Features & Amenities

Interior

  • Other Interior Features

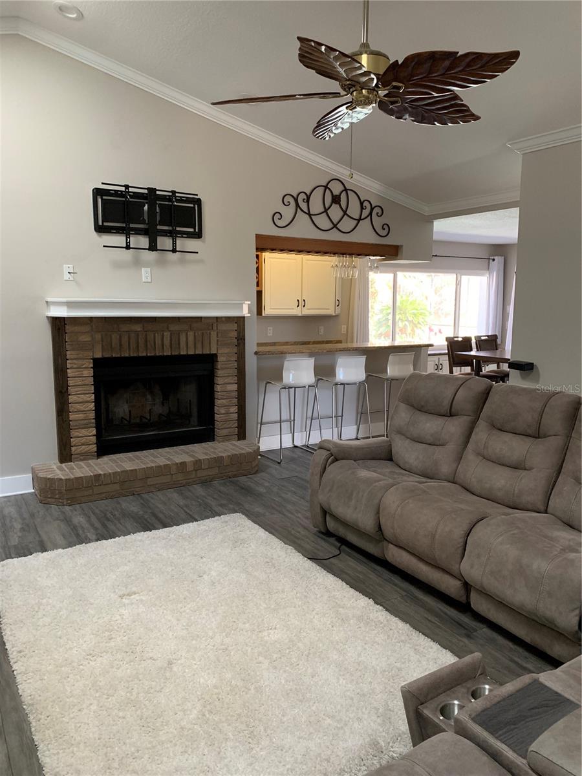
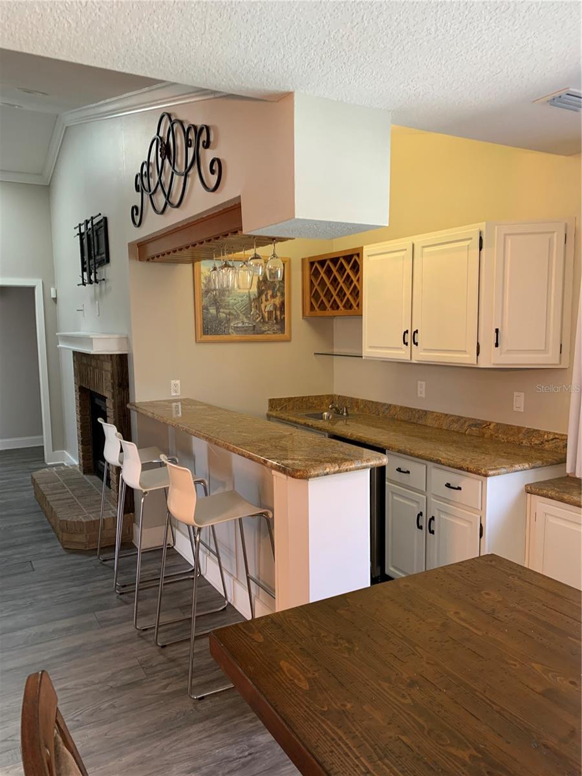
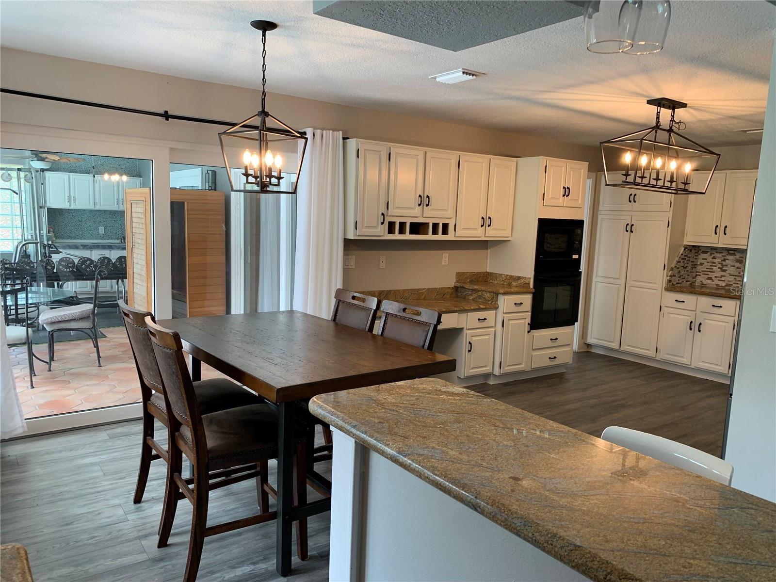
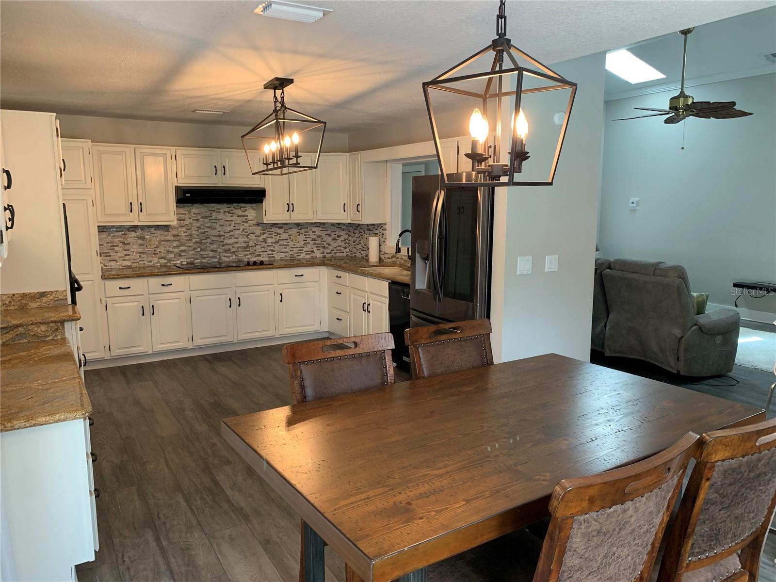
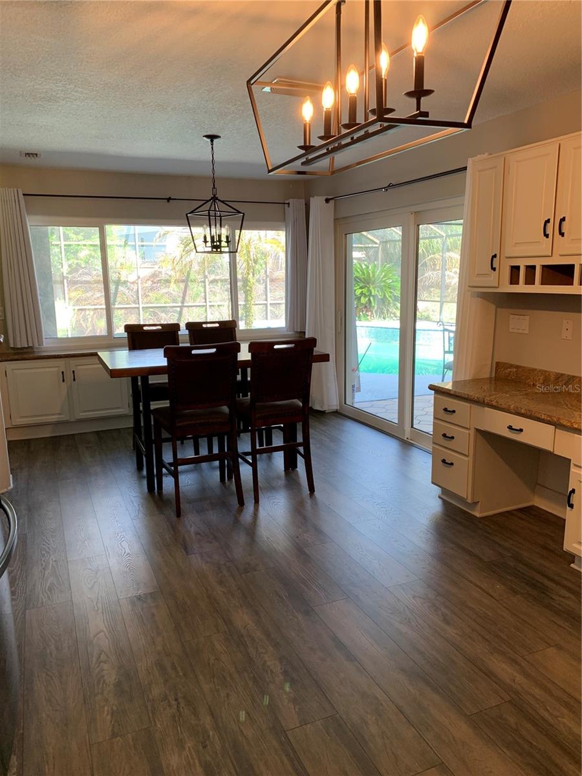
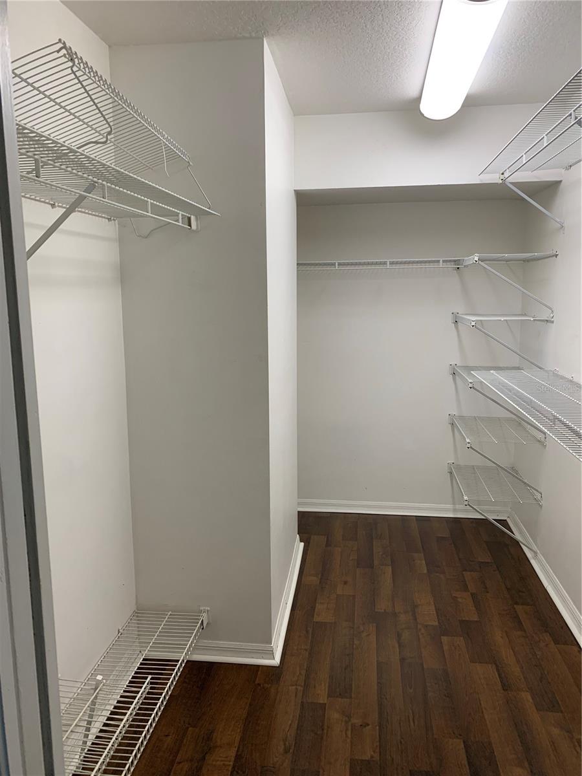
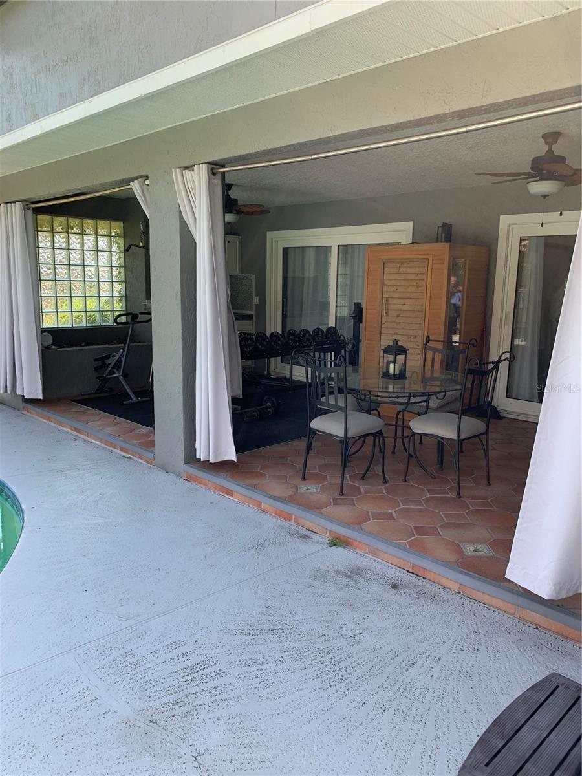
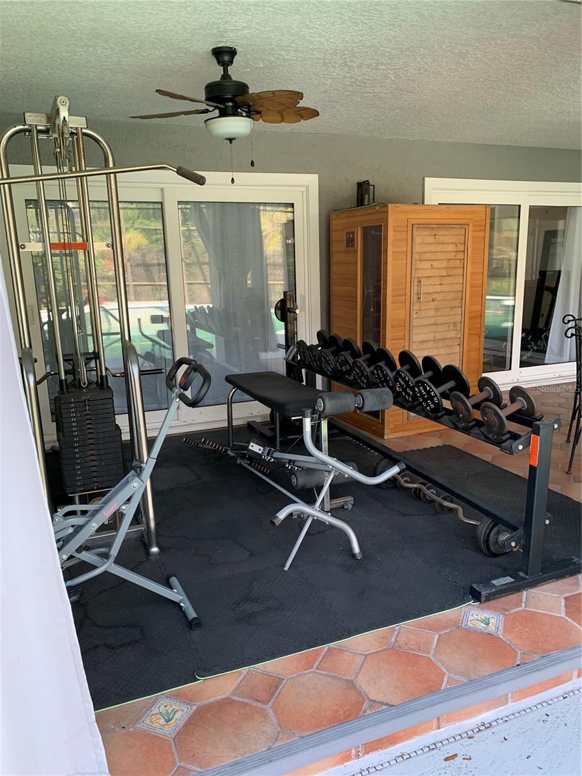
    Eat-in Kitchen, Sauna, Walk-In Closet(s), Wet Bar

  • Total Bedrooms

    4

  • Bathrooms

    4

  • 1/2 Bathrooms

    1

  • Cooling YN

    YES

  • Cooling

    Central Air

  • Fireplace YN

    YES

  • Heating YN

    YES

  • Heating

    Central

  • Pet friendly

    Yes

Exterior

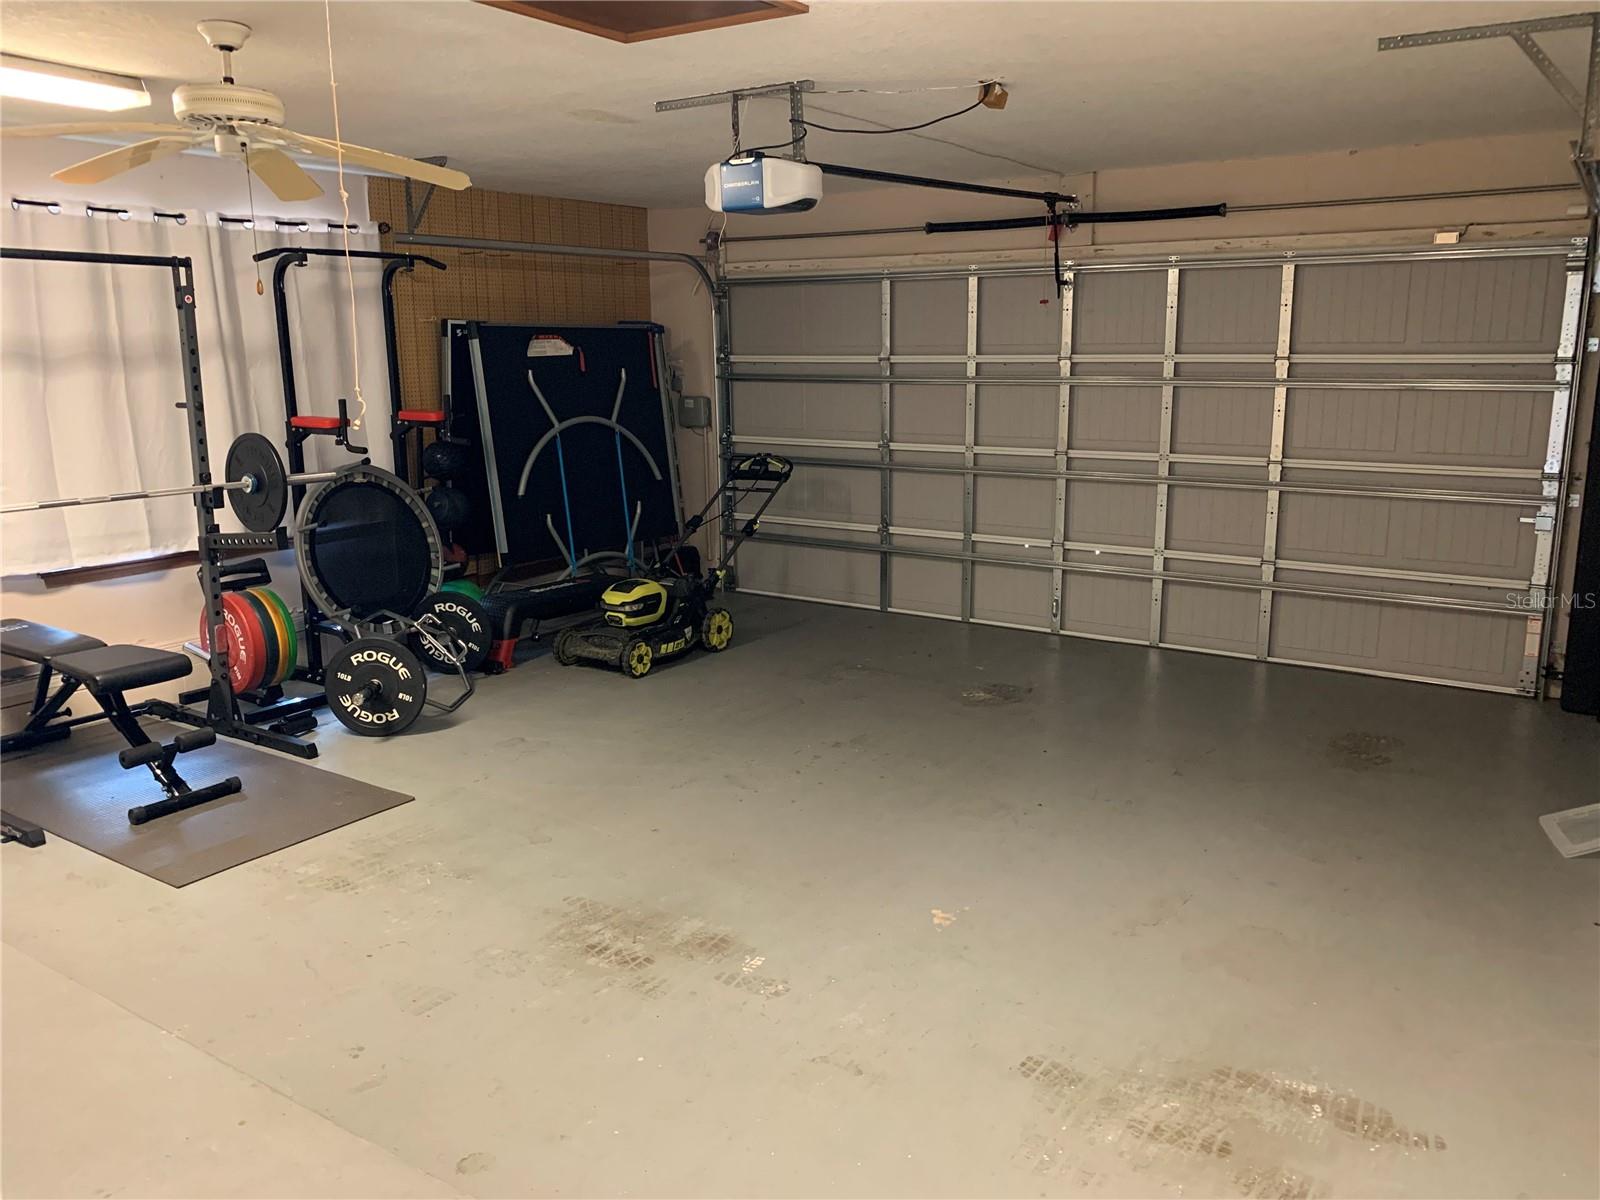
  • Garage

    Yes

  • Garage spaces

    2

  • Construction Materials

    Brick, Stucco

  • Other Exterior Features

    Rain Gutters

  • Parking

    Attached

  • Pool

    Yes

  • Pool Features

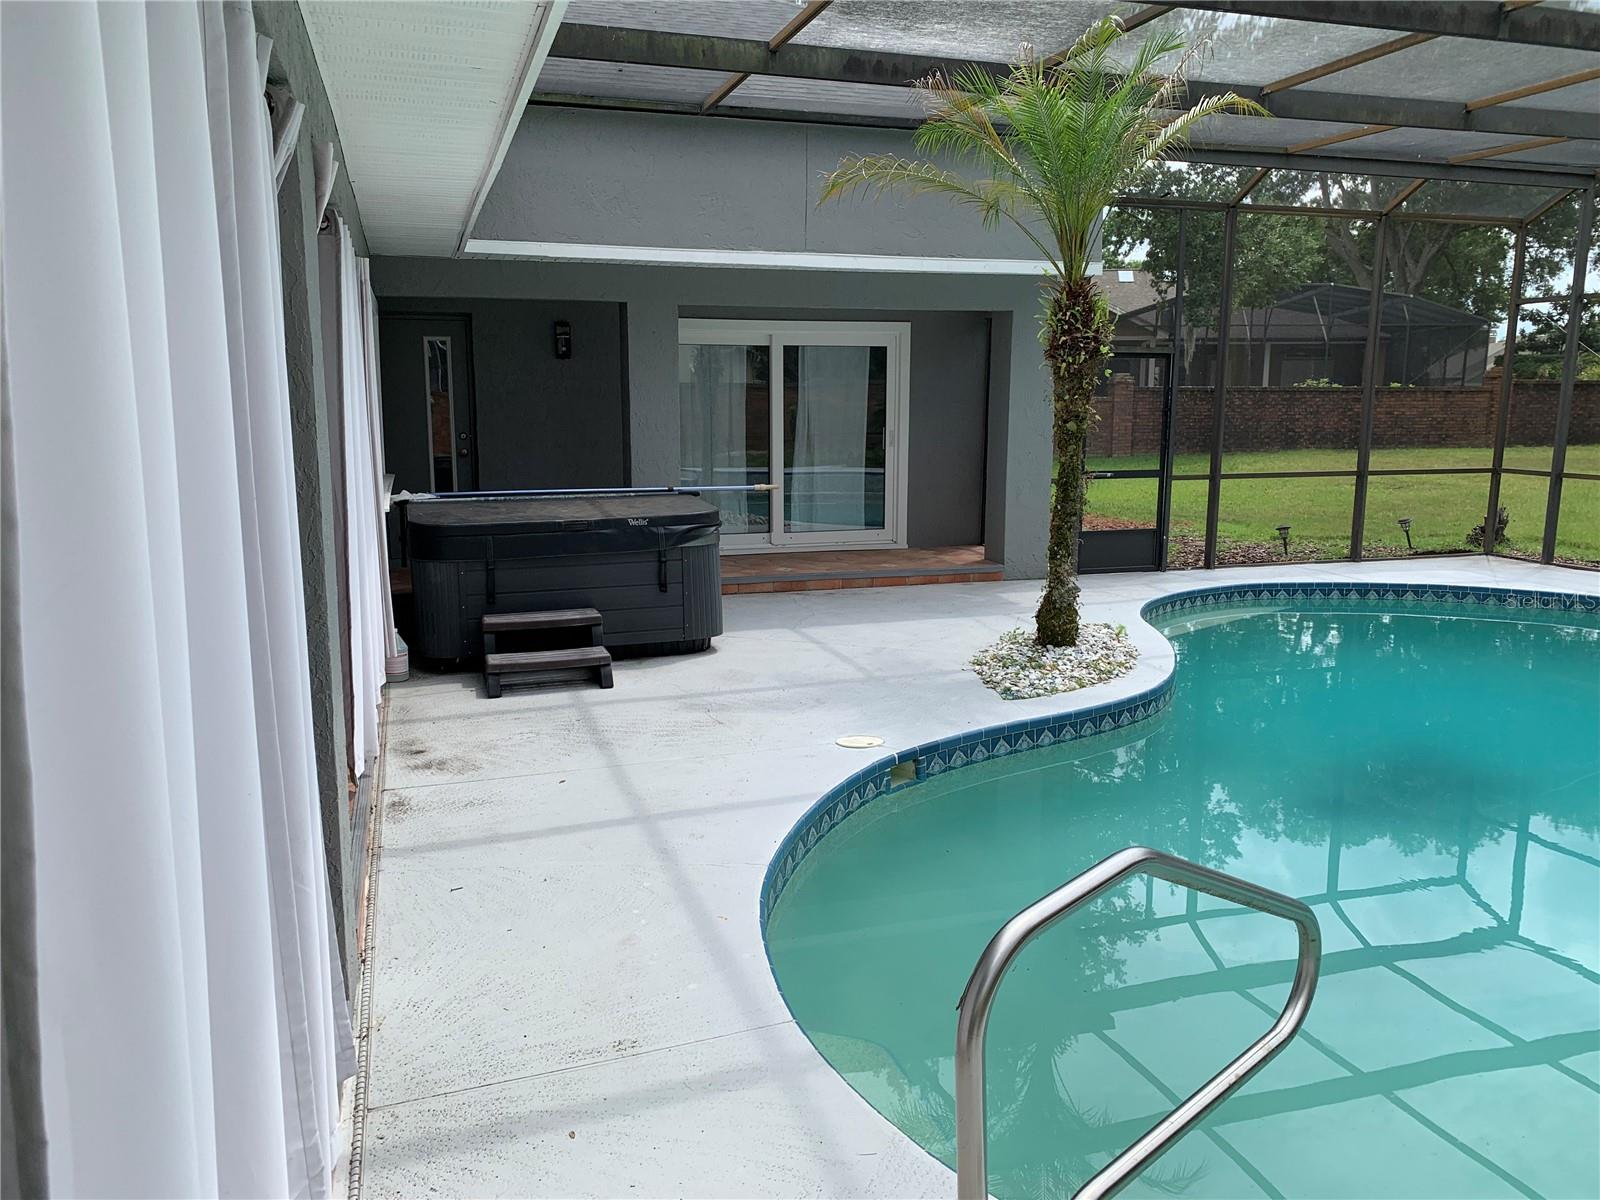
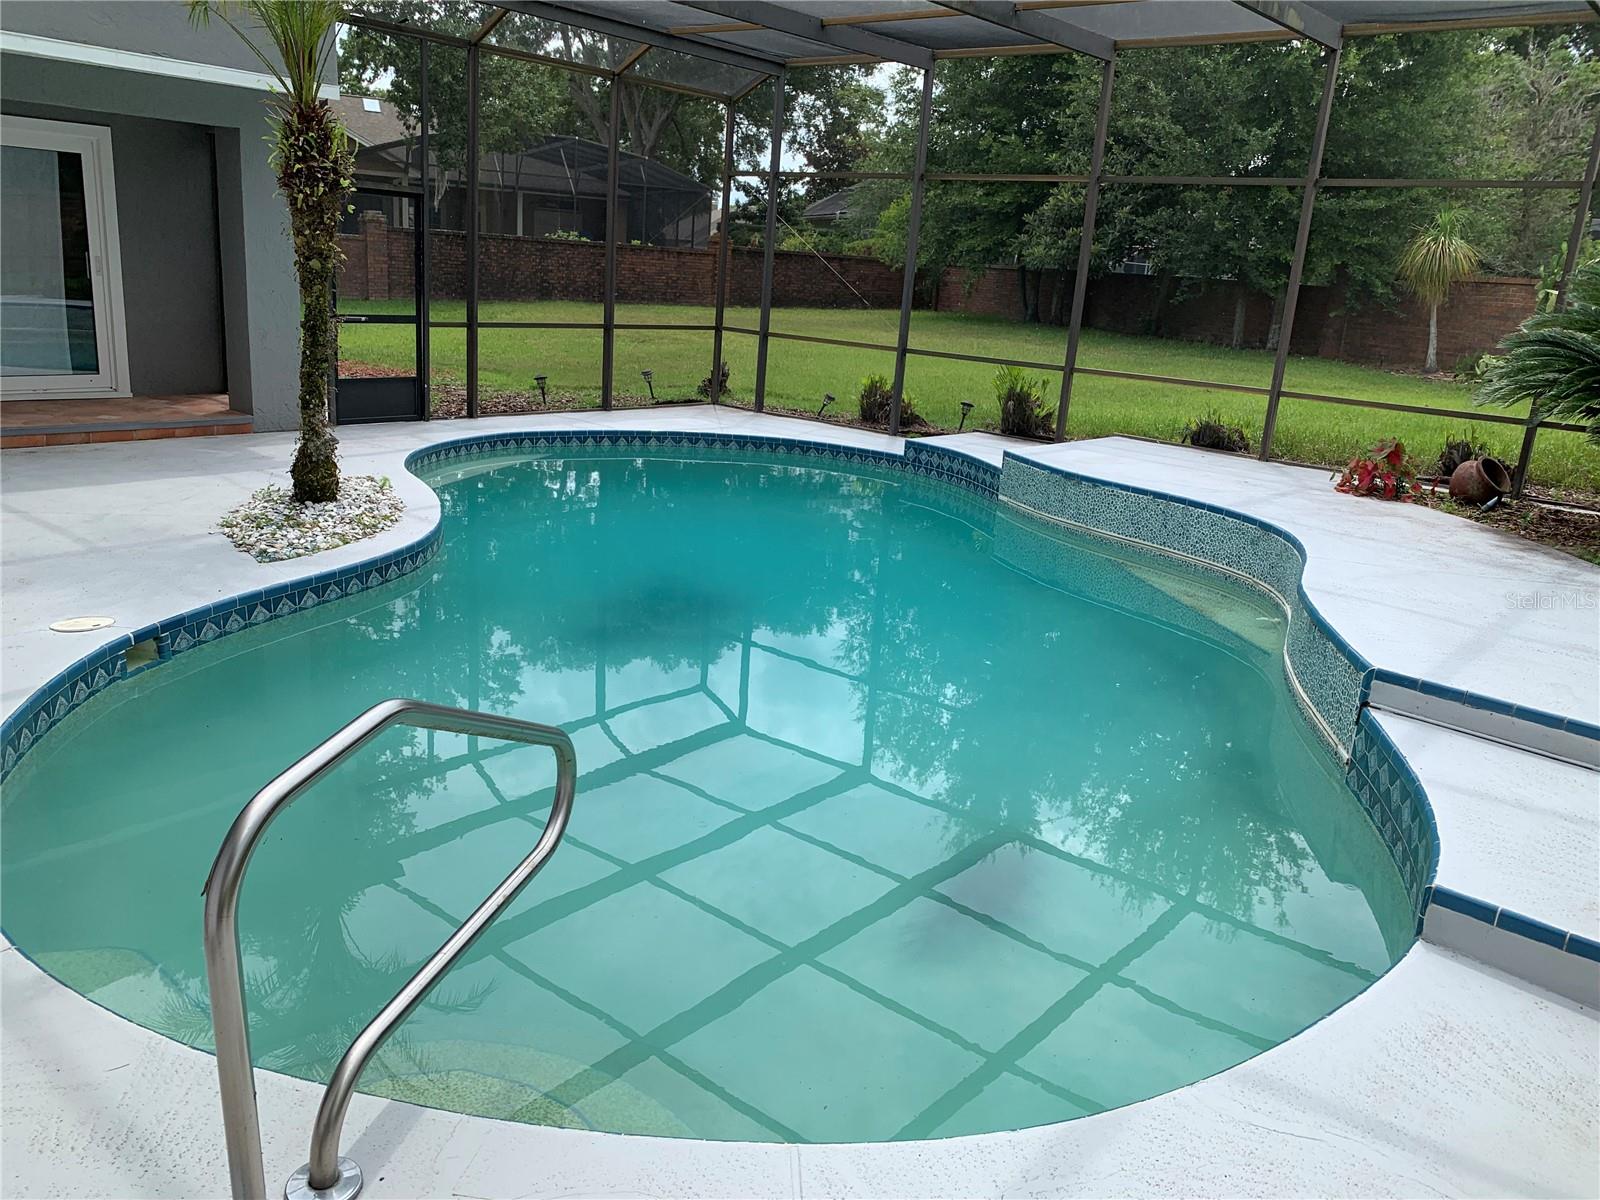
    Gunite, In Ground, Screen Enclosure, Private

  • Waterfront YN

    NO

  • View

    Pool

Area & Lot

  • Lot Features

    Irregular Lot, Level, Near Golf Course, Paved

  • Lot Size(acres)

    0.46

  • Lot Size(square feet)

    19,845

  • Property Type

    Residential

  • Property Sub Type

    Single Family Residence

Price

  • Sales Price

    $768,000

  • Tax Amount

    $7,286.57

  • Sq. Footage

    2,345

  • Price/SqFt

    $327

HOA

  • Association

    YES

  • Association Fee

    $130

  • Association Fee Frequency

    Monthly

  • Association Fee Includes

    N/A

  • Total Monthly Fees

    $130

School District

  • Elementary School

    N/A

  • Middle School

    N/A

  • High School

    N/A

Property Features

  • Stories

    1

  • New Construction

    NO

  • Foundation Details

    Slab

  • Ownership

    Fee Simple

  • Senior Community YN

    NO

  • Sewer

    Public Sewer

  • Tax Lot

    59

  • Water Source

    Public

Schedule a Showing

Showing scheduled successfully.

<
>
IN PERSON
VIA CHAT

What is 3 + 4 ?


Change time

Mortgage calculator

Estimate your monthly mortgage payment, including the principal and interest, property taxes, and HOA. Adjust the values to generate a more accurate rate.

Your payment

Principal and Interest:

$

Property taxes:

$

HOA fees:

$

Total loan payment:

$

Total interest amount:

$

Location

County

Seminole

Elementary School

Middle School

High School

Listing Courtesy of David Mills , CHARLES RUTENBERG REALTY ORLANDO

RealHub Information is provided exclusively for consumers' personal, non-commercial use, and it may not be used for any purpose other than to identify prospective properties consumers may be interested in purchasing. All information deemed reliable but not guaranteed and should be independently verified. All properties are subject to prior sale, change or withdrawal. RealHub website owner shall not be responsible for any typographical errors, misinformation, misprints and shall be held totally harmless.

Agent Ashley Baillio

FOUNDER

Ashley Baillio

Call Ashley today to schedule a private showing.


* Listings on this website come from the FMLS IDX Compilation and may be held by brokerage firms other than the owner of this website. The listing brokerage is identified in any listing details. Information is deemed reliable but is not guaranteed. If you believe any FMLS listing contains material that infringes your copyrighted work please click here to review our DMCA policy and learn how to submit a takedown request.© 2024 FMLS.
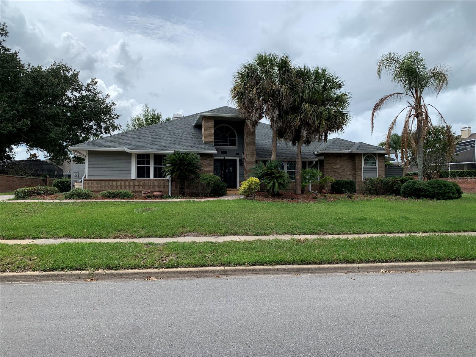
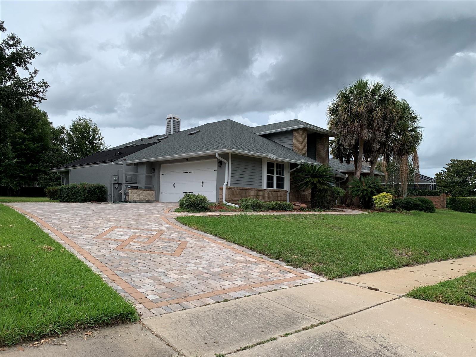
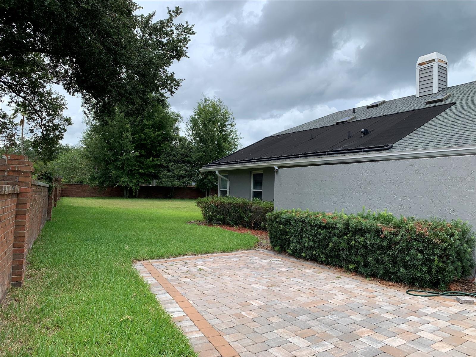
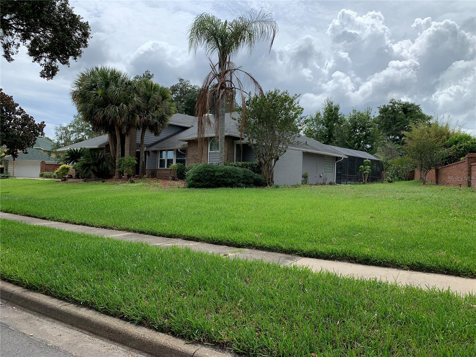
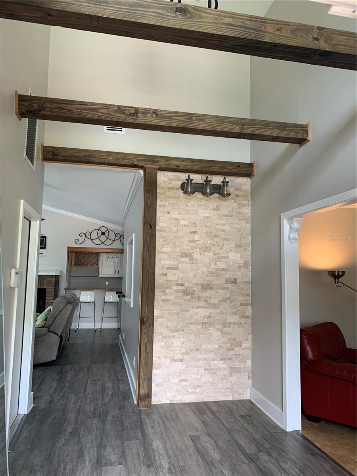
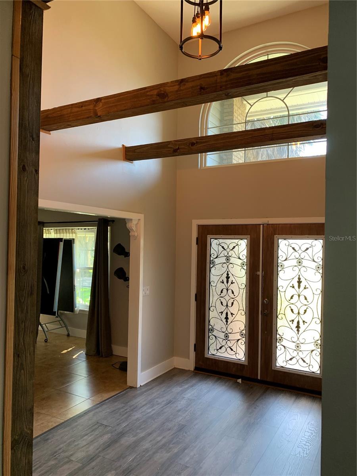
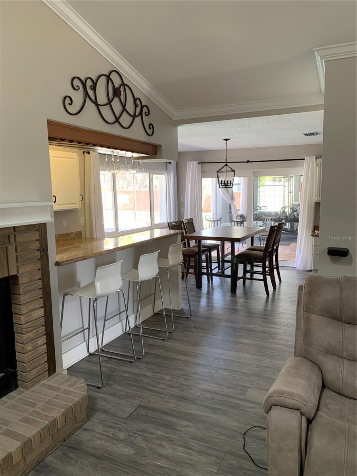
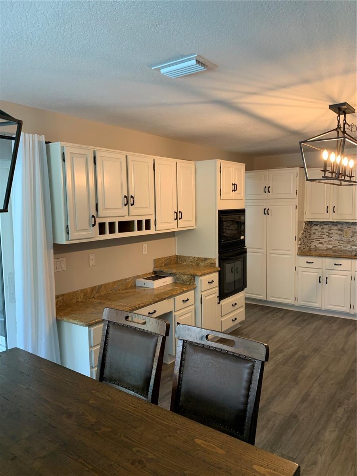
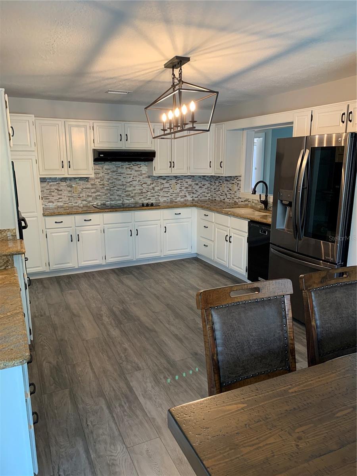
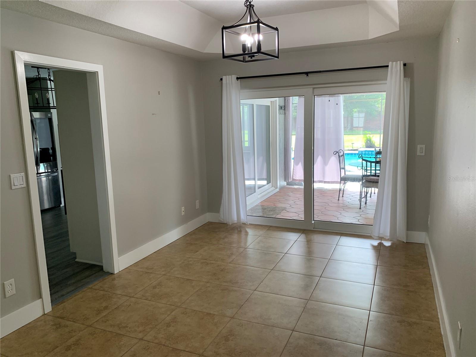
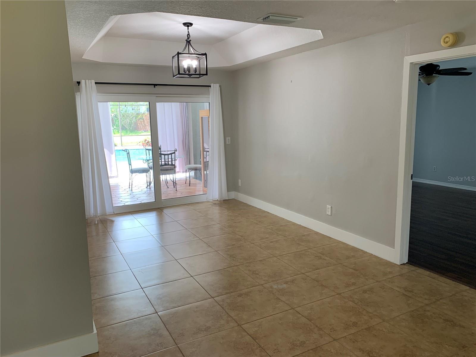
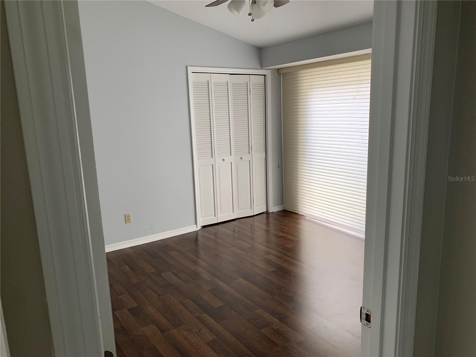
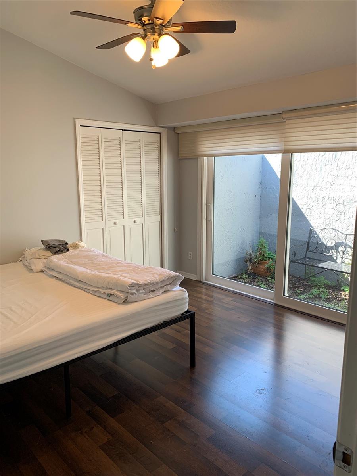
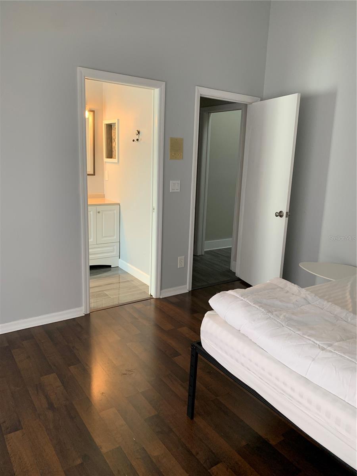
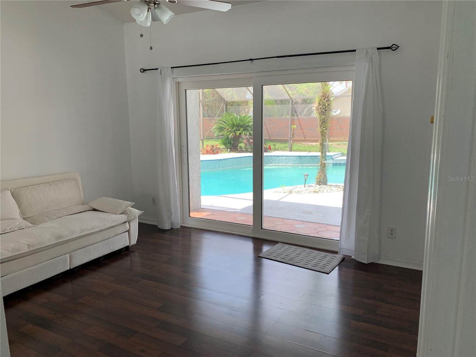
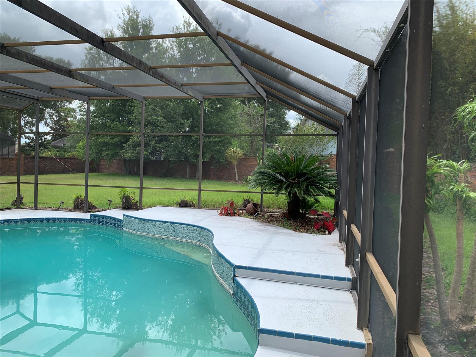
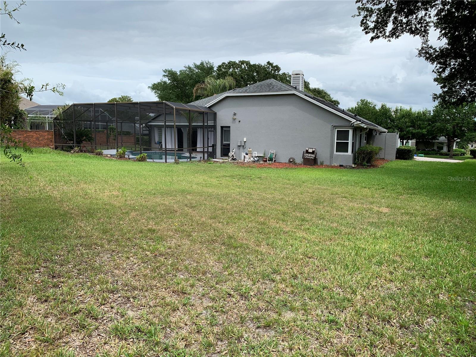
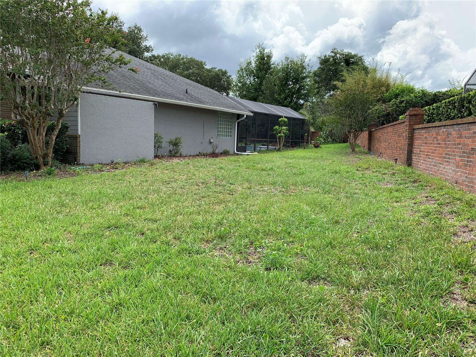
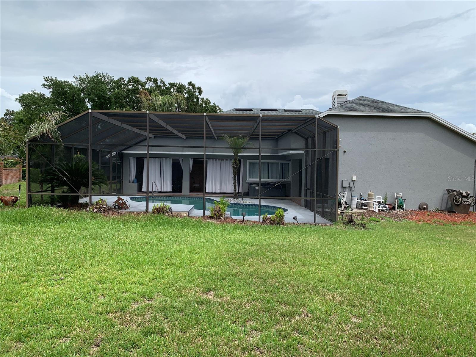
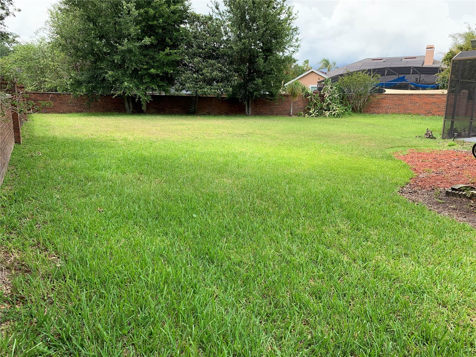
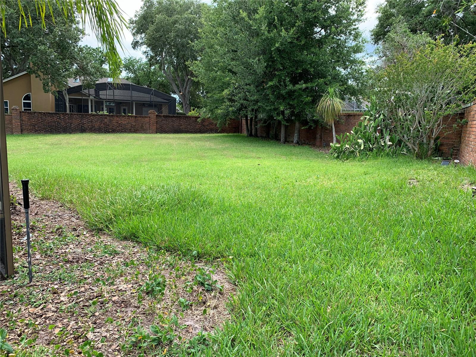
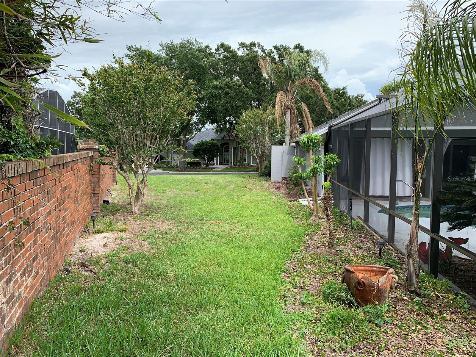
Looking for lots of lawn space in a golf club community home?  Look no further than this beautiful home at 434 Silver Dew in the golf course community of Timacuan.  You have to see the back yard that's entirely surrounded by a brick wall giving you loads of space and privacy for family and pets.  With 4 bedrooms & 3 and 1/2 bath rooms the home has all the amenities you expect in an executive home such as this.
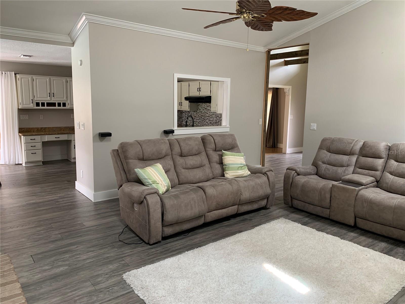
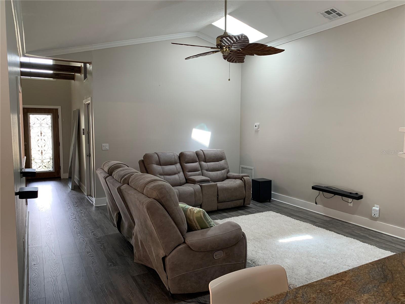
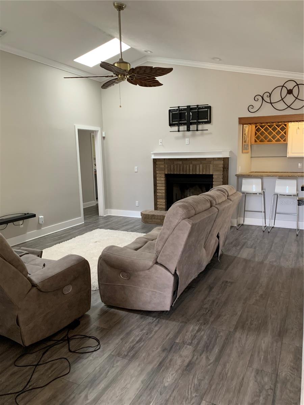
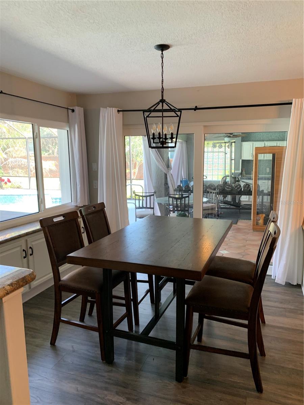
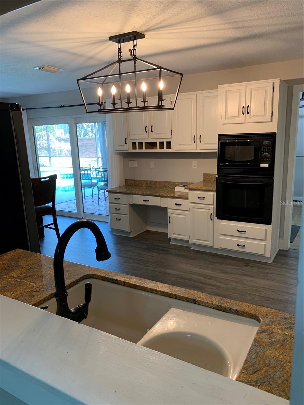
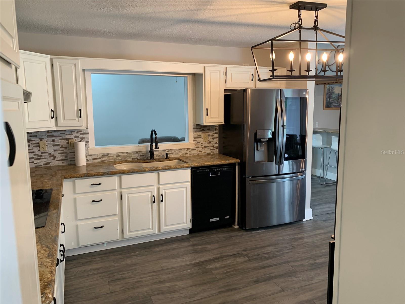
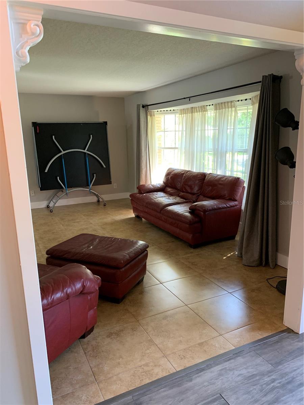
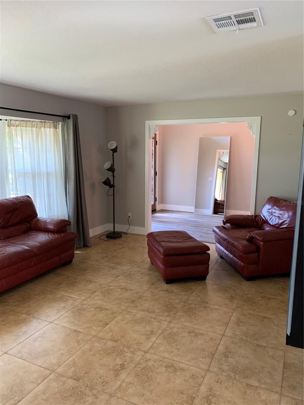
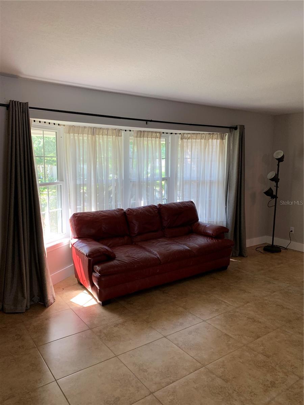
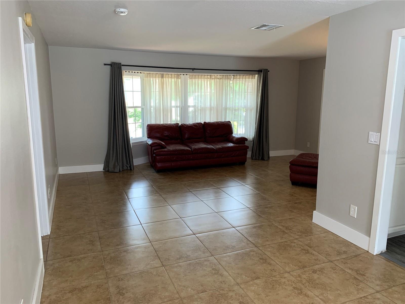
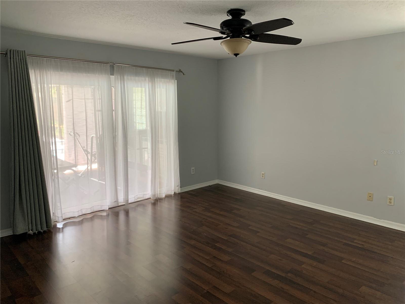
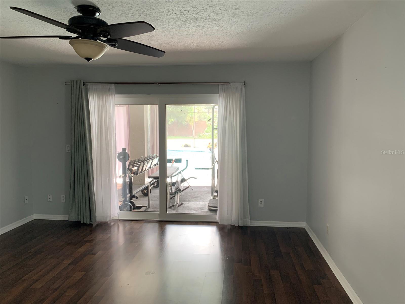
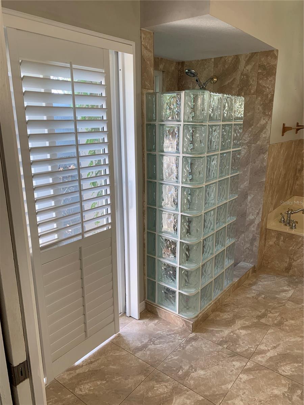
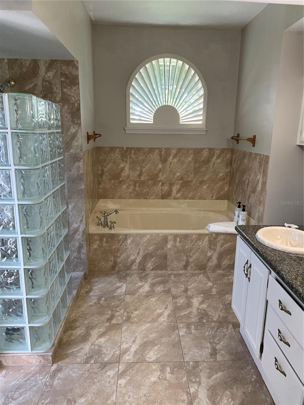
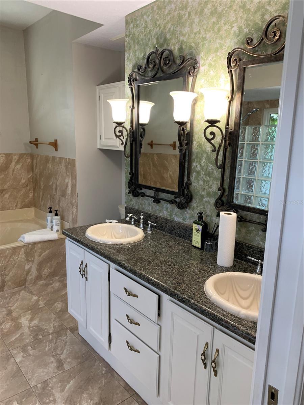
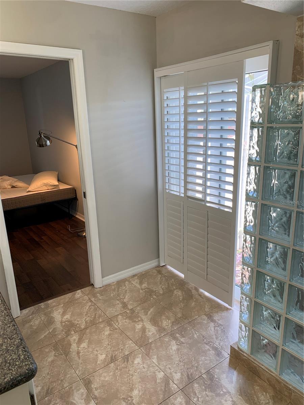
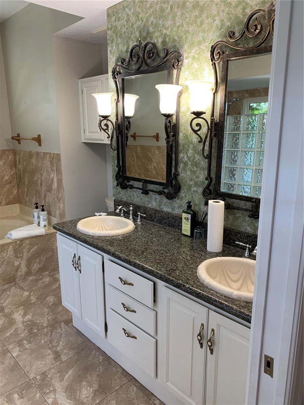
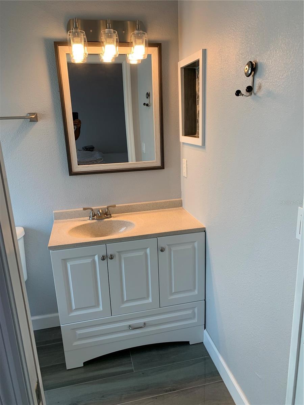
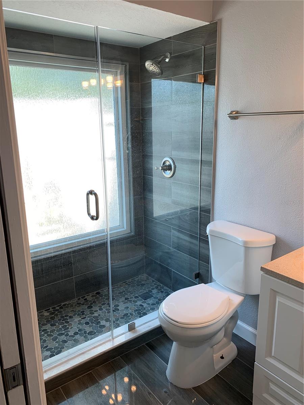
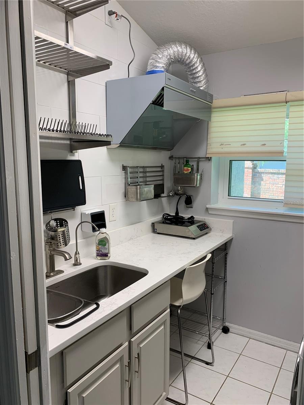
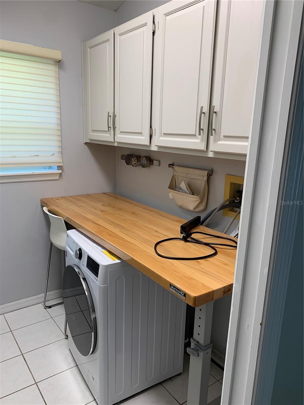
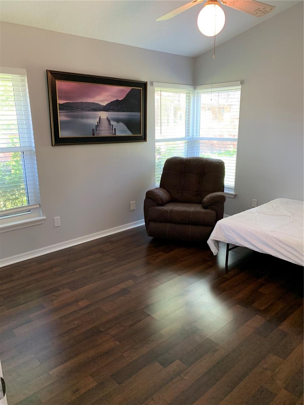
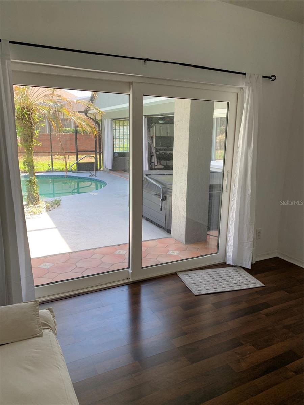
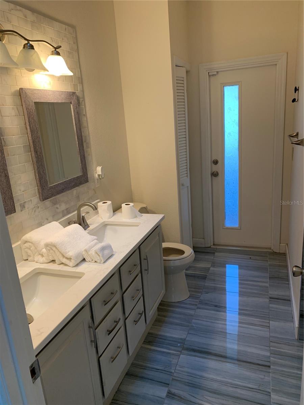
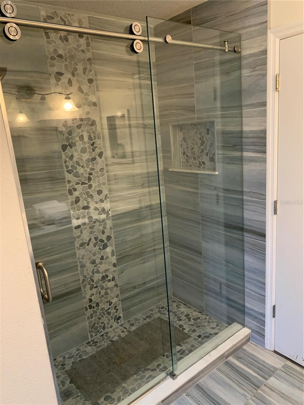
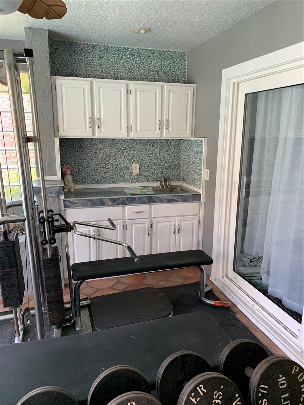
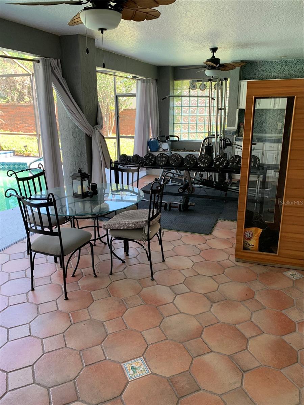
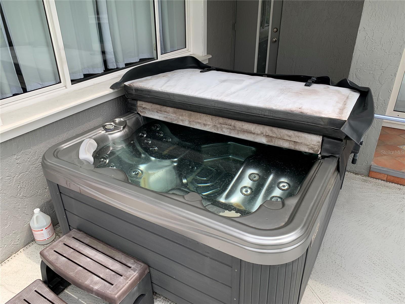
Built as a split plan, the primary bed and bath are to once side of the home and the other bedrooms and baths are to the opposite side of the home.  In the center is the where it all comes together featuring a formal living and dining area as well as a family room with wet bar and wine fridge and an eat in kitchen that looks out over the pool and onto to the expansive yard.  The large covered Pool side lanai also has a wet bar sink, a sauna, and a hot tube rounding out the complement of items for relaxing and enjoying time by the pool.  Two of the bath rooms have been recently remodeled as has part of the pool tile and Kitchen backsplash.   One of the more unique features in this home is the Laundry room that's been made to be a small kitchenette or prep kitchen if you have others in the household who would like to have there own space to cook and clean.  If you're looking for a home with flexibility to accommodate young and old alike this home needs to be on your list of homes to see.

434 SILVER DEW STREET

Message successfully sent.

What would you like to know?

What is 3 + 4 ?

I agree to receive email communication and understand I can unsubscribe at any time.

I agree to be contacted by Sell South Florida via call, email, and text for real estate services. To opt out, you can reply 'stop' at any time or reply 'help' for assistance. You can also click the unsubscribe link in the emails. Message and data rates may apply. Message frequency may vary. Privacy Policy

Related Properties

New on site 3 days ago
Overlooking beautiful Banana Lake, this Mediterranean style home includes a kitchen NEWLY UPDATED with Wolf gas cooktop and wall oven, Sub Zero refrigerator, cabinets and solid stone countertops that opens to the family room. Enjoy view of Banana Lake from your private 47' x 15' brick paver patio and 14' x 26' covered porch. Relax in the 9' x 9' Hot Springs hot tub. Family fun and entertainment with all inclusive granite top bar with sink, refrigerator, built-in grill with air vent and outdoor wood burning fireplace that overlooks this spring feed lake.  Just installed, a Generac whole house generator! Separate living and dining rooms and office with cabinets, desktop and 2 full size safes. 2 tankless hot water heaters, central vacuum, exterior storage, 3 security alarm pads, Culligan water filtration system and a 6' vinyl fence around the back of the home are included. Don't miss the plantation shutters and engineered hardwood floors throughput. This extremely well maintained home in Island Club Community, located near the Heathrow area of Lake Mary, is within minutes of I-4, Highway 417 and Highway 429. Daytona Beach, Disney World Parks, Universal Studios, Orlando International Airport and/or Daytona Airport are within 45 minutes.
#O6435855

LAKE MARY

771 STEPHENS PASS COVE

4 Beds

3 Baths

2,526 Sq.Ft.

$820,000

MLS#: O6435855

New on site 4 days ago
Experience carefree luxury in in this  Mediterranean home located in Devon Green. Built in 2013, this cul-de-sac showcases one of Heathrow's newest enclaves of 8 custom homes with exceptional craftsmanship. This home features 3 spacious bedrooms, a dedicated office, 2.5 baths, and an abundance of closet space.  Energy efficiency is built-in with double-pane windows and a tile roof.  The main level features the primary suite, an office, rich wood flooring, custom wood moldings, and premium shutters. A chef’s kitchen boasts stainless steel appliances, a premium induction cooktop, granite countertops, and a walk-in pantry. The kitchen flows seamlessly into a great room with a recessed stone feature wall, surround sound and a view of the private back yard.  The outdoor oasis is designed for entertaining, featuring a built-in grill and beverage center, retractable screen enclosure, the garage fits two vehicles plus a golf cart, complete with insulated doors, smart openers, and porcelain tile floors.  Devon Green provides fully inclusive lawn maintenance and irrigation. Residents enjoy 24-hour manned gated security and access to Sawyer Lake Park. Optional Heathrow Country Club membership offers premier golf, tennis, and pool facilities. Located minutes from I-4, 417, and Colonial Town Park, and a short drive to beaches and Disney.
#O6436497

LAKE MARY

1219 GLENCREST DRIVE

3 Beds

2 Baths

2,354 Sq.Ft.

$699,000

MLS#: O6436497

Welcome to a truly exceptional residence in the heart of Lake Mary's highly sought-after Huntington Pointe community! This spacious five-bedroom, three-bath single-family home blends elegance and comfort, offering the perfect backdrop for everyday living and entertaining. Step inside to discover a tastefully designed interior featuring crown molding, wainscoting, and beautiful wood flooring in the formal living, dining, foyer, and fifth bedroom/den. The inviting open kitchen boasts stunning black granite countertops, a convenient snack bar, and tile backsplash, seamlessly flowing into a generous family room with custom built-ins. The versatile layout is perfect for today's flexible lifestyle. Retreat to the luxurious screened pool area with spa, paver lanai, and swim-out shelf, designed for relaxing weekends and memorable gatherings. Custom closet organizers, plantation shutters, and a recent exterior paint enhance the appeal, while a two-car garage and paver driveway offer practical convenience. Enjoy the community’s amenities right across the street, including a sparkling pool and a brand new playground underway, all within a top-rated school district. With easy access to Lake Mary’s shopping, dining, SunRail, I-4, and Downtown Orlando, this home provides the ideal blend of neighborhood charm and urban convenience. Discover why Lake Mary is one of Central Florida’s premier destinations—schedule your private tour today and fall in love with this showcase home!
#O6436020

LAKE MARY

426 PALM CREST LANE

5 Beds

3 Baths

2,768 Sq.Ft.

$640,000

MLS#: O6436020

THIS is the Lake Mary property buyers wait for—and rarely find. An extraordinary **1.29-acre homesite**, a modernized single-story home, incredible indoor-outdoor living and the convenience of an established Lake Mary location all come together in one truly special property.

From the street, you see an attractive and inviting home. Step inside—and then out back—and the experience completely changes. The property opens up. An expansive lawn, mature trees and a wooded backdrop create a remarkable sense of space and privacy that is increasingly difficult to find in Lake Mary.

The outdoor living is exceptional. A substantial covered timber pavilion and expansive paver patio create your own backyard destination for entertaining, grilling, celebrations or quiet evenings at home. There is room to garden, play, gather and enjoy the outdoors on a scale a typical neighborhood homesite simply cannot offer.

Inside, the home feels bright, open and updated. Vaulted ceilings, skylights and an easy-flowing floor plan bring volume and natural light into the main living areas. The kitchen features granite countertops, rich wood cabinetry, stainless-steel appliances and breakfast-bar seating, opening naturally to the dining and gathering spaces. A fireplace adds warmth and character while maintaining the home's relaxed, modern feel.

Then there is the Florida room—a showpiece of the home. Stretching approximately 27 feet across the rear, this incredible space features a vaulted ceiling, walls of windows overlooking the acreage, updated flooring and its own A/C. Game room, entertainment lounge, second living area or your favorite place to unwind—the possibilities are tremendous. Open the home toward the backyard and the entire property becomes one connected indoor-outdoor living experience.

The 4-bedroom, 2-bath split floor plan provides privacy and flexibility. The primary suite offers multiple closets and an updated bath with a spacious walk-in shower, while three additional bedrooms can accommodate family, guests, home office or hobbies. An updated secondary bath, inside laundry and two-car garage complete the layout.

And the updates are substantial: roof 2020, windows 2019, main A/C 2019, water heater 2025, updated bathrooms, newer sliding door, flooring, fencing, gutters, appliances, water softener, plus 2026 Florida room flooring and A/C.

But what makes 633 Pugh truly difficult to duplicate is something you cannot simply renovate into another home: the land and the location.

**1.29 acres in this part of Lake Mary is a rarity.** Here, you don't have to choose between having room to breathe and living close to everything that makes Lake Mary so desirable.

Modern updates. Incredible outdoor living. 1.29 acres. Lake Mary. This is the one you have been waiting for. Buyer to verify all measurements
#O6435948

LAKE MARY

633 PUGH STREET

4 Beds

2 Baths

2,196 Sq.Ft.

$625,000

MLS#: O6435948

**Rare .45-Acre Cul-de-Sac Lot in Gated Crestwood Estates!**

Welcome to **3414 Michigan Street**, where newer construction, thoughtful upgrades, and an exceptionally spacious homesite come together in one of Lake Mary’s most desirable locations. Built in **2021** and meticulously maintained, this beautiful **4-bedroom, 4-bath home offers 2,397 square feet of living space, a 3-car garage, and a rare .45-acre lot** tucked away on a cul-de-sac in the gated community of **Crestwood Estates**.

Step inside to a bright, open-concept floor plan designed for both everyday living and entertaining. **Crown molding** adds an elegant finishing touch throughout the main living areas and primary suite, while abundant closet space provides plenty of storage. The thoughtfully designed split-bedroom layout places bedrooms on opposite sides of the home, offering exceptional privacy and flexibility for family, guests, a home office, or multigenerational living.

The kitchen is designed to be both beautiful and functional, with an **upgraded dedicated coffee station featuring a granite countertop**—the perfect spot for your morning coffee, beverage bar, or additional serving space.

Adding to the home's versatility, **one of the four bathrooms is fully ADA compliant**, providing an accessible option for guests or household members and making the split floor plan especially well suited for multigenerational living.

One of this property's true standout features is the **oversized backyard**. At nearly half an acre, this is a rare find in Lake Mary and offers incredible possibilities for creating your own private Florida retreat. The owners have already added **fruit trees to the backyard**, bringing a special touch to the expansive outdoor space. There is still ample room to add a pool, outdoor kitchen, play area, or additional entertaining spaces. The home is already perfectly positioned for a future pool with a **full pool bath providing direct access to the covered patio and backyard**.

Energy efficiency was also a priority when this home was built. **Upgraded insulation extends into the concrete block walls around the home**, while **dual-pane ENERGY STAR-rated windows** help keep the Florida heat outside and indoor temperatures comfortable.

Technology is seamlessly incorporated throughout the home with **smart-home features, seven built-in surround-sound speakers with Alexa integration, and pre-wiring for a security system**.

Outside, the **3-car garage and additional side parking pad** provide exceptional parking and storage options—another feature that's difficult to find.

All of this is located within a **gated Lake Mary community**, zoned for highly rated Seminole County schools and conveniently located near shopping, dining, grocery stores, major roadways, and everything Lake Mary has to offer.

**Newer construction. Nearly half an acre. Gated community. Cul-de-sac location. 3-car garage. ADA-compliant bath. Room for a pool.** Opportunities with this combination are hard to find in Lake Mary. **Schedule your private showing and discover everything 3414 Michigan Street has to offer.**
#O6434994

LAKE MARY

3414 MICHIGAN STREET

4 Beds

4 Baths

2,397 Sq.Ft.

$850,000

MLS#: O6434994

Price reduced
Dreams Do Come True! Live Where Luxury Meets Nature — Guard-Gated Magnolia Plantation, Lake Mary Welcome to your private resort-style retreat in the heart of Magnolia Plantation, one of Lake Mary’s most prestigious guard-gated golf communities — located in a city consistently voted among the safest in the nation. This stunning mostly single-story 4-bedroom + upstairs bonus room, 3-bath residence spans nearly 3,300 square feet and was designed for both grand entertaining and effortless everyday living. Built in 2004, the home impresses immediately with soaring ceilings, expansive open living spaces, and breathtaking golf-front views. Wake up to the sights of deer, wild turkeys, and Florida’s beautiful native wildlife roaming the community — with the rare and fascinating black bear sighting from time to time — all while enjoying the peace, privacy, and security of this exclusive neighborhood. The Remodeled High End chef’s kitchen anchors the home with stainless steel appliances,quartz countertop, an oversized island, abundant cabinetry, and seamless flow into the living and dining areas — perfect for family gatherings or hosting unforgettable evenings. Your luxurious owner’s suite offers a true escape, complete with dual vanities, soaking tub, walk-in shower, and an oversized walk-in closet. Three additional bedrooms are generously sized for family or guests, plus a versatile bonus room ideal for a home office, playroom, or gym. Step outside to your screened lanai overlooking the golf course and a sparkling private pool — your own outdoor oasis for relaxing or entertaining year-round. A 3-car garage and massive driveway provide ample space for vehicles, storage, and guests.  it’s a lifestyle of comfort, security, and natural beauty in one of Central Florida’s most sought-after communities. Homes like this in Magnolia Plantation are rarely available. Welcome home.
#O6433454

LAKE MARY

1084 SHADOWMOSS CIRCLE

4 Beds

3 Baths

3,289 Sq.Ft.

$899,000

MLS#: O6433454

Located in the highly sought-after 24-hour guard-gated Heathrow community, this 3-bedroom, 2.5-bath pool home offers 2,079 square feet with soaring ceilings, an open floor plan, and a private backyard overlooking a protected conservation preserve with no rear neighbors. Recent improvements include a brand-new tile roof, remodeled kitchen with quartzite countertops, soft-close cabinetry, and new GE stainless steel appliances, a new primary bath, new luxury vinyl flooring upstairs, and genuine marble tile flooring throughout the main living areas. The pool has a new pool pump and was resurfaced in 2023, creating the perfect setting to relax and enjoy the peaceful preserve views. Additional updates include a new upstairs A/C, hot water heater, and electrical panel. Optional Heathrow Country Club memberships feature golf, tennis, swimming, fitness, dining, and social activities. Conveniently located near I-4, SR 417, the Seminole Wekiva Trail, shopping, dining, and top-rated Seminole County schools. All information is intended to be accurate but is not guaranteed and should be independently verified by buyers. Room measurements are approximate and should be independently verified.
#O6432124

LAKE MARY

130 WIMBLEDON CIRCLE

3 Beds

2 Baths

2,079 Sq.Ft.

$699,000

MLS#: O6432124

Prepare to be impressed from the moment you enter the gates of Griffin Park, one of Lake Mary’s most sought-after gated communities. This exceptional corner lot home offers high-end upgrades, beautiful finishes, and an open layout designed for modern living. Step inside to a bright and spacious open concept floor plan featuring a gourmet kitchen with upgraded cabinetry, a gas range, stainless steel appliances, a walk-in pantry, and a stunning oversized island with quartz countertops, perfect for entertaining. The bright home office is conveniently located just off the entryway, along with a stylish powder room. The covered patio extends the living space outdoors and features electric privacy screens, creating the perfect setting to relax or entertain. Upstairs, the luxurious owner’s suite offers a true retreat, complete with elegant 8x8 wood beams in the tray ceiling, a massive walk-in closet, and a spa-like bathroom with an impressive walk-in shower. A versatile bonus room provides the perfect space for a family room, media room, or game room. Two additional spacious bedrooms, each with walk-in closets, share a beautifully appointed bathroom. The home also features a large laundry room, water softener, and a two-car garage with built-in storage racks for added convenience. This exceptional home combines luxury, comfort, and an unbeatable location in one of Lake Mary’s premier communities. Don’t miss the opportunity to make it yours, schedule your private tour today!
#O6432521

LAKE MARY

543 WISHBONE LANE

3 Beds

2 Baths

2,776 Sq.Ft.

$684,000

MLS#: O6432521

WELCOME TO HEATHROW WHERE ELEGANCE, PRIVACY & LIFESTYLE COME TOGETHER!
Located in the prestigious manned and gated Heathrow community, this rare and highly desirable cement block constructed home offers the perfect blend of comfort, privacy, quality, and lifestyle in sought after Lake Mary, Florida 32746. Known for A rated schools, thriving technology and finance industries, beautiful parks, and year round recreation, Lake Mary offers upscale suburban living with easy access to Orlando. Double front doors welcome you into a spacious foyer with a formal living room and elegant dining room. Two charming niches with built in bar areas add a distinctive touch and make entertaining effortless. At the heart of the home is an impressive 24' x 21' family room overlooking the 25' x 10' screened in lanai through large sliding glass doors. The open kitchen features genuine maple cabinetry with crown molding, a breakfast bar, and views of the lanai, keeping the chef connected to family and guests.
The private primary suite is tucked away at the rear of the home for maximum privacy and restful nights. The luxurious bath features a large soaking tub, oversized walk in shower, private water closet, dual sink vanity, and generous walk in closet.
The split bedroom floor plan provides exceptional flexibility with a second ensuite bedroom, ideal for an in law, family member, or guests. Two additional bedrooms share a full bath with direct access to the screened in lanai. An extraordinarily spacious two car garage provides abundant room for vehicles, storage, bikes, and more. A NEW ROOF is scheduled for September 2026.
Heathrow offers an exceptional lifestyle right outside your door. Inside the community, Sawyer Park features a clubhouse available for resident gatherings and celebrations, covered pavilions with BBQ grills, playgrounds, soccer fields, and baseball fields. Ride your bike to Heathrow Country Club, with membership options for golf, tennis, pickleball, and social activities. Enjoy the paved and heavily shaded Cross Seminole Trail, stretching approximately 27 miles for biking and walking. Location is another advantage. Orlando Health Lake Mary Hospital & ER is less than ten minutes away, while I 4 is less than five minutes from the home. Just outside the Heathrow gates are renowned shopping, restaurants, reputable hotels, and everyday conveniences. Downtown Orlando is also just minutes away.
This is more than a home. It is an opportunity to enjoy exceptional construction, a thoughtfully designed floor plan, wonderful community amenities, and the lifestyle that makes Heathrow and Lake Mary so desirable. Come see this special home and imagine your life here.
No overnight parking in the street allowed.
#O6432056

LAKE MARY

1040 KERSFIELD CIRCLE

4 Beds

3 Baths

2,158 Sq.Ft.

$690,000

MLS#: O6432056

Price reduced
Virtually Staged. Welcome to this exceptional 4-bedroom, 3-bath luxury residence offering over 2,596 square feet of thoughtfully designed living space on a sprawling .67-acre homesite. Nestled in an established neighborhood with a low HOA fee, this beautifully updated home combines elegance, comfort, and convenience all located in the coveted Lake Mary School District. 

The open-concept floor plan features a desirable split-bedroom design, crown molding, and luxury vinyl flooring installed throughout the entire home. The kitchen opens to the large living room for intimate family time and includes a breakfast and eat-in area. The formal dining room showcases custom wainscotting and a designer ceiling treatment, creating the perfect setting for memorable gatherings. 

Step outside to your private backyard oasis featuring an inviting inground pool and wood-fenced in yard, ideal for entertaining, relaxing, and enjoying Florida's year-round sunshine.

Major UPDATES provide peace of mind, including a NEW ROOF in 2020, NEW AC system in 2019, and NEW LUXURY VINYL FLOORING 2024.
Ideally located near SunRail, major transportation corridors, top employers, parks, and the Seminole Trail. Enjoy the vibrant lifestyle of Downtown Lake Mary, including its popular Saturday morning Farmers Market, boutique shopping, and dining. Pickleball enthusiasts will appreciate nearby courts just 1.5 miles away, with new indoor AC facilities planned for the area.

Perfectly positioned for both work and play, this home is approximately 40 minutes from New Smyrna Beach and Daytona Beach and only about 60 minutes from Orlando's world-famous attractions, such as Disney World and SeaWorld.

This remarkable property offers the perfect blend of luxury, location, and lifestyle.
#O6419055

LAKE MARY

755 KEENELAND PIKE

4 Beds

3 Baths

2,596 Sq.Ft.

$659,000

MLS#: O6419055

 - property

Send a message

Message successfully sent.

Your message

What is 3 + 4 ?

Reason for contacting?

I agree to receive email communication and understand I can unsubscribe at any time.

I agree to be contacted by Sell South Florida via call, email, and text for real estate services. To opt out, you can reply 'stop' at any time or reply 'help' for assistance. You can also click the unsubscribe link in the emails. Message and data rates may apply. Message frequency may vary. Privacy Policy

Sign Out

Virtual Assistant

Would you like to take the next step with this property? We can help you schedule a showing or virtual tour, or send you more details.

Yes, I would like more information.

Thank You for Your Reply, One of Our Agents will contact you as soon as possible

No, maybe later.

Thank you, you can always contact me via email, phone number or through the contact form.

Realhub AI

Lucy - Your AI-Powered Realtor

Update Your Temporary Password

Personalize your search

Enter your email and we'll notify you immediately when new listings match what you're looking for.

or enter email address

Already have an account ? Login here

Continue your home search

I agree to receive communications and understand I can unsubscribe at any time.

I agree to be contacted by Sell South Florida via call, email, and text for real estate services. To opt out, you can reply 'stop' at any time or reply 'help' for assistance. You can also click the unsubscribe link in the emails. Message and data rates may apply. Message frequency may vary. Privacy Policy

Already have an account ? Login here

We use cookies

We use cookies primarily for analytics to enhance your experience. By accepting, you agree to our use of these cookies. You can manage your preferences or learn more about our cookies policy.