Ranch
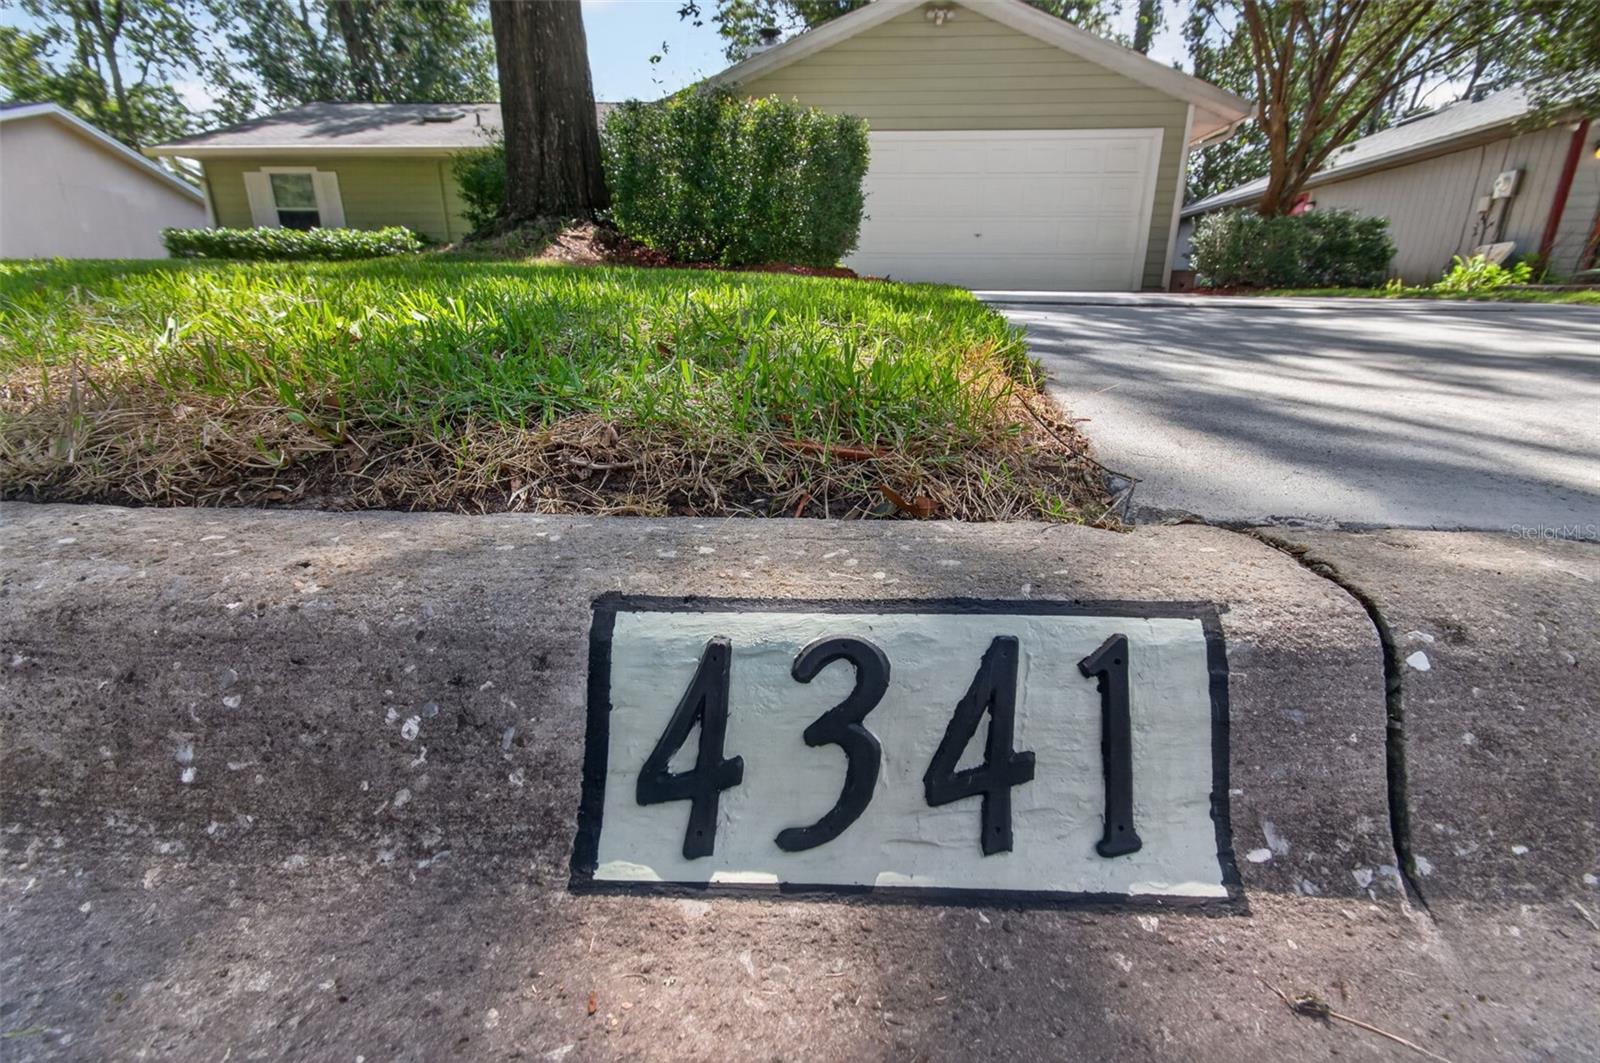
4341 NW 22ND STREET
GAINESVILLE, FL 32605
MLS#: GC541554
$289,900
Property
Beds
3
Full Baths
2
1/2 Baths
None
Year Built
1990
Sq.Footage
1,340
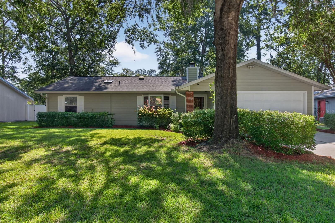
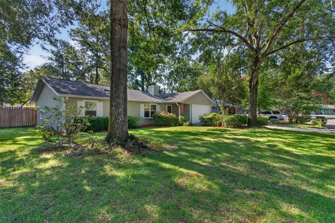
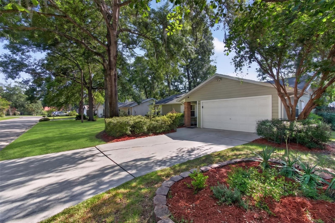
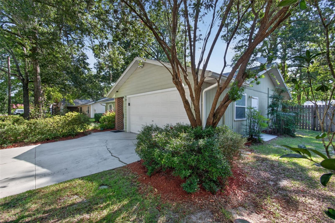
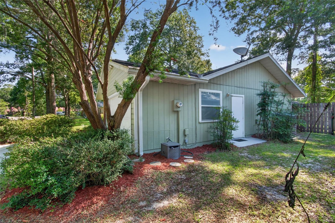
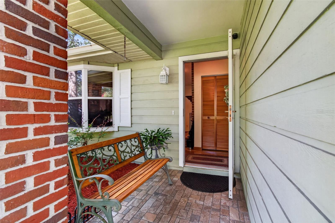
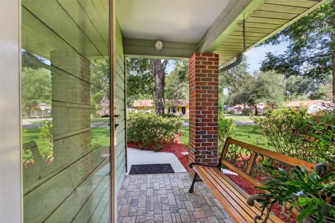
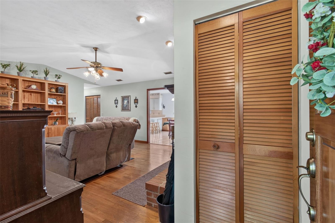
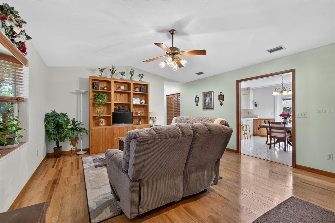
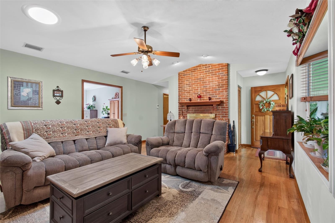
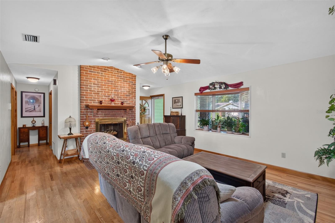
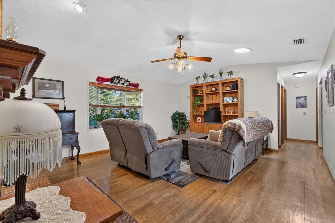
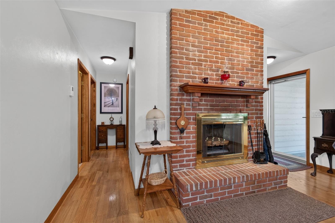
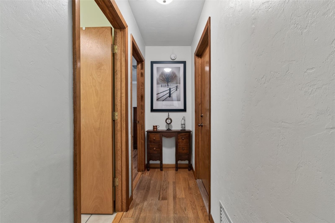
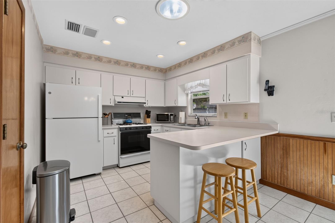
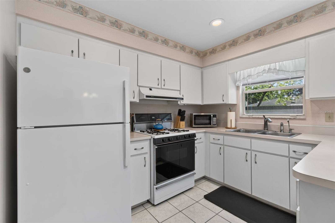
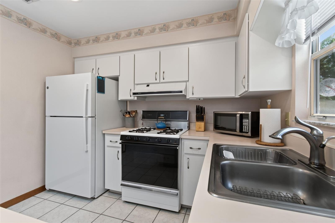
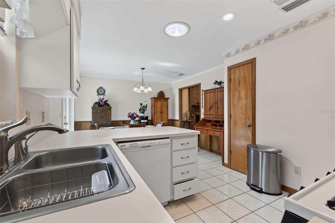
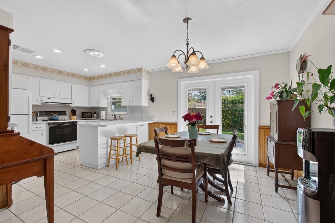
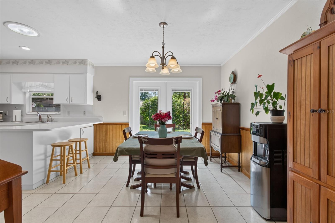
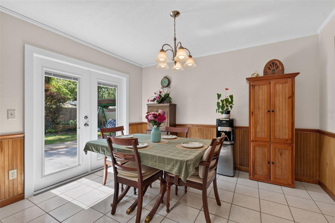
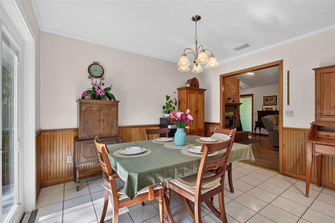
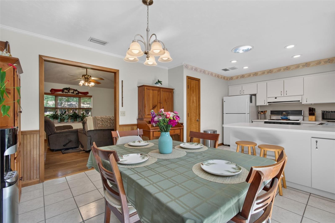
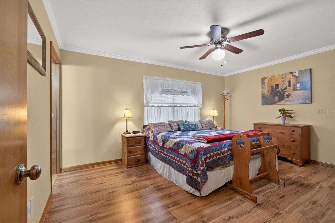
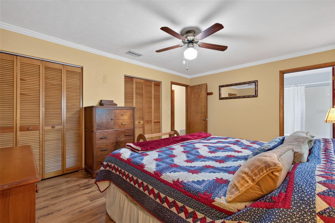
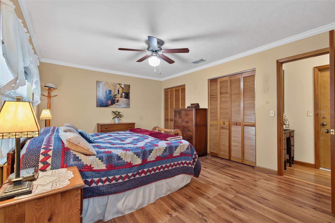
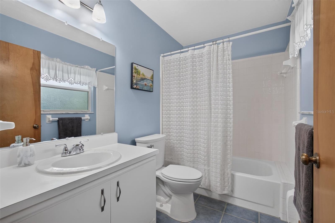
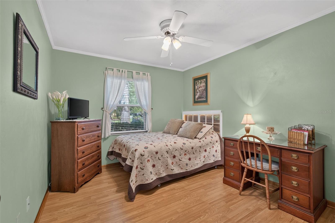
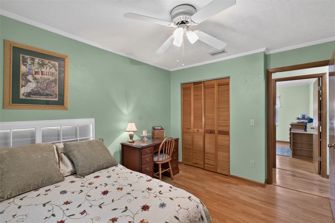
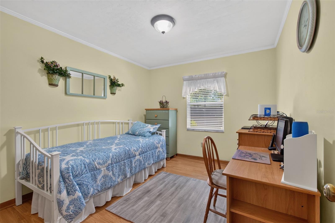
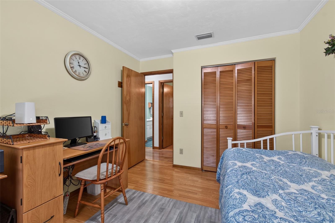
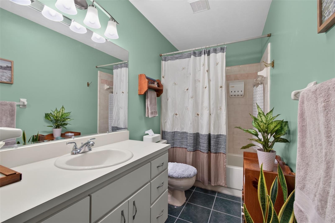
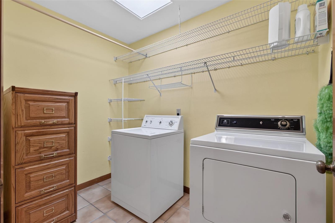
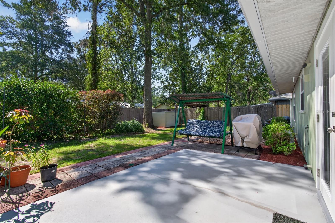
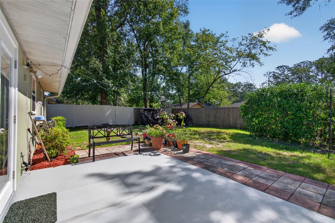
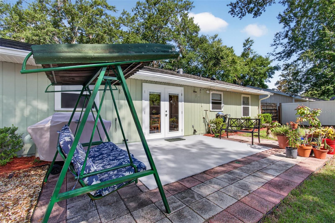
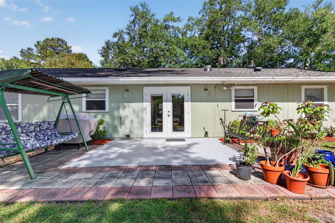
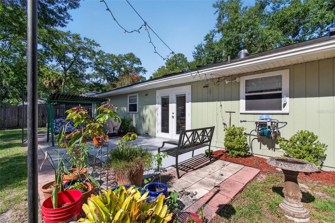
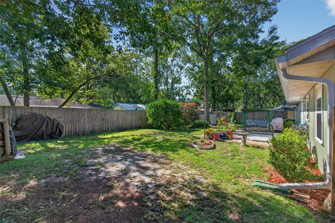
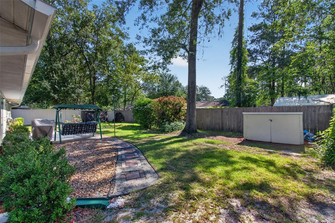
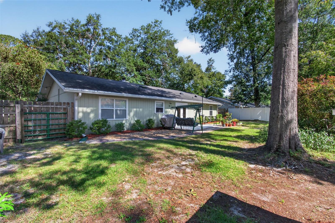
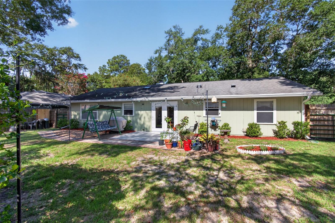
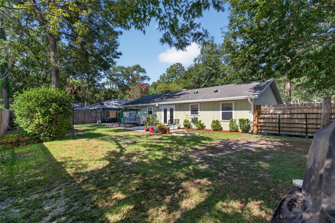
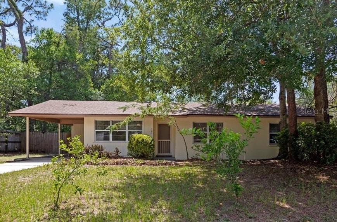
This charming ranch-style home in the established Timberbrooke community of Gainesville offers a warm and character-filled living experience that is hard to find at this price point. With 1,340 square feet of heated living space, three bedrooms, two bathrooms, and an attached two-car garage, this home delivers comfort, functionality, and classic Gainesville charm all on one level. Step inside and the character of this home becomes immediately apparent. Crown molding and chair rail detailing add a polished, timeless touch throughout, while skylights bathe the interior in natural light that makes every room feel open and airy. The flooring is a beautiful mix of ceramic tile, luxury vinyl, and hardwood, giving each space its own distinct feel while tying the home together cohesively. The living room is anchored by a wood burning fireplace, creating a cozy and inviting atmosphere perfect for cooler evenings. The kitchen features an eating space, keeping daily life easy and connected, and the split bedroom floor plan provides the privacy that families and guests appreciate. The home is well-appointed throughout, with a full appliance package that includes a dishwasher, disposal, range, refrigerator, washer, dryer, and a gas water heater. Natural gas is connected, keeping energy costs efficient year-round alongside the central air and heat system. Outside, French doors open to a private patio and a fenced backyard, offering a peaceful and enclosed outdoor space that is ideal for entertaining, pets, or simply enjoying a quiet Florida evening. A storage shed on the property adds practical value for lawn equipment and extras, and the cedar and wood siding exterior gives the home a warm, natural curb appeal that stands out in the neighborhood.
Features & Amenities
Interior
-
Other Interior Features
Crown Molding, Eat-in Kitchen
-
Total Bedrooms
3
-
Bathrooms
2
-
Cooling YN
YES
-
Cooling
Central Air
-
Fireplace YN
YES
-
Heating YN
YES
-
Heating
Central, Natural Gas
-
Pet friendly
N/A
Exterior
-
Garage
Yes
-
Garage spaces
2
-
Construction Materials
Cedar, Frame, Wood Siding
-
Other Exterior Features
Private Yard
-
Parking
Attached
-
Patio and Porch Features
Patio
-
Pool
No
-
Waterfront YN
NO
Area & Lot
-
Lot Features
Cleared, Paved
-
Lot Size(acres)
0.18
-
Lot Size(square feet)
7841.0
-
Property Type
Residential
-
Property Sub Type
Single Family Residence
-
Architectural Style
Ranch
Price
-
Sales Price
$289,900
-
Tax Amount
$1,785
-
Sq. Footage
1, 340
-
Price/SqFt
$216
HOA
-
Association
No
School District
-
Elementary School
C. W. Norton Elementary School-AL
-
Middle School
Westwood Middle School-AL
-
High School
Gainesville High School-AL
Property Features
-
New Construction
NO
-
Foundation Details
Slab
-
Ownership
Fee Simple
-
Senior Community YN
NO
-
Sewer
Public Sewer
-
Tax Lot
29
-
Water Source
Public
Schedule a Showing
Showing scheduled successfully.
Mortgage calculator
Estimate your monthly mortgage payment, including the principal and interest, property taxes, and HOA. Adjust the values to generate a more accurate rate.
Your payment
Principal and Interest:
$
Property taxes:
$
HOA fees:
$
Total loan payment:
$
Total interest amount:
$
Location
County
Alachua
Elementary School
C. W. Norton Elementary School-AL
Middle School
Westwood Middle School-AL
High School
Gainesville High School-AL
Listing Courtesy of Tina Yakel , KELLER WILLIAMS GAINESVILLE REALTY PARTNERS
RealHub Information is provided exclusively for consumers' personal, non-commercial use, and it may not be used for any purpose other than to identify prospective properties consumers may be interested in purchasing. All information deemed reliable but not guaranteed and should be independently verified. All properties are subject to prior sale, change or withdrawal. RealHub website owner shall not be responsible for any typographical errors, misinformation, misprints and shall be held totally harmless.

FOUNDER
Ashley Baillio
Call Ashley today to schedule a private showing.

* Listings on this website come from the FMLS IDX Compilation and may be held by brokerage firms other than the owner of this website. The listing brokerage is identified in any listing details. Information is deemed reliable but is not guaranteed. If you believe any FMLS listing contains material that infringes your copyrighted work please click here to review our DMCA policy and learn how to submit a takedown request.© 2024 FMLS.
Related Properties
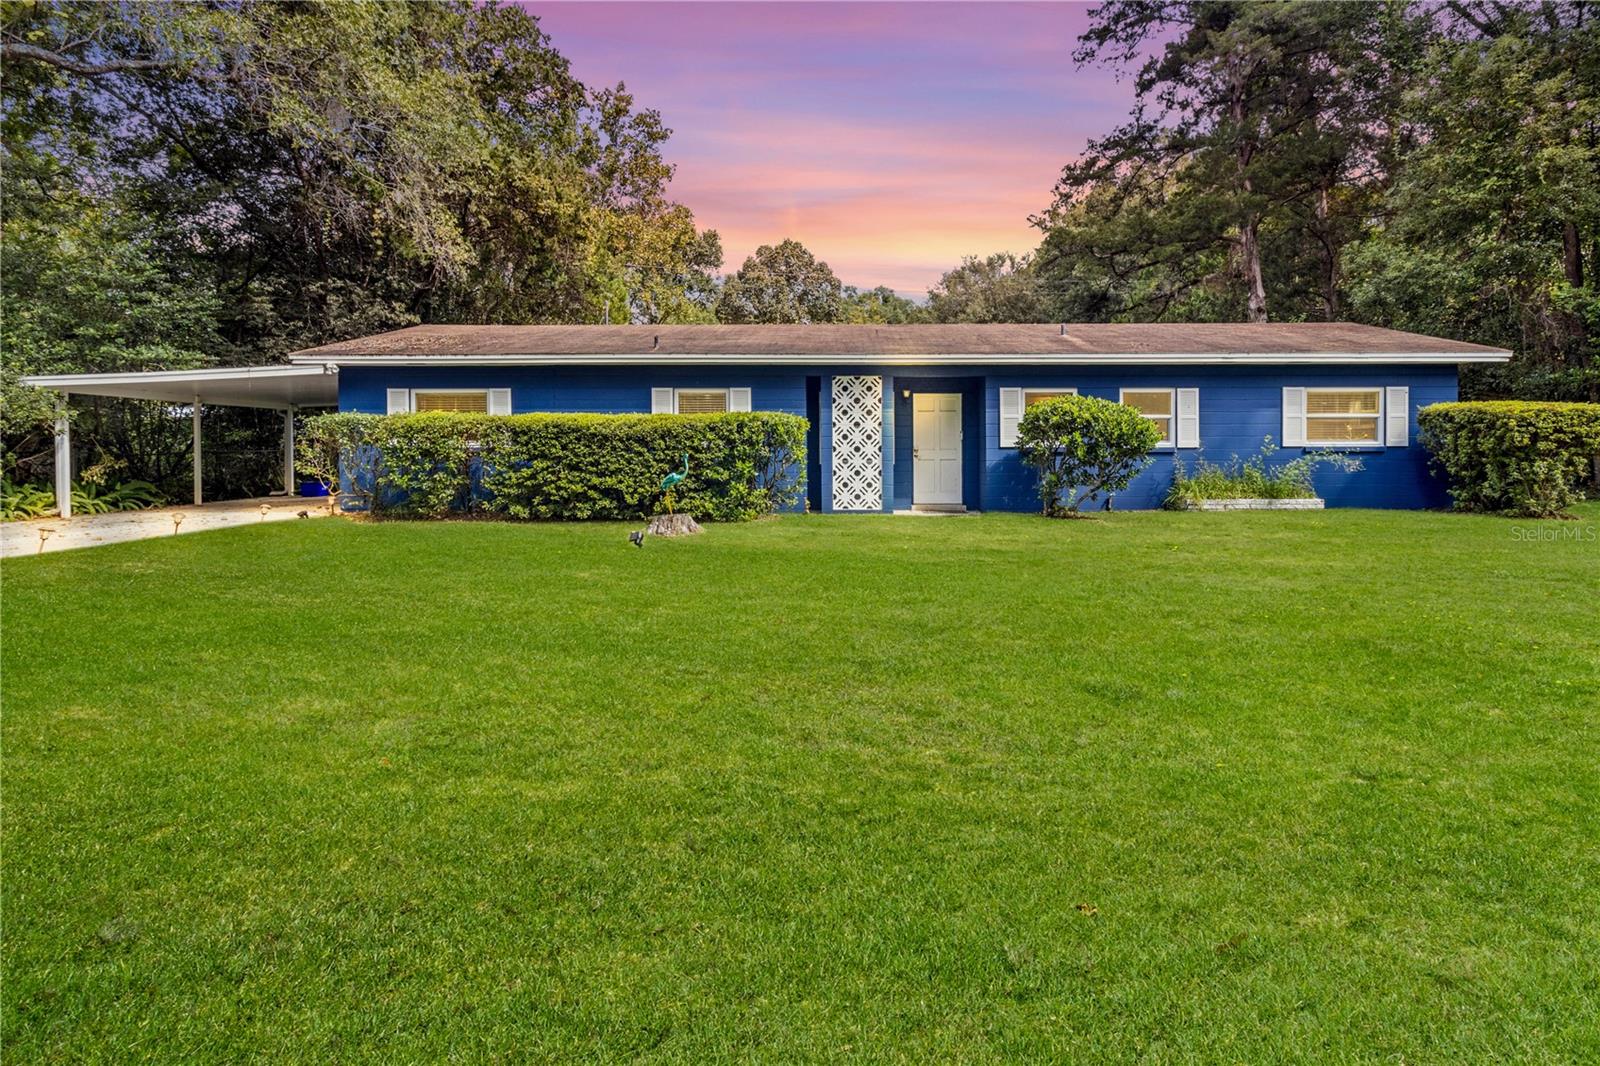
GAINESVILLE
3850 NW 16TH PLACE
3 Beds
2 Baths
1,398 Sq.Ft.
$314,700
MLS#: TB8526592
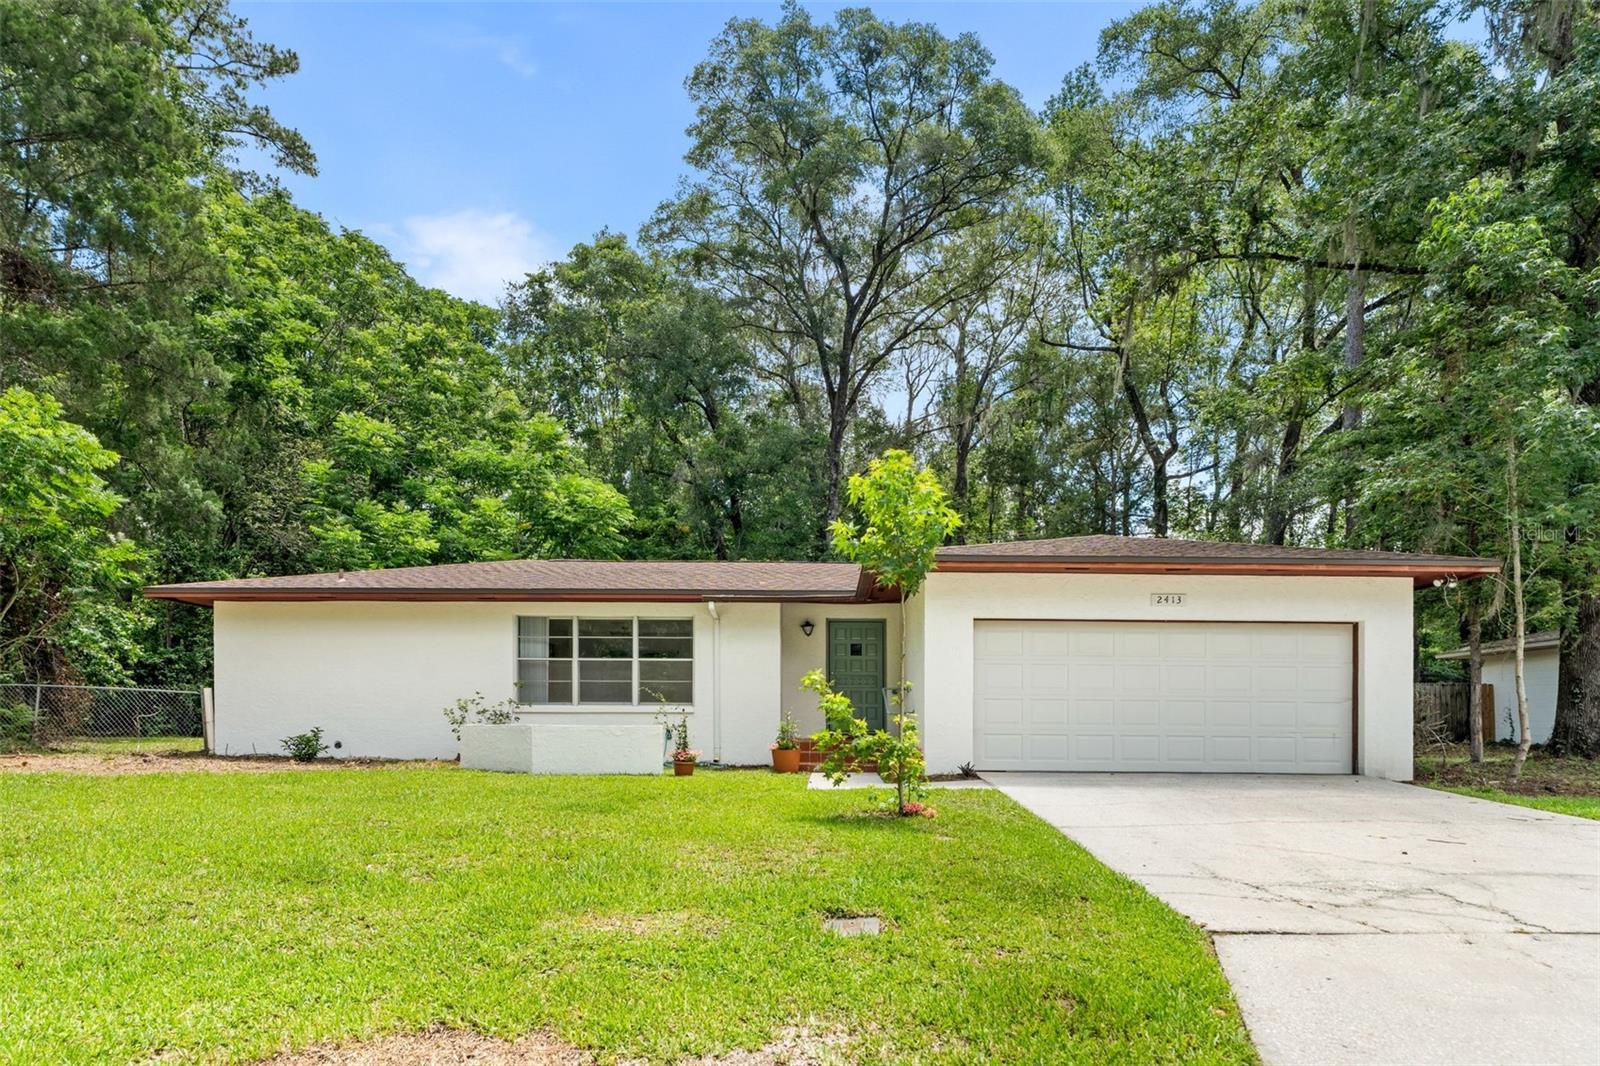
GAINESVILLE
2413 NW 63RD TERRACE
3 Beds
2 Baths
1,610 Sq.Ft.
$329,000
MLS#: GC539388
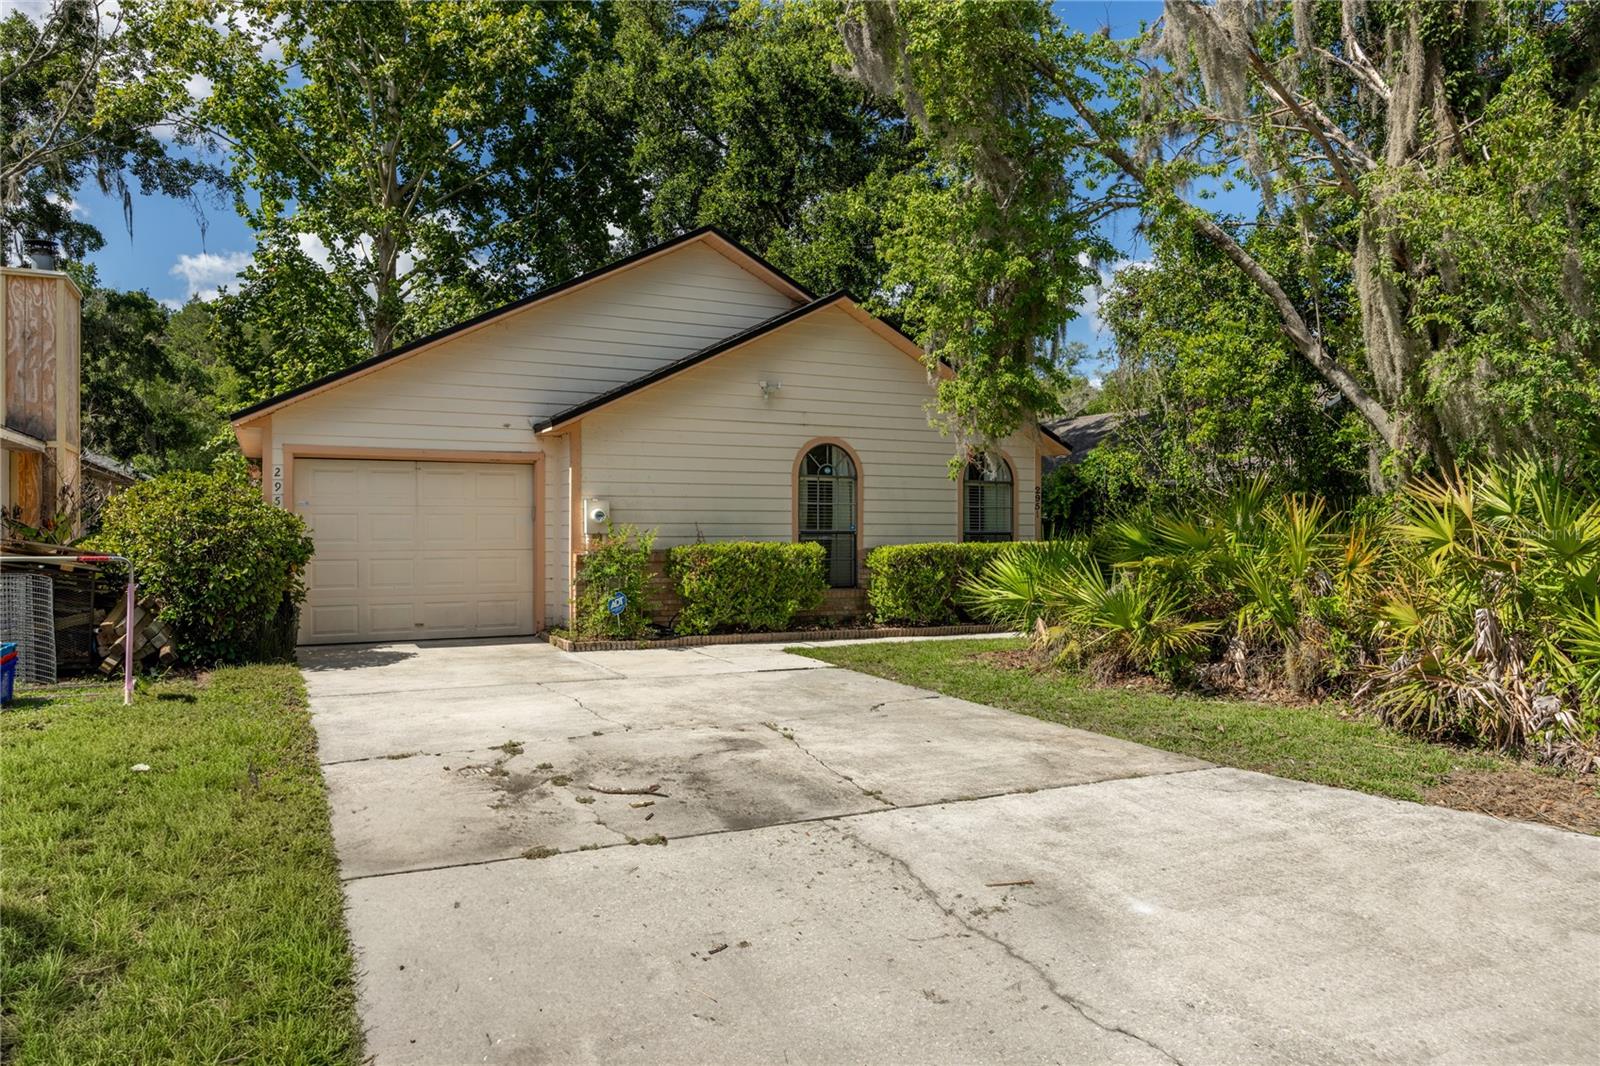
GAINESVILLE
2951 SW 40TH AVENUE
3 Beds
2 Baths
1,323 Sq.Ft.
$279,900
MLS#: GC541397
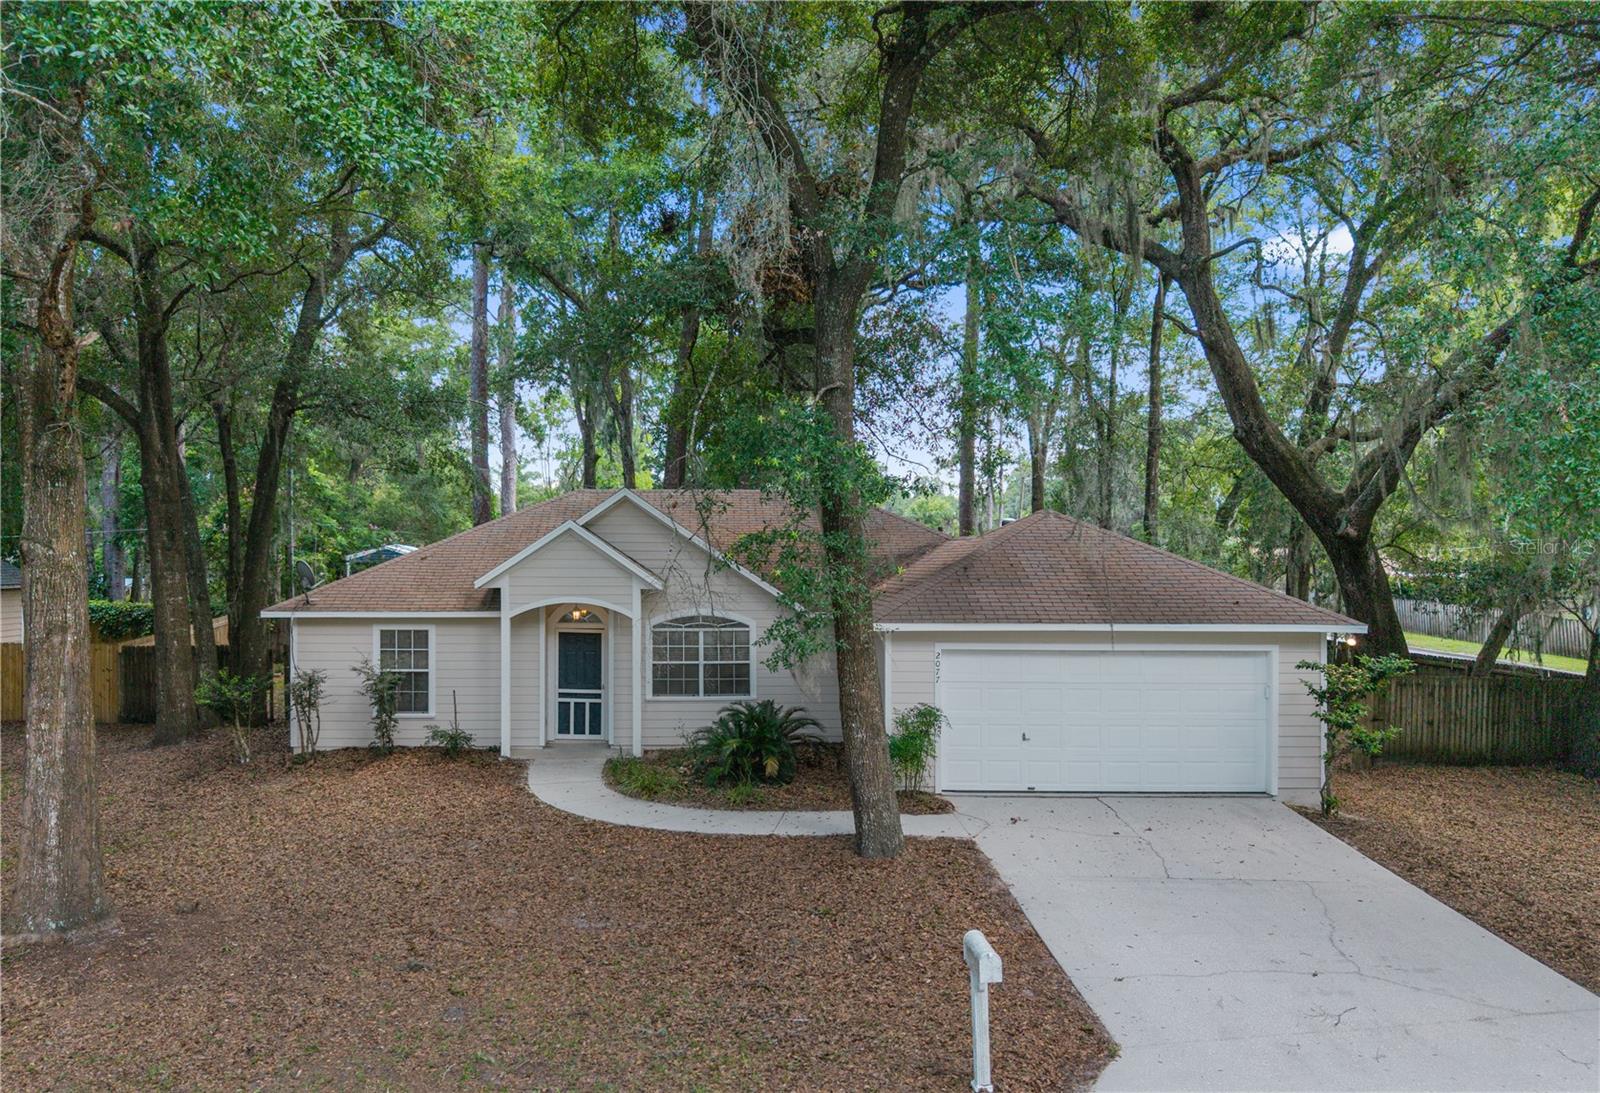
GAINESVILLE
2077 SW 42ND LANE
3 Beds
2 Baths
1,327 Sq.Ft.
$324,500
MLS#: GC541642
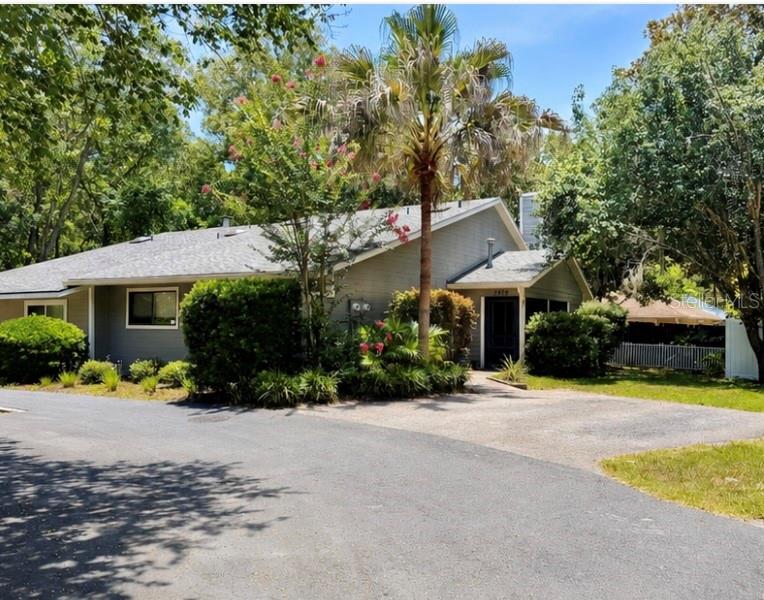
GAINESVILLE
3915 NW 7TH PLACE
2 Beds
2 Baths
1,200 Sq.Ft.
$245,000
MLS#: GC541739
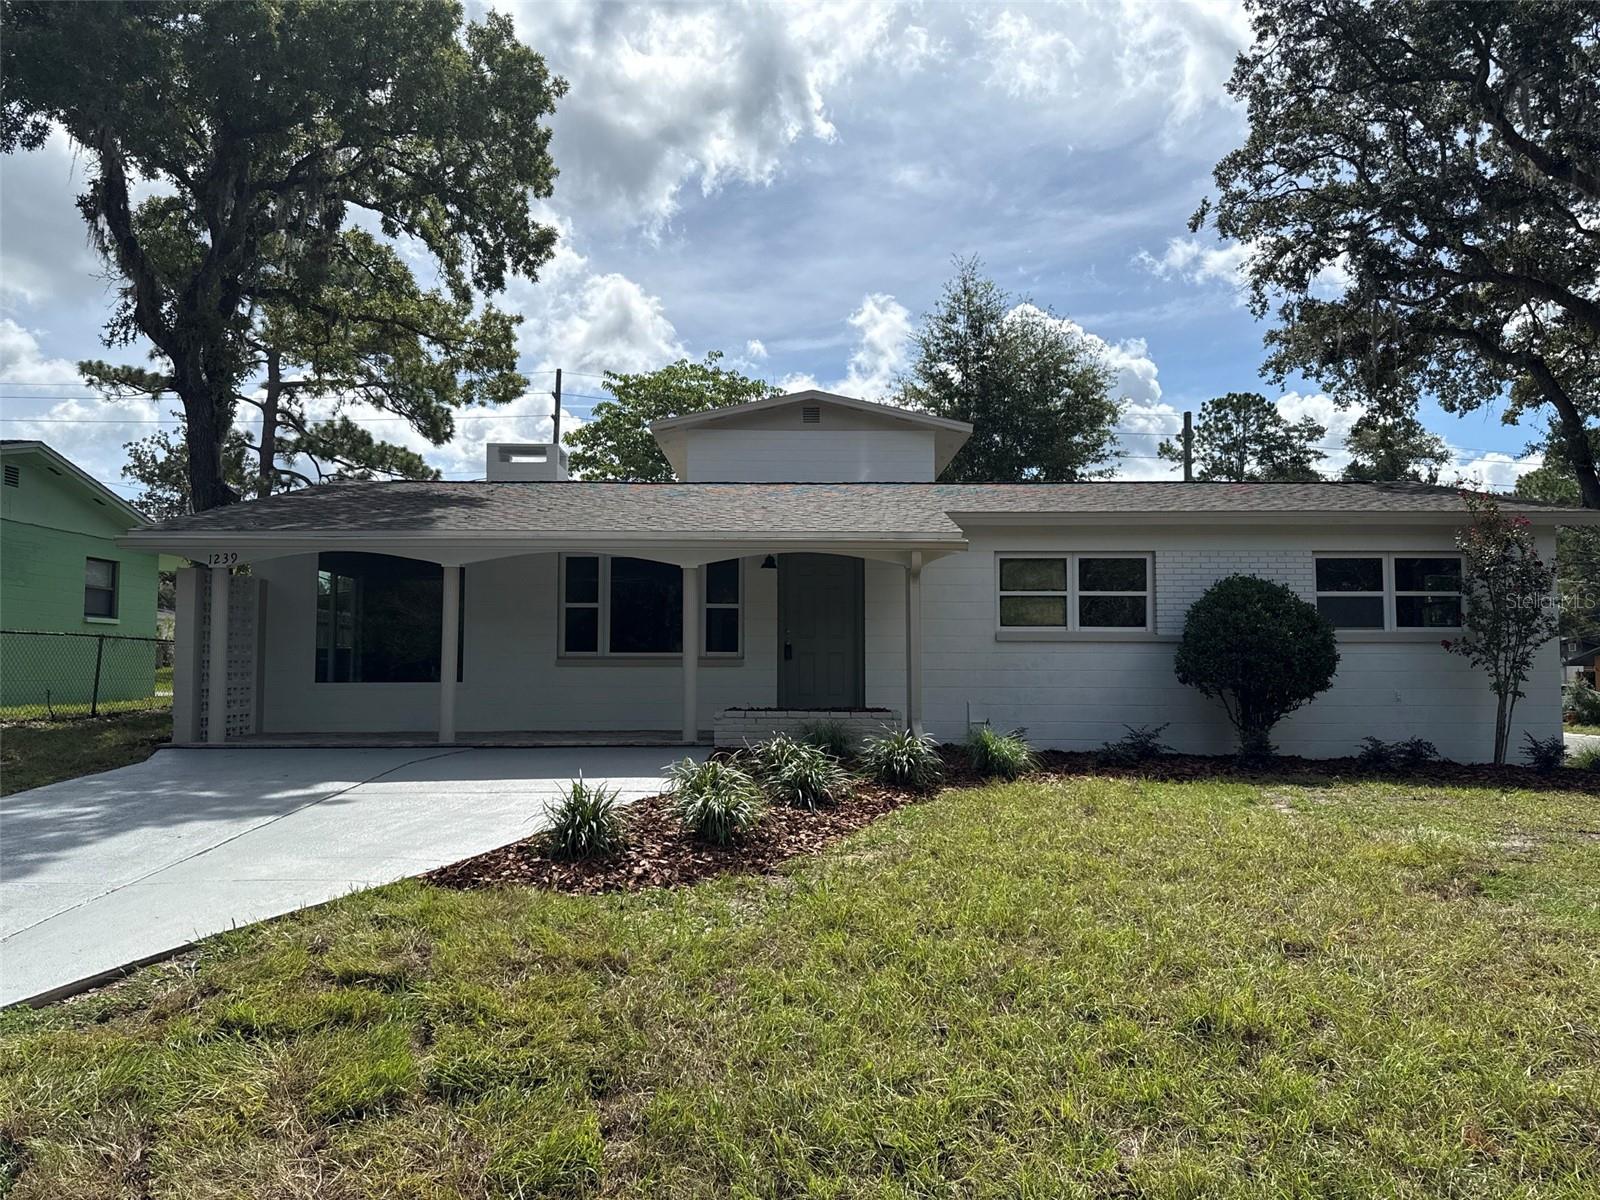
GAINESVILLE
1239 SE 18TH TERRACE
3 Beds
3 Baths
1,840 Sq.Ft.
$234,900
MLS#: GC541614
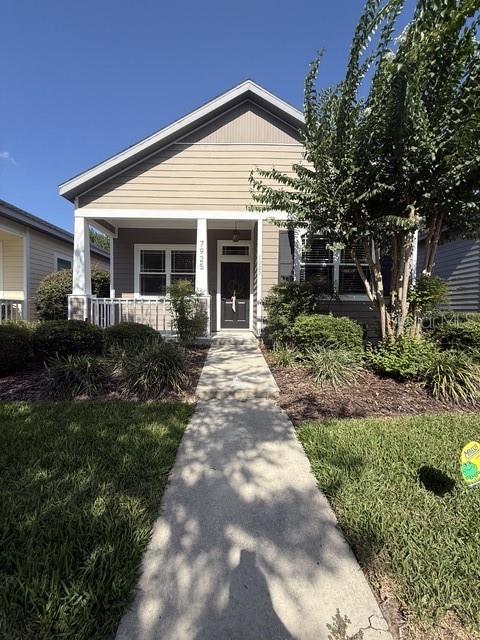
GAINESVILLE
7925 SW 82ND DRIVE
2 Beds
2 Baths
1,250 Sq.Ft.
$324,900
MLS#: TB8526353
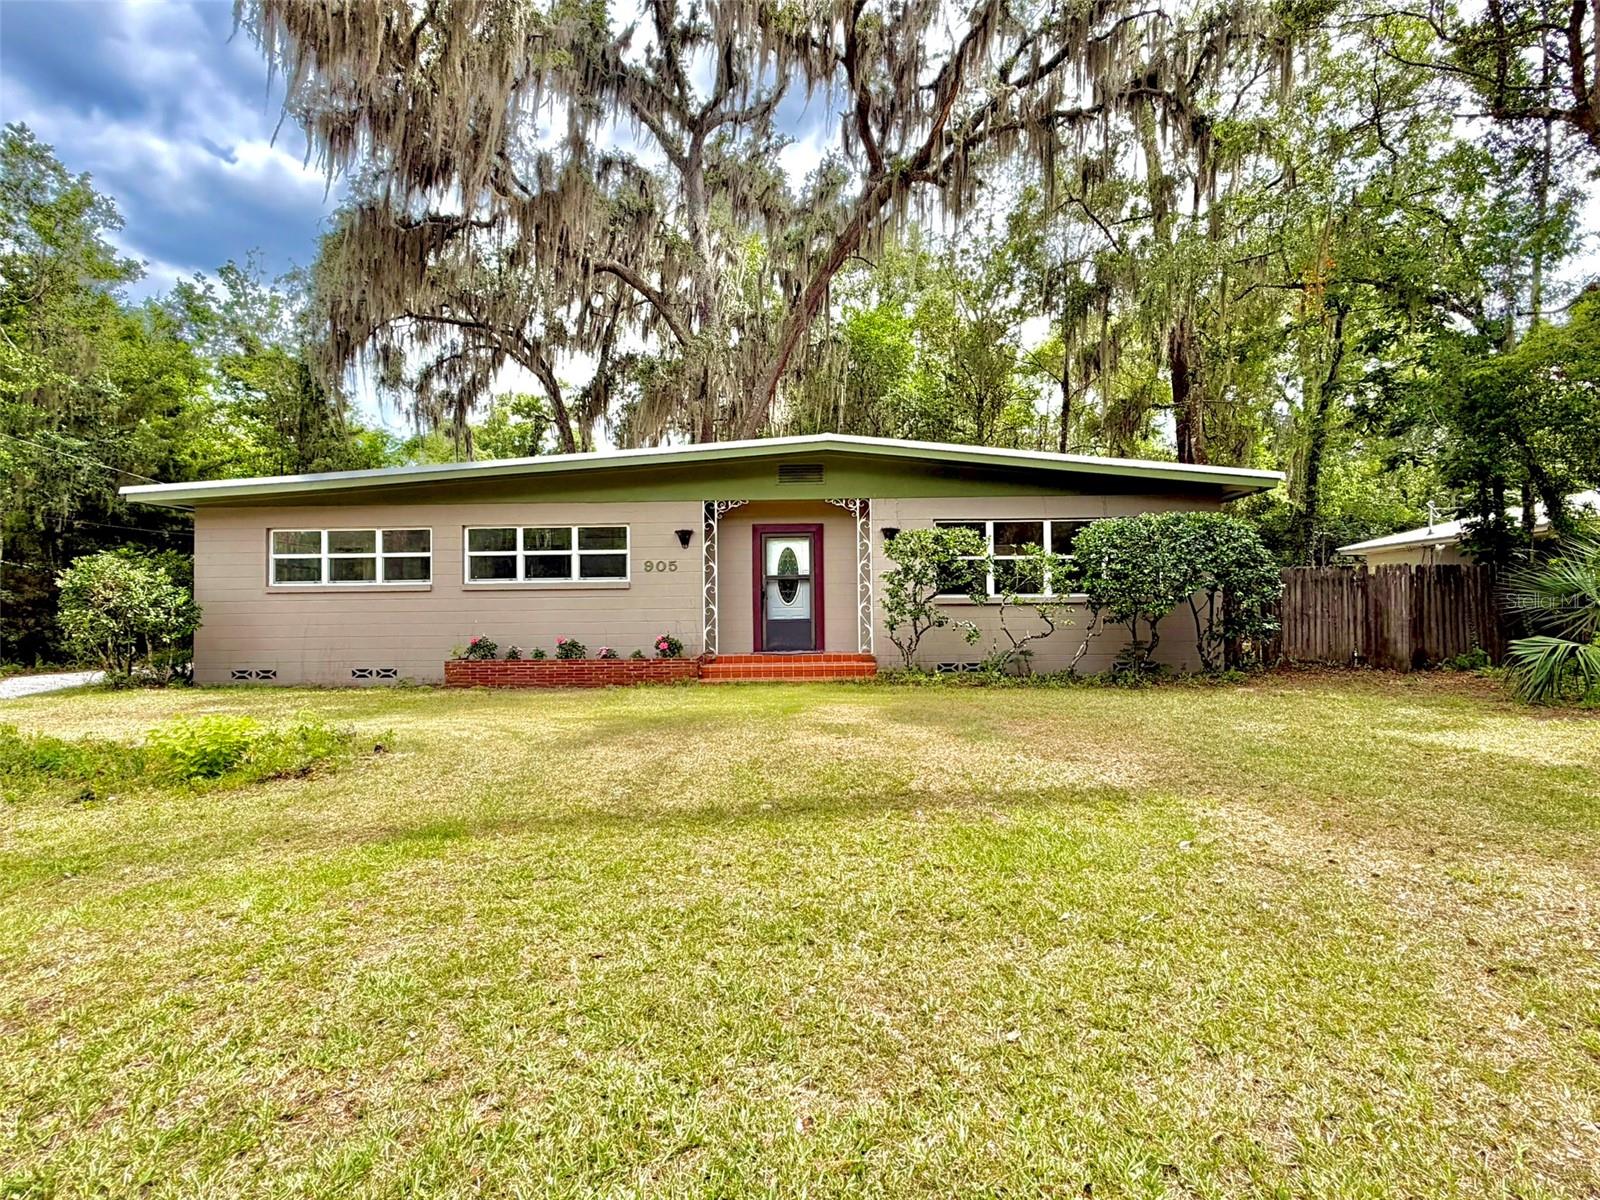
GAINESVILLE
905 NW 36TH AVENUE
3 Beds
2 Baths
1,593 Sq.Ft.
$299,900
MLS#: GC541749
GAINESVILLE
1302 NE 14TH TERRACE
3 Beds
1 Baths
1,222 Sq.Ft.
$257,333
MLS#: GC541706
