Features & Amenities

Interior

  • Other Interior Features

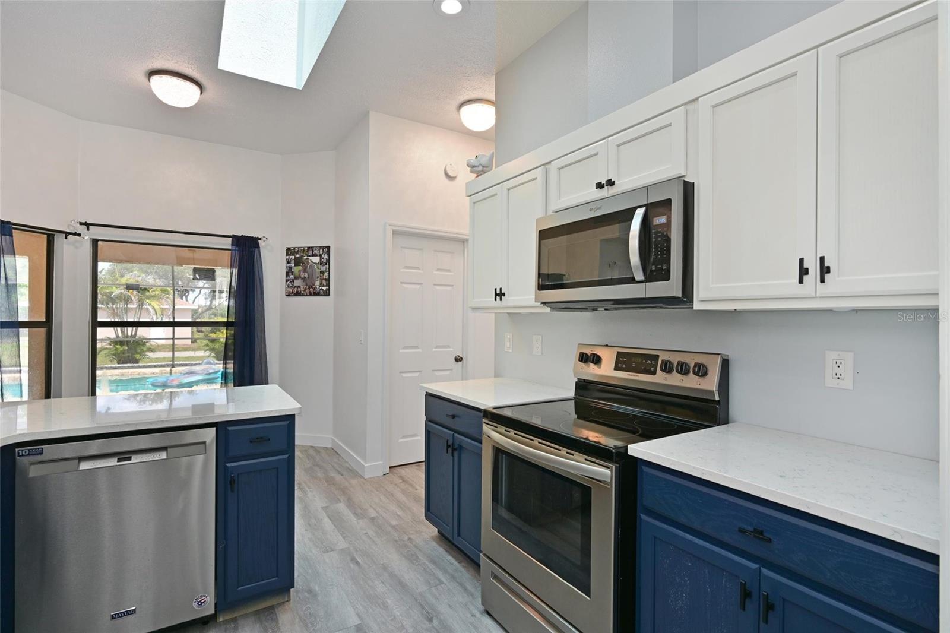
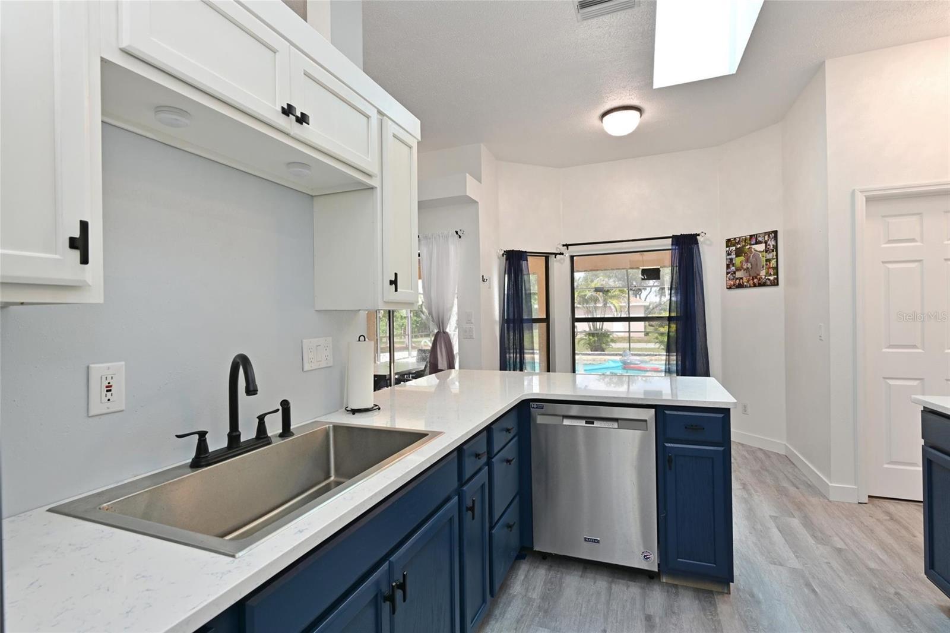
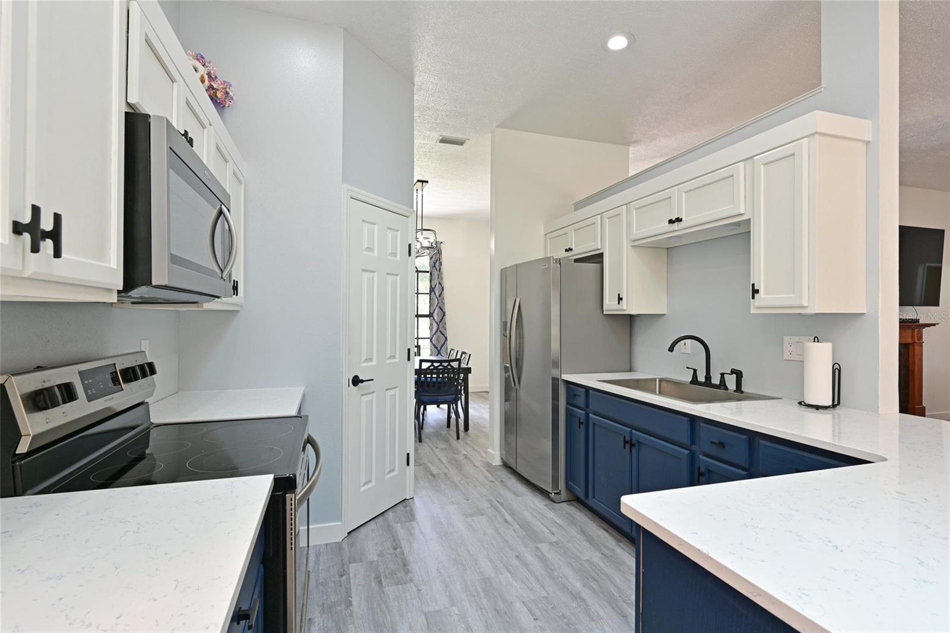
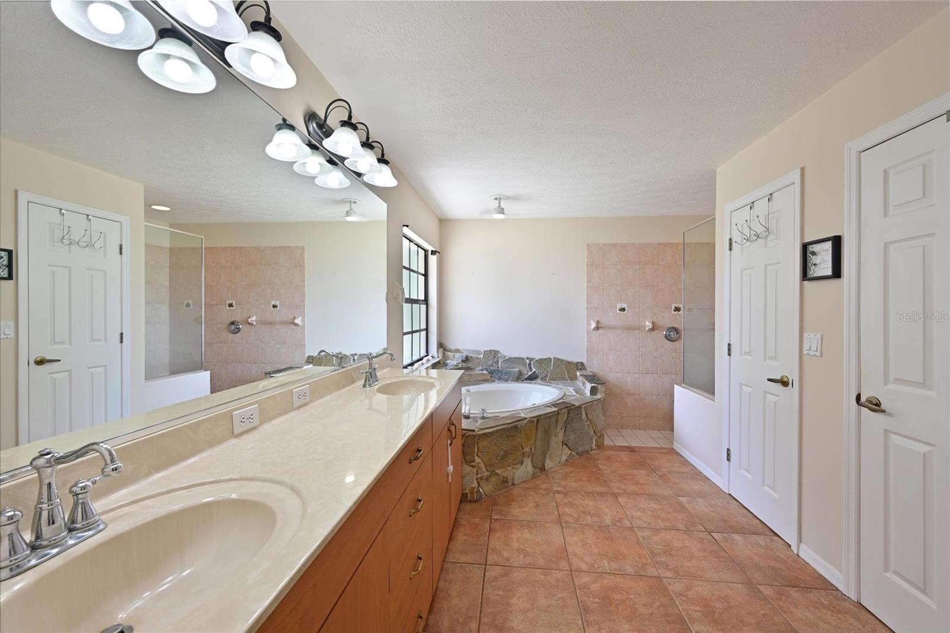
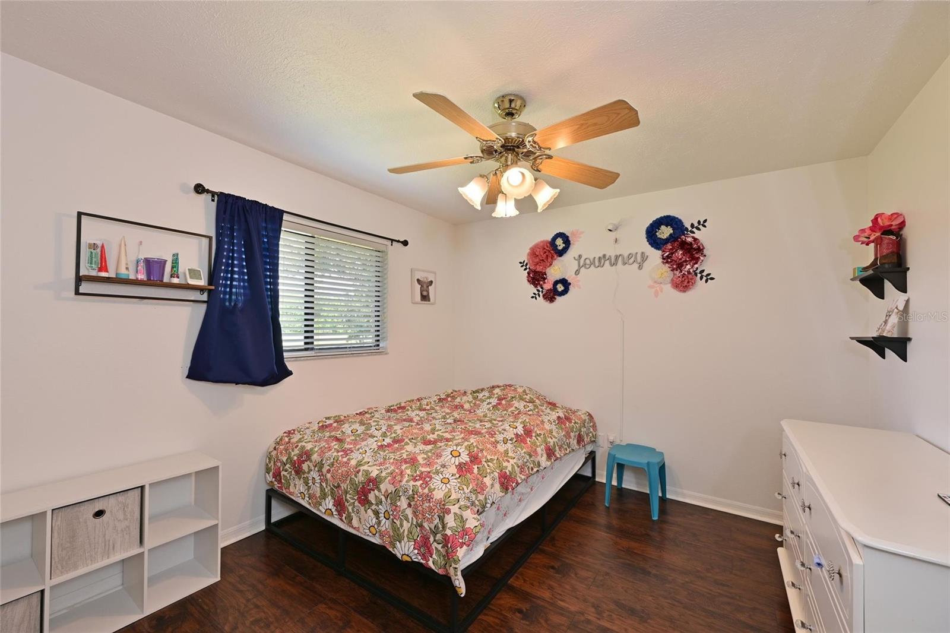
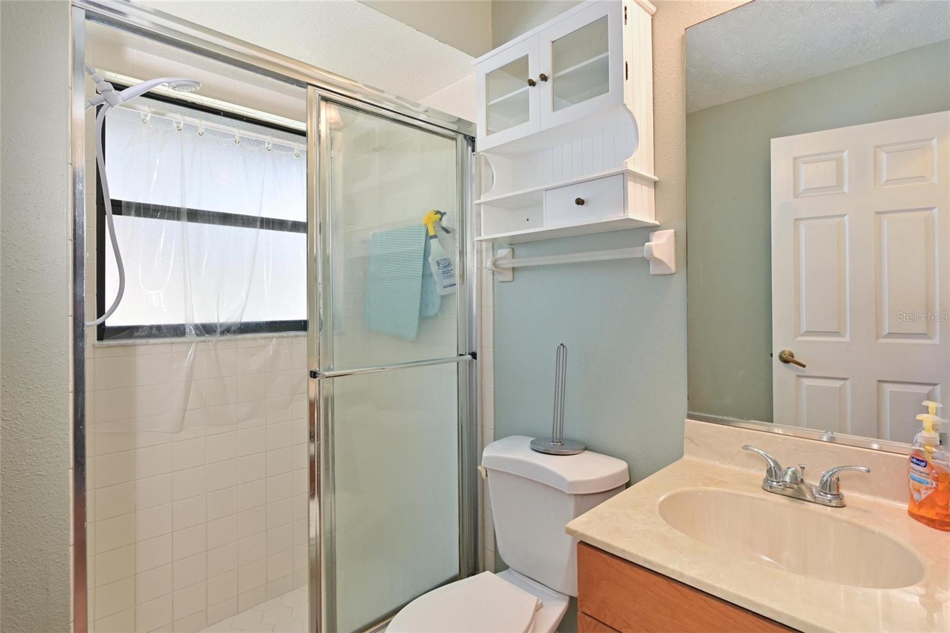
    Cathedral Ceiling(s), Eat-in Kitchen, Walk-In Closet(s), In-Law Floorplan

  • Total Bedrooms

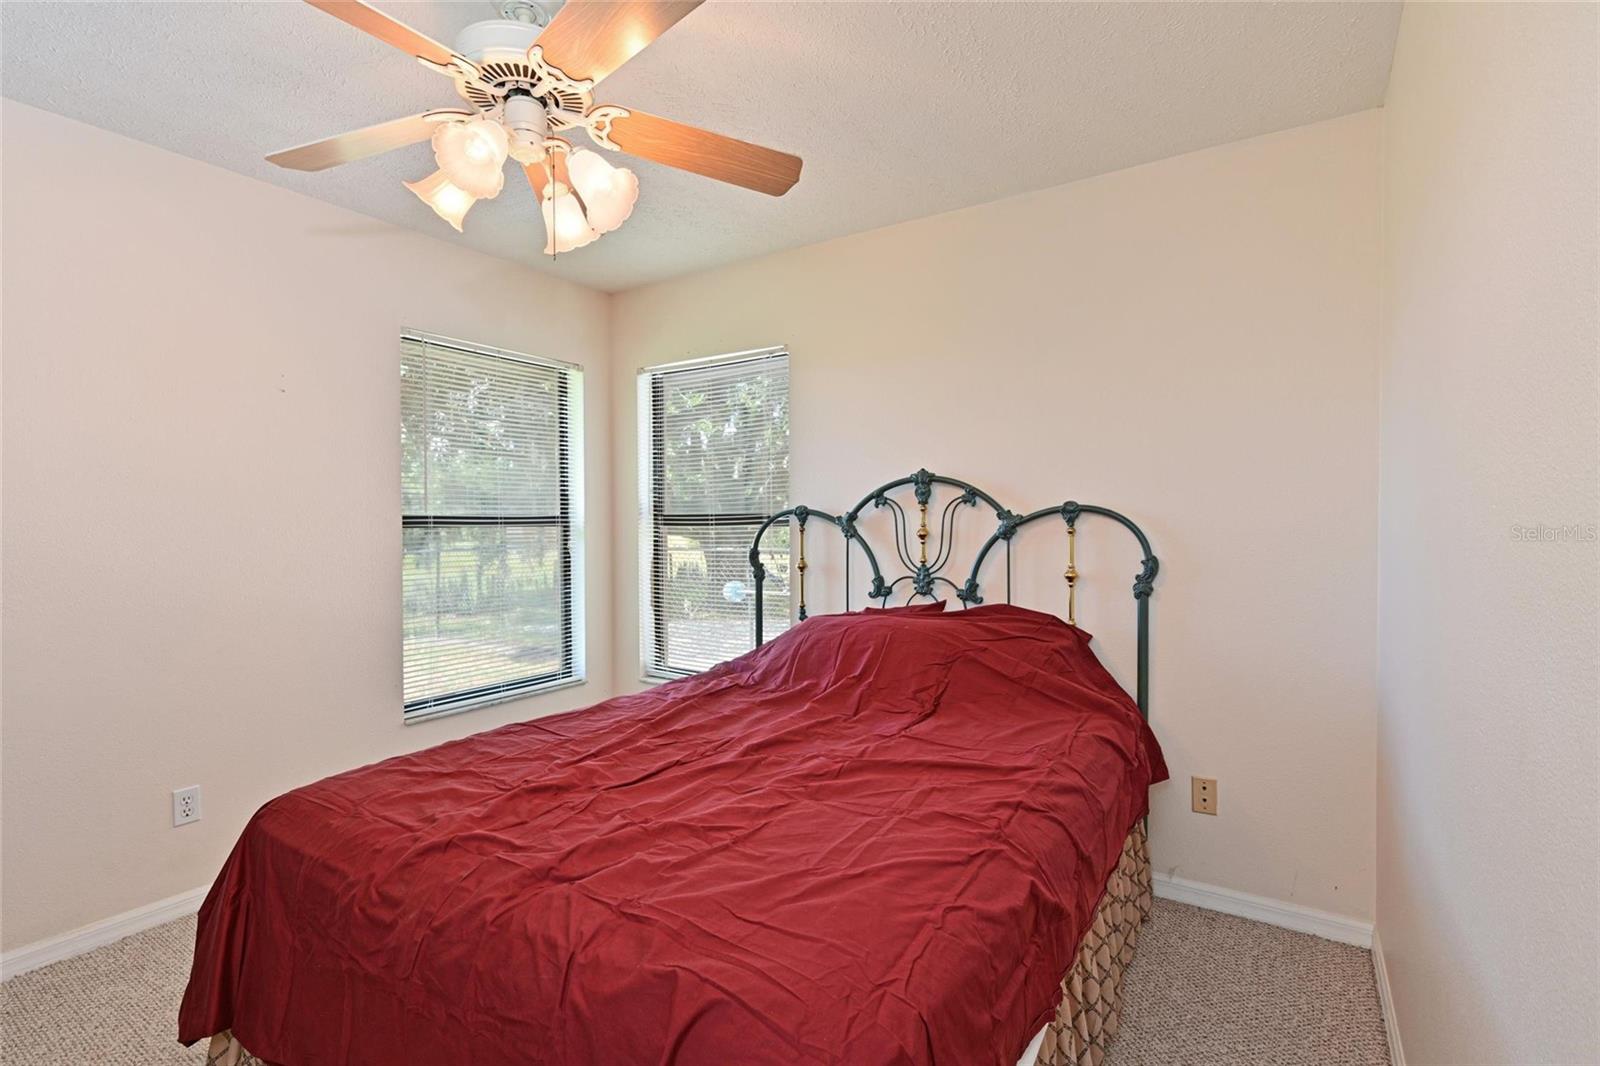
    4

  • Bathrooms

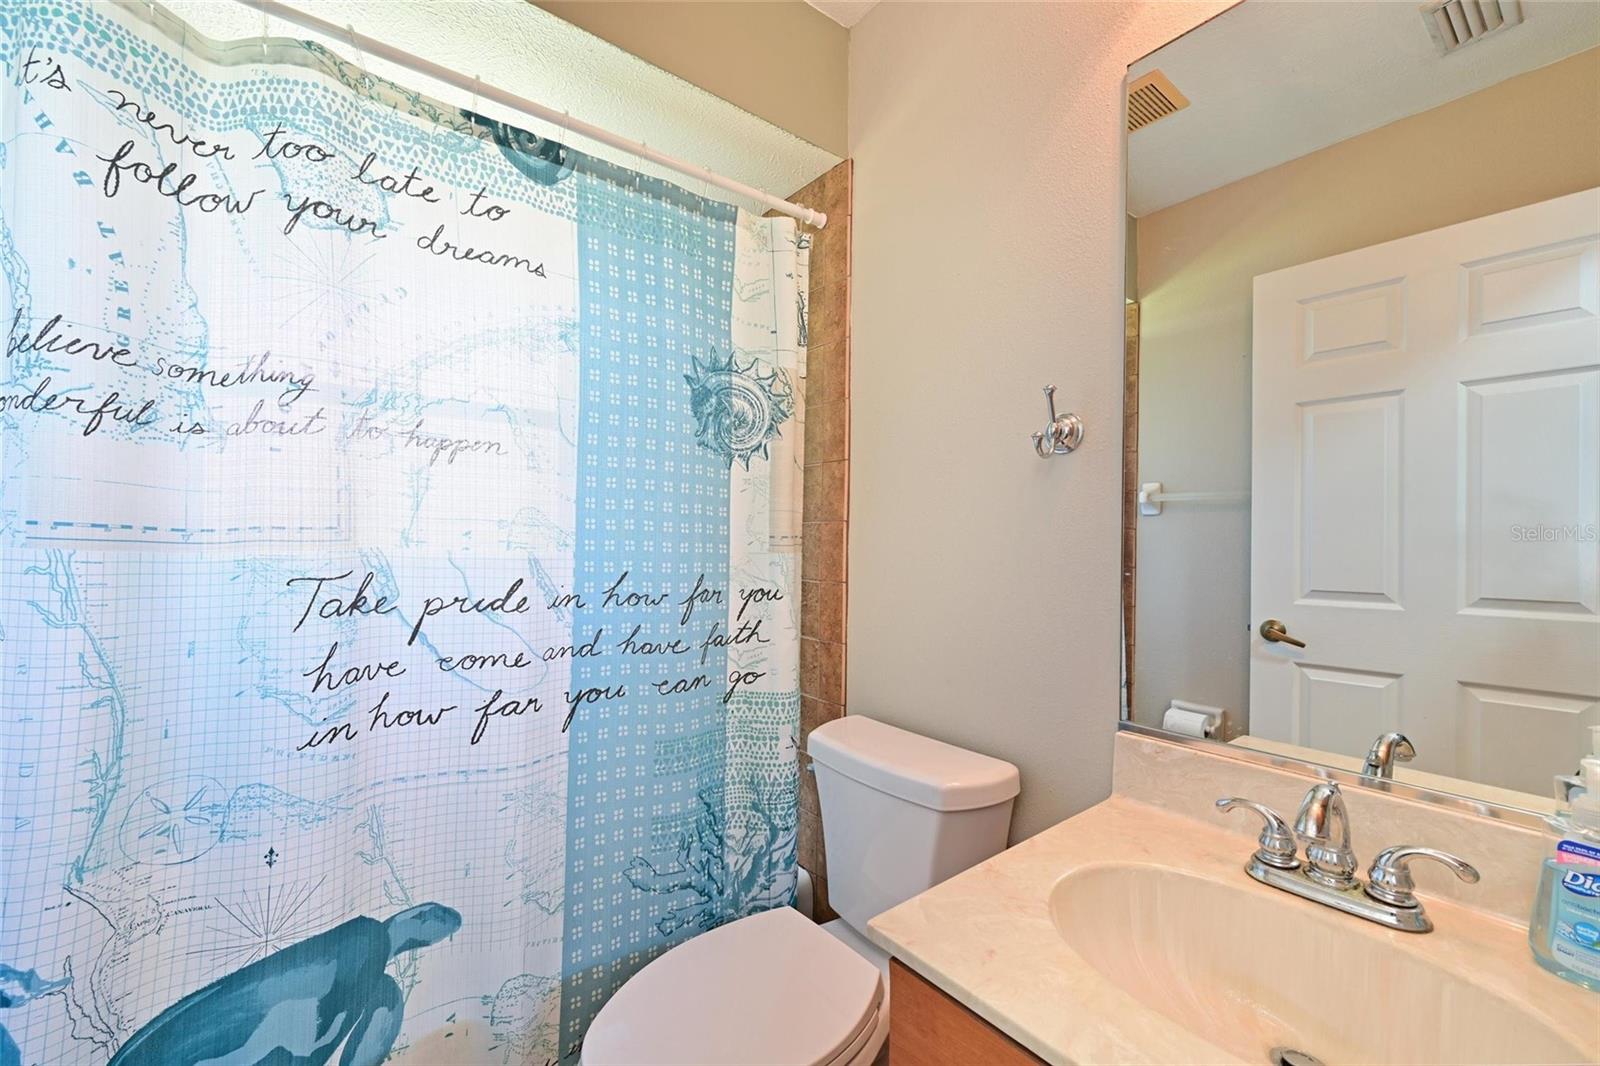
    3

  • Cooling YN

    YES

  • Cooling

    Central Air

  • Fireplace YN

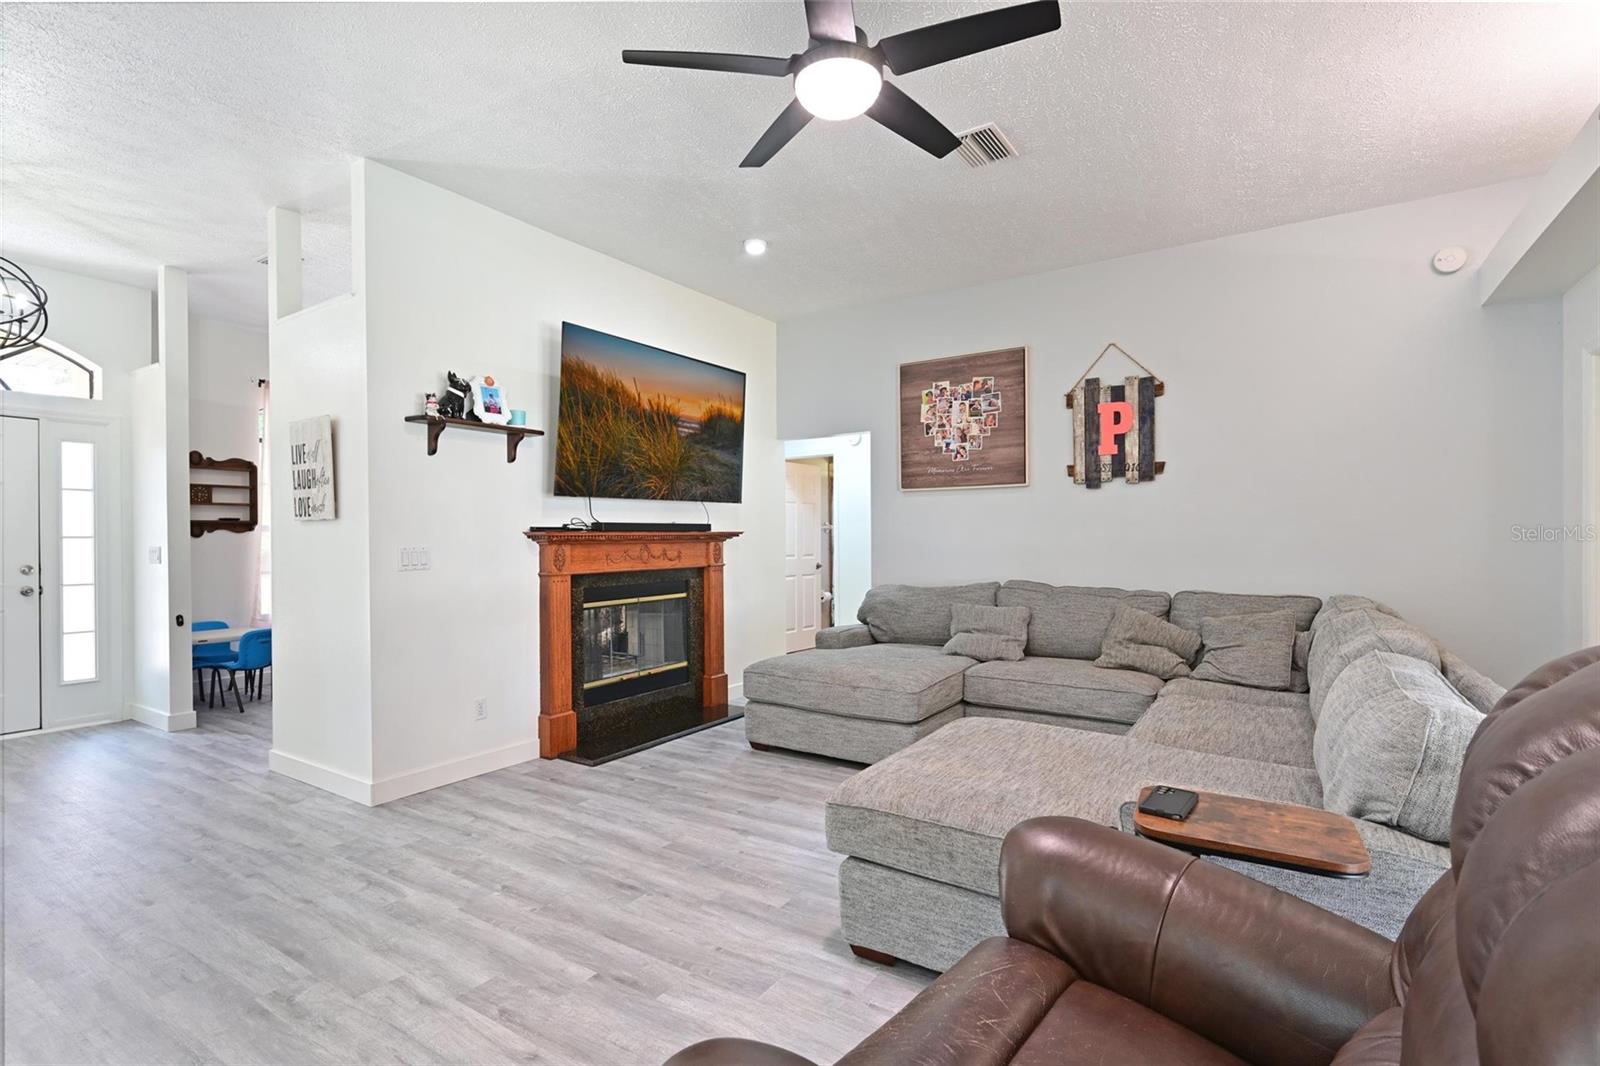
    YES

  • Heating YN

    YES

  • Heating

    Central

  • Pet friendly

    N/A

Exterior

  • Garage

    Yes

  • Garage spaces

    2

  • Construction Materials

    Block

  • Parking

    Attached

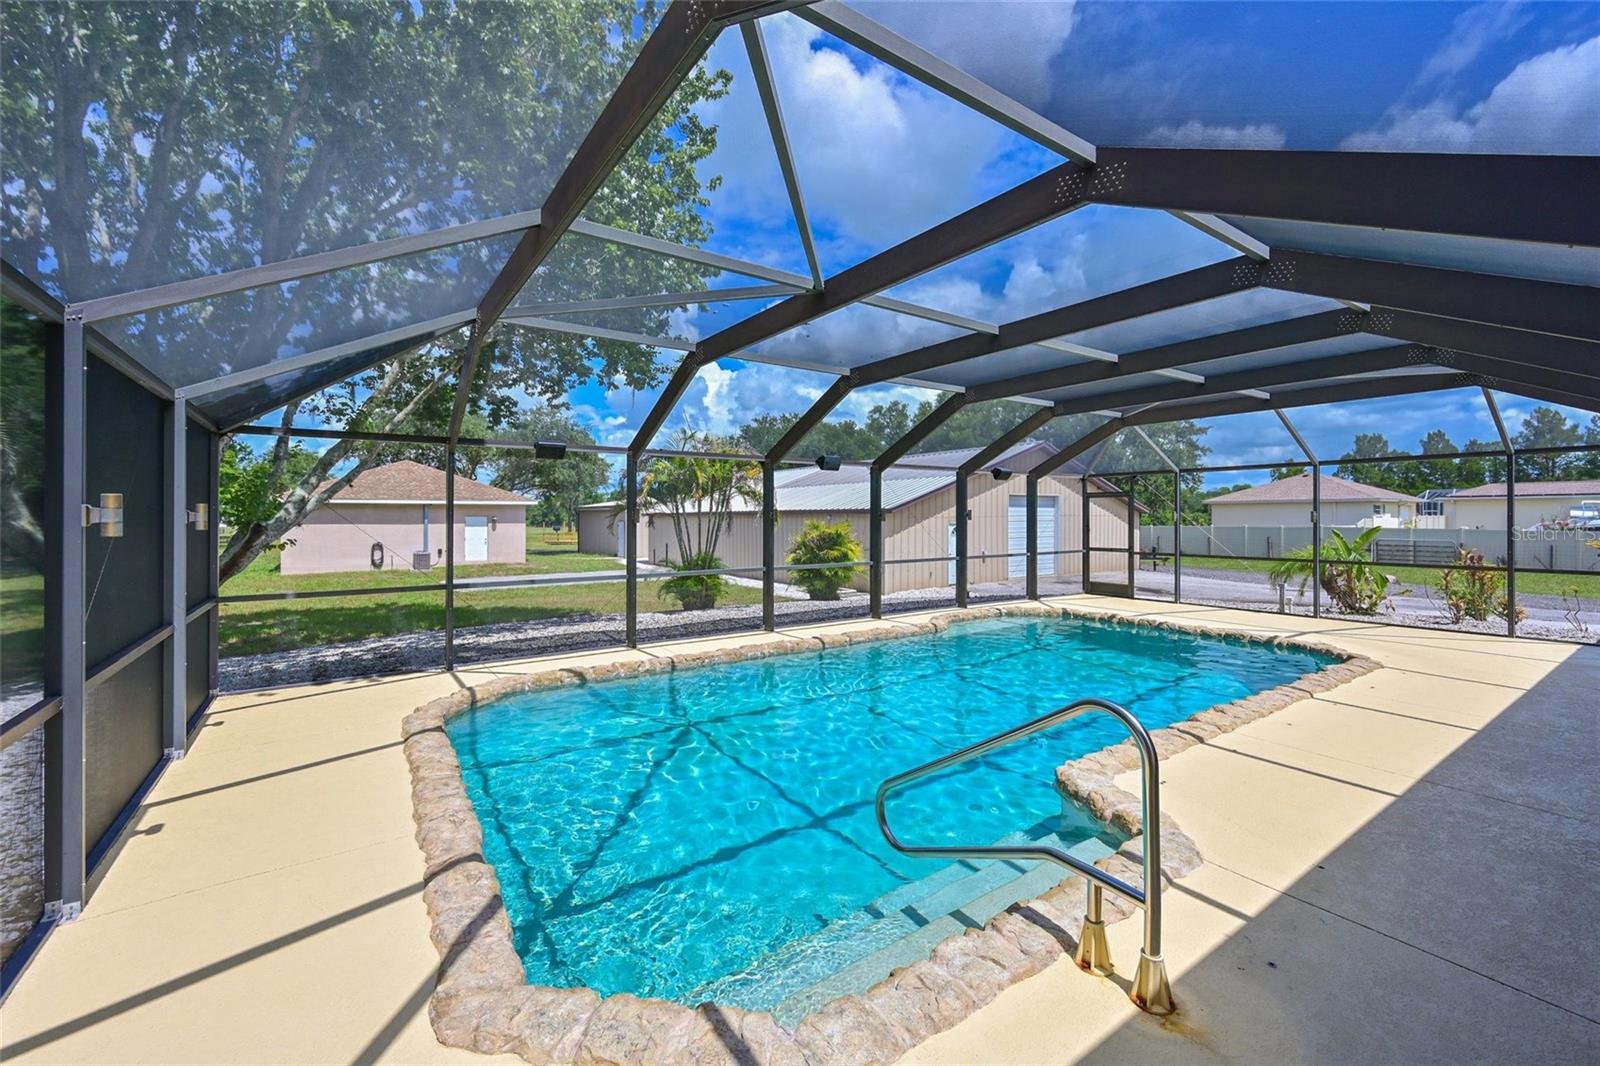
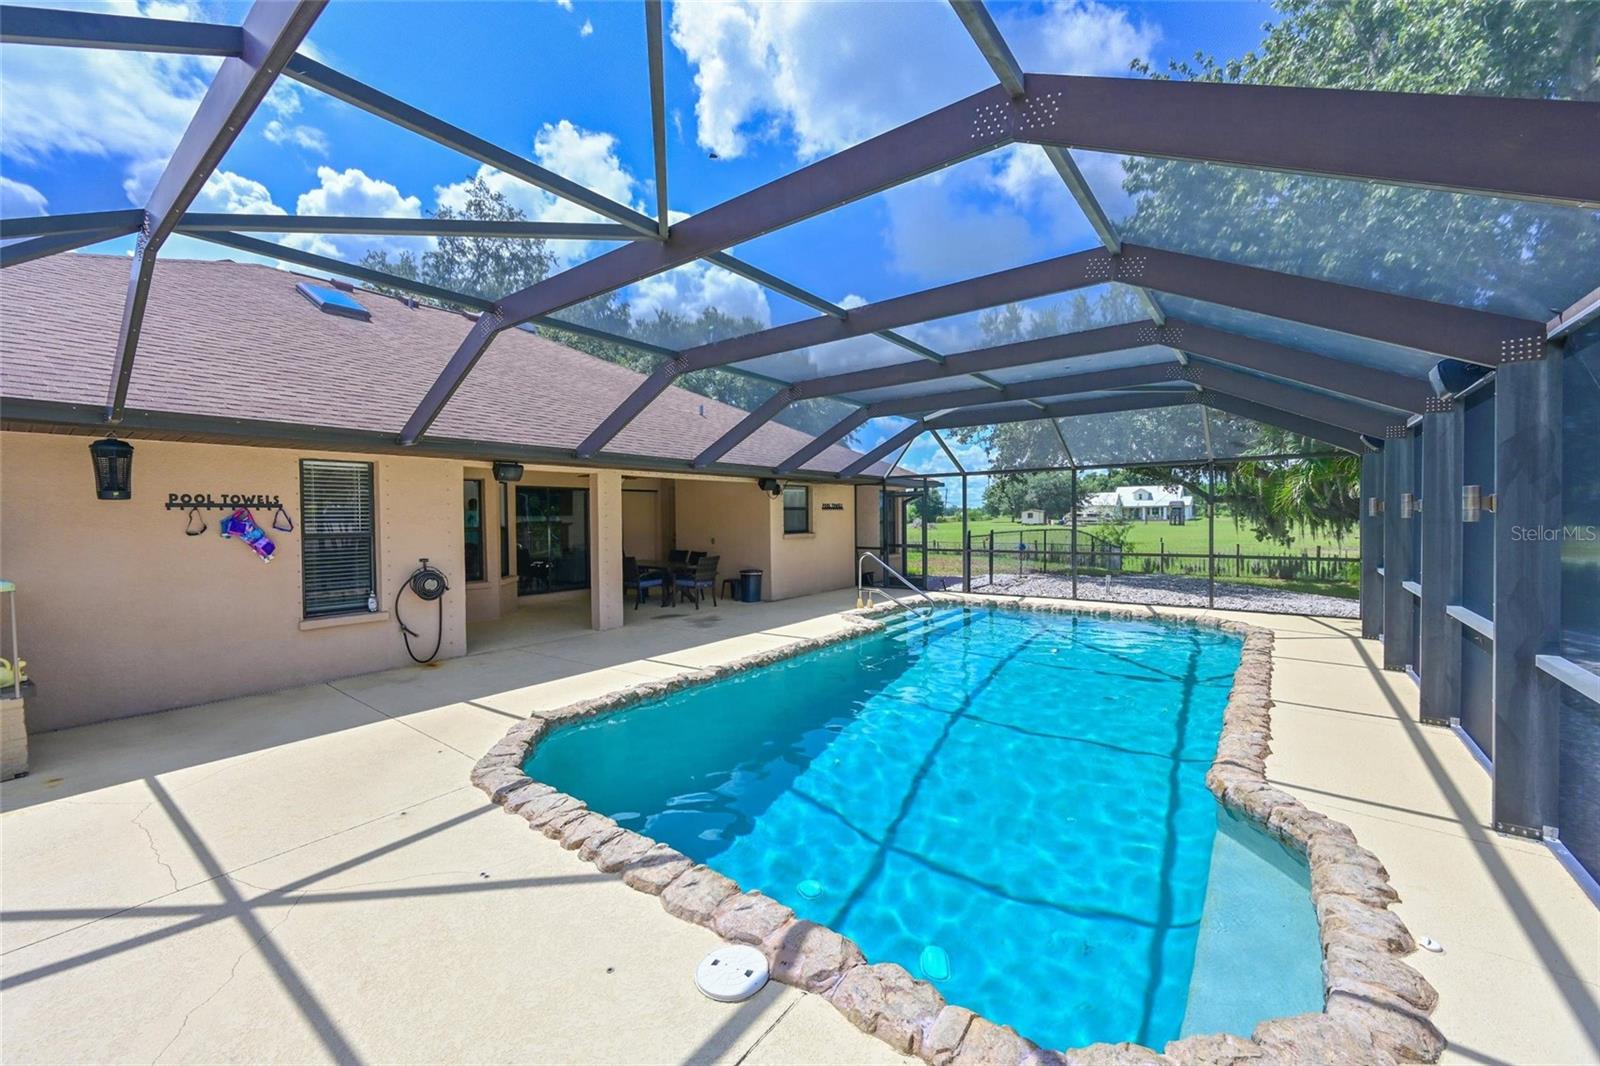
  • Pool

    Yes

  • Pool Features

    In Ground, Private

  • Waterfront YN

    NO

  • View

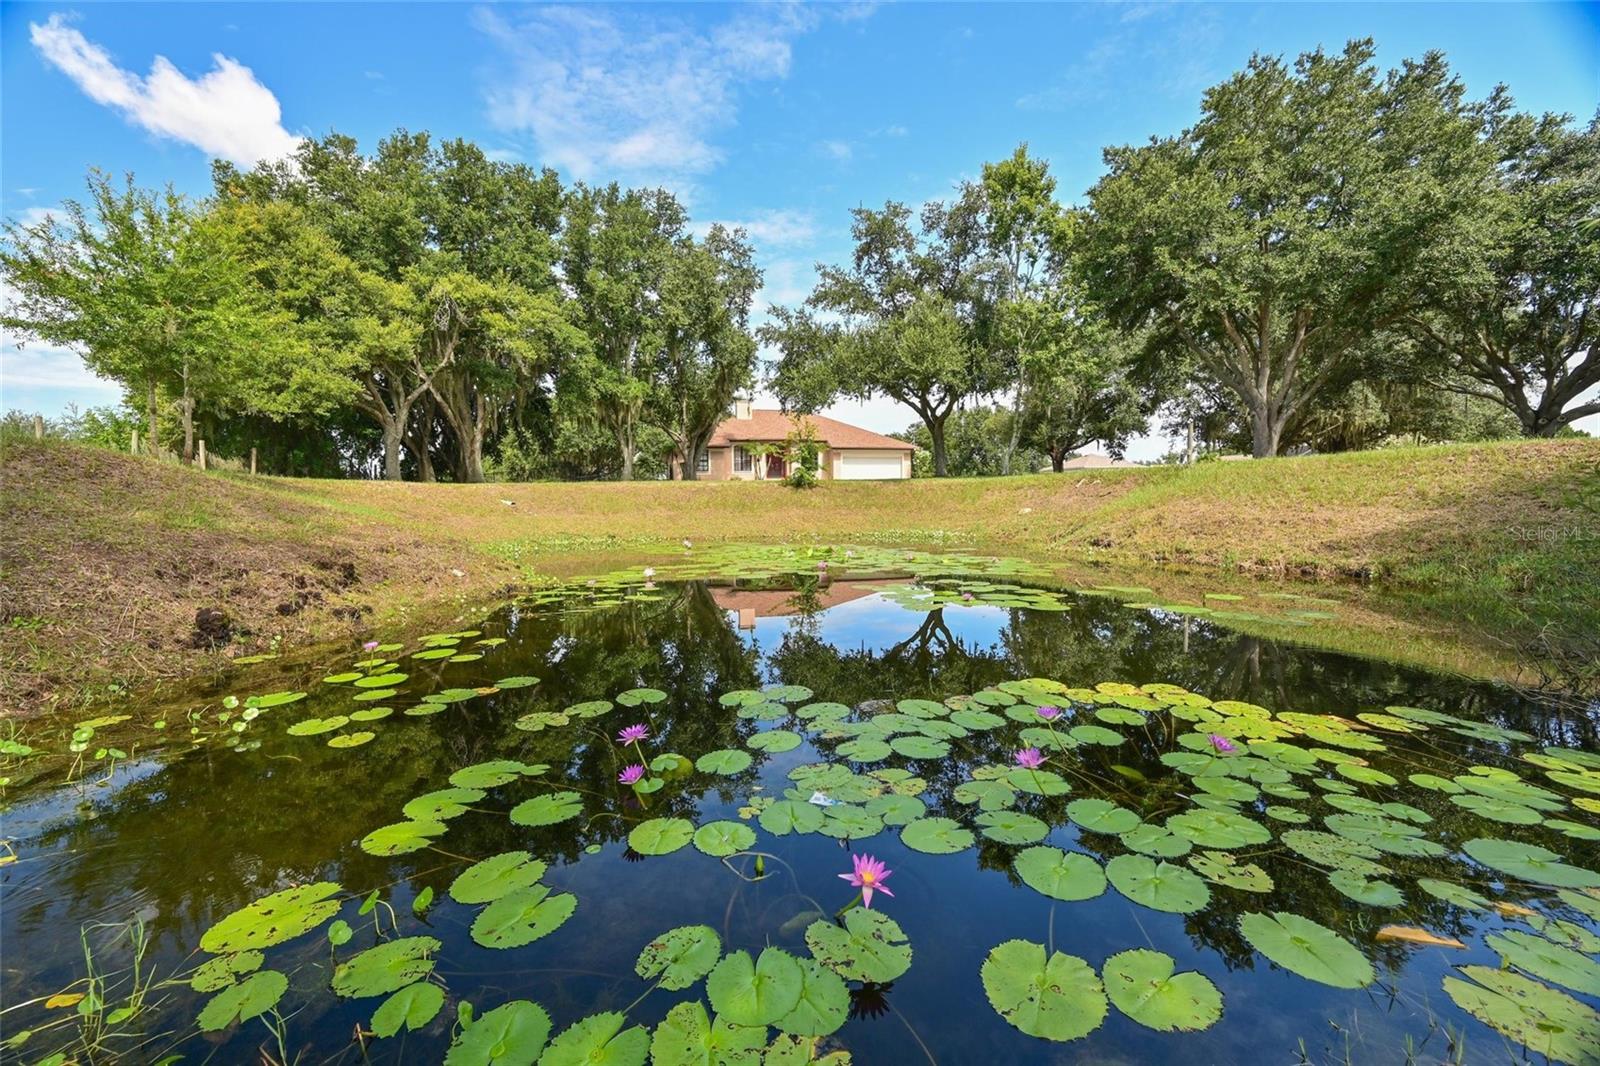
    Pond, Water

Area & Lot

  • Lot Size(acres)

    5.05

  • Lot Size(square feet)

    219978.0

  • Property Type

    Residential

  • Property Sub Type

    Single Family Residence

Price

  • Sales Price

    $1,595,000

  • Tax Amount

    $4,998

  • Sq. Footage

    1, 990

  • Price/SqFt

    $801

HOA

  • Association

    No

School District

  • Elementary School

    N/A

  • Middle School

    Buffalo Creek Middle

  • High School

    Parrish Community High

Property Features

  • New Construction

    NO

  • Foundation Details

    Slab

  • Ownership

    Fee Simple

  • Senior Community YN

    NO

  • Sewer

    Septic Tank

  • Tax Lot

    NA

  • Water Source

    Public

Schedule a Showing

Showing scheduled successfully.

<
>
IN PERSON
VIA CHAT

What is 3 + 4 ?


Change time

Mortgage calculator

Estimate your monthly mortgage payment, including the principal and interest, property taxes, and HOA. Adjust the values to generate a more accurate rate.

Your payment

Principal and Interest:

$

Property taxes:

$

HOA fees:

$

Total loan payment:

$

Total interest amount:

$

Location

County

Manatee

Elementary School

Middle School

Buffalo Creek Middle

High School

Parrish Community High

Listing Courtesy of Julie Franklin , FINE PROPERTIES

RealHub Information is provided exclusively for consumers' personal, non-commercial use, and it may not be used for any purpose other than to identify prospective properties consumers may be interested in purchasing. All information deemed reliable but not guaranteed and should be independently verified. All properties are subject to prior sale, change or withdrawal. RealHub website owner shall not be responsible for any typographical errors, misinformation, misprints and shall be held totally harmless.

Agent Ashley Baillio

FOUNDER

Ashley Baillio

Call Ashley today to schedule a private showing.


* Listings on this website come from the FMLS IDX Compilation and may be held by brokerage firms other than the owner of this website. The listing brokerage is identified in any listing details. Information is deemed reliable but is not guaranteed. If you believe any FMLS listing contains material that infringes your copyrighted work please click here to review our DMCA policy and learn how to submit a takedown request.© 2024 FMLS.
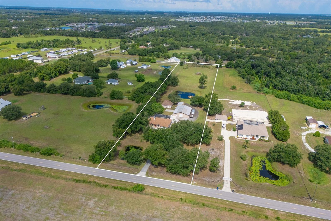
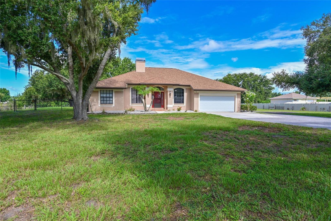
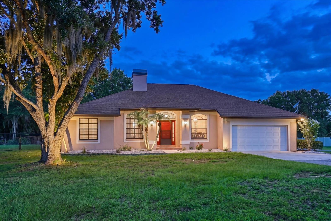
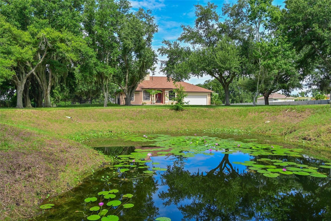
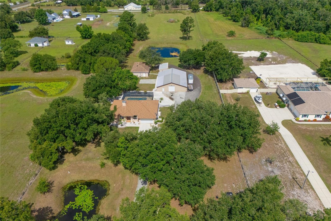
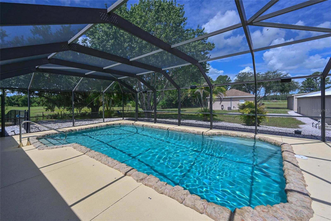
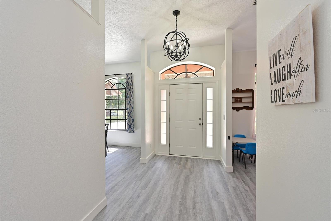
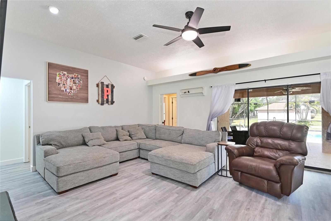
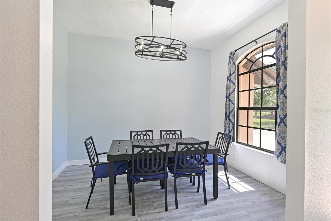
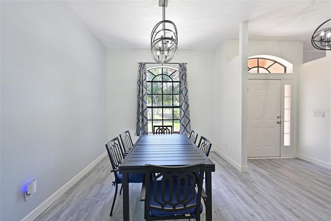
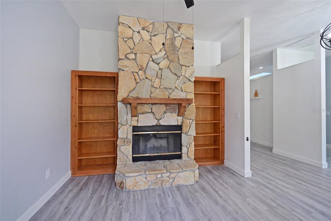
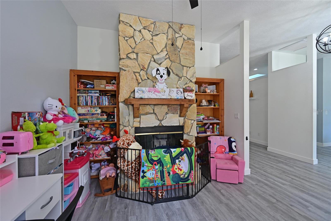
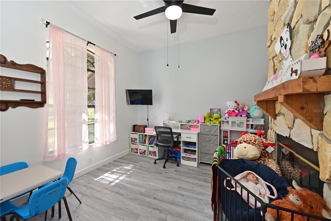
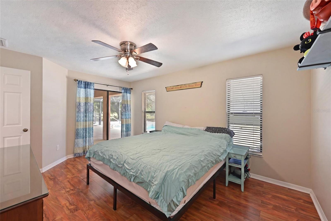
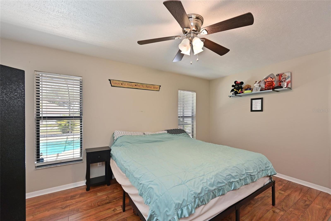
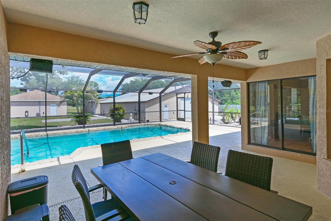
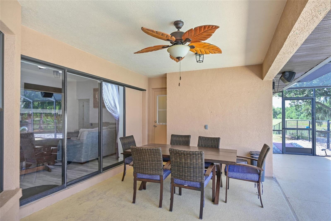
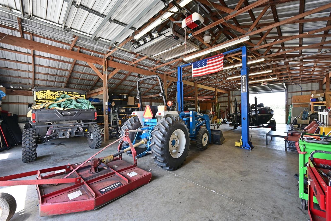
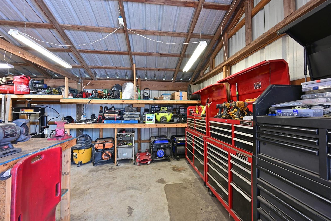
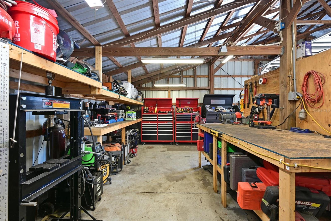
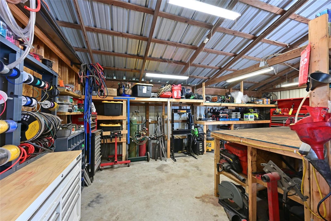
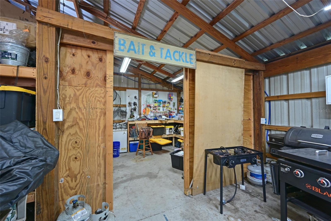
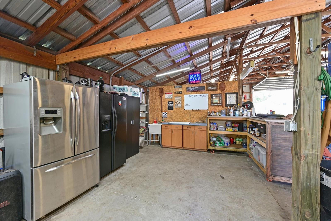
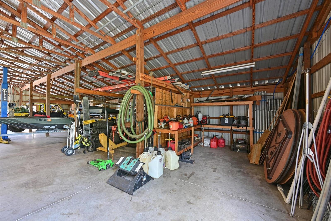
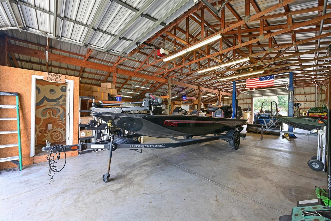
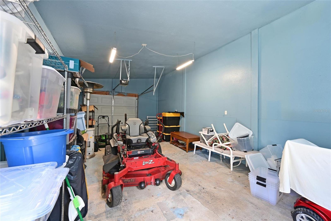
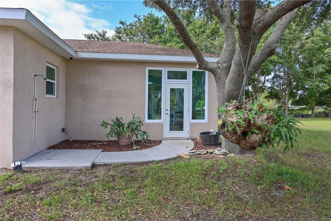
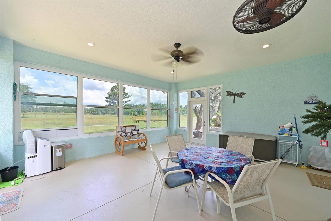
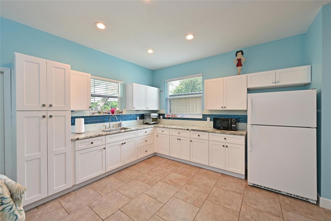
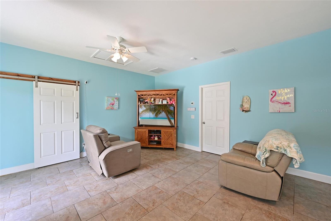
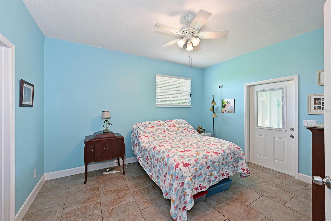
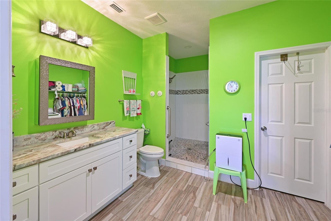
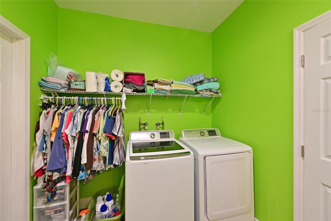
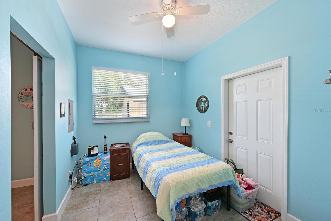
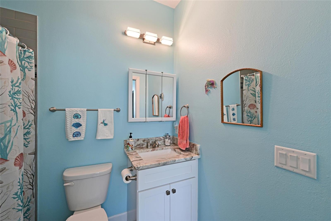
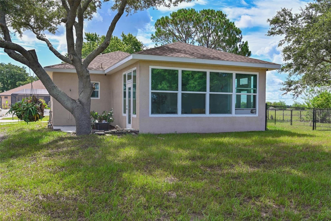
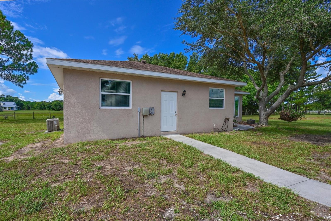
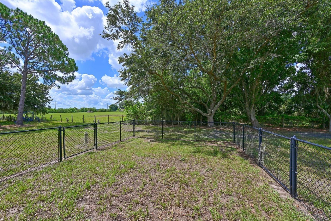
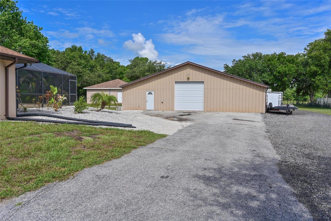
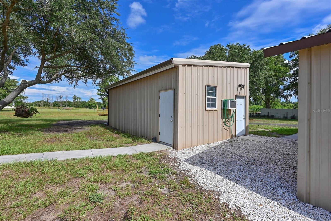
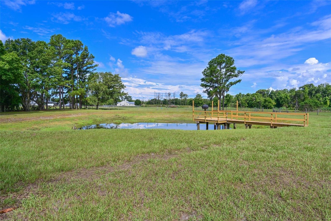
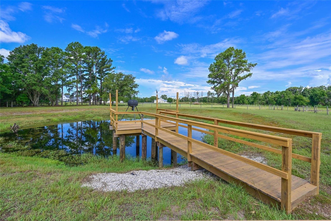
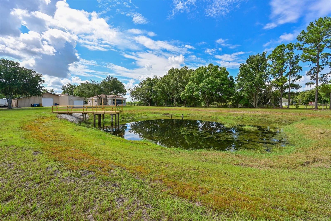
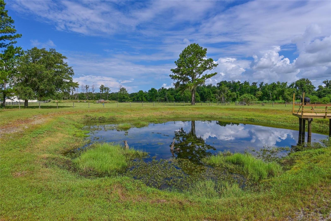
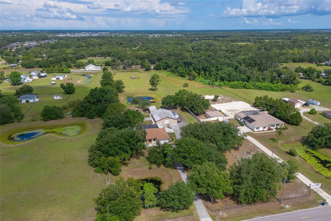
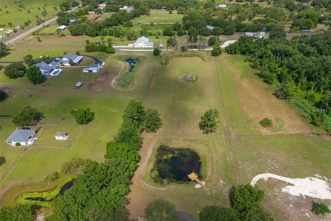
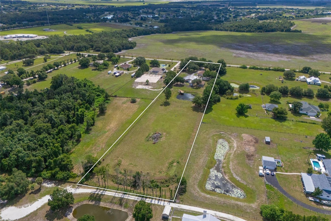
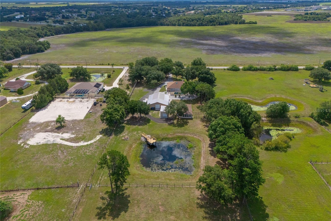
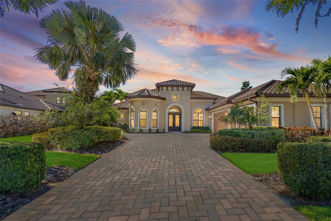
Rare opportunity to own a private 5+ acre estate in Parrish with endless possibilities! This unique property features a spacious 4-bedroom, 3-bath main residence with a 2-car garage, offering comfortable living and plenty of room to spread out. Inside, you'll find a wood-burning fireplace that beautifully separates the family room from the study/den, creating warmth and character throughout the home. Enjoy Florida living at its finest with a large screened lanai overlooking the private pool and peaceful acreage. The property also includes a separate 2-bedroom, 2-bath guest home with approximately 900 square feet of living space plus a 400-square-foot enclosed, air-conditioned lanai—ideal for multi-generational living, guests, a home office, or rental potential. Bring your hobbies, business, and recreational vehicles! Additional improvements include a detached 30x15 garage and an impressive 3,000-square-foot workshop offering exceptional space for equipment, storage, projects, or a home-based business. Two picturesque ponds enhance the beauty of the property, while a private shooting range at the rear of the acreage provides added recreational enjoyment. With ample room for boats, RVs, trailers, and all your outdoor toys, this one-of-a-kind property combines privacy, functionality, and country living without sacrificing convenience.

4415 N RYE ROAD

Message successfully sent.

What would you like to know?

What is 3 + 4 ?

I agree to receive email communication and understand I can unsubscribe at any time.

I agree to be contacted by Sell South Florida via call, email, and text for real estate services. To opt out, you can reply 'stop' at any time or reply 'help' for assistance. You can also click the unsubscribe link in the emails. Message and data rates may apply. Message frequency may vary. Privacy Policy

Related Properties

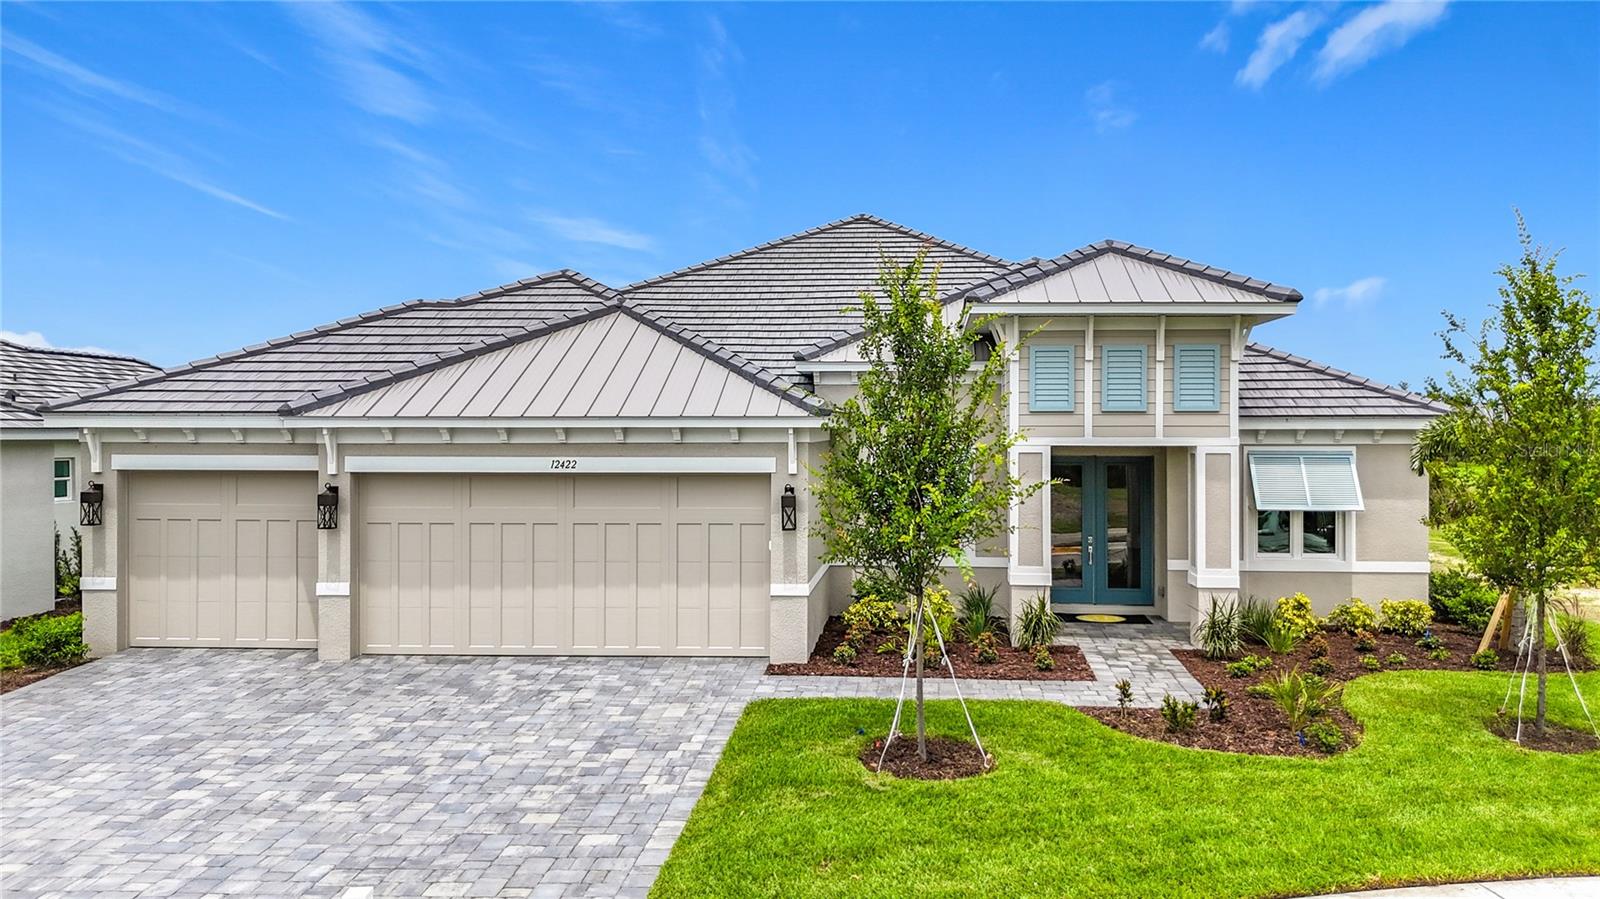
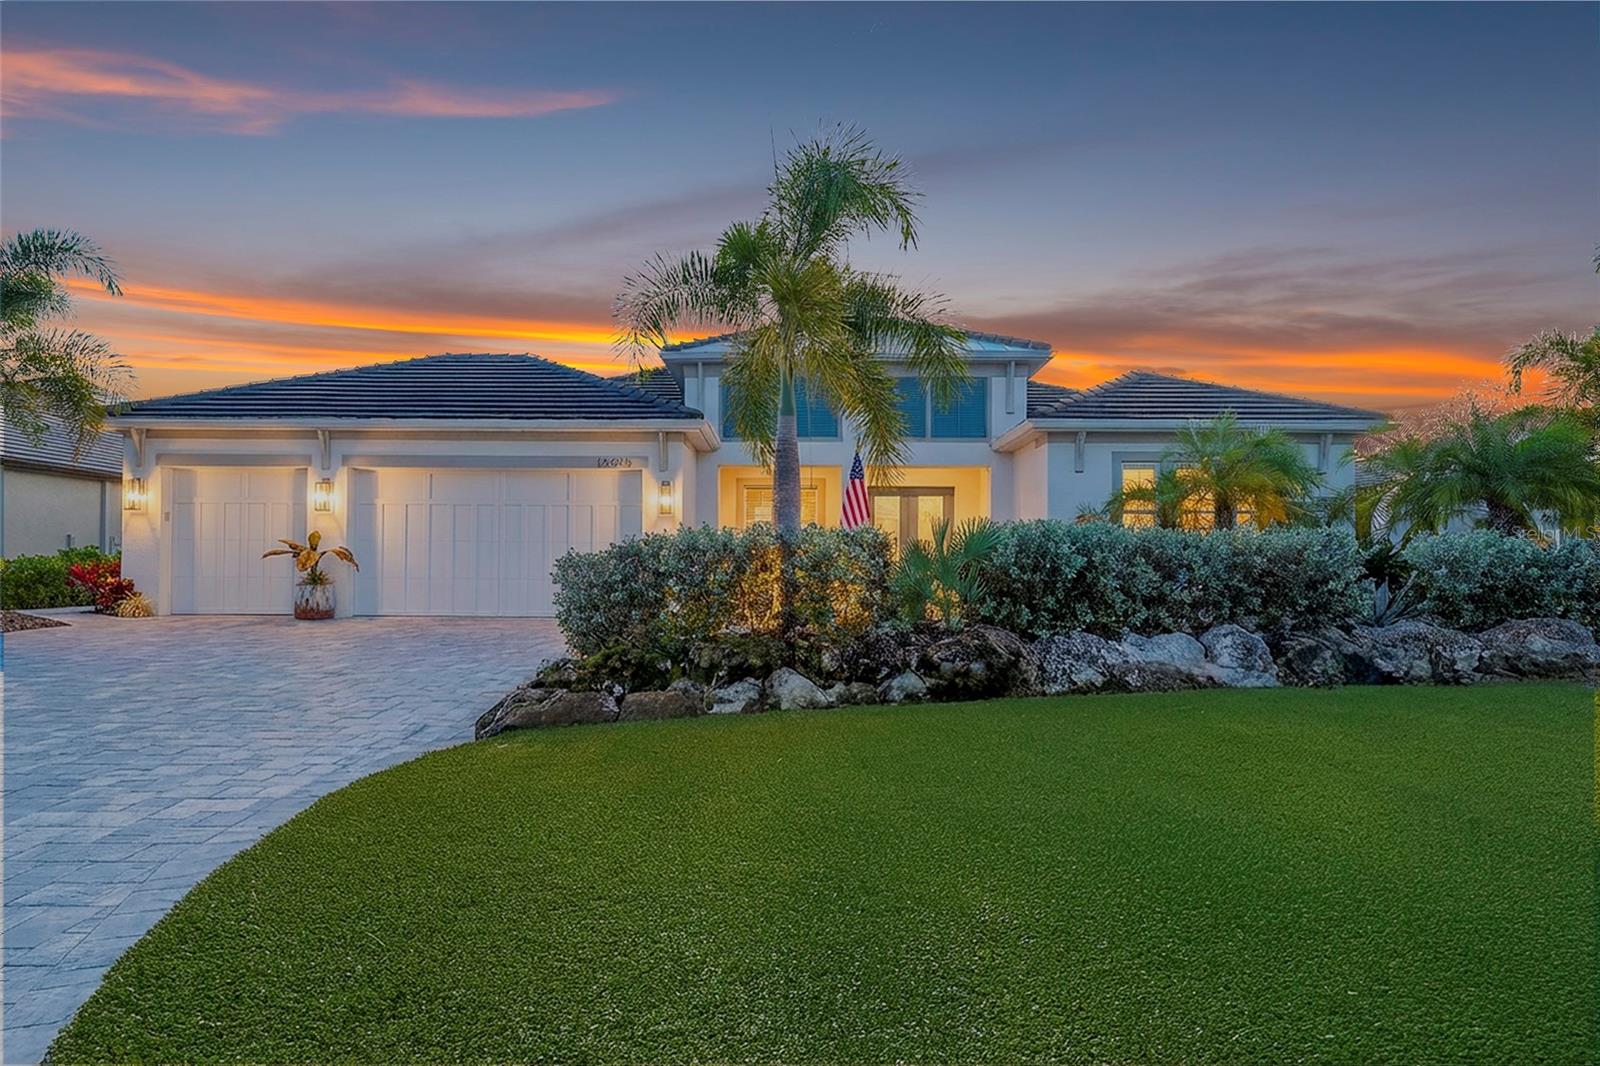
Experience exceptional craftsmanship and timeless design in this stunning Belize floor plan by Medallion Home, ideally situated at 12422 Stonegate Trail in the exclusive gated community of River Preserve Estates. Thoughtfully customized with premium finishes throughout, this residence showcases the superior quality and attention to detail Medallion Homes is known for.
Designed for both everyday living and effortless entertaining, the open-concept layout features spacious living areas that seamlessly connect to the outdoor oasis. Expansive impact-resistant windows and doors flood the home with natural light while providing year-round peace of mind—no hurricane shutters required.
Step outside to enjoy tranquil pond views from your private screened lanai, complete with a sparkling pool and spa, creating the perfect setting to relax or entertain. The oversized three-car garage offers ample space for vehicles, storage, and hobbies.
Every detail of this home reflects thoughtful customization, from its elegant architectural features to its functional design, offering a perfect balance of luxury and comfort. Located in the sought-after River Preserve Estates, residents enjoy the privacy of a gated community while remaining conveniently close to shopping, dining, golf, boating, and the area's beautiful Gulf Coast beaches.
This is a rare opportunity to own a meticulously crafted, move-in-ready luxury home that combines exceptional quality, custom design, and breathtaking waterfront views.
#A4696720

PARRISH

12422 STONEGATE TRAIL

4 Beds

4 Baths

3,291 Sq.Ft.

$1,293,900

MLS#: A4696720
Price reduced
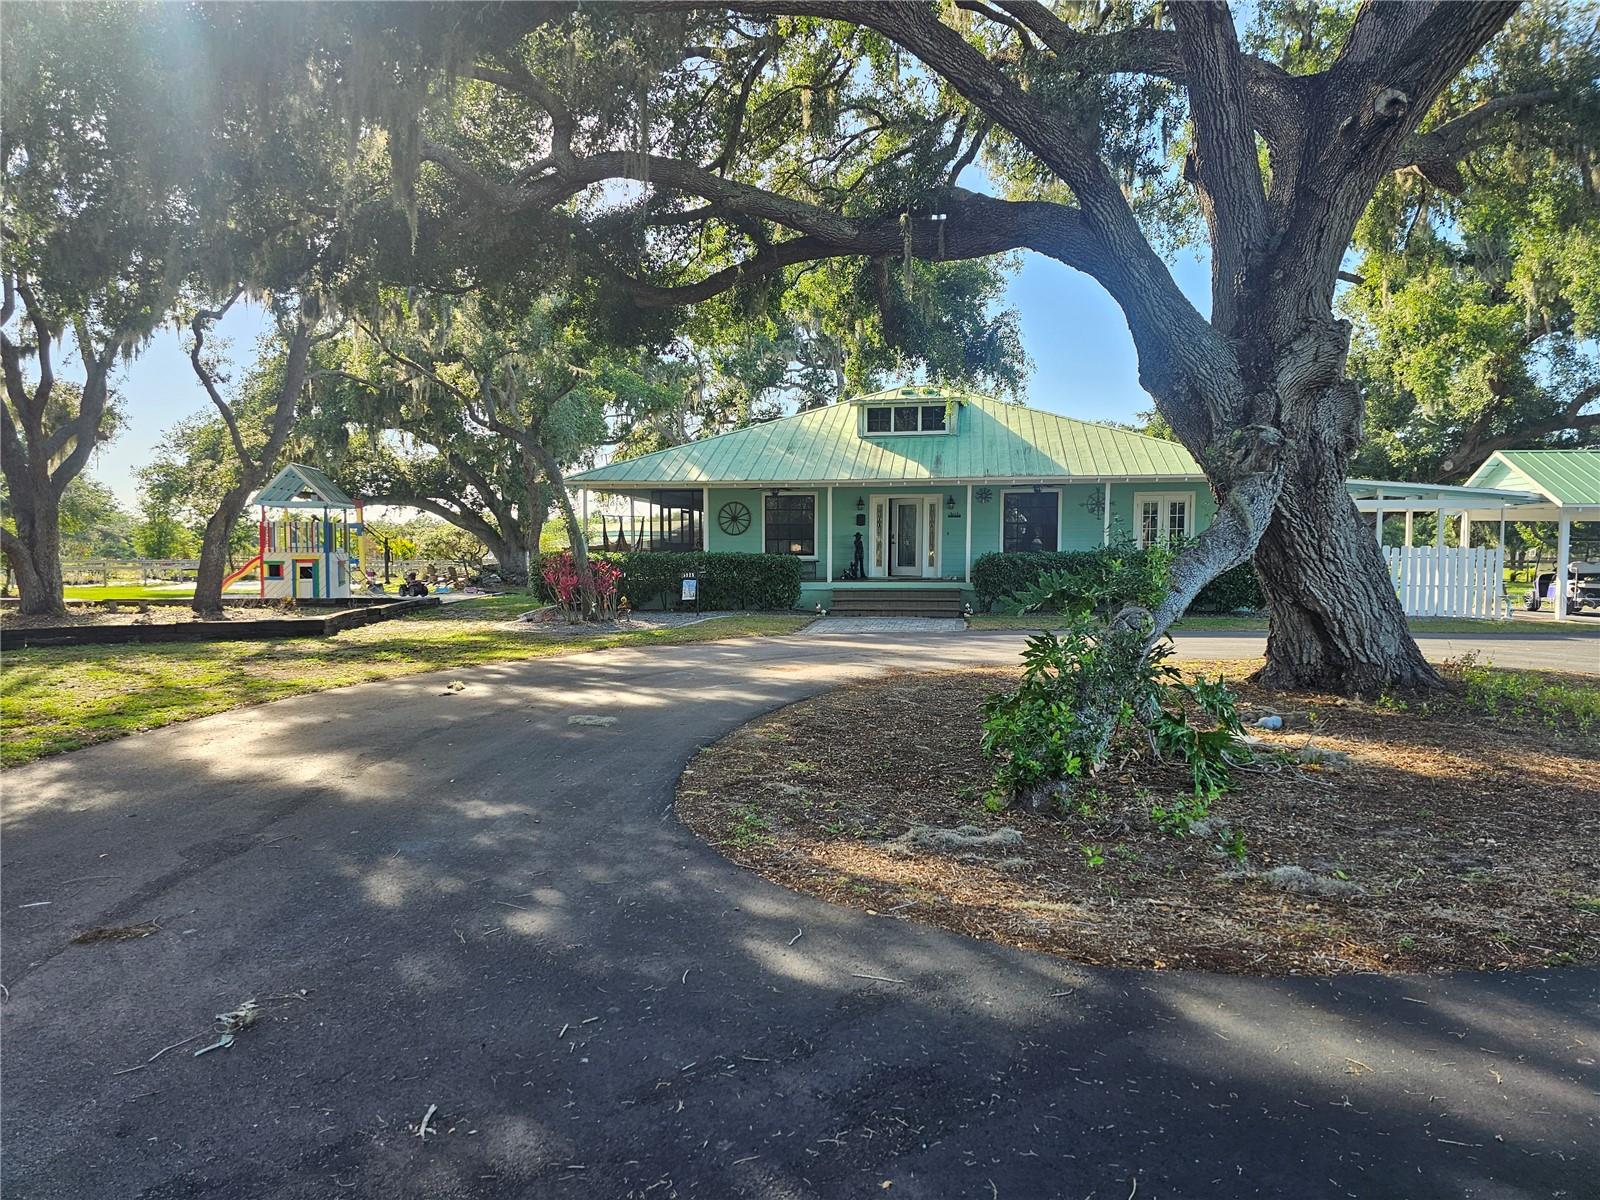
Stunning, charming, secluded, OLD FLORIDA tract of 14 acres with home and multiple buildings. No HOA or Deed restrictions. One of the last of the large acreage homesteads in the heart of Parrish. Minutes from 301 yet tucked back off the main road. Add a dream home or keep it as is. Take a step back in time to this  with towering oak trees that welcome you home. As you take the quarter mile driveway to your front porch, you'll pass your front 5 acre pasture ready for livestock of all sorts, all fenced and gated.  As you approach the electronic coded gate, you'll be impressed by driveway curves all line with ancient oaks. The feel of a past time in history but enjoy the custom and costly modernizations that you wont find on another homestead this enormous. Whole house generator, entire perimeter irrigation, electric to the oak, stocked pond with fish and lilies, a dock, and newly paved driveway. Multiple sheds, pump house with filtration system, ground installed solar panel field nearly eliminates the power bill, barn with workshop, horse stalls, offices, and an a 1 bedroom apart (non conforming). Multiple RV hookups, sectioned pastures, massive amounts of professional landscaping retailed at hundreds of thousands of dollars of Trees, palms, bushes, fill, and rocks around the entire perimeter of the 14 acres and more. High end landscape business operating on sited in the back of parcel is also for sale including all machinery, trucks and equipment and so on. Main home is 3 bedroom 2 bathroom built in 2001 but designed to represent old Florida home. Circular driveway welcomes you home! Beautiful wrap around porch that leads to the massive deck out back. All updated and outfitted in weathered tile planks and a farmhouse motif.  There are so many options here. Carve off the front pasture, build a custom home in the back, use the existing home as a guest house or an air bnb. Look at the aerial views, privacy, charm, sunsets and seclusion and it's all waiting for you. Make sure to ask to see the private notes and notes about financing restrictions prior to scheduling a showing. POF required to view property. No exceptions.
#A4691994

PARRISH

5925 SPENCER PARRISH ROAD

3 Beds

2 Baths

1,480 Sq.Ft.

$1,695,000

MLS#: A4691994
FURNISHED FORMER MODEL!! Stunning home --immaculate-- move in ready. The Medallion Homes "Aruba" tastefully furnished former model pool home with an outdoor kitchen located in the highly sought after Reserve at Twin Rivers, a gated community.  Move in ready-- just bring your toothbrush and swimsuit!! The beautiful furniture is included for those seeking to indulge in the finest aspects of residential luxury.  Upon entering, you are greeted by engineered hardwood floors that seamlessly flow throughout the living area, complemented by custom tray ceilings, custom wood baseboards, custom drapery and  a meticulously crafted floor plan.  The kitchen features ample cabinets, quartz counter tops, upgraded stainless appliances, double oven,  and a separate microwave.  The home also features a tile roof, brick paver driveway,  AIR CONDITIONED 3 car garage, NEW pool heater 07/2025, NEW pool pump 11/2025, NEW washer and dryer 10/2024, ALL NEW landscaping  and no CDD.  Entertain around your caged pool/spa and enjoying your outdoor kitchen!
#A4677556

PARRISH

15915 42ND GLEN E

3 Beds

3 Baths

2,878 Sq.Ft.

$1,310,000

MLS#: A4677556
Escape to a world where the beauty of nature and the sophistication of luxury living exist in perfect harmony. This exquisite Arthur Rutenberg Coquina model home—set within the coveted, gated boating sanctuary of The Islands on the Manatee River—embodies the rare blend of timeless craftsmanship and contemporary coastal style. Voted the “Best Community” in the Sarasota–Bradenton Parade of Homes year after year. Inside, the home unfolds in 2,904 square feet of open, airy perfection, framed by soft natural light and polished architectural details. The chef’s gourmet kitchen is the heart of the home, equipped with stainless steel appliances, granite countertops, an expansive island, and a sunlit breakfast nook highlighted by an aquarium window. The formal dining room, rich with hardwood floors and crown molding, sets the stage for unforgettable evenings, while the spacious family room—finished with custom tray ceilings—creates an inviting canvas for relaxation and gathering. The primary suite is a haven of serenity, crowned with three picture windows capturing shimmering water views. Dual walk-in closets and direct lanai access elevate comfort and convenience. Two well-appointed en-suite guest bedrooms offer privacy and indulgence, while a generously sized den/office adapts beautifully to any lifestyle. A custom-built mudroom adds thoughtful practicality, and porcelain tile throughout the home brings cohesion, elegance, and effortless maintenance. Gracious outdoor living is at the heart of this residence. The oversized lanai—crafted for entertaining—features a summer kitchen, abundant seating, and automatic storm shutters that combine luxury with peace of mind. Venture beyond to your private Trex dock with a 10,000-lb lift, complete with water, electric, and safety lighting. With direct access to the Manatee River and the Gulf beyond, every boating adventure begins at your doorstep. As evening arrives, experience the incomparable splendor of breathtaking Florida sunsets reflected across the harbor. Spanning 225 acres of pristine private islands, this extraordinary community is a celebration of natural beauty and refined resort-style living. At its heart lies the exclusive River Lodge, a waterfront retreat designed for connection and leisure. Gather around the grand stone fireplace, enjoy a drink at the bar, relax on the expansive patio overlooking the river, or unwind by the outdoor firepit. Residents also enjoy a community dock and launch, outdoor kitchen, barbecue areas, spacious deck for sunrise viewing, business center with WiFi, reading lounge, and a state-of-the-art fitness center with inspiring river views. For those seeking even more amenities, The Club at River Wilderness offers optional memberships that include championship golf, pickleball, tennis, dining, and a full fitness center. Perfectly situated near Sarasota–Bradenton’s famed beaches, Tampa’s vibrant waterfront adventures, and the culture-rich streets of St. Petersburg, this home offers effortless access to world-class recreation, entertainment, and coastal enjoyment.
#TB8448222

PARRISH

11739 RIVER SHORES TRAIL

3 Beds

3 Baths

2,904 Sq.Ft.

$1,399,000

MLS#: TB8448222

 - property

Send a message

Message successfully sent.

Your message

What is 3 + 4 ?

Reason for contacting?

I agree to receive email communication and understand I can unsubscribe at any time.

I agree to be contacted by Sell South Florida via call, email, and text for real estate services. To opt out, you can reply 'stop' at any time or reply 'help' for assistance. You can also click the unsubscribe link in the emails. Message and data rates may apply. Message frequency may vary. Privacy Policy

Sign Out

Virtual Assistant

Would you like to take the next step with this property? We can help you schedule a showing or virtual tour, or send you more details.

Yes, I would like more information.

Thank You for Your Reply, One of Our Agents will contact you as soon as possible

No, maybe later.

Thank you, you can always contact me via email, phone number or through the contact form.

Realhub AI

Lucy - Your AI-Powered Realtor

Update Your Temporary Password

Personalize your search

Enter your email and we'll notify you immediately when new listings match what you're looking for.

or enter email address

Already have an account ? Login here

Continue your home search

I agree to receive communications and understand I can unsubscribe at any time.

I agree to be contacted by Sell South Florida via call, email, and text for real estate services. To opt out, you can reply 'stop' at any time or reply 'help' for assistance. You can also click the unsubscribe link in the emails. Message and data rates may apply. Message frequency may vary. Privacy Policy

Already have an account ? Login here

We use cookies

We use cookies primarily for analytics to enhance your experience. By accepting, you agree to our use of these cookies. You can manage your preferences or learn more about our cookies policy.