Features & Amenities

Interior

  • Other Interior Features

    Open Floorplan, Walk-In Closet(s)

  • Total Bedrooms

    3

  • Bathrooms

    2

  • Cooling YN

    YES

  • Cooling

    Central Air

  • Fireplace YN

    NO

  • Heating YN

    YES

  • Heating

    Central

  • Pet friendly

    N/A

Exterior

  • Garage

    Yes

  • Garage spaces

    2

  • Construction Materials

    Block

  • Other Exterior Features

    Rain Gutters

  • Parking

    Attached

  • Pool

    No

  • Waterfront YN

    NO

Area & Lot

  • Lot Size(acres)

    0.23

  • Lot Size(square feet)

    10001.0

  • Property Type

    Residential

  • Property Sub Type

    Single Family Residence

Price

  • Sales Price

    $440,000

  • Tax Amount

    $4,909

  • Sq. Footage

    1, 883

  • Price/SqFt

    $233

HOA

  • Association

    No

School District

  • Elementary School

    N/A

  • Middle School

    N/A

  • High School

    N/A

Property Features

  • Stories

    1

  • New Construction

    NO

  • Foundation Details

    Slab

  • Ownership

    Fee Simple

  • Senior Community YN

    NO

  • Sewer

    Public Sewer

  • Tax Lot

    12

  • Water Source

    Public

Schedule a Showing

Showing scheduled successfully.

<
>
IN PERSON
VIA CHAT

What is 3 + 4 ?


Change time

Mortgage calculator

Estimate your monthly mortgage payment, including the principal and interest, property taxes, and HOA. Adjust the values to generate a more accurate rate.

Your payment

Principal and Interest:

$

Property taxes:

$

HOA fees:

$

Total loan payment:

$

Total interest amount:

$

Location

County

Flagler

Elementary School

Middle School

High School

Listing Courtesy of Brittany Licari , REALTY EXCHANGE, LLC

RealHub Information is provided exclusively for consumers' personal, non-commercial use, and it may not be used for any purpose other than to identify prospective properties consumers may be interested in purchasing. All information deemed reliable but not guaranteed and should be independently verified. All properties are subject to prior sale, change or withdrawal. RealHub website owner shall not be responsible for any typographical errors, misinformation, misprints and shall be held totally harmless.

Agent Ashley Baillio

FOUNDER

Ashley Baillio

Call Ashley today to schedule a private showing.


* Listings on this website come from the FMLS IDX Compilation and may be held by brokerage firms other than the owner of this website. The listing brokerage is identified in any listing details. Information is deemed reliable but is not guaranteed. If you believe any FMLS listing contains material that infringes your copyrighted work please click here to review our DMCA policy and learn how to submit a takedown request.© 2024 FMLS.
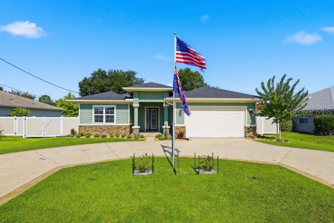
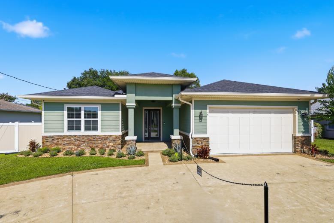
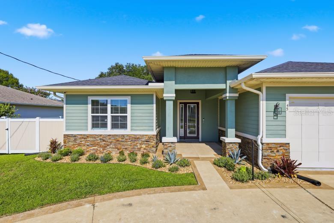
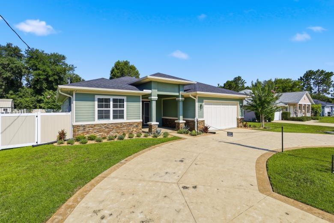
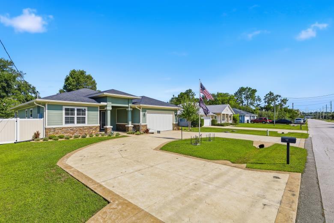
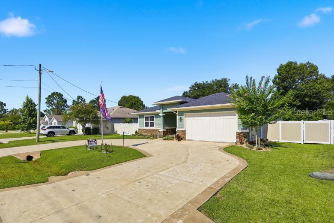
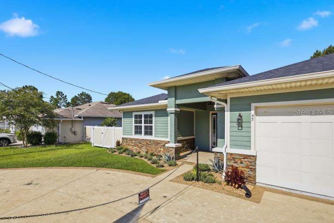
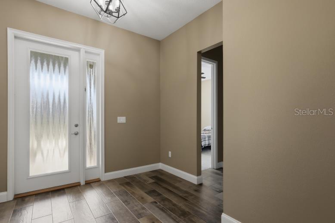
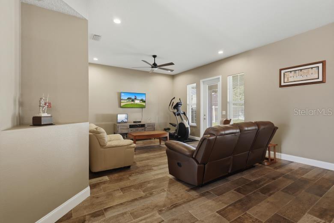
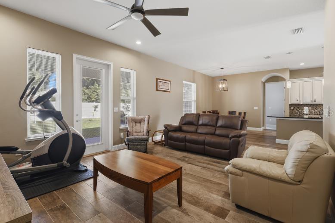
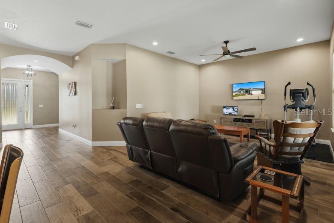
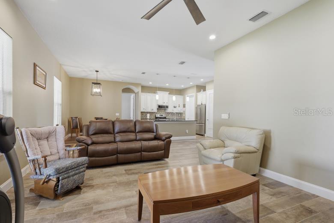
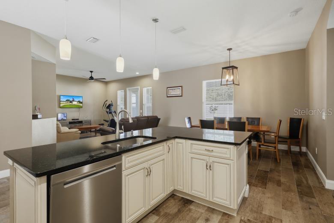
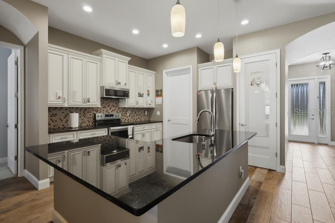
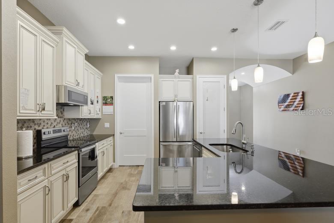
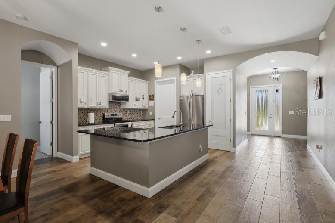
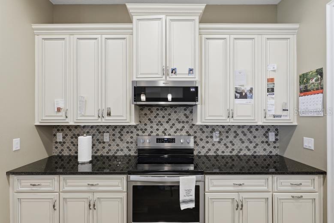
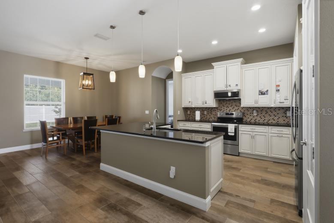
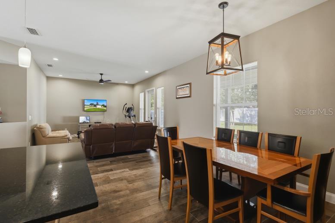
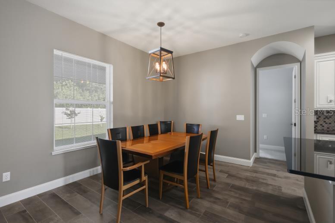
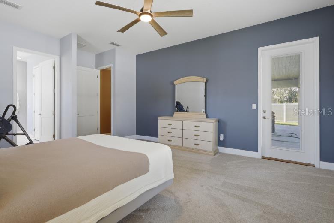
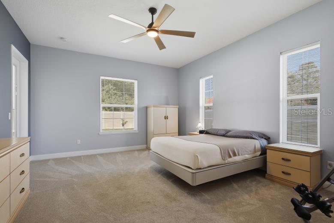
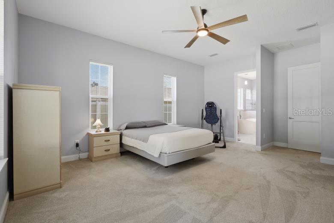
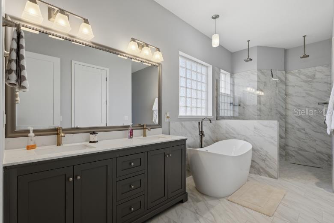
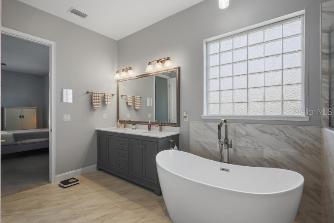
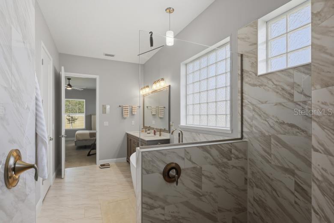
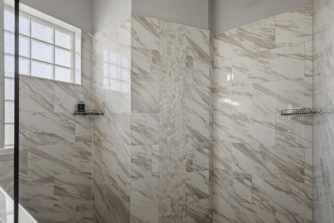
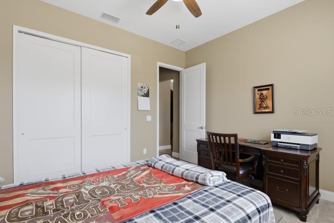
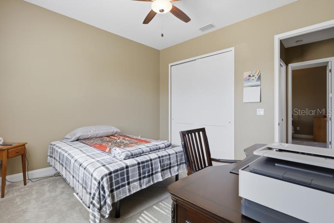
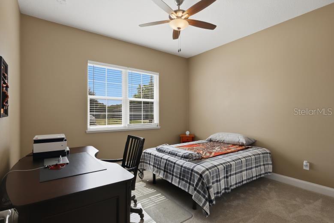
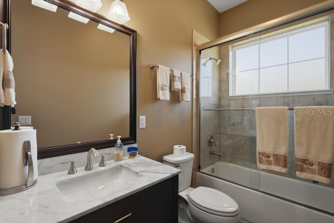
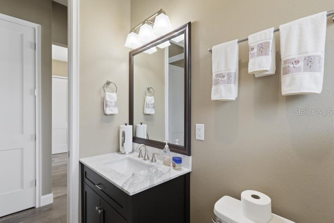
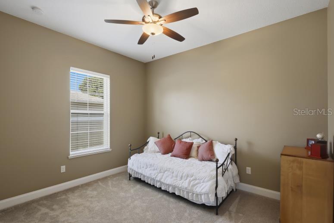
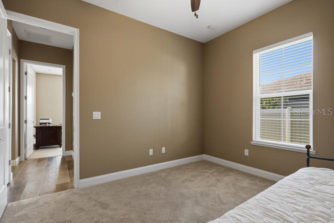
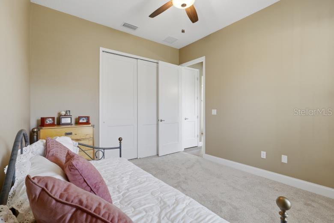
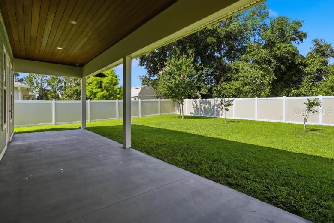
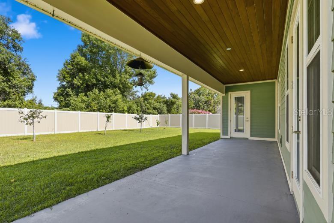
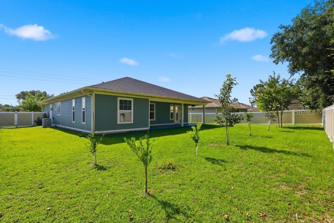
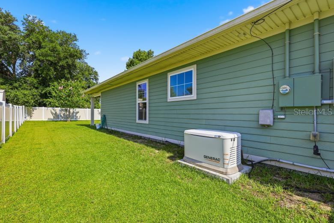
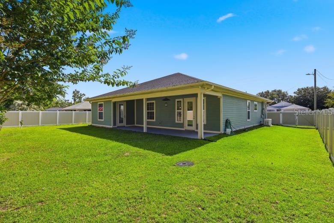
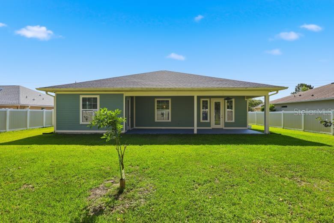
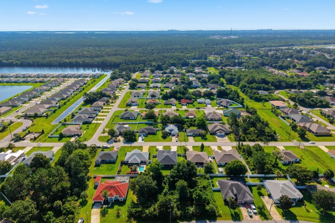
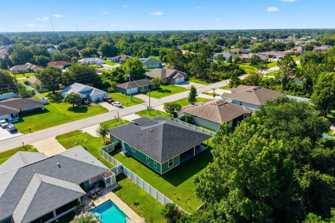
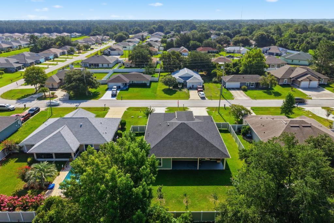
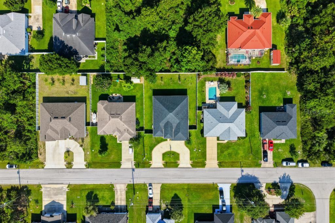
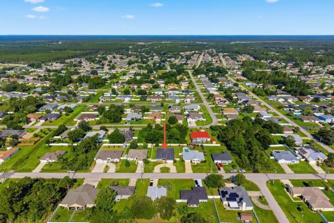
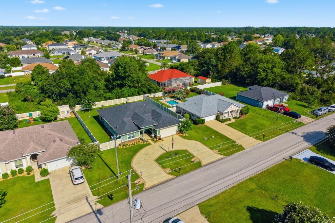
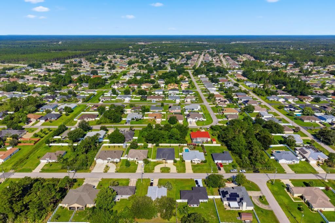
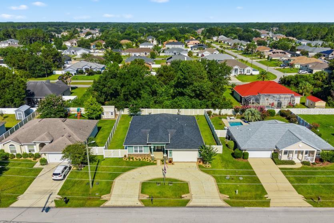
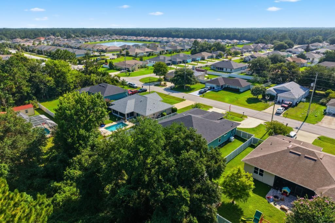
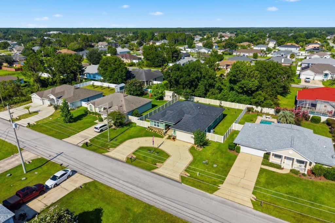
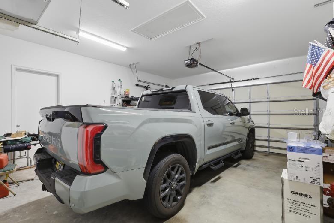
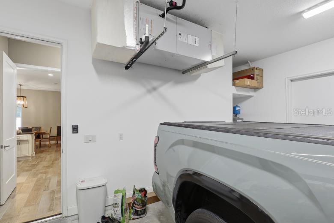
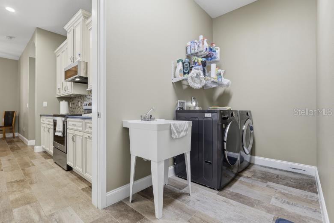
Welcome to this custom-built, move-in ready home located in the Matanzas Woods section of Palm Coast. Offering 1,883 square feet of living space, this home features 3 bedrooms, 2 full bathrooms, a split floor plan, and an attached 2-car garage. Built in 2020, this home offers custom features and thoughtful upgrades throughout. As you arrive, you'll immediately notice the stamped circular driveway, mature landscaping, stone accents, and the welcoming covered front entry featuring a red cedar ceiling. Step through the glass front door into the foyer, where you'll find two guest bedrooms and a full guest bathroom on one side of the home, along with a spacious coat closet for additional storage. Continue down the hallway into the open-concept living area, where the living room, dining area, and kitchen come together to create the heart of the home. Luxury wood-look tile flooring runs throughout the main living areas, creating a warm, cohesive feel. The home also features blinds throughout for added privacy and convenience, as well as ceiling fans in every bedroom and the living room. A glass door with built-in blinds provides access to the covered lanai from the living room. The kitchen is centrally located and features granite countertops, upgraded cabinetry, a large center island with additional seating, stainless steel appliances, and a walk-in pantry with custom wood shelving. Just off the kitchen, the inside laundry room includes a utility sink, washer and dryer, and convenient access to the attached garage. The primary suite is privately situated on the opposite side of the home and features direct access to the covered lanai. The spacious bedroom includes a California Closet with custom shelving, while the ensuite bathroom features dual sinks, a soaking tub, and a walk-in shower with a rain shower head. Step outside to the covered lanai overlooking the fully fenced backyard. Beautiful landscaping and fruit trees create a welcoming outdoor setting with plenty of room to relax, entertain, or simply enjoy the Florida lifestyle. Additional features include a one-year-old Bosch A/C system, a 250-gallon whole-home Generac generator, updated fixtures and chandeliers, custom closet shelving throughout the home, nine security cameras, and gutters. Conveniently located near shopping, restaurants, schools, parks, walking and biking trails, and just a short drive to Palm Coast's beautiful beaches, this property also offers the added benefit of no HOA.

45 LARAMIE DRIVE

Message successfully sent.

What would you like to know?

What is 3 + 4 ?

I agree to receive email communication and understand I can unsubscribe at any time.

I agree to be contacted by Sell South Florida via call, email, and text for real estate services. To opt out, you can reply 'stop' at any time or reply 'help' for assistance. You can also click the unsubscribe link in the emails. Message and data rates may apply. Message frequency may vary. Privacy Policy

Related Properties

New on site 3 days ago
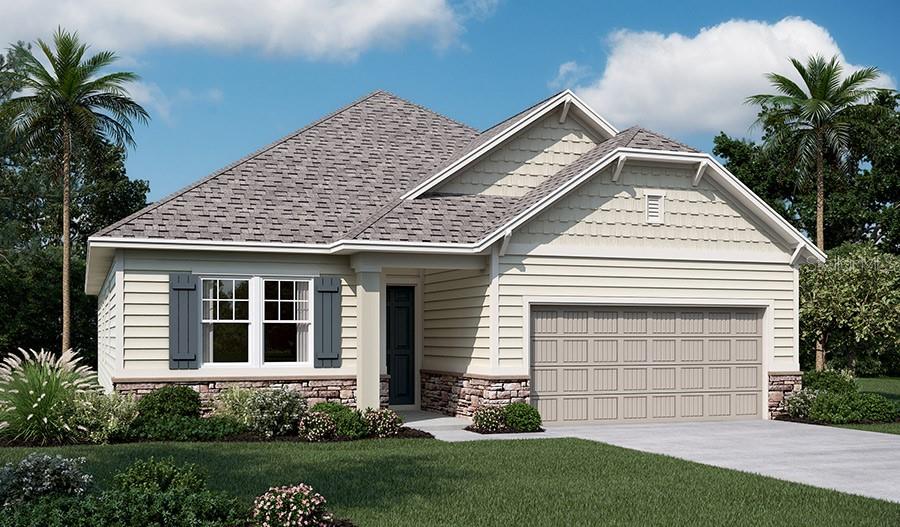
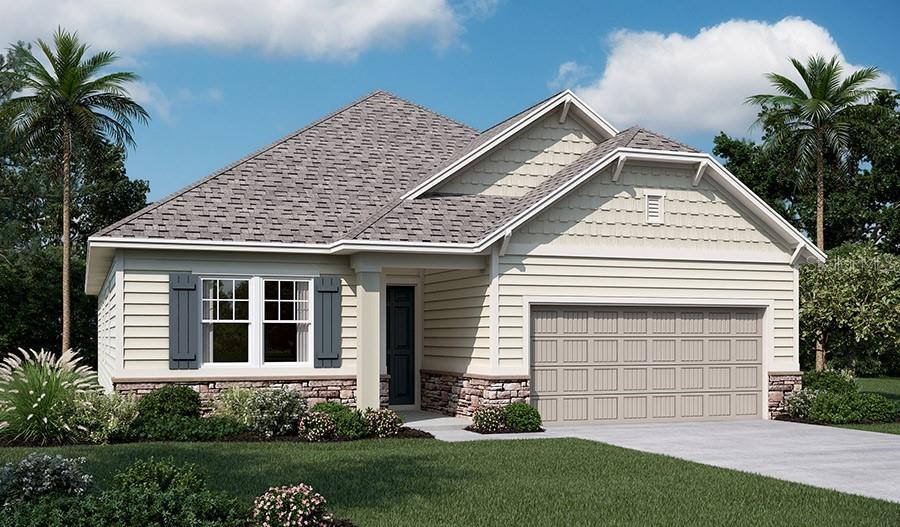
Under Construction. Up to $17k CC for any deal using our preferred lender. Rates as low as 4.99! This Raleigh floor plan showcases a beautiful single-story layout with white cabinetry and quartz countertops enhancing the gourmet kitchen. With five bedrooms and two bathrooms, there is plenty of room to spread out. The covered patio overlooks peaceful pond views, creating a relaxing and picturesque outdoor retreat. SAMPLE PHOTOS, actual homes as constructed may not contain the features and layouts depicted and may vary from image(s). *Financing subject to change without notice.
#S5153019

PALM COAST

203 THORNBERRY WAY

5 Beds

3 Baths

2,200 Sq.Ft.

$358,997

MLS#: S5153019
New on site 3 days ago
Under Construction. Up to $17k CC for any deal using our preferred lender. Rates as low as 4.99! Experience the Hawthorne floor plan, offering modern finishes and thoughtful design throughout. Highlights include quartz countertops, soft-close cabinetry, and a spacious primary shower. Featuring three bedrooms, three bathrooms, and a private office, this home delivers the perfect blend of comfort and functionality--your own piece of paradise to call home. SAMPLE PHOTOS, actual homes as constructed may not contain the features and layouts depicted and may vary from image(s). *Financing subject to change without notice.
#S5153022

PALM COAST

231 THORNBERRY WAY

3 Beds

3 Baths

2,416 Sq.Ft.

$403,755

MLS#: S5153022
New on site 3 days ago
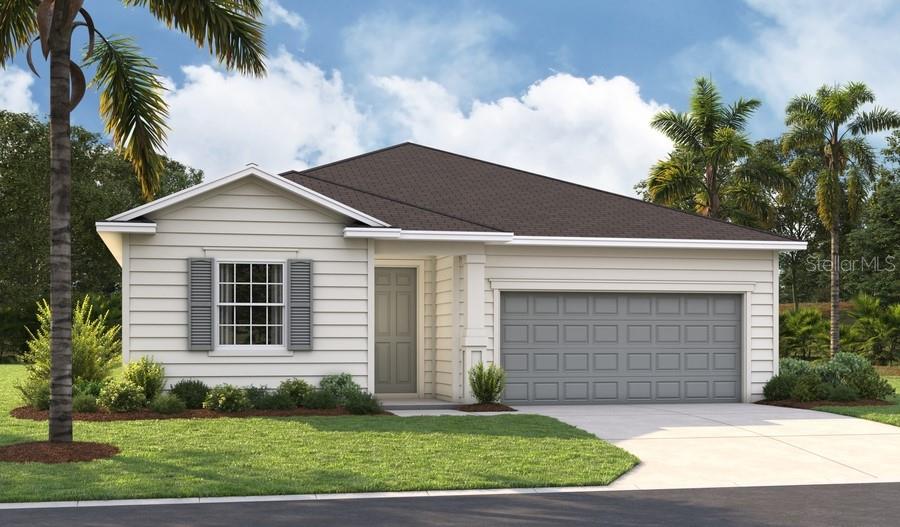
Under Construction. Up to $17k CC for any deal using our preferred lender. Special Financing Incentives. Up to 10k closings cost on cash deals. Welcome to the Hawthorne floor plan, designed with both style and function in mind. This home showcases quartz countertops, soft-close cabinets and drawers, and an oversized primary shower for added luxury. With three bedrooms, three bathrooms, and a dedicated office, it offers generous space and storage to meet your everyday needs. SAMPLE PHOTOS, actual homes as constructed may not contain the features and layouts depicted and may vary from image(s). *Financing subject to change without notice.
#S5153011

PALM COAST

207 THORNBERRY WAY

3 Beds

3 Baths

2,416 Sq.Ft.

$388,997

MLS#: S5153011
New on site 3 days ago
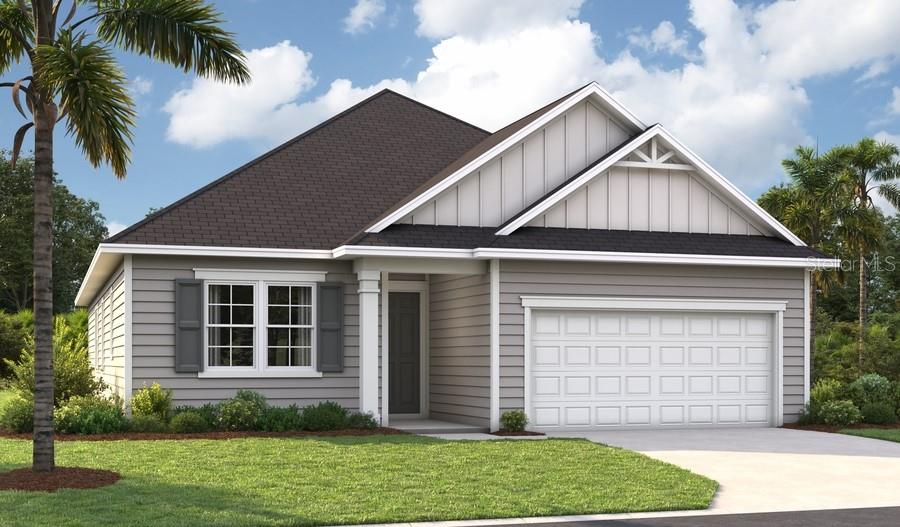
Under Construction. Up to $17k CC for any deal using our preferred lender. Rates as low as 4.99! This Raleigh floor plan features a spacious single-story design with stylish white cabinetry and quartz countertops that complement the gourmet kitchen. Offering five bedrooms and two bathrooms, this home provides ample space for comfortable living. Enjoy relaxing on the covered patio while taking in serene pond views--truly a breathtaking setting. SAMPLE PHOTOS, actual homes as constructed may not contain the features and layouts depicted and may vary from image(s). *Financing subject to change without notice.
#S5153009

PALM COAST

208 THORNBERRY WAY

5 Beds

3 Baths

2,200 Sq.Ft.

$381,497

MLS#: S5153009
New on site 3 days ago
Under Construction. Up to $17k CC for any deal using our preferred lender. Rates as low as 4.99! The Hawthorne floor plan provides a perfect balance of elegance and practicality. Enjoy premium features such as quartz countertops, soft-close cabinets and drawers, and a large primary shower. With three bedrooms, three bathrooms, and an office space, this home offers plenty of room and storage for today's lifestyle. SAMPLE PHOTOS, actual homes as constructed may not contain the features and layouts depicted and may vary from image(s). *Financing subject to change without notice.
#S5153021

PALM COAST

204 THORNBERRY WAY

3 Beds

3 Baths

2,416 Sq.Ft.

$396,934

MLS#: S5153021
New on site 4 days ago
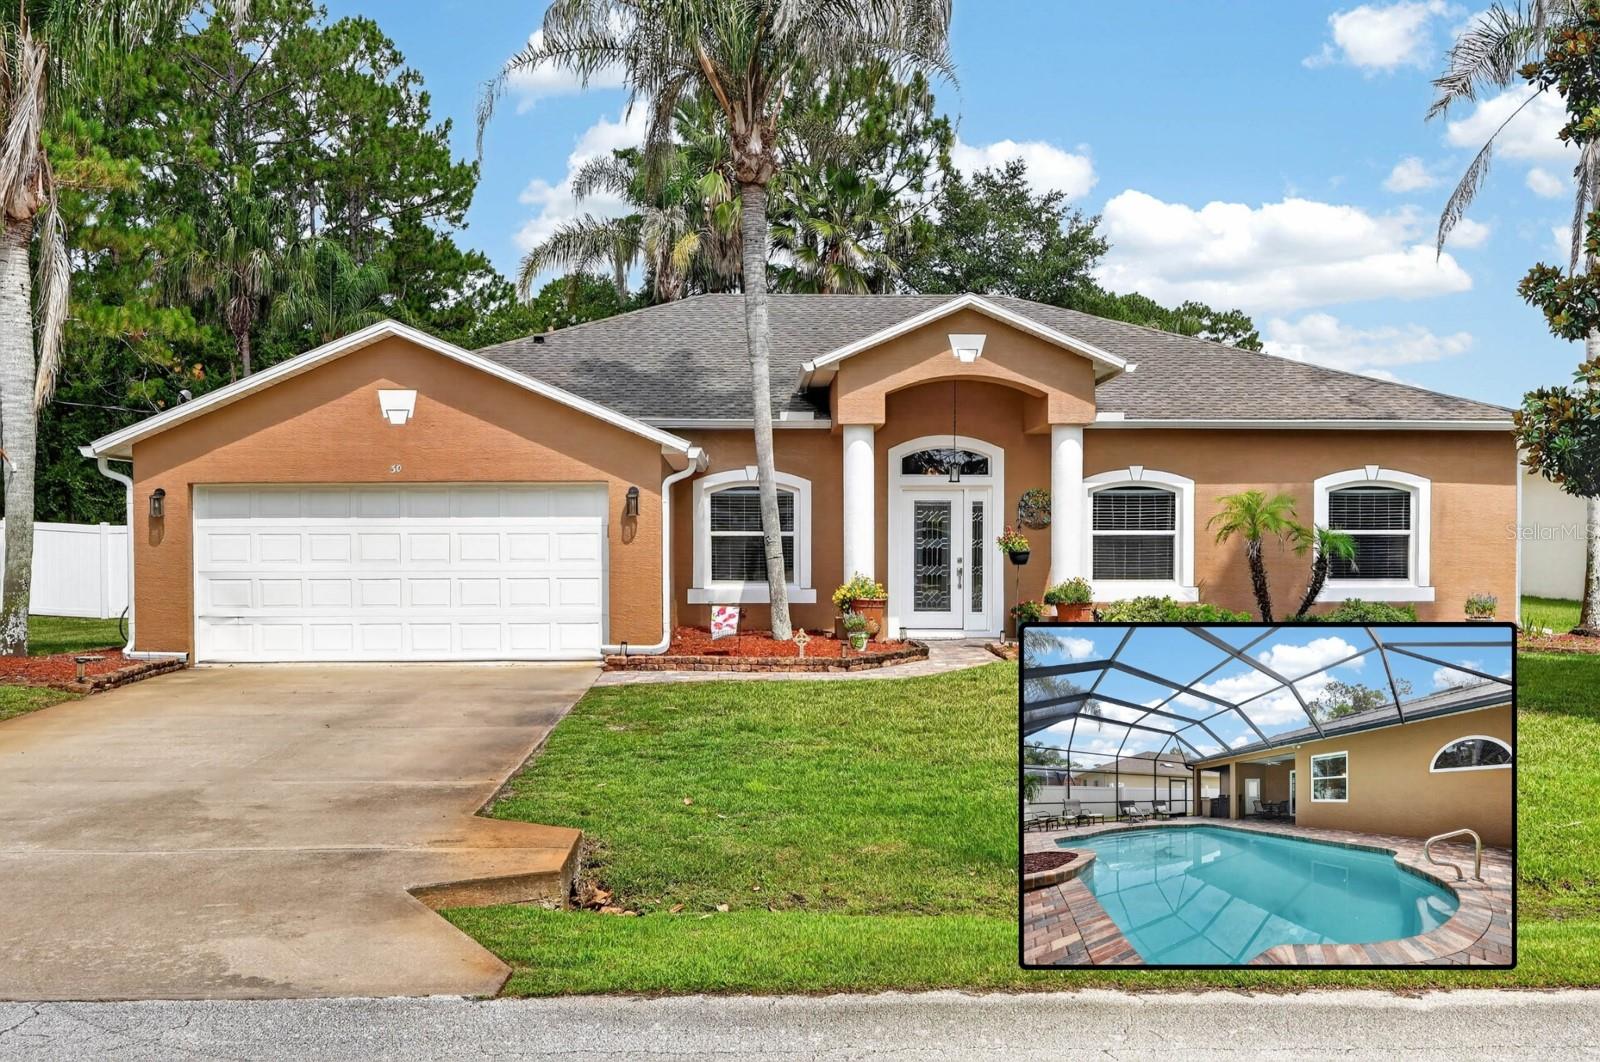
There's a certain kind of home that doesn't just sit on a lot it welcomes you in before you've even parked the car. 30 Edge Lane is one of those homes. Tucked into a quietly rising pocket of Palm Coast, Florida, just 10 to 15 minutes from the beach, this property has the kind of turnkey readiness that lets a new owner skip the to-do list and go straight to the good part living in it. Freshly painted from top to bottom in June 2026, the home greets you with a crisp, clean presentation that immediately signals it's been genuinely cared for, not just staged to sell. But the real story here unfolds out back. Beyond the doors, the yard opens up oversized, fully fenced, and thoughtfully landscaped, giving you that rare sense of privacy and space that's getting harder to find. At the center of it all sits a beautiful saltwater pool, the kind you can picture yourself easing into after a long day, paired with a custom outdoor kitchen built for the nights when dinner turns into a gathering and a gathering turns into a memory. The extended side and back yard give you room to breathe, room to entertain, and room to simply enjoy Florida living the way it's meant to be enjoyed outdoors, unhurried, and surrounded by people you love. Set on a generous 12,500 square foot lot, this home offers a rare kind of breathing room in a neighborhood that's very much on the rise. And while the outdoor space steals the spotlight, the peace of mind built into this property runs just as deep. A brand new water heater installed in 2026, a new AC system from 2022, a new fence from 2020, all-new windows and doors throughout from 2019, and a full reroof completed in 2017 every major
system has already been thoughtfully addressed, so the next chapter here can start with comfort, not with a checklist. 30 Edge Lane isn't just a house for sale — it's an invitation. An invitation to slow down, to gather around the pool on a warm evening, to fire up the outdoor kitchen for friends, and to call one of Palm Coast's up-and-coming areas home, all while staying just minutes from the sand and the sea.
#FC319664

PALM COAST

30 EDGE LANE

3 Beds

2 Baths

2,140 Sq.Ft.

$464,900

MLS#: FC319664
New on site 3 days ago
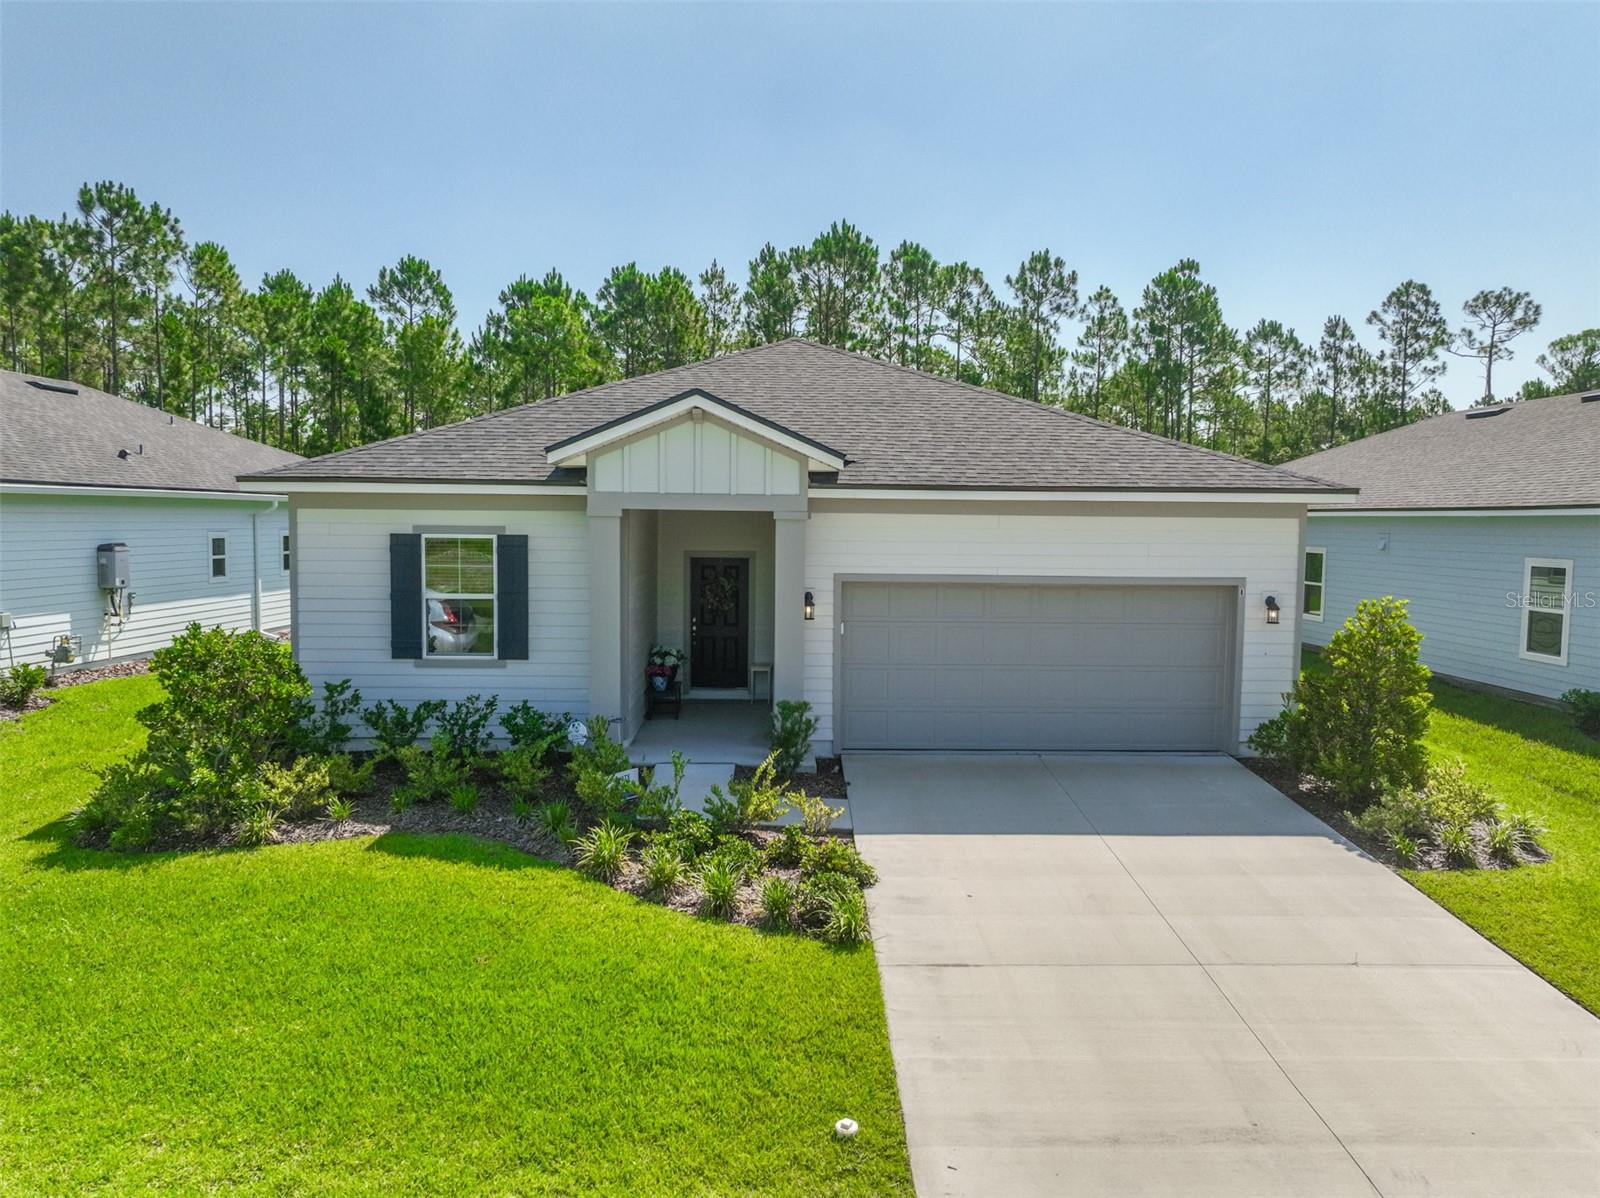
Welcome to your dream active adult in the highly desirable 55+ community of Reverie at Palm Coast! Built just two years ago, this immaculate home features the sought-after, extended Casper floor plan for expanded, open-concept living space on a beautiful Cul-de-sac street!  Highlights include Gourmet Kitchen with Natural gas cooktop, quartz counters, a massive island with storage, and upgraded lighting fixtures and fans  throughout the home.  Plenty of storage throughout and Second bedroom has a walk-in closet. The Flex Room has solid doors for optimal privacy, perfect for a quiet guest room or office.  Access the brand-new community clubhouse, golf simulator, and sparkling pool. Great location close to Flagler Beach and St. Augustine and Daytona Beach are just a short drive away!  Skip the wait for new construction—schedule your tour today!
#FC319695

PALM COAST

8 AUCILLA PLACE

2 Beds

2 Baths

1,884 Sq.Ft.

$425,000

MLS#: FC319695
New on site 3 days ago
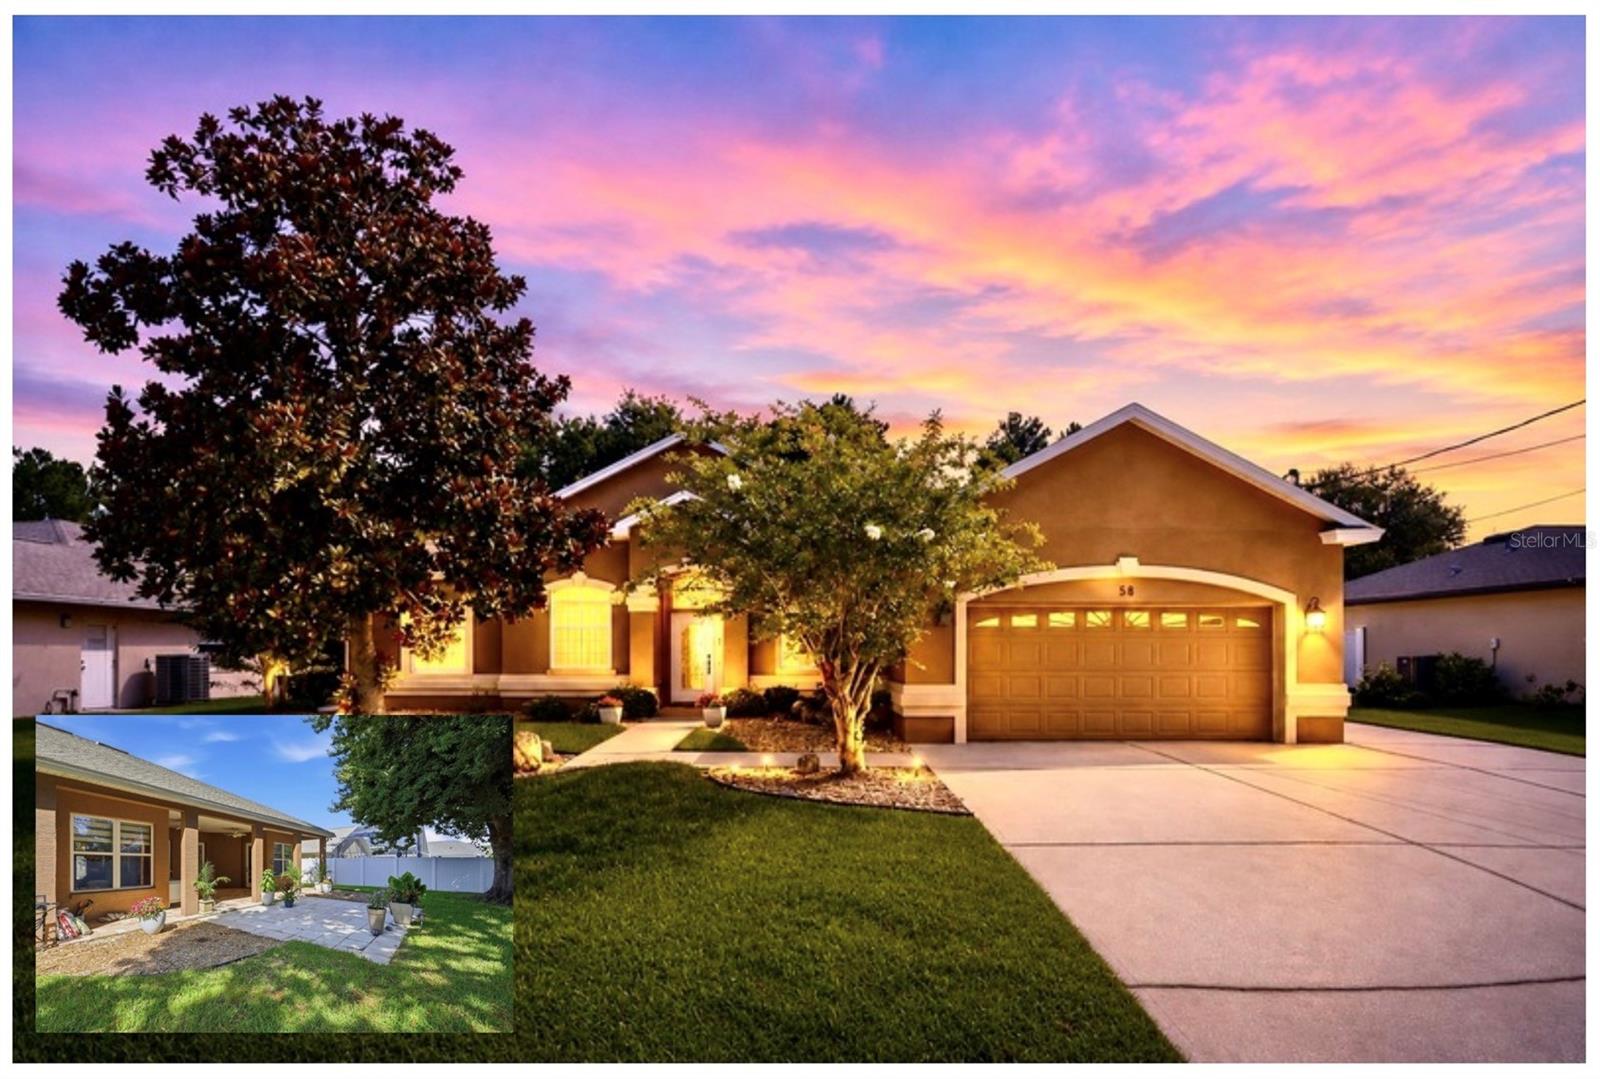
Florida living at its best in Desirable Indian Trails! Designed with both entertaining and everyday living in mind, this beautifully maintained 4-bedroom, 3-bathroom home offers more than 2,600 square feet under air (3,556 total) of thoughtfully designed living space in one of Palm Coast’s most sought-after neighborhoods. From the moment you walk in, you’ll appreciate the spacious formal living and dining rooms, soaring 10-foot ceilings, elegant 8-foot doors and windows, tray ceilings, 6-inch baseboards, crown molding, skylights, and other quality architectural features throughout. The heart of the home is the oversized kitchen, featuring 42-inch solid wood cabinetry, a walk-in pantry, a large butcher block island, and a breakfast bar that’s perfect for creating the ideal space for relaxing or hosting.  The expansive family room off the kitchen features a built-in wall unit as well as a dinette area. The spacious primary suite is a true retreat with separate his and her walk-in closets, dual vanities, a luxurious Jacuzzi tub, and a stand-alone walk-in shower. Three additional bedrooms and two full guest baths provide plenty of room for family and visitors. The convenient cabana bath opens directly to the lanai. Step outside to the expansive paver lanai, equipped with 220-volt service for a hot tub, and a stainless-steel utility sink cabinet with hot/cold running water, and wiring for a generator. The fully fenced and gated backyard is surrounded by lush landscaping, creating a private outdoor oasis. The oversized garage is every homeowner’s dream, complete with a scrub sink, ceiling height built-in shelving on both sides & extensive built-in shelving that provides exceptional storage leaving plenty of room to park cars, and a portable generator hookup. There’s even an oversize 3-car wide driveway for extra parking! Additional highlights include: *** ROOF(2021) * AC (2022) * WATER HEATER (2024) *** The house features: * A New Upgraded Refrigerator * Range * Washer & Dryer * Quality concrete block construction with insulated exterior walls, natural wood plank, and neutral tile flooring throughout.  Additional Features Include: 4 zone sprinkler system, generator hook-up, large attic storage space with garage pull down ladder access, an etched front door with sidelight & front window skylights, custom silhouette dual black-out sheer blinds, dimmer switches, ceiling display shelves in bedrooms, overhead lighting and fans in every room, and indoor laundry room with ceiling height shelving & abundant storage throughout house. Conveniently located near highly rated schools, shopping, dining, parks, medical facilities, and beautiful beaches. This exceptional, move-in-ready home combines quality construction, thoughtful upgrades, generous living space, and an unbeatable location. Call today for a complete list of features and schedule your private showing.
#FC319714

PALM COAST

58 BUTTERFIELD DRIVE

4 Beds

3 Baths

2,600 Sq.Ft.

$469,900

MLS#: FC319714
New on site 4 days ago
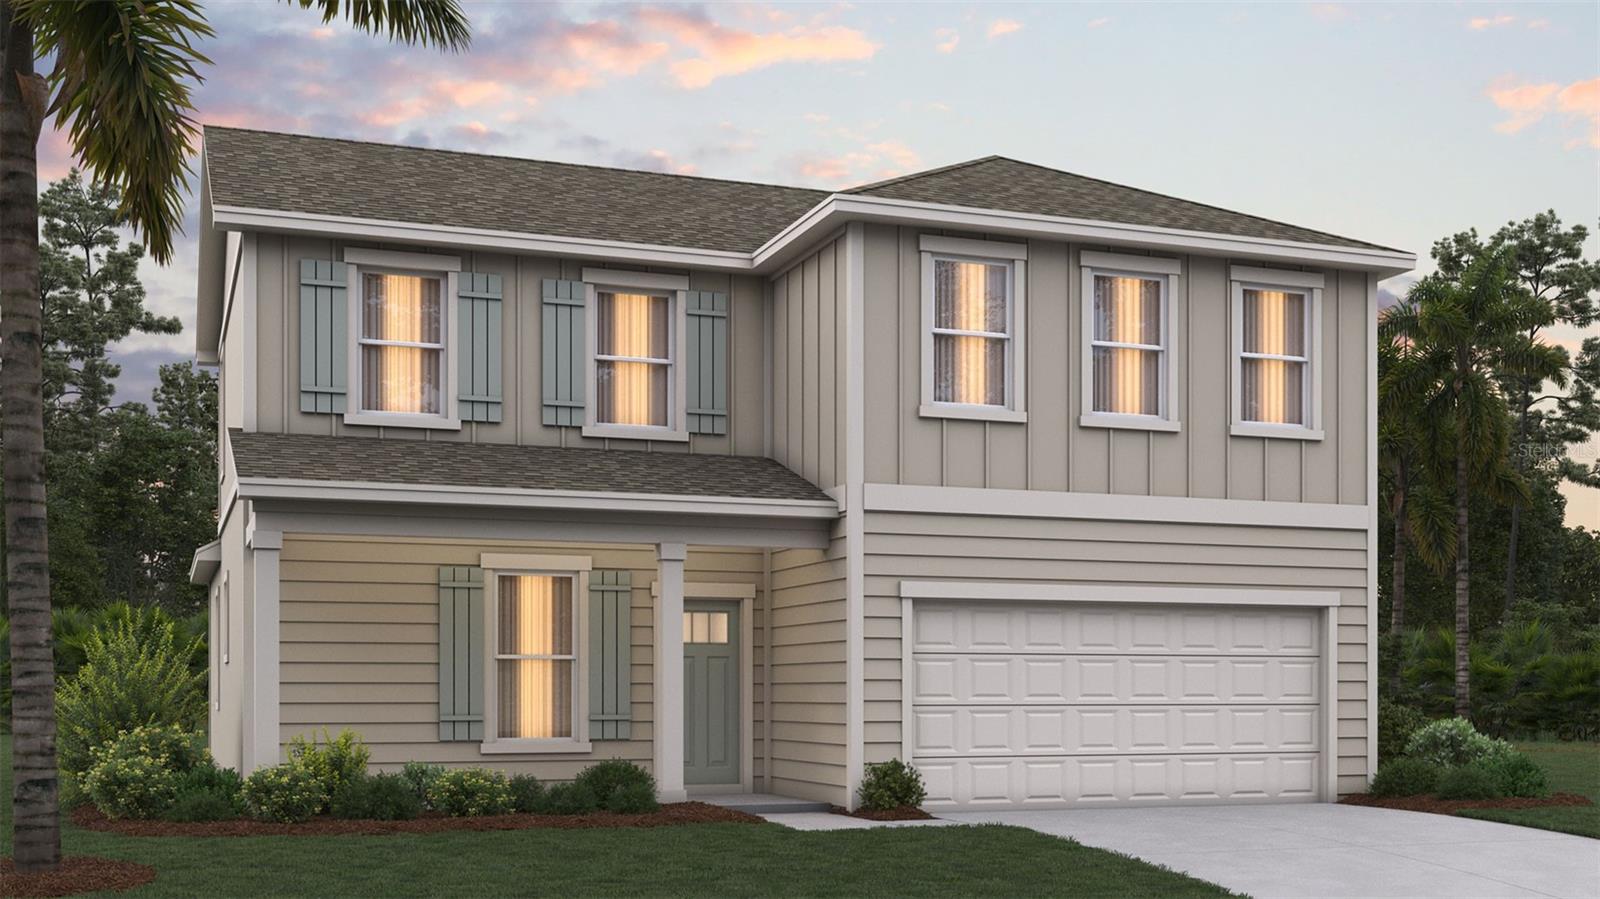
Under Construction. Introducing The Belfort by D.R. Horton, a beautifully designed two-story home that perfectly blends spacious living with modern comfort. Offering 2,256 square feet of thoughtfully planned space, this impressive floor plan features 4 bedrooms, 2.5 bathrooms, and a 2-car garage making it an exceptional choice for growing families, professionals, or anyone seeking a stylish and functional home.

The main level is designed with everyday living and entertaining in mind, featuring an open-concept layout that seamlessly connects the kitchen, dining area, and living room. This cohesive flow creates the perfect environment for hosting gatherings, enjoying family time, or simply relaxing at the end of the day. Large windows throughout the living area allow natural light to pour in, creating a warm and welcoming atmosphere.

The main bedroom is a private retreat downstairs. The bathroom has dual sinks with quarts counter tops, walk in shower and garden tub and large walk-in closet. Upstairs, The Belfort continues to impress with its well-designed bedroom layout. The 3 bedrooms are conveniently located on the second floor, offering privacy and separation from the main living areas.
#FC319686

PALM COAST

163 SPRINGWOOD DRIVE

4 Beds

2 Baths

2,256 Sq.Ft.

$420,400

MLS#: FC319686
New on site 4 days ago
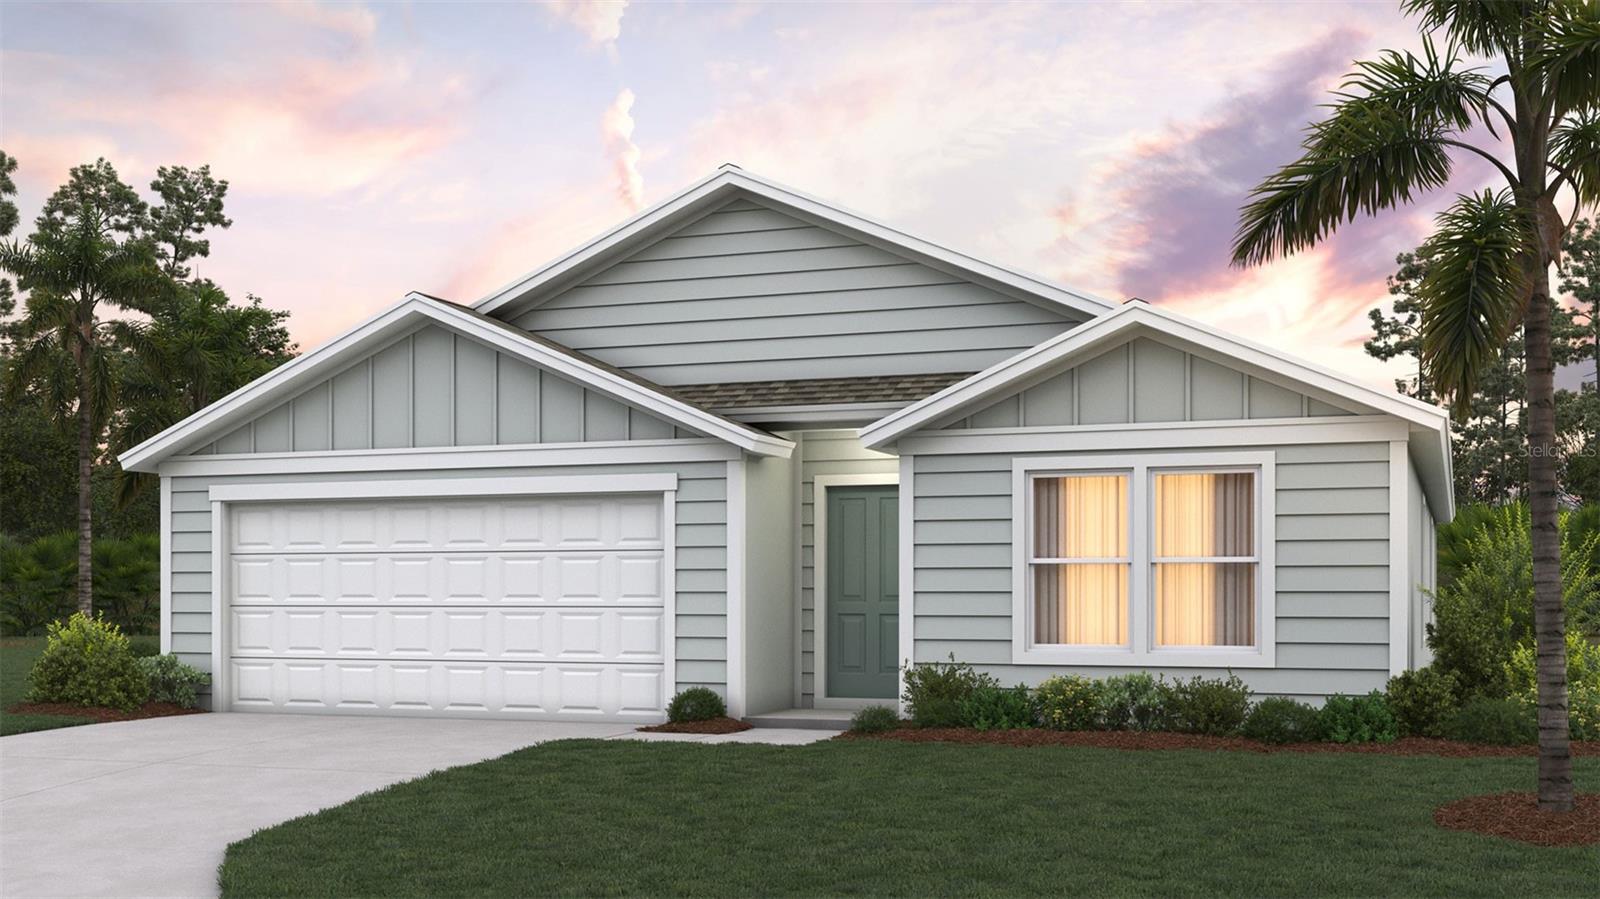
Under Construction. The Cali+ floor plan offers 1,774 square feet of thoughtfully designed living space with 4 bedrooms, 2 bathrooms, and a 2-car garage the perfect balance of comfort and functionality. This popular layout features a spacious open-concept design where the kitchen, dining area, and large vaulted ceiling gathering room all flow together seamlessly in one expansive space. With abundant natural light throughout, the main living area feels bright, welcoming, and ideal for both everyday living and special occasions.


The kitchen is a true centerpiece, featuring a large island perfect for entertaining, casual dining, or homework time. You’ll love the generous counter space for meal prep and hosting, making it easy to gather with friends and family while staying connected to the action in the gathering room. You can also extend the party outside under the covered patio.

The private owner’s suite offers a relaxing retreat with a spacious walk-in closet and an en-suite bath complete with dual sinks for added convenience. Three additional bedrooms provide flexibility for family members, guests, or even a home office, all with comfortable, nicely sized layouts. Built with energy-efficient features and equipped with smart home technology, the Cali+ delivers modern convenience, savings, and style making it the perfect home for entertaining and everyday living. Call our Online Sales Concierge to get started today!
#FC319683

PALM COAST

106 HULETT WOODS ROAD

4 Beds

2 Baths

1,774 Sq.Ft.

$356,945

MLS#: FC319683

 - property

Send a message

Message successfully sent.

Your message

What is 3 + 4 ?

Reason for contacting?

I agree to receive email communication and understand I can unsubscribe at any time.

I agree to be contacted by Sell South Florida via call, email, and text for real estate services. To opt out, you can reply 'stop' at any time or reply 'help' for assistance. You can also click the unsubscribe link in the emails. Message and data rates may apply. Message frequency may vary. Privacy Policy

Sign Out

Virtual Assistant

Would you like to take the next step with this property? We can help you schedule a showing or virtual tour, or send you more details.

Yes, I would like more information.

Thank You for Your Reply, One of Our Agents will contact you as soon as possible

No, maybe later.

Thank you, you can always contact me via email, phone number or through the contact form.

Realhub AI

Lucy - Your AI-Powered Realtor

Update Your Temporary Password

Personalize your search

Enter your email and we'll notify you immediately when new listings match what you're looking for.

or enter email address

Already have an account ? Login here

Continue your home search

I agree to receive communications and understand I can unsubscribe at any time.

I agree to be contacted by Sell South Florida via call, email, and text for real estate services. To opt out, you can reply 'stop' at any time or reply 'help' for assistance. You can also click the unsubscribe link in the emails. Message and data rates may apply. Message frequency may vary. Privacy Policy

Already have an account ? Login here

We use cookies

We use cookies primarily for analytics to enhance your experience. By accepting, you agree to our use of these cookies. You can manage your preferences or learn more about our cookies policy.