Features & Amenities

Interior

  • Other Interior Features

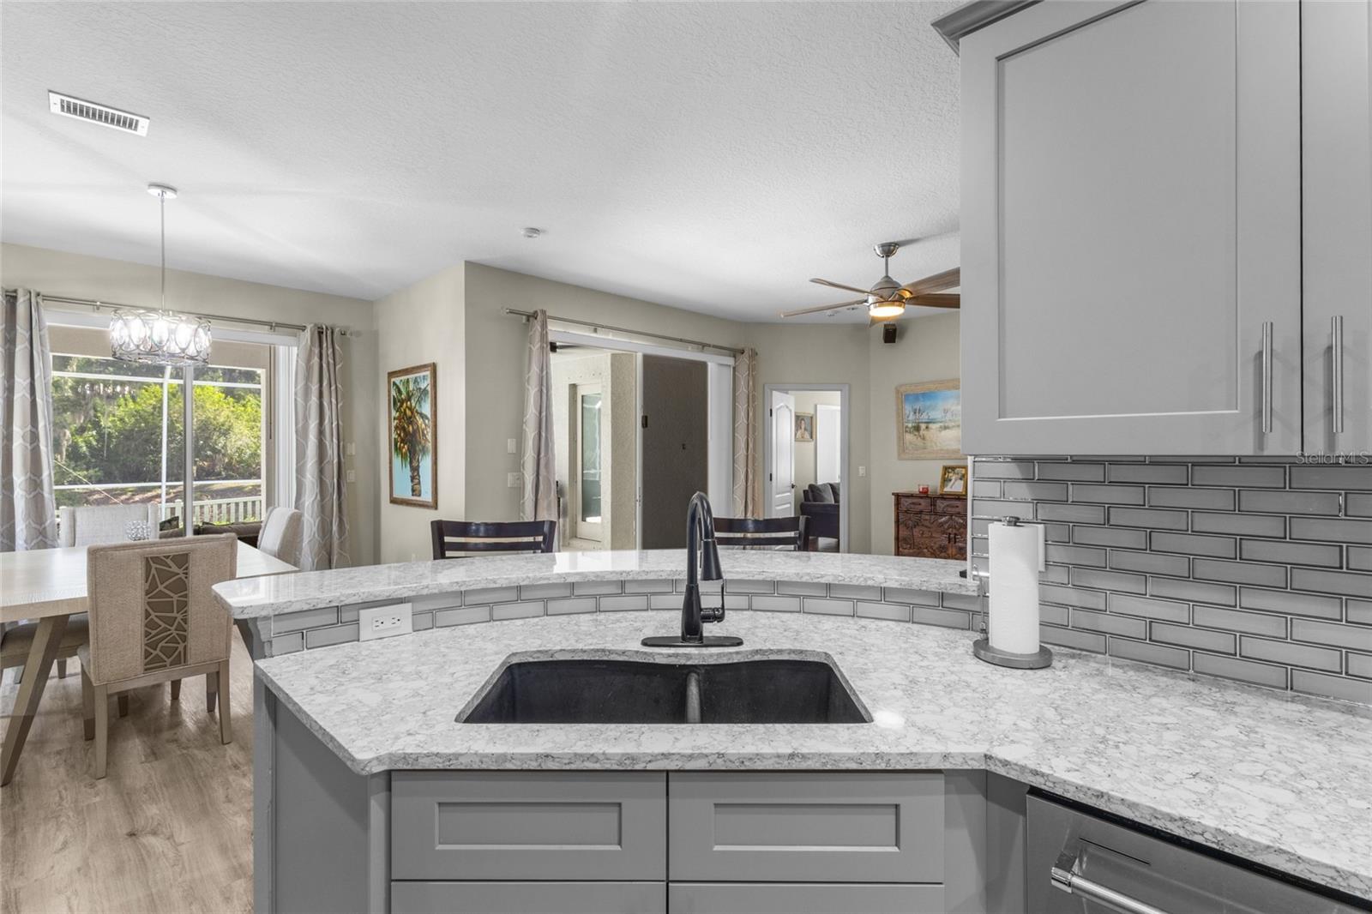
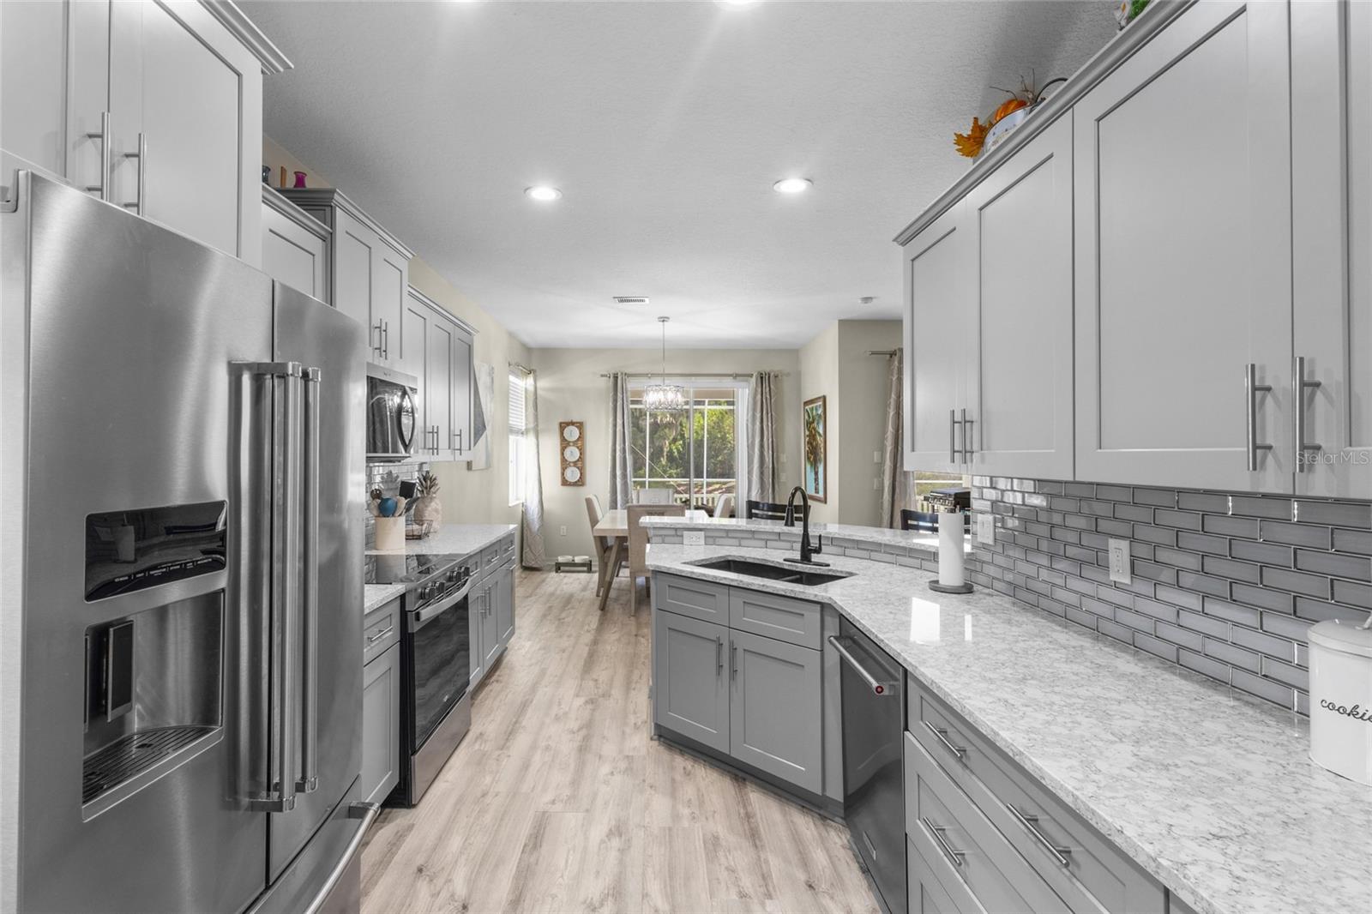
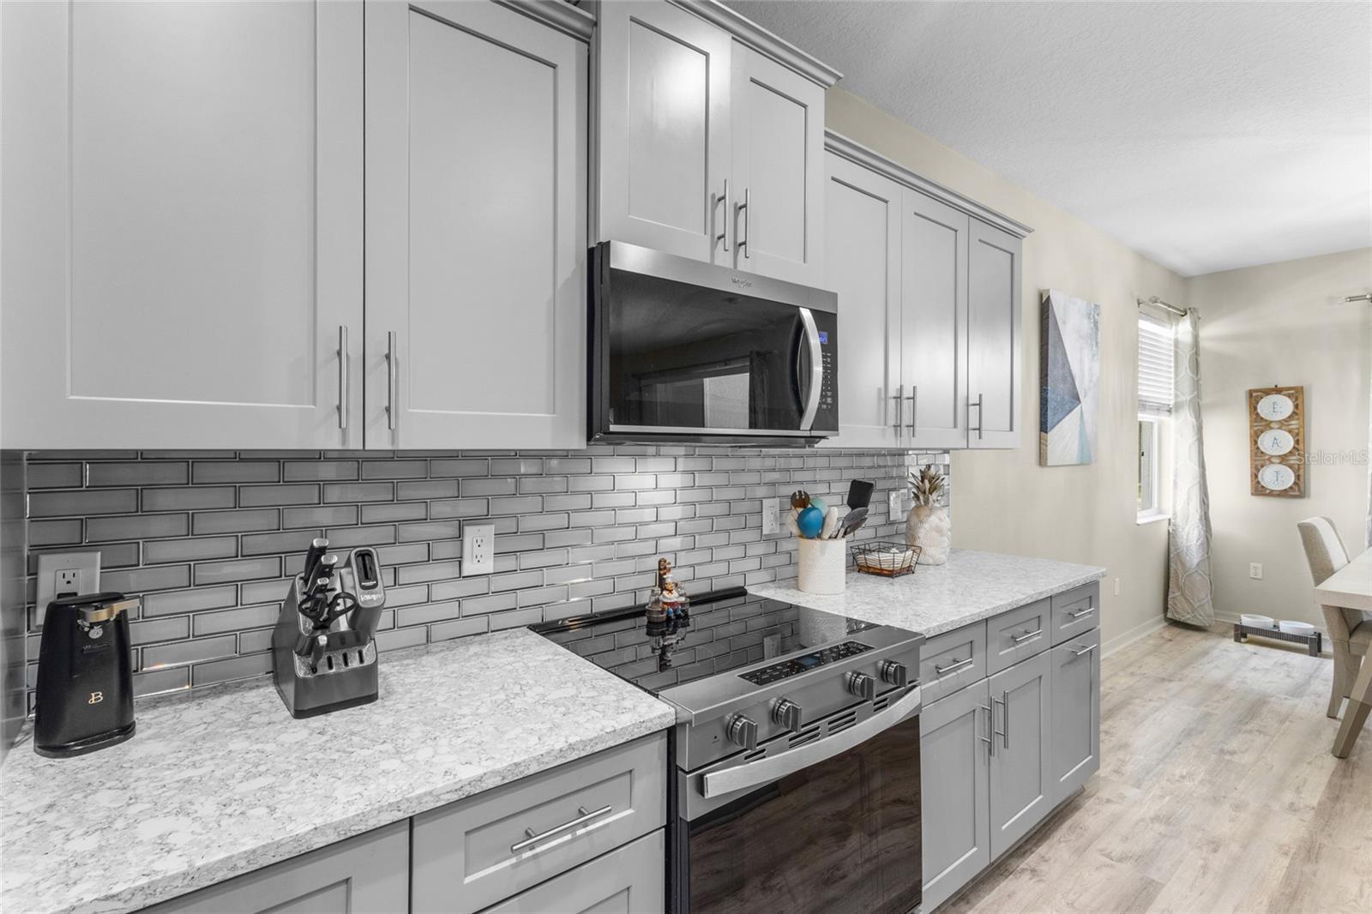
    Open Floorplan, Stone Counters, Walk-In Closet(s)

  • Total Bedrooms

    3

  • Bathrooms

    2

  • Cooling YN

    YES

  • Cooling

    Central Air

  • Fireplace YN

    NO

  • Heating YN

    YES

  • Heating

    Central

  • Pet friendly

    Yes

Exterior

  • Garage

    Yes

  • Garage spaces

    2

  • Construction Materials

    Block

  • Other Exterior Features

    Private Yard

  • Parking

    Attached

  • Pool

    Yes

  • Pool Features

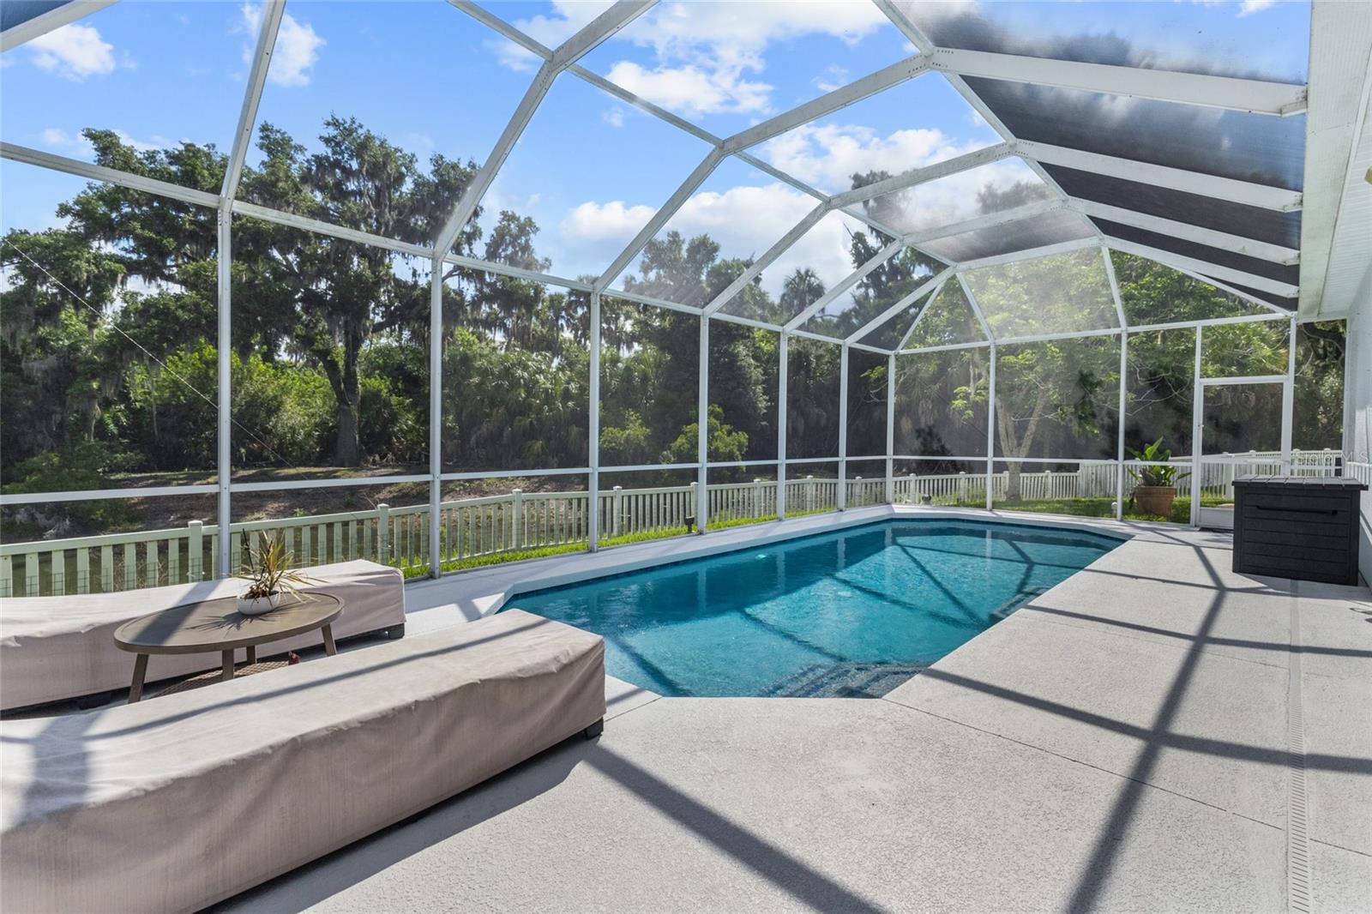
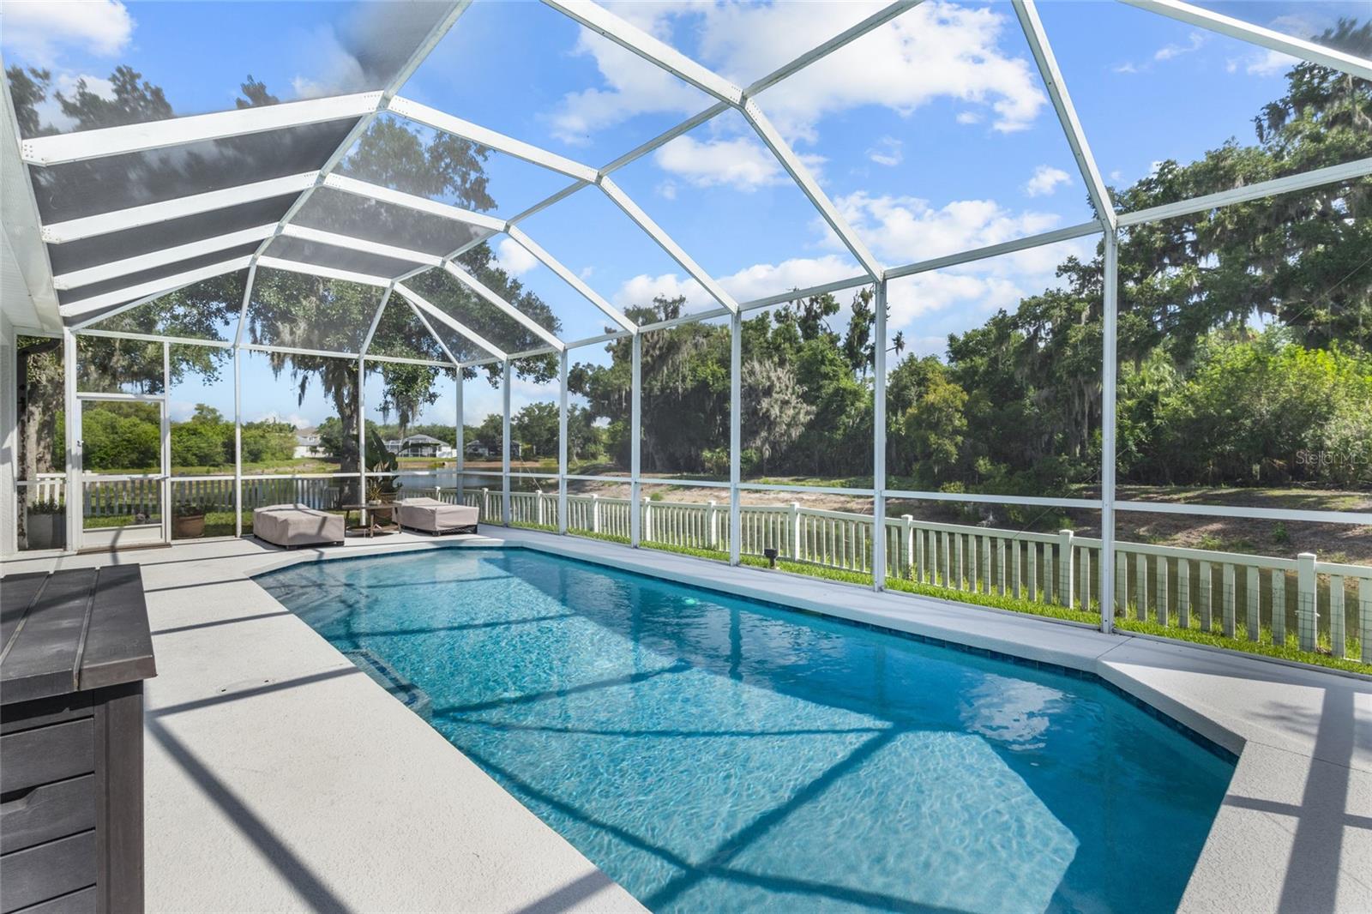
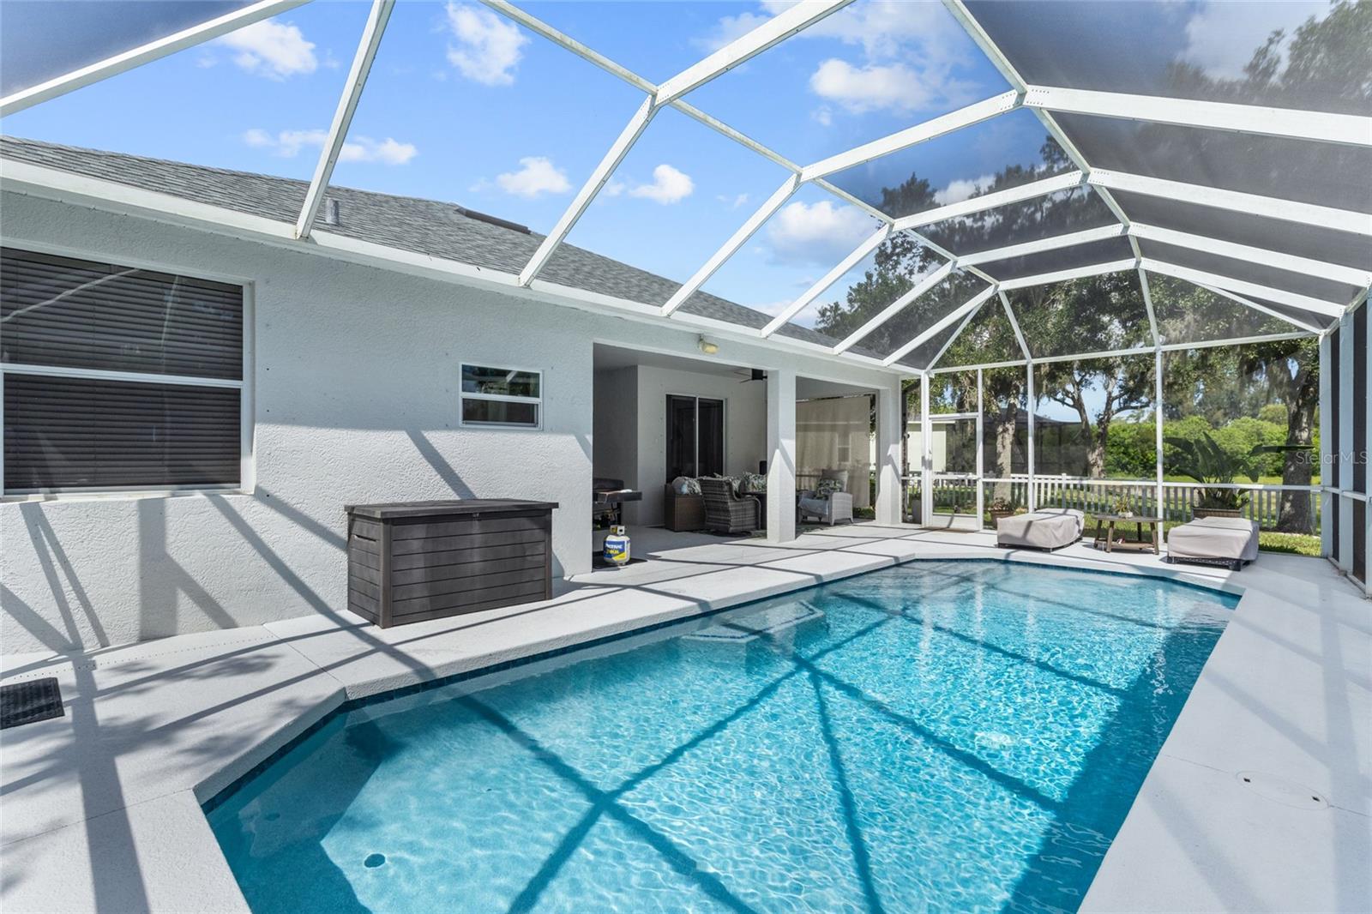
    In Ground, Salt Water, Private

  • Waterfront YN

    NO

  • View

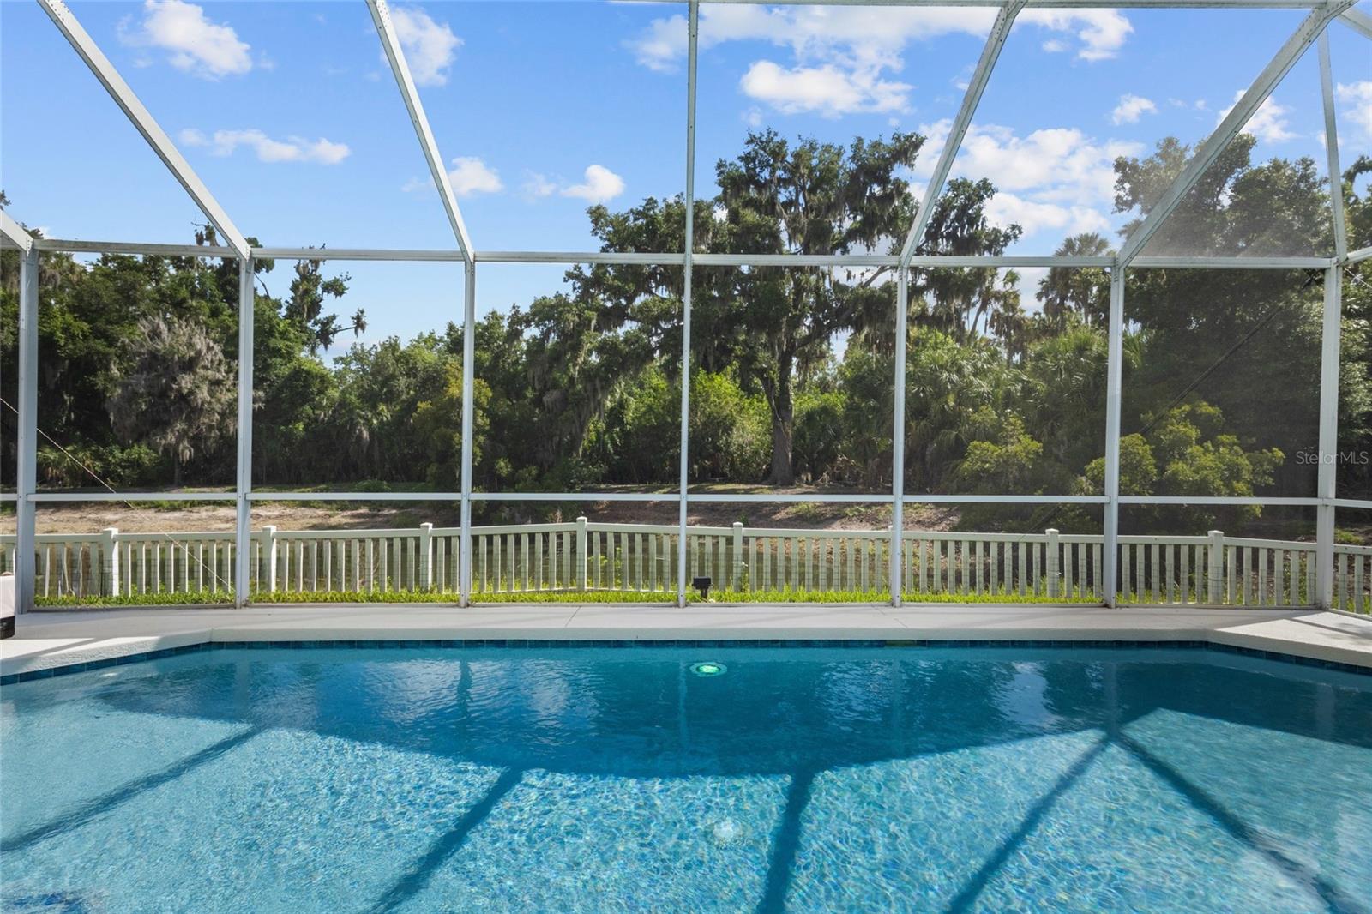
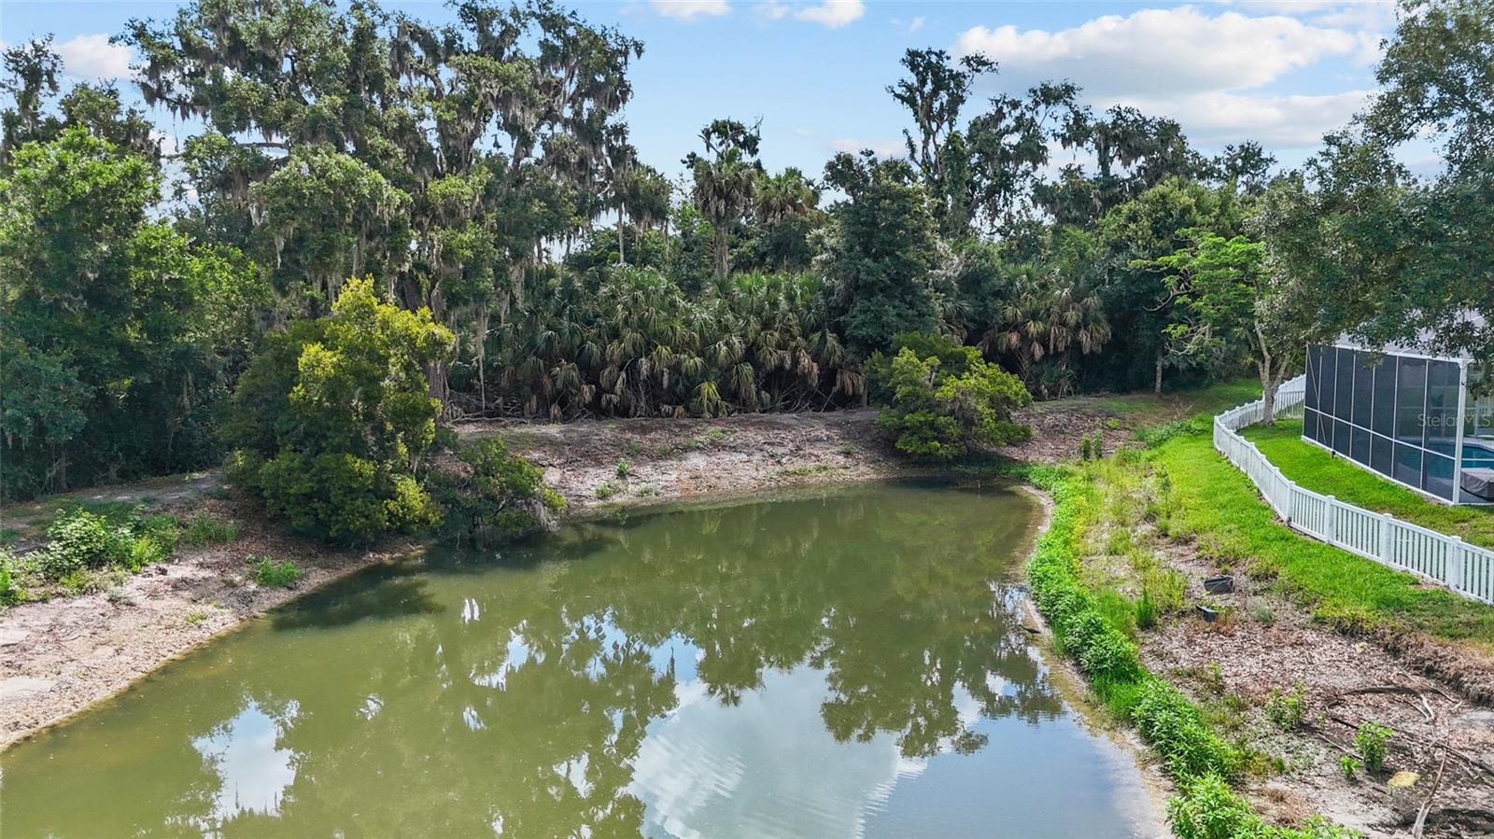
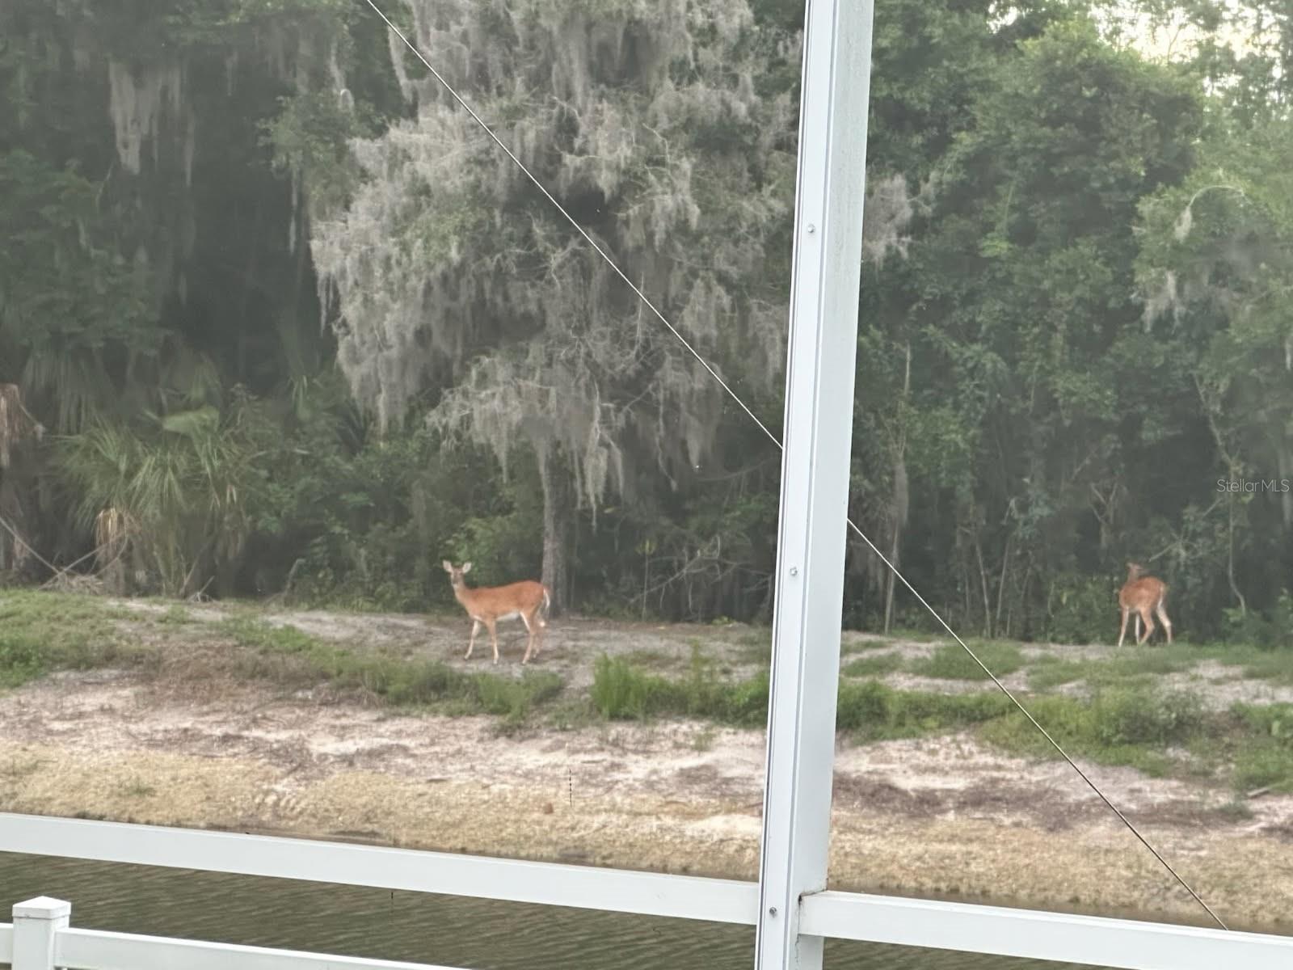
    Pond, Water, Trees/Woods

Area & Lot

  • Lot Size(acres)

    0.22

  • Lot Size(square feet)

    9,374

  • Property Type

    Residential

  • Property Sub Type

    Single Family Residence

Price

  • Sales Price

    $469,000

  • Tax Amount

    $3,396

  • Sq. Footage

    1,996

  • Price/SqFt

    $234

HOA

  • Association

    YES

  • Association Fee

    $275

  • Association Fee Frequency

    Quarterly

  • Association Fee Includes

    N/A

  • Total Monthly Fees

    $91.67

School District

  • Elementary School

    Virgil Mills Elementary

  • Middle School

    Buffalo Creek Middle

  • High School

    Palmetto High

Property Features

  • New Construction

    NO

  • Association Amenities

    Fitness Center, Playground, Pool, Tennis Court(s)

  • Foundation Details

    Slab

  • Ownership

    Fee Simple

  • Senior Community YN

    NO

  • Sewer

    Private Sewer

  • Tax Lot

    38

  • Water Source

    Public

Schedule a Showing

Showing scheduled successfully.

<
>
IN PERSON
VIA CHAT

What is 3 + 4 ?


Change time

Mortgage calculator

Estimate your monthly mortgage payment, including the principal and interest, property taxes, and HOA. Adjust the values to generate a more accurate rate.

Your payment

Principal and Interest:

$

Property taxes:

$

HOA fees:

$

Total loan payment:

$

Total interest amount:

$

Location

County

Manatee

Elementary School

Virgil Mills Elementary

Middle School

Buffalo Creek Middle

High School

Palmetto High

Listing Courtesy of Judi Taulbee , FINE PROPERTIES

RealHub Information is provided exclusively for consumers' personal, non-commercial use, and it may not be used for any purpose other than to identify prospective properties consumers may be interested in purchasing. All information deemed reliable but not guaranteed and should be independently verified. All properties are subject to prior sale, change or withdrawal. RealHub website owner shall not be responsible for any typographical errors, misinformation, misprints and shall be held totally harmless.

Agent Ashley Baillio

FOUNDER

Ashley Baillio

Call Ashley today to schedule a private showing.


* Listings on this website come from the FMLS IDX Compilation and may be held by brokerage firms other than the owner of this website. The listing brokerage is identified in any listing details. Information is deemed reliable but is not guaranteed. If you believe any FMLS listing contains material that infringes your copyrighted work please click here to review our DMCA policy and learn how to submit a takedown request.© 2024 FMLS.
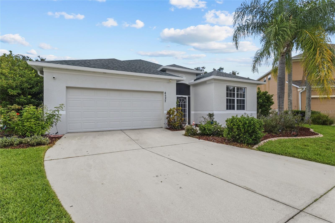
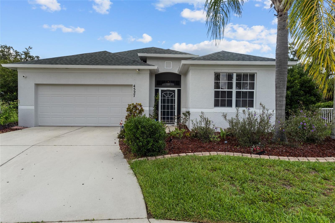
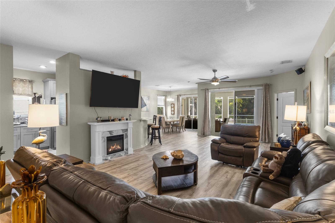
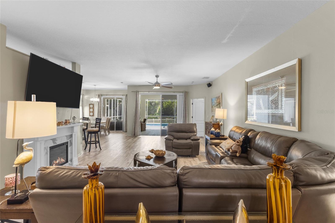
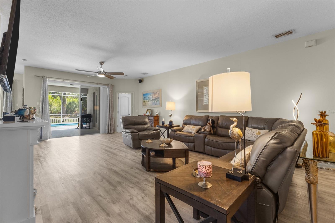
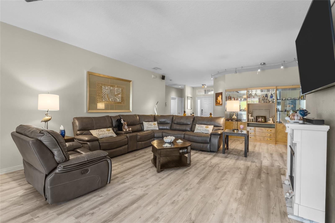
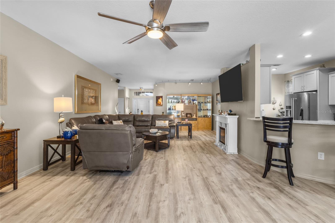
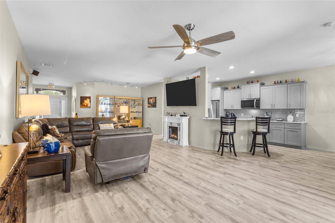
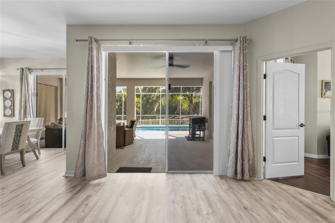
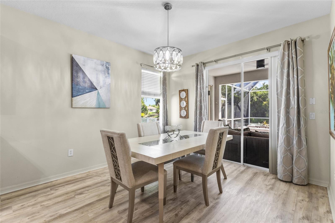
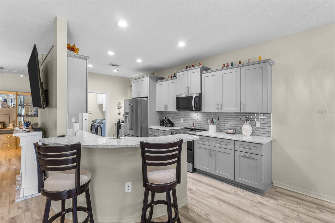
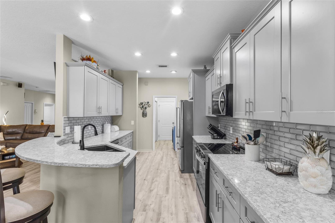
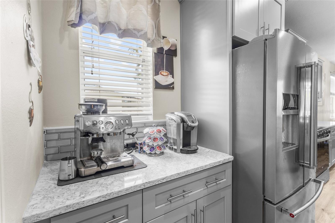
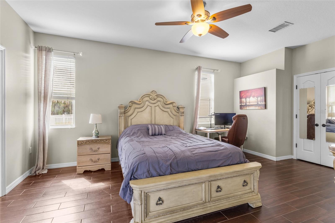
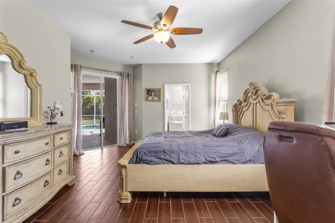
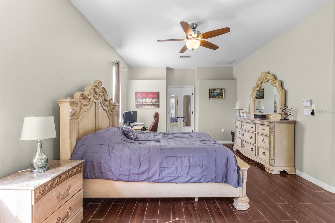
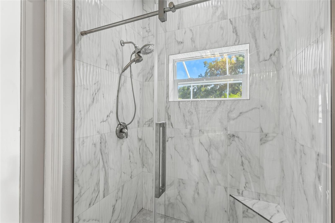
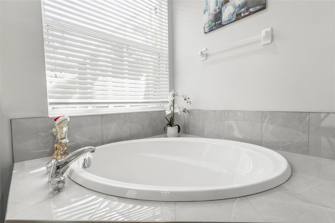
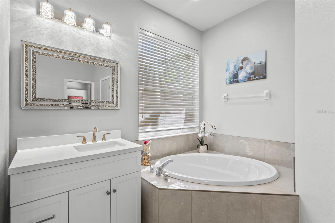
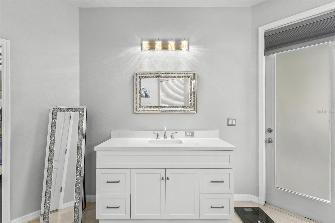
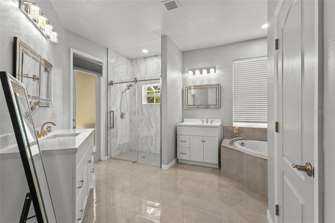
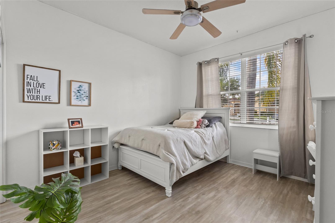
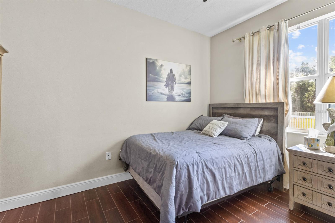
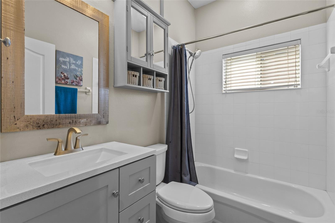
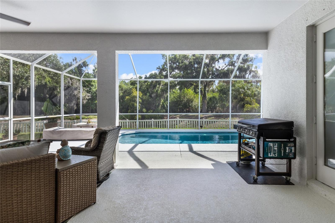
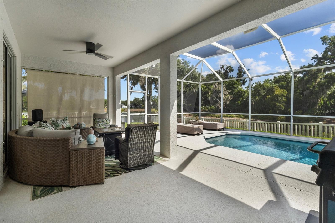
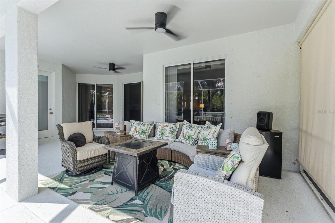
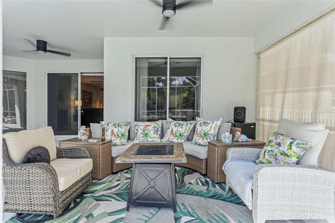
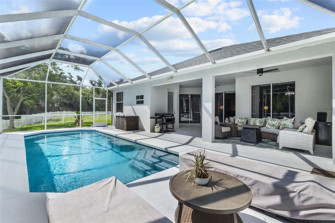
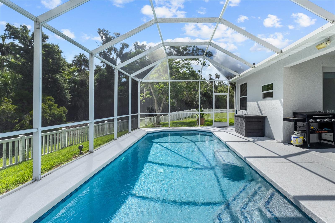
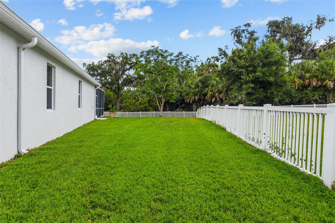
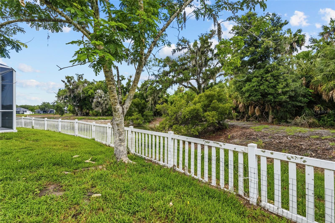
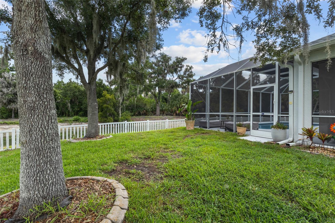
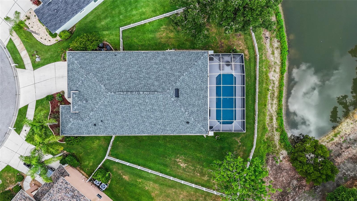
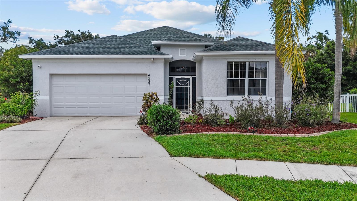
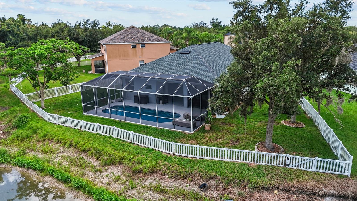
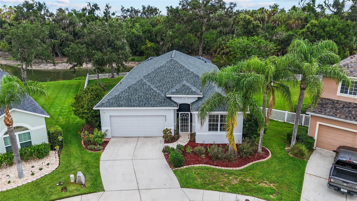
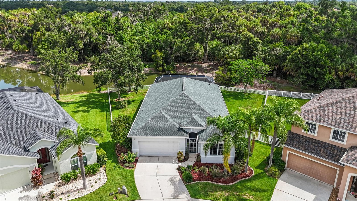
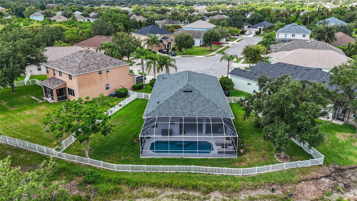
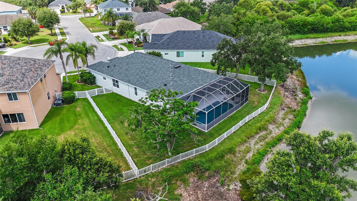
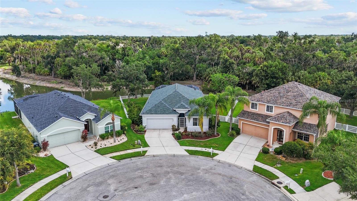
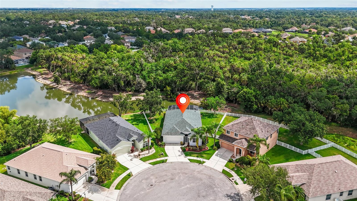
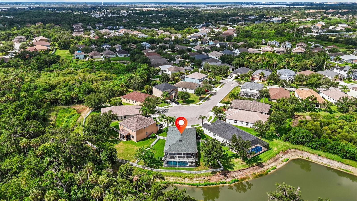
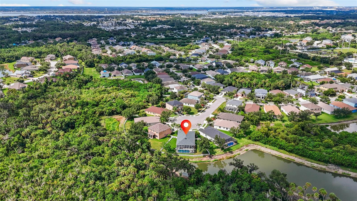
Buyers financing fell thru !!!  Welcome to Covered Bridge — a highly sought-after community offering low HOA fees and no CDD! This exceptional three-bedroom, two-bath pool home is nestled on a very private cul-de-sac, showcasing serene pond and preserve views that create a peaceful backyard retreat. The desirable Ascot model features an open and inviting floor plan designed for comfortable living and effortless entertaining. Beautifully remodeled throughout, this home offers stylish finishes, modern updates, and a stunning gourmet kitchen complete with gorgeous quartz countertops, Light Gray cabinetry, and a spacious layout perfect for gatherings. The spacious primary suite provides a private escape with direct access to the lanai, along with a generous walk-in closet. The spectacular  salt water pool area is truly a highlight, offering privacy, tranquility, and breathtaking views of the surrounding water and preserve. This large lot has a great fenced in area for pets or playtime. 

Covered Bridge residents enjoy wonderful amenities including a community pool, tennis courts, playground, fitness center, and basketball courts. Conveniently located just minutes from Ellenton Premium Outlets, shopping, dining, and everyday conveniences, with the world-renowned beaches of the Gulf Coast 

This beautifully updated home offers the perfect blend of privacy, comfort, and Florida lifestyle living — a truly special property you won’t want to miss!  This home is a beauty !!!

4527 FERRYS MILL PLACE

Message successfully sent.

What would you like to know?

What is 3 + 4 ?

I agree to receive email communication and understand I can unsubscribe at any time.

I agree to be contacted by Sell South Florida via call, email, and text for real estate services. To opt out, you can reply 'stop' at any time or reply 'help' for assistance. You can also click the unsubscribe link in the emails. Message and data rates may apply. Message frequency may vary. Privacy Policy

Related Properties

New on site 3 days ago
This 2024-built, 3-bedroom, 2-bathroom home offers more than just upgraded finishes—it delivers architectural detail, curated design, and thoughtful luxury throughout.

A floor-to-ceiling custom drop zone with integrated lighting greets you at the entry, setting the tone for a home where form meets function. Just off the foyer, a dedicated home office features wall-to-wall shelving and a solid wood desk—perfect for books, décor, and focused creativity. The guest bathroom continues the design story with a floating waterfall quartz vanity, slatted wood paneling, and gold fixtures that bring boutique-hotel charm.

The kitchen blends style and efficiency with quartz countertops, a herringbone tile backsplash, soft-close cabinetry, brass hardware, pendant lighting, and under/above-cabinet illumination. The adjacent dining area, framed by sliding glass doors, flows naturally to the outdoors and is anchored by a sculptural mid-century chandelier.

The living room is centered around a bespoke media wall with floating cabinetry and vertical wood slats—adding warmth, depth, and a custom architectural focal point.

In the primary suite, enjoy a floating makeup vanity, a minimalist headboard, and pendant lighting. The walk-in closet is fully built out for tailored organization. The ensuite bath includes dual quartz vanities, organic mirrors, and a recessed nook with dark-stained floating shelves set against a textured backdrop.

Outside, enjoy a private preserve view with privacy fencing on the sides and iron fencing in back to preserve the view. There’s plenty of room for a pool, and the home sits just 1 mile from the Manatee River and waterfront dining, all within an X flood zone for low insurance.

Located in a boutique community of just 70 homes with no CDD and low HOA fees, this home pairs upscale design with convenience—I-75 is just around the corner, and Ellenton Premium Outlets are within walking distance.
#A4704464

ELLENTON

3129 61ST TERRACE E

3 Beds

2 Baths

1,693 Sq.Ft.

$399,990

MLS#: A4704464

Welcome home to 4315 70th Ave E — single-story living in the gated community of Oakleaf Hammock!

Get ready to fall in love! This spacious 4-bedroom, 3-bath home offers nearly 2,500 sq ft of easy, all-on-one-level living on an oversized lot just shy of half an acre. Step through the grand double-door entry — set off by a beautiful brick paver driveway — into a bright, open layout with a family room, formal living and dining spaces, and a versatile bonus room ready to be your office, playroom, or gym.

The kitchen sits at the heart of it all, there's a newer roof for peace of mind, and the yard is already set up for a pool — just add water and make summer official! A 3-car garage gives you all the room you need for cars, toys, and storage.

And the location? Unbeatable. You're minutes from the Ellenton Premium Outlets, everyday shopping, and dining, with I-75 right there to whisk you to the Gulf's famous beaches, downtown Sarasota, St. Pete, and Tampa in no time. Enjoy a low HOA, NO CDD fees, and a friendly gated neighborhood with a playground, sidewalks, and preserve views.

Homes like this don't last — schedule your private showing today and come see why Oakleaf Hammock is the place to be!
#TB8541239

ELLENTON

4315 70TH AVENUE E

4 Beds

3 Baths

2,468 Sq.Ft.

$544,900

MLS#: TB8541239

Welcome to 5802 Broad River Run in Covered Bridge Estates! This beautifully maintained home offers an inviting combination of comfort, functionality, and energy efficiency in a desirable Ellenton location. From the moment you arrive, you'll appreciate the welcoming curb appeal and thoughtfully designed layout.

Inside, the home offers comfortable living spaces with plenty of natural light and a practical floor plan designed for everyday living and entertaining. The kitchen provides a functional hub for the home, while the adjoining living and dining areas create an easy flow for gatherings with family and friends. The bedrooms provide comfortable private spaces, and the home offers the flexibility today's buyers are looking for.

One of the standout features is the installed solar panel system, providing the opportunity for significantly reduced electricity costs while adding energy-efficient appeal to the home. For buyers looking to reduce their dependence on traditional utility power, the solar system is a valuable feature that sets this property apart.

Located in Covered Bridge Estates, this home offers a convenient Ellenton location with easy access to shopping, dining, major roadways, I-75, Tampa Bay, Sarasota, Bradenton, and the Gulf Coast's many beaches and recreational attractions.

Whether you're looking for a full-time residence or a Florida home in a convenient location, 5802 Broad River Run offers the combination of location, lifestyle, and solar-powered energy efficiency you've been looking for. Don't miss the opportunity to make this Ellenton home your own!
#TB8538784

ELLENTON

5802 BROAD RIVER RUN

4 Beds

3 Baths

3,235 Sq.Ft.

$500,000

MLS#: TB8538784

SELLER MOTIVATED!
Welcome home to this beautifully renovated 4-bedroom, 2-bathroom home in the heart of Ellenton! Move-in ready and full of warmth and charm, this home blends modern updates with comfortable everyday living.

Major updates include a NEW ROOF in 2025, HVAC SYSTEM 2018, and IMPACT RESISTANT WINDOWS in 2020 for added peace of mind for years to come. Inside the thoughtful renovations create a fresh, welcoming feel while maintaining the cozy atmosphere that makes this home feel truly special.

Step outside to enjoy Florida living in the large covered back deck complete with an outdoor sink and plenty of space for furniture and entertaining. The fully fenced backyard also features a fire pit, shed, and separate workshop shed—perfect for hobbies, and storage.

Charming, updated, and inviting—this Ellenton home is ready for its next owners to move right in and enjoy. Come and see why this beautiful property feels like home the moment you walk through the door!
#A4702930

ELLENTON

716 LEFFINGWELL AVENUE

4 Beds

2 Baths

1,840 Sq.Ft.

$380,000

MLS#: A4702930
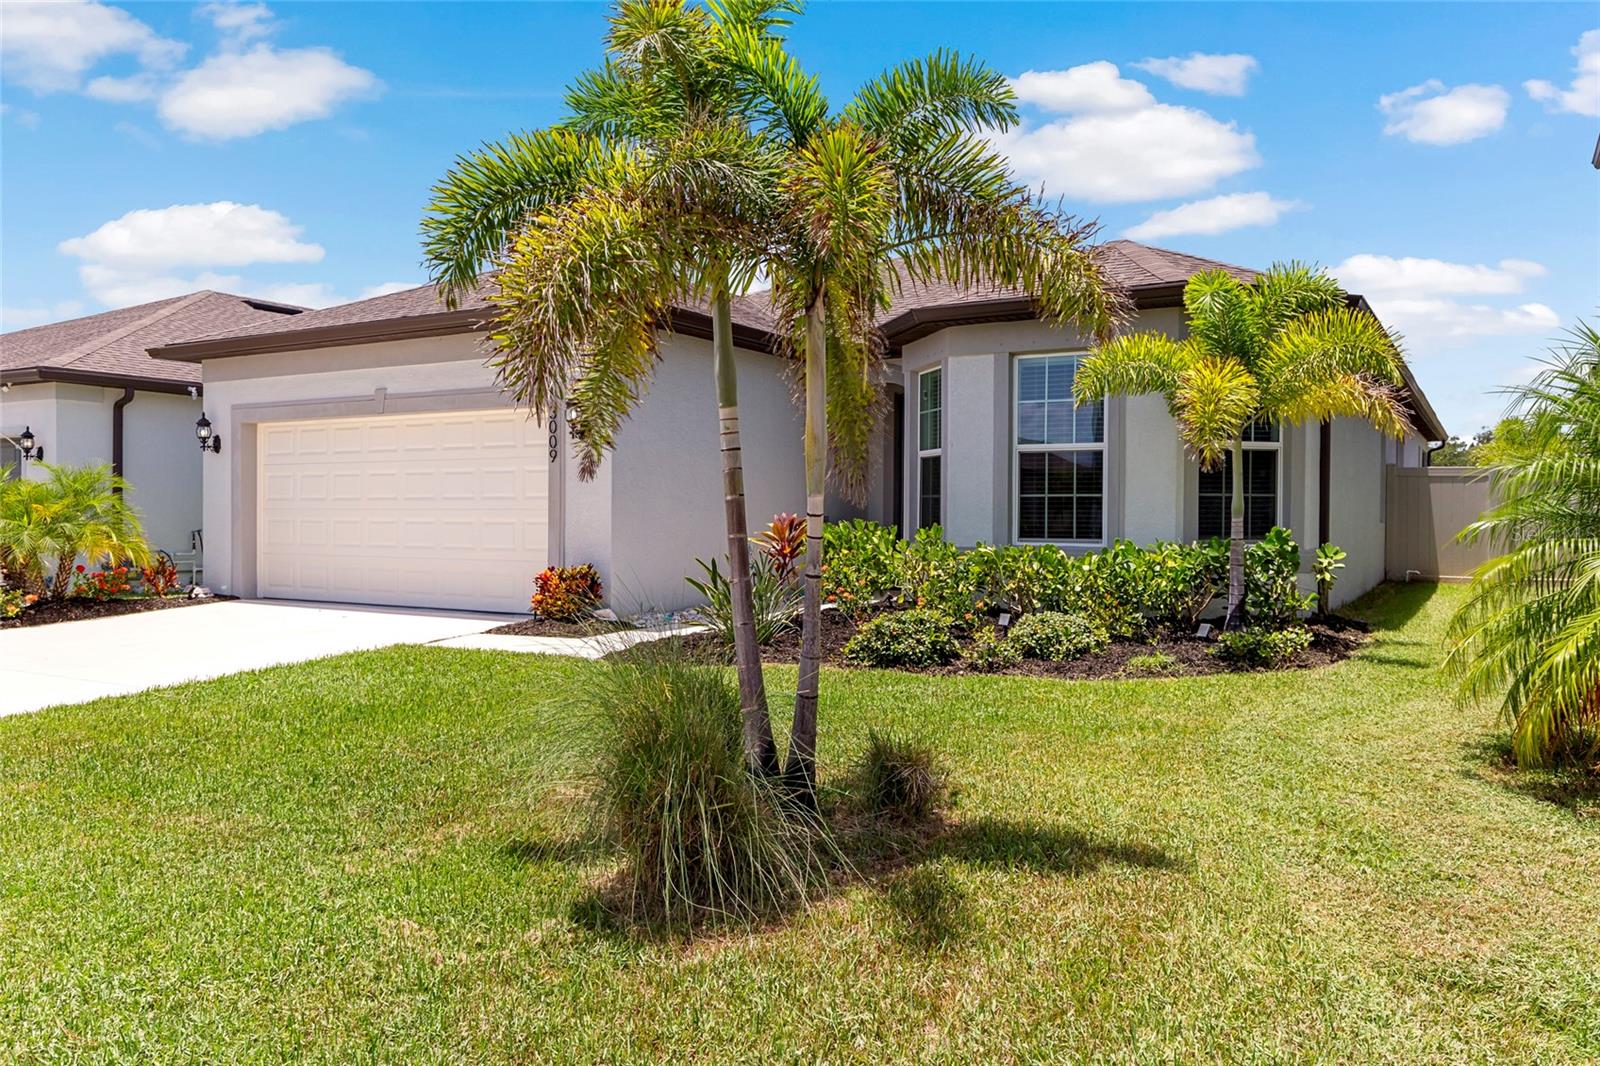
This exceptional property checks all the boxes and then adds more.   Enhanced with a $60,000 LUXE upgrade package this 4-bedroom 3 bath home features an open floor plan that creates seamless connection throughout, including Two private en-suites ideal for multi-generational living or guest comfort.  Gourmet chef's kitchen designed  as the heart of the home. Beautiful Quartz countertop, striking designer back splash, Beautiful soft grey wood cabinetry provides that touch of elegance.  Soft close drawers. Endless storage, Luxury vinyl flooring, Water softener, water filtration system, upgraded fans & lighting, Built in wall Shelving in Great Room.  Extended living room.  Fully insulated garage with decorative epoxy flooring durability & slip resistant.   6' privacy fence outside the large screened lanai. With all the emphasis on energy costs this home is loaded with energy features gas water heater, off ridge vent and flow soffit system for effective attic ventilation, gas dryer, stove & tank-less water heater. Building wrap which directs water downward and outward to reduce moisture intrusion.   Gutters, Energy efficient appliances to reduces energy consumption, Low-E dual pane Energy saving windows
R30 insulation, air infiltrator sealant applied around all exterior openings, low consumption plumbing fixtures, tank-less gas water heater, fully insulated garage.  New Fabric hurricane shutters (replaces traditional). Home is concrete block w/Cementous textured  finish.     

Additional enhancements feature blue tooth oven, video doorbell, hardwired rooms, USB outlets in kitchen and Primary suite, Cable and High-speed internet wireless router, cable included in the low HOA fees.  

 
Sentricon termite prevention system around exterior of home and pest control in walls.  

Nestled in this quaint boutique community known as Breakwater/Marwood with access to everywhere and everything.   Airports, theatre, fine dining, etc. Sarasota, Tampa, St. Pete and a selection of beautiful sandy beaches, boating, fishing and other recreation.
#A4700164

ELLENTON

3009 61ST DRIVE E

4 Beds

3 Baths

2,258 Sq.Ft.

$499,000

MLS#: A4700164
Price reduced
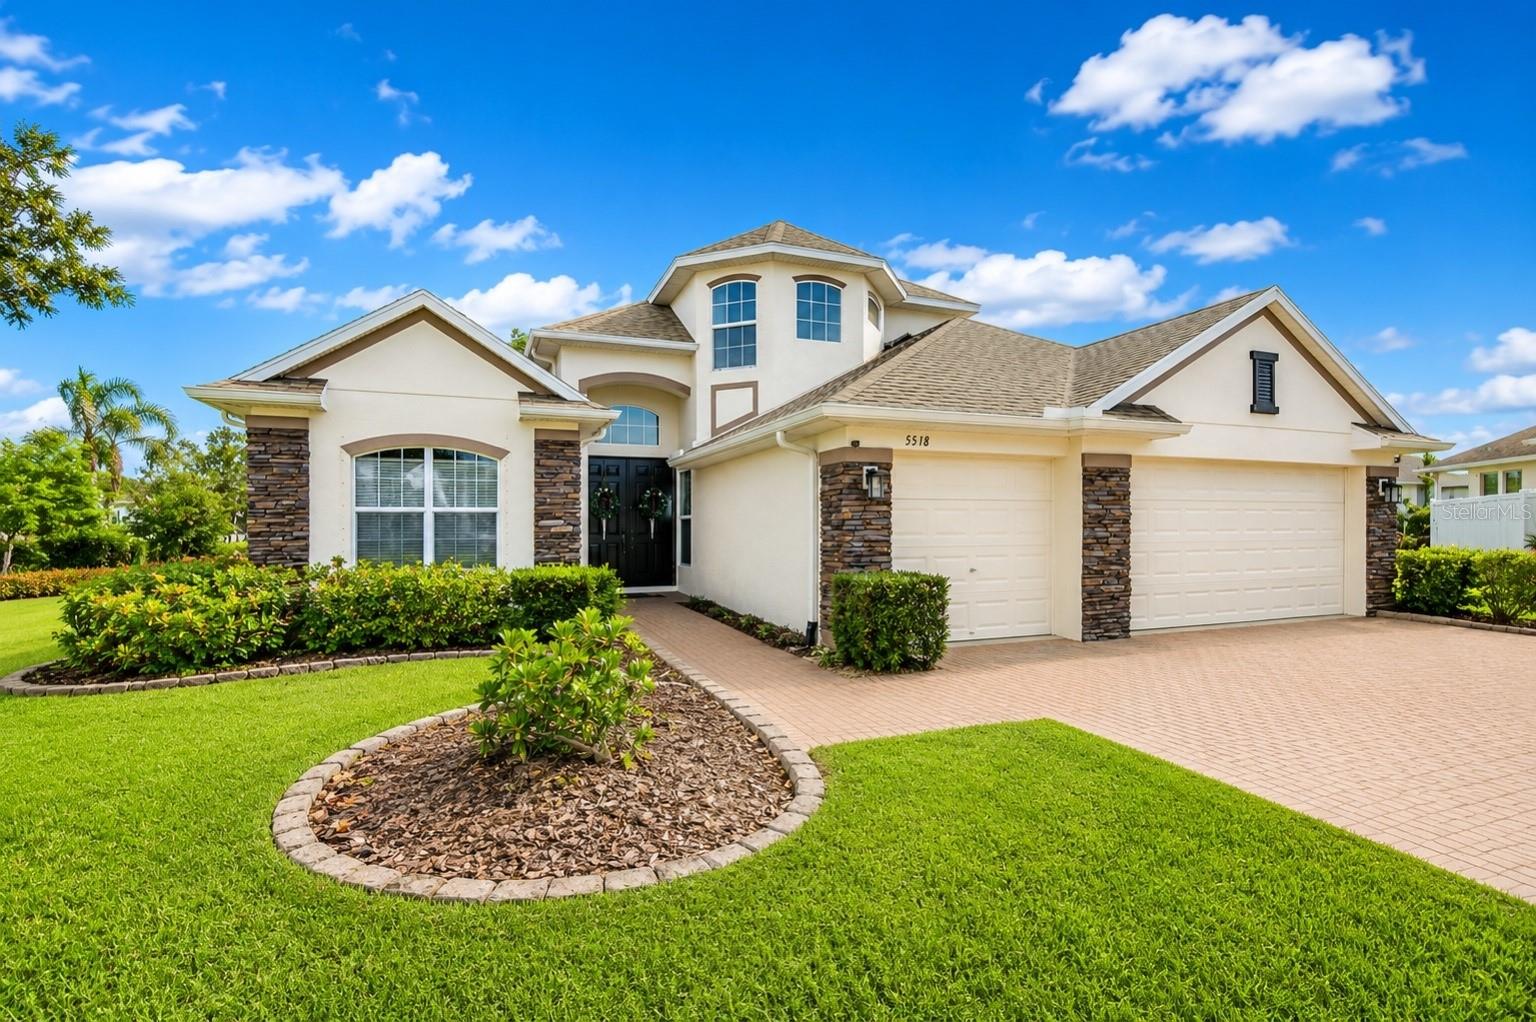
Located within the exclusive gated community of Oakleaf Hammock, this beautifully remodeled 4-bedroom, 3-bath residence with an oversized bonus room offers the perfect blend of elegance, comfort, and functionality. Designed with both everyday living and entertaining in mind, this exceptional home features a spacious, open-concept layout ideal for families and guests alike. 5th bedroom can be used as a bonus room or a second master bedroom since it has its own full bathroom.

Step through the welcoming foyer into the formal living and dining rooms, providing the perfect setting for holiday gatherings, dinner parties, or special occasions. The expansive great room seamlessly connects to the gourmet kitchen, creating a bright and inviting space for entertaining. Large 8-foot sliding glass doors open to a covered lanai overlooking a tranquil pond and protected preserve, offering breathtaking views and exceptional privacy. The oversized backyard provides plenty of room to design your dream custom pool while still maintaining generous outdoor living space.

The well-appointed kitchen showcases rich wood cabinetry, granite countertops, a beautiful stone tile backsplash, breakfast bar, cozy dinette, newer stainless steel appliances, and an updated sink with garbage disposal—perfect for both casual meals and entertaining.

The spacious primary suite serves as a private retreat, featuring a large walk-in closet and a luxurious en-suite bathroom complete with dual vanities, a relaxing garden tub, and a separate walk-in shower.

Upstairs, the expansive bonus room offers endless possibilities as a media room, game room, home office, fitness studio, or additional guest space.

The oversized three-car garage provides abundant room for vehicles, storage, and recreational equipment.

This meticulously maintained, move-in-ready home has been thoughtfully updated with numerous recent improvements, including:

Beautiful engineered hardwood flooring
Fresh interior and exterior paint
Newer refrigerator, range, stove, dishwasher, kitchen sink, and garbage disposal
Tasteful furnishings (available separately or included, if applicable)
Oakleaf Hammock offers residents a peaceful lifestyle surrounded by majestic oak trees, scenic lakes, and lush natural preserves while providing outstanding community amenities, including:

Gated entrance
Playground
Picnic pavilion
Basketball court
Beautiful walking areas throughout the neighborhood
Conveniently located just minutes from shopping, restaurants, top-rated schools, parks, and major commuter routes, this exceptional property offers the perfect balance of privacy, luxury, and convenience.

Don’t miss this incredible opportunity to own a beautifully updated home in one of the area’s most desirable gated communities. Schedule your private showing today!

Owner is a licensed real estate agent. Bring ALL OFFERS!
#A4698368

ELLENTON

5518 72ND TERRACE E

4 Beds

3 Baths

2,828 Sq.Ft.

$549,900

MLS#: A4698368
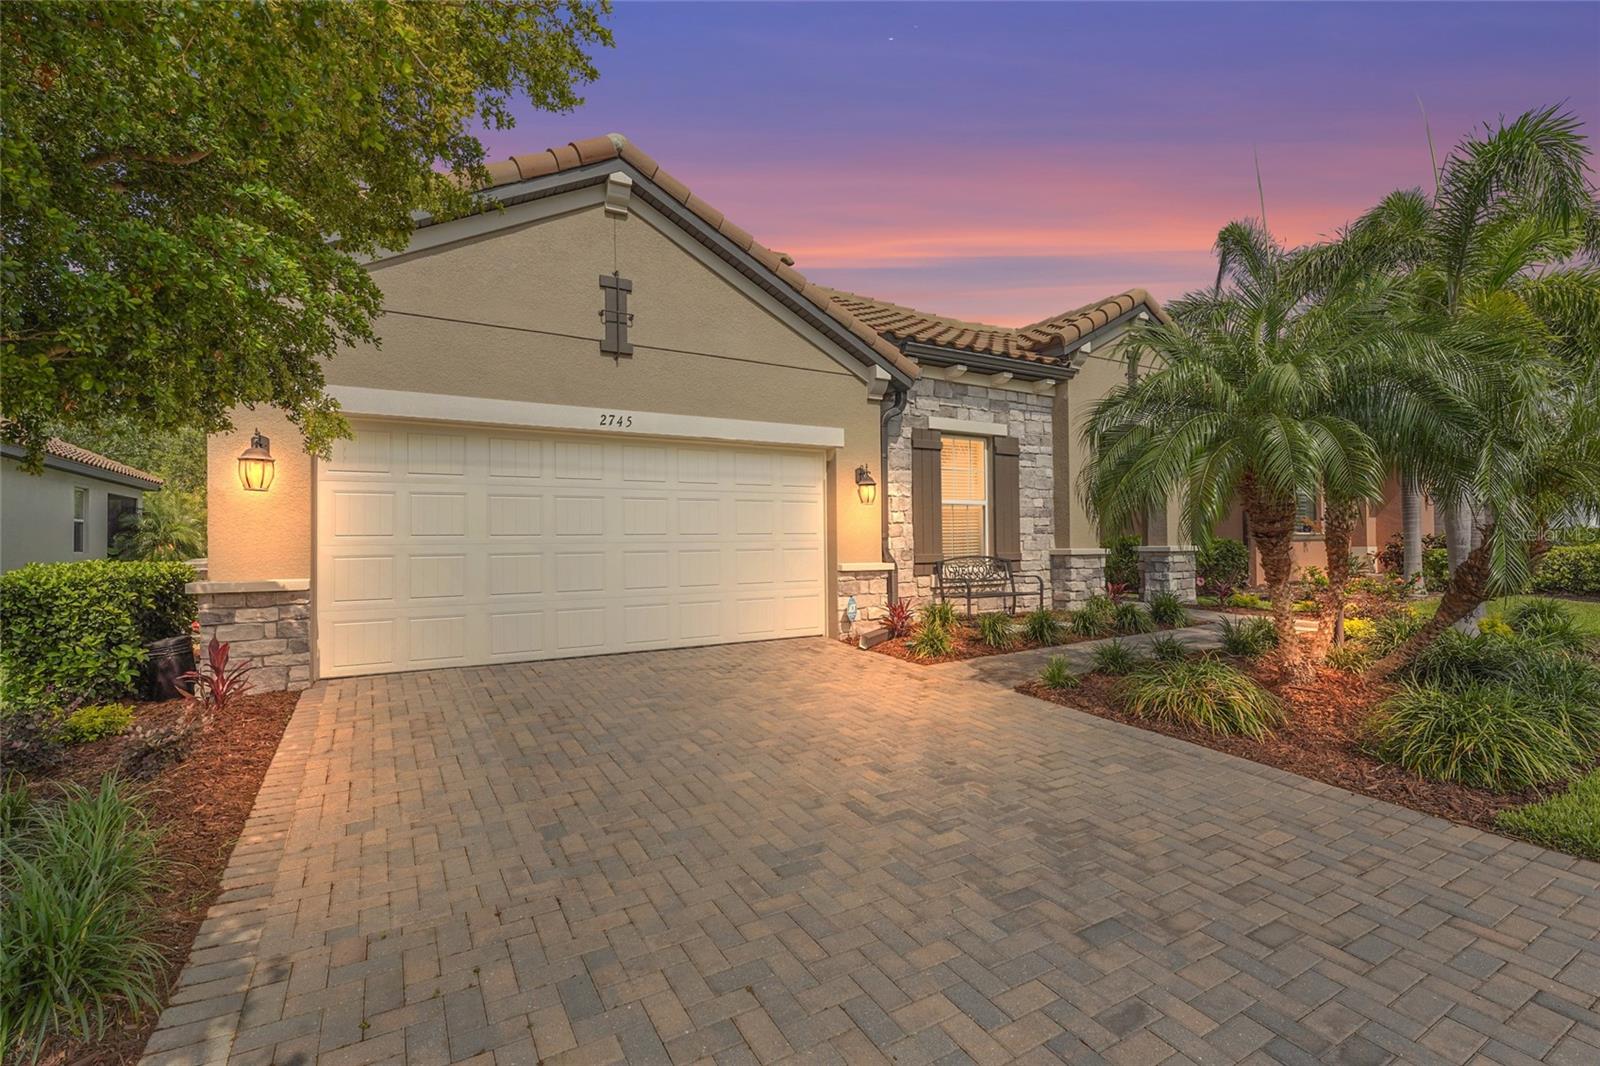
Take advantage of exceptional buyer incentives, including a seller-paid $700 home warranty and a lender-offered free 1-0 buydown for qualified buyers, with interest rates potentially starting as low as 5.99 or 5.5 during the first year of the mortgage. Please reach out for additional details.

Welcome to Bougainvillea Place, a gated resort-style community in the heart of Ellenton, where this beautifully maintained Spanish Mediterranean-style home offers the perfect combination of space, comfort, efficiency, and low-maintenance living. Built in 2018 and move-in ready, this residence is thoughtfully designed to accommodate today’s modern lifestyle.

Featuring 5 bedrooms, 3 bathrooms, and a spacious loft, the flexible floor plan is ideal for families, remote work, guests, or multi-generational living. The open-concept layout showcases a first-floor primary suite with a walk-in closet and spa-inspired bath, while the upgraded kitchen features quartz countertops, upgraded cabinetry, a pantry, and a bright living area filled with natural light.

Upstairs, the expansive loft provides versatile bonus space perfect for a media room, home office, fitness area, or playroom, along with additional bedrooms and energy-efficient 3M-tinted windows throughout.

Step outside to enjoy the screened lanai and fully fenced backyard with plenty of room to add a pool, offering privacy and outdoor flexibility. The home is also equipped with two A/C units under warranty, Cat5 internet wiring, an ADT security system with camera doorbell, Kevlar hurricane screens, a Spanish tile roof, pitched window sills, and an in-wall pest control system for added convenience and long-term value.

As a Certified Whole Home Green property with transferable warranties, including structural coverage through 2033, this home provides exceptional peace of mind.

HOA fees include exterior maintenance, landscaping, and pest control, along with resort-style amenities including a heated pool, clubhouse, fitness center, and dog park—making everyday living effortless.

Ideally located just minutes from I-75, the Ellenton Premium Outlets, shopping, dining, and major employment corridors throughout Manatee and Sarasota Counties, this home delivers convenience without sacrificing privacy or space.
#A4695067

ELLENTON

2745 62ND AVENUE E

5 Beds

3 Baths

3,000 Sq.Ft.

$549,000

MLS#: A4695067
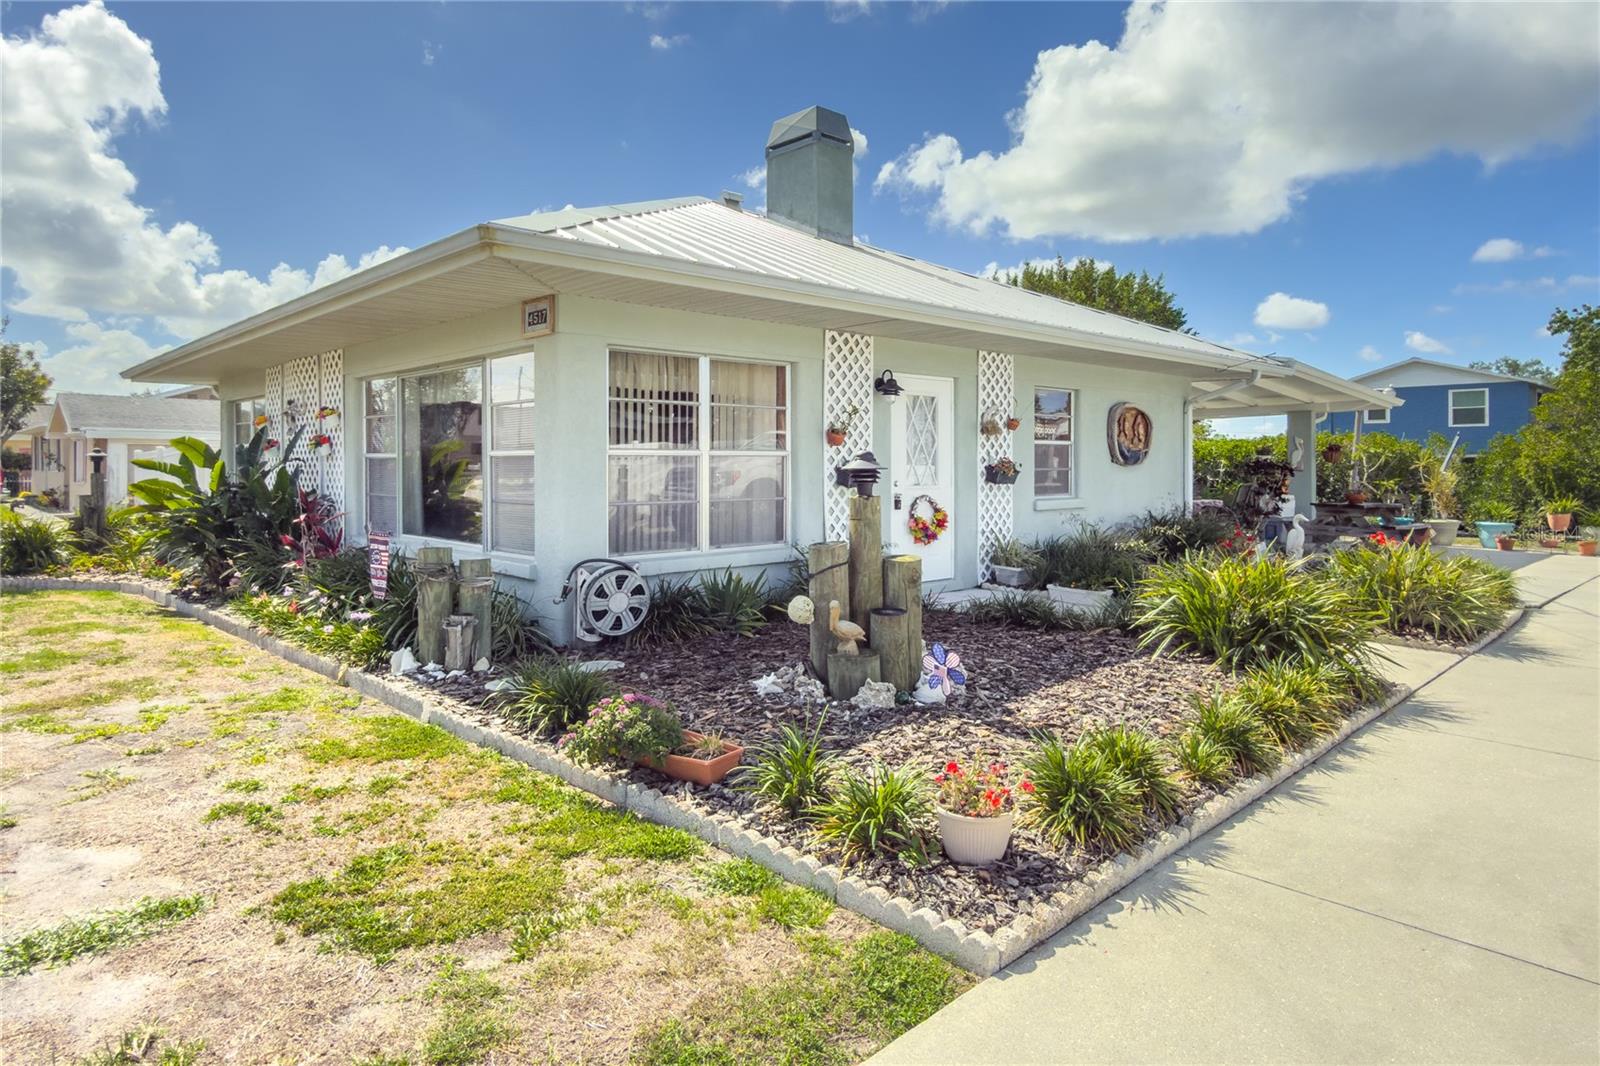
Enjoy the Florida waterfront lifestyle in this updated 2BR/2BA canal-front home with direct access to the Manatee River! Featuring 100 ft. of canal frontage on a quarter-acre +/- lot, this property is ideal for boating enthusiasts with a dock and 5,000 lb. davits. Updated kitchen and baths, ceramic tile flooring in wet areas, and new laminate flooring throughout living room and bedrooms installed in late 2024. The inviting living room showcases a beautiful stone fireplace (decorative/non-wood burning). Additional highlights include a 2020 metal roof, new refrigerator in 2025, detached shed with separate 60-amp electric panel, oversized concrete driveway with room for RV or boat parking, and a spacious covered patio perfect for year-round outdoor entertaining. Conveniently located near US Hwy 301, I-75, and Ellenton Prime Outlets.
#A4694044

ELLENTON

4517 8TH STREET COURT E

2 Beds

2 Baths

1,044 Sq.Ft.

$495,000

MLS#: A4694044
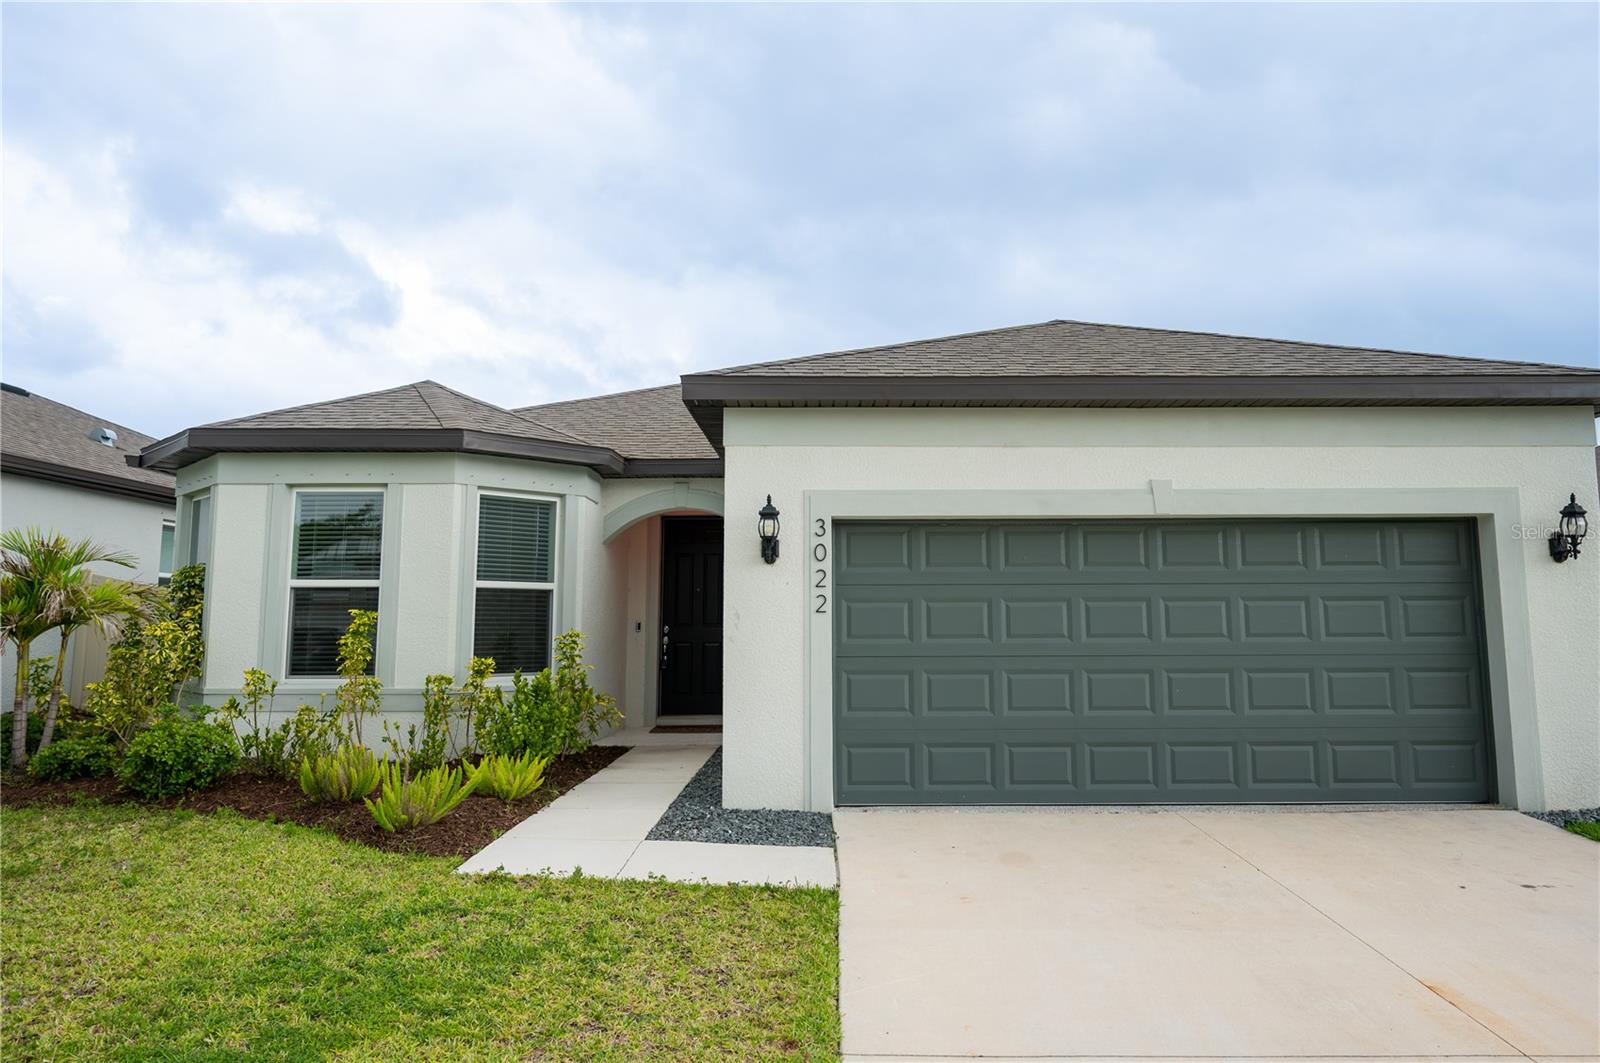
Welcome to this stunning newer-construction home in the desirable Marwood community of Ellenton. Built in 2024, this beautifully designed Medina floor plan offers over 2,200 square feet of thoughtfully crafted living space with 3 bedrooms, 3 bathrooms, and a versatile flex room perfect for a home office, den, or guest space.  Step inside to discover an open-concept layout filled with natural light, stylish tile flooring throughout the main living areas, and elegant finishes at every turn. The chef-inspired kitchen features quartz countertops, white cabinetry, stainless steel appliances, a spacious center island, and designer backsplash details ideal for entertaining or everyday living. The expansive owner’s suite offers a spa-like bath with dual vanities, a walk-in shower, private water closet, and generous walk-in closet.  Enjoy seamless indoor-outdoor living with an extended gathering room that opens to a covered lanai overlooking the landscaped backyard. Additional highlights include a 2-car garage, smart home technology package, hurricane shutters, energy-efficient features, and low HOA fees with no CDD fees. Conveniently located less than a mile from I-75 and close to shopping, dining, and the Ellenton Premium Outlets, this home combines modern comfort with exceptional convenience.
#A4692832

ELLENTON

3022 61ST TERRACE E

3 Beds

3 Baths

2,258 Sq.Ft.

$459,000

MLS#: A4692832

 - property

Send a message

Message successfully sent.

Your message

What is 3 + 4 ?

Reason for contacting?

I agree to receive email communication and understand I can unsubscribe at any time.

I agree to be contacted by Sell South Florida via call, email, and text for real estate services. To opt out, you can reply 'stop' at any time or reply 'help' for assistance. You can also click the unsubscribe link in the emails. Message and data rates may apply. Message frequency may vary. Privacy Policy

Sign Out

Virtual Assistant

Would you like to take the next step with this property? We can help you schedule a showing or virtual tour, or send you more details.

Yes, I would like more information.

Thank You for Your Reply, One of Our Agents will contact you as soon as possible

No, maybe later.

Thank you, you can always contact me via email, phone number or through the contact form.

Realhub AI

Lucy - Your AI-Powered Realtor

Update Your Temporary Password

Personalize your search

Enter your email and we'll notify you immediately when new listings match what you're looking for.

or enter email address

Already have an account ? Login here

Continue your home search

I agree to receive communications and understand I can unsubscribe at any time.

I agree to be contacted by Sell South Florida via call, email, and text for real estate services. To opt out, you can reply 'stop' at any time or reply 'help' for assistance. You can also click the unsubscribe link in the emails. Message and data rates may apply. Message frequency may vary. Privacy Policy

Already have an account ? Login here

We use cookies

We use cookies primarily for analytics to enhance your experience. By accepting, you agree to our use of these cookies. You can manage your preferences or learn more about our cookies policy.