


Property
Beds
5
Full Baths
5
1/2 Baths
1
Year Built
2022
Sq.Footage
4,117
Set on a private 0.29 acre lot in the coveted Estates of Westlake, this stunning single family home with a separate casita offers exceptional indoor and outdoor living. The main level features custom ceiling paneling, motorized blinds, a remodeled office, an updated primary suite, and a chef's kitchen with an island sink, under cabinet LED lighting, upgraded cabinetry, and stainless steel appliances. The primary suite includes bamboo flooring, custom closets, and a renovated bath. The casita provides its own kitchen and private entry path. Relax in the spacious backyard, which features an outdoor kitchen, heated WiFi controlled pool, sauna, cold plunge, turf, and privacy hedges. Additional upgrades include a garage gym, Tesla charger, Sonos audio, and commercial grade Wi Fi throughout. A full list of upgrades is available in the documents section. Westlake amenities include Adventure Park with a resort style pool, cabanas, waterslides, splash pad, playground, basketball and pickleball courts, soccer field, and more. All measurements are approximate. Take a look at the 3D virtual walkthrough.
Features & Amenities
Interior
-
Other Interior Features
Built-in Features, Kitchen Island, Other
-
Total Bedrooms
5
-
Bathrooms
5
-
1/2 Bathrooms
1
-
Cooling YN
YES
-
Cooling
Other
-
Fireplace YN
NO
-
Heating YN
YES
-
Heating
Other
-
Main Level Bedrooms
4
-
Pet friendly
Breed Restrictions, Number Limit, Yes
Exterior
-
Garage
Yes
-
Garage spaces
2
-
Construction Materials
Concrete, Stucco
-
Other Exterior Features
Outdoor Kitchen
-
Parking
Attached, Driveway, Electric Vehicle Charging Station(s), Garage
-
Pool
Yes
-
Pool Features
Heated, In Ground, Association, Private
-
Waterfront YN
YES
-
View
Water
Area & Lot
-
Lot Features
Waterfront
-
Lot Size(acres)
0.29
-
Property Type
Residential
-
Property Sub Type
Single Family Residence
Price
-
Sales Price
$1,600,000
-
Tax Amount
$19,543.85
-
Sq. Footage
4,117
-
Price/SqFt
$388
HOA
-
Association
YES
-
Association Fee 2
$174.89
-
Association Fee
$545.46
-
Association Fee Frequency
Quarterly
-
Association Fee 2 Frequency
Quarterly
-
Association Fee Includes
N/A
School District
-
Elementary School
Golden Grove
-
Middle School
Osceola Creek
-
High School
Seminole Ridge
Property Features
-
Stories
2
-
Association Amenities
Pool, Security
-
Senior Community YN
NO
-
Sewer
Public Sewer
-
Water Source
Public
Schedule a Showing
Showing scheduled successfully.
Mortgage calculator
Estimate your monthly mortgage payment, including the principal and interest, property taxes, and HOA. Adjust the values to generate a more accurate rate.
Your payment
Principal and Interest:
$
Property taxes:
$
HOA fees:
$
Total loan payment:
$
Total interest amount:
$
Location
County
Palm Beach
Elementary School
Golden Grove
Middle School
Osceola Creek
High School
Seminole Ridge
Listing Courtesy of Jonathan R Huffer , Redfin Corporation
RealHub Information is provided exclusively for consumers' personal, non-commercial use, and it may not be used for any purpose other than to identify prospective properties consumers may be interested in purchasing. All information deemed reliable but not guaranteed and should be independently verified. All properties are subject to prior sale, change or withdrawal. RealHub website owner shall not be responsible for any typographical errors, misinformation, misprints and shall be held totally harmless.

FOUNDER
Ashley Baillio
Call Ashley today to schedule a private showing.

* Listings on this website come from the FMLS IDX Compilation and may be held by brokerage firms other than the owner of this website. The listing brokerage is identified in any listing details. Information is deemed reliable but is not guaranteed. If you believe any FMLS listing contains material that infringes your copyrighted work please click here to review our DMCA policy and learn how to submit a takedown request.© 2024 FMLS.
Related Properties

The Acreage
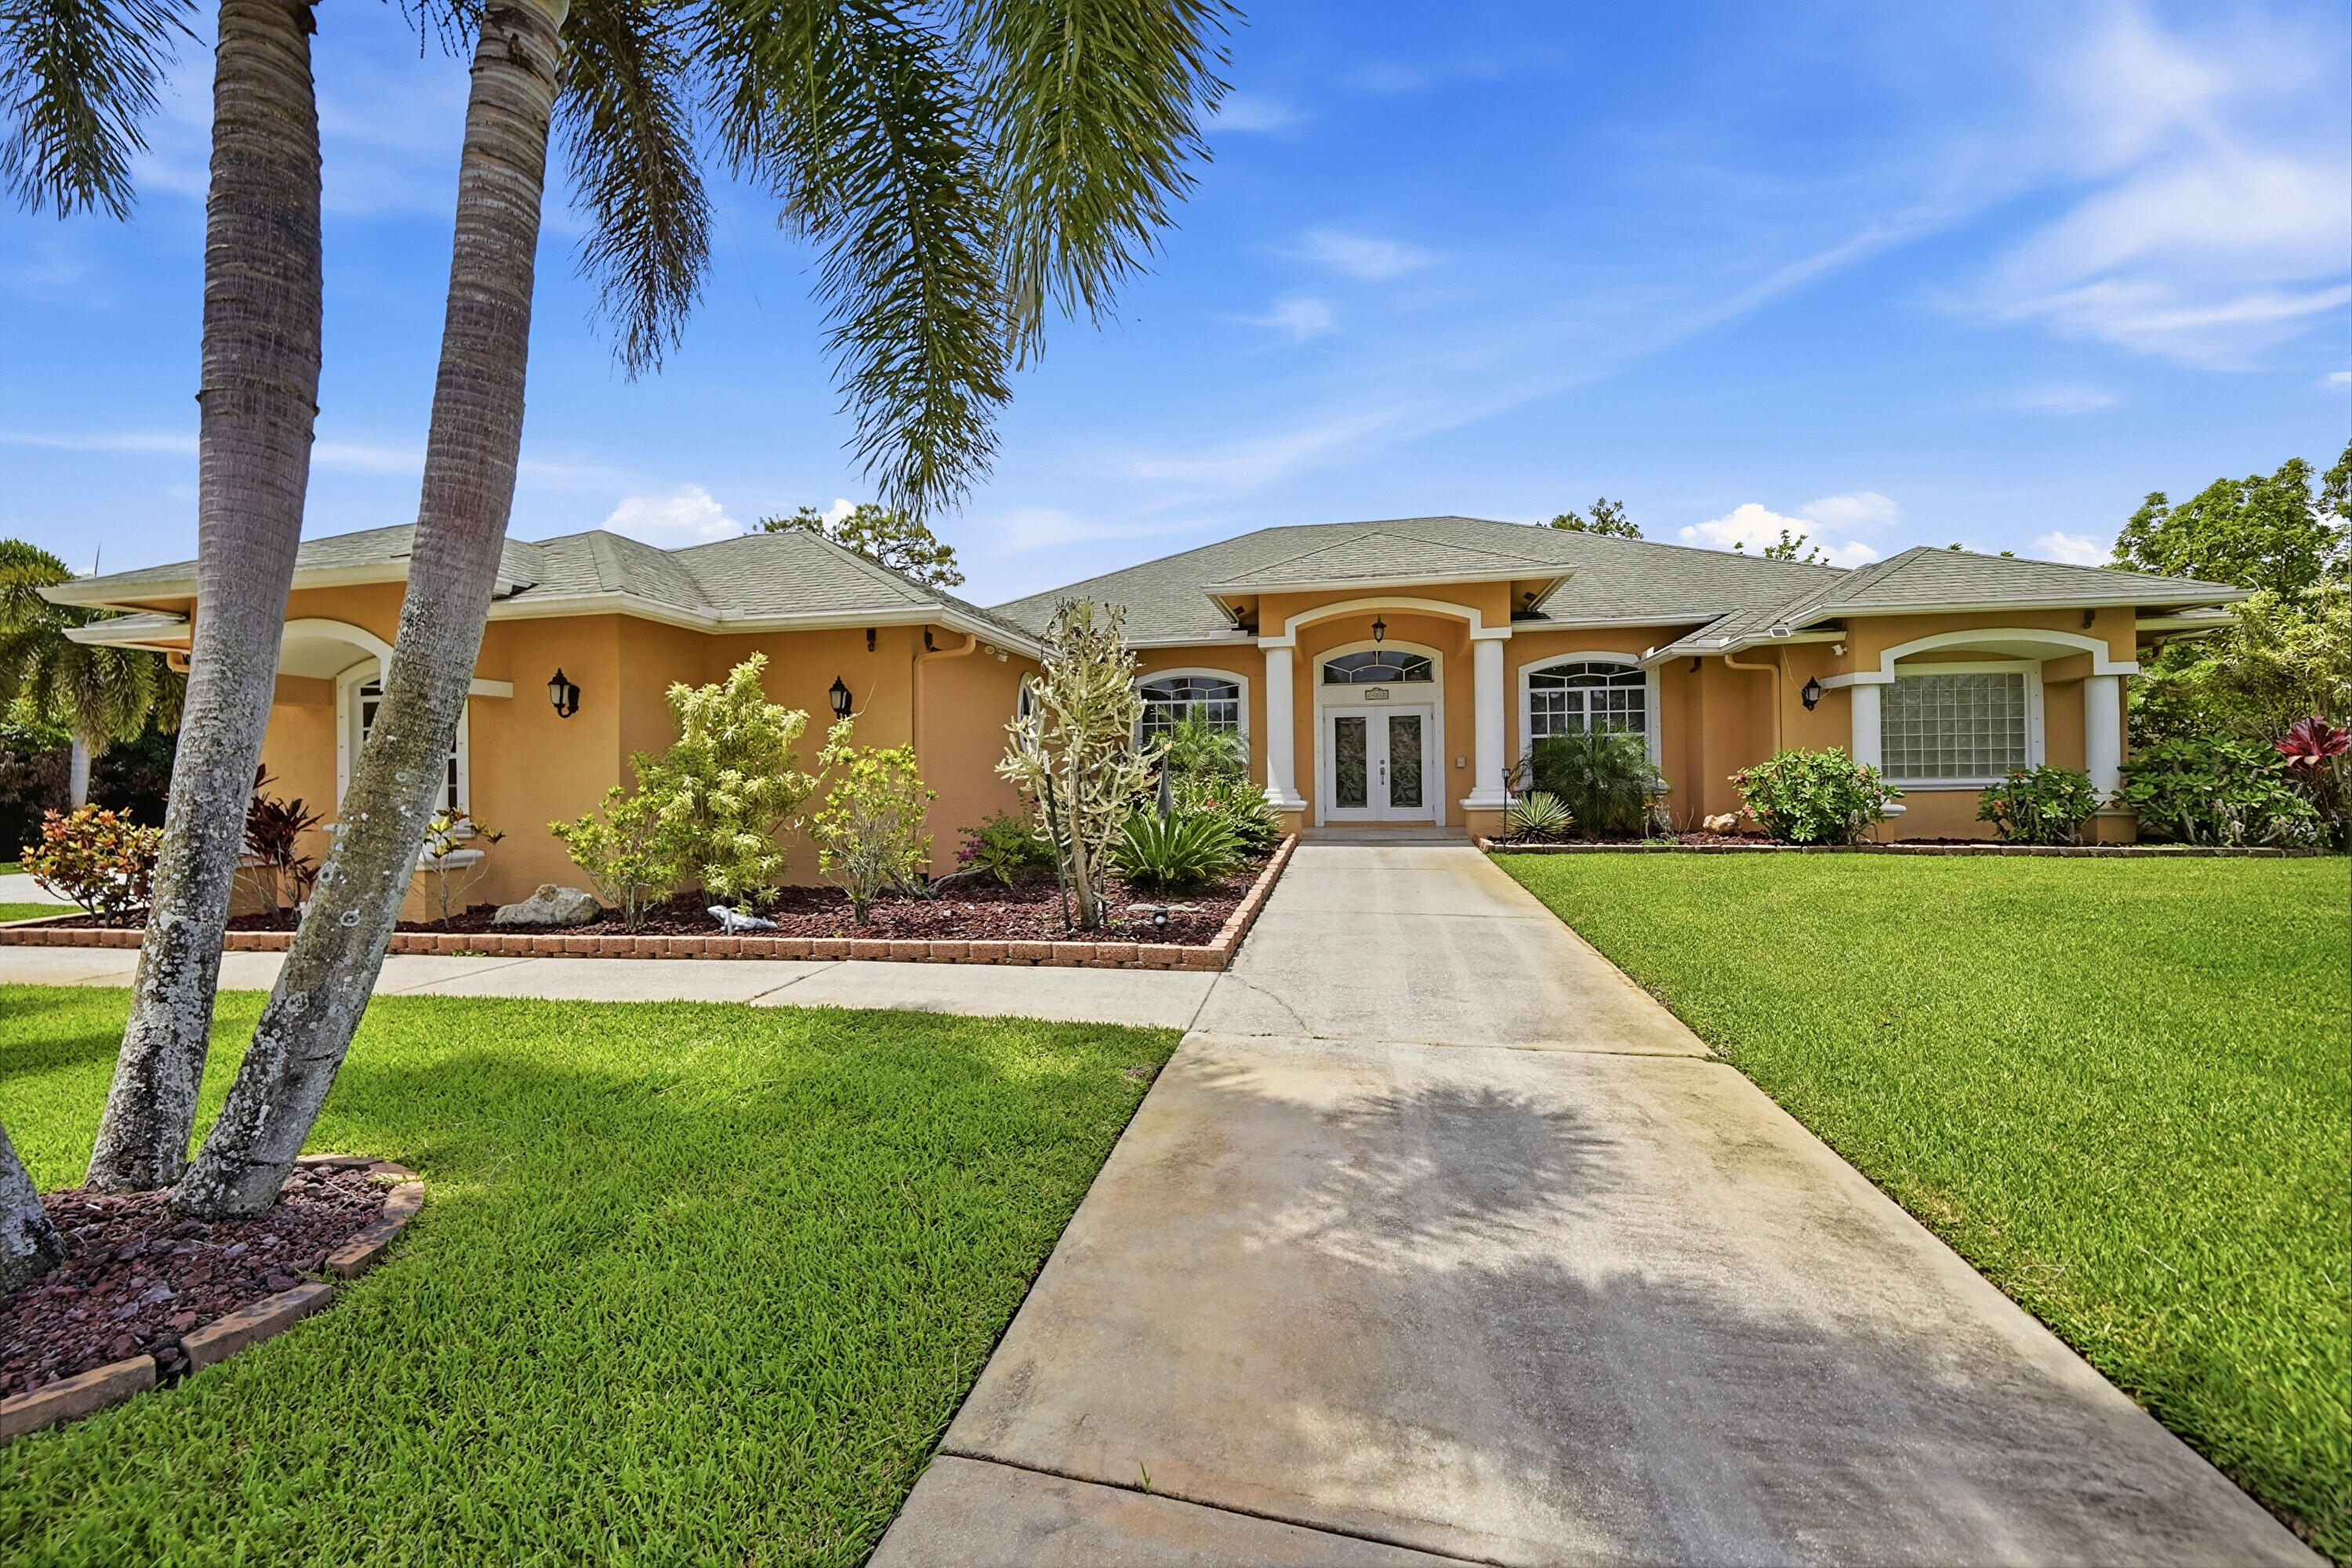
17394 Orange Boulevard
6 Beds
4 Baths
4,297 Sq.Ft.
$1,589,000
MLS#: B26047702
The Acreage
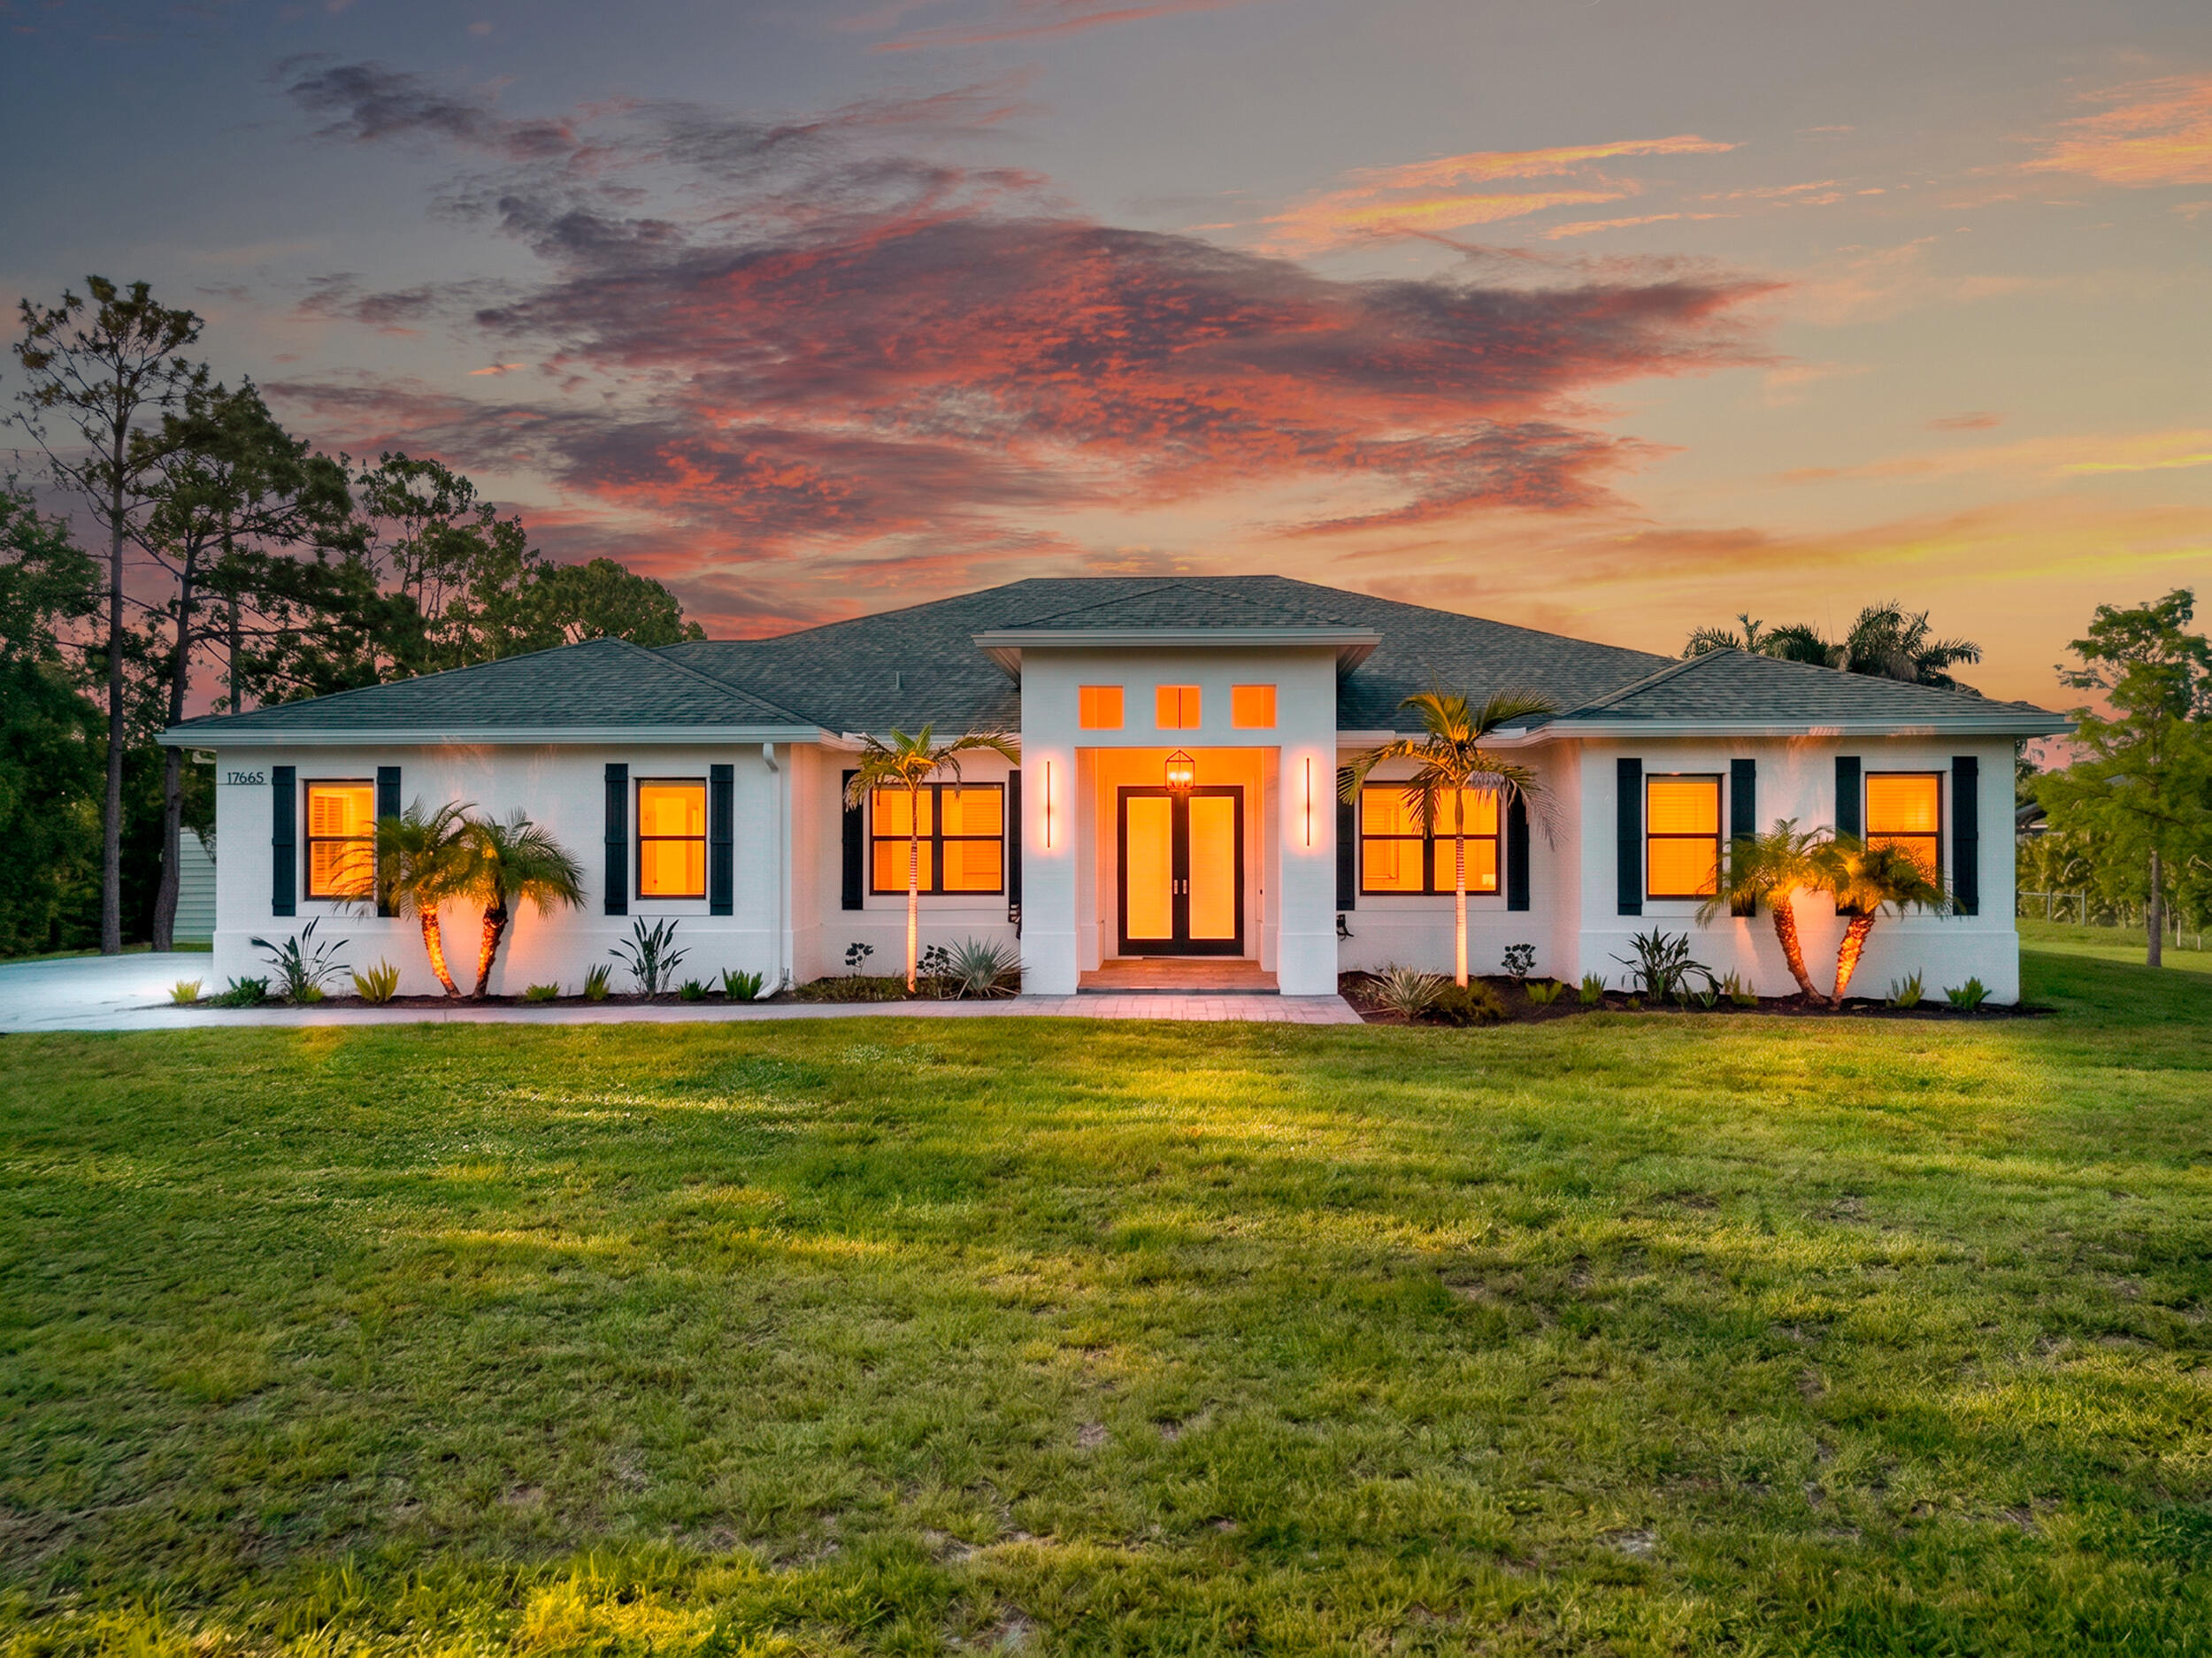
14310 N 85th Rd Road N
4 Beds
3 Baths
3,345 Sq.Ft.
$1,349,500
MLS#: B26040426
The Acreage
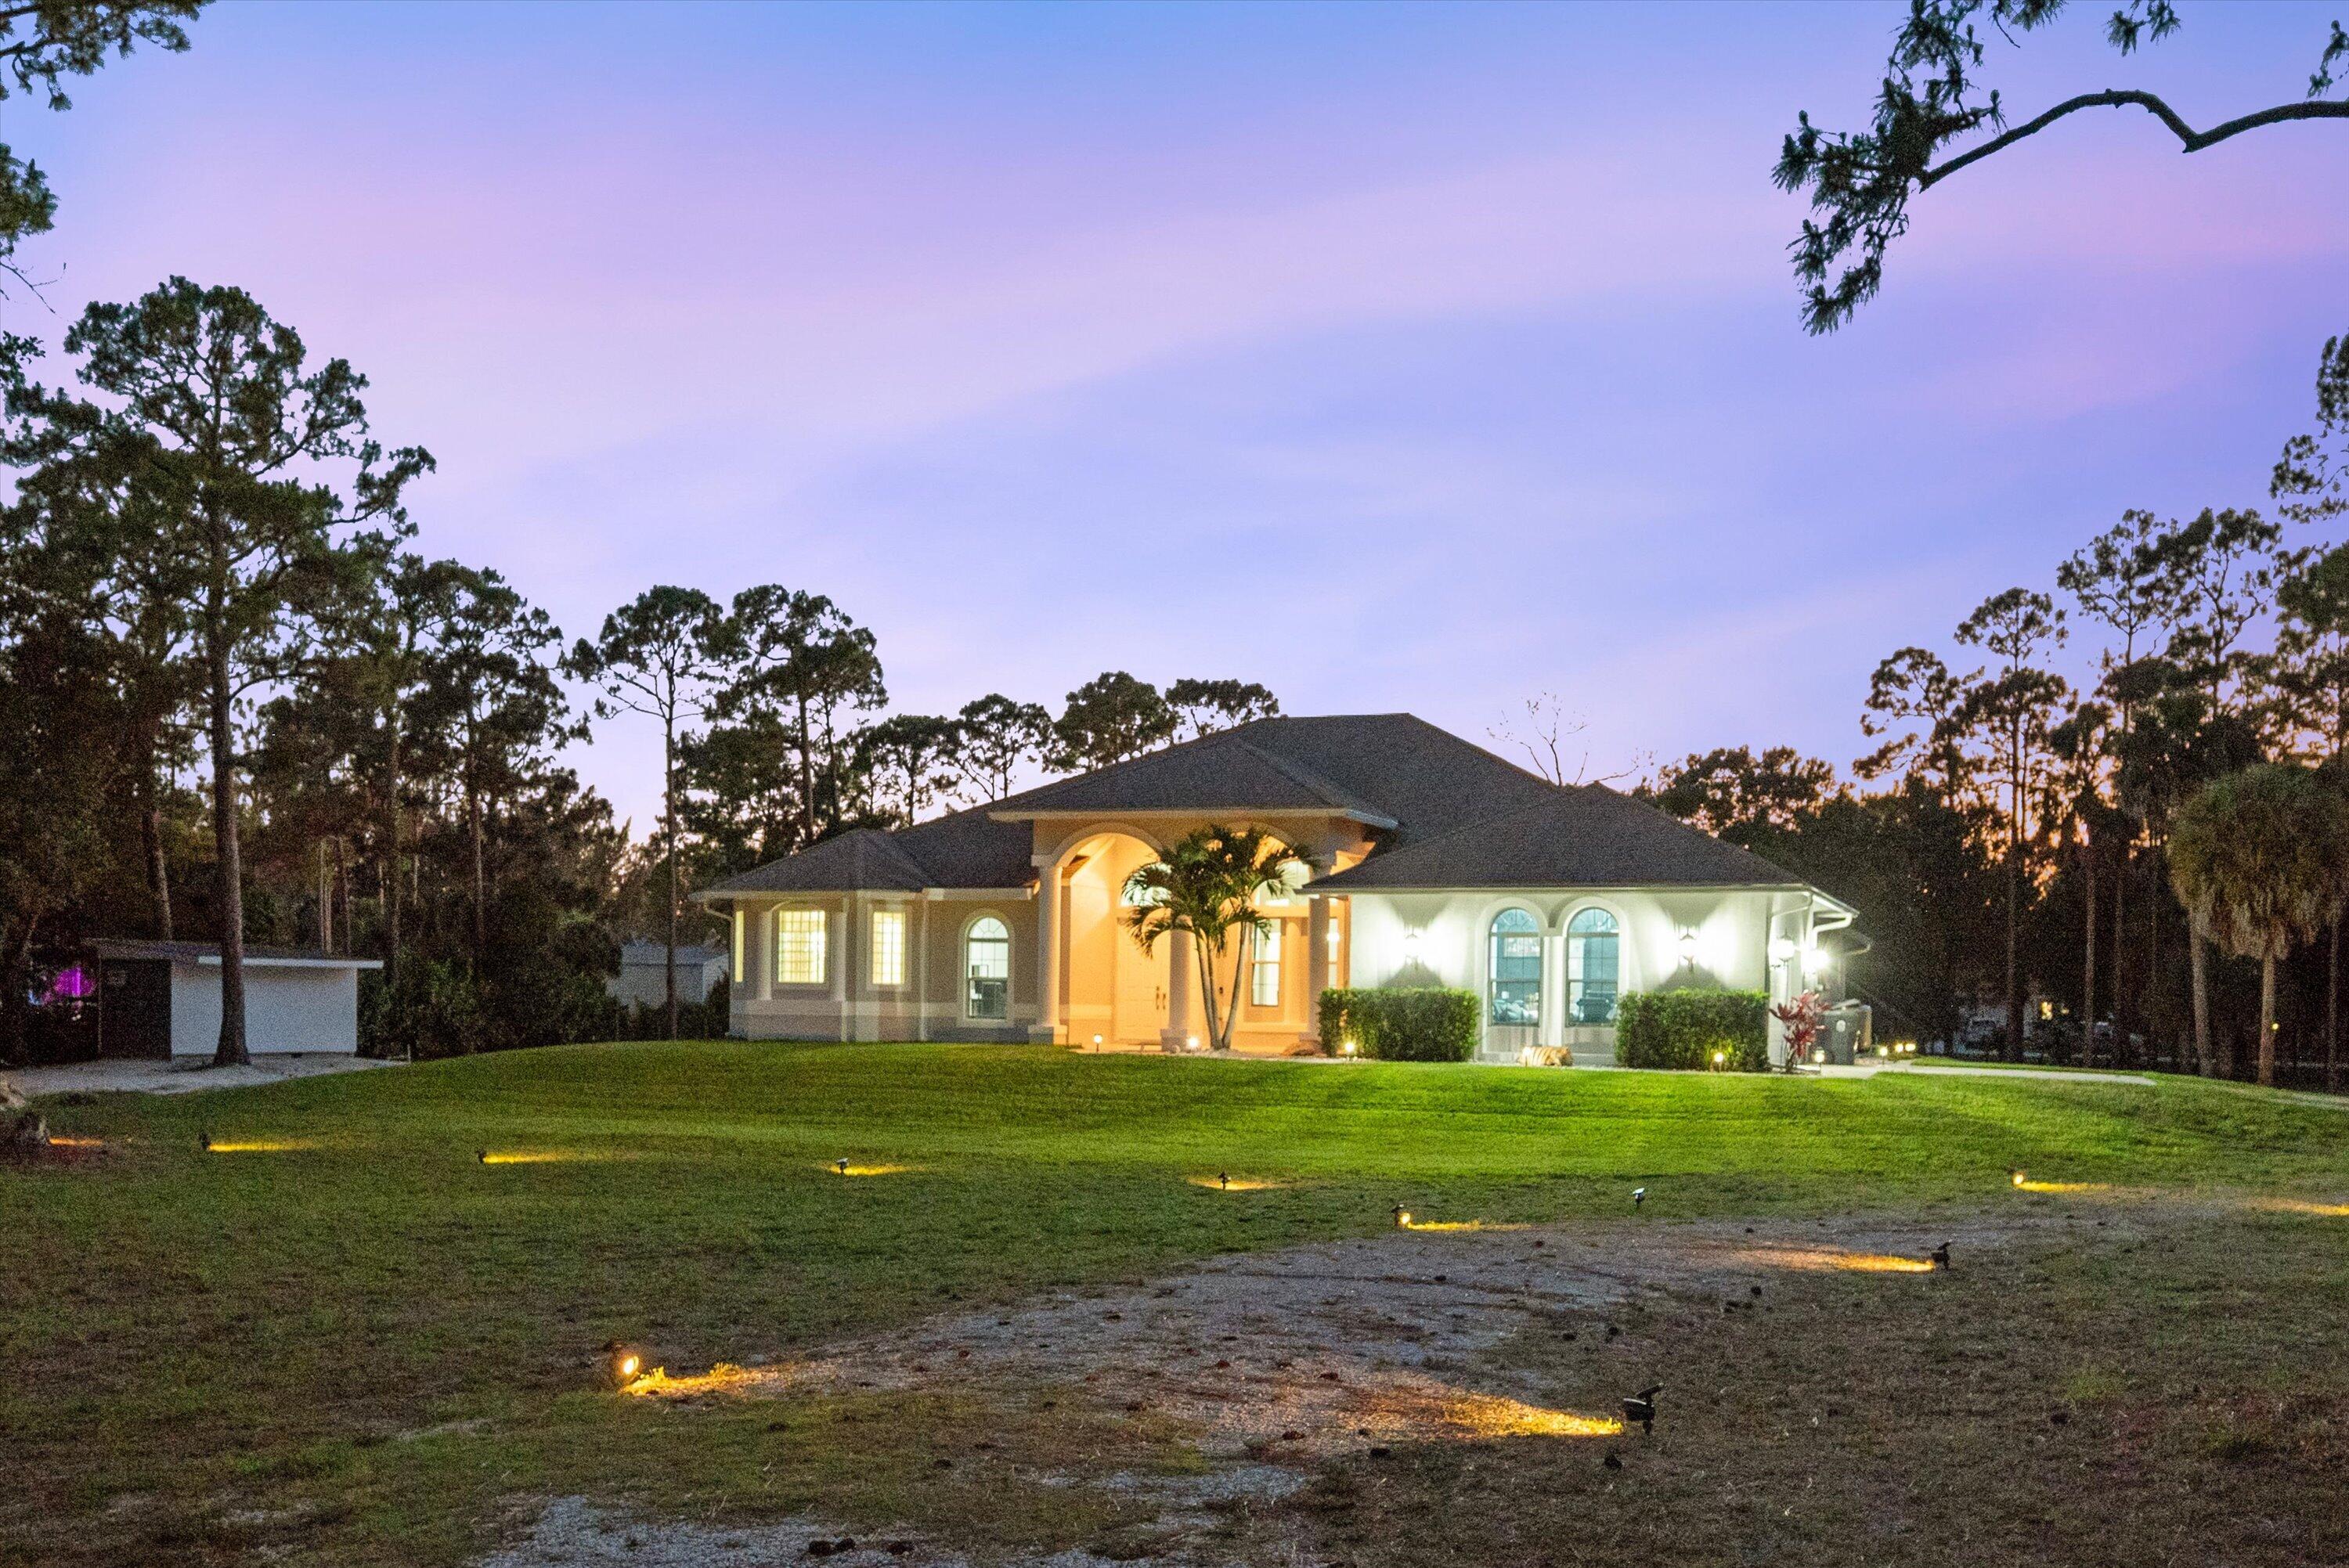
17655 44th Place N
4 Beds
3 Baths
2,946 Sq.Ft.
$1,285,000
MLS#: B26040786
The Acreage
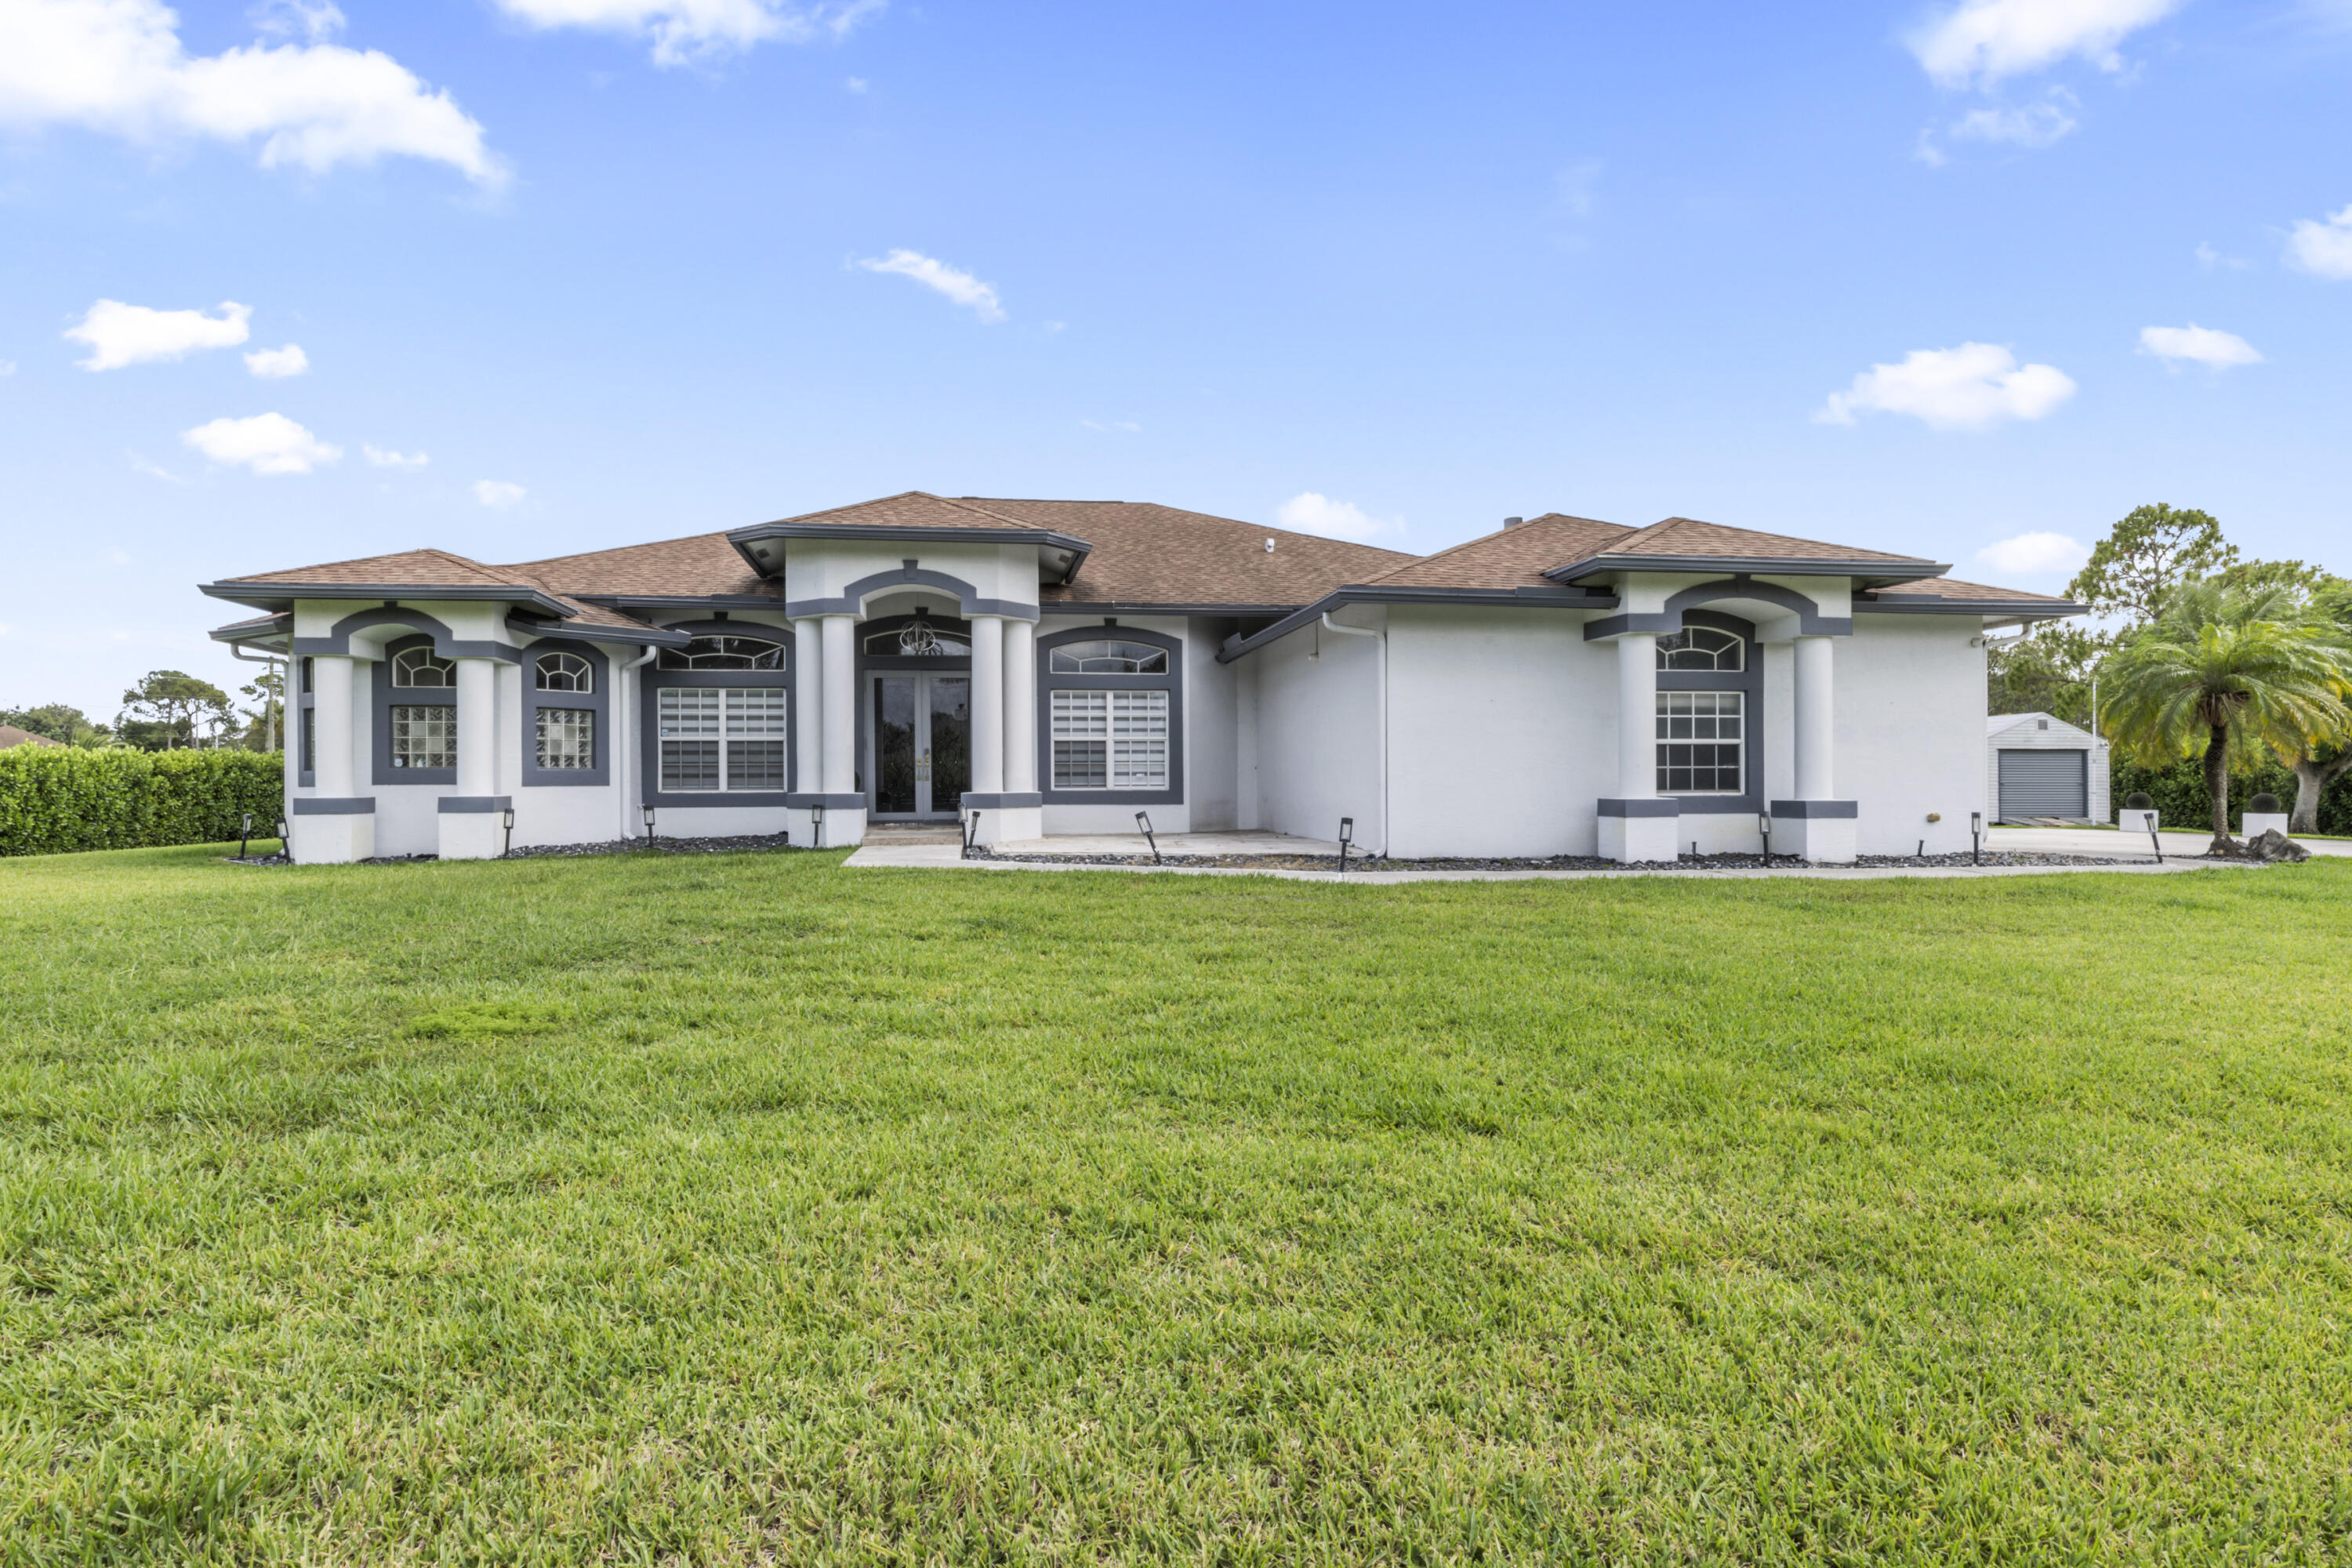
17038 N 61st Pl Place N
5 Beds
4 Baths
4,142 Sq.Ft.
$1,740,000
MLS#: B26027914
The Acreage
15062 N 73rd St Street N
4 Beds
3 Baths
3,673 Sq.Ft.
$1,299,000
MLS#: B26015964
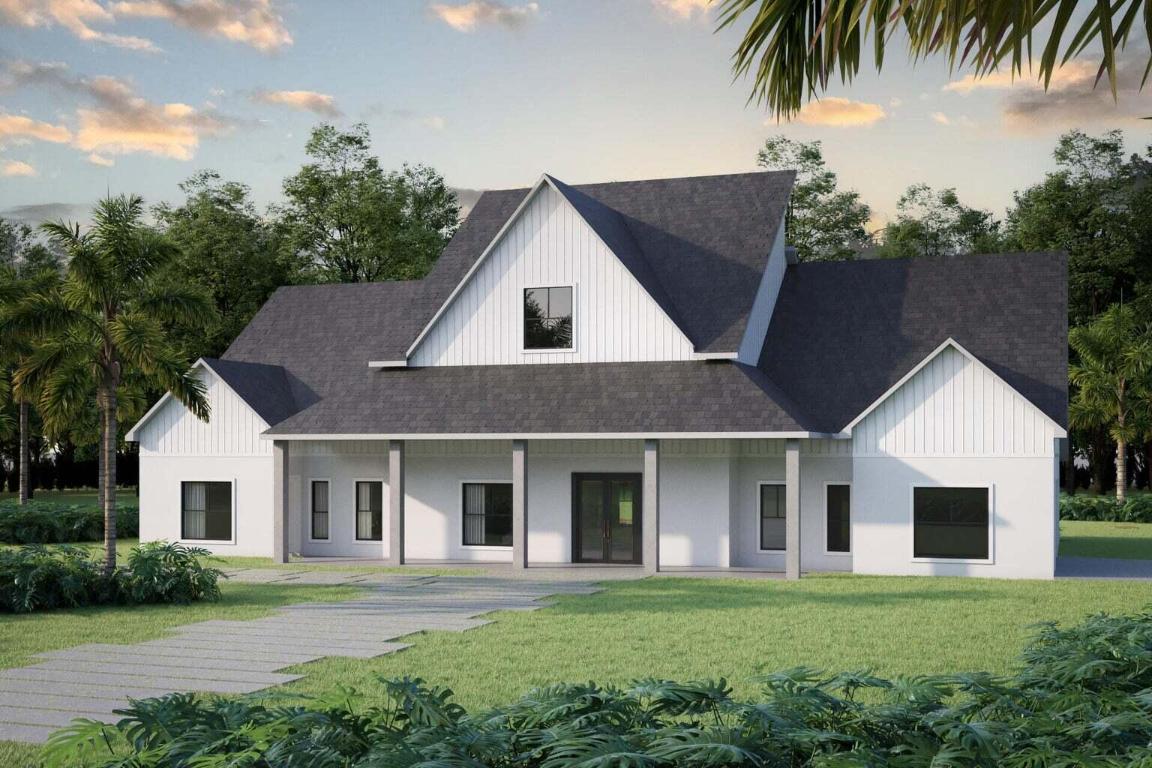
The Acreage
17394 69th Street N
6 Beds
3 Baths
3,436 Sq.Ft.
$1,350,000
MLS#: R11153315
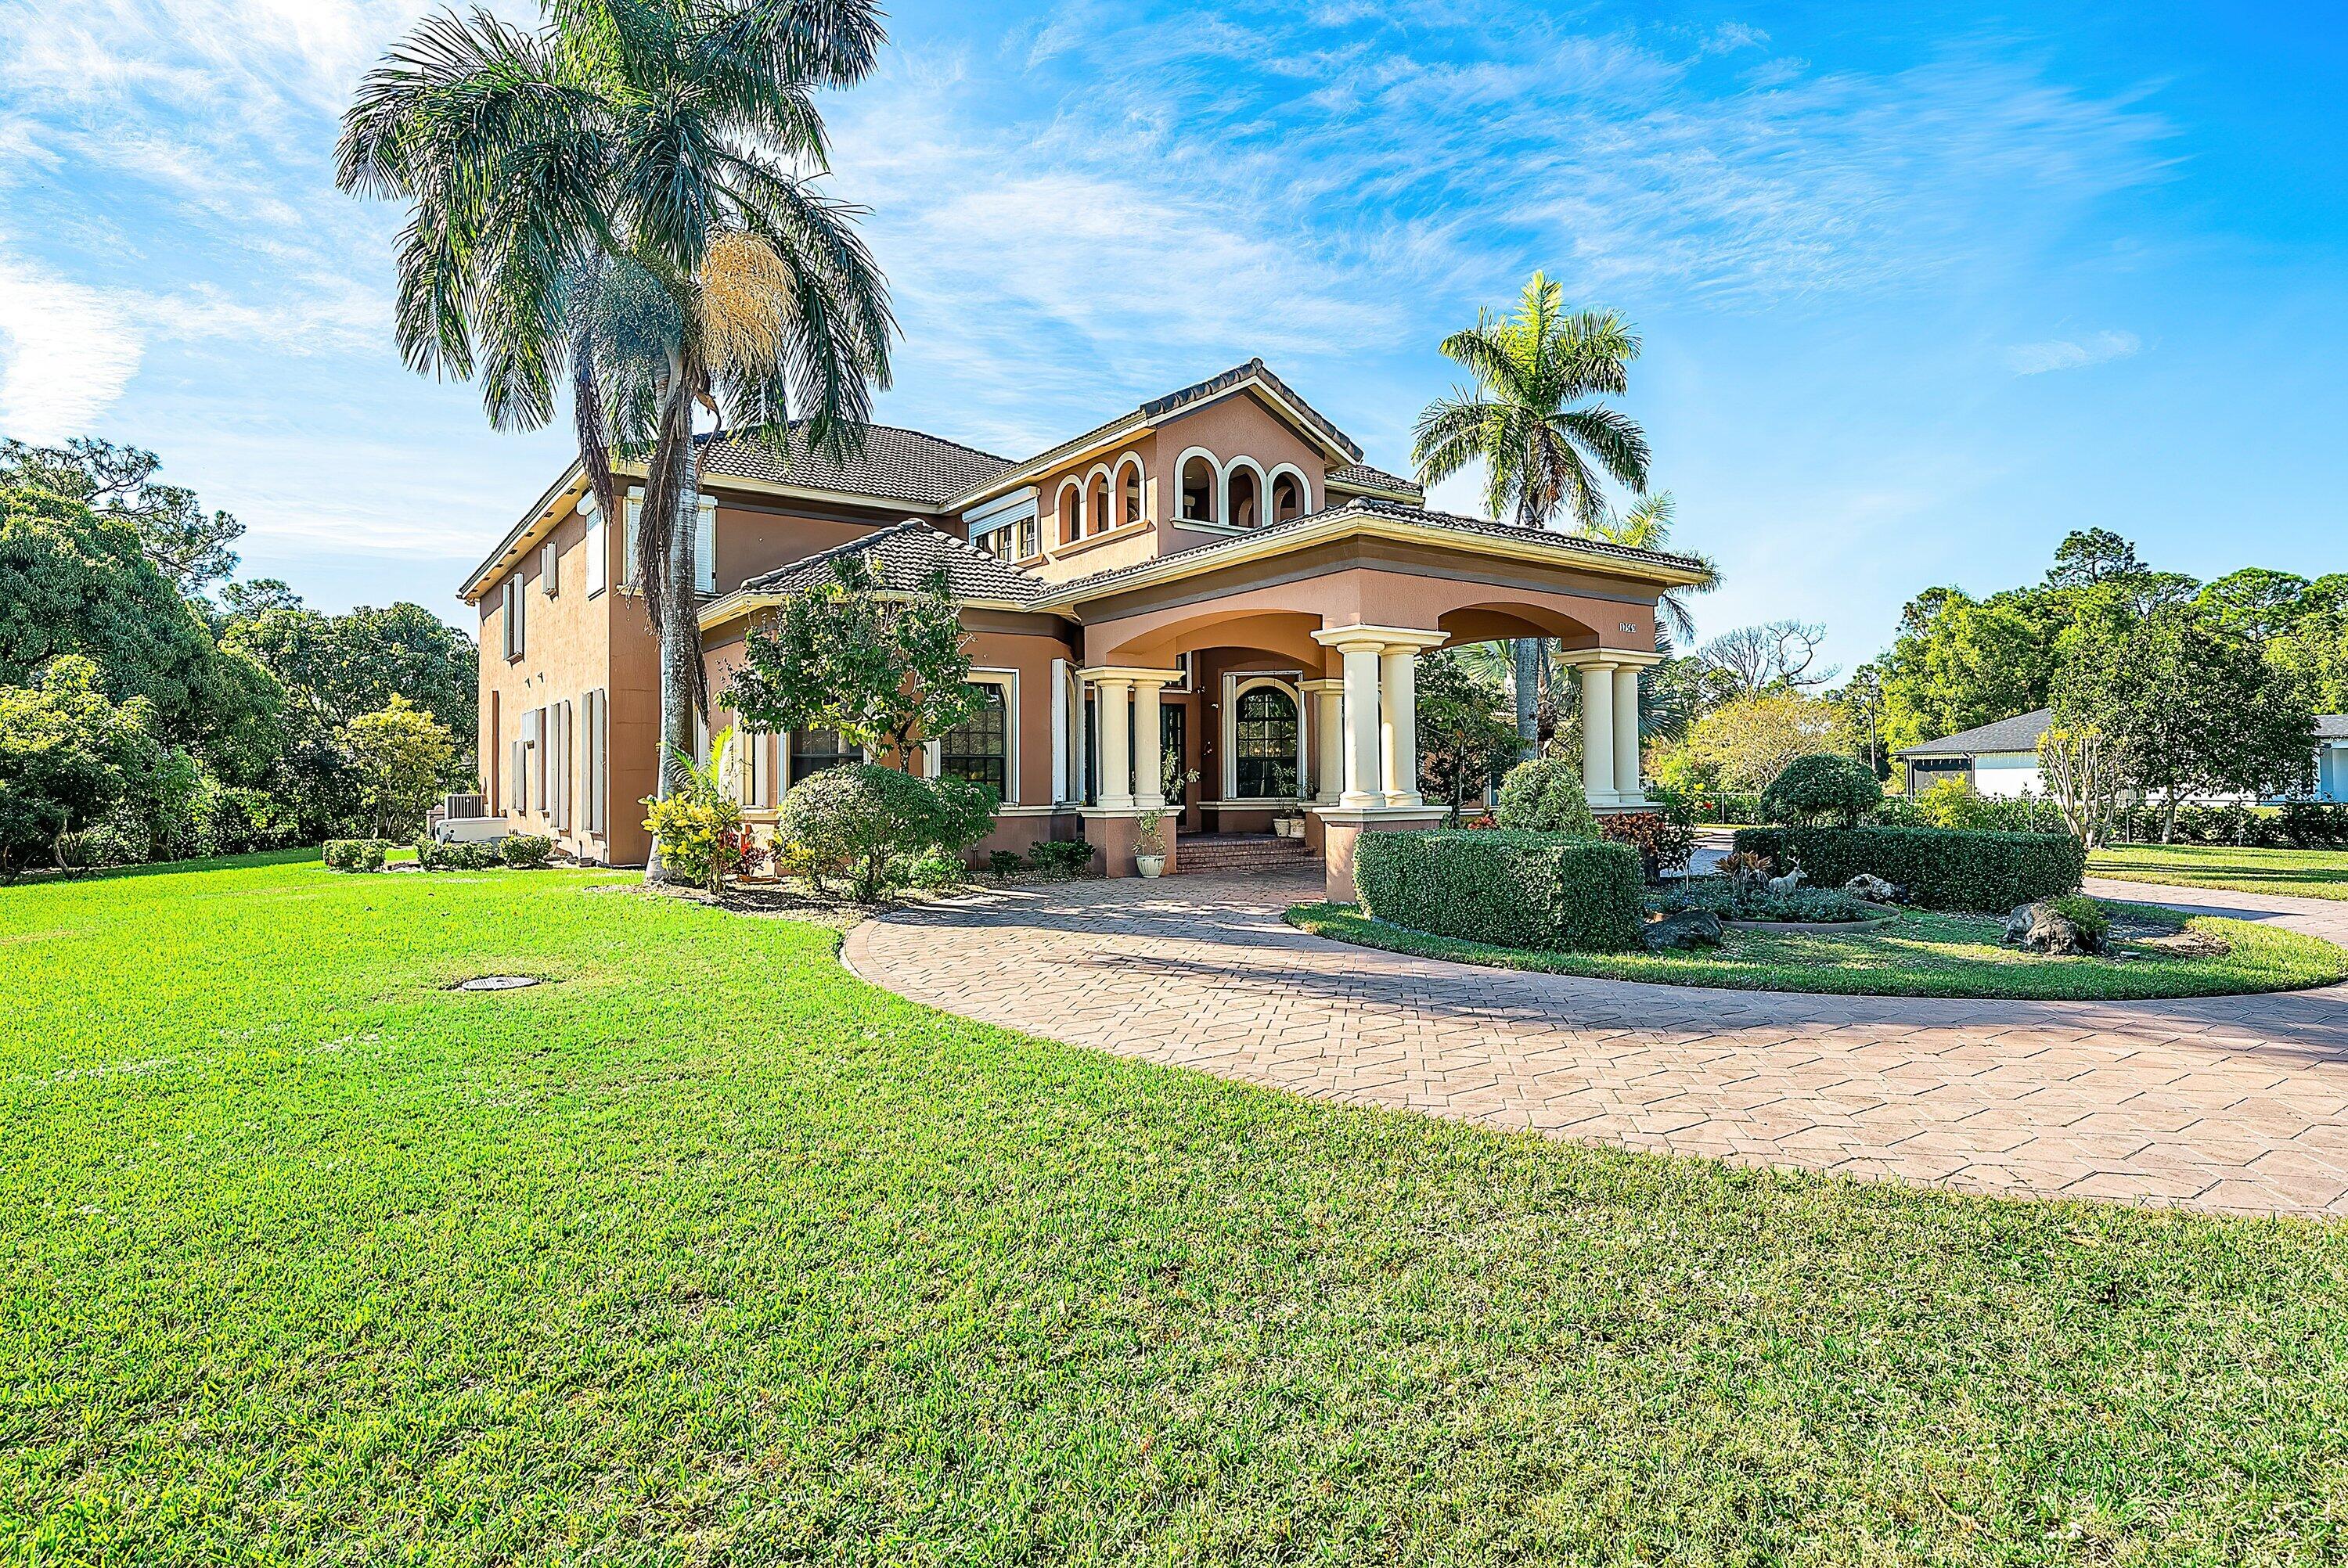
The Acreage
17560 69th Street N
5 Beds
5 Baths
5,581 Sq.Ft.
$1,595,000
MLS#: R11149424
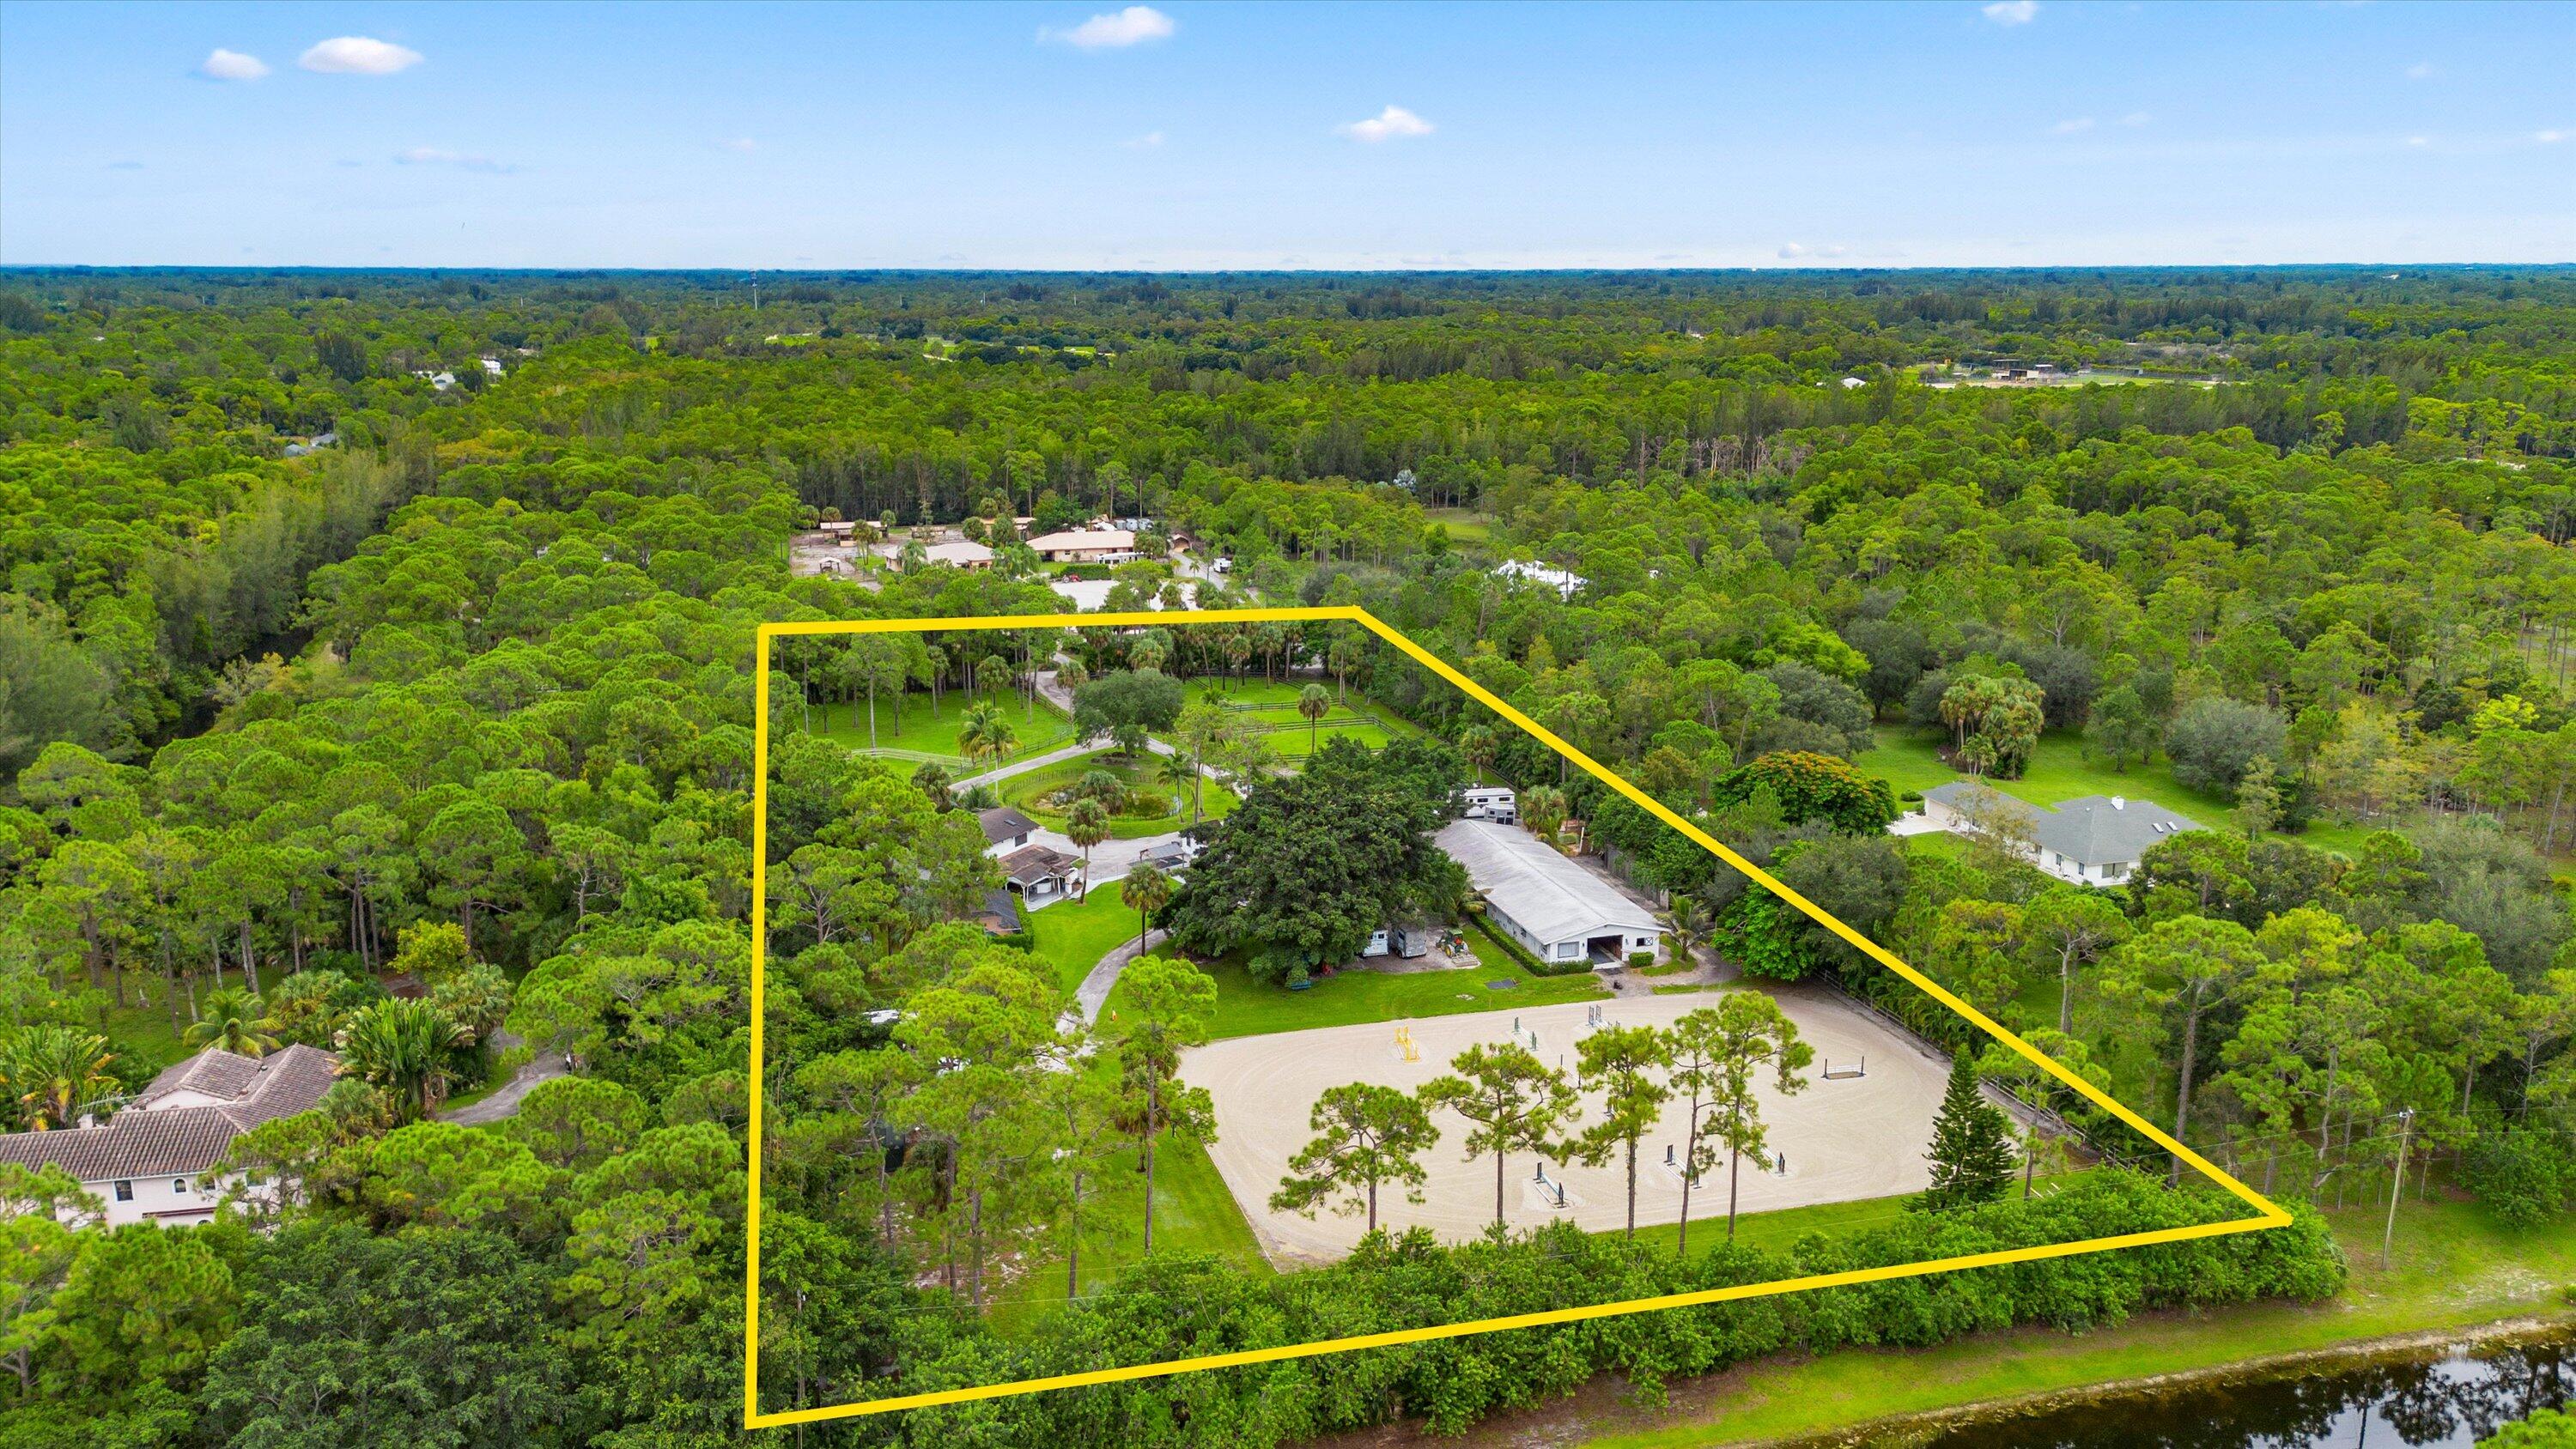
The Acreage
2915 Doe Trail
4 Beds
3 Baths
2,004 Sq.Ft.
$1,850,000
MLS#: R11126056
