Property
Beds
3
Full Baths
2
1/2 Baths
None
Year Built
1993
Sq.Footage
2,054
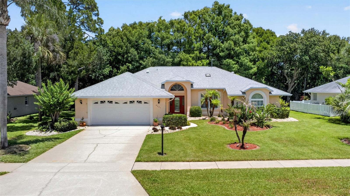
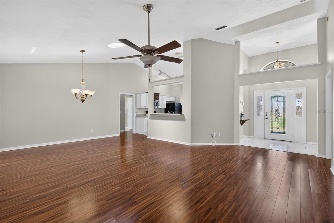
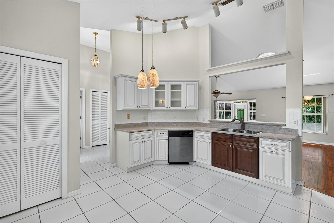
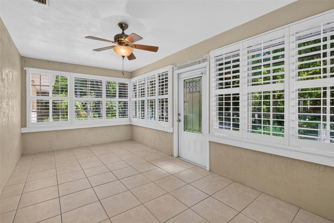
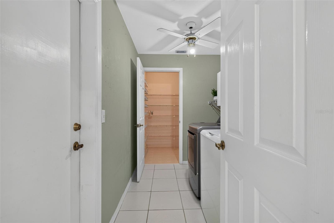
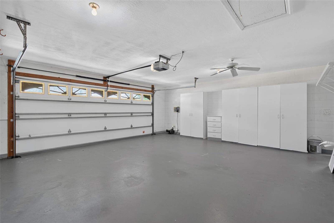
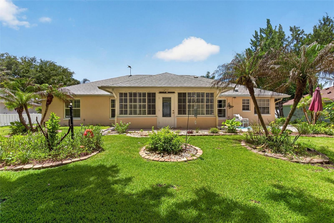
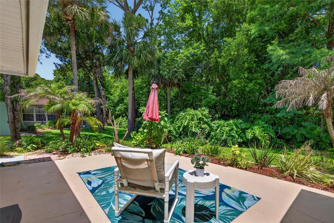
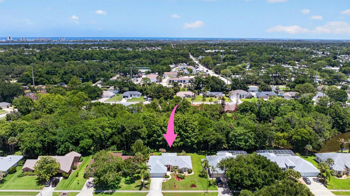
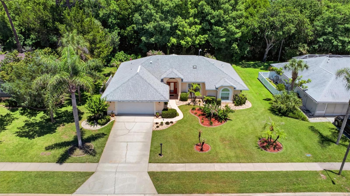
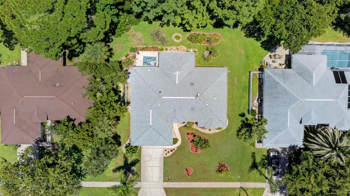
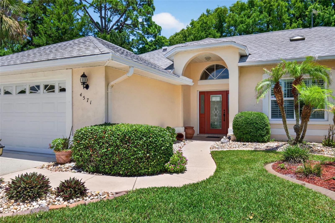
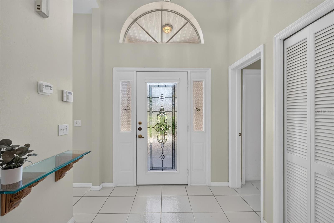
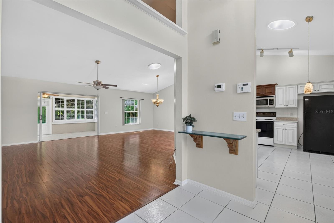
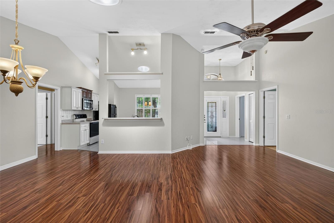
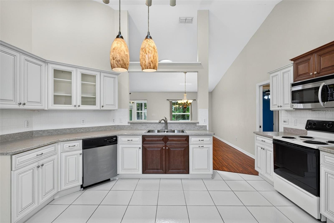
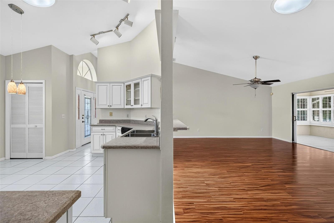
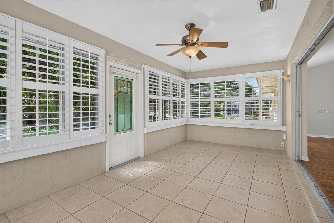
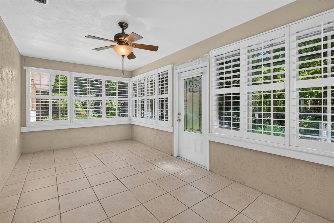
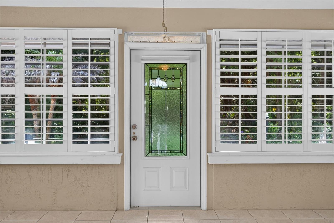
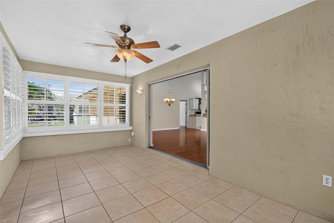
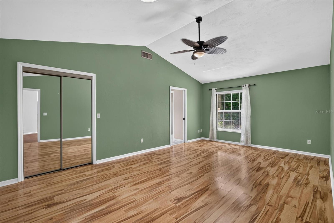
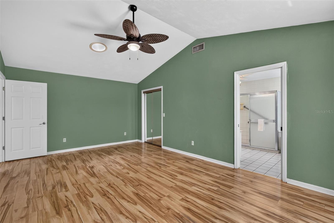
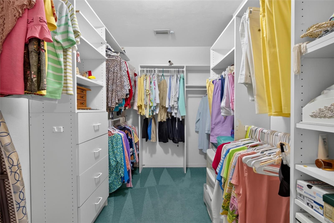
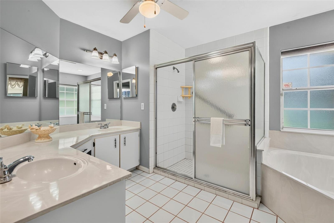
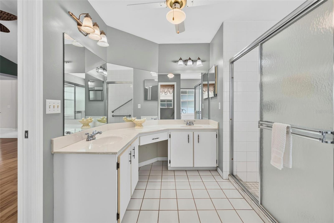
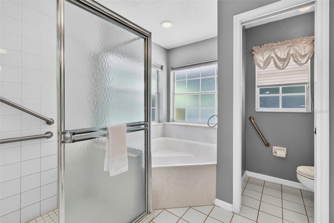
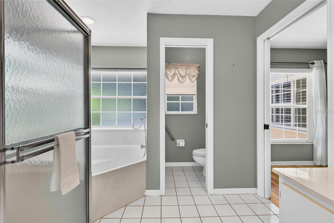
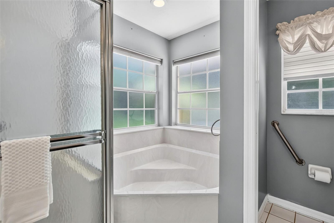
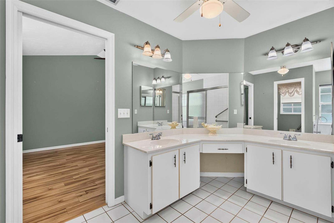
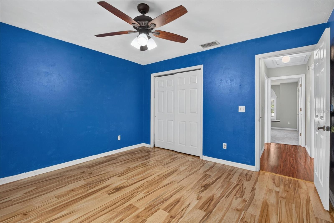
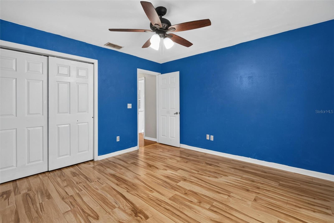
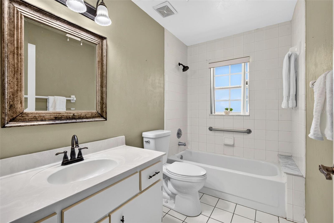
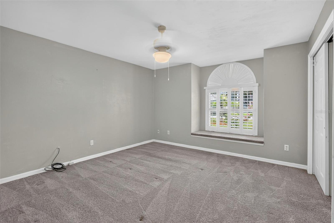
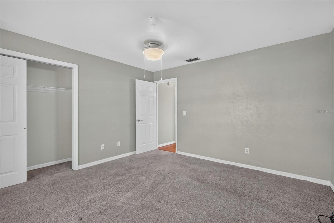
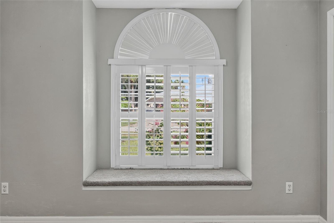
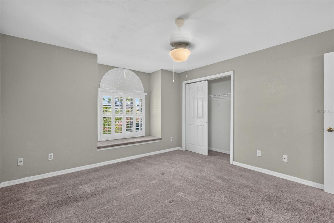
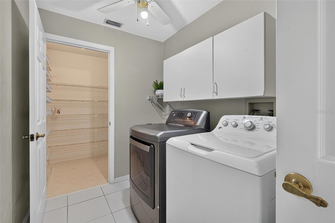
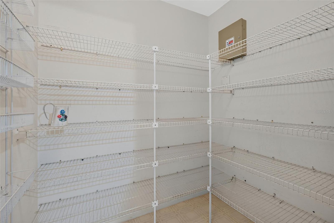
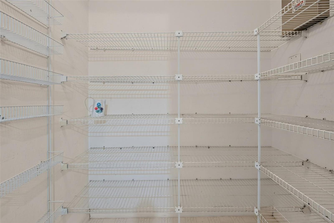
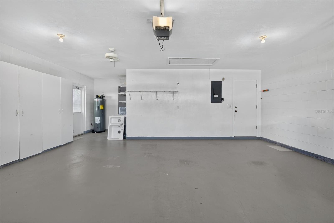
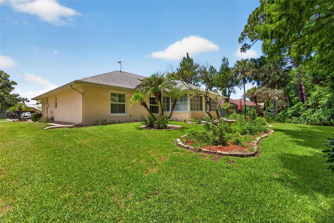
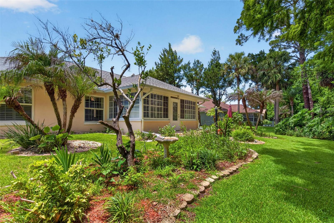
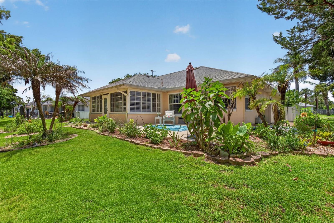
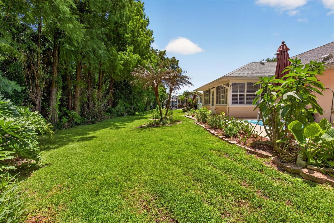
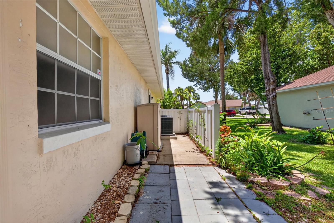
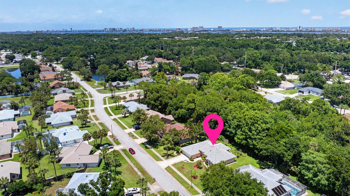
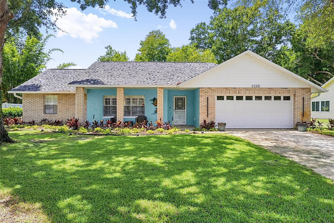
Bright, open, and beautifully maintained, this home offers the perfect blend of comfort and Florida living. Spectacular pocketing (cavity) sliding glass doors open the living area to the outdoors, filling the home with natural light. The open-concept floor plan features luxury vinyl plank flooring, plantation shutters, and a spacious kitchen with solid wood soft-close cabinetry, pull-out drawers, breakfast bar, and room for an island or breakfast table. The split-bedroom design provides privacy, while the primary suite includes a large walk-in closet, soaking tub, and separate shower. The third bedroom features a charming window seat with built-in storage. Inside laundry offers an oversized pantry, and the oversized garage includes pull-down attic storage. Enjoy a beautifully landscaped yard with irrigation, peaceful preserve and pond views, and the confidence of a high-and-dry homesite that has never flooded. Conveniently located just minutes from shopping, restaurants, parks, & more!
Features & Amenities
Interior
-
Other Interior Features
Cathedral Ceiling(s), Open Floorplan, Walk-In Closet(s)
-
Total Bedrooms
3
-
Bathrooms
2
-
Cooling YN
YES
-
Cooling
Central Air
-
Fireplace YN
NO
-
Heating YN
YES
-
Heating
Central, Electric
-
Pet friendly
Yes
Exterior
-
Garage
Yes
-
Garage spaces
2
-
Construction Materials
Block, Stucco
-
Other Exterior Features
Garden, Lighting, Rain Gutters
-
Parking
Driveway, Garage Door Opener, Oversized, Attached
-
Patio and Porch Features
Enclosed, Rear Porch
-
Pool
No
-
Waterfront YN
NO
-
View
Pond, Water, Park/Greenbelt, Trees/Woods
Area & Lot
-
Lot Features
Landscaped, Paved
-
Lot Size(acres)
0.23
-
Lot Size(square feet)
10080.0
-
Property Type
Residential
-
Property Sub Type
Single Family Residence
-
Architectural Style
Contemporary
Price
-
Sales Price
$399,000
-
Tax Amount
$1,722
-
Sq. Footage
2, 054
-
Price/SqFt
$194
HOA
-
Association
YES
-
Association Fee
$60
-
Association Fee Frequency
Quarterly
-
Association Fee Includes
N/A
-
Total Monthly Fees
$20
School District
-
Elementary School
Sugar Mill Elem
-
Middle School
Silver Sands Middle
-
High School
Spruce Creek High School
Property Features
-
New Construction
NO
-
Accessibility Features
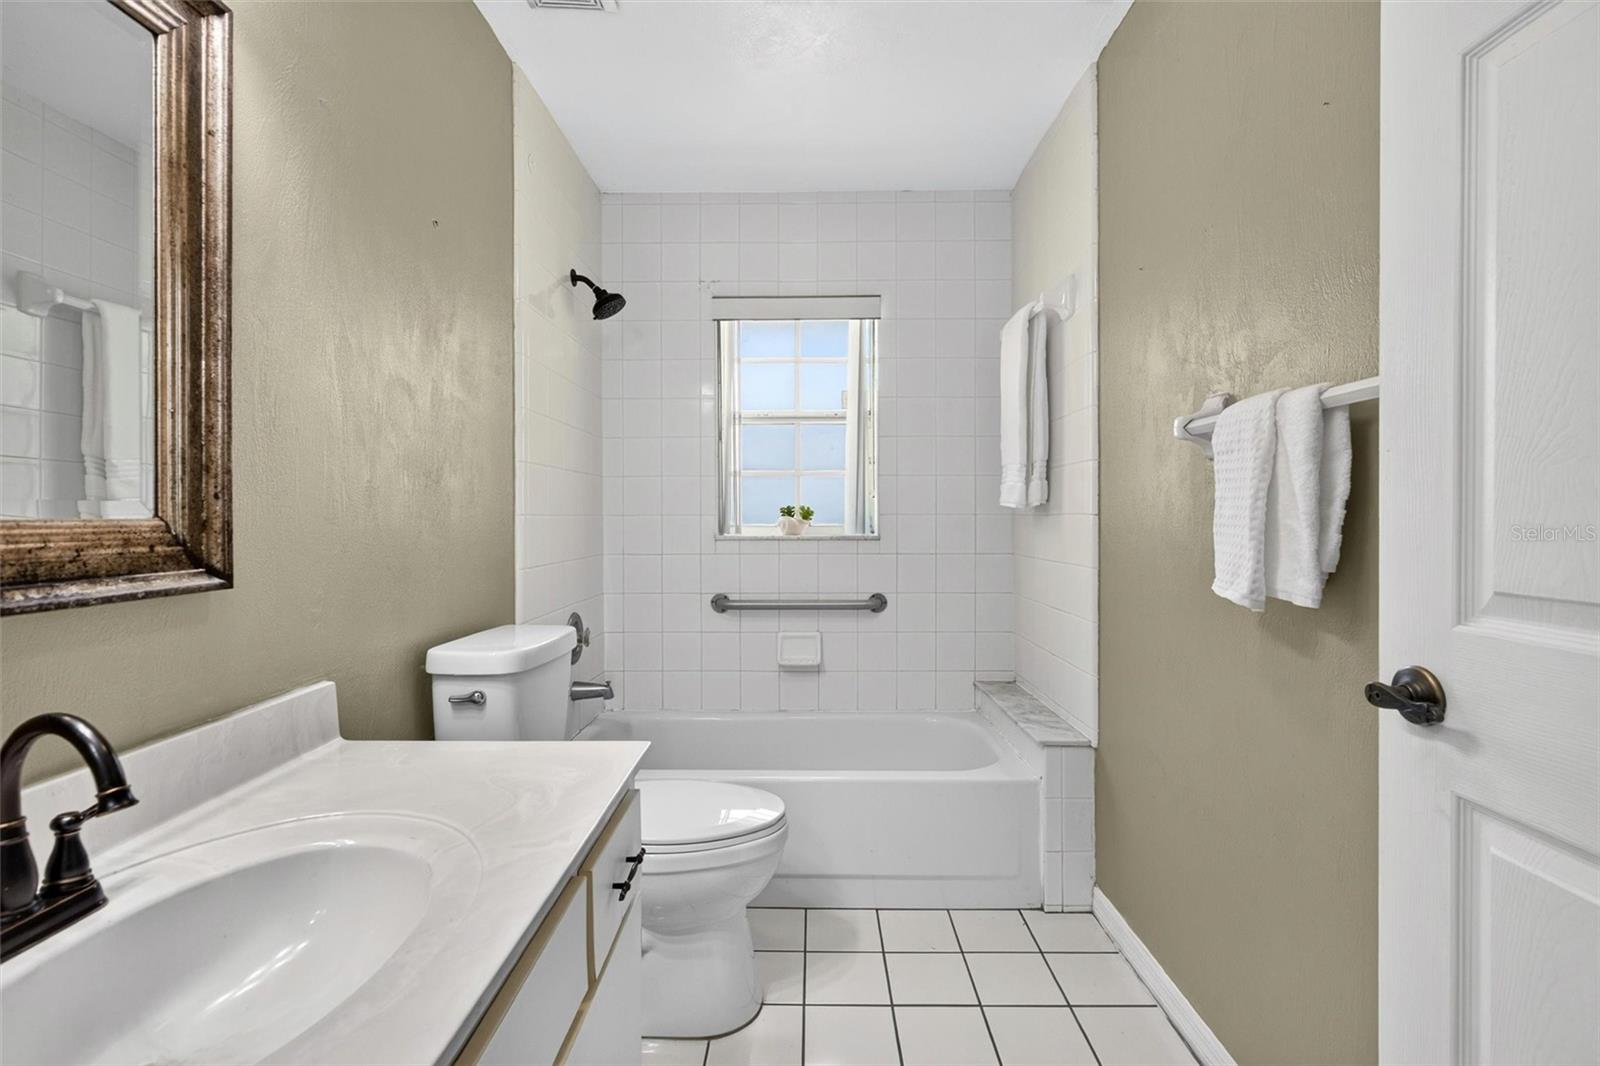
Accessible Entrance, Accessible Full Bath, Grip-Accessible Features
-
Foundation Details
Block, Slab
-
Ownership
Fee Simple
-
Senior Community YN
NO
-
Sewer
Public Sewer
-
Tax Lot
30
-
Water Source
Public
Schedule a Showing
Showing scheduled successfully.
Mortgage calculator
Estimate your monthly mortgage payment, including the principal and interest, property taxes, and HOA. Adjust the values to generate a more accurate rate.
Your payment
Principal and Interest:
$
Property taxes:
$
HOA fees:
$
Total loan payment:
$
Total interest amount:
$
Location
County
Volusia
Elementary School
Sugar Mill Elem
Middle School
Silver Sands Middle
High School
Spruce Creek High School
Listing Courtesy of Nannette Durning , RE/MAX SIGNATURE
RealHub Information is provided exclusively for consumers' personal, non-commercial use, and it may not be used for any purpose other than to identify prospective properties consumers may be interested in purchasing. All information deemed reliable but not guaranteed and should be independently verified. All properties are subject to prior sale, change or withdrawal. RealHub website owner shall not be responsible for any typographical errors, misinformation, misprints and shall be held totally harmless.

FOUNDER
Ashley Baillio
Call Ashley today to schedule a private showing.

* Listings on this website come from the FMLS IDX Compilation and may be held by brokerage firms other than the owner of this website. The listing brokerage is identified in any listing details. Information is deemed reliable but is not guaranteed. If you believe any FMLS listing contains material that infringes your copyrighted work please click here to review our DMCA policy and learn how to submit a takedown request.© 2024 FMLS.
Related Properties
PORT ORANGE
1408 ROYAL GROVE LANE
3 Beds
2 Baths
1,664 Sq.Ft.
$375,000
MLS#: FC318783
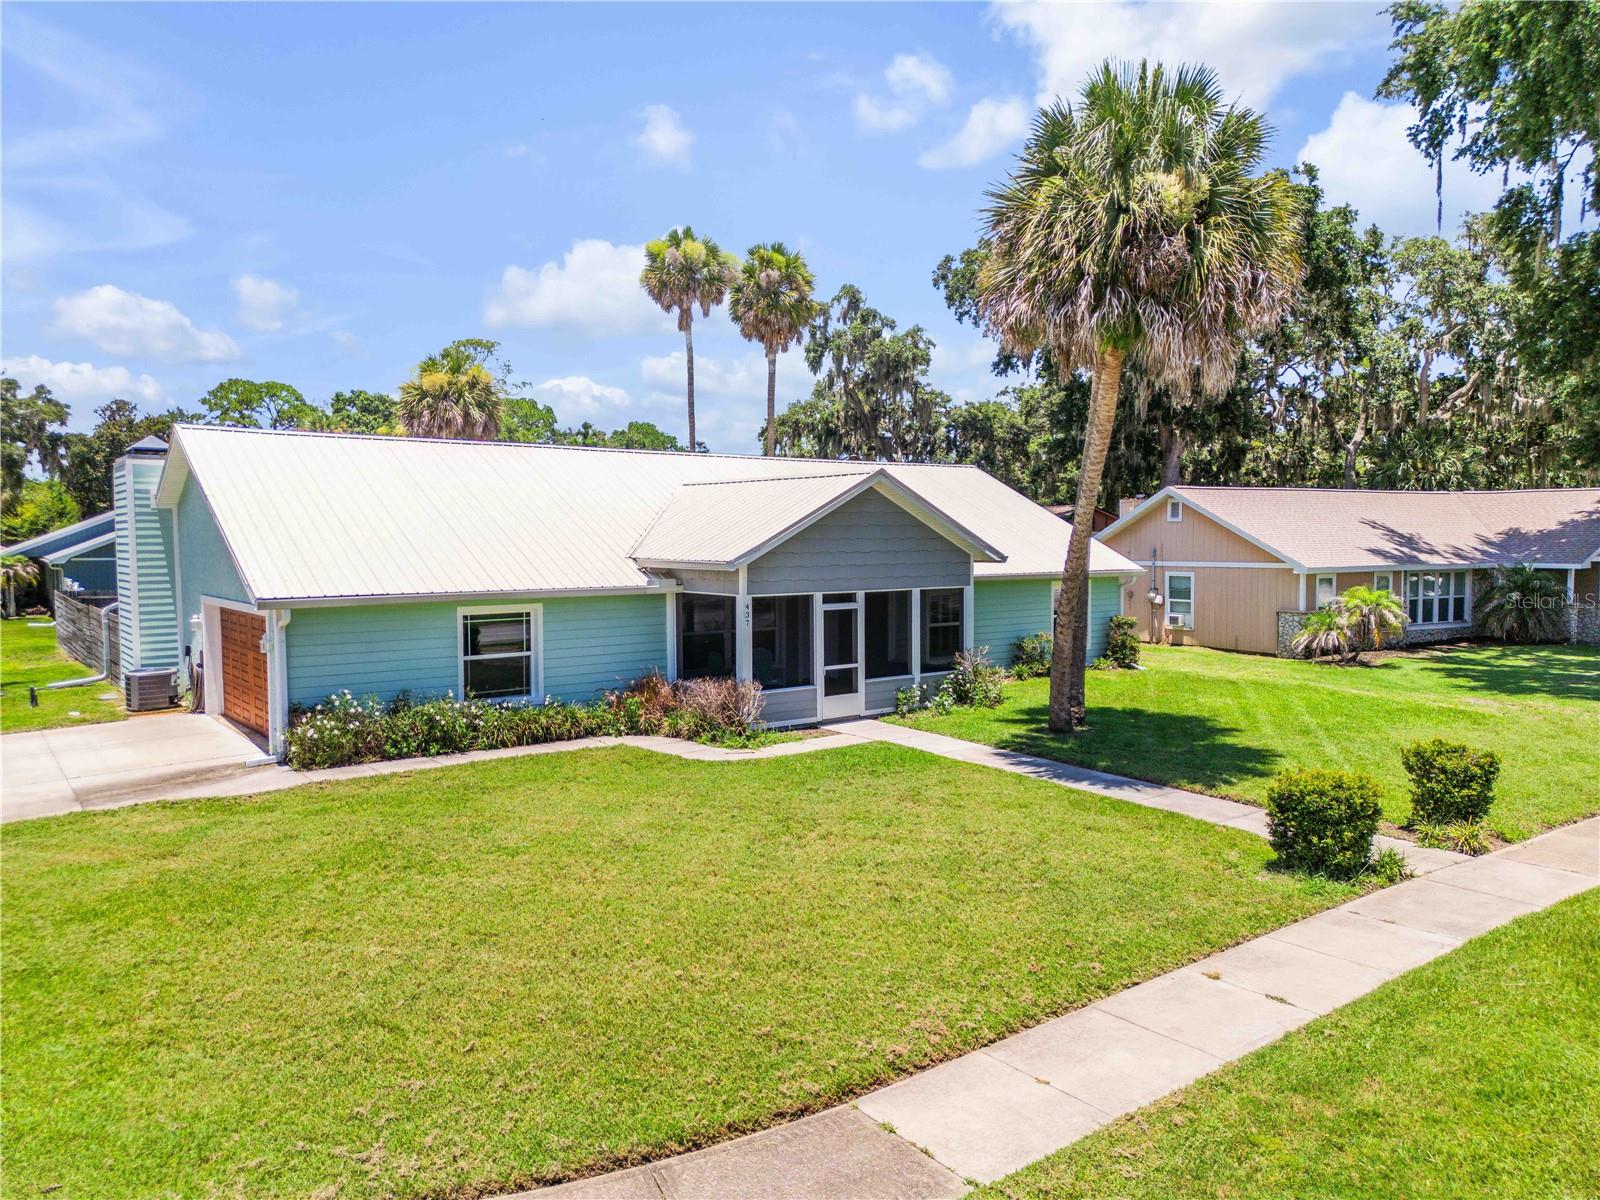
PORT ORANGE
437 MERRIMAC DRIVE
3 Beds
2 Baths
1,762 Sq.Ft.
$375,000
MLS#: V4949735
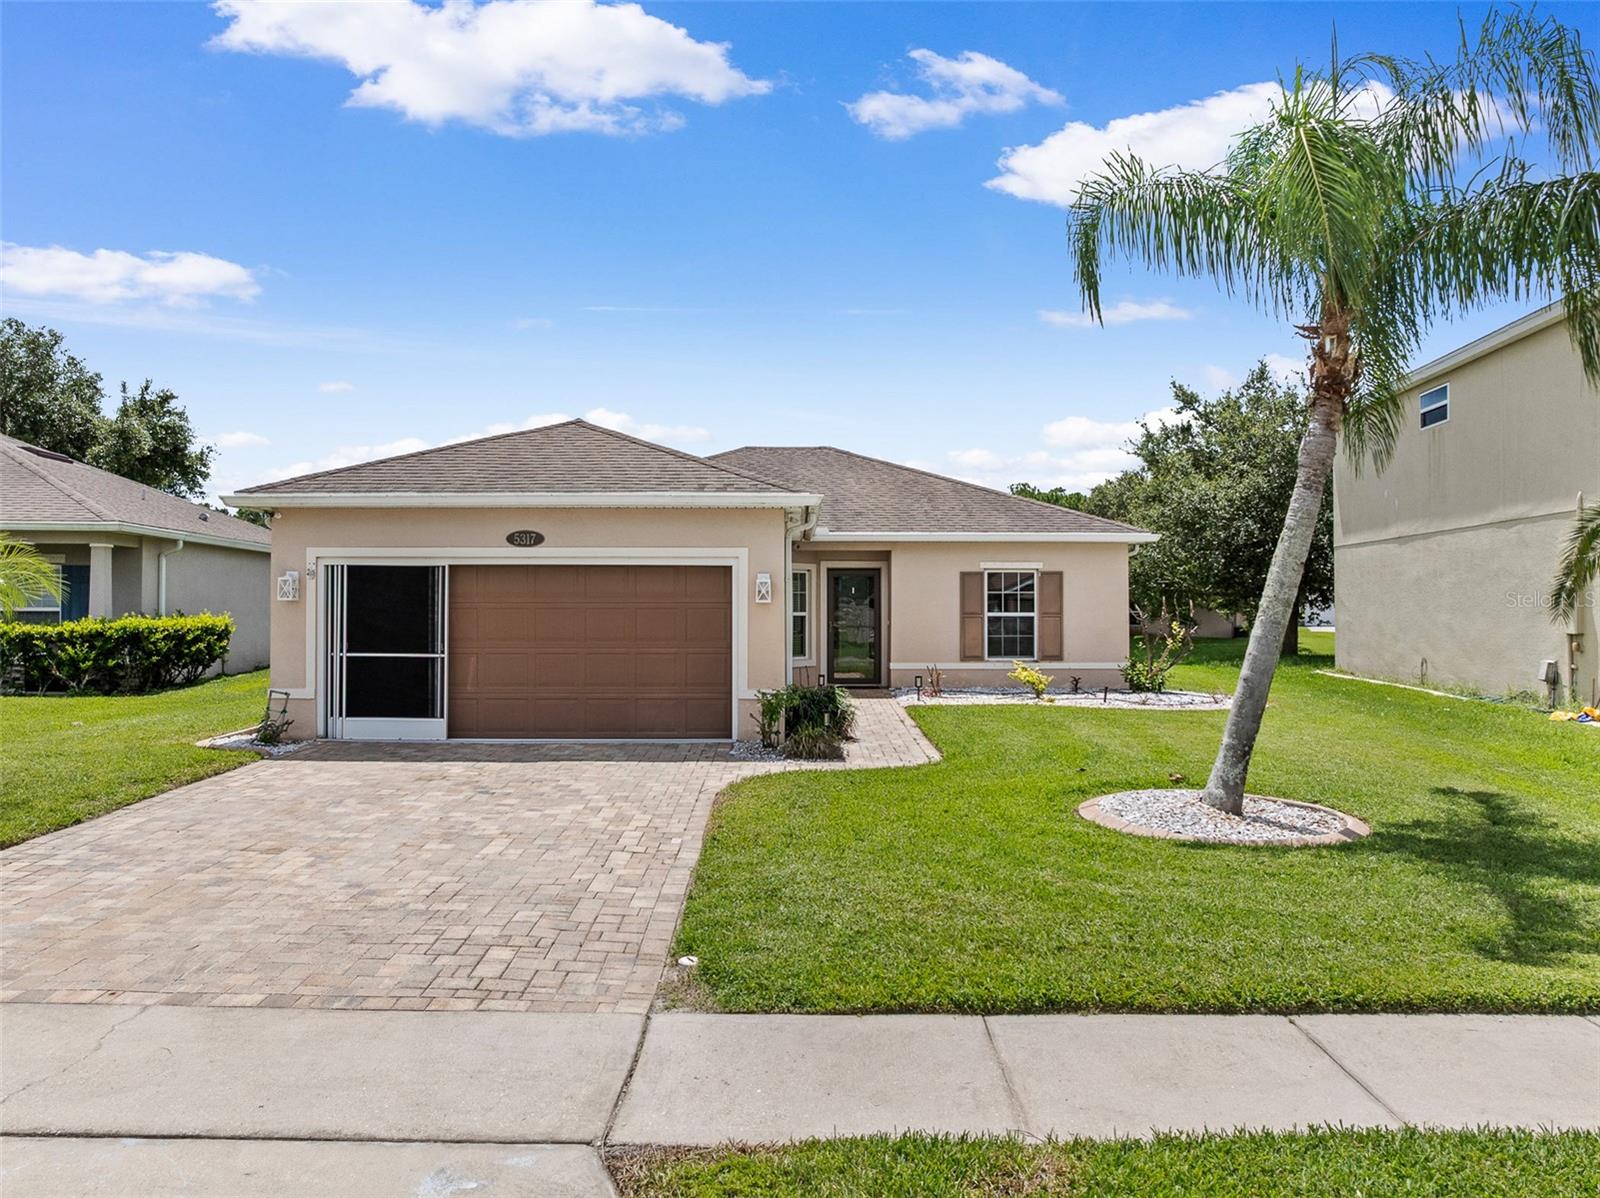
PORT ORANGE
5317 PEACH BLOSSOM BOULEVARD
3 Beds
2 Baths
1,206 Sq.Ft.
$339,000
MLS#: V4949988
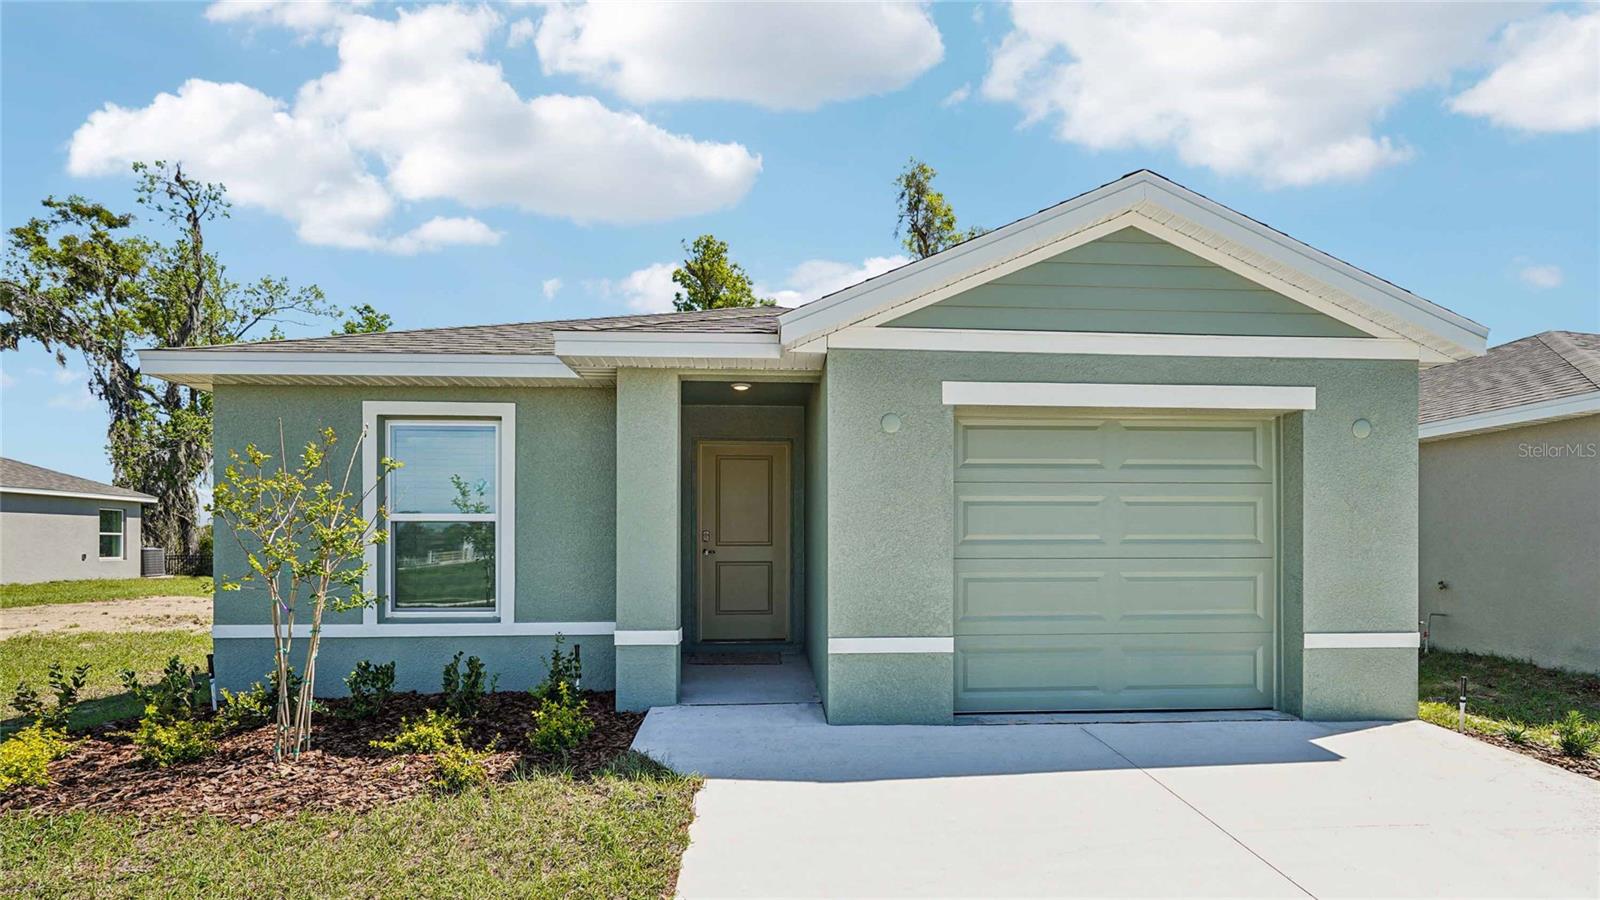
PORT ORANGE
1047 COMMONS WAY
3 Beds
2 Baths
1,223 Sq.Ft.
$326,990
MLS#: O6422579
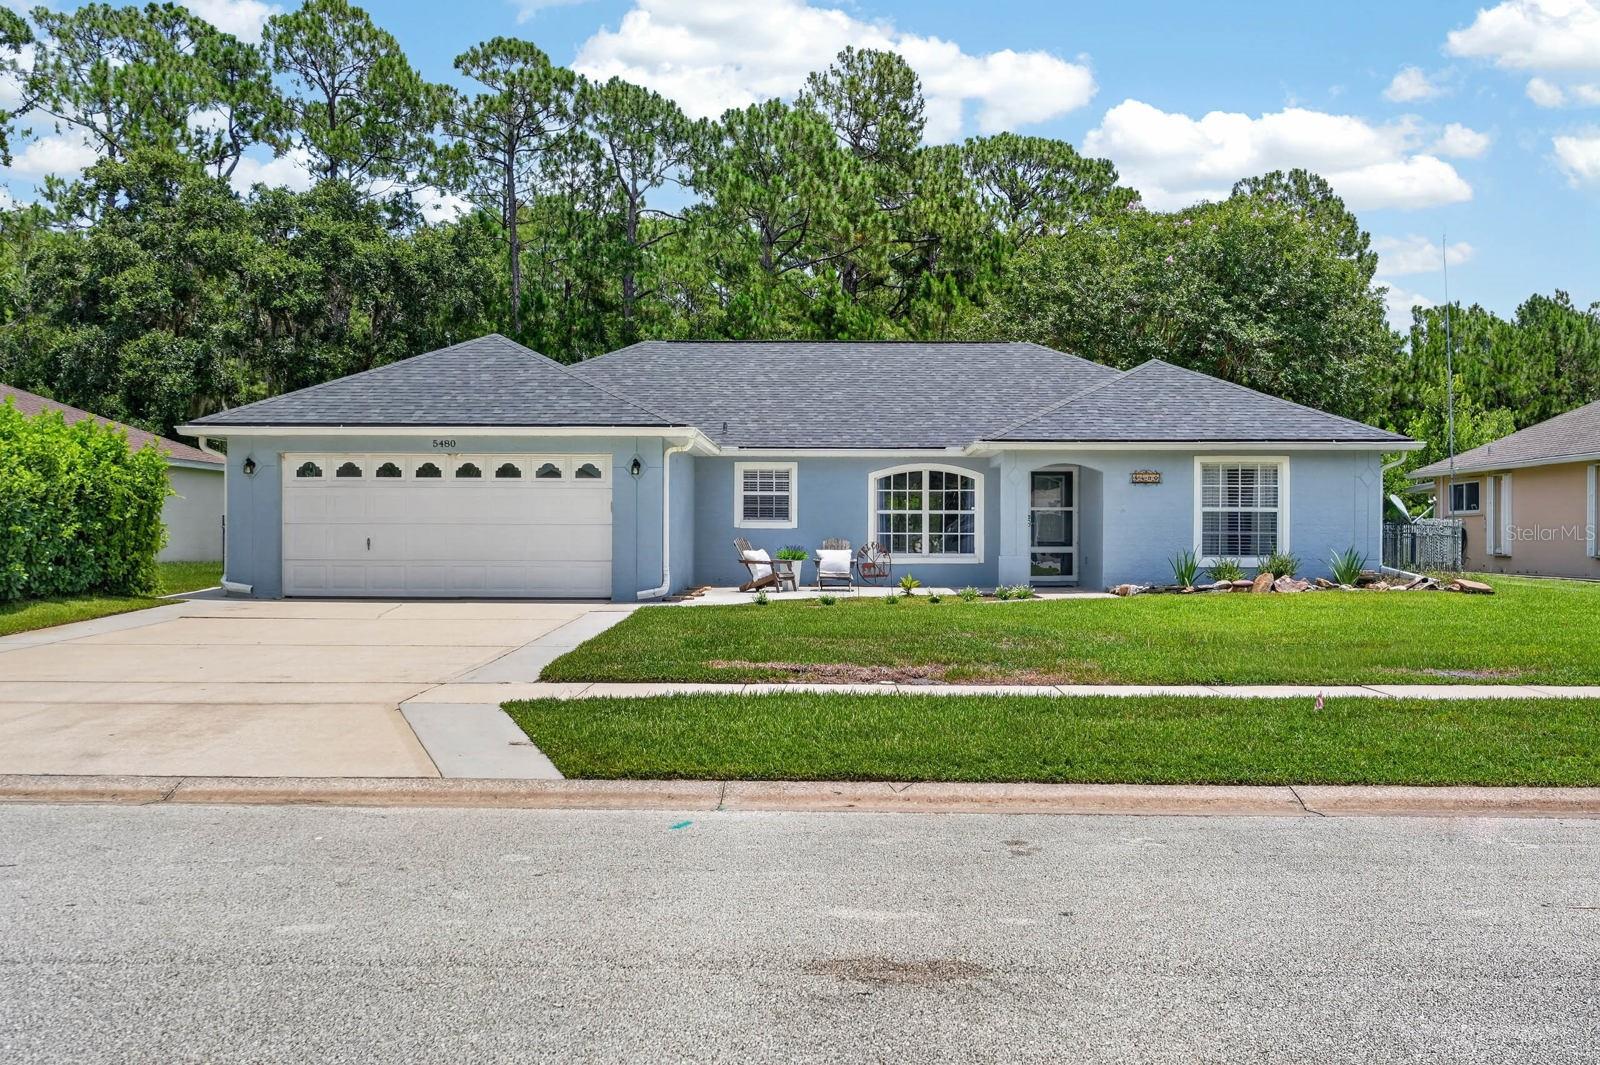
PORT ORANGE
5480 SAINT REGIS WAY
3 Beds
2 Baths
1,801 Sq.Ft.
$420,000
MLS#: V4950003
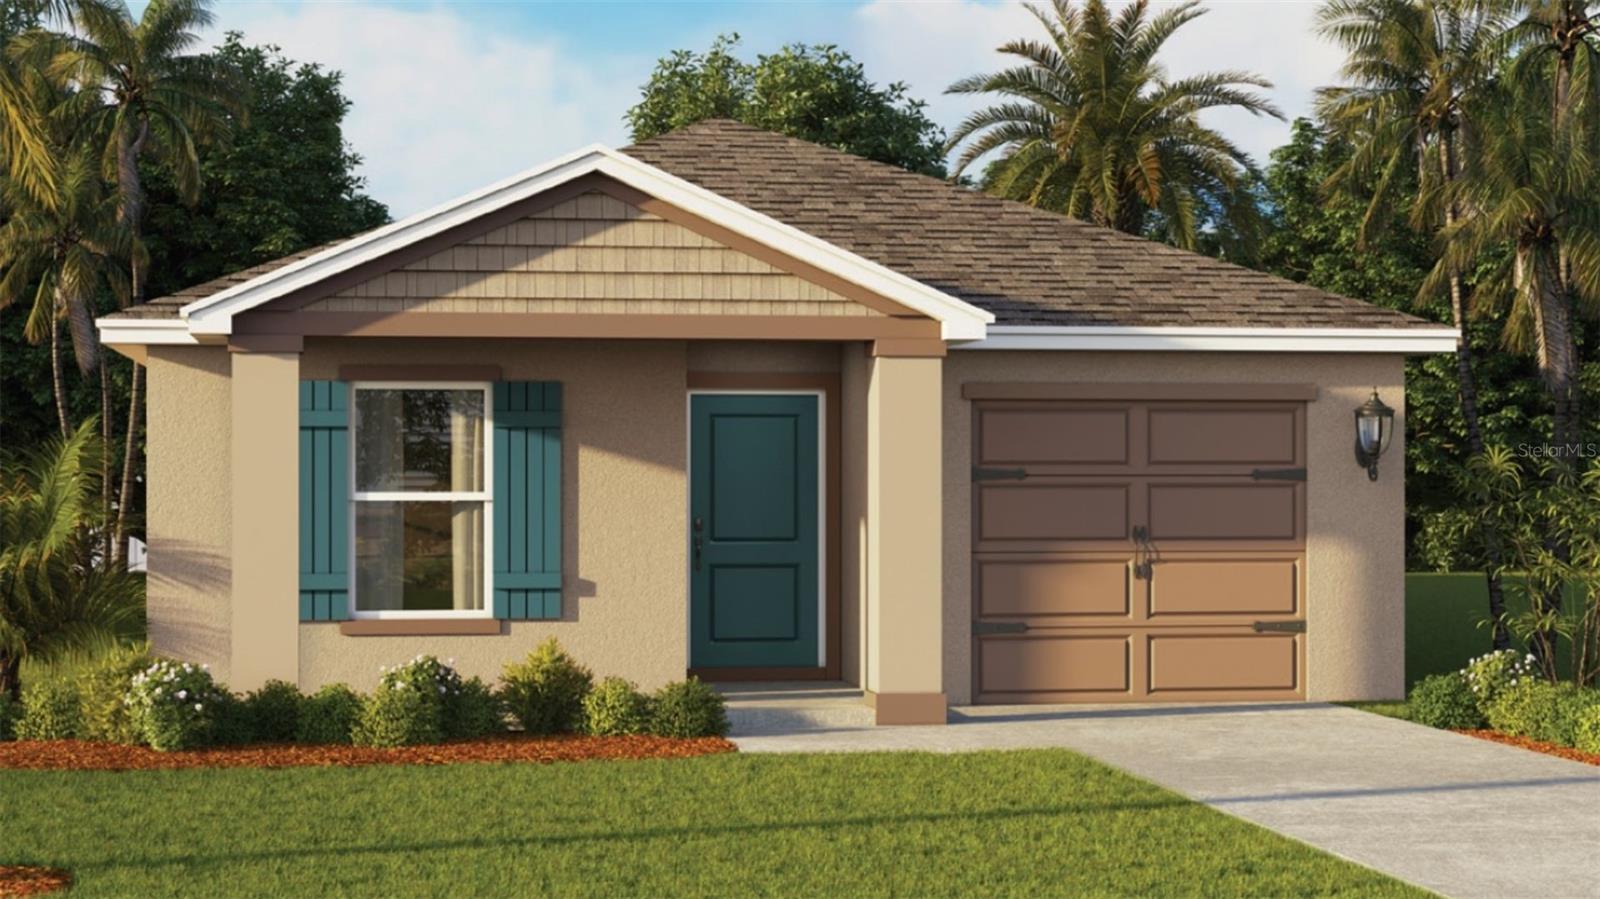
PORT ORANGE
1029 COMMONS WAY
5 Beds
2 Baths
1,739 Sq.Ft.
$358,990
MLS#: O6422559
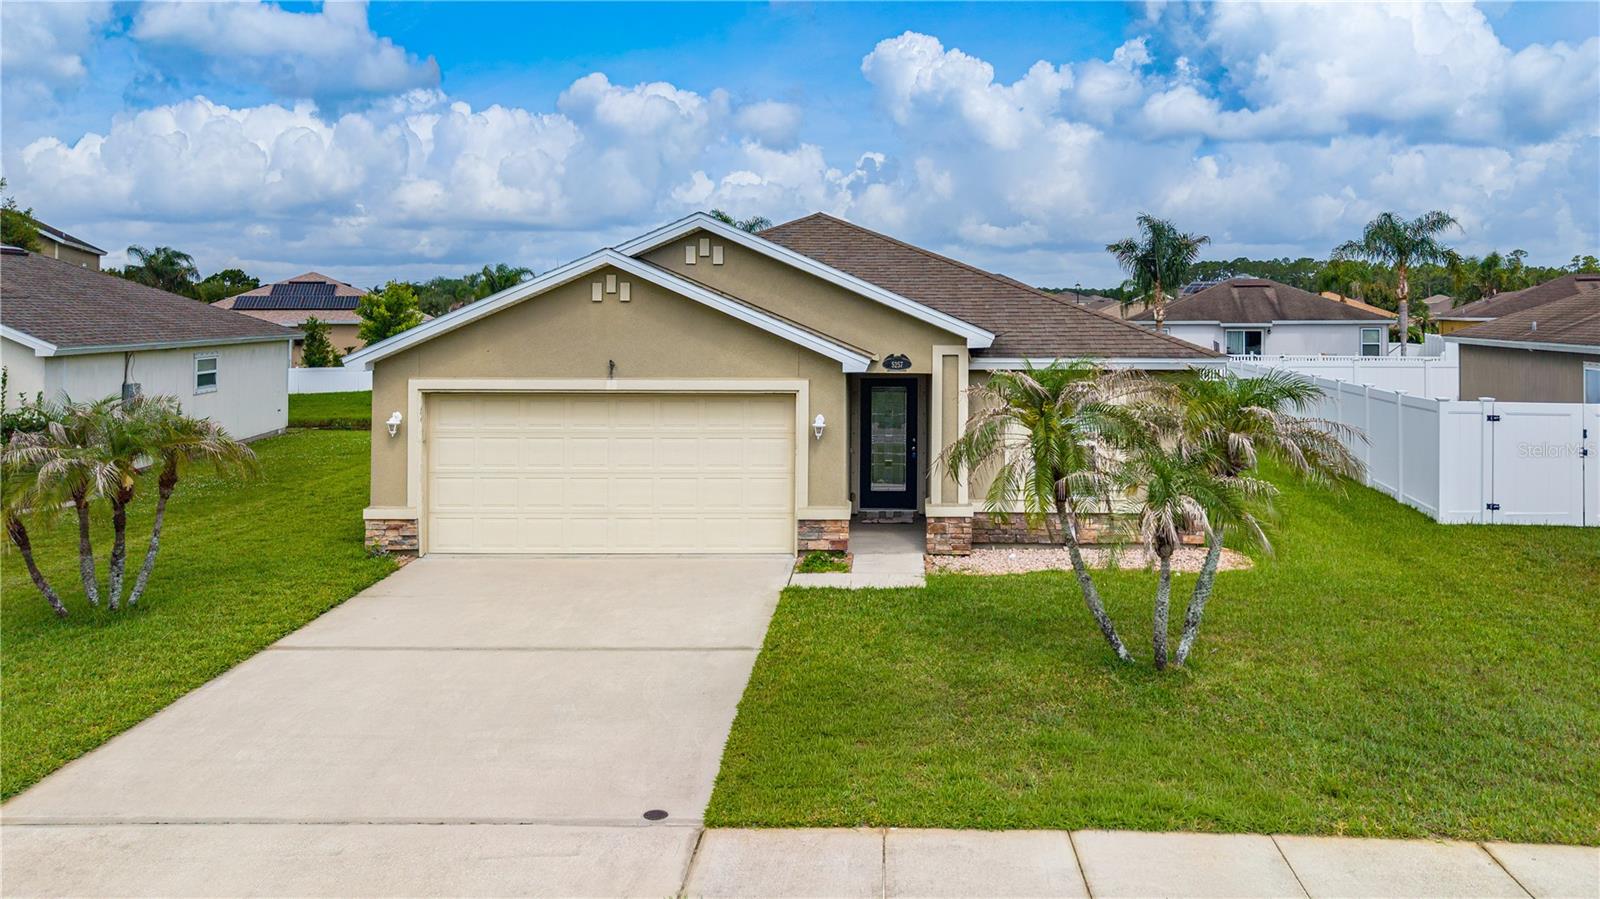
PORT ORANGE
5257 PLANTATION HOME WAY
3 Beds
2 Baths
1,520 Sq.Ft.
$350,000
MLS#: NS1088646
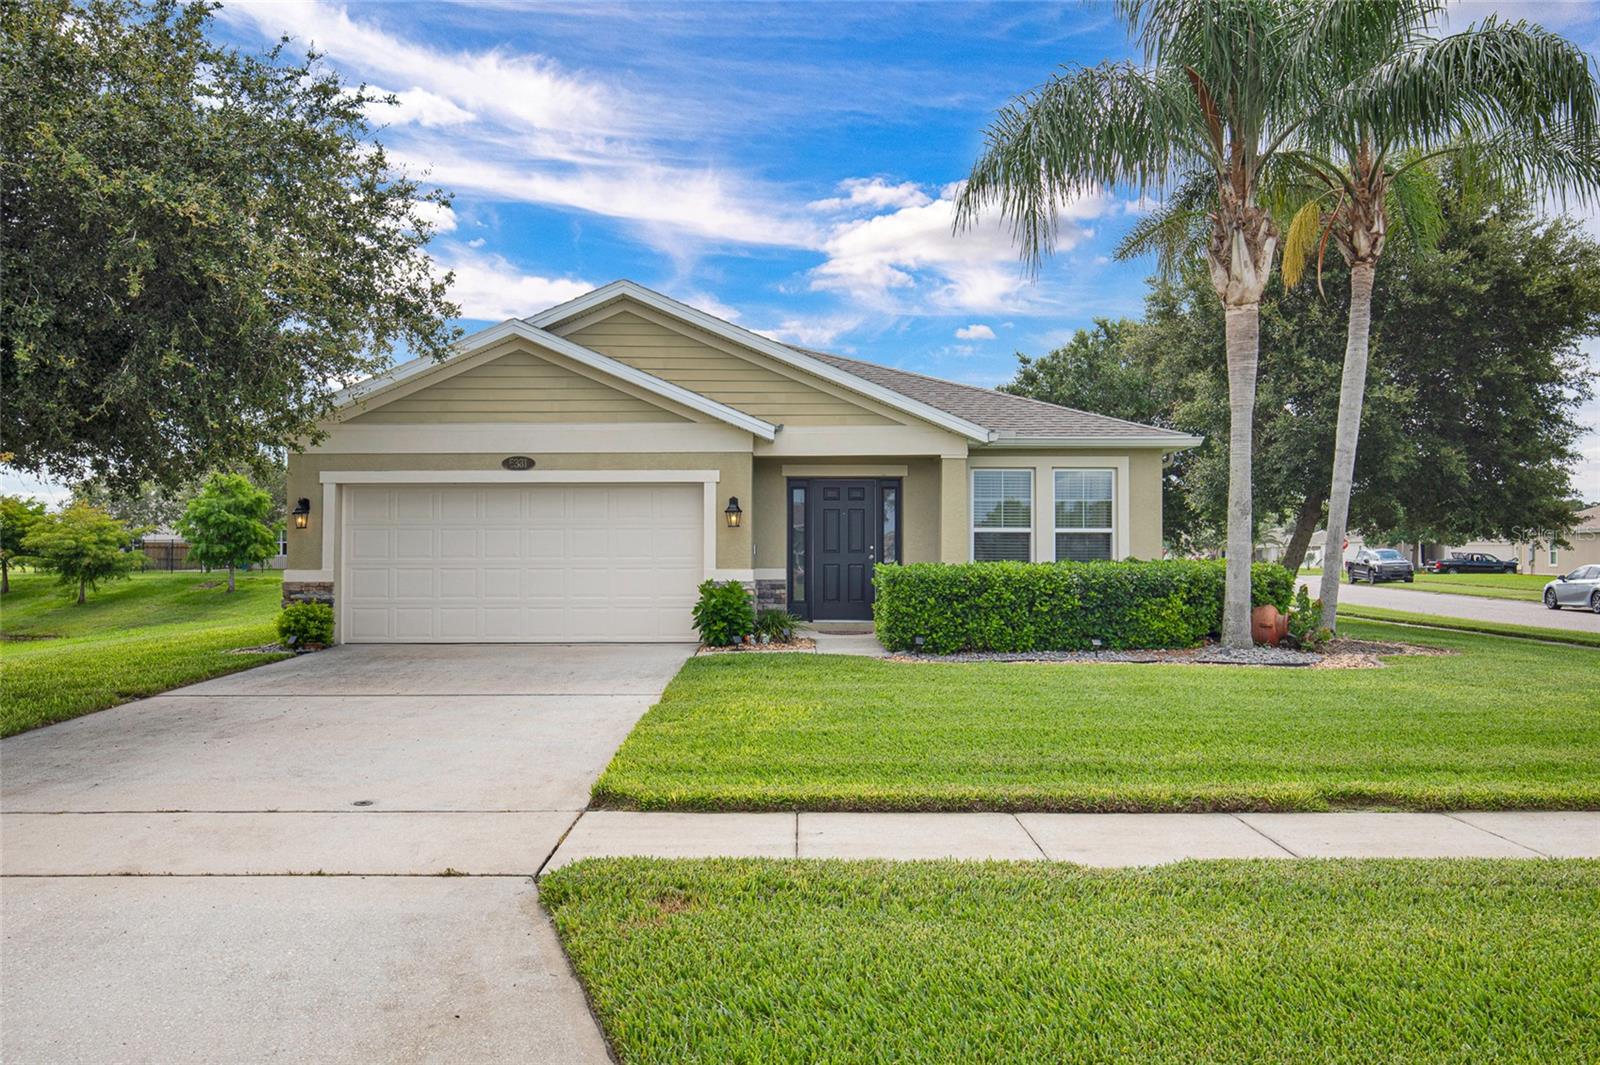
PORT ORANGE
5331 OAK BREEZE AVENUE
3 Beds
2 Baths
1,667 Sq.Ft.
$329,000
MLS#: NS1088620
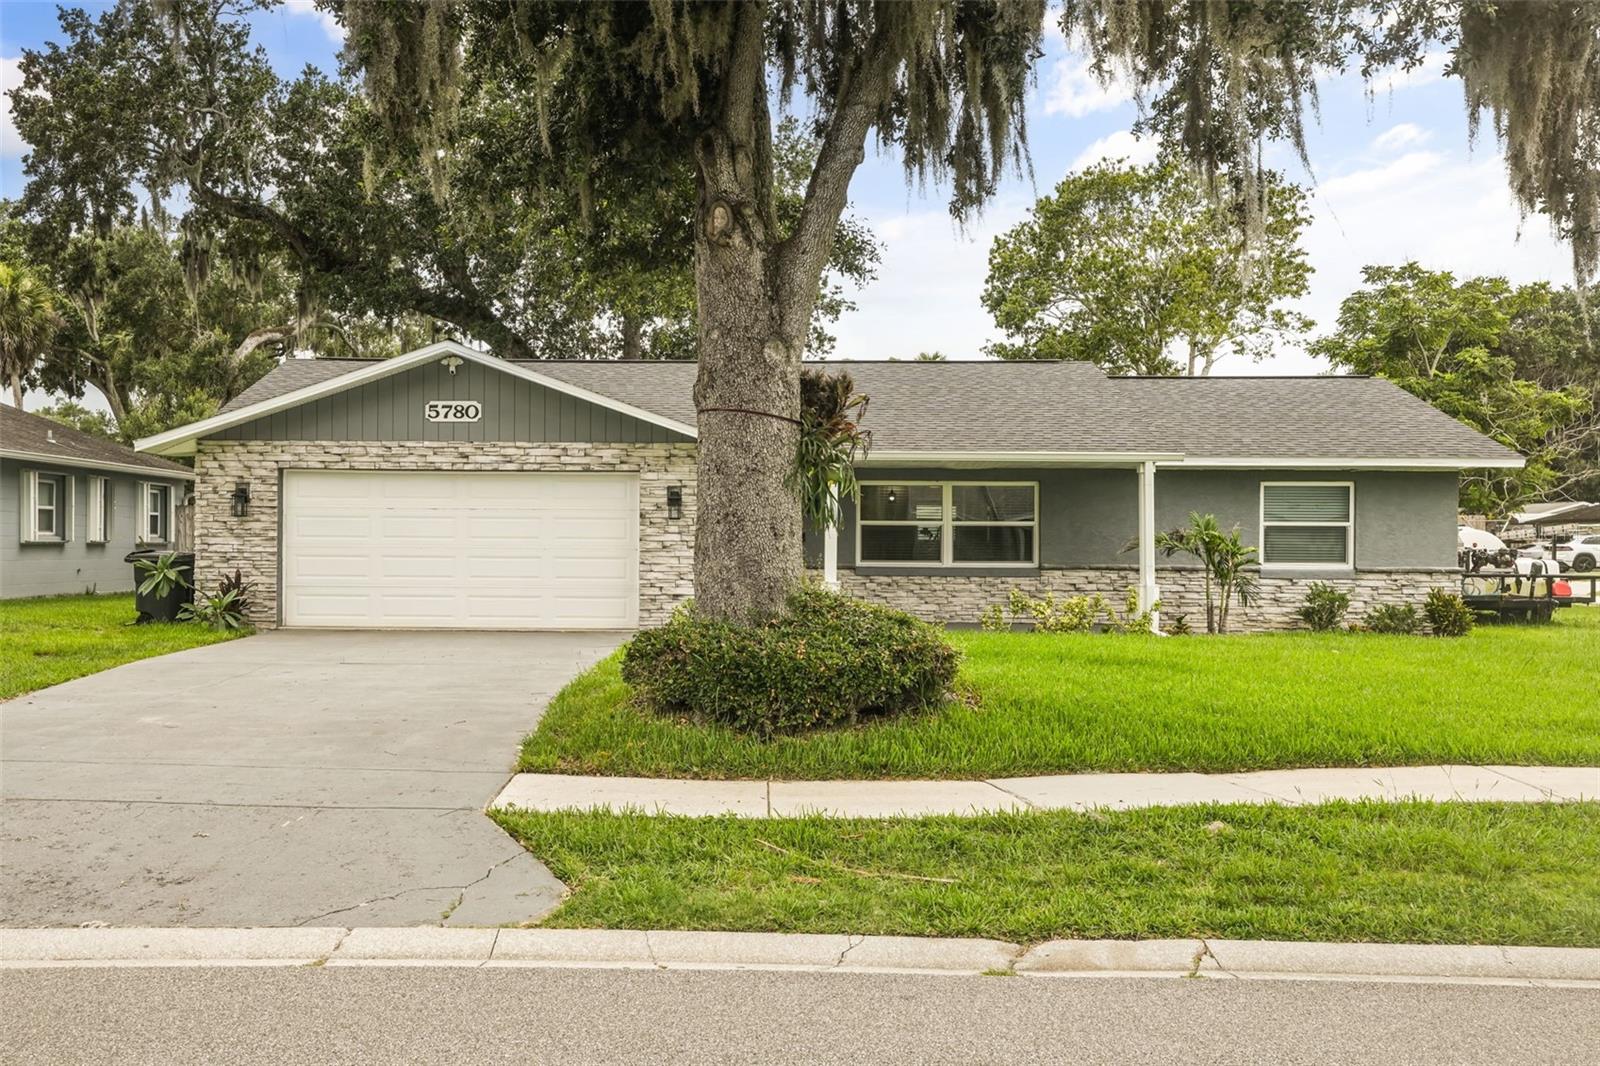
PORT ORANGE
5780 DEVON STREET
3 Beds
2 Baths
1,360 Sq.Ft.
$325,000
MLS#: V4949989
