


Property
Beds
3
Full Baths
2
1/2 Baths
None
Year Built
2007
Sq.Footage
1,860
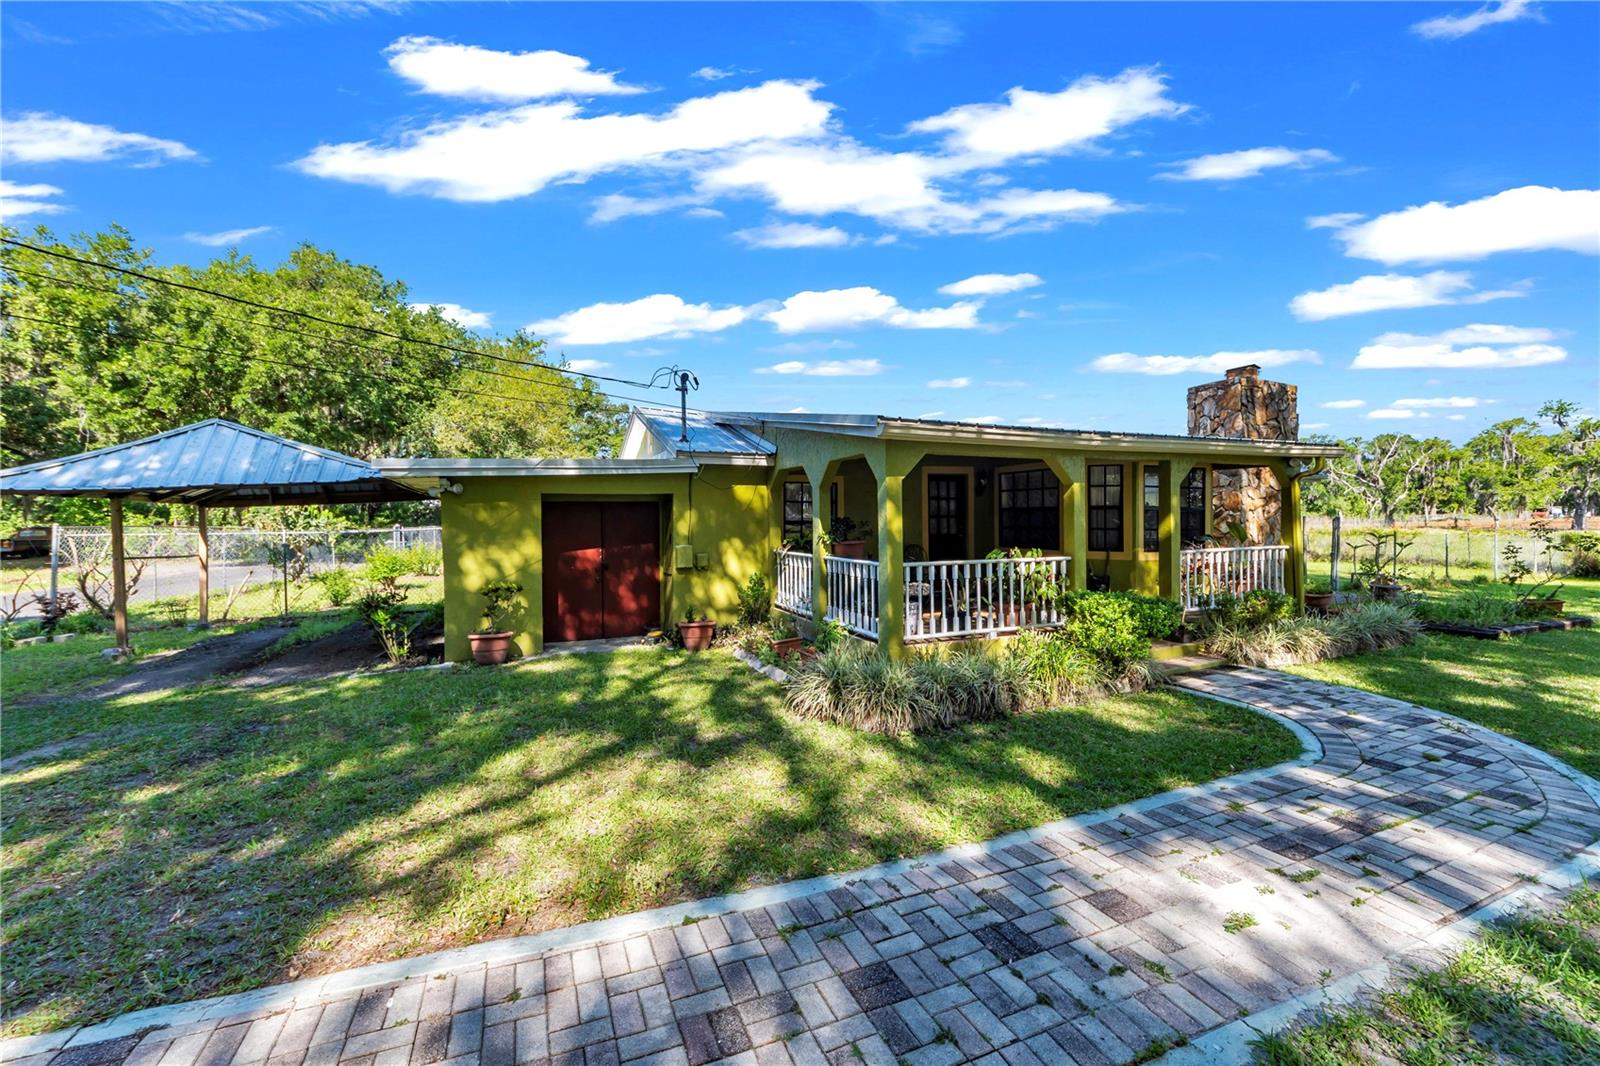
Virtually Staged. Welcome to this spacious three-bedroom, two-bathroom home situated on 1.05 acres in Dover, offering plenty of room to enjoy the outdoors, garden, and make the property your own. Zoned agricultural and fully fenced, this property provides a unique combination of space and flexibility. The home features a 2018 AC system, and the septic system was recently pumped in approximately 2022. Inside, the main living area features an open floor plan with vaulted ceilings, a wood-burning fireplace with a beautiful stone face, and plenty of natural light. The spacious kitchen offers ample workspace and connects to a convenient breakfast nook and an inside laundry room. The primary suite features a walk-in closet and a private bathroom with a dual-sink vanity, soaking tub, and separate glass-enclosed shower. All bedrooms are equipped with ceiling fans for added comfort, and a versatile back sunroom provides additional space to relax or enjoy the views of the property. Step outside to enjoy the expansive, fully fenced acreage surrounded by mature trees, including a fully mature mulberry tree, citrus plants, banana tree, and kumquat. A nice backyard gardening area adds to the property's charm, while the large patio provides plenty of room for grilling, outdoor dining, or simply lounging and enjoying the peaceful setting. A 10 x 20 shed with electric offers excellent additional storage or workspace. Conveniently located near major roadways, this property offers easy access to surrounding communities and neighboring cities. Schedule your showing today!
Features & Amenities
Interior
-
Other Interior Features
Eat-in Kitchen, High Ceilings, Open Floorplan, Vaulted Ceiling(s), Walk-In Closet(s)
-
Total Bedrooms
3
-
Bathrooms
2
-
Cooling YN
YES
-
Cooling
Central Air
-
Fireplace YN
YES
-
Heating YN
YES
-
Heating
Central
-
Pet friendly
N/A
Exterior
-
Garage
No
-
Construction Materials
Stucco
-
Other Exterior Features
Lighting, Storage
-
Parking
Off Street
-
Patio and Porch Features
Front Porch, Patio
-
Pool
No
-
Waterfront YN
NO
Area & Lot
-
Lot Size(acres)
1.05
-
Lot Size(square feet)
45,738
-
Property Type
Residential
-
Property Sub Type
Single Family Residence
Price
-
Sales Price
$479,900
-
Tax Amount
$4,227
-
Sq. Footage
1,860
-
Price/SqFt
$258
HOA
-
Association
No
School District
-
Elementary School
Bailey Elementary-HB
-
Middle School
Burnett-HB
-
High School
Strawberry Crest High School
Property Features
-
New Construction
NO
-
Foundation Details
Slab
-
Ownership
Fee Simple
-
Senior Community YN
NO
-
Sewer
Septic Tank
-
Tax Lot
6
-
Water Source
Private, Well
Schedule a Showing
Showing scheduled successfully.
Mortgage calculator
Estimate your monthly mortgage payment, including the principal and interest, property taxes, and HOA. Adjust the values to generate a more accurate rate.
Your payment
Principal and Interest:
$
Property taxes:
$
HOA fees:
$
Total loan payment:
$
Total interest amount:
$
Location
County
Hillsborough
Elementary School
Bailey Elementary-HB
Middle School
Burnett-HB
High School
Strawberry Crest High School
Listing Courtesy of Jeffrey Borham, PA , EXP REALTY LLC
RealHub Information is provided exclusively for consumers' personal, non-commercial use, and it may not be used for any purpose other than to identify prospective properties consumers may be interested in purchasing. All information deemed reliable but not guaranteed and should be independently verified. All properties are subject to prior sale, change or withdrawal. RealHub website owner shall not be responsible for any typographical errors, misinformation, misprints and shall be held totally harmless.

FOUNDER
Ashley Baillio
Call Ashley today to schedule a private showing.

* Listings on this website come from the FMLS IDX Compilation and may be held by brokerage firms other than the owner of this website. The listing brokerage is identified in any listing details. Information is deemed reliable but is not guaranteed. If you believe any FMLS listing contains material that infringes your copyrighted work please click here to review our DMCA policy and learn how to submit a takedown request.© 2024 FMLS.
Related Properties

DOVER
2321 WOOTEN ROAD
3 Beds
3 Baths
1,816 Sq.Ft.
$550,000
MLS#: TB8539212

DOVER
1407 RUSHGROVE CIRCLE
4 Beds
3 Baths
2,297 Sq.Ft.
$509,000
MLS#: TB8539086

DOVER
1314 ROWANTREE DRIVE
4 Beds
3 Baths
2,174 Sq.Ft.
$499,900
MLS#: TB8529542

DOVER
215 ENGLISH HERITAGE PLACE
4 Beds
2 Baths
2,612 Sq.Ft.
$398,790
MLS#: TB8535357
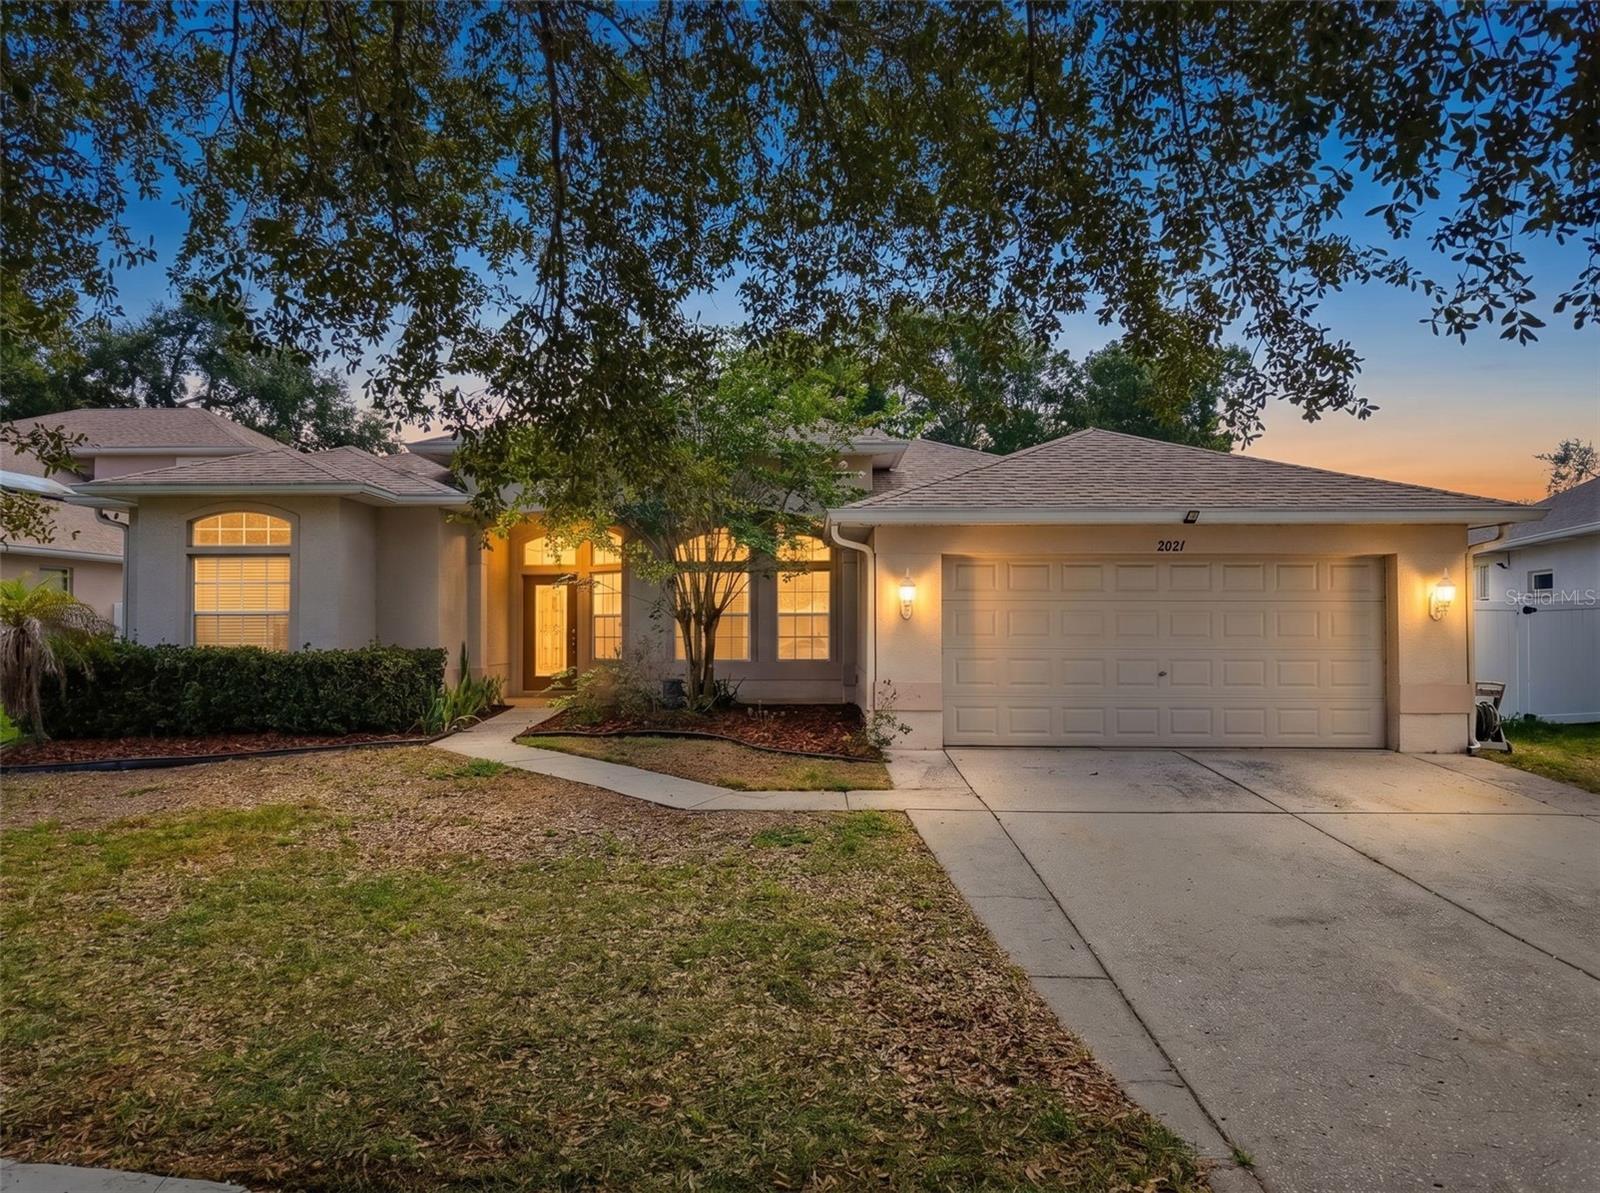
DOVER
2021 RUTHERFORD DRIVE
4 Beds
3 Baths
2,185 Sq.Ft.
$410,000
MLS#: W7887573
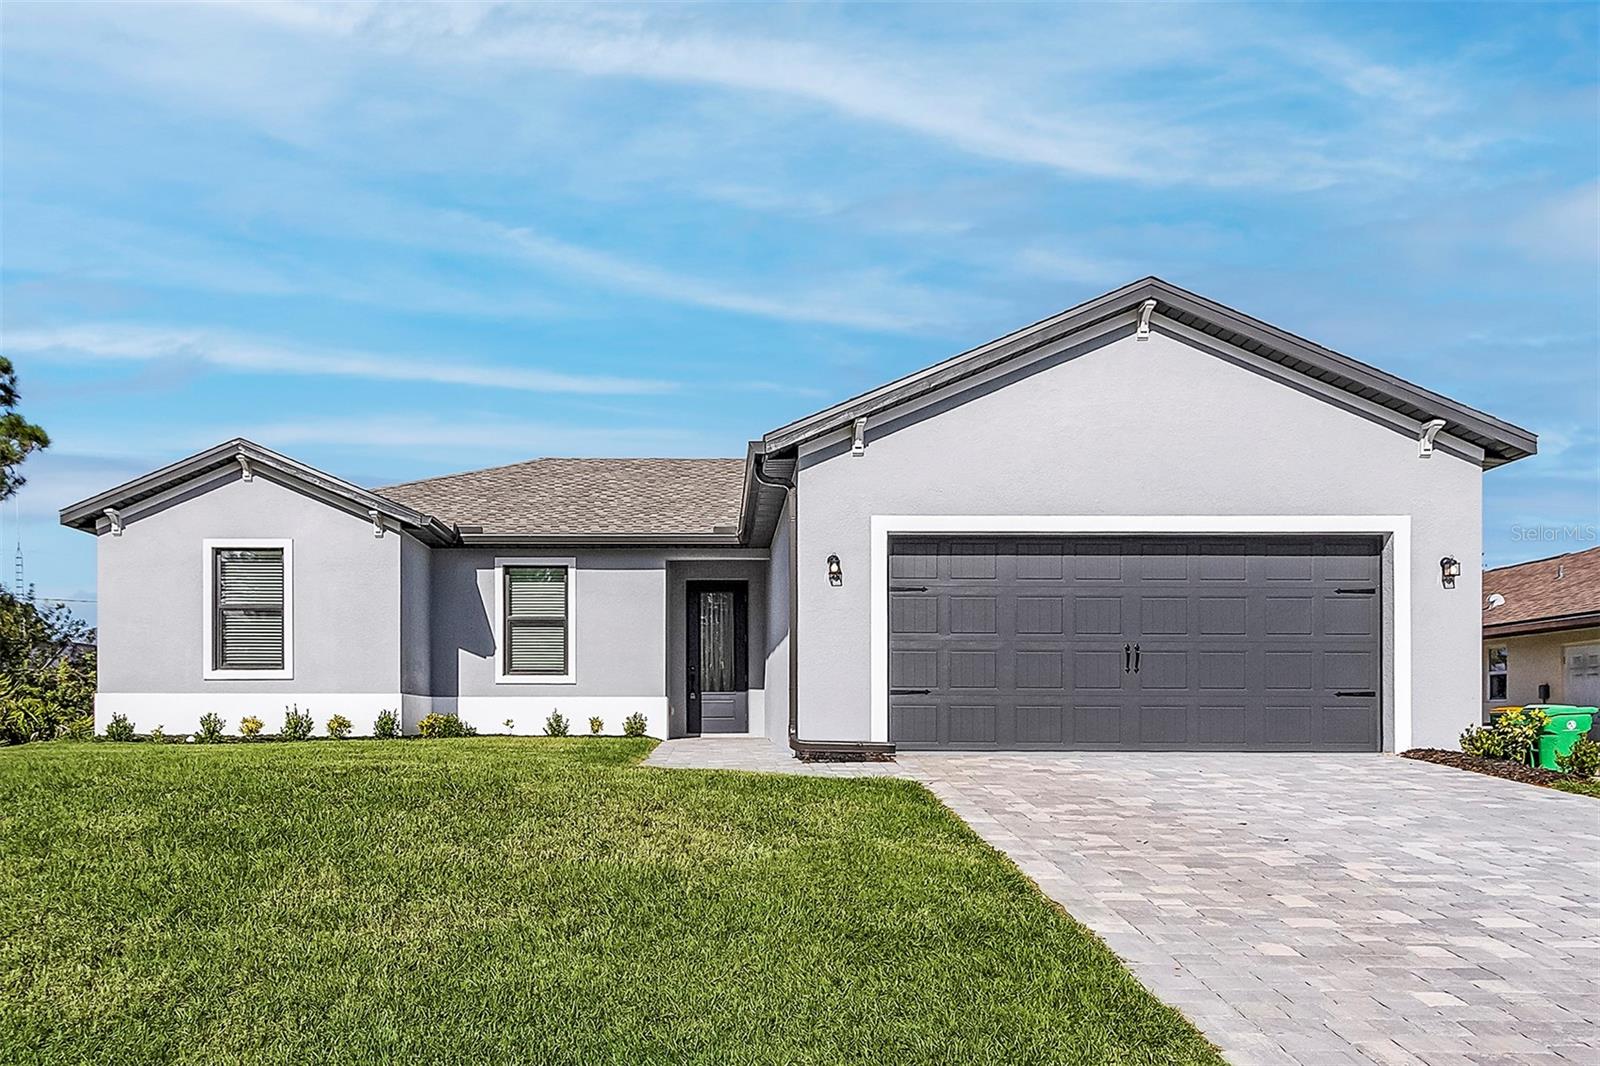
DOVER
2405 GALLAGHER ROAD
3 Beds
2 Baths
1,680 Sq.Ft.
$558,900
MLS#: TB8521831
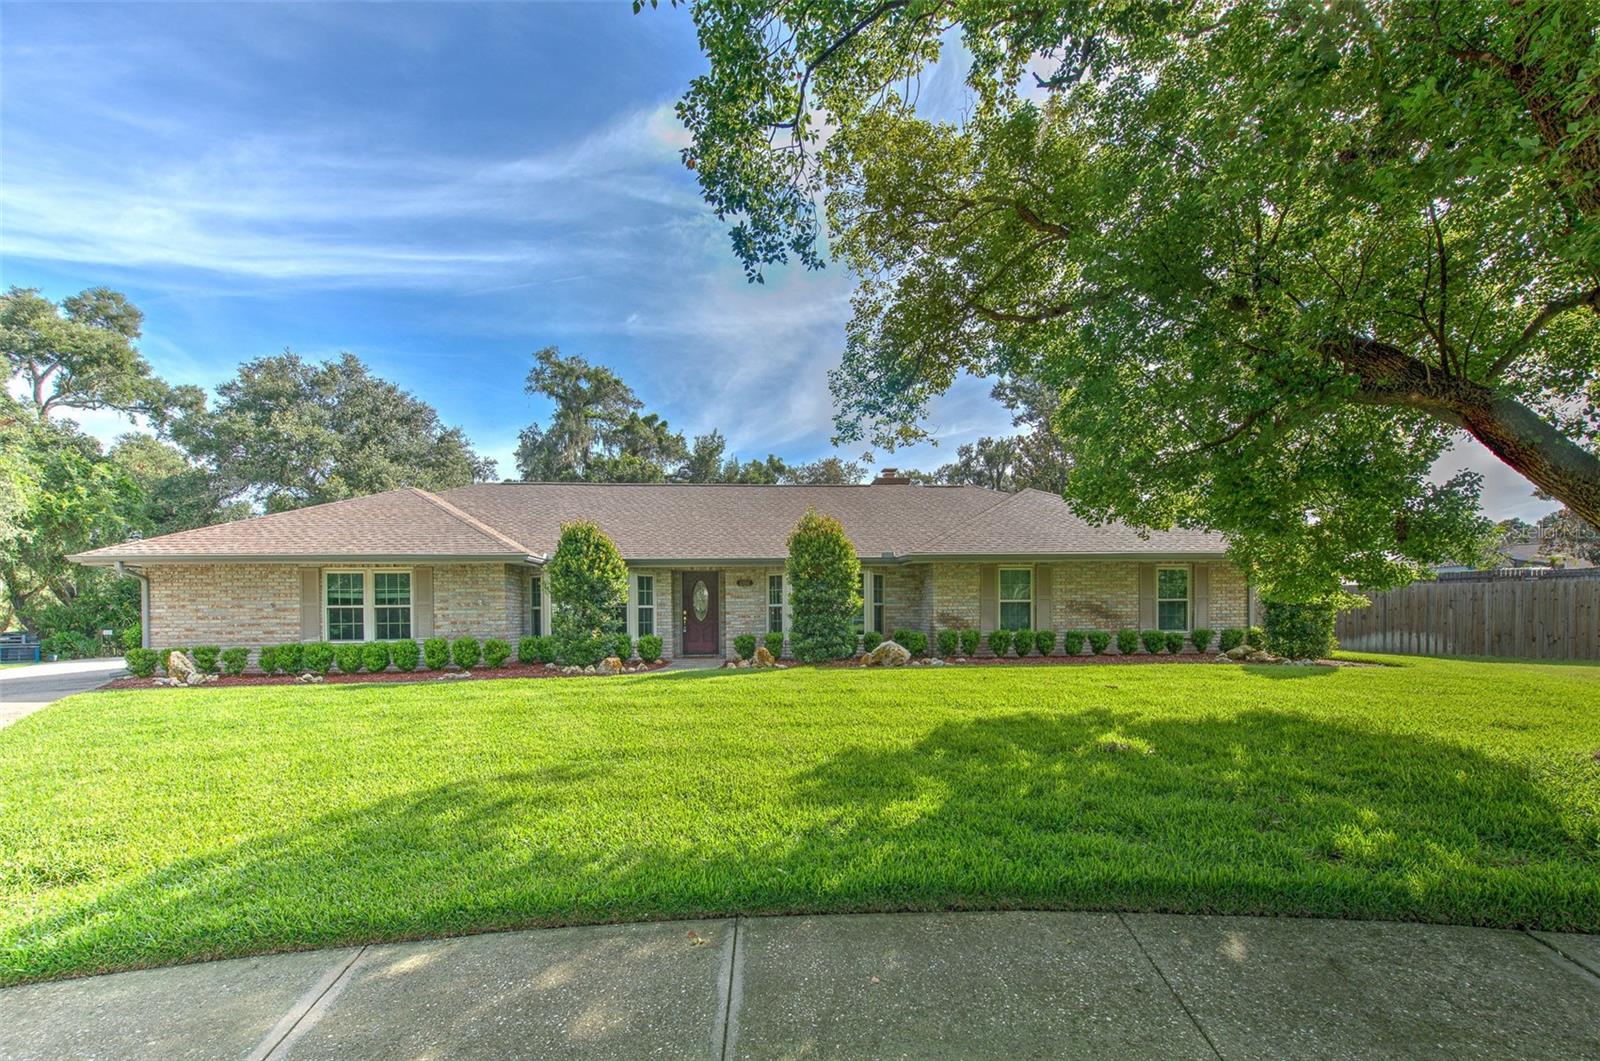
DOVER
2102 WHITLOCK PLACE
4 Beds
2 Baths
2,661 Sq.Ft.
$549,900
MLS#: TB8519690
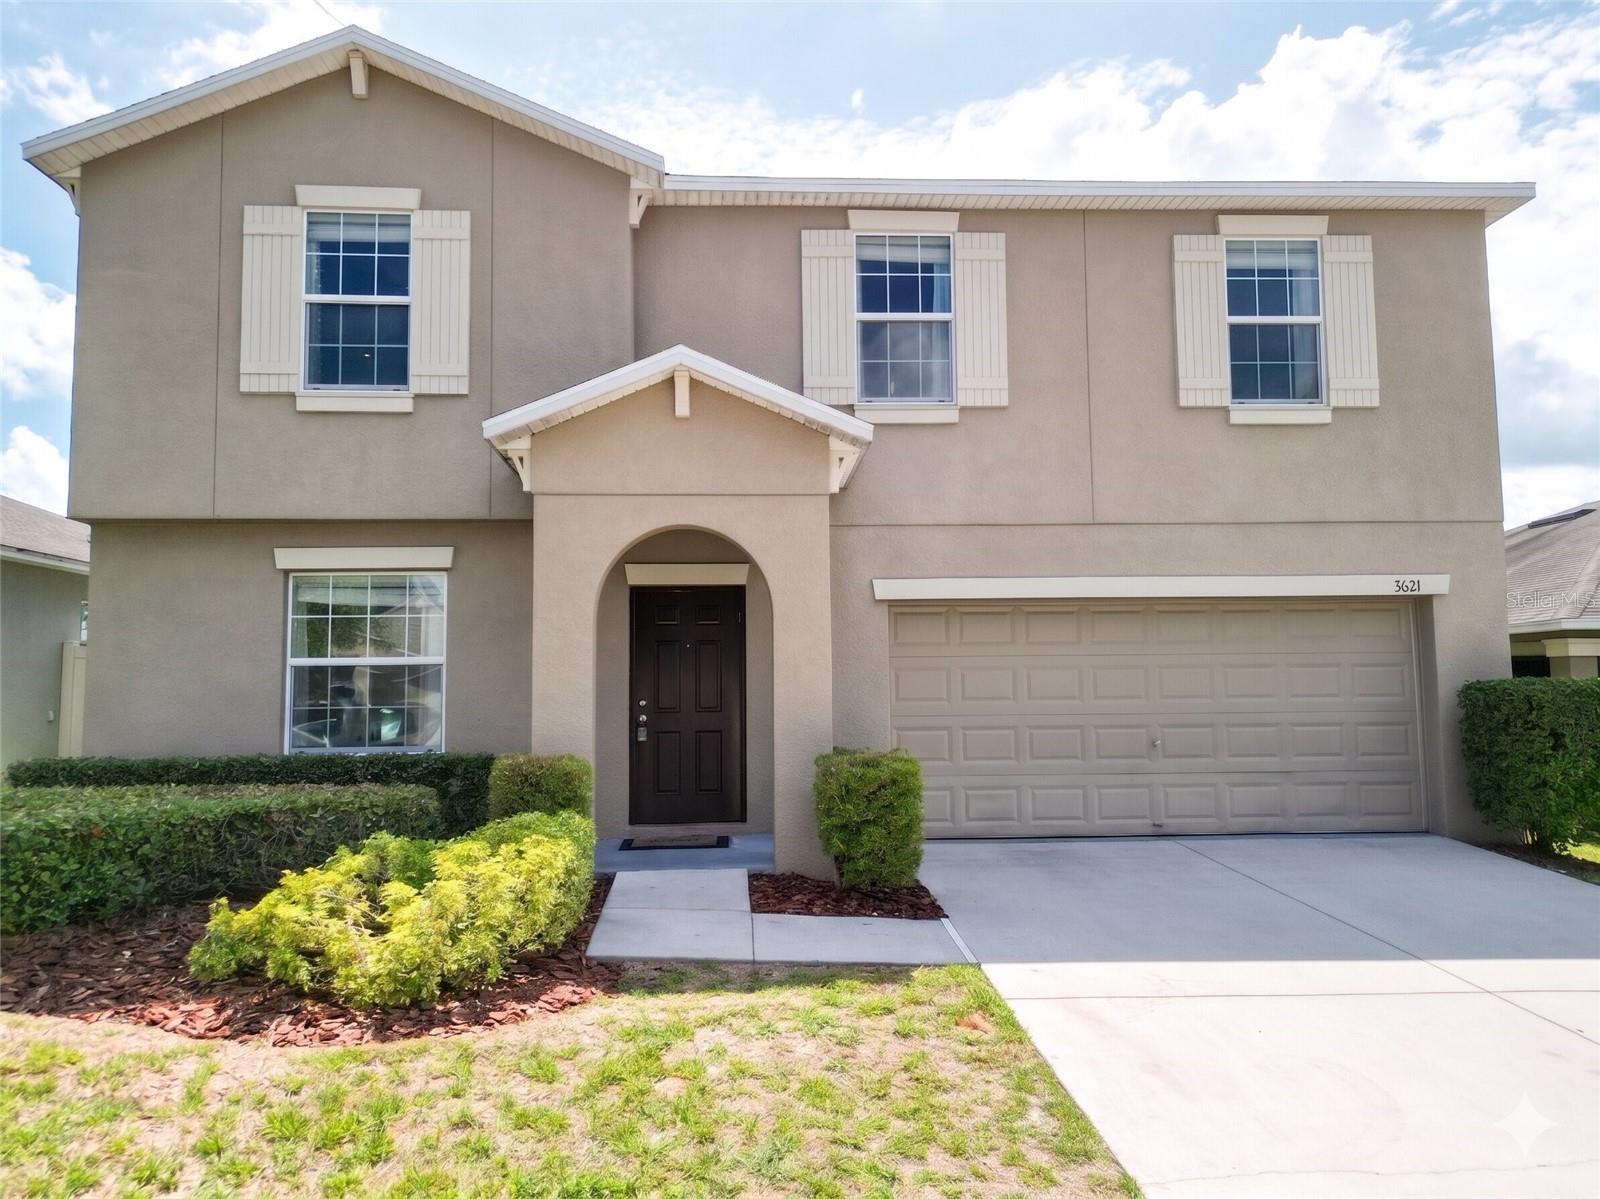
DOVER
3621 KEARSNEY ABBEY CIRCLE
4 Beds
2 Baths
2,650 Sq.Ft.
$399,000
MLS#: TB8520053
DOVER
13610 ACKER ROAD
3 Beds
2 Baths
1,436 Sq.Ft.
$450,000
MLS#: TB8508555
