Features & Amenities

Interior

  • Other Interior Features

    Walk-In Closet(s)

  • Total Bedrooms

    4

  • Bathrooms

    2

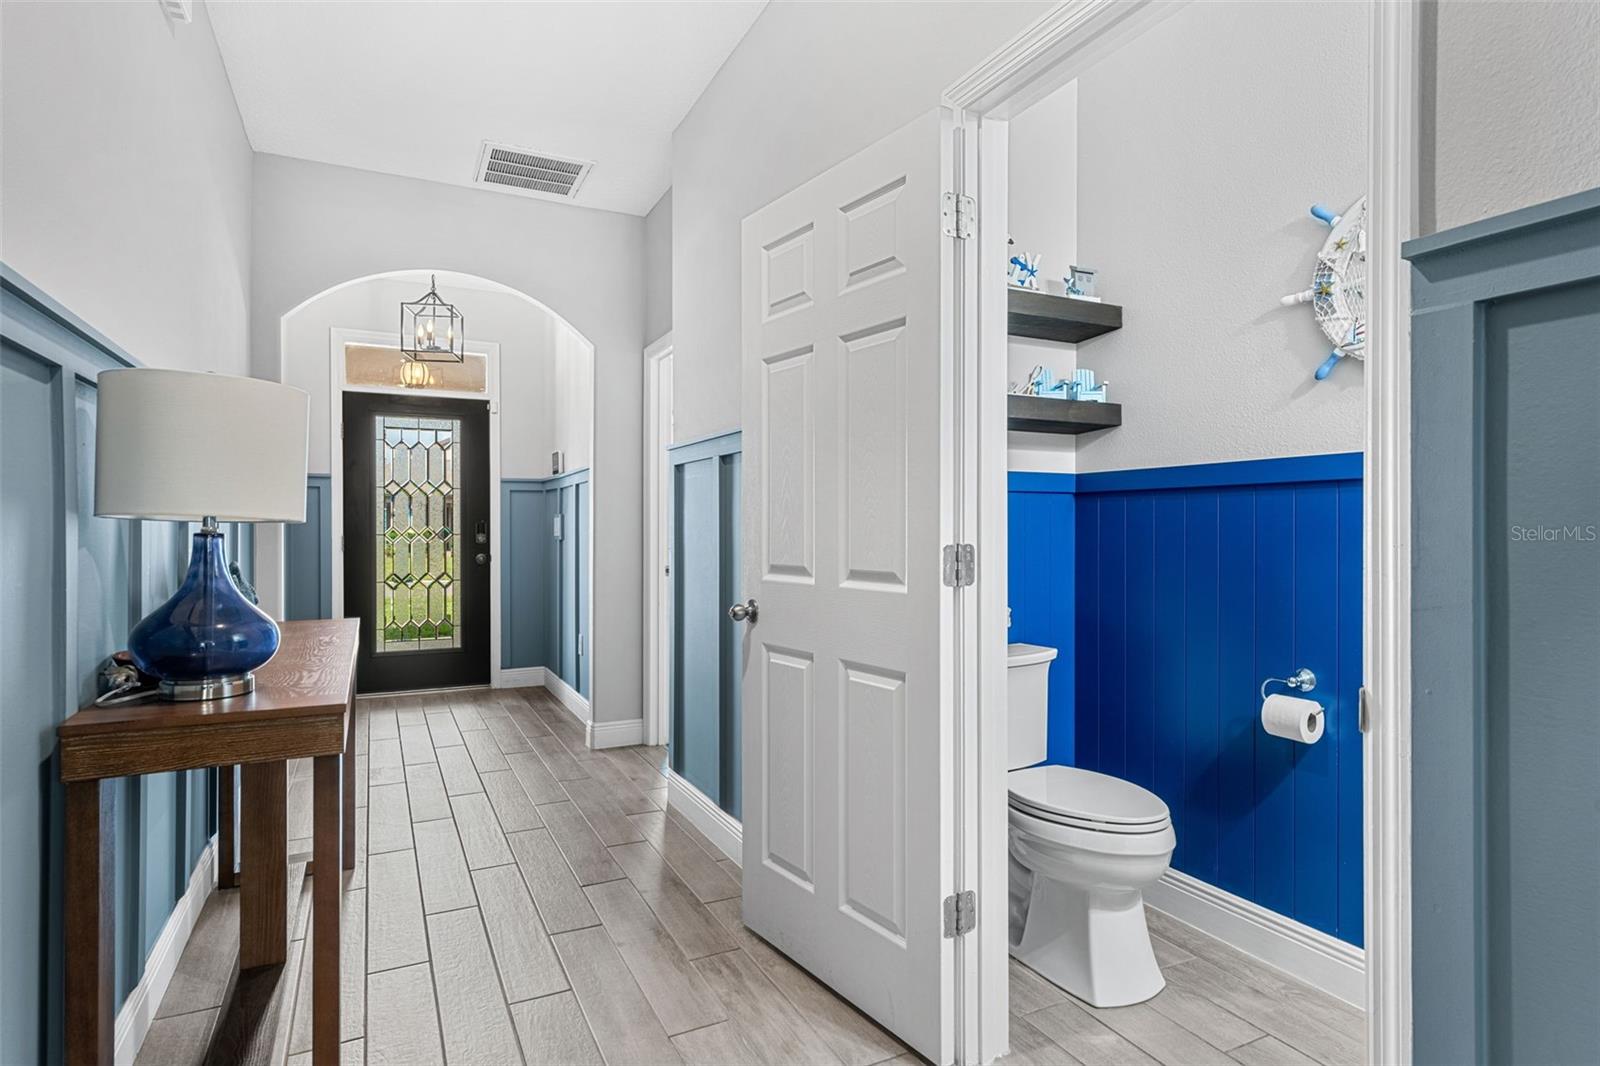
  • 1/2 Bathrooms

    1

  • Cooling YN

    YES

  • Cooling

    Central Air

  • Fireplace YN

    YES

  • Heating YN

    YES

  • Heating

    Central, Electric

  • Pet friendly

    Yes

Exterior

  • Garage

    Yes

  • Garage spaces

    2

  • Construction Materials

    Concrete, Stucco

  • Other Exterior Features

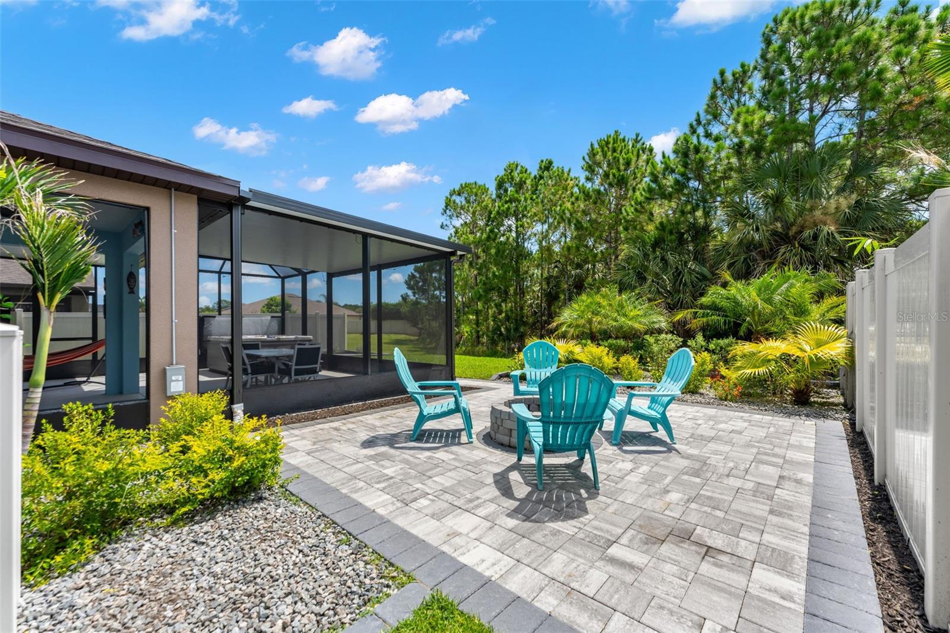
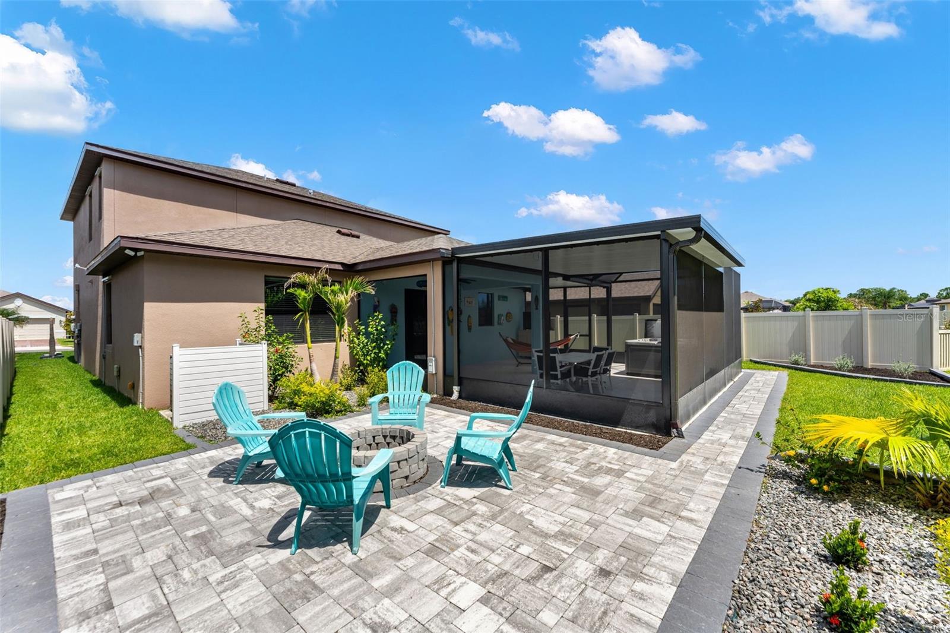
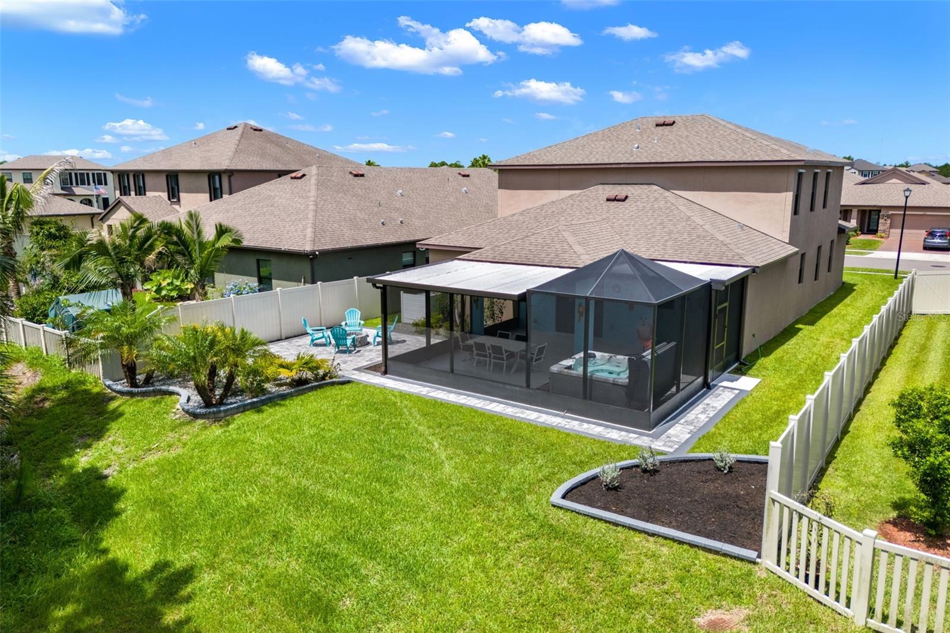
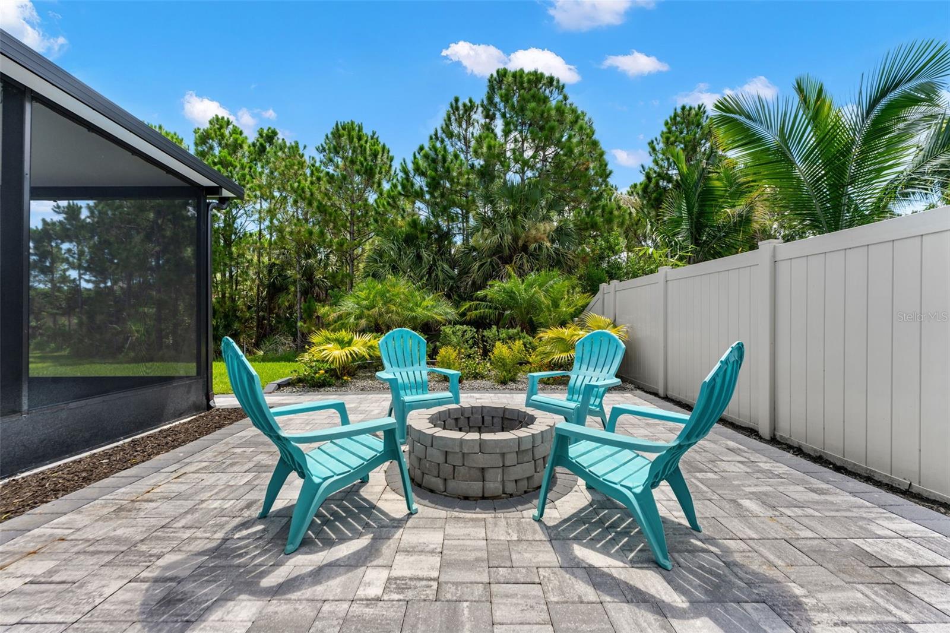
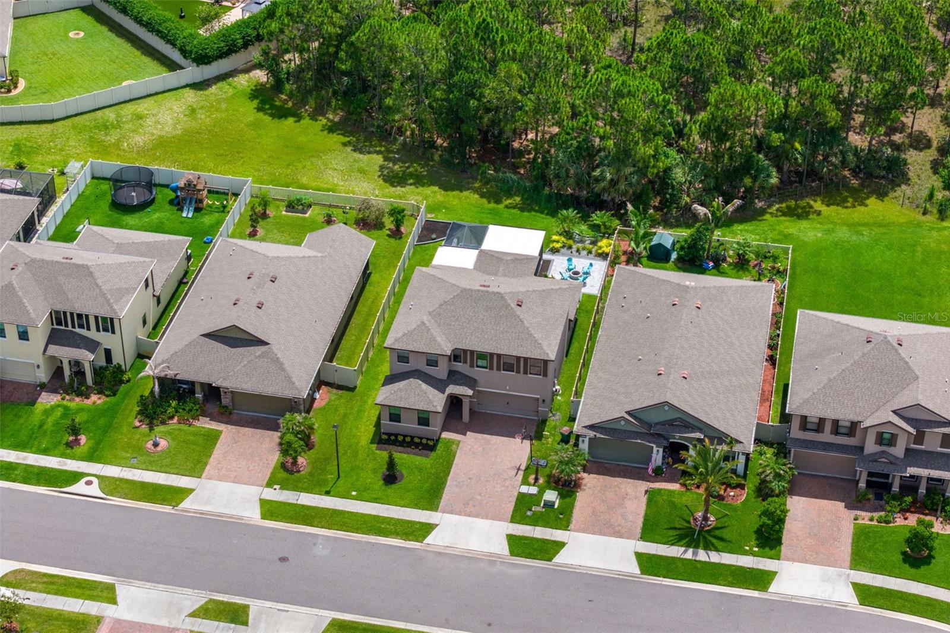
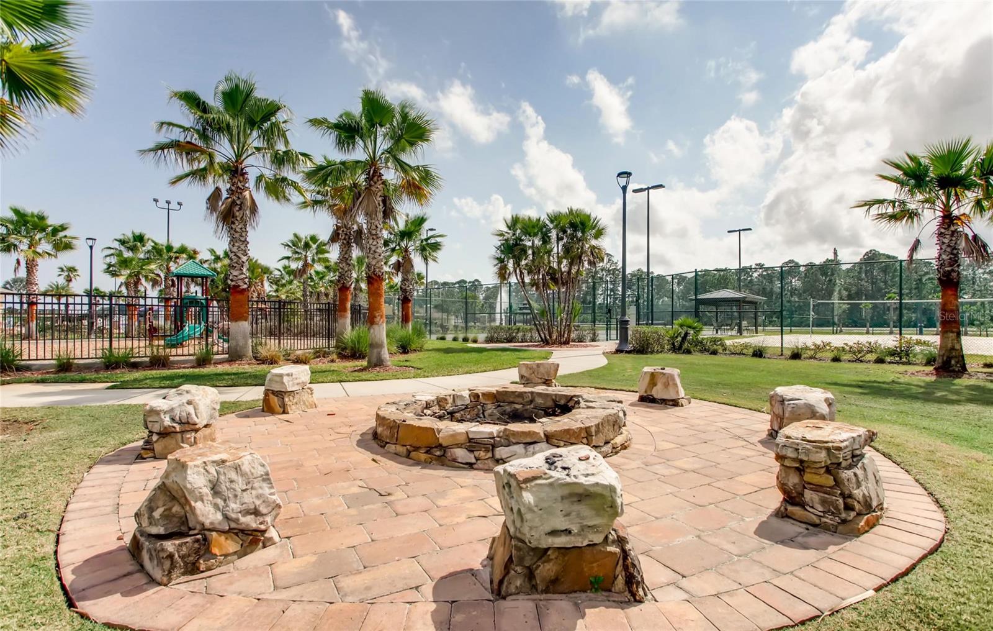
    Fire Pit

  • Parking

    Attached

  • Patio and Porch Features

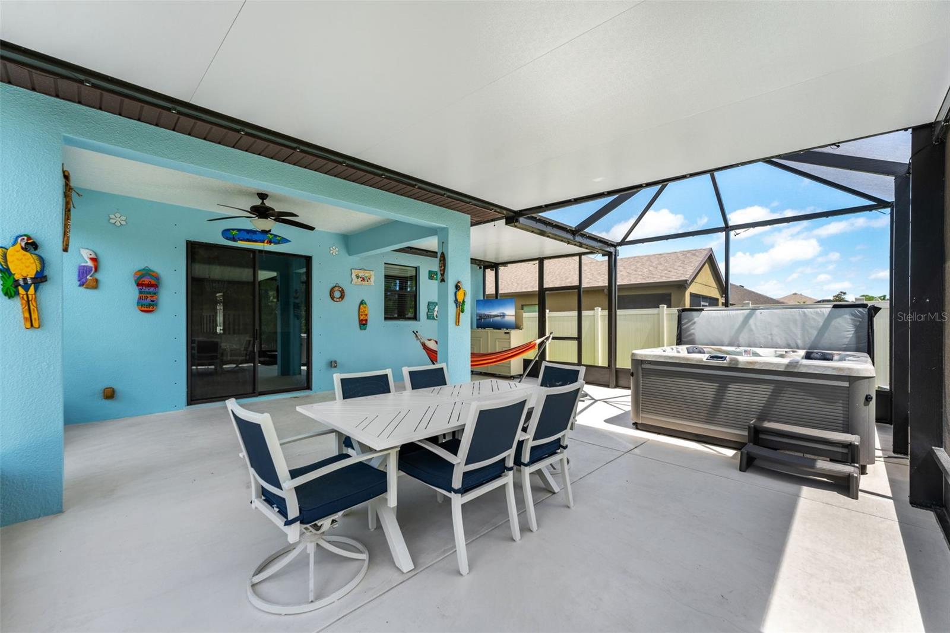
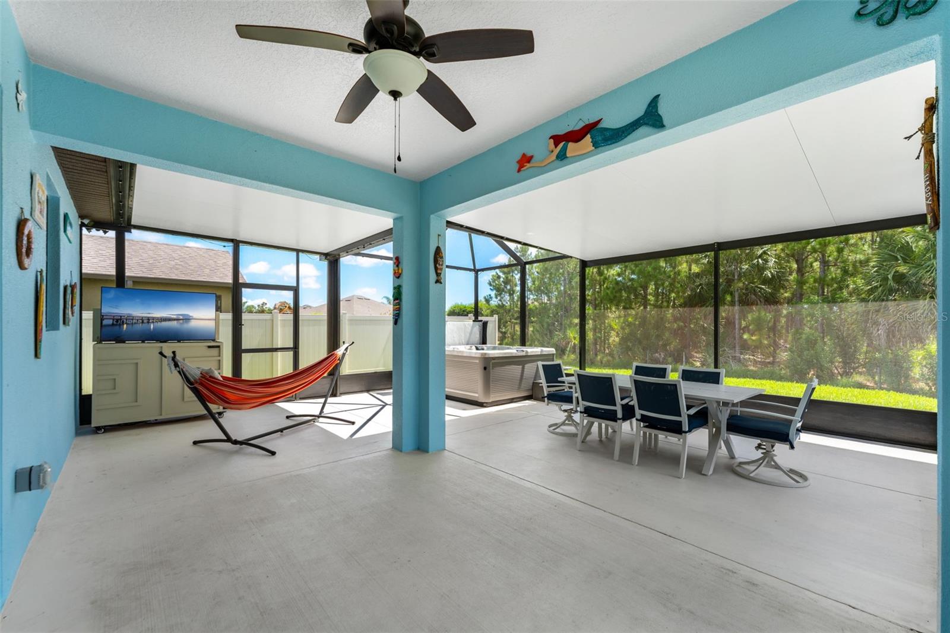
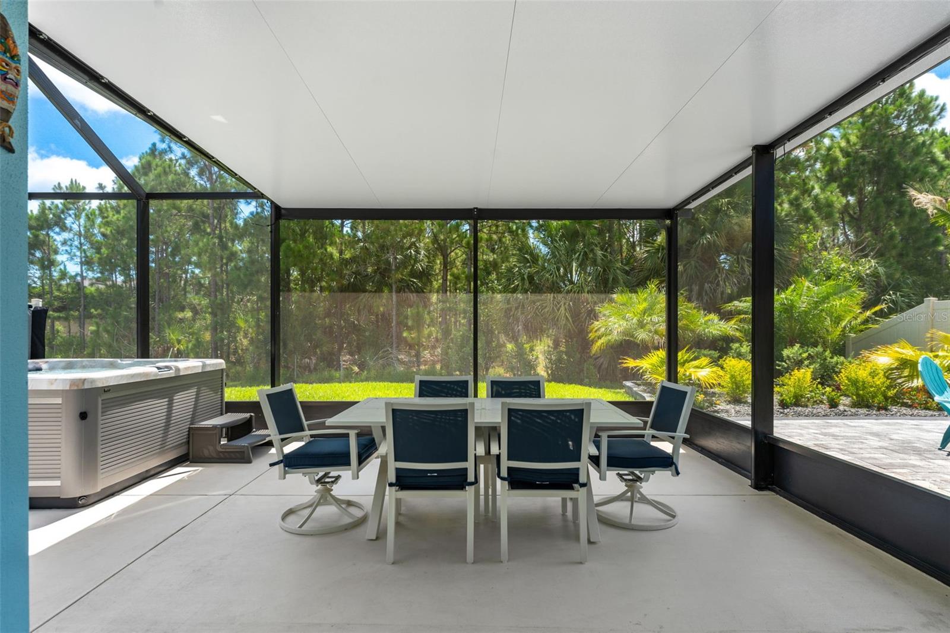
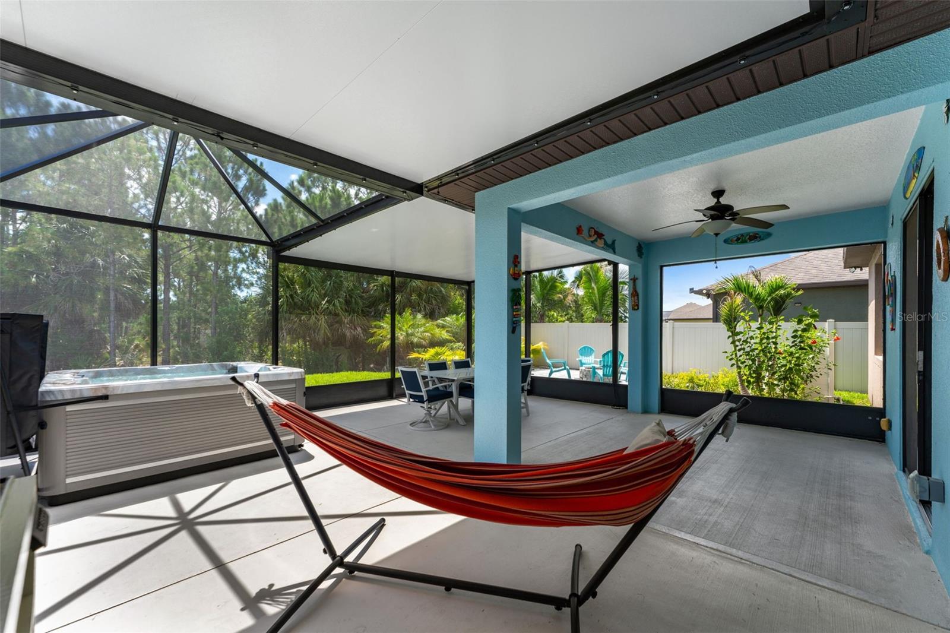
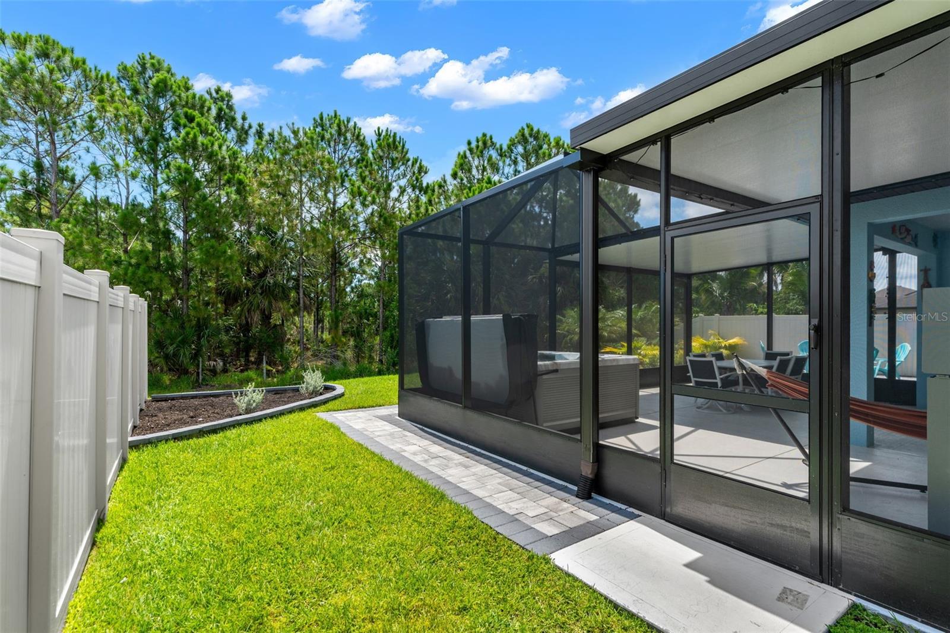
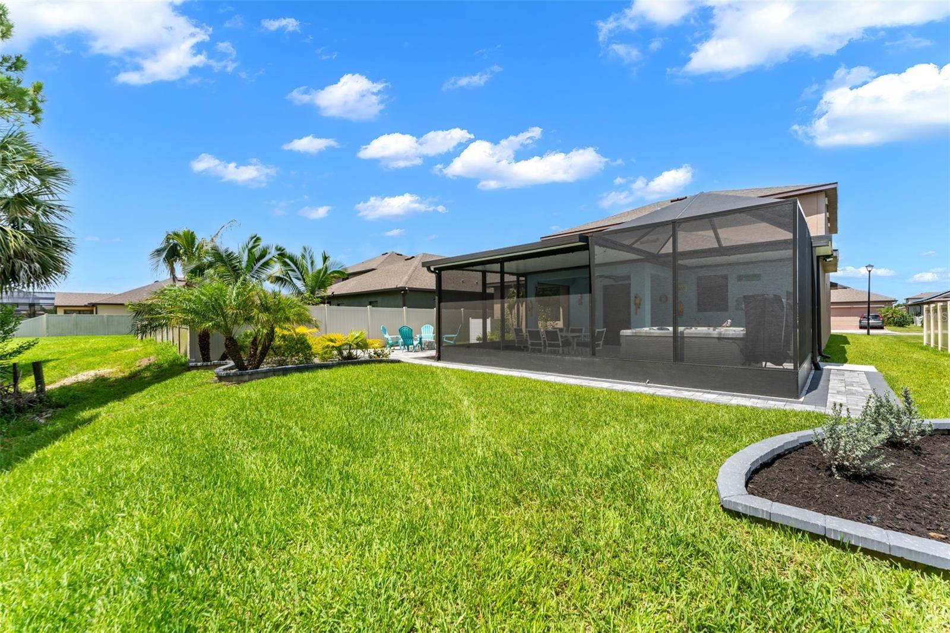
    Covered, Enclosed, Patio, Screened

  • Pool

    No

  • Waterfront YN

    NO

Area & Lot

  • Lot Size(acres)

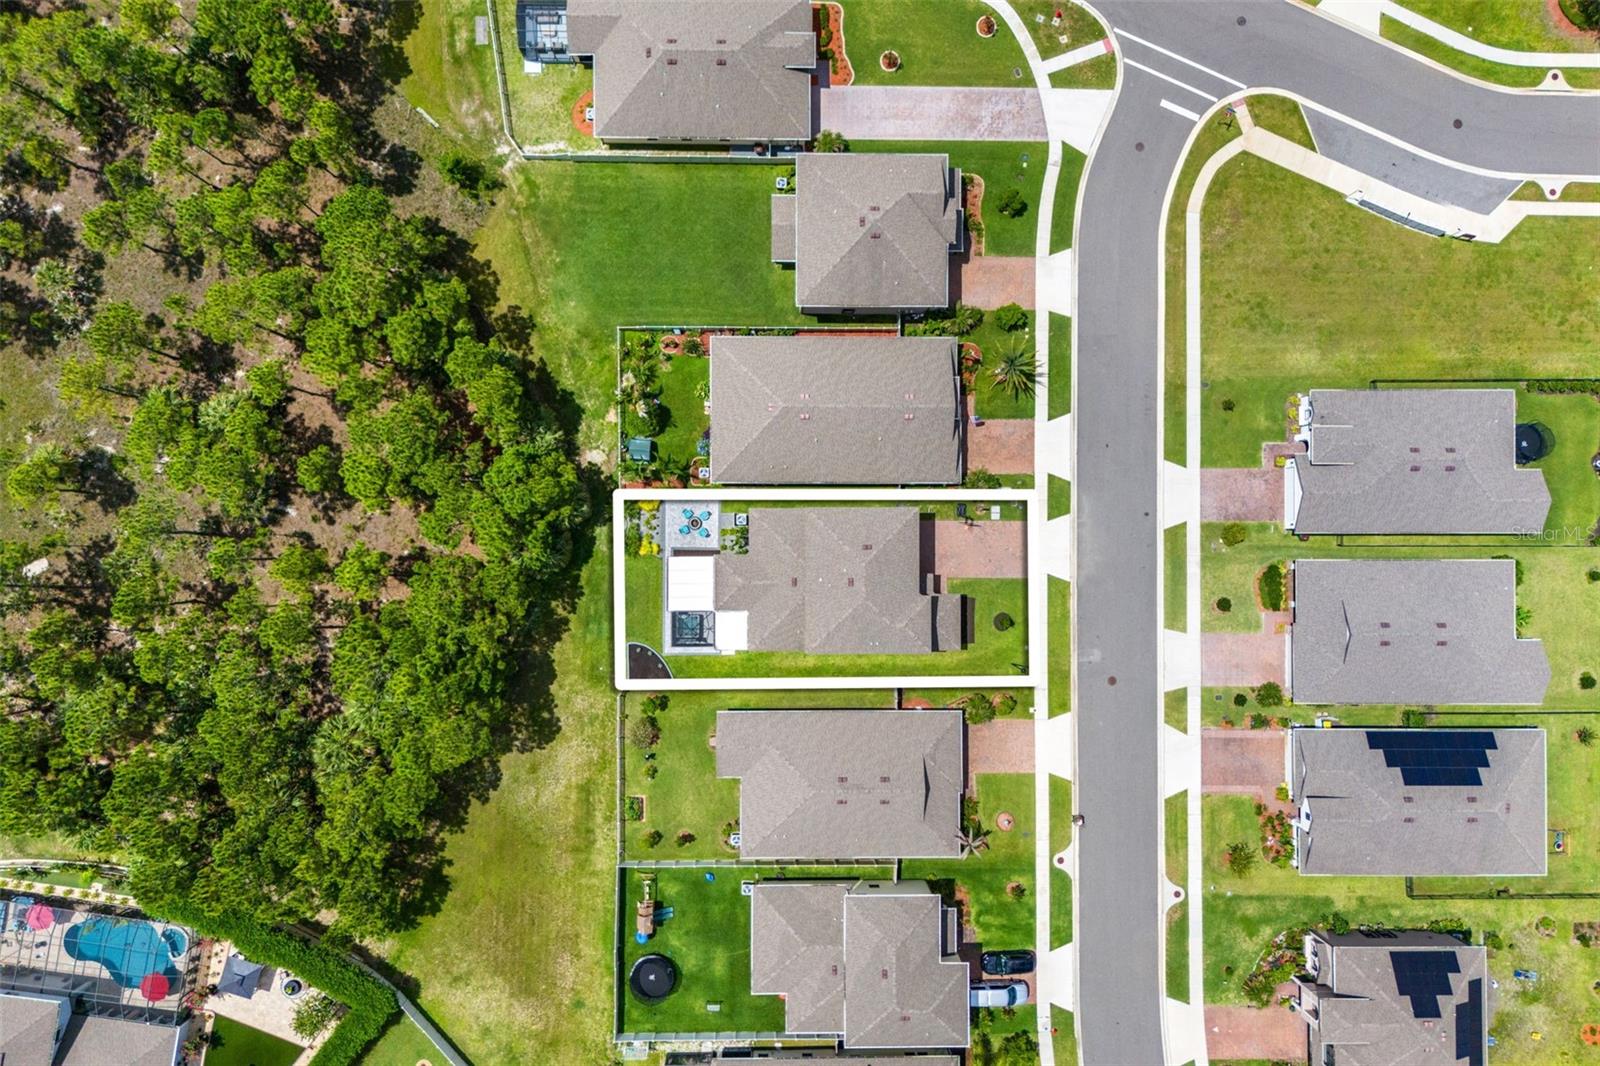
    0.16

  • Lot Size(square feet)

    6,970

  • Property Type

    Residential

  • Property Sub Type

    Single Family Residence

Price

  • Sales Price

    $525,000

  • Tax Amount

    $761.74

  • Sq. Footage

    2,827

  • Price/SqFt

    $185

HOA

  • Association

    YES

  • Association Fee

    $452

  • Association Fee Frequency

    Quarterly

  • Association Fee Includes

    N/A

  • Total Monthly Fees

    $150.67

School District

  • Elementary School

    N/A

  • Middle School

    N/A

  • High School

    N/A

Property Features

  • New Construction

    NO

  • Association Amenities

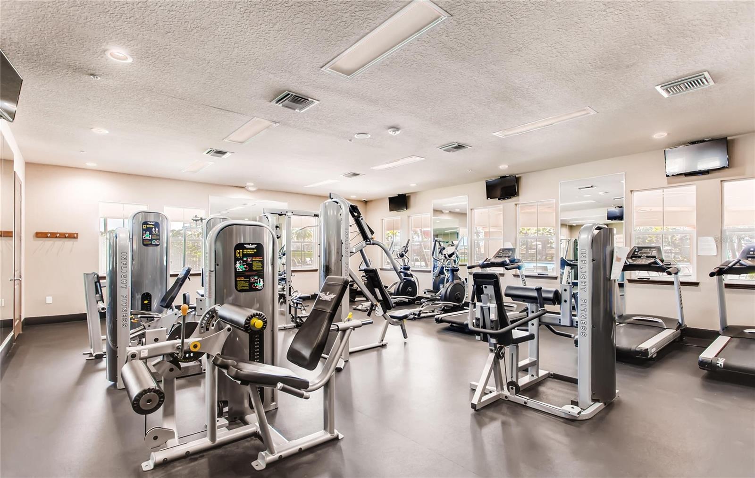
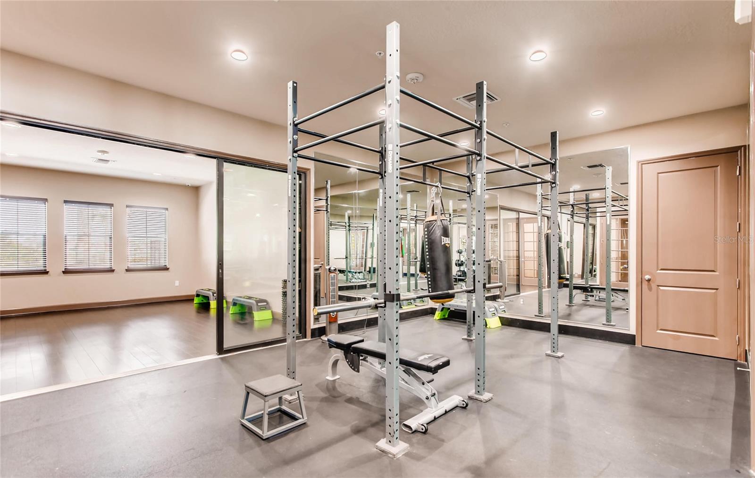
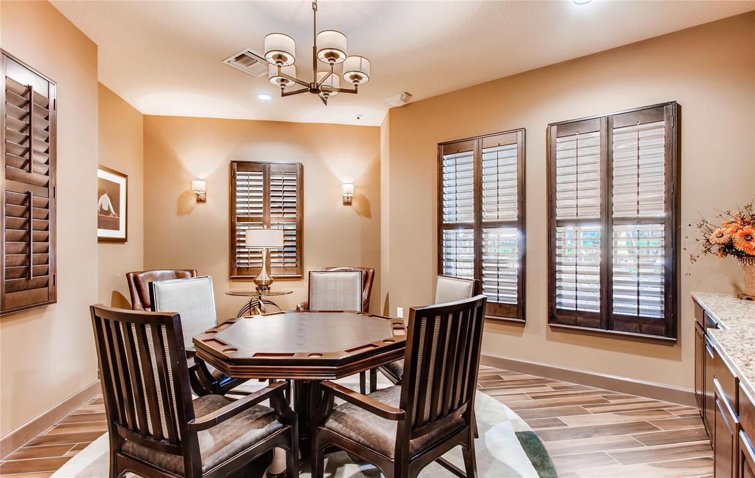
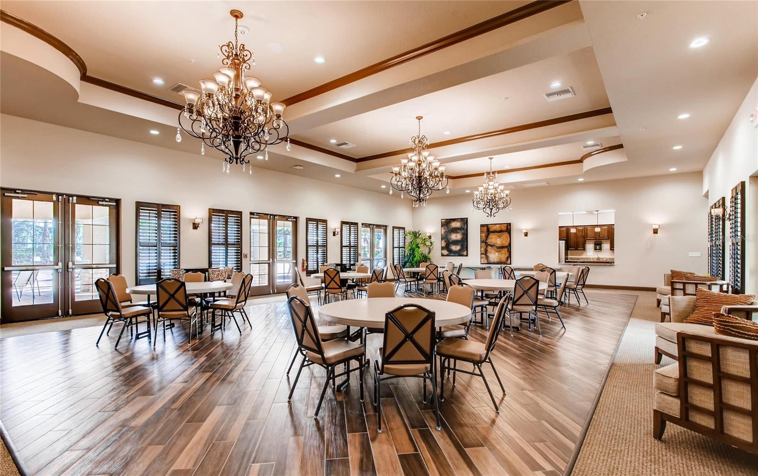
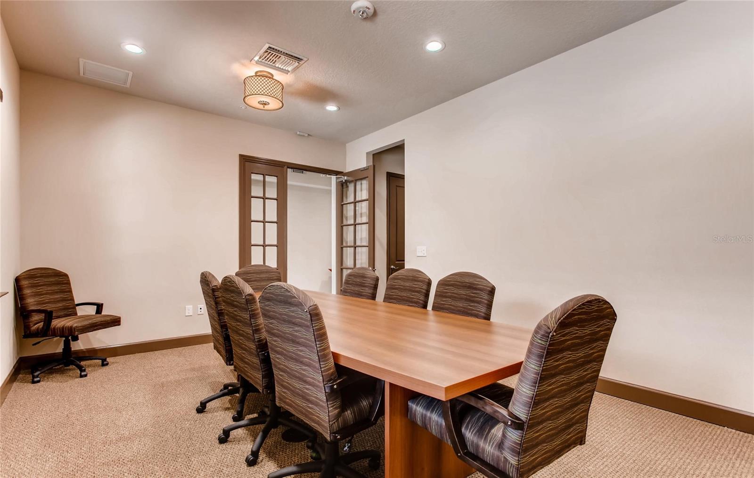
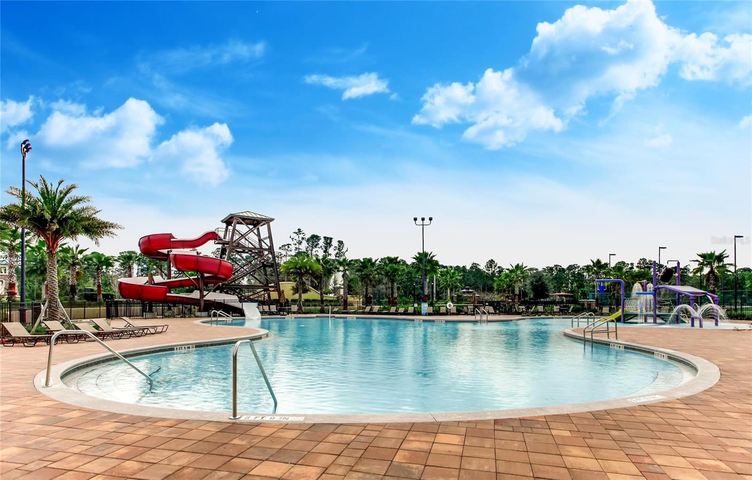
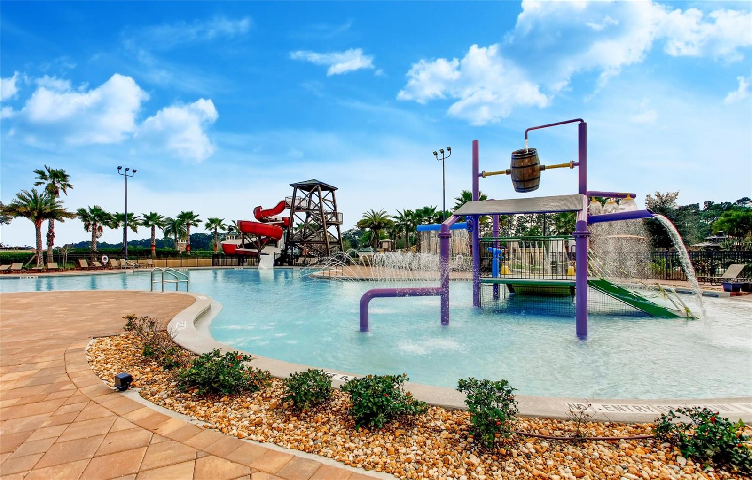
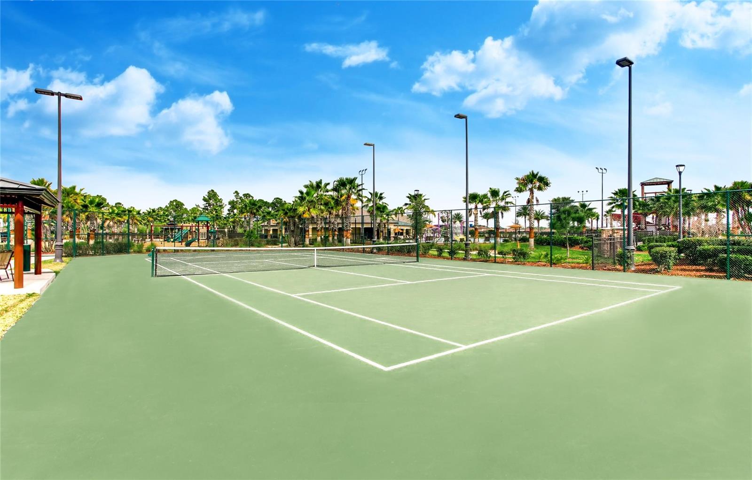
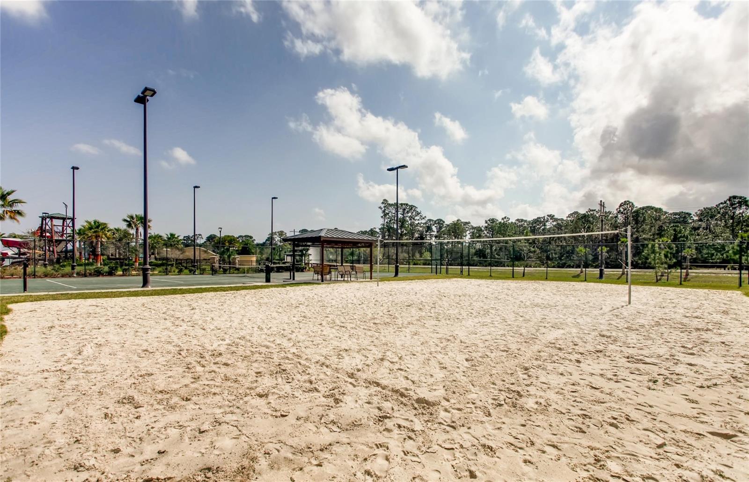
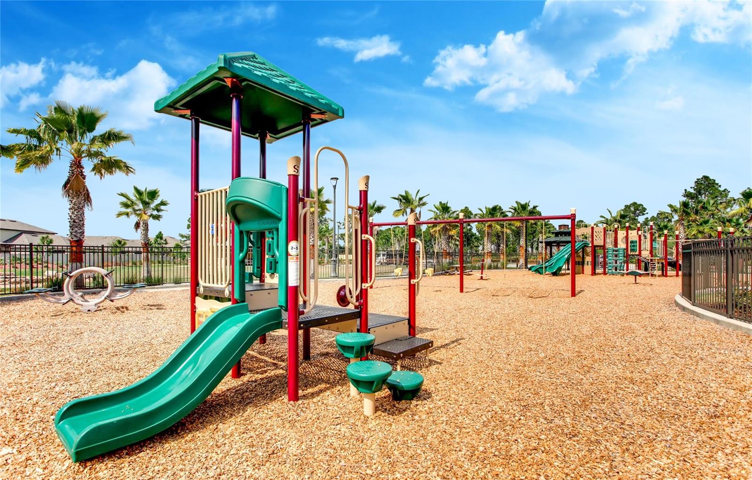
    Clubhouse, Fitness Center, Park, Playground, Pool, Tennis Court(s)

  • Foundation Details

    Slab

  • Ownership

    Fee Simple

  • Senior Community YN

    NO

  • Sewer

    Public Sewer

  • Tax Lot

    755

  • Water Source

    Public

Schedule a Showing

Showing scheduled successfully.

<
>
IN PERSON
VIA CHAT

What is 3 + 4 ?


Change time

Mortgage calculator

Estimate your monthly mortgage payment, including the principal and interest, property taxes, and HOA. Adjust the values to generate a more accurate rate.

Your payment

Principal and Interest:

$

Property taxes:

$

HOA fees:

$

Total loan payment:

$

Total interest amount:

$

Location

County

Brevard

Elementary School

Middle School

High School

Listing Courtesy of Leann Graefe, LLC , KELLER WILLIAMS RLTY,BREVARD

RealHub Information is provided exclusively for consumers' personal, non-commercial use, and it may not be used for any purpose other than to identify prospective properties consumers may be interested in purchasing. All information deemed reliable but not guaranteed and should be independently verified. All properties are subject to prior sale, change or withdrawal. RealHub website owner shall not be responsible for any typographical errors, misinformation, misprints and shall be held totally harmless.

Agent Ashley Baillio

FOUNDER

Ashley Baillio

Call Ashley today to schedule a private showing.


* Listings on this website come from the FMLS IDX Compilation and may be held by brokerage firms other than the owner of this website. The listing brokerage is identified in any listing details. Information is deemed reliable but is not guaranteed. If you believe any FMLS listing contains material that infringes your copyrighted work please click here to review our DMCA policy and learn how to submit a takedown request.© 2024 FMLS.
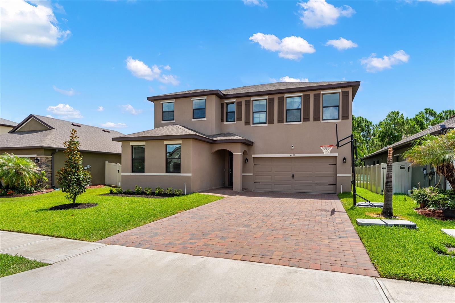
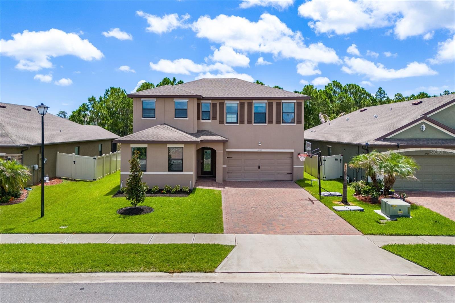
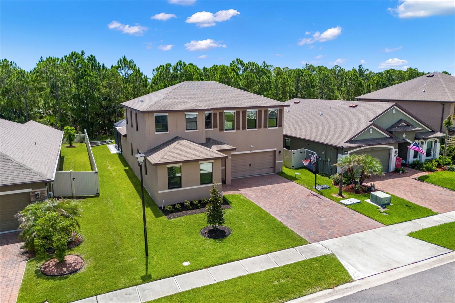
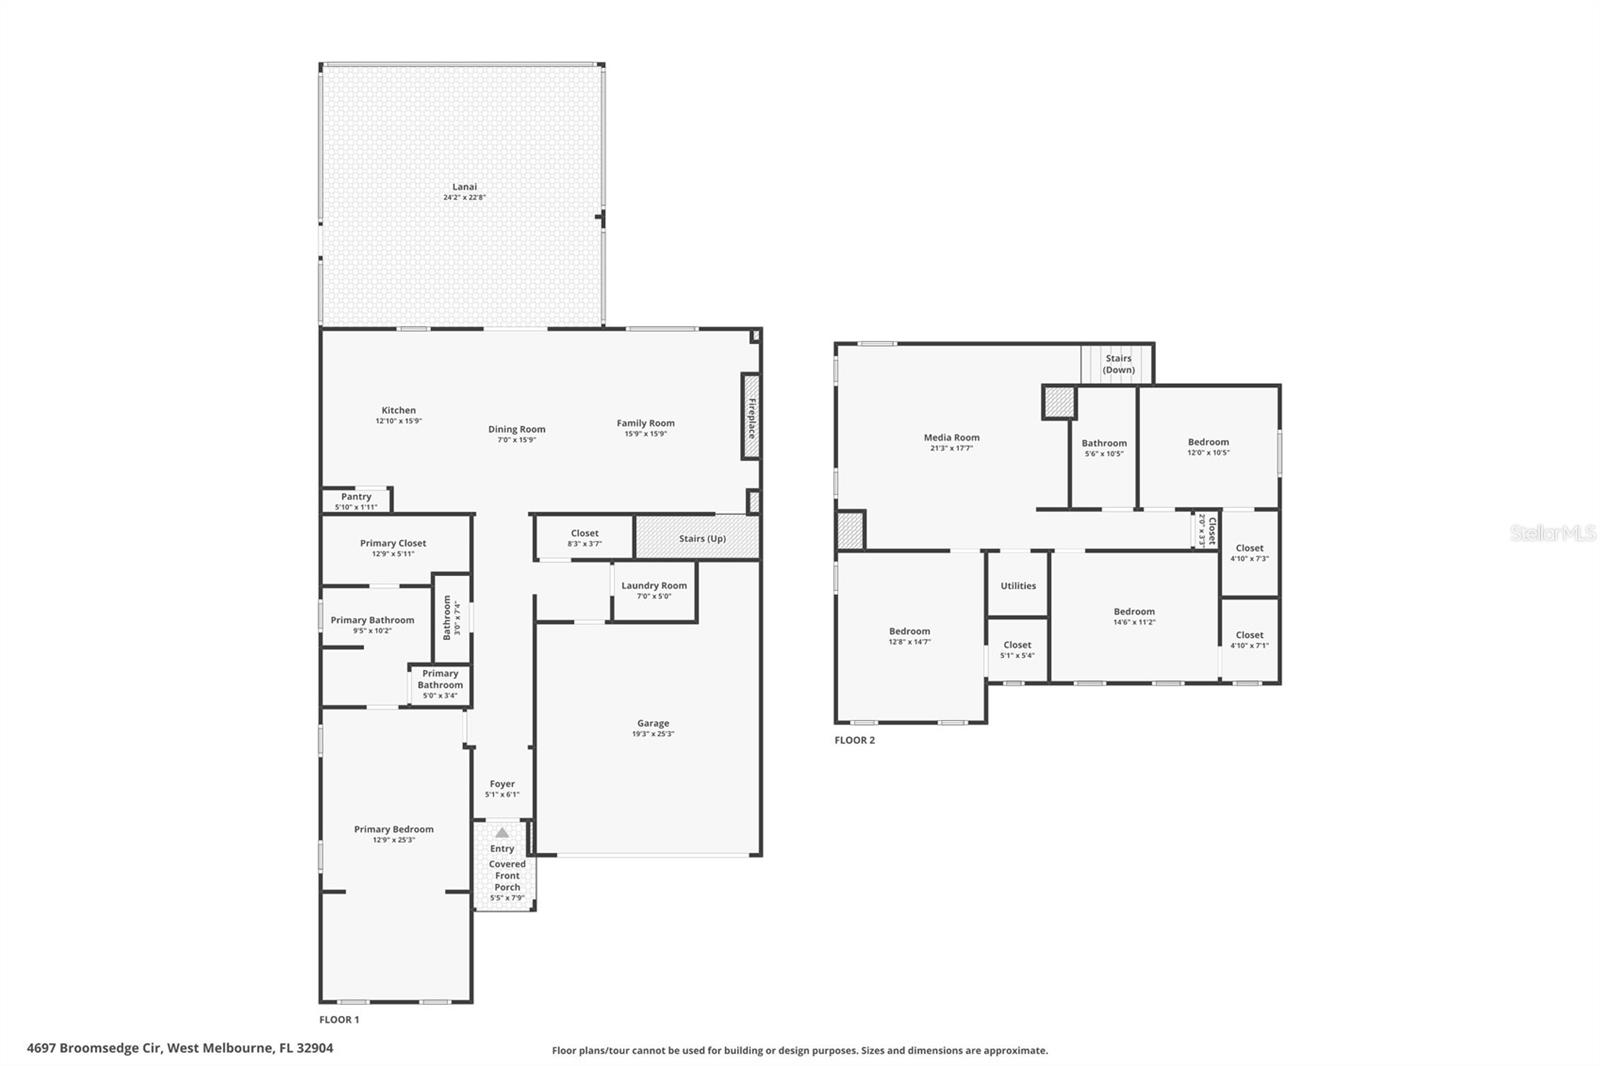
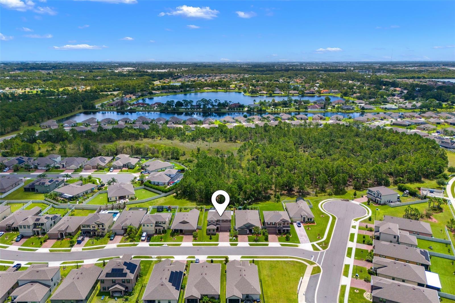
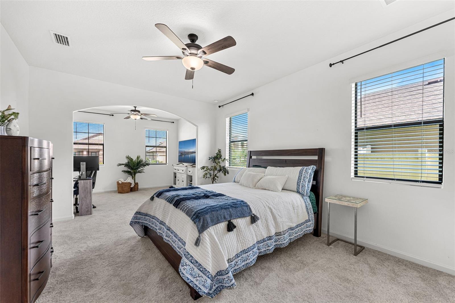
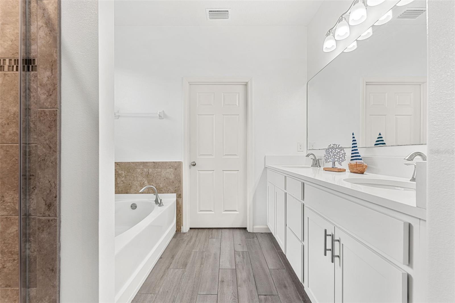
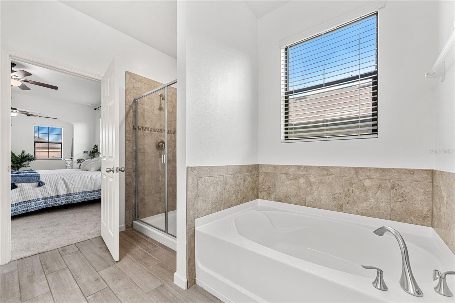
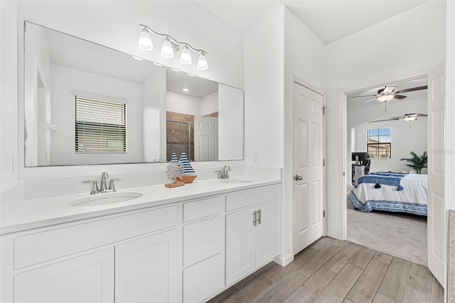
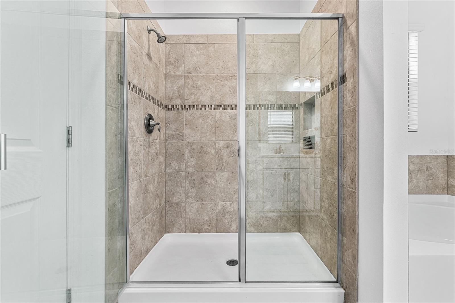
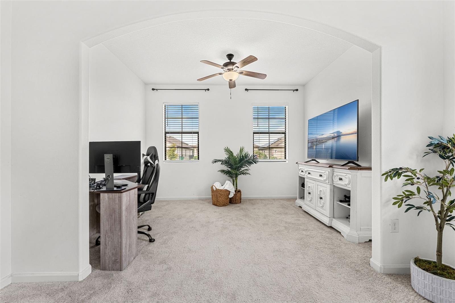
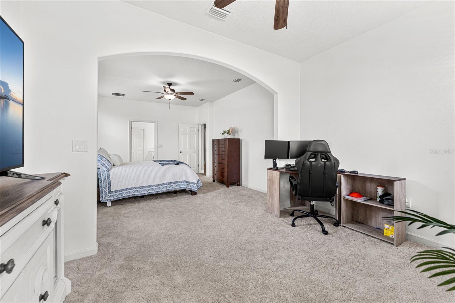
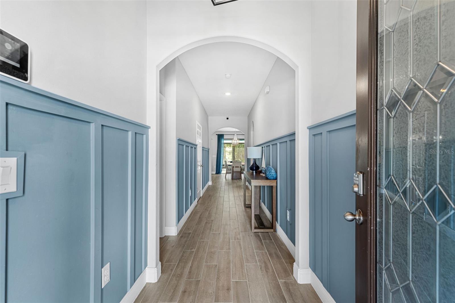
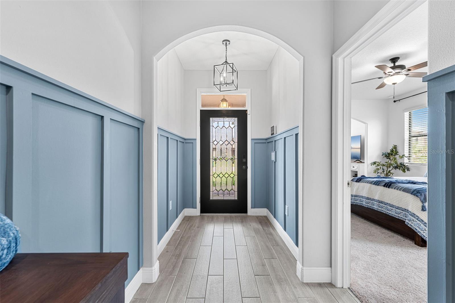
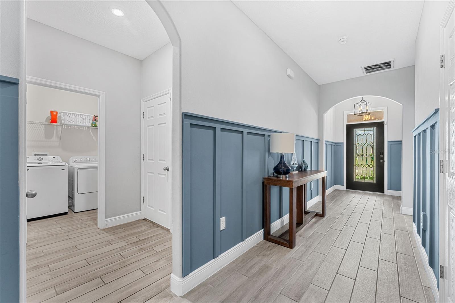
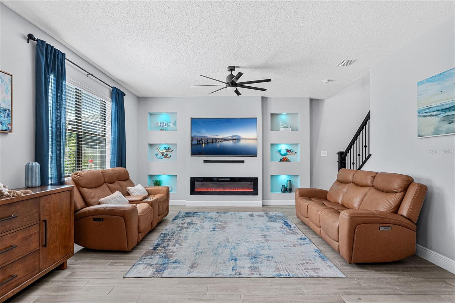
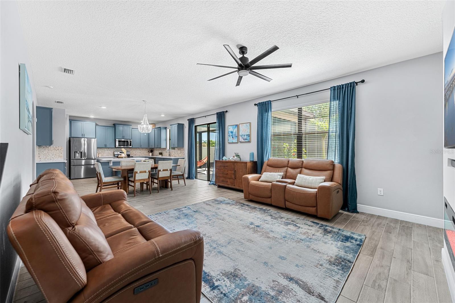
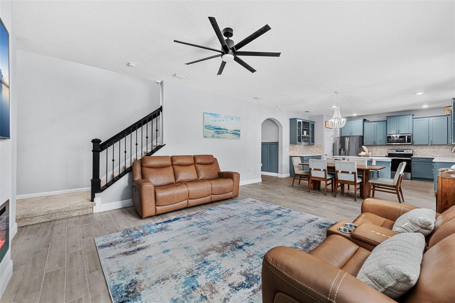
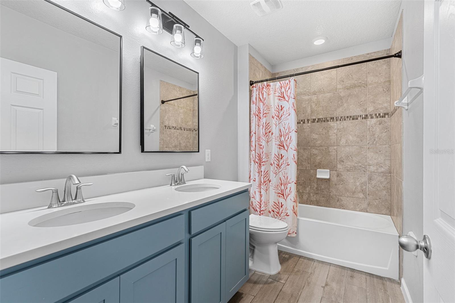
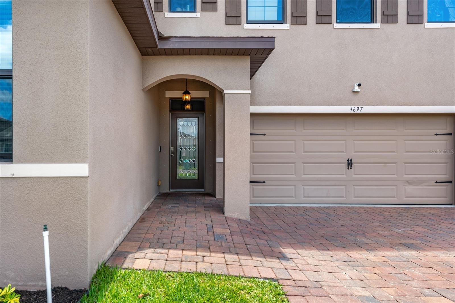
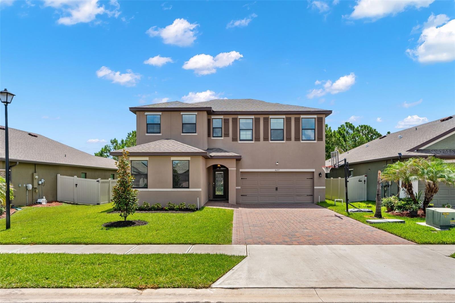
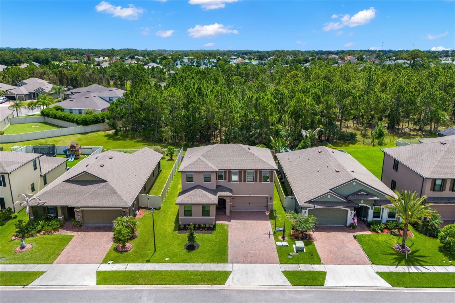
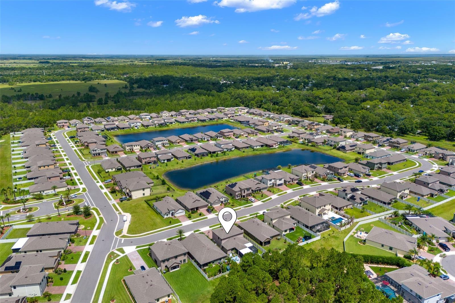
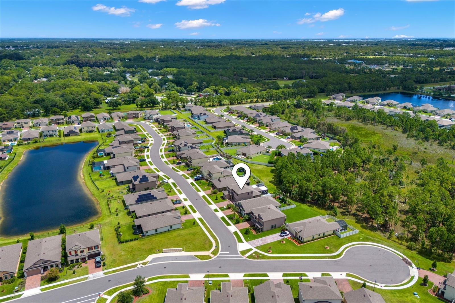
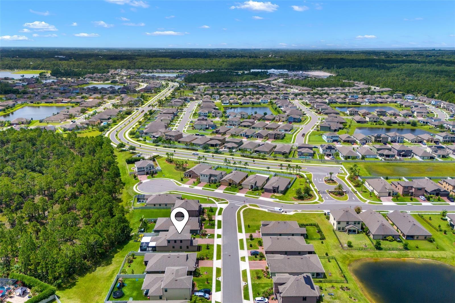
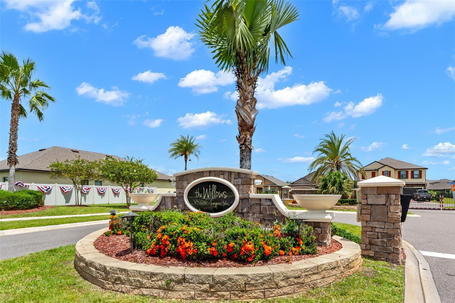
Under contract-accepting backup offers. Welcome to 4697 Broomsedge Circle, a stunning upgraded home in West Melbourne’s most sought-after community! This spacious 4-bedroom, 2.5-bath single-family residence is perfect for growing families seeking comfort, luxury, and convenience. Boasting double block construction and a thoughtful two-story layout, the master suite is conveniently located on the first floor, featuring a sitting area, walk-in closet, double sinks, garden tub, and a gorgeous tiled shower with quartz counters.
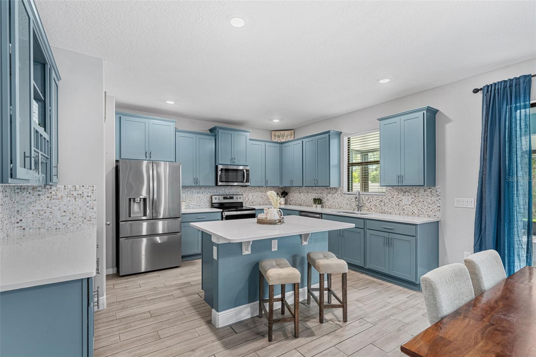
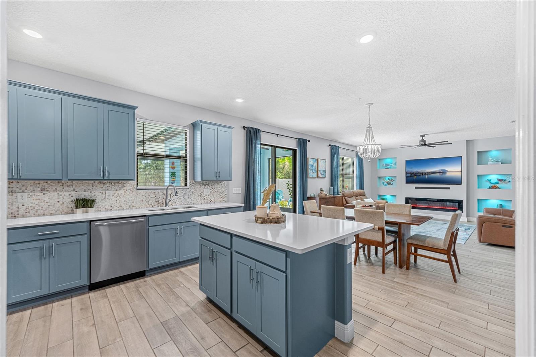
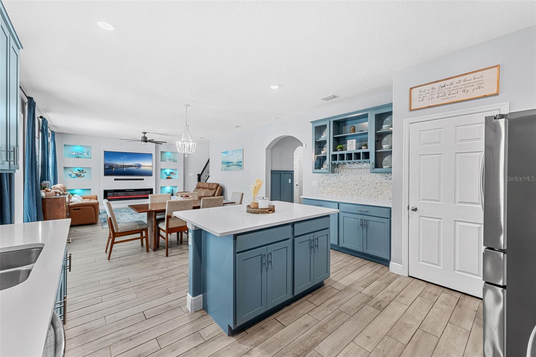
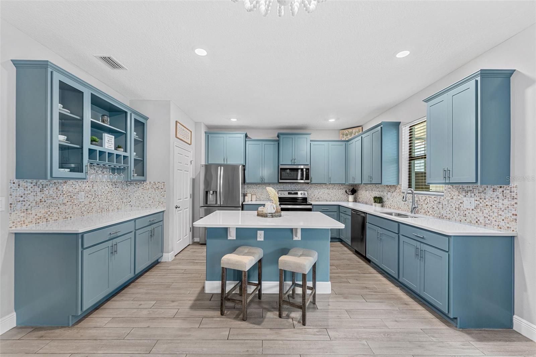
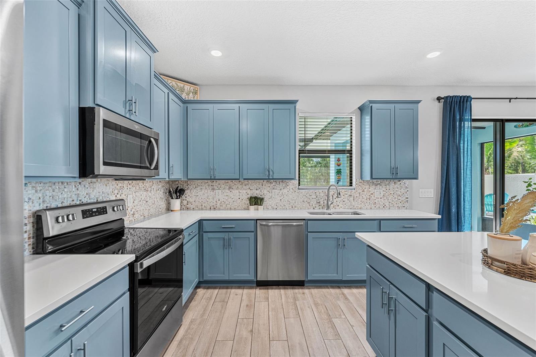
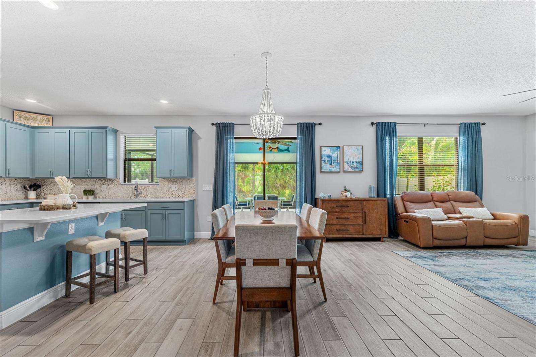
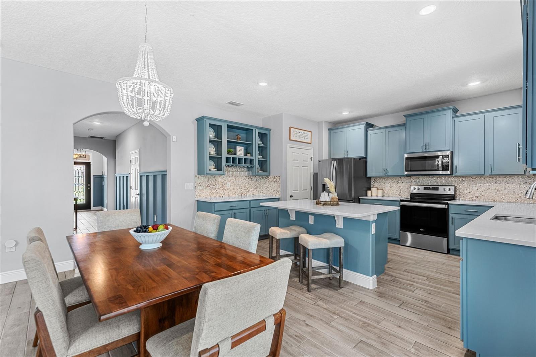
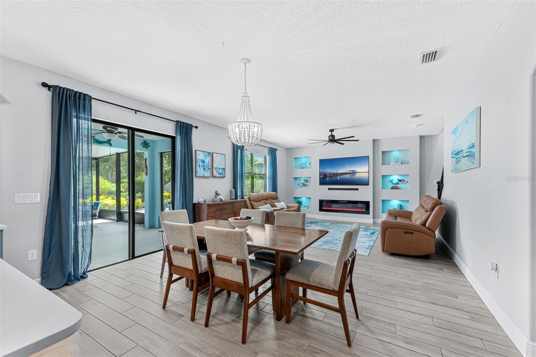
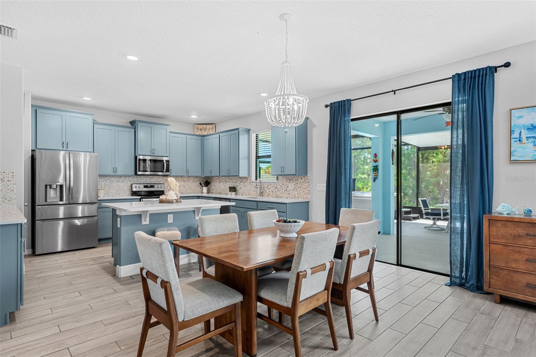
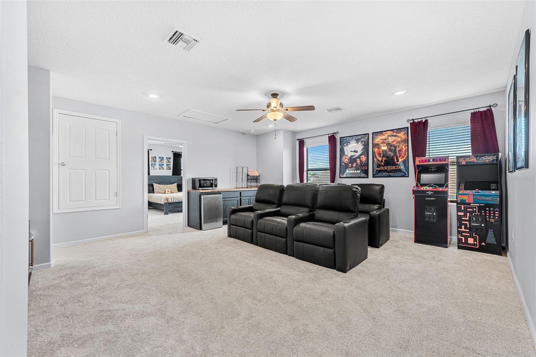
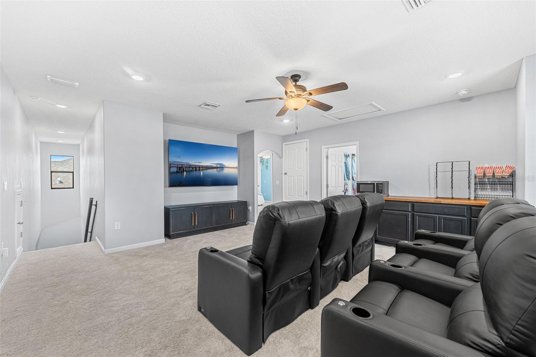
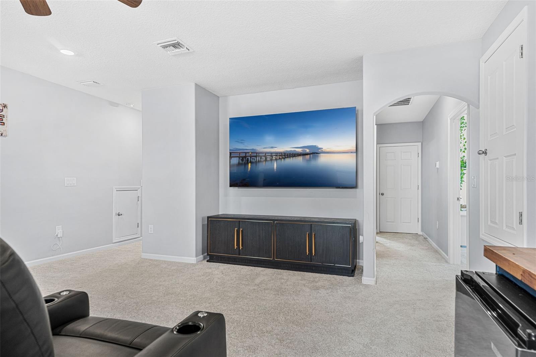
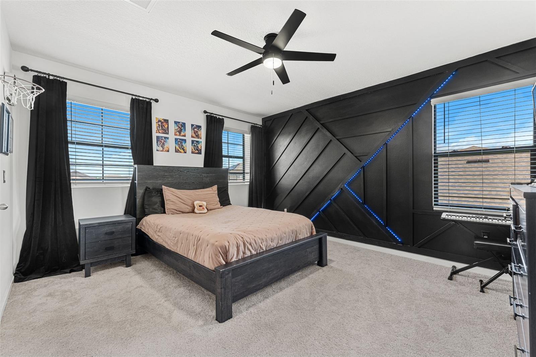
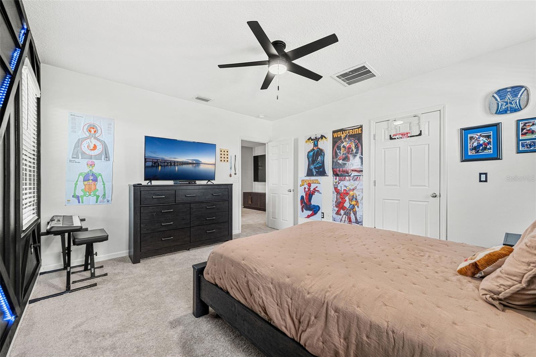
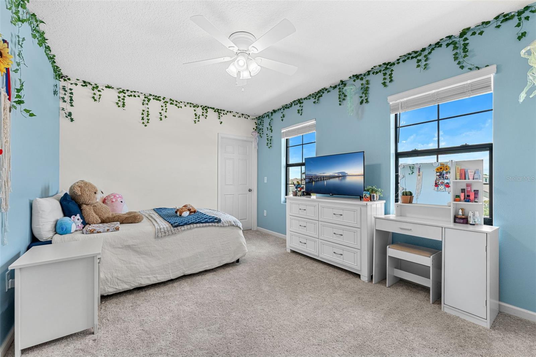
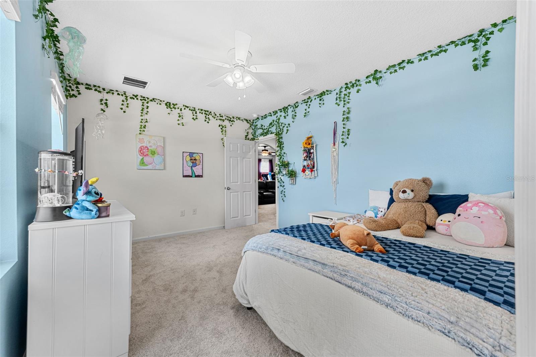
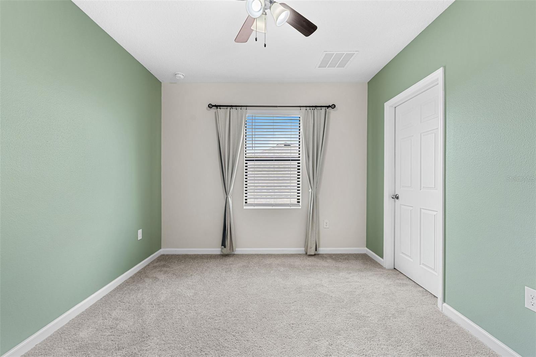
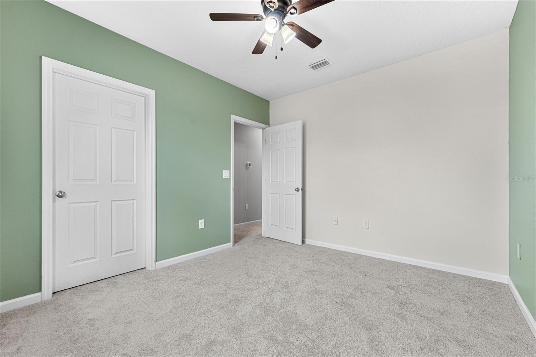
Entertain in style in your dream kitchen, showcasing designer cabinetry, quartz countertops, a large island, stainless steel appliances, and beautiful wood-look tile throughout the main living areas. Upstairs, you'll find three oversized bedrooms and a bonus room, perfect as a media or playroom. New plush carpeting adds warmth and comfort.
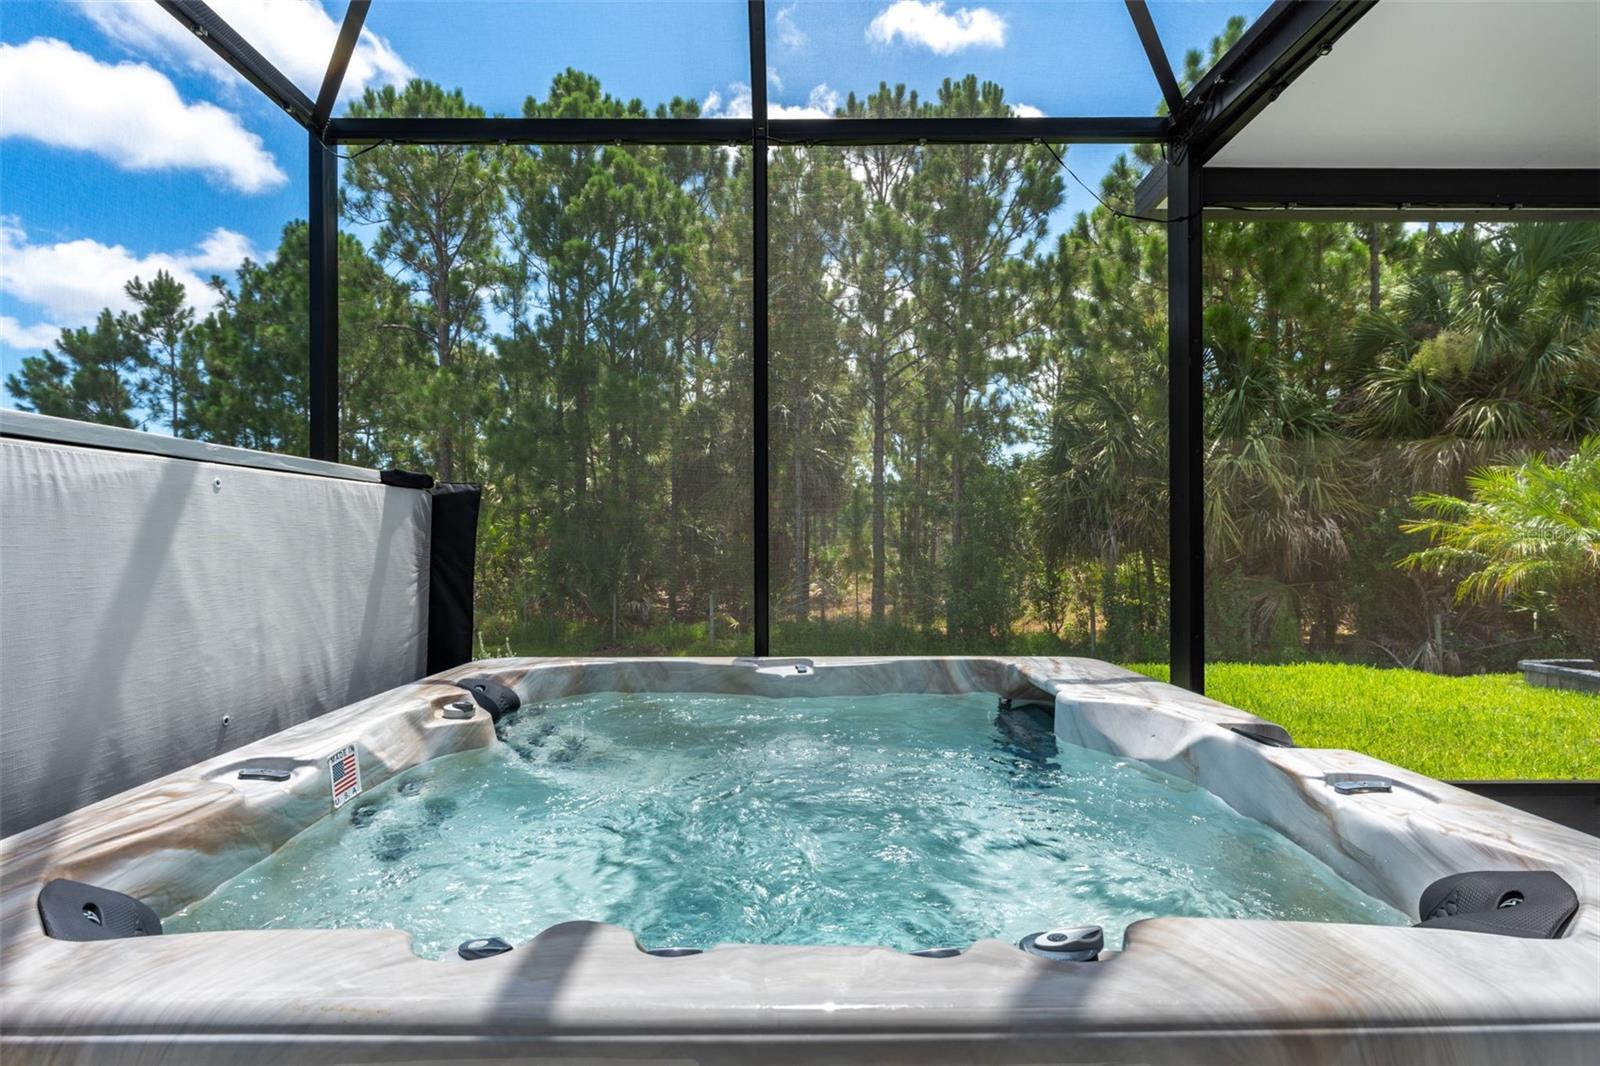
Step outside to your extended covered porch and enjoy your evenings in a bug-free enclosure while relaxing your muscles in the 2025 jacuzzi, or enjoy your extended pavers and a cozy fire pit. Smart Home technology, Low-E windows, storm shutters, and a brick paver driveway add curb appeal.
Resort-style community amenities include a sparkling pool, fitness center, sports courts, and scenic walking paths. With top-rated Pineapple Cove Charter School nearby and only 20 minutes to the beach, this is the home your family deserves!

4697 BROOMSEDGE CIRCLE

Message successfully sent.

What would you like to know?

What is 3 + 4 ?

I agree to receive email communication and understand I can unsubscribe at any time.

I agree to be contacted by Sell South Florida via call, email, and text for real estate services. To opt out, you can reply 'stop' at any time or reply 'help' for assistance. You can also click the unsubscribe link in the emails. Message and data rates may apply. Message frequency may vary. Privacy Policy

Related Properties

New on site 2 days ago
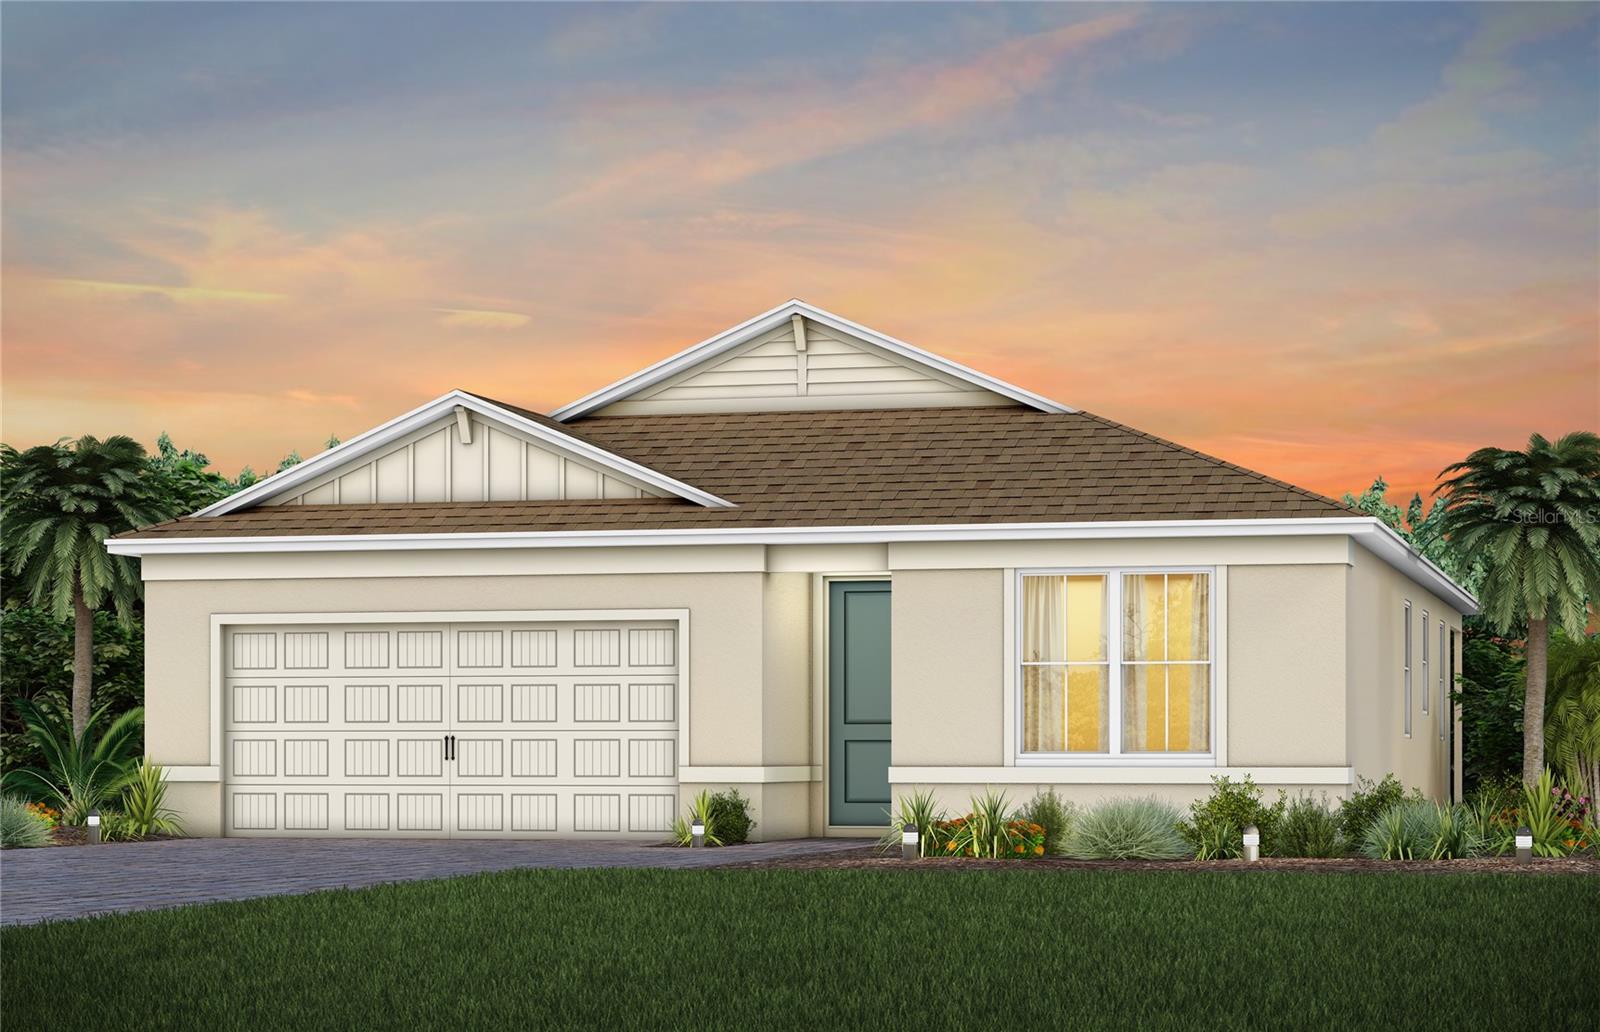
Under Construction. Discover Sunrise Estates, Space Coast's newest community featuring single-family residences and spacious townhomes. Located in West Melbourne off 192 and St. Johns Heritage Parkway approximately 1 mile from I-95 offering easy access to Orlando and Brevard County. Enjoy the privacy of a gated community with a resort-style pool and cabana. Positioned in an ideal location with NO CDD fees and minutes to local shopping and dining.
Welcome to your dream home – the Highgate. This stunning new construction home features 4 spacious bedrooms, 2 luxurious bathrooms, and a 2-car garage. With its open-concept design, the kitchen, café, and gathering room seamlessly flow together, leading to a serene, covered lanai, perfect for entertaining or relaxing. The chef-inspired kitchen is equipped with Whirlpool stainless steel appliances (including a refrigerator and microwave vented to the exterior), a convenient walk-in pantry, and a large center island ideal for meal prep and socializing. It’s complemented by elegant 42” soft-close cabinetry, quartz countertops, decorative tile backsplash, a single-bowl stainless steel sink, upgraded faucet, and pendant lighting pre-wiring for added luxury. The private Owner’s Suite includes a large walk-in closet and a spa-like en suite bathroom featuring dual sinks set on a quartz-topped vanity, a private water closet, and a spacious frameless glass enclosed shower. Three additional bedrooms, a second bathroom, and laundry room are thoughtfully positioned at the front of the home, ensuring ample privacy and space for the whole family. This Highgate home is filled with professionally curated design selections, including 2” faux wood blinds, Sherwin Williams First Star interior paint, 8’ interior doors, Whirlpool washer and dryer, and brushed nickel hardware and plumbing fixtures. Enjoy wood-look luxury vinyl plank flooring throughout the entire home, except for in the bathrooms and laundry spaces, which are outfitted with tile, adding style and convenience to your everyday life. For added convenience and peace of mind, the Highgate includes a video doorbell, smart thermostat, and LED down lights. This brand-new home offers the perfect balance of comfort, style, and functionality – schedule your tour today!
#O6422992

WEST MELBOURNE

4980 GOOD DAY LANE

4 Beds

2 Baths

1,850 Sq.Ft.

$501,920

MLS#: O6422992
New on site 2 days ago
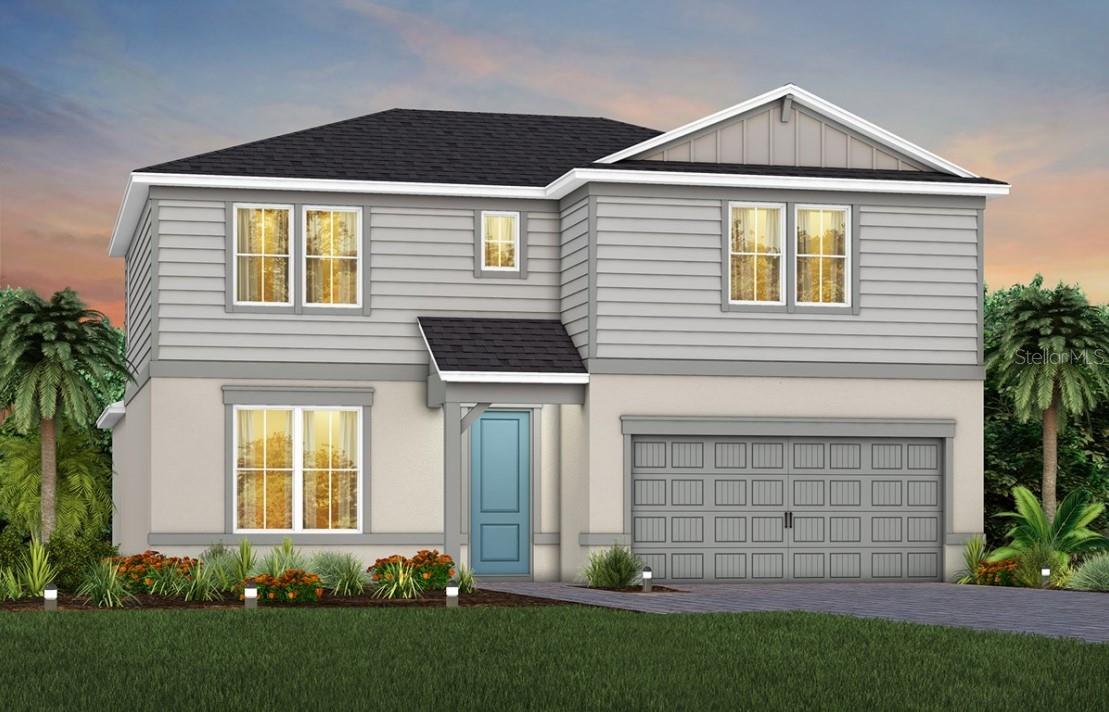
Under Construction. Discover Sunrise Estates, Space Coast's newest community featuring single-family residences and spacious townhomes. Located in West Melbourne off 192 and St. Johns Heritage Parkway approximately 1 mile from I-95 offering easy access to Orlando and Brevard County. Enjoy the privacy of a gated community with a resort-style pool and cabana. Positioned in an ideal location with NO CDD fees and minutes to local shopping and dining.
The new construction two-story Whitestone home features 5 bedrooms, 3 bathrooms, a spacious loft, an open-concept kitchen, café and gathering room, a covered lanai, and a 2-car garage. Upon entry, you are greeted by a bedroom and full bathroom - perfect as a guest space or home office. The foyer leads you toward the heart of the home, where the kitchen, gathering room, and café seamlessly flow together, all overlooking the covered lanai with a sliding glass door. Your gourmet kitchen features a corner walk-in pantry, a large center island, pendant lighting pre-wiring, Whirlpool stainless-steel appliances, 42” soft-close White cabinetry with a decorative tile backsplash, and quartz countertops. The owner’s suite is located on the main level of the home and features an en suite bathroom with a walk-in closet, quartz topped dual vanity, a private water closet, linen closet, and frameless glass enclosed shower. Upstairs you'll find your spacious loft, three additional bedrooms, and one bathroom. Professionally curated design selections include our coastal inspired exterior, Whirlpool washer and dryer, 2” faux-wood blinds, matte black plumbing fixtures and hardware, open rail with white spindles and oak handrail at the staircase, and 8’ interior doors. Additional touches include wood-look luxury vinyl plank flooring throughout the first floor living areas, tile flooring in all bathrooms and laundry room, and plush, stain-resistant Shaw Brand carpet in the bedrooms and loft. For added convenience and peace of mind, the home includes a video doorbell, smart thermostat, LED downlights, and a host of modern amenities to fit your lifestyle. This expansive Whitestone home offers the perfect balance of comfort, style, and functionality – schedule your tour today!
#O6422849

WEST MELBOURNE

4990 GOOD DAY LANE

5 Beds

3 Baths

2,894 Sq.Ft.

$572,870

MLS#: O6422849
Price reduced
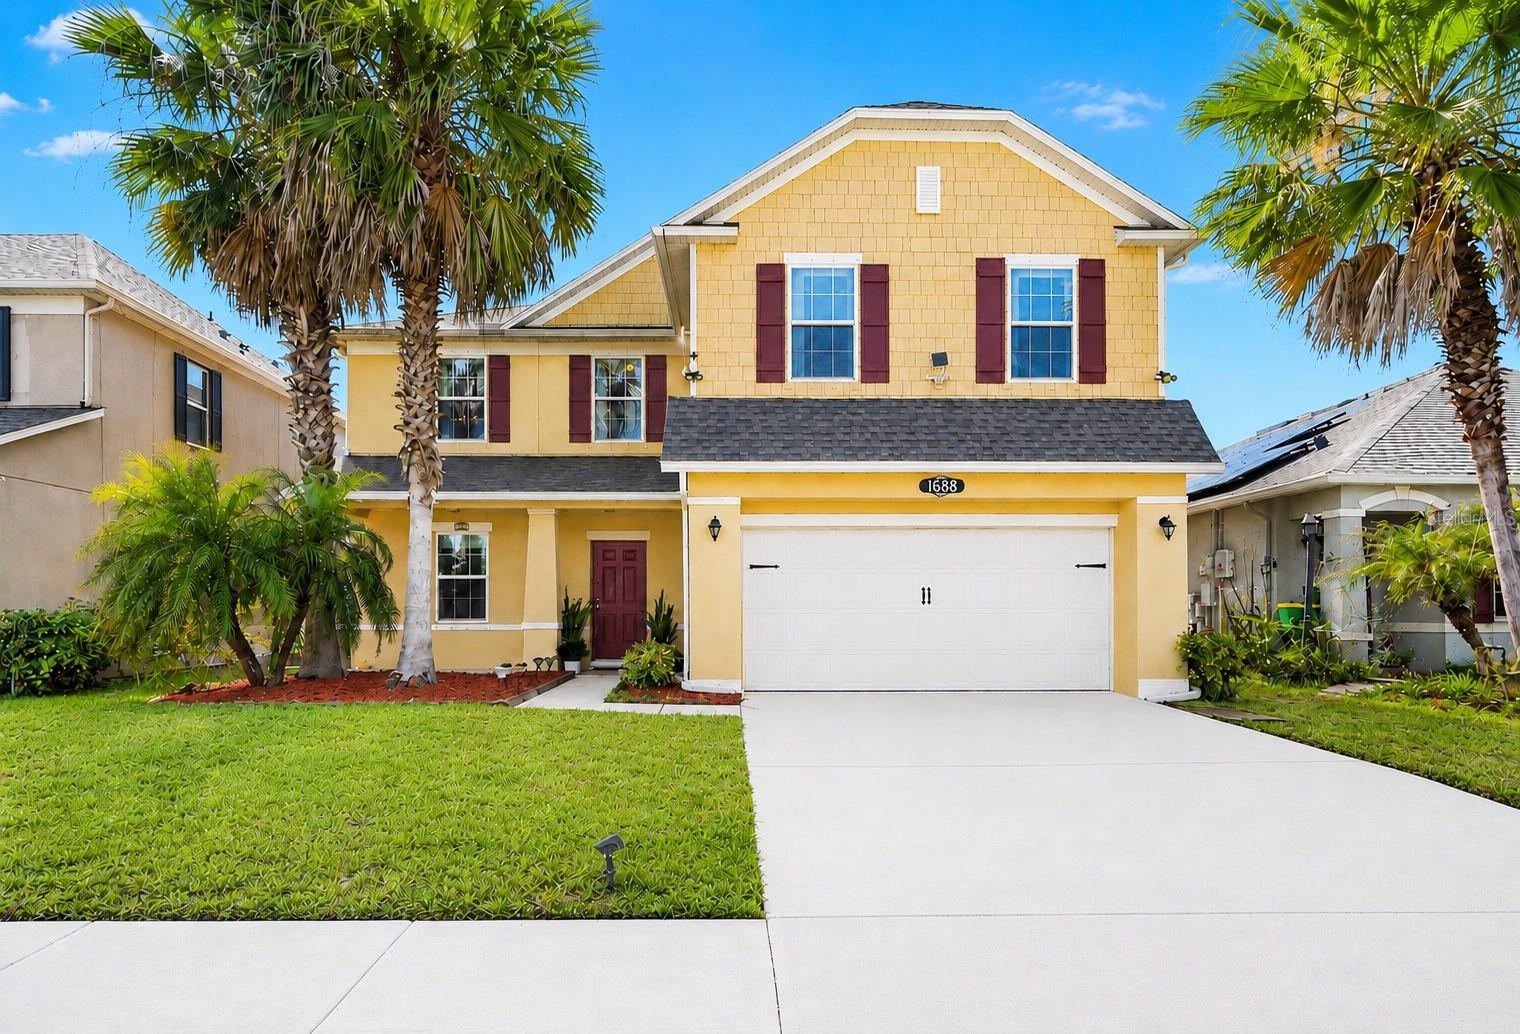
Welcome to this spacious and beautifully maintained 5-bedroom, 3.5-bathroom two-story home built in 2015, located in the desirable Manchester Lakes community of West Melbourne. Offering 2,986 square feet of living space, this single-family residence combines comfort, style, and convenience.

The home features granite countertops, double-pane windows for energy efficiency, and a fully fenced vinyl backyard--perfect for privacy and outdoor enjoyment. A charming covered front porch welcomes you, while the thoughtfully designed layout provides ample space for both everyday living and entertaining.

Ideally situated just minutes from Interstate 95, making commuting a breeze, and conveniently located near Hammock Landing with shopping, dining, and grocery options nearby.

Don't miss the opportunity to own this move-in ready home in a prime location!
#GC539495

WEST MELBOURNE

1688 ATTILBURGH BOULEVARD

5 Beds

3 Baths

2,986 Sq.Ft.

$498,500

MLS#: GC539495
Price reduced
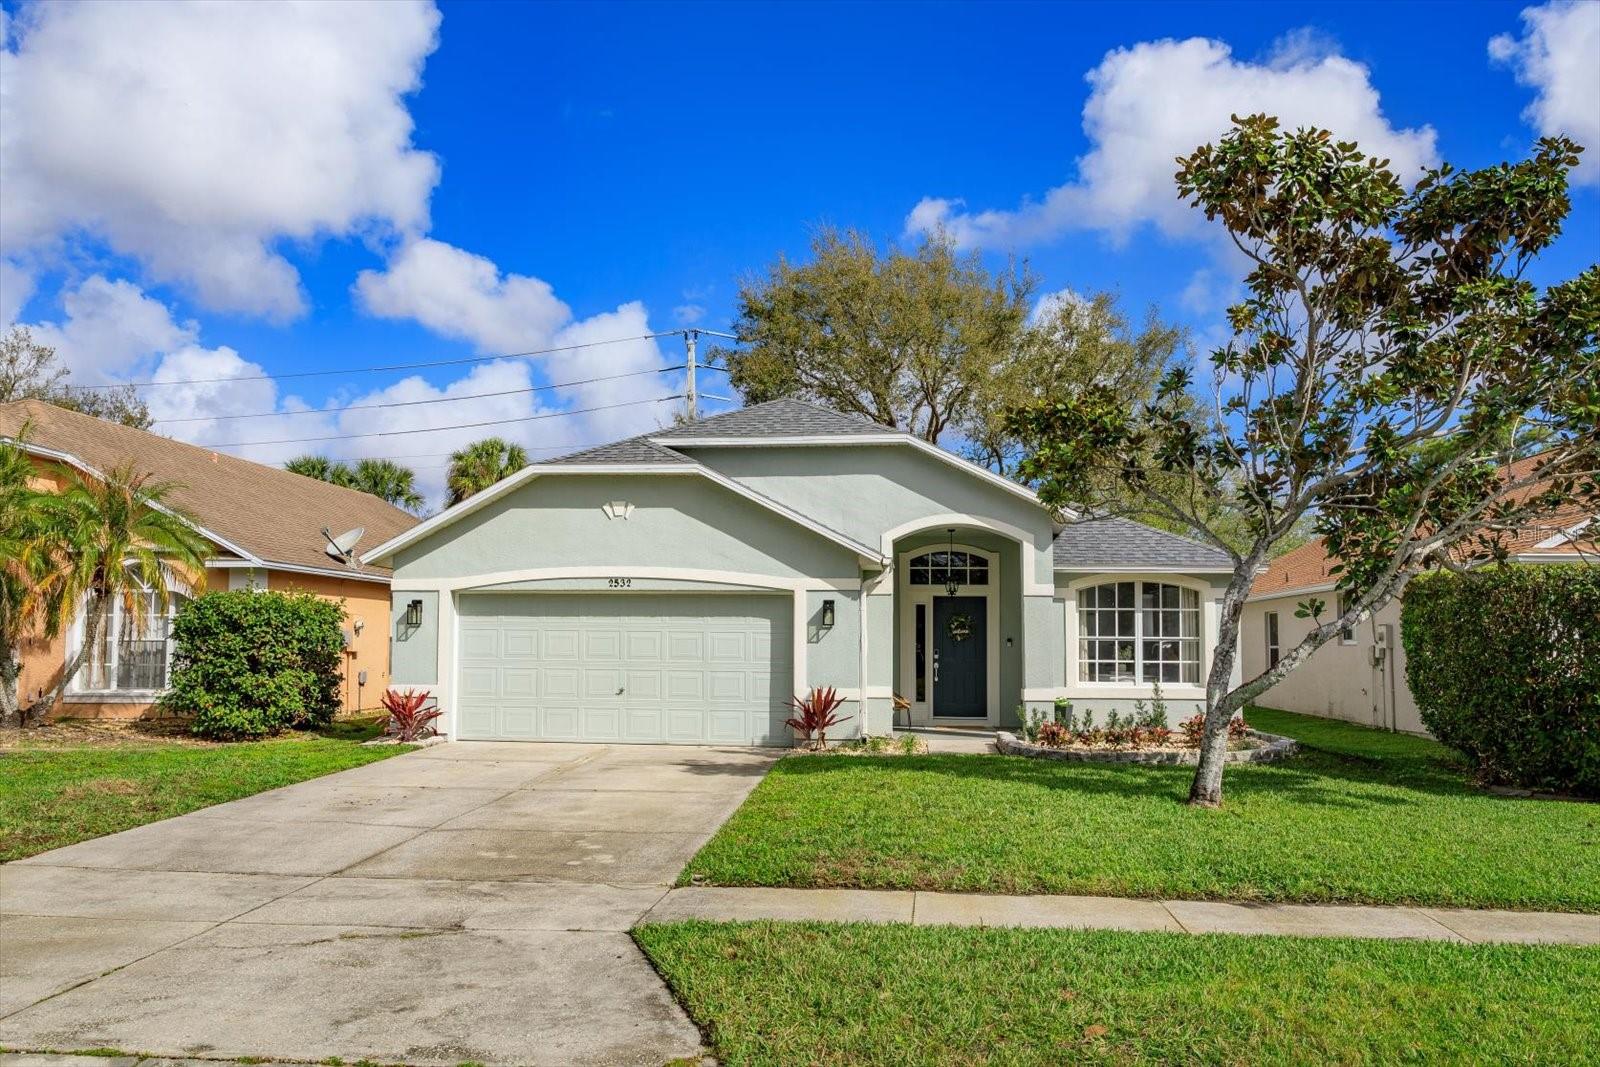
Beautifully updated home nestled in the charming area of West Melbourne! This gorgeous 4 bedroom, 2 bathroom blends modern elegance with timeless warmth. Boasting new vinyl flooring, lighting, and paint throughout. In addition sellers just added fresh front landscaping making this gem ready for its new owners! This is a true move in ready beauty! Enjoy vaulted ceilings, a spacious kitchen with granite countertops, and the sweetest breakfast nook area to start your mornings or end your evenings in the best way. Through your front door you are welcomed to an entry way leading you towards your open concept living room, dining room, and kitchen space. This is a split floor plan, leading off the living room you will find 3 secondary bedrooms and an airy secondary bath to share, in addition the rear secondary bedroom has private access to the covered lanai. The Primary suite sits on the opposite side of the home with beautiful slider doors leading to the lanai, an expansive walk in closet, and a natural light filled primary bath with large walk in shower and double vanity sinks. The lanai is accessible from 3 points of the home making this an enjoyable and accessible area for all. Stunning covered lanai then leads to an extended screened in outdoor sitting area offers a peaceful outdoor retreat. Fully fenced in backyard that gives you unlimited options to make this space your own!This neighborhood boasts a scenic atmosphere including a community pool, parks, and close proximity to schools, and top desired local gems. This is where modern living meets heartfelt community. Come experience the earth and charm for yourself!
#G5109394

WEST MELBOURNE

2532 VENTURA CIRCLE

4 Beds

2 Baths

1,692 Sq.Ft.

$429,995

MLS#: G5109394

 - property

Send a message

Message successfully sent.

Your message

What is 3 + 4 ?

Reason for contacting?

I agree to receive email communication and understand I can unsubscribe at any time.

I agree to be contacted by Sell South Florida via call, email, and text for real estate services. To opt out, you can reply 'stop' at any time or reply 'help' for assistance. You can also click the unsubscribe link in the emails. Message and data rates may apply. Message frequency may vary. Privacy Policy

Sign Out

Virtual Assistant

Would you like to take the next step with this property? We can help you schedule a showing or virtual tour, or send you more details.

Yes, I would like more information.

Thank You for Your Reply, One of Our Agents will contact you as soon as possible

No, maybe later.

Thank you, you can always contact me via email, phone number or through the contact form.

Realhub AI

Lucy - Your AI-Powered Realtor

Update Your Temporary Password

Personalize your search

Enter your email and we'll notify you immediately when new listings match what you're looking for.

or enter email address

Already have an account ? Login here

Continue your home search

I agree to receive communications and understand I can unsubscribe at any time.

I agree to be contacted by Sell South Florida via call, email, and text for real estate services. To opt out, you can reply 'stop' at any time or reply 'help' for assistance. You can also click the unsubscribe link in the emails. Message and data rates may apply. Message frequency may vary. Privacy Policy

Already have an account ? Login here

We use cookies

We use cookies primarily for analytics to enhance your experience. By accepting, you agree to our use of these cookies. You can manage your preferences or learn more about our cookies policy.