Property
Beds
3
Full Baths
2
1/2 Baths
None
Year Built
1994
Sq.Footage
1,966
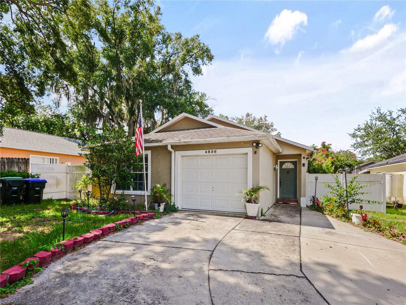
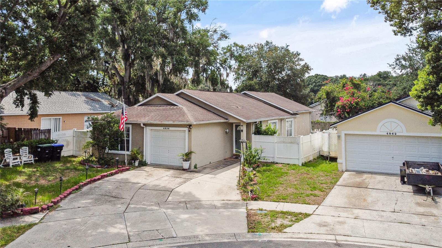
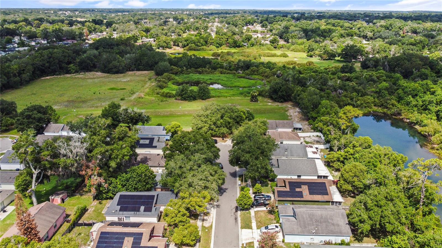
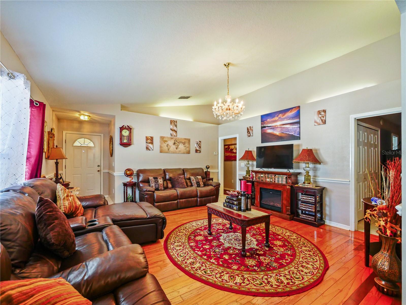
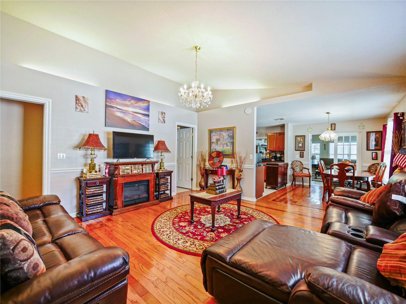
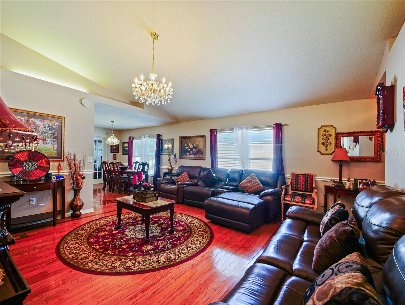
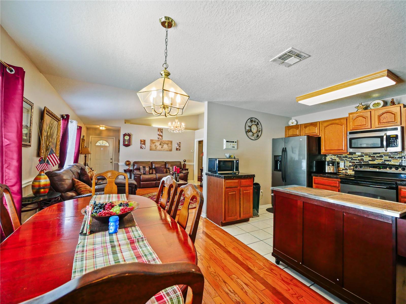
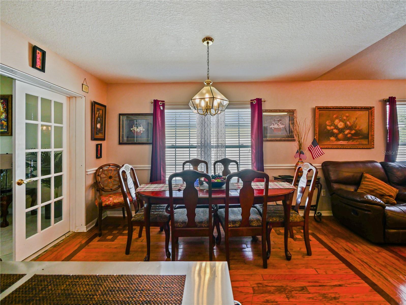
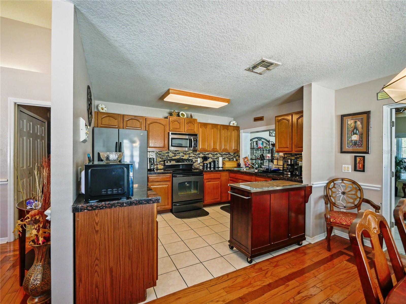
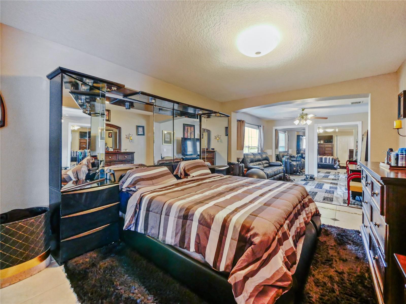
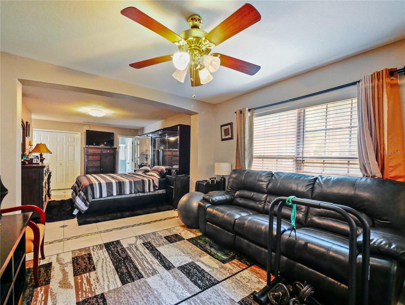
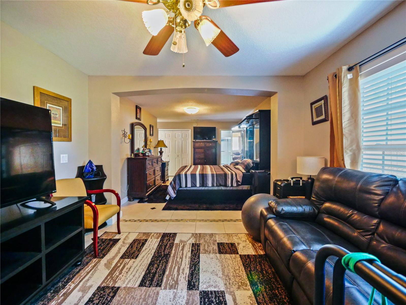
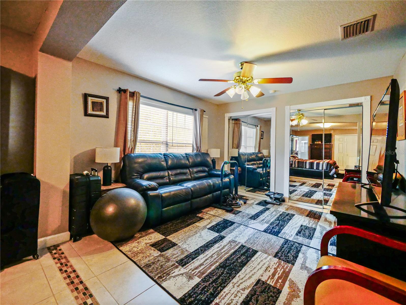
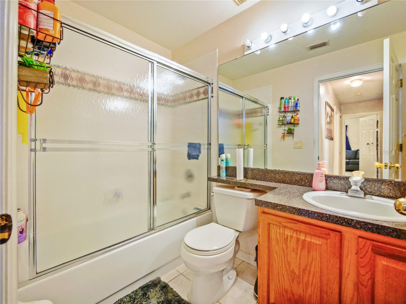
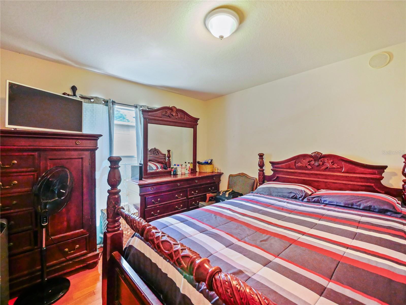
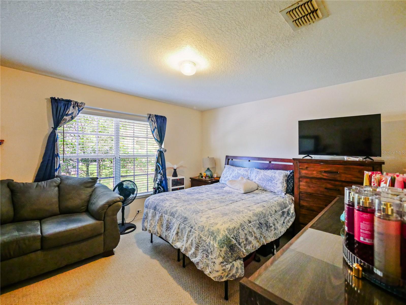
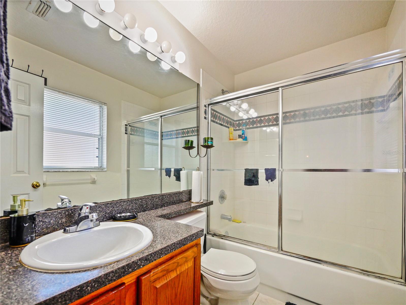
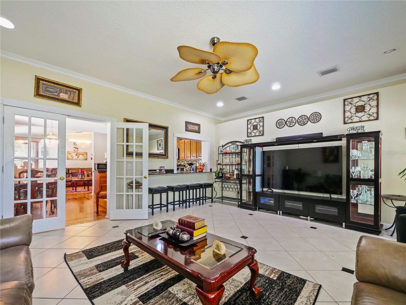
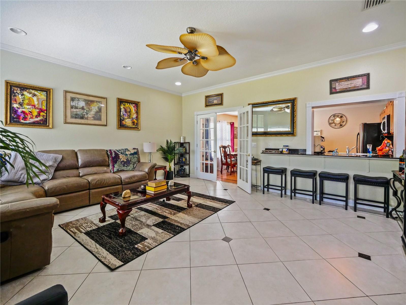
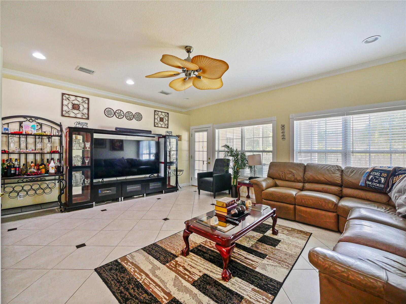
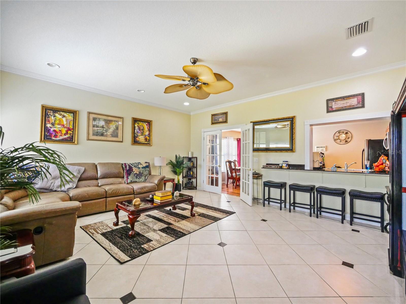
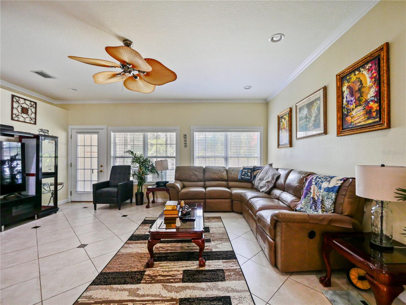
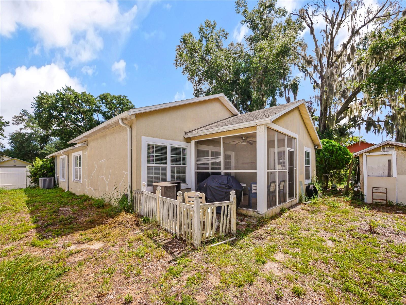
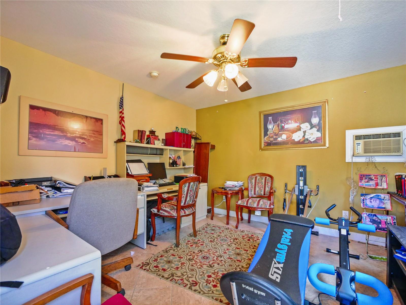
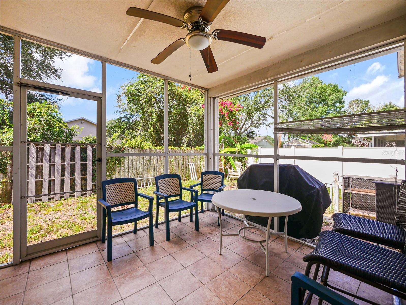
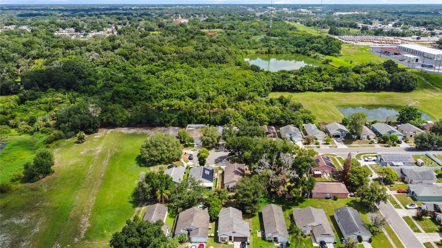
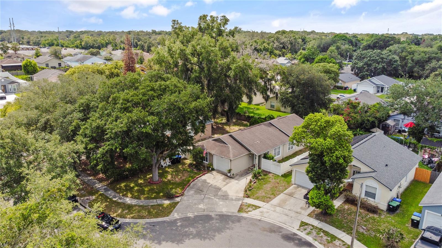
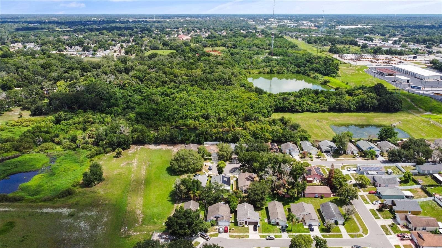
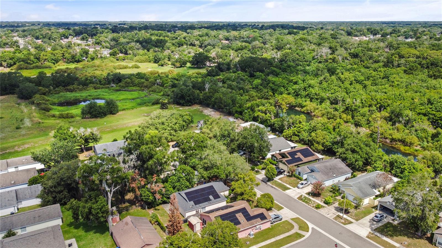
Welcome to 4856 Robbins Avenue, tucked away on a quiet cul-de-sac in the established La Joya Cove community. Offering far more than meets the eye, this move-in-ready home has been thoughtfully expanded to provide incredible flexibility for today's lifestyle. Step inside to beautiful hardwood floors, elegant ceiling accent lighting, and a spacious formal living room that flows seamlessly into the kitchen and dining area, creating the perfect space for both everyday living and entertaining. The kitchen features abundant cabinet and counter space, a convenient breakfast bar, and all appliances are included. The primary suite has been expanded to create a versatile bonus area that can easily serve as a home office, nursery, private sitting room, fitness space, or hobby area. Two additional generously sized bedrooms and a well-appointed guest bathroom complete the main living quarters. One of the standout features of this home is the oversized family room addition, filled with natural light and accessed through French doors from the dining area. Whether you're hosting game nights, movie marathons, or holiday gatherings, this spacious room offers endless possibilities. Need even more flexible space? A separate bonus room with its own mini-split air conditioning system provides the perfect setup for guest quarters, an in-law suite, home office, studio, or workout room. Outside, the widened driveway easily accommodates four or more vehicles, while the cul-de-sac location offers added privacy and a welcoming neighborhood atmosphere. Conveniently located just minutes from shopping, dining, parks, and major roadways, this home combines space, versatility, and everyday convenience in one exceptional package. If you've been searching for a home with room to grow, work, entertain, and truly make your own, 4856 Robbins Avenue is one you won't want to miss.
Features & Amenities
Interior
-
Other Interior Features
Open Floorplan, In-Law Floorplan
-
Total Bedrooms
3
-
Bathrooms
2
-
Cooling YN
YES
-
Cooling
Central Air, Wall/Window Unit(s)
-
Fireplace YN
NO
-
Heating YN
YES
-
Heating
Central, Electric
-
Pet friendly
Cats OK, Dogs OK, Yes
Exterior
-
Garage
Yes
-
Garage spaces
1
-
Construction Materials
Block, Stucco
-
Parking
Driveway, Attached
-
Patio and Porch Features
Covered, Porch, Rear Porch
-
Pool
No
-
Waterfront YN
NO
Area & Lot
-
Lot Features
Cul-De-Sac, Private, Paved
-
Lot Size(acres)
0.15
-
Lot Size(square feet)
6429.0
-
Property Type
Residential
-
Property Sub Type
Single Family Residence
-
Architectural Style
Colonial
Price
-
Sales Price
$344,600
-
Tax Amount
$3,714.21
-
Sq. Footage
1, 966
-
Price/SqFt
$175
HOA
-
Association
YES
-
Association Fee
$84.35
-
Association Fee Frequency
Quarterly
-
Association Fee Includes
N/A
-
Total Monthly Fees
$28.12
School District
-
Elementary School
Rolling Hills Elem
-
Middle School
Meadowbrook Middle
-
High School
Evans High
Property Features
-
Stories
1
-
New Construction
NO
-
Foundation Details
Slab
-
Ownership
Fee Simple
-
Senior Community YN
NO
-
Sewer
Public Sewer
-
Tax Lot
29
-
Water Source
Public
Schedule a Showing
Showing scheduled successfully.
Mortgage calculator
Estimate your monthly mortgage payment, including the principal and interest, property taxes, and HOA. Adjust the values to generate a more accurate rate.
Your payment
Principal and Interest:
$
Property taxes:
$
HOA fees:
$
Total loan payment:
$
Total interest amount:
$
Location
County
Orange
Elementary School
Rolling Hills Elem
Middle School
Meadowbrook Middle
High School
Evans High
Listing Courtesy of Kristine McKinley , RE/MAX TOWN & COUNTRY REALTY
RealHub Information is provided exclusively for consumers' personal, non-commercial use, and it may not be used for any purpose other than to identify prospective properties consumers may be interested in purchasing. All information deemed reliable but not guaranteed and should be independently verified. All properties are subject to prior sale, change or withdrawal. RealHub website owner shall not be responsible for any typographical errors, misinformation, misprints and shall be held totally harmless.

FOUNDER
Ashley Baillio
Call Ashley today to schedule a private showing.

* Listings on this website come from the FMLS IDX Compilation and may be held by brokerage firms other than the owner of this website. The listing brokerage is identified in any listing details. Information is deemed reliable but is not guaranteed. If you believe any FMLS listing contains material that infringes your copyrighted work please click here to review our DMCA policy and learn how to submit a takedown request.© 2024 FMLS.
Related Properties
ORLANDO
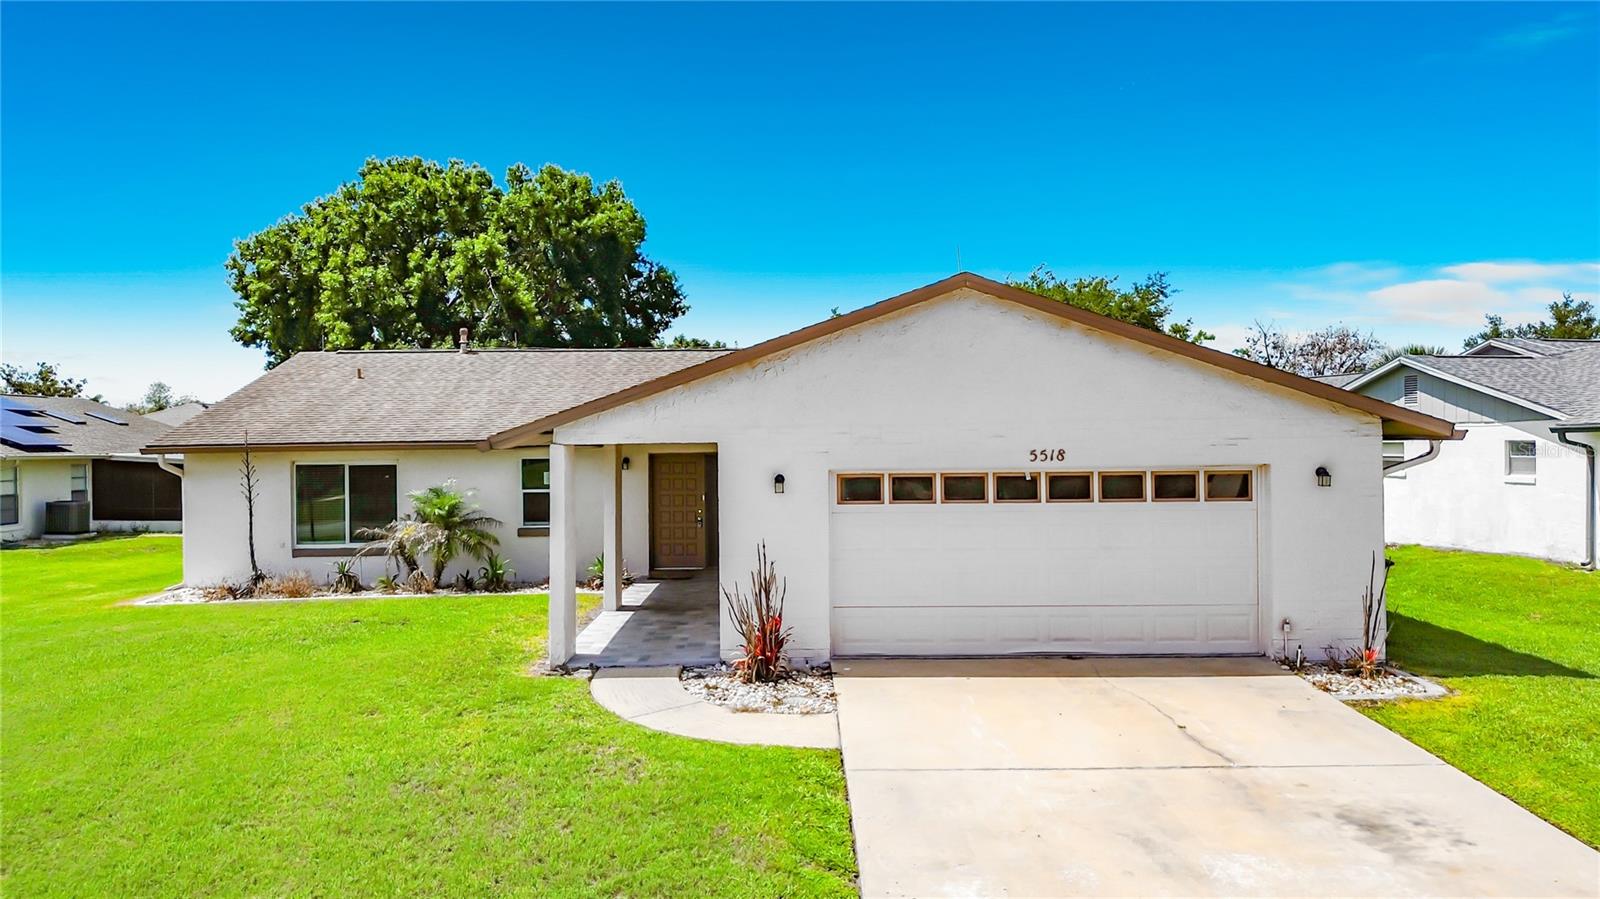
5518 SANDY HILL DRIVE
3 Beds
2 Baths
2,077 Sq.Ft.
$412,500
MLS#: A4699114
ORLANDO
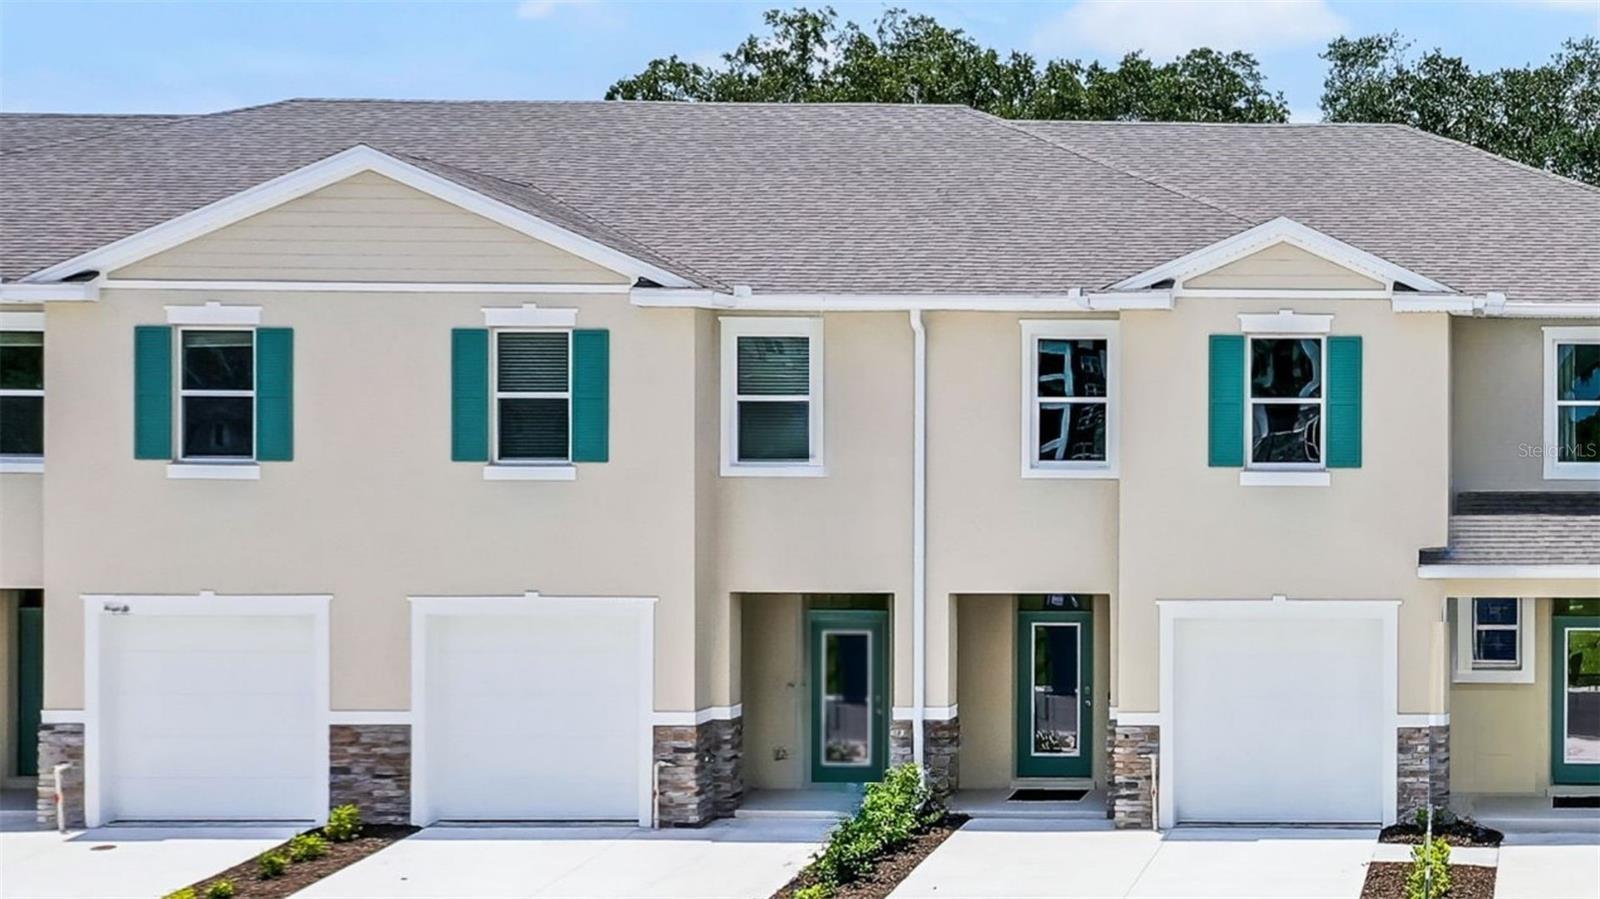
3510 CHROMA STREET
3 Beds
2 Baths
1,673 Sq.Ft.
$407,990
MLS#: O6422717
ORLANDO
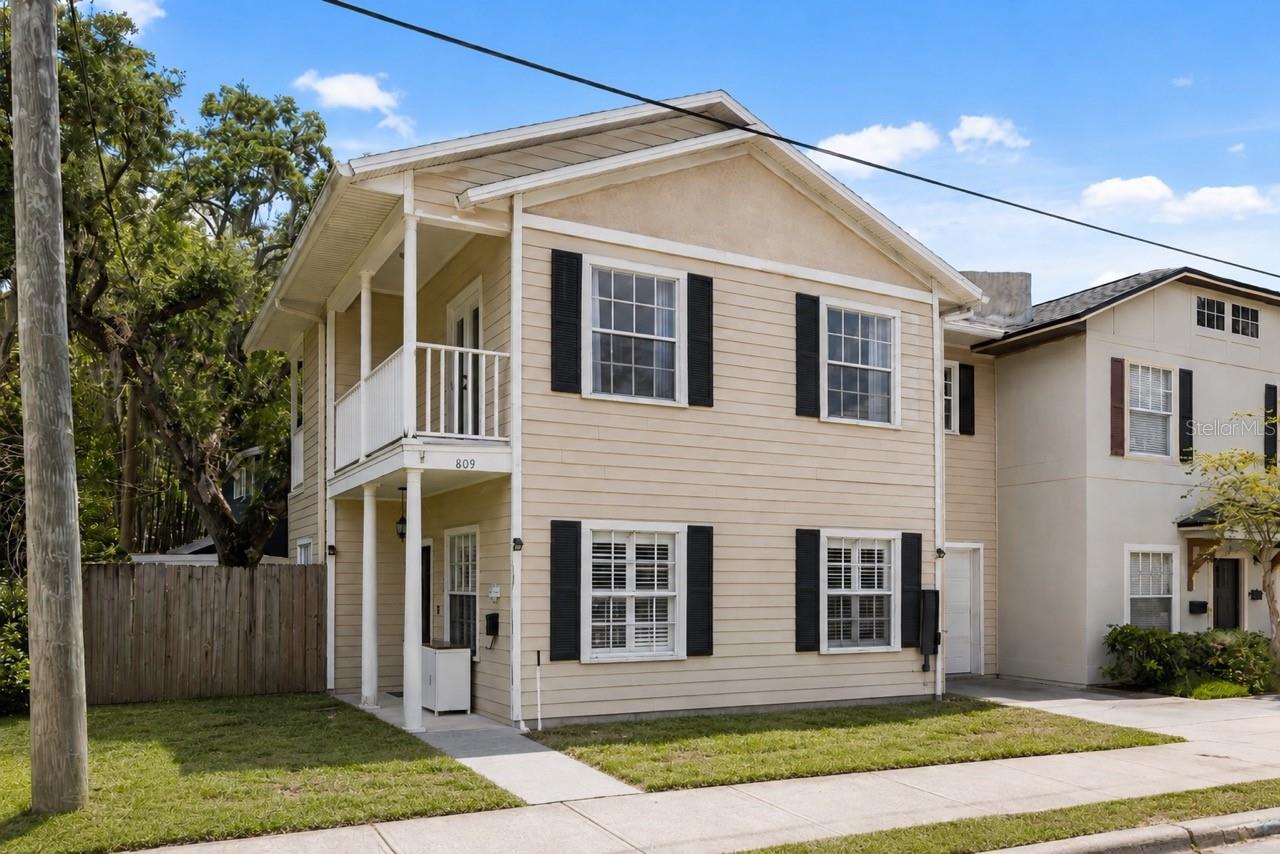
809 N FERN CREEK AVENUE
3 Beds
2 Baths
1,388 Sq.Ft.
$374,900
MLS#: O6422467
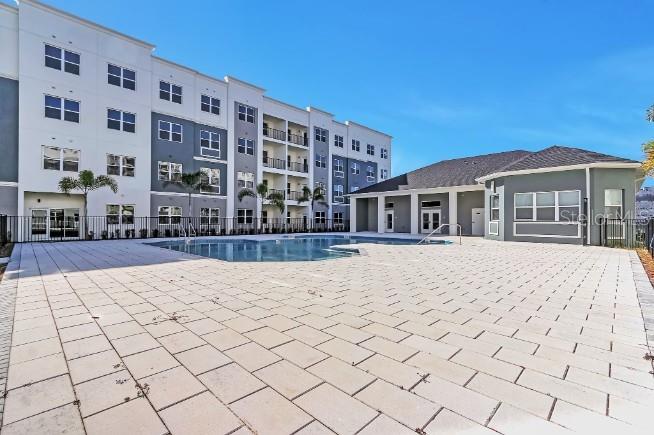
ORLANDO
1220 SOUTHSTATION PLACE 404
3 Beds
2 Baths
1,142 Sq.Ft.
$295,000
MLS#: O6422267
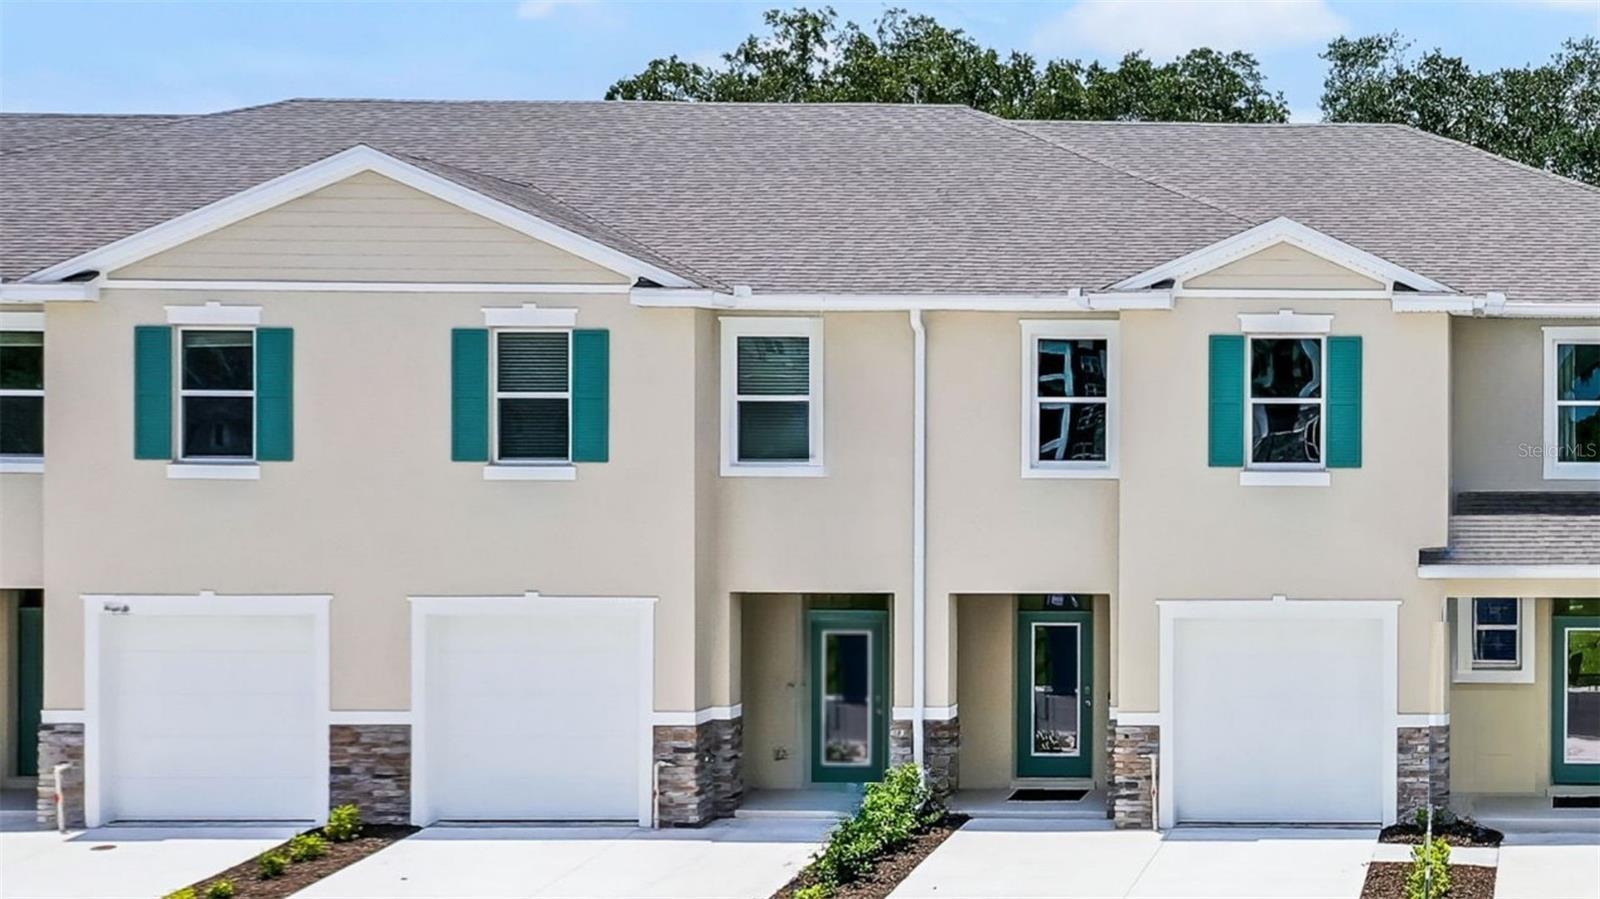
ORLANDO
3504 CHROMA STREET
3 Beds
2 Baths
1,673 Sq.Ft.
$407,990
MLS#: O6422724
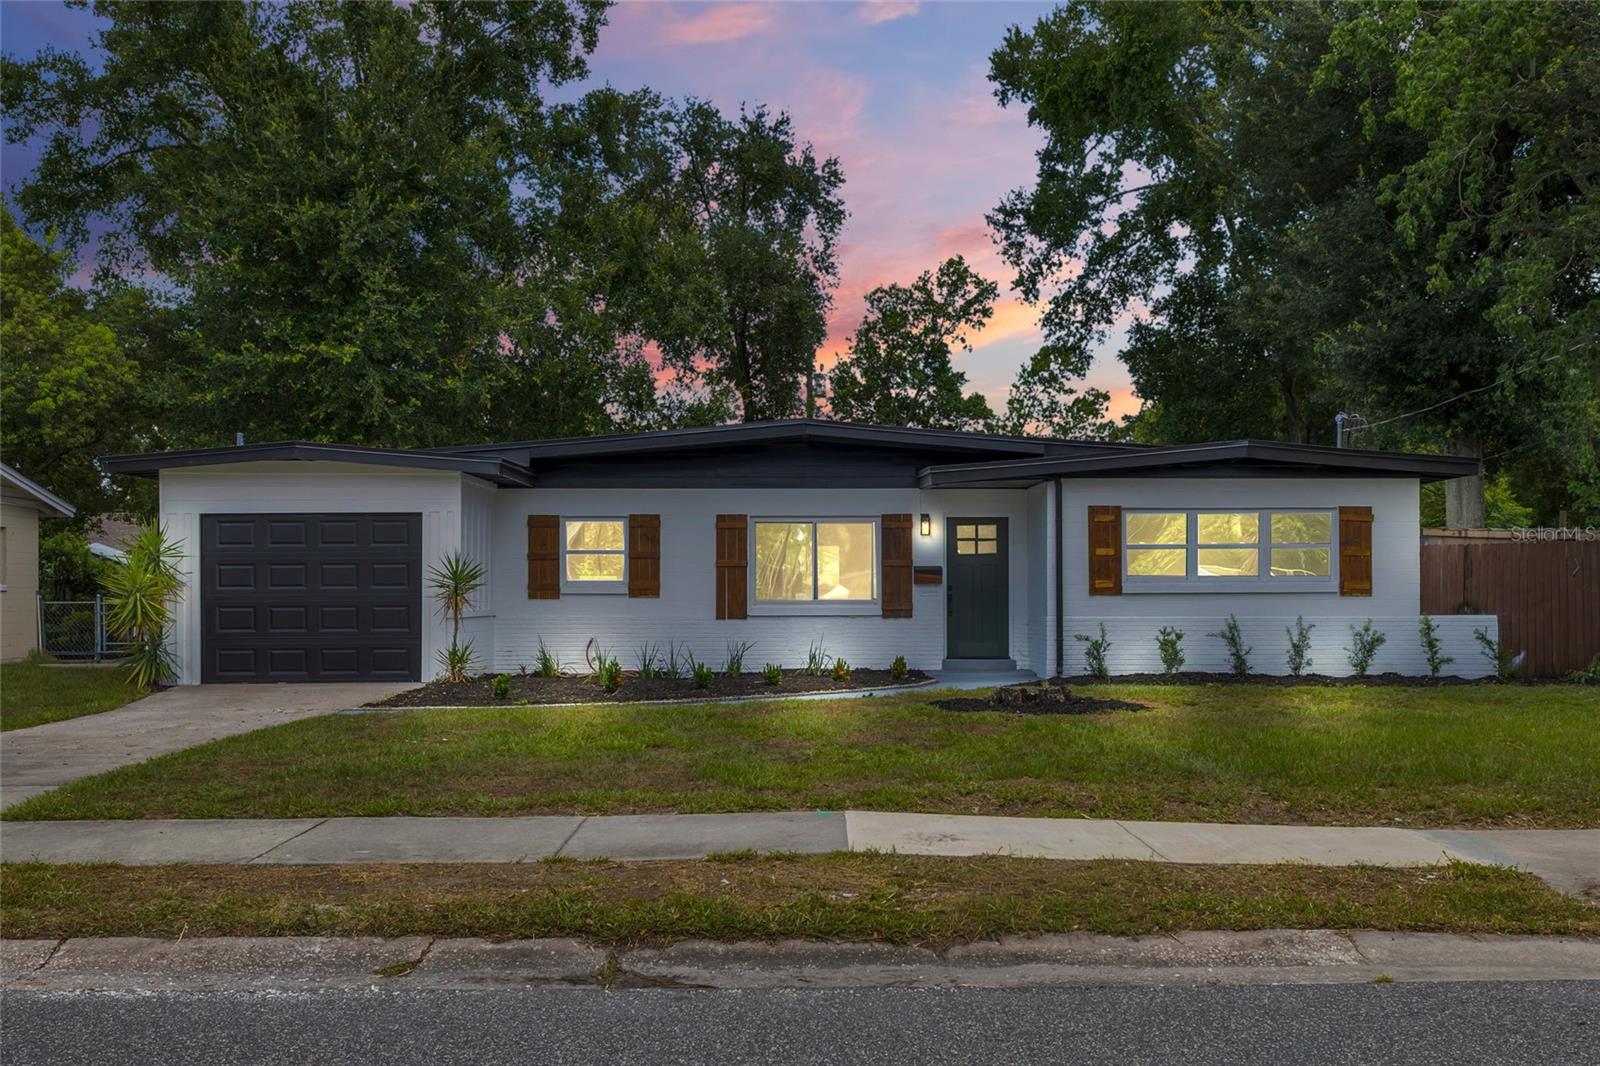
ORLANDO
5325 SATEL DRIVE
4 Beds
2 Baths
1,949 Sq.Ft.
$369,900
MLS#: O6420864
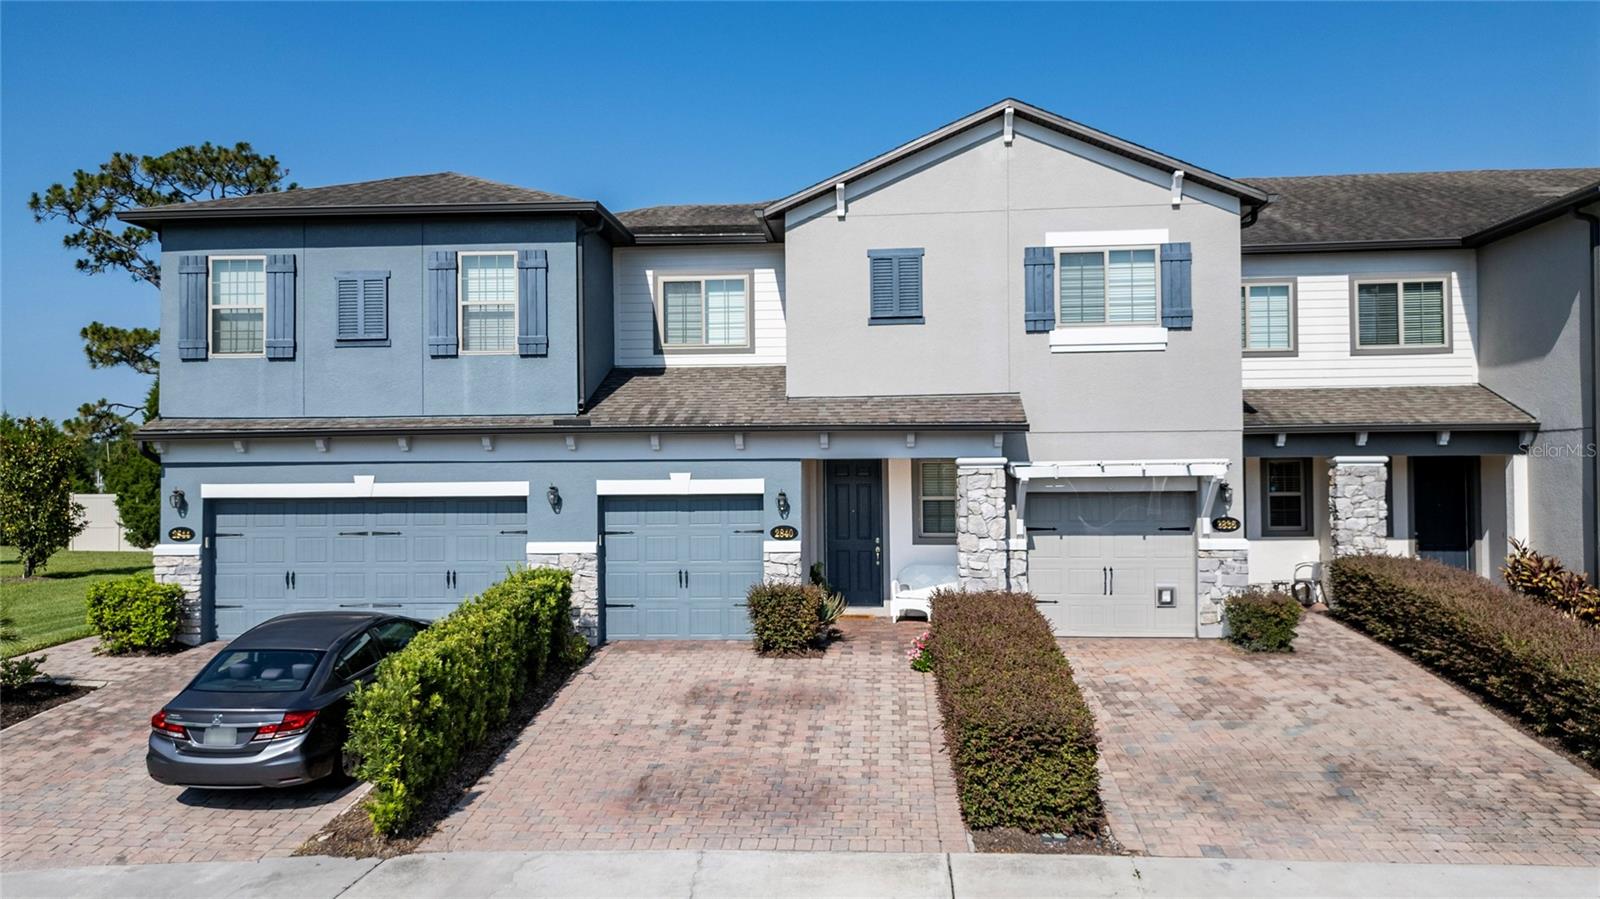
ORLANDO
2480 WHITE ISLE LN
3 Beds
2 Baths
1,862 Sq.Ft.
$339,000
MLS#: O6420998
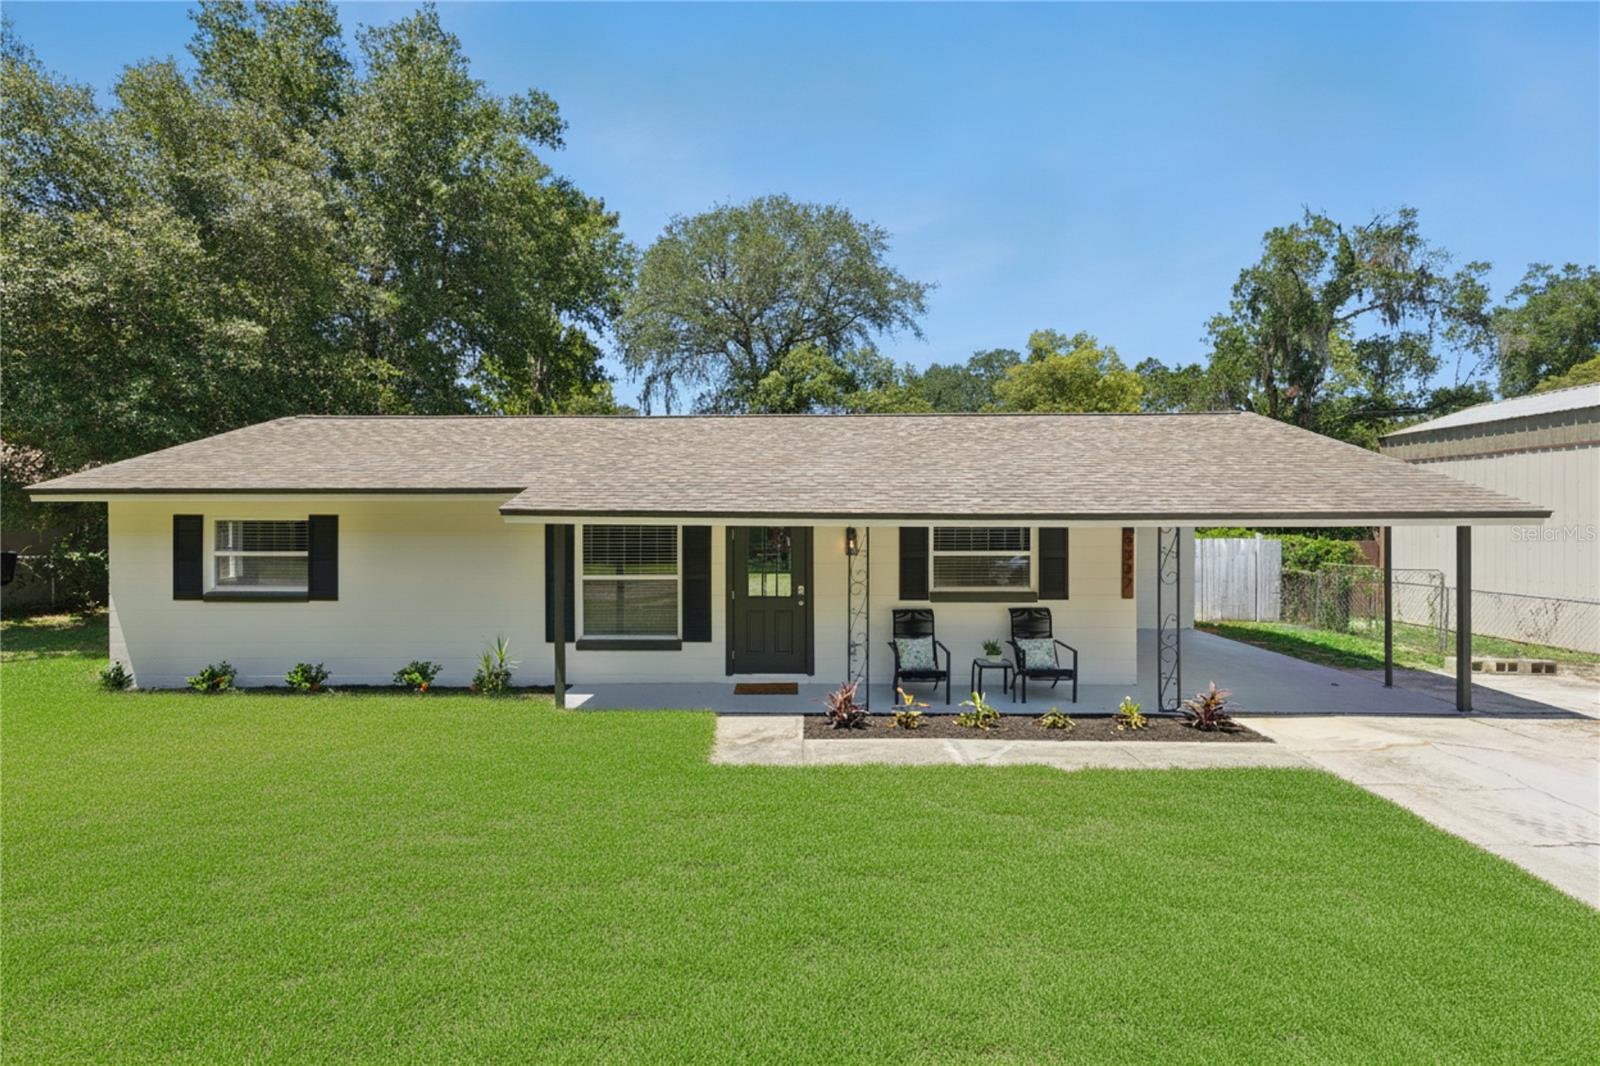
ORLANDO
5327 RUNDLE ROAD
3 Beds
2 Baths
1,155 Sq.Ft.
$339,000
MLS#: O6422137
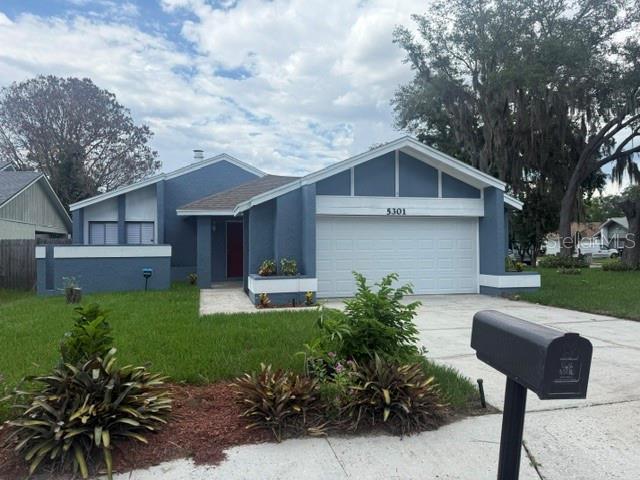
ORLANDO
5301 PINEBURY COURT
3 Beds
2 Baths
1,221 Sq.Ft.
$289,000
MLS#: O6420175
