
Features & Amenities

Interior

  • Other Interior Features

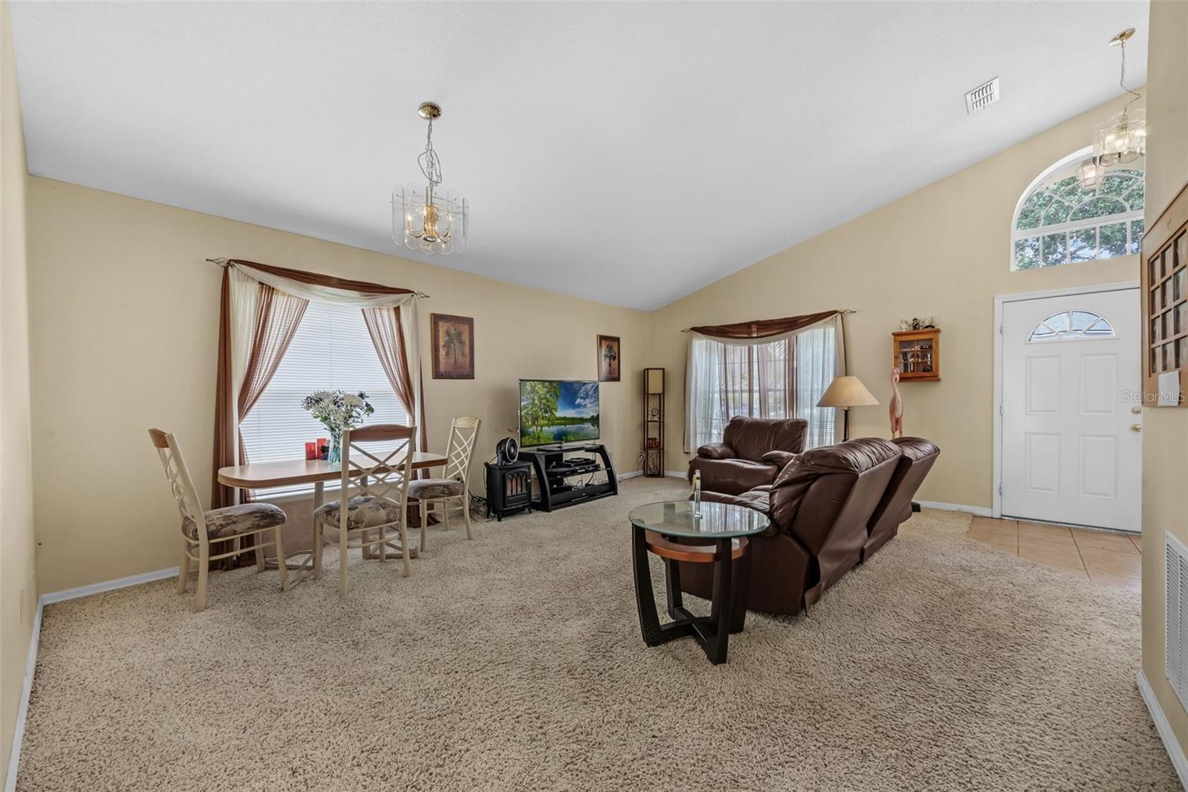
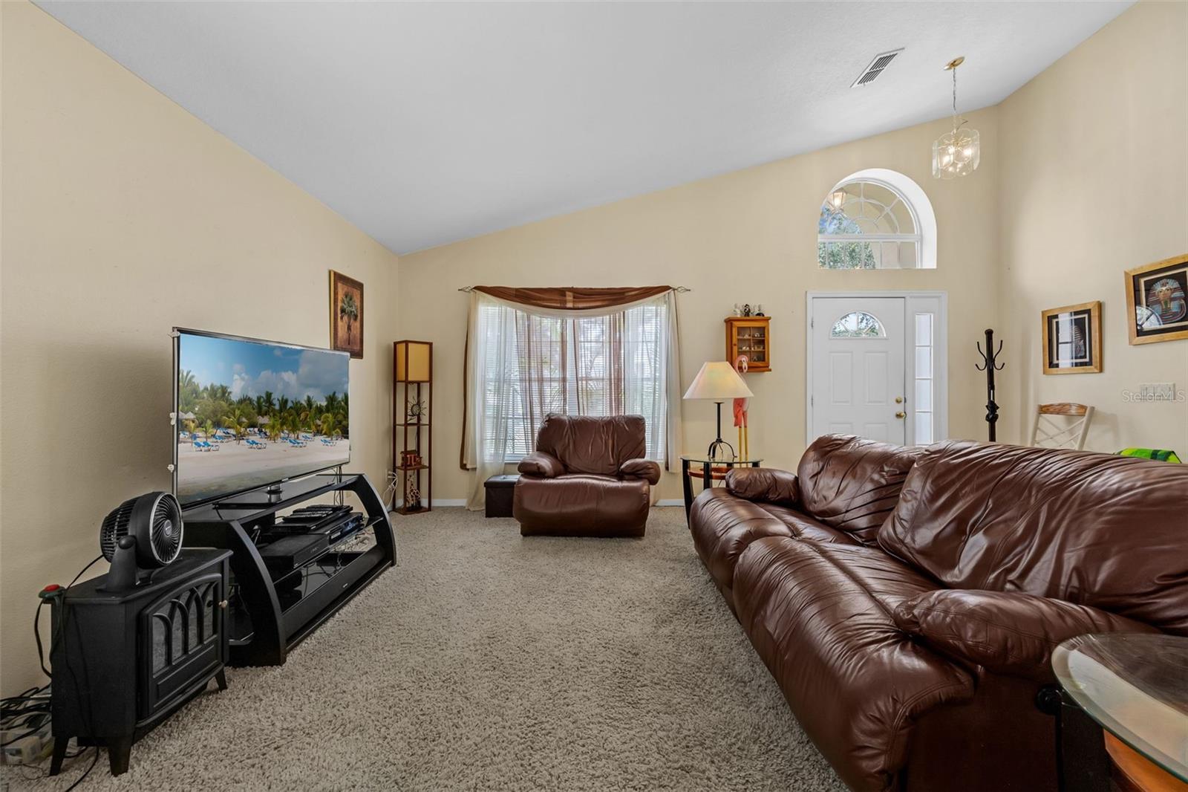
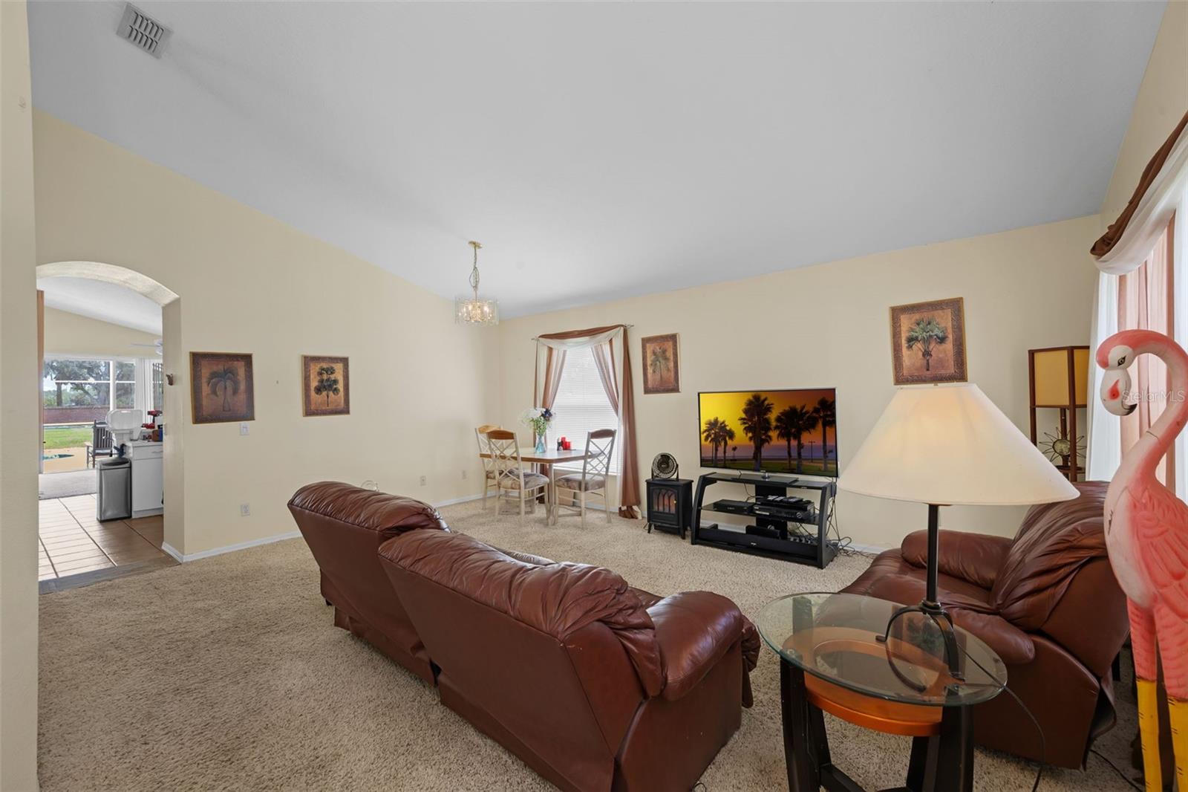
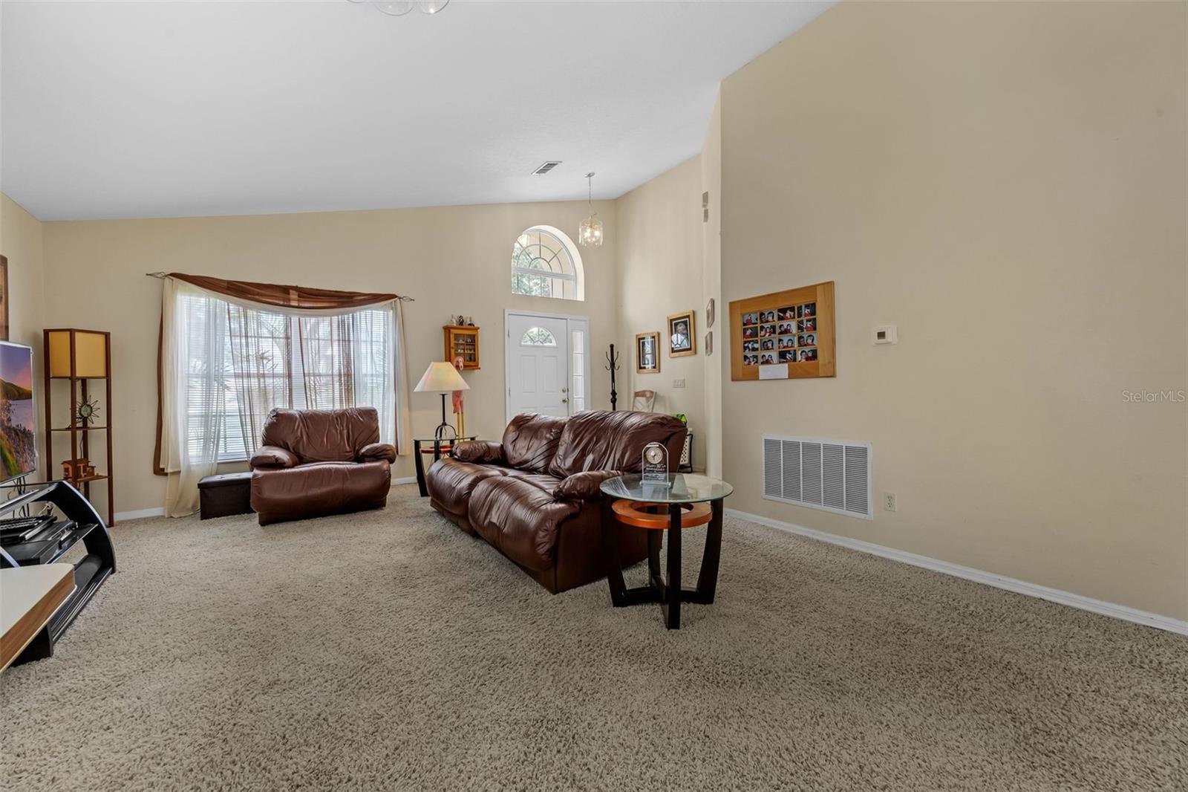
    Eat-in Kitchen, Vaulted Ceiling(s)

  • Total Bedrooms

    4

  • Bathrooms

    2

  • Cooling YN

    YES

  • Cooling

    Central Air

  • Fireplace YN

    NO

  • Heating YN

    YES

  • Heating

    Central

  • Pet friendly

    Yes

Exterior

  • Garage

    Yes

  • Garage spaces

    2

  • Construction Materials

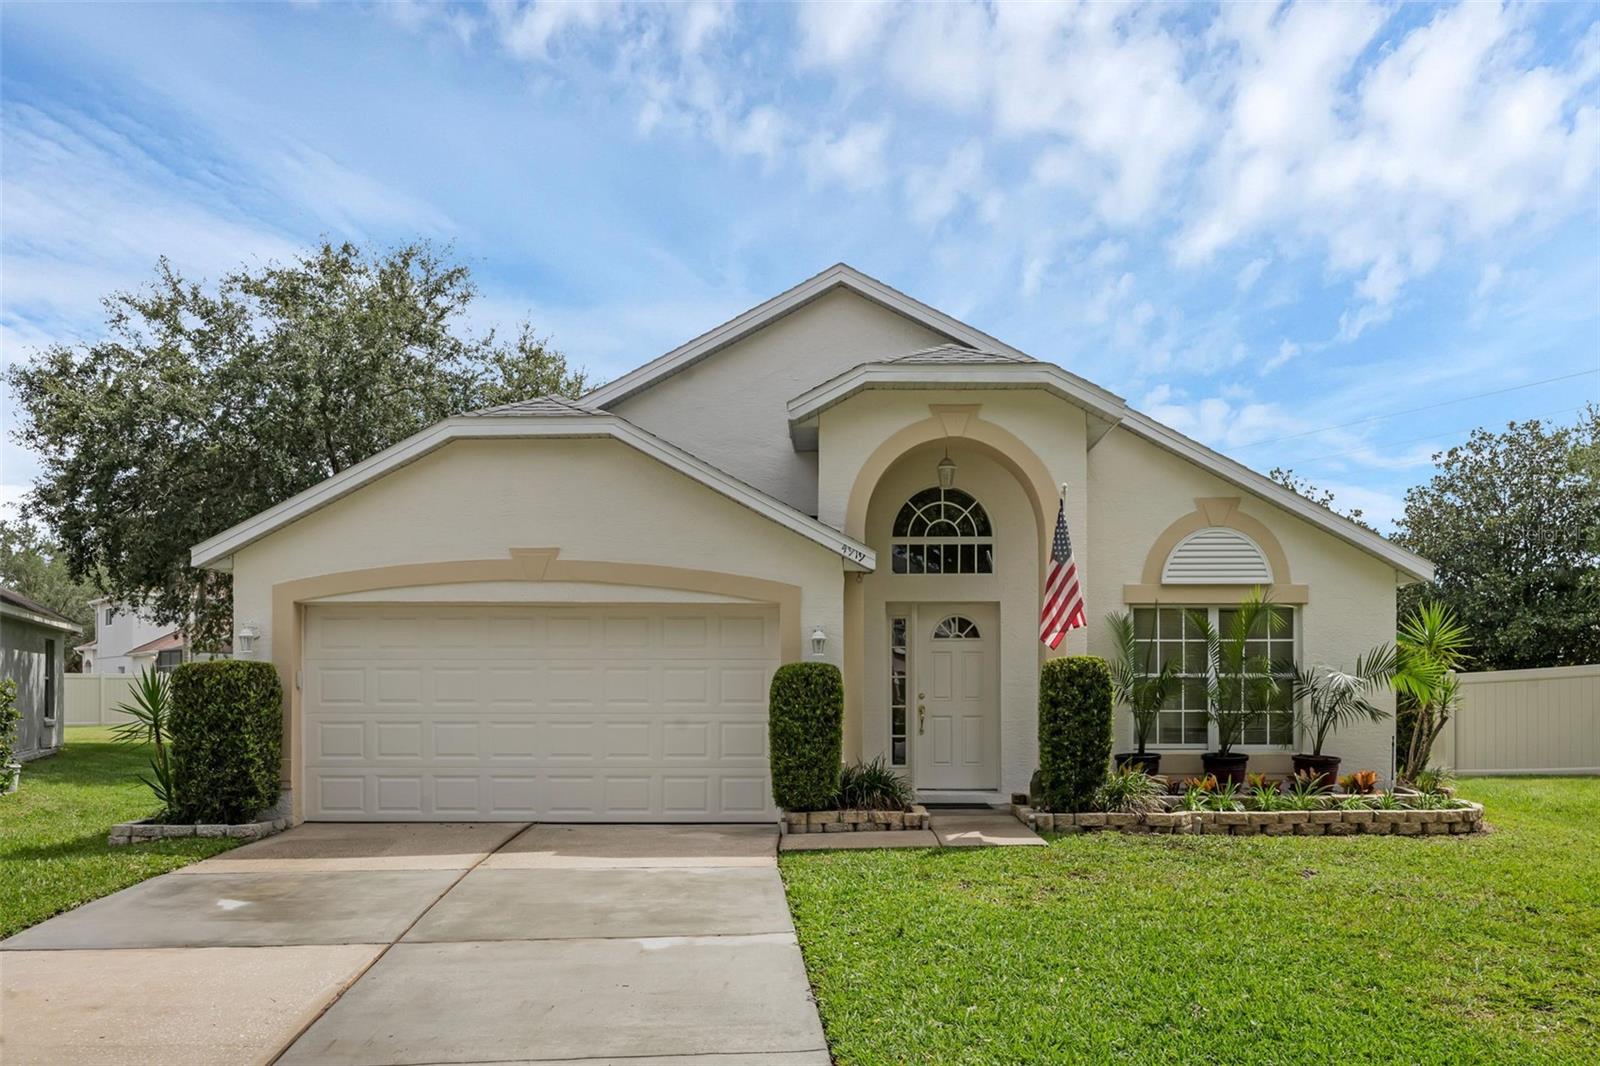
    Block, Stucco

  • Parking

    Attached

  • Patio and Porch Features

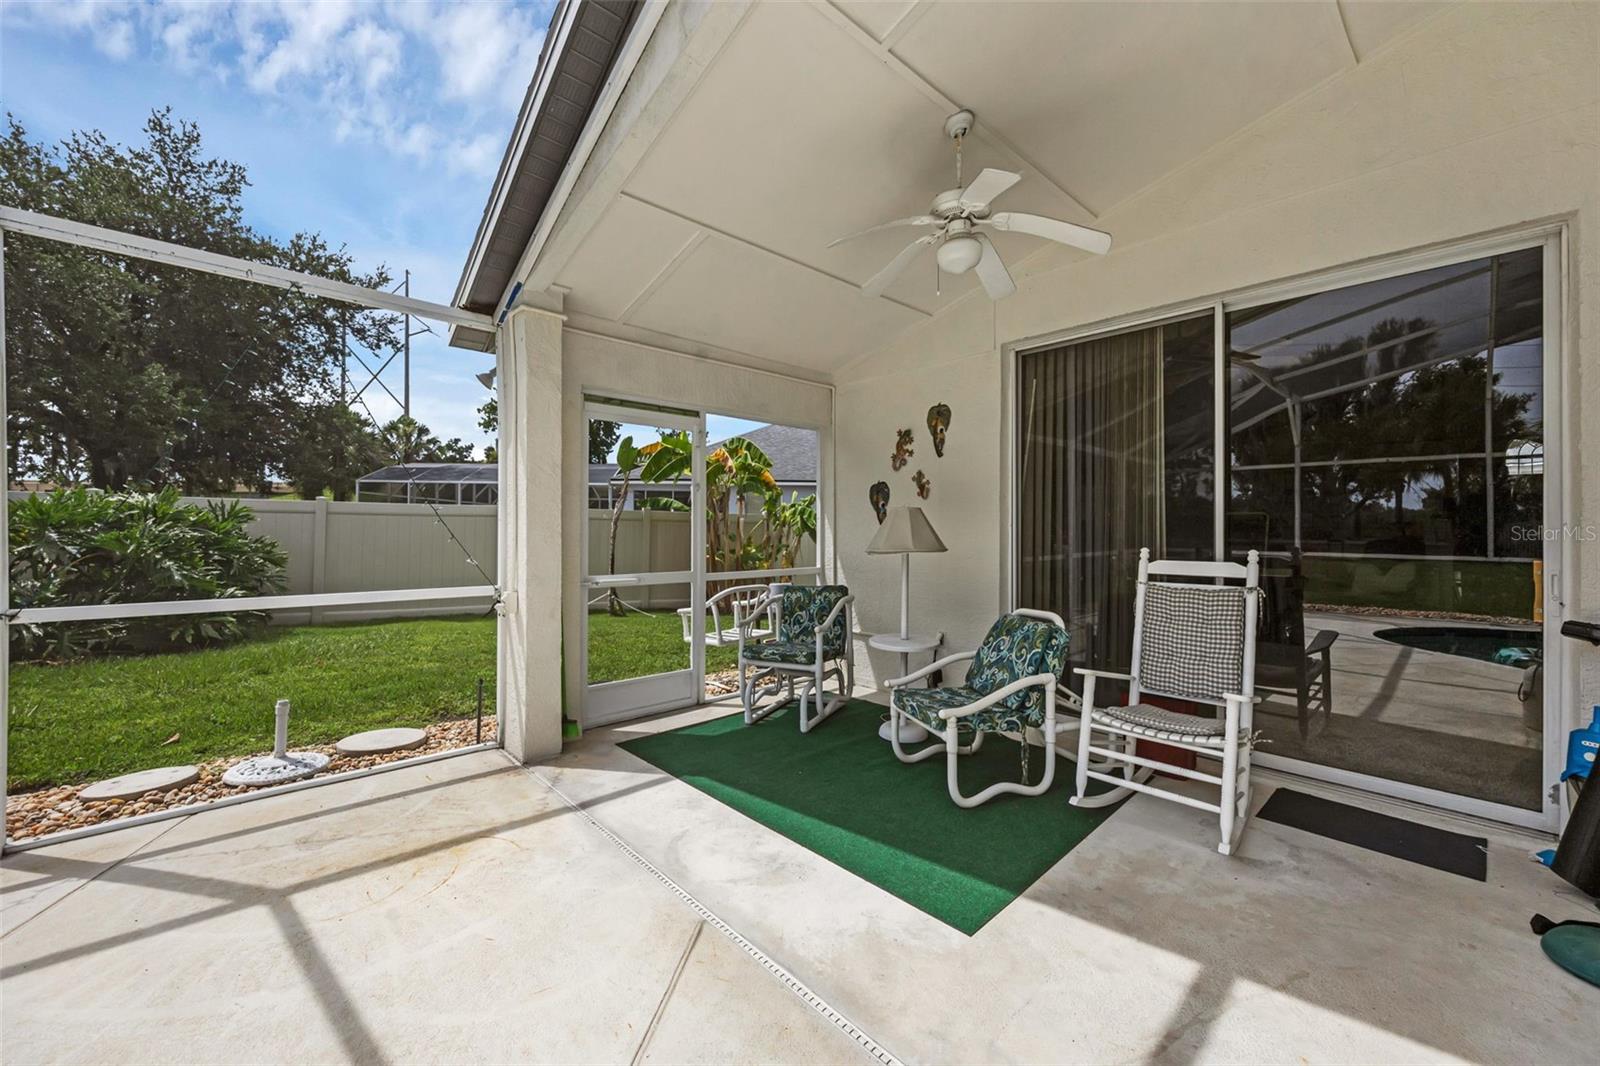
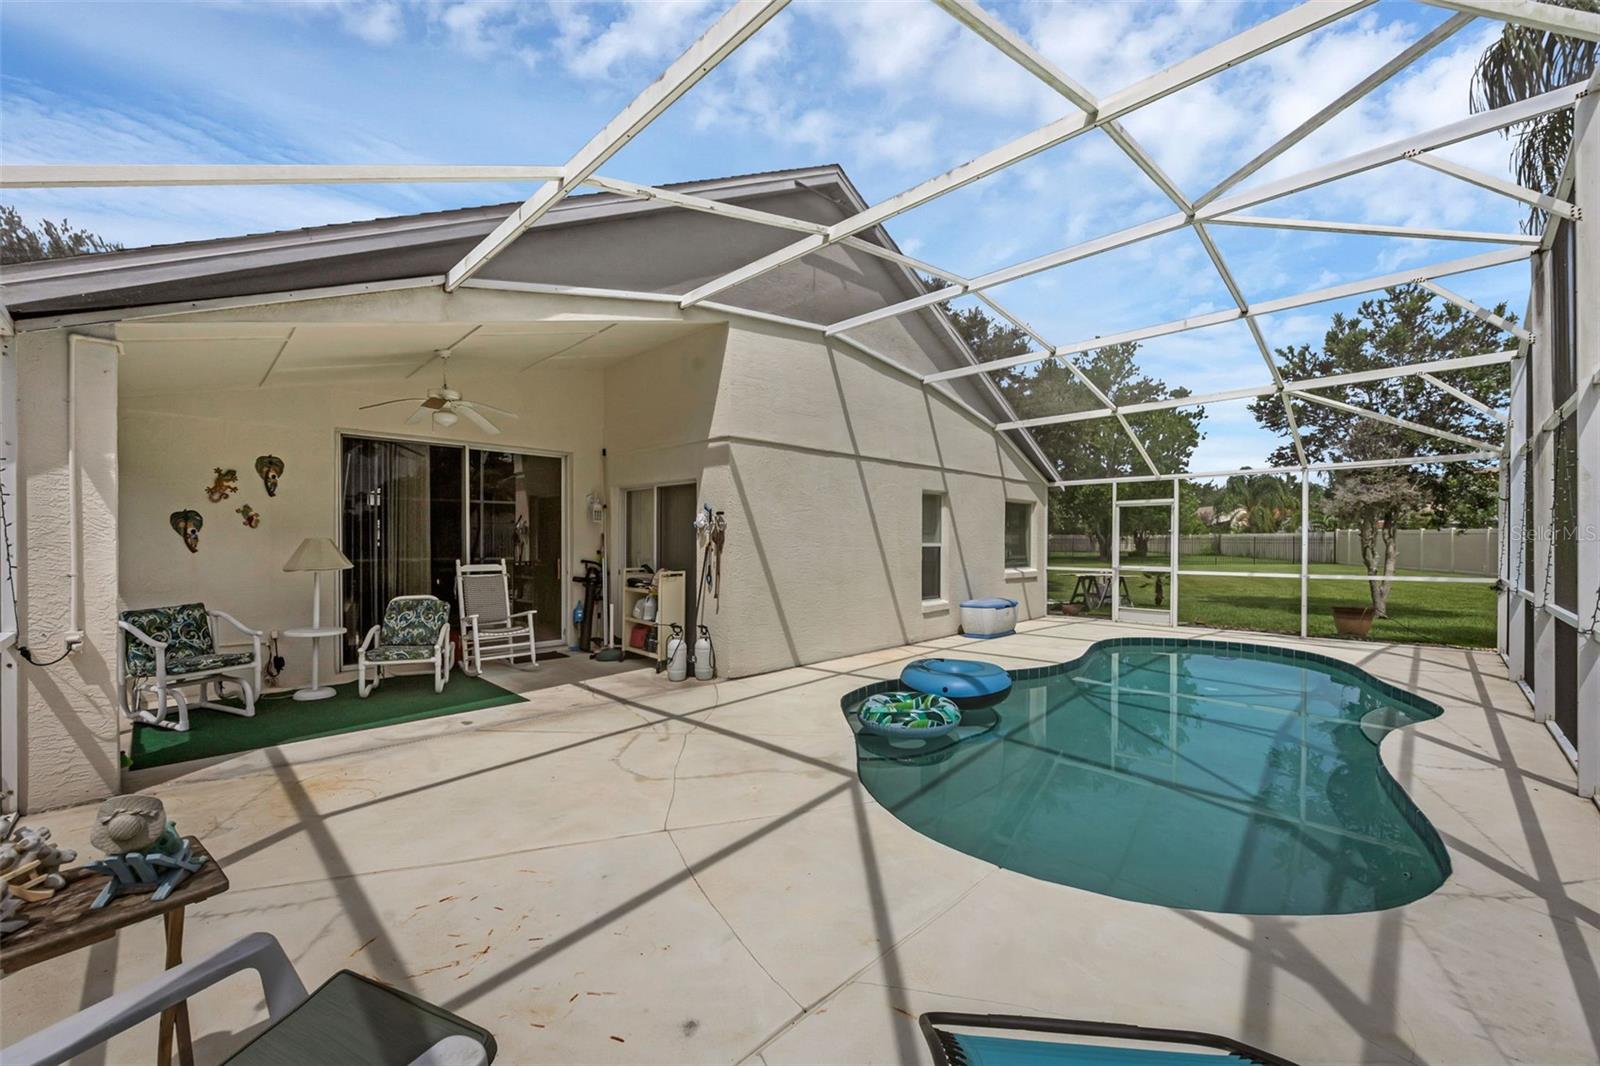
    Covered, Enclosed, Patio

  • Pool

    Yes

  • Pool Features

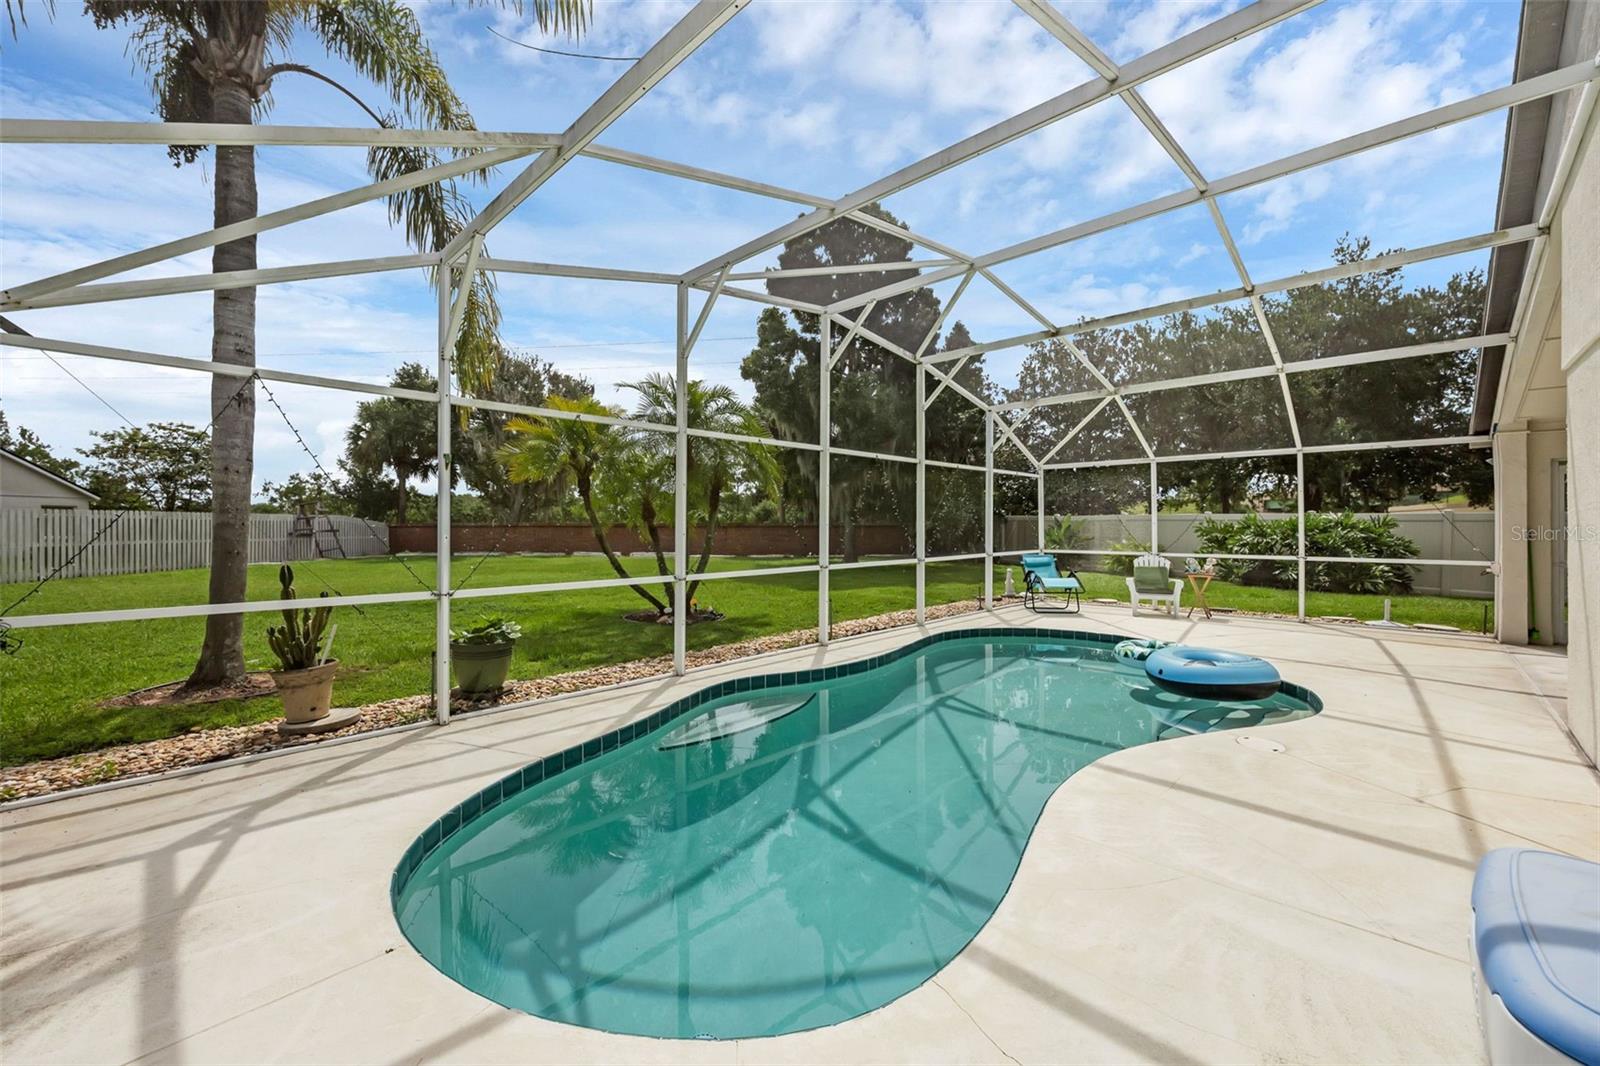
    In Ground, Private

  • Waterfront YN

    NO

Area & Lot

  • Lot Features

    Irregular Lot, Paved

  • Lot Size(acres)

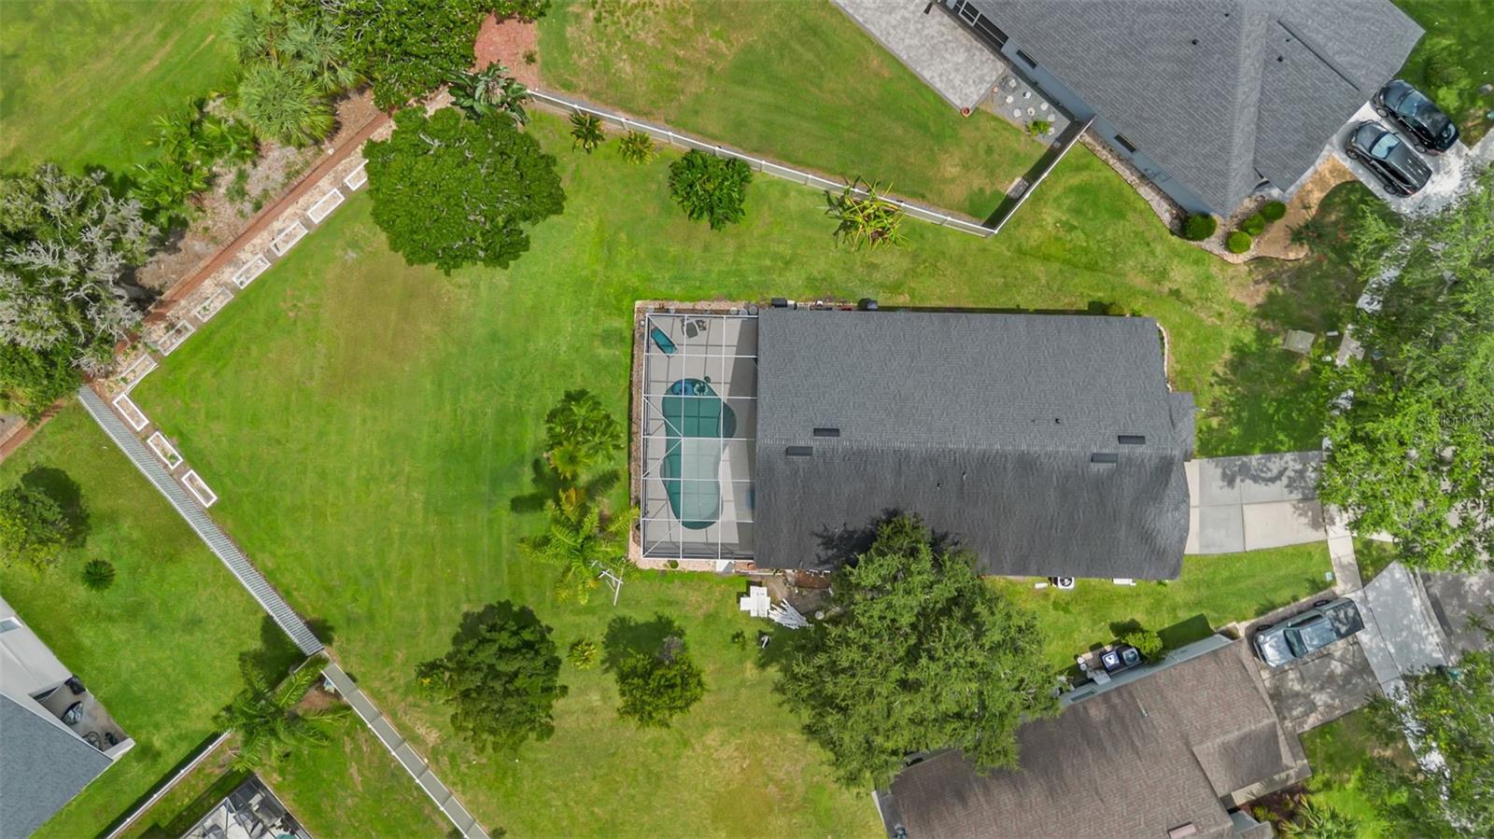
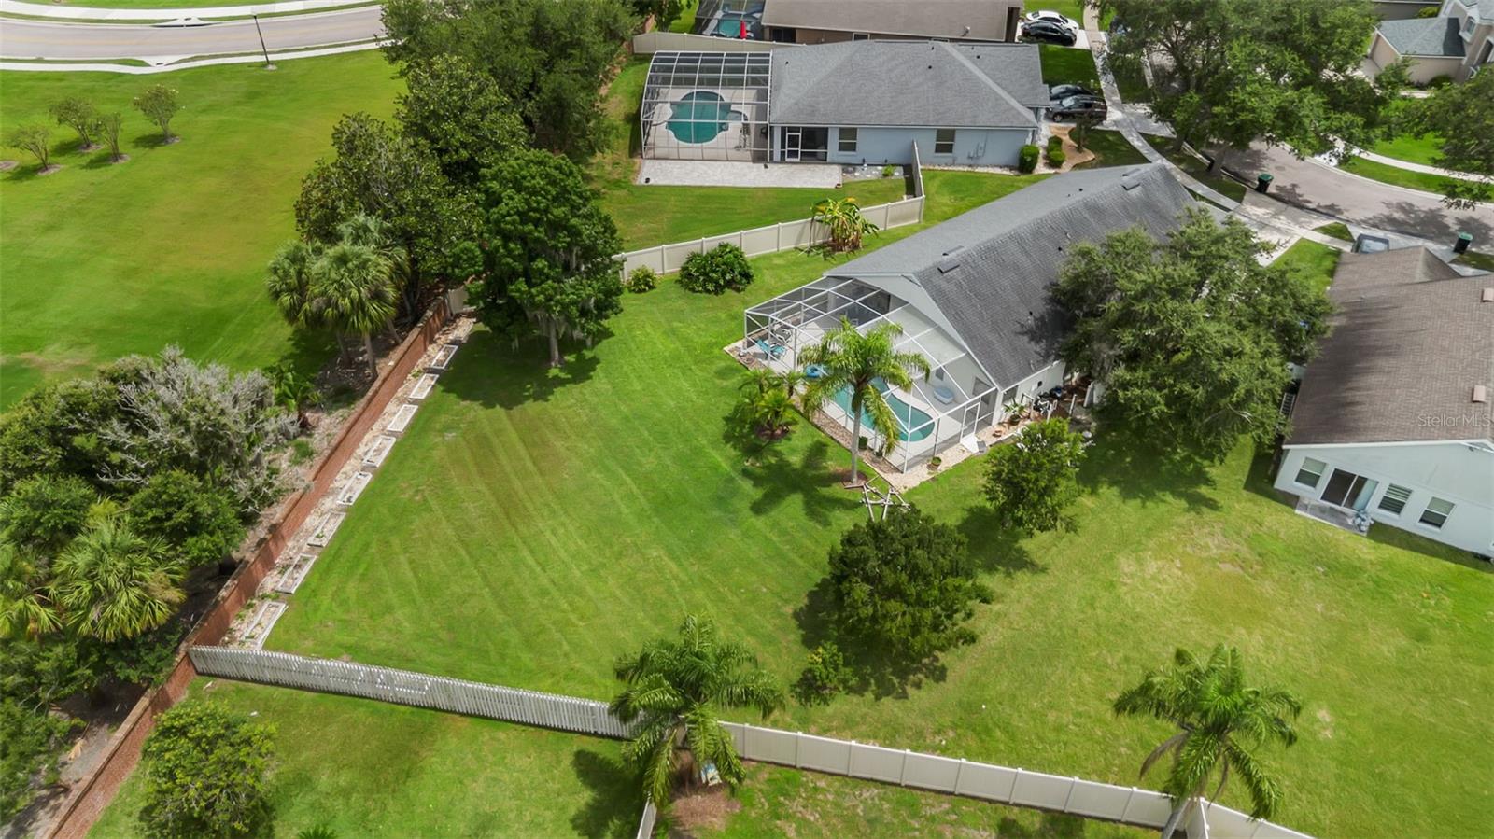
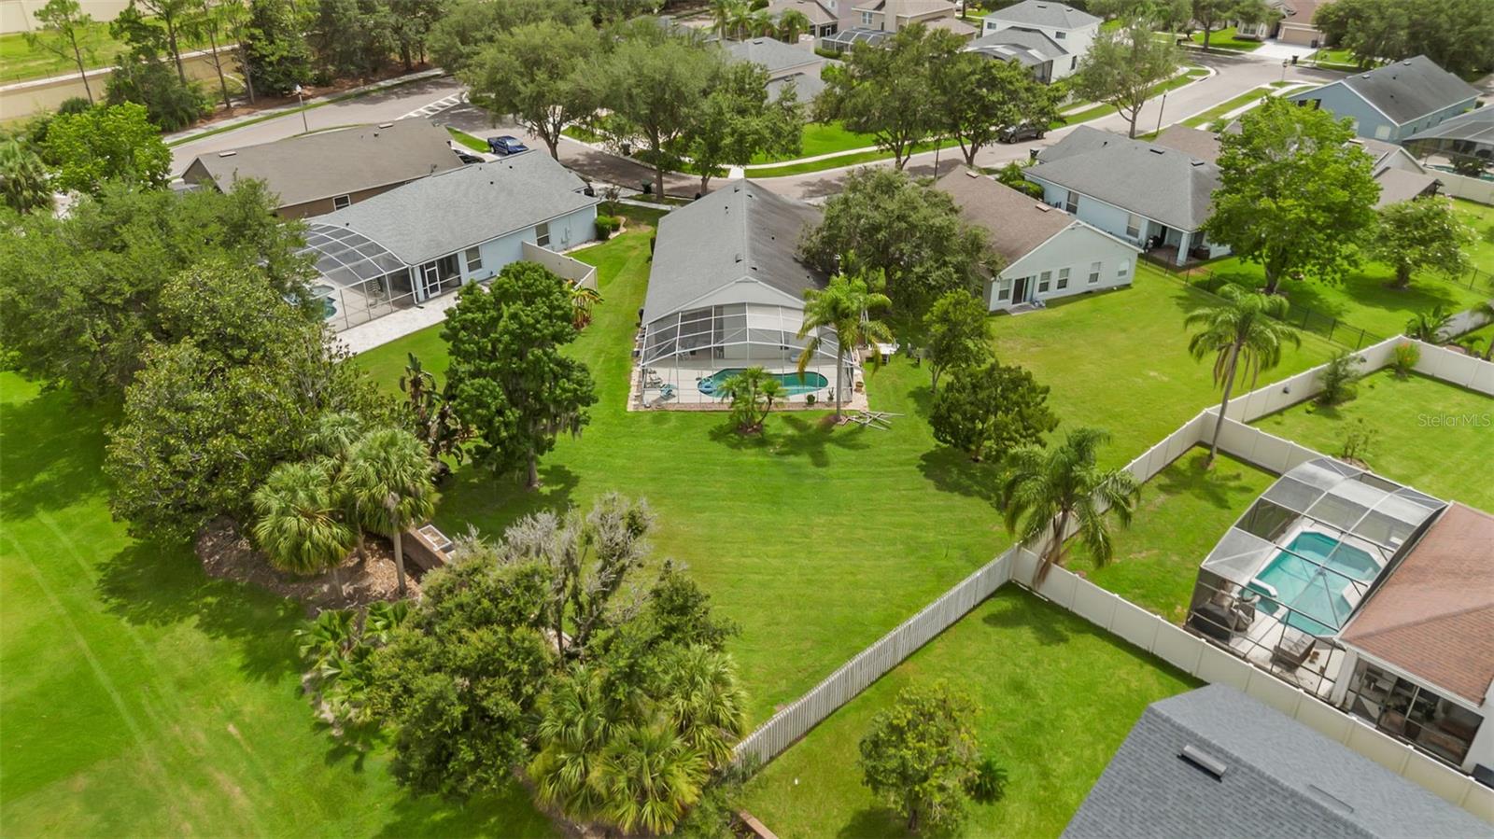
    0.33

  • Lot Size(square feet)

    14460.0

  • Property Type

    Residential

  • Property Sub Type

    Single Family Residence

  • Architectural Style

    Traditional

Price

  • Sales Price

    $549,900

  • Tax Amount

    $3,449.6

  • Sq. Footage

    2, 025

  • Price/SqFt

    $271

HOA

  • Association

    YES

  • Association Fee 2

    $31.66

  • Association Fee

    $271.13

  • Association Fee Frequency

    Quarterly

  • Association Fee 2 Frequency

    Quarterly

  • Association Fee Includes

    N/A

  • Total Monthly Fees

    $100.93

School District

  • Elementary School

    West Creek Elem

  • Middle School

    Hunter's Creek Middle

  • High School

    Freedom High School

Property Features

  • Stories

    1

  • New Construction

    NO

  • Association Amenities

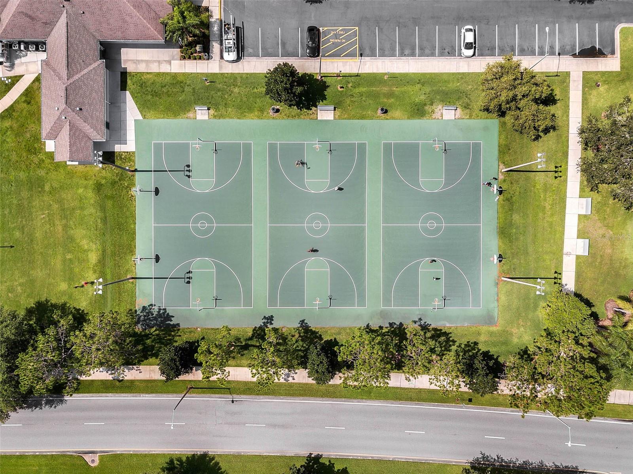
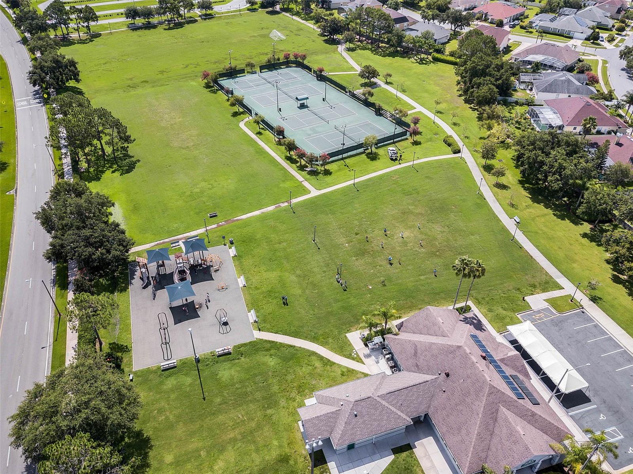
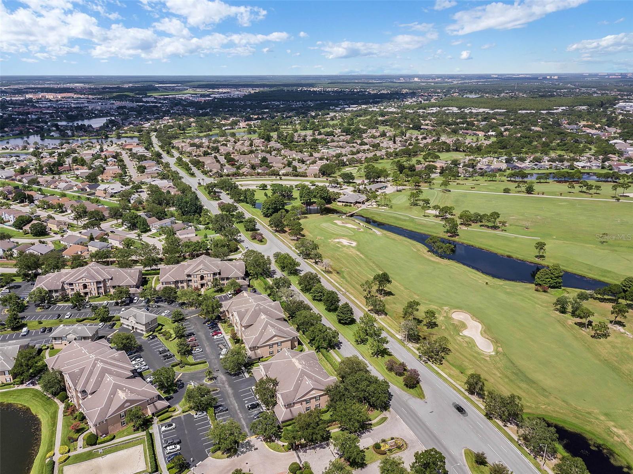
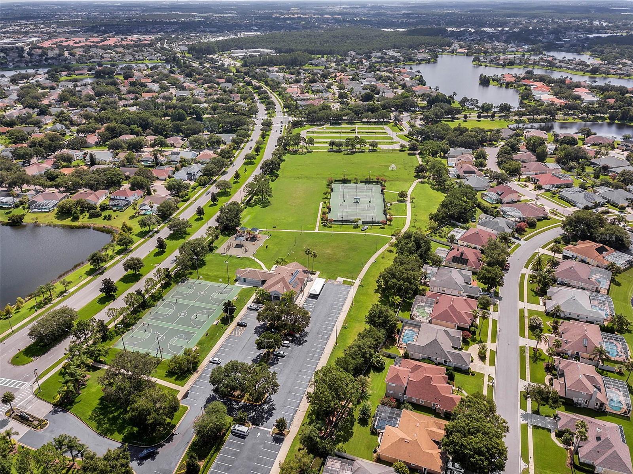
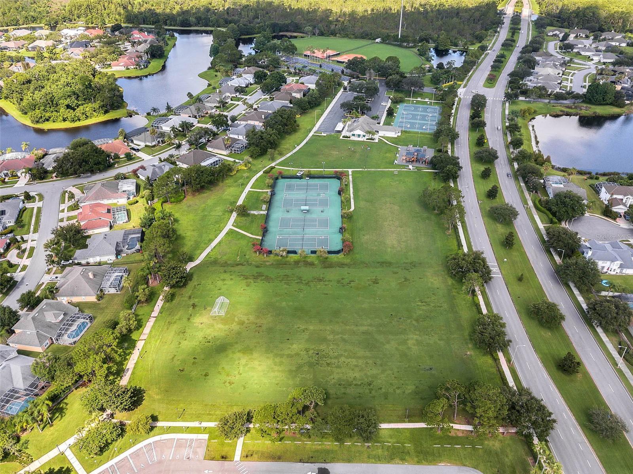
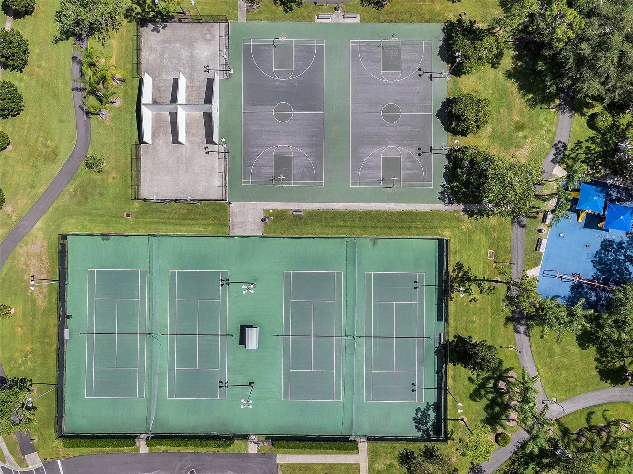
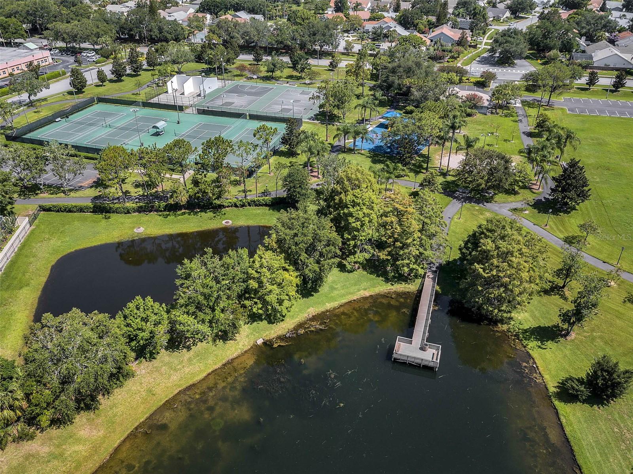
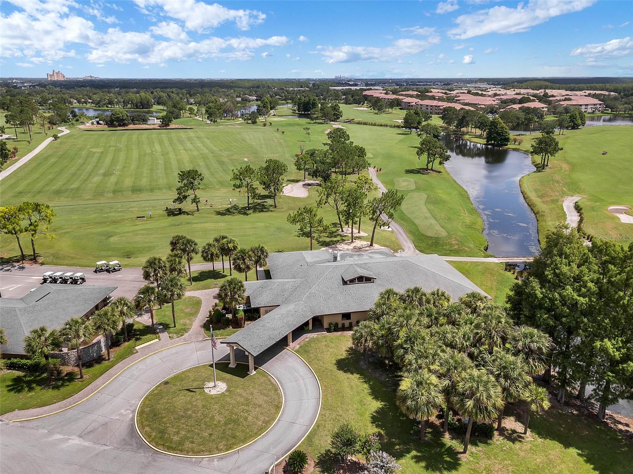
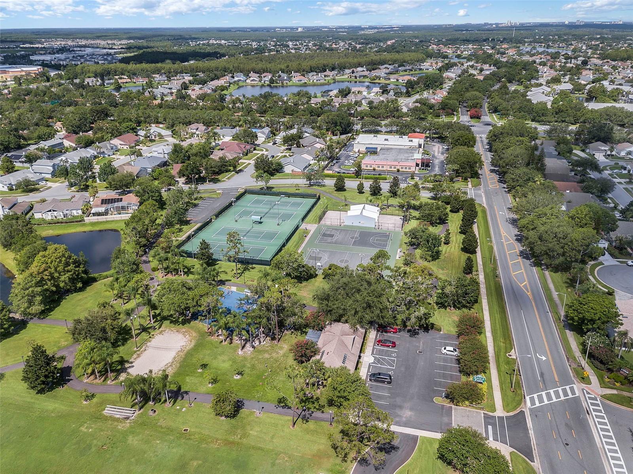
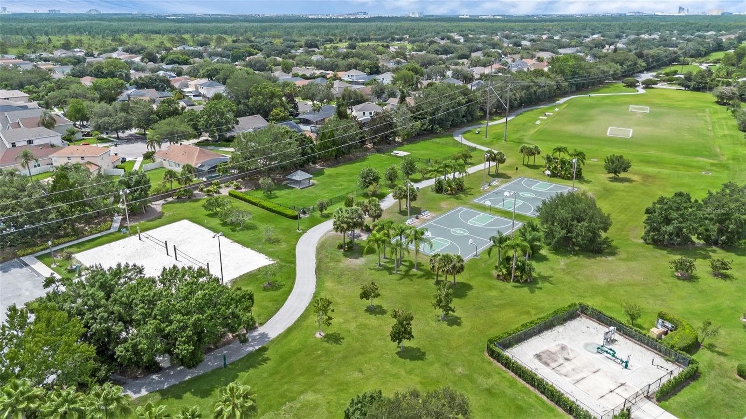
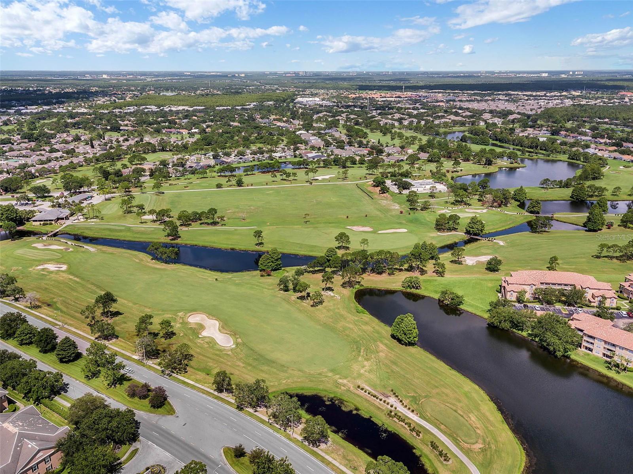
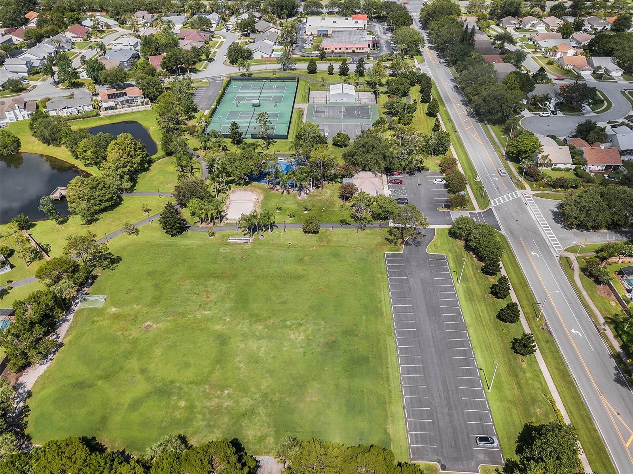
    Basketball Court, Clubhouse, Golf Course, Other, Park, Playground, Racquetball, Recreation Facilities, Tennis Court(s)

  • Foundation Details

    Slab

  • Ownership

    Fee Simple

  • Senior Community YN

    NO

  • Sewer

    Public Sewer

  • Tax Lot

    83

  • Water Source

    Public

Schedule a Showing

Showing scheduled successfully.

<
>
IN PERSON
VIA CHAT

What is 3 + 4 ?


Change time

Mortgage calculator

Estimate your monthly mortgage payment, including the principal and interest, property taxes, and HOA. Adjust the values to generate a more accurate rate.

Your payment

Principal and Interest:

$

Property taxes:

$

HOA fees:

$

Total loan payment:

$

Total interest amount:

$

Location

County

Orange

Elementary School

West Creek Elem

Middle School

Hunter's Creek Middle

High School

Freedom High School

Listing Courtesy of Carmen Aridas , RE/MAX PRIME PROPERTIES

RealHub Information is provided exclusively for consumers' personal, non-commercial use, and it may not be used for any purpose other than to identify prospective properties consumers may be interested in purchasing. All information deemed reliable but not guaranteed and should be independently verified. All properties are subject to prior sale, change or withdrawal. RealHub website owner shall not be responsible for any typographical errors, misinformation, misprints and shall be held totally harmless.

Agent Ashley Baillio

FOUNDER

Ashley Baillio

Call Ashley today to schedule a private showing.


* Listings on this website come from the FMLS IDX Compilation and may be held by brokerage firms other than the owner of this website. The listing brokerage is identified in any listing details. Information is deemed reliable but is not guaranteed. If you believe any FMLS listing contains material that infringes your copyrighted work please click here to review our DMCA policy and learn how to submit a takedown request.© 2024 FMLS.
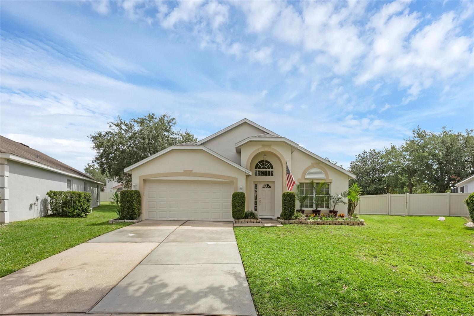
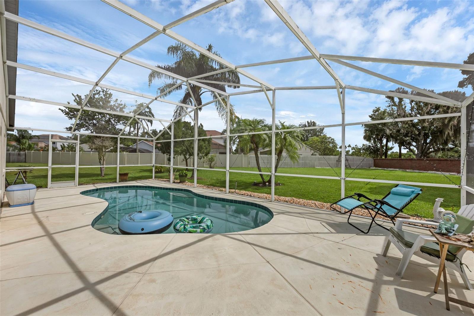
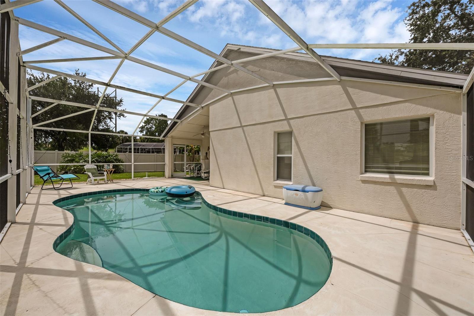
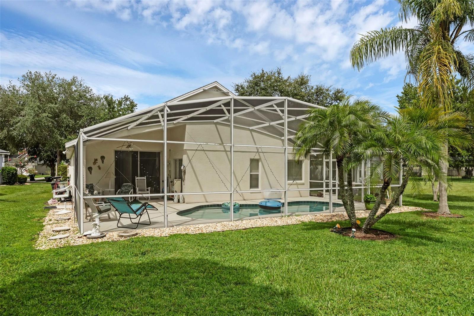
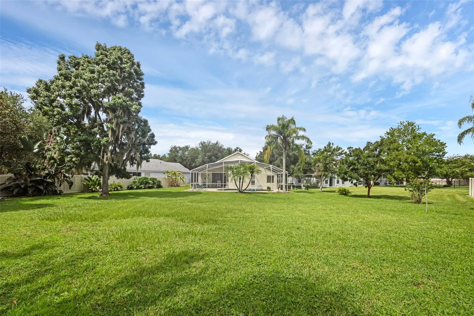
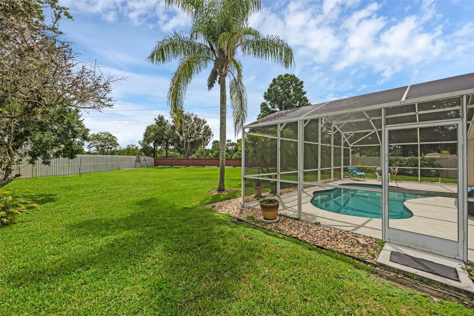
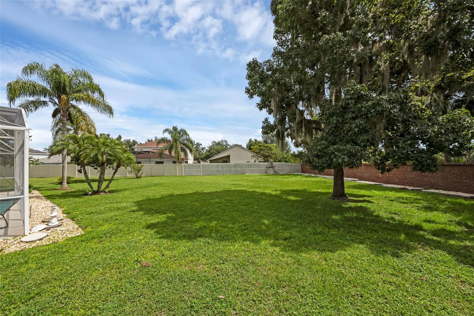
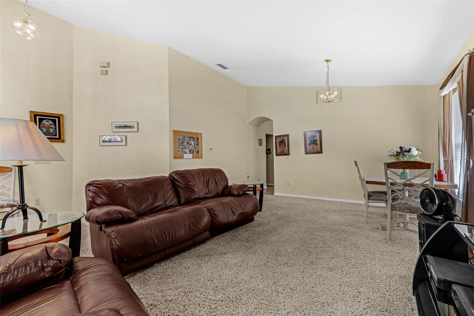
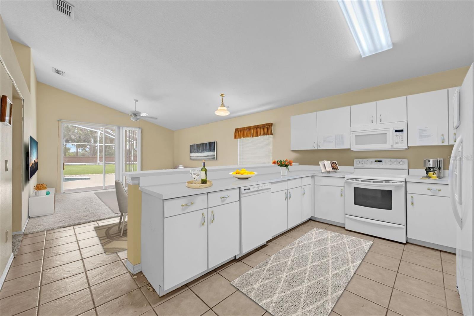
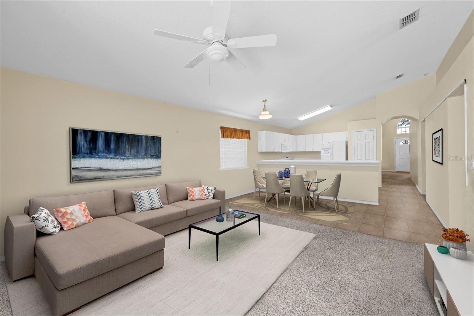
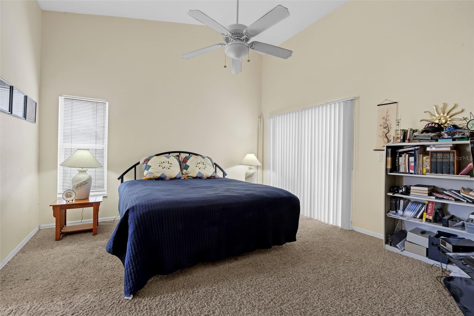
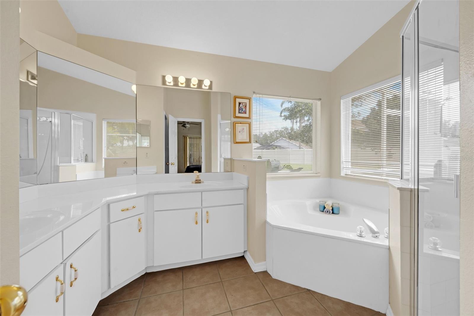
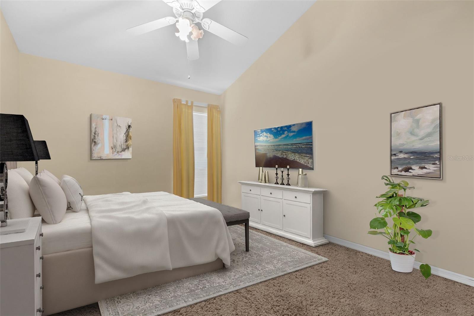
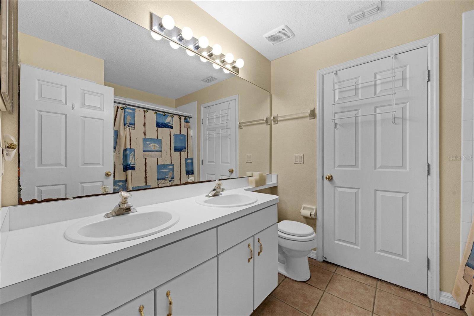
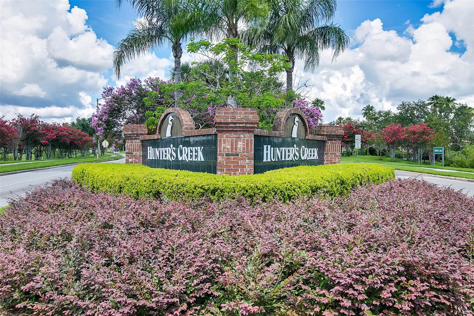
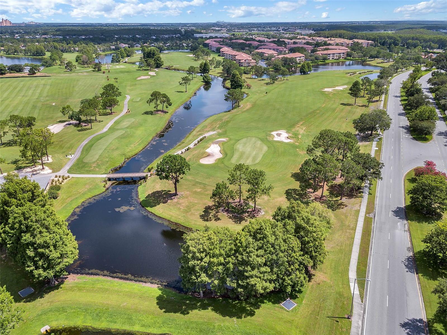
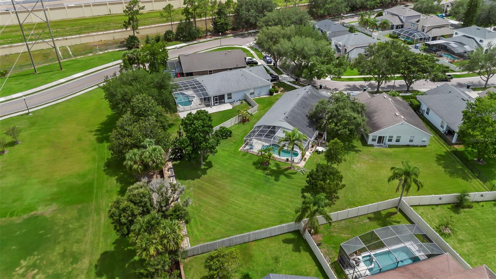
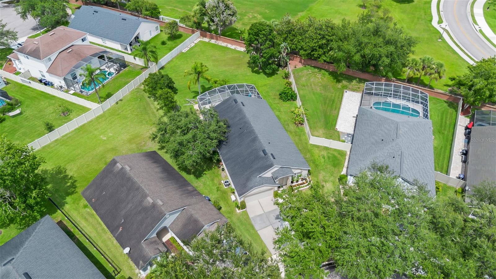
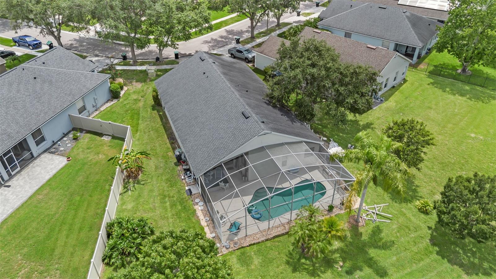
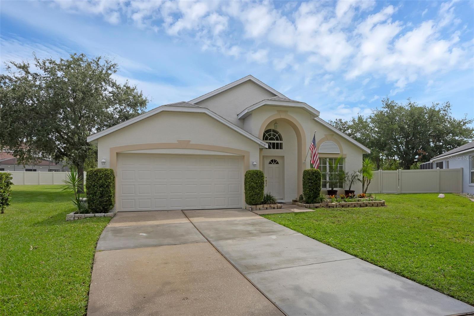
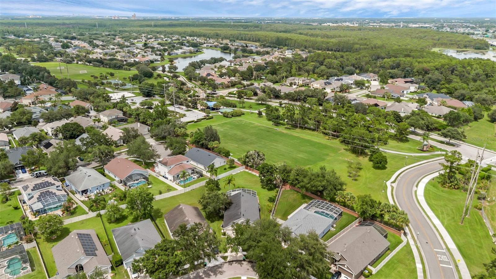
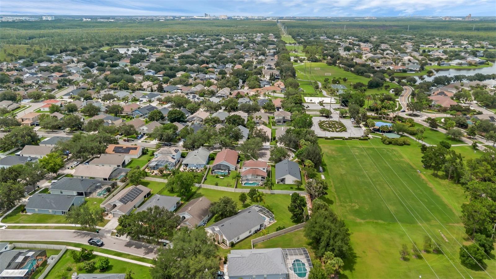
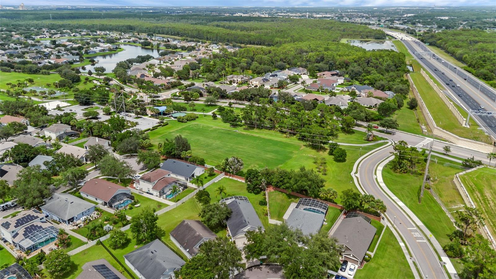
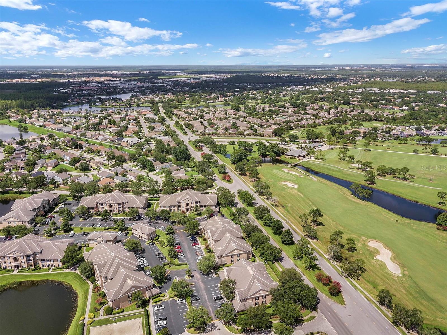
Ready for fun in the sun? Enjoy your dream home in Hunters Creek, where you can splash into your very own screen-enclosed pool and enjoy an expansive private 1/3-acre backyard. This charming neighborhood is consistently rated among Orlando's best places to live, making it the perfect backdrop for your new life.This spacious 4 bedroom, 2-bath home features a split floor plan, with a centerpiece kitchen that opens to a large family room. You'll enjoy the extra living and dining spaces, plus the convenience of an inside laundry room. Designed with vaulted ceilings and elegant nooks, the rooms feel open and inviting, adding elegance to every space. Set your mind at rest knowing that the roof was replaced in 2019, the HVAC is brand new as of 2023, and there's a hot water heater from 2024 and a refrigerator from 2026. These upgrades offer fantastic savings on your insurance. Hunters Creek offers 7 parks and playgrounds. Whether you’re into basketball, softball, tennis, pickleball, or soccer, there’s something for everyone. Enjoy peaceful fishing or stroll along the walking and bike paths. Plus, there are covered picnic areas and even a private dog park for your furry family members.
And let's not forget the location! You're just a short walk to an A-rated elementary school, with easy access to SR 417, the Florida Turnpike, and SR 528, bringing you to the beaches or to the magic of Disney in just 20 minutes. Downtown Orlando and the International Airport are also right around the corner. Don’t miss out on this opportunity to embrace a vibrant lifestyle in a fantastic community! Ready to take the plunge? Call to schedule an appointment today!

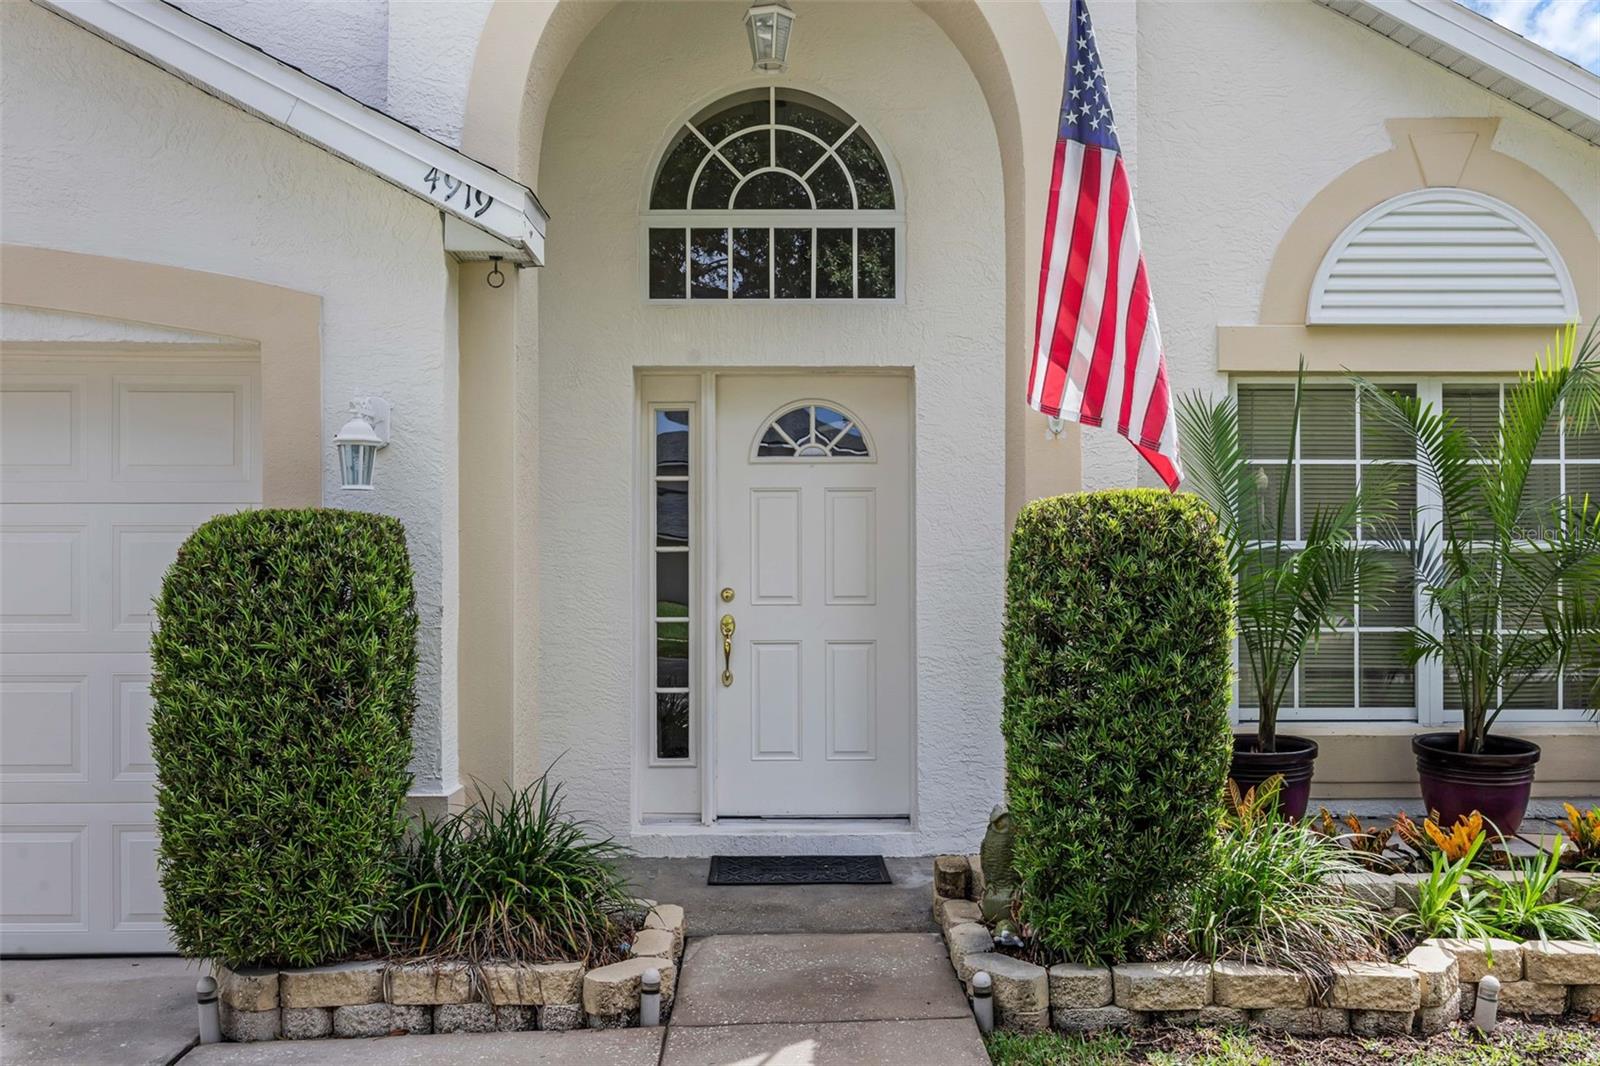
4919 JETTON DRIVE

Message successfully sent.

What would you like to know?

What is 3 + 4 ?

I agree to receive email communication and understand I can unsubscribe at any time.

I agree to be contacted by Sell South Florida via call, email, and text for real estate services. To opt out, you can reply 'stop' at any time or reply 'help' for assistance. You can also click the unsubscribe link in the emails. Message and data rates may apply. Message frequency may vary. Privacy Policy

Related Properties

New on site today
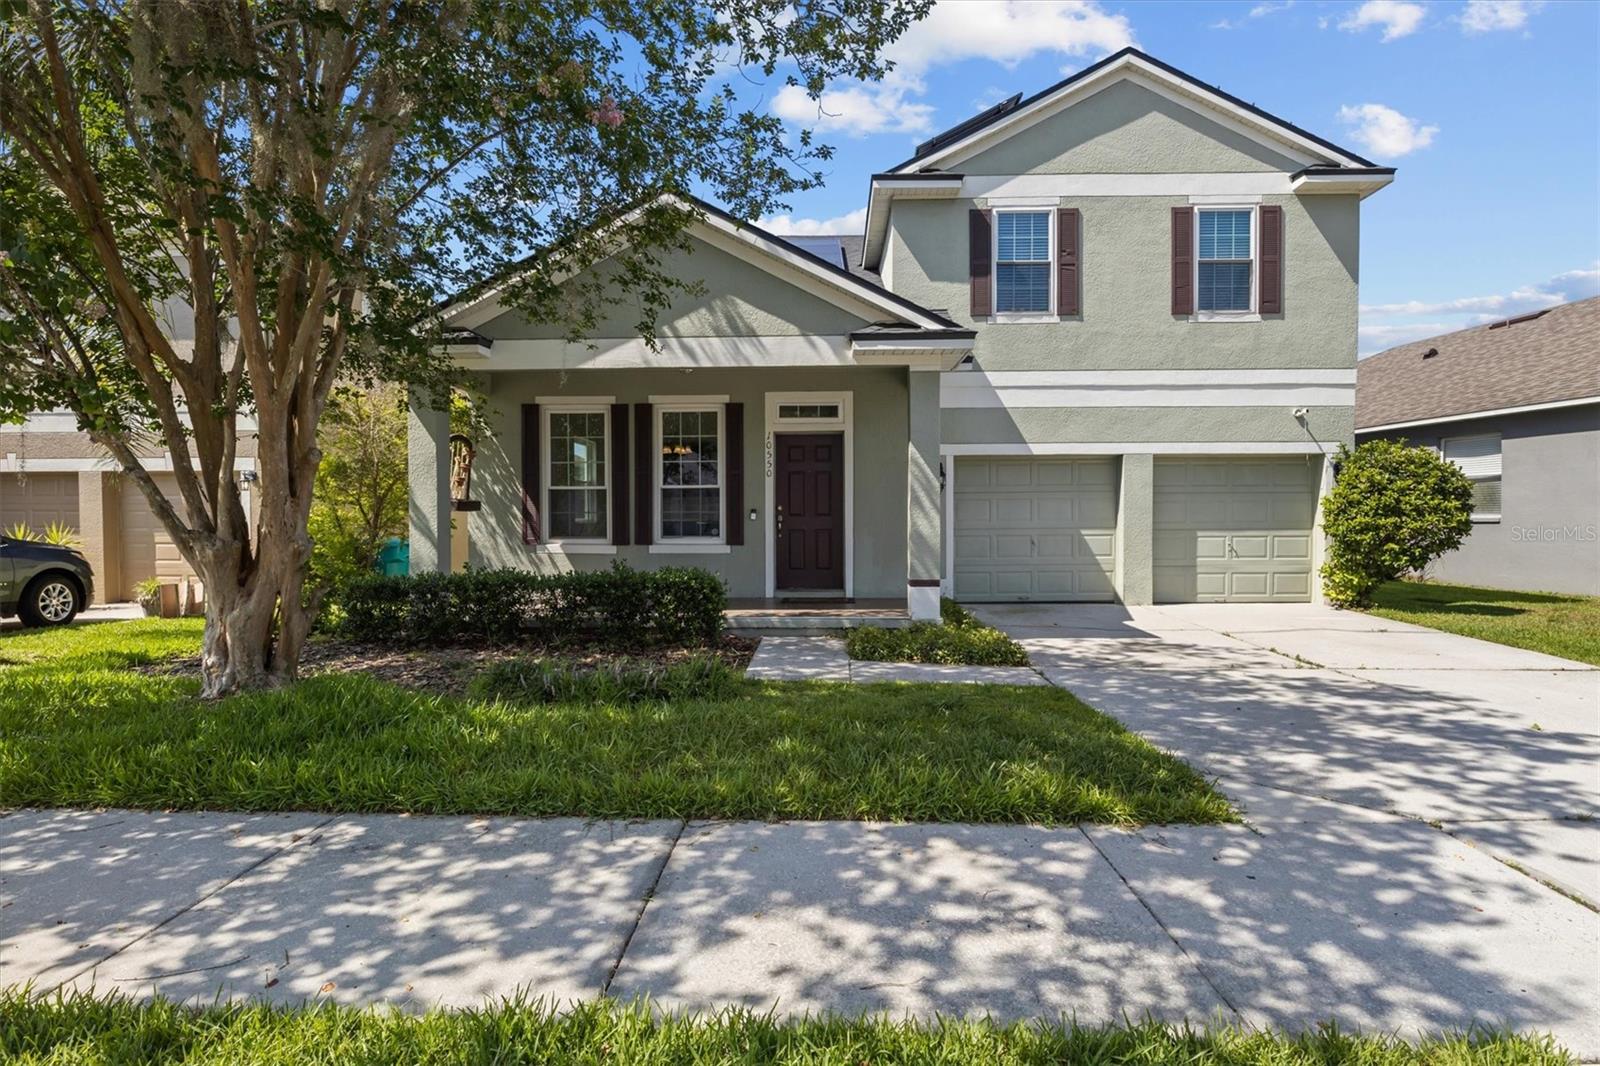
Welcome to 10550 East Park Woods Drive, a beautifully maintained home nestled in the highly sought-after East Park community, offering the perfect blend of peaceful neighborhood living and unmatched convenience just minutes from Lake Nona’s Medical City, Town Center, premier dining, shopping, and Orlando International Airport. Thoughtfully updated and designed for both comfort and efficiency, this home features PAID-OFF SOLAR PANELS, a BRAND-NEW A/C SYSTEM, a WATER HEATER REPLACED JUST THREE YEARS AGO, a FRESHLY PAINTED INTERIOR, and STONE COUNTERTOPS THROUGHOUT.

The spacious floor plan has two primary bedrooms that is complemented by peaceful views of the POND AND FOUNTAIN behind the home, creating a relaxing outdoor setting with added privacy. The generously sized backyard provides plenty of room for entertaining, gardening, or simply enjoying the Florida lifestyle.

Located just minutes from Lake Nona Medical City, Orlando International Airport, SR-417, SR-528, top-rated schools, shopping, restaurants, and countless entertainment options, this home offers the convenience of city living while maintaining the tranquility of a well-established neighborhood.

Whether you’re looking for your next primary residence or a home in one of Orlando’s most desirable locations, this property delivers the perfect combination of LOCATION, ENERGY EFFICIENCY, MAJOR SYSTEM UPDATES, AND EVERYDAY COMFORT.

Don’t miss the opportunity to make this beautiful East Park home your own. Schedule your private showing today!
#O6422870

ORLANDO

10550 EASTPARK WOODS DRIVE

5 Beds

3 Baths

2,760 Sq.Ft.

$595,500

MLS#: O6422870
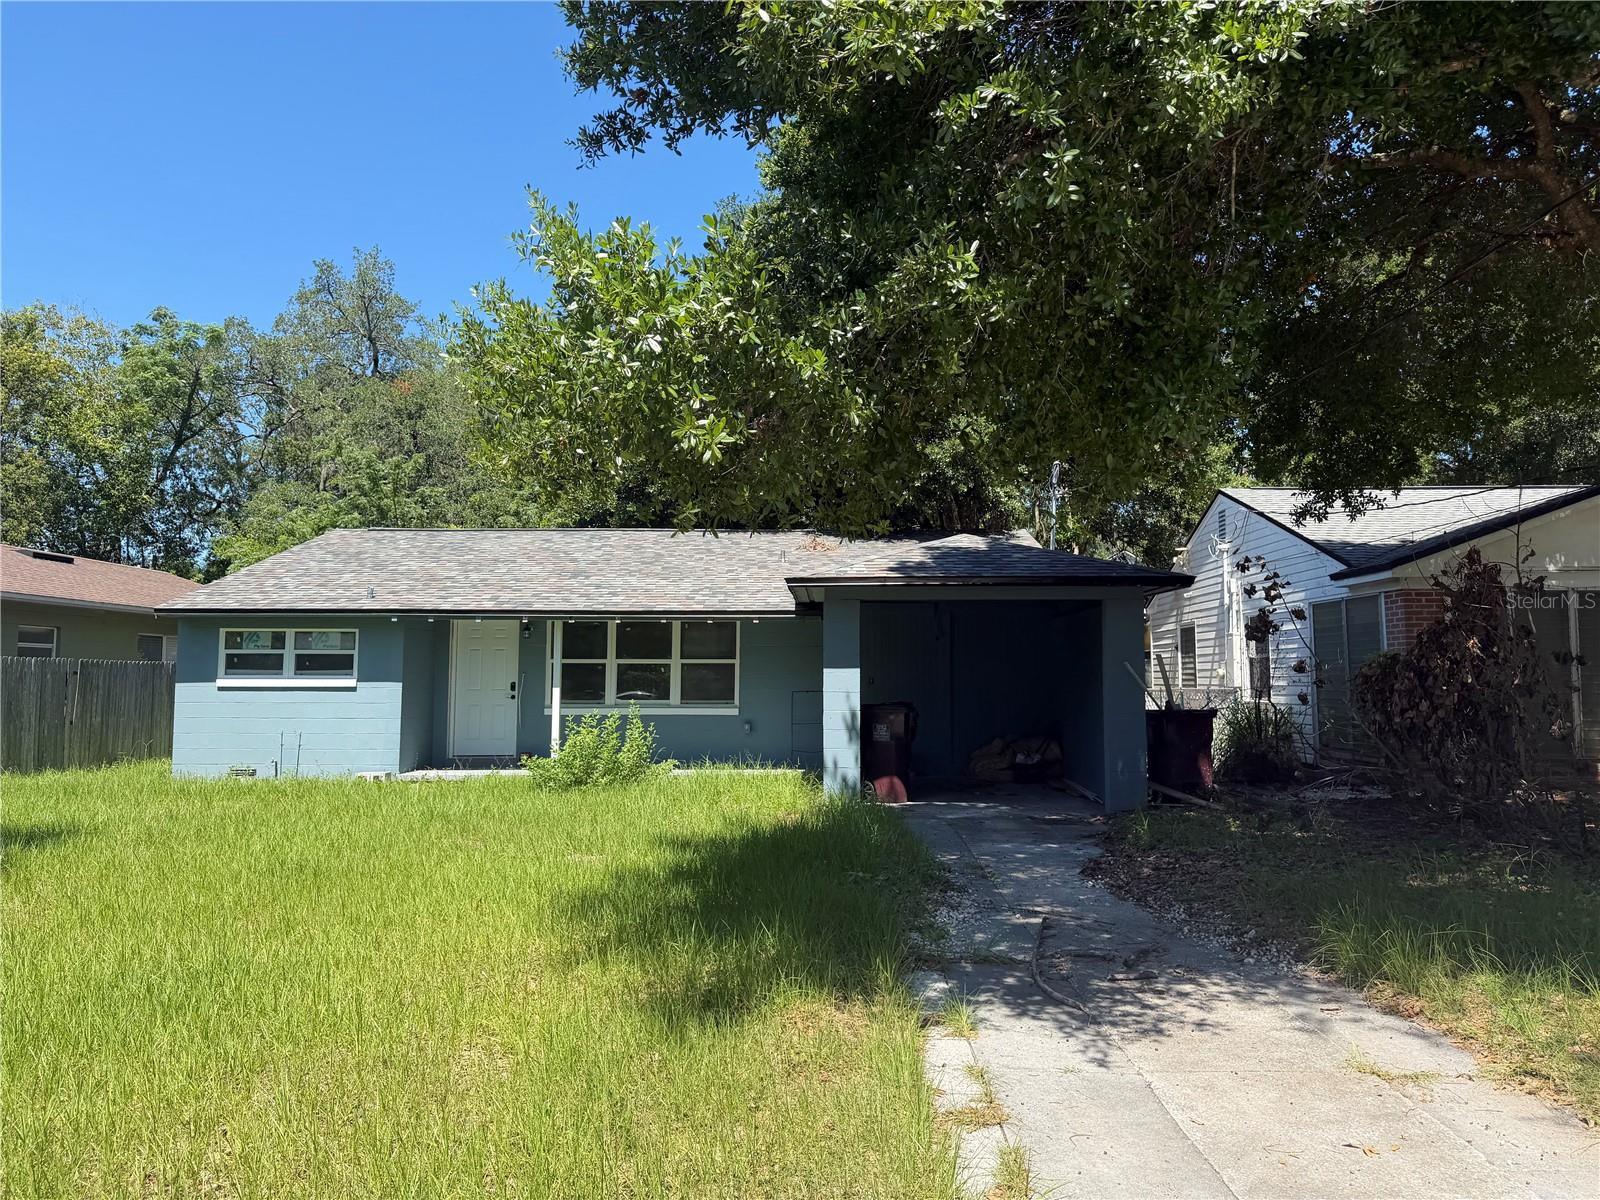
Located in the heart of Orlando's vibrant Milk District, this fully renovated 3-bedroom, 2-bath home offers the perfect blend of modern style, thoughtful upgrades, and an unbeatable location. Completely move-in ready, the home has been updated from top to bottom with a new roof (2025), fresh interior paint (2025), fresh exterior paint (2026), a tankless water heater (2025), new luxury vinyl plank flooring (2025), a beautifully redesigned kitchen, and fully renovated bathrooms featuring contemporary finishes throughout. Natural light fills the inviting living spaces, creating a warm and welcoming atmosphere that's ideal for both everyday living and entertaining. Outside, the spacious backyard offers plenty of room to relax, host gatherings, or create your own private outdoor retreat. Just steps from local favorites including Stasio's Italian Deli & Market, Otto's High Dive, Milkhouse, and countless dining and entertainment options, you'll enjoy one of Orlando's most walkable and desirable neighborhoods while remaining just minutes from Downtown Orlando, Lake Eola, major highways, and everything Central Florida  just minutes away.
#O6417065

ORLANDO

116 S GLENWOOD AVENUE

3 Beds

2 Baths

1,288 Sq.Ft.

$450,000

MLS#: O6417065
New on site today
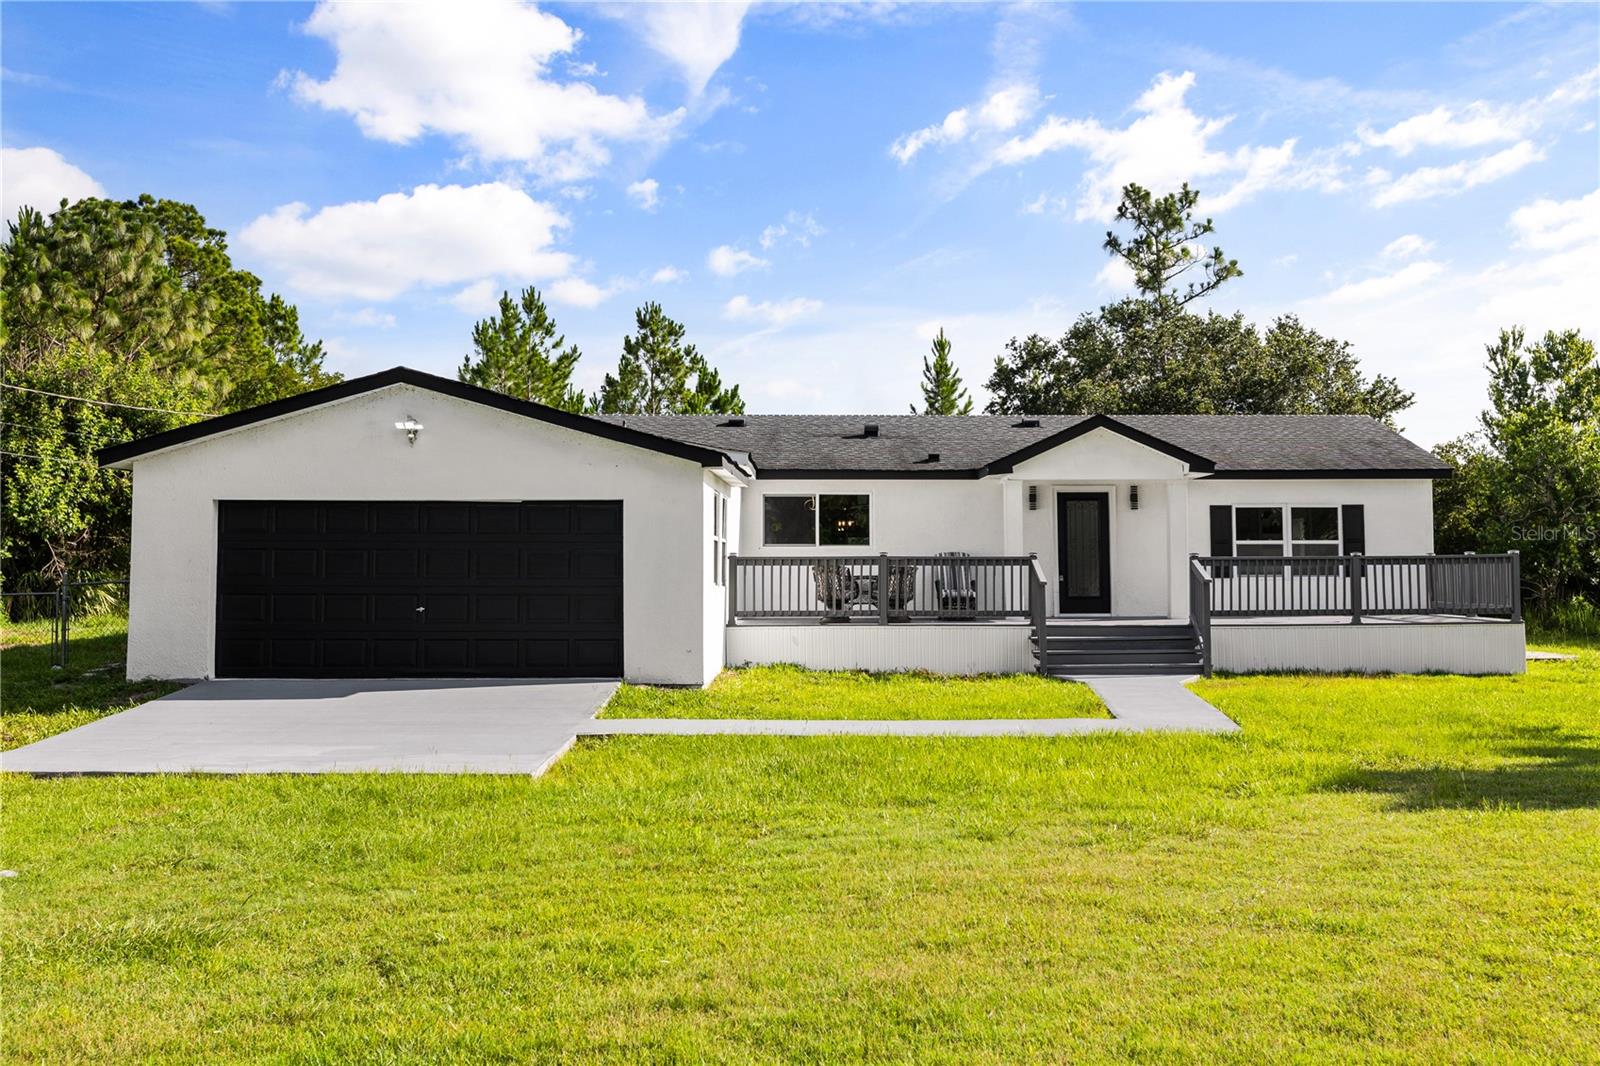
Experience refined Florida living in this fully renovated 3-bedroom, 2-bath estate on over 1 acre in Wedgefield. Thoughtfully redesigned with modern elegance, this residence combines upscale finishes with the privacy and space of a true estate lot.

The interior showcases a sophisticated open-concept design highlighted by a designer kitchen with a dramatic waterfall island, premium cabinetry, and sleek contemporary finishes throughout. Every detail has been curated to create a clean, modern, and elevated living experience.

Seamless indoor-outdoor living is offered with expansive front and rear decks and a covered patio ideal for entertaining or private relaxation. The oversized lot provides endless possibilities, including space for future additions, recreational vehicles, or outdoor amenities.

Nestled in a quiet, established Wedgefield enclave, this property delivers a rare combination of luxury finishes, acreage, and proximity to Orlando, Lake Nona, and the airport.
#S5152949

ORLANDO

19413 OBERLY PARKWAY

3 Beds

2 Baths

1,620 Sq.Ft.

$527,000

MLS#: S5152949
New on site today
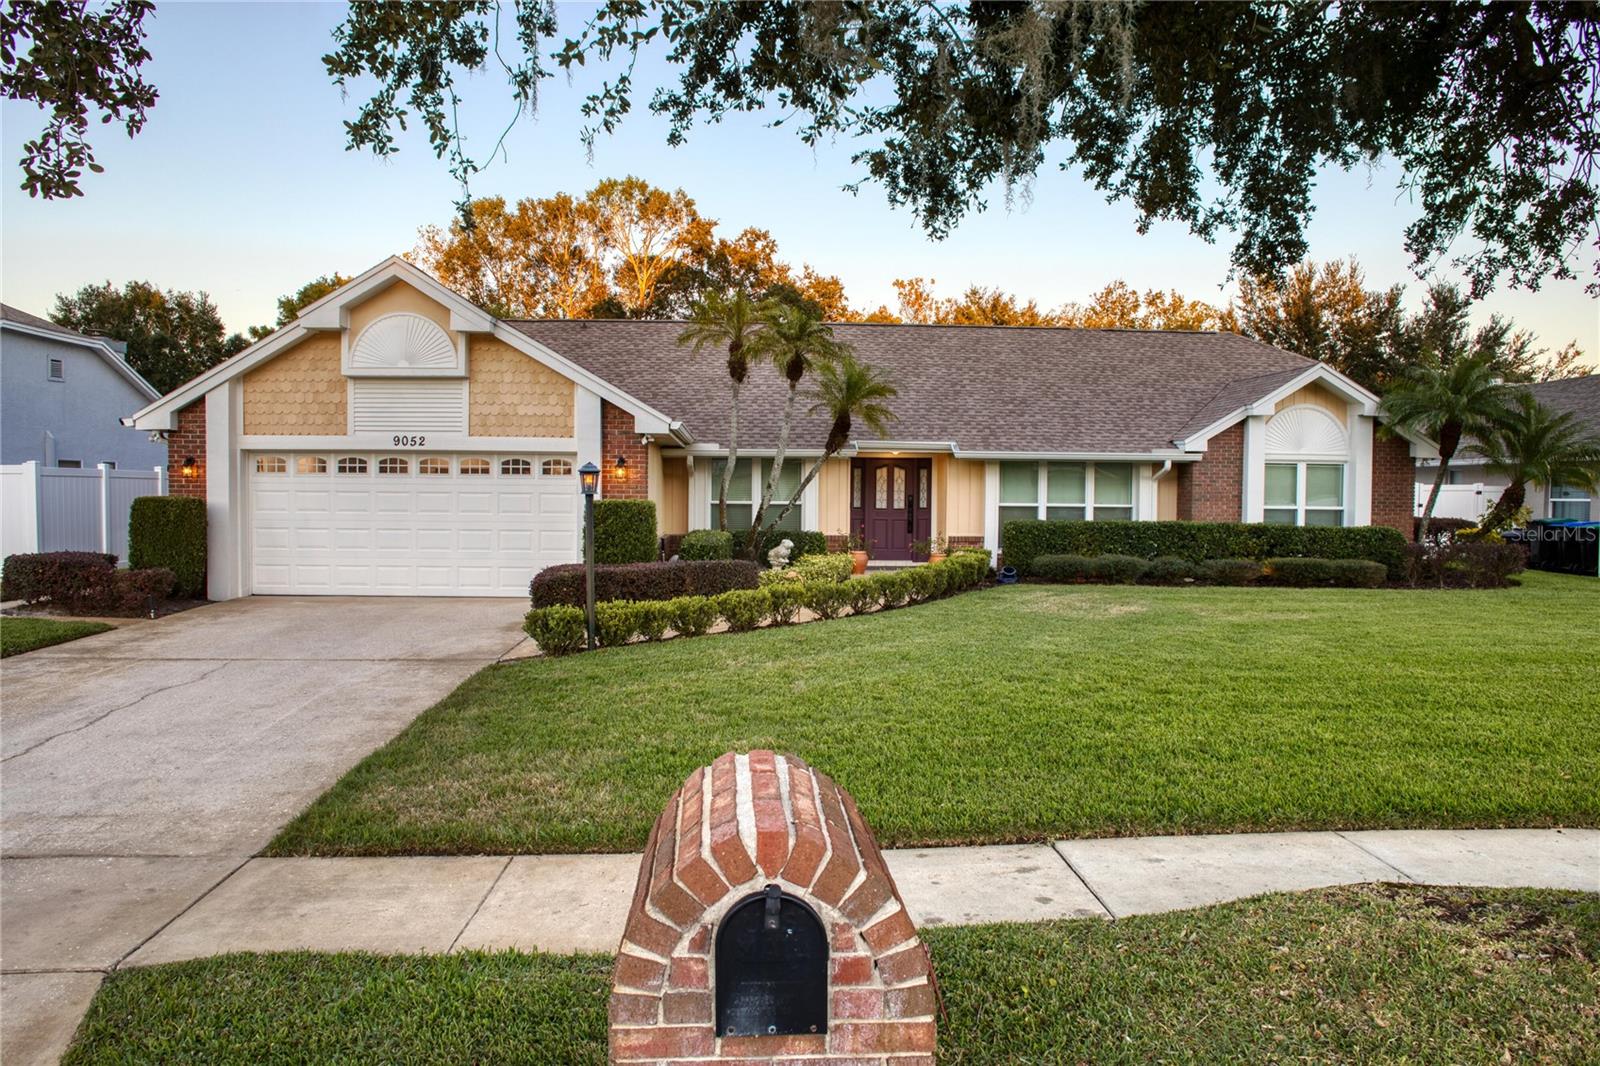
Virtually Staged. Turnkey East Orlando Pool Home

Welcome to this stunning 4-bedroom, 2.5-bath pool home on .32 acres in Rio Pinar. Extensively renovated (2022-2023) with a cohesive aesthetic, the interior features new lower drywall and crisp knockdown ceilings across the primary living areas.

Interior Details

Windows
#O6423000

ORLANDO

9052 PALOS VERDE DRIVE

4 Beds

2 Baths

2,197 Sq.Ft.

$589,000

MLS#: O6423000
New on site today
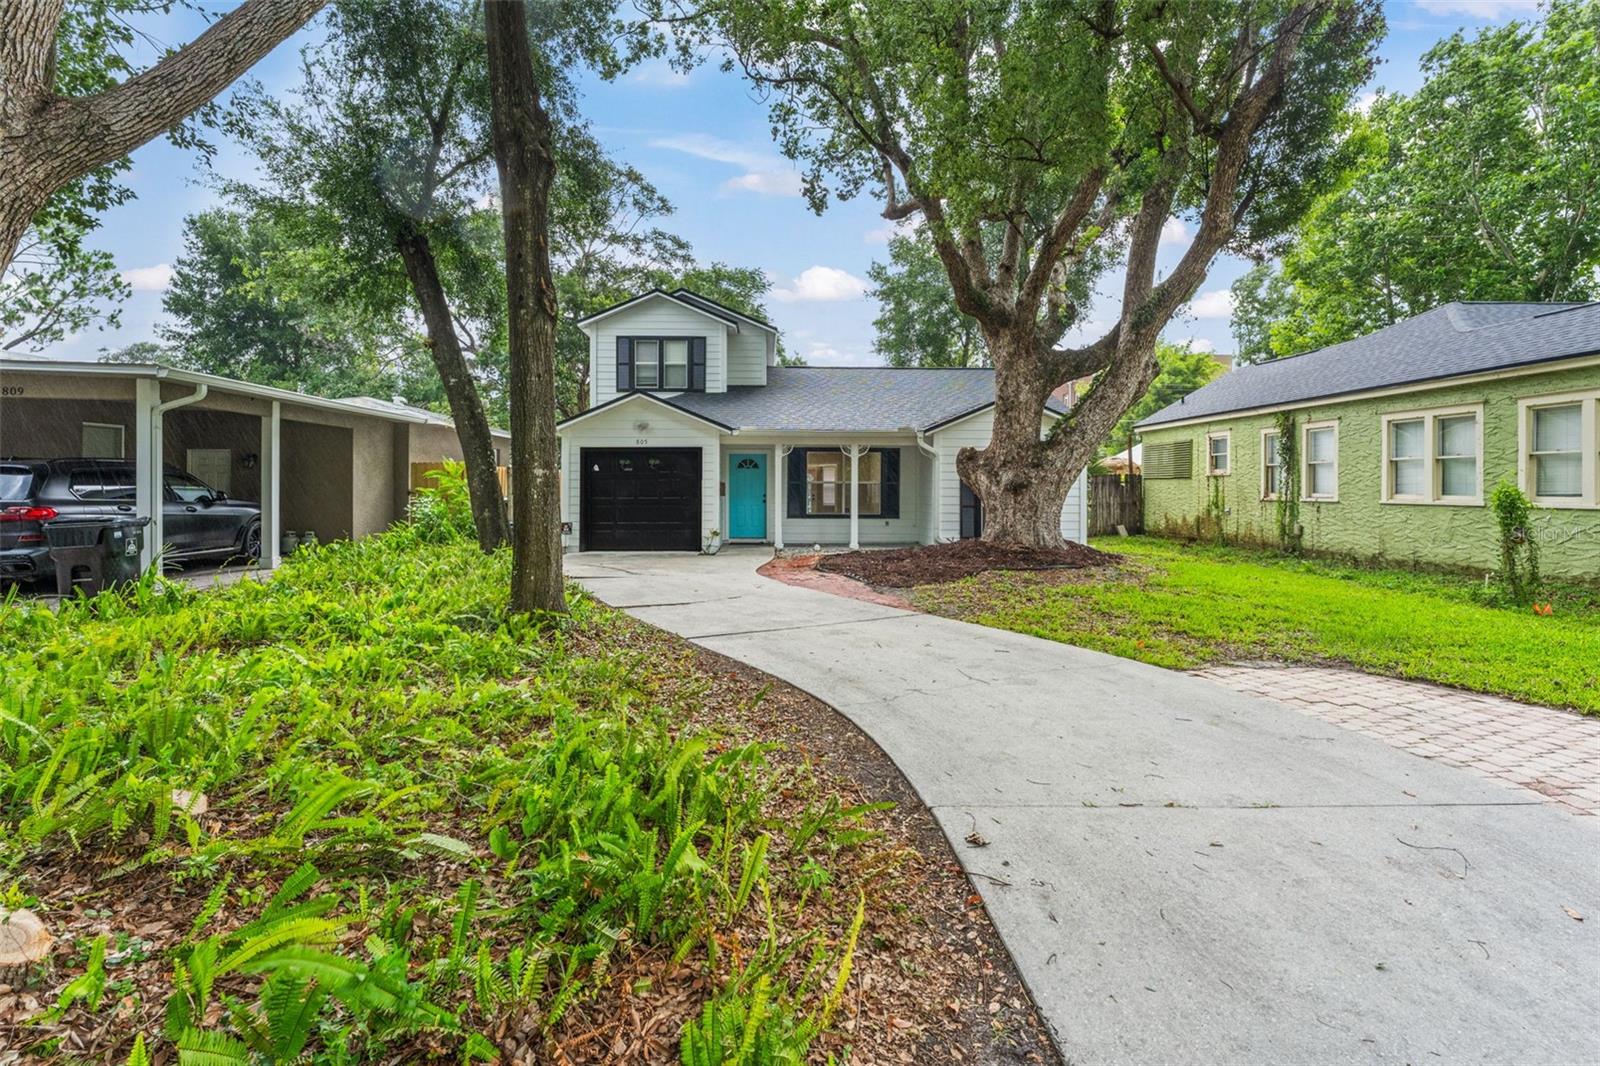
**This house comes with a REDUCED RATE through the seller's preferred lender. This is a lender-paid rate buydown that reduces the buyer's interest rate and monthly payment.**

Exceptional opportunity to own a home in heart of one of the most sought after and established neighborhoods with NO HOA -COLLEGE PARK! This charming 3 bedroom, 2 bathroom residence sits on a .15-ACRE lot with mature landscaping and is situated just steps from Edgewater Drive’s popular boutiques, cafés, and acclaimed restaurants. Enjoy unmatched convenience with Publix, Dubsdread Golf Course, Lake Ivanhoe, and recreation areas all just minutes away. 
  
Welcome home to an adorable front porch and a semi-open layout designed for comfortable daily living.  A large front-facing window fills the family room with natural light, creating an inviting gathering space that flows seamlessly into the kitchen and adjoining dinette. The kitchen features stainless steel appliances, plenty of counter space with direct access to the attached one-car garage for everyday convenience. Rich hardwood flooring runs throughout the living areas and bedrooms, adding warmth and timeless character. 
 
Just off the kitchen, an enclosed back patio provides a versatile flex space—ideal as an office, a sunroom, or reading nook—that opens to a generously sized, fully fenced backyard on an expansive lot, with plenty of room to build your own outdoor oasis. Two generous sized bedrooms and a full hall bathroom complete the first floor. Upstairs, the primary bedroom features an ensuite with a dual-sink vanity and a spacious walk-in closet with built-in shelving. Recent updates include a 2026 ROOF, fresh interior and exterior paint, and a 2019 A/C, for added peace of mind. 
 
With an unbeatable location, amid College Park’s vibrant atmosphere, community events, and local attractions, and with easy access to main thoroughfares, the downtown business district, Winter Park, and all that Central Florida has to offer, this home offers a convenient, active urban lifestyle. Don’t miss this incredible opportunity - schedule your private showing!
#O6421190

ORLANDO

805 W SMITH STREET

3 Beds

2 Baths

1,396 Sq.Ft.

$509,000

MLS#: O6421190
New on site today
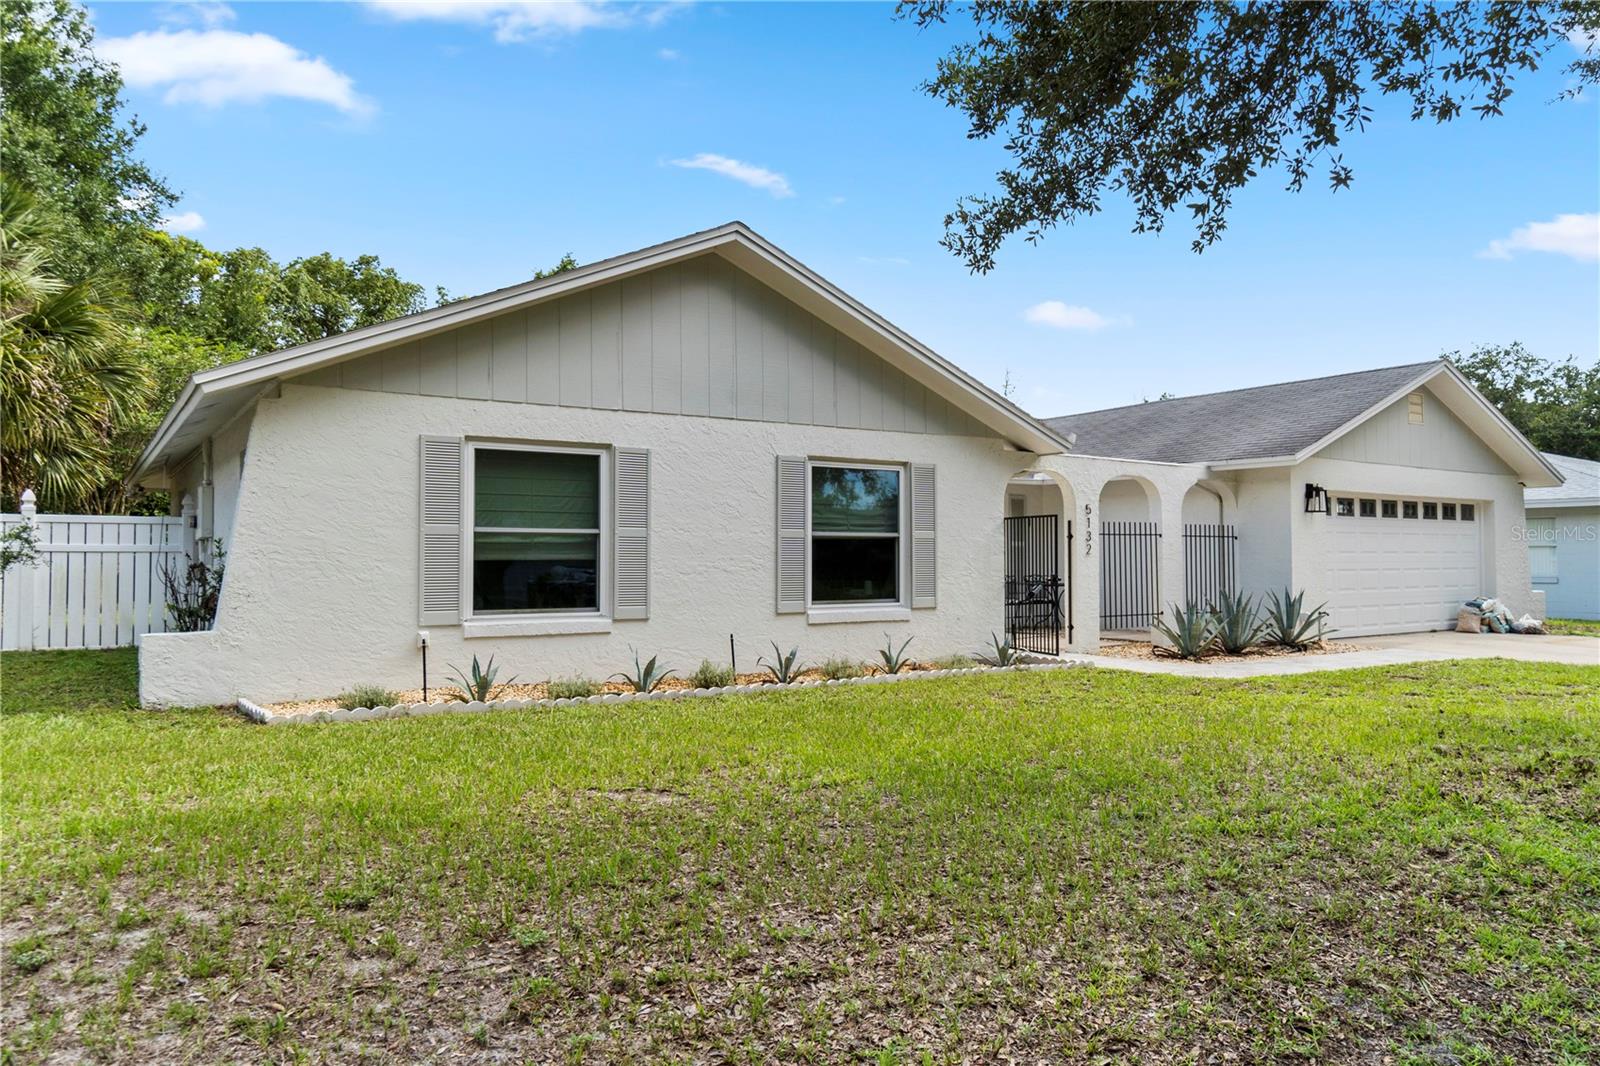
Renovated in 2023, this exceptional pool home in the highly sought-after Dover Shores
community showcases extensive modern upgrades and quality craftsmanship throughout. The comprehensive
renovation included new flooring throughout the home, complete electrical rewire, full interior
re-plumbing, beautifully remodeled bathrooms, fresh drywall texture and interior paint, and a fully
redesigned kitchen featuring all new appliances. Additional enhancements include updated exterior paint,
energy-efficient LED lighting, an ADT security system, and a reverse osmosis drinking water system.
Designed for both comfort and entertaining, the home features a spacious Florida room overlooking the
private backyard pool area, creating the perfect setting for year-round indoor-outdoor living. In 2026,
further improvements were completed, including the installation of a mini-split air conditioning system
in the Florida room and updated landscaping that enhances the property’s curb appeal.
Ideally situated near downtown Orlando, major highways, shopping, dining, and area attractions, this
move-in-ready residence offers the perfect blend of contemporary updates and established neighborhood
charm.
#O6422459

ORLANDO

5132 TELLSON PLACE

3 Beds

2 Baths

1,911 Sq.Ft.

$560,000

MLS#: O6422459
New on site 1 day ago
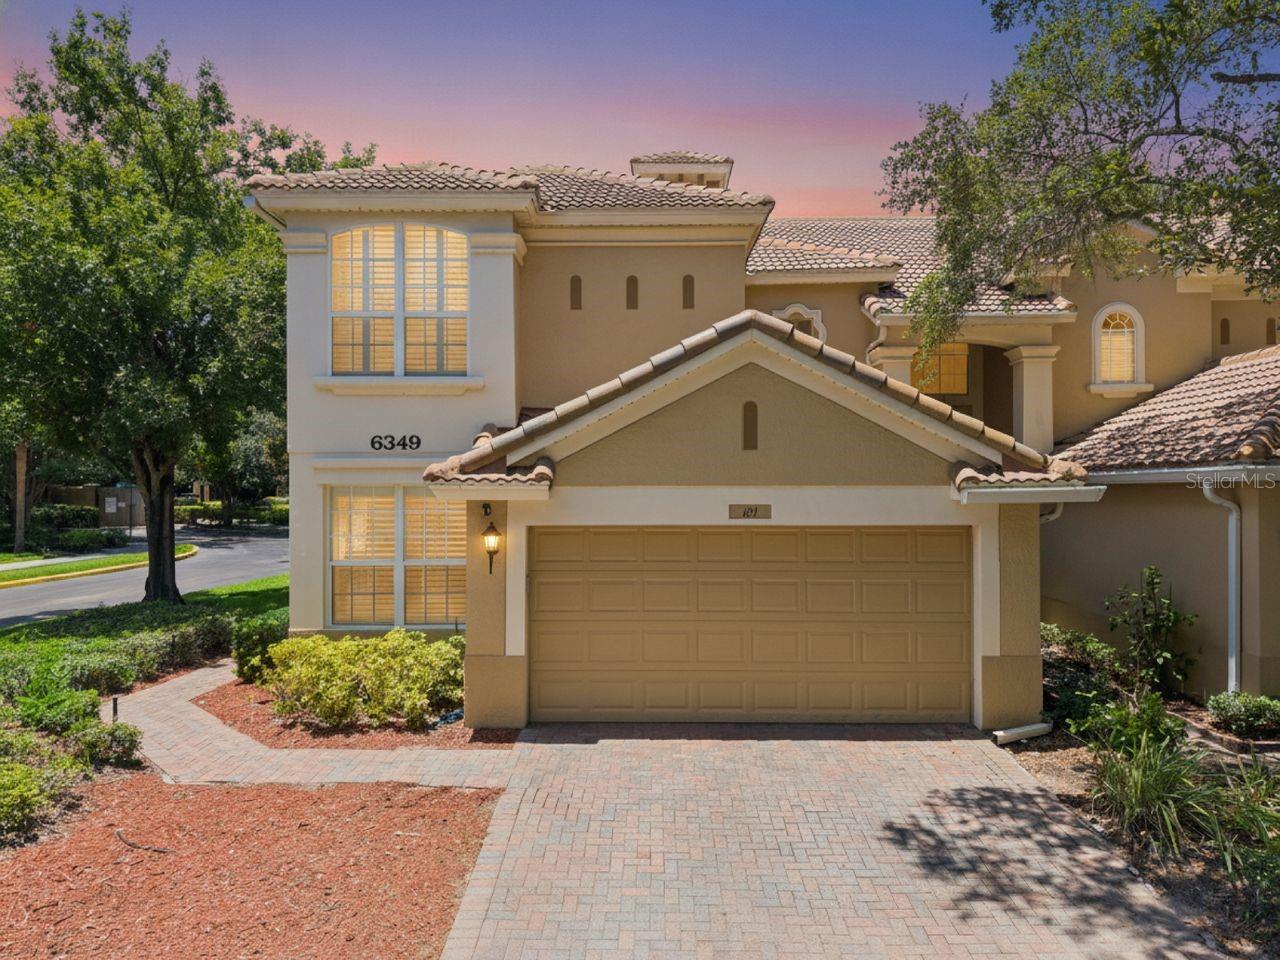
Welcome to 6349 Miramonte Drive, an exceptional UPDATED end-unit residence nestled within the highly sought-after gated community of Mandalay at Stonebridge Commons in the heart of MetroWest. Beautiful and meticulously maintained, this stunning 3-bedroom, 2.5-bath 2-car garage home offers sophisticated design, premium upgrades, and effortless, low-maintenance living. As a desirable corner unit, this home is filled with abundant natural light and enhanced privacy. Step inside to discover soaring ceilings, elegant designer lighting, and luxury plank vinyl flooring that create an immediate sense of warmth and style. The thoughtfully designed floor plan features a highly coveted FIRST-FLOOR PRIMARY SUITE, providing the comfort and convenience of single-level living. The luxurious owner's retreat is a private sanctuary, complete with a beautifully renovated spa-inspired ensuite featuring dual vanities, frameless glass walk-in shower, private water closet, and an oversized walk-in closet with custom built-in organization. Every detail has been carefully selected to create a refined and relaxing space. At the heart of the home, the chef's kitchen showcases stunning QUARTZ countertops, elegant cabinetry with soft close doors, premium newer appliances, a spacious center island, pantry, and a charming breakfast nook. The kitchen flows seamlessly into the expansive great room where dramatic volume ceilings and oversized triple sliding glass doors create the perfect setting for entertaining. Open the doors to the covered and screened lanai, an ideal space for morning coffee, evening cocktails, or simply enjoying Florida's beautiful year-round weather. Upstairs, you'll find TWO LOFT AREAS offering endless flexibility such as a second living area, media room, home office, or fitness space. Two generously sized guest bedrooms, a full bathroom with dual sinks, and multiple storage closets complete the second level. Additional upgrades include a newer HVAC system with smart thermostat, new water heater, whole-home water softener system, plantation shutters, designer lighting, ceiling fans, an interior laundry room, and an attached two-car garage. Beyond the home, Stonebridge Commons offers an exceptional resort-inspired lifestyle. Residents enjoy the security of a double-gated entrance with a virtual guard, along with outstanding amenities including a RESORT-STYLE swimming pool and spa, fitness center, tennis courts, playground, and beautifully maintained grounds. Ideally located just minutes from all the theme parks and resorts, The Mall at Millenia, Sand Lake Road's renowned Restaurant Row, championship golf, premier shopping, and Downtown Orlando, this home also provides quick access to SR-408 and I-4, making commuting throughout Central Florida effortless. Offering luxurious finishes, an exceptional floor plan, outstanding community amenities, and an unbeatable MetroWest location, 6349 Miramonte Drive is truly a rare opportunity to enjoy the very best of Florida living.
#O6420901

ORLANDO

6349 MIRAMONTE DRIVE 101

3 Beds

2 Baths

2,369 Sq.Ft.

$510,000

MLS#: O6420901
New on site 1 day ago
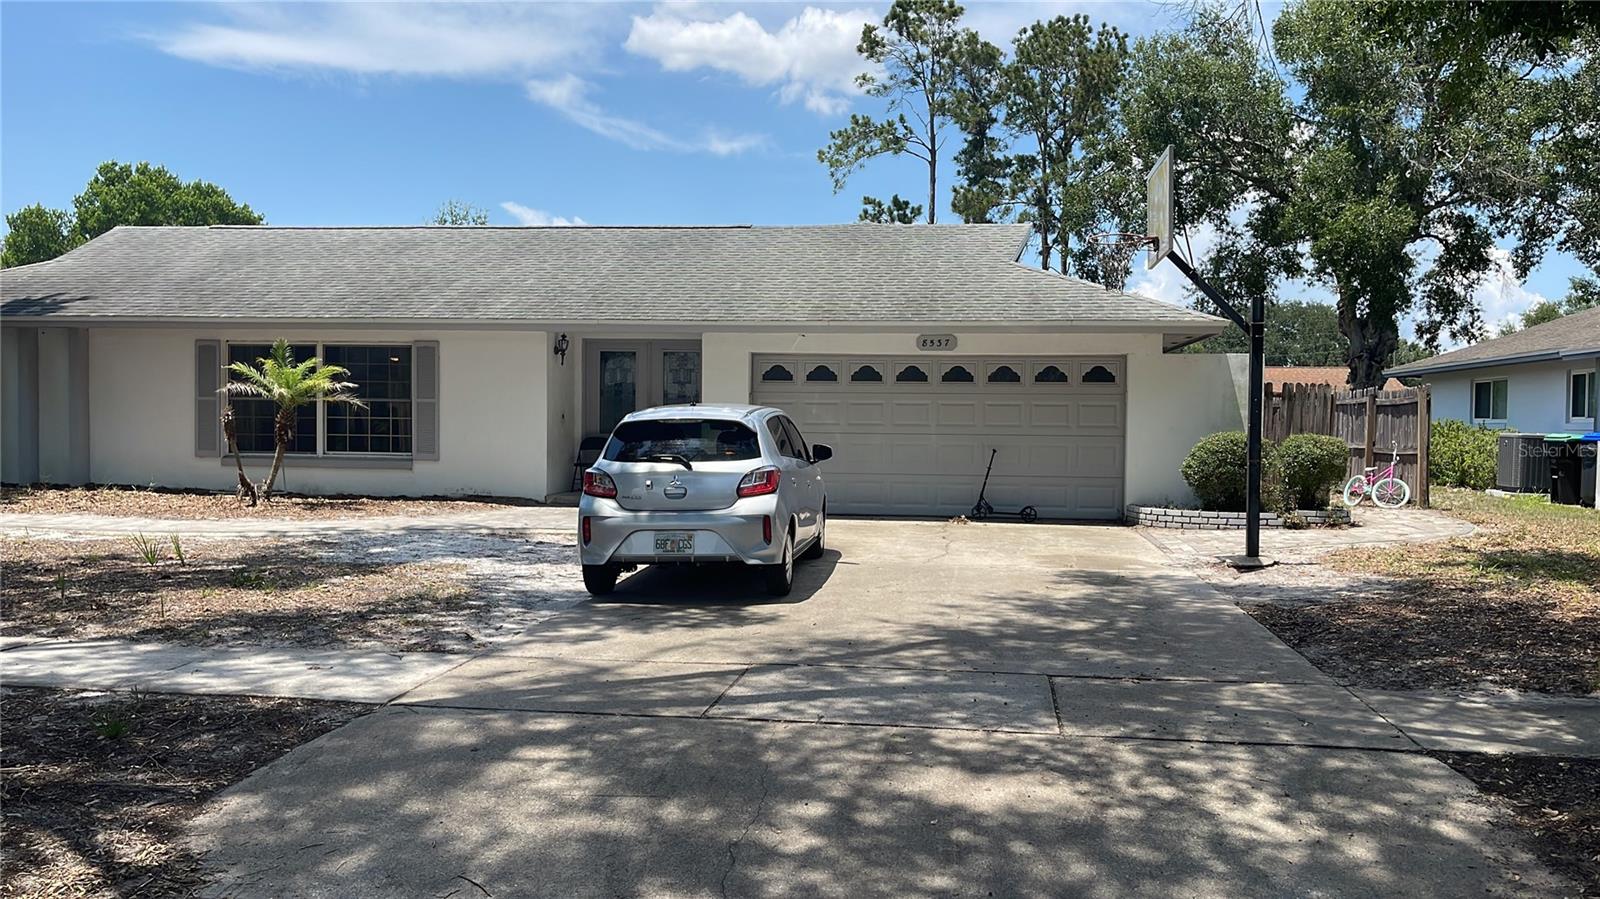
4-Bedroom, 2-Bath Pool Home in the Heart of Dr. Phillips – Sold As-Is
Don't miss this pool home in the highly desirable Dr. Phillips area! Featuring a split-bedroom floor plan.

With a few updates and personal touches, including the kitchen, this home offers incredible potential to create your dream space.
 The interior is scheduled to be freshly painted, providing a great head start for its next owner.
Step outside to enjoy the fully fenced backyard featuring a saltwater swimming pool, a screened patio, and a paver fire pit area—perfect for relaxing or entertaining family and friends.

Conveniently located just minutes from top-rated schools, Restaurant Row, shopping, the Dr. Phillips YMCA Family Center, golf courses, Walt Disney World, Universal Orlando Resort, SeaWorld Orlando, and Orlando's popular water parks.

This home needs some TLC  and is being sold AS-IS.
#S5153092

ORLANDO

8537 TANSY DRIVE

4 Beds

2 Baths

1,872 Sq.Ft.

$535,000

MLS#: S5153092
New on site today
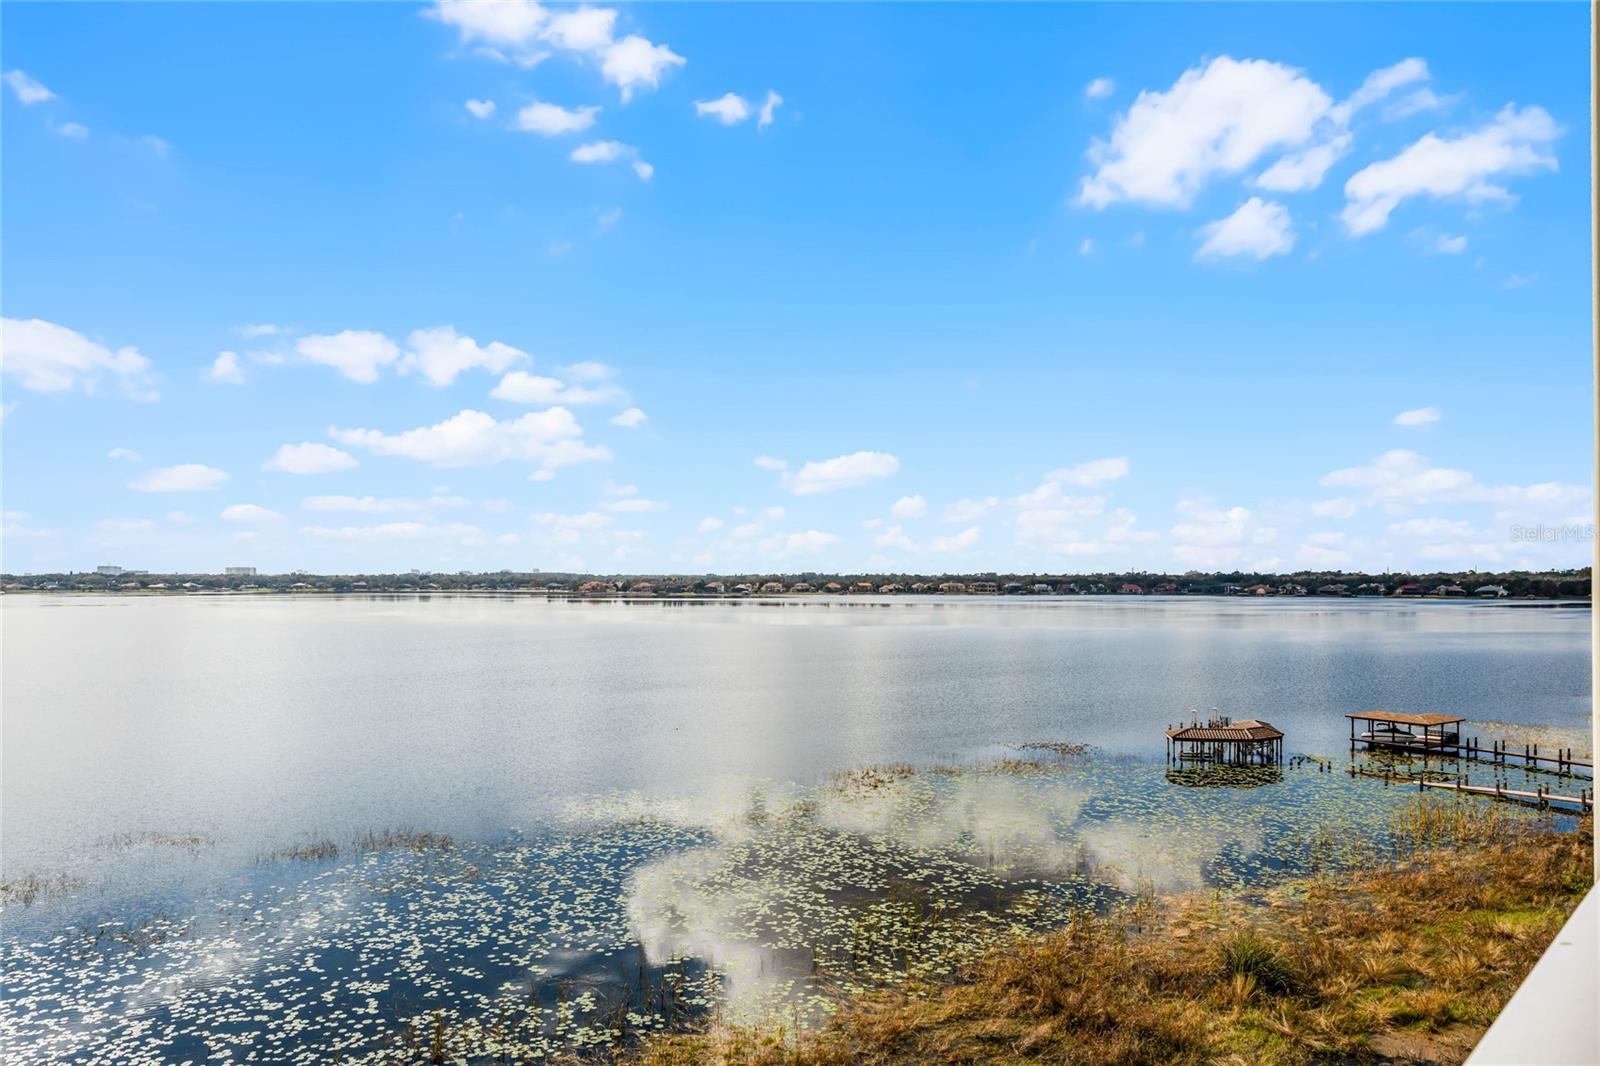
Step into a world of elegance and comfort with this newly updated 2-bedroom, 2-bathroom + office luxury condo in the award-winning Vizcaya community. Wake up to breathtaking views of Big Sand Lake from your living room, Balcony, and master suite, and enjoy serene resort views from the second bedroom. This spacious condo offers: an open floor plan with abundant natural light; a versatile den, perfect for a home office or guest space; ample storage options, including a dedicated storage unit; and covered parking. Vizcaya provides exceptional amenities: a 24-hour manned gate for peace of mind. A luxurious clubhouse and sparkling pool. Tennis courts and a fitness center. Nestled in the heart of Dr. Phillips, you’re just moments from Orlando’s famous Restaurant Row, major highways, top-rated schools, and world-class attractions. Whether you’re seeking a serene retreat or a vibrant lifestyle, this condo offers the best of both worlds. Don’t miss this rare opportunity! Schedule your tour today and make this exceptional condo your new home.
#O6421732

ORLANDO

8761 THE ESPLANADE 22

2 Beds

2 Baths

2,162 Sq.Ft.

$550,000

MLS#: O6421732

 - property

Send a message

Message successfully sent.

Your message

What is 3 + 4 ?

Reason for contacting?

I agree to receive email communication and understand I can unsubscribe at any time.

I agree to be contacted by Sell South Florida via call, email, and text for real estate services. To opt out, you can reply 'stop' at any time or reply 'help' for assistance. You can also click the unsubscribe link in the emails. Message and data rates may apply. Message frequency may vary. Privacy Policy

Sign Out

Virtual Assistant

Would you like to take the next step with this property? We can help you schedule a showing or virtual tour, or send you more details.

Yes, I would like more information.

Thank You for Your Reply, One of Our Agents will contact you as soon as possible

No, maybe later.

Thank you, you can always contact me via email, phone number or through the contact form.

Realhub AI

Lucy - Your AI-Powered Realtor

Update Your Temporary Password

Personalize your search

Enter your email and we'll notify you immediately when new listings match what you're looking for.

or enter email address

Already have an account ? Login here

Continue your home search

I agree to receive communications and understand I can unsubscribe at any time.

I agree to be contacted by Sell South Florida via call, email, and text for real estate services. To opt out, you can reply 'stop' at any time or reply 'help' for assistance. You can also click the unsubscribe link in the emails. Message and data rates may apply. Message frequency may vary. Privacy Policy

Already have an account ? Login here

We use cookies

We use cookies primarily for analytics to enhance your experience. By accepting, you agree to our use of these cookies. You can manage your preferences or learn more about our cookies policy.