Features & Amenities

Interior

  • Other Interior Features

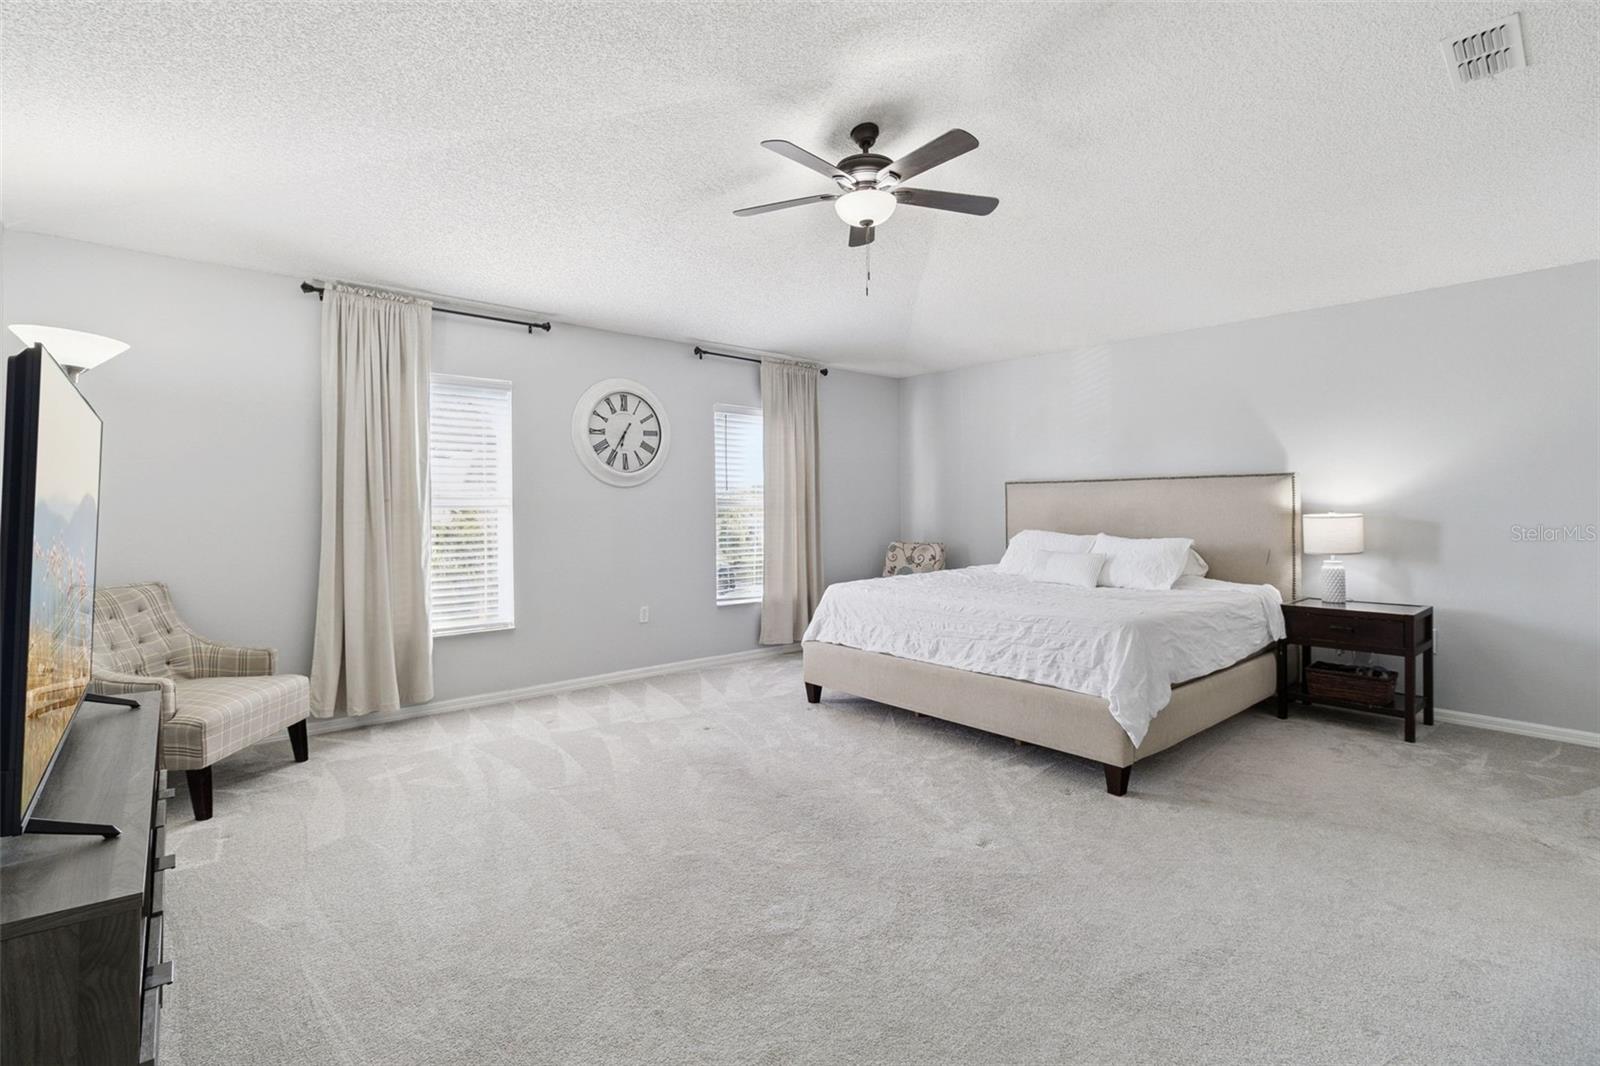
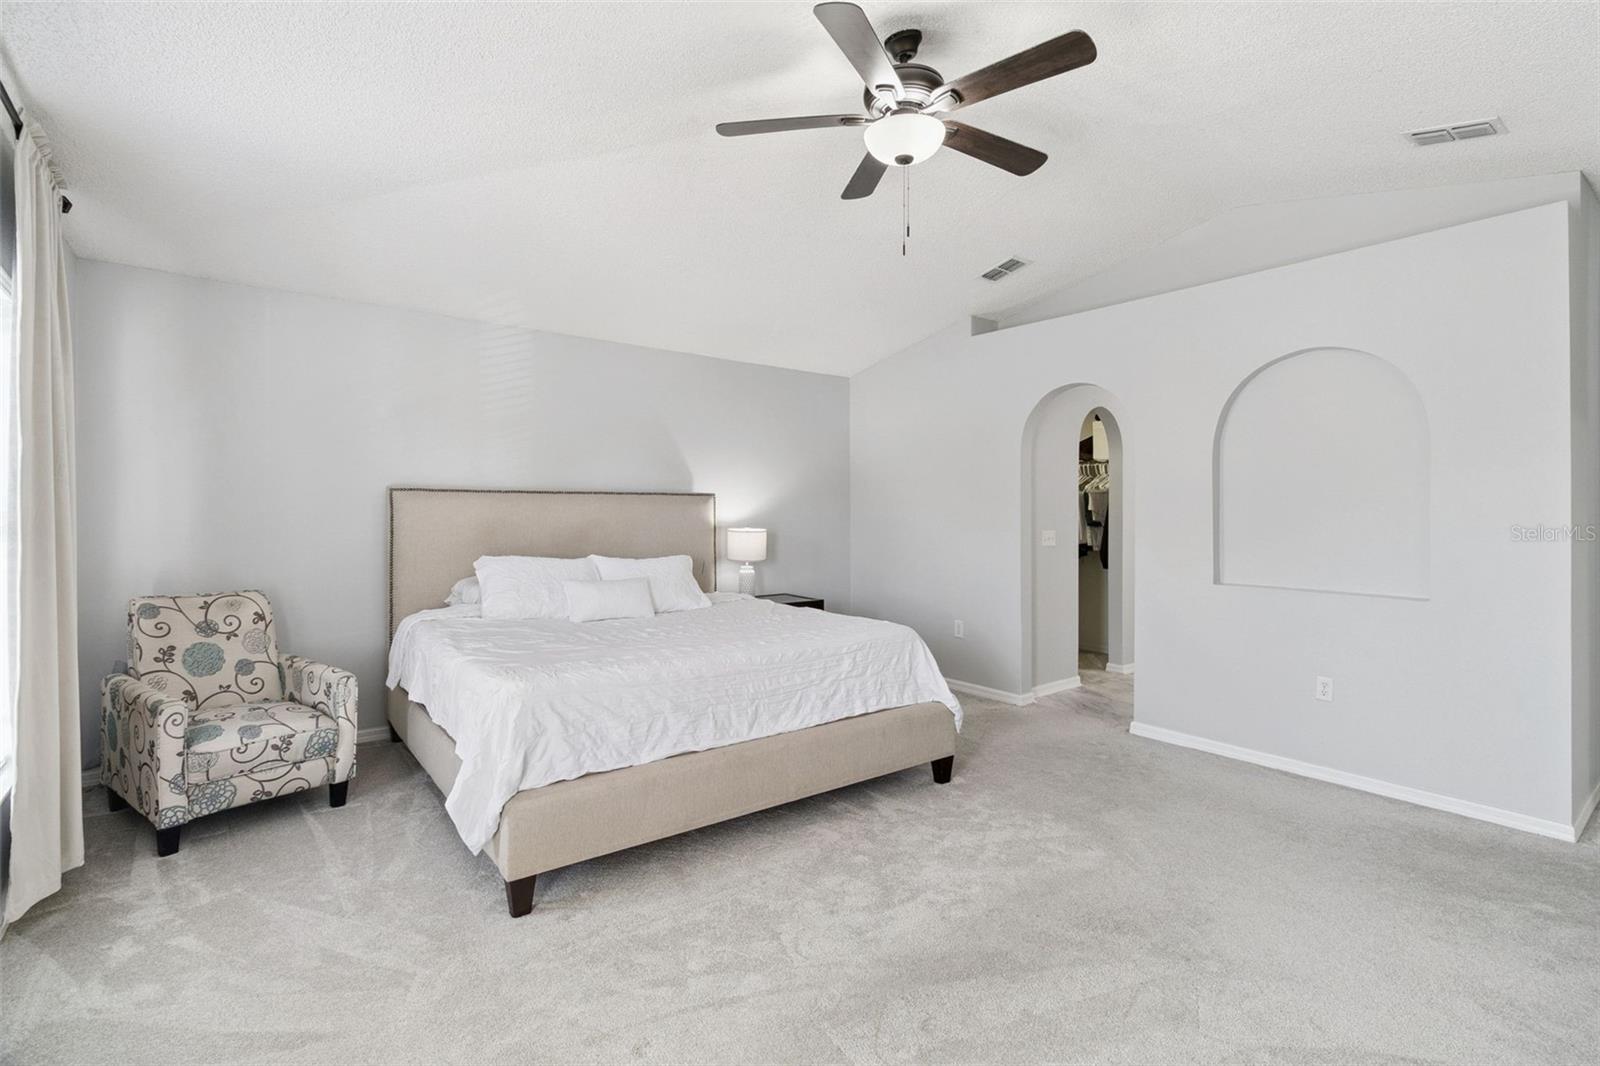
    Eat-in Kitchen, Vaulted Ceiling(s), Walk-In Closet(s)

  • Total Bedrooms

    4

  • Bathrooms

    2

  • 1/2 Bathrooms

    1

  • Cooling YN

    YES

  • Cooling

    Central Air

  • Fireplace YN

    NO

  • Heating YN

    YES

  • Heating

    Central

  • Pet friendly

    Yes

Exterior

  • Garage

    Yes

  • Garage spaces

    2

  • Construction Materials

    Stucco

  • Other Exterior Features

    Garden, Private Yard, Rain Gutters

  • Parking

    Driveway, Garage Door Opener, Attached

  • Patio and Porch Features

    Patio

  • Pool

    No

  • Waterfront YN

    NO

  • View

    Garden, Trees/Woods

Area & Lot

  • Lot Features

    Landscaped, Paved

  • Lot Size(acres)

    0.15

  • Lot Size(square feet)

    6534.0

  • Property Type

    Residential

  • Property Sub Type

    Single Family Residence

Price

  • Sales Price

    $579,000

  • Tax Amount

    $4,937.64

  • Sq. Footage

    2, 862

  • Price/SqFt

    $202

HOA

  • Association

    YES

  • Association Fee

    $480

  • Association Fee Frequency

    Annually

  • Association Fee Includes

    N/A

  • Total Monthly Fees

    $40

School District

  • Elementary School

    Manatee Elementary School

  • Middle School

    JOHN F. KENNEDY MIDDLE SCHOOL

  • High School

    Viera High School

Property Features

  • Stories

    2

  • New Construction

    NO

  • Association Amenities

    Basketball Court

  • Foundation Details

    Slab

  • Ownership

    Fee Simple

  • Senior Community YN

    NO

  • Sewer

    Public Sewer

  • Tax Lot

    9

  • Water Source

    Public

Schedule a Showing

Showing scheduled successfully.

<
>
IN PERSON
VIA CHAT

What is 3 + 4 ?


Change time

Mortgage calculator

Estimate your monthly mortgage payment, including the principal and interest, property taxes, and HOA. Adjust the values to generate a more accurate rate.

Your payment

Principal and Interest:

$

Property taxes:

$

HOA fees:

$

Total loan payment:

$

Total interest amount:

$

Location

County

Brevard

Elementary School

Manatee Elementary School

Middle School

JOHN F. KENNEDY MIDDLE SCHOOL

High School

Viera High School

Listing Courtesy of Thomas Nickley, Jr , KELLER WILLIAMS REALTY AT THE PARKS

RealHub Information is provided exclusively for consumers' personal, non-commercial use, and it may not be used for any purpose other than to identify prospective properties consumers may be interested in purchasing. All information deemed reliable but not guaranteed and should be independently verified. All properties are subject to prior sale, change or withdrawal. RealHub website owner shall not be responsible for any typographical errors, misinformation, misprints and shall be held totally harmless.

Agent Ashley Baillio

FOUNDER

Ashley Baillio

Call Ashley today to schedule a private showing.


* Listings on this website come from the FMLS IDX Compilation and may be held by brokerage firms other than the owner of this website. The listing brokerage is identified in any listing details. Information is deemed reliable but is not guaranteed. If you believe any FMLS listing contains material that infringes your copyrighted work please click here to review our DMCA policy and learn how to submit a takedown request.© 2024 FMLS.
**This house comes with a REDUCED RATE through the seller's preferred lender. This is a lender-paid rate buydown that reduces the buyer's interest rate and monthly payment.**

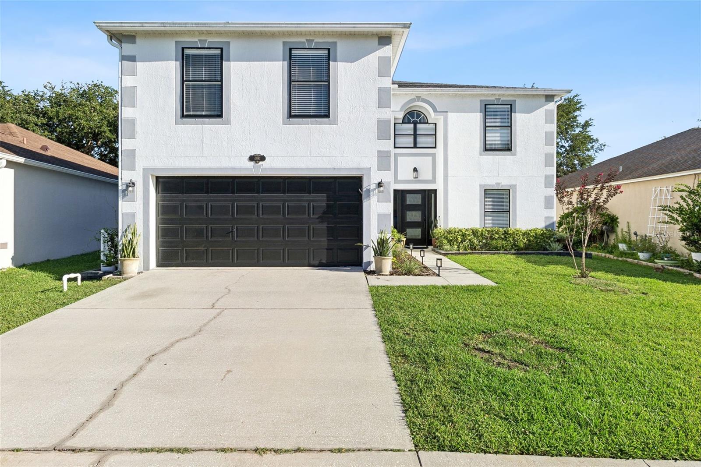
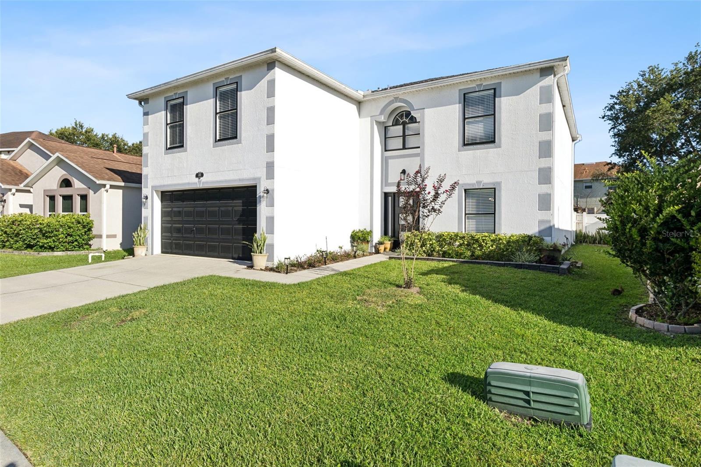
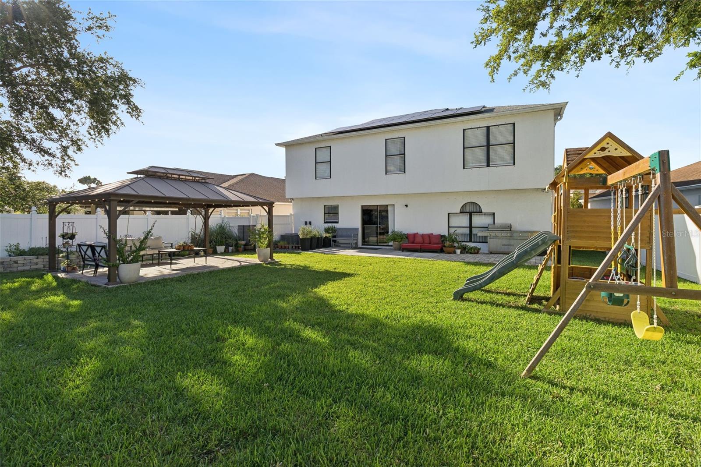
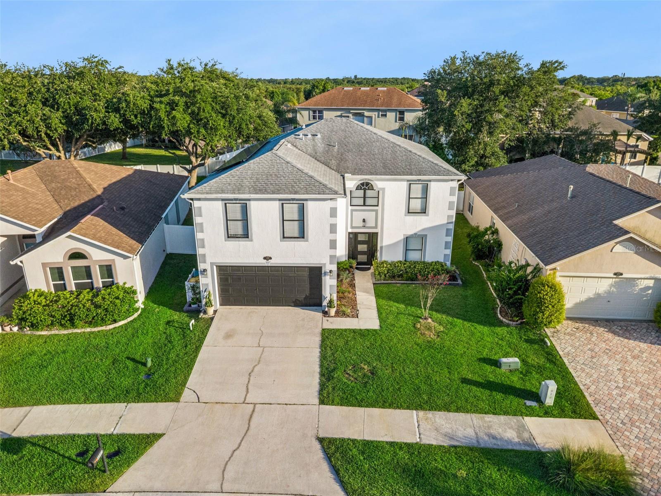
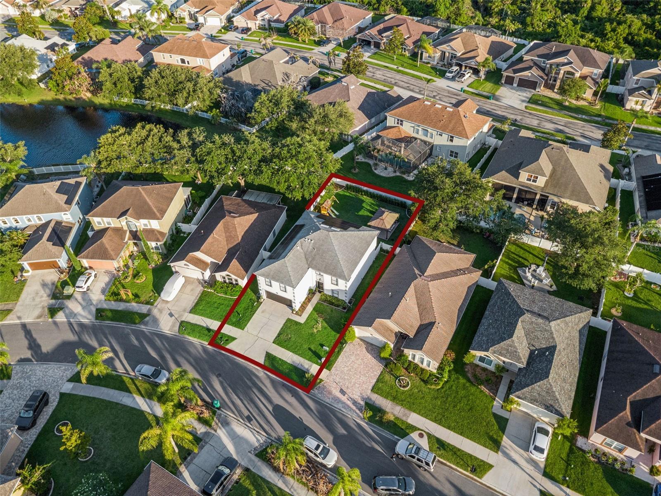
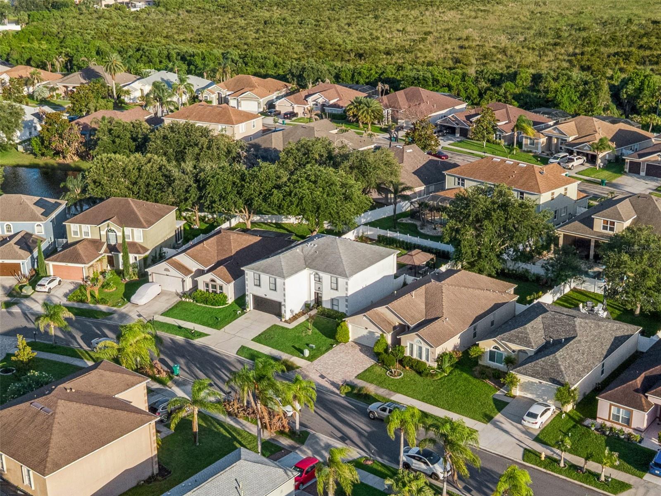
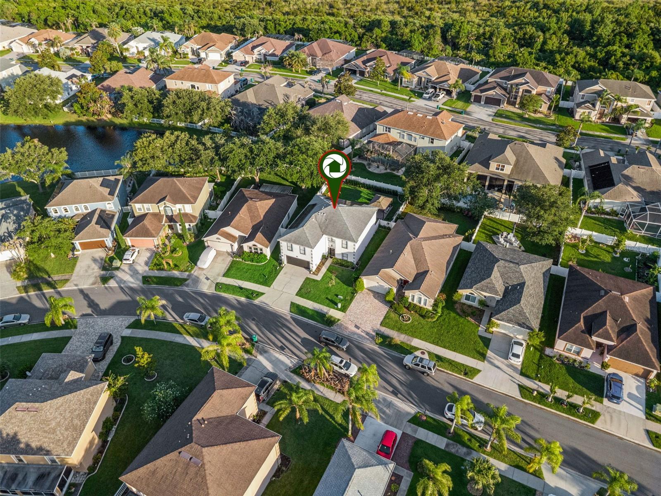
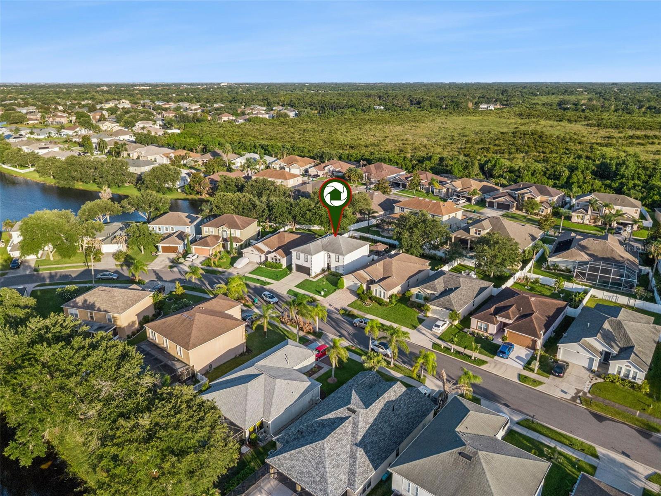
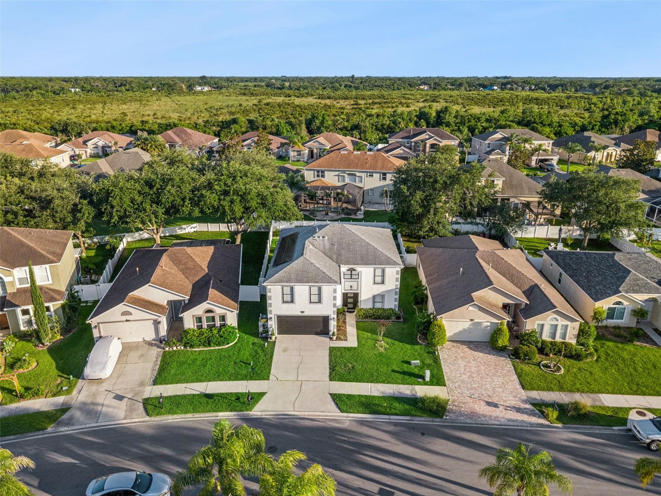
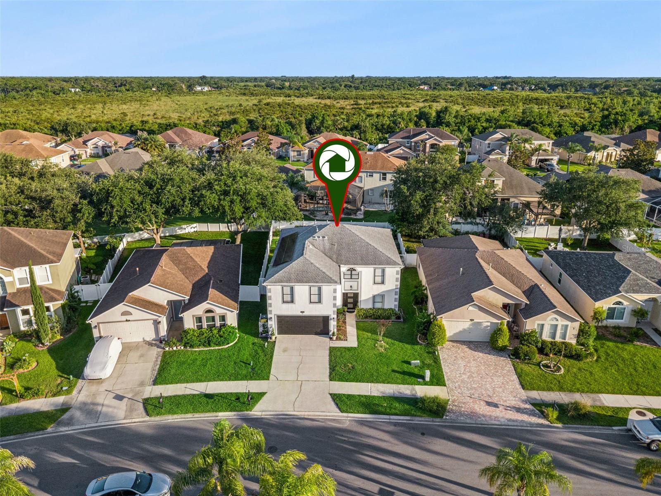
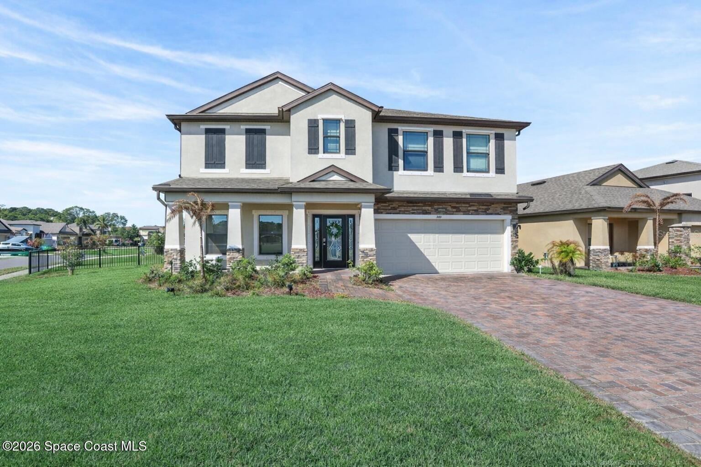
Stunning MOVE-IN READY home in the highly desirable Grand Haven community, ideally located in the sought-after Suntree-Viera area of Melbourne! This contemporary two-story residence offers a 2-CAR GARAGE with an EV charger, 4 bedrooms, 2.5 bathrooms, and 2,862 square feet of thoughtfully designed living space, seamlessly blending modern style, energy efficiency, and resort-style living.

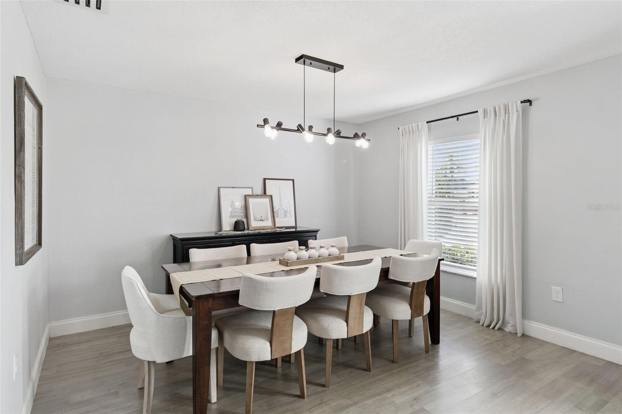
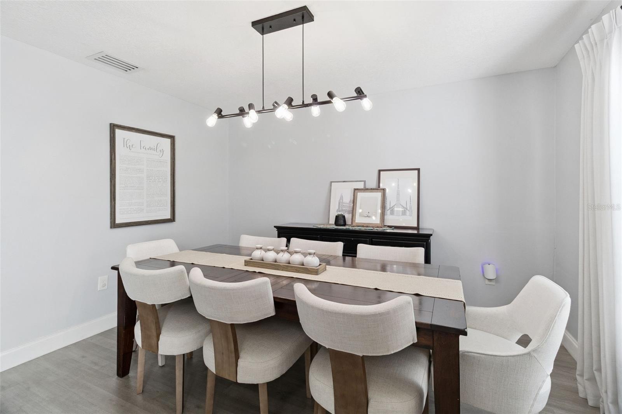
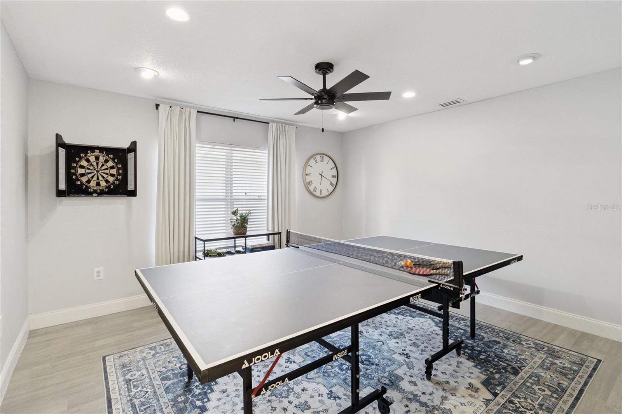
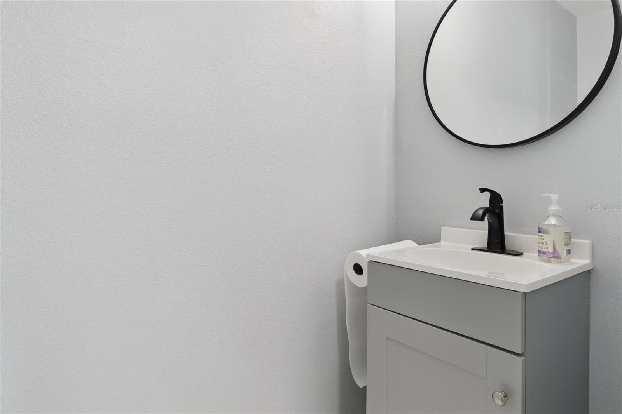
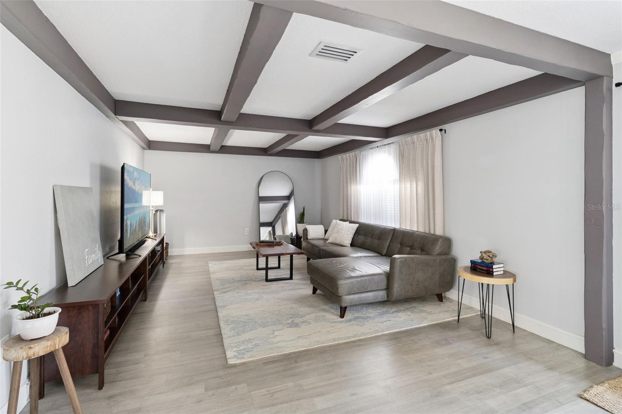
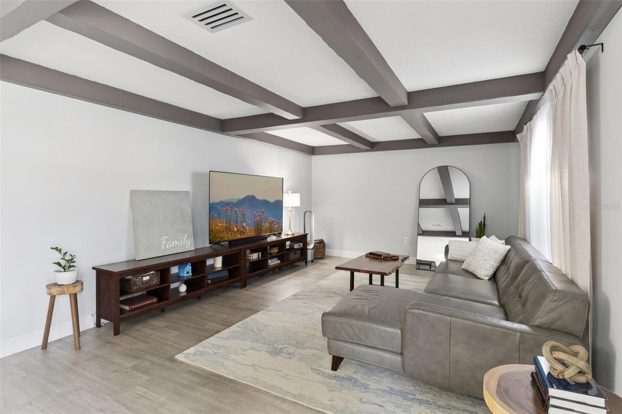
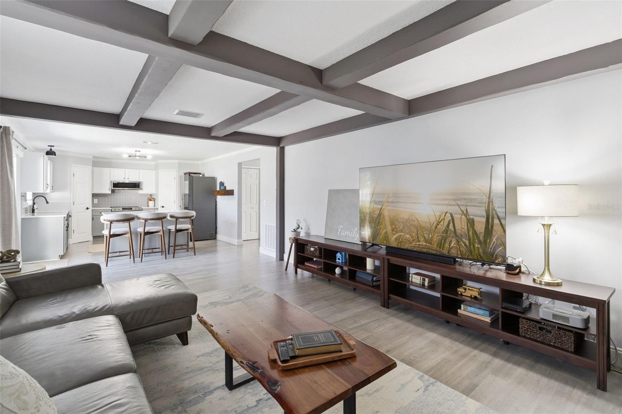
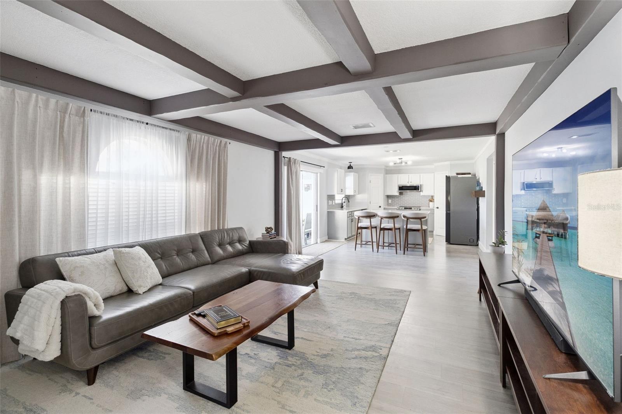
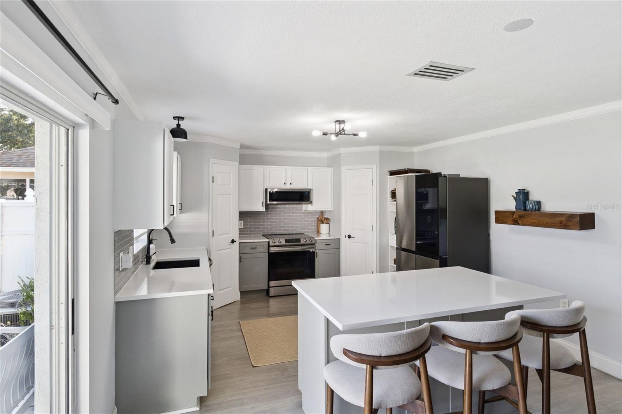
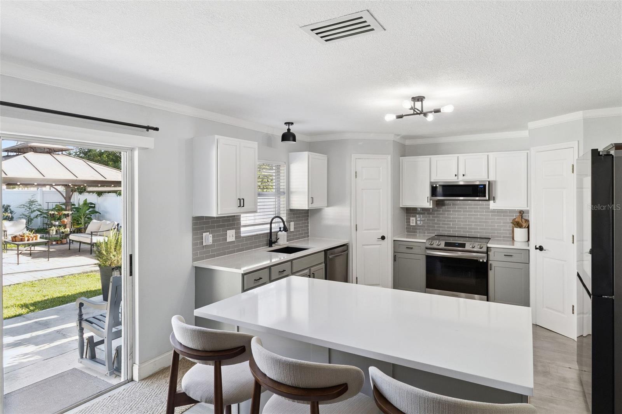
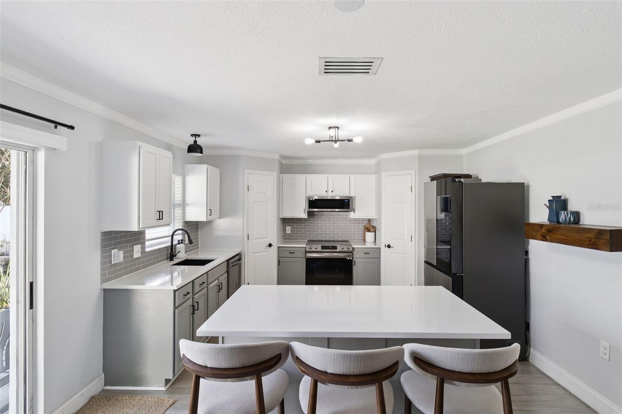
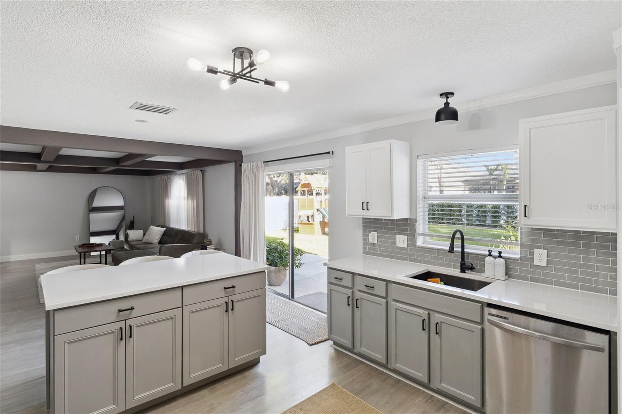
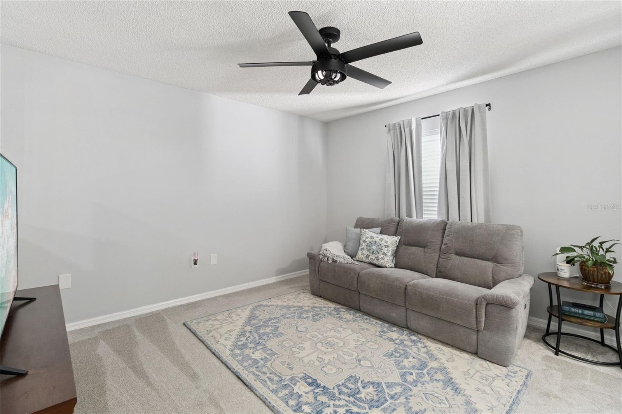
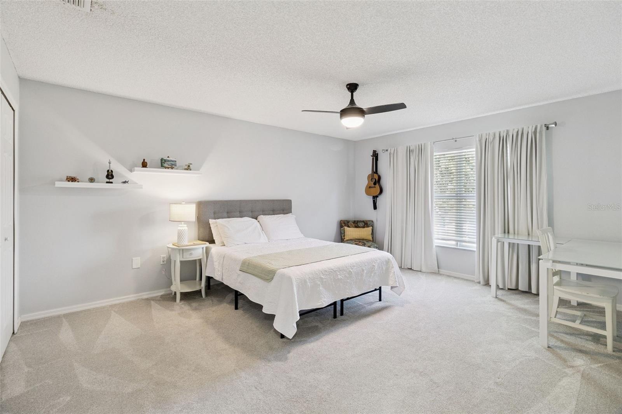
Meticulously maintained and filled with natural light, the home features a semi-open floor plan with volume ceilings and elegant finishes throughout. The first floor showcases a formal dining room, a conveniently located half bath, and a VERSATILE BONUS ROOM perfect for a home office, gym, playroom, or guest room. The spacious living room is enhanced by decorative ceiling beam accents, creating warmth and architectural character. Overlooking the backyard, the chef-inspired gourmet kitchen is designed to impress with QUARTZ COUNTERTOPS, custom cabinetry, stainless steel appliances, TWO WALK-IN PANTRIES, and a center island with breakfast bar seating.

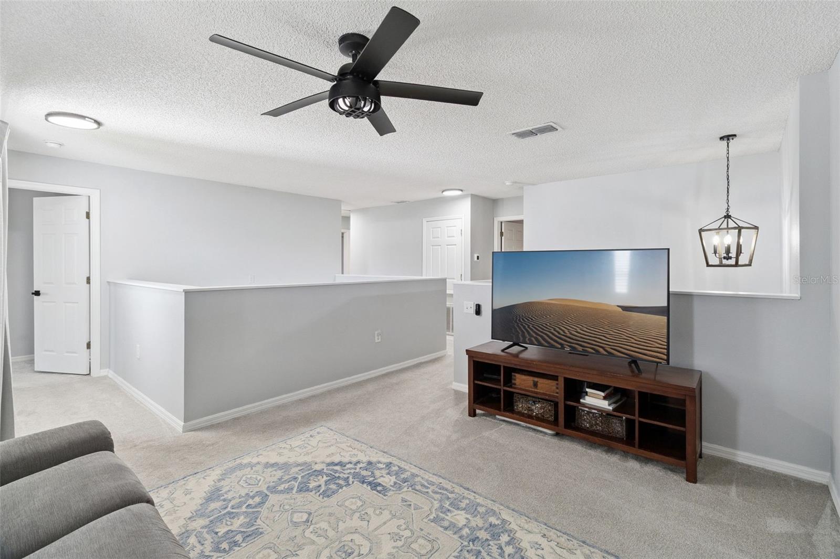
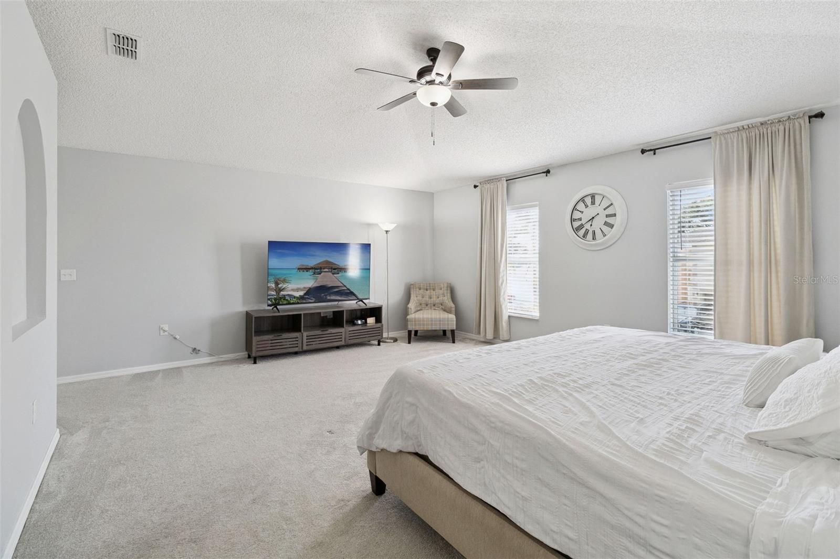
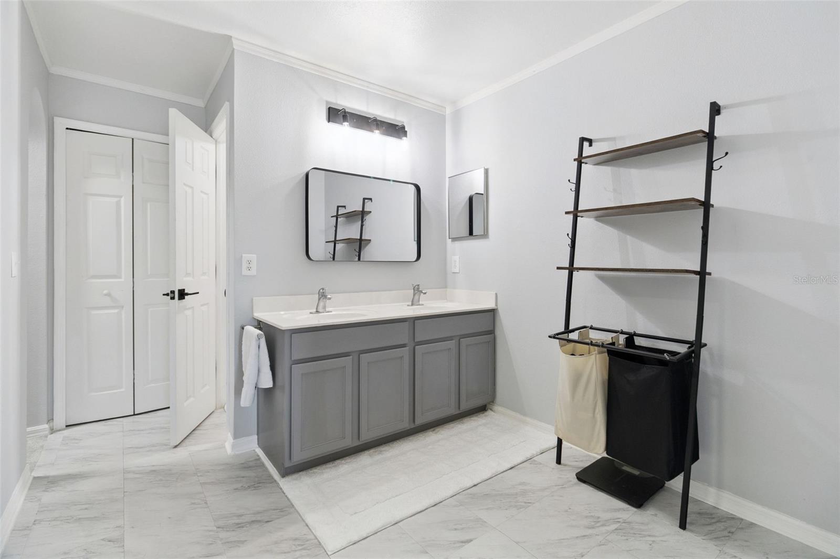
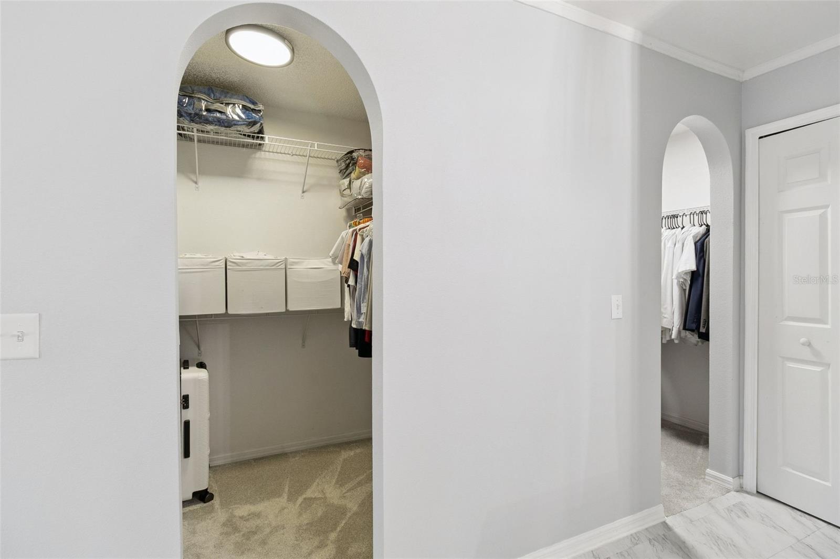
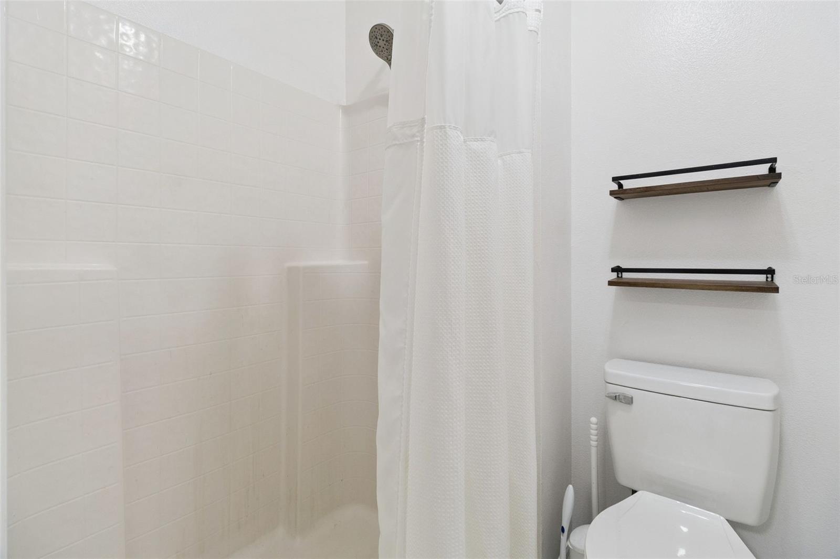
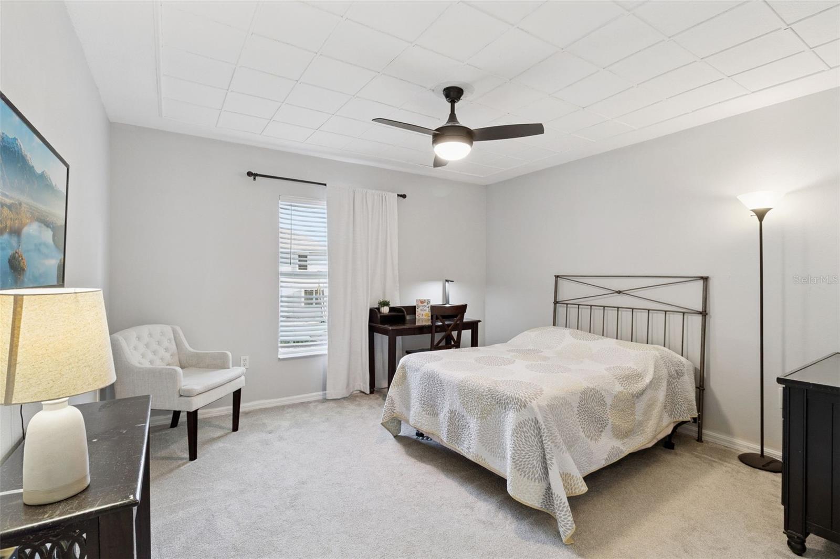
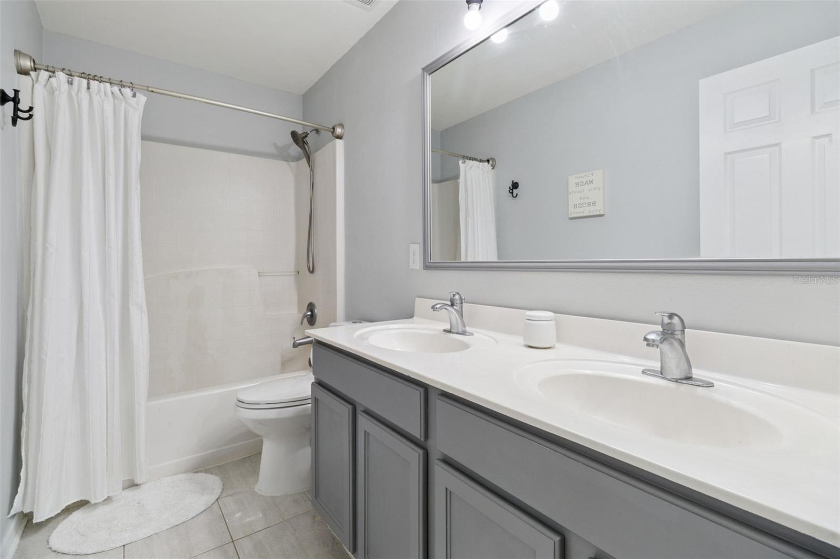
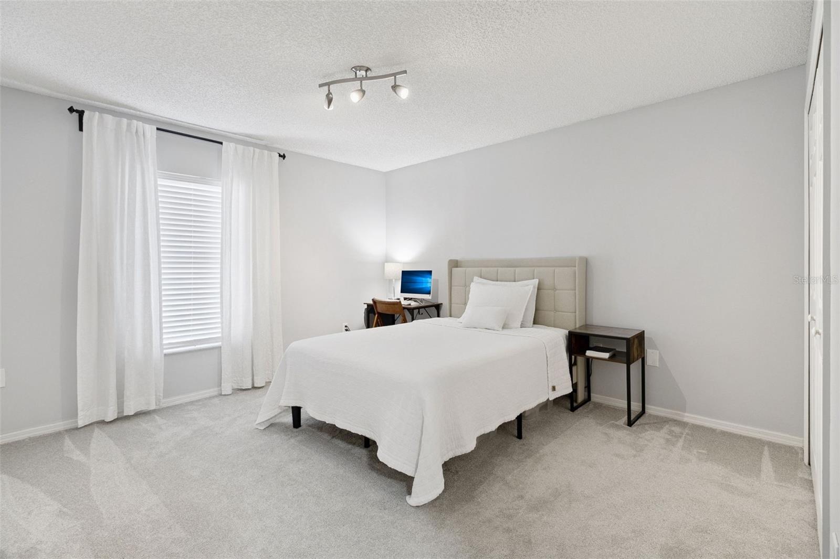
Upstairs, a generous loft provides the ideal space for a second family room, media room, or study. The grand primary suite features TWO WALK-IN CLOSETS and a luxurious ensuite bath complete with dual vanities and a walk-in shower. Three additional bedrooms are generously sized and share a well-appointed bath.

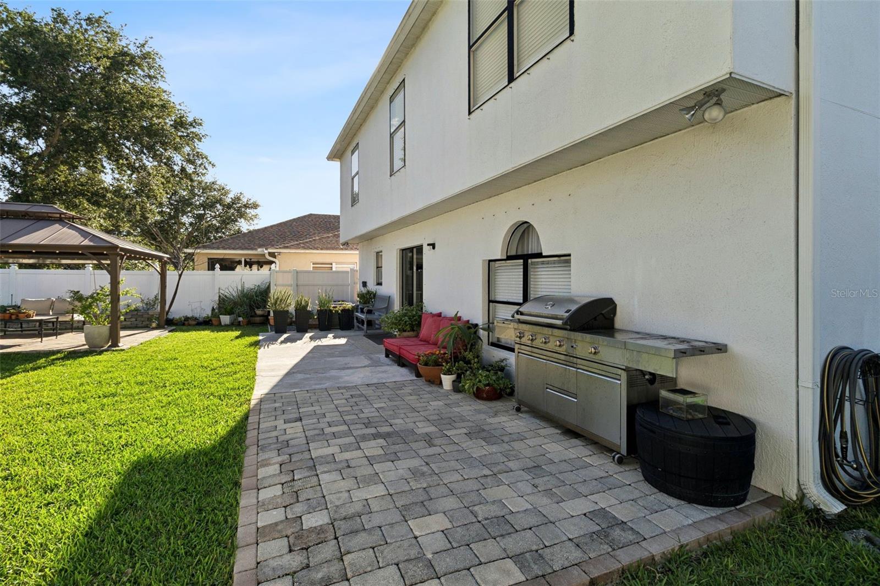
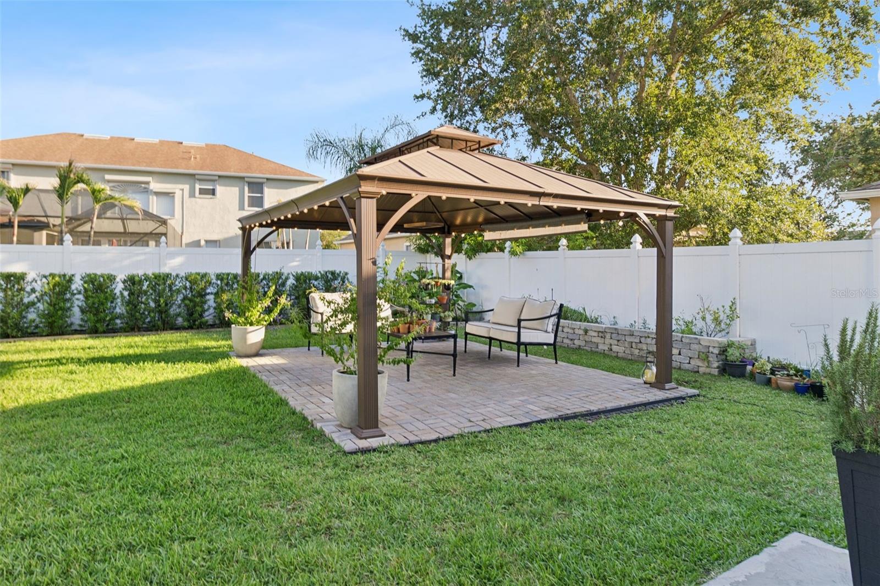
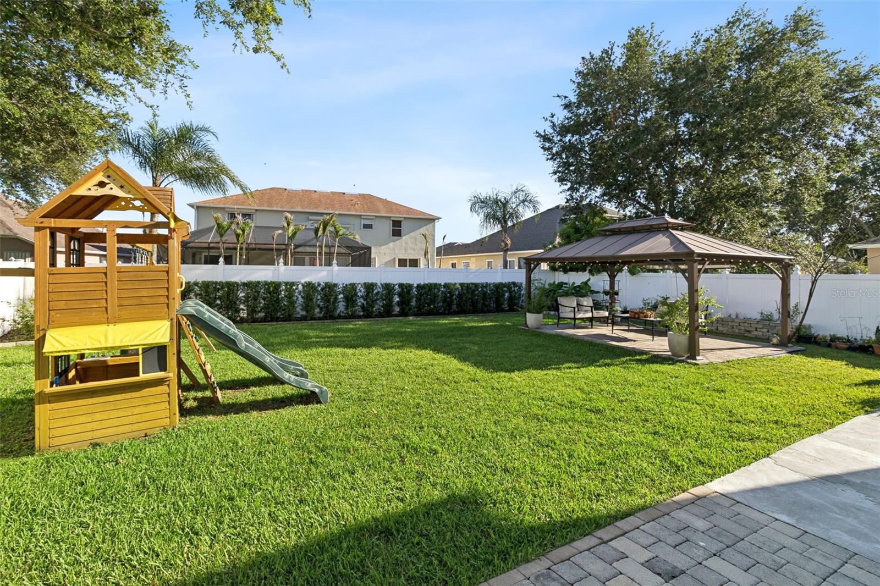
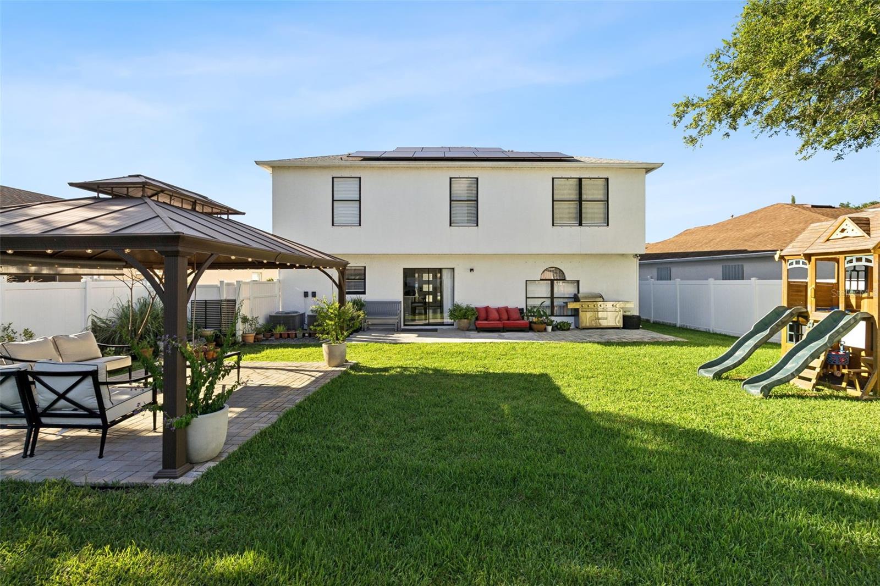
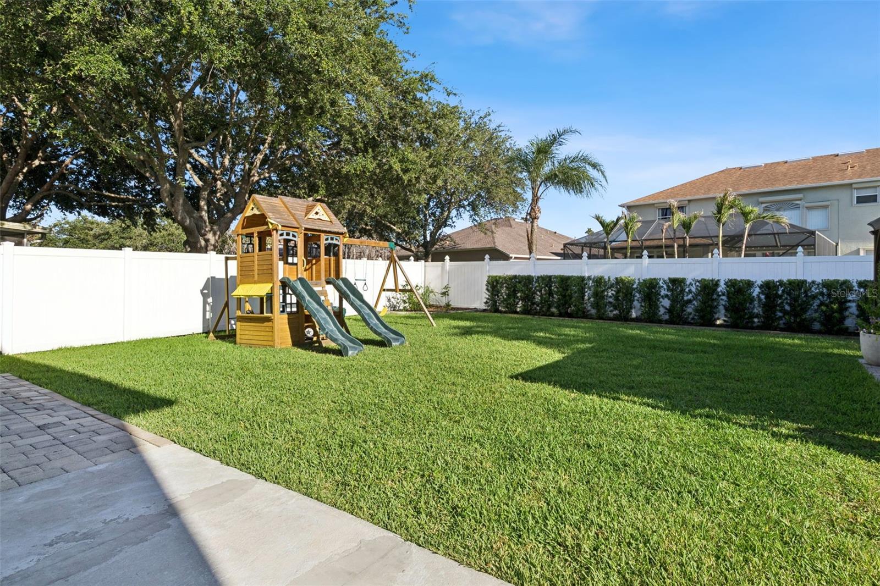
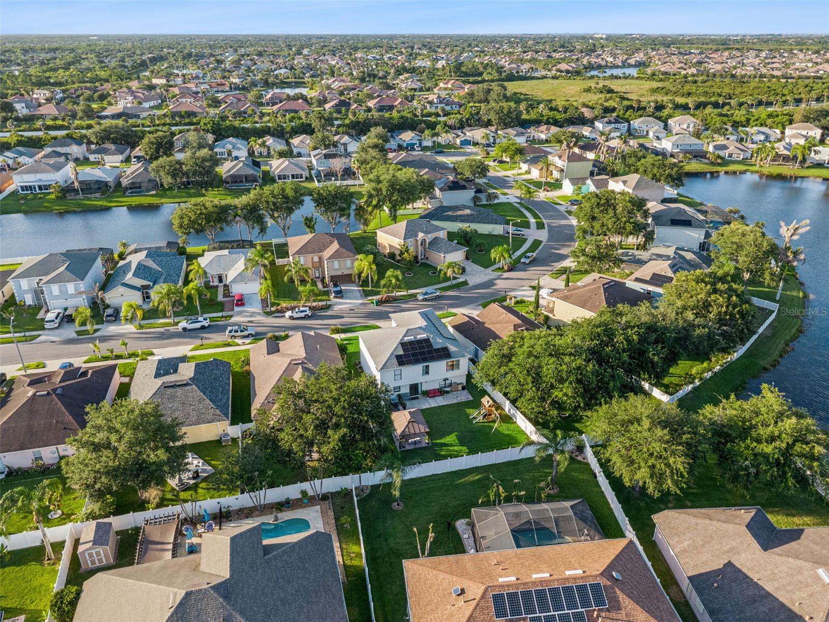
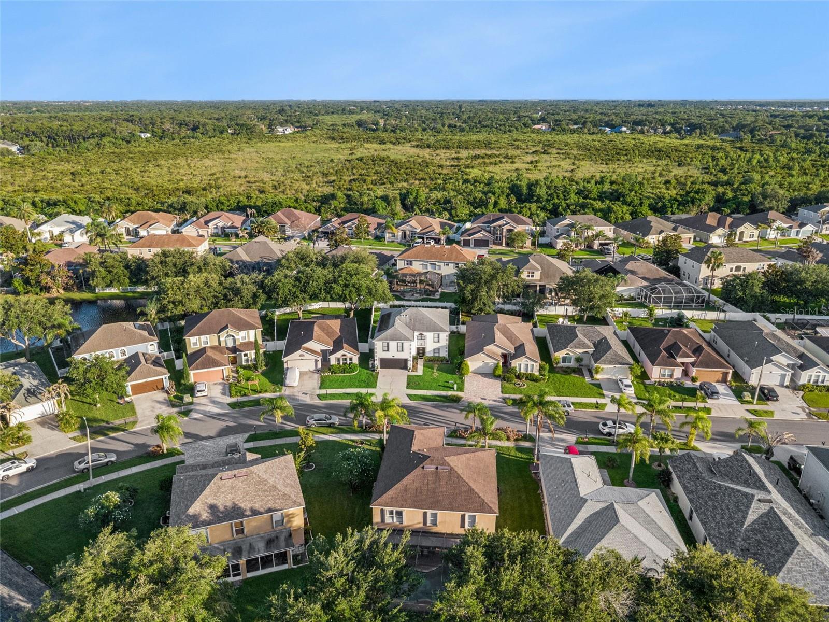
Step outside to your own PRIVATE, FULLY FENCED BACKYARD OASIS. Designed for year-round enjoyment, the outdoor space features an expansive patio, a gazebo perfect for RELAXATION or ENTERTAINING, manicured landscaping, and ample room to add a pool while still preserving plenty of green space for pets and play. Major improvements include a 2020 ROOF, 2021 A/C units (1 upstairs, 1 downstairs), 2020 Hot Water Heater, and 2024 ENERGY-EFFICIENT SOLAR PANELS, helping to provide exceptionally low monthly electric costs.

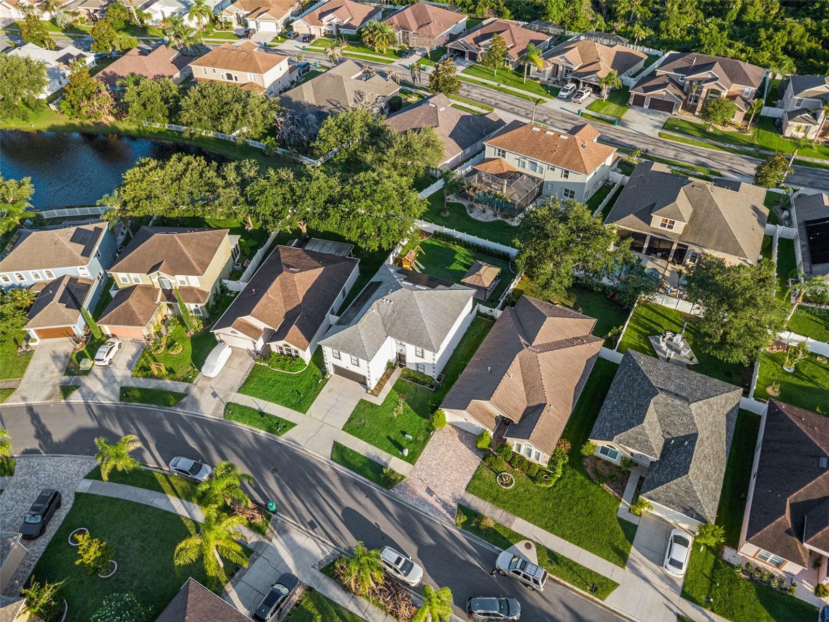
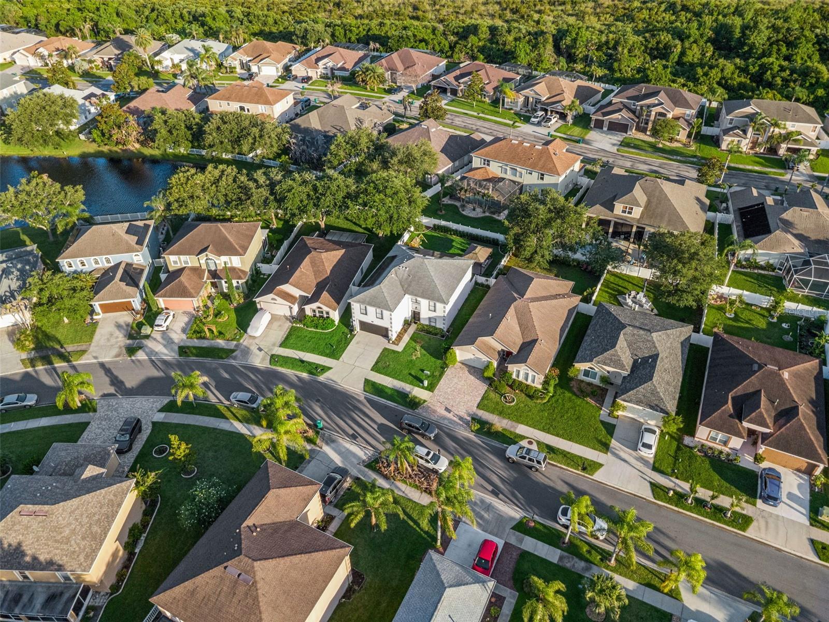
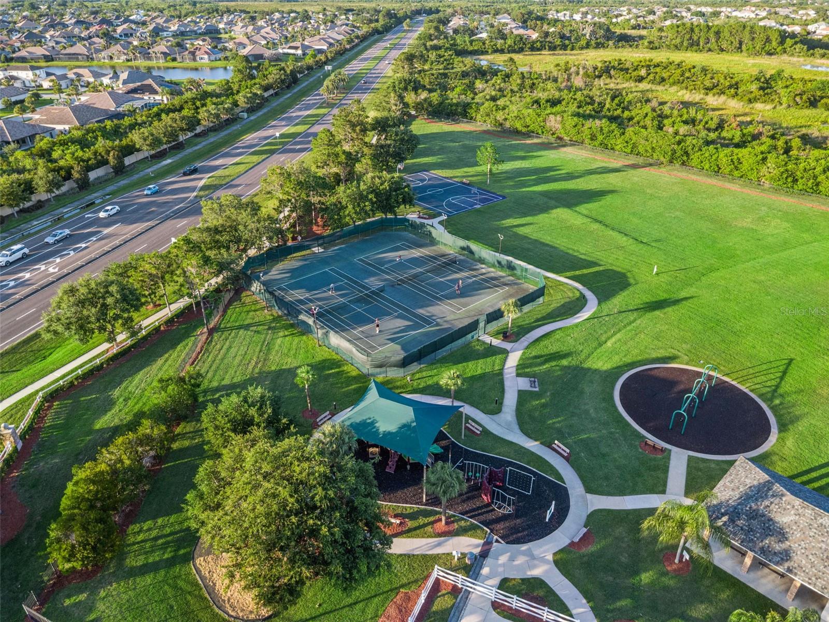
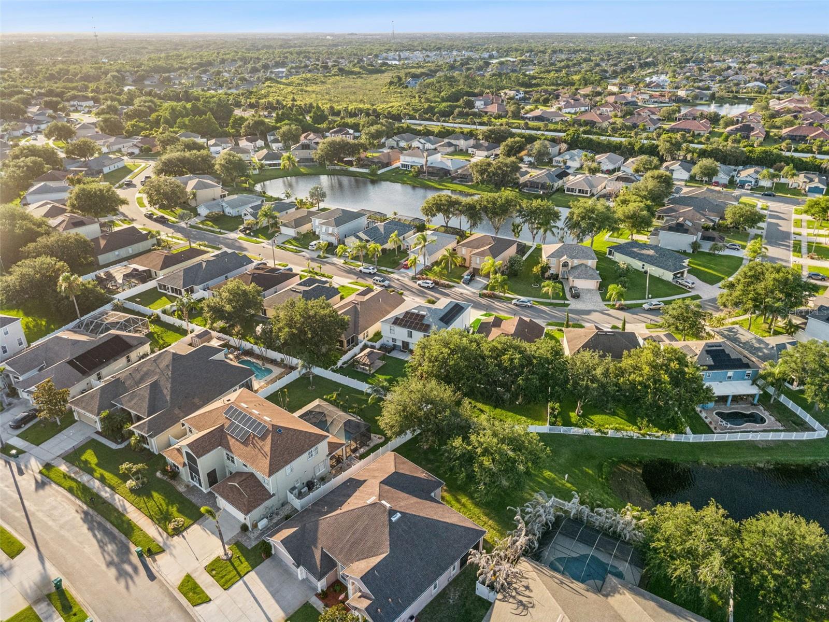
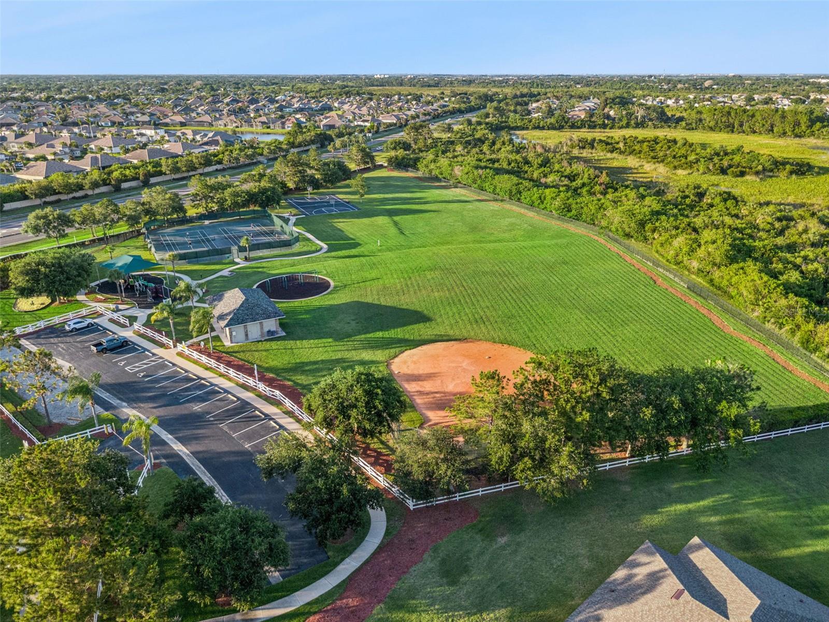
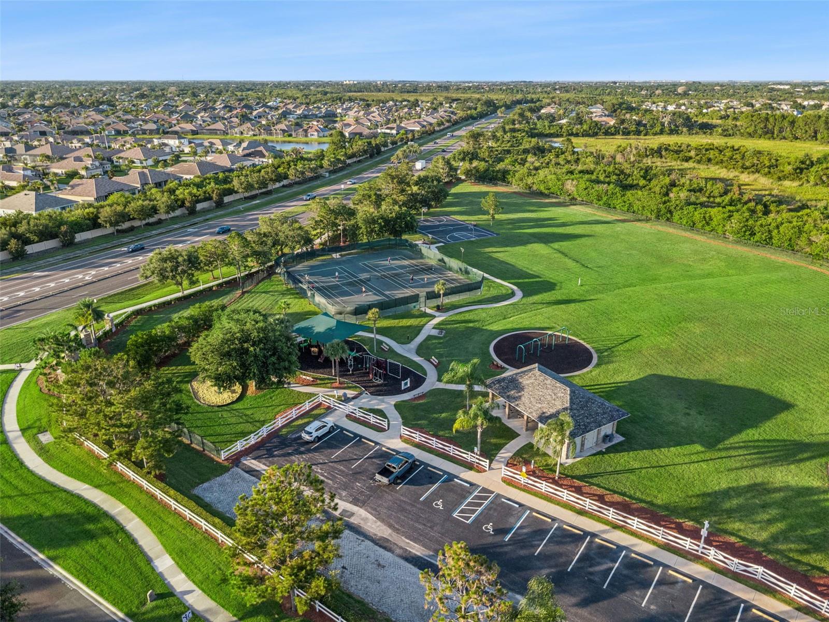
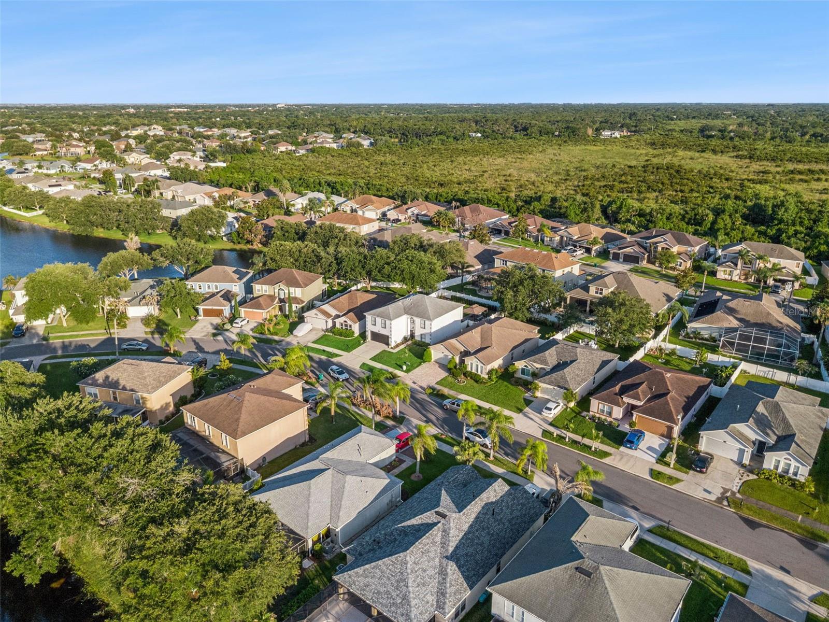
Residents of Grand Haven enjoy a LOW MONTHLY HOA and access to exceptional community amenities including a clubhouse, tennis and pickleball courts, basketball and volleyball facilities, playgrounds, and beautifully maintained parks and green spaces. Miles of walking and biking trails wind through scenic lakes and preserve areas, creating a tranquil, park-like setting throughout the community.

Conveniently positioned near the Pineda Causeway and I-95, this prime location provides effortless access to pristine beaches, The Avenue Viera, Suntree, Patrick Space Force Base, and major aerospace employers. Surrounded by golf courses, parks, shopping, dining, and top-rated schools, Grand Haven offers the perfect combination of peaceful living and everyday convenience. With its thoughtful design, modern upgrades, and prime location, this home offers an outstanding opportunity to enjoy all that the Space Coast has to offer.

4981 SPINET DRIVE

Message successfully sent.

What would you like to know?

What is 3 + 4 ?

I agree to receive email communication and understand I can unsubscribe at any time.

I agree to be contacted by Sell South Florida via call, email, and text for real estate services. To opt out, you can reply 'stop' at any time or reply 'help' for assistance. You can also click the unsubscribe link in the emails. Message and data rates may apply. Message frequency may vary. Privacy Policy

Related Properties

New on site today
Move-in ready home located in the desirable Bayhill at Viera East community! This beautiful four-bedroom , two bath home features a twocar garage and a prime lakefront location. The open-concept design seamlessly connects the kitchen, dining an living areas, creating a spacious and inviting atmosphere. Vaulted ceilings, and plenty of natural light, making it perfect for both everyday living and entertaining. Residents of Bayhill enjoy community amenities including a swimming pool, basketball courts, and a playground. Conveniently situated in Viera, this home offers easy access to shopping, dining,
I-95, hospitals, and highly rated Viera schools.
#O6421523

MELBOURNE

2336 DEERCROFT DRIVE

4 Beds

2 Baths

1,902 Sq.Ft.

$469,000

MLS#: O6421523
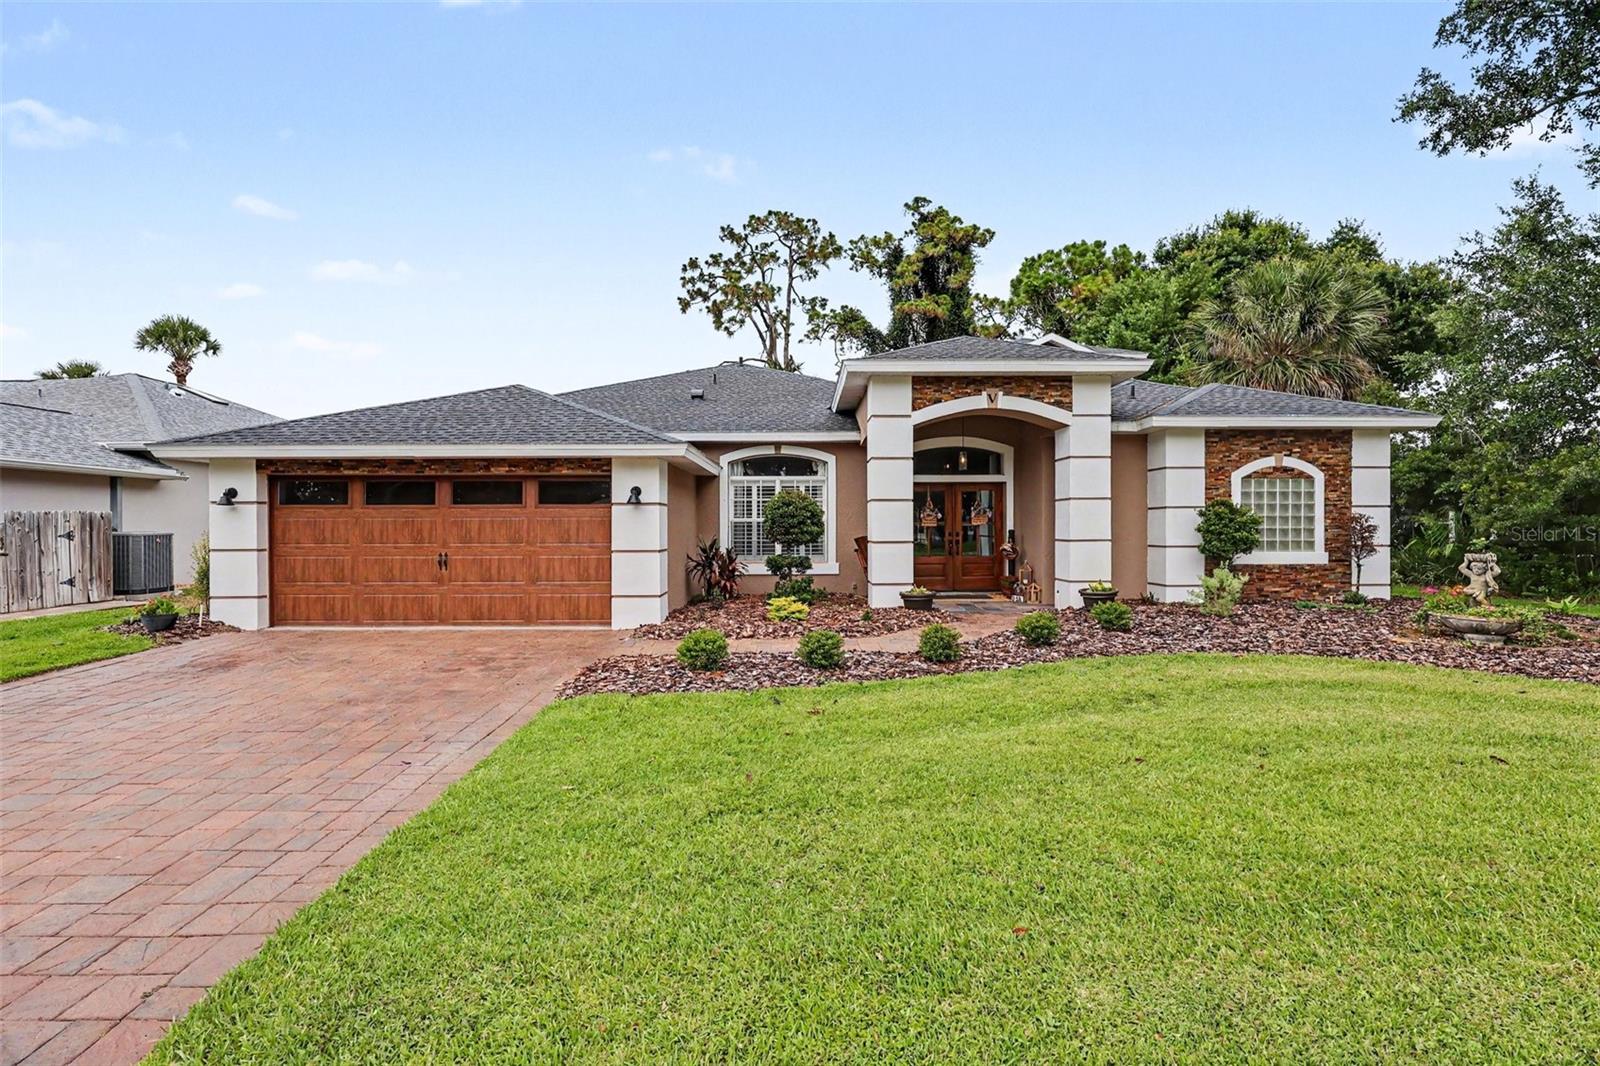
Better than new, this completely renovated waterfront home in the GATED COMMUNITY of Sheridan Woods shows like a model! Offering 4 bedrooms, 3.5 baths, and 2,840 sq. ft., the bright, open floor plan features updated flooring, spacious living areas, and a beautifully remodeled kitchen that opens to the heart of the home. Major upgrades include a NEW ROOF, NEW HVAC, remodeled bathrooms, fresh exterior paint, updated lighting, professional landscaping, a custom wood front door with impact glass, and a hurricane-rated garage door. Upstairs, the versatile loft with a full bath is ideal as a guest suite, home office, media room, or bonus space. Relax under the pergola-covered patio, unwind in the PRIVATE SPA, and enjoy PEACEFUL WATER VIEWS. Move-in ready and conveniently located—this exceptional home is one you don't want to miss!
#O6415778

MELBOURNE

663 SHERIDAN WOODS DR

4 Beds

3 Baths

2,840 Sq.Ft.

$650,000

MLS#: O6415778
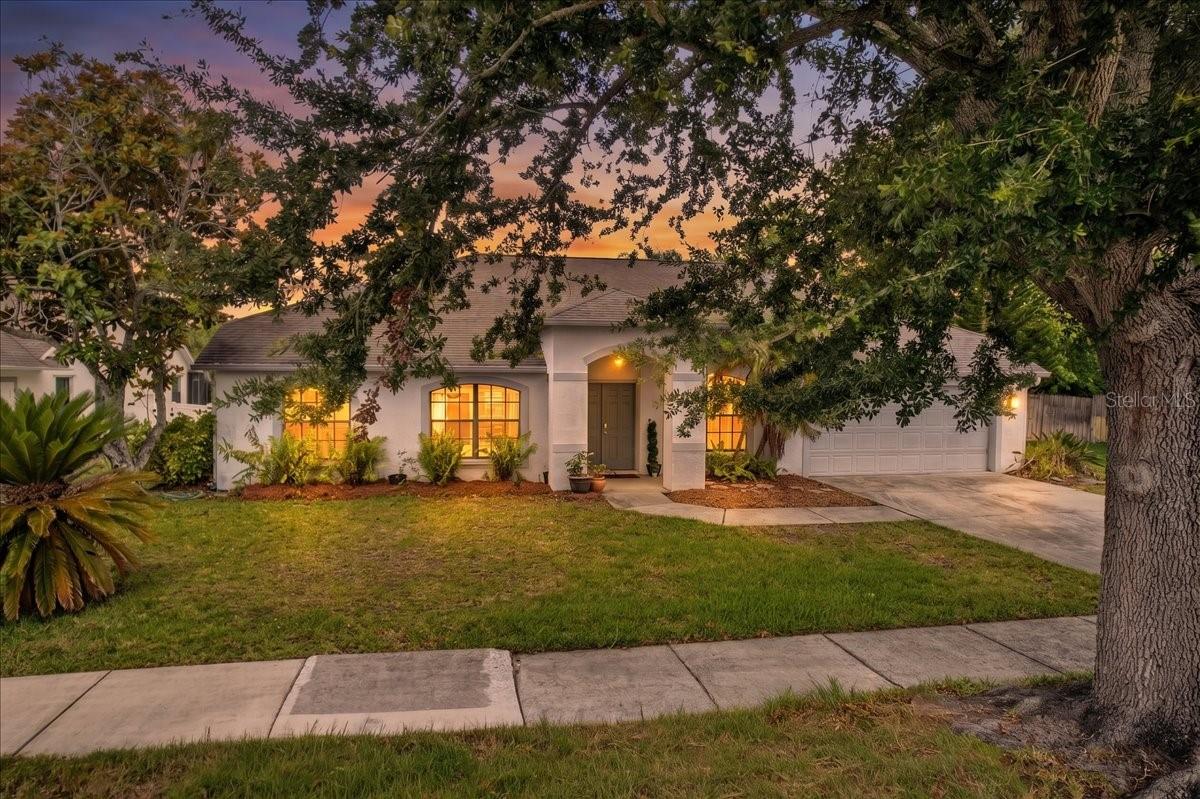
Nestled in the highly sought-after community of Pineda Crossing, this beautifully maintained split floor plan
home features 3 bedrooms, 2 bathrooms, and a private screened-in pool. Conveniently located just minutes
from shopping, dining, and the beach, this home offers both comfort and lifestyle. The open-concept layout
provides flexible living spaces, including an area that can serve as a formal dining room or additional everyday
living space. The remodeled kitchen features a large island with seating, along with a designated area for
casual dining. Step outside to your own private oasis — the screened pool area backs up to no rear
neighbors, offering added privacy and tranquility. The backyard is also already equipped with a small fenced
garden, perfect for gardening enthusiasts. This is a must see call today!
#S5150321

MELBOURNE

5068 ALAMANDA DRIVE

3 Beds

2 Baths

1,892 Sq.Ft.

$489,950

MLS#: S5150321
Price reduced
Welcome to resort-style living in the highly desirable Sawgrass Lakes community! This spacious two-story CBS home sits on a premium corner lot with beautiful water views, offering both privacy and scenic surroundings in one of the area's most sought-after gated neighborhoods. Inside, you'll find a versatile and functional floor plan designed for comfortable everyday living and entertaining. The home features two separate living spaces--one downstairs and another upstairs--providing plenty of room for different options. The open layout allows natural light to flow throughout the home, while the generous living areas make it easy to host family and friends. The corner lot position enhances the sense of space and showcases peaceful water views that add to the home's charm. Residents of Sawgrass Lakes enjoy exceptional amenities including a resort-style pool, clubhouse, and gated entry, creating a true community atmosphere. Conveniently located near shopping, dining, parks, and I-95.
#V4948969

MELBOURNE

340 WIREGRASS AVENUE

4 Beds

2 Baths

2,761 Sq.Ft.

$525,000

MLS#: V4948969
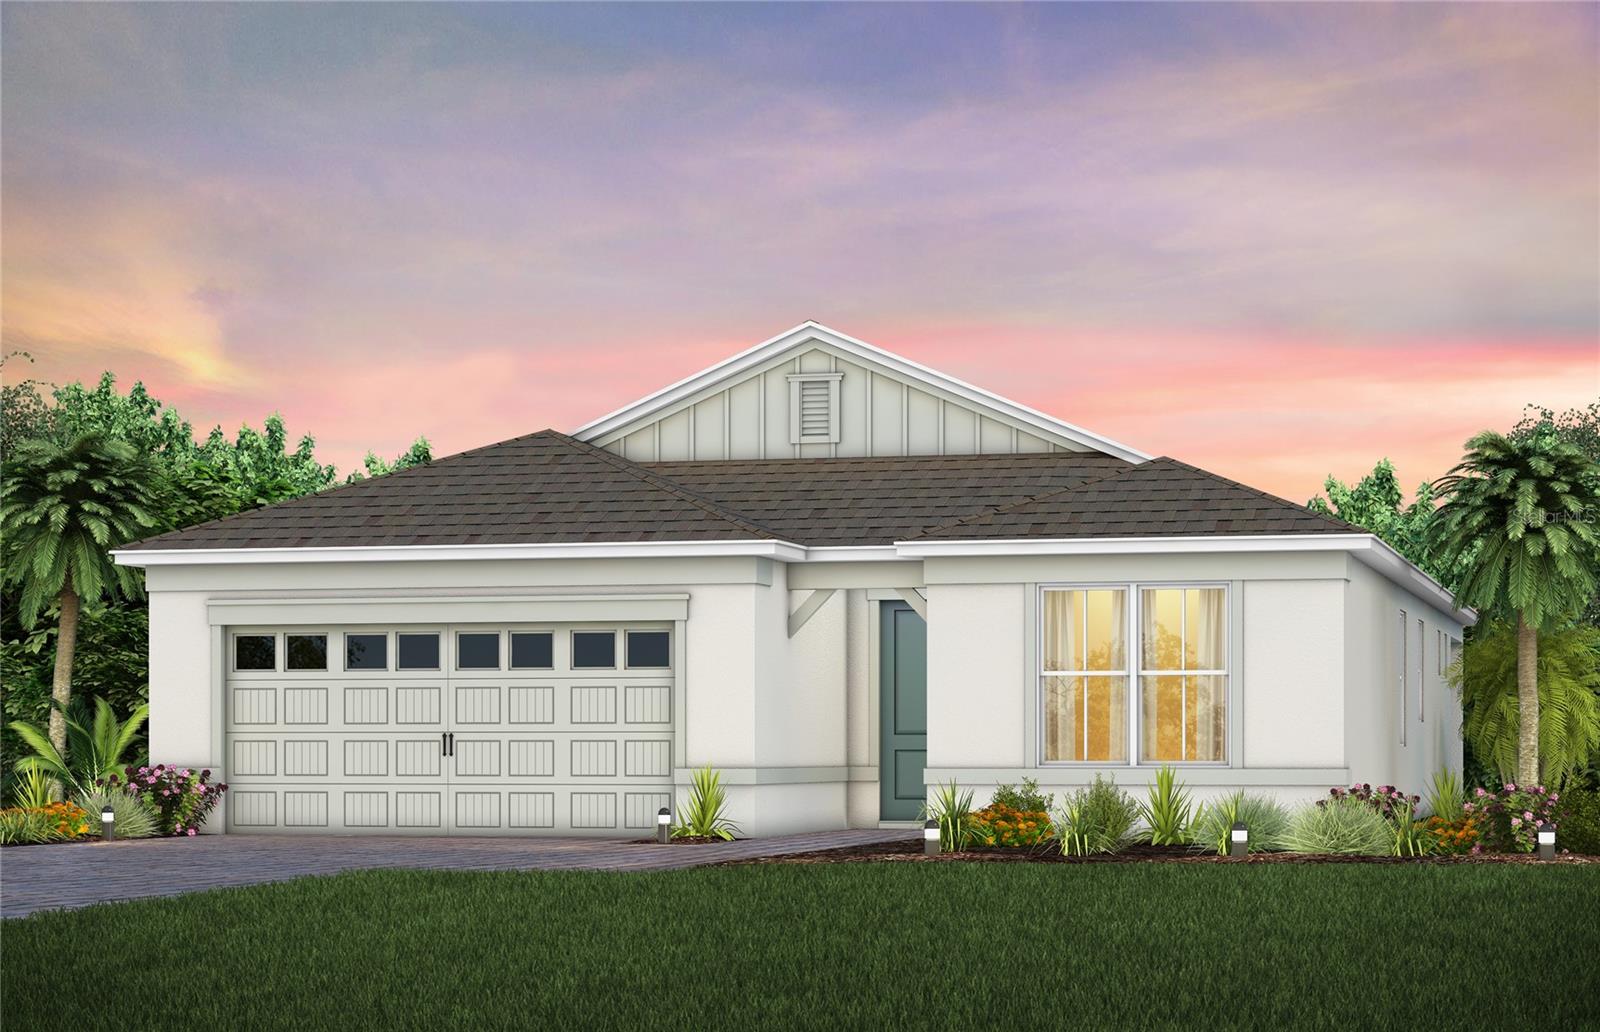
Under Construction. Welcome to the Prosperity home, where convenience and luxury meet in perfect harmony. This stunning single-story home offers 2 spacious bedrooms, an enclosed flex room, and 2 beautifully appointed bathrooms. The heart of the home is the brand-new kitchen, showcasing elegant 42” white soft-close cabinetry paired with quartz countertops. Enjoy the functionality and beauty of Whirlpool stainless steel appliances, including a refrigerator and a natural gas range, all highlighted by stylish tile backsplash, a stainless-steel single-bowl sink, upgraded faucet, and pendant pre-wiring for that touch of sophistication. The open-concept design seamlessly flows into the gathering room, making this space perfect for both cooking and socializing. The spacious kitchen island is ideal for meal prep or casual dining, while the covered lanai just outside invites effortless indoor-outdoor living. The private owner's suite, located at the rear of the home for ultimate privacy, offers a serene escape with an en suite bathroom featuring quartz-topped dual vanity sinks, and a walk-in shower with rain shower head and luxurious tile reaching up to the ceiling. At the front of the home, the spare bedroom, bathroom, and versatile enclosed flex room ensure that everyone has their own space. Wood-look tile flooring spans the home, providing both style and durability. The laundry room itself offers both style and convenience with a brand-new Whirlpool washer and dryer adding a touch of elegance to everyday tasks. From the brushed nickel hardware finishes to the tall 8' interior doors, no detail is overlooked. This home also comes equipped with a variety of modern conveniences, including a smart thermostat and doorbell, LED downlights, and Digit IP Camera Pre-wire. Comfort height toilets, faux wood blinds, Sherwin Williams Drift of Mist interior paint, and rain gutters add both style and ease to daily living. With its exceptional design, sophisticated finishes, and smart features, this Prosperity home is the epitome of both comfort and luxury—perfectly tailored to fit your lifestyle.
#O6405623

MELBOURNE

9136 PACIFIC PALMS AVENUE

2 Beds

2 Baths

1,670 Sq.Ft.

$609,610

MLS#: O6405623
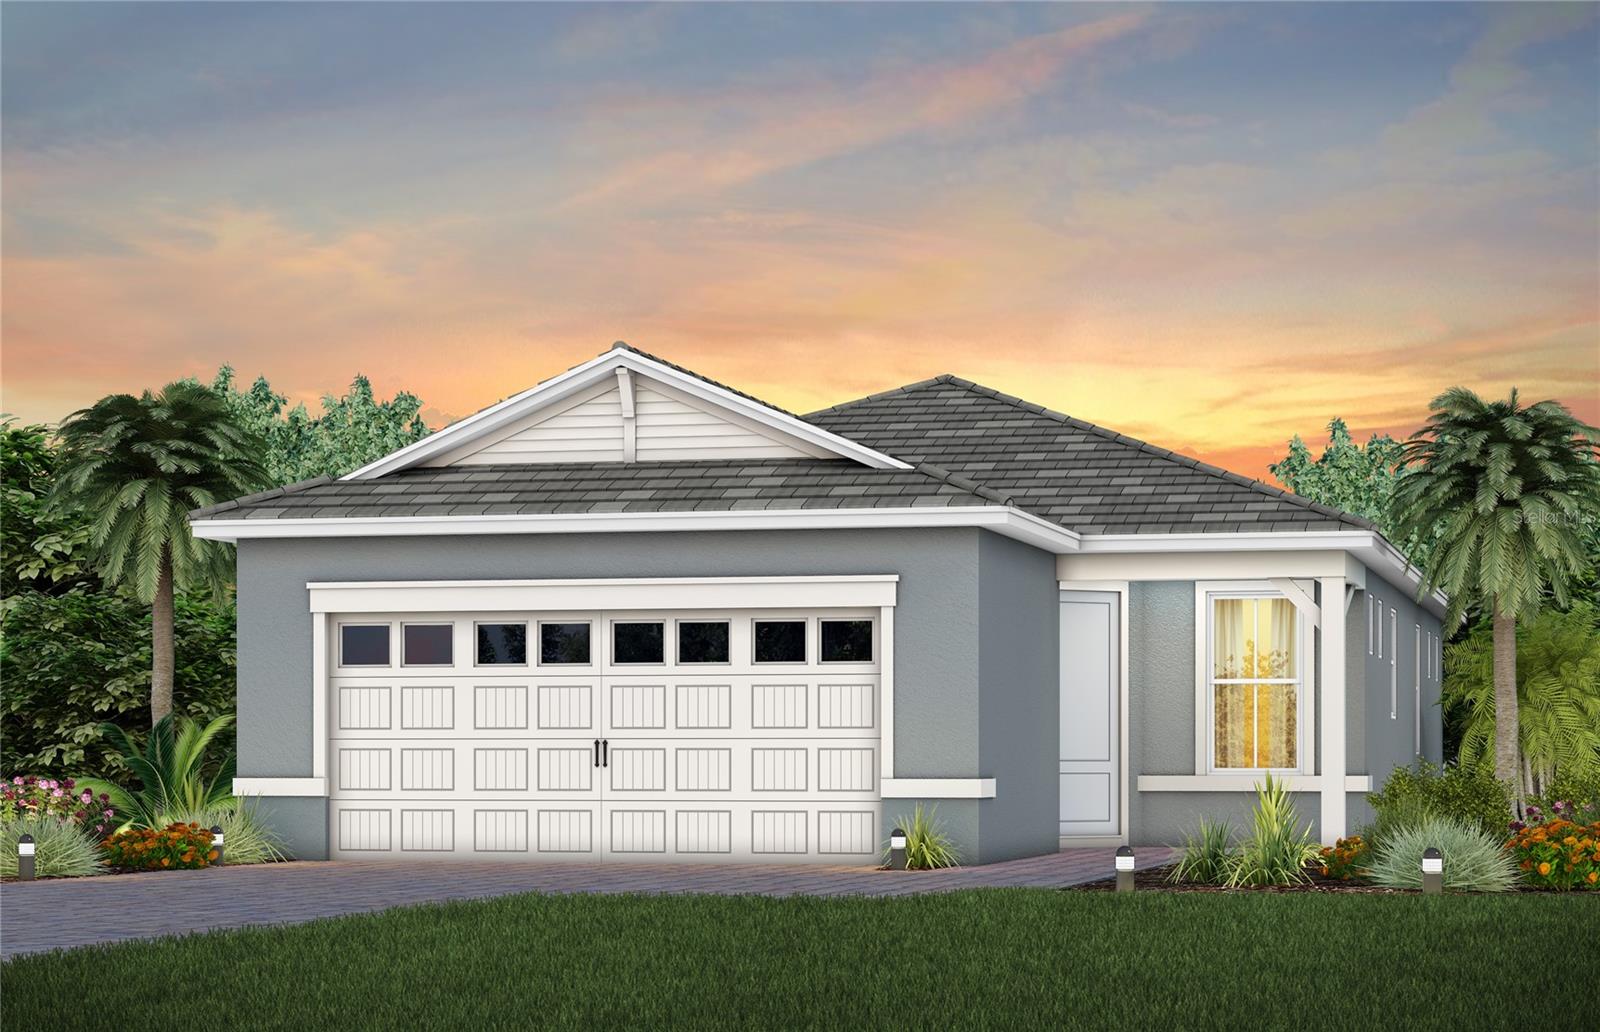
Under Construction. The one-story Contour home by Del Webb features 2 bedrooms, an enclosed flex room, 2 bathrooms, a 2-car garage, and an extended covered lanai—ideal for both comfortable living and easy entertaining. The heart of this home is the stunning kitchen, designed for both beauty and function. It’s appointed with Soft-Close Dana White Cabinetry, elegant quartz countertops, and a striking decorative tile backsplash. The upgraded Whirlpool appliances—including a natural gas range and a refrigerator—along with a stainless-steel single-bowl sink and upgraded faucet, make this space a chef's dream. Whether preparing meals or hosting guests, this kitchen inspires. The open-concept design flows seamlessly into the café and gathering room, both flooded with natural light from ample windows. A sliding glass door opens to the covered lanai, merging indoor and outdoor living for an inviting and relaxing experience. The owner's suite, located at the back of the home for maximum privacy, offers a true retreat. The spa-inspired en suite bath features a dual vanity with quartz countertops, an enclosed toilet, a frameless glass-enclosed shower with a built-in bench and tile extending to the ceiling, a linen closet, and a spacious walk-in closet. At the front of the home, the secondary bedroom and bathroom are paired with the versatile flex room, providing privacy and space for guests or loved ones. The flex room can serve as a home office, hobby space, or anything that fits your lifestyle. Designer touches are evident throughout, with brushed nickel plumbing fixtures and hardware, a Whirlpool washer and dryer, and 2” faux wood blinds. Every detail of this home has been thoughtfully curated, from comfort-height toilets to the Sherwin Williams First Star interior paint and 8’ interior doors. The exterior includes thoughtfully placed gutters. Inside, wood-look luxury vinyl plank flooring flows throughout the entire home, except for the bathrooms and laundry room which are outfitted with tile. Don’t miss the chance to make this exceptional home yours. Schedule a tour today!
#O6405544

MELBOURNE

3503 GUAVA PALMS COURT

2 Beds

2 Baths

1,405 Sq.Ft.

$471,580

MLS#: O6405544
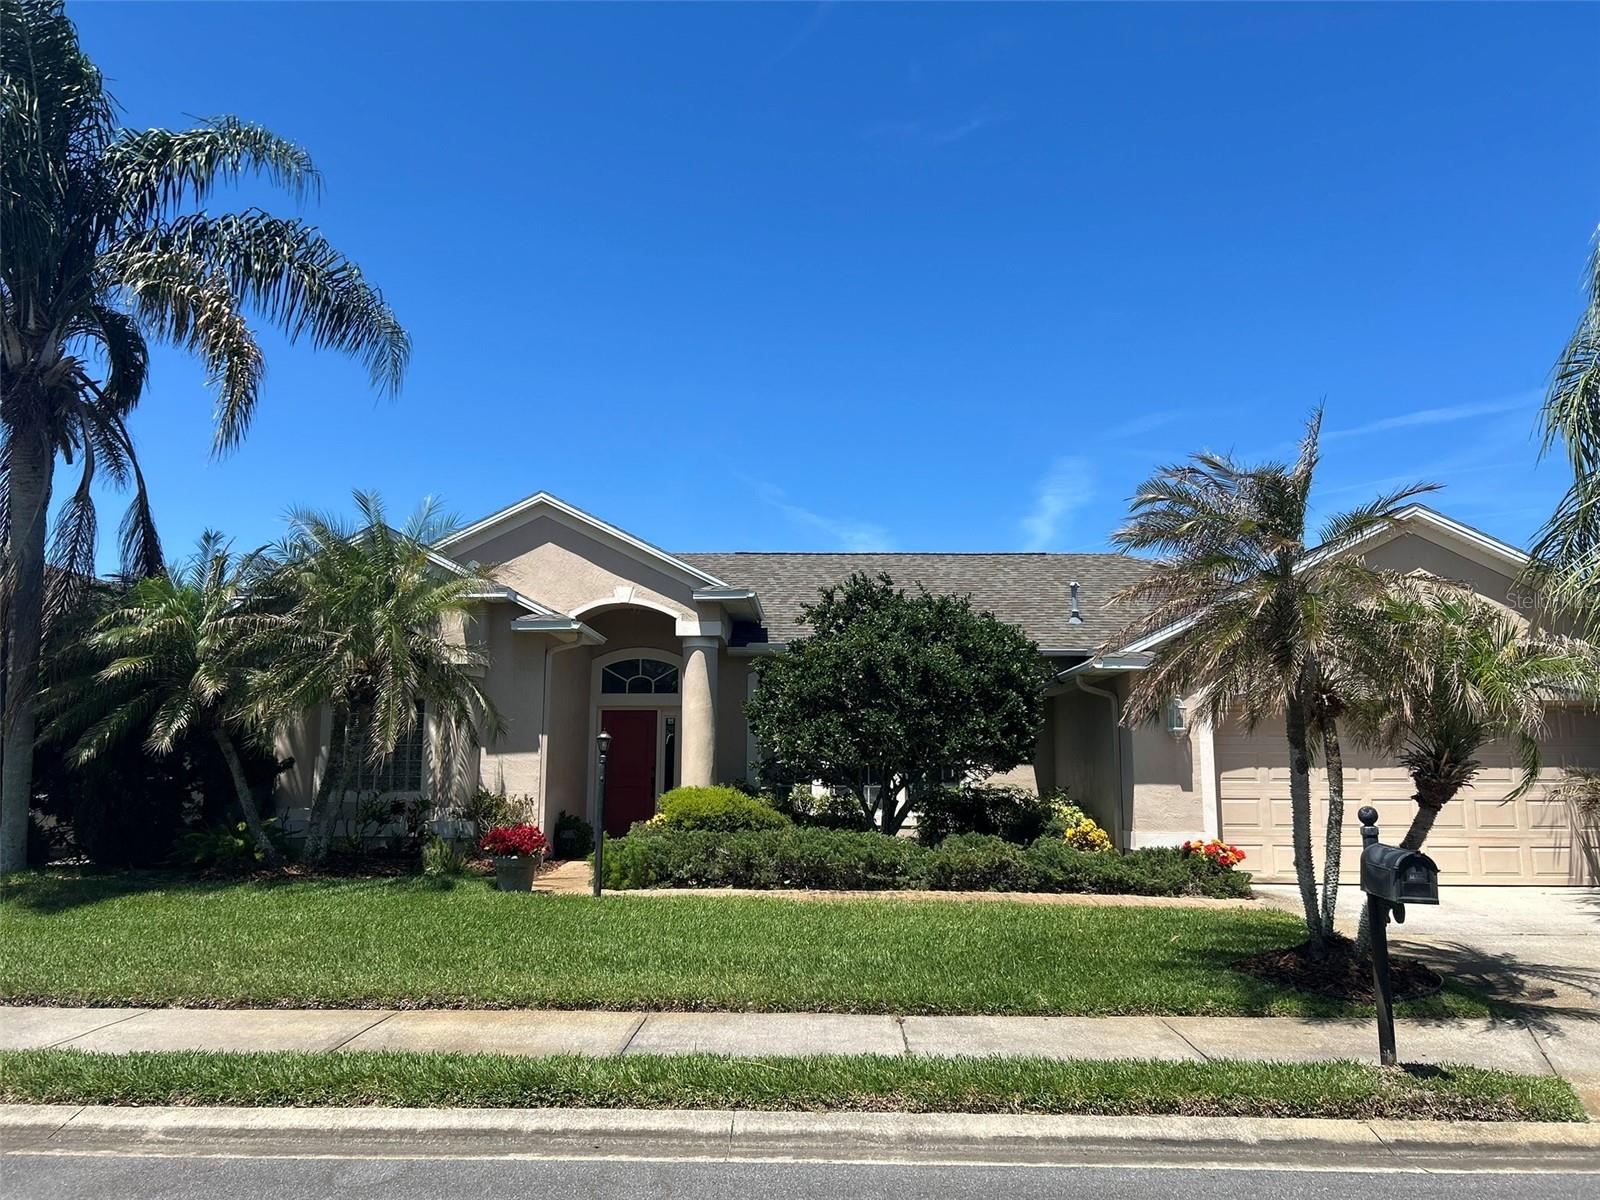
Experience affordable luxury in this stunning waterfront home, where serene water views can be enjoyed from almost every room throughout the house. Nestled in a highly desirable location with top-rated schools, this property offers both beauty and convenience.

Recent upgrades include a Brand-New AC system and Water Heater installed in April 2026, ensuring comfort and peace of mind. The home is framed by gorgeous, mature trees along the water, creating a tranquil, European-inspired setting that feels like a private retreat. 

Enjoy peaceful mornings and relaxing evenings from the screened-in-patio, where you can take in the sights and sounds of birds and small wildlife along the water.

Ideally located close to the renowned Brevard Zoo, with easy access to major highways for a seamless commute. Residents also enjoy a beautiful clubhouse with exceptional amenities, perfect for relaxing or entertaining.

A rare opportunity to enjoy elegant waterfront living at an exceptional value.
#O6400510

MELBOURNE

1156 ACAPPELLA DRIVE

3 Beds

2 Baths

2,009 Sq.Ft.

$569,900

MLS#: O6400510
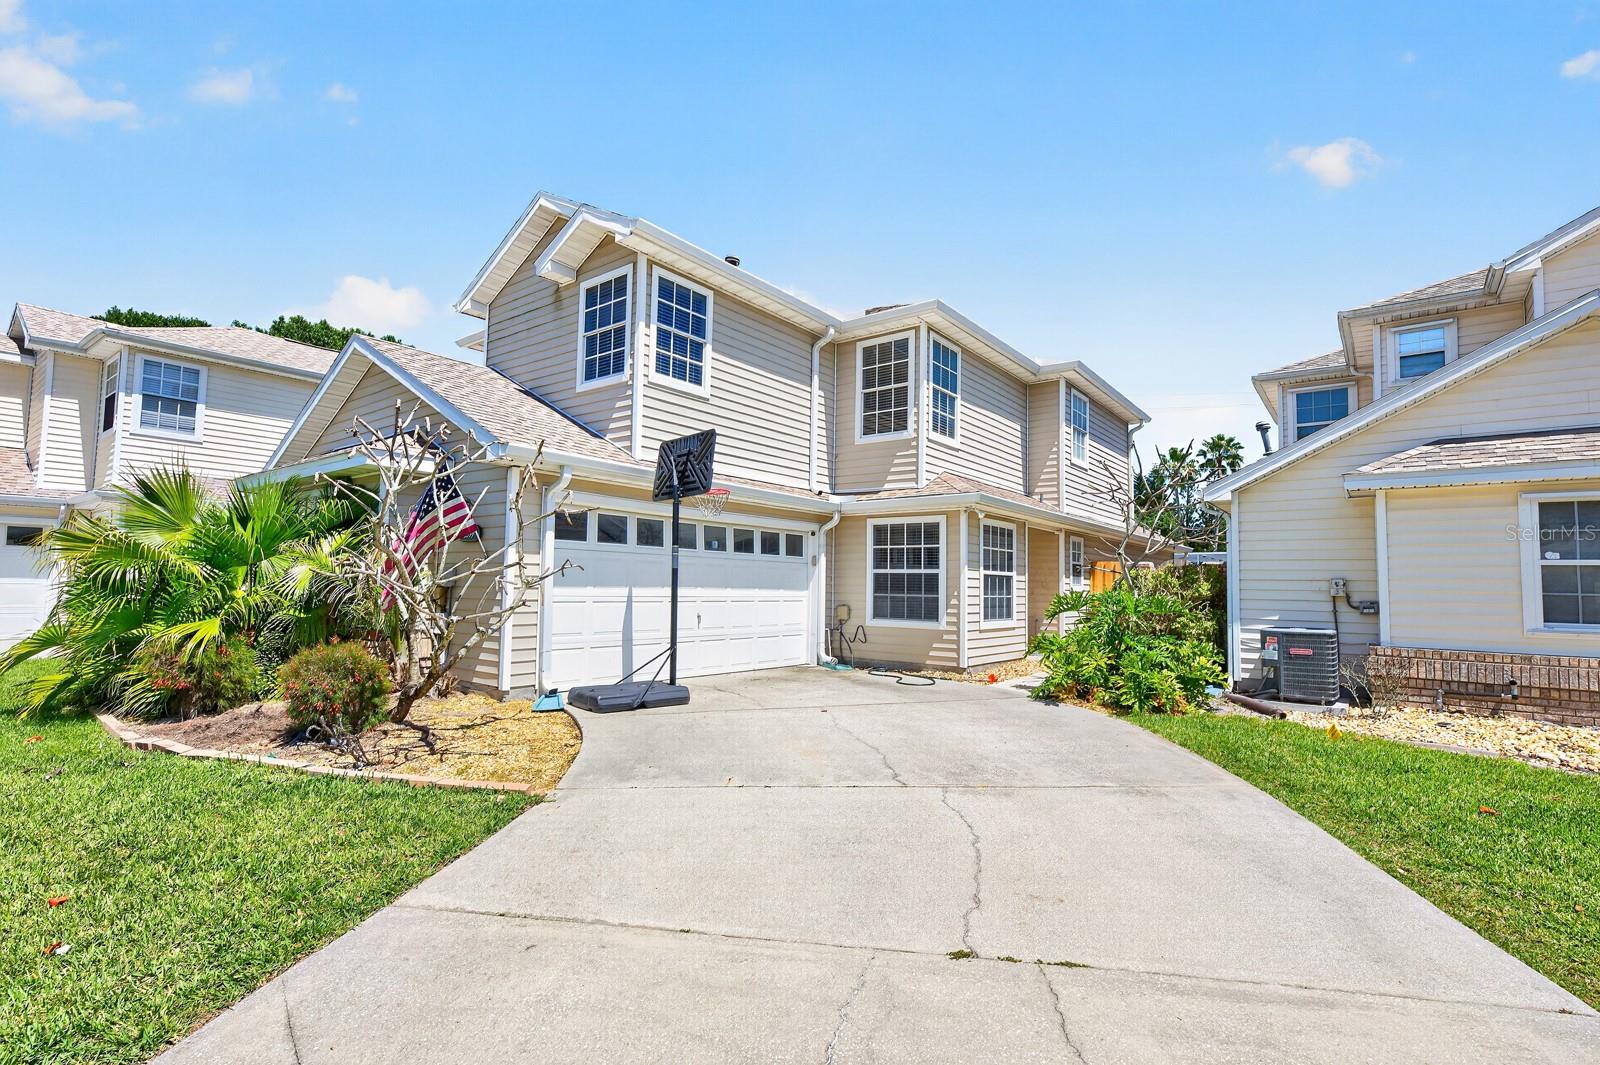
One or more photo(s) has been virtually staged. Welcome to your move-in ready POOL HOME in Greenbriar Village, where major updates have already been taken care of and everyday living feels easy! Recent improvements include a NEW WATER HEATER (2025), NEWER ROOF (2022), UPDATED A/C (2022), POOL RESURFACING (2022), and UPDATED PLUMBING – giving peace of mind for years to come. Step inside to find a fresh, modern interior featuring CERAMIC TILE & LUXURY VINYL PLANK FLOORING throughout, FRESH INTERIOR PAINT, and UPDATED LIGHT FIXTURES that create a clean, cohesive feel. The fully REMODELED KITCHEN is designed to impress, offering 42” cabinetry with crown molding, upgraded granite countertops, a stylish new backsplash, stainless steel appliances, a new sink, and even a wine fridge – perfect for entertaining or everyday living. The open layout flows effortlessly into the living and dining spaces, making the home feel bright, connected, and functional. The MAIN FLOOR PRIMARY SUITE offers convenience and comfort with a WALK-IN CLOSET and a beautifully updated en-suite bath. Upstairs, a versatile BONUS/LOFT provides additional living space, along with two bedrooms and a full bath – ideal for guests, a home office, or flex space. A convenient half bath on the main level adds to the thoughtful layout. Both bathrooms have been tastefully updated with new tiled showers with glass enclosures, modern vanities, updated mirrors, and lighting, delivering a polished, contemporary look throughout the home. Out back, enjoy your private Florida retreat with a resurfaced pool, portable pool heater, and mature fruit trees that enhance the outdoor setting. Whether relaxing poolside or hosting gatherings, this space is ready to enjoy year-round. Additional highlights include NATURAL GAS (oven, range, and water heater), a Honeywell SMART THERMOSTAT with app control, and an HOA that covers front lawn maintenance, irrigation, and privacy fencing – adding convenience and value. Located in the heart of Melbourne with easy access to US-1, 518, and I-95, you are just minutes from the Indian River, area beaches, shopping, dining, and recreation. PGA Blvd delivers the perfect combination of updates, location, and lifestyle. Call today to schedule a tour!
#O6399454

MELBOURNE

1599 PGA BOULEVARD

3 Beds

2 Baths

1,991 Sq.Ft.

$470,000

MLS#: O6399454
Price reduced
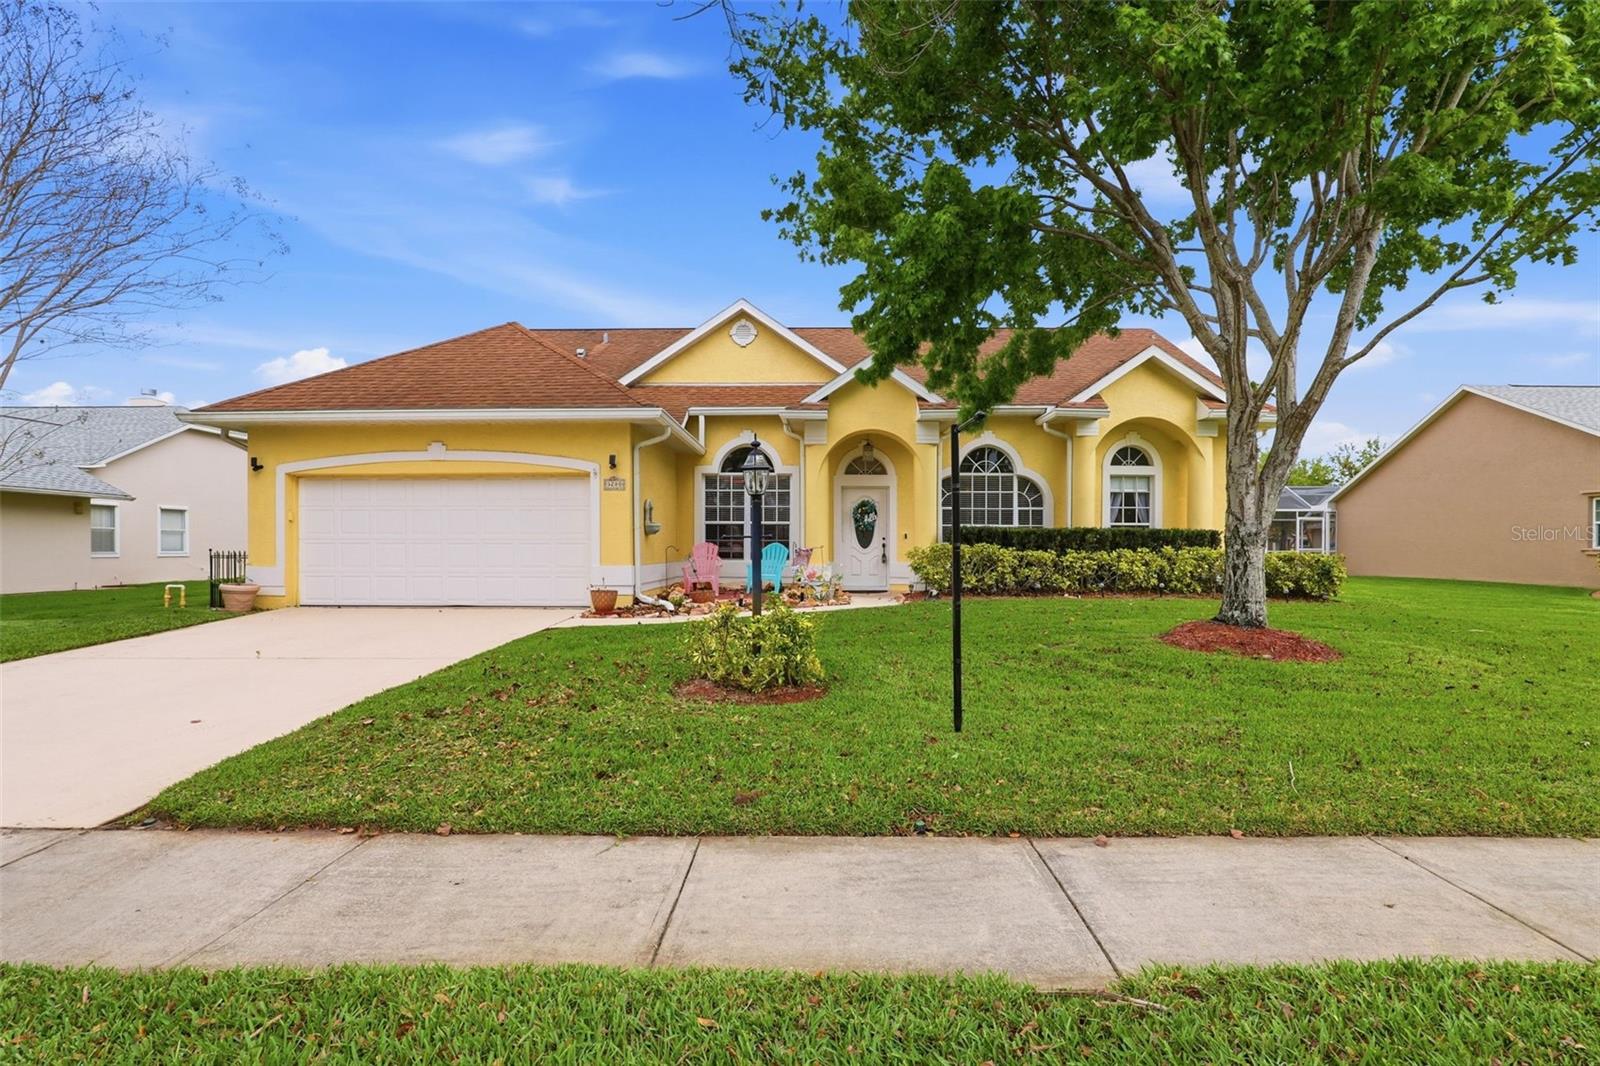
Seller Motivated!!  Beautifully maintained home in the highly desirable Greystone community. This 4-bedroom, 2-bath residence offers a spacious, functional layout filled with abundant natural light. The centrally located kitchen serves as the heart of the home, making it perfect for everyday living and entertaining. Designed with a split floor plan, the home also features a formal dining area and a separate family room, providing both comfort and flexibility. Step outside to enjoy the large screened porch overlooking the pond — an ideal setting for relaxing or hosting gatherings. Conveniently located near beaches, shopping, dining, and major roadways, this home offers both charm and accessibility. Don’t miss the opportunity to make this beautiful property your own.
#O6392414

MELBOURNE

3280 NAN PABLO DRIVE

4 Beds

2 Baths

2,255 Sq.Ft.

$480,000

MLS#: O6392414

 - property

Send a message

Message successfully sent.

Your message

What is 3 + 4 ?

Reason for contacting?

I agree to receive email communication and understand I can unsubscribe at any time.

I agree to be contacted by Sell South Florida via call, email, and text for real estate services. To opt out, you can reply 'stop' at any time or reply 'help' for assistance. You can also click the unsubscribe link in the emails. Message and data rates may apply. Message frequency may vary. Privacy Policy

Sign Out

Virtual Assistant

Would you like to take the next step with this property? We can help you schedule a showing or virtual tour, or send you more details.

Yes, I would like more information.

Thank You for Your Reply, One of Our Agents will contact you as soon as possible

No, maybe later.

Thank you, you can always contact me via email, phone number or through the contact form.

Realhub AI

Lucy - Your AI-Powered Realtor

Update Your Temporary Password

Personalize your search

Enter your email and we'll notify you immediately when new listings match what you're looking for.

or enter email address

Already have an account ? Login here

Continue your home search

I agree to receive communications and understand I can unsubscribe at any time.

I agree to be contacted by Sell South Florida via call, email, and text for real estate services. To opt out, you can reply 'stop' at any time or reply 'help' for assistance. You can also click the unsubscribe link in the emails. Message and data rates may apply. Message frequency may vary. Privacy Policy

Already have an account ? Login here

We use cookies

We use cookies primarily for analytics to enhance your experience. By accepting, you agree to our use of these cookies. You can manage your preferences or learn more about our cookies policy.