Features & Amenities

Interior

  • Other Interior Features

    Eat-in Kitchen, Open Floorplan, Stone Counters, Walk-In Closet(s)

  • Total Bedrooms

    3

  • Bathrooms

    2

  • 1/2 Bathrooms

    1

  • Cooling YN

    YES

  • Cooling

    Central Air

  • Fireplace YN

    NO

  • Heating YN

    YES

  • Heating

    Central, Electric, Heat Pump

  • Pet friendly

    Number Limit

Exterior

  • Garage

    Yes

  • Garage spaces

    1

  • Construction Materials

    Block, HardiPlank Type, Stucco, Frame

  • Other Exterior Features

    Lighting

  • Parking

    Driveway, Garage Door Opener, Attached

  • Patio and Porch Features

    Covered, Rear Porch

  • Pool

    No

  • Waterfront YN

    NO

Area & Lot

  • Lot Features

    Cleared, Landscaped, Paved

  • Lot Size(acres)

    0.05

  • Lot Size(square feet)

    2,070

  • Property Type

    Residential

  • Property Sub Type

    Townhouse

  • Architectural Style

    Coastal

Price

  • Sales Price

    $327,790

  • Tax Amount

    $767.58

  • Sq. Footage

    1,699

  • Price/SqFt

    $192

HOA

  • Association

    YES

  • Association Fee

    $225

  • Association Fee Frequency

    Monthly

  • Association Fee Includes

    N/A

  • Total Monthly Fees

    $225

School District

  • Elementary School

    N/A

  • Middle School

    N/A

  • High School

    N/A

Property Features

  • Stories

    2

  • New Construction

    YES

  • Association Amenities

    Gated, Pool

  • Foundation Details

    Slab

  • Ownership

    Fee Simple

  • Senior Community YN

    NO

  • Sewer

    Public Sewer

  • Tax Lot

    231

  • Water Source

    Public

Schedule a Showing

Showing scheduled successfully.

<
>
IN PERSON
VIA CHAT

What is 3 + 4 ?


Change time

Mortgage calculator

Estimate your monthly mortgage payment, including the principal and interest, property taxes, and HOA. Adjust the values to generate a more accurate rate.

Your payment

Principal and Interest:

$

Property taxes:

$

HOA fees:

$

Total loan payment:

$

Total interest amount:

$

Location

County

Brevard

Elementary School

Middle School

High School

Listing Courtesy of Adrienne Escott , PULTE REALTY OF NORTH FLORIDA LLC

RealHub Information is provided exclusively for consumers' personal, non-commercial use, and it may not be used for any purpose other than to identify prospective properties consumers may be interested in purchasing. All information deemed reliable but not guaranteed and should be independently verified. All properties are subject to prior sale, change or withdrawal. RealHub website owner shall not be responsible for any typographical errors, misinformation, misprints and shall be held totally harmless.

Agent Ashley Baillio

FOUNDER

Ashley Baillio

Call Ashley today to schedule a private showing.


* Listings on this website come from the FMLS IDX Compilation and may be held by brokerage firms other than the owner of this website. The listing brokerage is identified in any listing details. Information is deemed reliable but is not guaranteed. If you believe any FMLS listing contains material that infringes your copyrighted work please click here to review our DMCA policy and learn how to submit a takedown request.© 2024 FMLS.
Under Construction. Discover Sunrise Estates, Space Coast's newest community featuring single-family residences and spacious townhomes. Located in West Melbourne off 192 and St. Johns Heritage Parkway approximately 1 mile from I-95 offering easy access to Orlando and Brevard County. Enjoy the privacy of a gated community with a resort-style pool and cabana. Positioned in an ideal location with NO CDD fees and minutes to local shopping and dining. You'll love coming home - Now Selling! 

This gorgeous interior-unit Springdale two-story townhome has no direct rear neighbors, and features our CO1 exterior, Classic Fresh design package, 3 bedrooms, 2 full bathrooms, a powder room, a single-car garage, a covered lanai, washer, dryer, refrigerator and window blinds. The spacious first floor is ideal for entertaining, featuring a powder room, open concept gathering room, café and kitchen and a covered lanai. The kitchen is equipped with a pantry, bright white cabinetry, Blanco Maple quartz countertops and beautiful Skyline tile flooring. After a long day, retreat upstairs to your private oasis. The Owner's Suite features a spacious walk-in closet and en suite bathroom with a double sink quartz-topped white vanity, a linen closet, private water closet and walk-in shower. Two additional bedrooms, the secondary bathroom and the laundry are also on the second floor, offering privacy and space for everyone. Professionally curated design selections for this popular Springdale townhome include a washer, dryer, refrigerator, blinds, upgraded cabinetry with quartz countertops, designer tile accents in the kitchen and showers, Boston Perla tile flooring in the living areas, bathrooms and laundry room, soft, stain-resistant carpet in the bedrooms and second floor living areas and so much more!

4995 SUNRISE ESTATES DRIVE

Message successfully sent.

What would you like to know?

What is 3 + 4 ?

I agree to receive email communication and understand I can unsubscribe at any time.

I agree to be contacted by Sell South Florida via call, email, and text for real estate services. To opt out, you can reply 'stop' at any time or reply 'help' for assistance. You can also click the unsubscribe link in the emails. Message and data rates may apply. Message frequency may vary. Privacy Policy

Related Properties

New on site today
Under Construction. Discover Sunrise Estates, Space Coast's newest community featuring single-family residences and spacious townhomes. Located in West Melbourne off 192 and St. Johns Heritage Parkway approximately 1 mile from I-95 offering easy access to Orlando and Brevard County. Enjoy the privacy of a gated community with a resort-style pool and cabana. Positioned in an ideal location with NO CDD fees and minutes to local shopping and dining. You'll love coming home - Now Selling! 

This gorgeous interior-unit townhome offers 3 spacious bedrooms, 2 full bathrooms, a powder room, a single-car garage, and a covered lanai. The open-concept first floor is perfect for modern living, with a gourmet kitchen featuring quartz countertops, sleek Trenton Burlap cabinetry, stylish tile backsplash, and stainless-steel Whirlpool appliances, including a refrigerator. The open concept gathering room and café area flow seamlessly into the covered lanai, providing a perfect setting for entertaining or simply relaxing. Upstairs, retreat to your private Owner’s Suite, which boasts a generous walk-in closet and a luxurious en suite bathroom complete with a double-sink quartz vanity, a walk-in shower with a glass enclosure, and ample storage space. Two additional bedrooms, a secondary bathroom, and a conveniently located laundry room offer both privacy and functionality. With elegant, professionally curated design selections including wood-look luxury vinyl plank flooring throughout the first floor, tile flooring in the bathrooms and laundry room, soft and stain-resistant Shaw Brand carpet in the bedrooms, Whirlpool washer and dryer, and 2” faux wood blinds, this home is as beautiful as it is practical. Don’t miss the opportunity to make this sophisticated townhome yours—schedule a tour today and experience the luxury and ease of modern living!
#O6437976

WEST MELBOURNE

5110 MORNING DEW LANE

3 Beds

2 Baths

1,699 Sq.Ft.

$317,790

MLS#: O6437976

Welcome to the beautiful home nestled in the desirable, gated Crystal Lakes community. Perfectly positioned near shopping, top-rated schools, and convenient access to I-95, you’ll enjoy the ease of reaching major employers, parks, and Brevard’s beautiful rivers and beaches. Even Orlando is just an hour away! This spacious 3-bedroom, 2-bath home is tucked away in a neighborhood where homesites are larger; this exceptional property sits on a .21-acre lot & offers privacy with less through traffic.
The open, versatile layout suits any lifestyle, with an inviting living area that seamlessly flows into a generous lanai. Step outside to your personal retreat: a sparkling pool and fully fenced backyard, ideal for relaxing, entertaining, or family fun. The primary suite features direct pool access, a large vanity, soaking tub, and walk-in shower—a perfect place to unwind. Two additional bedrooms and a second bath provide comfort for everyone. Enjoy peace of mind with a 2025 roof, a 2019 HVAC system, and 2024 WH. With a two-car garage and close proximity to everything you need, this home is a true Florida gem. Don’t miss your chance to make it yours!
#O6436002

WEST MELBOURNE

3180 CHARON AVENUE

3 Beds

2 Baths

1,874 Sq.Ft.

$380,000

MLS#: O6436002

Under Construction. Discover Sunrise Estates, Space Coast's newest community featuring single-family residences and spacious townhomes. Located in West Melbourne off 192 and St. Johns Heritage Parkway approximately 1 mile from I-95 offering easy access to Orlando and Brevard County. Enjoy the privacy of a gated community with a resort-style pool and cabana. Positioned in an ideal location with NO CDD fees and minutes to local shopping and dining. You'll love coming home - Now Selling! 

This gorgeous interior-unit townhome offers 3 spacious bedrooms, 2 full bathrooms, a powder room, a single-car garage, and a covered lanai. The open-concept first floor is perfect for modern living, with a gourmet kitchen featuring quartz countertops, sleek Trenton Burlap cabinetry, stylish tile backsplash, and stainless-steel Whirlpool appliances, including a refrigerator. The open concept gathering room and café area flow seamlessly into the covered lanai, providing a perfect setting for entertaining or simply relaxing. Upstairs, retreat to your private Owner’s Suite, which boasts a generous walk-in closet and a luxurious en suite bathroom complete with a double-sink quartz vanity, a walk-in shower with a glass enclosure, and ample storage space. Two additional bedrooms, a secondary bathroom, and a conveniently located laundry room offer both privacy and functionality. With elegant, professionally curated design selections including wood-look luxury vinyl plank flooring throughout the first floor, tile flooring in the bathrooms and laundry room, soft and stain-resistant Shaw Brand carpet in the bedrooms, Whirlpool washer and dryer, and 2” faux wood blinds, this home is as beautiful as it is practical. Don’t miss the opportunity to make this sophisticated townhome yours—schedule a tour today and experience the luxury and ease of modern living!
#O6429995

WEST MELBOURNE

4985 SUNRISE ESTATES DRIVE

3 Beds

2 Baths

1,699 Sq.Ft.

$324,790

MLS#: O6429995
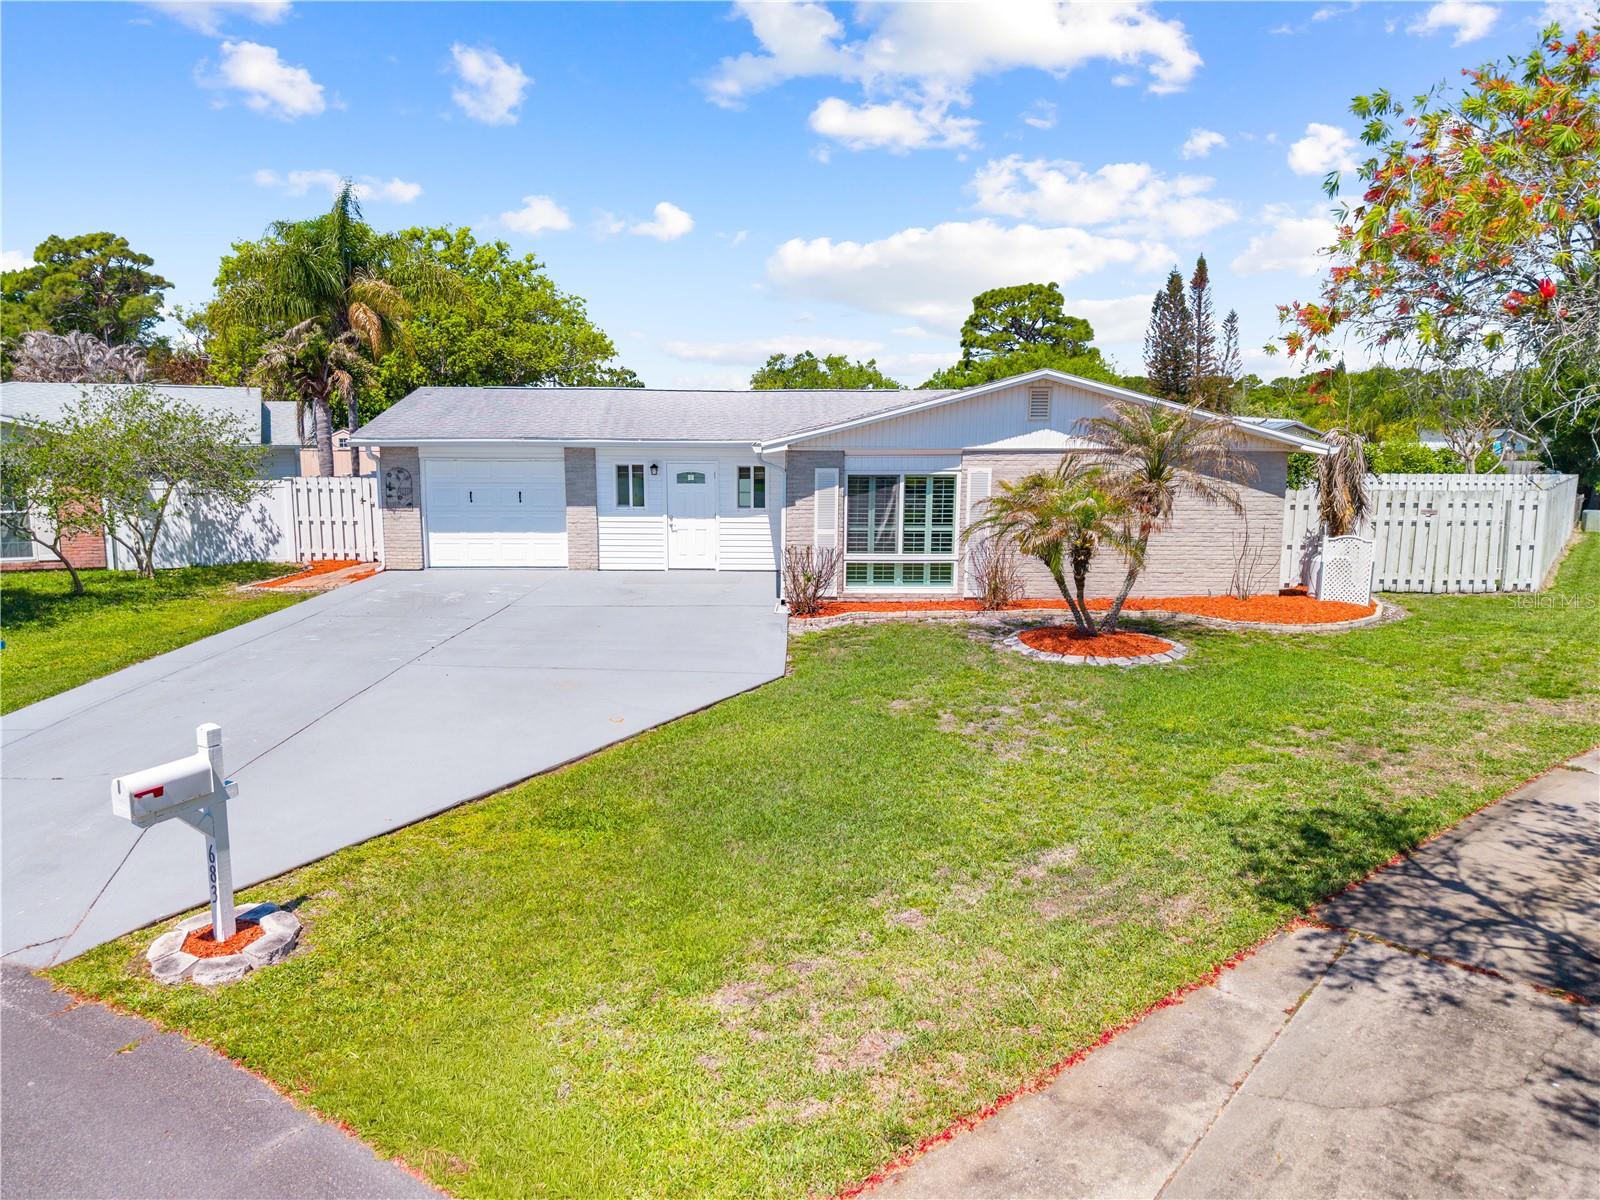
Back on the market due to no fault of the home, Buyer was denied financing 2 days before closing! Welcome to this beautifully updated 2 bedroom 2 bath POOL home perfectly situated on a quiet cul-de-sac in a well established neighborhood with NO HOA. From the moment you arrive you'll appreciate the homes great curb appeal and inviting presence. Inside the home has been thoughtfully updated offering peace of mind with a newer roof and HVAC system, updated windows, new pool pump and timer and a new water heater. The layout of the home is both comfortable and functional, ideal for everyday living or entertaining. Step outside to your private backyard oasis featuring a sparkling pool with a screen cage, fully fenced in backyard and a charming tool shed, perfect for stage or weekend projects. The single car garage offers added versatility with a space for a hobby room or home office to fit your lifestyle needs. This home blends comfort updates and has the ideal location in West Melbourne putting you in close proximity to shopping, restaurants, medical care and even beautiful Melbourne Beach.
#S5147941

WEST MELBOURNE

683 JOHN HANCOCK LANE

2 Beds

2 Baths

1,225 Sq.Ft.

$305,000

MLS#: S5147941

 - property

Send a message

Message successfully sent.

Your message

What is 3 + 4 ?

Reason for contacting?

I agree to receive email communication and understand I can unsubscribe at any time.

I agree to be contacted by Sell South Florida via call, email, and text for real estate services. To opt out, you can reply 'stop' at any time or reply 'help' for assistance. You can also click the unsubscribe link in the emails. Message and data rates may apply. Message frequency may vary. Privacy Policy

Sign Out

Virtual Assistant

Would you like to take the next step with this property? We can help you schedule a showing or virtual tour, or send you more details.

Yes, I would like more information.

Thank You for Your Reply, One of Our Agents will contact you as soon as possible

No, maybe later.

Thank you, you can always contact me via email, phone number or through the contact form.

Realhub AI

Lucy - Your AI-Powered Realtor

Update Your Temporary Password

Personalize your search

Enter your email and we'll notify you immediately when new listings match what you're looking for.

or enter email address

Already have an account ? Login here

Continue your home search

I agree to receive communications and understand I can unsubscribe at any time.

I agree to be contacted by Sell South Florida via call, email, and text for real estate services. To opt out, you can reply 'stop' at any time or reply 'help' for assistance. You can also click the unsubscribe link in the emails. Message and data rates may apply. Message frequency may vary. Privacy Policy

Already have an account ? Login here

We use cookies

We use cookies primarily for analytics to enhance your experience. By accepting, you agree to our use of these cookies. You can manage your preferences or learn more about our cookies policy.