Features & Amenities

Interior

  • Other Interior Features

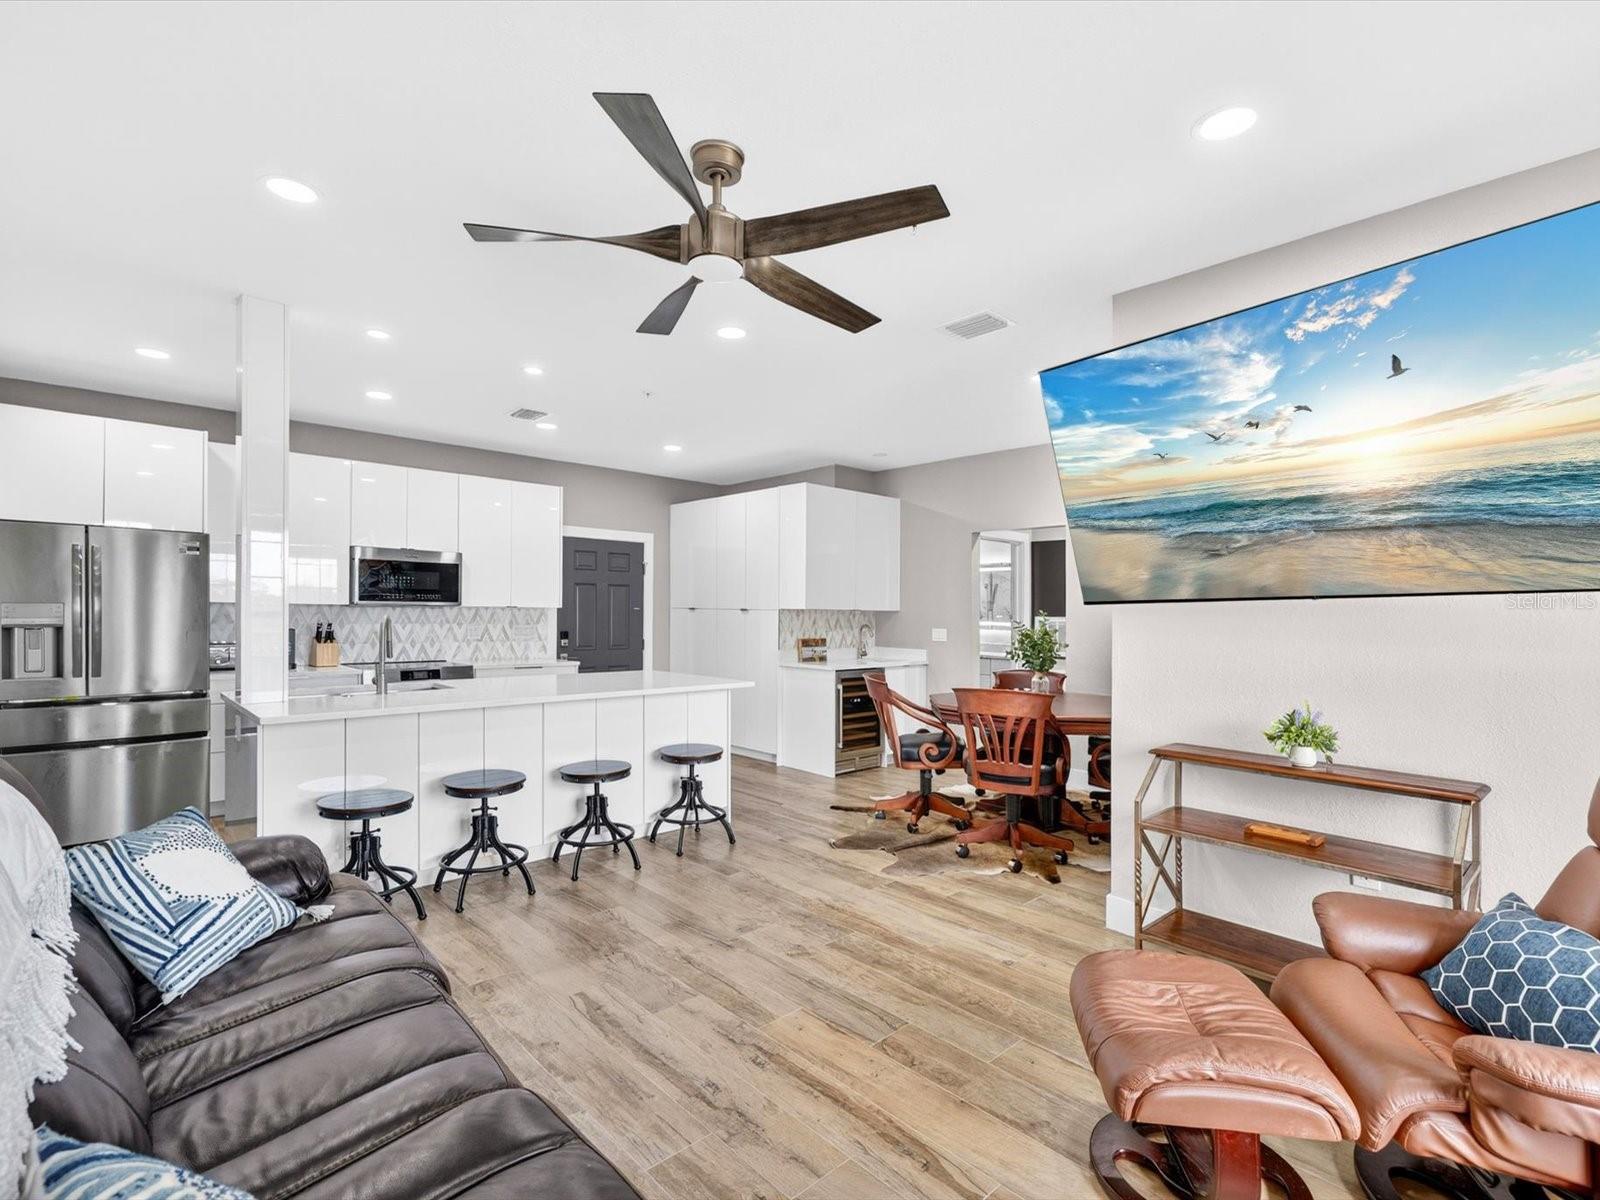
    Open Floorplan, Stone Counters, Walk-In Closet(s)

  • Total Bedrooms

    1

  • Bathrooms

    1

  • Cooling YN

    YES

  • Cooling

    Central Air

  • Fireplace YN

    NO

  • Heating YN

    YES

  • Heating

    Electric

  • Pet friendly

    Cats OK, Dogs OK, Yes

Exterior

  • Garage

    No

  • Construction Materials

    Stucco, Frame

  • Other Exterior Features

    Balcony, Lighting

  • Parking

    Basement

  • Patio and Porch Features

    Patio, Rear Porch

  • Pool

    No

  • Waterfront YN

    YES

  • View

    Water

Area & Lot

  • Lot Features

    Landscaped, Paved, Waterfront

  • Lot Size(square feet)

    2.0

  • Property Type

    Residential

  • Property Sub Type

    Condominium

  • Architectural Style

    Mediterranean

Price

  • Sales Price

    $325,000

  • Tax Amount

    $4,214.86

  • Sq. Footage

    780

  • Price/SqFt

    $416

HOA

  • Association

    YES

  • Association Fee

    $624

  • Association Fee Frequency

    Monthly

  • Association Fee Includes

    N/A

  • Total Monthly Fees

    $812

School District

  • Elementary School

    N/A

  • Middle School

    N/A

  • High School

    N/A

Property Features

  • Stories

    1

  • New Construction

    NO

  • Foundation Details

    Pillar/Post/Pier, Slab

  • Ownership

    Fee Simple

  • Senior Community YN

    NO

  • Sewer

    Private Sewer

  • Tax Lot

    0

  • Water Source

    Public

Schedule a Showing

Showing scheduled successfully.

<
>
IN PERSON
VIA CHAT

What is 3 + 4 ?


Change time

Mortgage calculator

Estimate your monthly mortgage payment, including the principal and interest, property taxes, and HOA. Adjust the values to generate a more accurate rate.

Your payment

Principal and Interest:

$

Property taxes:

$

HOA fees:

$

Total loan payment:

$

Total interest amount:

$

Location

County

Hillsborough

Elementary School

Middle School

High School

Listing Courtesy of Renee Gingold , BHHS FLORIDA PROPERTIES GROUP

RealHub Information is provided exclusively for consumers' personal, non-commercial use, and it may not be used for any purpose other than to identify prospective properties consumers may be interested in purchasing. All information deemed reliable but not guaranteed and should be independently verified. All properties are subject to prior sale, change or withdrawal. RealHub website owner shall not be responsible for any typographical errors, misinformation, misprints and shall be held totally harmless.

Agent Ashley Baillio

FOUNDER

Ashley Baillio

Call Ashley today to schedule a private showing.


* Listings on this website come from the FMLS IDX Compilation and may be held by brokerage firms other than the owner of this website. The listing brokerage is identified in any listing details. Information is deemed reliable but is not guaranteed. If you believe any FMLS listing contains material that infringes your copyrighted work please click here to review our DMCA policy and learn how to submit a takedown request.© 2024 FMLS.
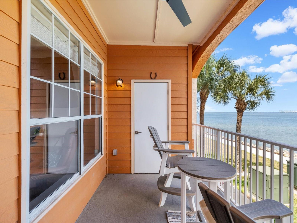
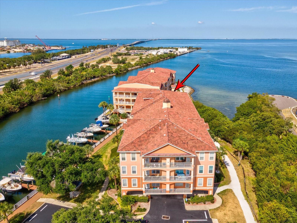
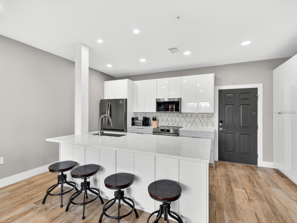
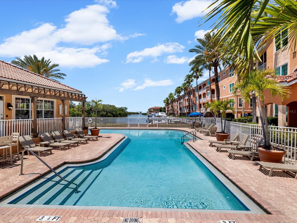
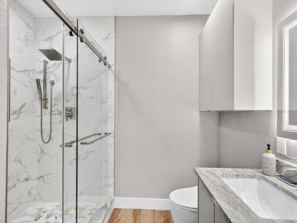
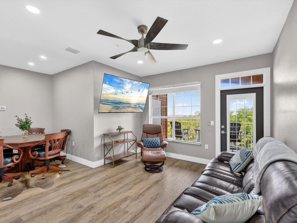
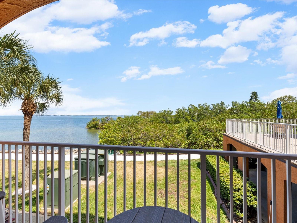
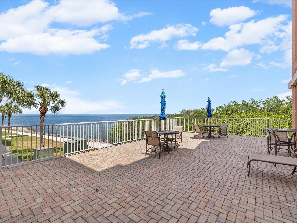
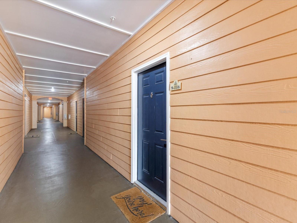
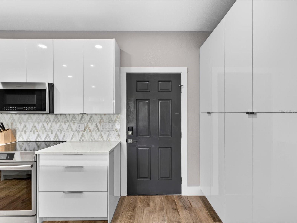
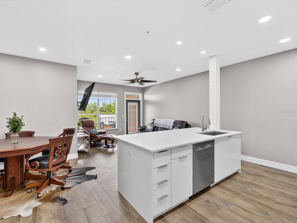
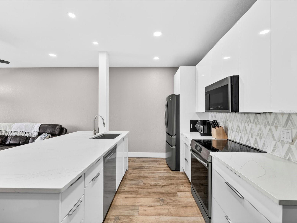
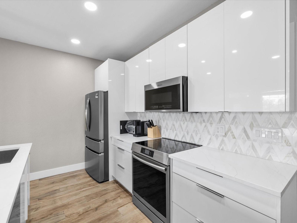
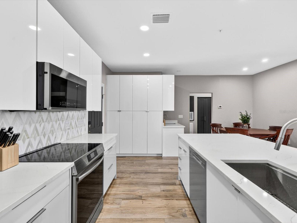
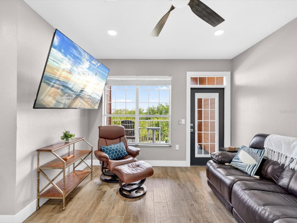
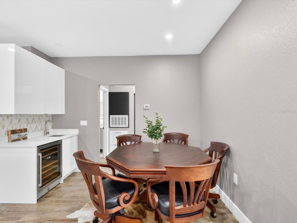
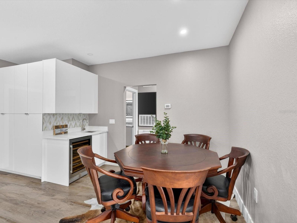
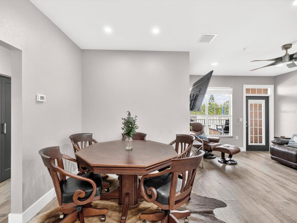
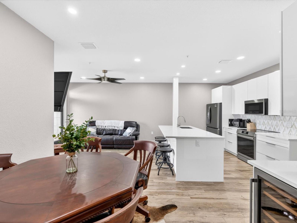
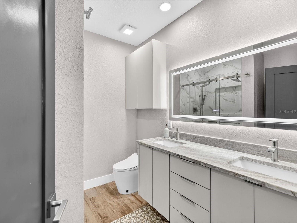
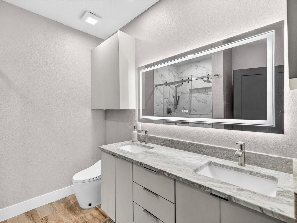
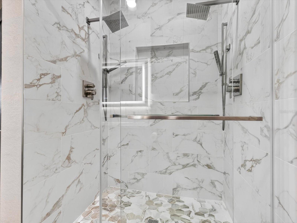
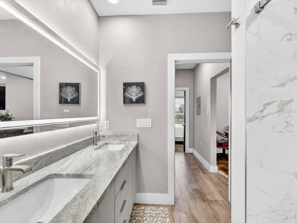
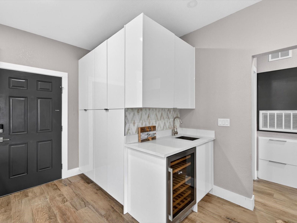
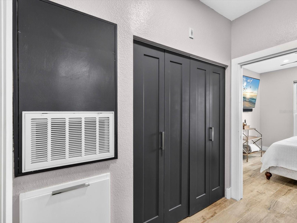
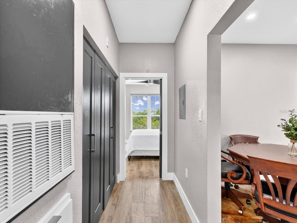
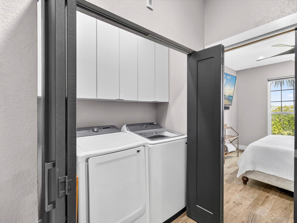
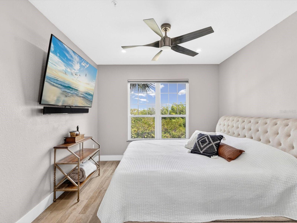
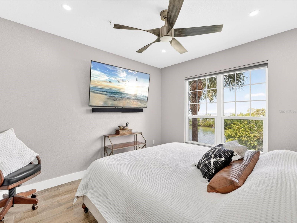
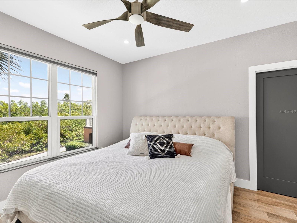
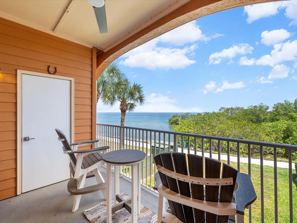
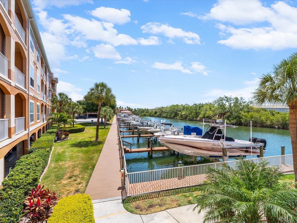
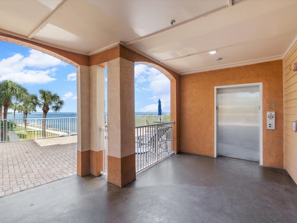
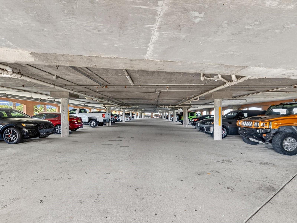
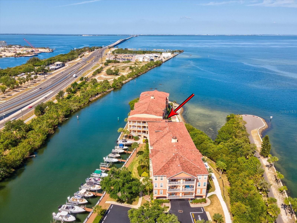
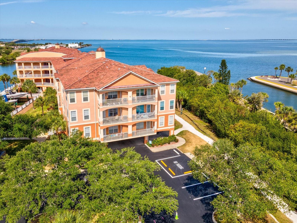
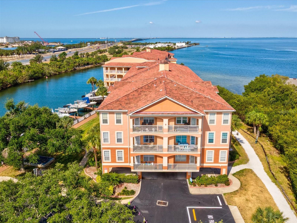
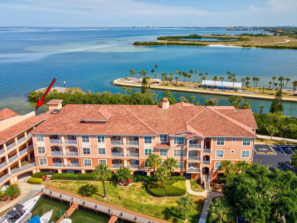
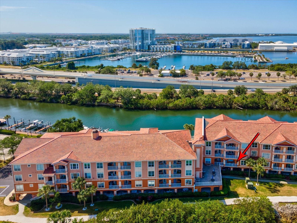
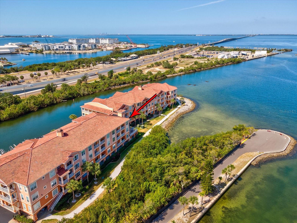
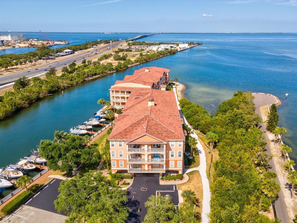
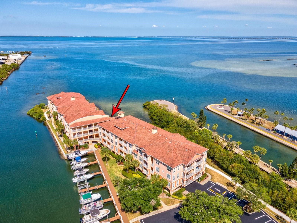
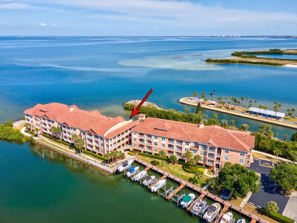
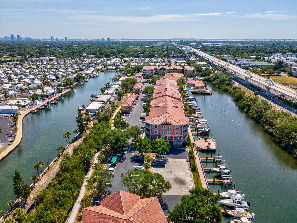
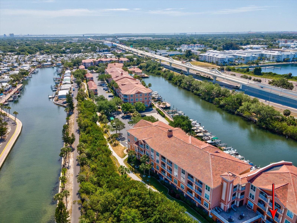
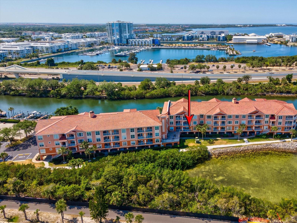
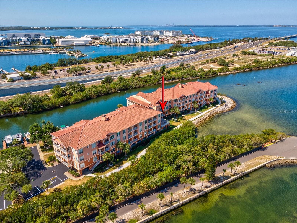
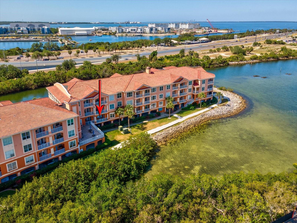
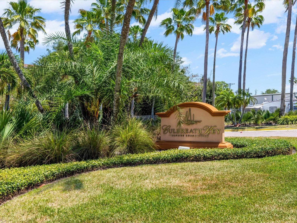
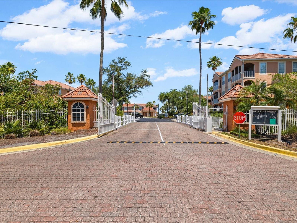
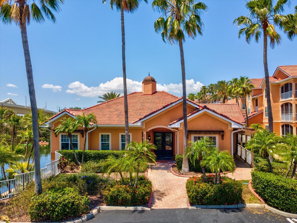
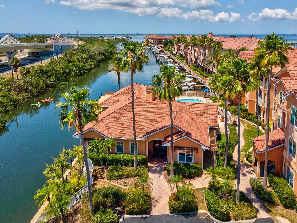
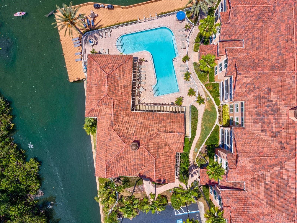
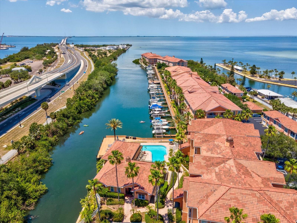
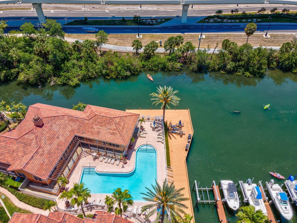
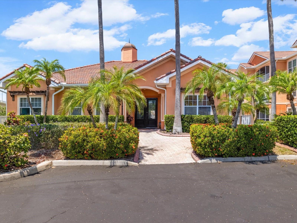
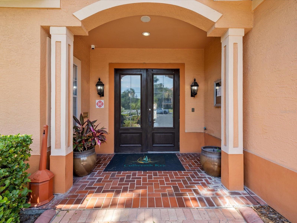
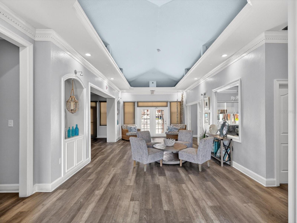
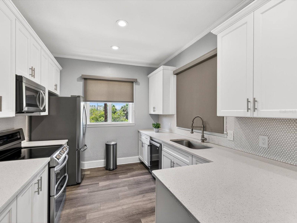
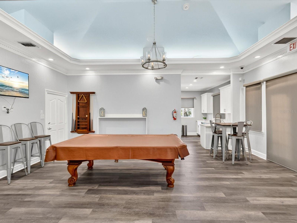
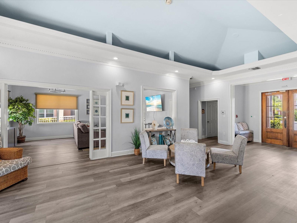
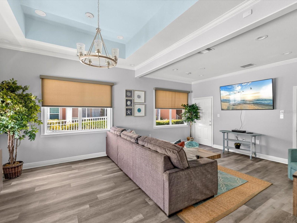
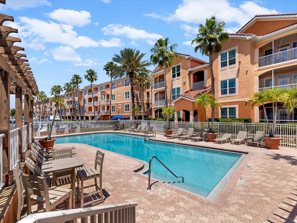
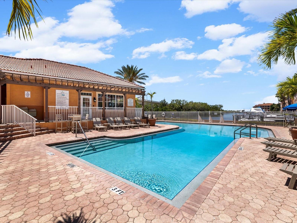
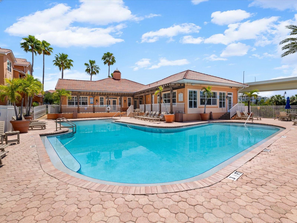
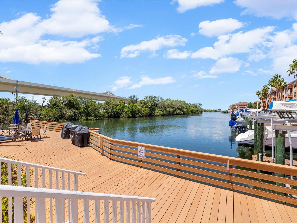
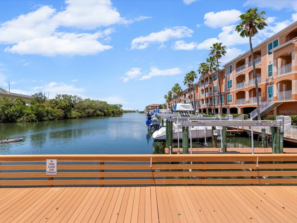
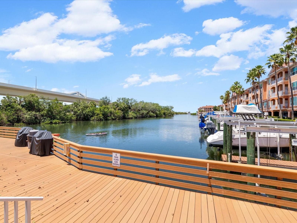
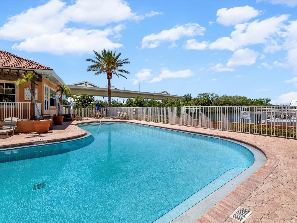
Waterfront Resort Living in South Tampa! Fabulous exceptionally-managed condo community, with Milestone and Structural Integrity reports completed with no issues found, these are very affordable waterfront condos in the heart of South Tampa!!! Come home to Culbreath Key and relax on the first floor of Bldg. 9 with Open Bay views, a brand new elevator, a huge parking garage with no reserved parking (it is never full as many residents are part time!), large sun decks, and a completely renovated condo! This small waterfront community of approx. 250 condos also has boat slips available for purchase (must be a condo owner & the boat must be titled to a condo owner!). This is truly one of South Tampa’s best kept secrets- a well-managed and well-funded condo community w/excellent reserves, where most people not only stay, they buy more than one unit! Located at Gandy and Westshore, across from the new Marina Pointe, within walking distance to multiple restaurants (Dukes’/Salt Shack!) & retail shops, only 10 minutes to Downtown Tampa and 5 minutes to St. Petersburg across the Gandy Bridge! This gorgeous 1/1 has been completely renovated top to bottom by a Licensed General Contractor and used intermittently for only family and friends. Beautiful wood look porcelain tile floors with sound barrier underlayment, stunning kitchen w/separate wet bar, all custom cabinetry, marble backsplash, quartz counters, and Storm Windows! The huge bathroom is amazing with quartzite counters, bidet, three shower heads and custome built cabinetry with extra storage everywhere! The best views available are just off your balcony- looking at Open Bay! With a Clubhouse, Marina Boardwalk, Boat Slips, Fitness Center, Dog Park (large doggos welcome!), Shell Walking path along the shore, Kayak and Paddle Board Launch, Stunning Pool, Sundeck with Grills Over the Water, Come See What the Fun is All About! Manatee and Dolphins play here- So Can You!!! Condo/Hoa Fee is $624 with Assessment of $188 ending in March 2027!

5000 CULBREATH KEY WAY 9-116

Message successfully sent.

What would you like to know?

What is 3 + 4 ?

I agree to receive email communication and understand I can unsubscribe at any time.

I agree to be contacted by Sell South Florida via call, email, and text for real estate services. To opt out, you can reply 'stop' at any time or reply 'help' for assistance. You can also click the unsubscribe link in the emails. Message and data rates may apply. Message frequency may vary. Privacy Policy

Related Properties

New on site 2 days ago
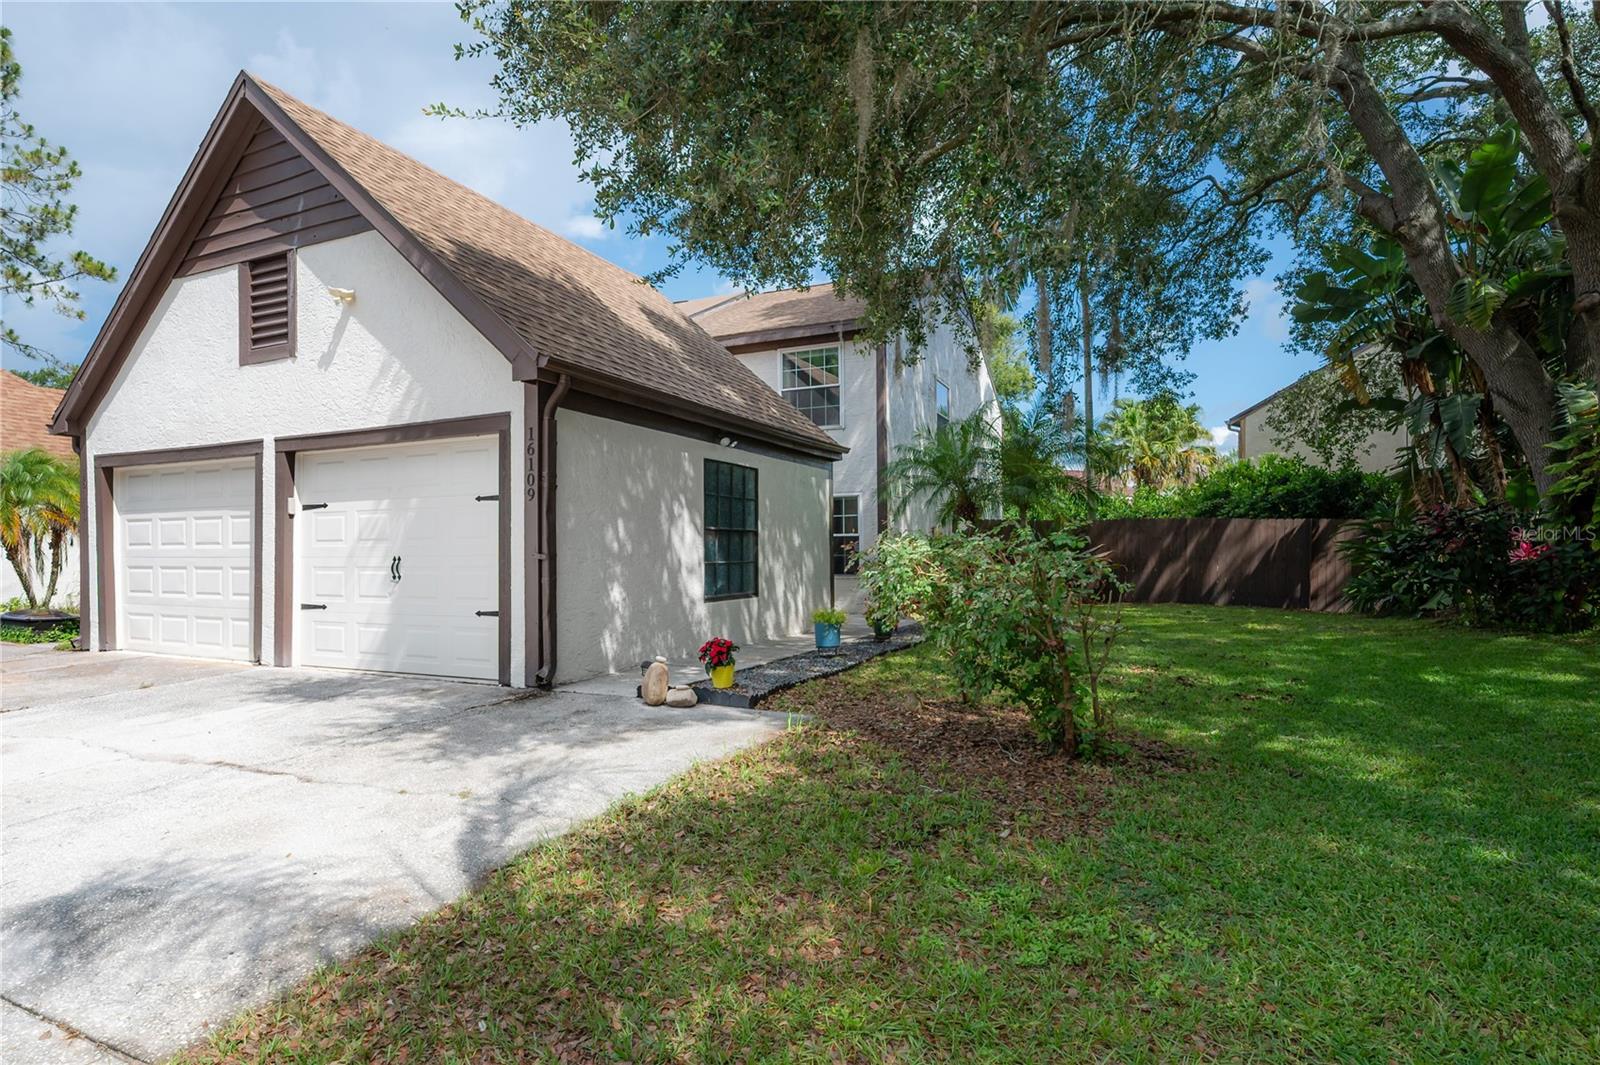
Welcome to 16109 Dawnview Drive, nestled in one of Northdale's most charming and storybook-like neighborhoods with NO HOA and NO FLOOD INSURANCE REQUIRED. Lined with picturesque cottage-style homes and mature landscaping, this inviting townhome offers timeless curb appeal, a private driveway, a 1-car extended garage, and a fully fenced-in yard, making the home live like a single-family home vs townhome. To top it off, this unit is a corner unit, which means an even larger lot (Almost 6,000 sq ft!), extra natural light, and extra privacy.  Situated with generous green space and a lovely paver walkway leading to the front entrance, the setting is as welcoming as the home itself. Inside, you're greeted by a convenient laundry room with extra storage, and direct garage access to the left. The garage has hanging storage, maximizing the space. To the right of the front door, you enter  the bright and spacious living room. Filled with natural light, real hardwood floors, and oversized double-paned windows, this inviting space offers plenty of room for entertaining, relaxing, or pursuing your favorite hobbies. A conveniently located and updated half bath serves the first floor. Toward the rear of the home, the layout opens into a comfortable family room, dining area, and kitchen, designed for everyday living. The kitchen overlooks both gathering spaces and features a breakfast bar perfect for casual meals and morning coffee. The white cabinets really make the kitchen light and bright, as well as the sliding glass doors on the back wall and the dining space. Both sets lead to the generously sized backyard, creating an ideal setting to enjoy peaceful mornings beneath the shade trees while listening to the sounds of nature. The backyard has a 6 ft privacy fence and a sump pump for "Just in case", and 2 separate paved areas! Everything in this home has been lovingly touched and thought of.  Upstairs, two secondary bedrooms with large closets share a full hallway bathroom that has been completely remodeled with new flooring, toilet, vanity, and fixtures.  The primary bedroom is privately positioned at the rear of the home overlooking the backyard. The spacious primary suite features a walk-in closet and an en-suite bathroom, recently retiled, creating a comfortable retreat at the end of the day. To add to the ease of ownership, the home's roof was replaced in 2021, and the HVAC was also replaced in 2021, taking care of the large expenses for you already! Located in the highly desirable Northdale area, residents enjoy easy access to shopping, restaurants, parks, golf courses, and major commuter routes, all while enjoying the quiet charm and unique character that make this neighborhood so special. Combining space, functionality, and an unbeatable location, 16109 Dawnview Drive is ready to welcome its next owners home.
#TB8522391

TAMPA

16109 DAWNVIEW DRIVE

3 Beds

2 Baths

1,476 Sq.Ft.

$330,000

MLS#: TB8522391
New on site today
Welcome to this beautifully updated 4-bedroom, 2-bathroom home offering comfort, style, and a convenient Tampa location. Inside, you'll find brand-new luxury vinyl plank flooring throughout and a modernized interior ready for its next owner. The kitchen features gray cabinetry, laminate countertops, stainless steel appliances, and ample cabinet space, while the adjacent living and dining areas provide a functional layout for everyday living and entertaining.

The spacious primary suite includes an en-suite bathroom with a walk-in shower, while three additional bedrooms share a guest bathroom with a tub/shower combination. The laundry room is conveniently located in an attached exterior room just outside the back door.

Outside, enjoy a spacious partially fenced backyard, fresh exterior paint, two driveways, and a covered carport, providing plenty of parking and flexibility. Additional highlights include a roof approximately 7 years old, no HOA, and a desirable Flood Zone X location for added peace of mind.

Ideally situated with quick access to I-4, I-275, and the Lee Roy Selmon Expressway, this home is just minutes from Downtown Tampa, Seminole Heights, Ybor City, the Channelside Bay District, Raymond James Stadium, the Tampa Riverwalk, plus a variety of shopping, dining, and entertainment options.
#TB8526455

TAMPA

2211 MALLORY AVENUE

3 Beds

1 Baths

1,120 Sq.Ft.

$335,000

MLS#: TB8526455
New on site today
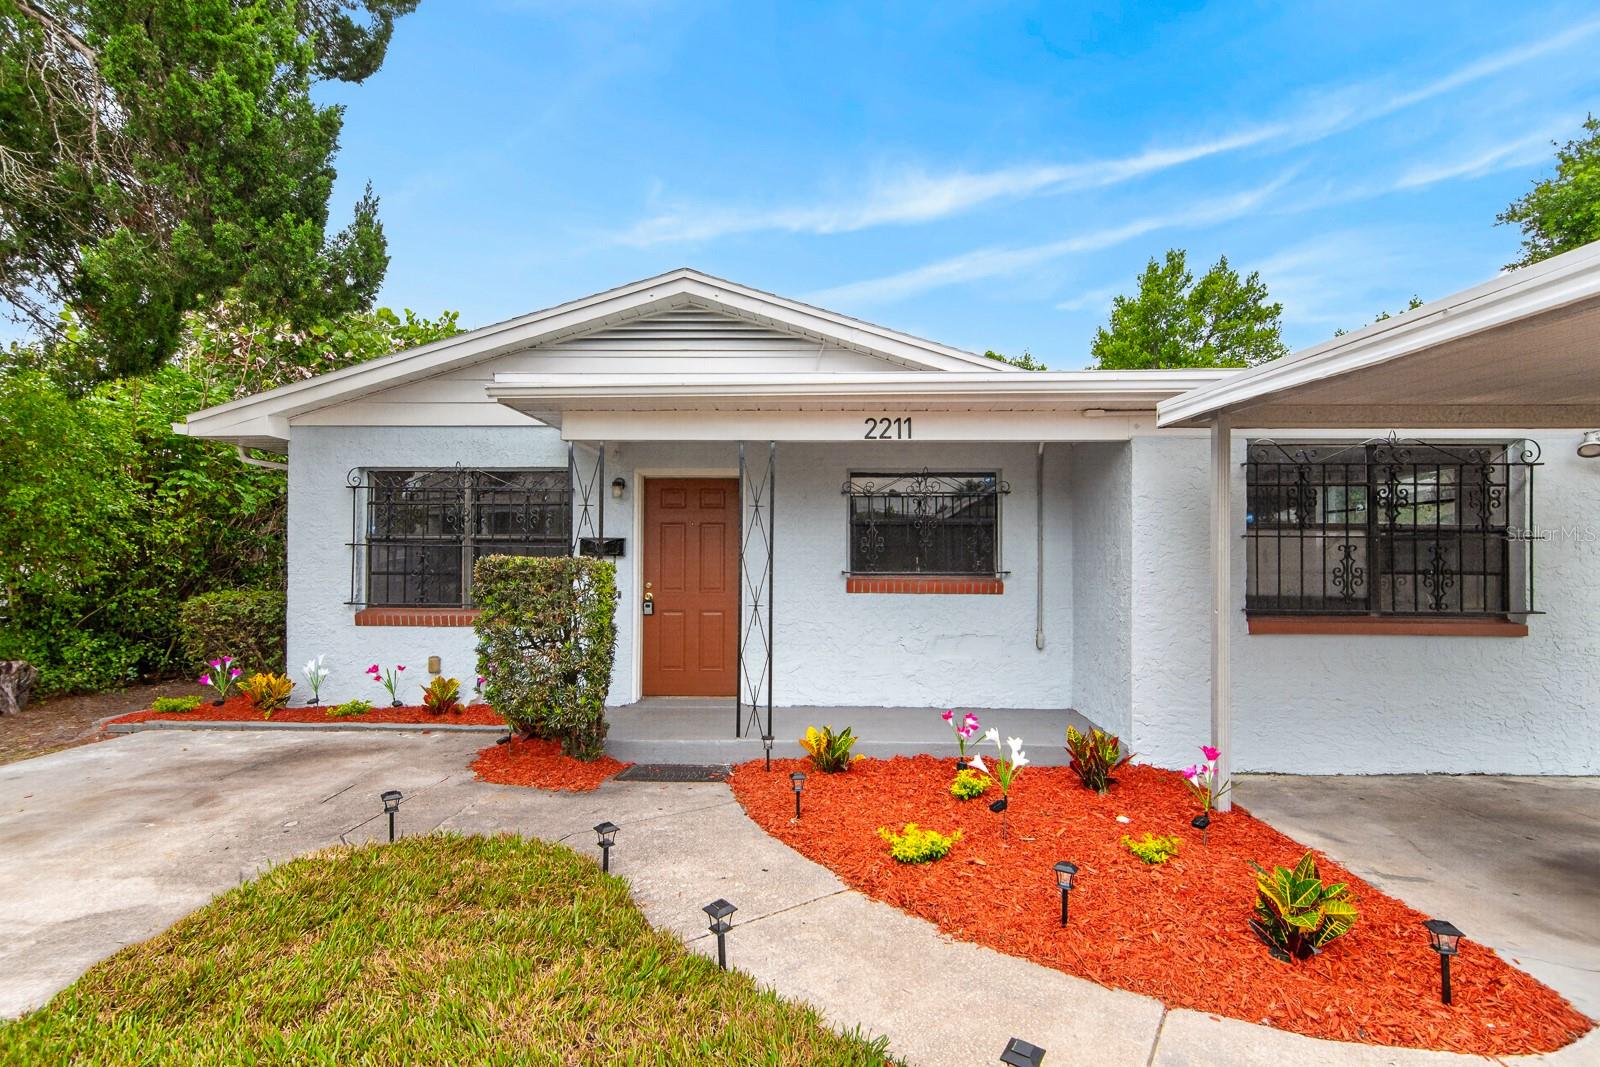
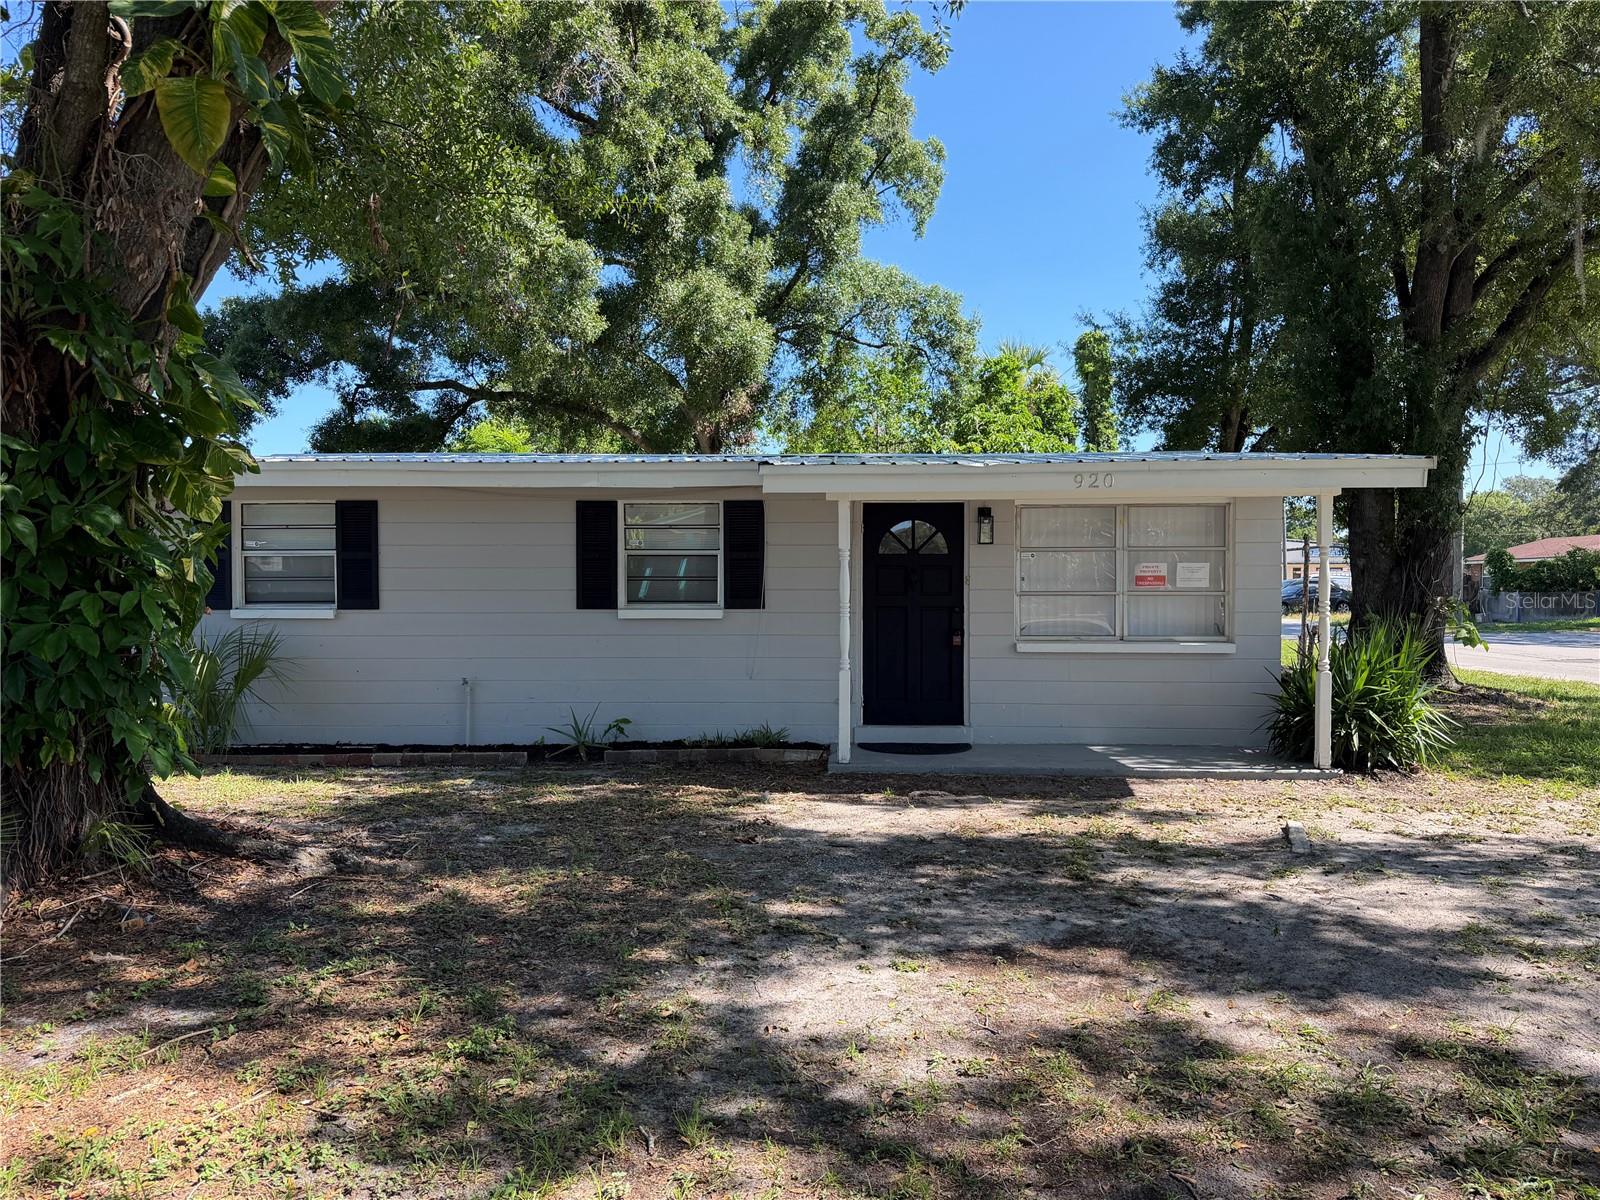
Welcome to this 3 bedroom/2 bath concrete block home with metal roof sits on a corner lot in the Winifred Highlands area of Tampa. New Luxury Vinyl Plank flooring, ceiling fans, lighting fixtures, window blinds and fresh paint throughout the home. The Kitchen features new granite counter, stainless steel appliances, and oak cabinets with brushed nickel drawer pulls. The room adjacent to the Kitchen is owners' choice, Dining Room, Great Room or Bonus Room. Both Baths have new vanities and cabinets with the Primary featuring a walk-in shower and double sinks. The Hall Bath has a tub/shower combo and marble sink.  Conveniently located to Copeland Park, shopping, restaurants and major thoroughfares.
#TB8524991

TAMPA

920 E 123RD AVENUE

3 Beds

2 Baths

1,091 Sq.Ft.

$279,900

MLS#: TB8524991
New on site 1 day ago
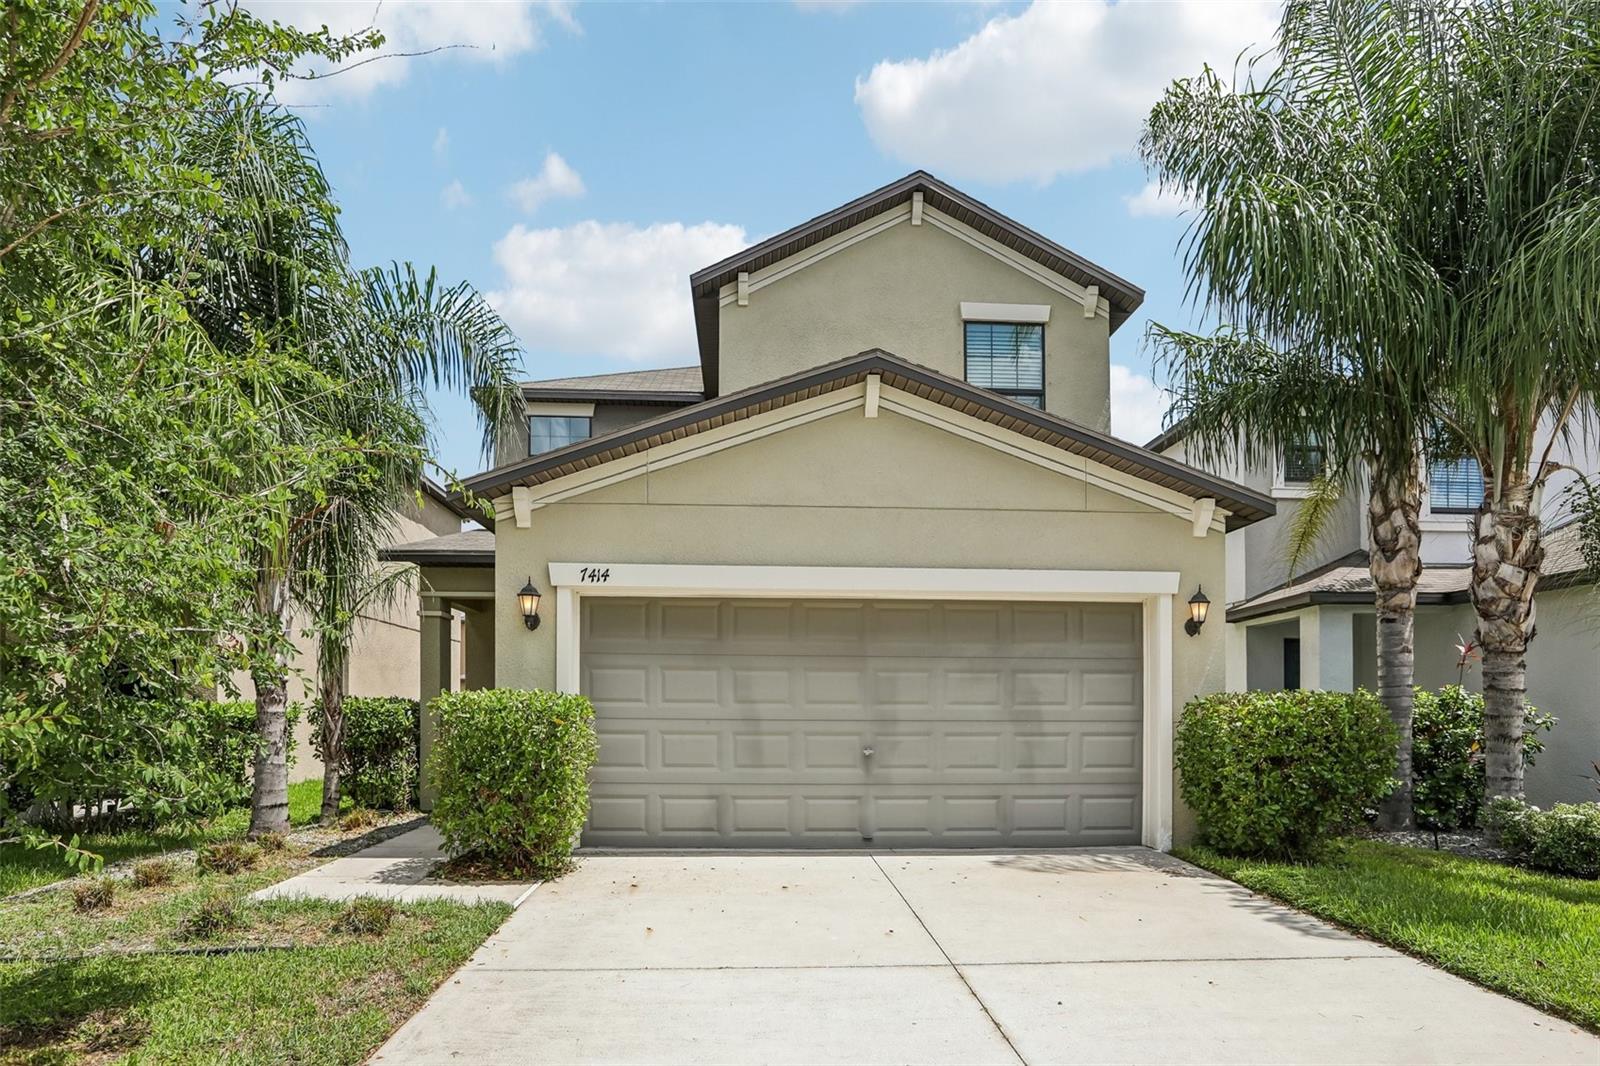
Virtually Staged. Welcome to this modern, move-in-ready home in the highly desirable Touchstone community! Living here will be an absolute joy, as the home is so incredibly low-maintenance and packed with thoughtful upgrades. Downstairs features a bright, open layout with neutral tile flooring, a spacious living area, and a sun-drenched kitchen that opens up to an expansive backyard. Upstairs, you'll find plush carpeting across three generous bedrooms, a convenient second-floor laundry, and a beautiful Primary Suite with a massive walk-in closet. What truly sets this home apart is the complete peace of mind it offers: it sits at the highest point of the street grading—ensuring excellent drainage away from the garage during heavy rainy seasons—and features upgraded rock landscaping, a smart Yale keypad, an Eufy video doorbell, and an enhanced HVAC system for peak summer energy efficiency. Beyond the front door, you'll join a quiet, friendly neighborhood with resort-style amenities like a pool, splash park, clubhouse, and dog park. Plus, with fast access to I-75 and the Crosstown Expressway, shopping, dining, and your daily commute are an absolute breeze. This home perfectly blends comfort, safety, and convenience—schedule your showing today and come experience it for yourself!
#TB8526108

TAMPA

7414 CLARY SAGE AVENUE

3 Beds

2 Baths

1,568 Sq.Ft.

$359,900

MLS#: TB8526108
New on site 1 day ago
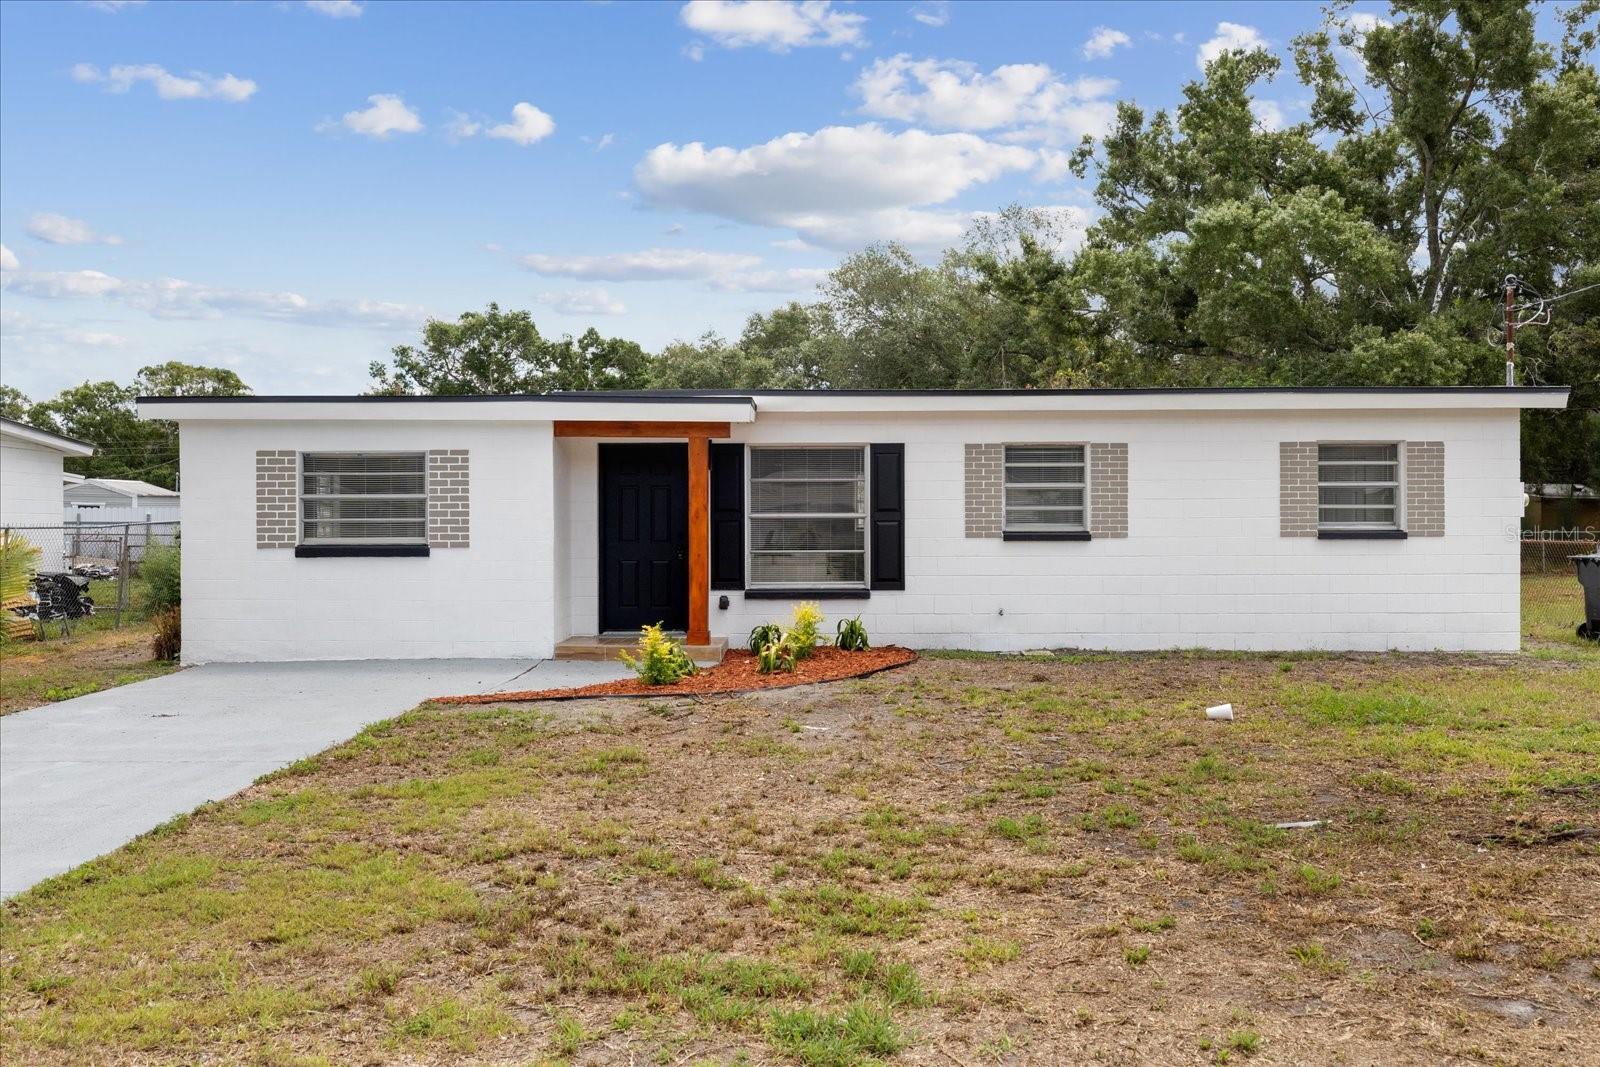
FHA, VA, Conventional Financing or Cash! Great opportunity for a first time home buyer or investor! BEAUTIFUL PROPERTY! 

Renovated property, great conditions, fresh paint throughout, move in ready, won t last long on the market!

Excellent and convenient location! Nearby bus stop, close to shopping mall, hospital, schools, restaurants, parks, easy interstate access to downtown, airport, beaches and many other amenities.

SEND PRE-APPROVAL LETTER OR PROOF OF FUNDS, PROPERTY SOLD "AS IS" WITHOUT REPAIR OR WARRANTY, SELLER HAS NO KNOWLEDGE OF PROPERTY HISTORY, NO DISCLOSURES OR ASSOCIATION DOCS SUPPLIED. BUYER/BUYER'S AGENT IS RESPONSIBLE FOR VERIFYING HOA INFO & FEES, IF ANY, COMMUNITY RULES, SQ FT, LOT SIZE, ROOM DIMENSIONS AND TAXES.
#TB8526210

TAMPA

4922 S 82ND STREET

4 Beds

2 Baths

1,102 Sq.Ft.

$339,900

MLS#: TB8526210
New on site 1 day ago
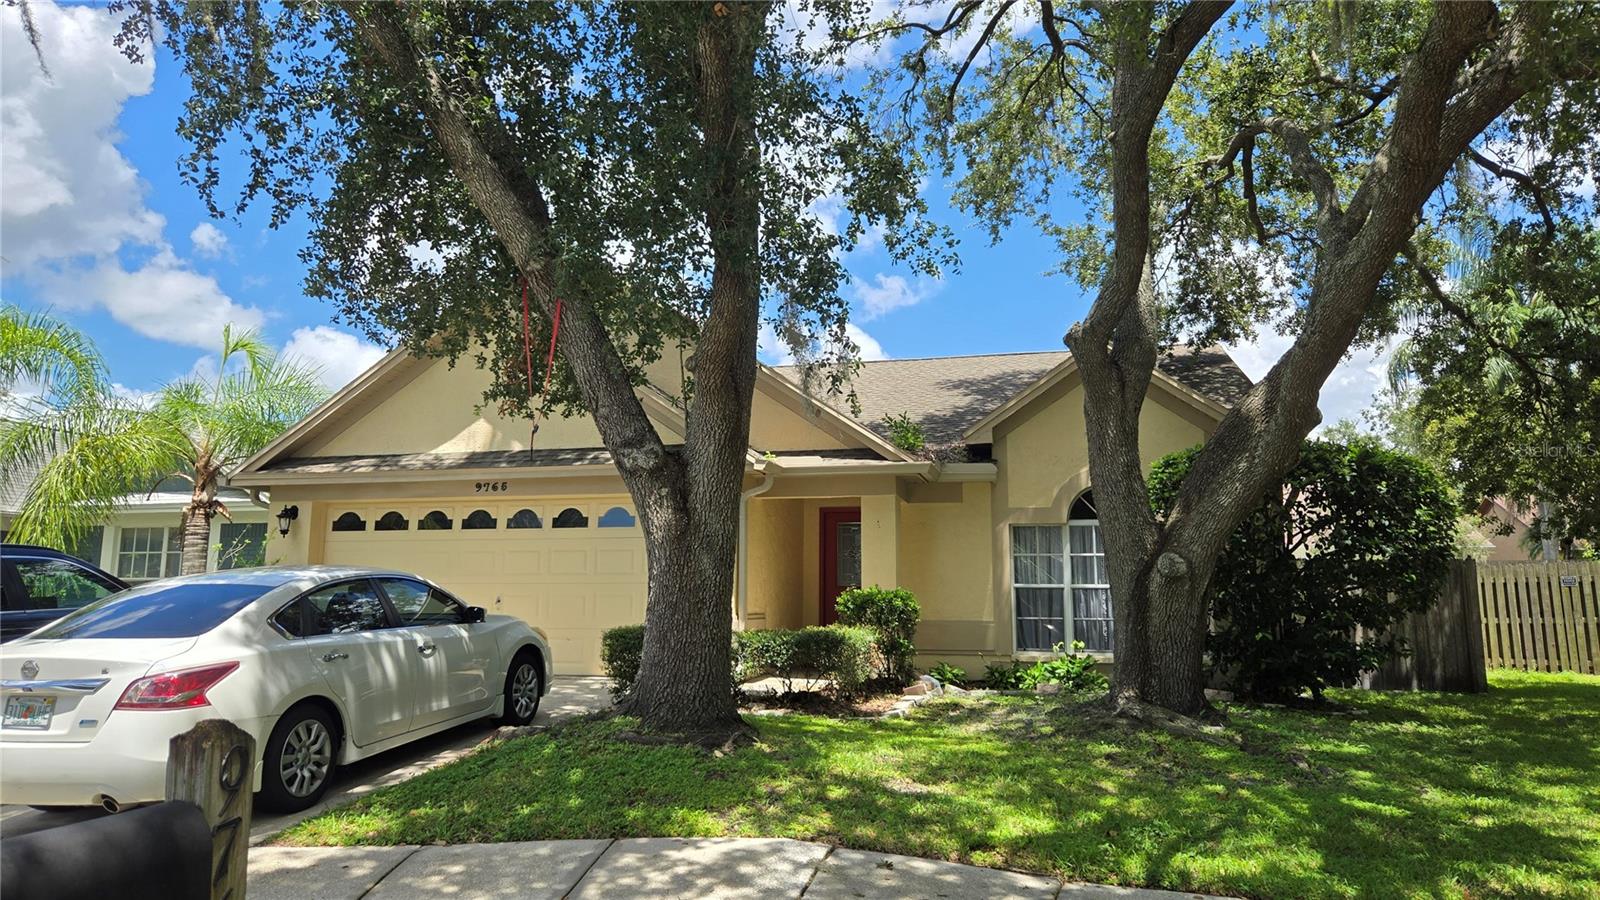
Welcome to 9765 Fox Chapel Road in the desirable Pebble Creek community of New Tampa! This charming 3-bedroom, 2-bath home features newer luxury vinyl flooring, beautifully updated bathrooms, and a bright, open layout designed for comfortable everyday living..  Enjoy friends and family gatherings in the large lanai and back yard.  Conveniently located near shopping, restaurants, parks, top-rated schools, and major highways, this home offers the perfect combination of style, comfort, and convenience. Don't miss this wonderful opportunity to make it yours!
#TB8526049

TAMPA

9765 FOX CHAPEL ROAD

3 Beds

2 Baths

1,595 Sq.Ft.

$350,000

MLS#: TB8526049
New on site 1 day ago
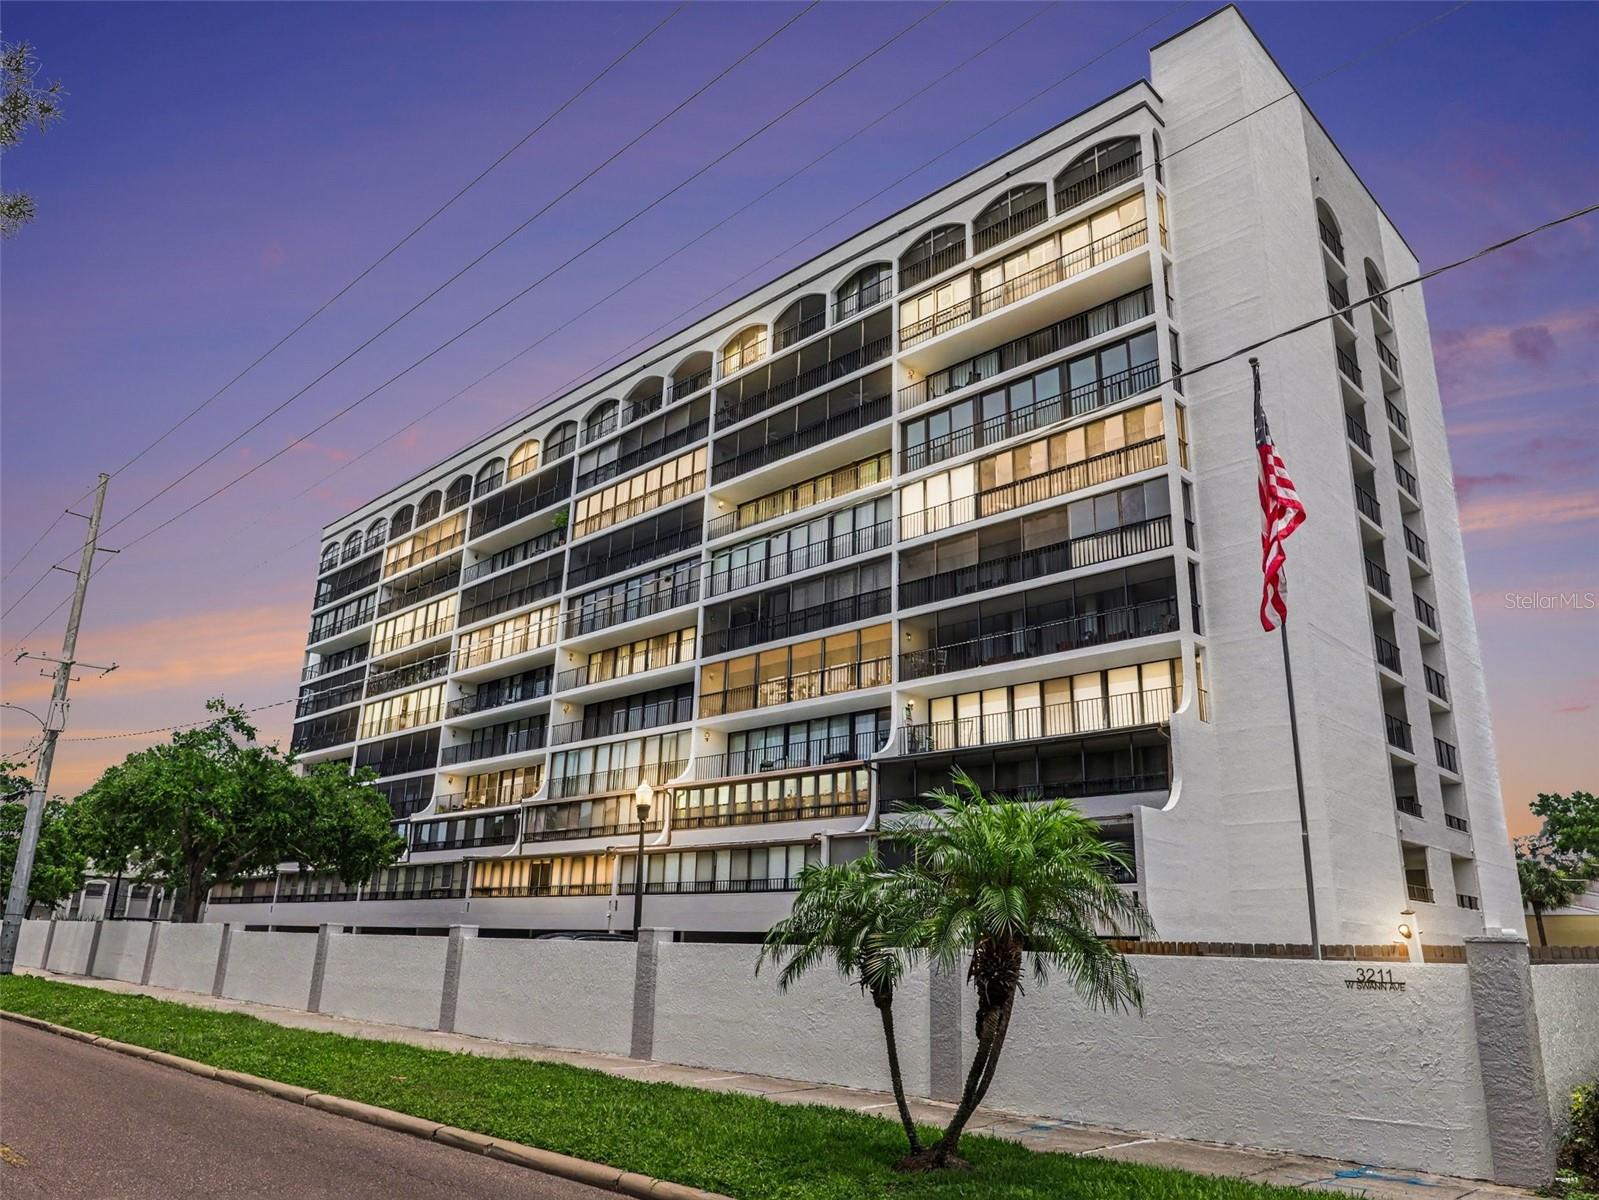
Live, work, and play in the heart of South Tampa. Great location, neighboring Hyde Park Village, Soho, MidTown, Downtown Tampa, Channelside, and MacDill AFB. Beautiful South Tampa condo in Parkland Estates featuring an open concept floor plan, split bedrooms, and a large bonus room. The lanai was closed in giving interior space of approx. 1248sf. The space is bright, welcoming and ready to make your own. The kitchen is equipped granite countertops, under cabinet washer/dryer and plenty of cabinet space. There are tasteful built-in features in the dining area. The primary bedroom has a spacious bathroom with a walk-in closet. The unit comes with a covered, assigned parking space near the building entry as well as a storage unit. Parkland Estates is a gated community with 24-hour security, video surveillance, fitness center, library, and community room with large bar for parties and entertaining. Water, sewer, trash, pest control, internet, Cable with HBO, showtime. Call today to set up your private viewing! Typical Costs include: HOA application fee $100, $65 Berkshire Hathaway application fee each adult over 18. $150 processing fee at time of acceptance and renewal or termination of lease. Basic Berkshire Hathaway HSFLPG qualifications are: 600+ credit score, income statements or tax records showing income of 3x the monthly rent and all typical searches. Call today to schedule a showing.
#TB8526423

TAMPA

3211 W SWANN AVENUE 210

2 Beds

2 Baths

1,248 Sq.Ft.

$290,000

MLS#: TB8526423
New on site 2 days ago
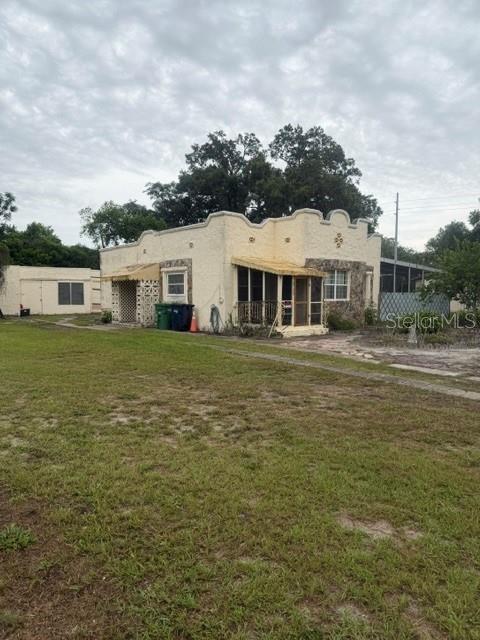
CASH BUYERS & INVESTORS ONLY! Exceptional value-add opportunity near Busch Gardens! This high-yield investment package features TWO (2) detached single-family residences, possibly a 3rd unit with a full build out and an inground swimming pool situated on a spacious 0.32-acre lot. Perfect setup for a high-performing Airbnb/short-term rental portfolio or a steady long-term income stream. Both dwellings require full renovation, and the pool / screen enclosure are also in need of repairs; sold strictly AS-IS with the right to inspect. Capitalize on excellent equity metrics and maximize your ROI in a hot Tampa rental market.
#TB8526041

TAMPA

8705 N WICK PLACE

3 Beds

2 Baths

1,337 Sq.Ft.

$275,000

MLS#: TB8526041
New on site 2 days ago
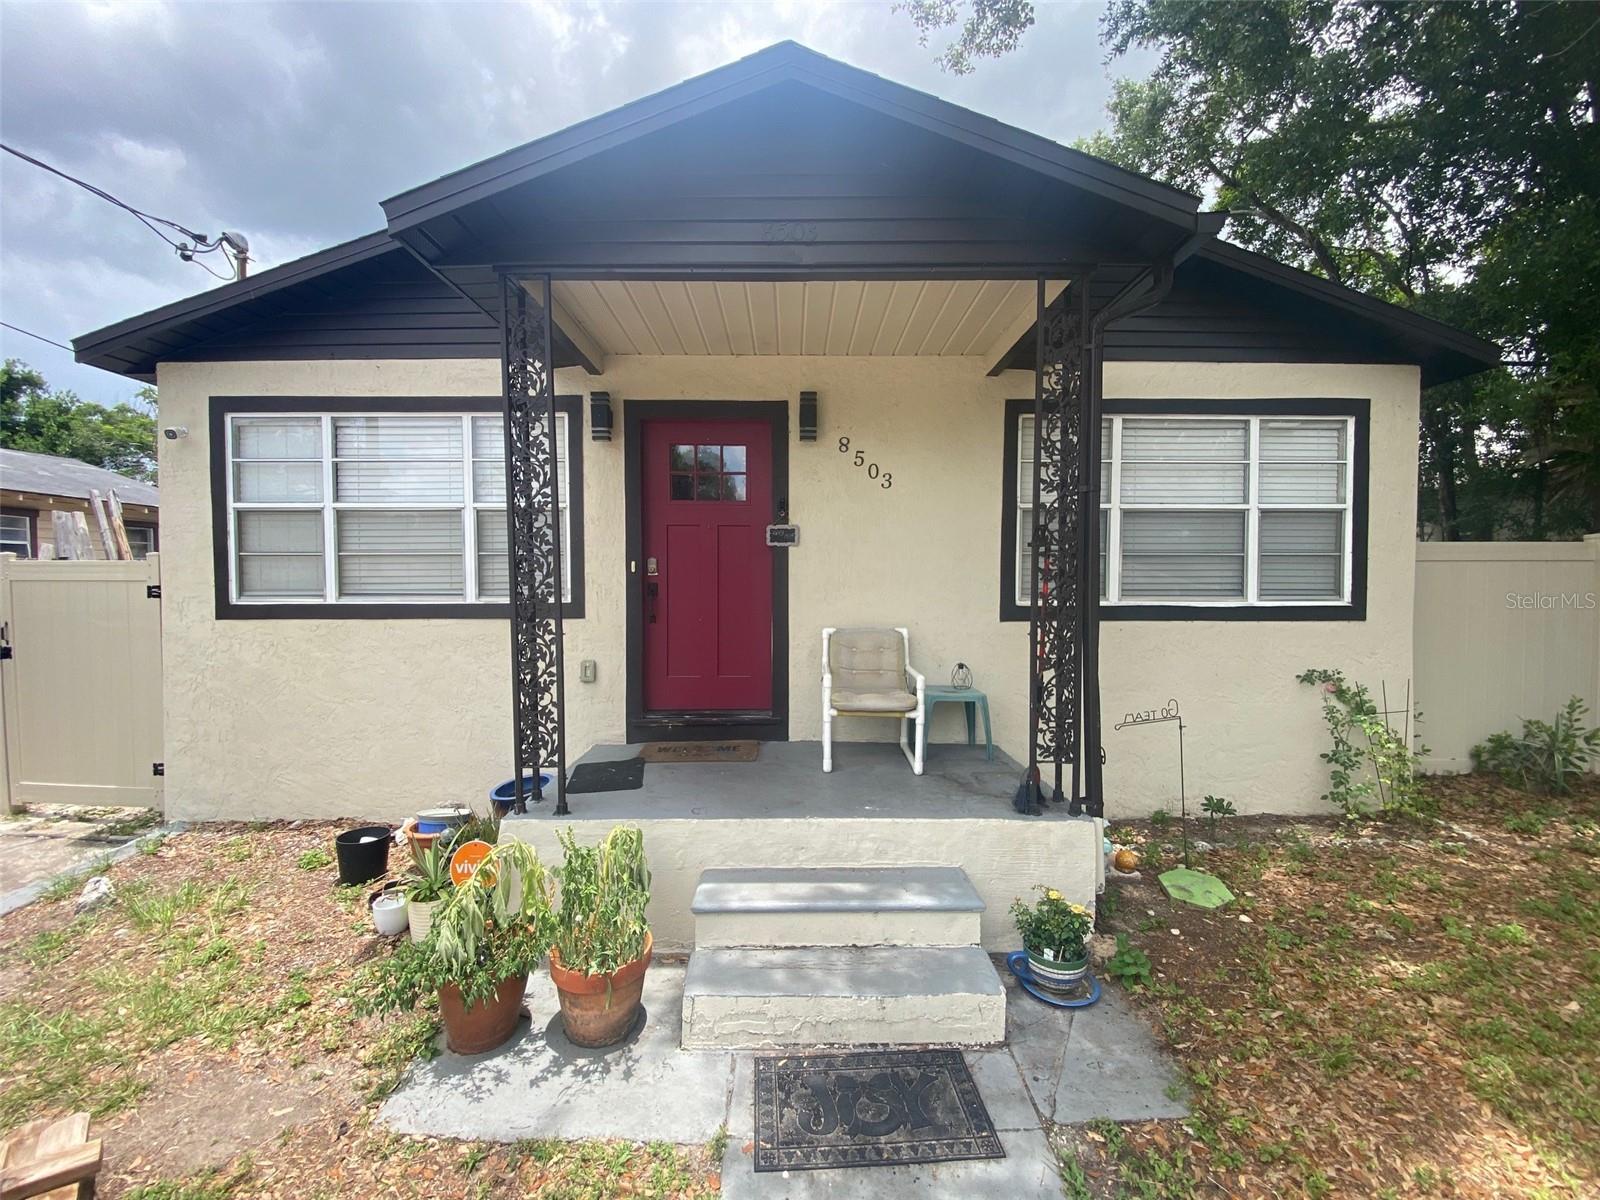
Fully remodeled in 2023 with updated kitchen and baths. Come see this charming 4 bedroom 2 full bath home with a screened patio and spacious back yard.  Plenty of upgrades including quartz counter tops, shaker cabinets, stainless steel appliances, new light fixtures and fans, new water softener and luxury vinyl plank flooring throughout. Great location, close to everything, easy access to I-275 and a short drive to downtown Tampa, Ybor City or USF.  Make an appointment to see this great home today!
#TB8524445

TAMPA

8503 N 11TH STREET

4 Beds

2 Baths

1,344 Sq.Ft.

$350,000

MLS#: TB8524445

 - property

Send a message

Message successfully sent.

Your message

What is 3 + 4 ?

Reason for contacting?

I agree to receive email communication and understand I can unsubscribe at any time.

I agree to be contacted by Sell South Florida via call, email, and text for real estate services. To opt out, you can reply 'stop' at any time or reply 'help' for assistance. You can also click the unsubscribe link in the emails. Message and data rates may apply. Message frequency may vary. Privacy Policy

Sign Out

Virtual Assistant

Would you like to take the next step with this property? We can help you schedule a showing or virtual tour, or send you more details.

Yes, I would like more information.

Thank You for Your Reply, One of Our Agents will contact you as soon as possible

No, maybe later.

Thank you, you can always contact me via email, phone number or through the contact form.

Realhub AI

Lucy - Your AI-Powered Realtor

Update Your Temporary Password

Personalize your search

Enter your email and we'll notify you immediately when new listings match what you're looking for.

or enter email address

Already have an account ? Login here

Continue your home search

I agree to receive communications and understand I can unsubscribe at any time.

I agree to be contacted by Sell South Florida via call, email, and text for real estate services. To opt out, you can reply 'stop' at any time or reply 'help' for assistance. You can also click the unsubscribe link in the emails. Message and data rates may apply. Message frequency may vary. Privacy Policy

Already have an account ? Login here

We use cookies

We use cookies primarily for analytics to enhance your experience. By accepting, you agree to our use of these cookies. You can manage your preferences or learn more about our cookies policy.