Features & Amenities

Interior

  • Other Interior Features

    Elevator, Crown Molding, Eat-in Kitchen, High Ceilings, Open Floorplan, Stone Counters, Walk-In Closet(s), Wet Bar

  • Total Bedrooms

    2

  • Bathrooms

    2

  • Cooling YN

    YES

  • Cooling

    Central Air

  • Fireplace YN

    NO

  • Heating YN

    YES

  • Heating

    Central, Electric

  • Pet friendly

    Yes

Exterior

  • Garage

    Yes

  • Garage spaces

    2

  • Construction Materials

    Block, Cement Siding, Stucco

  • Other Exterior Features

    Balcony, Tennis Court(s)

  • Parking

    Assigned, Common, Covered, Guest, On Street, Basement, Attached

  • Patio and Porch Features

    Rear Porch

  • Pool

    No

  • Waterfront YN

    YES

  • View

    Water

Area & Lot

  • Lot Features

    Paved, Waterfront

  • Property Type

    Residential

  • Property Sub Type

    Condominium

  • Architectural Style

    Custom

Price

  • Sales Price

    $599,000

  • Tax Amount

    $4,141

  • Sq. Footage

    2,143

  • Price/SqFt

    $279

HOA

  • Association

    YES

  • Association Fee Includes

    N/A

  • Total Monthly Fees

    $1,100

School District

  • Elementary School

    Laurel Nokomis Elementary

  • Middle School

    Laurel Nokomis Middle

  • High School

    Venice Senior High

Property Features

  • Stories

    7

  • New Construction

    NO

  • Association Amenities

    Clubhouse, Elevator(s), Fitness Center, Pool, Storage, Tennis Court(s)

  • Foundation Details

    Slab

  • Ownership

    Condominium

  • Senior Community YN

    NO

  • Sewer

    Public Sewer

  • Tax Lot

    999999

  • Water Source

    Public

Schedule a Showing

Showing scheduled successfully.

<
>
IN PERSON
VIA CHAT

What is 3 + 4 ?


Change time

Mortgage calculator

Estimate your monthly mortgage payment, including the principal and interest, property taxes, and HOA. Adjust the values to generate a more accurate rate.

Your payment

Principal and Interest:

$

Property taxes:

$

HOA fees:

$

Total loan payment:

$

Total interest amount:

$

Location

County

Sarasota

Elementary School

Laurel Nokomis Elementary

Middle School

Laurel Nokomis Middle

High School

Venice Senior High

Listing Courtesy of Stuart Lawrence , MICHAEL SAUNDERS & COMPANY

RealHub Information is provided exclusively for consumers' personal, non-commercial use, and it may not be used for any purpose other than to identify prospective properties consumers may be interested in purchasing. All information deemed reliable but not guaranteed and should be independently verified. All properties are subject to prior sale, change or withdrawal. RealHub website owner shall not be responsible for any typographical errors, misinformation, misprints and shall be held totally harmless.

Agent Ashley Baillio

FOUNDER

Ashley Baillio

Call Ashley today to schedule a private showing.


* Listings on this website come from the FMLS IDX Compilation and may be held by brokerage firms other than the owner of this website. The listing brokerage is identified in any listing details. Information is deemed reliable but is not guaranteed. If you believe any FMLS listing contains material that infringes your copyrighted work please click here to review our DMCA policy and learn how to submit a takedown request.© 2024 FMLS.
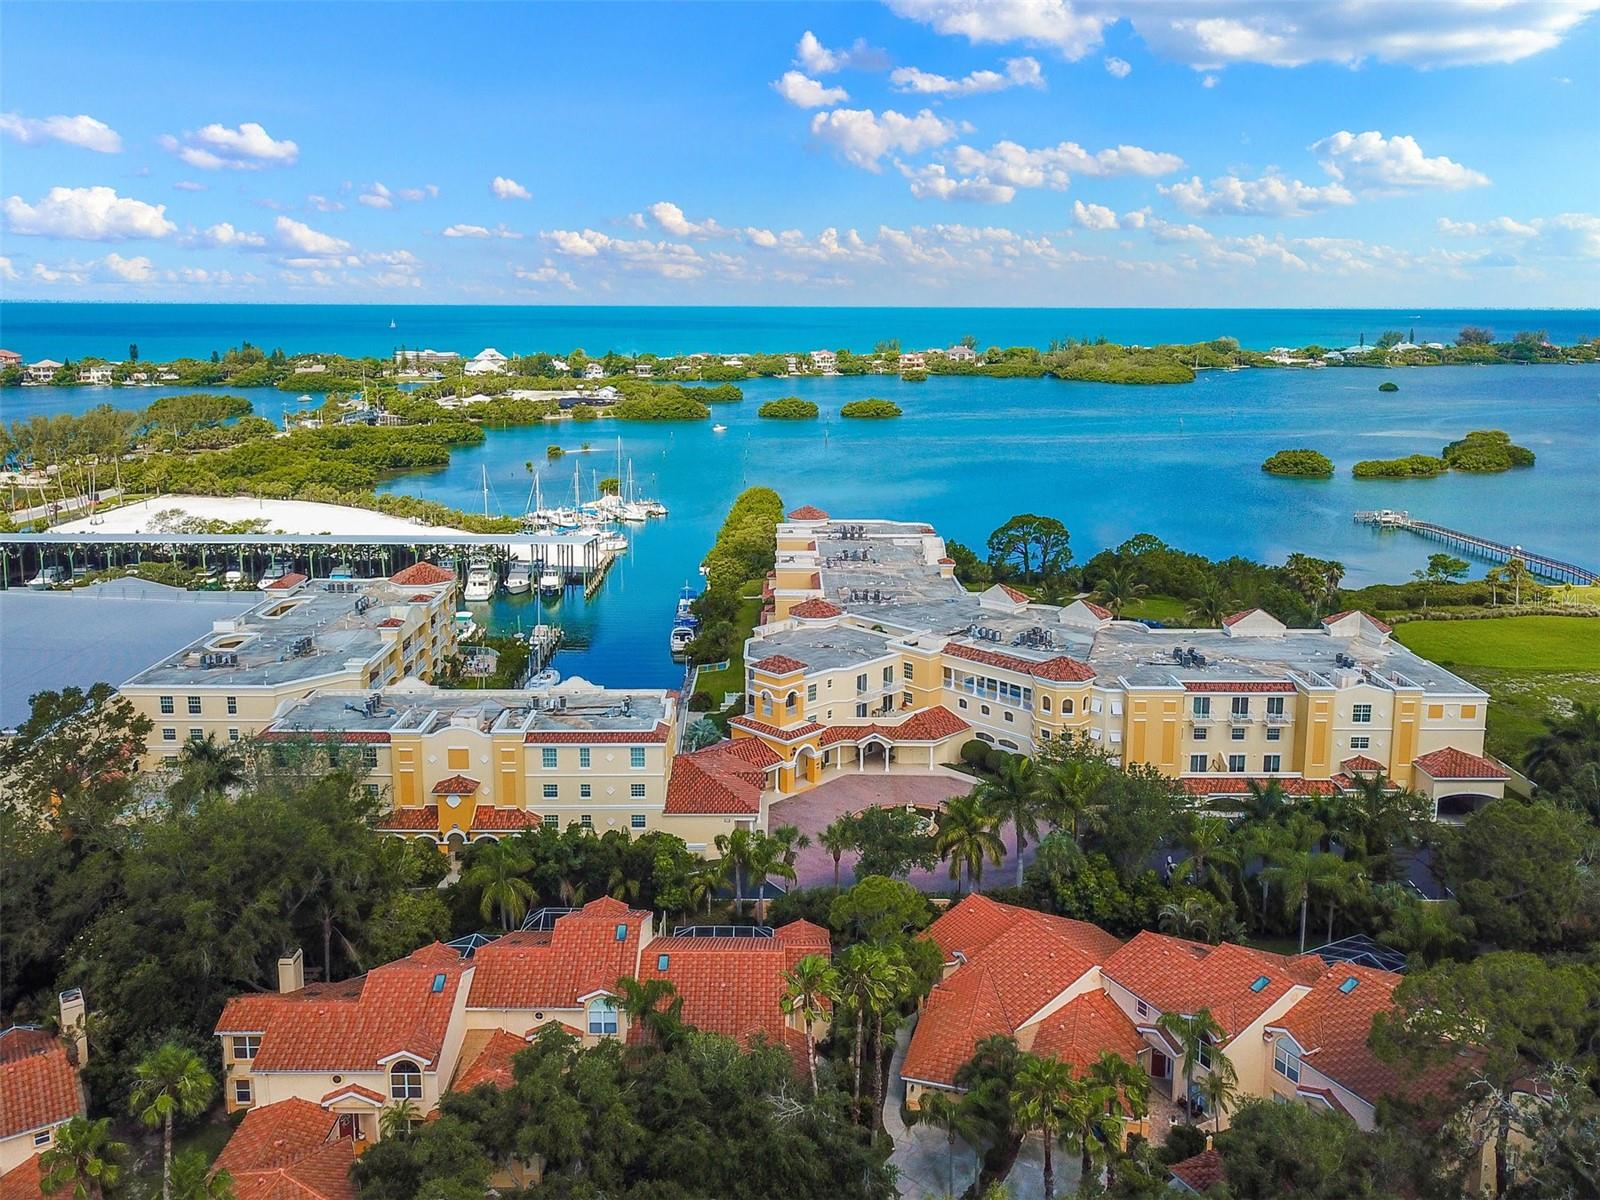
Sweeping water views, beautiful updates and an enviable waterfront lifestyle come together in this exceptional fourth-floor residence at Blackburn Harbor. Docking available on the premises for a very reasonable quarterly fee. Set along South Creek with direct access via canal to the Intracoastal Waterway and the Gulf, this spacious 2-bedroom, 2-bath home with a versatile den captures the essence of coastal Florida living, from spectacular sunsets and gentle sea breezes to easy access for kayaking and boating. Thoughtfully renovated, the residence offers a fresh, modern feel with laminate wood flooring throughout, plantation-style window shutters, updated lighting and new vertical drapery on the sliding doors. The open living and dining areas flow seamlessly to the spacious screened lanai, where expansive water views create a beautiful setting for morning coffee, afternoon relaxation or sunset entertaining. The updated kitchen features quartz countertops and backsplash, stainless-steel appliances replaced in 2022, a new faucet and disposal, and thoughtfully added cabinet drawers for enhanced storage and functionality. Both bathrooms were beautifully updated in 2022 with new cabinetry, sinks, granite countertops, backsplashes, faucets, mirrors and fresh paint. The spacious primary suite enjoys tranquil water views, three closets—including two walk-ins—and a generous ensuite bath. The guest bedroom features a walk-in closet and convenient access to the second bath, creating a comfortable private suite for guests. The den adds valuable flexibility as a home office, reading room or occasional third bedroom. Additional improvements include a new HVAC system in 2023, water heater, washer and dryer in 2022, and a new metal community roof installed in 2025. HOA fees include water, sewer, cable and Wi-Fi, leaving electric as the primary utility expense. Blackburn Harbor is an inviting gated waterfront community surrounded by lush tropical grounds and an active social atmosphere. Residents enjoy a heated pool, fitness center, tennis, pickleball, shuffleboard, clubhouse, walking paths, waterside gathering areas, grills and a kayak launch. Boat dockage is available for approximately $252 per month, offering the rare opportunity to keep your boat close to home and enjoy the waterways at your leisure. Located minutes from Nokomis Beach, the Legacy Trail, Oscar Scherer State Park, shopping and dining, this is a wonderful opportunity to enjoy the best of the Sarasota-area waterfront lifestyle—with the updates already done and nothing left to do but settle in and enjoy.

5100 JESSIE HARBOR DRIVE 404

Message successfully sent.

What would you like to know?

What is 3 + 4 ?

I agree to receive email communication and understand I can unsubscribe at any time.

I agree to be contacted by Sell South Florida via call, email, and text for real estate services. To opt out, you can reply 'stop' at any time or reply 'help' for assistance. You can also click the unsubscribe link in the emails. Message and data rates may apply. Message frequency may vary. Privacy Policy

Related Properties

New on site 4 days ago
Welcome to Bay Oaks Estates, where spacious living, thoughtful design, and an ideal Osprey location come together in this beautifully maintained three-bedroom, two-bath home. With an open great room floor plan, a den, a separate private office, and a rare three-car garage, this home offers space and flexibility. The heart of the home is the inviting great room, where an electric fireplace adds warmth and ambiance, and the open design makes everyday living and entertaining effortless. The adjoining custom designed kitchen features granite countertops, wood cabinetry, breakfast bar, and a wine bar, creating a natural gathering place for family and friends. The private primary suite is a comfortable retreat with a spacious bath featuring dual sinks and a large walk-in shower. Even the indoor laundry room has been thoughtfully designed with granite countertops, a utility sink, and additional pantry storage. Step onto the impressive 27' x 21' lanai, with half of the space covered for comfortable year-round enjoyment and an electric sunshade for added convenience. The open portion lets you soak up the Florida sunshine, while the fenced backyard offers privacy and plenty of room to relax, entertain, garden, or play with the pups. A three-car garage is the extra space that's so hard to find—perfect for vehicles, bikes, kayaks, golf equipment, or additional storage. A new roof in 2023, A/C replaced in 2021, and a private irrigation well are all welcome bonuses. The location makes it even more special. Marinas, beaches, waterfront dining, golf courses, the Legacy Trail, shopping, and all that Sarasota's coastal lifestyle have to offer are just minutes from your door.
#A4703807

OSPREY

586 OAK BAY DRIVE

3 Beds

2 Baths

2,084 Sq.Ft.

$649,000

MLS#: A4703807

Virtually Staged. Welcome to Blackburn Point Marina Village, an intimate gated waterfront community of just 19 residences near Sarasota and Casey Key. This beautifully upgraded townhome delivers a relaxed coastal lifestyle with low-maintenance living—without the waterfront price tag. A bright, open floor plan features 9-foot ceilings, plantation shutters, ceiling fans, and new luxury vinyl flooring installed in 2025. The enclosed sunroom adds versatile living space for relaxing, entertaining, or enjoying the Florida sunshine. The gourmet kitchen is designed for both everyday living and entertaining, with granite countertops, Craft Maid cabinetry, a KitchenAid gas range, LG refrigerator (2023), and wine refrigerator.
Enjoy peace of mind with a new roof (2025), water filtration and softener system (2024), tankless water heater, motorized hurricane shutters, epoxy-finished garage floor, and a LiftMaster garage door with camera (2025). The first-floor primary suite provides a private retreat, complete with dual vanities, a soaking tub, and a walk-in shower.
Ideally located near Casey Key Marina, Blackburn Point Park, and Casey Key Fish House & Tiki Bar, this home puts boating, waterfront dining, and outdoor recreation close at hand. Community amenities and water and gas service are included, making this an exceptional opportunity to enjoy the Sarasota coastal lifestyle. One or more photo(s) was virtually staged.
#W7888943

OSPREY

1140 BEACHCOMBER COURT 11

3 Beds

2 Baths

2,040 Sq.Ft.

$540,000

MLS#: W7888943

Ideally located to enjoy all that Sarasota, Venice and Casey Key has to offer, this superbly remodeled maintenance-free home offers more than 2,800 square feet of thoughtfully redesigned living space and lives comfortably like a private, stand-alone residence. Nestled within an intimate enclave of just 44 homes, this property offers the ultimate lock-and-leave lifestyle, with the HOA taking care of exterior building maintenance, roof and landscaping.
Professionally redesigned this year, the kitchen and bathrooms are complemented by numerous upgrades throughout the home. In the main living area, a soaring cathedral ceiling with wood-plank detailing creates a warm, sophisticated focal point. The home offers two spacious primary suites, each with an ensuite bath—one on the main level for convenience and one upstairs for added privacy. A third upstairs bedroom or flex room adds versatility, while the main-level office provides an ideal space for working from home or enjoying hobbies.
The generous main living area flows seamlessly into an additional spacious family room in the loft, providing plenty of room for both everyday living and entertaining. Step out to the expansive glassed-in lanai, where a peaceful preserve backdrop creates a private tropical setting framed by mature palms, bamboo, and lush Florida greenery. An attached two-car garage adds everyday convenience.
Residents also enjoy access to the amenities of the adjacent Pine Run community, including a large, heated pool and clubhouse, fitness room, tennis courts, and pickleball courts. With its extensive recent updates, flexible floor plan, beautiful preserve setting, and exceptional maintenance-free lifestyle, this is a rare opportunity to enjoy relaxed Sarasota living in a truly special home.
#A4703025

OSPREY

264 WOODS POINT ROAD

3 Beds

3 Baths

2,837 Sq.Ft.

$700,000

MLS#: A4703025

West-Facing Canal Views in Gated Blackburn Harbor. This second-floor, 3-bedroom, 2.5-bath condo in Blackburn Harbor Waterfront Villas puts you directly on the canal with west-facing views that make sunsets a daily event worth watching. At 2,006 square feet, the layout is spacious and light-filled — vaulted ceilings in the living, dining, primary suite and kitchen areas, two sets of sliding glass doors opening to a screened lanai over the water, and side windows that keep natural light moving through the unit all day. Canal views extend from the main living and dining areas into the primary suite, giving the heart of the home a constant connection to the water. The primary suite features a private slider to the lanai, dual closets, and an ensuite bath with dual sinks, a jetted garden tub, and a walk-in shower. The second bedroom is a spacious ensuite with a walk-in closet. The third bedroom, with its French doors, works equally well as a guest room, home office, or flex space. The kitchen and ensuite baths feature solid wood cabinetry and granite countertops. Updated stainless steel appliances complete the kitchen. Major systems: A/C (2016), water heater (2021). Blackburn Harbor is a gated, 11-acre waterfront community with a heated pool, tennis and pickleball courts, BBQ gazebo, kayak storage and launch, and a boat dock rental program (subject to availability), with easy access to the Intracoastal Waterway and the Gulf of Mexico just beyond. No trailering, no storage hassles — just head out on the water and return to the convenience of your own dock. HOA: $980/month. Pets welcome up to 40 lbs. Minutes from Nokomis Beach, The Legacy Trail, Downtown Venice, Oscar Scherer State Park, Sarasota Memorial Hospital Venice Campus, nationally acclaimed Pine View School, and the dining and shopping along US-41 — centrally located between Sarasota and Venice. Minutes away from I-75 and the 681 connector.  A rare opportunity to live, entertain, and boat from the same address.
Schedule your private showing today.
#A4698434

OSPREY

2309 JESSIE HARBOR DRIVE 2402

3 Beds

2 Baths

2,006 Sq.Ft.

$497,000

MLS#: A4698434
Price reduced
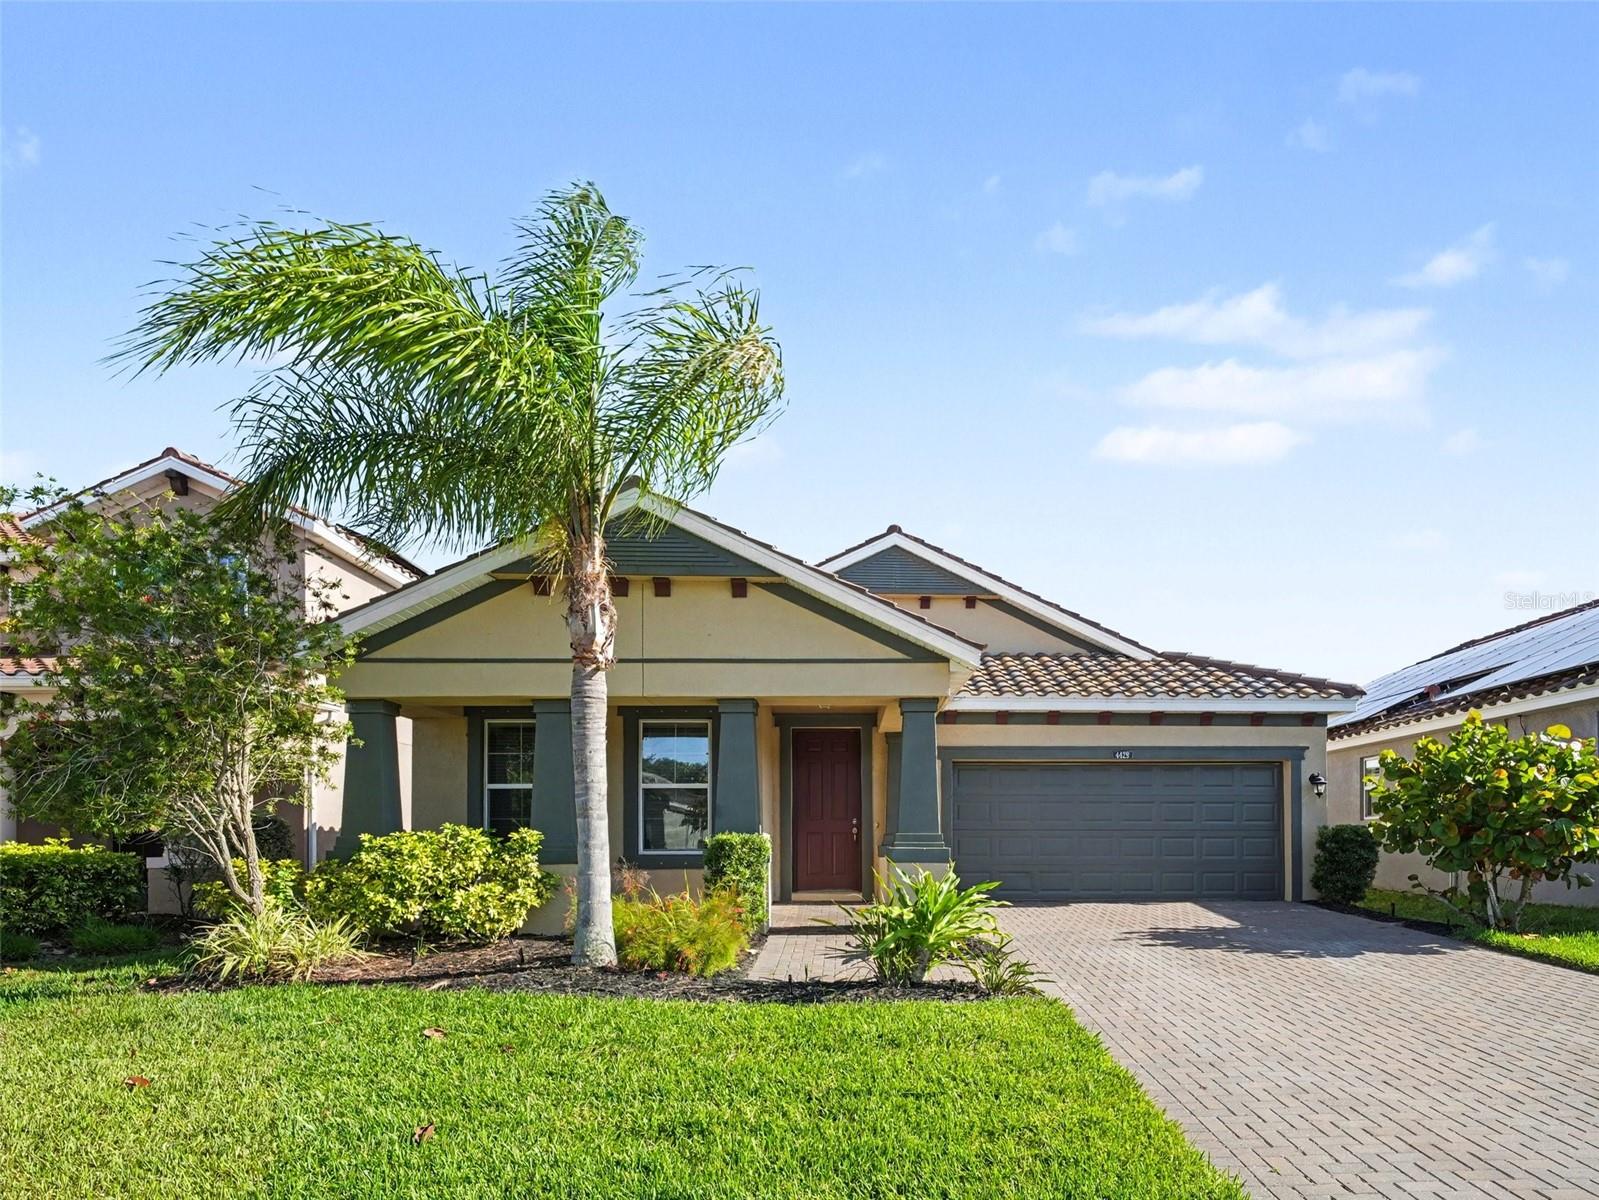
Virtually Staged. SPACIOUS 2,000+ SQ FT HOME, UPDATED BEDROOM FLOORING, PRIVATE BACKYARD, COVERED LANAI & 2-CAR GARAGE in The Palms of Casey Key, offering a comfortable layout designed for both everyday living and entertaining. The inviting interior features UPDATED FLOORING THROUGHOUT THE BEDROOMS & CLOSETS with durable tile in the main living areas for easy maintenance. A spacious great room provides plenty of room to gather, while the private primary suite is tucked away at the rear and features DUAL SINKS, SOAKING TUB, WALK-IN SHOWER & GENEROUS CLOSET SPACE. Step outside to the COVERED LANAI & PRIVATE BACKYARD, perfect for enjoying your morning coffee or hosting friends and family. Additional highlights include a 2-CAR GARAGE and a well-maintained community with HOA oversight and nearby amenities. Located JUST STEPS FROM PINE VIEW SCHOOL with easy access to US-41 and I-75, this home puts TOP-RATED SCHOOLS, BEACHES, MARINAS, DINING & SHOPPING within minutes.
#A4689967

OSPREY

4429 CONCHFISH LANE

3 Beds

2 Baths

2,004 Sq.Ft.

$510,000

MLS#: A4689967
Price reduced
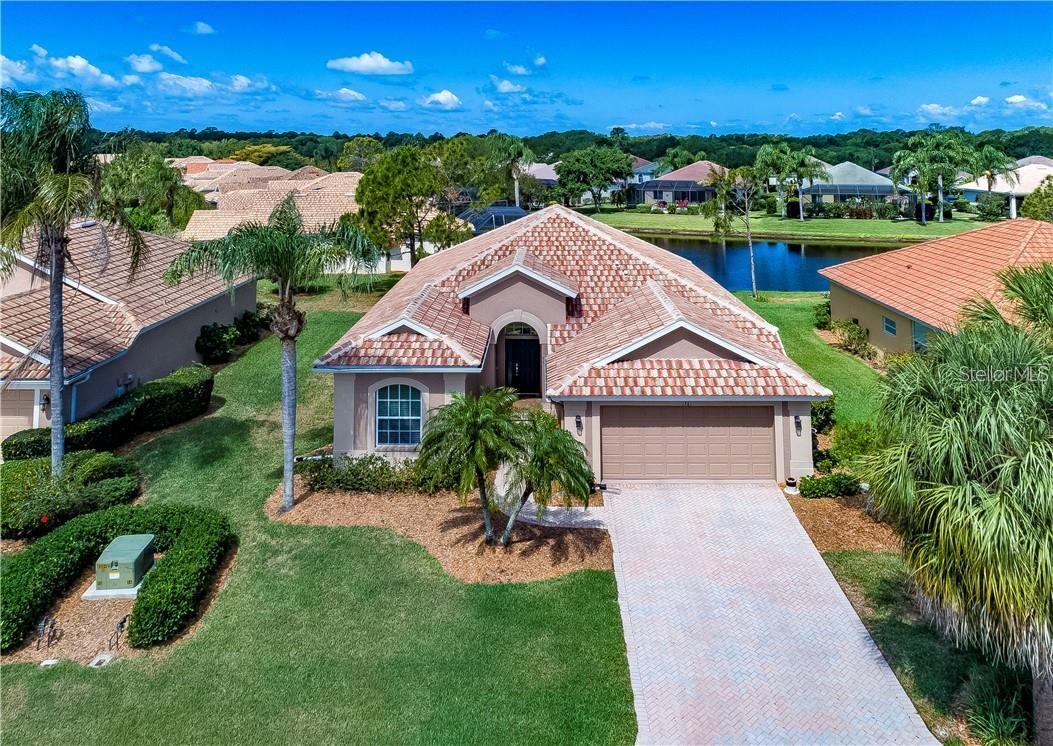
PRICE TO SELL. One or more photo(s) has been virtually staged. Exceptional opportunity in highly sought-after Rivendell, one of Osprey’s most desirable communities known for its scenic lakes, preserves, walking trails, and beautiful natural surroundings. Ideally located just steps from top-rated Pine View School, offering the rare convenience to walk or bike to one of Florida’s most acclaimed schools. This beautifully maintained home features a durable tile roof, tranquil lake views, and a spacious lanai overlooking the water, perfect for relaxing or entertaining. Enjoy stunning lake views from the dining room, creating a bright and inviting everyday setting. HOA maintained lawn care adds convenience and low maintenance living. The backyard is a tropical retreat with fruit trees including sugar apple, guava, and plum. Prime location near Oscar Scherer State Park, Casey Key beaches, shopping, dining, and the Legacy Trail. Rare combination of location, lifestyle, views, and school district appeal.
#A4691036

OSPREY

1361 NEW FOREST LANE

3 Beds

2 Baths

2,074 Sq.Ft.

$525,000

MLS#: A4691036
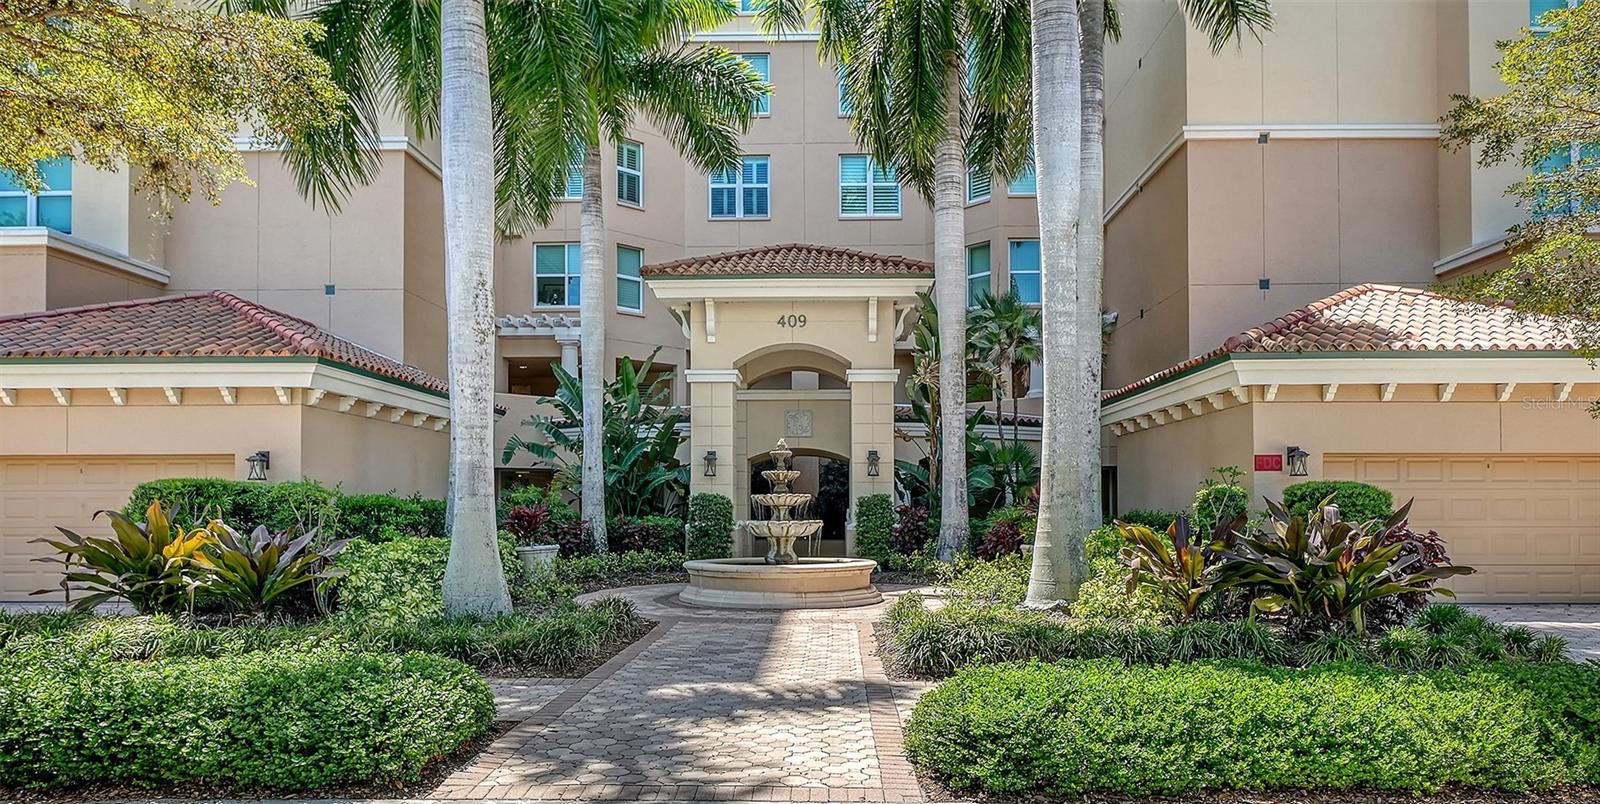
Nestled at treetop level, in Meridian behind the gates of The Oaks Preserve, you will find this elegant residence waiting for you to make it your own.  With a spacious master suite, two guest bedrooms (one en suite) and a den, this condo lives large, with room for comfortable, gracious living. Beautifully appointed, every special touch you would want can be found here, Italian ceramic tile, crown molding, ceiling fans and custom lighting. The expansive kitchen features granite countertops and stainless-steel appliances and has a cozy breakfast nook. Practical concerns are addressed by things like electric hurricane shutters in addition to impact windows and doors, and a large laundry room.  Meridian residents have use of their own pool, spa and workout room. And can take advantage of all the Oaks Club has to offer, two championship golf courses, a world-class tennis facility, a state-of-the art wellness center and a wide variety of club amenities, including dining options and social offerings. There is currently no waiting list for either Golf or Sports/Social membership.
#A4690812

OSPREY

409 NORTH POINT ROAD 401

3 Beds

3 Baths

2,594 Sq.Ft.

$560,000

MLS#: A4690812
Price reduced
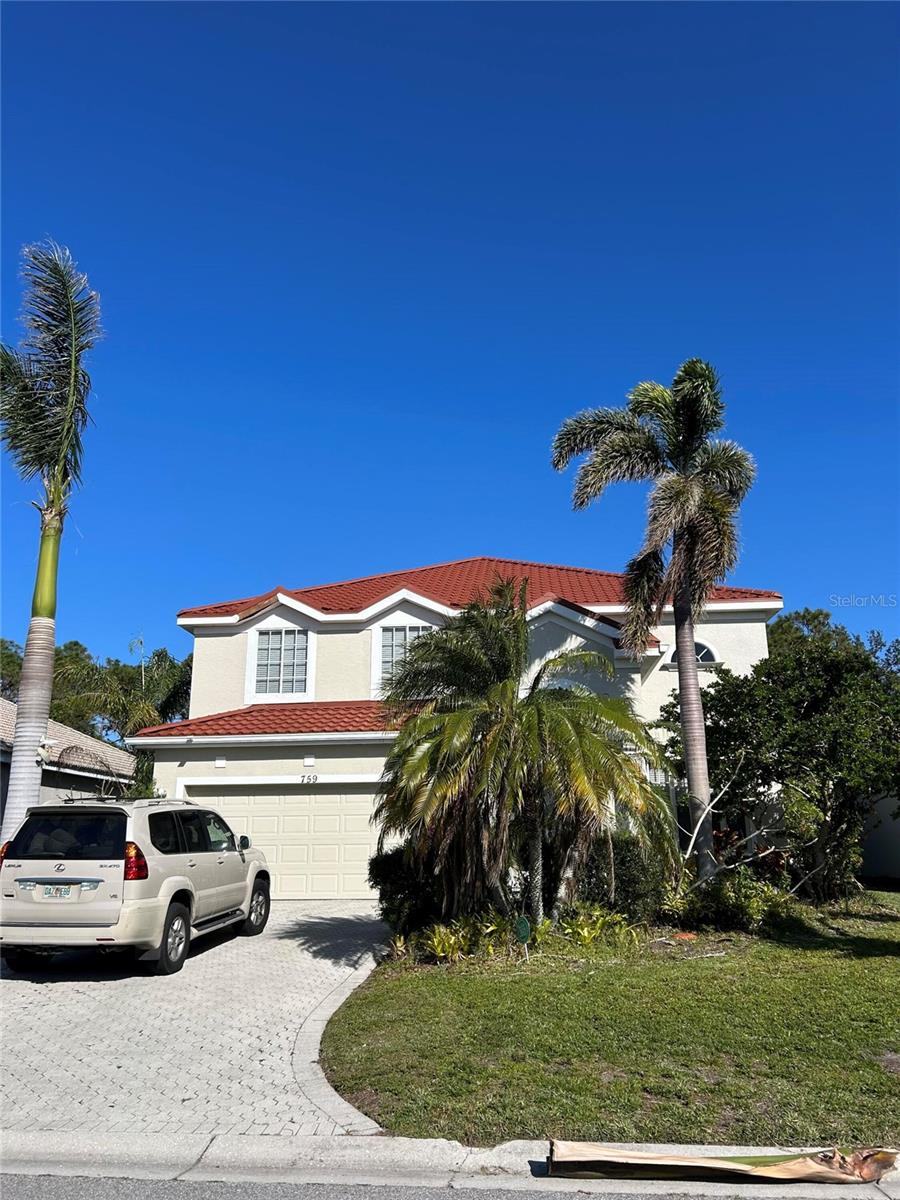
Discover this stunning home located in the heart of Osprey, FL. Featuring a spacious layout, this residence boasts elegant finishes and ample natural light throughout. The modern kitchen is equipped with top-of-the-line appliances and give plenty of storage space. Enjoy the serene outdoor area with a beautifully landscaped yard, appropriate for relaxation and entertainment. Situated in a desirable neighborhood, this property provides easy access to Pineview Gifted School. Don't miss this exceptional opportunity  to own this beautiful marvelous 4 bedrooms with a dent and 3 and 1/2 baths opportunity. The circle pool is beautiful and you can see it in Dinnig Room.  The master bedroom is spacious with the beautiful marble Venetian team.  There are 2 medium room next door.  The washer and dryer are new in the laundry room.  All the bathrooms are newly installed marble and high luxury tiles.  The floor is beautiful with fancy travertine tiles for the whole downstairs floor and the upstairs are high end luxury plank vinyl all new floors and bathrooms
#O6399774

OSPREY

759 FORDINGBRIDGE WAY

4 Beds

3 Baths

2,950 Sq.Ft.

$700,000

MLS#: O6399774
Waterfront Sanctuary-Boater's Paradise at the Osprey Harbor Village-
3 Bedrooms | 2 Bathrooms | Direct Intracoastal Frontage
Rare opportunity for direct Intracoastal living at Villas at Osprey Harbor Village (formerly Bellagio Harbor Village). This 3 bedroom, 2 bath residence offers approximately 1,862 sq. ft. of light filled living space with views of the canal, Little Sarasota Bay and Intracoastal Waterway. The open concept design features 9’5” tray ceilings, impact windows and doors, and solid wood cabinetry, granite countertops, kitchen island, and kitchen island bar—ideal for entertaining, anchored by a neutral, airy palette with timeless finishes. The split bedroom layout provides privacy, with a spacious primary suite featuring a spa style bath, separate tub and shower, and direct access to an oversized 270 sq. ft. waterfront balcony from the bedroom.  Each window is a curated lens, framing the hues of the Bay and the sculptural silhouettes of architectural lines of Mediterranean inspired Villas. Days here are defined by the rhythmic play of light reflecting across the water and the silent flight of ospreys, eagles, and pelicans—a true haven for the bird watcher seeking a quiet refuge. Whether you are hosting a sunset gathering on your private balcony or entertaining your guests at the community terrace, the club room or embarking on a day of boat excursion to the newly opened Midnight Pass, the lifestyle here is one of effortless coastal elegance. Community amenities include a deep water harbor marina with wet and dry slips, resort pool, clubhouse, fitness center, hot tubs, kayak storage, and launch. Centrally located between Sarasota and Venice, and minutes from Venice, Nokomis, Siesta Key, and Casey Key, Oscar Scherer State Park, Spanish Point, Legacy Trail, and cultural and retail amenities of Sarasota. With new metal roof, exterior and interior paint completed in 2025, this property stands as a resilient sanctuary of enduring value. For the resident who values privacy, prestige, and the restorative power of nature, this is the definitive Osprey address. Schedule your private tour today.
#A4689731

OSPREY

14041 BELLAGIO WAY 214

3 Beds

2 Baths

1,799 Sq.Ft.

$700,000

MLS#: A4689731

 - property

Send a message

Message successfully sent.

Your message

What is 3 + 4 ?

Reason for contacting?

I agree to receive email communication and understand I can unsubscribe at any time.

I agree to be contacted by Sell South Florida via call, email, and text for real estate services. To opt out, you can reply 'stop' at any time or reply 'help' for assistance. You can also click the unsubscribe link in the emails. Message and data rates may apply. Message frequency may vary. Privacy Policy

Sign Out

Virtual Assistant

Would you like to take the next step with this property? We can help you schedule a showing or virtual tour, or send you more details.

Yes, I would like more information.

Thank You for Your Reply, One of Our Agents will contact you as soon as possible

No, maybe later.

Thank you, you can always contact me via email, phone number or through the contact form.

Realhub AI

Lucy - Your AI-Powered Realtor

Update Your Temporary Password

Personalize your search

Enter your email and we'll notify you immediately when new listings match what you're looking for.

or enter email address

Already have an account ? Login here

Continue your home search

I agree to receive communications and understand I can unsubscribe at any time.

I agree to be contacted by Sell South Florida via call, email, and text for real estate services. To opt out, you can reply 'stop' at any time or reply 'help' for assistance. You can also click the unsubscribe link in the emails. Message and data rates may apply. Message frequency may vary. Privacy Policy

Already have an account ? Login here

We use cookies

We use cookies primarily for analytics to enhance your experience. By accepting, you agree to our use of these cookies. You can manage your preferences or learn more about our cookies policy.