

Property
Beds
2
Full Baths
2
1/2 Baths
None
Year Built
1981
Sq.Footage
1,060
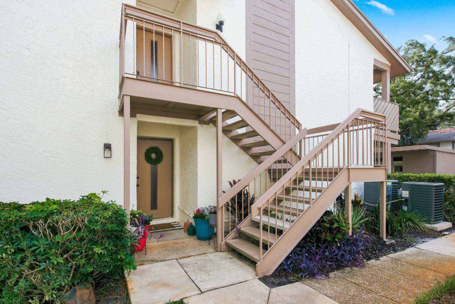
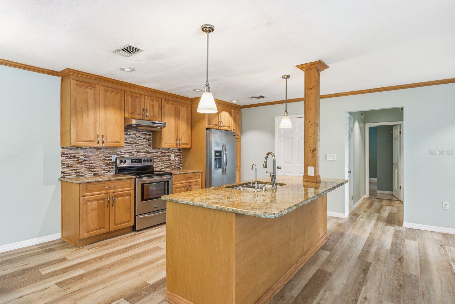
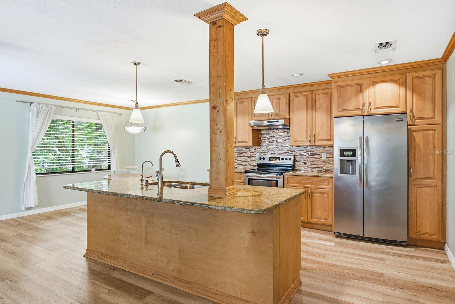
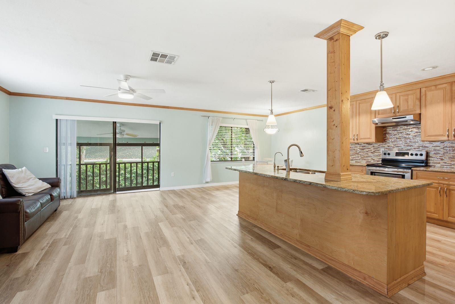
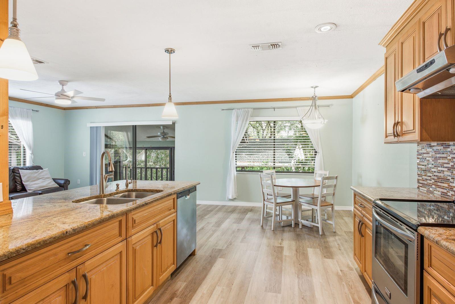
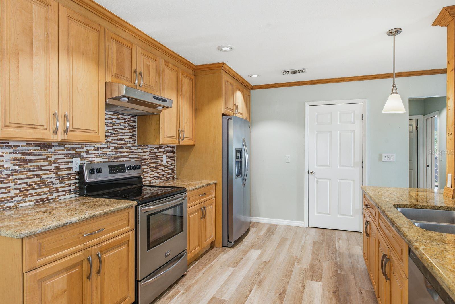
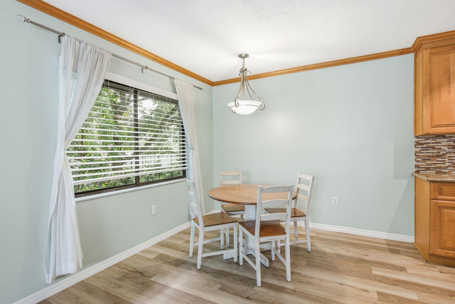
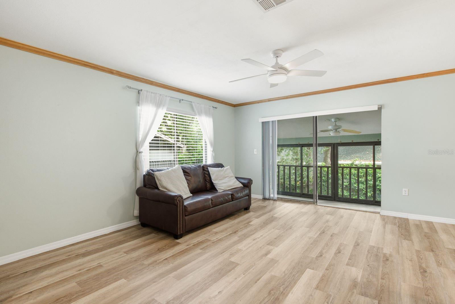
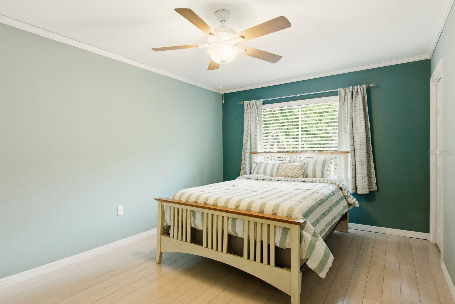
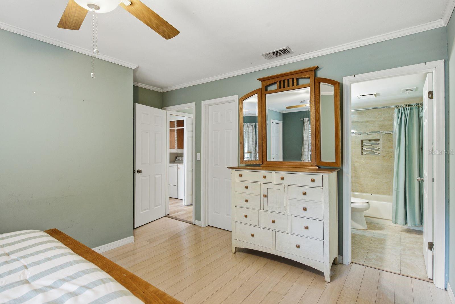
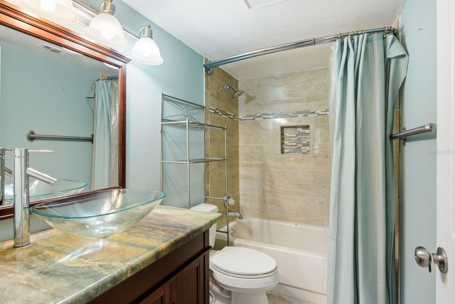
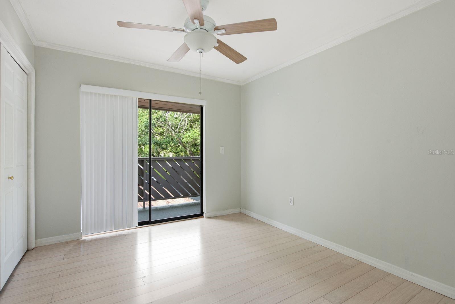
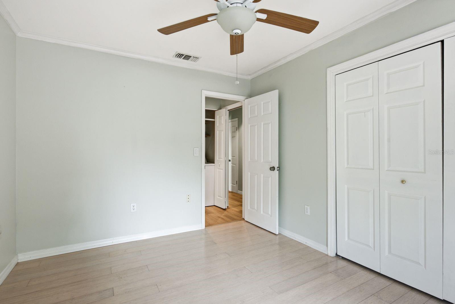
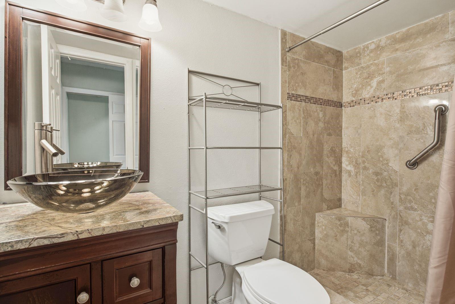
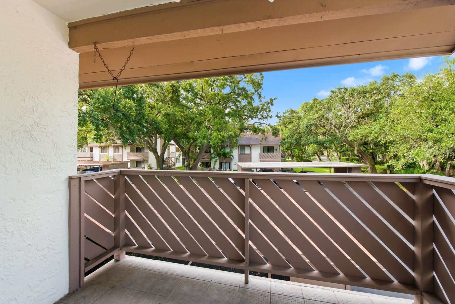
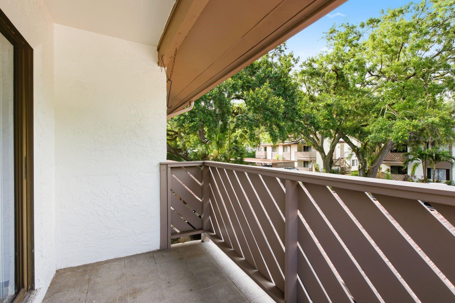
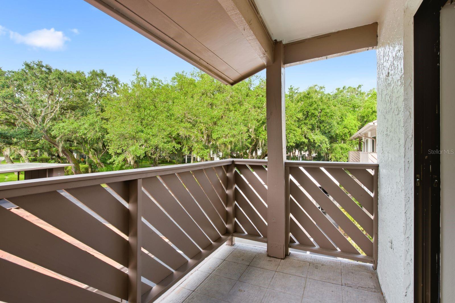
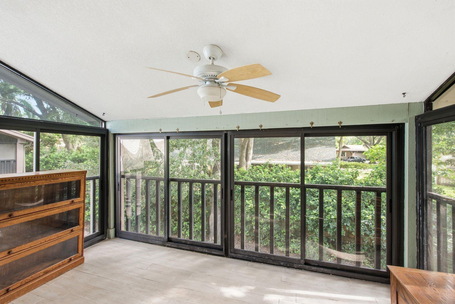
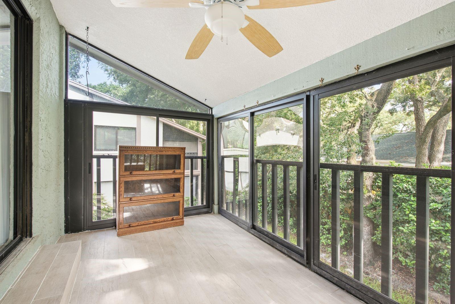
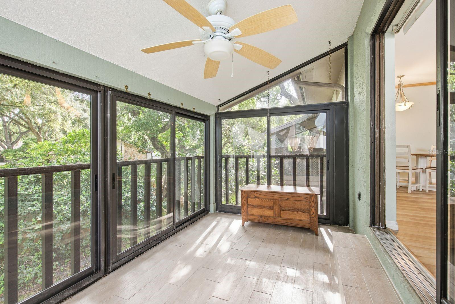
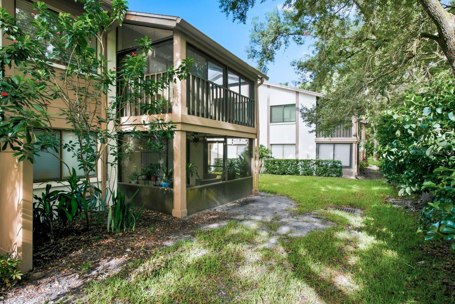
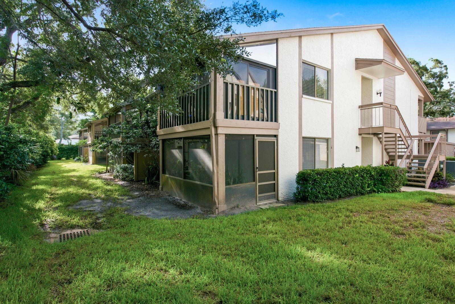
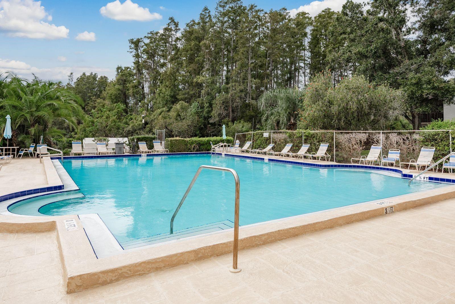
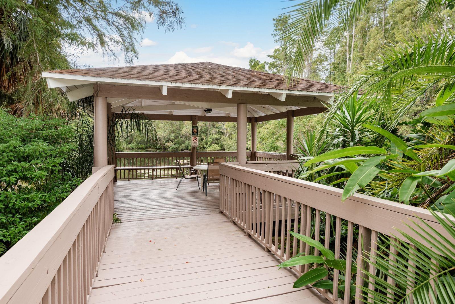
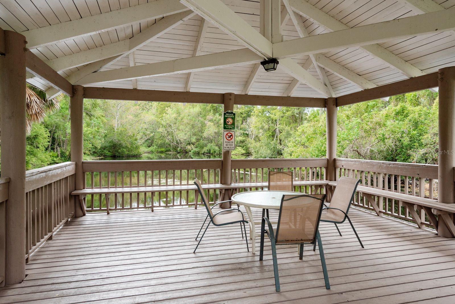
Virtually Staged. Welcome to this well-maintained condo in the desirable Yorktown community of Safety Harbor, featuring one of the neighborhood’s most sought-after floor plans. The open-concept layout offers a bright and spacious living area that works well for both everyday living and entertaining. This move-in-ready second floor home features newer flooring throughout, crown molding in the main living areas, and an updated kitchen with granite countertops, stainless steel appliances, and a tile backsplash. Both bathrooms have been renovated, and the generously sized bedrooms provide plenty of space and comfort. A tiled balcony off the living area offers a great place to enjoy your morning coffee or unwind in the evening. The primary suite includes its own private balcony, creating an additional outdoor retreat. For added convenience, the washer and dryer are located inside the unit. Located just minutes from downtown Safety Harbor, this home provides easy access to Waterfront Park, Philippe Park, Folly Farm Nature Preserve, Safety Harbor Marina, local shops, restaurants, and community events, including the popular Third Friday Music Series. The HOA includes water, sewer, and trash service, adding value and convenience. This is a great opportunity to enjoy comfortable, low-maintenance living in one of Safety Harbor’s most desirable communities.
Features & Amenities
Interior
-
Other Interior Features
Open Floorplan, Walk-In Closet(s)
-
Total Bedrooms
2
-
Bathrooms
2
-
Cooling YN
YES
-
Cooling
Central Air
-
Fireplace YN
NO
-
Heating YN
YES
-
Heating
Central, Electric
-
Pet friendly
Yes
Exterior
-
Garage
No
-
Construction Materials
Block
-
Other Exterior Features
Lighting
-
Parking
Assigned
-
Patio and Porch Features
Covered, Deck, Patio, Porch, Screened
-
Pool
No
-
Waterfront YN
NO
-
View
Trees/Woods
Area & Lot
-
Lot Features
Paved
-
Property Type
Residential
-
Property Sub Type
Condominium
Price
-
Sales Price
$199,900
-
Tax Amount
$499.24
-
Sq. Footage
1,060
-
Price/SqFt
$188
HOA
-
Association
YES
-
Association Fee Frequency
Monthly
-
Association Fee Includes
N/A
-
Total Monthly Fees
$721
School District
-
Elementary School
N/A
-
Middle School
N/A
-
High School
N/A
Property Features
-
Stories
1
-
New Construction
NO
-
Foundation Details
Slab
-
Ownership
Fee Simple
-
Senior Community YN
NO
-
Sewer
Public Sewer
-
Tax Lot
0030
-
Water Source
Public
Schedule a Showing
Showing scheduled successfully.
Mortgage calculator
Estimate your monthly mortgage payment, including the principal and interest, property taxes, and HOA. Adjust the values to generate a more accurate rate.
Your payment
Principal and Interest:
$
Property taxes:
$
HOA fees:
$
Total loan payment:
$
Total interest amount:
$
Location
County
Pinellas
Elementary School
Middle School
High School
Listing Courtesy of Heather Sandlin , EXP REALTY LLC
RealHub Information is provided exclusively for consumers' personal, non-commercial use, and it may not be used for any purpose other than to identify prospective properties consumers may be interested in purchasing. All information deemed reliable but not guaranteed and should be independently verified. All properties are subject to prior sale, change or withdrawal. RealHub website owner shall not be responsible for any typographical errors, misinformation, misprints and shall be held totally harmless.

FOUNDER
Ashley Baillio
Call Ashley today to schedule a private showing.

* Listings on this website come from the FMLS IDX Compilation and may be held by brokerage firms other than the owner of this website. The listing brokerage is identified in any listing details. Information is deemed reliable but is not guaranteed. If you believe any FMLS listing contains material that infringes your copyrighted work please click here to review our DMCA policy and learn how to submit a takedown request.© 2024 FMLS.
Related Properties

SAFETY HARBOR
631 FAIRMONT AVENUE C
2 Beds
2 Baths
1,060 Sq.Ft.
$229,000
MLS#: TB8543750

SAFETY HARBOR
172 CLUBVIEW DRIVE 5
2 Beds
2 Baths
1,154 Sq.Ft.
$229,000
MLS#: TB8541284

SAFETY HARBOR
130 CLUBVIEW DRIVE 2
2 Beds
2 Baths
1,326 Sq.Ft.
$219,900
MLS#: TB8538006
SAFETY HARBOR
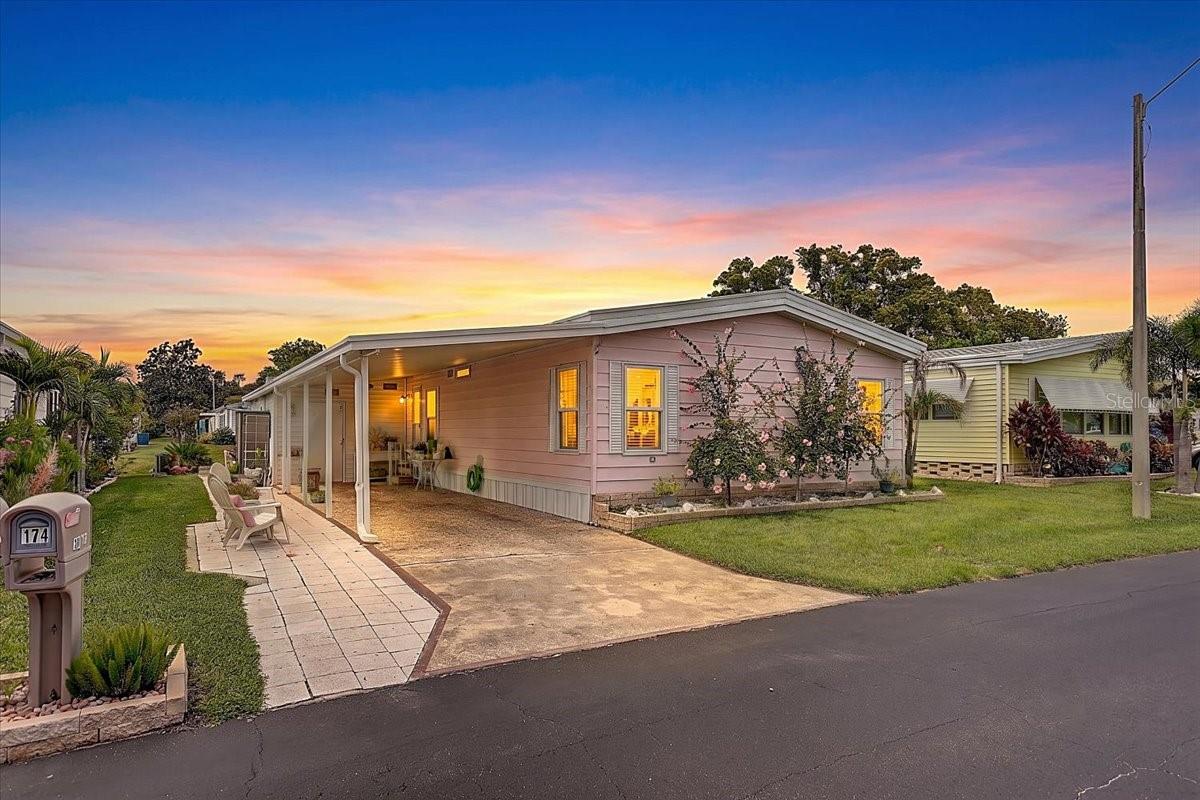
174 CLUBVIEW DRIVE 4
2 Beds
2 Baths
1,358 Sq.Ft.
$230,000
MLS#: TB8530261

SAFETY HARBOR
1001 S BAYSHORE BOULEVARD 101
1 Beds
1 Baths
700 Sq.Ft.
$198,000
MLS#: TB8525467
SAFETY HARBOR
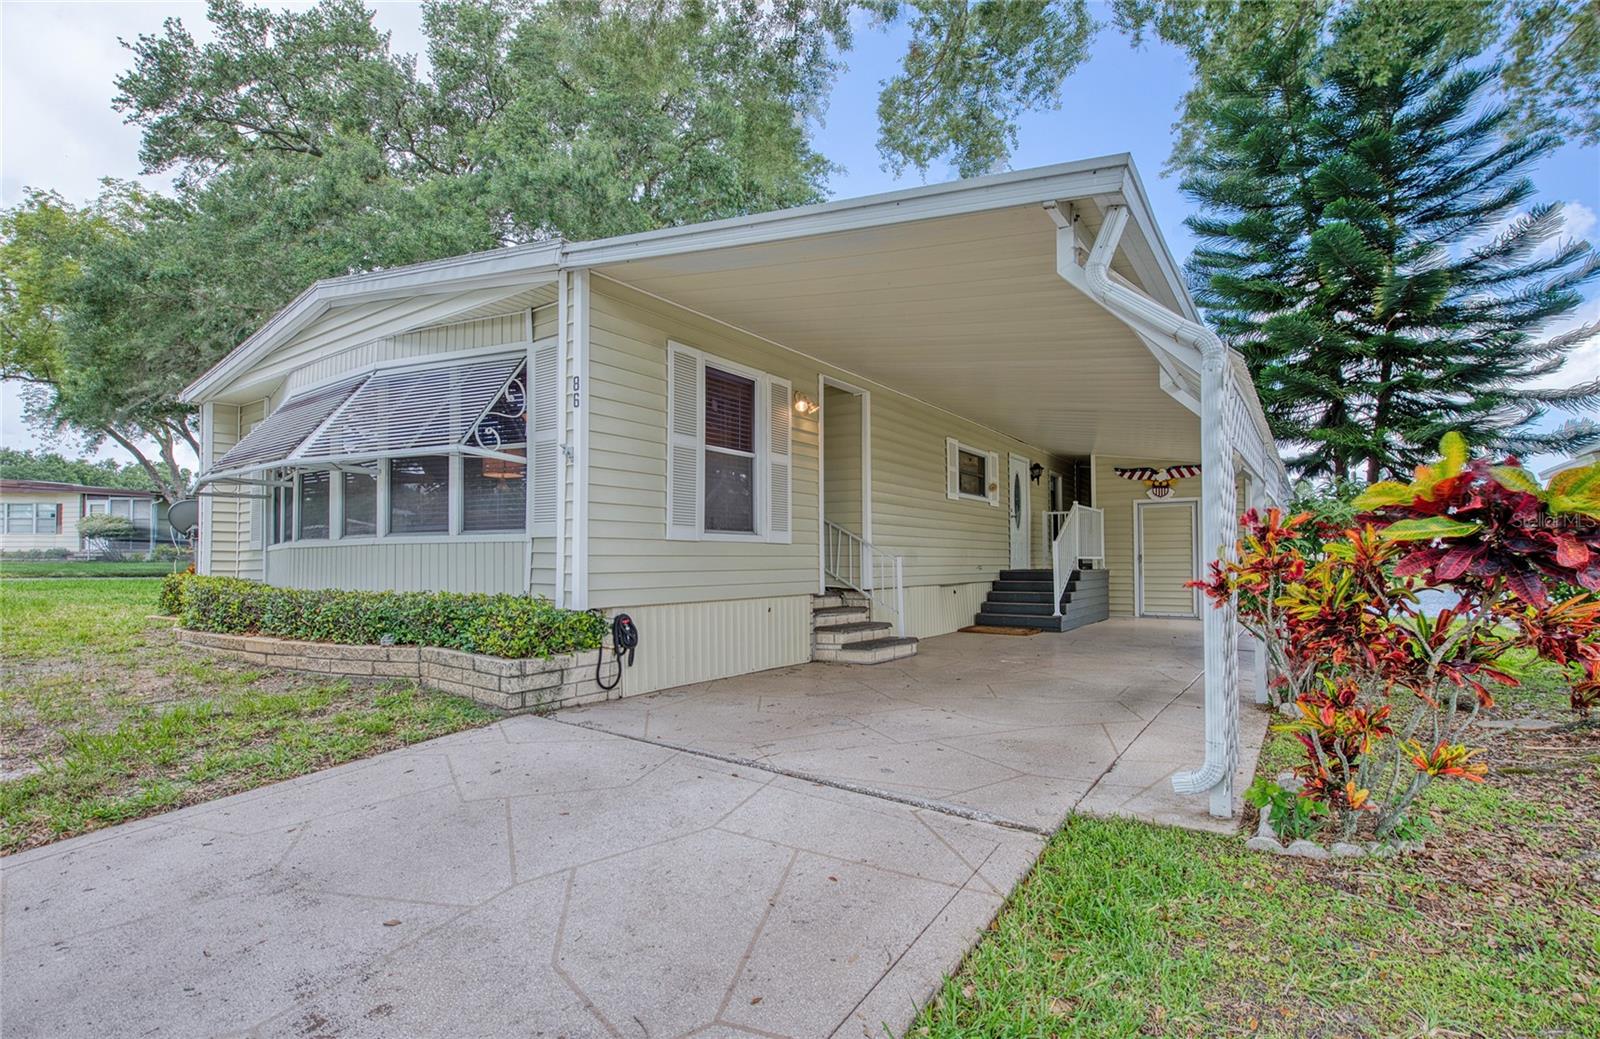
86 COTTAGEWOOD DRIVE 36
2 Beds
2 Baths
1,301 Sq.Ft.
$239,000
MLS#: TB8518196
SAFETY HARBOR
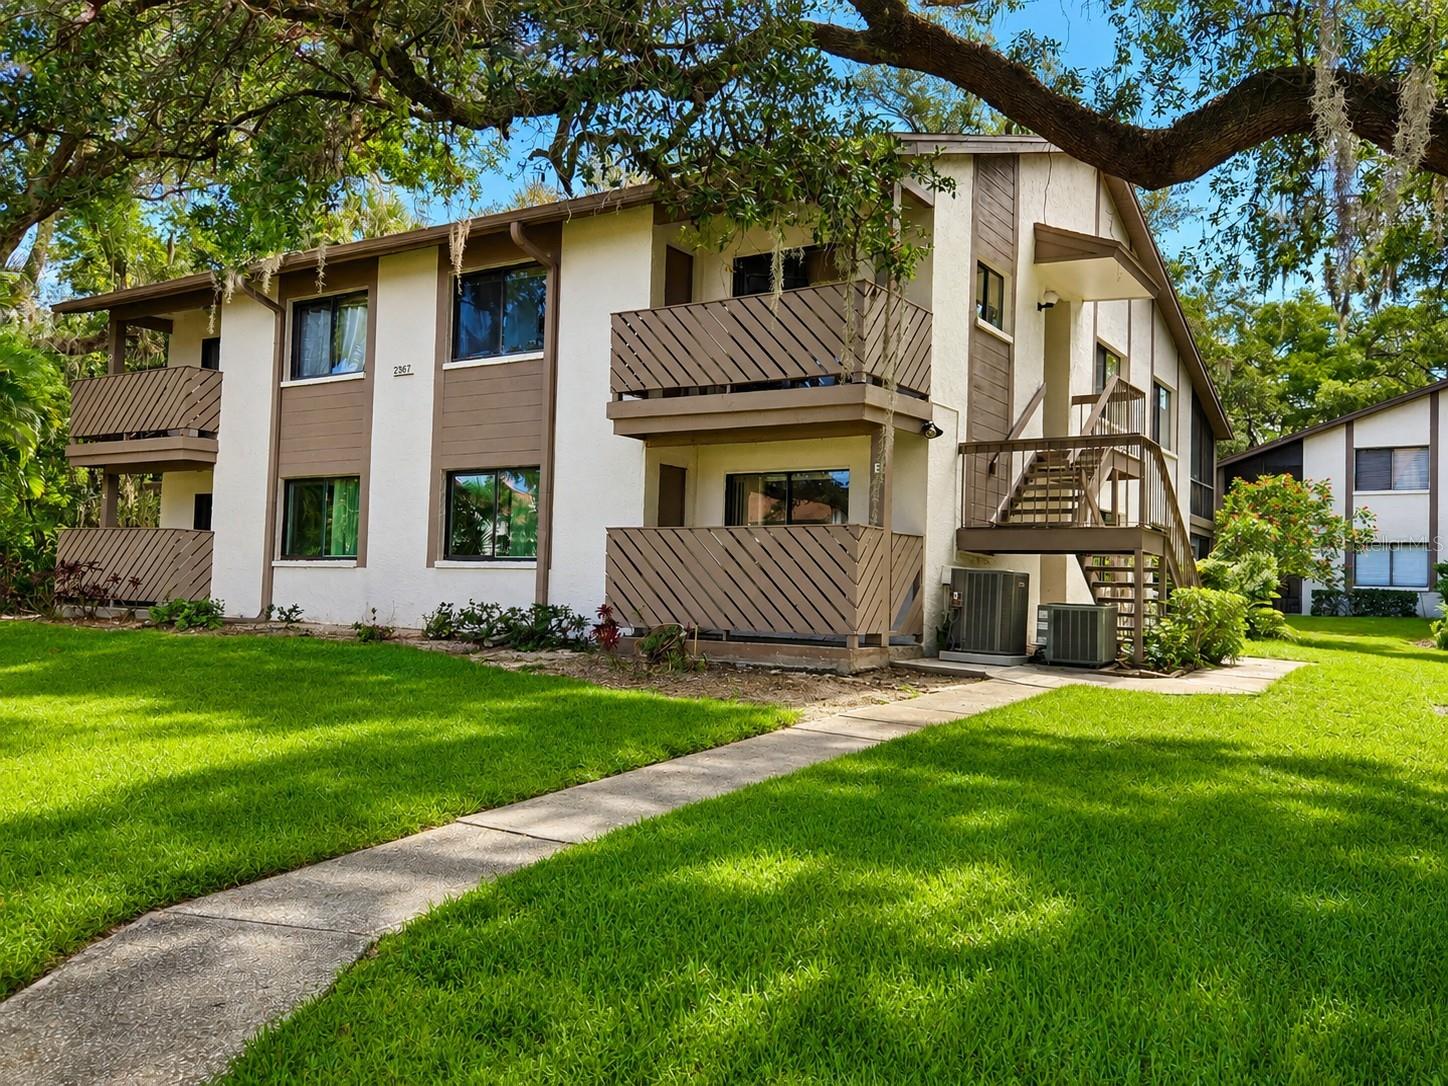
2367 FLANDERS WAY D
3 Beds
2 Baths
1,230 Sq.Ft.
$189,000
MLS#: W7886610
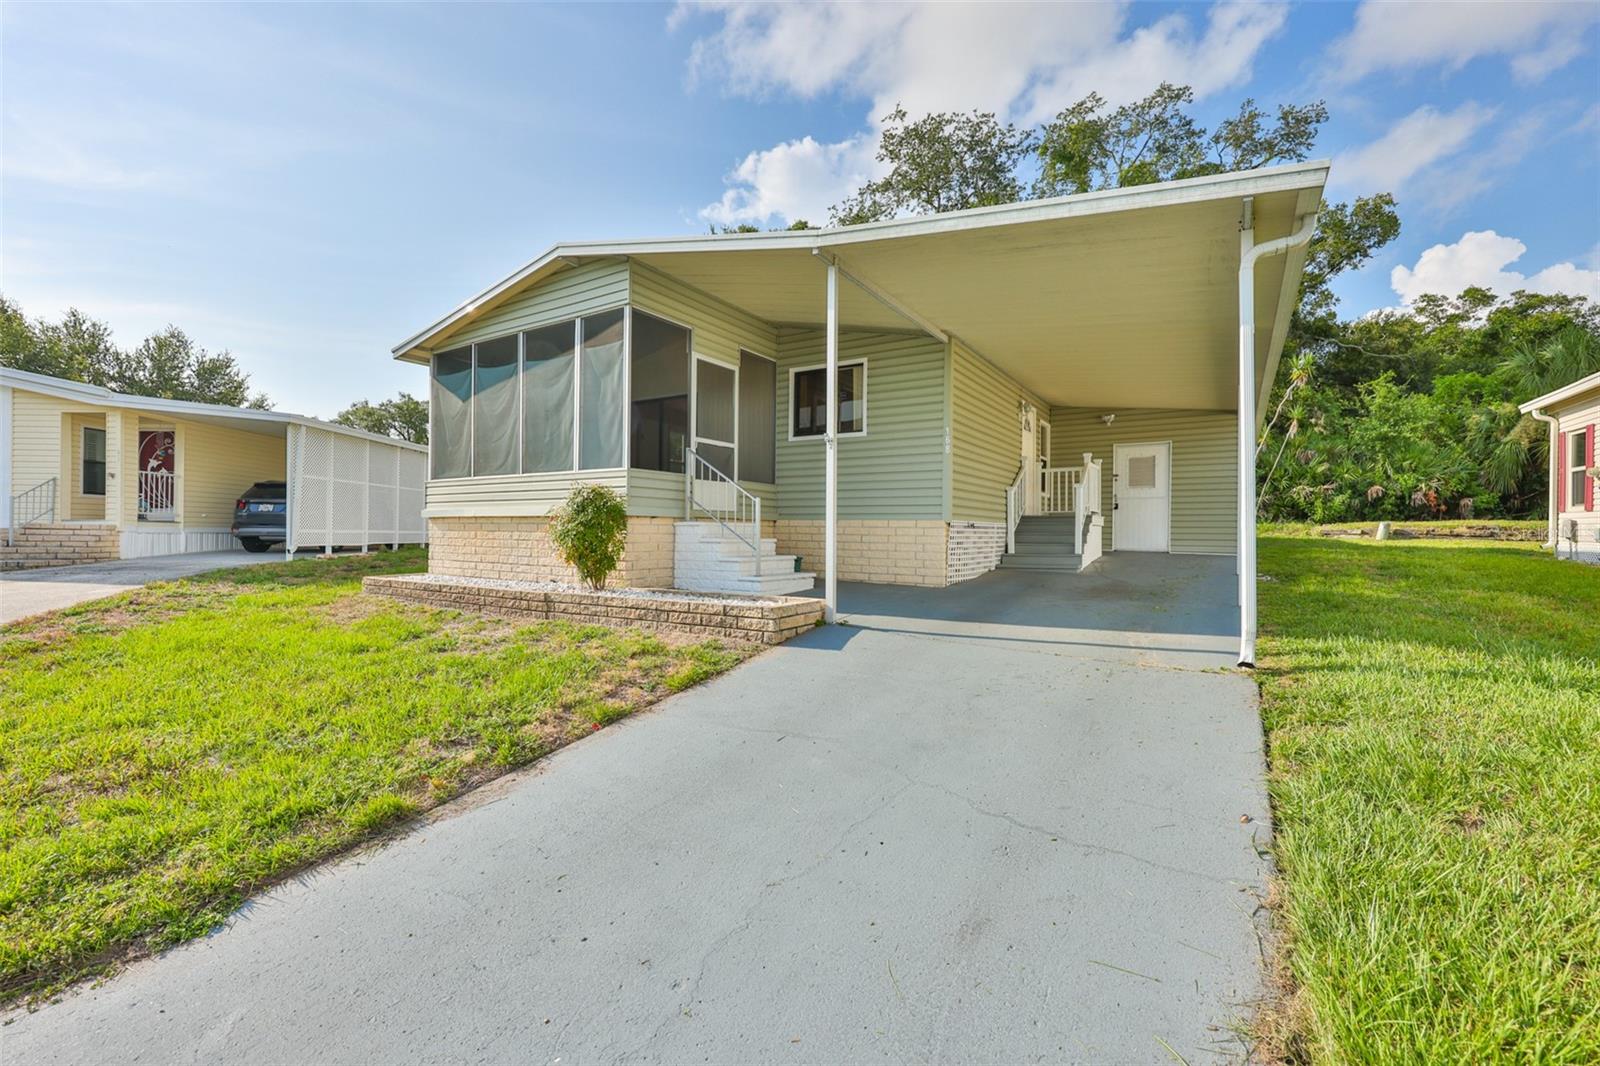
SAFETY HARBOR
168 BEECHWOOD DRIVE 67
2 Beds
2 Baths
1,056 Sq.Ft.
$162,500
MLS#: TB8511527
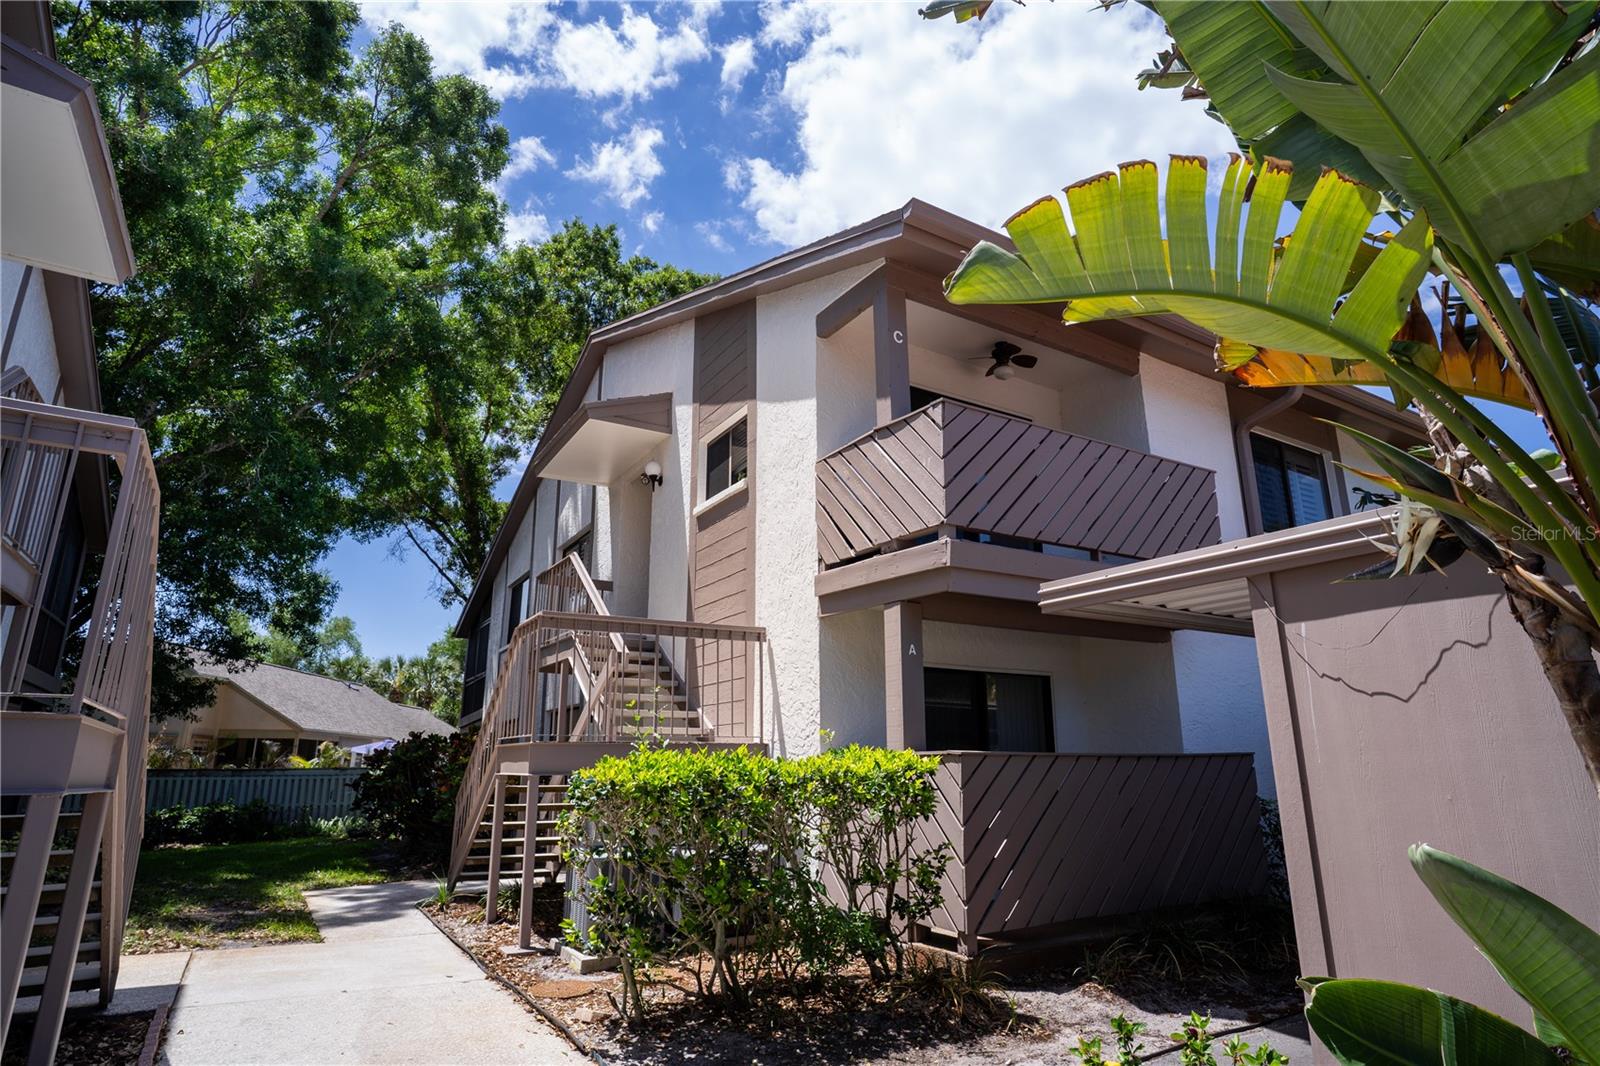
SAFETY HARBOR
514 TABOR COURT C
2 Beds
2 Baths
1,060 Sq.Ft.
$210,000
MLS#: TB8501825
