Property
Beds
2
Full Baths
2
1/2 Baths
None
Year Built
2014
Sq.Footage
1,692
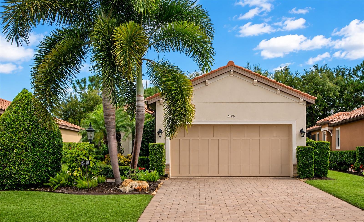
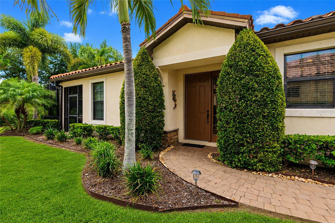
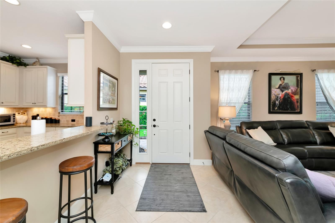
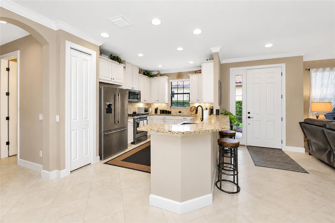
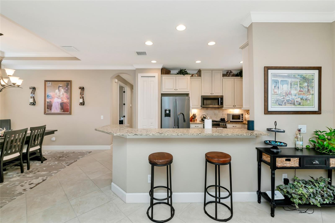
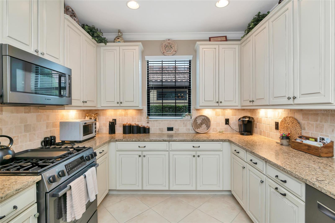
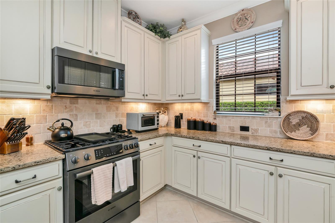
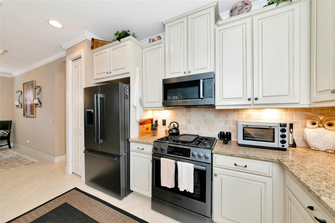
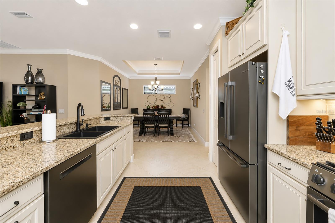
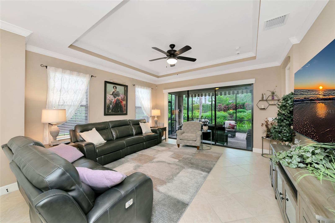
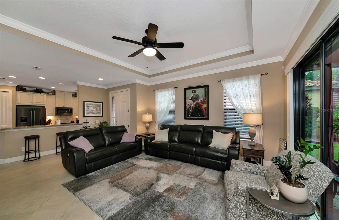
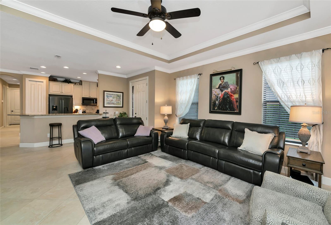
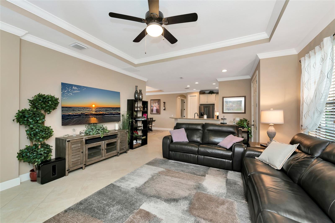
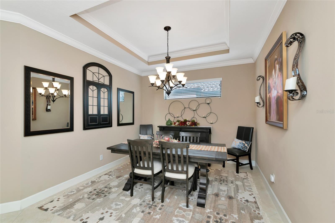
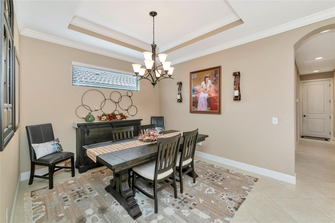
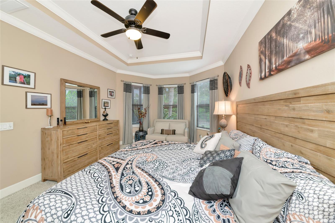
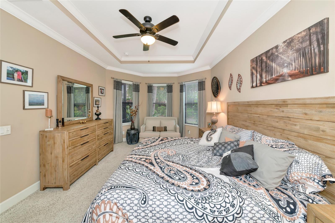
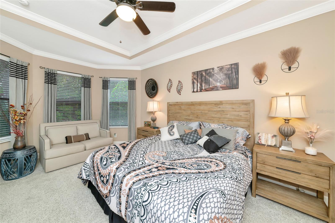
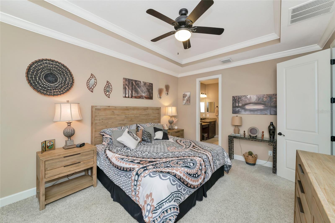
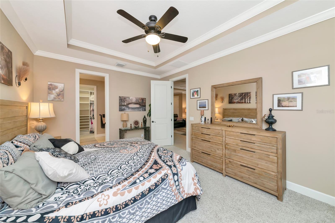
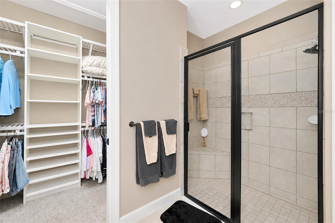
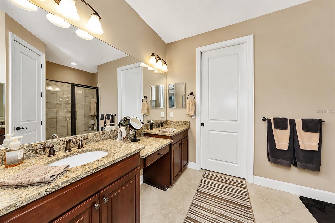
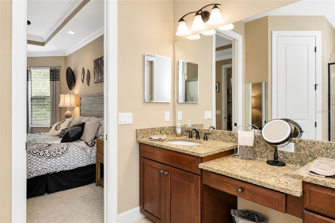
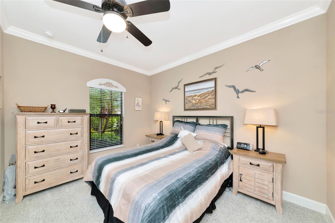
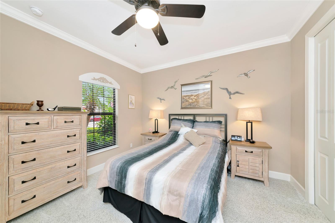
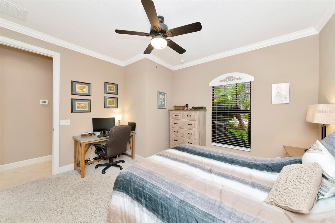
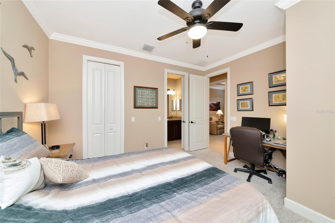
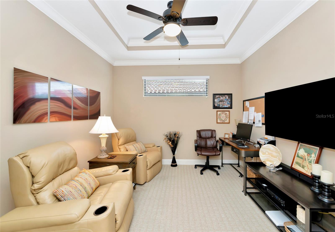
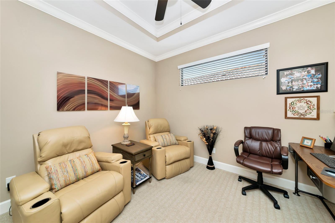
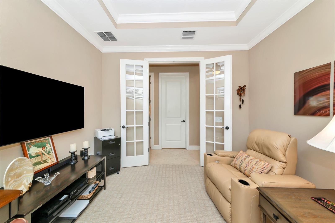
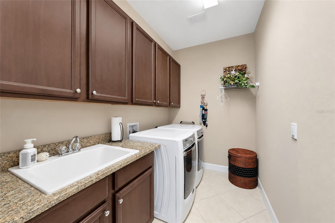
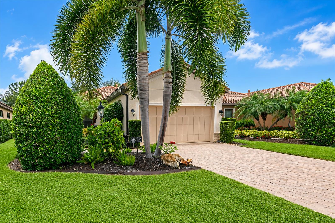
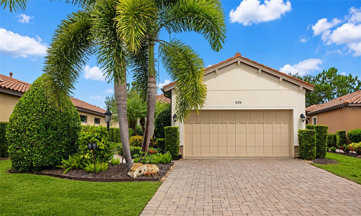
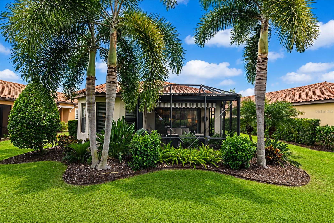
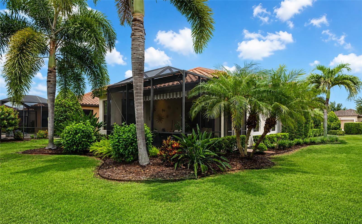
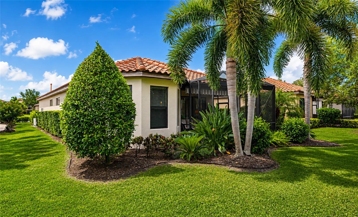
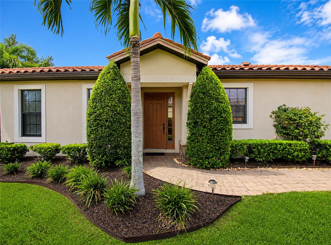
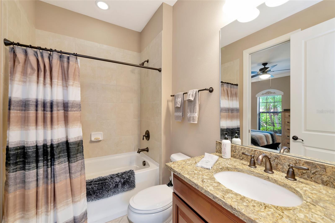
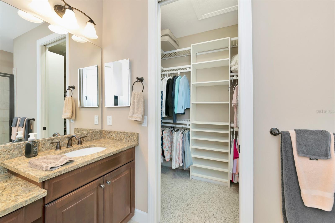
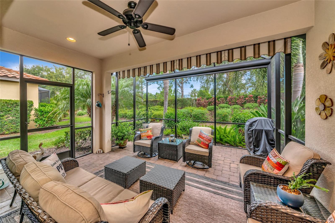
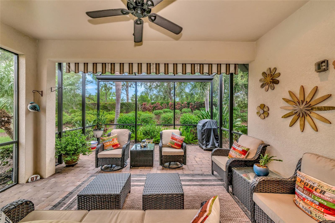
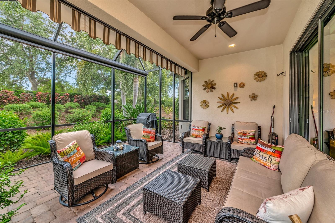
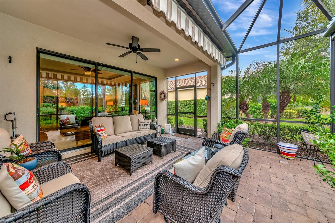
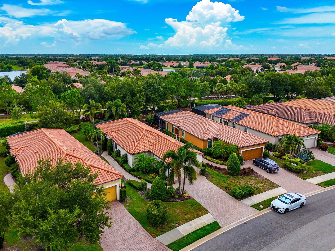
This beautifully maintained Roma floor plan offers 2 bedrooms, 2 baths, a den, and a private setting in the sought-after Esplanade Golf & Country Club. Thoughtfully updated, the home features gorgeous new quartz countertops in the kitchen and bathrooms, all new kitchen appliances, a new A/C system, designer finishes, tray ceilings, crown molding, 8-foot interior doors, and porcelain tile flooring throughout the main living areas. The open-concept kitchen is designed for both everyday living and entertaining with 48-inch cabinetry, under-cabinet lighting, a tile backsplash, pull-out shelving, and its brand-new stainless steel appliance package. Pocket sliding glass doors lead to the extended screened lanai, creating seamless indoor and outdoor living while overlooking a peaceful, private backyard setting. The spacious primary suite features a tray ceiling, custom closet organizers, and an inviting bath, while the laundry room offers additional cabinetry and a utility sink. The garage is finished with durable epoxy flooring. Offered furnished as an option, this move-in-ready home is perfect as a full-time residence or seasonal retreat. A non-golf social membership is included, allowing you to enjoy Esplanade's resort-style amenities, including pools, fitness center, tennis, pickleball, bocce, walking trails, dining, and a full calendar of social activities, all while benefiting from lower fees than a golf membership. With its quality updates, extended lanai, private homesite, optional furnishings, and outstanding value, this home offers an exceptional opportunity to enjoy one of Lakewood Ranch's premier resort-style communities.
Features & Amenities
Interior
-
Other Interior Features
Crown Molding, High Ceilings, Open Floorplan, Tray Ceiling(s), Walk-In Closet(s)
-
Total Bedrooms
2
-
Bathrooms
2
-
Cooling YN
YES
-
Cooling
Central Air
-
Fireplace YN
NO
-
Heating YN
YES
-
Heating
Central, Electric, Natural Gas
-
Pet friendly
Yes
Exterior
-
Garage
Yes
-
Garage spaces
2
-
Construction Materials
Block, Stucco
-
Parking
Attached
-
Patio and Porch Features
Deck, Patio, Porch, Screened
-
Pool
Yes
-
Pool Features
Heated, In Ground
-
Waterfront YN
NO
Area & Lot
-
Lot Size(acres)
0.17
-
Lot Size(square feet)
7,233
-
Property Type
Residential
-
Property Sub Type
Single Family Residence
Price
-
Sales Price
$450,000
-
Tax Amount
$5,385
-
Sq. Footage
1,692
-
Price/SqFt
$265
HOA
-
Association
YES
-
Association Fee
$1,915
-
Association Fee Frequency
Quarterly
-
Association Fee Includes
N/A
-
Total Monthly Fees
$638.33
School District
-
Elementary School
Gullett Elementary
-
Middle School
Nolan Middle
-
High School
Lakewood Ranch High
Property Features
-
New Construction
NO
-
Association Amenities
Fitness Center, Gated, Maintenance, Playground, Recreation Facilities, Security, Spa/Hot Tub, Tennis Court(s)
-
Foundation Details
Slab
-
Ownership
Fee Simple
-
Senior Community YN
NO
-
Sewer
Public Sewer
-
Tax Lot
171
-
Water Source
Public
Schedule a Showing
Showing scheduled successfully.
Mortgage calculator
Estimate your monthly mortgage payment, including the principal and interest, property taxes, and HOA. Adjust the values to generate a more accurate rate.
Your payment
Principal and Interest:
$
Property taxes:
$
HOA fees:
$
Total loan payment:
$
Total interest amount:
$
Location
County
Manatee
Elementary School
Gullett Elementary
Middle School
Nolan Middle
High School
Lakewood Ranch High
Listing Courtesy of Joe Murphy , COLDWELL BANKER REALTY
RealHub Information is provided exclusively for consumers' personal, non-commercial use, and it may not be used for any purpose other than to identify prospective properties consumers may be interested in purchasing. All information deemed reliable but not guaranteed and should be independently verified. All properties are subject to prior sale, change or withdrawal. RealHub website owner shall not be responsible for any typographical errors, misinformation, misprints and shall be held totally harmless.

FOUNDER
Ashley Baillio
Call Ashley today to schedule a private showing.

* Listings on this website come from the FMLS IDX Compilation and may be held by brokerage firms other than the owner of this website. The listing brokerage is identified in any listing details. Information is deemed reliable but is not guaranteed. If you believe any FMLS listing contains material that infringes your copyrighted work please click here to review our DMCA policy and learn how to submit a takedown request.© 2024 FMLS.
Related Properties
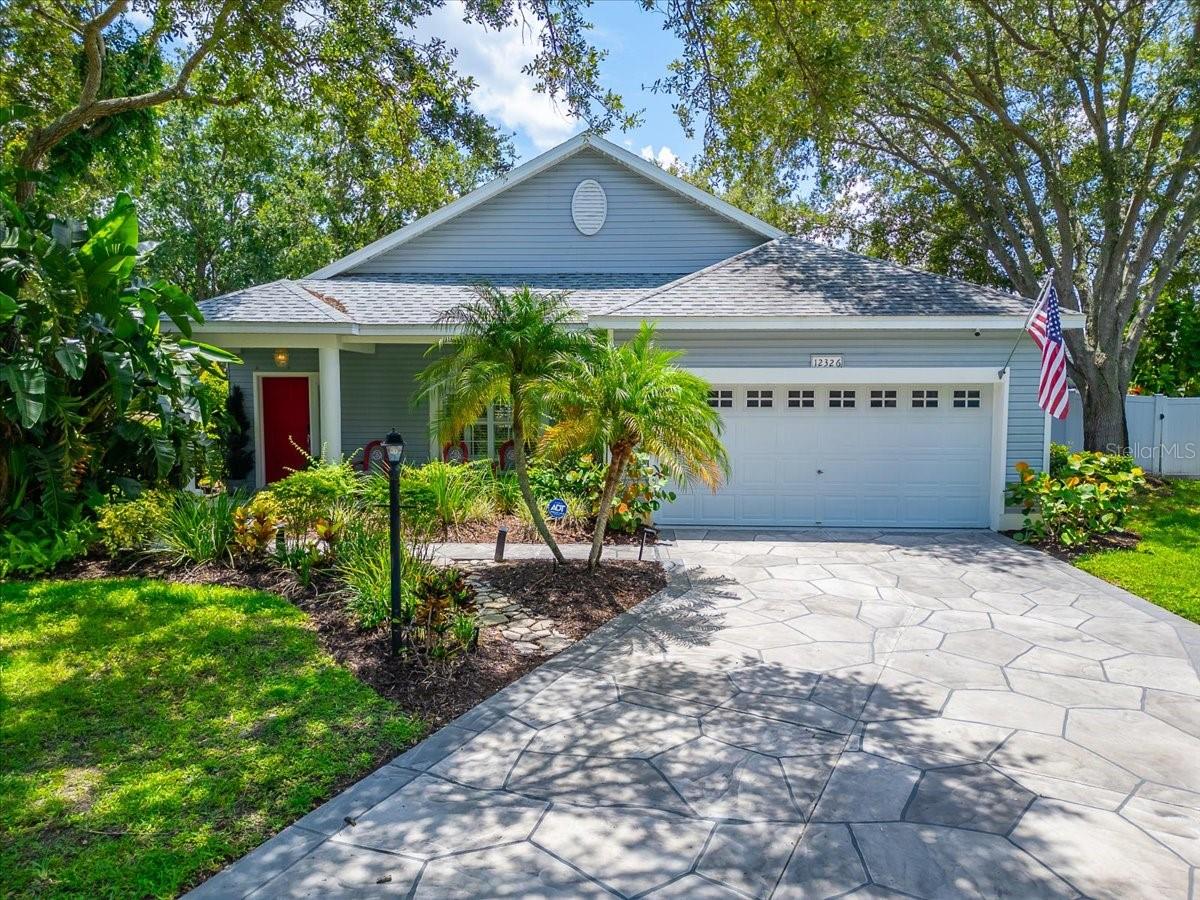
BRADENTON
12326 WINDING WOODS WAY
3 Beds
2 Baths
1,606 Sq.Ft.
$525,000
MLS#: TB8523839
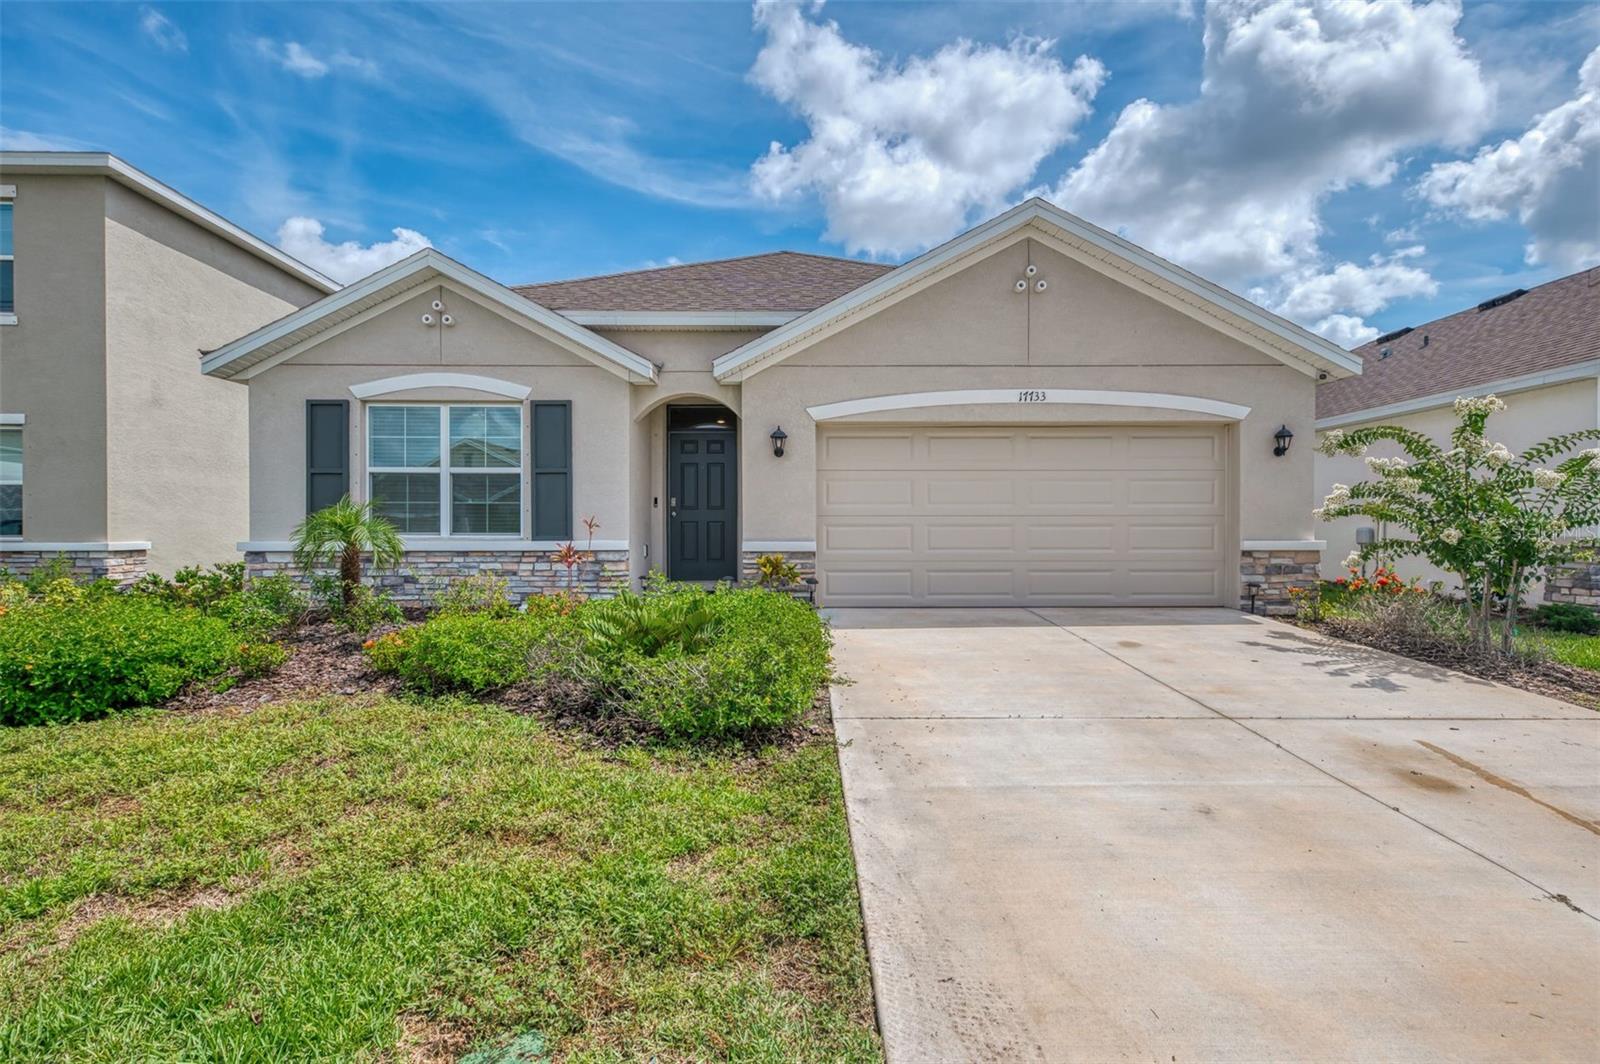
BRADENTON
17733 CANOPY PLACE
4 Beds
2 Baths
1,828 Sq.Ft.
$474,900
MLS#: A4699471
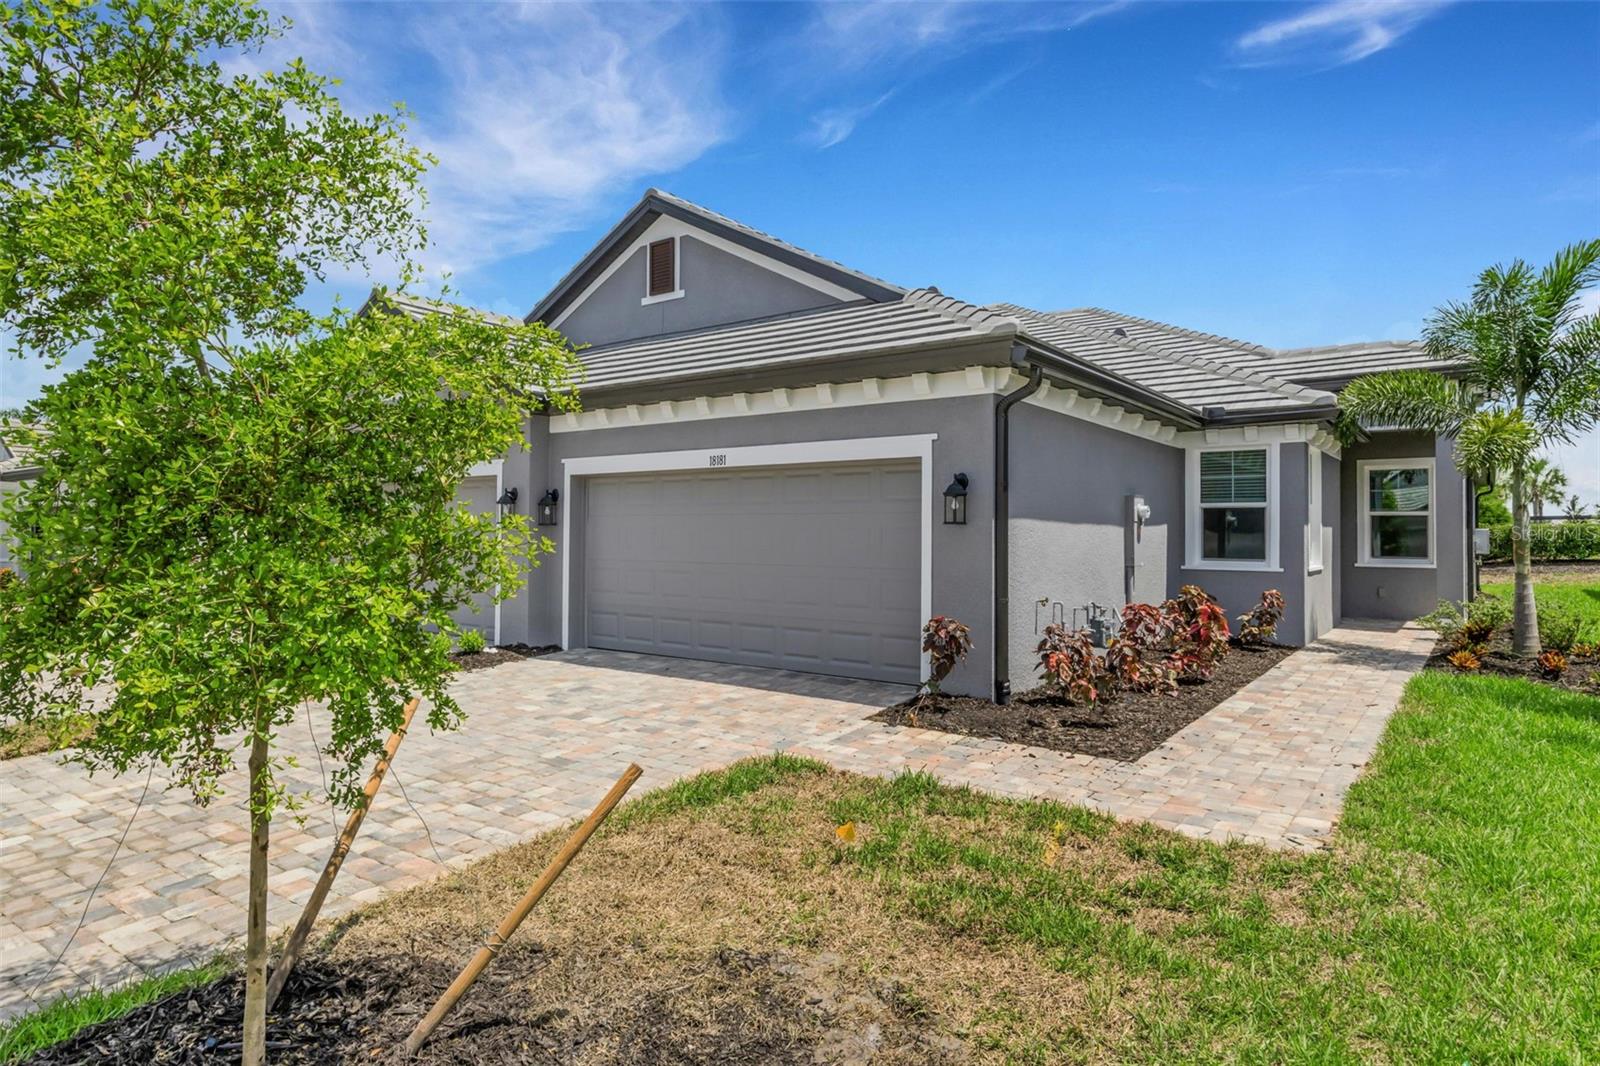
BRADENTON
18181 CHERISHED LOOP
2 Beds
2 Baths
1,452 Sq.Ft.
$388,999
MLS#: A4699263
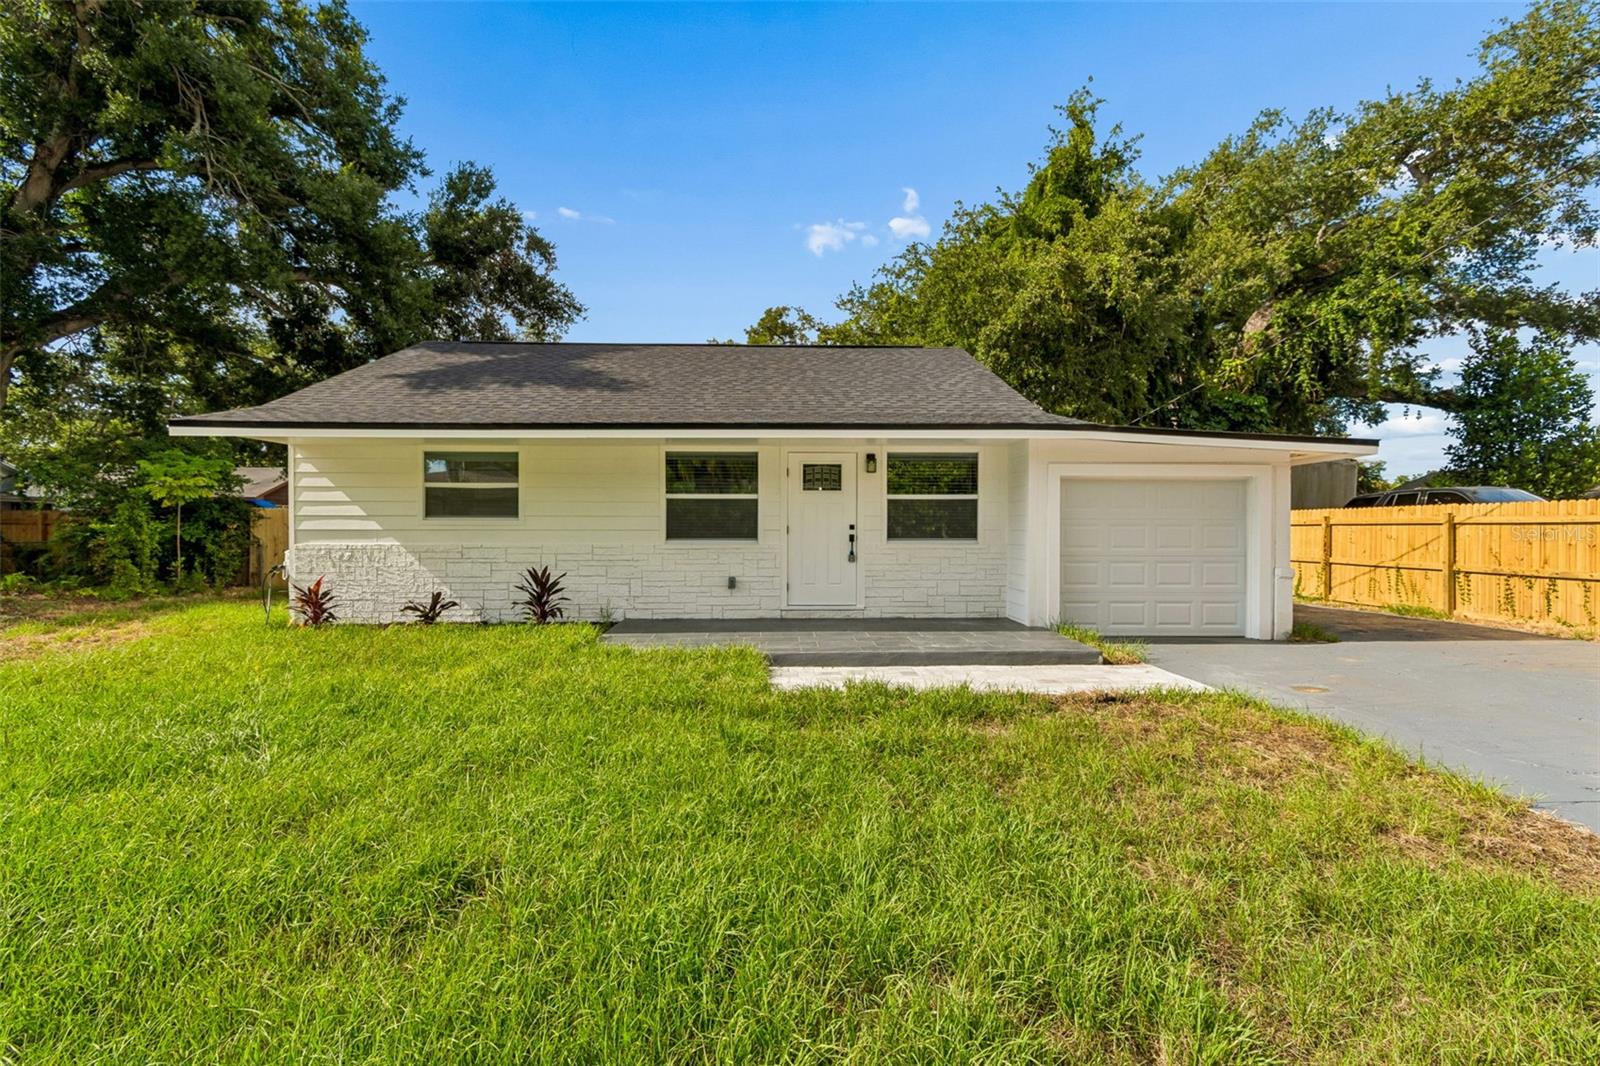
BRADENTON
1509 15TH AVE W
3 Beds
2 Baths
1,302 Sq.Ft.
$449,000
MLS#: TB8527812
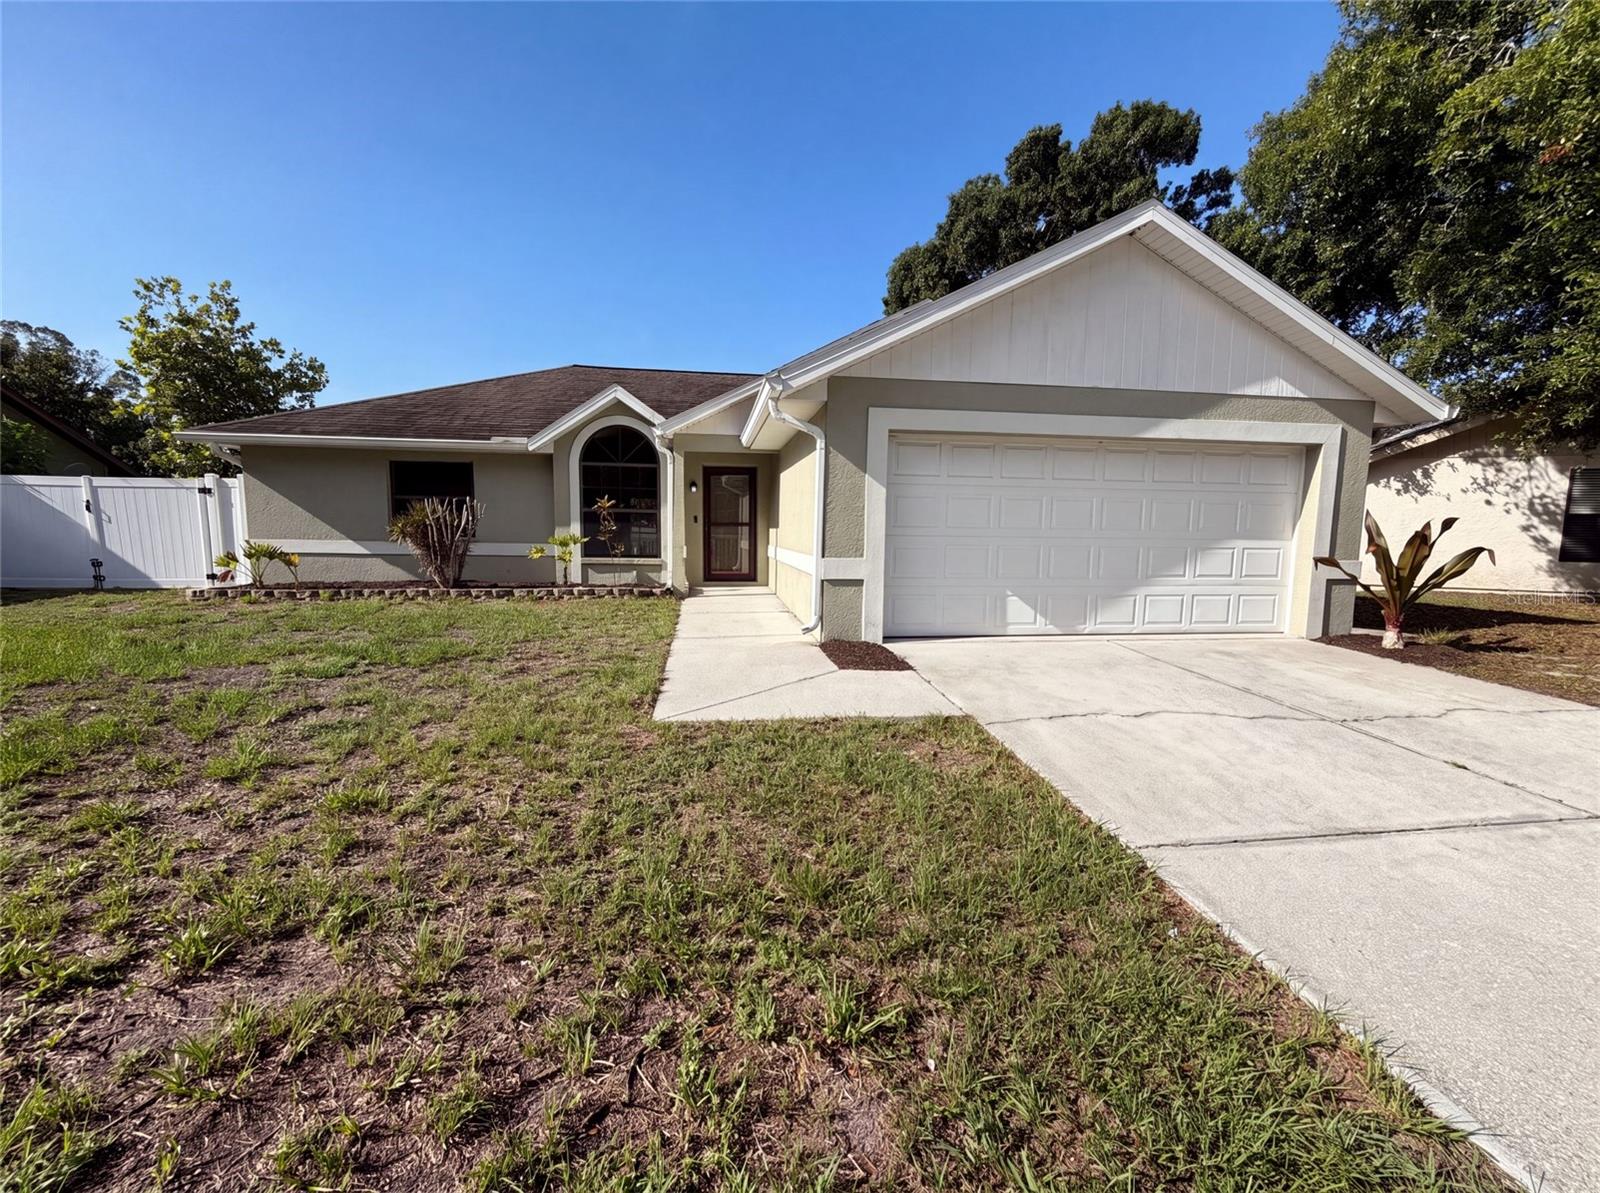
BRADENTON
3430 55TH DRIVE E
3 Beds
2 Baths
1,349 Sq.Ft.
$390,000
MLS#: O6423661
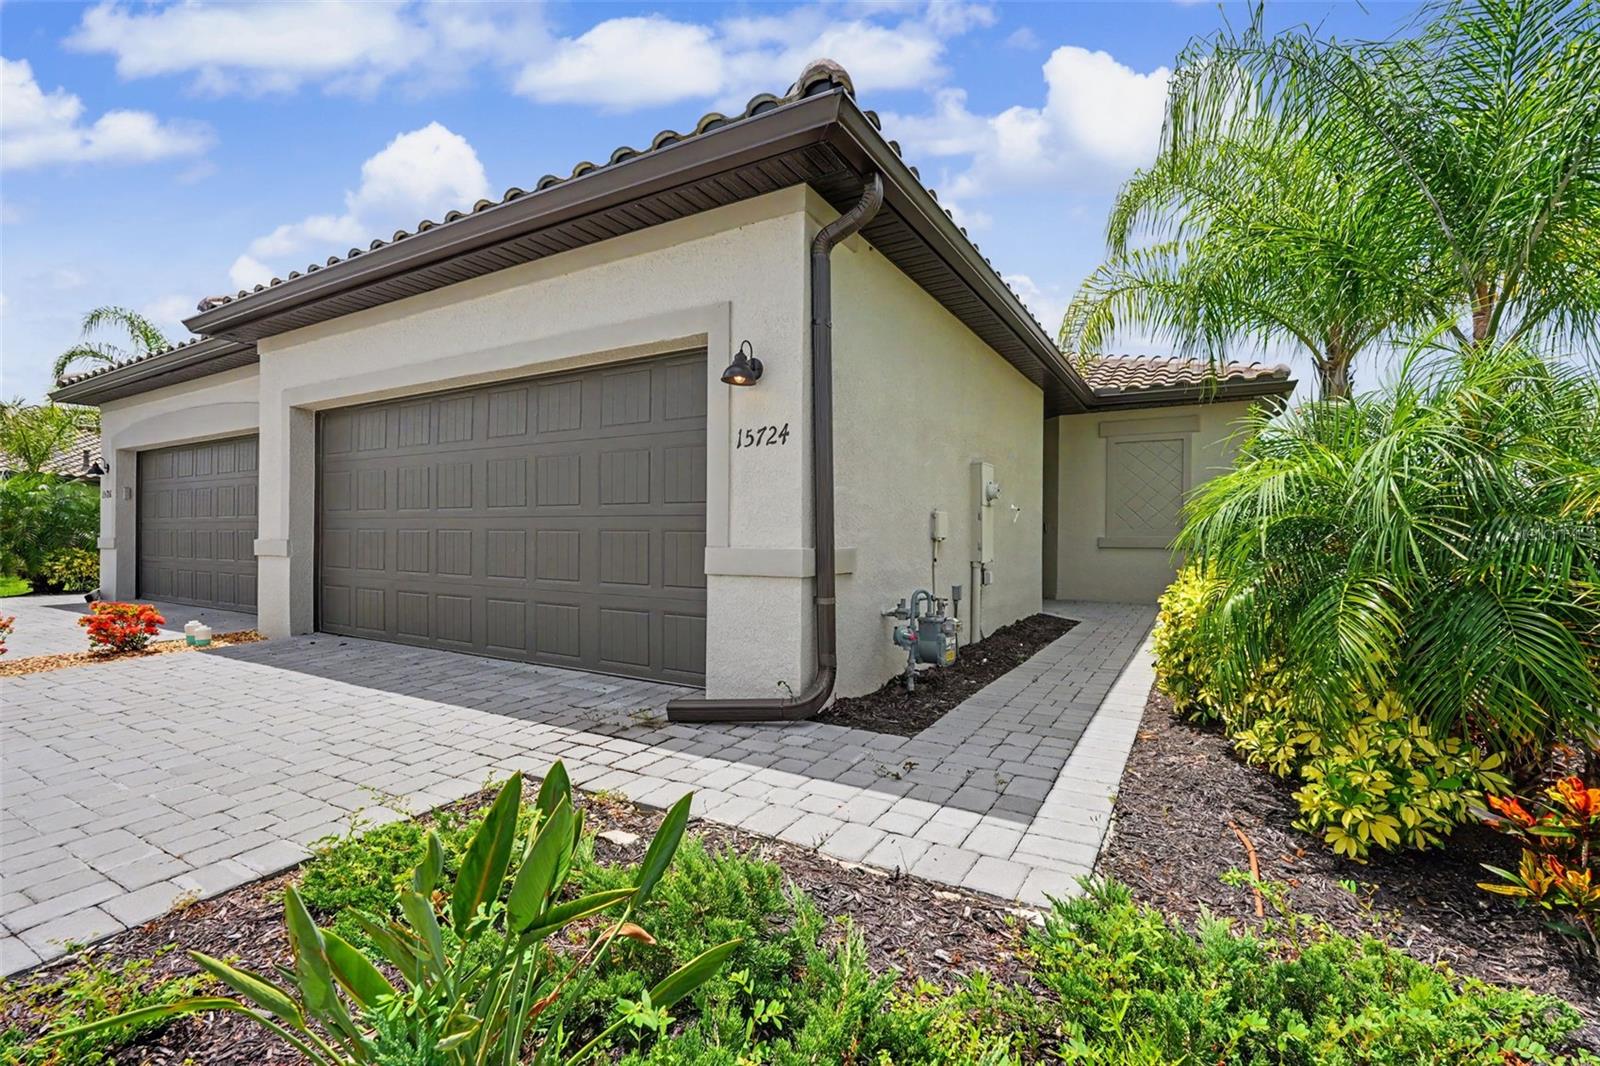
BRADENTON
15724 SUNNY DAY DRIVE
3 Beds
2 Baths
1,414 Sq.Ft.
$375,000
MLS#: TB8526626
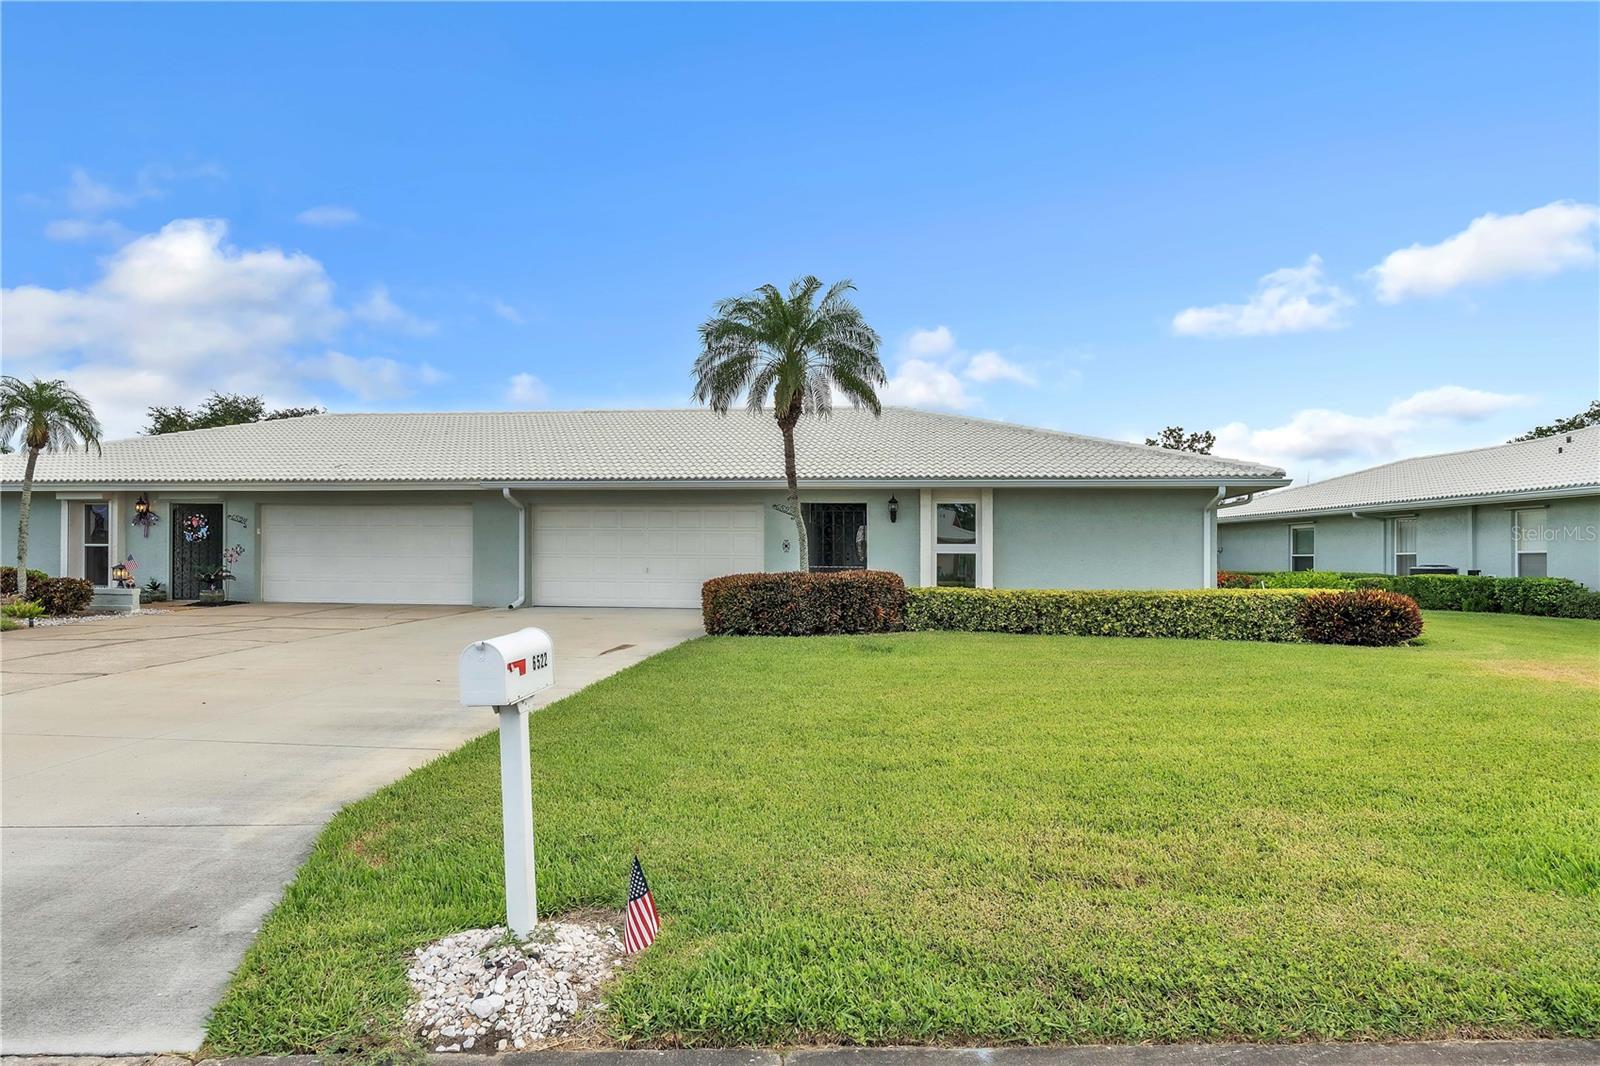
BRADENTON
6522 11TH AVENUE W
3 Beds
2 Baths
2,153 Sq.Ft.
$393,000
MLS#: A4698611
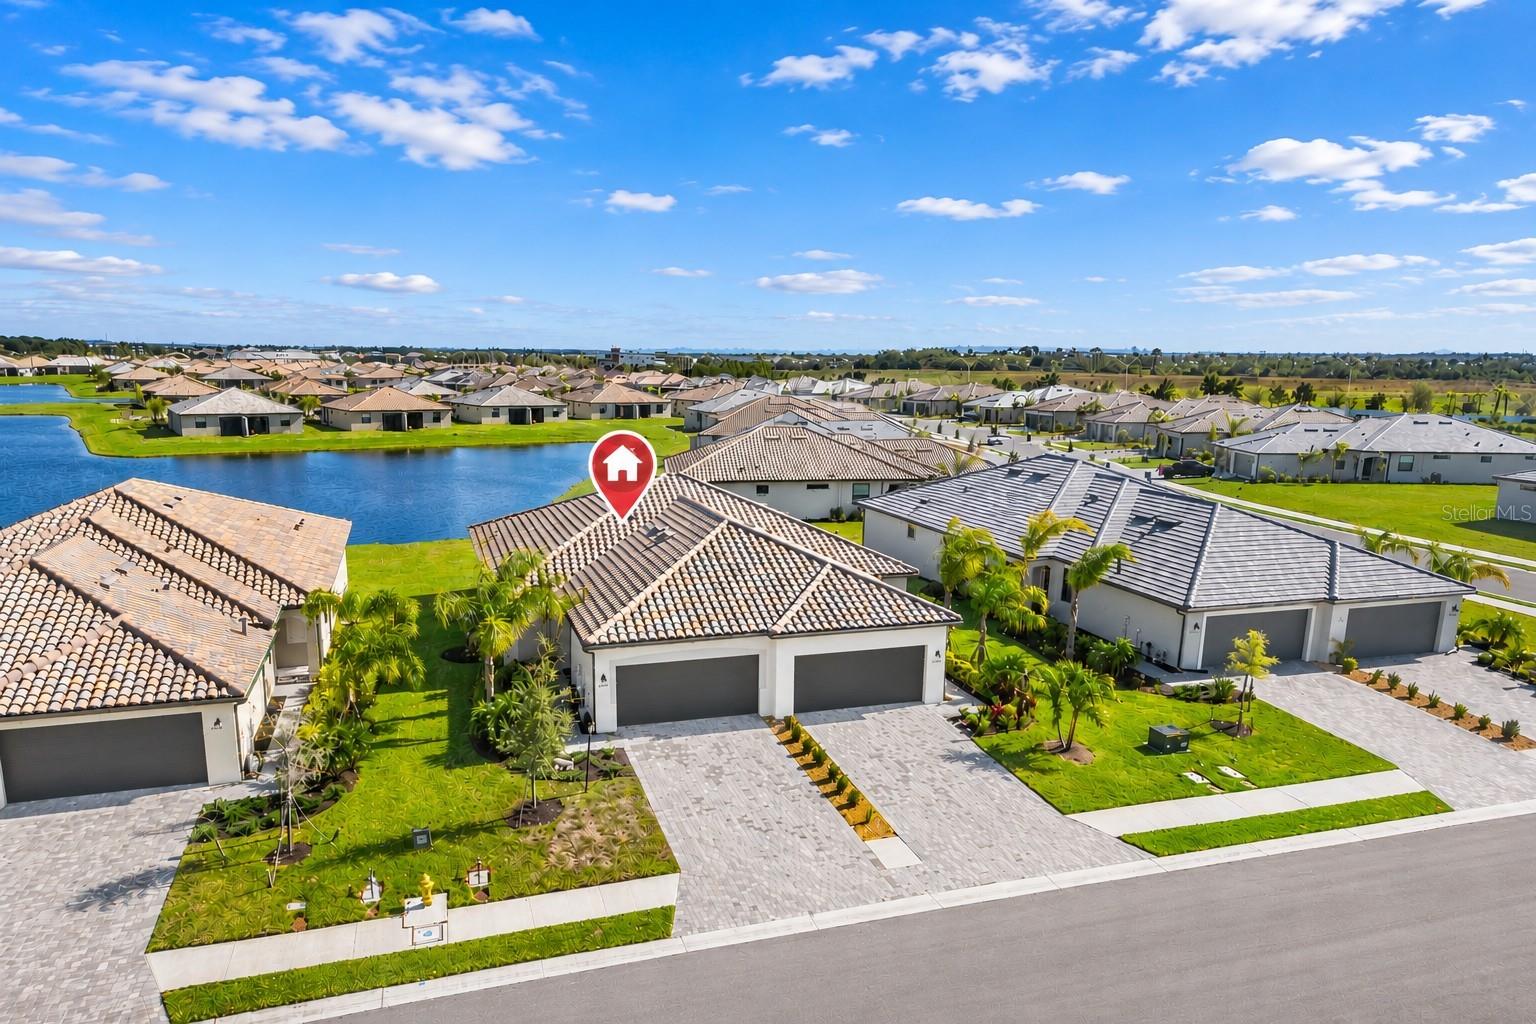
BRADENTON
5429 MYSTIC WATER COVE
3 Beds
2 Baths
1,414 Sq.Ft.
$415,999
MLS#: A4699331
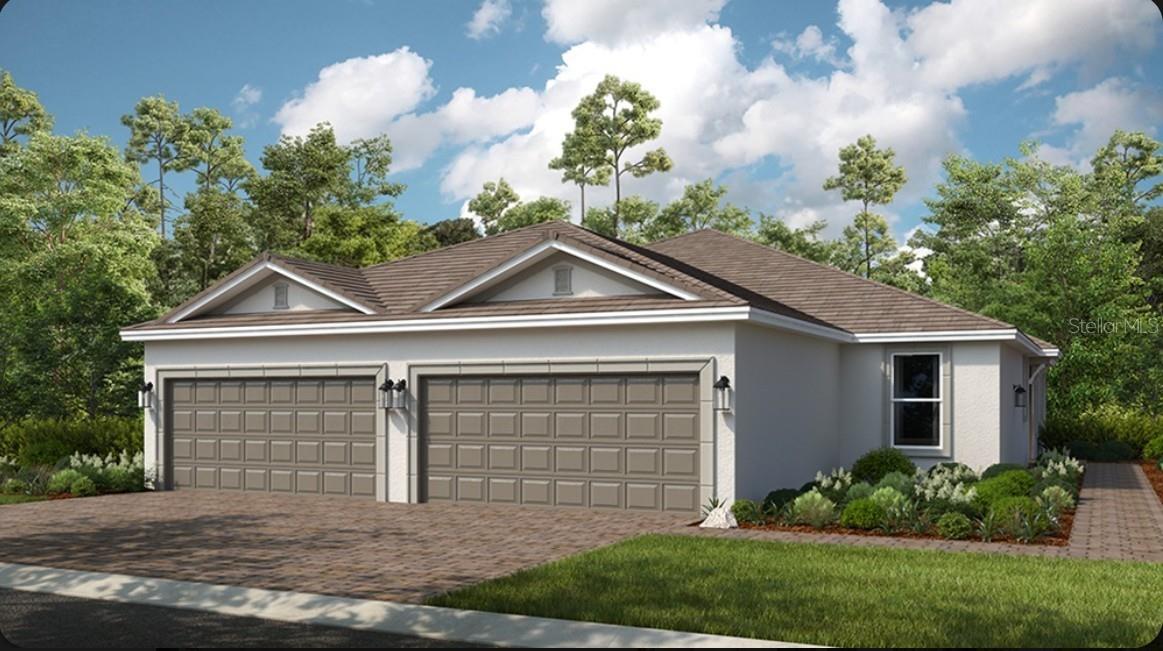
BRADENTON
3134 TORTA COURT
2 Beds
2 Baths
1,533 Sq.Ft.
$470,528
MLS#: A4699381
