
Property
Beds
3
Full Baths
3
1/2 Baths
1
Year Built
1994
Sq.Footage
3,114
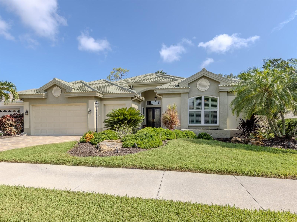
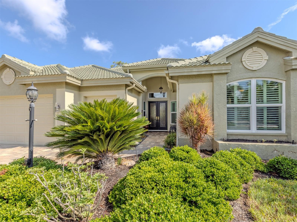
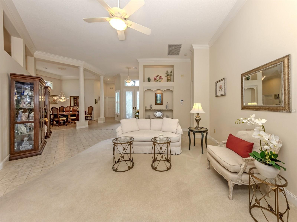
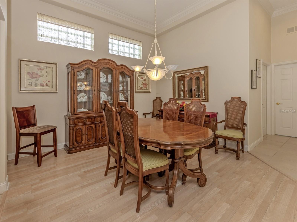
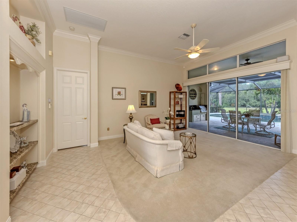
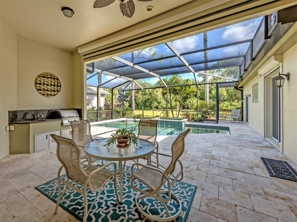
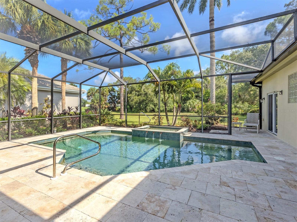
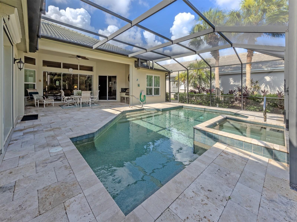
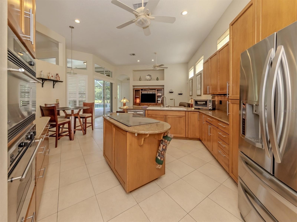
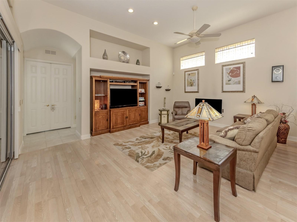
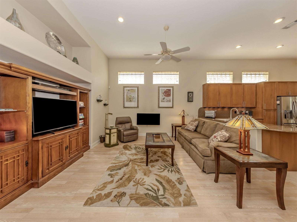
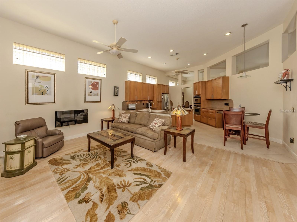
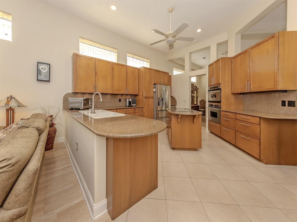
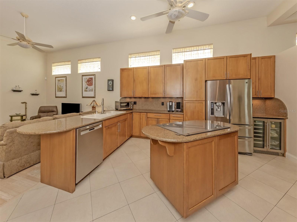
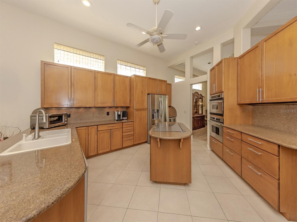
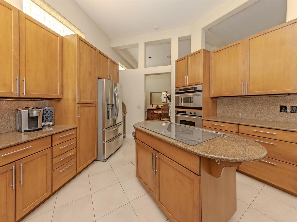
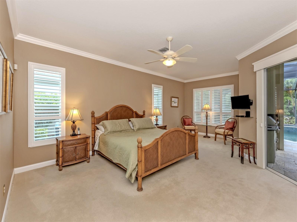
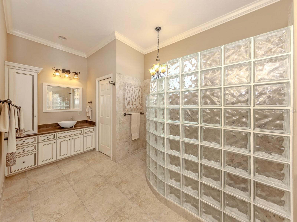
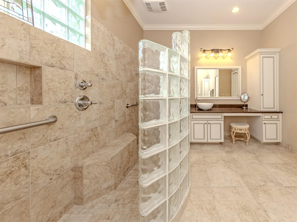
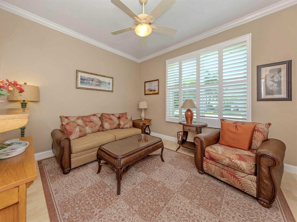
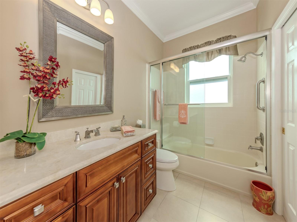
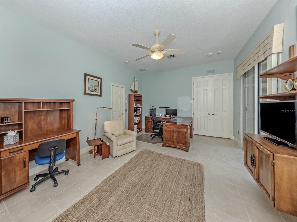
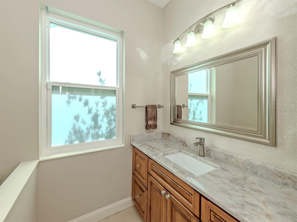
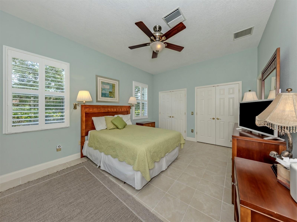
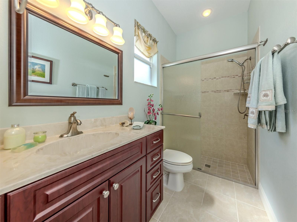
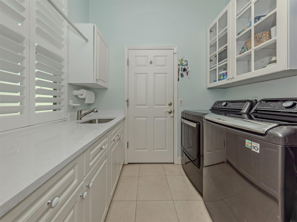
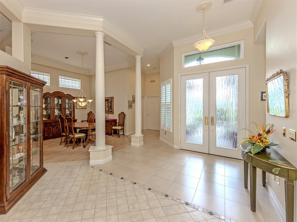
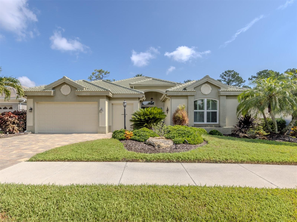
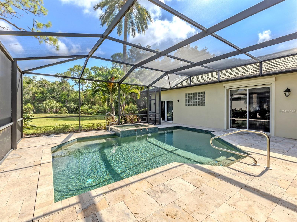
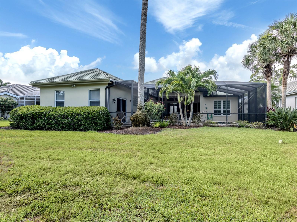
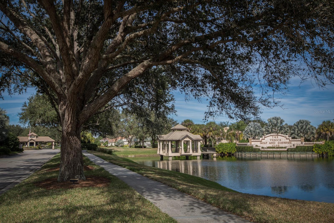
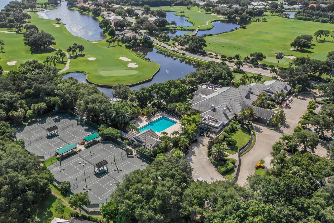
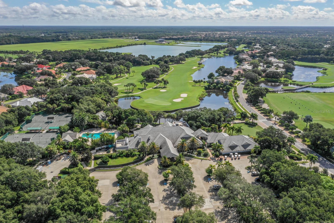
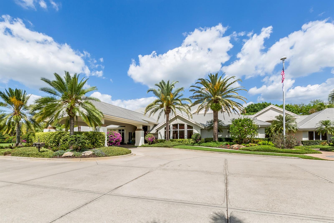
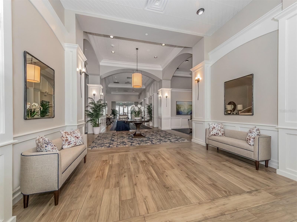
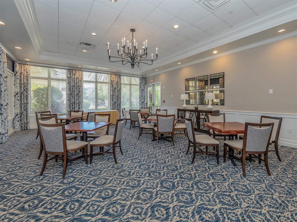
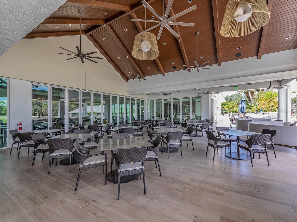
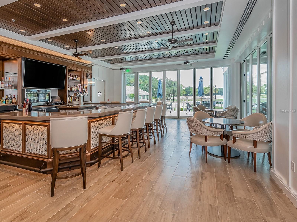
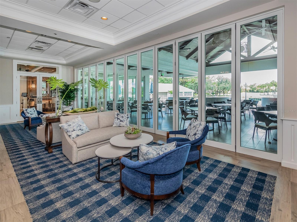
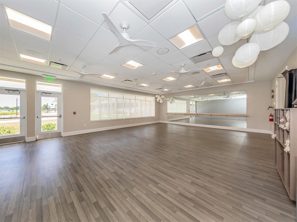
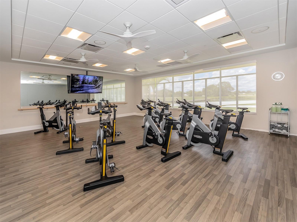
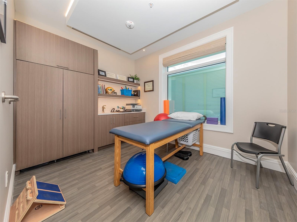
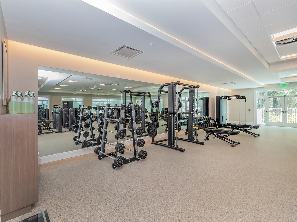
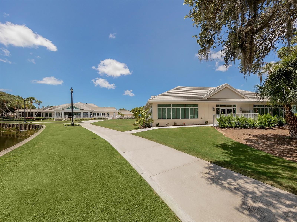
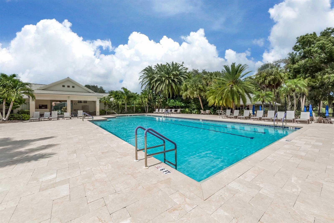
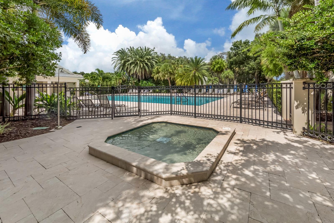
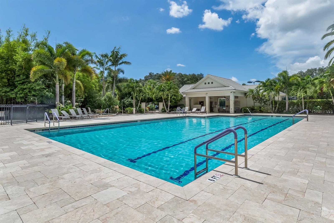
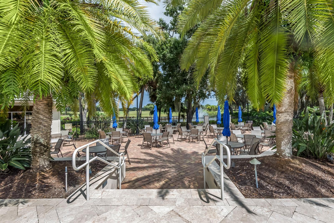
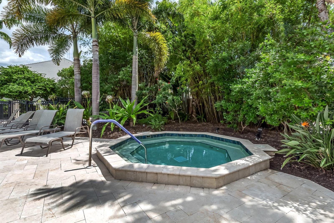
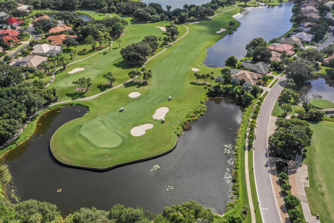
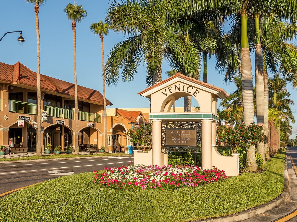
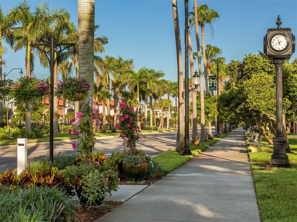
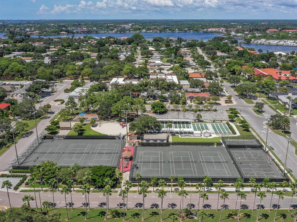
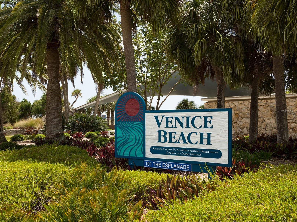
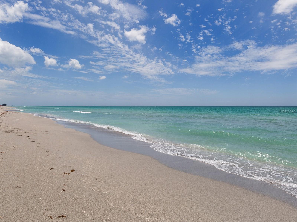
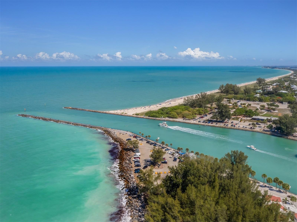
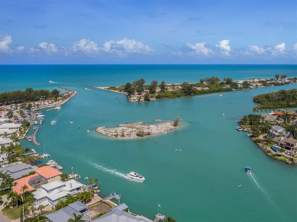
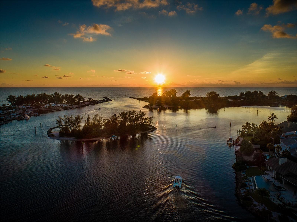
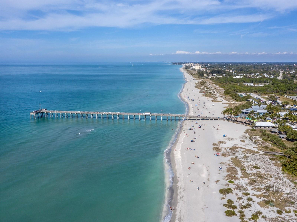
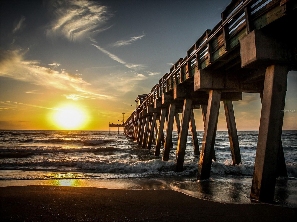
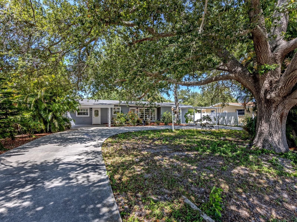
Elegant and luxurious single-family home with three bedrooms, four baths and a two-car garage with added golf cart garage parking. On a private cul-de-sac away from service and golf cart traffic, this residence is sure to delight. A private and protected preserve view with no homes behind or golf cart path in sight. Providing a flood zone X lot adds security and peace of mind. Hurricane impact windows, roof replaced, garage door replaced and house re-plumbed. Renovated pool and spa with pebble interior finish, travertine pool deck, designer copper spa spillways, summer kitchen with barbecue and a covered sitting area with Kevlar hurricane electric rolldown curtain complete this backyard oasis. Offered with a full golf membership opportunity. The Venice Golf and Country Club has been recently reimagined. The expanded clubhouse features a spacious gathering bar, gourmet and commercial kitchens, and a cozy fire pit. Members enjoy casual and special event dinners throughout the year. The new state-of-the-art Wellness Center offers massage therapy, fitness classes, yoga, physical therapy, and personal training, providing a holistic approach to health and well-being. The beautifully renovated Ted McAnlis-designed 18-hole championship golf course is treasured and highly rated as one of the best and well-maintained golf courses in the region. Residents also enjoy Har-Tru tennis courts, bocce ball and a junior Olympic-sized pool and spa, balancing active living with relaxation. As a Geo-Certified Audubon Cooperative Sanctuary, VGCC embraces environmental stewardship and sustainability. With an A+ financial rating, the community is as solid as it is serene. Ideally just minutes from airports, shopping, dining, Interstate 75, cultural venues and Wellen Park is this charming home. It's also a short drive to treasured Venice Island, where 14 miles of pristine beaches meet the sparkling Gulf Coast. Envision your next exceptional journey at The Venice Golf and Country Club.
Features & Amenities
Interior
-
Other Interior Features
Built-in Features, Crown Molding, Eat-in Kitchen, High Ceilings, Open Floorplan, Walk-In Closet(s)
-
Total Bedrooms
3
-
Bathrooms
3
-
1/2 Bathrooms
1
-
Cooling YN
YES
-
Cooling
Central Air
-
Fireplace YN
NO
-
Heating YN
YES
-
Heating
Central, Electric
-
Pet friendly
Yes
Exterior
-
Garage
Yes
-
Garage spaces
2
-
Construction Materials
Block, Stucco
-
Other Exterior Features
Lighting, Outdoor Kitchen, Rain Gutters
-
Parking
Attached
-
Pool
Yes
-
Pool Features
In Ground, Private
-
Waterfront YN
NO
Area & Lot
-
Lot Size(acres)
0.19
-
Lot Size(square feet)
8325.0
-
Property Type
Residential
-
Property Sub Type
Single Family Residence
Price
-
Sales Price
$699,000
-
Tax Amount
$4,598
-
Sq. Footage
3, 114
-
Price/SqFt
$224
HOA
-
Association
YES
-
Association Fee 2
$3,000
-
Association Fee
$2,900
-
Association Fee Frequency
Annually
-
Association Fee 2 Frequency
Annually
-
Association Fee Includes
N/A
-
Total Monthly Fees
$491.67
School District
-
Elementary School
Taylor Ranch Elementary
-
Middle School
Venice Area Middle
-
High School
Venice Senior High
Property Features
-
New Construction
NO
-
Association Amenities
Clubhouse, Fitness Center, Gated, Golf Course, Pool, Recreation Facilities, Security, Spa/Hot Tub, Storage, Tennis Court(s)
-
Foundation Details
Slab
-
Ownership
Fee Simple
-
Senior Community YN
NO
-
Sewer
Public Sewer
-
Tax Lot
394
-
Water Source
Public
Schedule a Showing
Showing scheduled successfully.
Mortgage calculator
Estimate your monthly mortgage payment, including the principal and interest, property taxes, and HOA. Adjust the values to generate a more accurate rate.
Your payment
Principal and Interest:
$
Property taxes:
$
HOA fees:
$
Total loan payment:
$
Total interest amount:
$
Location
County
Sarasota
Elementary School
Taylor Ranch Elementary
Middle School
Venice Area Middle
High School
Venice Senior High
Listing Courtesy of Debi Cohoon , PREMIER SOTHEBYS INTL REALTY
RealHub Information is provided exclusively for consumers' personal, non-commercial use, and it may not be used for any purpose other than to identify prospective properties consumers may be interested in purchasing. All information deemed reliable but not guaranteed and should be independently verified. All properties are subject to prior sale, change or withdrawal. RealHub website owner shall not be responsible for any typographical errors, misinformation, misprints and shall be held totally harmless.

FOUNDER
Ashley Baillio
Call Ashley today to schedule a private showing.

* Listings on this website come from the FMLS IDX Compilation and may be held by brokerage firms other than the owner of this website. The listing brokerage is identified in any listing details. Information is deemed reliable but is not guaranteed. If you believe any FMLS listing contains material that infringes your copyrighted work please click here to review our DMCA policy and learn how to submit a takedown request.© 2024 FMLS.
Related Properties
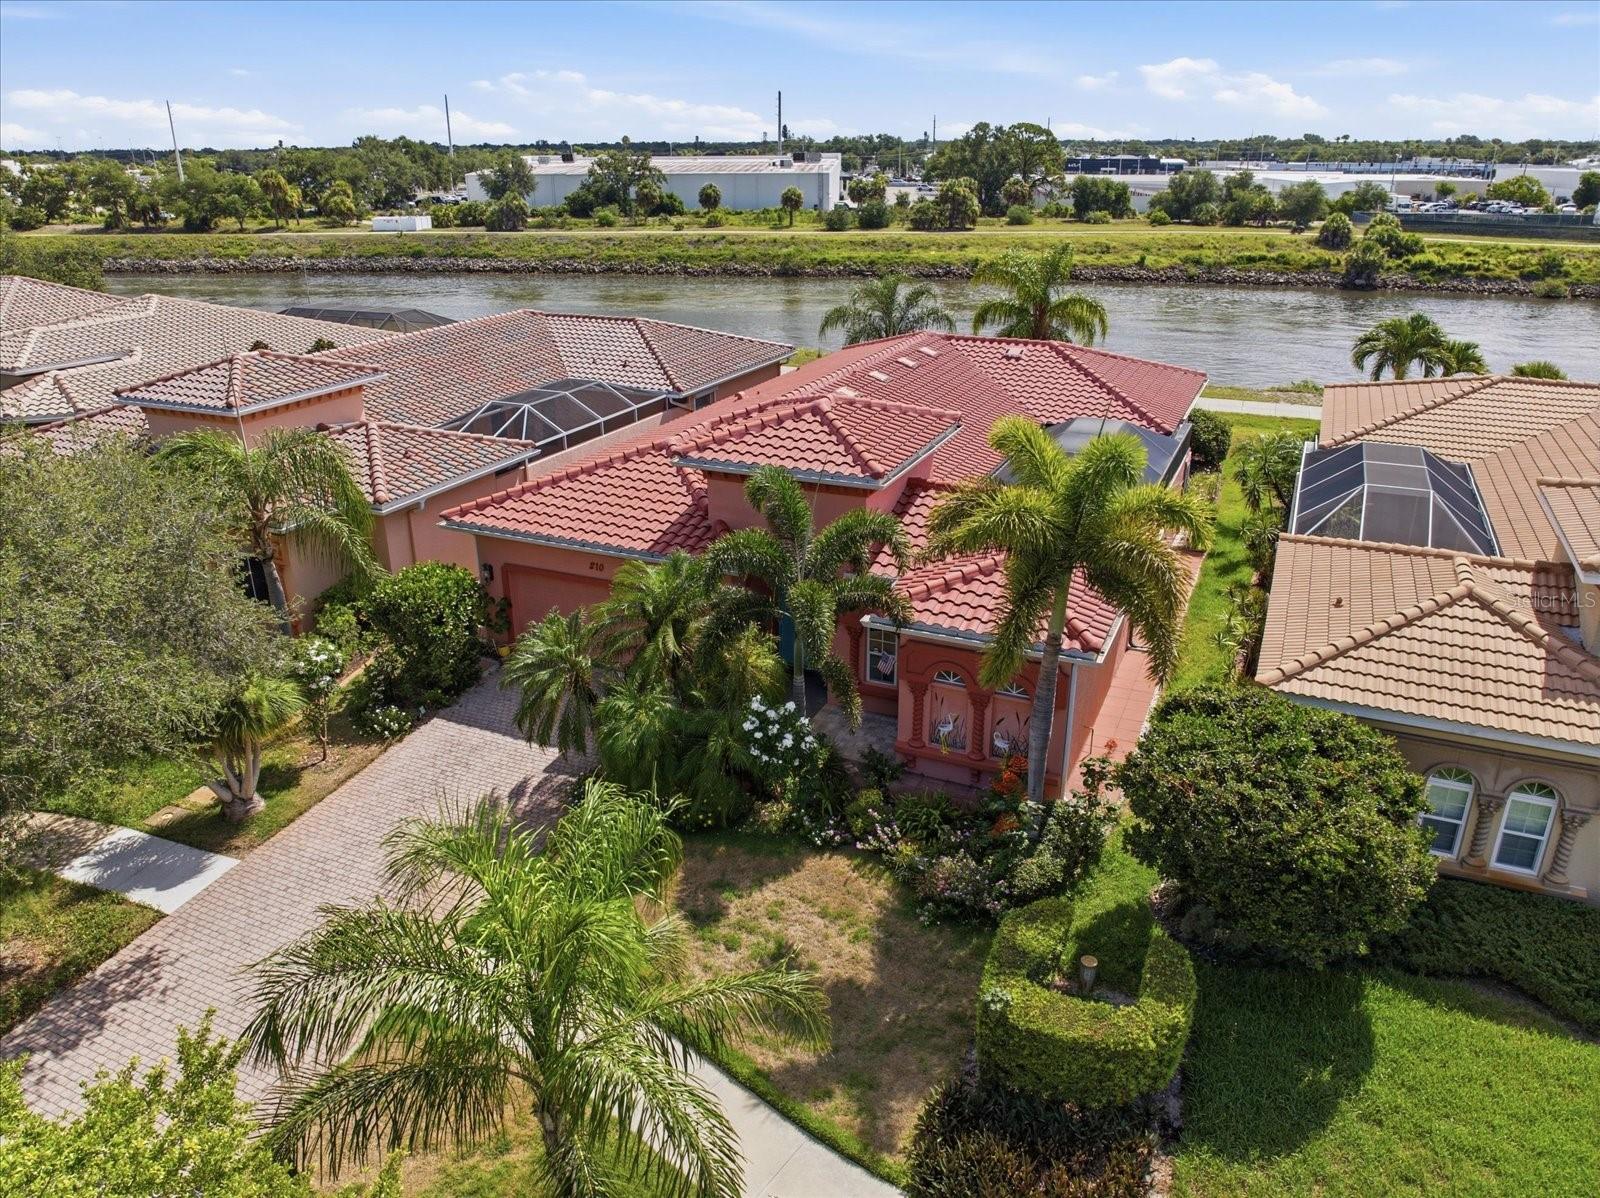
VENICE
210 RIO TERRA
3 Beds
3 Baths
1,998 Sq.Ft.
$800,000
MLS#: N6144732
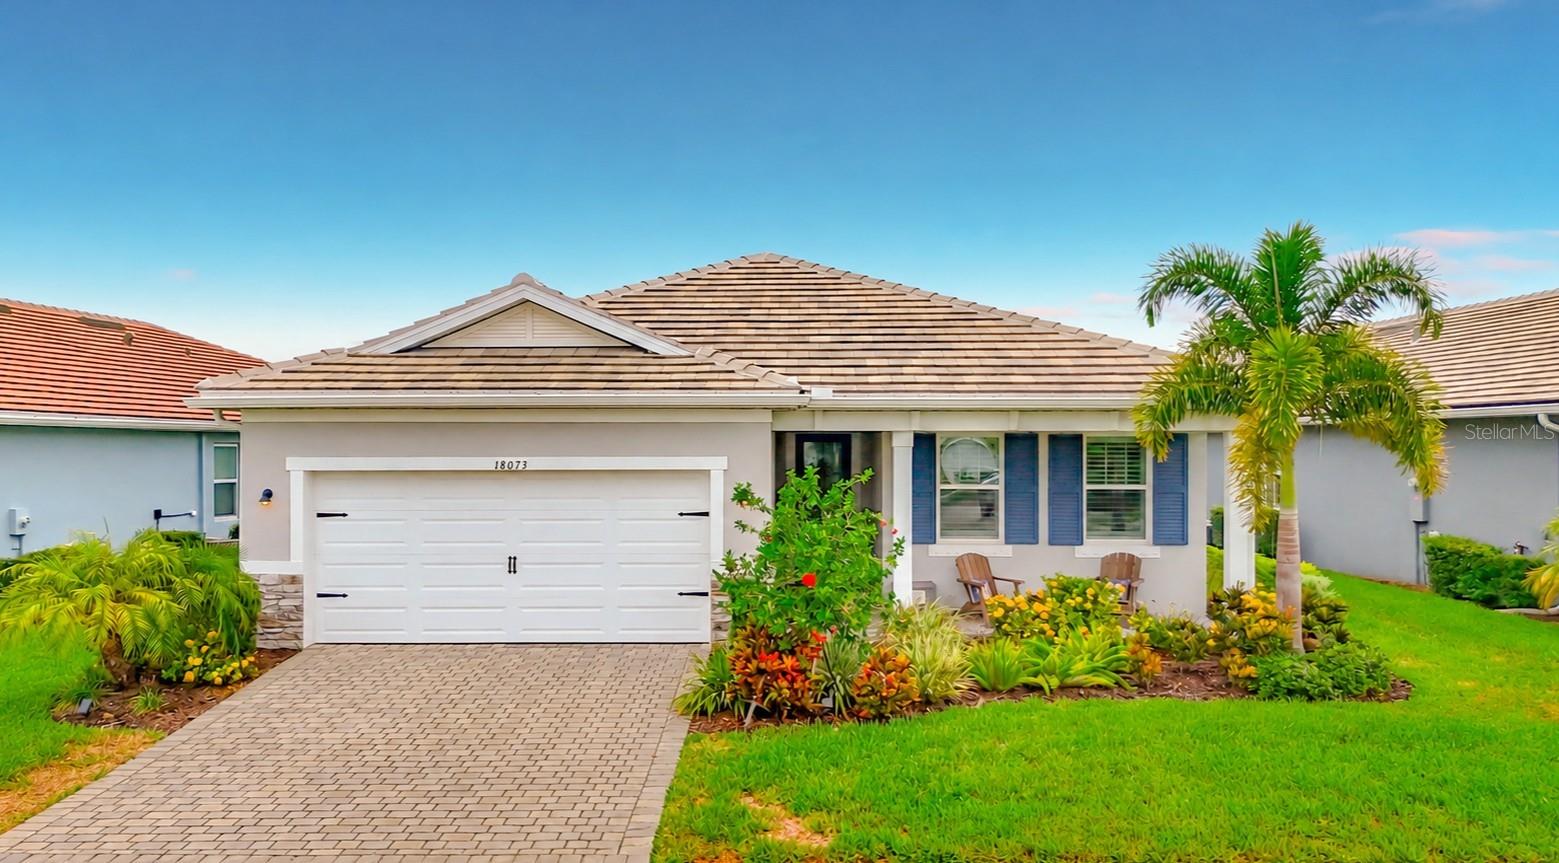
VENICE
18073 GRAND PROSPERITY DRIVE
4 Beds
2 Baths
2,209 Sq.Ft.
$564,900
MLS#: N6144931
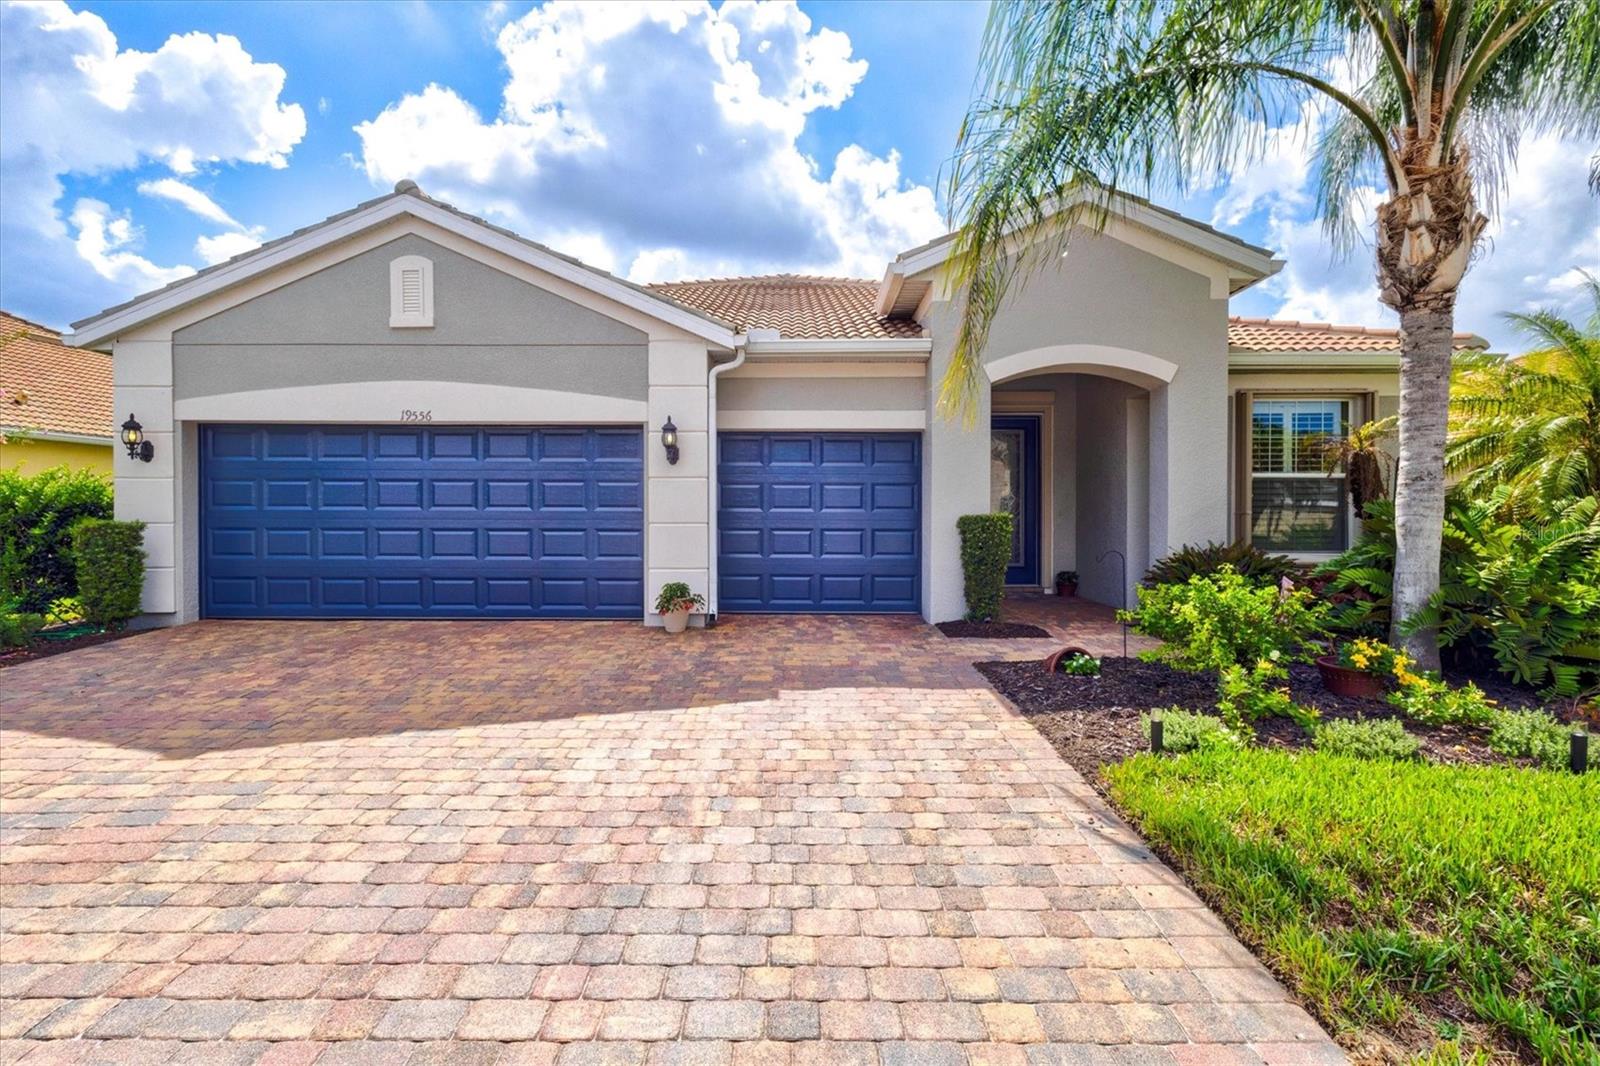
VENICE
19556 PETRINO STREET
3 Beds
3 Baths
2,382 Sq.Ft.
$750,000
MLS#: N6144877
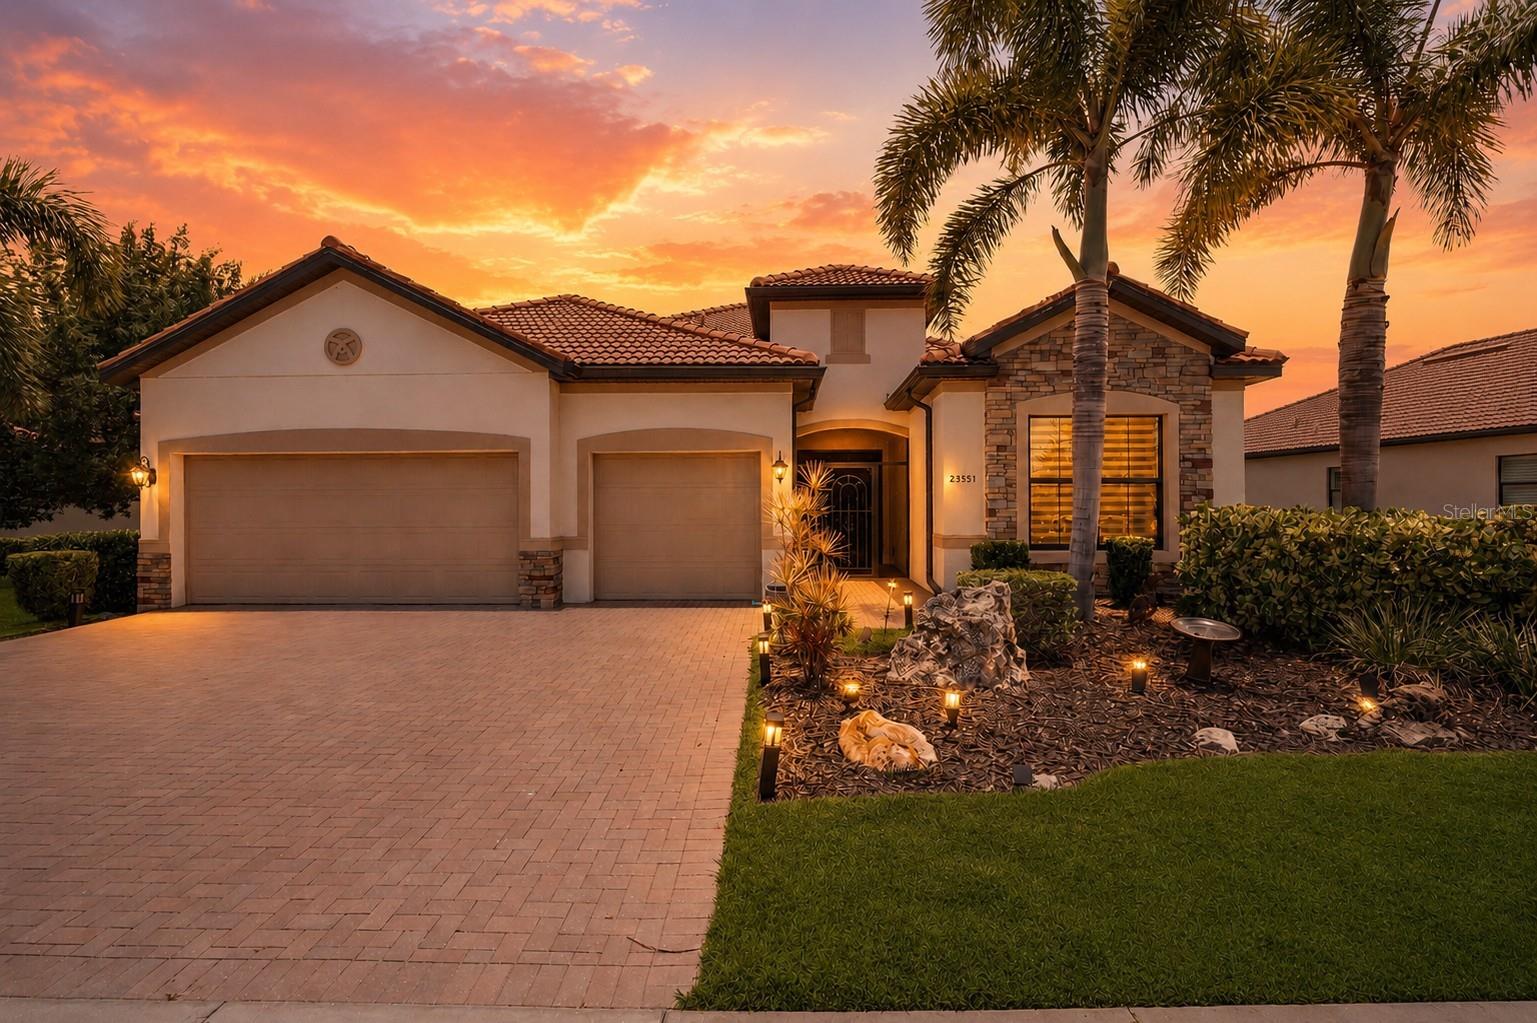
VENICE
23551 WAVERLY CIRCLE
3 Beds
3 Baths
2,440 Sq.Ft.
$749,000
MLS#: C7527827
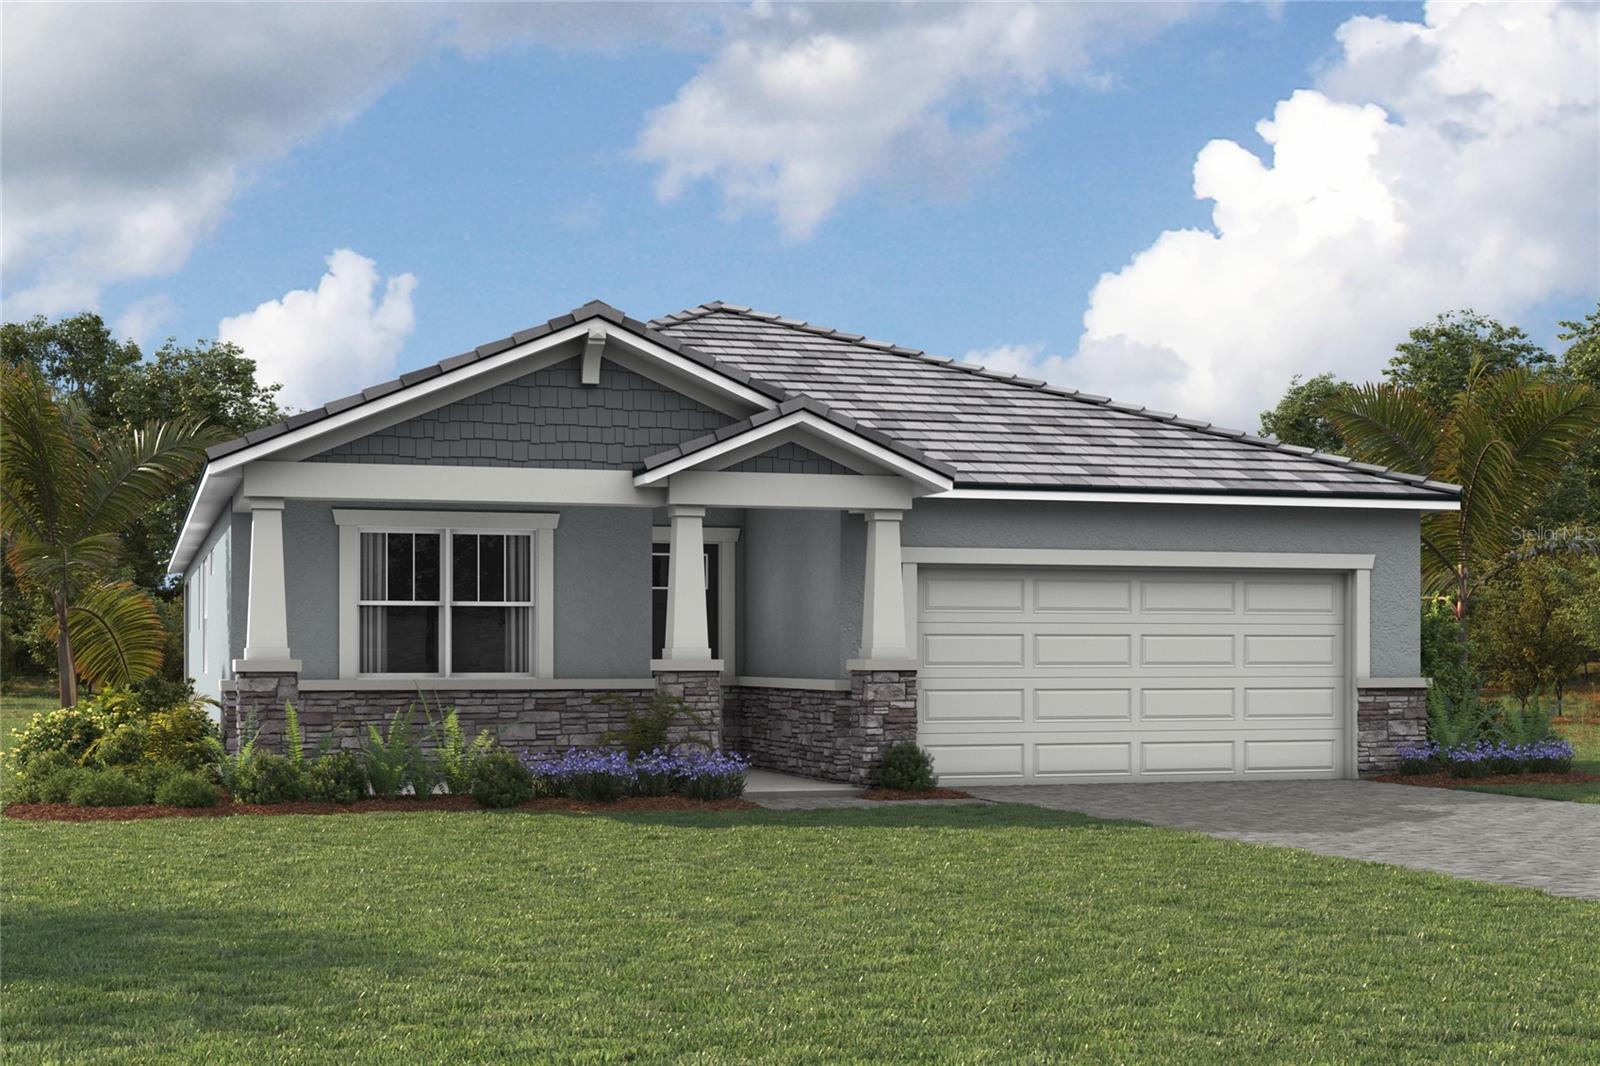
VENICE
18296 CHROMATA DRIVE
2 Beds
2 Baths
1,991 Sq.Ft.
$614,649
MLS#: TB8519923
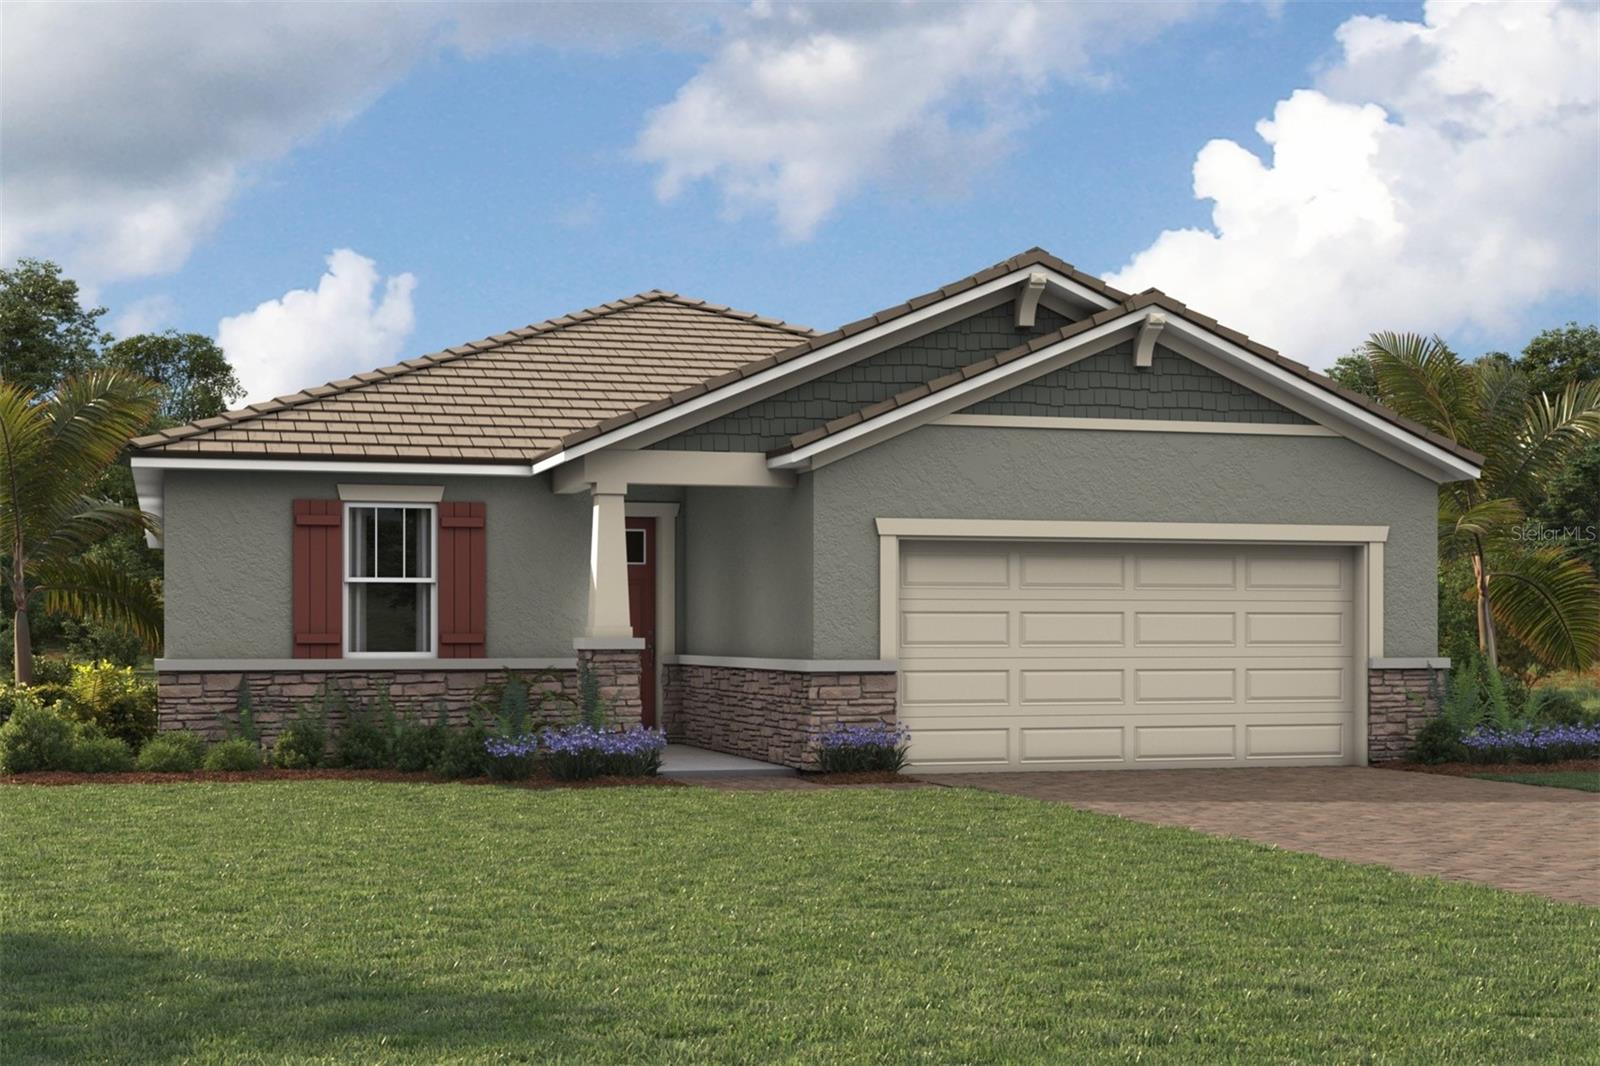
VENICE
18319 CHROMATA DRIVE
2 Beds
2 Baths
1,909 Sq.Ft.
$608,948
MLS#: TB8522297
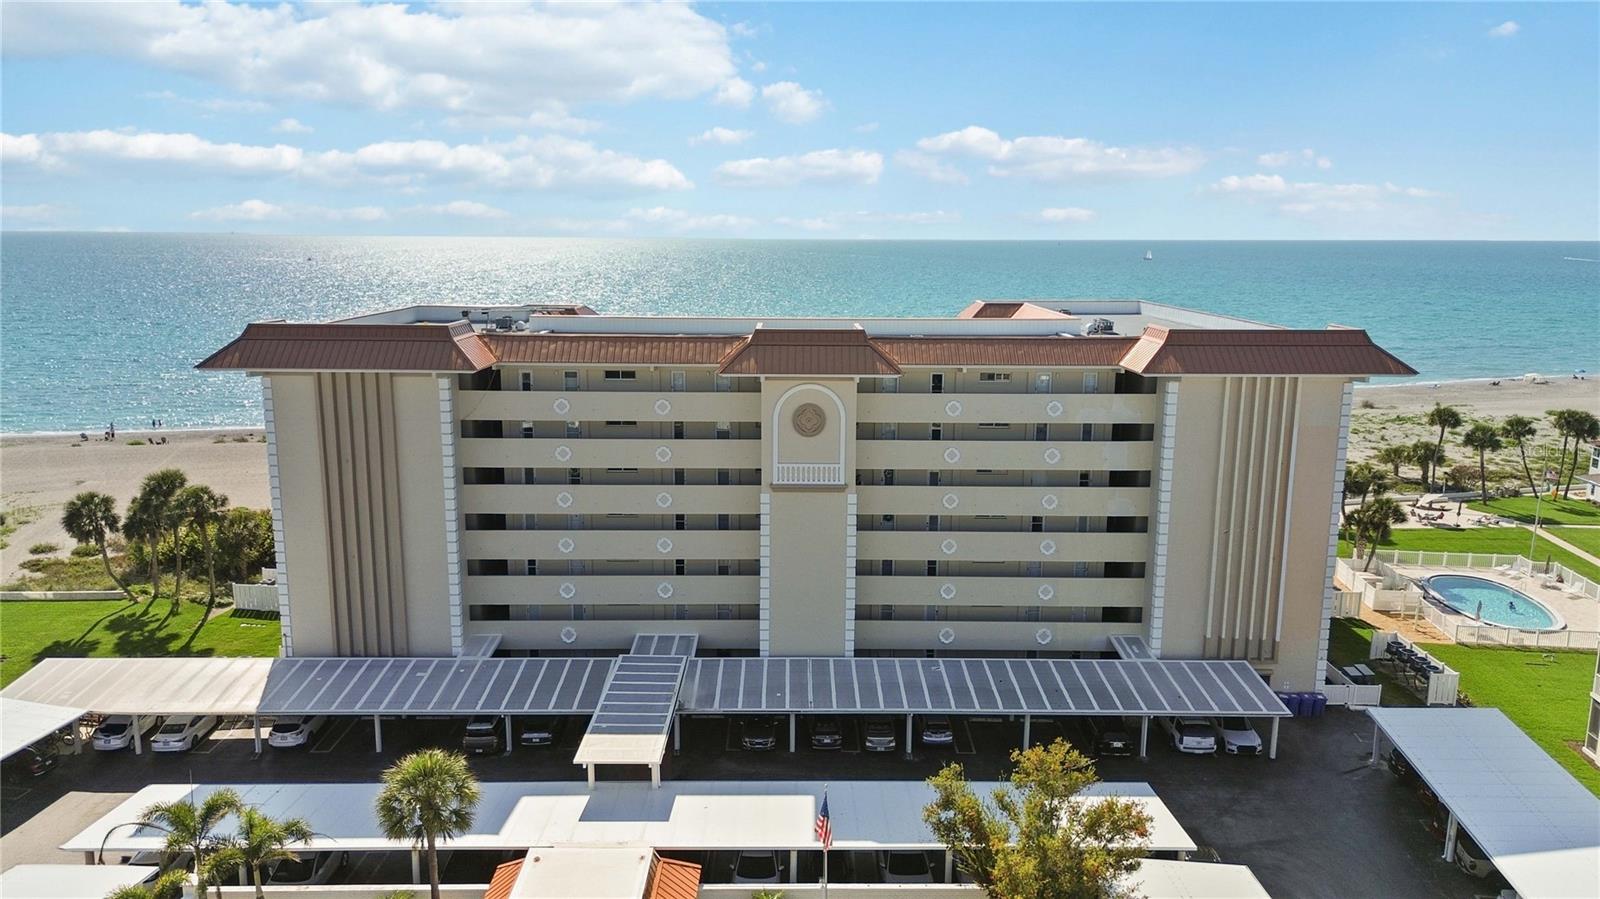
VENICE
1150 TARPON CENTER DRIVE #208
2 Beds
2 Baths
1,205 Sq.Ft.
$675,000
MLS#: N6144806
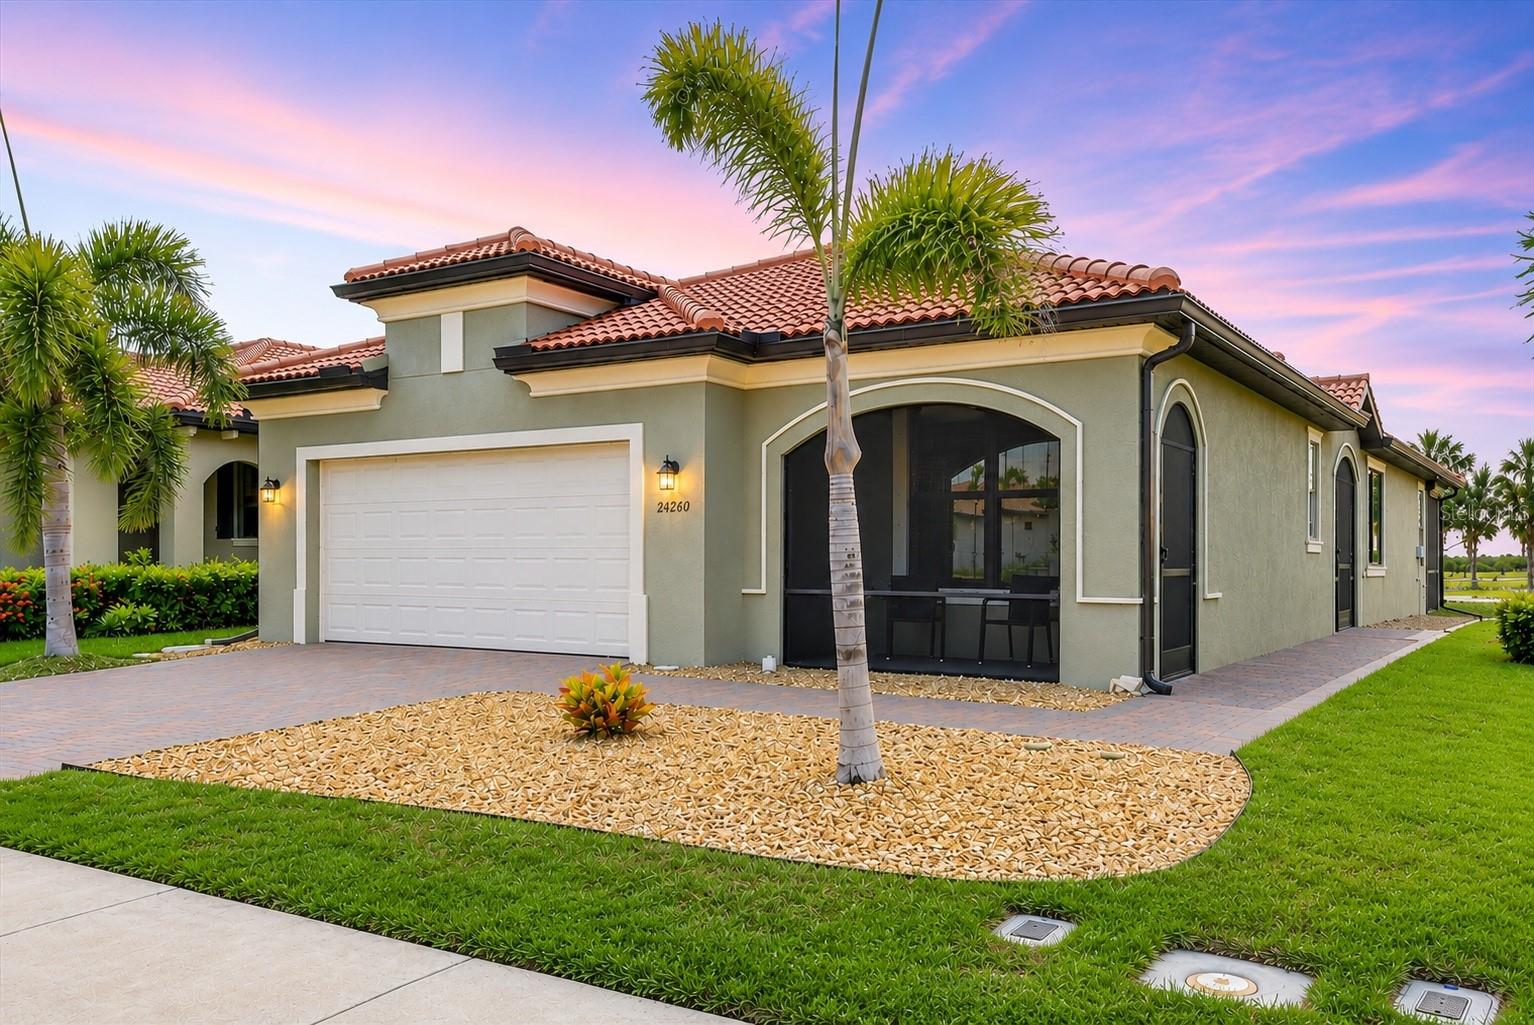
VENICE
24260 SPARTINA DRIVE
2 Beds
2 Baths
1,907 Sq.Ft.
$565,000
MLS#: A4698215
VENICE
814 GUILD DRIVE
2 Beds
2 Baths
1,778 Sq.Ft.
$559,900
MLS#: N6144712
