


Property
Beds
3
Full Baths
2
1/2 Baths
1
Year Built
2020
Sq.Footage
1,885
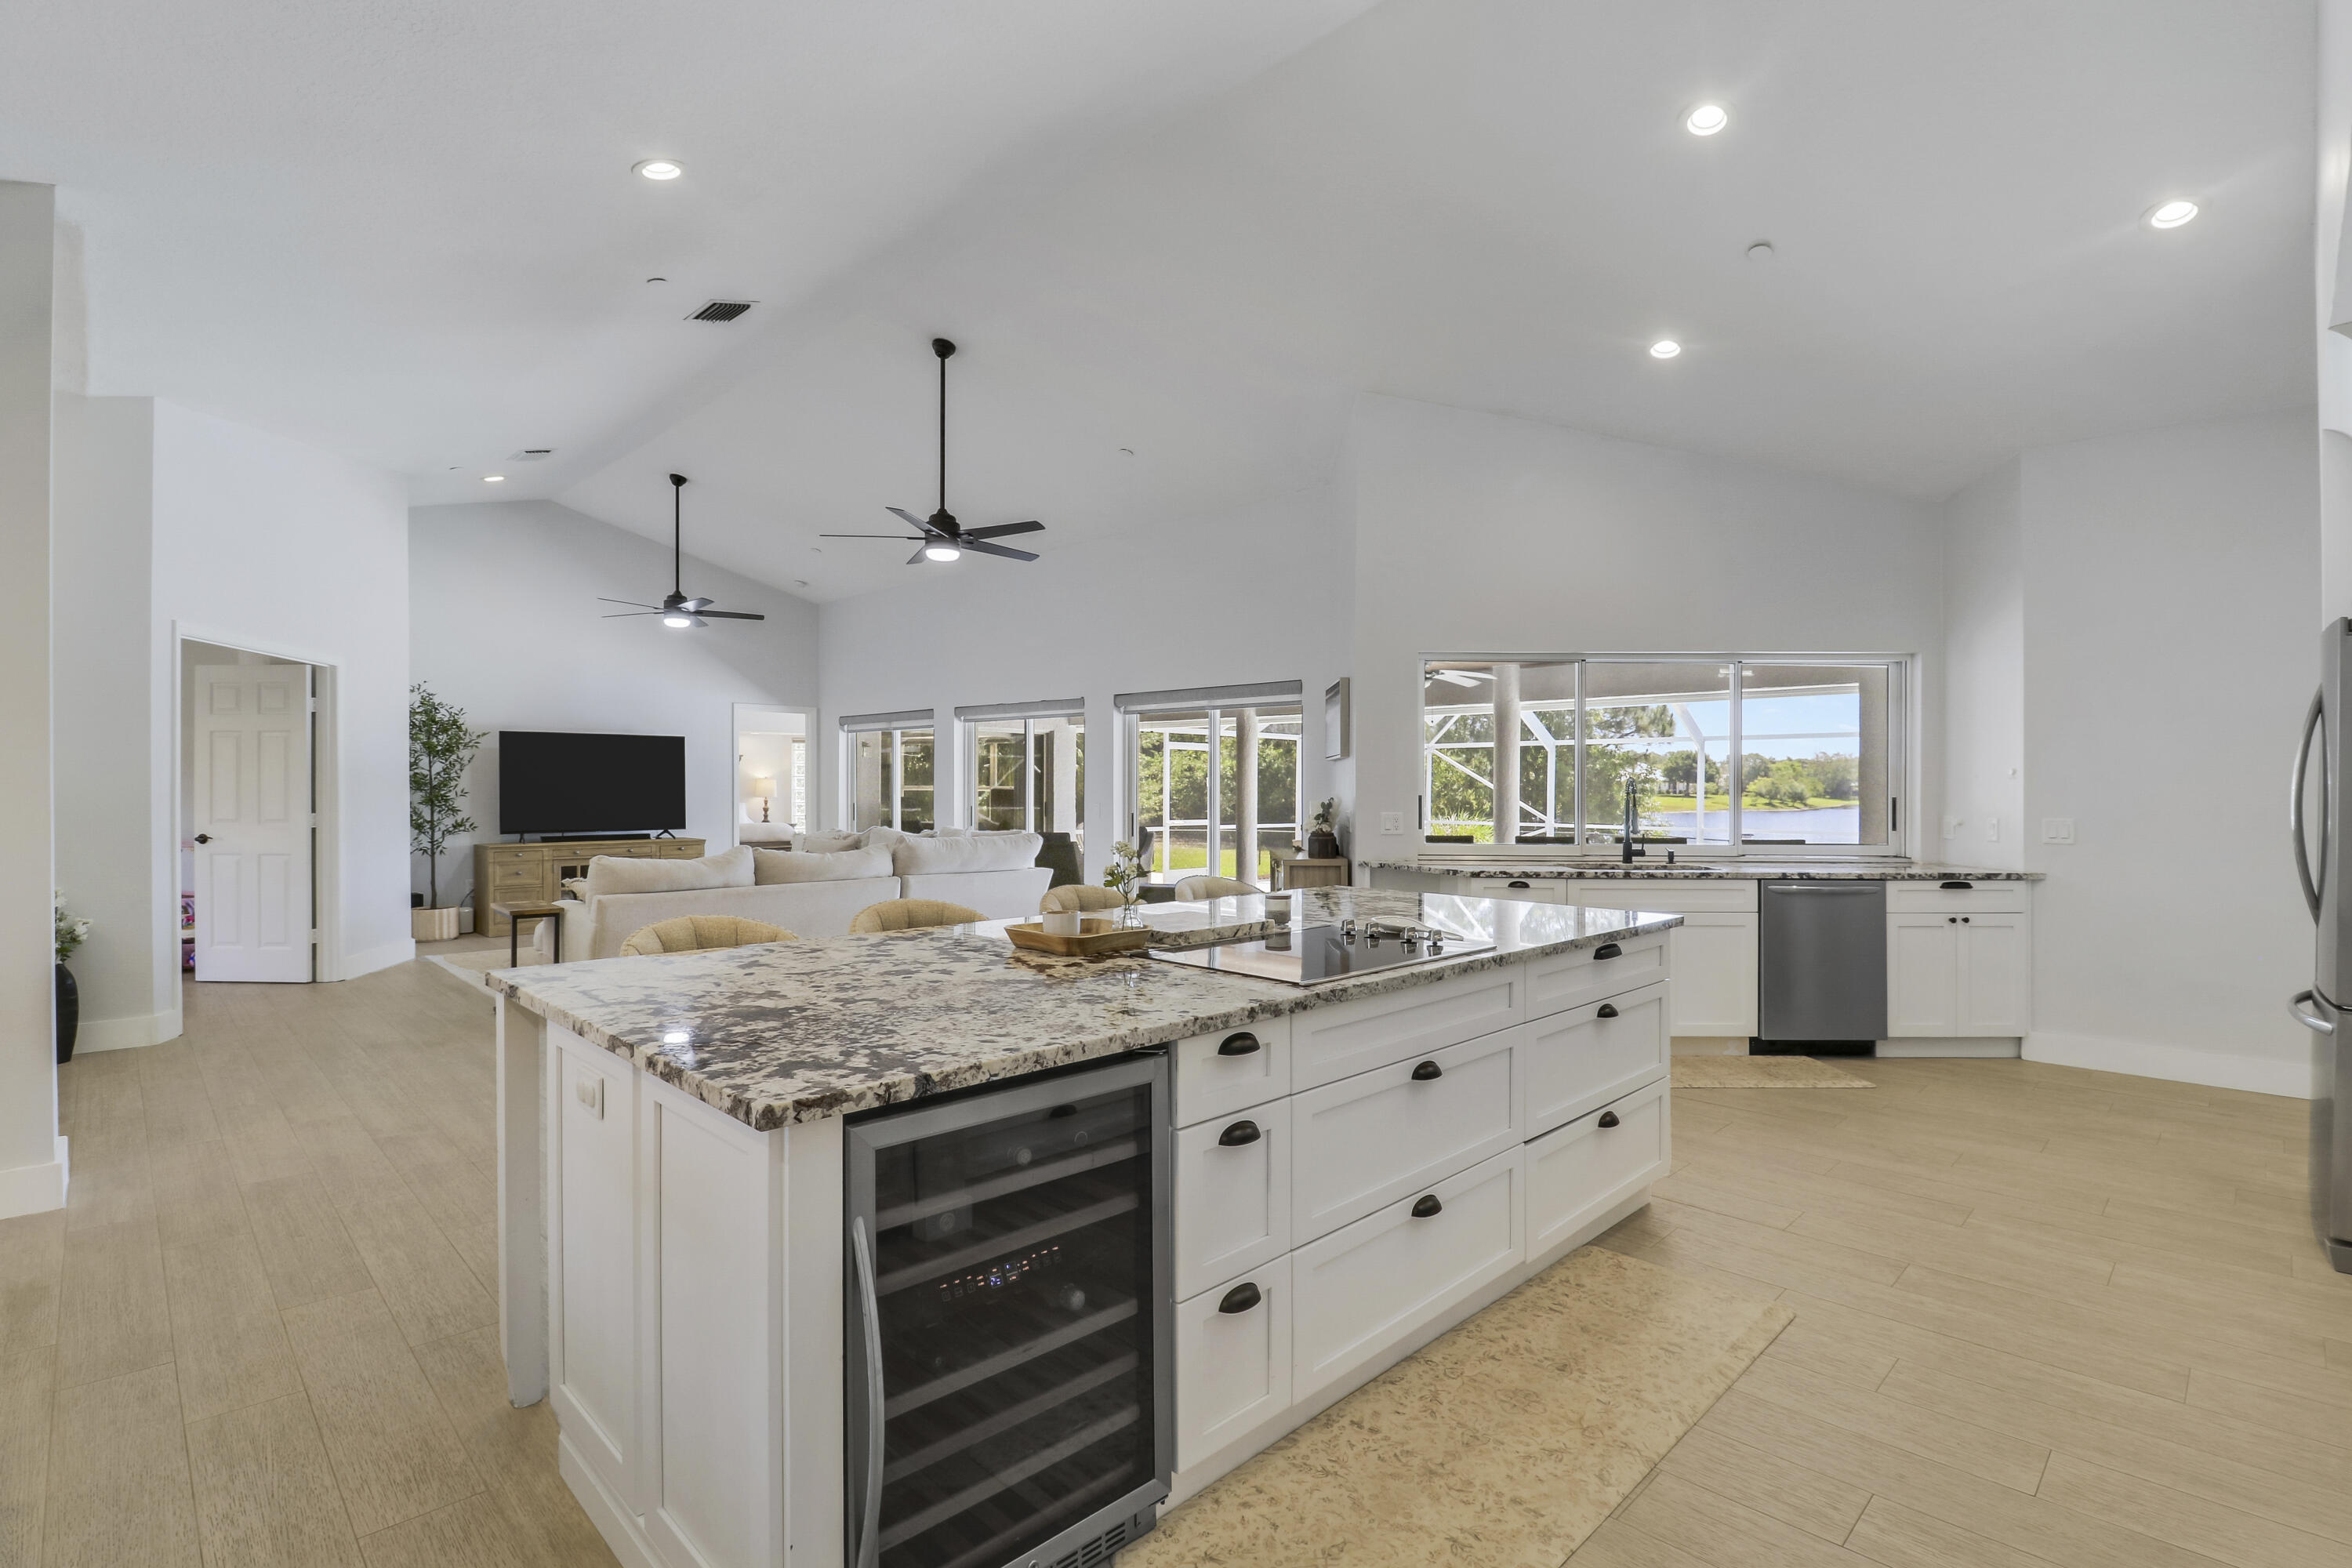
GEM IN THE HEART OF DOWNTOWN STUART! This 3BR/2.5BA/2CG Townhome offers high ceilings, spacious open concept living & upscale finishing including engineered wood flooring throughout, plantation shutters, white kitchen cabinets w/ soft close features, subway tile backsplash, single basin sink, quartz counters, SS appliances & 'dove grey' center island! Upper level has PRIMARY SUITE with PRIVATE BALCONY, 2 walk-in closets & SPA-LIKE ENSUITE with dual sinks & large tiled shower w/ frameless glass door. Two other bedrooms, laundry room & guest bathroom complete this level. (There's possibly room off the hall for an elevator)! Other special features include IMPACT GLASS WINDOWS, large storage closet on both levels, crown molding, 2-piece powder room on the main level & epoxy floors in garage! Sophisticated downtown living in the heart of charming Stuart! The location is truly exceptional! Situated just steps from Shepard's Park and minutes from the heart of historic downtown Stuart, you'll have convenient access to the tram and an incredible selection of waterfront restaurants, boutique shopping, entertainment, galleries, festivals and Stuart Green Market right outside your door. Enjoy an easy stroll to popular waterfront destinations, explore downtown, or simply relax and enjoy the laid-back coastal lifestyle that makes Stuart so desirable. With its corner-unit location, water views, modern construction, spacious floor plan, private 2-car garage, and walkable downtown setting, 513 SW Ocean Blvd represents a rare opportunity to enjoy the best of Florida living in one of the most desirable locations. Call today to view this beautiful home!
Features & Amenities
Interior
-
Other Interior Features
Breakfast Bar, Kitchen Island, Storage, Walk-In Closet(s)
-
Total Bedrooms
3
-
Bathrooms
2
-
1/2 Bathrooms
1
-
Cooling YN
YES
-
Cooling
Central Air, Ceiling Fan(s)
-
Fireplace YN
NO
-
Heating YN
YES
-
Heating
Central, Electric
-
Pet friendly
Yes
Exterior
-
Garage
Yes
-
Garage spaces
2
-
Construction Materials
Block, Stucco
-
Other Exterior Features
Balcony
-
Parking
Attached, Garage
-
Patio and Porch Features
Covered, Porch
-
Pool
No
-
Waterfront YN
NO
Area & Lot
-
Property Type
Residential
-
Property Sub Type
Townhouse
-
Architectural Style
Traditional
Price
-
Sales Price
$849,000
-
Tax Amount
$11,667
-
Sq. Footage
1,885
-
Price/SqFt
$450
HOA
-
Association
YES
-
Association Fee
$1,679
-
Association Fee Frequency
Quarterly
-
Association Fee Includes
N/A
School District
-
Elementary School
J.D. Parker
-
Middle School
Stuart
-
High School
Jensen Beach
Property Features
-
Stories
2
-
Association Amenities
Other
-
Senior Community YN
NO
-
Sewer
Public Sewer
-
Water Source
Public
Schedule a Showing
Showing scheduled successfully.
Mortgage calculator
Estimate your monthly mortgage payment, including the principal and interest, property taxes, and HOA. Adjust the values to generate a more accurate rate.
Your payment
Principal and Interest:
$
Property taxes:
$
HOA fees:
$
Total loan payment:
$
Total interest amount:
$
Location
County
Martin
Elementary School
J.D. Parker
Middle School
Stuart
High School
Jensen Beach
Listing Courtesy of Elise Danielian , Lang Realty
RealHub Information is provided exclusively for consumers' personal, non-commercial use, and it may not be used for any purpose other than to identify prospective properties consumers may be interested in purchasing. All information deemed reliable but not guaranteed and should be independently verified. All properties are subject to prior sale, change or withdrawal. RealHub website owner shall not be responsible for any typographical errors, misinformation, misprints and shall be held totally harmless.

FOUNDER
Ashley Baillio
Call Ashley today to schedule a private showing.

* Listings on this website come from the FMLS IDX Compilation and may be held by brokerage firms other than the owner of this website. The listing brokerage is identified in any listing details. Information is deemed reliable but is not guaranteed. If you believe any FMLS listing contains material that infringes your copyrighted work please click here to review our DMCA policy and learn how to submit a takedown request.© 2024 FMLS.
Related Properties

Stuart
6810 SE LOST PINE Drive
3 Beds
2 Baths
2,026 Sq.Ft.
$729,995
MLS#: B26069523

Stuart
6802 SE LOST PINE Drive
5 Beds
4 Baths
3,152 Sq.Ft.
$849,995
MLS#: B26069499

Stuart
3333 SE Fairway E
4 Beds
4 Baths
2,836 Sq.Ft.
$750,000
MLS#: B26069016

Stuart
4185 SE FAIRWAY Court
3 Beds
2 Baths
2,513 Sq.Ft.
$751,999
MLS#: B26069036

Stuart
26 SW Cabana Point Circle
5 Beds
3 Baths
2,340 Sq.Ft.
$769,000
MLS#: B26069074
Stuart
550 SE Ashley Oaks Way
5 Beds
3 Baths
2,786 Sq.Ft.
$925,000
MLS#: B26026664

Stuart
715 SW SALERNO Road
3 Beds
2 Baths
1,424 Sq.Ft.
$999,000
MLS#: B26068577

Stuart
2488 NW South Manor Avenue
3 Beds
2 Baths
1,775 Sq.Ft.
$725,000
MLS#: B26067713

Stuart
304 SW INDIAN GROVES Drive
4 Beds
3 Baths
2,642 Sq.Ft.
$939,000
MLS#: B26067466
