


Property
Beds
5
Full Baths
4
1/2 Baths
1
Year Built
2024
Sq.Footage
4,005
Breathtaking rarely lived in waterfront living in the prestigious Westlake! This stunning residence offers 4K+ sqft of living space with 5 bedrooms, 4.5 bathrooms, a first-floor den/office, and a spacious 3-car garage. Available immediately. The open-concept floor plan showcases a chef-inspired kitchen featuring a large center island, quartz countertops, stainless steel appliances, abundant cabinetry, and expansive living and dining areas—perfect for entertaining. A first-floor bedroom with a full bath provides an ideal setup for guests or multigenerational living. Upstairs, retreat to the luxurious primary suite complete with oversized walk-in closets, a private balcony, and breathtaking lake views. Additional generously sized bedrooms offer comfort and flexibility for family or guests. As a resident of Westlake, you'll enjoy exclusive access to the resort-style Adventure Park, featuring a lagoon pool, splash pad, playground, BMX pump park, basketball courts, dog park, event lawn, and more. Conveniently located near shopping, dining, top-rated schools, major highways, and Wellington's world-renowned equestrian venues. Furniture & TV negotiable.
Features & Amenities
Interior
-
Other Interior Features
Walk-In Closet(s)
-
Total Bedrooms
5
-
Bathrooms
4
-
1/2 Bathrooms
1
-
Cooling YN
YES
-
Cooling
Central Air
-
Fireplace YN
NO
-
Heating YN
YES
-
Heating
Central
-
Main Level Bedrooms
2
-
Pet friendly
Yes
Exterior
-
Garage
Yes
-
Garage spaces
3
-
Construction Materials
Block
-
Other Exterior Features
Other
-
Parking
Attached, Driveway, Garage
-
Patio and Porch Features
Patio
-
Pool
Yes
-
Pool Features
Association
-
Waterfront YN
NO
Area & Lot
-
Lot Size(acres)
0.21
-
Property Type
Residential
-
Property Sub Type
Single Family Residence
Price
-
Sales Price
$1,100,000
-
Tax Amount
$16,075.55
-
Sq. Footage
4,005
-
Price/SqFt
$274
HOA
-
Association
YES
-
Association Fee
$115
-
Association Fee Frequency
Monthly
-
Association Fee Includes
N/A
School District
-
Elementary School
Golden Grove
-
Middle School
Osceola Creek
-
High School
Seminole Ridge
Property Features
-
Stories
2
-
Association Amenities
Pool, Clubhouse
-
Senior Community YN
NO
-
Sewer
Public Sewer
-
Water Source
Public
Schedule a Showing
Showing scheduled successfully.
Mortgage calculator
Estimate your monthly mortgage payment, including the principal and interest, property taxes, and HOA. Adjust the values to generate a more accurate rate.
Your payment
Principal and Interest:
$
Property taxes:
$
HOA fees:
$
Total loan payment:
$
Total interest amount:
$
Location
County
Palm Beach
Elementary School
Golden Grove
Middle School
Osceola Creek
High School
Seminole Ridge
Listing Courtesy of Mahmud Rahman , CENTURY 21 Tenace Realty
RealHub Information is provided exclusively for consumers' personal, non-commercial use, and it may not be used for any purpose other than to identify prospective properties consumers may be interested in purchasing. All information deemed reliable but not guaranteed and should be independently verified. All properties are subject to prior sale, change or withdrawal. RealHub website owner shall not be responsible for any typographical errors, misinformation, misprints and shall be held totally harmless.

FOUNDER
Ashley Baillio
Call Ashley today to schedule a private showing.

* Listings on this website come from the FMLS IDX Compilation and may be held by brokerage firms other than the owner of this website. The listing brokerage is identified in any listing details. Information is deemed reliable but is not guaranteed. If you believe any FMLS listing contains material that infringes your copyrighted work please click here to review our DMCA policy and learn how to submit a takedown request.© 2024 FMLS.
Related Properties

The Acreage
15187 WILDWOOD Circle
4 Beds
3 Baths
3,481 Sq.Ft.
$1,224,900
MLS#: B26069433

The Acreage
18266 Murcott Boulevard
5 Beds
4 Baths
3,260 Sq.Ft.
$949,999
MLS#: B26065838
![Beautifully maintained, custom-built 2014 single-family home situated on an expansive 1.15-acre, fully fenced lot with serene lake views. Enter through automatic gates to a spacious six-car paved parking area, plus an attached three-car garage. The manicured landscaping, generous grounds, and direct adjacency to the community lake and walking path create an exceptional setting for both everyday living and entertaining. The home offers beautiful lake views from both the interior living spaces and exterior areas. Notable improvements and features include a Metal roof installed in 2025, hurricane-impact windows and doors, and well-maintained mechanical systems. Features 10-foot ceilings, 4 bedrooms, 3 bathrooms, office/den, breakfast nook, and well-designed living areas. Original-owner. In The Acreage, paved-road homes with lake views are rare and highly desirable. Conveniently located less than 5 minutes from Northlake Boulevard and approximately 25 minutes from downtown West Palm Beach. [A/C fully serviced, in 2026: coil cleaning, flush, A/C duct cleaning]](https://api.realhub365.com/storage/mlsgrid/1809/67b0eac6ffb8f1836ea20857926d016e/3497902549.jpeg?d=880)
The Acreage
12625 88TH Place N
4 Beds
3 Baths
3,191 Sq.Ft.
$1,049,000
MLS#: B26064925

The Acreage
17377 W ALAN BLACK Boulevard
4 Beds
3 Baths
2,243 Sq.Ft.
$1,029,000
MLS#: B26060929

The Acreage
17602 63RD N
3 Beds
3 Baths
2,206 Sq.Ft.
$965,000
MLS#: B26060513

The Acreage
17436 71st Lane N
4 Beds
2 Baths
2,609 Sq.Ft.
$1,150,000
MLS#: B26058006
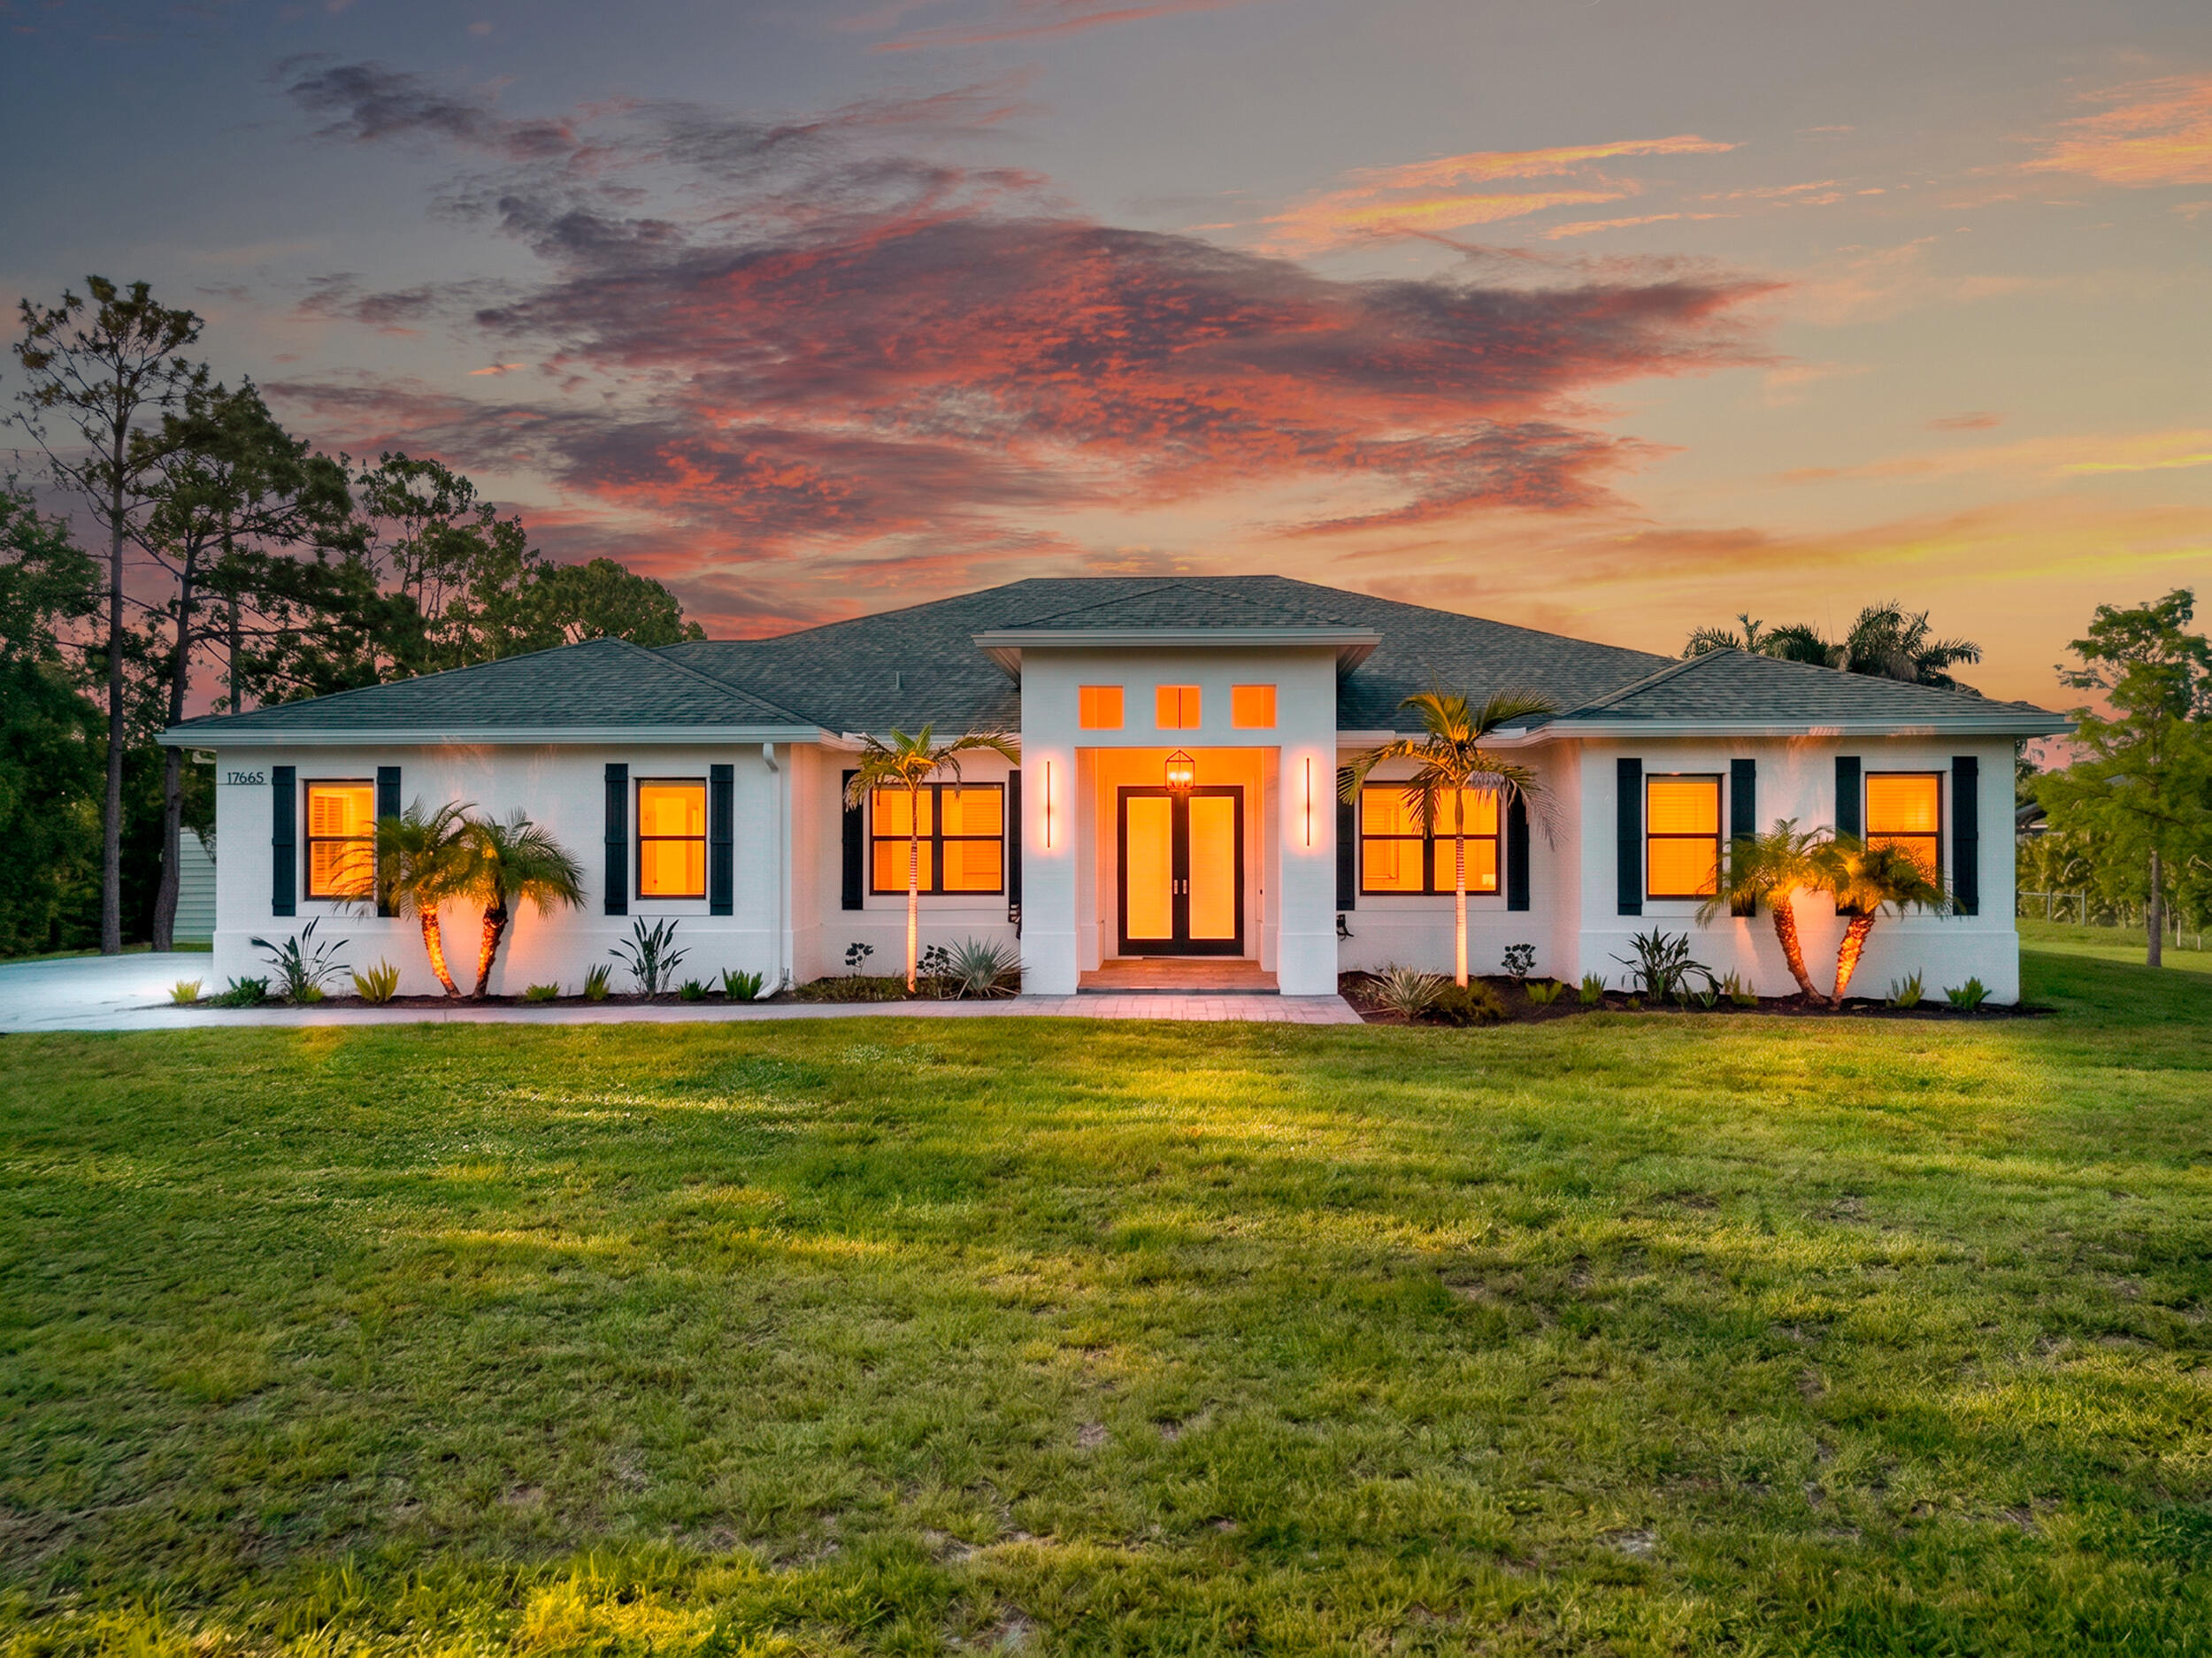
The Acreage
17655 44th Place N
4 Beds
3 Baths
2,946 Sq.Ft.
$1,285,000
MLS#: B26040786
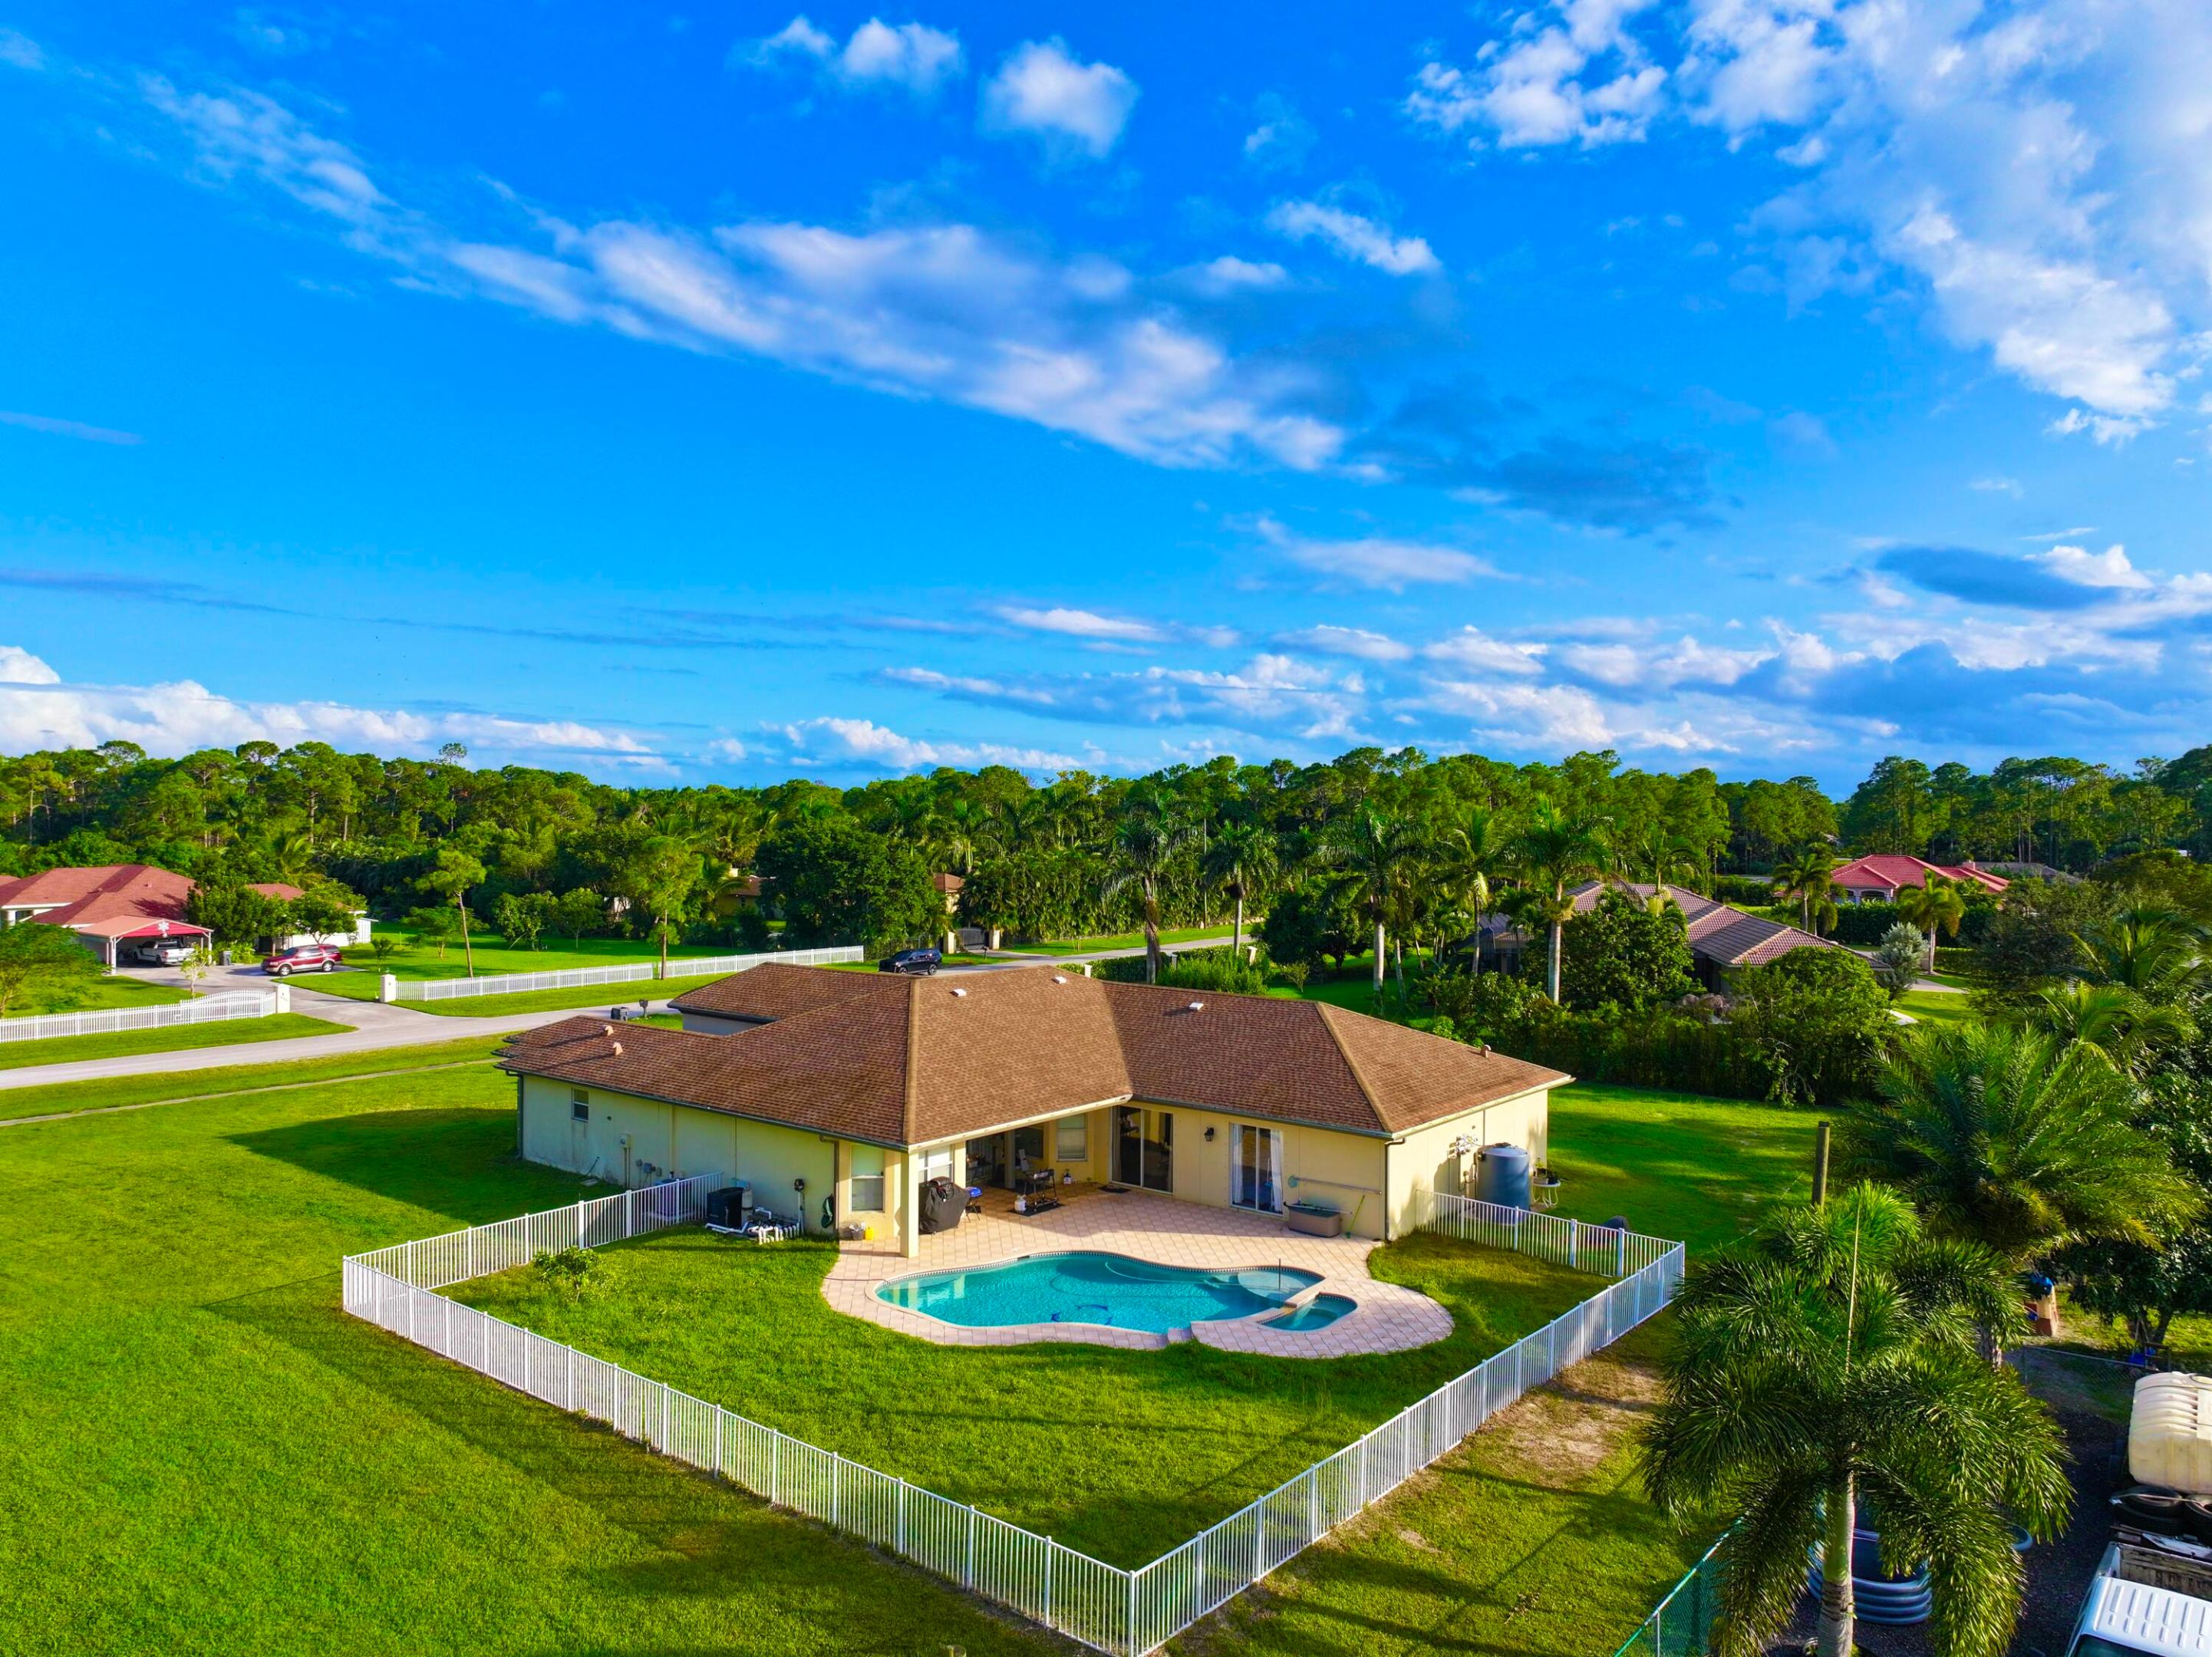
The Acreage
6613 Hall Boulevard
7 Beds
4 Baths
3,730 Sq.Ft.
$1,050,000
MLS#: B26038134

The Acreage
17521 N 76th St Street N
4 Beds
3 Baths
2,306 Sq.Ft.
$899,750
MLS#: B26033625
