Features & Amenities

Interior

  • Other Interior Features

    Open Floorplan

  • Total Bedrooms

    3

  • Bathrooms

    2

  • Cooling YN

    YES

  • Cooling

    Central Air

  • Fireplace YN

    NO

  • Heating YN

    YES

  • Heating

    Electric, Heat Pump

  • Pet friendly

    Yes

Exterior

  • Garage

    No

  • Construction Materials

    Block, Concrete, Vinyl Siding

  • Other Exterior Features

    Private Yard

  • Parking

    Driveway

  • Patio and Porch Features

    Front Porch

  • Pool

    No

  • Waterfront YN

    NO

  • View

    Garden, Park/Greenbelt

Area & Lot

  • Lot Features

    Landscaped, Paved

  • Lot Size(acres)

    0.09

  • Lot Size(square feet)

    3,844

  • Property Type

    Residential

  • Property Sub Type

    Single Family Residence

  • Architectural Style

    Colonial

Price

  • Sales Price

    $435,000

  • Tax Amount

    $837

  • Sq. Footage

    1,170

  • Price/SqFt

    $371

HOA

  • Association

    No

School District

  • Elementary School

    Tildenville Elem

  • Middle School

    Lakeview Middle

  • High School

    West Orange High

Property Features

  • New Construction

    YES

  • Foundation Details

    Slab

  • Ownership

    Fee Simple

  • Senior Community YN

    NO

  • Sewer

    Public Sewer

  • Tax Lot

    11

  • Water Source

    Public

Schedule a Showing

Showing scheduled successfully.

<
>
IN PERSON
VIA CHAT

What is 3 + 4 ?


Change time

Mortgage calculator

Estimate your monthly mortgage payment, including the principal and interest, property taxes, and HOA. Adjust the values to generate a more accurate rate.

Your payment

Principal and Interest:

$

Property taxes:

$

HOA fees:

$

Total loan payment:

$

Total interest amount:

$

Location

County

Orange

Elementary School

Tildenville Elem

Middle School

Lakeview Middle

High School

West Orange High

Listing Courtesy of Adam DeVito , REAL BROKER, LLC

RealHub Information is provided exclusively for consumers' personal, non-commercial use, and it may not be used for any purpose other than to identify prospective properties consumers may be interested in purchasing. All information deemed reliable but not guaranteed and should be independently verified. All properties are subject to prior sale, change or withdrawal. RealHub website owner shall not be responsible for any typographical errors, misinformation, misprints and shall be held totally harmless.

Agent Ashley Baillio

FOUNDER

Ashley Baillio

Call Ashley today to schedule a private showing.


* Listings on this website come from the FMLS IDX Compilation and may be held by brokerage firms other than the owner of this website. The listing brokerage is identified in any listing details. Information is deemed reliable but is not guaranteed. If you believe any FMLS listing contains material that infringes your copyrighted work please click here to review our DMCA policy and learn how to submit a takedown request.© 2024 FMLS.
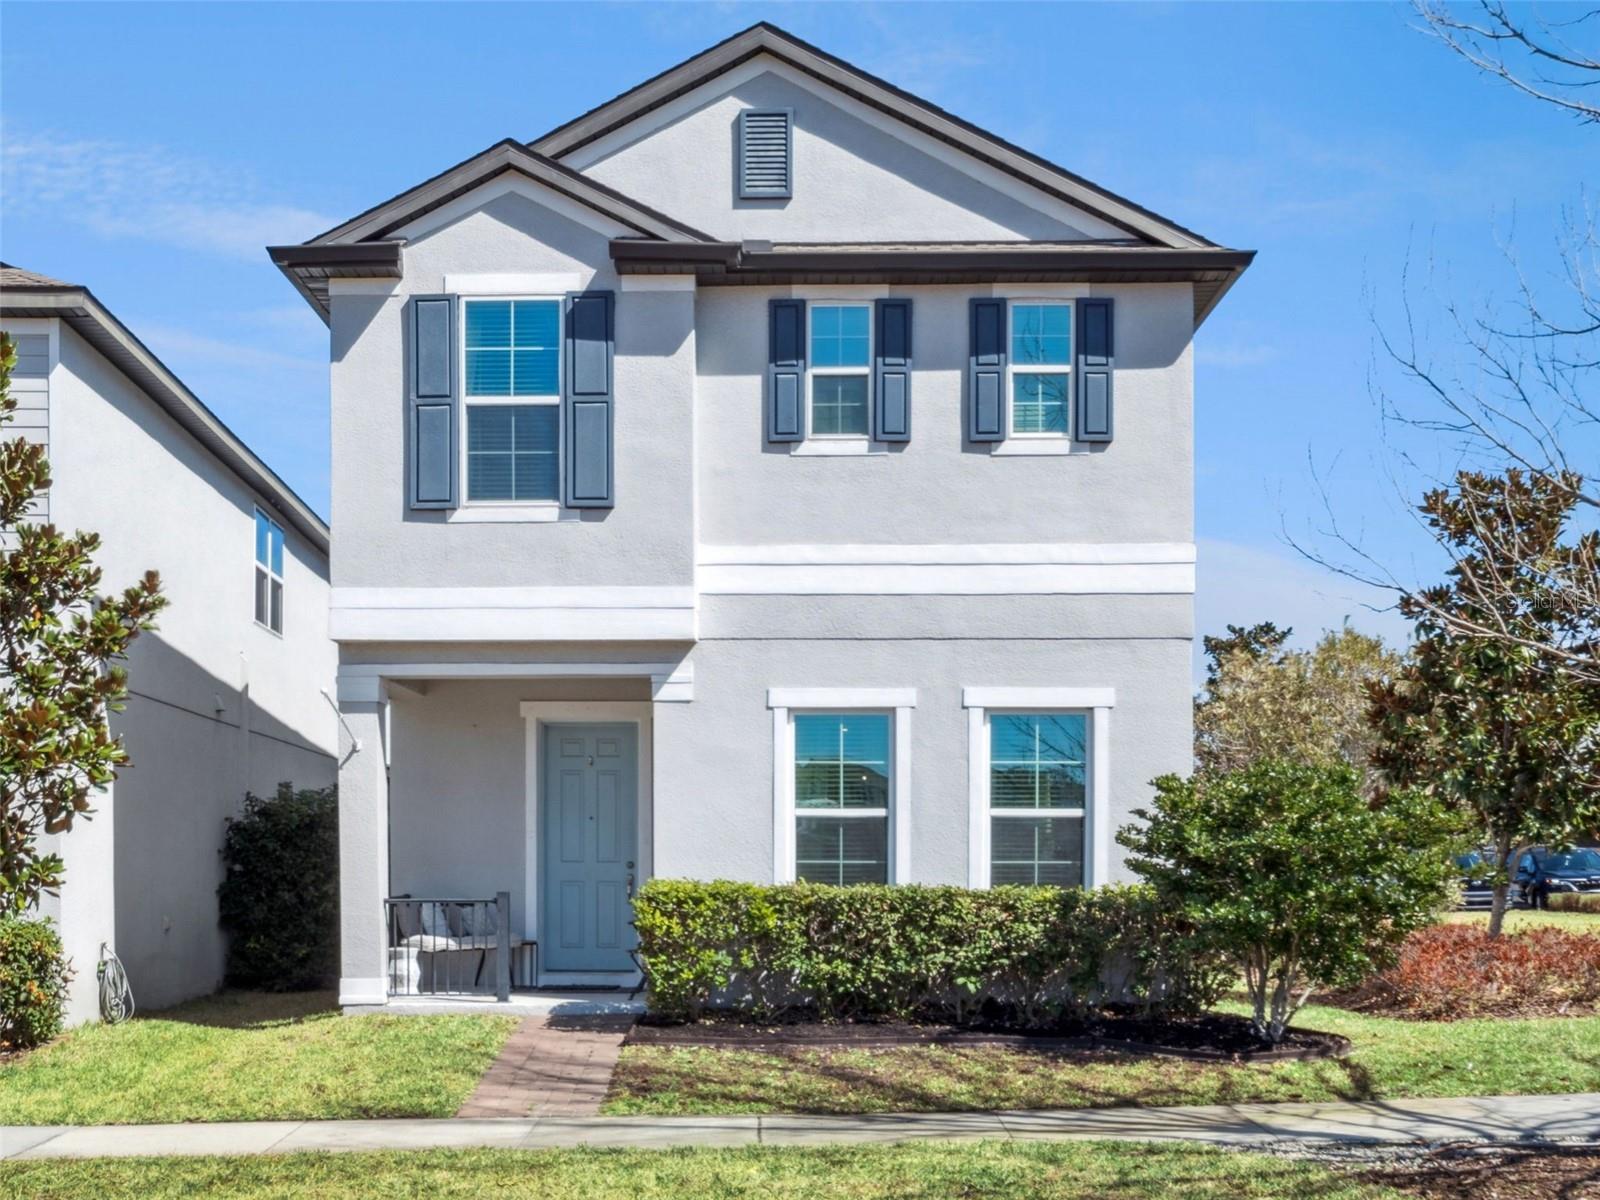
Virtually Staged. Welcome to this brand-new construction home in the heart of Oakland! This thoughtfully designed 3-bedroom, 2-bathroom residence offers 1,170 square feet of modern living space on a 0.09-acre homesite. The open-concept floor plan features luxury vinyl plank flooring throughout the main living areas and bedrooms, with porcelain tile flooring in both bathrooms for added durability and style.

The kitchen is equipped with quartz countertops, modern cabinetry, stainless steel appliances, and a functional layout that flows seamlessly into the living and dining areas, making it ideal for everyday living and entertaining. Contemporary lighting, designer fixtures, and quality finishes can be found throughout the home.

The spacious primary suite includes a walk-in closet and an ensuite bathroom with a quartz vanity and a porcelain tile shower. Two additional bedrooms offer flexibility for family, guests, or a home office.

Additional features include an indoor laundry area, energy-efficient windows, modern exterior finishes, and a paver driveway. Conveniently located near downtown Winter Garden, the West Orange Trail, shopping, dining, parks, major highways, and local attractions, this move-in-ready home offers the opportunity to enjoy low-maintenance living in the desirable Town of Oakland.

Don't miss your chance to own this newly built home in one of Central Florida's most sought-after communities.

521 W HERRIOTT AVENUE

Message successfully sent.

What would you like to know?

What is 3 + 4 ?

I agree to receive email communication and understand I can unsubscribe at any time.

I agree to be contacted by Sell South Florida via call, email, and text for real estate services. To opt out, you can reply 'stop' at any time or reply 'help' for assistance. You can also click the unsubscribe link in the emails. Message and data rates may apply. Message frequency may vary. Privacy Policy

Related Properties

INCREDIBLE OPPORTUNITY to own this stunningly gorgeous 4 bedroom 2.5 bathroom corner lot home in the HIGHLY DESIRABLE community of Oakland Trails!  Boasting over 2200 sq. feet of living space this 2017 built gem is amply equipped to meet the needs of families of all sizes and is gushing with stylistic appeal!   Enter the home into a bright and positive feeling OPEN CONCEPT GREAT ROOM highlighted by newer(2024) luxury plank flooring, a large living/dining area, built-in OFFICE SPACE, and a half sized bathroom.  The kitchen is a CHEF'S DREAM featuring granite counters, a large eat-in island, stainless steel appliances, built-in oven and microwave, designer pendant lighting, closet style pantry, and a dedicated coffee/work station.  WOW!  Head upstairs and pass through the BONUS LOFT area into an OVERSIZED MASTER SUITE with tray ceilings, a large split vanity master bath, and a MASSIVE WALK-IN CLOSET equipped with built-in shelving and organizers.  The second floor also contains three secondary bedrooms, a full size hallway bathroom, and a large laundry room.  Additional features of the home include: a FULL SOLAR PANEL SYSTEM(providing significant energy savings), an oversized two car garage, built-in security system, and paver driveway.  The Oakland Trails community includes a community pool and clubhouse, dog park, playground, and walking trails.  Located minutes away from the WEST ORANGE TRAIL this area is a hotbed for outdoor recreation and is ZONED FOR EXCELLENT SCHOOLS!  In close proximity to major commuting highways, downtown Winter Garden, and ample shopping amenities, this is a PRIME LOCATION home and MOVE-IN ready for it's next owners.  DON'T DELAY!! Book your private showing today.
#O6381627

OAKLAND

2259 WHITE FEATHER LOOP

4 Beds

2 Baths

2,204 Sq.Ft.

$515,000

MLS#: O6381627

 - property

Send a message

Message successfully sent.

Your message

What is 3 + 4 ?

Reason for contacting?

I agree to receive email communication and understand I can unsubscribe at any time.

I agree to be contacted by Sell South Florida via call, email, and text for real estate services. To opt out, you can reply 'stop' at any time or reply 'help' for assistance. You can also click the unsubscribe link in the emails. Message and data rates may apply. Message frequency may vary. Privacy Policy

Sign Out

Virtual Assistant

Would you like to take the next step with this property? We can help you schedule a showing or virtual tour, or send you more details.

Yes, I would like more information.

Thank You for Your Reply, One of Our Agents will contact you as soon as possible

No, maybe later.

Thank you, you can always contact me via email, phone number or through the contact form.

Realhub AI

Lucy - Your AI-Powered Realtor

Update Your Temporary Password

Personalize your search

Enter your email and we'll notify you immediately when new listings match what you're looking for.

or enter email address

Already have an account ? Login here

Continue your home search

I agree to receive communications and understand I can unsubscribe at any time.

I agree to be contacted by Sell South Florida via call, email, and text for real estate services. To opt out, you can reply 'stop' at any time or reply 'help' for assistance. You can also click the unsubscribe link in the emails. Message and data rates may apply. Message frequency may vary. Privacy Policy

Already have an account ? Login here

We use cookies

We use cookies primarily for analytics to enhance your experience. By accepting, you agree to our use of these cookies. You can manage your preferences or learn more about our cookies policy.