Property
Beds
3
Full Baths
3
1/2 Baths
None
Year Built
1965
Sq.Footage
1,781
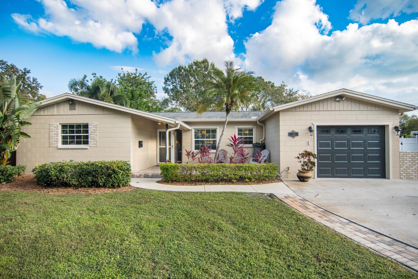
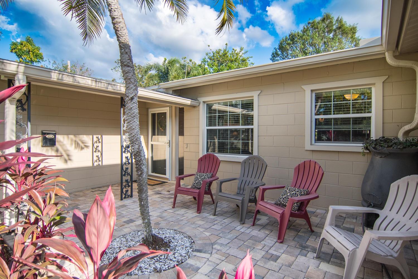
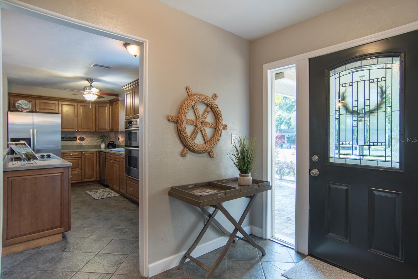
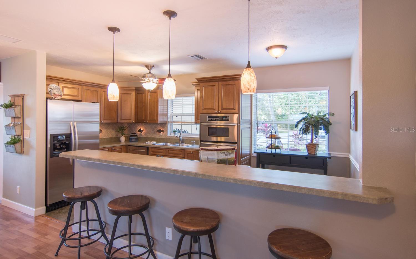
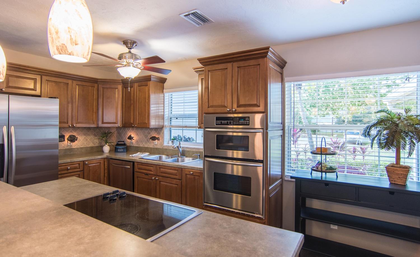
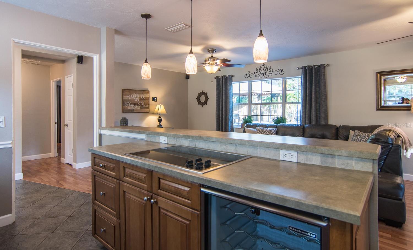
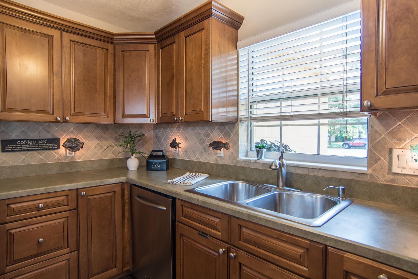
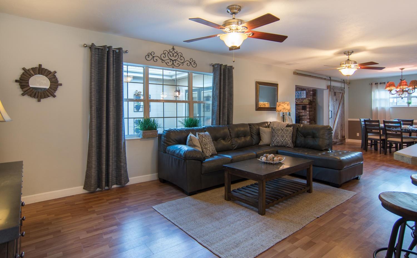
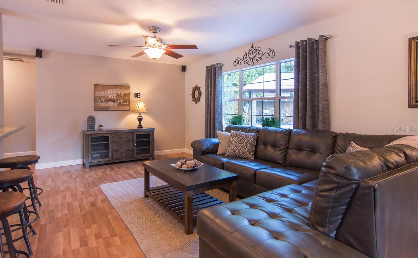
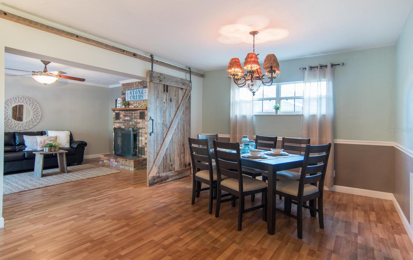
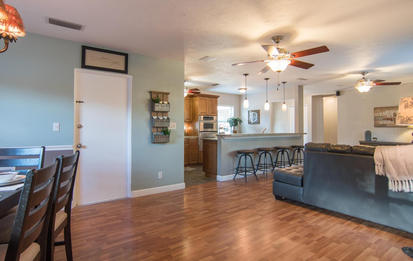
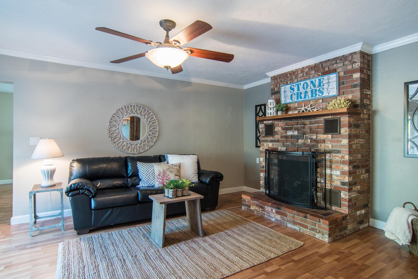
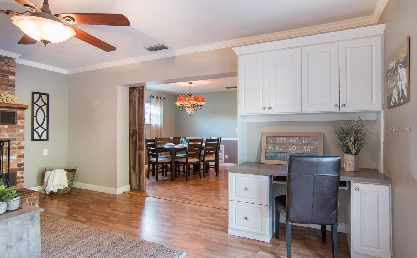
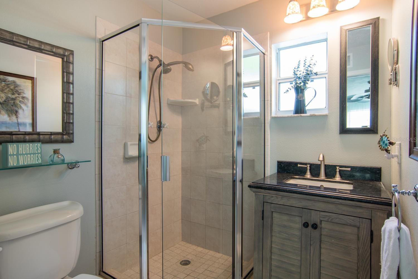
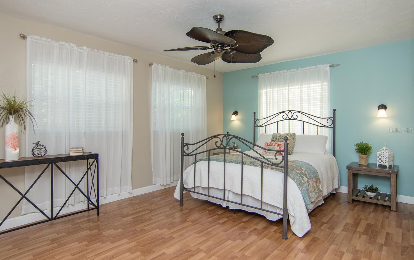
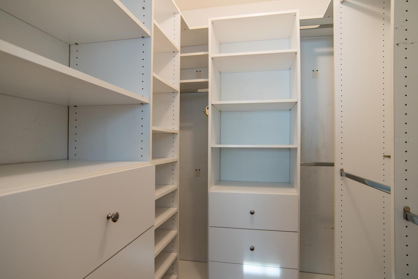
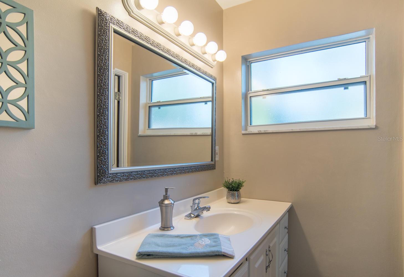
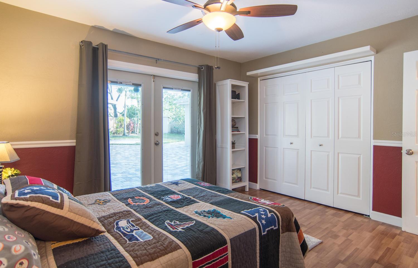
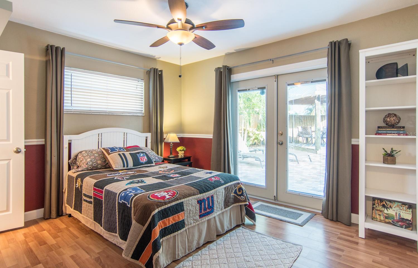
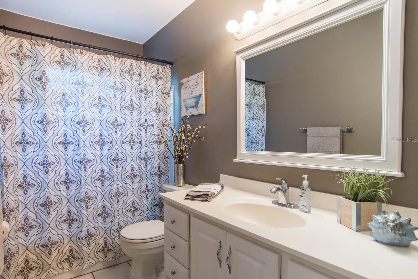
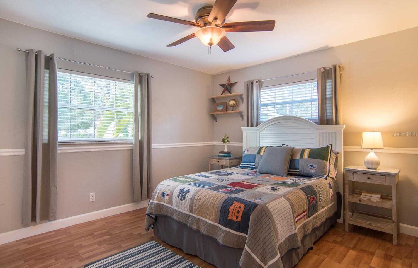
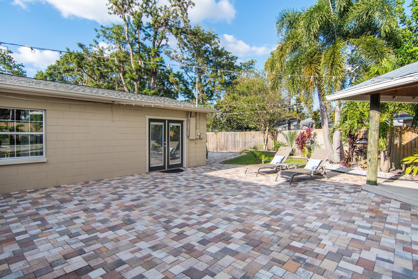
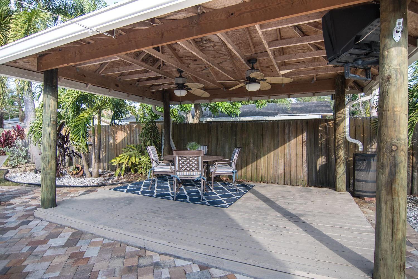
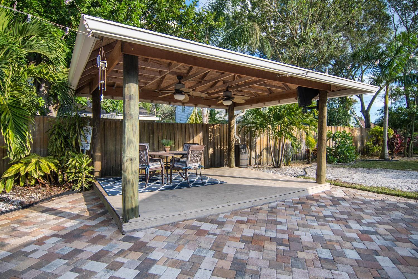
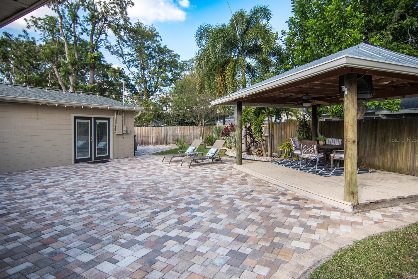
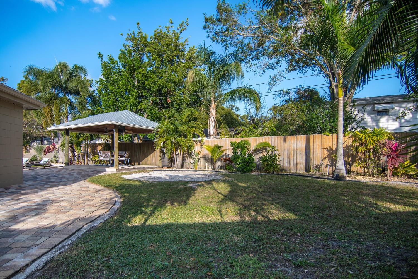
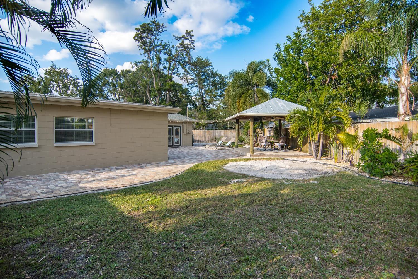
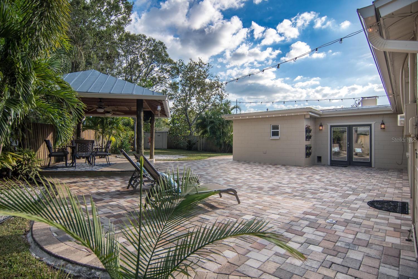
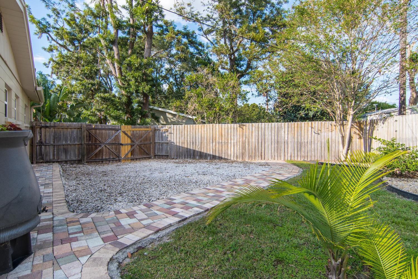
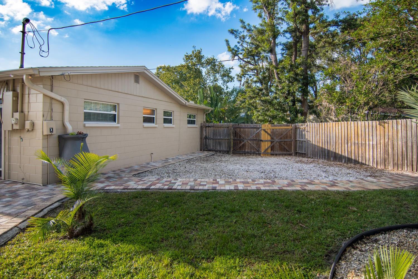
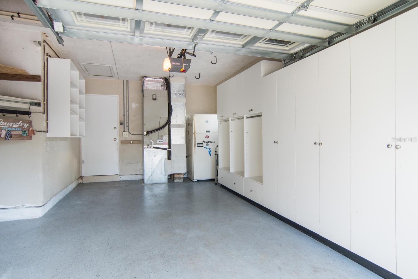
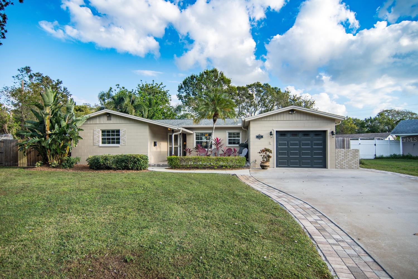
Welcome to one of the best-kept secrets in St. Petersburg! Nestled in the highly desirable Pasadena Bear Creek Estates, this exceptional 3-BEDROOM, 3-BATHROOM home is situated on one of the largest and most PRIVATE CUL-DE-SACS in the area. Set on an oversized quarter-acre pie-shaped lot in a NON-FLOOD ZONE, this property offers the perfect combination of privacy, modern upgrades, and an unbeatable location just minutes from the Beaches, vibrant Downtown St. Petersburg, and the charming Gulfport Arts District. Designed with both comfort and functionality in mind, the spacious 3-way split-bedroom floor plan features two private primary suites, making it ideal for multi-generational living, guests, or a luxurious owner's retreat. Every bedroom is generously sized, including the expansive 13' x 25' primary suite. The beautifully updated OPEN-CONCEPT KITCHEN is truly the heart of the home and will impress even the most discerning chef. Featuring premium KitchenAid appliances, custom cabinetry, abundant workspace, a wine refrigerator, and seamless flow into the living and dining areas, it's perfect for entertaining or everyday living. Step outside into your own PRIVATE TROPICAL OASIS. Surrounded by lush palm trees and a privacy fence, the backyard is designed for year-round Florida living. Relax under the impressive 16' x 12' TIKI HUT with a durable metal roof and electrical service, an ideal setting for entertaining, outdoor dining, or simply unwinding after a long day. This home has been thoughtfully upgraded for energy efficiency and low utility costs with R-30 insulation, Low-E impact-efficient windows with solar film, a variable-speed HVAC system, and a tankless gas water heater. Professionally designed closet systems maximize storage throughout the home, while the garage offers exceptional custom built-in organization. PLUS, the home offers a dedicated BUILT-IN HOME OFFICE for remote work or for a student needing a study space; it's truly a perfect workspace for today's lifestyle. Additional features include French doors opening to the backyard, a custom barn door, an automatic irrigation system, a front paver patio, and a spacious separate family room offering flexible living space. The location is second to none. Walk to Our Savior Lutheran Church and School (Pre-K through 8th grade), a highly rated elementary school, and a Fundamental High School with a Medical Magnet program. Stetson University College of Law is less than 1 mile away. Outdoor enthusiasts will love easy access to the Pinellas Trail for biking and running, while nearby Gulfport Marina, Gulf beaches, boutique shopping, waterfront dining, and the arts and entertainment of Downtown St. Petersburg are all just a short drive away. Homes offering this level of privacy, space, quality, and location rarely become available. This is Florida living at its finest.
Features & Amenities
Interior
-
Other Interior Features
Eat-in Kitchen, Open Floorplan, Walk-In Closet(s)
-
Total Bedrooms
3
-
Bathrooms
3
-
Cooling YN
YES
-
Cooling
Central Air
-
Fireplace YN
YES
-
Heating YN
YES
-
Heating
Central
-
Pet friendly
No
Exterior
-
Garage
Yes
-
Garage spaces
1
-
Parking
Attached
-
Patio and Porch Features
Covered, Deck, Front Porch, Patio, Rear Porch
-
Pool
No
-
Waterfront YN
NO
Area & Lot
-
Lot Features
Cul-De-Sac
-
Lot Size(acres)
0.24
-
Lot Size(square feet)
10485.0
-
Property Type
Residential Lease
-
Property Sub Type
Single Family Residence
Price
-
Sales Price
$3,550
-
Sq. Footage
1, 781
-
Price/SqFt
$1
HOA
-
Association
No
School District
-
Elementary School
Bear Creek Elementary-PN
-
Middle School
Azalea Middle-PN
-
High School
Boca Ciega High-PN
Property Features
-
Stories
1
-
New Construction
NO
-
Senior Community YN
NO
-
Sewer
Public Sewer
-
Water Source
Public
Schedule a Showing
Showing scheduled successfully.
Mortgage calculator
Estimate your monthly mortgage payment, including the principal and interest, property taxes, and HOA. Adjust the values to generate a more accurate rate.
Your payment
Principal and Interest:
$
Property taxes:
$
HOA fees:
$
Total loan payment:
$
Total interest amount:
$
Location
County
Pinellas
Elementary School
Bear Creek Elementary-PN
Middle School
Azalea Middle-PN
High School
Boca Ciega High-PN
Listing Courtesy of Bruce Harris , HARRIS REAL ESTATE AND INVESTMENTS
RealHub Information is provided exclusively for consumers' personal, non-commercial use, and it may not be used for any purpose other than to identify prospective properties consumers may be interested in purchasing. All information deemed reliable but not guaranteed and should be independently verified. All properties are subject to prior sale, change or withdrawal. RealHub website owner shall not be responsible for any typographical errors, misinformation, misprints and shall be held totally harmless.

FOUNDER
Ashley Baillio
Call Ashley today to schedule a private showing.

* Listings on this website come from the FMLS IDX Compilation and may be held by brokerage firms other than the owner of this website. The listing brokerage is identified in any listing details. Information is deemed reliable but is not guaranteed. If you believe any FMLS listing contains material that infringes your copyrighted work please click here to review our DMCA policy and learn how to submit a takedown request.© 2024 FMLS.
