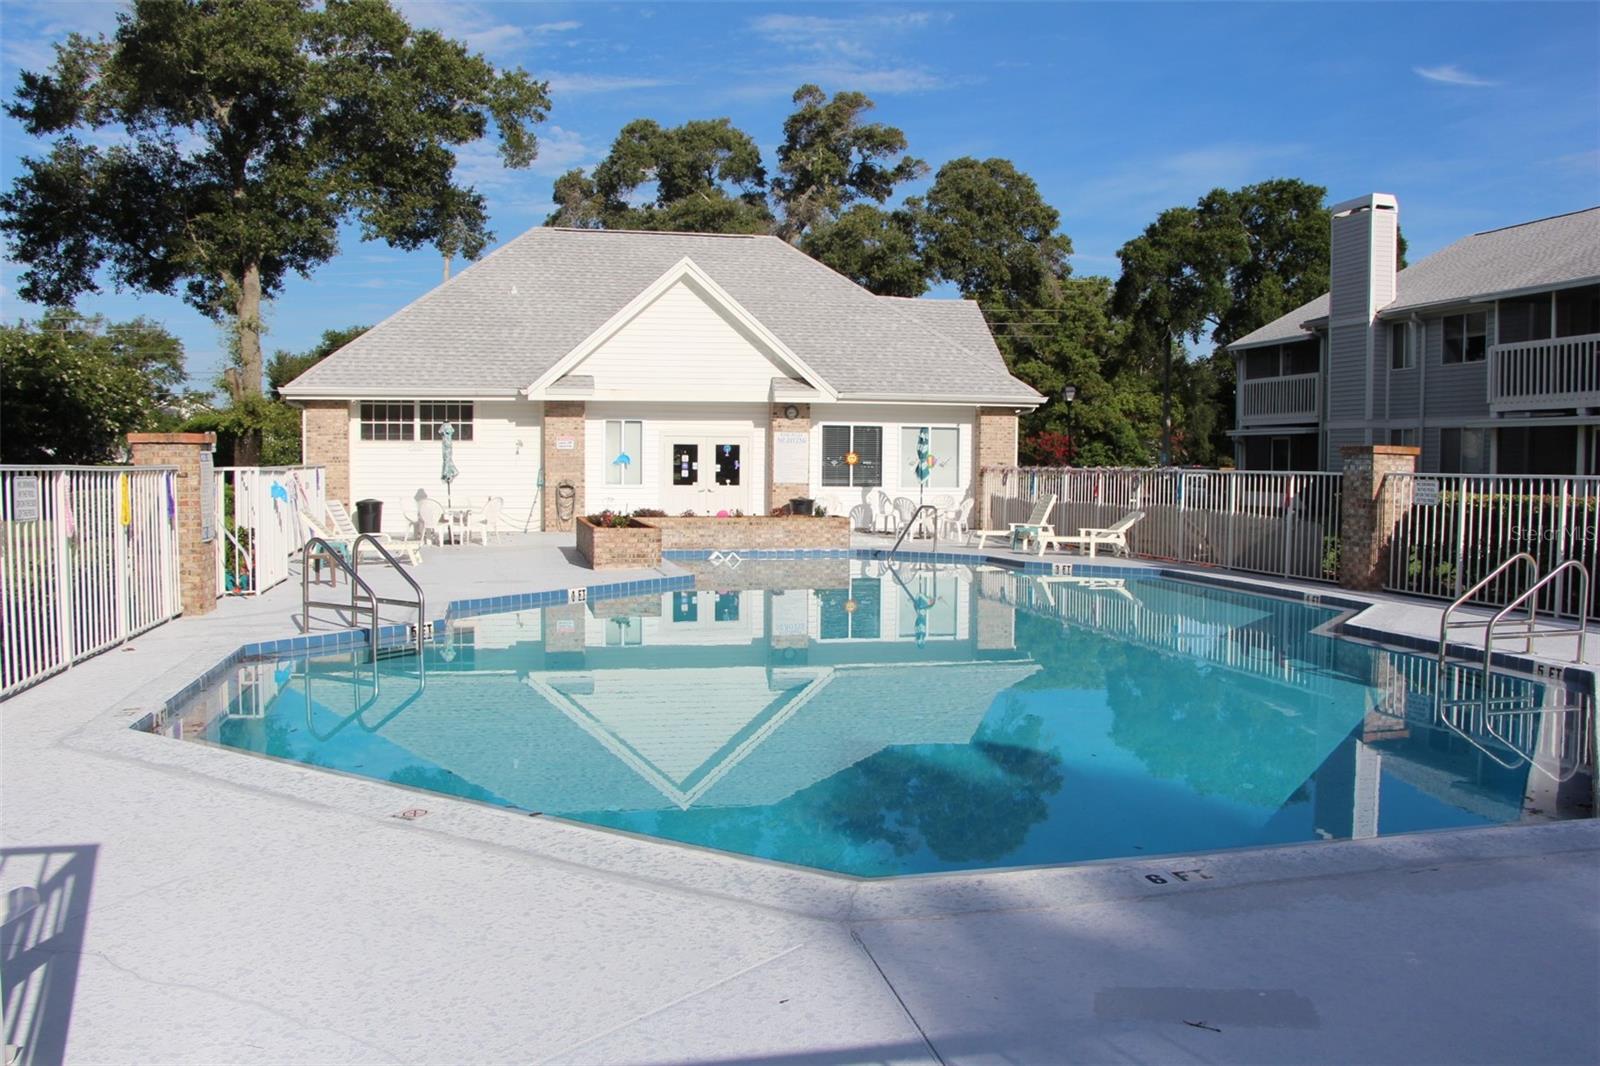
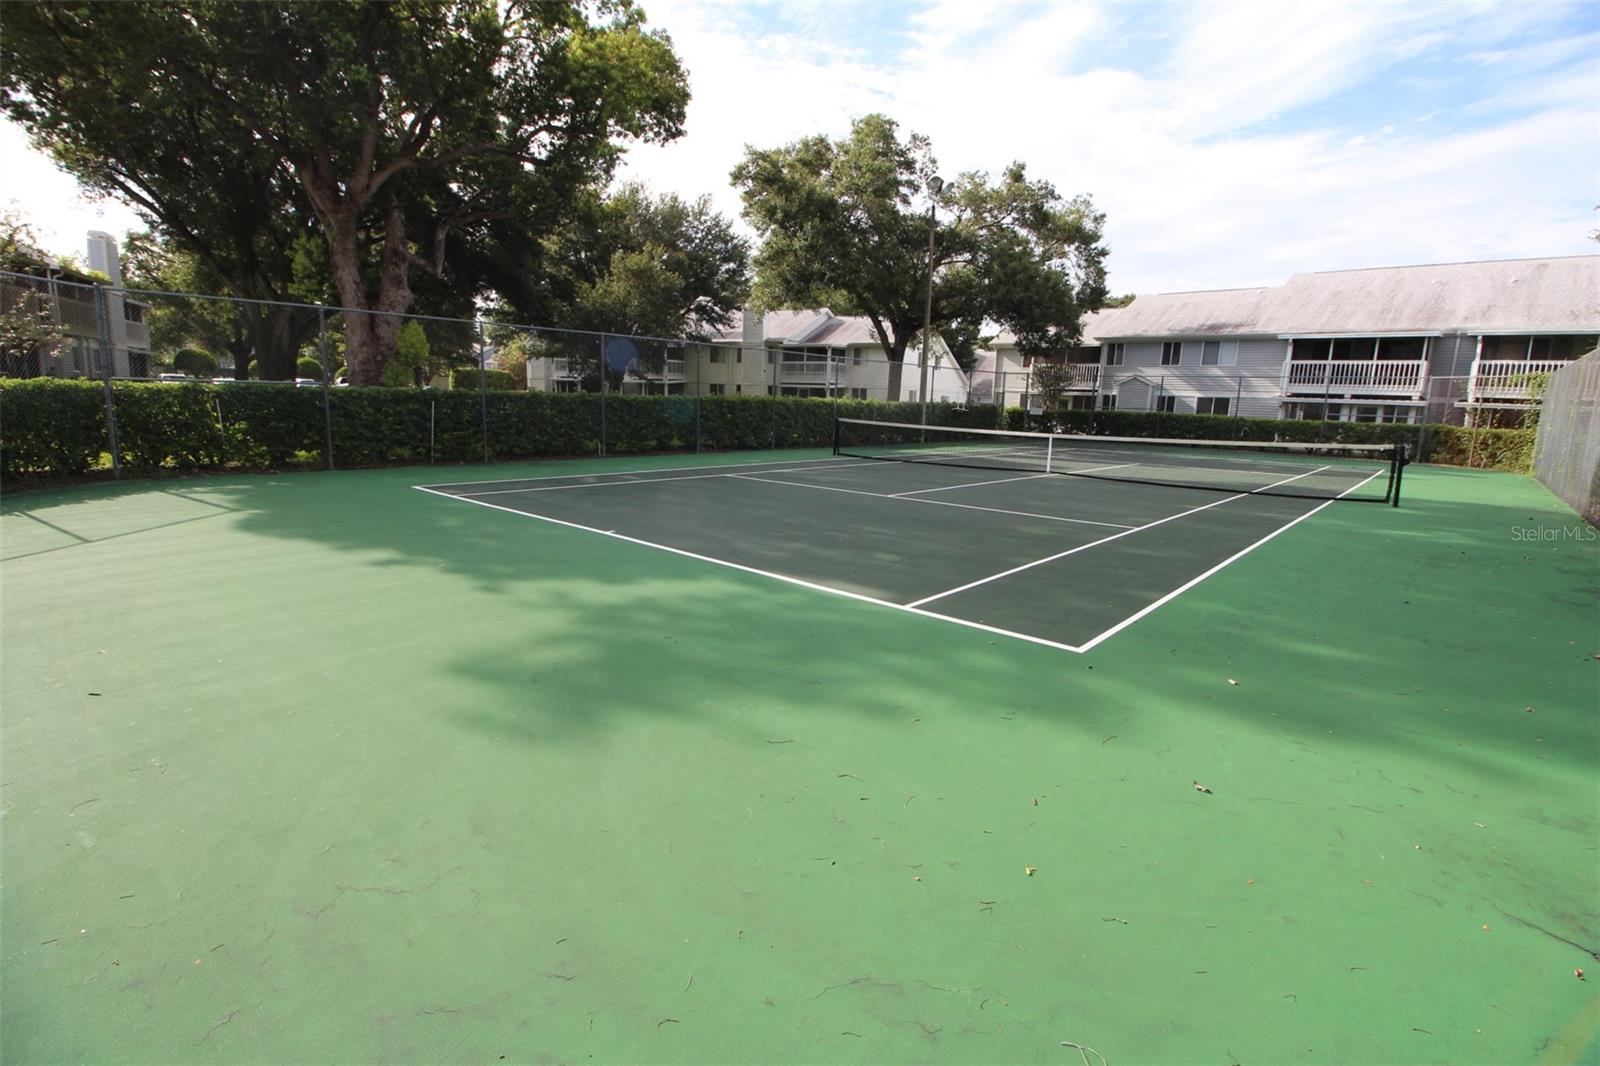
Features & Amenities

Interior

  • Other Interior Features

    Eat-in Kitchen, Open Floorplan, Walk-In Closet(s)

  • Total Bedrooms

    2

  • Bathrooms

    2

  • Cooling YN

    YES

  • Cooling

    Central Air

  • Fireplace YN

    NO

  • Heating YN

    YES

  • Heating

    Central, Electric

  • Pet friendly

    Yes

Exterior

  • Garage

    Yes

  • Garage spaces

    1

  • Construction Materials

    Block

  • Other Exterior Features

    None

  • Parking

    Attached

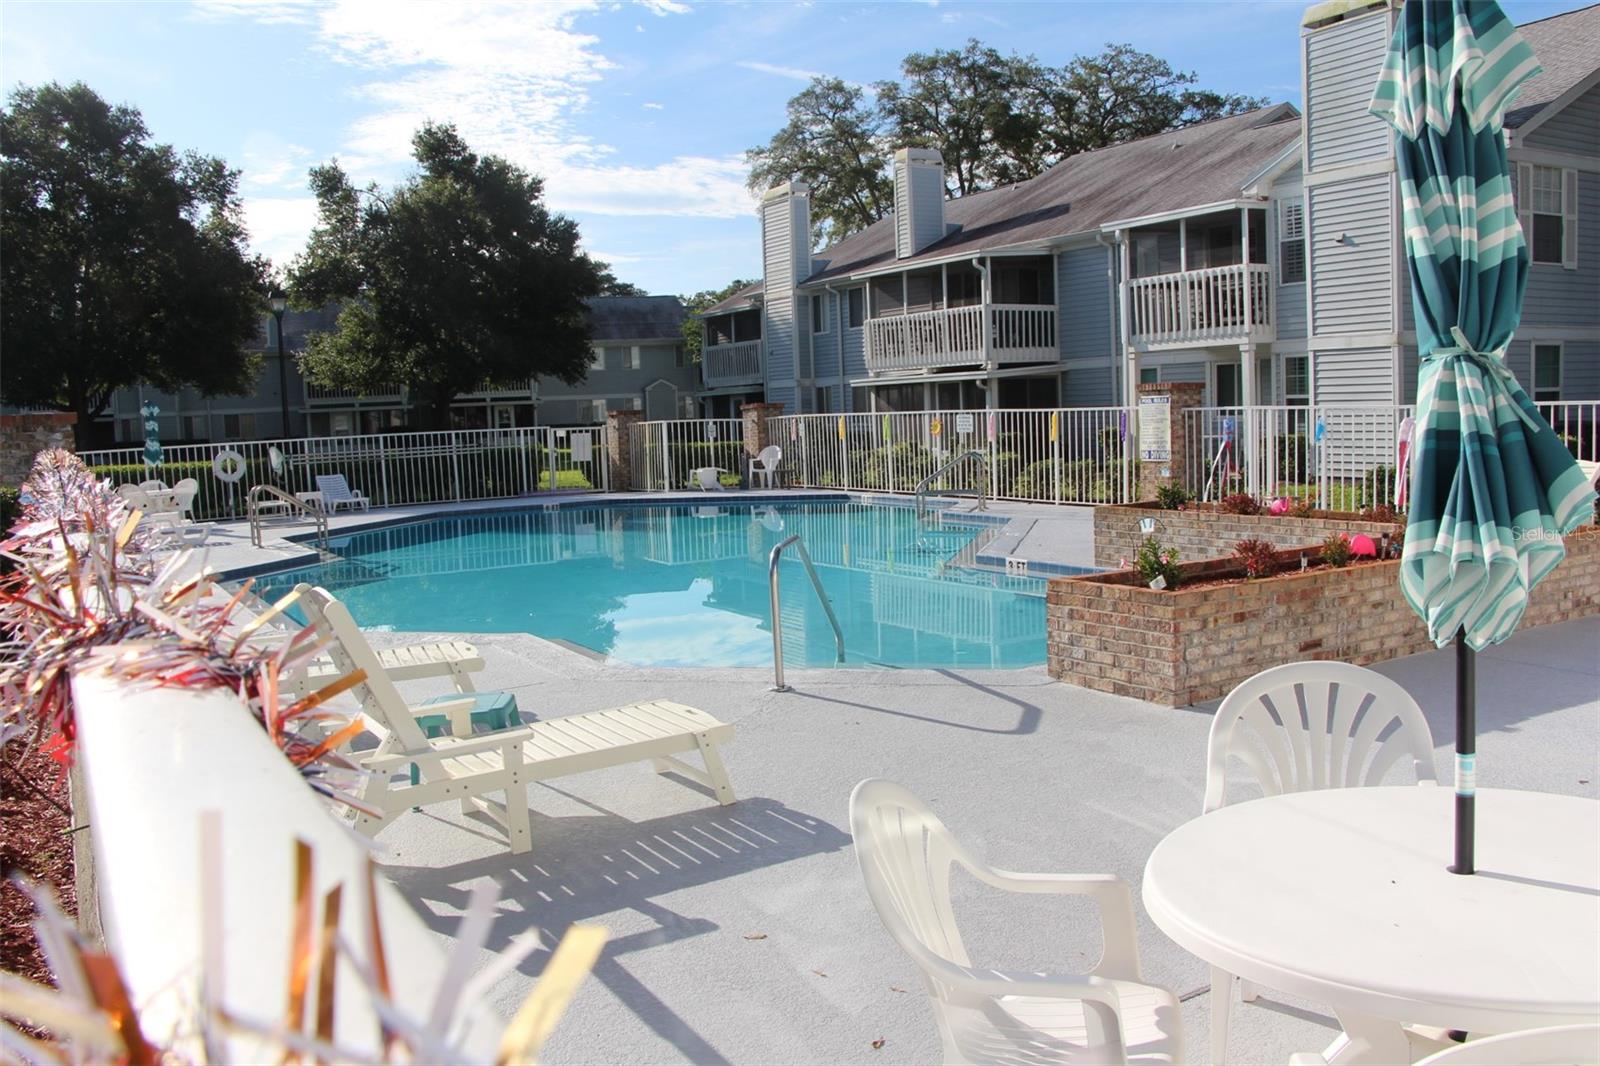
  • Pool

    Yes

  • Pool Features

    Gunite, In Ground

  • Waterfront YN

    NO

Area & Lot

  • Lot Size(acres)

    0.54

  • Lot Size(square feet)

    23506.0

  • Property Type

    Residential

  • Property Sub Type

    Condominium

Price

  • Sales Price

    $246,800

  • Tax Amount

    $672.32

  • Sq. Footage

    1, 078

  • Price/SqFt

    $228

HOA

  • Association

    YES

  • Association Fee Frequency

    Monthly

  • Association Fee Includes

    N/A

  • Total Monthly Fees

    $475

School District

  • Elementary School

    Dover Shores Elem

  • Middle School

    Roberto Clemente Middle

  • High School

    Boone High

Property Features

  • Stories

    1

  • New Construction

    NO

  • Accessibility Features

    Accessible Entrance, Accessible Approach with Ramp, Central Living Area

  • Association Amenities

    Cable TV, Maintenance, Pool, Tennis Court(s)

  • Foundation Details

    Block

  • Ownership

    Condominium

  • Senior Community YN

    NO

  • Sewer

    Public Sewer

  • Tax Lot

    20

  • Water Source

    Public

Schedule a Showing

Showing scheduled successfully.

<
>
IN PERSON
VIA CHAT

What is 3 + 4 ?


Change time

Mortgage calculator

Estimate your monthly mortgage payment, including the principal and interest, property taxes, and HOA. Adjust the values to generate a more accurate rate.

Your payment

Principal and Interest:

$

Property taxes:

$

HOA fees:

$

Total loan payment:

$

Total interest amount:

$

Location

County

Orange

Elementary School

Dover Shores Elem

Middle School

Roberto Clemente Middle

High School

Boone High

Listing Courtesy of Rusty Fadgen , CONNECT REALTY.COM INC

RealHub Information is provided exclusively for consumers' personal, non-commercial use, and it may not be used for any purpose other than to identify prospective properties consumers may be interested in purchasing. All information deemed reliable but not guaranteed and should be independently verified. All properties are subject to prior sale, change or withdrawal. RealHub website owner shall not be responsible for any typographical errors, misinformation, misprints and shall be held totally harmless.

Agent Ashley Baillio

FOUNDER

Ashley Baillio

Call Ashley today to schedule a private showing.


* Listings on this website come from the FMLS IDX Compilation and may be held by brokerage firms other than the owner of this website. The listing brokerage is identified in any listing details. Information is deemed reliable but is not guaranteed. If you believe any FMLS listing contains material that infringes your copyrighted work please click here to review our DMCA policy and learn how to submit a takedown request.© 2024 FMLS.
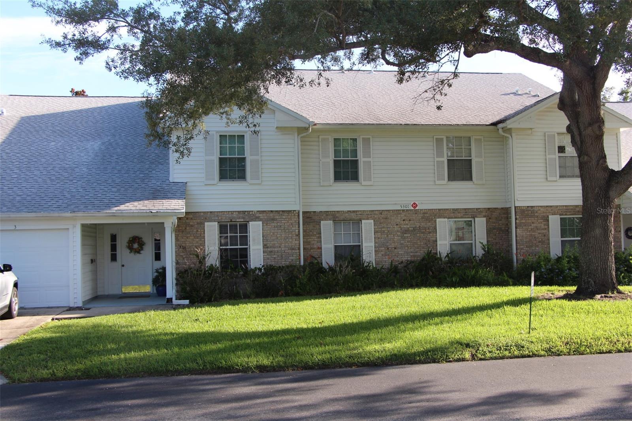
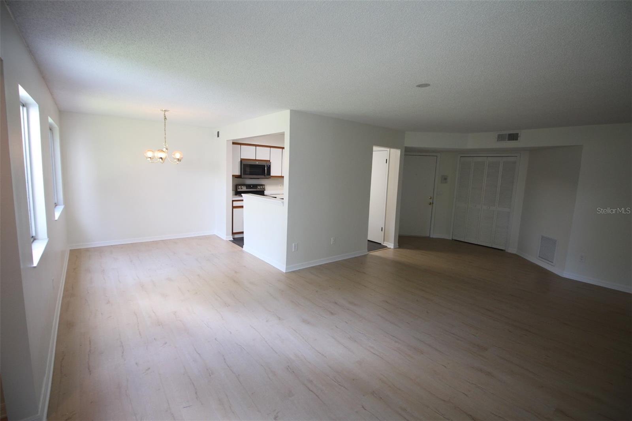
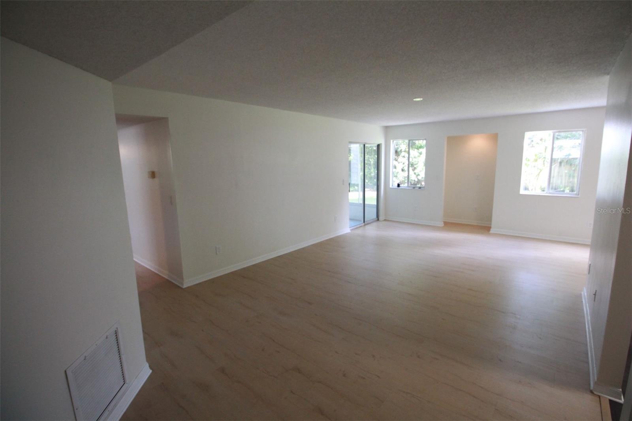
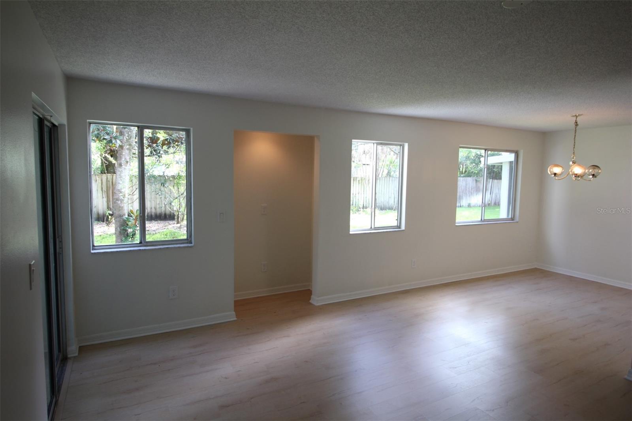
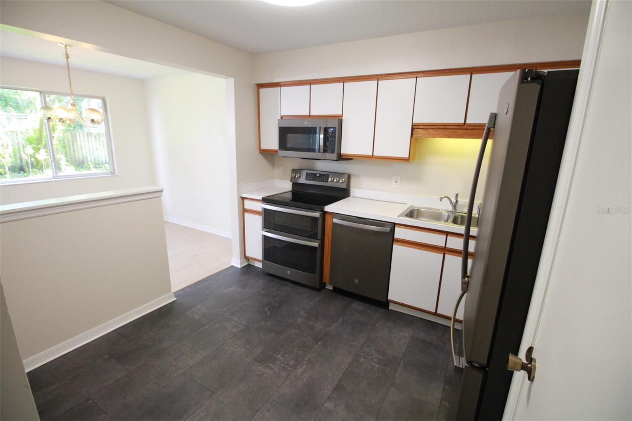
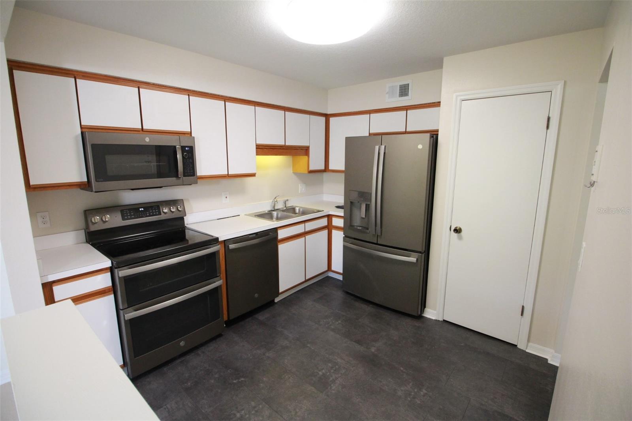
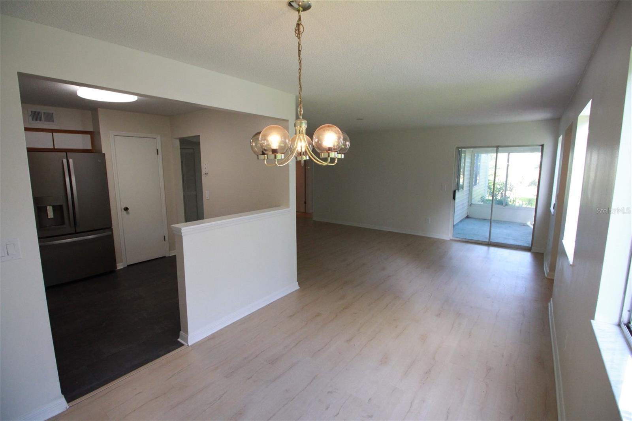
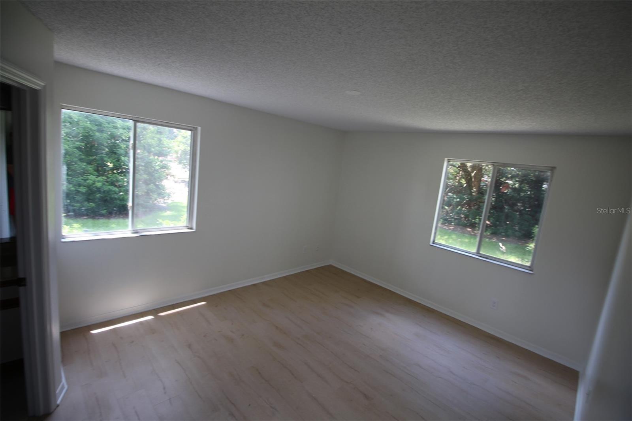
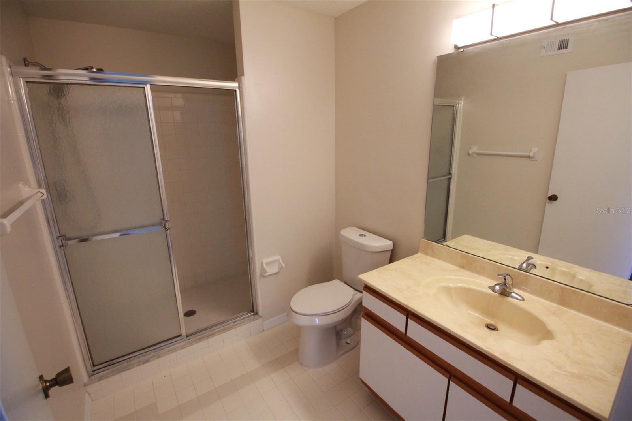
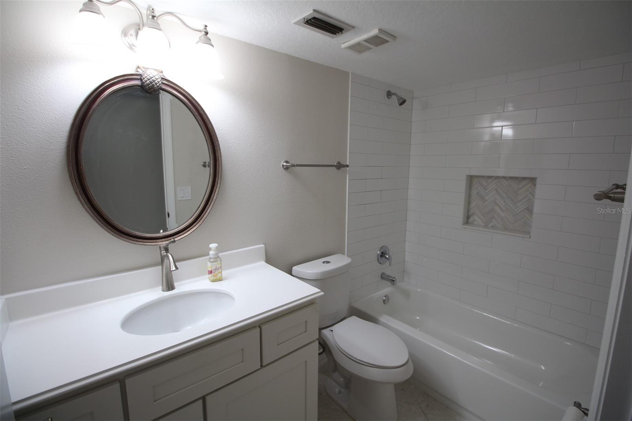
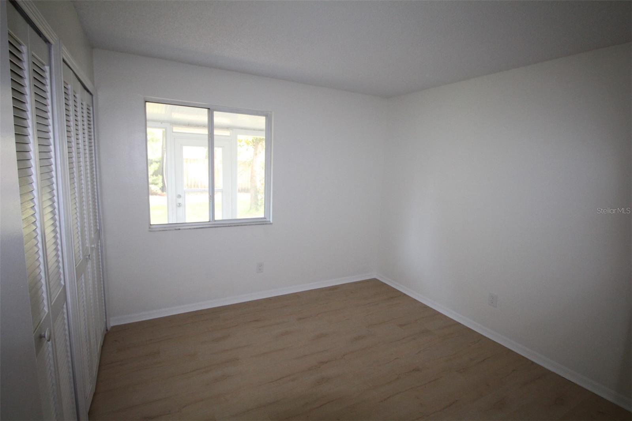
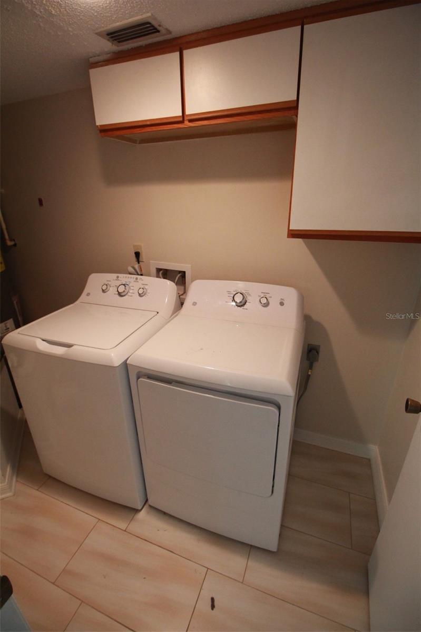
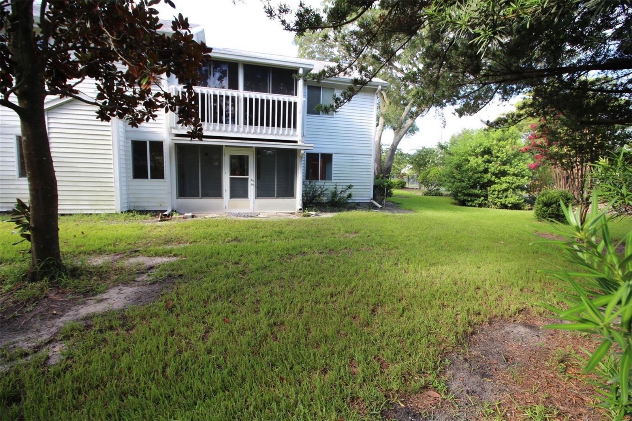
Welcome to this beautifully maintained first-floor condo offering comfort, convenience, and low-maintenance living in a desirable community. This light-filled residence features a spacious open layout with a seamless flow between the living and dining areas—perfect for both everyday living and entertaining. The well-appointed kitchen offers slate-finish matching GE appliances with ample cabinetry and a functional design that makes meal preparation a pleasure. The primary suite provides a peaceful retreat with a walk-in closet and a private bathroom, while the additional bedroom and recently remodeled bathroom offer flexibility for guests or a home office.
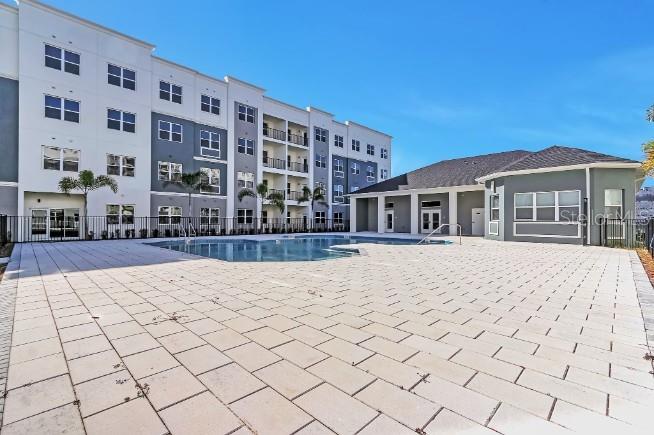
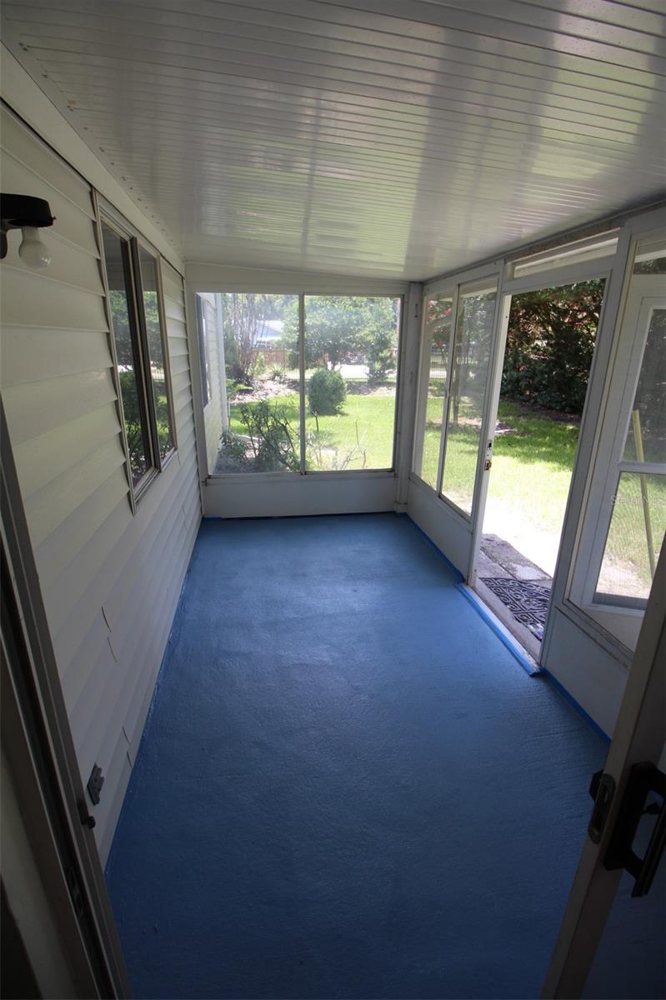
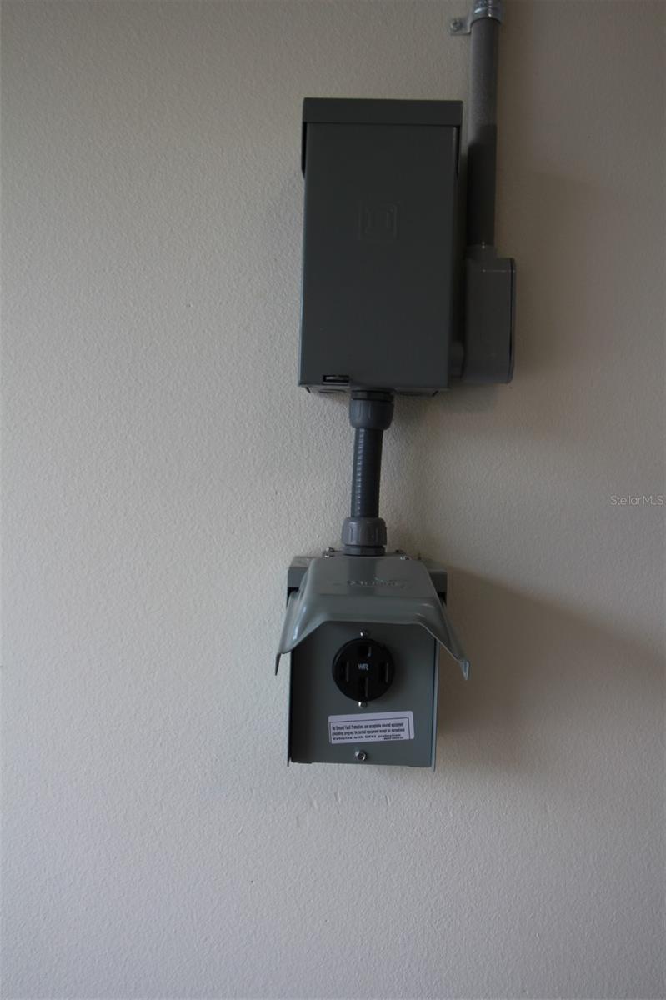
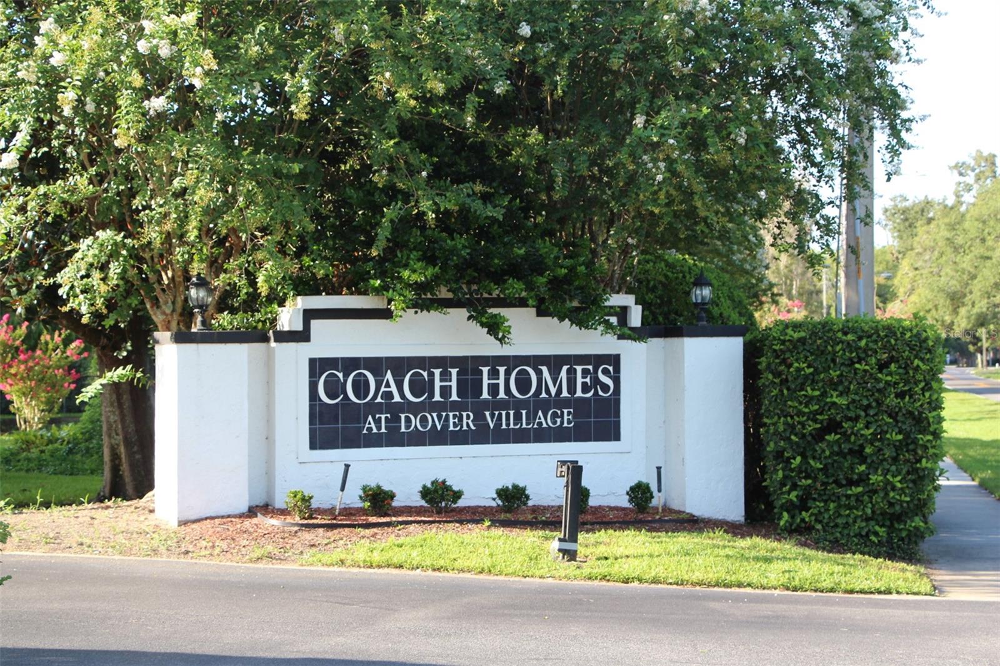
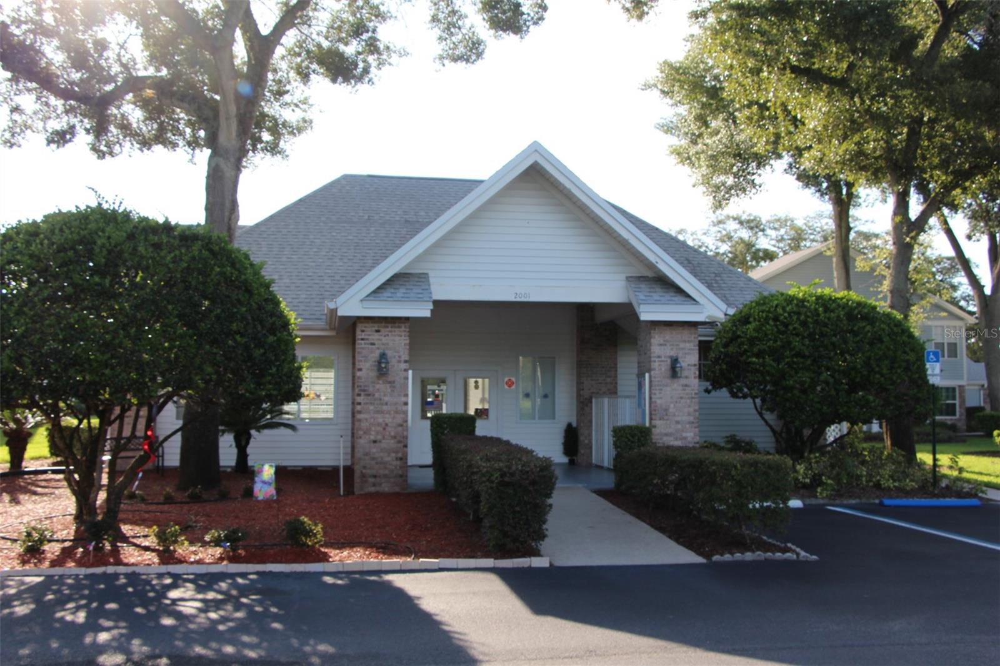
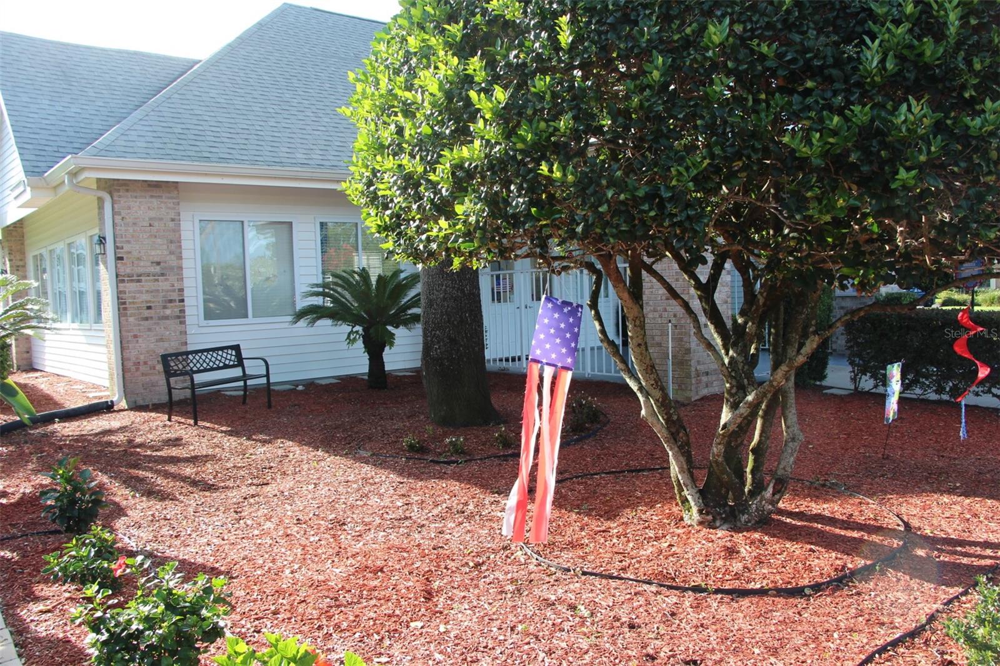
Step outside to enjoy relaxing mornings or quiet evenings on your enclosed, private patio. A standout modern feature of this property is that it comes pre-wired for electric vehicle charging, adding exceptional future-proof value. Additional highlights include an in-unit laundry room, assigned parking, and a one-stall garage. Residents of Dover Village enjoy a welcoming atmosphere along with community amenities such as a pool, tennis courts, clubhouse, and beautifully maintained grounds. Conveniently located near FL 408, you will have easy access to shopping, downtown Orlando, and Orlando International Airport (MCO). Whether you are a first-time buyer, downsizing, or seeking a seasonal retreat, this move-in-ready condo is an exceptional opportunity to enjoy easy Florida living.

5301 WHITE CLIFF LANE 2

Message successfully sent.

What would you like to know?

What is 3 + 4 ?

I agree to receive email communication and understand I can unsubscribe at any time.

I agree to be contacted by Sell South Florida via call, email, and text for real estate services. To opt out, you can reply 'stop' at any time or reply 'help' for assistance. You can also click the unsubscribe link in the emails. Message and data rates may apply. Message frequency may vary. Privacy Policy

Related Properties

New on site 1 day ago
NEW COMMUNITY! Modern condominium located in a newly built building, showcasing contemporary construction, strong quality standards, and excellent overall condition. Situated on the fourth floor, the unit offers convenient access and a comfortable residential setting. The interior features a bright and functional layout with well-proportioned living spaces designed for everyday comfort. The property is currently tenant-occupied through March 2027, generating $1,990 in monthly rental income from day one. A solid investment opportunity with immediate cash flow and long-term stability. Residents enjoy resort-style amenities including a swimming pool, fitness center, and well-maintained common areas with walking paths throughout the community.
#O6422267

ORLANDO

1220 SOUTHSTATION PLACE 404

3 Beds

2 Baths

1,142 Sq.Ft.

$295,000

MLS#: O6422267
New on site 1 day ago
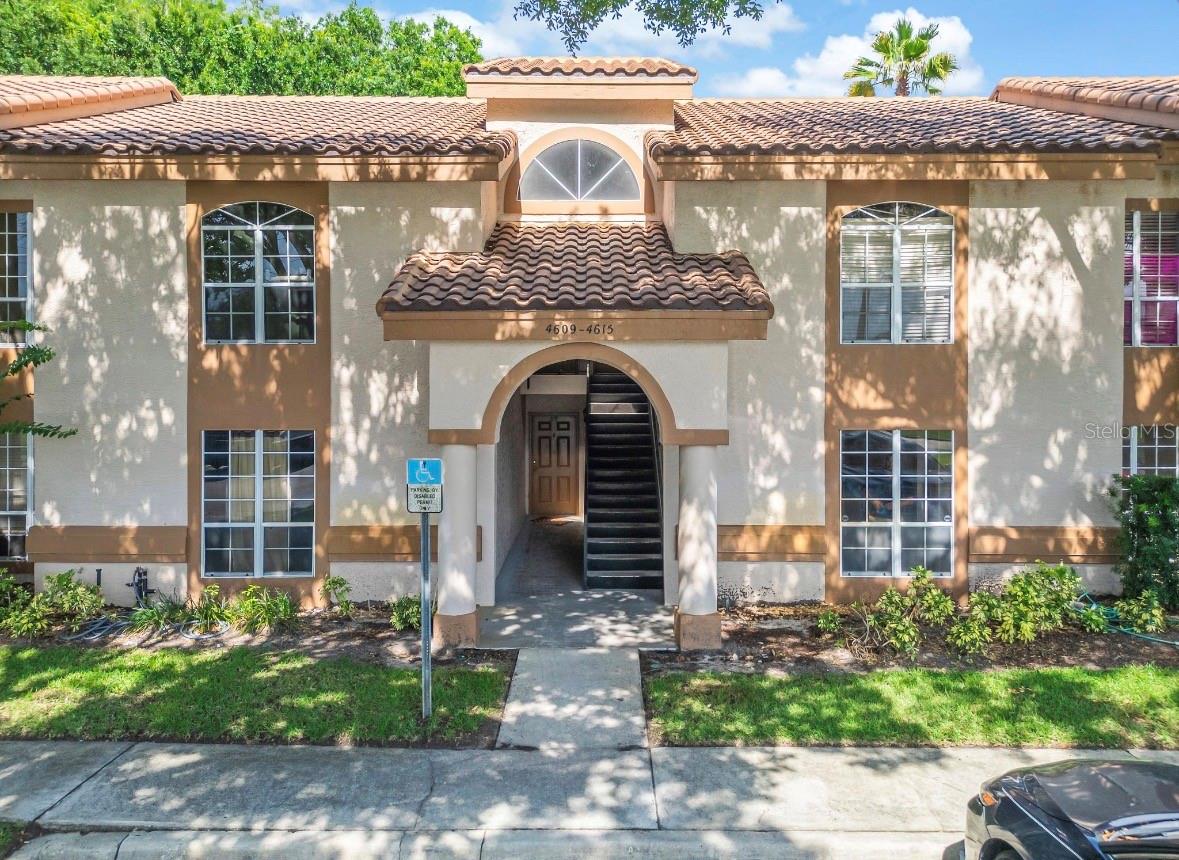
Welcome to this beautifully renovated 2 bedroom, 2 bathroom condo located in the desirable Town Southgate community! Offering 1,080 square feet of thoughtfully designed living space, this move in ready home has been completely updated from top to bottom.

Step inside to discover a bright, open floor plan filled with natural light and featuring brand new finishes throughout. From the flooring and fixtures to the kitchen and bathrooms, everything has been tastefully renovated, giving you the feel of a brand-new home without the new construction price tag.

The spacious living and dining areas provide the perfect setting for everyday living and entertaining, while the updated kitchen offers modern finishes and ample cabinet space. Both bedrooms are generously sized, and the renovated bathrooms showcase contemporary style and functionality.

Conveniently located just minutes from The Mall at Millenia, major highways, restaurants, shopping, entertainment, and Orlando's top attractions, this home offers an unbeatable combination of comfort, style, and location.

Whether you're a first time homebuyer, downsizing, or looking for an excellent investment opportunity, this turnkey condo is one you won't want to miss. Schedule your private showing today!
#S5152744

ORLANDO

4613 GATE PLACE 104

2 Beds

2 Baths

1,080 Sq.Ft.

$224,900

MLS#: S5152744
New on site 1 day ago
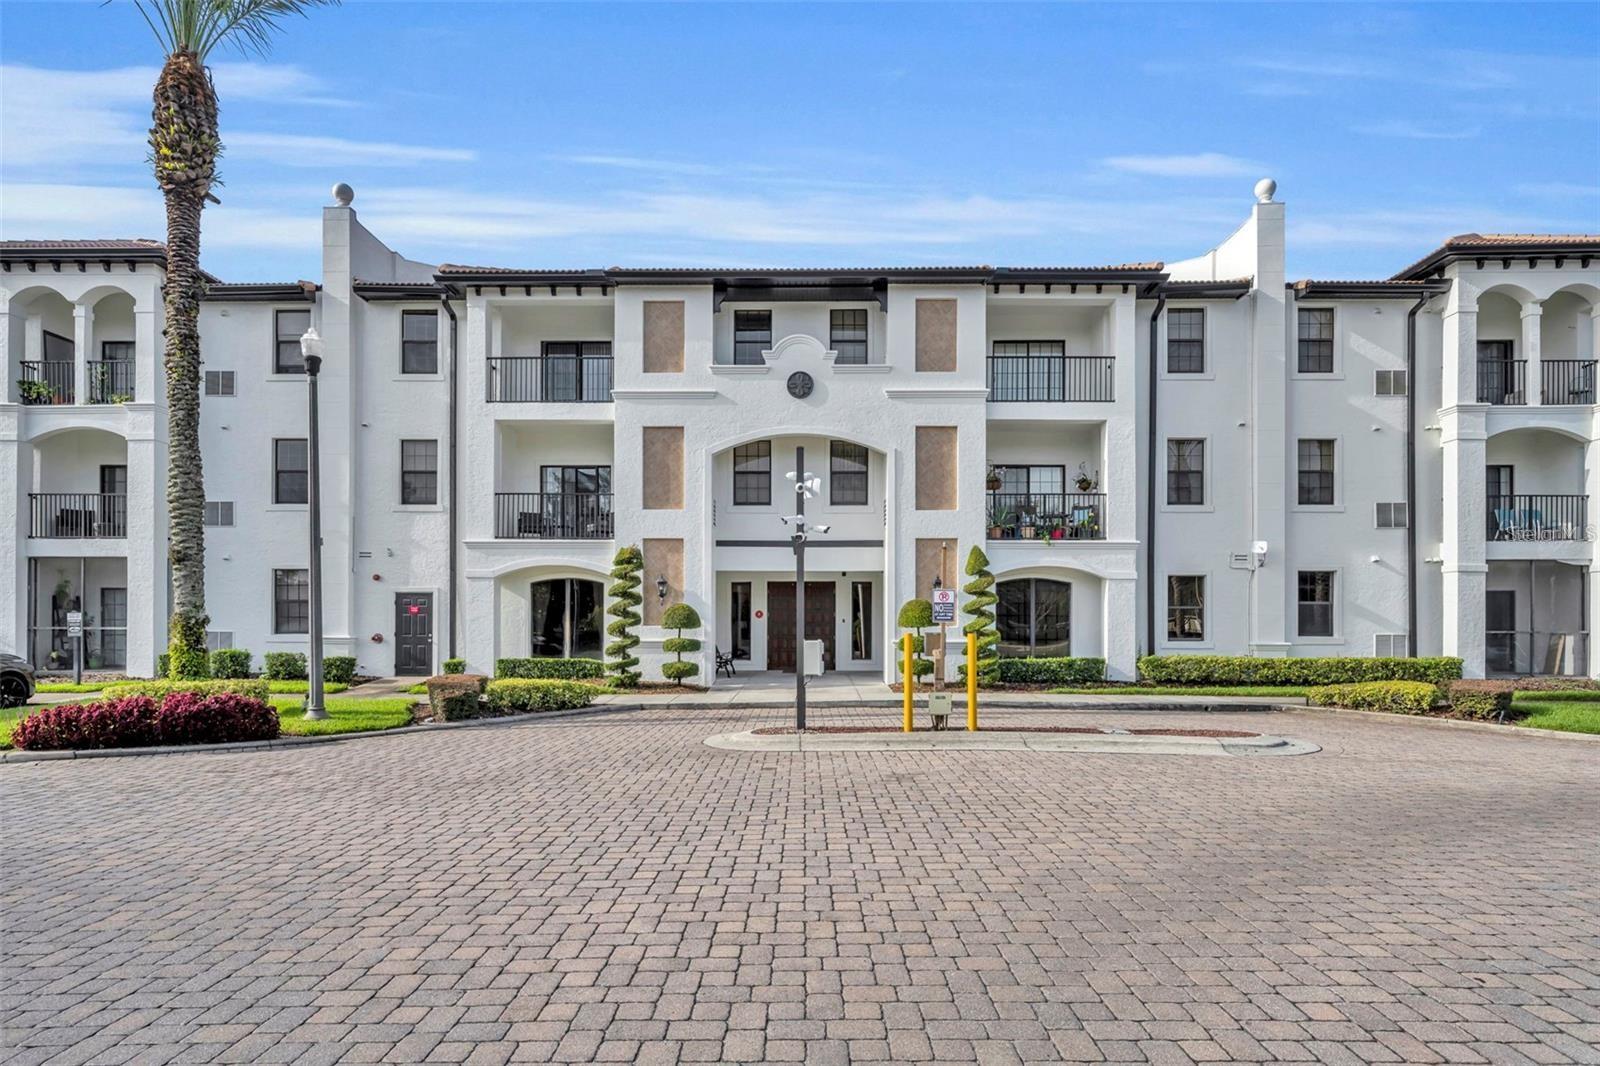
Beautiful and renovated 2 bedroom, 2 bath condo on second floor of the Registry at Michigan Park- a Mediterranean, resort style flair community.  Upgrades include remodeled kitchen with 42 inch cabinets with plenty of storage, low profile stainless steel microwave, double door refrigerator with bottom freezer, sleek no back electric stove, dishwasher, reverse osmosis water filter in kitchen.  Separate laundry room in kitchen with modern washer, dryer and storage cabinet for your convenience. Kitchen opens up to the breakfast/dining area for added space for entertaining your guest.  Open floor plan lets you enjoy your guests in your bright and comfortable living room with view of the balcony and view of the community courtyard. New LED lighting and pendants add a decorative touch over the kitchen counter.  Both bathrooms remodeled with new vanity, porcelain shower with new tempered shower doors, new light fixtures. TV wall mounts also installed. Master bedroom and guest bedroom have customized wardrobe system creating a lot of room for all your clothes and miscellaneous items.  All new electrical outlets and light switches and plates throughout the condo as well as all newer Luxury Vinyl Plank floors making it so easy to clean and looks amazing.  Community has lots of amenities for all to enjoy such as a full functioning clubhouse you can enjoy with your guests to lounge around and play pool.  There are 2 heated pools for your convenience as well as a spa.  Top of the line fitness center, a business center and conference room all for your use.  Centralized mailboxes on first floor makes it easy for all your mail and packages.  On site Maintenance Office located by entrance to the building.  Fees include Cable TV, Internet, Sewer, Thrash, Water and Exterior insurance, Gated, Building and Pool Maintenance and Pest Control.  Conveniently located close to airport, shopping,  public transportation and restaurants.   So come and take a look at this community and make this condo your home.
#O6422522

ORLANDO

5550 E MICHIGAN STREET 2228

2 Beds

2 Baths

1,107 Sq.Ft.

$249,900

MLS#: O6422522
New on site 1 day ago
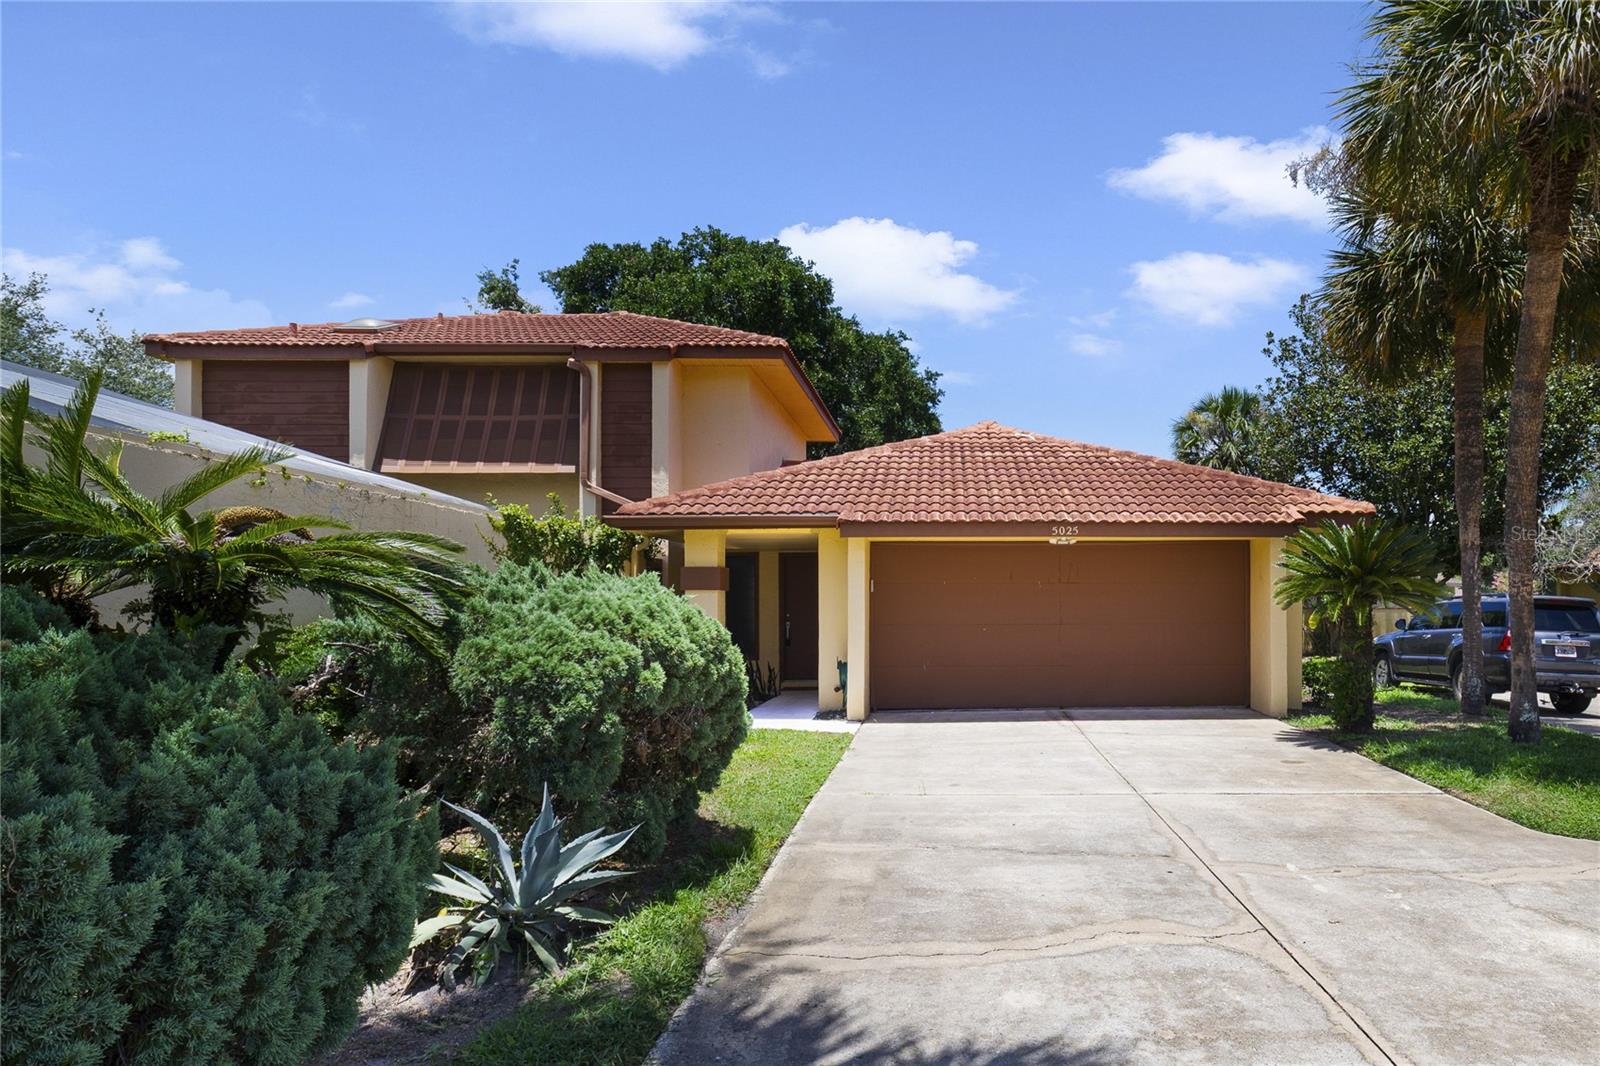
WELCOME HOME to this tucked-away oasis in Island Club, a wonderful community offering villa-style condominiums! This two-story unit offers a number of great features... Open living and dining areas with vaulted ceilings and wood-burning fireplace in the dining space; Updated kitchen cabinetry and countertops as well as a newer LG dishwasher and French Door Smart refrigerator in 2021 and a new low-profile Whirlpool microwave in 2018; Easy maintenance living with tile floors throughout the first floor; Spacious downstairs master suite with its own secluded paved patio area and a renovated master bath in 2019 including new vanity, flooring, fixtures and new tiled shower; Upstairs are two nice size bedrooms and a full bath; Completely renovated downstairs powder bath with new vanity, toilet & hands-free faucet; Step out to the fantastic lanai with a delightful screened-in pool that is so incredibly private. Other notable features New AC and a New Washer and Dryer in 2018; New Garage Door and New wall-to-wall Carpet upstairs in 2019; New Double Insulated Windows & Sliders (5 windows & 4 sets of sliders), as well as New Pool Filter & Skimmer in 2020. This is the condo to see!
#S5152997

ORLANDO

5025 BERMUDA CIRCLE 5025

3 Beds

2 Baths

1,872 Sq.Ft.

$285,000

MLS#: S5152997
New on site 1 day ago
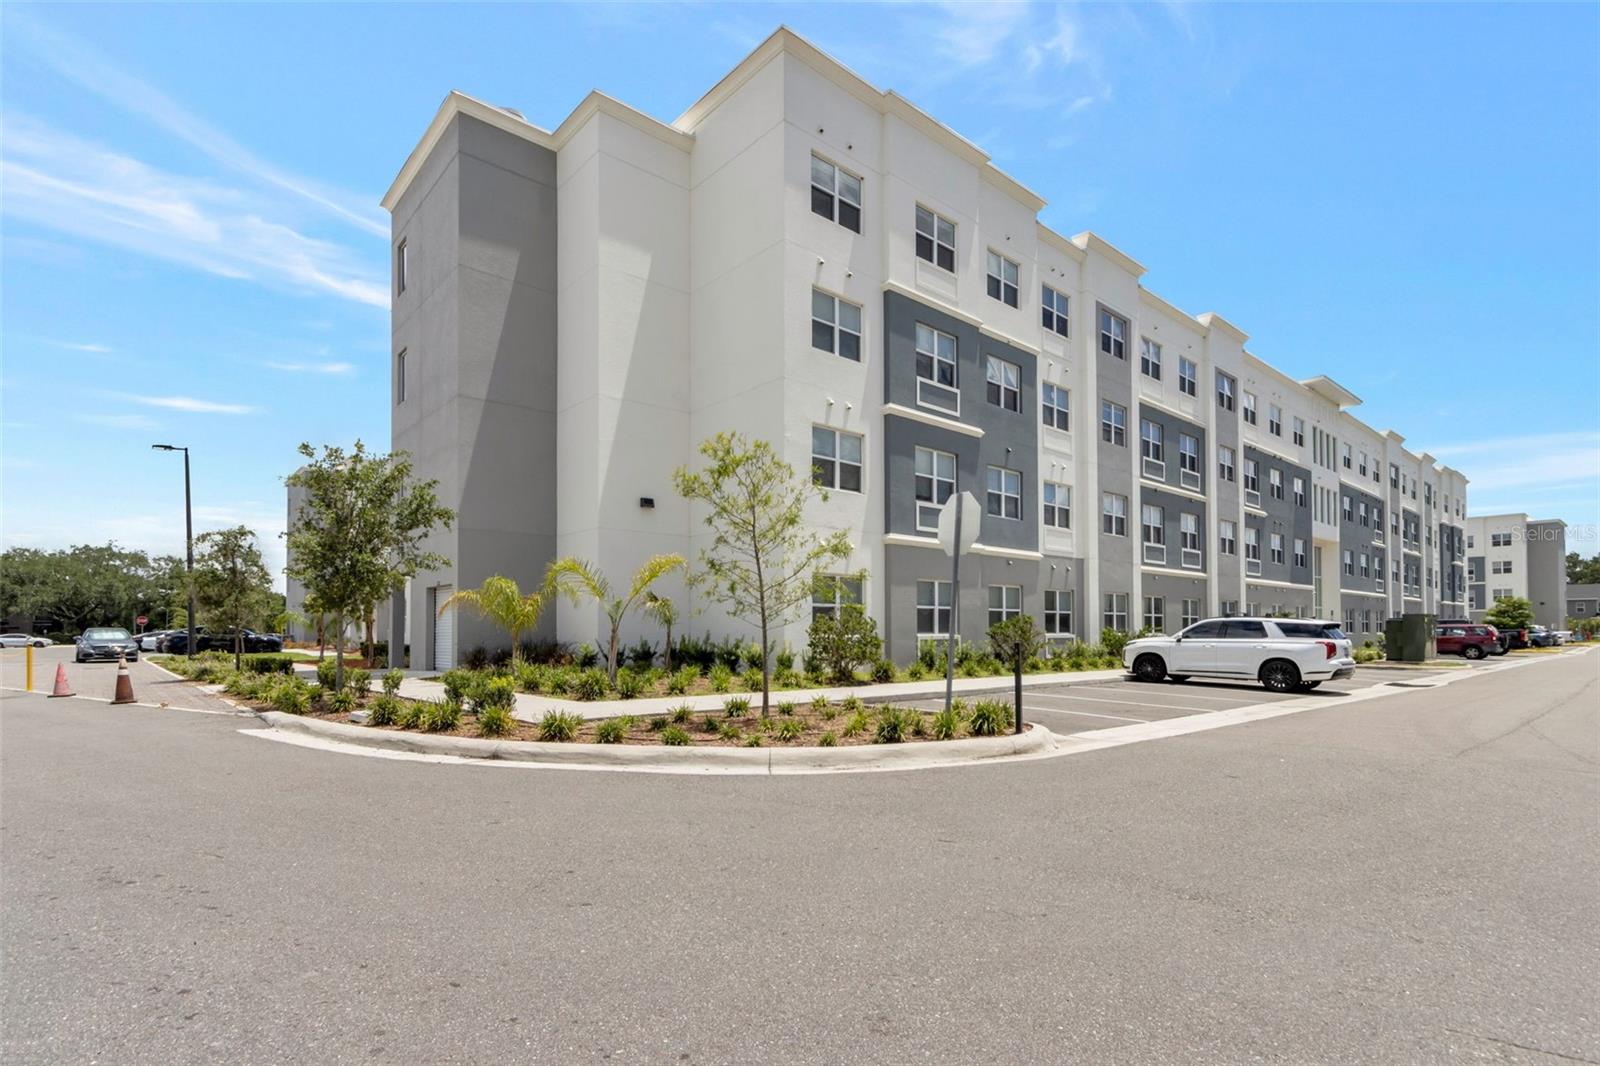
Virtually Staged. Welcome to this beautiful turnkey 1-bedroom, 1-bathroom condo with a bonus office/flex room in the NEW Sandlake Station community,  ready for immediate occupancy! This modern unit features luxury vinyl flooring, granite countertops, stainless steel appliances, including a microwave and dishwasher, plus an in-unit washer and dryer for your convenience. Blackout window treatments provide added comfort and privacy.
Residents enjoy access to outstanding community amenities, including a clubhouse, fitness center, and resort-style swimming pool. Ideally located near The Florida Mall, major highways, shopping, dining, and Orlando's top attractions. The property is currently tenant-occupied on a month-to-month lease and is also offered for sale, making it an excellent opportunity for both investors and future homeowners. Schedule your showing today!
#O6422546

ORLANDO

1210 SOUTHSTATION PLACE 207

1 Beds

1 Baths

695 Sq.Ft.

$220,000

MLS#: O6422546
New on site today
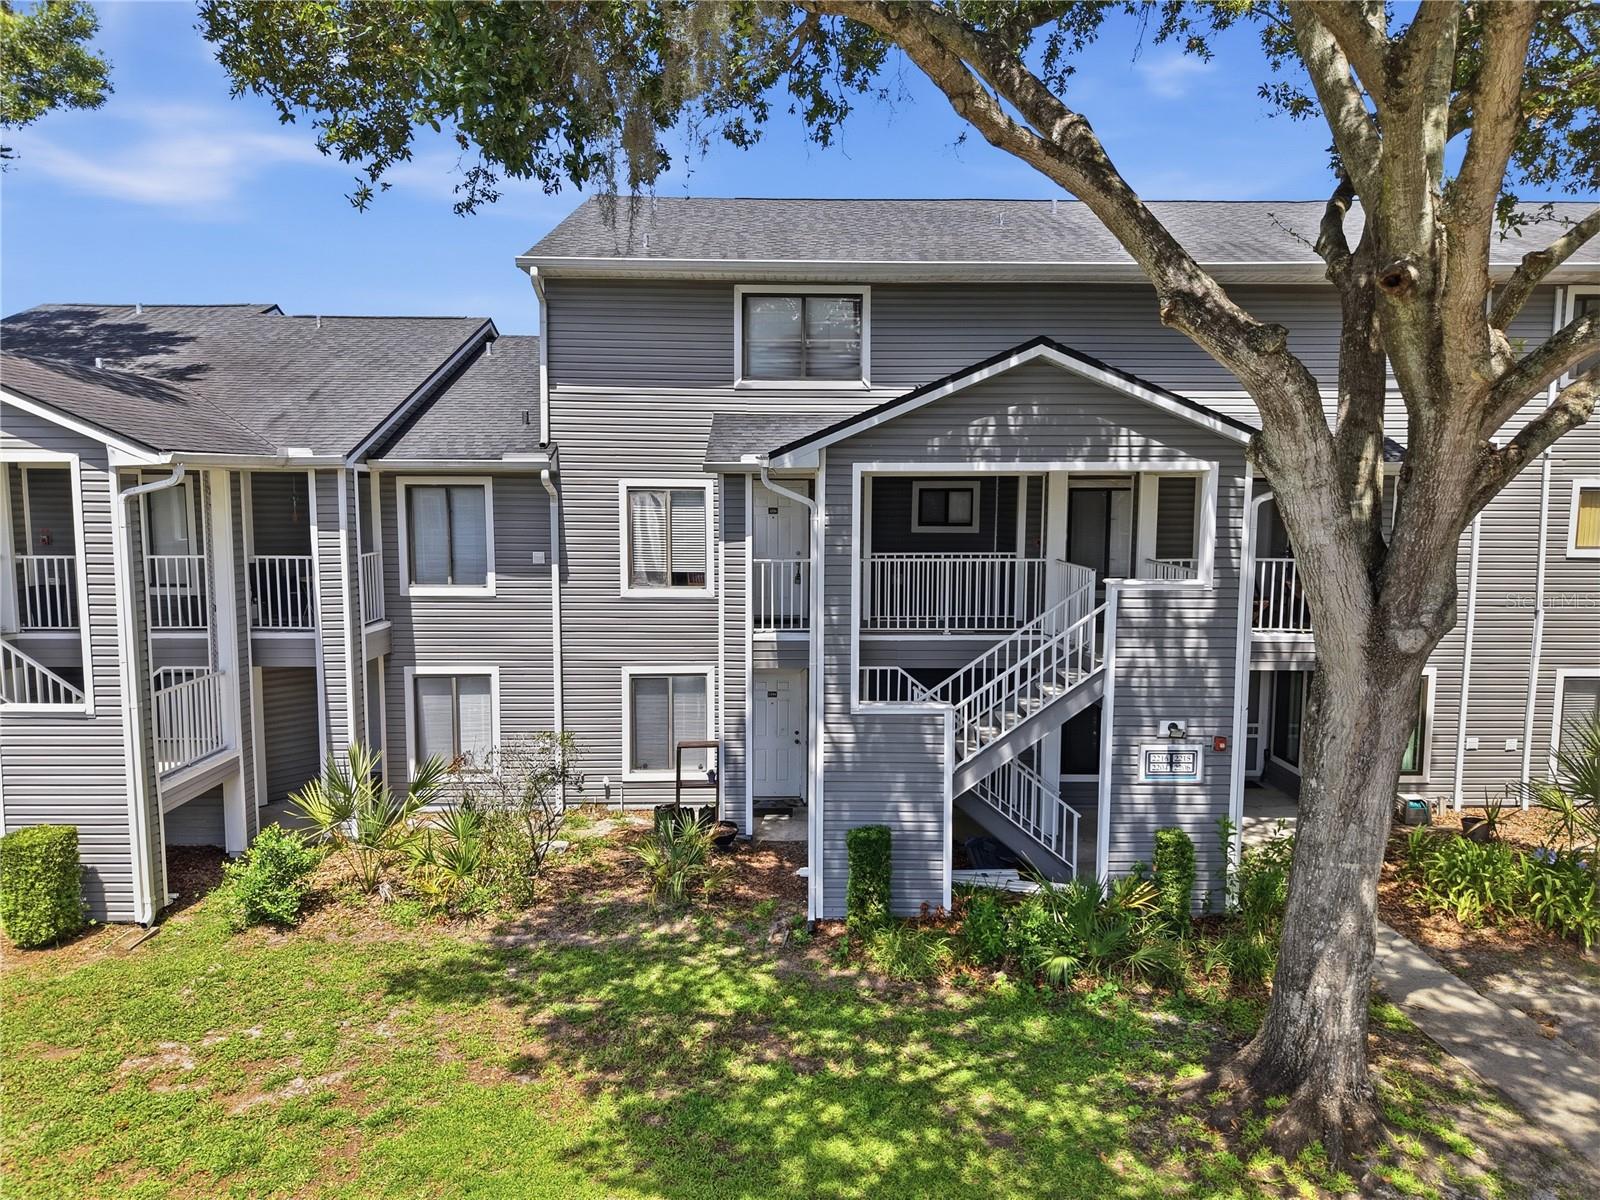
Spacious 2-bedroom, 2.5-bathroom, unique two-story condo with a functional floor plan and laminate flooring throughout—no carpet! The first floor features an inviting entry foyer, separate living and dining rooms, and a well-appointed, eat-in kitchen with black appliances, including a refrigerator, range, range hood, and dishwasher. The living room boasts soaring vaulted ceilings and a cozy wood-burning fireplace.
Upstairs, you'll find two generously sized bedrooms, each with access to its own updated full bathroom. The guest bathroom features a tiled tub/shower combination with a rain shower head, while the primary bathroom offers a beautifully tiled walk-in shower with a glass enclosure and rain shower head. One bedroom includes a spacious walk-in closet. A convenient half bath is located on the first floor for guests.
Residents enjoy access to community amenities, including a swimming pool with a relaxing hot tub and two tennis courts. Ideally located just minutes from Valencia College, UCF, Full Sail University, Highway 417, shopping, dining, and everyday conveniences, this home offers easy access to everything you need. Whether you're looking for a primary residence or an investment opportunity, this move-in-ready condo is a must-see!
#O6422846

ORLANDO

2216 STONINGTON AVENUE 2216

2 Beds

2 Baths

1,228 Sq.Ft.

$229,900

MLS#: O6422846
New on site 3 days ago
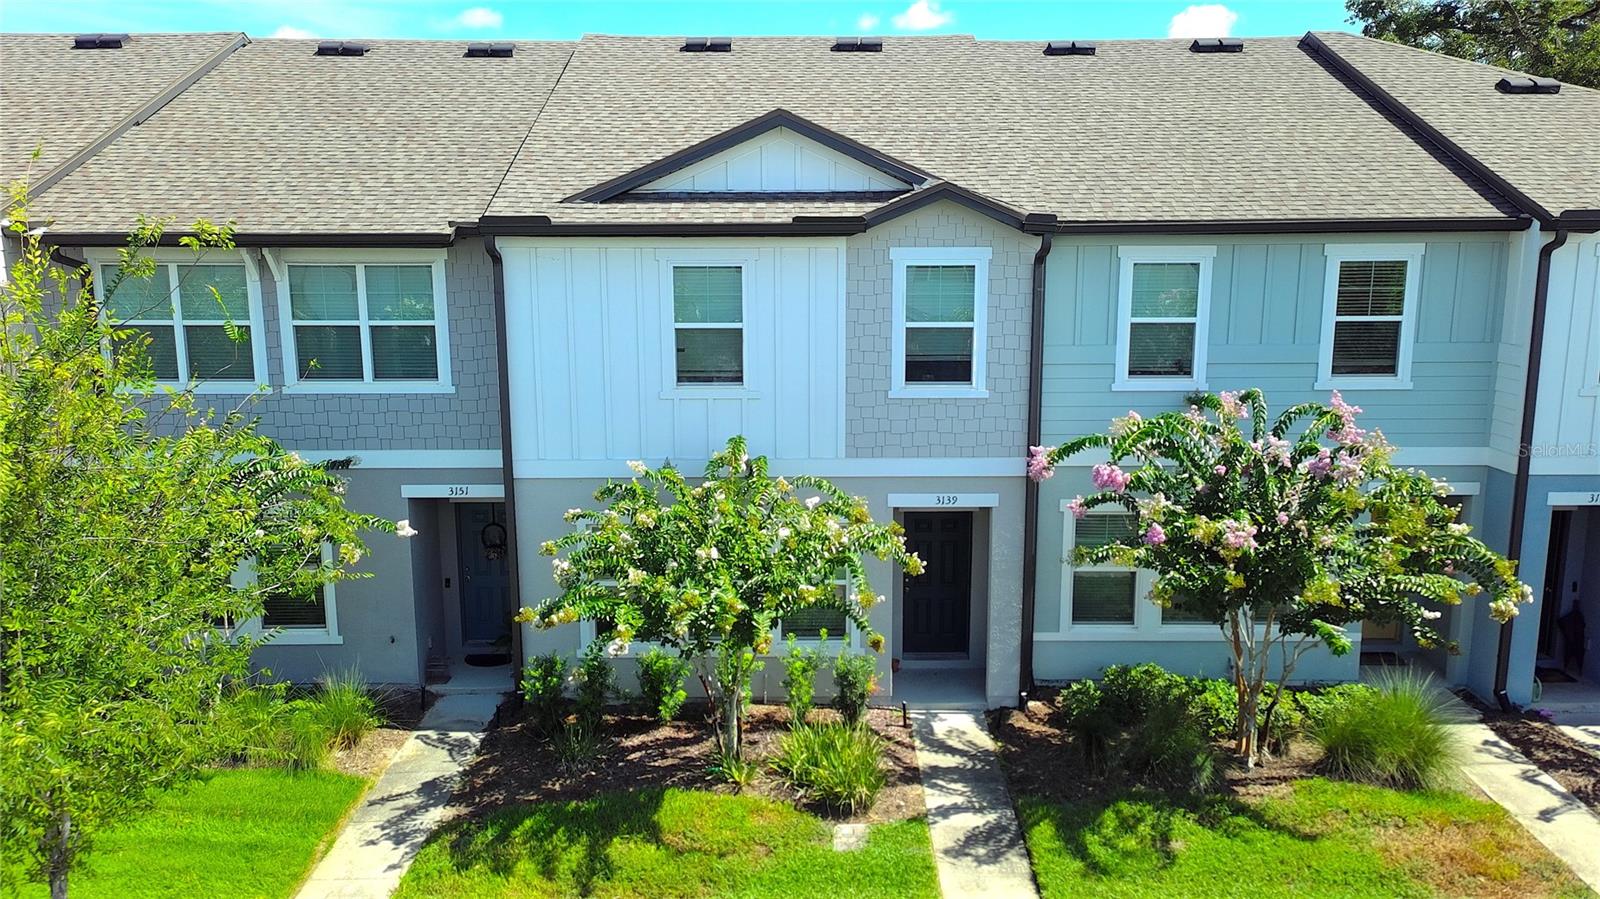
Short Sale. Located in the Bay Lake Preserve community of Orlando, this townhome offers a functional layout, comfortable living spaces, and an excellent opportunity to make it your own.

The first floor features an open-concept design that seamlessly connects the living, dining, and kitchen areas, creating an inviting space for everyday living and entertaining. A convenient guest half bath is located on the main level, while a hallway provides access to the single-car garage and an intimate covered rear patio—perfect for enjoying a quiet morning coffee or relaxing outdoors.

Upstairs, all bedrooms are thoughtfully positioned for added privacy, including the primary suite. The second floor also includes a second full bathroom and a conveniently located laundry closet, making daily living both practical and efficient.

The interior presents a wonderful opportunity for the next owner to add their own personal style. Fresh paint and new carpeting will transform the space while allowing you to customize it to your preferences from day one.

Bay Lake Preserve is known for its attractive rear-entry garages, which create a clean and welcoming streetscape. Residents also enjoy access to a community park, providing a pleasant outdoor space to relax, play, or gather with neighbors. Conveniently located in Orlando, the community offers easy access to major roadways, shopping, dining, entertainment, and many of Central Florida’s most popular destinations.
#O6422186

ORLANDO

3139 AZOLLA STREET

3 Beds

2 Baths

1,570 Sq.Ft.

$275,000

MLS#: O6422186
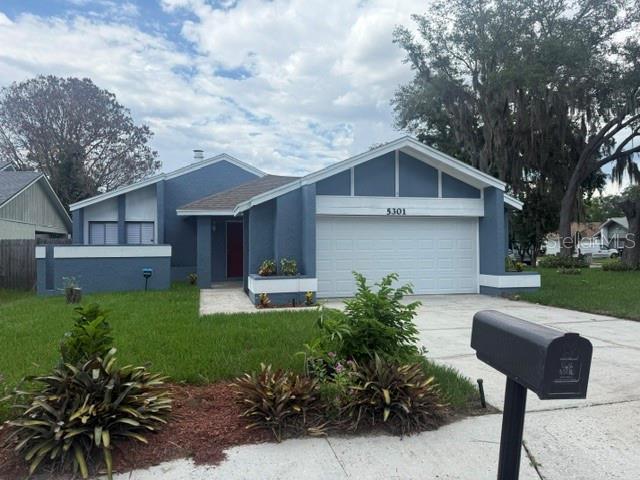
New on site 2 days ago
Feast your eyes on this move-in ready 3-bedroom, 2-bath home on a desirable corner lot! Enjoy cozy evenings by the fireplace and cook in the brand-new kitchen featuring updated finishes and new stainless steel appliances. Fresh interior and exterior paint, new light fixtures, and stylishly updated baths elevate every space. The private primary suite boasts a double vanity and walk-in closet. Ceramic tile floors throughout. Glass slider leads out to the fully screened patio from the master bedroom or the kitchen. Complete with a 2-car garage. Just bring your furniture.
#O6420175

ORLANDO

5301 PINEBURY COURT

3 Beds

2 Baths

1,221 Sq.Ft.

$289,000

MLS#: O6420175
New on site 3 days ago
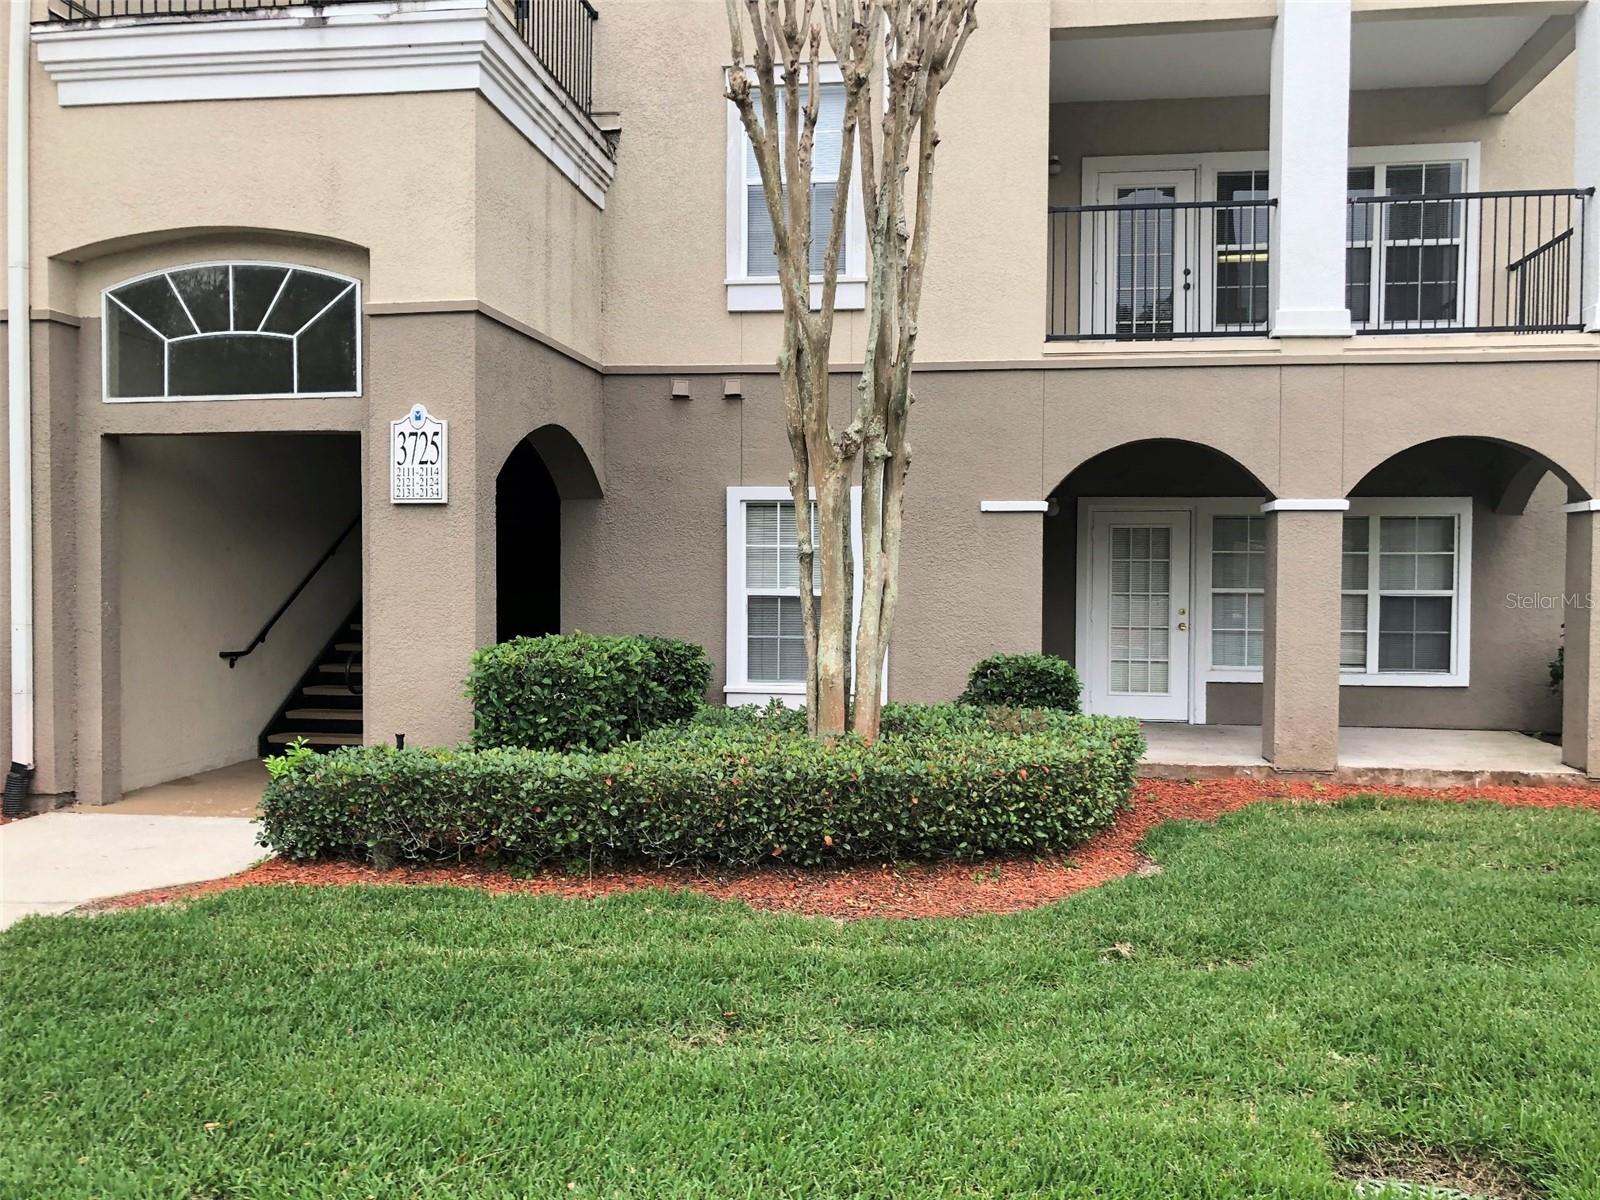
Step into a space that feels instantly like home. This charming 2-bedroom, 2-bath condo welcomes you with warm laminate floors, natural light, and an open layout designed for easy living. Brew your morning coffee and enjoy it on your front balcony as the community wakes up around you. Lounge by the resort-style pool, soak in one of the hot tubs, stay active in the 24-hour fitness center, watch a movie in the club theater, or challenge friends to a match on the tennis court. With Universal Studios, SeaWorld, and Orlando’s best shopping and dining just minutes away, you’re always close to what’s most important—yet surrounded by the peace of a lush, guard-gated community. A perfect fit for full-time living, a second home, or a smart investment.  Highly desirable location for those commuting on the I-4 corridor.  Ideal opportunity for investors seeking strong rental demand and long-term value. Call me today for more details.
#S5153034

ORLANDO

3725 CONROY ROAD 2113

2 Beds

2 Baths

1,036 Sq.Ft.

$210,000

MLS#: S5153034

 - property

Send a message

Message successfully sent.

Your message

What is 3 + 4 ?

Reason for contacting?

I agree to receive email communication and understand I can unsubscribe at any time.

I agree to be contacted by Sell South Florida via call, email, and text for real estate services. To opt out, you can reply 'stop' at any time or reply 'help' for assistance. You can also click the unsubscribe link in the emails. Message and data rates may apply. Message frequency may vary. Privacy Policy

Sign Out

Virtual Assistant

Would you like to take the next step with this property? We can help you schedule a showing or virtual tour, or send you more details.

Yes, I would like more information.

Thank You for Your Reply, One of Our Agents will contact you as soon as possible

No, maybe later.

Thank you, you can always contact me via email, phone number or through the contact form.

Realhub AI

Lucy - Your AI-Powered Realtor

Update Your Temporary Password

Personalize your search

Enter your email and we'll notify you immediately when new listings match what you're looking for.

or enter email address

Already have an account ? Login here

Continue your home search

I agree to receive communications and understand I can unsubscribe at any time.

I agree to be contacted by Sell South Florida via call, email, and text for real estate services. To opt out, you can reply 'stop' at any time or reply 'help' for assistance. You can also click the unsubscribe link in the emails. Message and data rates may apply. Message frequency may vary. Privacy Policy

Already have an account ? Login here

We use cookies

We use cookies primarily for analytics to enhance your experience. By accepting, you agree to our use of these cookies. You can manage your preferences or learn more about our cookies policy.