Features & Amenities

Interior

  • Other Interior Features

    Eat-in Kitchen, High Ceilings, Open Floorplan, Stone Counters, Tray Ceiling(s)

  • Total Bedrooms

    5

  • Bathrooms

    4

  • Cooling YN

    YES

  • Cooling

    Central Air

  • Fireplace YN

    NO

  • Heating YN

    YES

  • Heating

    Central

  • Pet friendly

    Yes

Exterior

  • Garage

    Yes

  • Garage spaces

    2

  • Construction Materials

    Block, Stone, Stucco, Frame, Wood Siding

  • Other Exterior Features

    Rain Gutters

  • Parking

    Driveway, Garage Door Opener, Oversized, Attached

  • Pool

    No

  • Waterfront YN

    NO

Area & Lot

  • Lot Size(acres)

    0.17

  • Lot Size(square feet)

    7,344

  • Property Type

    Residential

  • Property Sub Type

    Single Family Residence

Price

  • Sales Price

    $455,000

  • Tax Amount

    $200

  • Sq. Footage

    2,750

  • Price/SqFt

    $165

HOA

  • Association

    YES

  • Association Fee

    $125

  • Association Fee Frequency

    Monthly

  • Association Fee Includes

    N/A

  • Total Monthly Fees

    $125

School District

  • Elementary School

    Rock Crusher Elementary School

  • Middle School

    Crystal River Middle School

  • High School

    Crystal River High School

Property Features

  • New Construction

    YES

  • Foundation Details

    Slab

  • Ownership

    Fee Simple

  • Senior Community YN

    NO

  • Sewer

    Public Sewer

  • Tax Lot

    24

  • Water Source

    Public

Schedule a Showing

Showing scheduled successfully.

<
>
IN PERSON
VIA CHAT

What is 3 + 4 ?


Change time

Mortgage calculator

Estimate your monthly mortgage payment, including the principal and interest, property taxes, and HOA. Adjust the values to generate a more accurate rate.

Your payment

Principal and Interest:

$

Property taxes:

$

HOA fees:

$

Total loan payment:

$

Total interest amount:

$

Location

County

Citrus

Elementary School

Rock Crusher Elementary School

Middle School

Crystal River Middle School

High School

Crystal River High School

Listing Courtesy of Stacey Lenz , FLORIDA EXECUTIVE REALTY

RealHub Information is provided exclusively for consumers' personal, non-commercial use, and it may not be used for any purpose other than to identify prospective properties consumers may be interested in purchasing. All information deemed reliable but not guaranteed and should be independently verified. All properties are subject to prior sale, change or withdrawal. RealHub website owner shall not be responsible for any typographical errors, misinformation, misprints and shall be held totally harmless.

Agent Ashley Baillio

FOUNDER

Ashley Baillio

Call Ashley today to schedule a private showing.


* Listings on this website come from the FMLS IDX Compilation and may be held by brokerage firms other than the owner of this website. The listing brokerage is identified in any listing details. Information is deemed reliable but is not guaranteed. If you believe any FMLS listing contains material that infringes your copyrighted work please click here to review our DMCA policy and learn how to submit a takedown request.© 2024 FMLS.
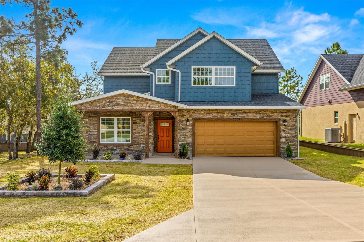
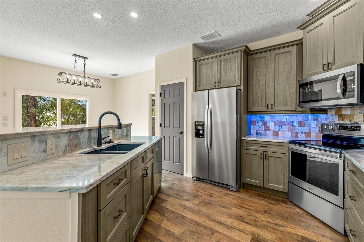
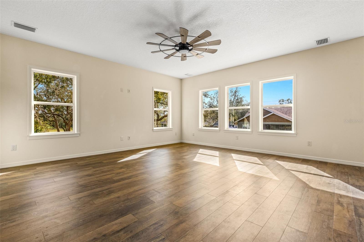
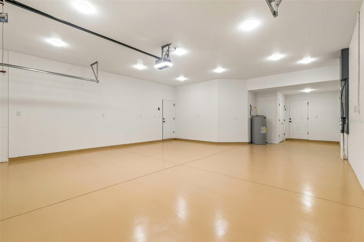
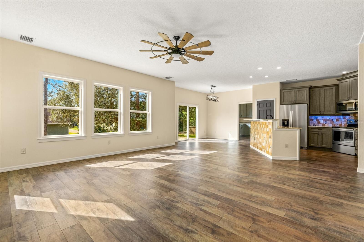
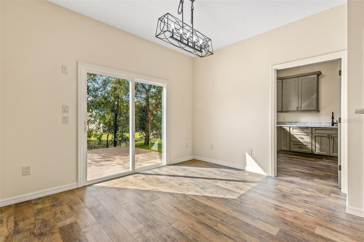
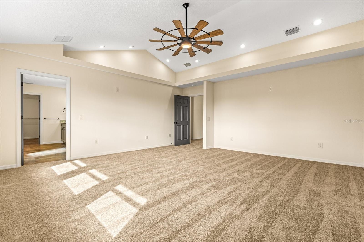
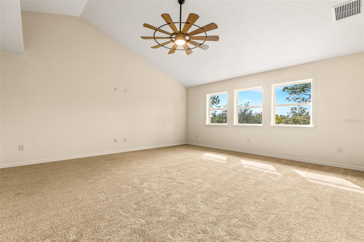
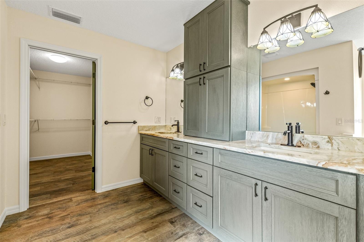
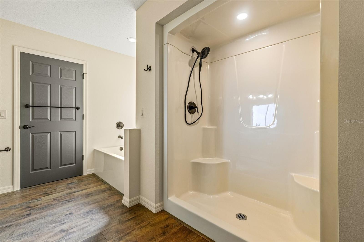
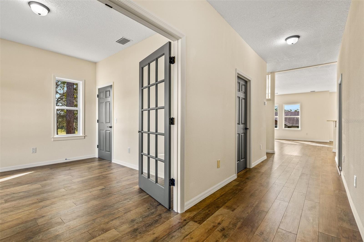
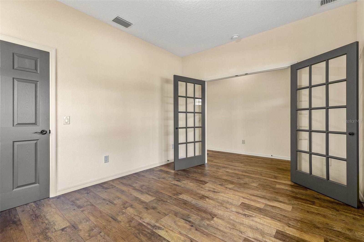
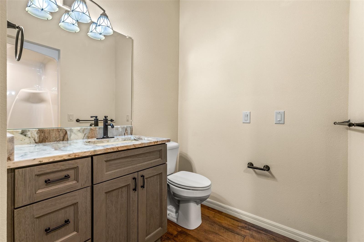
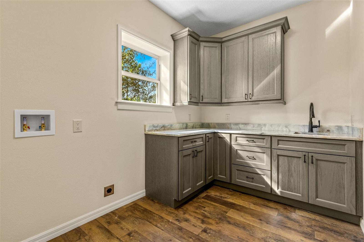
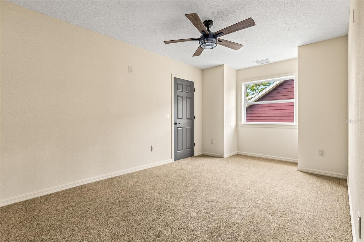
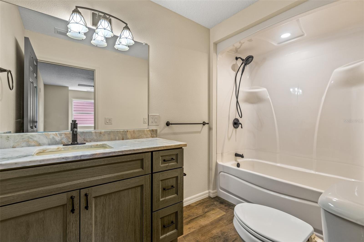
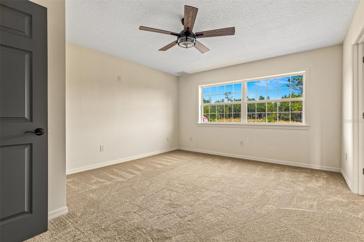
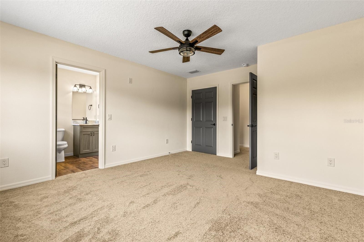
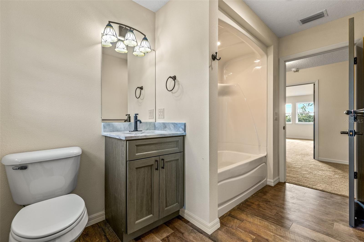
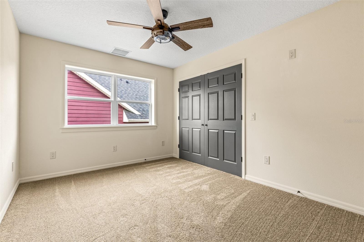
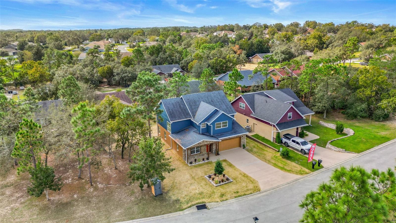
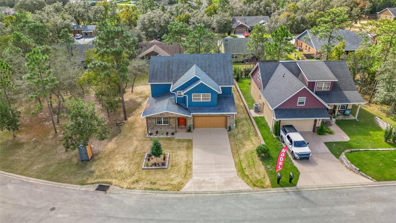
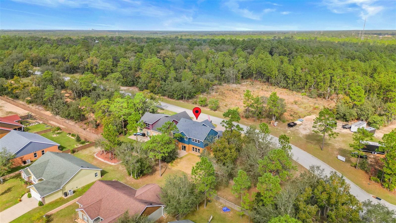
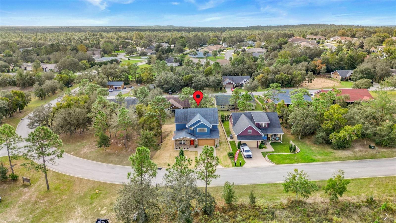
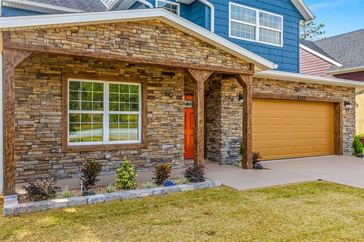
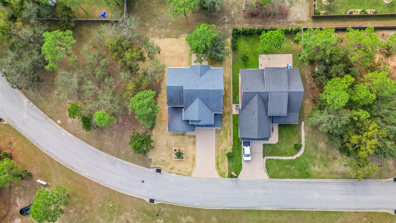
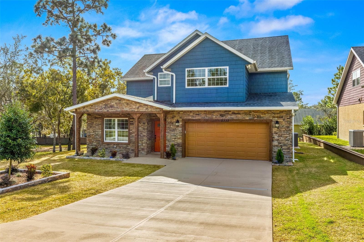
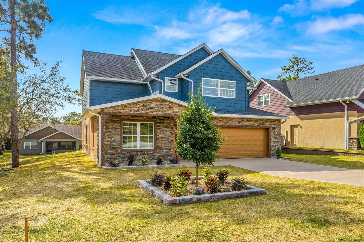
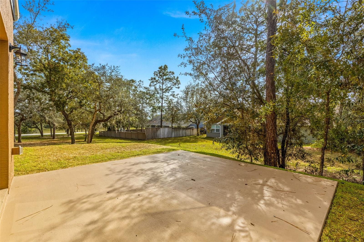
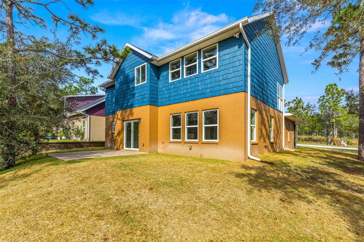
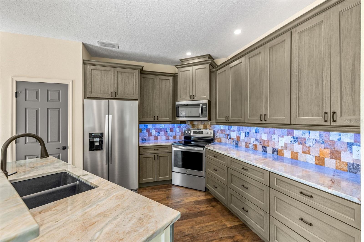
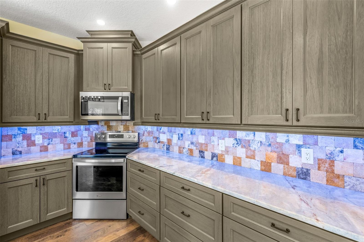
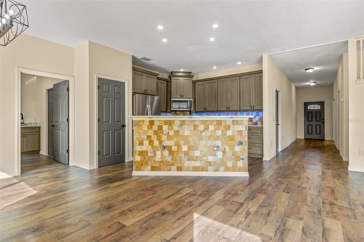
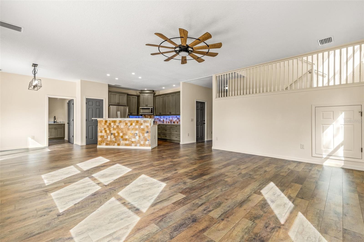
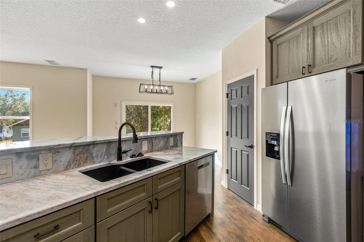
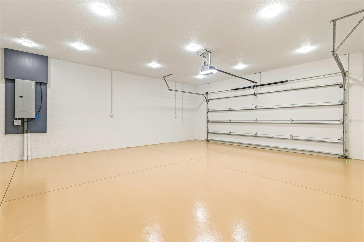
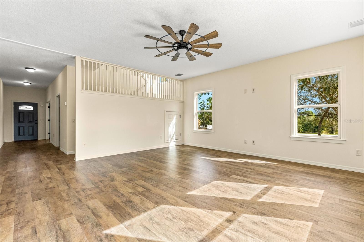
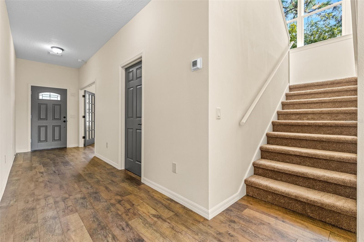
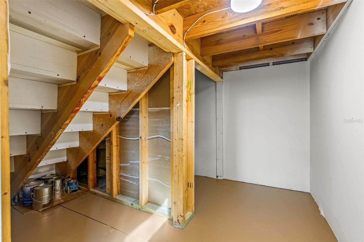
**AUG 2026 PRICE ADJUSTMENT !!** BRAND NEW (never occupied) MODEL HOME 01 NOV 2024!! GENUINELY OUTSTANDING CONSTRUCTION!! TURN-KEY READY! The St Marks floor plan is a true 5 BR, 4 full bath home with a 2 car + tandem space garage located in the beautiful new Stonegate community in Lecanto. The home is minutes from the newly opened extension of the Suncoast Highway making it an ideal location. Standard Features supersede virtually all other new construction builds. Large windows allow for an abundance of natural light. Main floor ls an open plan kitchen/living/dining. The kitchen has custom 42" cabinets with soft-close hardware, a large kitchen pantry, granite counters, travertine tiled breakfast bar and backsplash, separate dining area and a complete Whirlpoolâ„¢ stainless steel appliance package. Additional downstairs space includes a separate 5th full bedroom/flex space with French doors, a large walk in closet and a separate full bath along with a beautiful, spacious downstairs laundry room. A large, finished concrete patio is situated off of the rear sliders. The upstairs owners retreat BR has volume ceilings, custom lighting, plant shelves, a large walk in bathroom w/dual vanities, large custom cabinets, garden tub, separate lighted shower, toilet and a large walk in closet. Of the 3 additional upstairs bedrooms, one is ensuite while the other two share a full bathroom. The shared bath has hall access and direct access from the large front bedroom. While the Standard Features are too numerous to mention, interior highlights include: a complete stainless steel kitchen appliance package, tray ceilings in select rooms, granite countertops in the kitchen and bathrooms, raised panel solid wood cabinets w/slow close doors & drawers, 12-14 mm laminate flooring in main living areas and bathrooms, carpet in upstairs bedrooms and solid core raised panel interior doors. Structural/mechanical highlights include: rain gutters, epoxied floors in the garage, custom built garage cabinets to contain the HVAC interior unit and hot water heater, closed cell spray foam insulation throughout to increase energy efficiency, Low-E energy efficient double pane windows, reinforced ceiling fan hookups, stone accents on the front of home, finished concrete patio in the rear and an additional tandem space within the 2 car garage. The current HOA is $125/mth. HOA fees cover community landscaping, maintenance, electric & reserves. The builder does not intend to build another St Marks floor plan making this a one-of-a-kind. Floor plan and HOA docs are available. Convenient to Tampa/TIA and famed recreational areas within Citrus county. This gem is offered by a longtime, established builder of over 30 yrs. If desired, the builder is offering a pool package with a retaining wall or an enhanced outdoor living area at an additional cost. TRULY IMMACULATE and a MUST SEE! Community pool and clubhouse are in planning stages, no finish date as yet. CDOM reflect a longer than desired build time owing to shutdown delays. Builder states, do not submit offers site unseen. Easy to show. This is not a distressed sale.

5332 W WESTCHASE LOOP

Message successfully sent.

What would you like to know?

What is 3 + 4 ?

I agree to receive email communication and understand I can unsubscribe at any time.

I agree to be contacted by Sell South Florida via call, email, and text for real estate services. To opt out, you can reply 'stop' at any time or reply 'help' for assistance. You can also click the unsubscribe link in the emails. Message and data rates may apply. Message frequency may vary. Privacy Policy

Related Properties

Professional Photos Coming Soon! Welcome to 3049 W Laurel Street, offering 3,264 square feet of living space on a spacious .58-acre homesite in Lecanto. A grand double-door entry opens to an impressive interior featuring 10-foot ceilings, 8-foot doors, arched openings, ceramic tile and generously sized living spaces. The kitchen features granite countertops, 42-inch maple cabinetry, a cooktop, built-in wall oven, microwave, warming drawer and breakfast bar. The spacious primary suite includes dual closets and a large private bath.

Major improvements include a brand-new HVAC system installed in August 2026 and a new shingle roof installed in January 2024. Additional highlights include a stone fireplace, detached 28' x 32' two-car garage and a 24' x 28' outbuilding/barn, providing excellent space for storage, hobbies or a workshop. Refrigerator, washer and dryer also convey.

With over 3,200 square feet of living space and over 3,800 square feet under roof, substantial recent improvements and a large lot, this home offers a tremendous combination of space, functionality and value. Schedule your private showing today!
#O6434591

LECANTO

3049 W LAUREL STREET

3 Beds

2 Baths

3,264 Sq.Ft.

$429,900

MLS#: O6434591

5285 S. Hills Point, Lecanto, FL 34461 — Opportunity, character, and endless possibilities await with this one-of-a-kind geodesic dome home on 4.71 fully fenced acres in a peaceful, farm animal-friendly setting. Offering privacy, versatility, and the chance to build instant equity with a little TLC, this rare estate is a must-see.

Main House: 4/2/2 | Built 1997 | 2,115 Sq. Ft.
Guest Home: 1/1 with screened lanai | Built 1983 | 576 Sq. Ft.

The main residence features a unique three-level dome design. The first level offers three bedrooms, one full bath, and an open-concept kitchen, living, and dining area filled with natural light. The second floor is dedicated to an oversized primary suite with a private bath and balcony overlooking the acreage. The third level features a loft and lookout room—ideal for a home office, game room, art studio, reading nook, or enjoying panoramic views.

A rare Florida basement provides exceptional storage, along with an attached two-car garage. While the garage currently has a retaining wall, it can be adapted with a French drain and sump pump for vehicle storage or continue serving as a workshop or storage area.

The durable concrete dome construction means no traditional roof to replace while offering energy efficiency, structural strength, and resistance to Florida weather.

The separate guest home includes one bedroom, one bath, kitchen, living area, and a spacious screened lanai. Sharing the well and septic, it’s ideal for multi-generational living, guests, a home office, or rental income.

The fully fenced acreage with a gated entrance is perfect for horses, farm animals, gardening, RVs, or simply enjoying country living.

Located in Lecanto, you’re minutes from shopping, restaurants, medical facilities, HCA Florida Citrus Hospital, schools, the Withlacoochee State Trail, Crystal River, Homosassa Springs, golf, boating, fishing, parks, and Florida’s Nature Coast.

Whether you’re seeking a unique family estate, multi-generational property, or investment opportunity, 5285 S. Hills Point offers exceptional value. With its iconic dome design, guest home, acreage, and endless possibilities, a little TLC can transform this remarkable property into a true showplace.
#W7887761

LECANTO

5285 S HILLS POINT

5 Beds

3 Baths

2,691 Sq.Ft.

$510,000

MLS#: W7887761

Spacious Pool Home on 1.20 Acres in Kensington Estates! Welcome to this beautifully maintained 3-bedroom, 2 bath pool home with 1,847 square feet of living area. Inside, you'll find tile flooring throughout, a large great room with nice views of the backyard, an open-concept kitchen with an abundance of cabinets, offering plenty of storage and workspace for the home chef. Dining area just off kitchen.  Primary suite includes its own bathroom and at the other end of home are 2 generous sized guest bedrooms.  Set on a generous 1.20-acre lot, this property features a well and septic system, providing lower utility costs. Enjoy Florida living year-round in the solar-heated inground pool with a screened lanai or entertain family and friends on the 15x18 screened porch just off the kitchen for grilling and outdoor dining. This property allows for parking of your recreational vehicles or boats. It includes a 2-car garage, a 12x25 RV carport, a 20x22 carport with a durable pan roof system, a 6x12 storage shed, and ample parking. Chain-link fenced backyard provides a space for pets and a place for the kids to play. Major updates have already been completed, including a new roof (2022) and HVAC system (2023) and new hot water heater. No HOA and not in flood zone.   If you're looking for room to spread out, exceptional outdoor amenities, and a move-in-ready home in a sought-after neighborhood, this Kensington Estates property is one you won't want to miss!
#OM729625

LECANTO

385 N CORNISH POINT

3 Beds

2 Baths

1,847 Sq.Ft.

$380,000

MLS#: OM729625
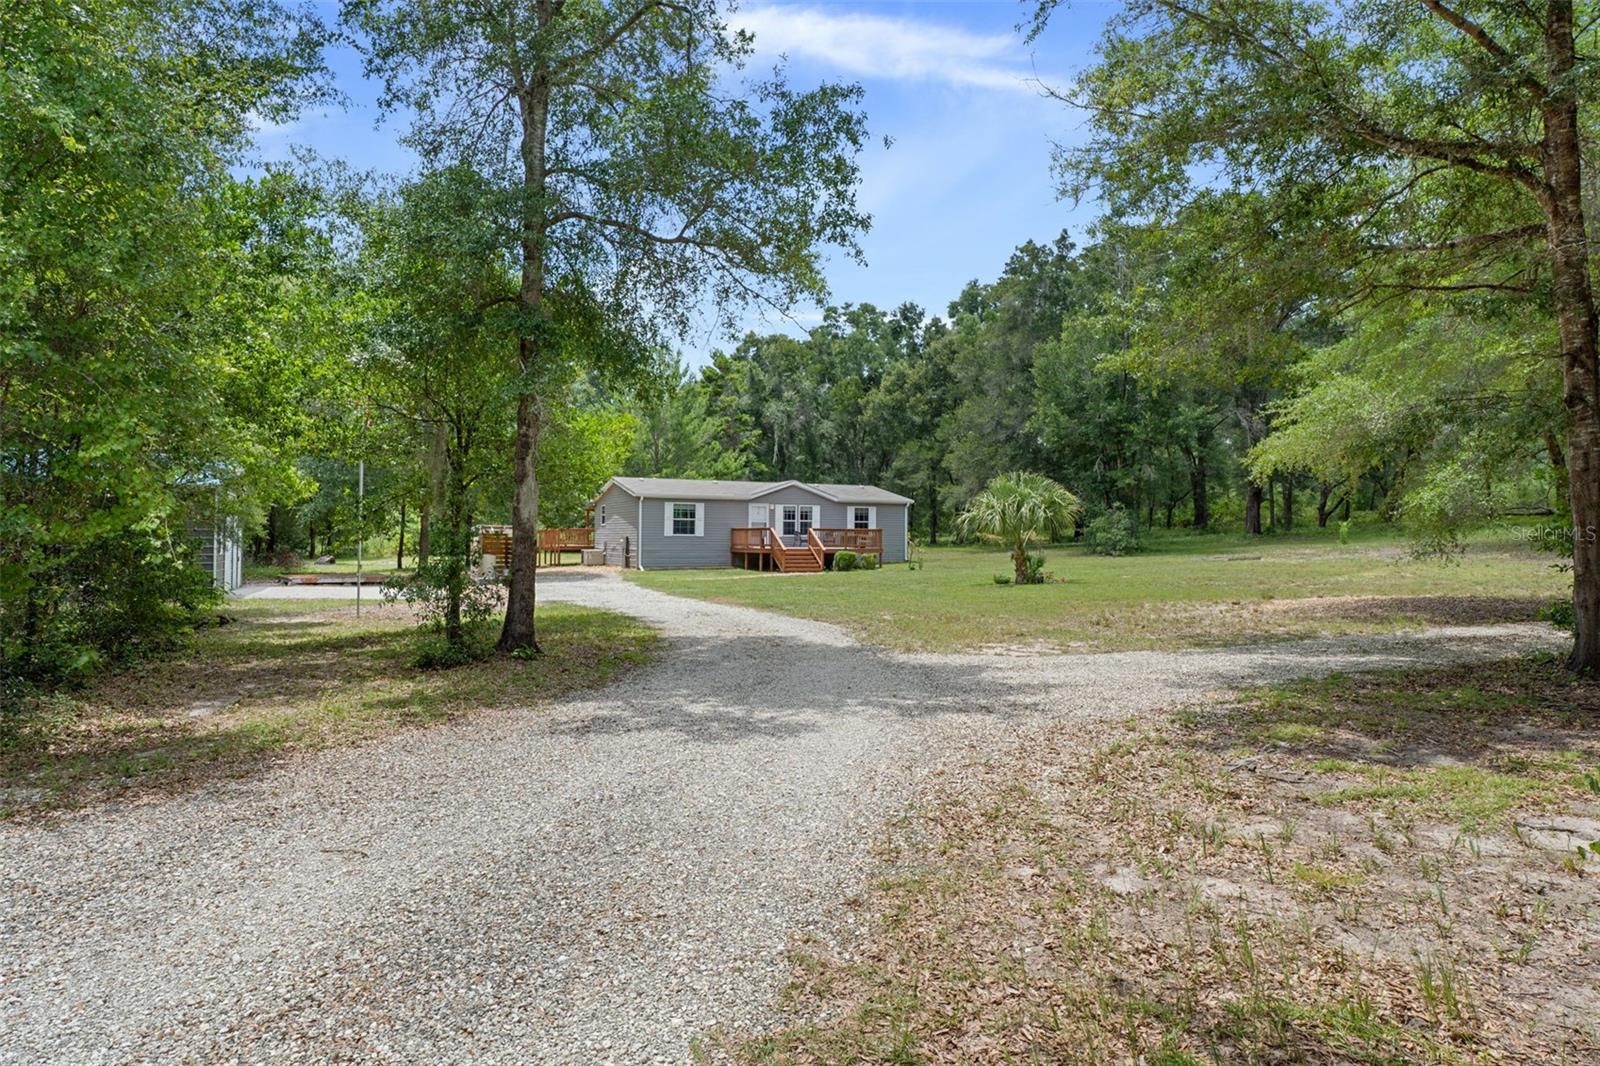
Escape to your own paradise on over 4.5 acres of peaceful, quiet countryside! Nearly new and hardly lived in, this immaculate 2022 3-bedroom, 2-bath modular home was used only as a second home and offers the perfect blend of comfort, privacy, and versatility. Step inside to an inviting open floor plan featuring luxury waterproof vinyl flooring, a spacious kitchen with a large center island that's great for casual dining, entertaining, or everyday living. The home also offers a pantry, inside laundry room, and walk-in closets in every bedroom, providing both convenience and ample storage. Enjoy your morning coffee on the custom front deck or relax on the covered back deck while taking in the peaceful views and abundant wildlife. For added peace of mind, approximately three years remain on the transferable home warranty. Need room for hobbies, projects, or a home-based business? The impressive 24' x 25' dream workshop is complete with electricity, making it the perfect space for woodworking, mechanics, crafts, storage, or countless other possibilities. Adding even more value is the adorable 16' x 20' guest house, built in 2021. Complete with electricity, plumbing, heating, air conditioning and a newly soon to be intatlled septic tank all on its own. It would be  great for extended family, a mother-in-law suite, guests, a home office, studio, or potential rental income. With more than 4.5 acres, there's plenty of room for gardens, animals, recreational vehicles, boats, equipment, or future additions. Whether you're dreaming of a mini farm or simply want room to roam, this property offers the freedom and flexibility to create the lifestyle you've always wanted. Although you'll feel miles away from it all, you're just minutes from the heart of Lecanto, with convenient access to major shopping, restaurants, medical facilities, and everyday conveniences. It's the perfect balance of peaceful country living and modern convenience. Whether you're searching for a family retreat, a multi-generational property, or a home with income-producing potential, this exceptional property truly has it all. Don't miss your opportunity to own this one.
#OM728423

LECANTO

840 N OBRIEN POINT

3 Beds

2 Baths

1,296 Sq.Ft.

$395,000

MLS#: OM728423
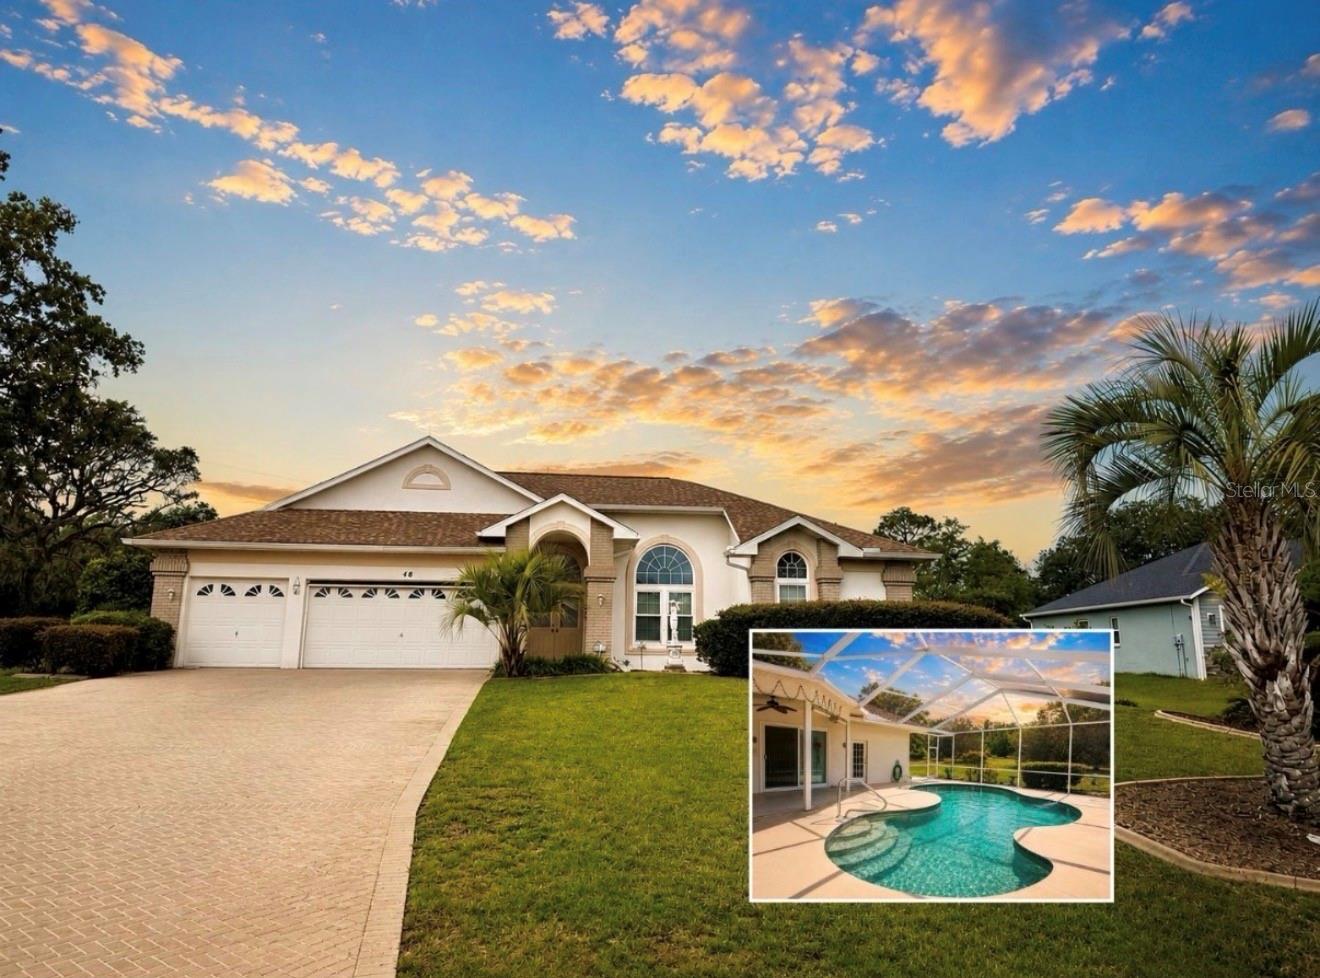
Price reduced
INCREDIBLE VALUE – PRICED TO SELL! DON'T MISS THIS OPPORTUNITY!

This is the deal buyers have been waiting for! With over **0.61 acres** on a private cul-de-sac, a **4-bedroom, 3-bathroom, 3-car garage**, and a **screened pool**, homes offering this much space, privacy, and value are becoming increasingly difficult to find.

From the moment you step inside, you'll appreciate the thoughtfully designed split-bedroom floor plan that provides both comfort and privacy. The spacious family room flows effortlessly into the kitchen and breakfast bar, creating the perfect gathering space for entertaining family and friends. Large windows and sliding glass doors flood the home with natural light while showcasing your own backyard retreat.

Step outside to your private oasis featuring a sparkling screened pool and an oversized backyard with endless possibilities. Whether you envision family cookouts, a garden, room for kids and pets to play, or simply enjoying the peace and quiet, this property delivers. Best of all, the home backs up to a **no-build area**, giving you added privacy that can't be replaced.

Enjoy peace of mind with major updates already completed, including:

* Newer roof (2016)
* Glass windows and sliders (2017)
* A/C (2015)
* Resurfaced pool
* New pool pump

The location is just as impressive! Conveniently located near the Veterans Expressway for an easy commute to Tampa, Tampa International Airport, shopping, dining, and entertainment. You'll also be minutes from some of Florida's best Gulf Coast beaches, boating, freshwater and saltwater fishing, and only about an hour from Disney, Universal Studios, and Orlando's world-famous attractions.

**Opportunities like this don't last long.** With its size, updates, oversized lot, pool, and unbeatable location, this home is an exceptional value and one of the best buys on the market.

**Schedule your private showing today before someone else takes advantage of this incredible opportunity!**
#TB8518433

LECANTO

48 N CRYSTAL MEADOW PATH

4 Beds

3 Baths

2,080 Sq.Ft.

$415,000

MLS#: TB8518433
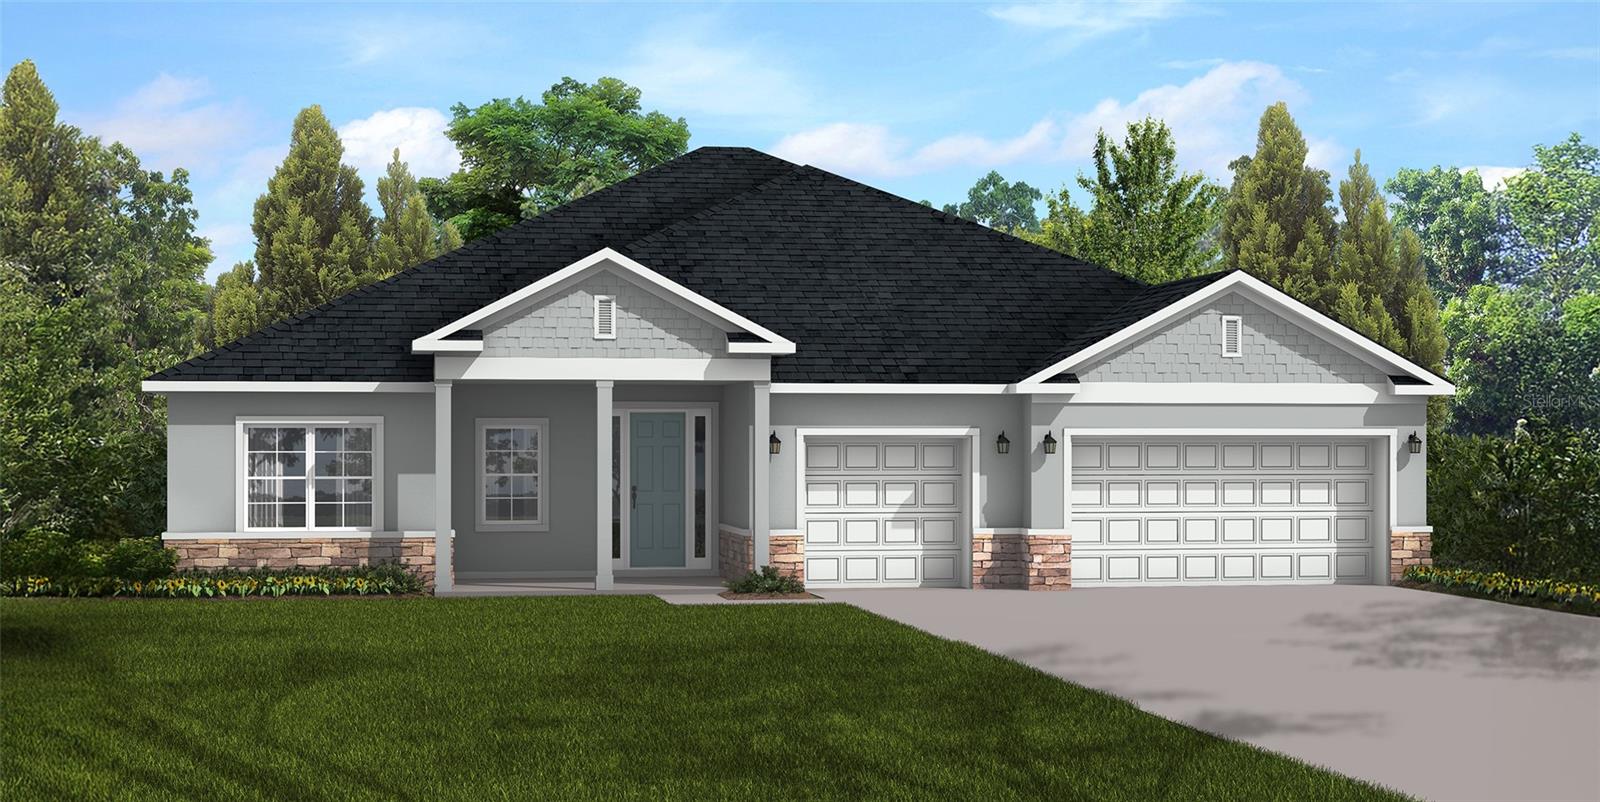
Under Construction. 7,000 IN CLOSING COST HELP! Seller will contribute $7,000 toward your closing costs with the preferred lender — buyer may use any lender. Brand-new construction on 1.3 ACRES in Lecanto, never lived in! This 4-bed, 3-bath, 3-car garage home offers 2,478 sq ft of open-concept living. The private owner's suite features dual walk-in closets and a spa-style bath, plus a secondary suite with its own full bath — perfect for guests or multigenerational living. Enjoy a spacious island kitchen with walk-in pantry, quartz counters, stainless Samsung appliances, and luxury vinyl plank flooring throughout the main living areas. A covered lanai extends your living space outdoors, and a drop zone, laundry room, and oversized 3-car garage add convenience. Energy-efficient systems, smart doorbell, and builder warranty included. Room to roam with no rear neighbors and space for a future pool. Minutes to Black Diamond Ranch golf, Crystal River springs, and the Suncoast Parkway. Some photos are renderings and/or of a similar completed model. Features, finishes, colors, and specifications may vary.
#GC540891

LECANTO

12 S SCHOOL AVENUE

4 Beds

3 Baths

2,478 Sq.Ft.

$479,000

MLS#: GC540891
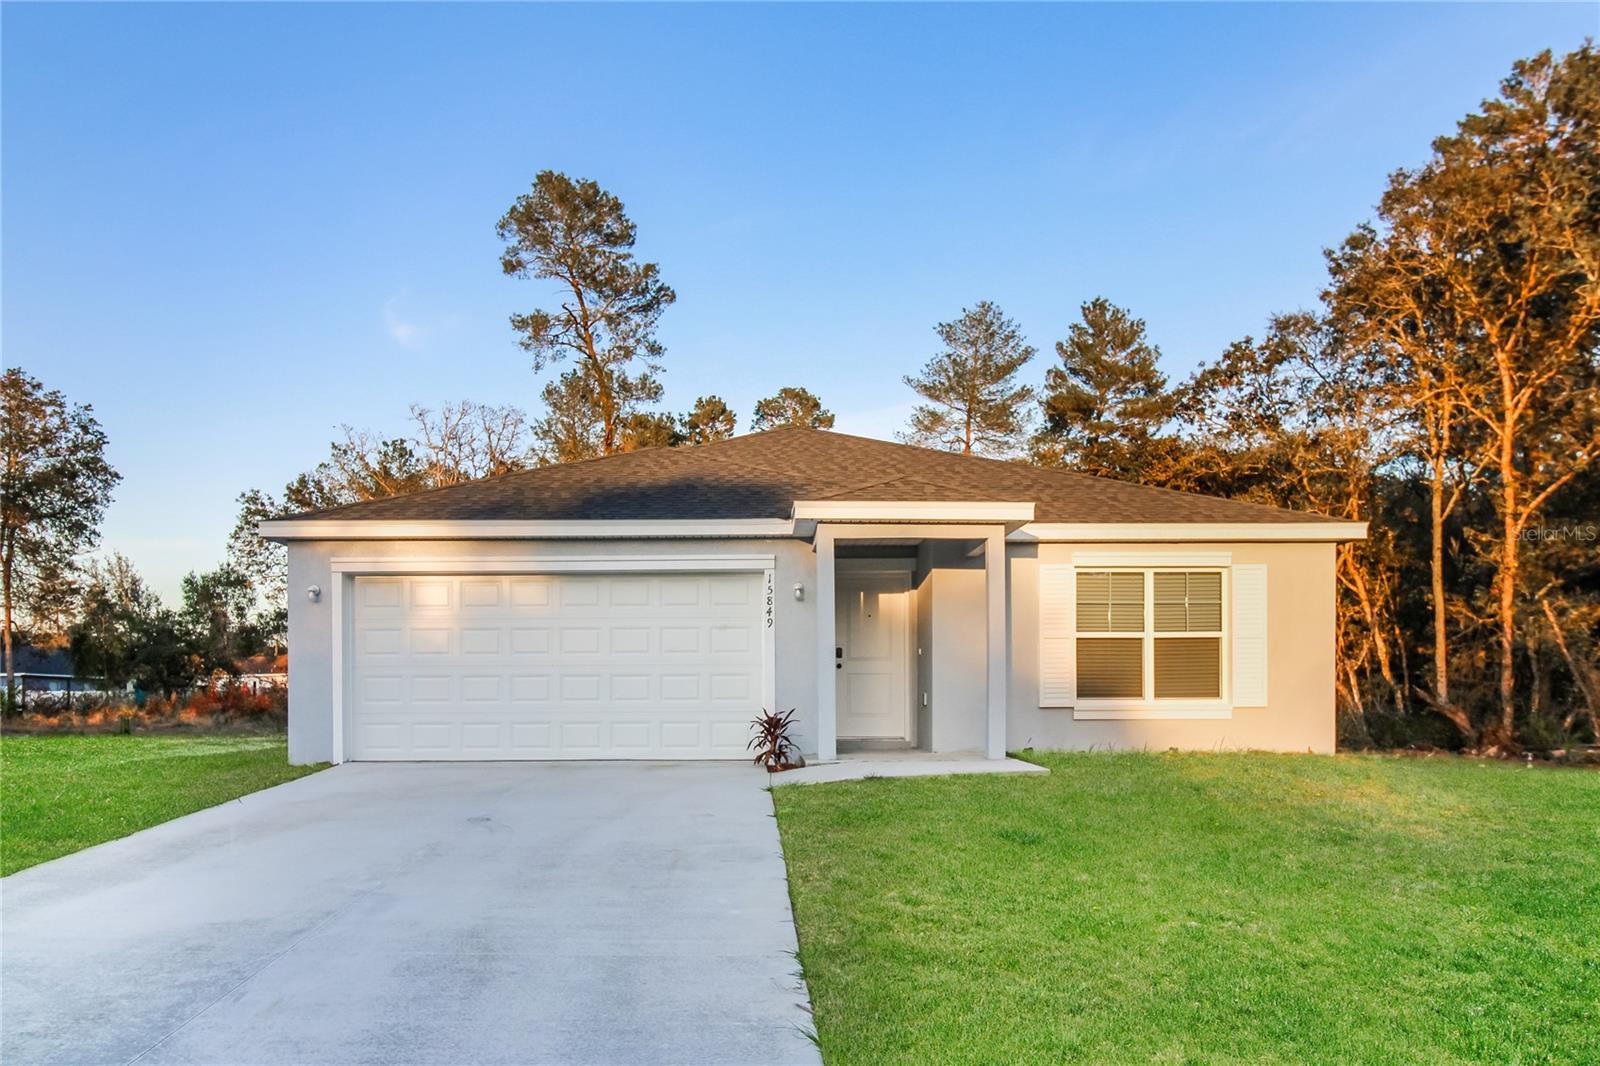
One or more photo(s) has been virtually staged. Under Construction. This thoughtfully designed 4-bedroom, 2-bath residence offers a seamless blend of modern style and everyday functionality. The open-concept layout is ideal for contemporary living, featuring luxury vinyl plank flooring throughout, quartz countertops, and carefully curated finishes that enhance both comfort and appeal.
Special financing options may be available, including below-market interest rates , along with up to two years of complimentary professional property management and rent protection—an excellent opportunity for both homeowners and potential investors.
Enjoy the advantages of new construction, including builder warranties and reduced maintenance. While the property presents strong rental potential, income is not guaranteed; buyers are advised to independently verify all projections, rental assumptions, and current market conditions.
Limited-time builder incentives and financing programs are available—contact your REALTOR® for complete details.
Important Notes:
One or more photos may be virtually staged. Images may represent a similar or previously completed home and are provided for illustrative purposes only. Actual features, finishes, and layout may vary.
#OM725566

LECANTO

2087 W SHINING DAWN LANE

4 Beds

2 Baths

1,761 Sq.Ft.

$364,900

MLS#: OM725566
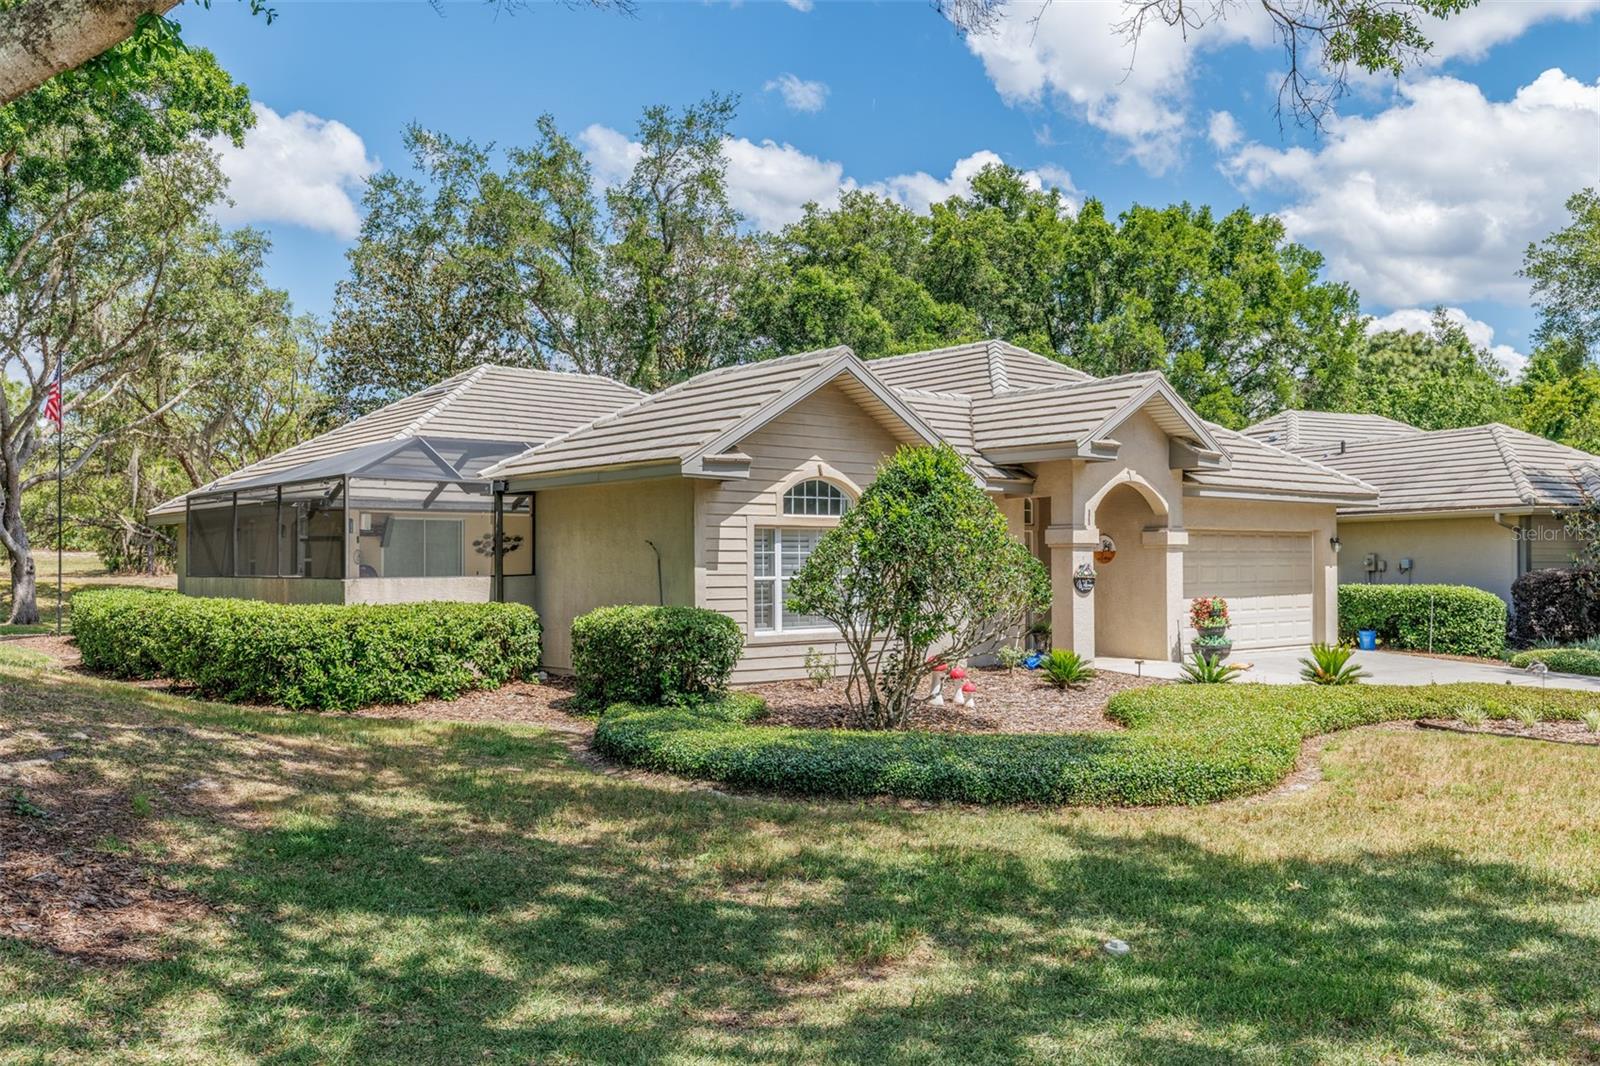
Price reduced
This home is well maintained and loved by its current owners… and it shows!  The pristine Cabana-Style 3-bedroom (PLUS office/bonus room), 3-bath Pool Home will welcome you to the prestigious gated, golf community of Black Diamond Ranch!  Designed by Tom Fazio, the renowned Quarry, Ranch and Highlands Golf Courses are right here for you-ready to inspire your next round!  Located on a roomy corner lot, this thoughtfully designed home features an open-concept layout filled with natural light and a privately enclosed pool & spa lanai area creating a seamless connection of indoor and outdoor living.  Your guests, in-laws or teenagers will love the cabana style design offering them a totally private ensuite, pool side!  The cook(s) in the family will appreciate the spacious eat-in kitchen with pool view and features such as a gas cooktop on the spacious island, a built-in gas oven, microwave and walk-in pantry!  Just step out of the pool or spa area and step in to the Master Ensuite with walk-in closets, garden tub, separate shower, dual sinks OR into the living area OR the kitchen OR the Cabana Ensuite!  It’s the ultimate Florida lifestyle home you’ve been dreaming of!  Entertaining and relaxing are both a breeze with this unique floorplan!  Freshly painted inside. New HVAC, Water Heater and Pool Pump in the past few years and gorgeous laminate, engineered hardwood and tile flooring throughout the living space with carpeting in the bedrooms.   Outdoor enthusiasts will appreciate being just minutes from Crystal River to enjoy swimming with the manatee or exploring the Gulf by boat for sport or fishing enthusiasts.  Within a short drive, enjoy kayaking in the beautiful blue waters of Rainbow Springs or experience world-class events at the World Equestrian Center in Ocala.  Black Diamond Ranch offers optional social, sport and golf memberships allowing you to tailor your experience to your own lifestyle.  Come to Citrus County and embrace the Florida Nature Coast at its’ best!
#OM723557

LECANTO

3099 N BARTON CREEK CIRCLE

3 Beds

3 Baths

2,143 Sq.Ft.

$468,000

MLS#: OM723557
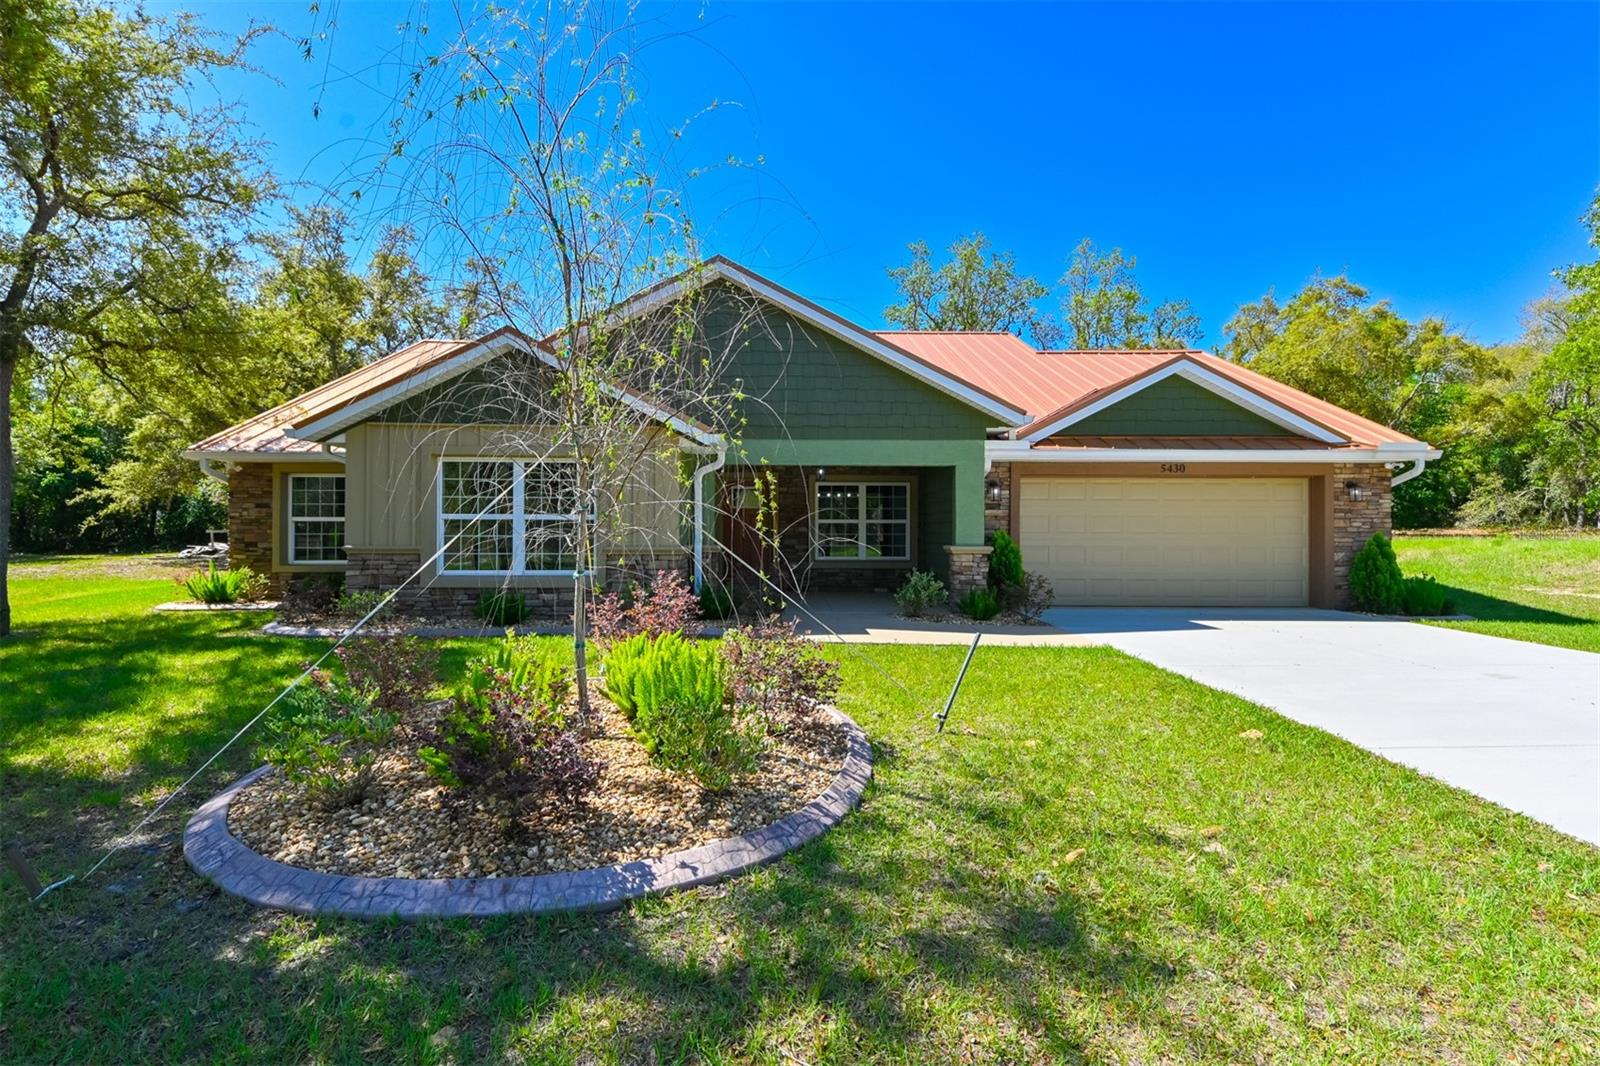
NEW CONSTRUCTION, A TRULY CUSTOM HOME UNSURPASSED IN CRAFTSMANSHIP AND FEATURES. Highlights include a stunning copper coloured metal roof ($45K), a large, paved, screened-in lanai with a rectangular propane fire pit ($120K) and an elegant stone retaining wall ($50K) joined by a wooden fence enclosing the back yard for maximum privacy. This custom home is offered by a longtime area builder and no expense was spared in its creation! Built for longevity, low maintenance and energy efficiency, you will not find another home in its class at this price point. 3 BR/2 bath/2 car garage. Open plan. Volume ceilings. Upscale kitchen appliances. Breakfast bar. Separate dining area. Tray ceilings in each BR. Stone countertops throughout. Custom lighting. Custom cabinetry. Epoxied floor in the garage. Custom built closet encloses the HVAC unit. Dedicated laundry closet. TESLA charger in garage. Plumbed for outdoor gas grill. Primary bedroom features dual closets, dual bathroom vanities and custom tile in the large walk in shower. Low HOA is $125/mth. Genuinely superior construction overall. Great attention to detail and design features. Community pool and clubhouse are in the planning process with no definite finish dates. The Stonegate community is highly unique and strategically located! Upgraded and custom features are part of every home package with a strong focus on energy efficiency, longevity and overall low maintenance. A Standard Features list is available upon request. Stonegate is very convenient to the recently completed extension of the Suncoast Highway making the overall location convenient to Tampa, Tampa International airport & environs. Citrus county is well known for its pristine waters and famous springs. The actual date of construction is 2024 with COO issued in 2024. Move in ready, never occupied. This home is offered for sale only, please no rental requests. Builder states no offers site unseen. Buyer to verify taxes with county. This property is BRAND NEW and has significant upgrades that are unique to the community.
#TB8491555

LECANTO

5430 W TORTUGA LOOP

3 Beds

2 Baths

1,878 Sq.Ft.

$395,000

MLS#: TB8491555
Price reduced
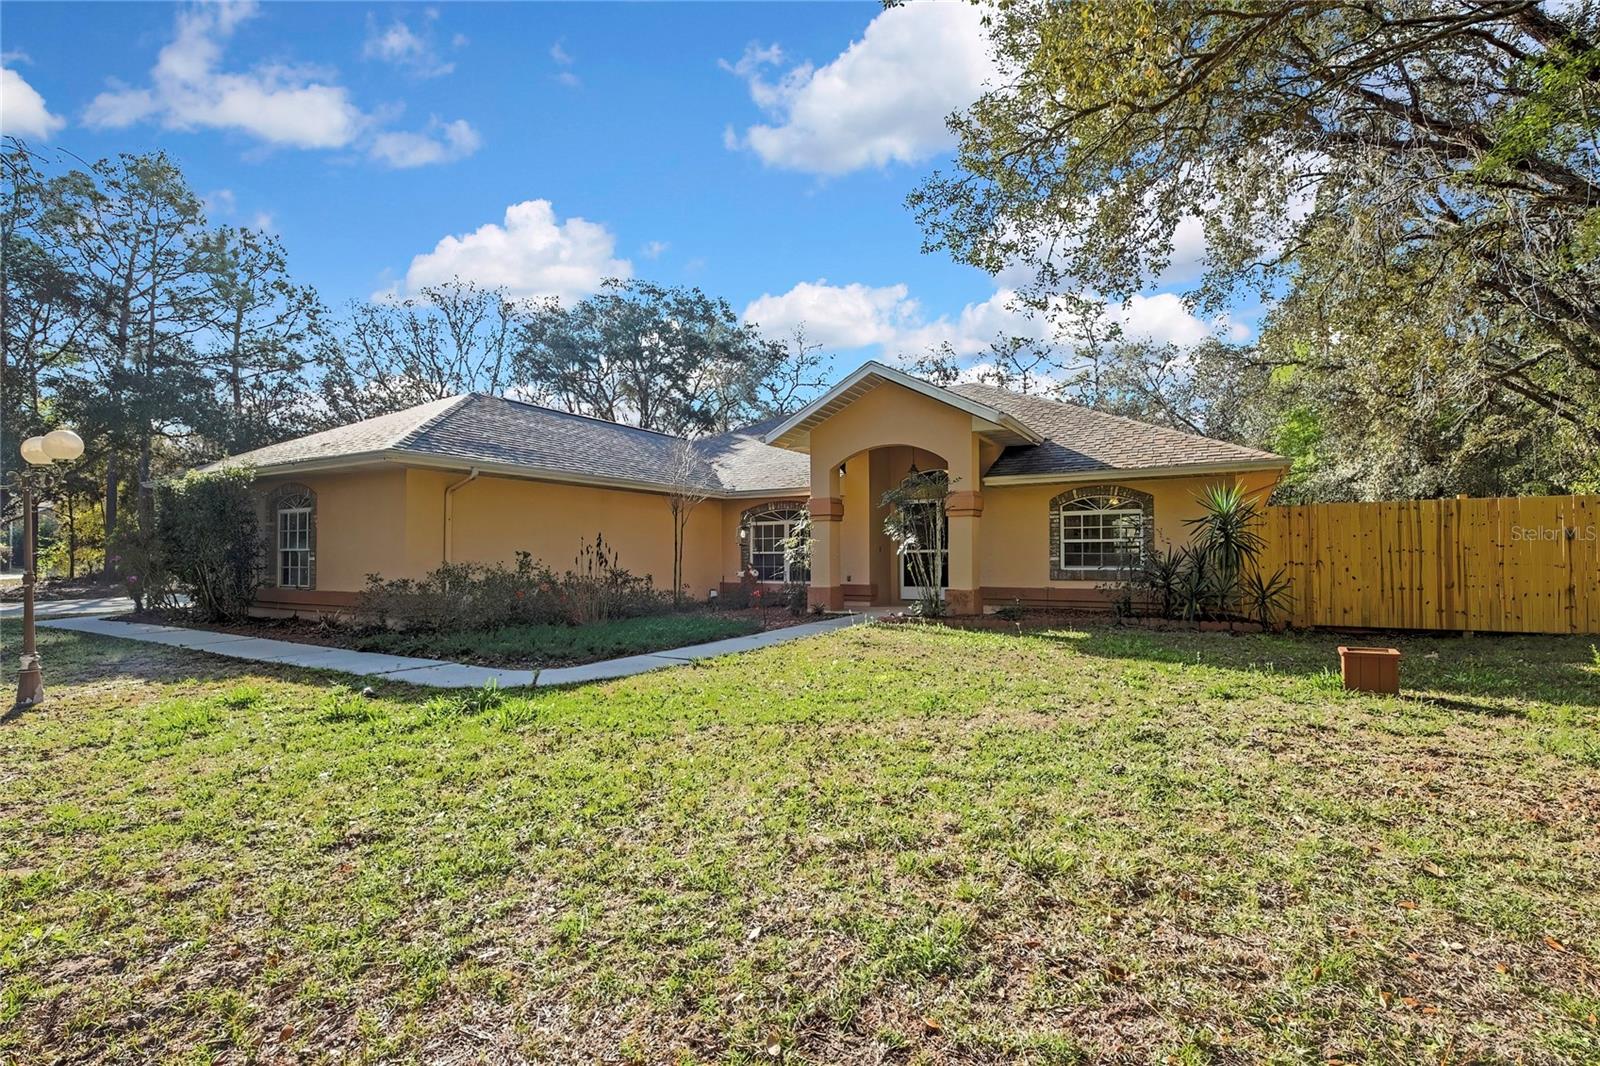
One or more photo(s) has been virtually staged. Large Price Improvement! Motivated Seller!! NO HOA Prime Location in Citrus County.  Listing price is under the appraised amount.  Equity in place for a great start! Breathtaking 4-bedroom 3.5 bath Pool Home on 1.10 acres located in the highly sought-after and quiet community of Kensington Estates in Citrus Hills. This well-maintained property offers plenty of space to park your RV, boat, or additional vehicles and features a 31.5 x 18 workshop plus an additional storage shed for equipment or lawn tools.  Inside, the home offers a bright open floor plan with abundant natural light and a recently painted living room. The kitchen features beautiful countertops, oak cabinets, and upgraded appliances, with an electric stove that can easily be converted to gas. This home features Two Master Bedrooms. The primary suite includes a walk-in closet and sliding glass doors leading to the pool, while the primary bath offers a separate tub and shower. The Second Master bedroom includes a walk-in closet and sliding glass doors leading out to the pool and the bath includes a walk-in shower, single vanity and toilet.  Enjoy added conveniences such as a central vacuum system, smart thermostat with app control, extra attic insulation, and interior spaces recently painted. The garage includes a gas hookup. The home also has four gas hookup points including the kitchen, dryer, garage, and pool lanai.
Next let's step outside to your solar-heated pool with automatic cleaning system, perfect for relaxing or entertaining year-round along with plenty of space to sit and enjoy the sun and entertain guests with the outdoor kitchen/counter area along with being able to dry off and change with access to the pool bath.  In the past few years this home has gone under some major updates which include New Roof (2021), New Pool Solar Panels (2021), AC (2016), New Septic Drain Field (2023), New wood fencing (2025) Metal Building does have the start of storage areas to be built. Spacious, private, and move-in ready—this property offers the perfect combination of comfort, functionality, and location. The home is being sold AS IS.  Seller has given the option to include a HOME WARRANTY for 1 year to give peace of mind. All Contracts must be accompanied by a Pre-approval or Proof of Funds. Schedule your tour today of this outstanding home!
#G5109133

LECANTO

340 E SAVOY STREET

4 Beds

3 Baths

2,163 Sq.Ft.

$529,900

MLS#: G5109133

 - property

Send a message

Message successfully sent.

Your message

What is 3 + 4 ?

Reason for contacting?

I agree to receive email communication and understand I can unsubscribe at any time.

I agree to be contacted by Sell South Florida via call, email, and text for real estate services. To opt out, you can reply 'stop' at any time or reply 'help' for assistance. You can also click the unsubscribe link in the emails. Message and data rates may apply. Message frequency may vary. Privacy Policy

Sign Out

Virtual Assistant

Would you like to take the next step with this property? We can help you schedule a showing or virtual tour, or send you more details.

Yes, I would like more information.

Thank You for Your Reply, One of Our Agents will contact you as soon as possible

No, maybe later.

Thank you, you can always contact me via email, phone number or through the contact form.

Realhub AI

Lucy - Your AI-Powered Realtor

Update Your Temporary Password

Personalize your search

Enter your email and we'll notify you immediately when new listings match what you're looking for.

or enter email address

Already have an account ? Login here

Continue your home search

I agree to receive communications and understand I can unsubscribe at any time.

I agree to be contacted by Sell South Florida via call, email, and text for real estate services. To opt out, you can reply 'stop' at any time or reply 'help' for assistance. You can also click the unsubscribe link in the emails. Message and data rates may apply. Message frequency may vary. Privacy Policy

Already have an account ? Login here

We use cookies

We use cookies primarily for analytics to enhance your experience. By accepting, you agree to our use of these cookies. You can manage your preferences or learn more about our cookies policy.