


Property
Beds
1
Full Baths
1
1/2 Baths
1
Year Built
1974
Sq.Footage
903
Welcome to 5355 SE Miles Grant Road #114, a beautifully situated ground-floor condo in the desirable Miles Grant community of Stuart. This inviting 1-bedroom, 1.5-bath residence offers 903 square feet of comfortable living space and an appealing combination of privacy, convenience, and Florida lifestyle living. Located on the first floor, the home provides easy single-level living once inside, with just two steps up from the assigned parking area to the entry. The thoughtfully designed interior features a spacious living and dining area, ceramic tile and laminate flooring, plantation shutters and blinds, a comfortable primary suite with a private ensuite bath and walk-in closet, and a well-positioned kitchen ideal for everyday living and entertaining. The living area opens to a covered patio, creating a wonderful space to enjoy your morning coffee, relax with a book, or take in the peaceful surroundings and Florida breezes. Miles Grant offers an active and welcoming lifestyle with a community pool, clubhouse, golf, tennis, pickleball, shuffleboard, recreational facilities, walking paths and more. A mandatory social membership at Miles Grant Country Club provides access to additional club amenities and social activities, with other membership options available. Additional features include assigned parking with guest parking available, central air conditioning, electric heat, public water and sewer, and a well-maintained condominium setting. The monthly association fee includes common-area maintenance, grounds maintenance, pest control, trash, insurance, cable TV and other community services. Whether you're looking for a comfortable full-time residence, seasonal Florida getaway, or a low-maintenance home in an established Stuart community, this Miles Grant condo offers an excellent opportunity to enjoy the Florida lifestyle in a convenient first-floor setting.
Features & Amenities
Interior
-
Other Interior Features
Storage, Walk-In Closet(s)
-
Total Bedrooms
1
-
Bathrooms
1
-
1/2 Bathrooms
1
-
Cooling YN
YES
-
Cooling
Central Air, Ceiling Fan(s), Electric
-
Fireplace YN
NO
-
Heating YN
YES
-
Heating
Central, Electric
-
Main Level Bedrooms
1
-
Pet friendly
No
Exterior
-
Garage
No
-
Construction Materials
Block, Stucco
-
Other Exterior Features
Balcony
-
Parking
Assigned, Guest
-
Patio and Porch Features
Covered, Patio
-
Pool
Yes
-
Pool Features
Association
-
Waterfront YN
NO
-
View
Golf Course, Garden
Area & Lot
-
Property Type
Residential
-
Property Sub Type
Condominium
Price
-
Sales Price
$145,000
-
Tax Amount
$2,805.68
-
Sq. Footage
903
-
Price/SqFt
$160
HOA
-
Association
YES
-
Association Fee
$454
-
Association Fee Frequency
Monthly
-
Association Fee Includes
N/A
School District
-
Elementary School
Port Salerno
-
Middle School
Murray
-
High School
South Fork
Property Features
-
Stories
1
-
Association Amenities
Pool, Clubhouse, Golf Course, Management, Recreation Facilities, Shuffleboard Court, Tennis Court(s), Trail(s)
-
Senior Community YN
YES
-
Sewer
Public Sewer
-
Water Source
Public
Schedule a Showing
Showing scheduled successfully.
Mortgage calculator
Estimate your monthly mortgage payment, including the principal and interest, property taxes, and HOA. Adjust the values to generate a more accurate rate.
Your payment
Principal and Interest:
$
Property taxes:
$
HOA fees:
$
Total loan payment:
$
Total interest amount:
$
Location
County
Martin
Elementary School
Port Salerno
Middle School
Murray
High School
South Fork
Listing Courtesy of Steven W Sampson , RE/MAX Gold
RealHub Information is provided exclusively for consumers' personal, non-commercial use, and it may not be used for any purpose other than to identify prospective properties consumers may be interested in purchasing. All information deemed reliable but not guaranteed and should be independently verified. All properties are subject to prior sale, change or withdrawal. RealHub website owner shall not be responsible for any typographical errors, misinformation, misprints and shall be held totally harmless.

FOUNDER
Ashley Baillio
Call Ashley today to schedule a private showing.

* Listings on this website come from the FMLS IDX Compilation and may be held by brokerage firms other than the owner of this website. The listing brokerage is identified in any listing details. Information is deemed reliable but is not guaranteed. If you believe any FMLS listing contains material that infringes your copyrighted work please click here to review our DMCA policy and learn how to submit a takedown request.© 2024 FMLS.
Related Properties

Stuart
360 SW SOUTH RIVER Drive 205
2 Beds
1 Baths
1,035 Sq.Ft.
$169,900
MLS#: B26069248

Stuart
950 S Kanner Highway Unit B31
2 Beds
2 Baths
875 Sq.Ft.
$130,000
MLS#: B26067149

Stuart
1800 SE Saint Lucie Boulevard 9-305
2 Beds
2 Baths
1,044 Sq.Ft.
$162,500
MLS#: B26065001

Stuart
1982 SW PALM CITY Road SW F
2 Beds
2 Baths
894 Sq.Ft.
$119,000
MLS#: B26065102

Stuart
950 S KANNER HWY TH-133 Highway 133
2 Beds
2 Baths
1,250 Sq.Ft.
$154,444
MLS#: B26060427
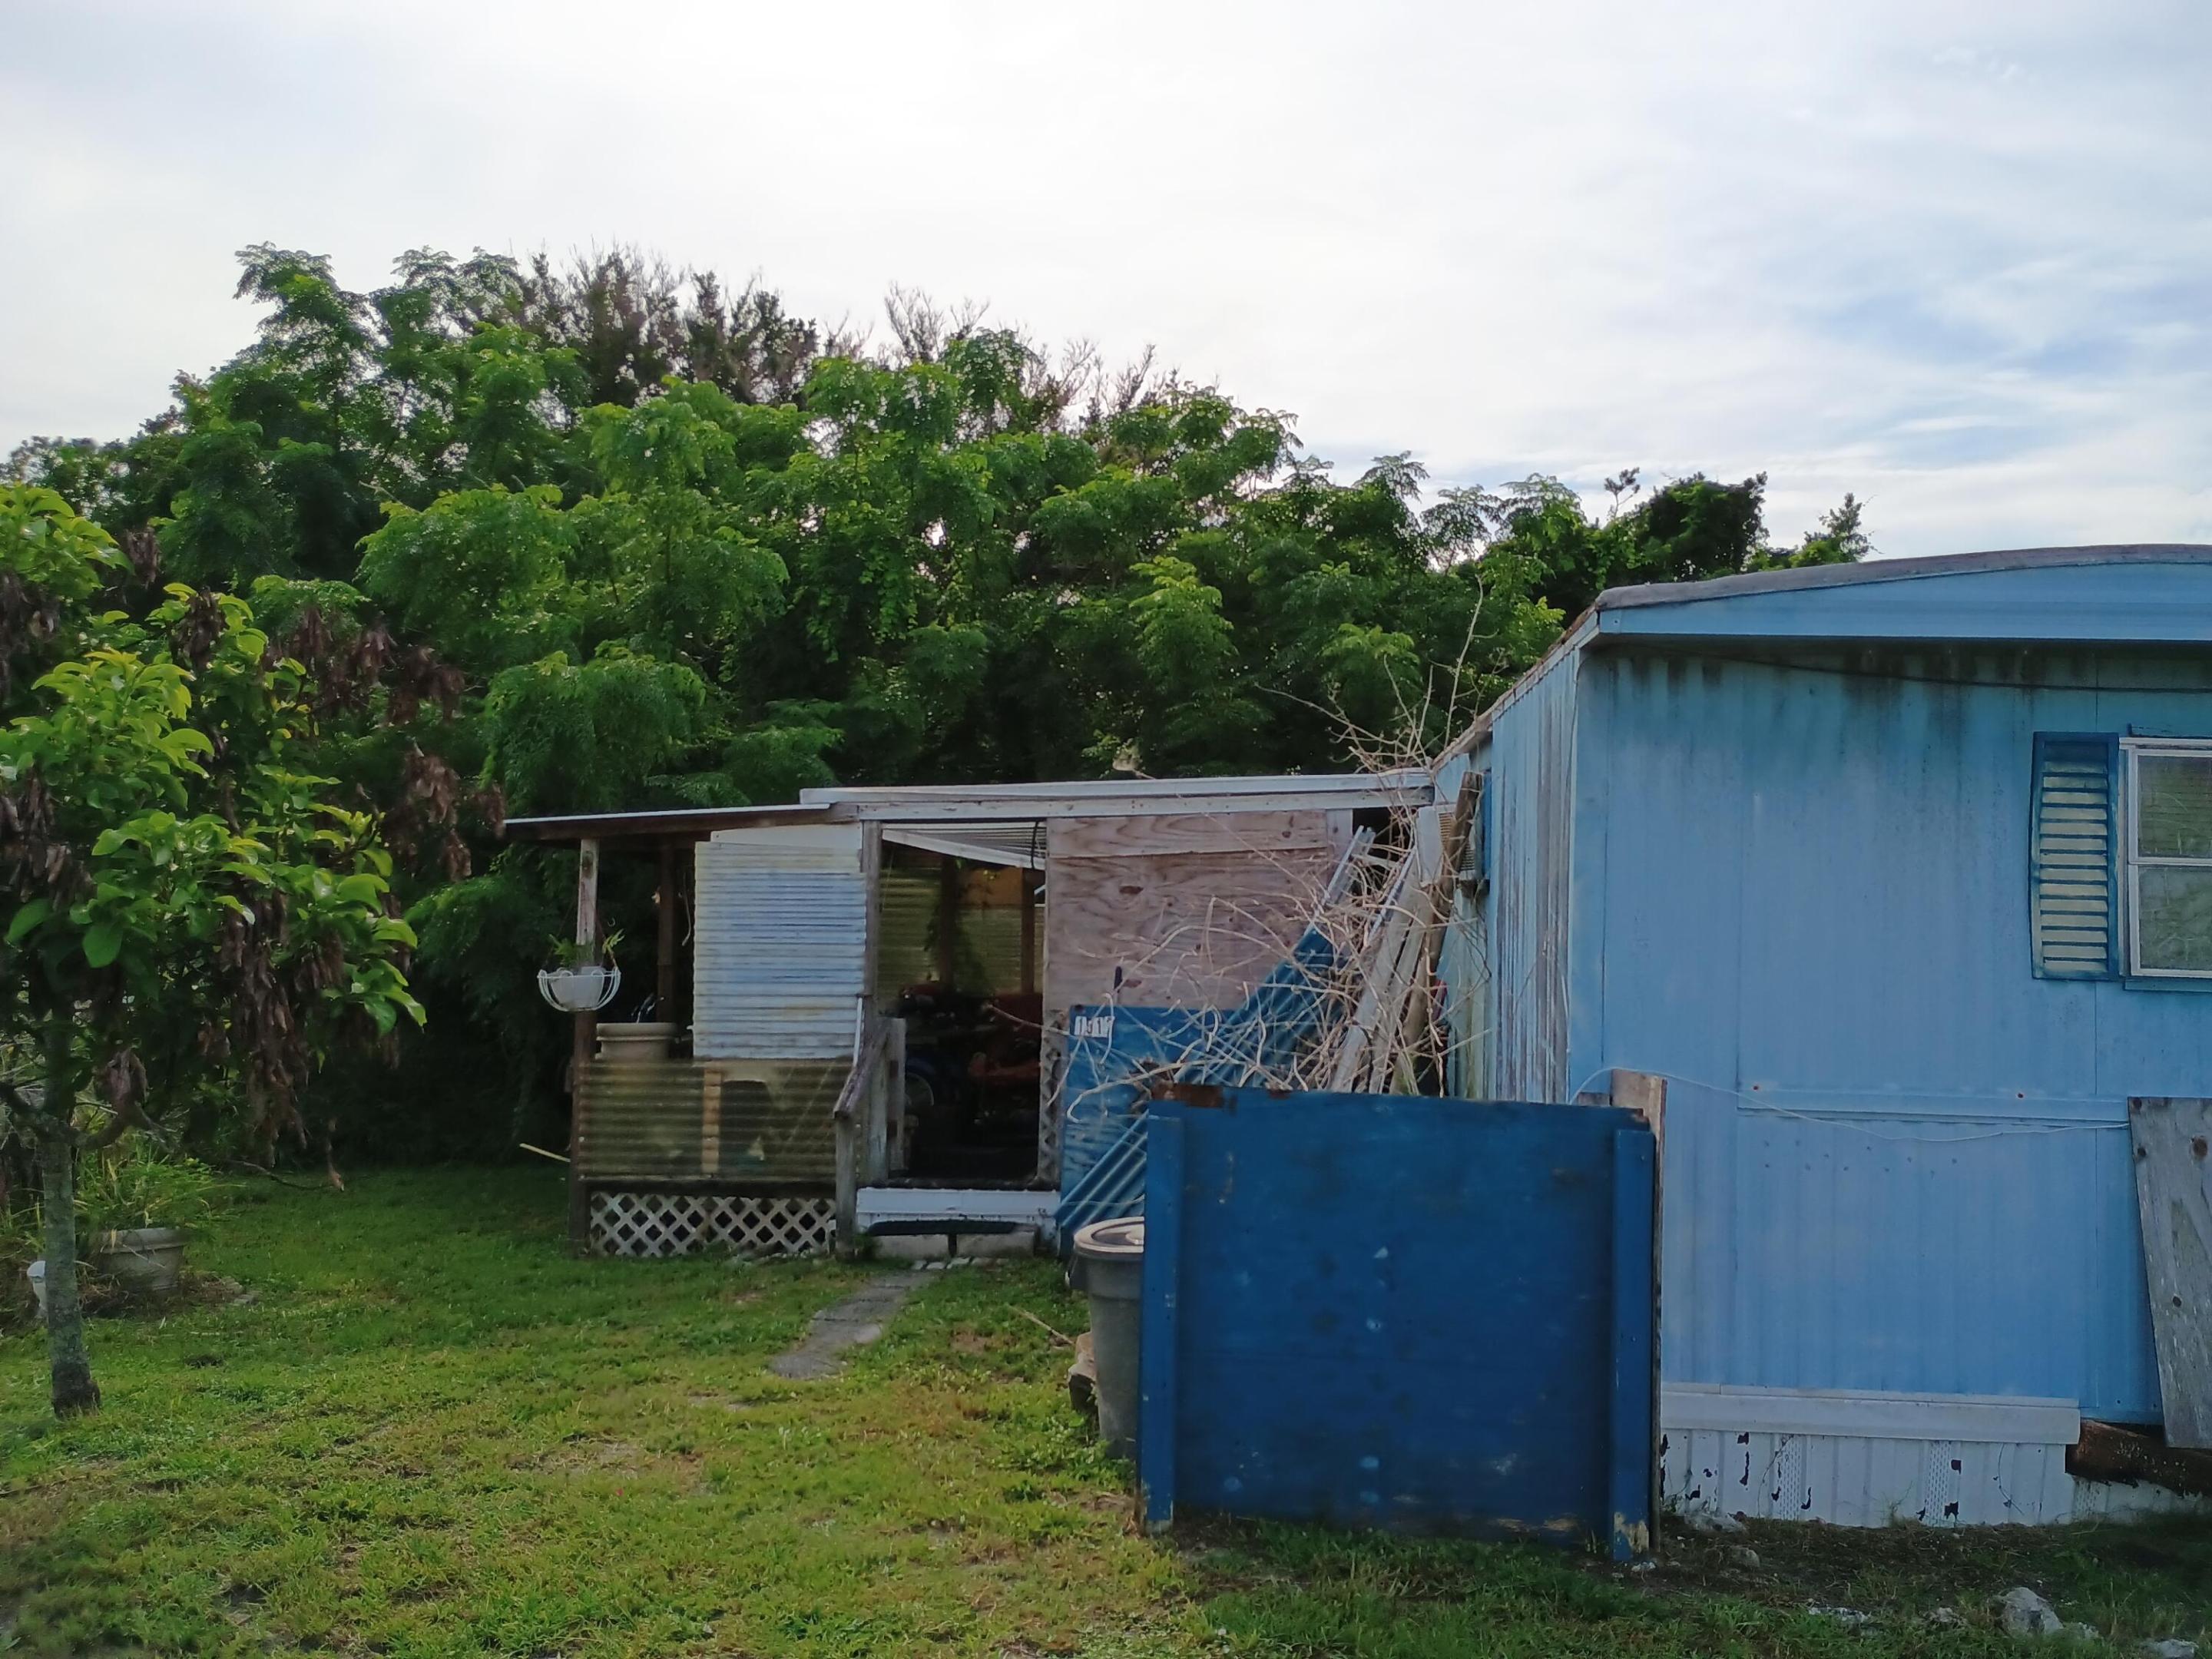
Stuart
1512 NE Dove Avenue
2 Beds
1 Baths
720 Sq.Ft.
$129,900
MLS#: B26047771

Stuart
4432 SE Sweetwood Way
3 Beds
2 Baths
1,482 Sq.Ft.
$160,000
MLS#: B26059770

Stuart
4800 SE Federal Highway #93
2 Beds
2 Baths
943 Sq.Ft.
$149,000
MLS#: R11161543
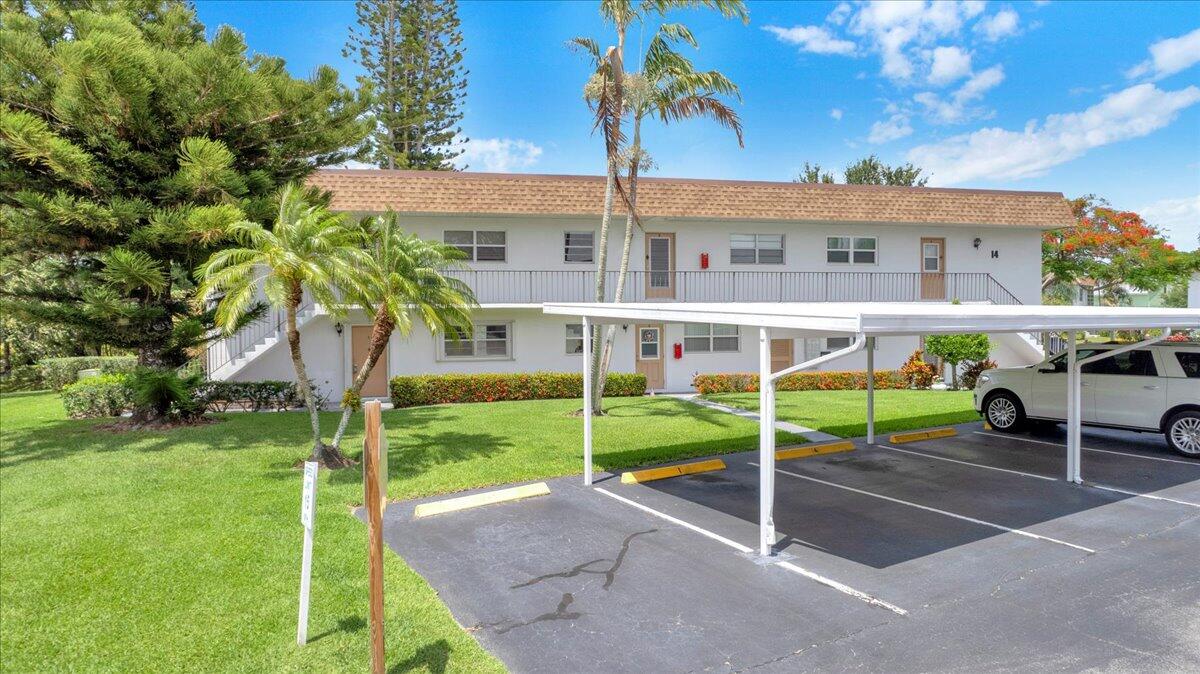
Stuart
2950 SE Ocean Boulevard 14-1
2 Beds
2 Baths
1,134 Sq.Ft.
$135,900
MLS#: B26029148
