
Property
Beds
5
Full Baths
4
1/2 Baths
1
Year Built
1980
Sq.Footage
3,523
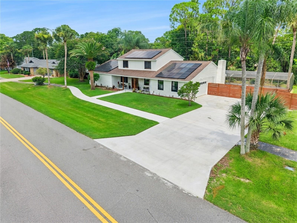
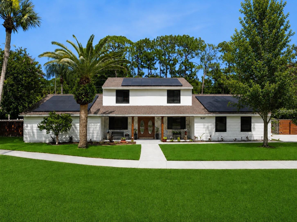
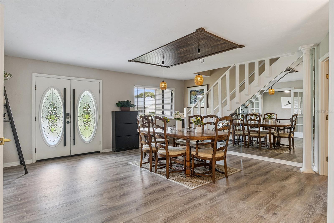
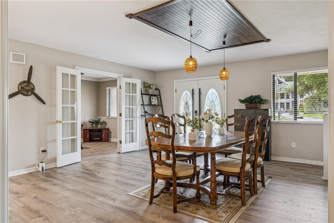
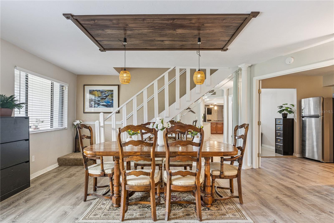
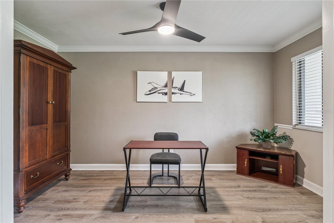
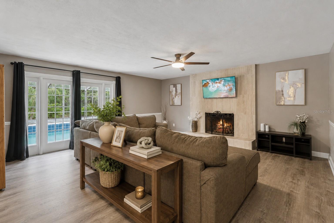
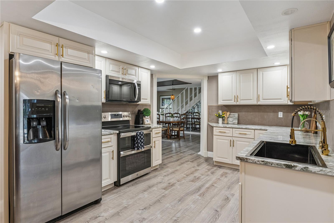
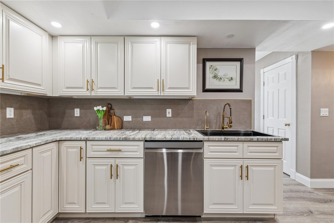
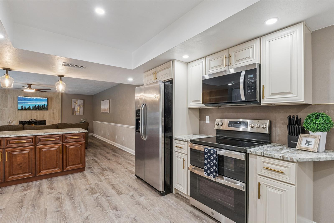
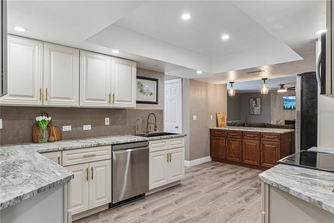
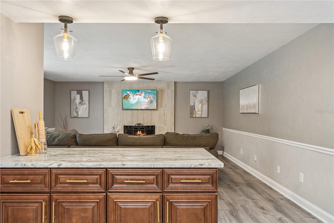
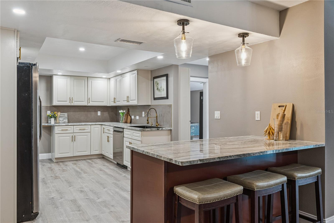
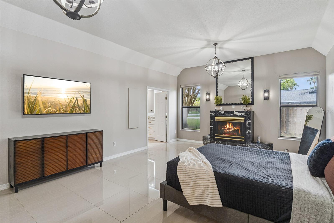
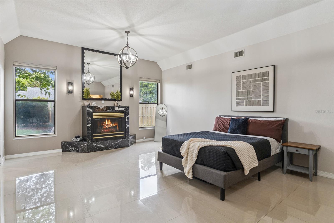
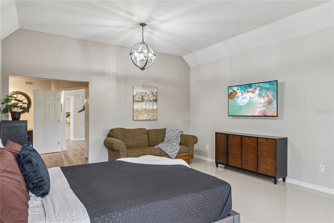
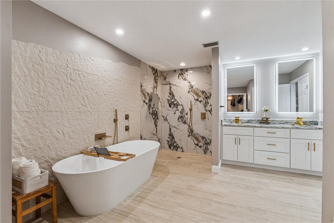
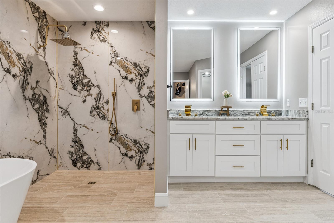
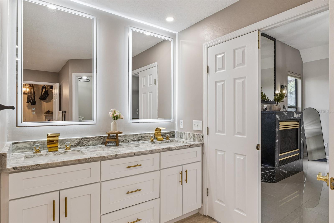
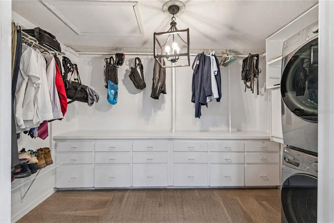
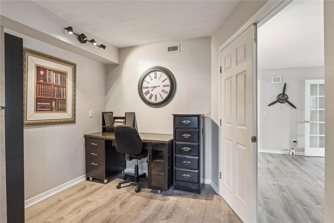
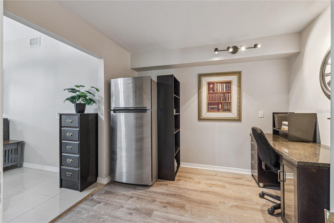
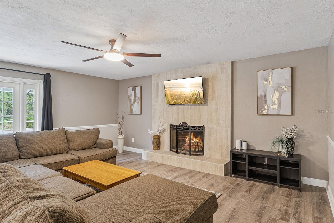
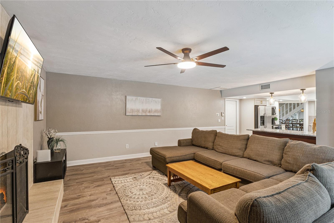
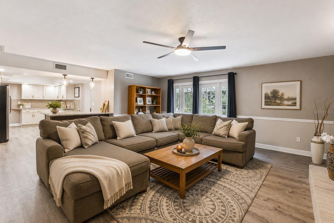
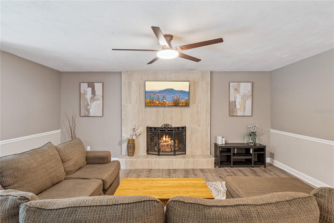
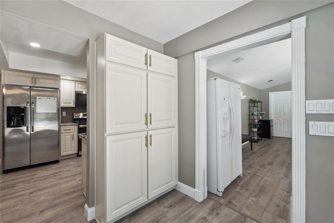
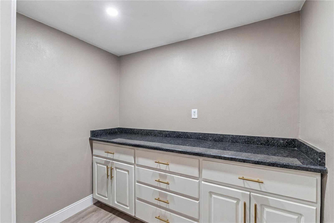
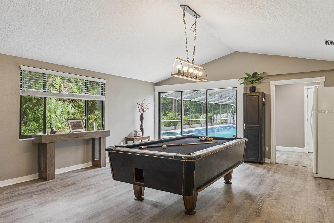
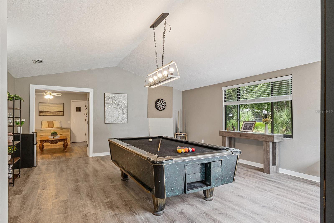
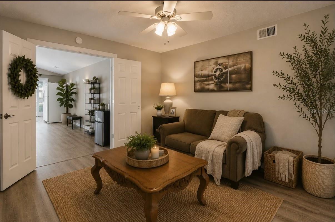
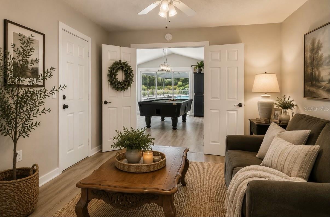
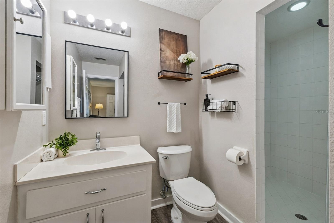
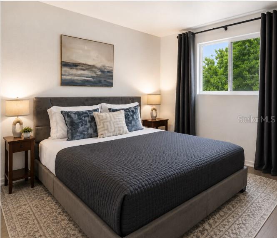
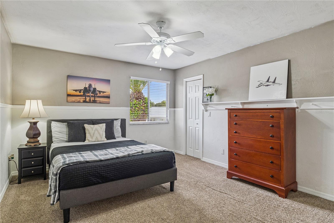
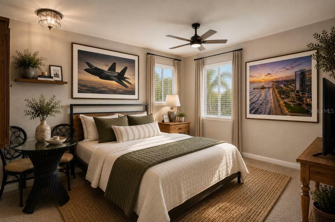
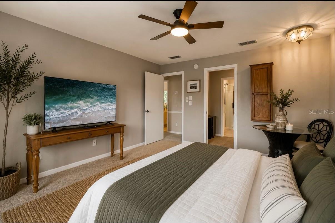
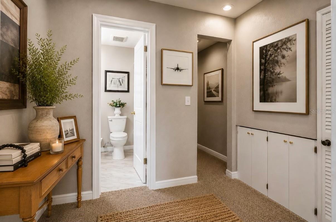
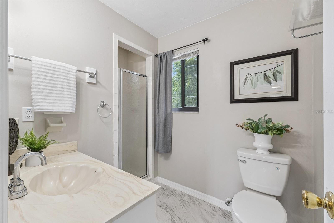
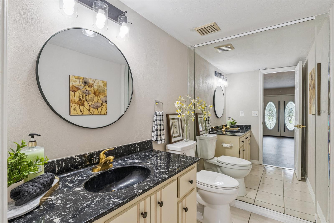
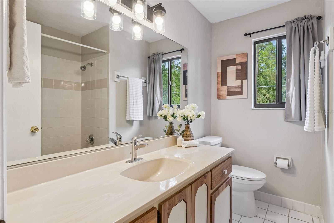
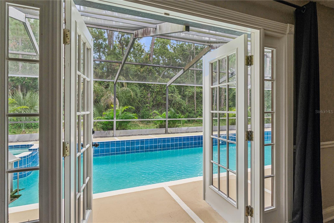
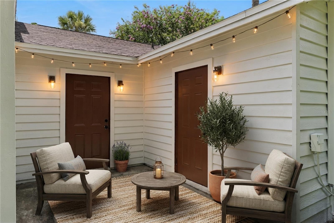
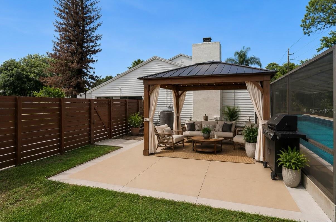
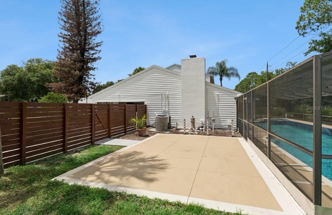
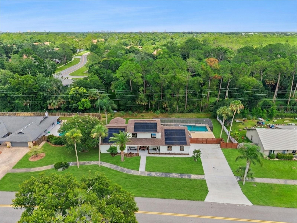
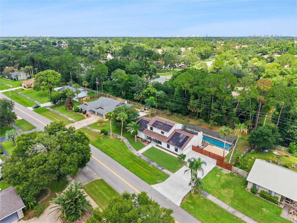
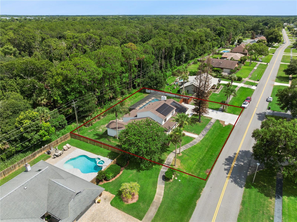
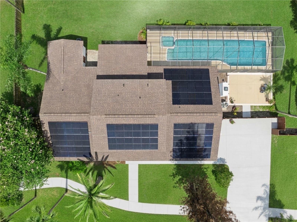
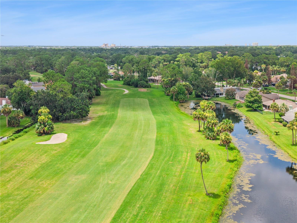
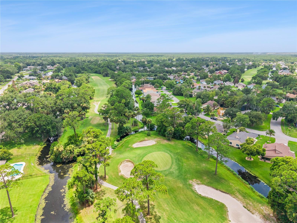
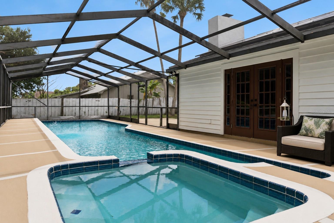
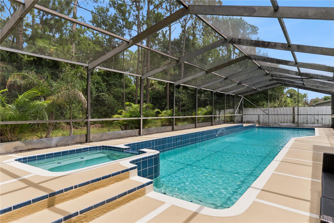
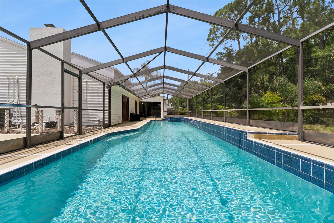
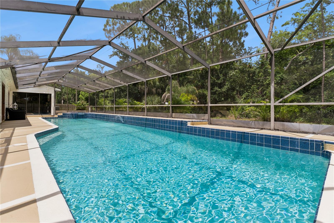
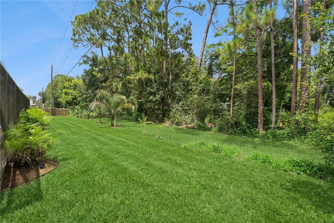
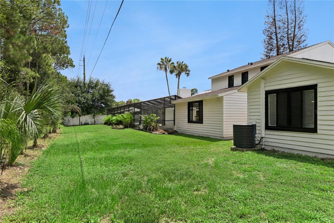
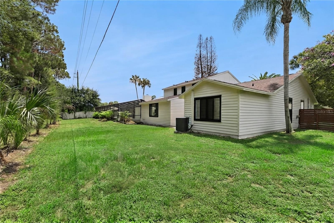
Virtually Staged. Welcome to your Florida headquarters. Behind the 24 hour guarded gates of Pelican Bay, this beautifully reimagined canal front estate sits on nearly half an acre where privacy, security, and resort style living come together just minutes from Daytona’s world-famous beaches, championship golf, Embry Riddle, Daytona International Speedway, Daytona International Airport, premier healthcare, shopping, dining, and convenient access to Orlando. This is the home that quietly becomes the center of everyone’s calendar. Family holidays. Race weekends. Bike Week. Rockville. Beach vacations. Golf getaways. Embry Riddle celebrations. Before long, family and friends from across the country and around the world begin asking the same question. “When are we coming back?” Inside, 3,523 square feet has been thoughtfully designed for the way people actually live. Three private bedroom suites, including one with its own private entrance, two laundry rooms, generous gathering spaces, and a flexible floor plan make hosting extended family, lifelong friends, multigenerational living, or working from home feel effortless. Every unforgettable gathering begins in the kitchen. The new oversized peninsula naturally becomes everyone’s favorite place to pull up a chair. Morning coffee turns into meaningful conversations. Appetizers become hours of laughter. Holiday meals become traditions. Premium soft close cabinetry, granite countertops, a gunmetal farmhouse sink, brushed gold fixtures, stainless steel appliances, and an open design create a space that is equally beautiful and welcoming. When the day is over, retreat to a luxurious primary suite featuring a spa inspired bathroom with a freestanding soaking tub, dramatic book matched marble shower, natural stone finishes, brushed gold fixtures, and your own private sauna. Throughout the home, premium finishes and thoughtful craftsmanship create a sense of comfort, quality, and timeless style. Outside, the oversized screened lap pool and spa overlook peaceful canal views, creating a private backyard retreat designed for every season. Grill after a round of golf. Unwind after a day at the beach. Watch the sunset with friends. Or simply enjoy the rare feeling of having nowhere else you would rather be. The major investments have already been made, including a 2021 roof, two newer HVAC systems, two newer water heaters, a new pool pump, solar panels for improved energy efficiency, and the added peace of mind of Flood Zone X, where flood insurance is typically not required. Some homes are beautiful. Some homes are comfortable. A select few become the place where life’s best memories are made. Welcome to 537 Pelican Bay Drive. A private Florida retreat where luxury, adventure, connection, and everyday living come together in a way that’s increasingly difficult to find.
Features & Amenities
Interior
-
Other Interior Features
High Ceilings, Sauna, Stone Counters, Vaulted Ceiling(s), In-Law Floorplan
-
Total Bedrooms
5
-
Bathrooms
4
-
1/2 Bathrooms
1
-
Cooling YN
YES
-
Cooling
Central Air
-
Fireplace YN
YES
-
Heating YN
YES
-
Heating
Central, Heat Pump
-
Pet friendly
Cats OK, Dogs OK
Exterior
-
Garage
Yes
-
Garage spaces
2
-
Construction Materials
Concrete, Stone, Wood Siding
-
Other Exterior Features
Lighting, Private Yard
-
Parking
Driveway, Garage Faces Side, Guest
-
Patio and Porch Features
Deck, Enclosed, Front Porch, Patio
-
Pool
Yes
-
Pool Features
In Ground, Lap, Screen Enclosure, Private
-
Waterfront YN
NO
-
View
Canal, Water, Garden, Pool
Area & Lot
-
Lot Size(acres)
0.46
-
Lot Size(square feet)
20,020
-
Property Type
Residential
-
Property Sub Type
Single Family Residence
Price
-
Sales Price
$850,000
-
Tax Amount
$7,618
-
Sq. Footage
3,523
-
Price/SqFt
$241
HOA
-
Association
YES
-
Association Fee
$1,000
-
Association Fee Frequency
Annually
-
Association Fee Includes
N/A
-
Total Monthly Fees
$83.33
School District
-
Elementary School
South Daytona Elem
-
Middle School
Silver Sands Middle
-
High School
Atlantic High
Property Features
-
Stories
2
-
New Construction
NO
-
Foundation Details
Slab
-
Ownership
Fee Simple
-
Senior Community YN
NO
-
Sewer
Public Sewer
-
Tax Lot
26
-
Water Source
Public
Schedule a Showing
Showing scheduled successfully.
Mortgage calculator
Estimate your monthly mortgage payment, including the principal and interest, property taxes, and HOA. Adjust the values to generate a more accurate rate.
Your payment
Principal and Interest:
$
Property taxes:
$
HOA fees:
$
Total loan payment:
$
Total interest amount:
$
Location
County
Volusia
Elementary School
South Daytona Elem
Middle School
Silver Sands Middle
High School
Atlantic High
Listing Courtesy of Christina Fata , REAL BROKER, LLC
RealHub Information is provided exclusively for consumers' personal, non-commercial use, and it may not be used for any purpose other than to identify prospective properties consumers may be interested in purchasing. All information deemed reliable but not guaranteed and should be independently verified. All properties are subject to prior sale, change or withdrawal. RealHub website owner shall not be responsible for any typographical errors, misinformation, misprints and shall be held totally harmless.

FOUNDER
Ashley Baillio
Call Ashley today to schedule a private showing.

* Listings on this website come from the FMLS IDX Compilation and may be held by brokerage firms other than the owner of this website. The listing brokerage is identified in any listing details. Information is deemed reliable but is not guaranteed. If you believe any FMLS listing contains material that infringes your copyrighted work please click here to review our DMCA policy and learn how to submit a takedown request.© 2024 FMLS.
Related Properties

DAYTONA BEACH
341 COMPASS ROSE DRIVE
2 Beds
2 Baths
2,116 Sq.Ft.
$699,900
MLS#: O6430996

DAYTONA BEACH
744 MARINA POINT DRIVE 7440
3 Beds
2 Baths
1,978 Sq.Ft.
$699,999
MLS#: NS1088966

DAYTONA BEACH
1426 RIVERSIDE DRIVE
4 Beds
4 Baths
2,178 Sq.Ft.
$830,000
MLS#: O6424243
DAYTONA BEACH
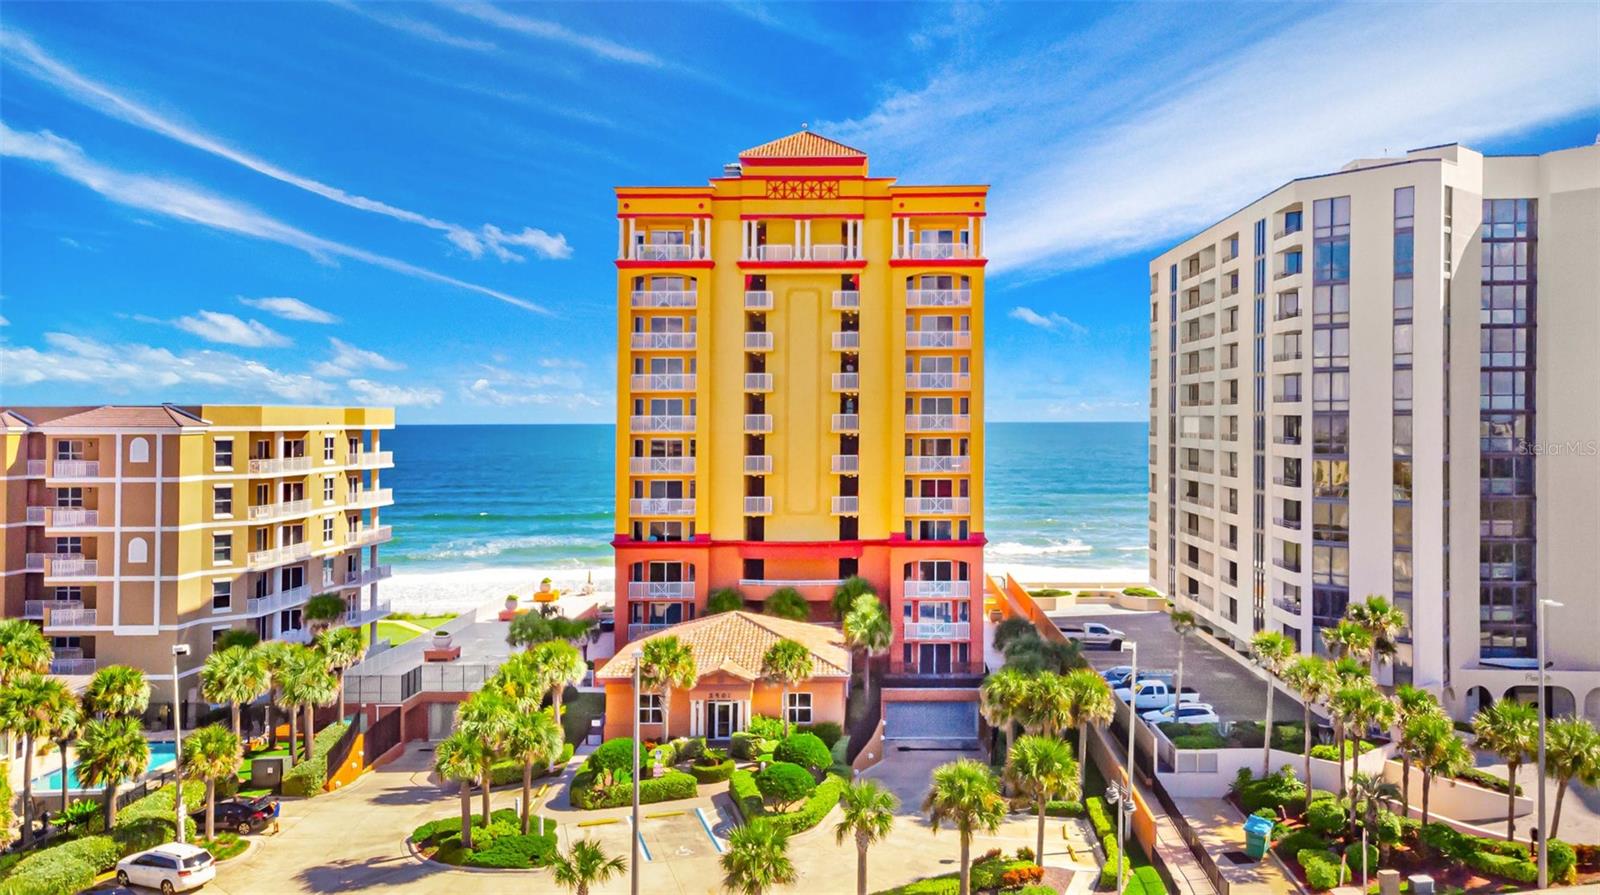
2901 S ATLANTIC AVENUE 603
3 Beds
3 Baths
2,486 Sq.Ft.
$695,000
MLS#: V4950042
DAYTONA BEACH
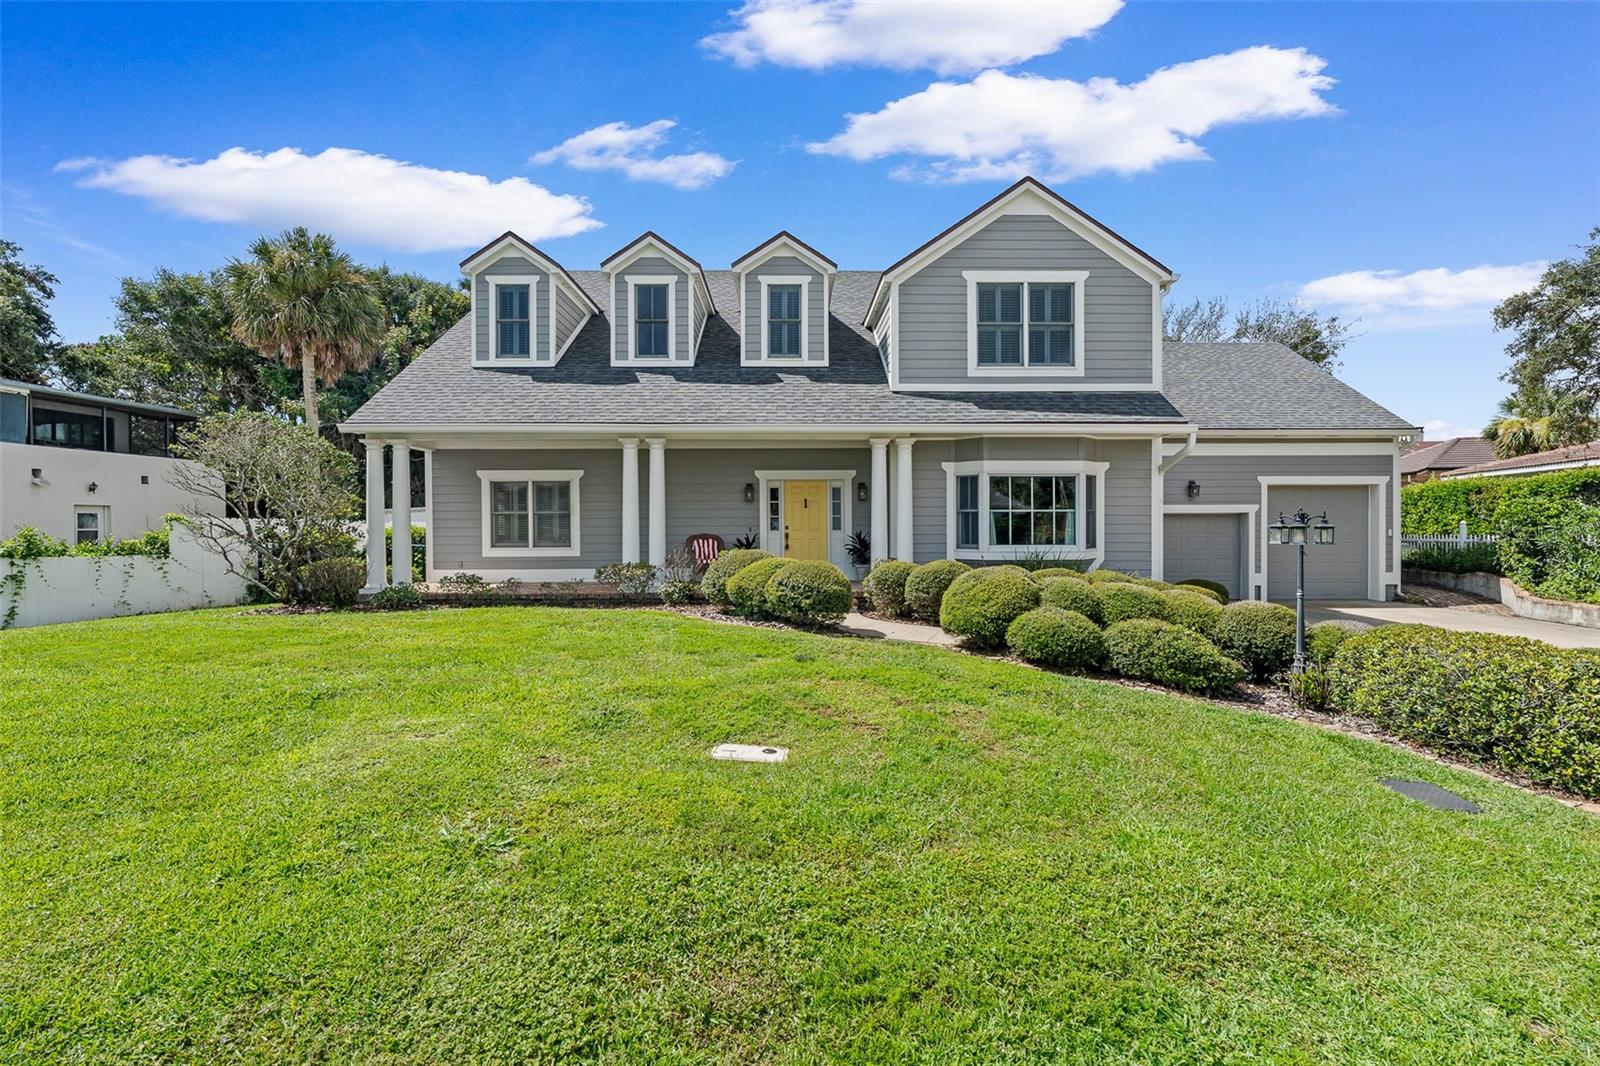
2 HICKORY LANE
5 Beds
2 Baths
3,300 Sq.Ft.
$865,000
MLS#: V4949998
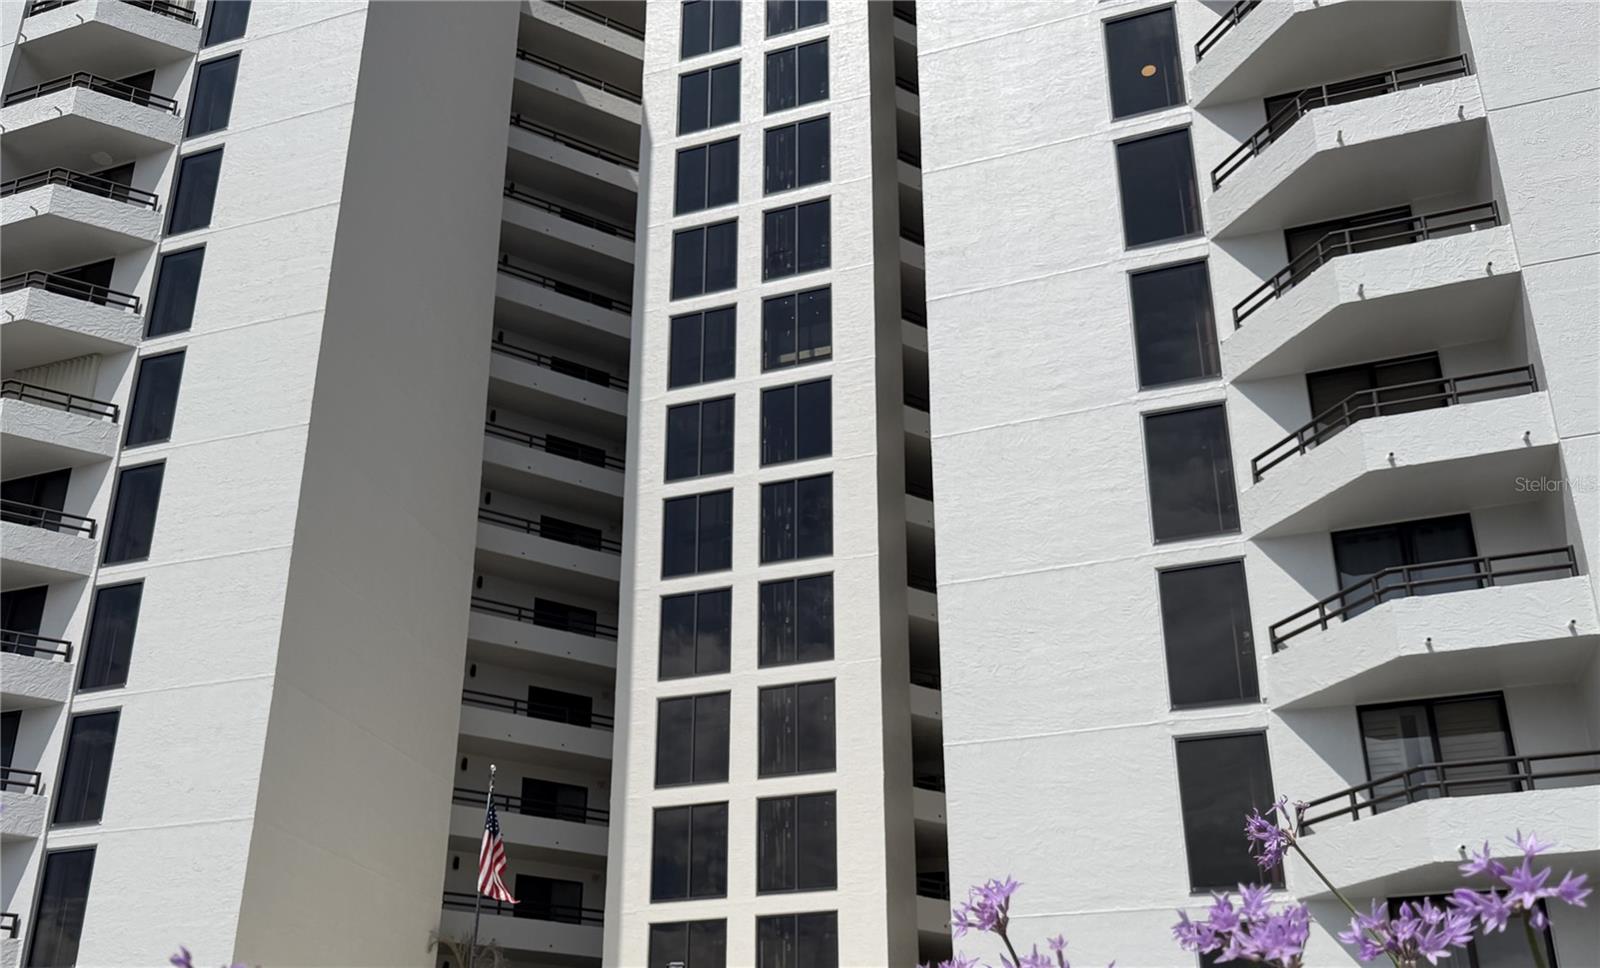
DAYTONA BEACH
3855 S ATLANTIC AVENUE 702
2 Beds
2 Baths
1,372 Sq.Ft.
$779,000
MLS#: O6420062
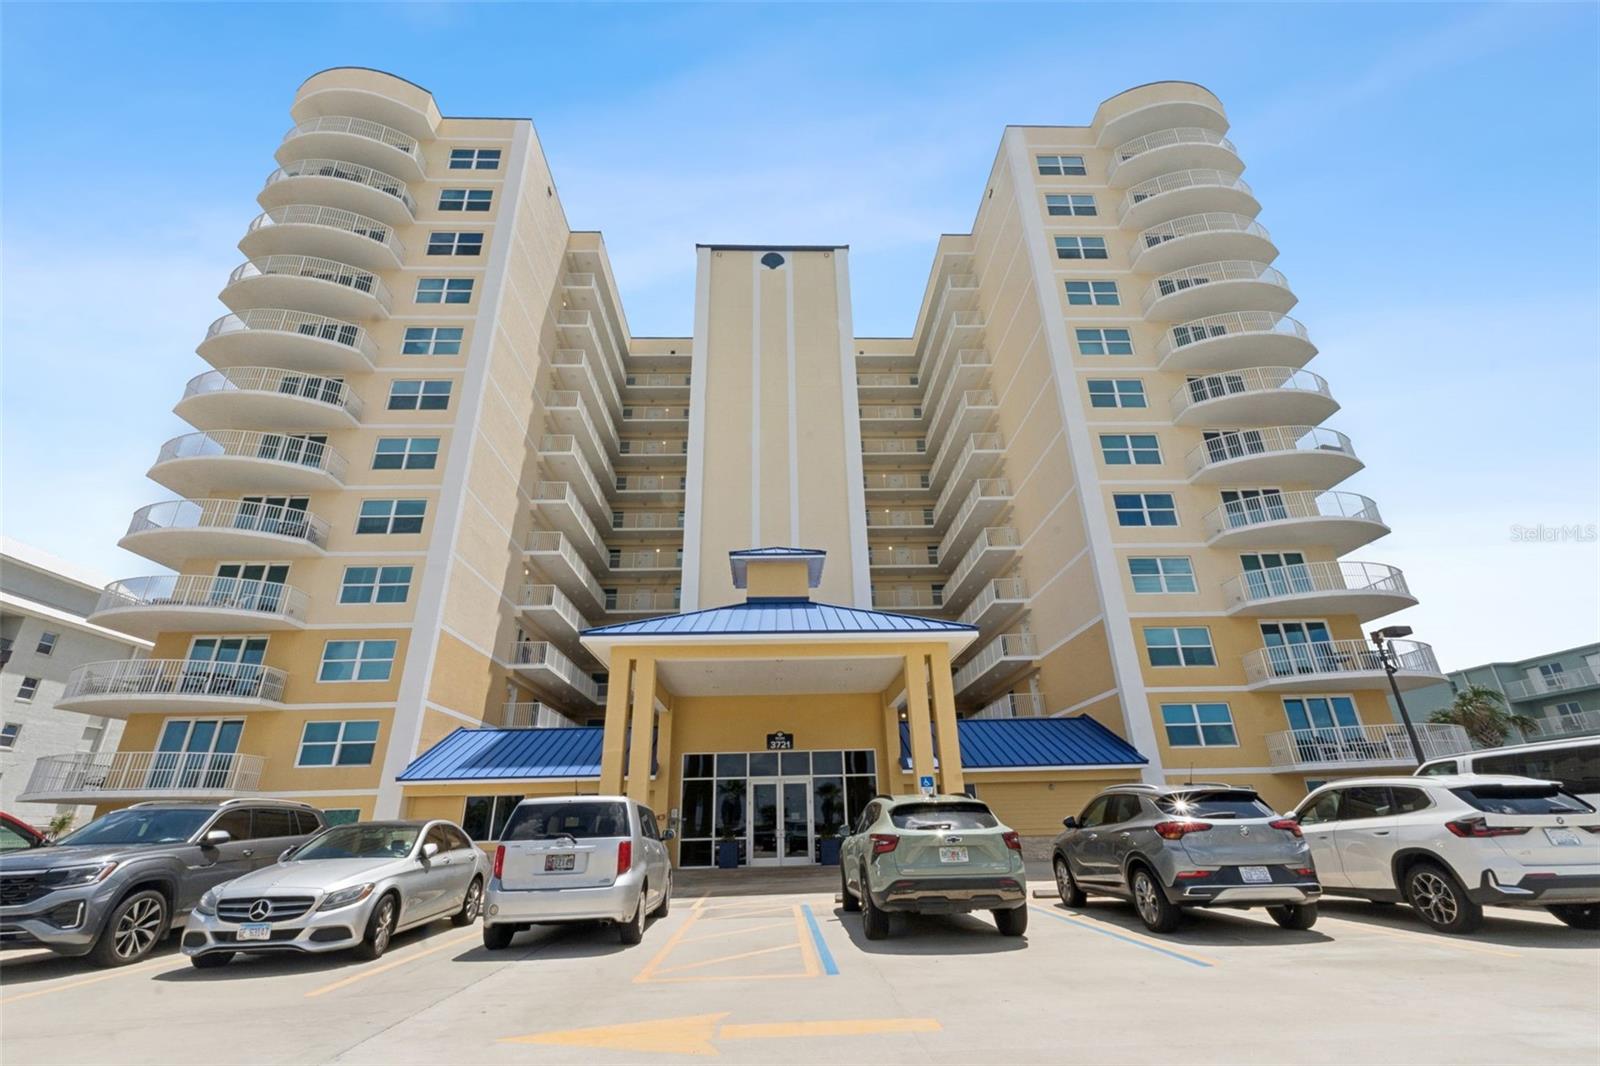
DAYTONA BEACH
3721 S ATLANTIC AVENUE 1004
3 Beds
2 Baths
1,479 Sq.Ft.
$699,000
MLS#: TB8520526
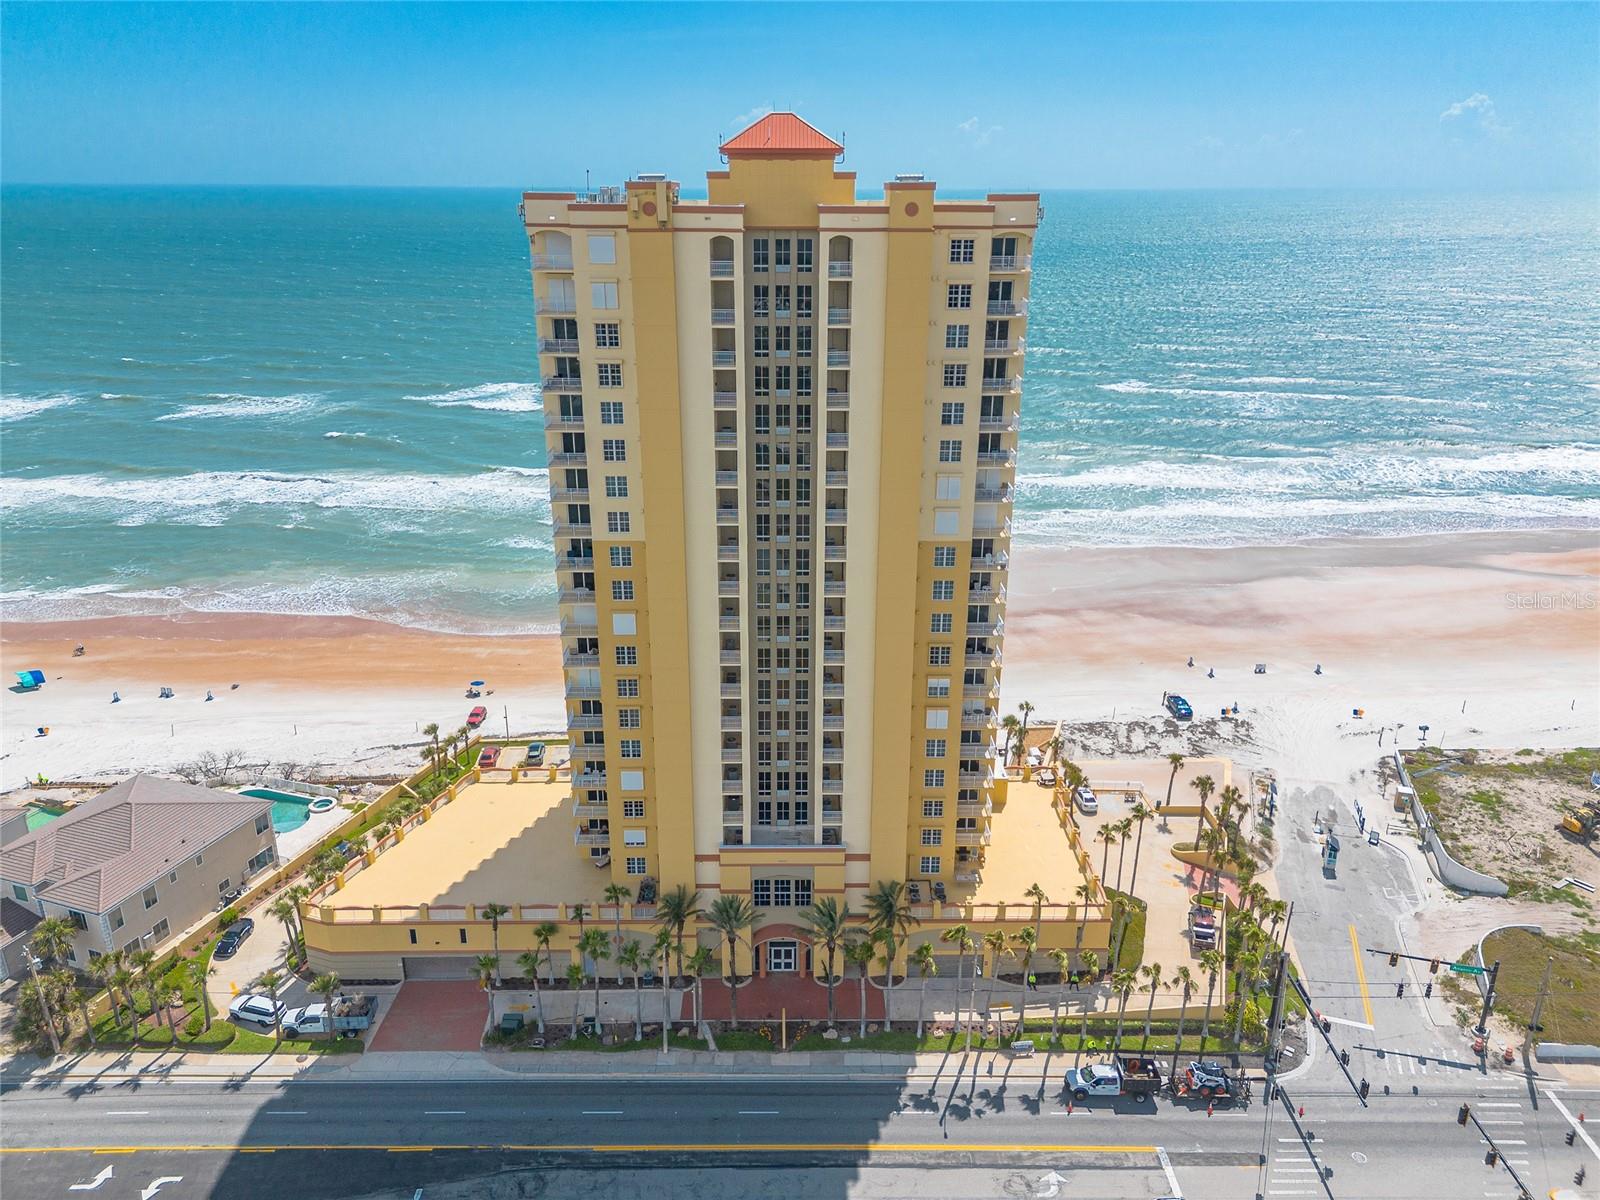
DAYTONA BEACH
2300 N ATLANTIC AVENUE 301
3 Beds
3 Baths
2,433 Sq.Ft.
$889,900
MLS#: FC318861
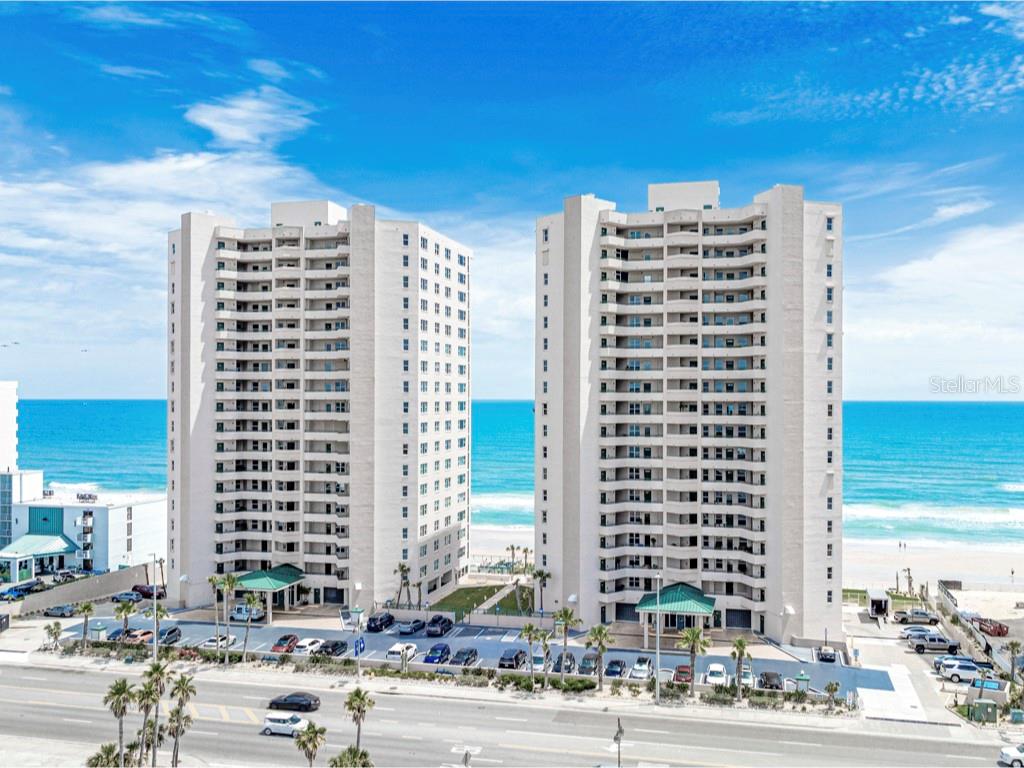
DAYTONA BEACH
3315 S ATLANTIC AVENUE 1005
3 Beds
3 Baths
2,072 Sq.Ft.
$709,900
MLS#: NS1088293
