


Property
Beds
4
Full Baths
4
1/2 Baths
1
Year Built
2004
Sq.Footage
5,938
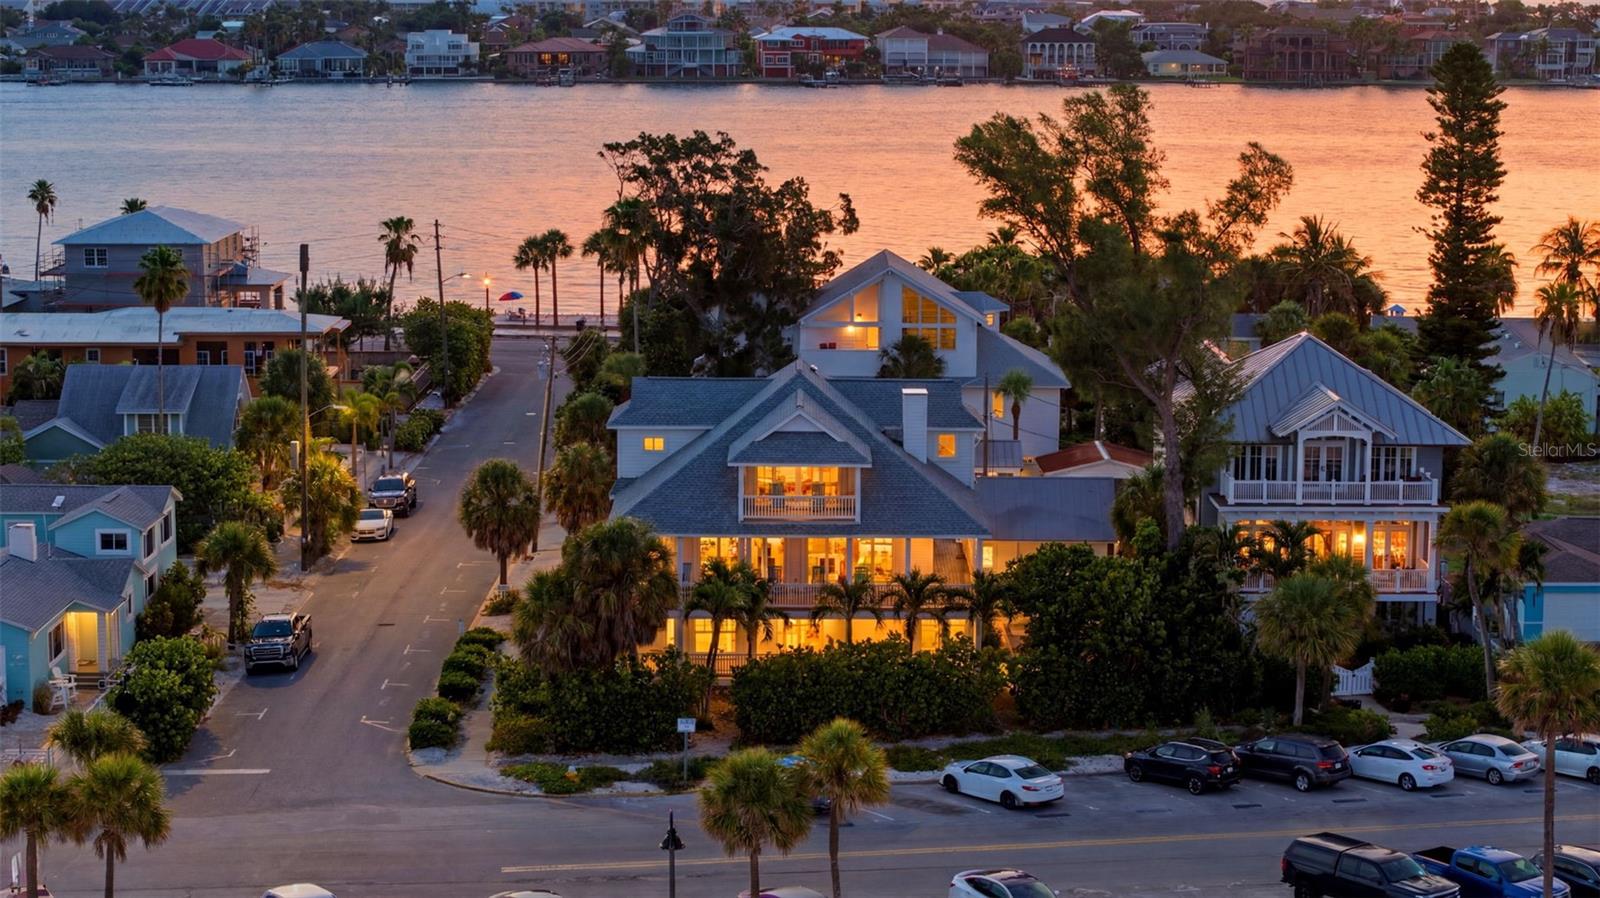
This extraordinary waterfront estate in highly desirable Brightwater Beach Estates, offering nearly 5,938 square feet of luxurious living space and 221 feet of waterfront with spectacular views of Boca Ciega Bay and the Intracoastal Waterway. Designed for gracious entertaining and comfortable everyday living, this impressive residence features 4 bedrooms, 4 full baths, 1 half bath, a private office, elevator and desirable main-floor living. The interior showcases Brazilian cherry hardwood floors, new flooring, tile, tray and coffered ceilings, custom wood cabinetry, LED lighting, updated designer lighting and plantation shutters. The beautifully appointed kitchen features new appliances, including a Sub-Zero refrigerator and Thermador double ovens, along with natural gas, generous cabinetry, a large island, breakfast bar and walk-in pantry. The oversized main-floor primary suite is a true retreat, featuring his-and-hers walk-in closets, a fireplace, a spa-inspired bath with dual vanities, hydro-massage tub and separate shower, plus a private exit to the balcony where wide-open water views create a stunning backdrop from morning to sunset. Step outside to an exceptional resort-style waterfront setting featuring a heated saltwater infinity pool, Jacuzzi, covered outdoor kitchen and grill area, composite decking, private boat slip and boat lift. With direct access to Boca Ciega Bay and the Intracoastal, this property is ideally suited for the ultimate Florida boating lifestyle. Additional features include an oversized attached 4-car garage, full-house generator, solid block construction, foam-sprayed insulated attic, hurricane-impact windows and doors, zoned air conditioning, natural gas, irrigation and owned solar panels. The home experienced no interior flooding, adding another important distinction to this exceptional waterfront property. One of the truly special advantages of Brightwater Beach Estates is its private beach easement on Gulf Boulevard just across the street, giving residents the best of both worlds — direct bayfront living and convenient Gulf beach access. Enjoy boating from your own backyard, then head across to the Gulf for white-sand beaches and unforgettable sunsets. Located in a prime St. Pete Beach setting just minutes from dining, shopping and marinas, 5400 Pali Way offers the rare combination of beach and bay, substantial waterfront, luxury amenities, boating access and true main-floor living in one of St. Pete Beach's most desirable neighborhoods.
Features & Amenities
Interior
-
Other Interior Features
Crown Molding, Dry Bar, Eat-in Kitchen, Elevator, High Ceilings, Stone Counters, Tray Ceiling(s), Walk-In Closet(s), Wet Bar
-
Total Bedrooms
4
-
Bathrooms
4
-
1/2 Bathrooms
1
-
Cooling YN
YES
-
Cooling
Central Air, Zoned
-
Fireplace YN
YES
-
Heating YN
YES
-
Heating
Central, Electric, Natural Gas
-
Pet friendly
Yes
Exterior
-
Garage
Yes
-
Garage spaces
4
-
Construction Materials
Block, ICFs (Insulated Concrete Forms)
-
Other Exterior Features
Lighting, Outdoor Kitchen, Rain Gutters
-
Parking
Garage Door Opener, Oversized, Attached
-
Patio and Porch Features
Covered, Deck, Patio, Porch
-
Pool
Yes
-
Pool Features
Gunite, Heated, In Ground, Indoor, Infinity, Salt Water, Tile, Private
-
Waterfront YN
YES
-
View
Water
Area & Lot
-
Lot Features
Waterfront
-
Lot Size(acres)
0.32
-
Lot Size(square feet)
14,111
-
Property Type
Residential
-
Property Sub Type
Single Family Residence
Price
-
Sales Price
$7,000,000
-
Tax Amount
$49,000
-
Sq. Footage
5,938
-
Price/SqFt
$1,178
HOA
-
Association
No
School District
-
Elementary School
N/A
-
Middle School
N/A
-
High School
N/A
Property Features
-
New Construction
NO
-
Foundation Details
Slab
-
Ownership
Fee Simple
-
Senior Community YN
NO
-
Sewer
Public Sewer
-
Tax Lot
0070
-
Water Source
Public
Schedule a Showing
Showing scheduled successfully.
Mortgage calculator
Estimate your monthly mortgage payment, including the principal and interest, property taxes, and HOA. Adjust the values to generate a more accurate rate.
Your payment
Principal and Interest:
$
Property taxes:
$
HOA fees:
$
Total loan payment:
$
Total interest amount:
$
Location
County
Pinellas
Elementary School
Middle School
High School
Listing Courtesy of Donna Miller , COLDWELL BANKER REALTY
RealHub Information is provided exclusively for consumers' personal, non-commercial use, and it may not be used for any purpose other than to identify prospective properties consumers may be interested in purchasing. All information deemed reliable but not guaranteed and should be independently verified. All properties are subject to prior sale, change or withdrawal. RealHub website owner shall not be responsible for any typographical errors, misinformation, misprints and shall be held totally harmless.

FOUNDER
Ashley Baillio
Call Ashley today to schedule a private showing.

* Listings on this website come from the FMLS IDX Compilation and may be held by brokerage firms other than the owner of this website. The listing brokerage is identified in any listing details. Information is deemed reliable but is not guaranteed. If you believe any FMLS listing contains material that infringes your copyrighted work please click here to review our DMCA policy and learn how to submit a takedown request.© 2024 FMLS.
Related Properties
ST PETE BEACH
106 2ND AVENUE
5 Beds
5 Baths
4,724 Sq.Ft.
$6,999,000
MLS#: TB8426239
