Features & Amenities

Interior

  • Other Interior Features

    Kitchen Island, Walk-In Closet(s)

  • Total Bedrooms

    3

  • Bathrooms

    3

  • 1/2 Bathrooms

    1

  • Cooling YN

    YES

  • Cooling

    Central Air

  • Fireplace YN

    NO

  • Heating YN

    YES

  • Heating

    Central

  • Main Level Bedrooms

    3

  • Pet friendly

    Yes

Exterior

  • Garage

    Yes

  • Garage spaces

    2

  • Construction Materials

    Concrete

  • Other Exterior Features

    Balcony

  • Parking

    Assigned, Attached, Garage

  • Patio and Porch Features

    Covered

  • Pool

    Yes

  • Pool Features

    Association

  • Waterfront YN

    YES

  • View

    City, Lake, Water

Area & Lot

  • Lot Features

    Waterfront

  • Property Type

    Residential

  • Property Sub Type

    Condominium

Price

  • Sales Price

    $5,000,000

  • Sq. Footage

    2, 621

  • Price/SqFt

    $1,907

HOA

  • Association

    YES

  • Association Fee

    $4,115

  • Association Fee Frequency

    Monthly

  • Association Fee Includes

    N/A

School District

  • Elementary School

    Roosevelt

  • Middle School

    Bear Lakes

  • High School

    Palm Beach Lakes

Property Features

  • Stories

    26

  • Association Amenities

    Pool, Dog Park, Elevator(s), Fitness Center, Spa/Hot Tub

  • Foundation Details

    Pillar/Post/Pier

  • Senior Community YN

    NO

  • Sewer

    Public Sewer

  • Water Source

    Public

Schedule a Showing

Showing scheduled successfully.

<
>
IN PERSON
VIA CHAT

What is 3 + 4 ?


Change time

Mortgage calculator

Estimate your monthly mortgage payment, including the principal and interest, property taxes, and HOA. Adjust the values to generate a more accurate rate.

Your payment

Principal and Interest:

$

Property taxes:

$

HOA fees:

$

Total loan payment:

$

Total interest amount:

$

Location

County

Palm Beach

Elementary School

Roosevelt

Middle School

Bear Lakes

High School

Palm Beach Lakes

Listing Courtesy of Nicholas Paul Malinosky , Douglas Elliman

RealHub Information is provided exclusively for consumers' personal, non-commercial use, and it may not be used for any purpose other than to identify prospective properties consumers may be interested in purchasing. All information deemed reliable but not guaranteed and should be independently verified. All properties are subject to prior sale, change or withdrawal. RealHub website owner shall not be responsible for any typographical errors, misinformation, misprints and shall be held totally harmless.

Agent Ashley Baillio

FOUNDER

Ashley Baillio

Call Ashley today to schedule a private showing.


* Listings on this website come from the FMLS IDX Compilation and may be held by brokerage firms other than the owner of this website. The listing brokerage is identified in any listing details. Information is deemed reliable but is not guaranteed. If you believe any FMLS listing contains material that infringes your copyrighted work please click here to review our DMCA policy and learn how to submit a takedown request.© 2024 FMLS.
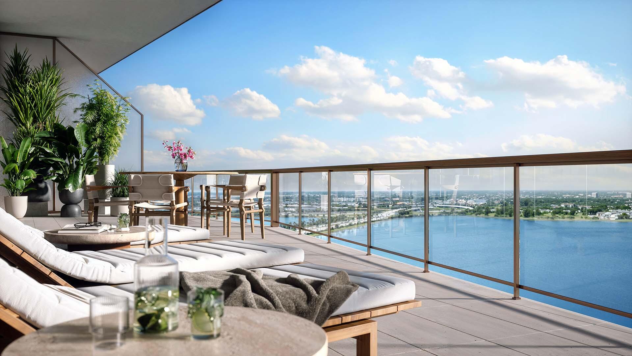
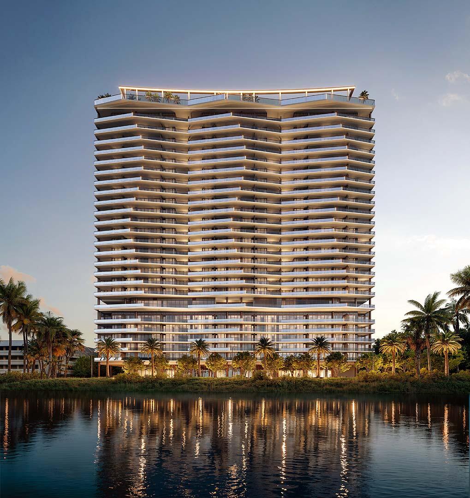
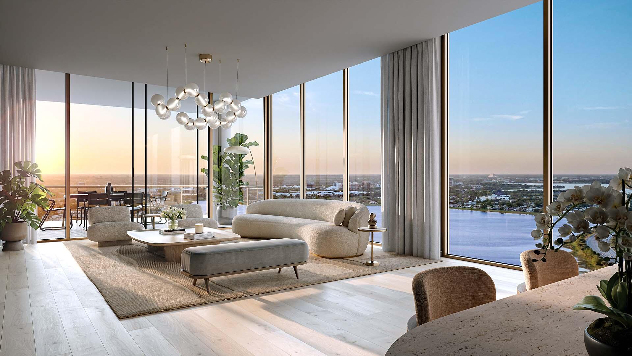
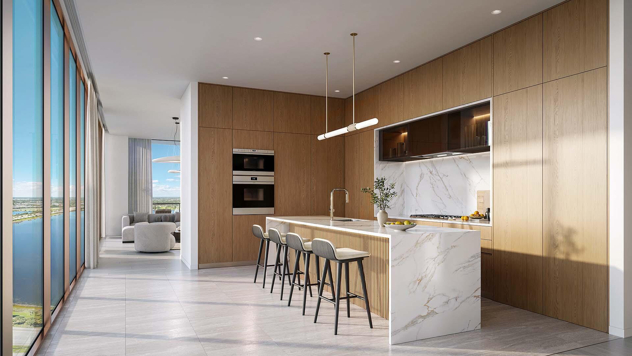
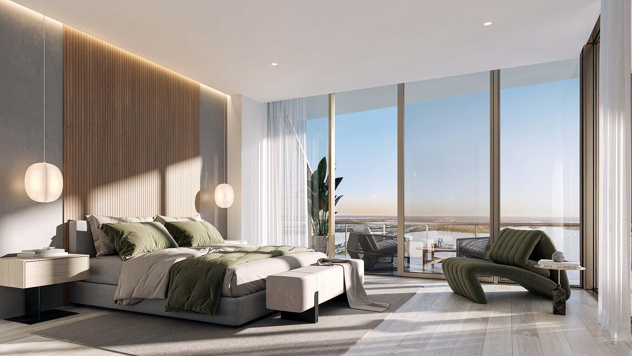
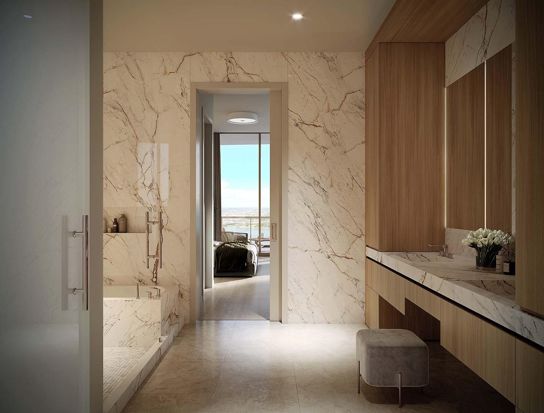
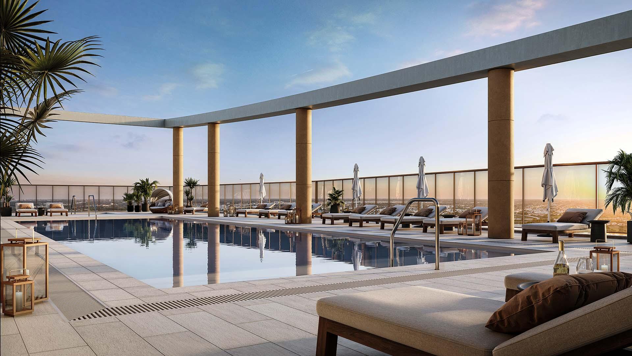
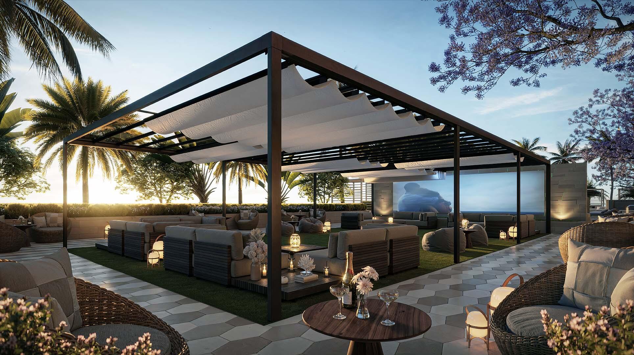
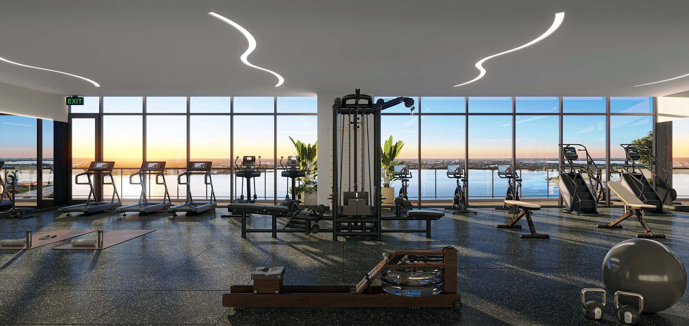
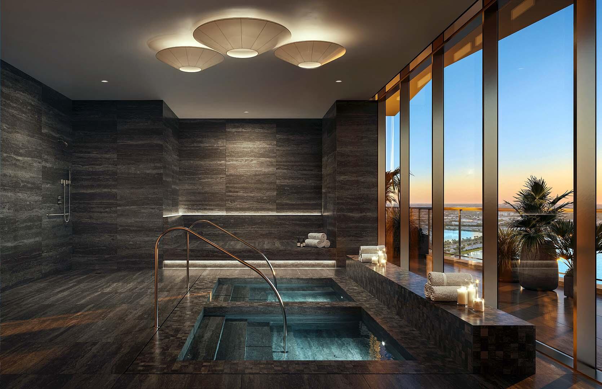
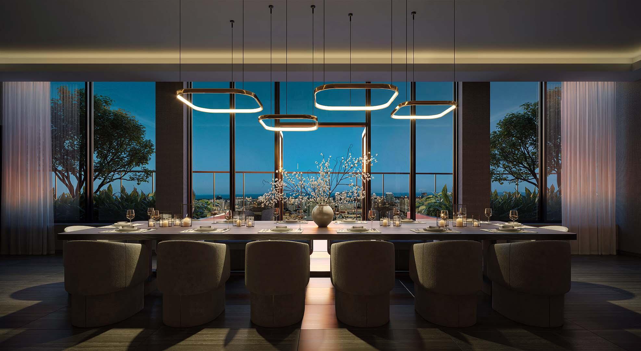
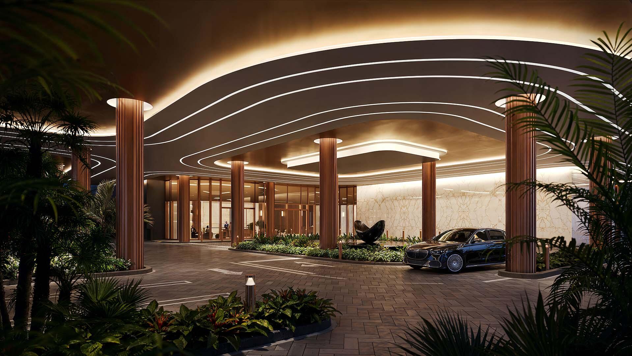
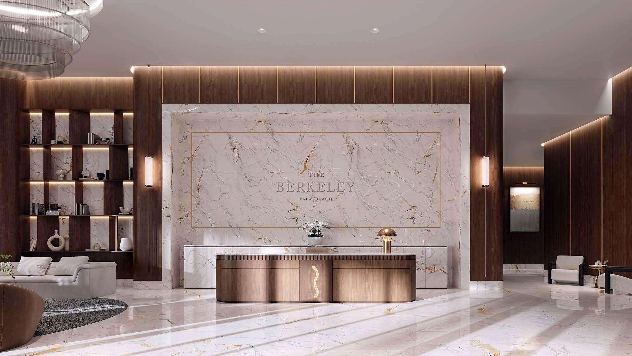
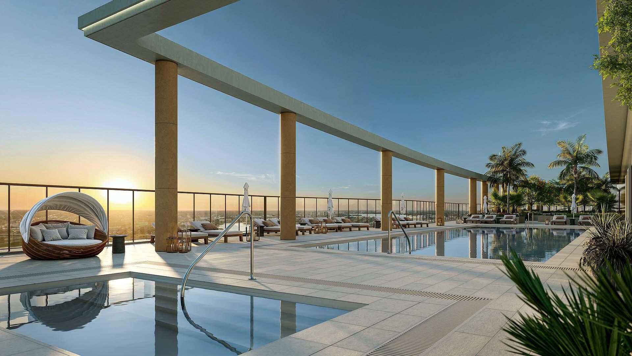
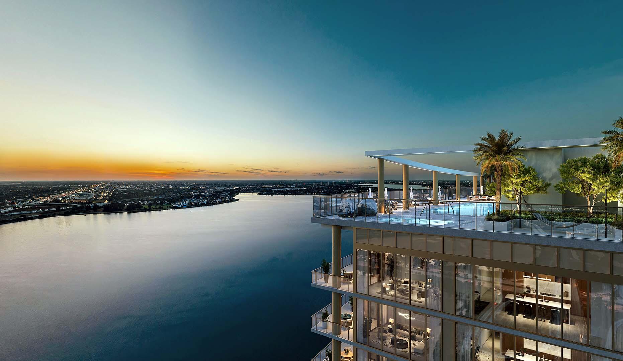
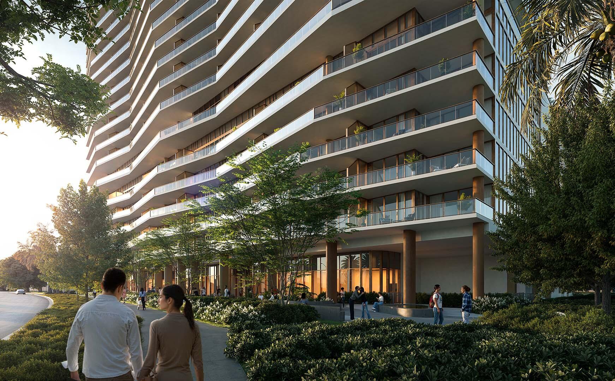
Perched on the 19th floor at The Berkeley, Residence 1905 offers refined new-construction living in one of West Palm Beach's most anticipated waterfront addresses. Designed by Arquitectonica and developed by Al Adelson, the team behind The Bristol, this three-bedroom residence features floor-to-ceiling glass, a generous terrace, and sweeping views of Clear Lake and the city skyline. Thoughtfully planned with modern flow-through living spaces and curated finishes, the home pairs comfort with sophistication. Residents enjoy concierge and valet service, rooftop pool and lounge, wellness spa, fitness center, and nearby access to CityPlace, the Kravis Center, and downtown West Palm Beach's premier dining and cultural destinations. Reach out to us today to learn about this unique opportunity. All images and visual materials associated with this property, including AI generated images, virtually staged photos, edited images, artist conceptual renderings, maps, site plans, floor plans, and other graphics, are provided solely for illustrative purposes. These representations may not accurately reflect current conditions and are subject to change without notice. No representations or warranties are made regarding the accuracy or completeness of these visual materials. Buyers should not rely solely on these materials and are responsible for independently verifying all property details.

550 S Australian Avenue 1905

Message successfully sent.

What would you like to know?

What is 3 + 4 ?

I agree to receive email communication and understand I can unsubscribe at any time.

I agree to be contacted by Sell South Florida via call, email, and text for real estate services. To opt out, you can reply 'stop' at any time or reply 'help' for assistance. You can also click the unsubscribe link in the emails. Message and data rates may apply. Message frequency may vary. Privacy Policy

Related Properties

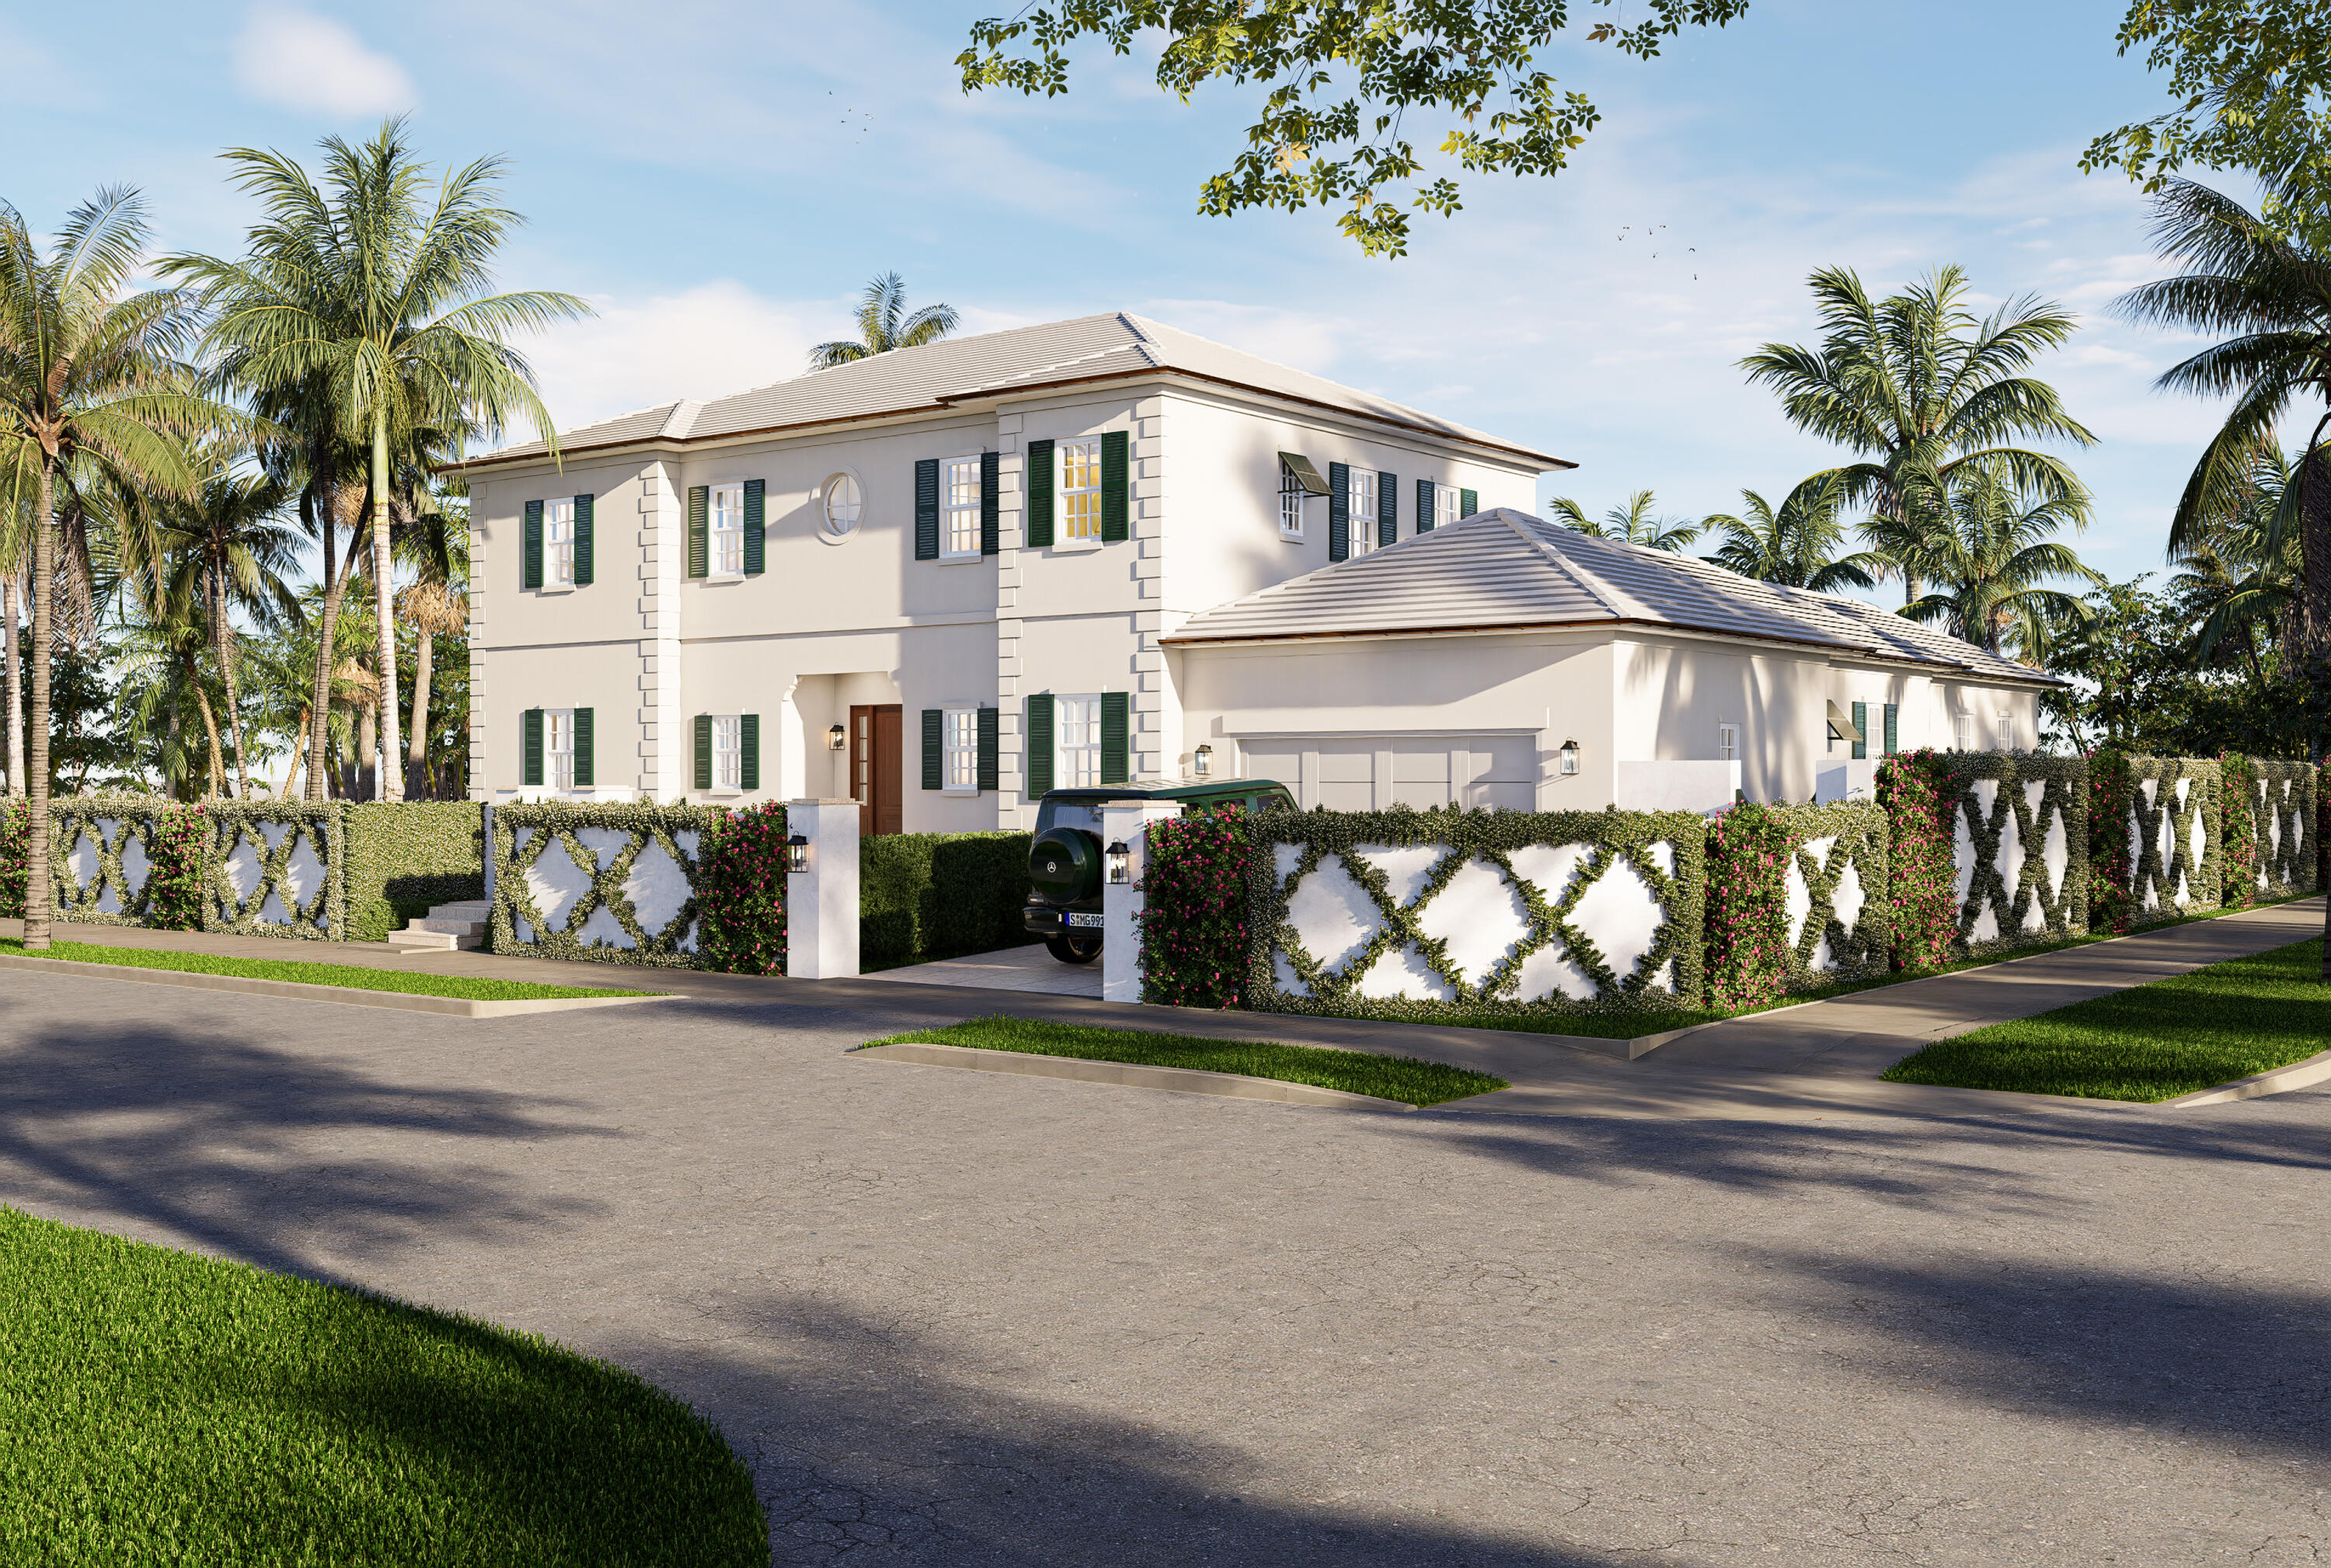
Introducing an exceptional new construction 5-bedroom, 5.5-bathroom estate in the coveted SoSo neighborhood. Designed by Addison Design Group and set on a generous 10,700 sqft corner lot, the residence is an architectural masterpiece distinguishing itself through its expansive vaulted ceilings across the great room, living room, all 5 bedrooms, and even the master bath. With 6,092 sqft of indoor & outdoor living space, a concrete retaining wall with privacy gates, and an elevation of 17 feet above sea level, the residence is designed to serve as a multi-generational legacy estate. The spacious master suite features a coffee bar, separate his & her closets, as well as a dedicated balcony providing peaceful views of the landscaped grounds. Addison Design Group's deliberate choices include... French white oak hardwood floors, timeless architectural quoins, an ensuite cabana bath, outdoor shower, upstairs & downstairs laundry, and both traditional & rainfall showerheads in all 5 bathrooms. In addition to being elevator ready, state-of-the-art amenities include separate AC systems with linear grilles, a 6-zone indoor/outdoor audio system, in-built wifi-repeaters, and EV charging.   A grand limestone foyer and staircase welcome you into the home, where natural light and dramatic ceiling volumes set the tone. The formal living room features a vaulted tray ceiling with cove lighting built into the floating crown, and the first of two 20-foot sliding glass doors opening up to the covered, natural-coral loggia and heated, salt-water pool. The library and guest suite are privately situated on the main level, both featuring vaulted ceilings and ensuite baths, while a beautifully appointed wet bar with temperature-controlled wine fridge is positioned for ideal entertaining. Passing through, you enter the home's show-stopping great room. Spanning 40 feet and featuring 14-foot cathedral ceilings with exposed White Oak beams, the home's great room overlooks the loggia and pool, offering the best in sophisticated Palm Beach living. A 10-foot island sits before the chef's kitchen which features a beautiful display of in-built custom cabinetry, paneled Thermador appliances, and custom Italian ILVE gas range finished in Antique White. A coffee bar and butler's pantry provide additional convenience for relaxing and entertaining. The main level also includes a powder room, laundry, cabana bath, Moroccan-tiled outdoor shower, and access to the two-car garage with 12-foot ceiling heights for the motoring enthusiast's lift. In addition to the private master suite, the second level features an upstairs laundry and ensuite baths & walk-in closets across all bedrooms.  The clear attention to detail permeates throughout all levels of the home's construction: exclusively copper-piping, poured-in-place tie-beam construction, full insulation and sound-proofing in all walls and ceilings (including the garage & loggia), solid-wood interior doors, and a Level 5 finish throughout.  Situated prominently on a tree-lined street, this home is just a few minutes from world-renowned restaurants, shops, tennis and golf as well as the Flagler Drive bike trail, Palm Beach, Downtown, and top-tier schools. Completion June 2026.
#B26007441

West Palm Beach

372 Franklin Road

5 Beds

5 Baths

4,598 Sq.Ft.

$5,950,000

MLS#: B26007441
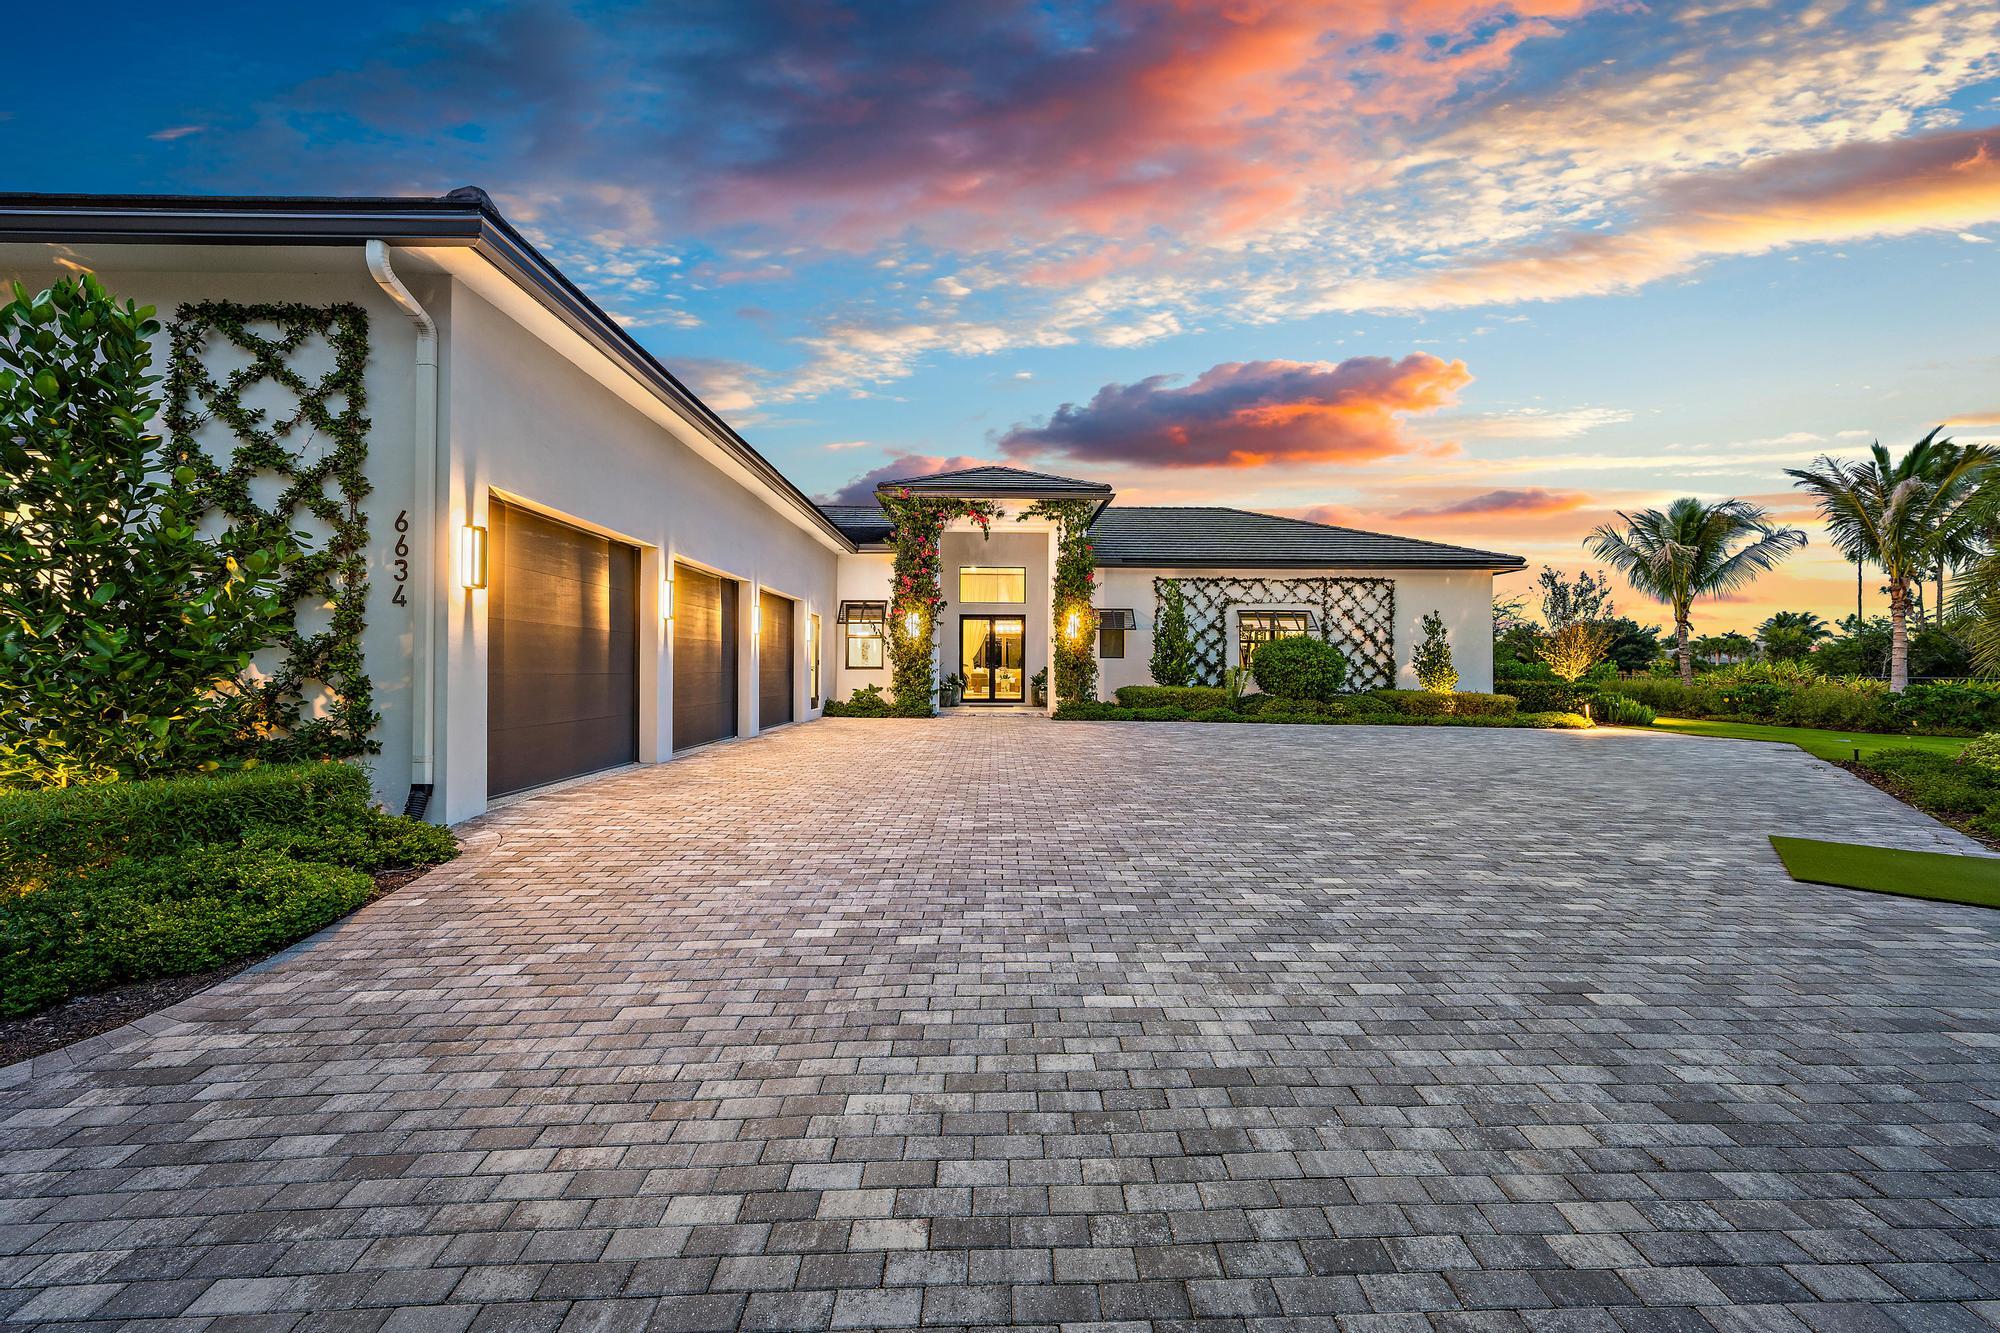
Nestled within the exclusive Ibis Golf & Country Club, this stunning custom estate offers exceptional privacy, luxury, and scale from its premier 3/4-acre cul-de-sac setting overlooking a serene natural preserve. Designed for elegant single-story living, the residence spans approximately 6,500 square feet under air and features five spacious en-suite bedrooms, six full baths, and two half baths, all arranged within a bright, open floor plan that blends grand entertaining spaces with comfortable everyday living.  Adding to its rare appeal, the adjacent .68-acre lot is also available for purchase, creating an extraordinary opportunity to expand the estate, build a guest home for extended family, or design the ultimate private family legacy compound.  Whether envisioned as a multi-generational retreat, enhanced entertaining destination, or one-of-a-kind country club estate, this offering presents a level of flexibility and future potential that is seldom found.  From the moment you enter, dramatic 16-foot volume ceilings create an impressive sense of arrival, while 12-foot ceilings throughout the home enhance the airy, expansive feel. Solid interior doors, impact windows, 12-inch baseboards, quality craftsmanship, and high-end finishes reflect thoughtful attention to detail throughout. The chef's kitchen is beautifully equipped with premium Viking appliances, an eight-burner stove, Dacor refrigerator, dual ovens, and dual dishwashers, opening seamlessly to the family room with a wet bar and ice maker for effortless entertaining.  The spacious owner's suite is a private retreat featuring a sitting area, wet bar, expansive his-and-her walk-in closets with custom built-ins, including automated racks in hers, and luxurious his-and-her baths with a distinctive dual shower. Sliding glass doors open directly to the backyard, creating a seamless connection to the resort-style outdoor living areas.  The outdoor space is a true private oasis, backing to the preserve for exceptional tranquility and natural views. A massive covered loggia with electric screens, summer kitchen with bar, shell rock pavers, cabana bath, and a spectacular 60-by-20 heated pool and spa with sun shelf set the stage for year-round relaxation and entertaining. Over $800k in landscaping featuring Sylvester palms, triple fire bowls, golf-course grass, designer plant wall by the pool, and ample green space provide a breathtaking backdrop with room for children and pets to enjoy.  Additional living spaces include an elegant living room with French doors leading to a spacious office with built-ins, and large guest suites, each with its own personal thermostat for customized comfort. Two guest suites offer a primary-suite feel that includes a generous bonus room. The home is further enhanced by high-end insulation, additional soundproofing, a well-appointed laundry room with top-of-the-line washer and dryer, exceptional storage throughout, epoxy garage flooring, and a tankless water heater. This remarkable estate combines privacy, sophistication, and resort-style living in one of the area's most sought-after country club communities.  The Club at Ibis offers a world-class private club lifestyle in one of West Palm Beach's most prestigious communities, blending elegance, recreation, wellness, and natural beauty across 2,000 beautifully maintained acres. Celebrated for its legendary reputation and exceptional amenities, Ibis is home to 54 holes of Nicklaus-designed championship golf, including three distinctive courses, a 20-acre state-of-the-art practice facility, premier golf instruction, 15 Har-Tru HydroGrid tennis courts, pickleball, resort-style aquatics, a luxurious spa, and a 16,000-square-foot fitness complex. Members enjoy an active and enriching lifestyle with fine and casual dining venues, a vibrant social calendar, cultural programs, clubs, workshops, and wellness-focused experiences through The CORE and the Ibis BodyMind Connection. Bordering the 12,000-acre Grassy Waters Nature Preserve and surrounded by pristine fairways, waterways, and abundant wildlife, Ibis offers a rare sense of tranquility while remaining just minutes from beaches, boating, shopping, dining, Palm Beach International Airport, I-95, and Florida's Turnpike.
#B26047486

West Palm Beach

6634 Audubon Trace W

5 Beds

6 Baths

6,473 Sq.Ft.

$5,750,000

MLS#: B26047486
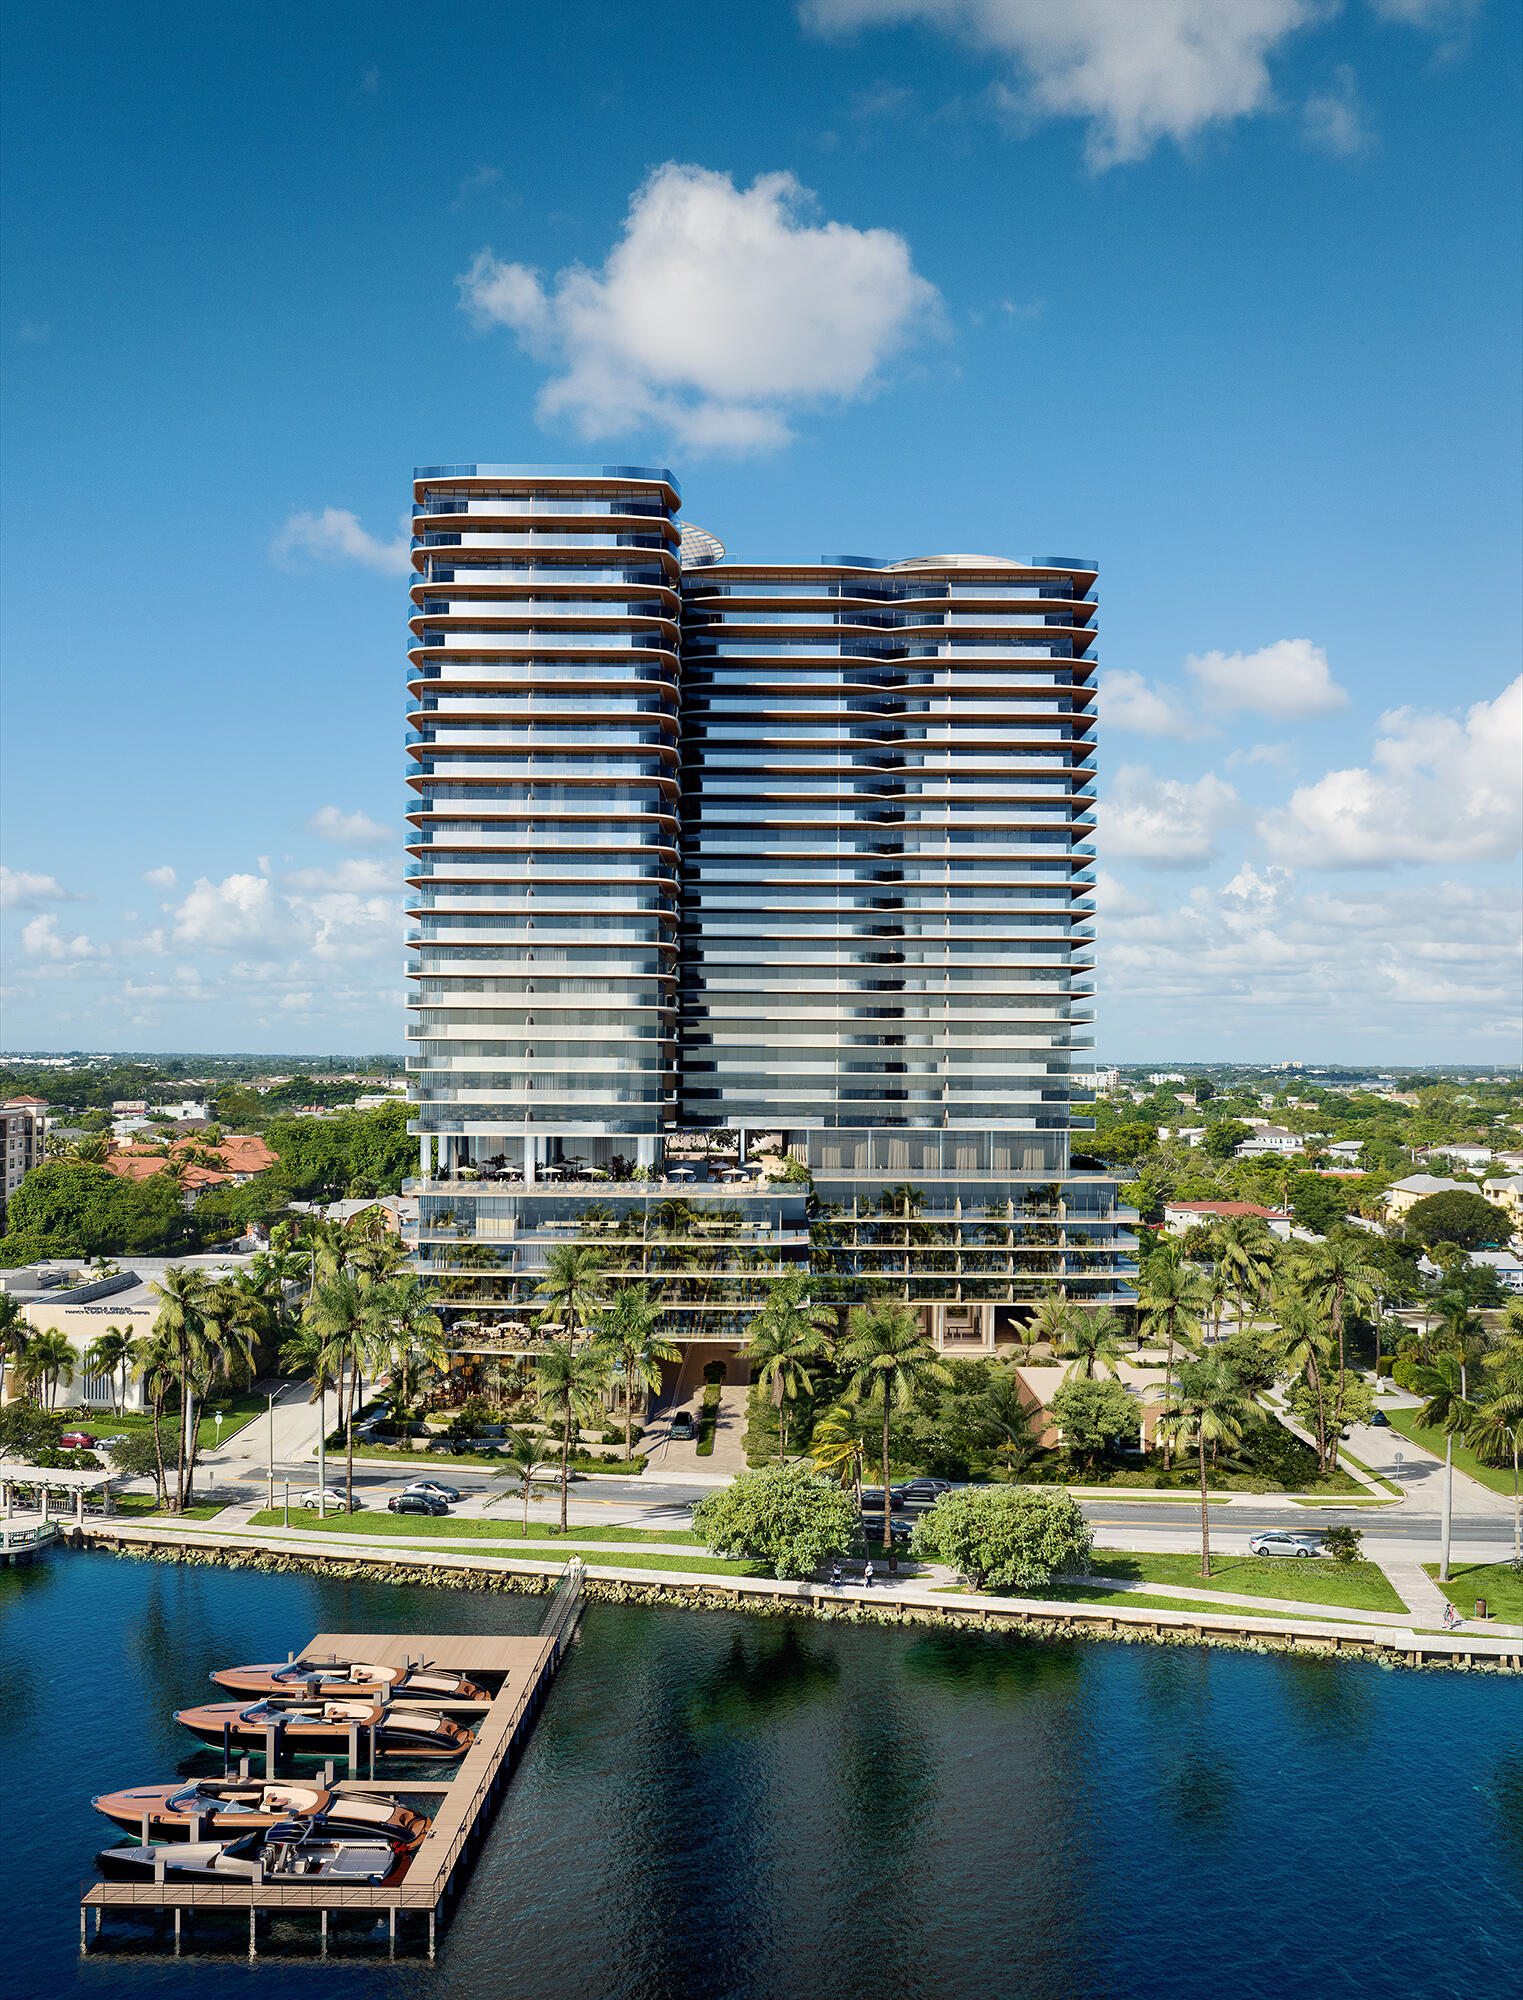
With vertical construction now well underway, Olara introduces a first-of-its-kind luxury waterfront lifestyle along North Flagler Promenade. Thoughtfully designed 2- to 4-bedroom plus den residences by Gabellini Sheppard showcase refines finished, floor-to-ceiling windows, and sweeping views of the Intracoastal and Atlantic Ocean. Centered on health, wealth, and five-star service, Olara features two acres of world-class amenities, multiple pools, daily fitness and Pilates classes, a Wright Fit training center, and dining by the world-renowned Jose Andres Group. Managed by ARCH Amenities, creators of Baccarat Residences, this 26-story resort-style sanctuary delivers full-service living one mile from Palm Beach Island with a full-building generator and low HOA fees.
#B26046834

West Palm Beach

1919 N Flagler Drive 2009

3 Beds

3 Baths

2,656 Sq.Ft.

$4,195,000

MLS#: B26046834
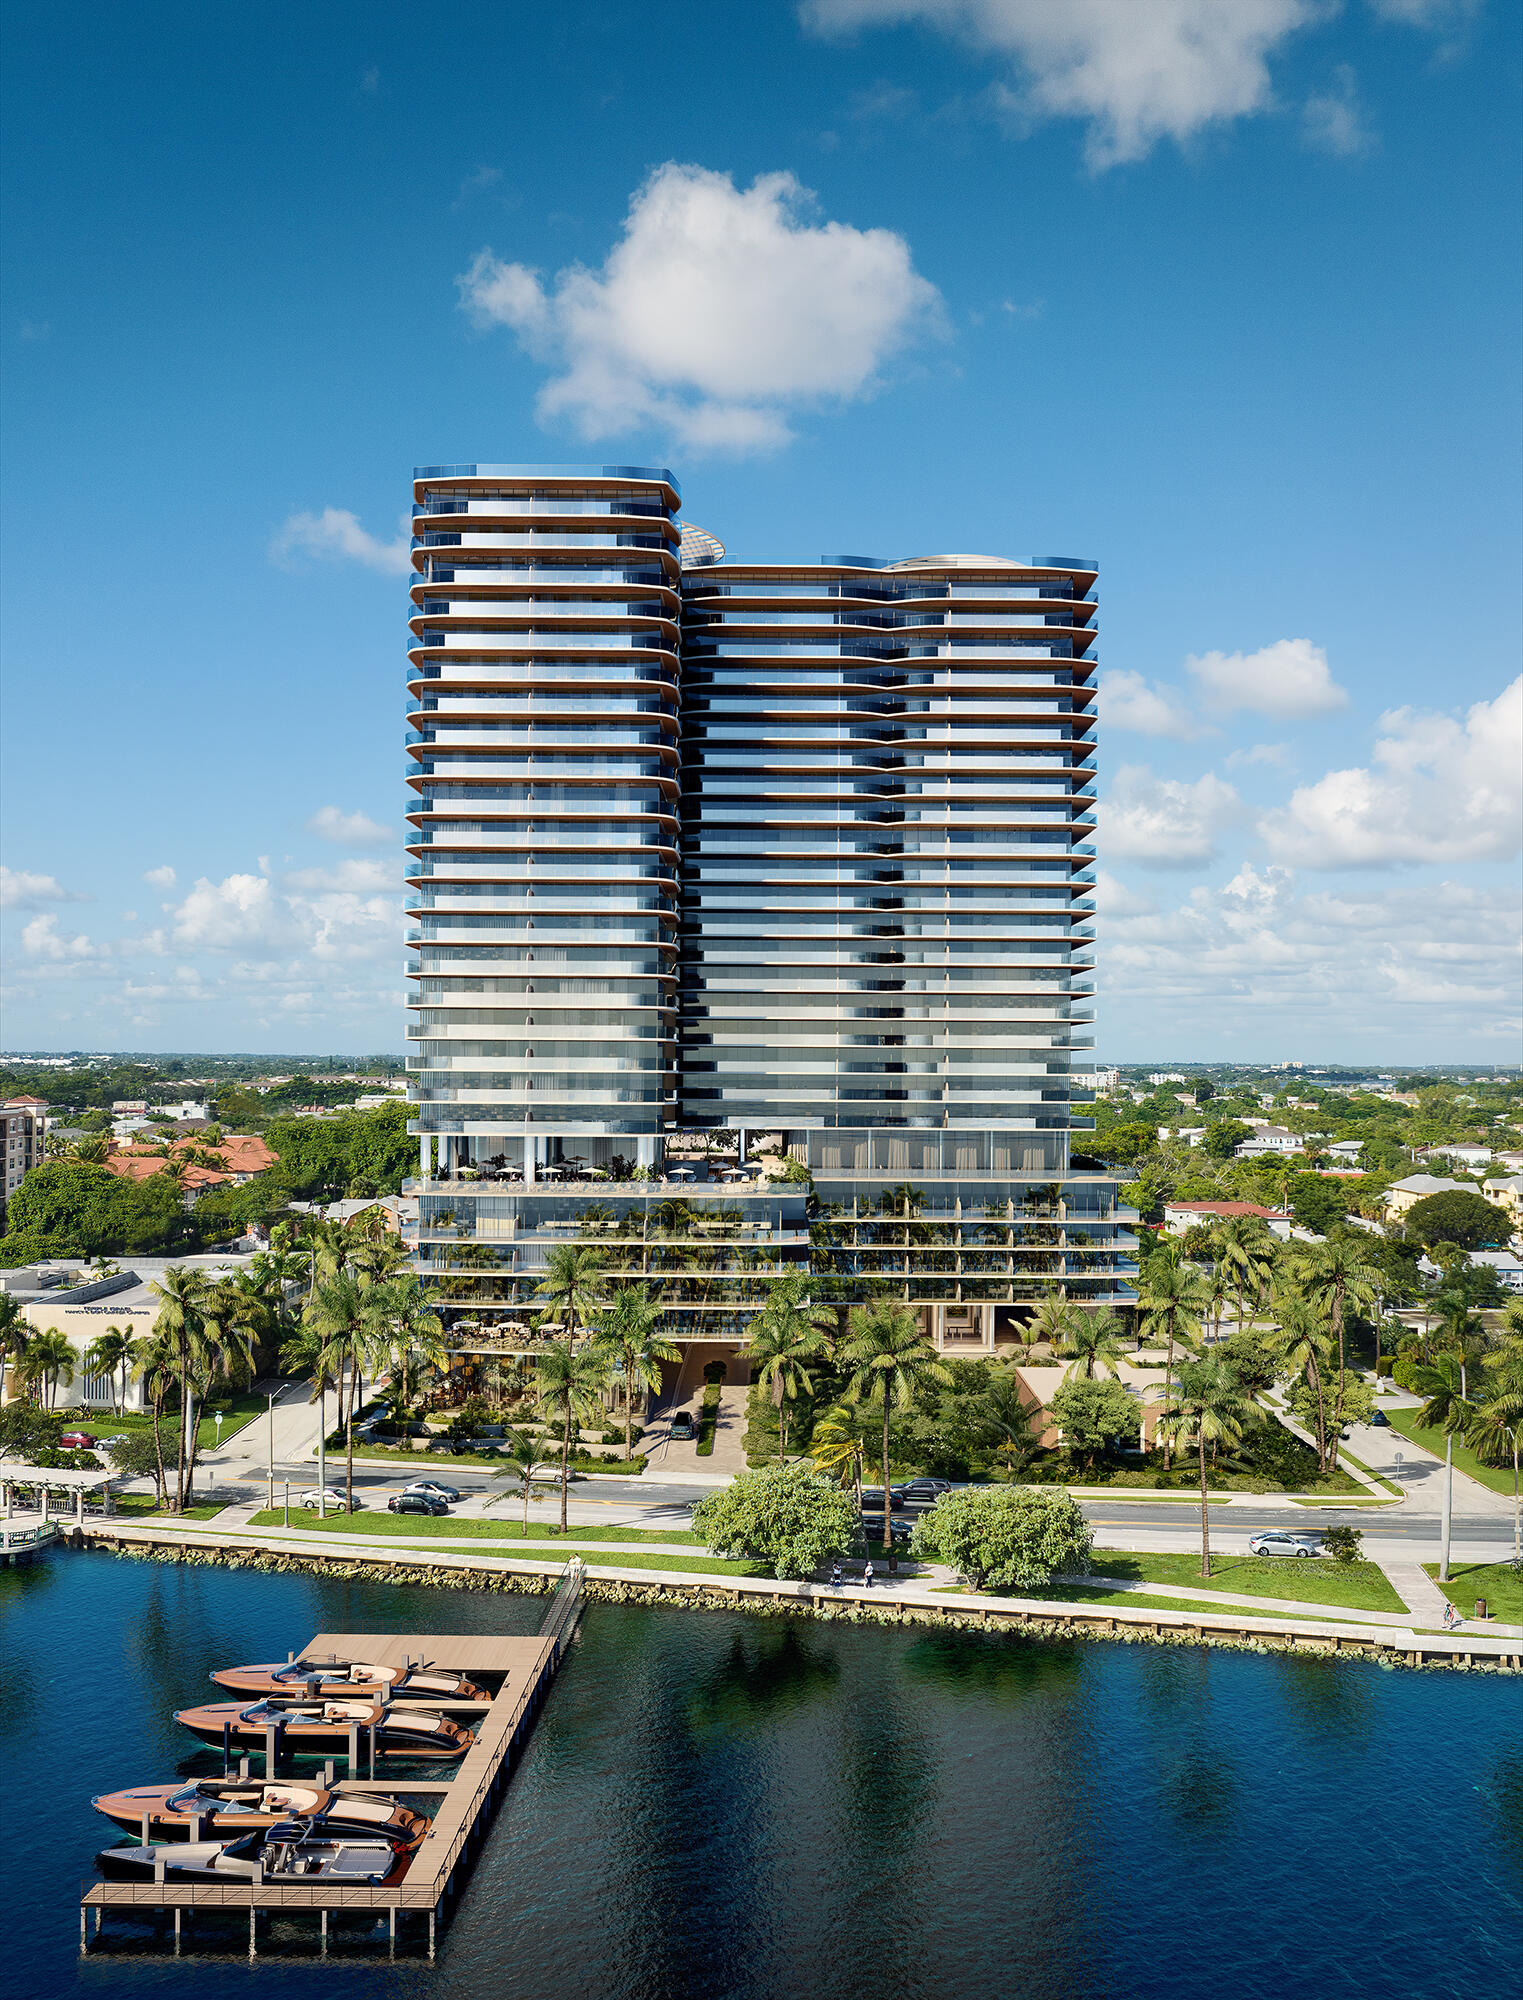
With vertical construction now well underway, Olara introduces a first-of-its-kind luxury waterfront lifestyle along North Flagler Promenade. Thoughtfully designed 2- to 4-bedroom plus den residences by Gabellini Sheppard showcase refined finishes, floor-to-ceiling windows, and sweeping views of the Intracoastal and Atlantic Ocean. Centered on health, wellness, and five-star service, Olara features two acres of world-class amenities, multiple pools, daily fitness and Pilates classes, a Wright Fit training center, and dining by the world-renowned Jose Andres Group. Managed by ARCH Amenities, creators of Baccarat Residences, this 26-story resort-style sanctuary delivers full-service living one mile form Palm Beach Island with a full-building generator and low HOA fees.
#B26046716

West Palm Beach

1919 N Flagler Drive 2001

3 Beds

3 Baths

2,999 Sq.Ft.

$4,300,000

MLS#: B26046716
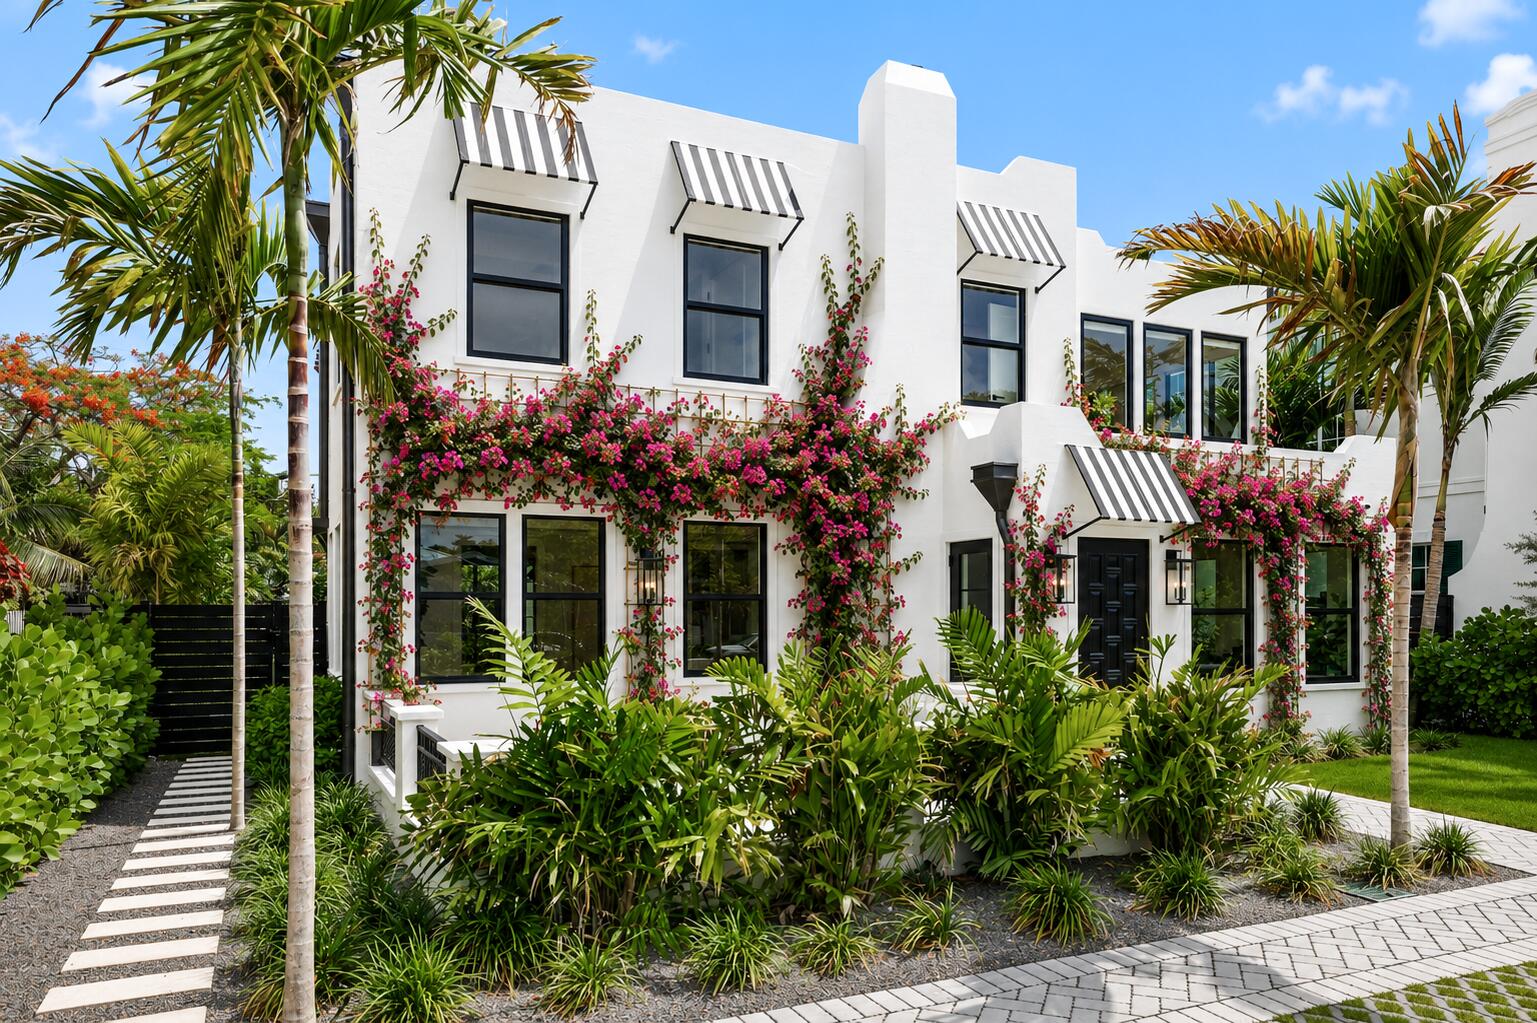
BRAND NEW CONSTRUCTION is now complete! This beautiful Southland Park residence offers 3,689 living SF and 3,942 total SF with 4 bedrooms, an office (or optional 5th bedroom), and 4.5 baths. Designed for both everyday living and entertaining, the home features wide-plank white oak floors, custom cypress details throughout, a marble wood-burning fireplace, motorized shades throughout, oversized custom closets, a beautifully designed kitchen with a butler's pantry, and the driveway is pre-wired for optional gate installation. A full-house generator provides an added layer of convenience and peace of mind. The outdoor living space is equally impressive, featuring a heated saltwater pool and spa, multiple terraces, and a summer kitchen finished with book-matched pecky cypress. The home also includes 150 SF of air-conditioned outdoor storage, ideal for bikes, kayaks, holiday decorations, and more. Cooling silica sand beneath the turf helps keep outdoor areas comfortable year-round, while lush tropical landscaping and mature trees surround the property, creating a serene and exceptionally private oasis. Developed by Gus Renny, built by Steve Cury Construction, and designed by SMR Consulting, this exceptional home also benefits from a rare 10-year tax exemption offering approximately $40,000 in annual savings. Ideally located on one of Southland Park's most desirable streets, just minutes from Palm Beach Island, Worth Avenue, Royal Poinciana Plaza, area beaches, top restaurants, shopping, Palm Beach International Airport, and private aviation facilities.
#B26041377

West Palm Beach

317 Greymon Drive

4 Beds

4 Baths

3,689 Sq.Ft.

$4,650,000

MLS#: B26041377
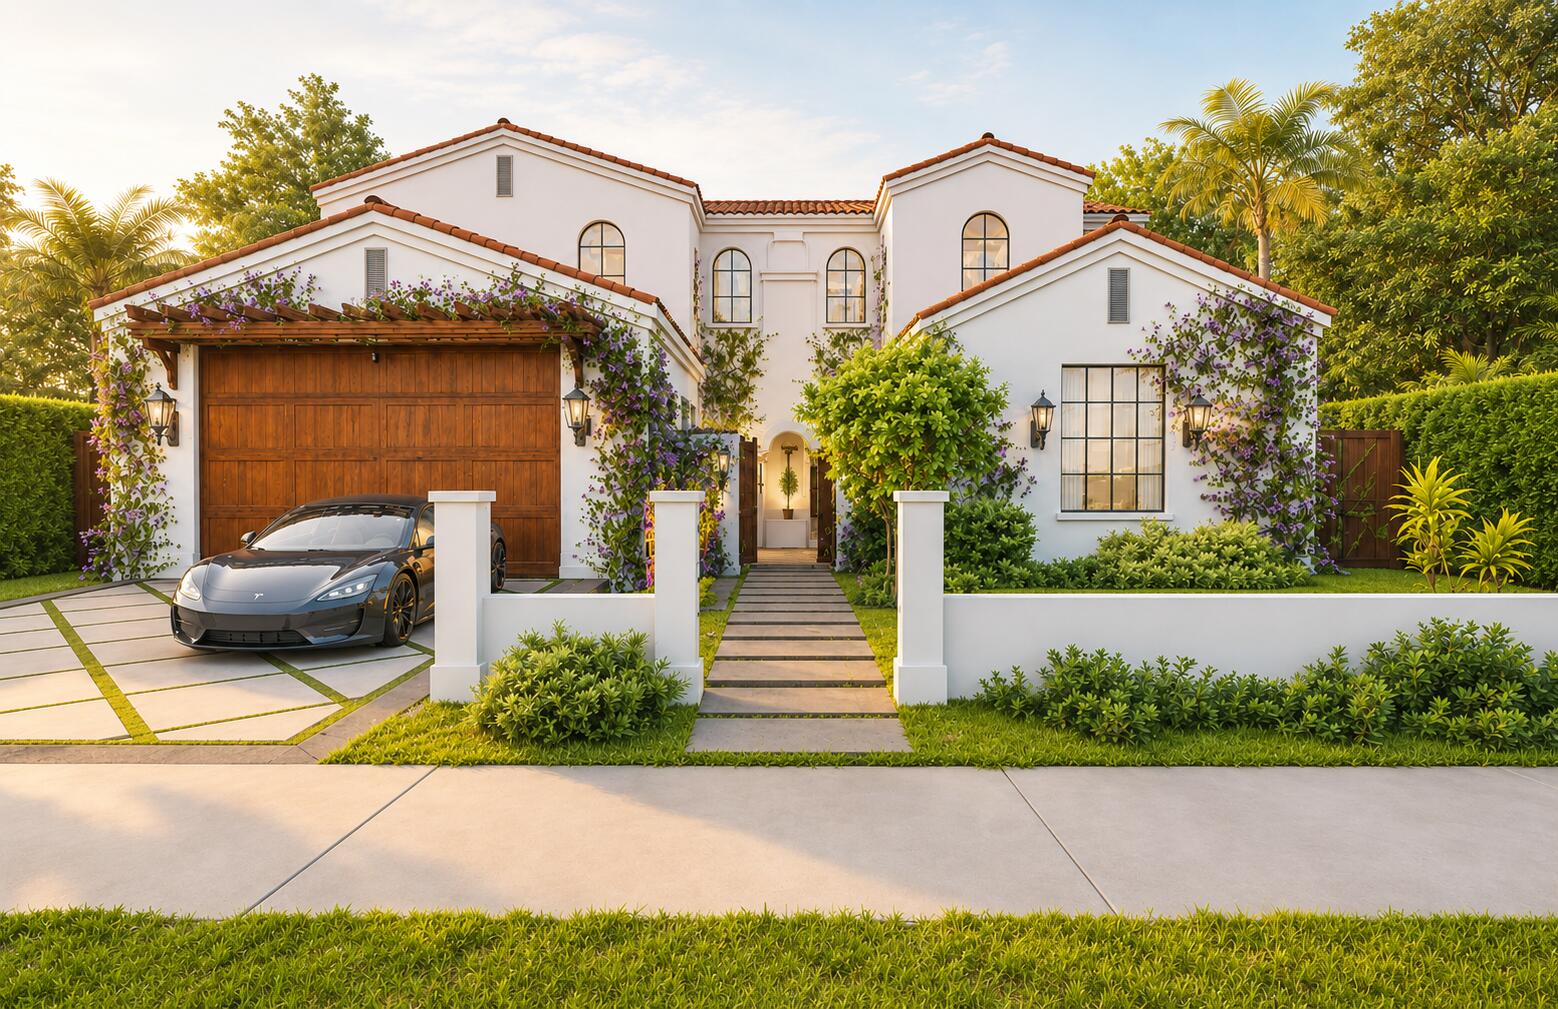
Experience refined coastal living in the heart of West Palm Beach's coveted SoSo neighborhood. This exceptional new construction residence blends timeless architecture with thoughtfully designed living spaces, offering the perfect balance of luxury and functionality. The expansive floor plan features multiple gathering areas, including a first-floor living room, library, and additional upstairs lounge. A chef's kitchen anchors the home, while a first-floor guest suite provides privacy and convenience for family and visitors. Resort-style outdoor spaces include a sparkling pool and covered terrace, creating the ideal setting for year-round South Florida living. Images are professional renders based off of what the home will look like when completed.
#B26038271

West Palm Beach

339 Palmetto Street

4 Beds

4 Baths

3,872 Sq.Ft.

$4,500,000

MLS#: B26038271
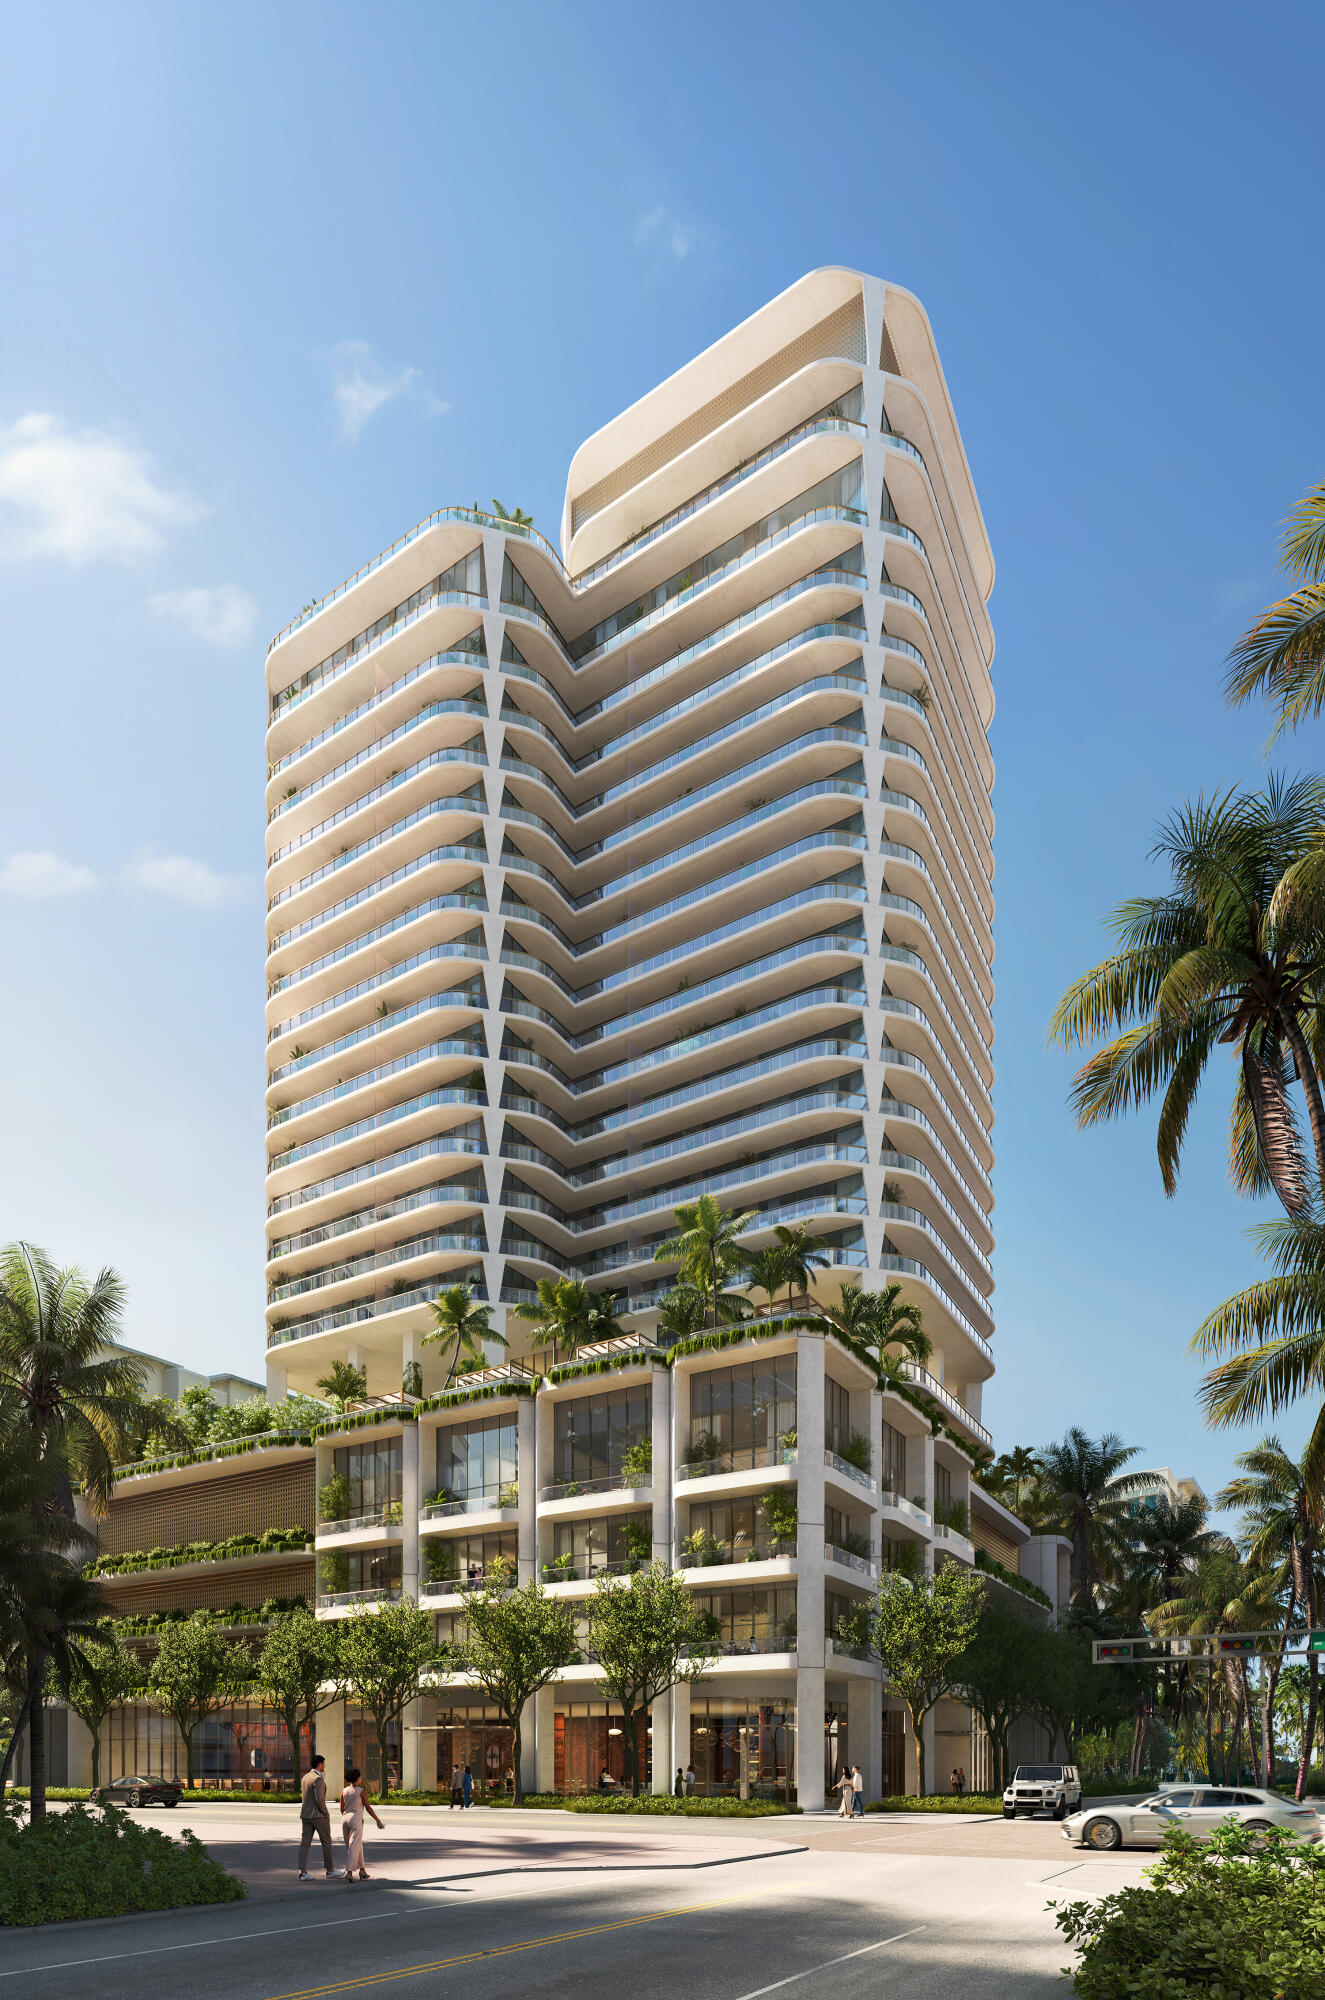
At Banyan Tree Residences West Palm Beach, wellbeing shapes daily life. This limited collection of 88 one- to four-bedroom corner homes features seamless indoor-outdoor living, floor-to-ceiling glass, wraparound terraces, and a refined palette of natural materials. Envisioned by OMA with interiors by Yabu Pushelberg, the residences evoke a serene, retreat-inspired atmosphere elevated by resort-style amenities for renewal. Offerings include sunrise and sunset pools, holistic wellness and fitness, hydrothermal spa features, meditation spaces, and curated social lounges. Ideally positioned downtown, moments from the Intracoastal, Palm Beach Island, Worth Avenue, and premier cultural and culinary destinations, Banyan Tree Residences introduces an elevated way of living.
#B26033817

West Palm Beach

400 Hibiscus Street 1901

3 Beds

3 Baths

2,140 Sq.Ft.

$4,644,000

MLS#: B26033817
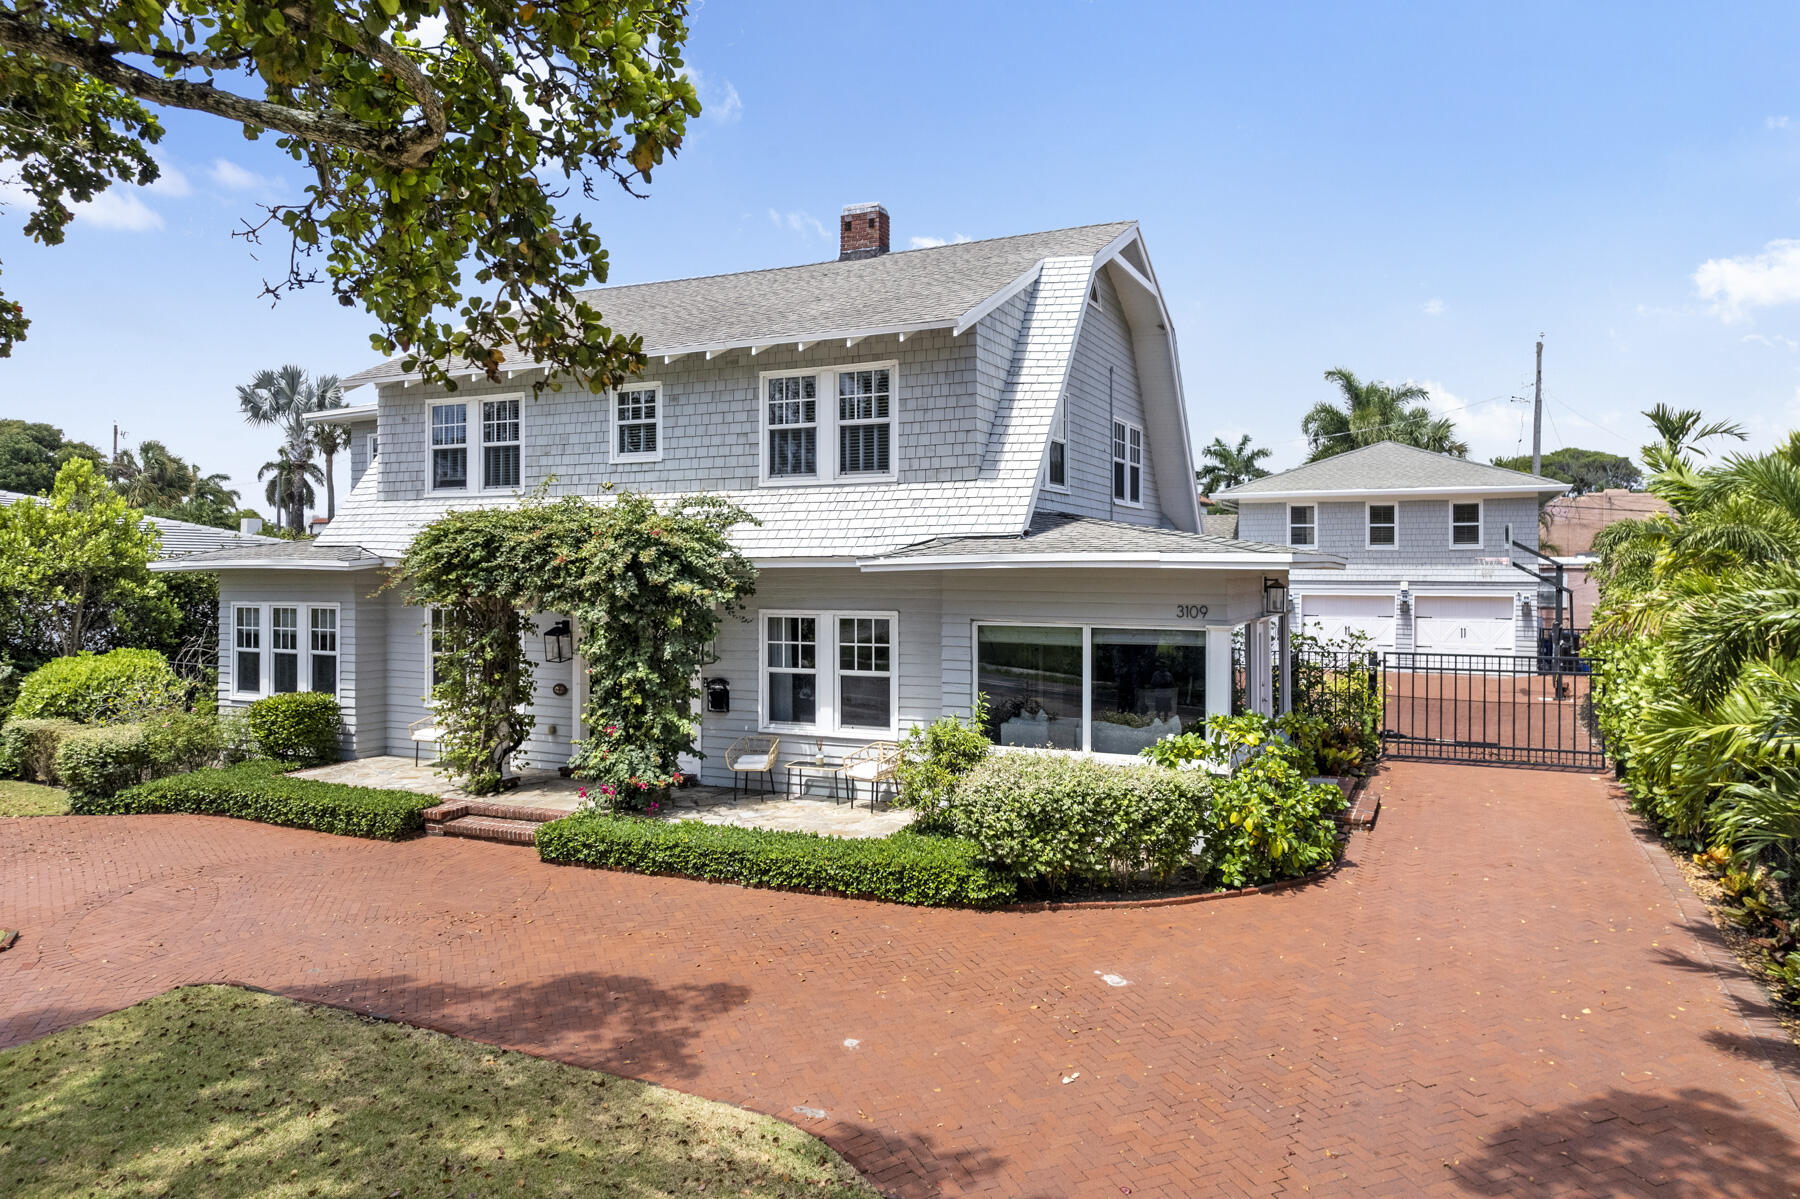
Historic 1931 shingle style home which was completely updated!  This light flooded, four bedroom family home has a large free-form pool, hot tub, an amazing summer kitchen and covered outdoor entertainment area, a fabulous tree house, and also has a full sized one bedroom guest apartment above the garage.  SItuated in the terrific neighborhood of Prospect Park with a great school system, and has a waterfront park right across the street.  All this and only 7 minutes to Palm Beach Island or The Palm Beach International Airport All measurements are approximate and should be verified.
#B26029974

West Palm Beach

3109 Washington Road

5 Beds

3 Baths

2,773 Sq.Ft.

$5,975,000

MLS#: B26029974
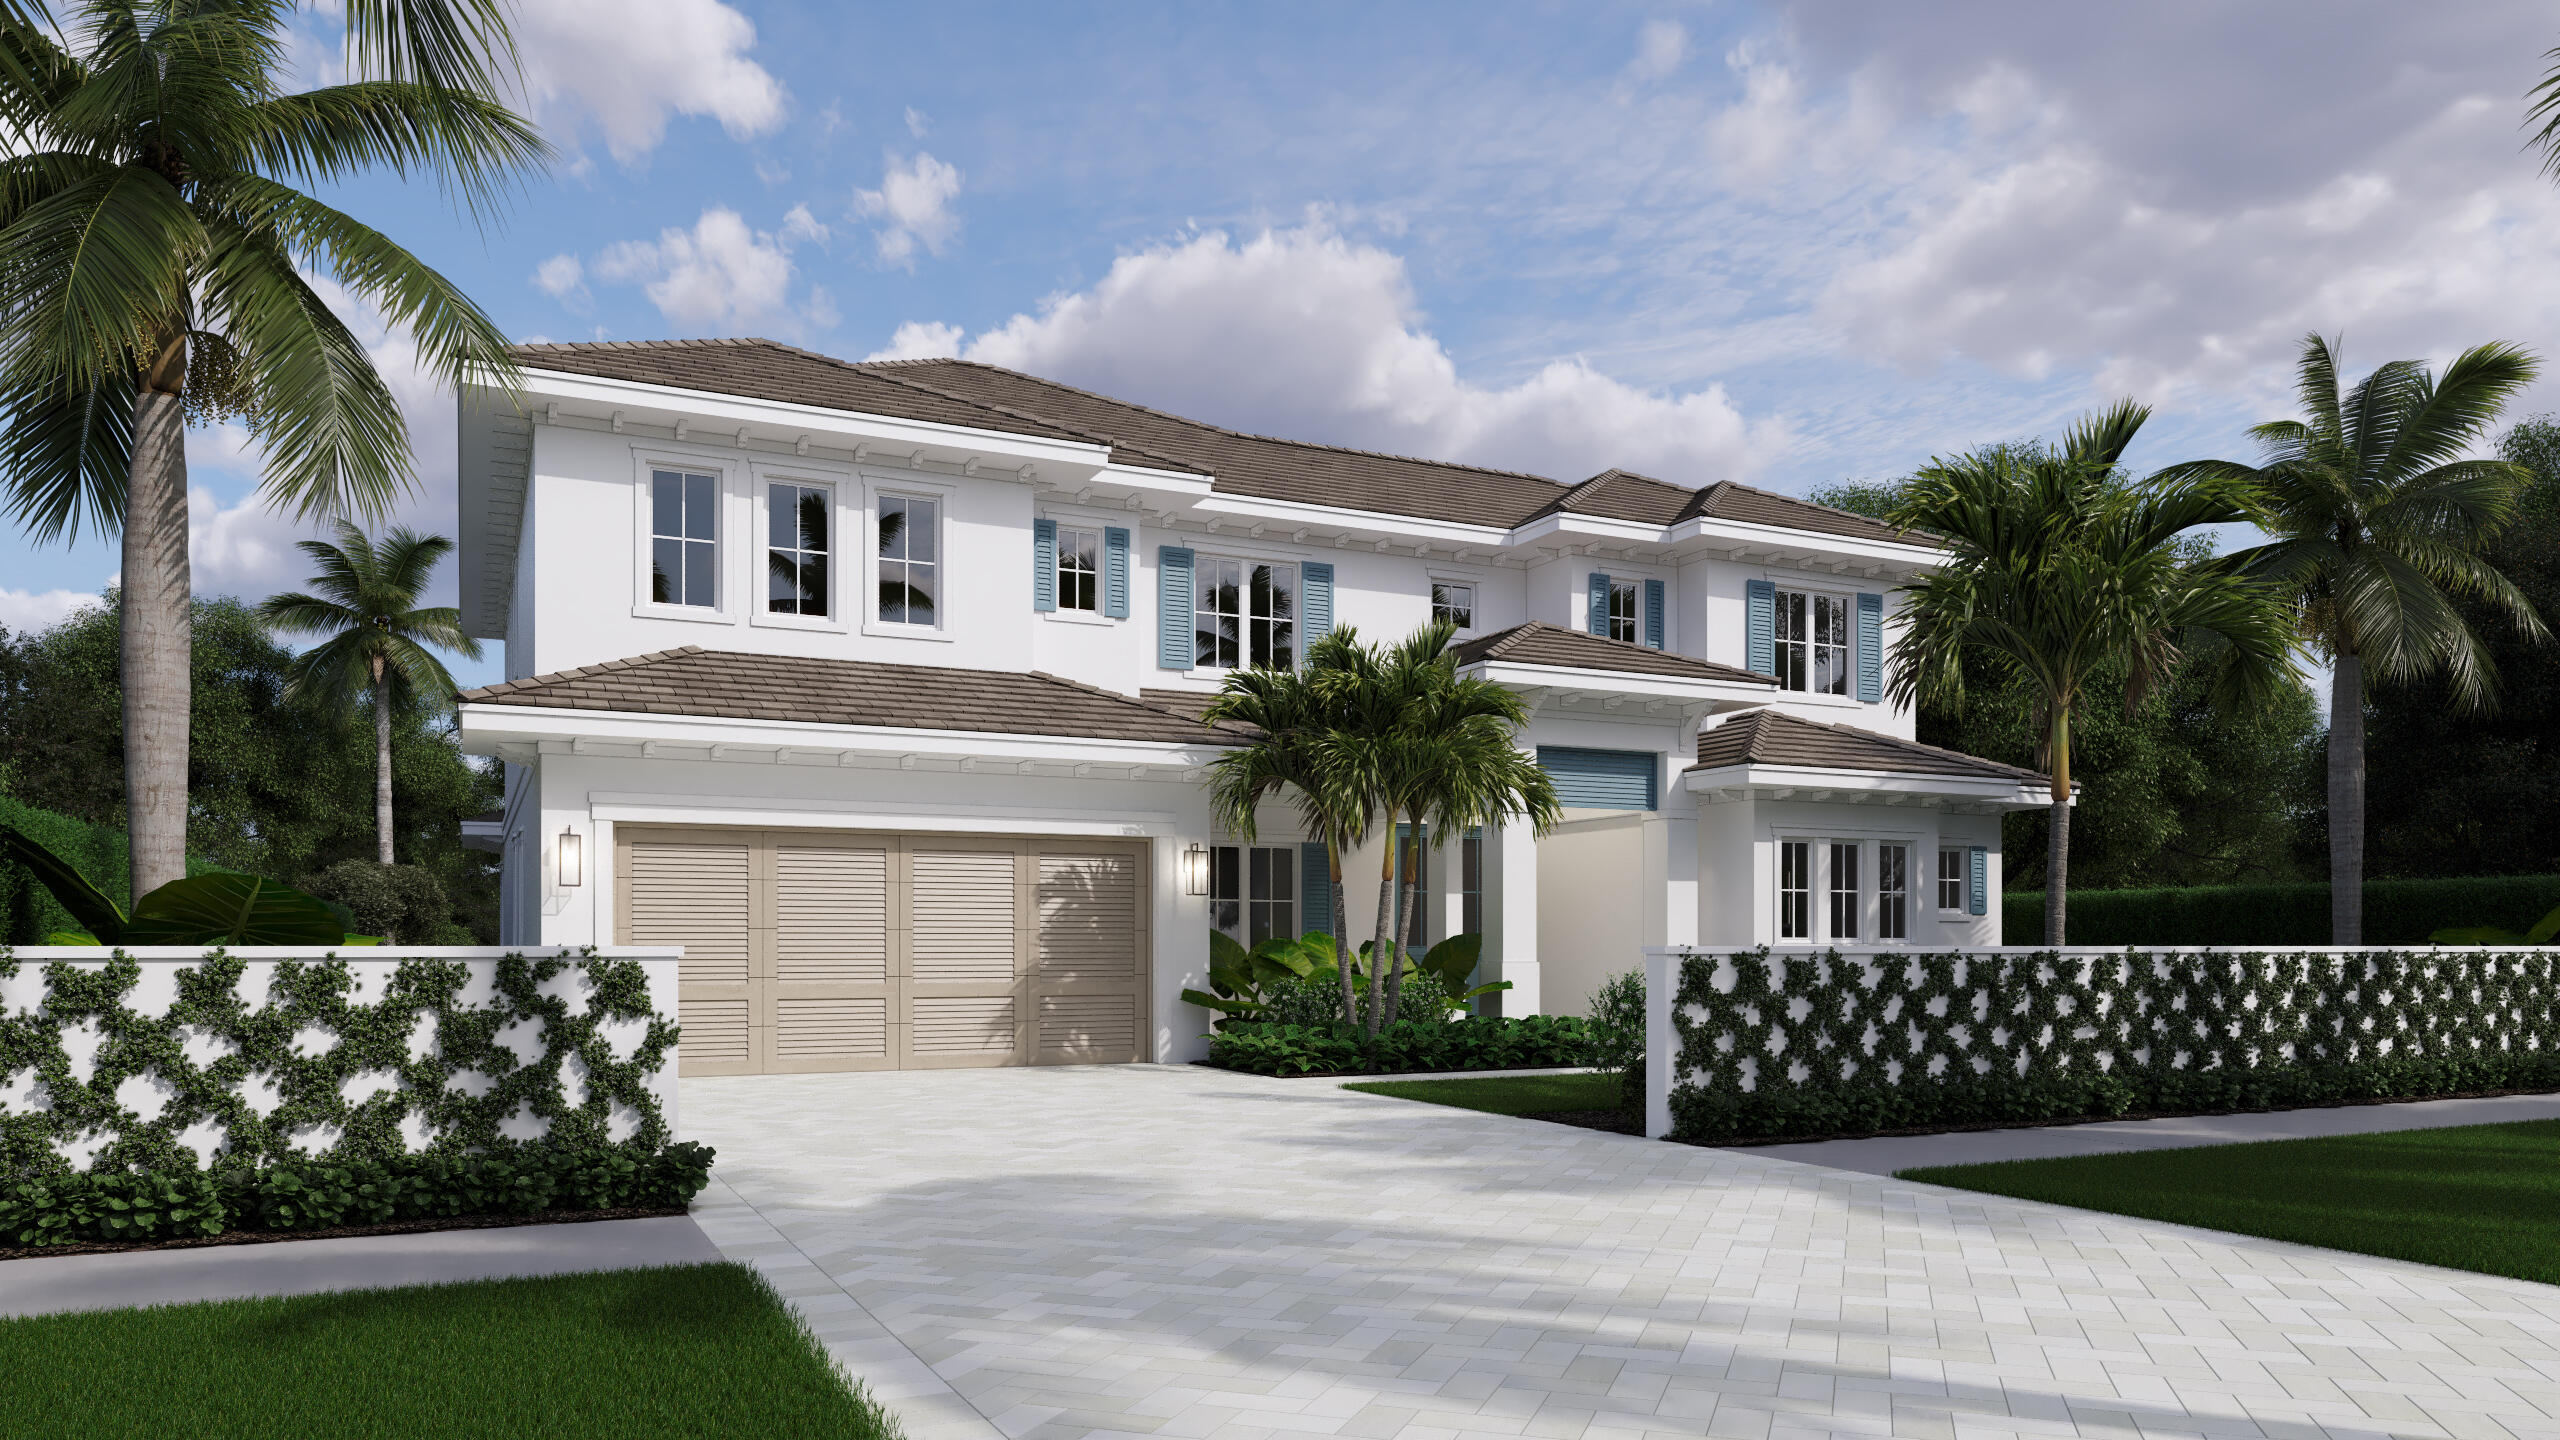
Discover the stunning coastal home at 235 Forest Hill Blvd., ready August 2026. This two-story residence features 5 bedrooms, 5.5 bathrooms, plus a dedicated office, a mudroom and a large loft. The kitchen offers custom white oak cabinetry, Thermador appliances and a walk-in pantry. The primary suite boasts an oversized closet, dedicated laundry, breakfast bar, and luxurious marble bathroom. Exterior highlights include a large covered patio, summer kitchen, saltwater pool, and a fully fenced yard with lush landscaping. Don't miss this exceptional property--call for more details!
#B26029702

West Palm Beach

235 Forest Hill Boulevard

5 Beds

5 Baths

4,379 Sq.Ft.

$5,875,000

MLS#: B26029702
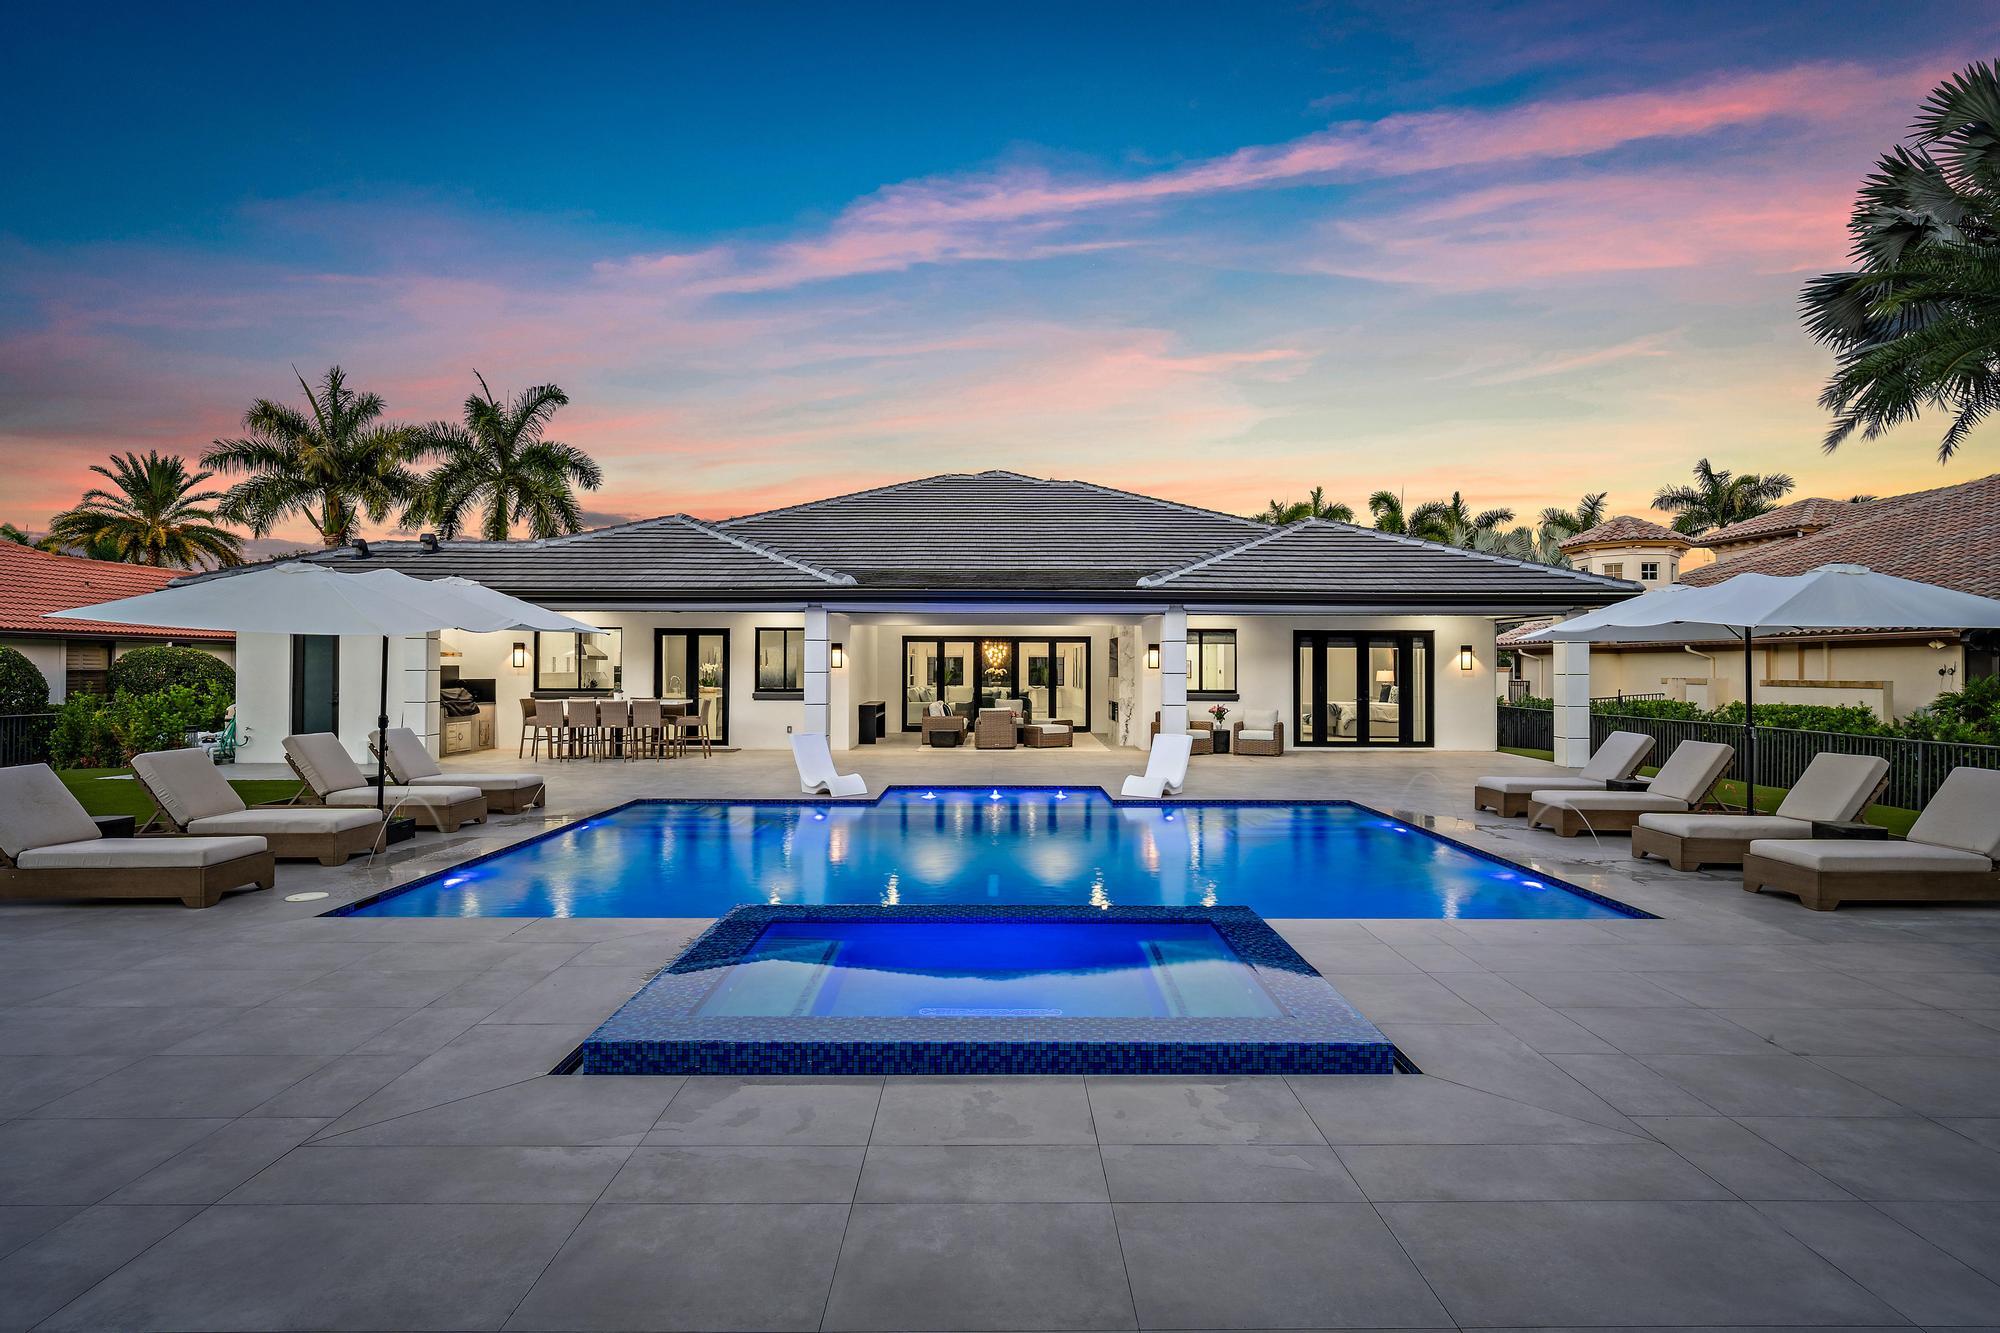
The most recently completed new construction opportunity within The Club at Ibis, this extraordinary 2025-built contemporary estate delivers a level of design, technology, and craftsmanship rarely seen in the community. Spanning approximately 5,000 square feet, this fully custom 5-bedroom, 5.5-bath residence was thoughtfully conceived to blend dramatic architectural presence with sophisticated everyday livability—all completely brand new from top to bottom. An expansive arrival gallery with soaring recessed 15-foot ceilings creates an unforgettable first impression, introducing interiors defined by clean lines, exceptional scale, and curated contemporary finishes. Sleek 4' x 4' Italian porcelain tile flows seamlessly throughout the home, complemented by designer chandeliers,  custom cabinetry, integrated niches, and a dramatic porcelain feature wall with electric fireplace anchoring the main living space. The state-of-the-art kitchen is both visually stunning and exceptionally functional, showcasing floor-to-ceiling high-gloss cabinetry, a dramatic floor-to-ceiling wine display, and an oversized 2-inch quartz waterfall island with seating for four. A premium JennAir appliance package includes a massive refrigerator/freezer, gas cooktop with skillet and six burners, three ovens, microwave, and wine refrigeration—creating a true chef's environment designed for entertaining on any scale. The primary suite serves as a private spa retreat, featuring a fully customized boutique-style closet complete with center island and integrated 24-inch safe. The lavish primary bath offers a steam shower with multiple body jets and rain shower, soaking tub, and a serene, resort-inspired ambiance. Two junior suites feature en-suite baths, while two additional guest bedrooms are connected by a beautifully appointed Jack-and-Jill bath. Every inch of the home has been elevated with technology and comfort in mind. A comprehensive Control4 smart home system seamlessly integrates lighting, HVAC controls, music, security cameras, electronic window treatments, televisions, doors, and pool functions directly from your smartphone. Sonos surround sound extends throughout both the interior and exterior living spaces. Three Rheem HVAC systems with Ecobee thermostats and sensors provide highly efficient multi-zone climate control, while three tankless water heaters ensure uninterrupted comfort. A 48 kWh Generac generator further enhances the home's infrastructure and peace of mind. Indoor-outdoor living is executed flawlessly through expansive bifold doors connecting the great room to the resort-style outdoor environment. The covered lanai features a floor-to-ceiling porcelain fireplace, outdoor television, retractable screens, and a fully equipped outdoor kitchen with high-top dining area. The custom heated salt-chlorinated pool and spa are enhanced by fountains, bubblers, and colored lighting, while professionally landscaped grounds include turf accents, a private putting green, and a cabana bath with shower. Additional highlights include hurricane-impact windows and doors throughout, custom window treatments, extensive built-ins, a mudroom with custom bench and storage, an air-conditioned garage with finished epoxy flooring, and fully customized closets throughout the residence. Located within The Club at Ibis, a Platinum Club of America, this exceptional new construction residence provides access to one of South Florida's premier private club lifestyles, featuring a 90,000-square-foot clubhouse, three Nicklaus-family championship golf courses, exceptional dining venues, a world-class fitness complex and spa, and premier tennis and pickleball facilities. A rare opportunity to own a fully realized contemporary estate where every finish, system, and space is entirely brand new and executed at the highest level.
#B26029298

West Palm Beach

6087 Wildcat Run

5 Beds

5 Baths

4,831 Sq.Ft.

$4,395,000

MLS#: B26029298

 - property

Send a message

Message successfully sent.

Your message

What is 3 + 4 ?

Reason for contacting?

I agree to receive email communication and understand I can unsubscribe at any time.

I agree to be contacted by Sell South Florida via call, email, and text for real estate services. To opt out, you can reply 'stop' at any time or reply 'help' for assistance. You can also click the unsubscribe link in the emails. Message and data rates may apply. Message frequency may vary. Privacy Policy

Sign Out

Virtual Assistant

Would you like to take the next step with this property? We can help you schedule a showing or virtual tour, or send you more details.

Yes, I would like more information.

Thank You for Your Reply, One of Our Agents will contact you as soon as possible

No, maybe later.

Thank you, you can always contact me via email, phone number or through the contact form.

Realhub AI

Lucy - Your AI-Powered Realtor

Update Your Temporary Password

Personalize your search

Enter your email and we'll notify you immediately when new listings match what you're looking for.

or enter email address

Already have an account ? Login here

Continue your home search

I agree to receive communications and understand I can unsubscribe at any time.

I agree to be contacted by Sell South Florida via call, email, and text for real estate services. To opt out, you can reply 'stop' at any time or reply 'help' for assistance. You can also click the unsubscribe link in the emails. Message and data rates may apply. Message frequency may vary. Privacy Policy

Already have an account ? Login here

We use cookies

We use cookies primarily for analytics to enhance your experience. By accepting, you agree to our use of these cookies. You can manage your preferences or learn more about our cookies policy.