Property
Beds
3
Full Baths
2
1/2 Baths
None
Year Built
1993
Sq.Footage
1,474
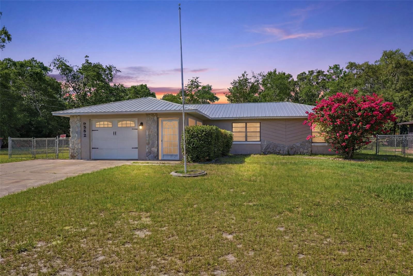
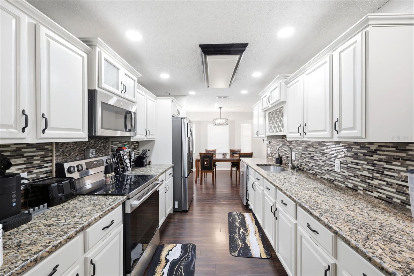
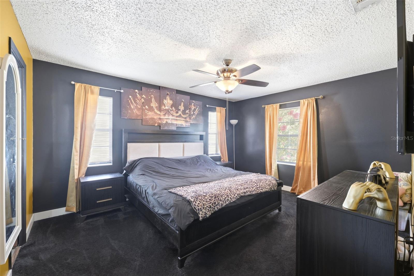
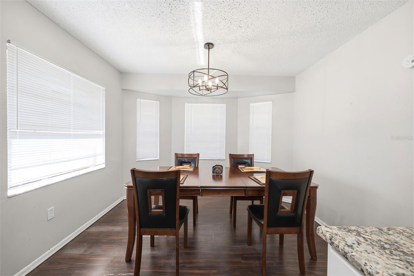
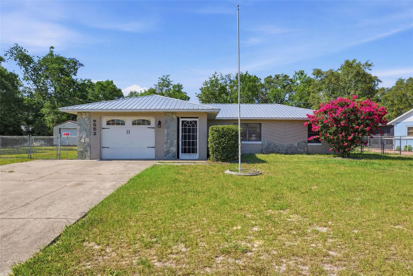
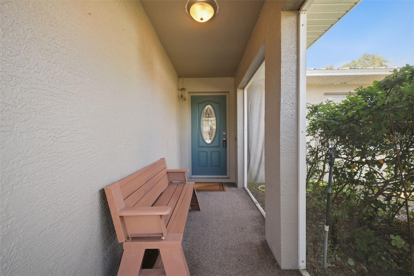
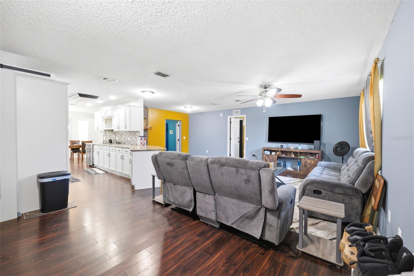
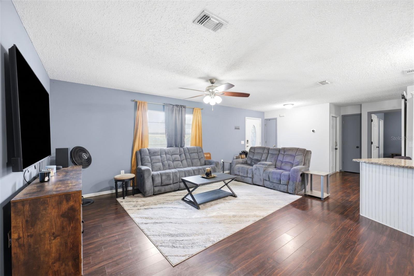
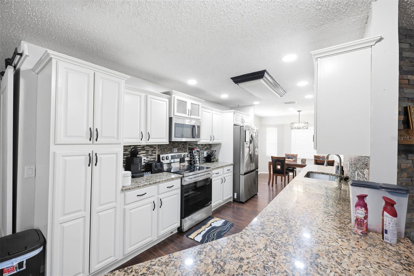
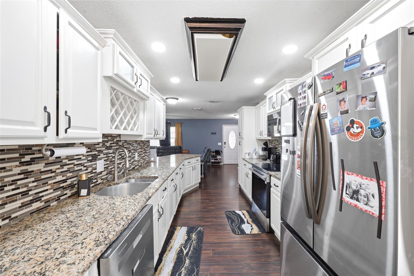
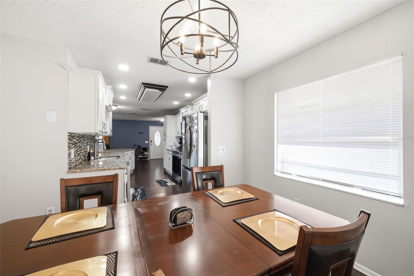
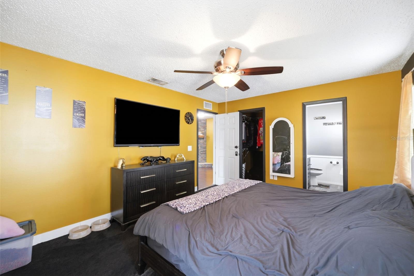
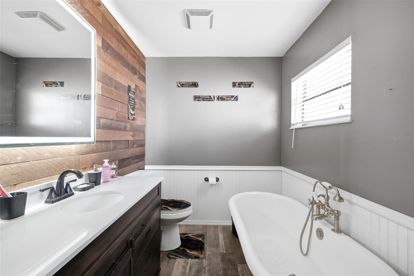
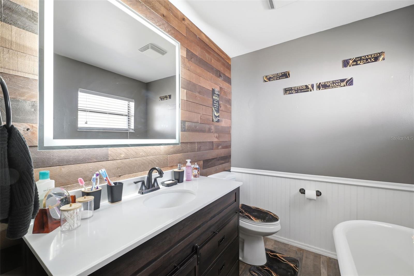
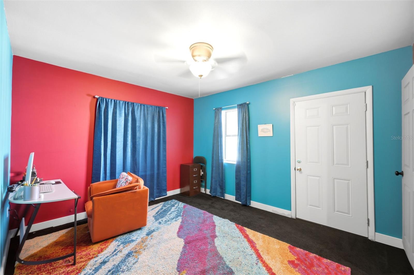
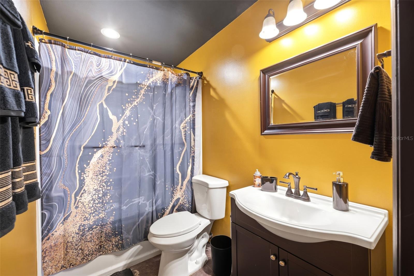
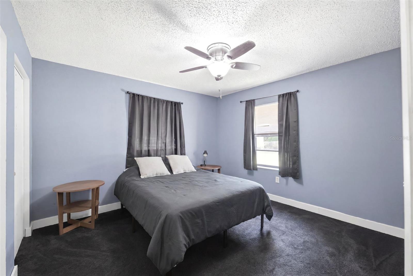
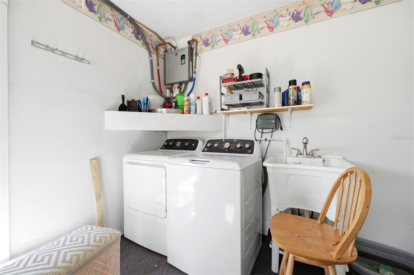
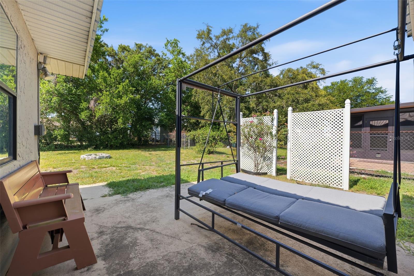
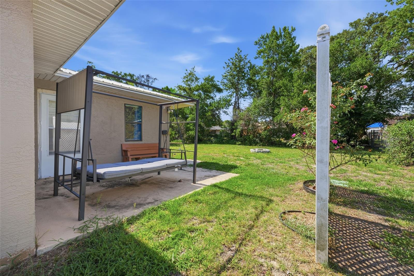
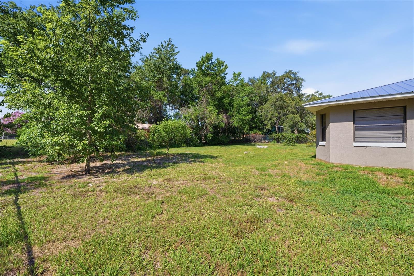
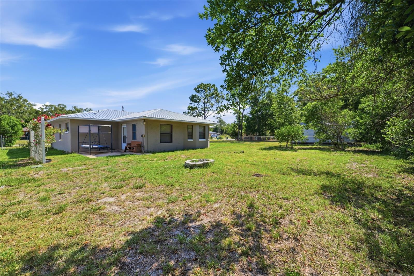
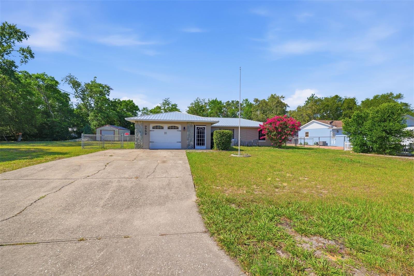
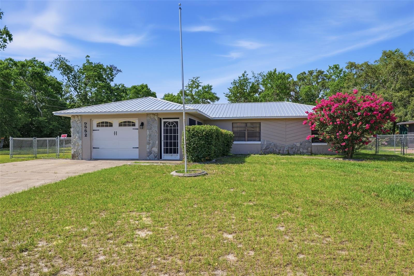
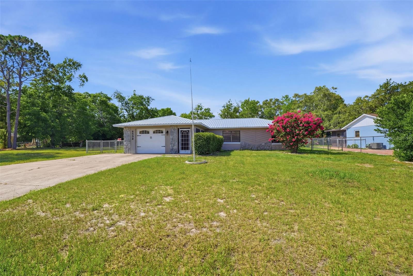
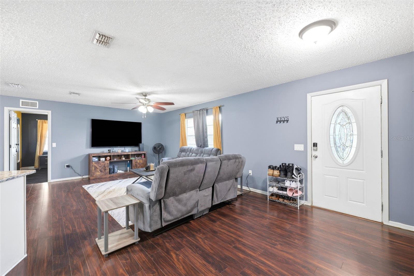
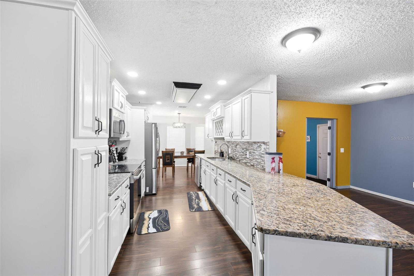
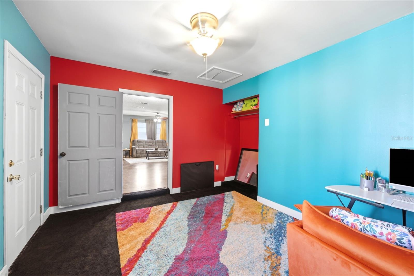
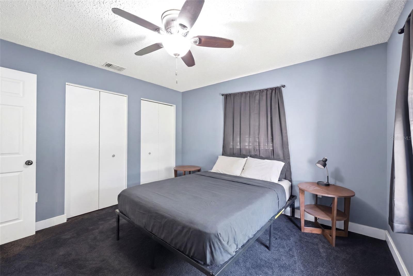
Situated on a 0.30-acre lot in the desirable Hills of Avalon community, this inviting 3-bedroom, 2-bath home with a 1-car garage offers a comfortable open layout, updated finishes, and a spacious fenced backyard surrounded by mature trees. A covered front entry welcomes you inside, with an additional French door beside the garage providing convenient access. Upon entering, you're greeted by a spacious living room featuring wood-look luxury vinyl flooring that extends throughout much of the living area, high ceilings, a convenient coat closet, a large window overlooking the frontyard, and an electric fireplace accented by a decorative tiled surround that creates a warm focal point. At the heart of the home, the kitchen blends style and functionality with white cabinetry, stainless steel appliances, granite countertops, a full-height tile backsplash, a breakfast bar, and ample workspace for everyday cooking and entertaining. Just beyond, the dining area is surrounded by bay-style windows that fill the space with natural light while maintaining the same cohesive flooring. The primary suite offers carpet flooring, a spacious walk-in closet, windows for natural light, and an updated en-suite bathroom featuring a single vanity, a vanity mirror framed by a textured accent wall, beadboard accents, and a freestanding soaking tub that creates a relaxing retreat. Bedroom 2 features carpet flooring and dual built-in closets. A hallway leading to Bedroom 2 provides convenient access to the garage and includes an additional storage closet, while the nearby guest bathroom features an updated single vanity and a tub-shower combination. Located toward the rear of the home, Bedroom 3 offers the same comfortable features as Bedroom 2 and is currently used as a home office, with direct access to the side patio through a door. The garage includes a dedicated laundry area complete with a utility sink and wall-mounted shelving for additional storage. Outside, the side patio provides a welcoming space for grilling, outdoor seating, or relaxing while overlooking the fully fenced backyard. The expansive lawn, framed by mature trees, offers plenty of room for outdoor activities, gardening, or simply enjoying the peaceful surroundings. Conveniently located in Homosassa, this home is just minutes from Homosassa Springs Wildlife State Park, the Homosassa River, local marinas, waterfront dining, fishing, boating, and the natural beauty of Florida's Nature Coast.
Features & Amenities
Interior
-
Other Interior Features
Eat-in Kitchen
-
Total Bedrooms
3
-
Bathrooms
2
-
Cooling YN
YES
-
Cooling
Central Air
-
Fireplace YN
YES
-
Heating YN
YES
-
Heating
Central
-
Pet friendly
Yes
Exterior
-
Garage
Yes
-
Garage spaces
1
-
Construction Materials
Block, Concrete, Stucco
-
Other Exterior Features
Other
-
Parking
Garage Door Opener, Off Street, Attached
-
Pool
No
-
Waterfront YN
NO
Area & Lot
-
Lot Features
Paved
-
Lot Size(acres)
0.3
-
Lot Size(square feet)
12920.0
-
Property Type
Residential
-
Property Sub Type
Single Family Residence
-
Architectural Style
Traditional
Price
-
Sales Price
$245,000
-
Tax Amount
$3,329
-
Sq. Footage
1, 474
-
Price/SqFt
$166
HOA
-
Association
No
School District
-
Elementary School
Rock Crusher Elementary School
-
Middle School
Crystal River Middle School
-
High School
Crystal River High School
Property Features
-
Stories
1
-
New Construction
NO
-
Foundation Details
Concrete Perimeter
-
Ownership
Fee Simple
-
Senior Community YN
NO
-
Sewer
Septic Tank
-
Tax Lot
78
-
Water Source
Private
Schedule a Showing
Showing scheduled successfully.
Mortgage calculator
Estimate your monthly mortgage payment, including the principal and interest, property taxes, and HOA. Adjust the values to generate a more accurate rate.
Your payment
Principal and Interest:
$
Property taxes:
$
HOA fees:
$
Total loan payment:
$
Total interest amount:
$
Location
County
Citrus
Elementary School
Rock Crusher Elementary School
Middle School
Crystal River Middle School
High School
Crystal River High School
Listing Courtesy of Ross Hardy , RE/MAX MARKETING SPECIALISTS
RealHub Information is provided exclusively for consumers' personal, non-commercial use, and it may not be used for any purpose other than to identify prospective properties consumers may be interested in purchasing. All information deemed reliable but not guaranteed and should be independently verified. All properties are subject to prior sale, change or withdrawal. RealHub website owner shall not be responsible for any typographical errors, misinformation, misprints and shall be held totally harmless.

FOUNDER
Ashley Baillio
Call Ashley today to schedule a private showing.

* Listings on this website come from the FMLS IDX Compilation and may be held by brokerage firms other than the owner of this website. The listing brokerage is identified in any listing details. Information is deemed reliable but is not guaranteed. If you believe any FMLS listing contains material that infringes your copyrighted work please click here to review our DMCA policy and learn how to submit a takedown request.© 2024 FMLS.
Related Properties
HOMOSASSA
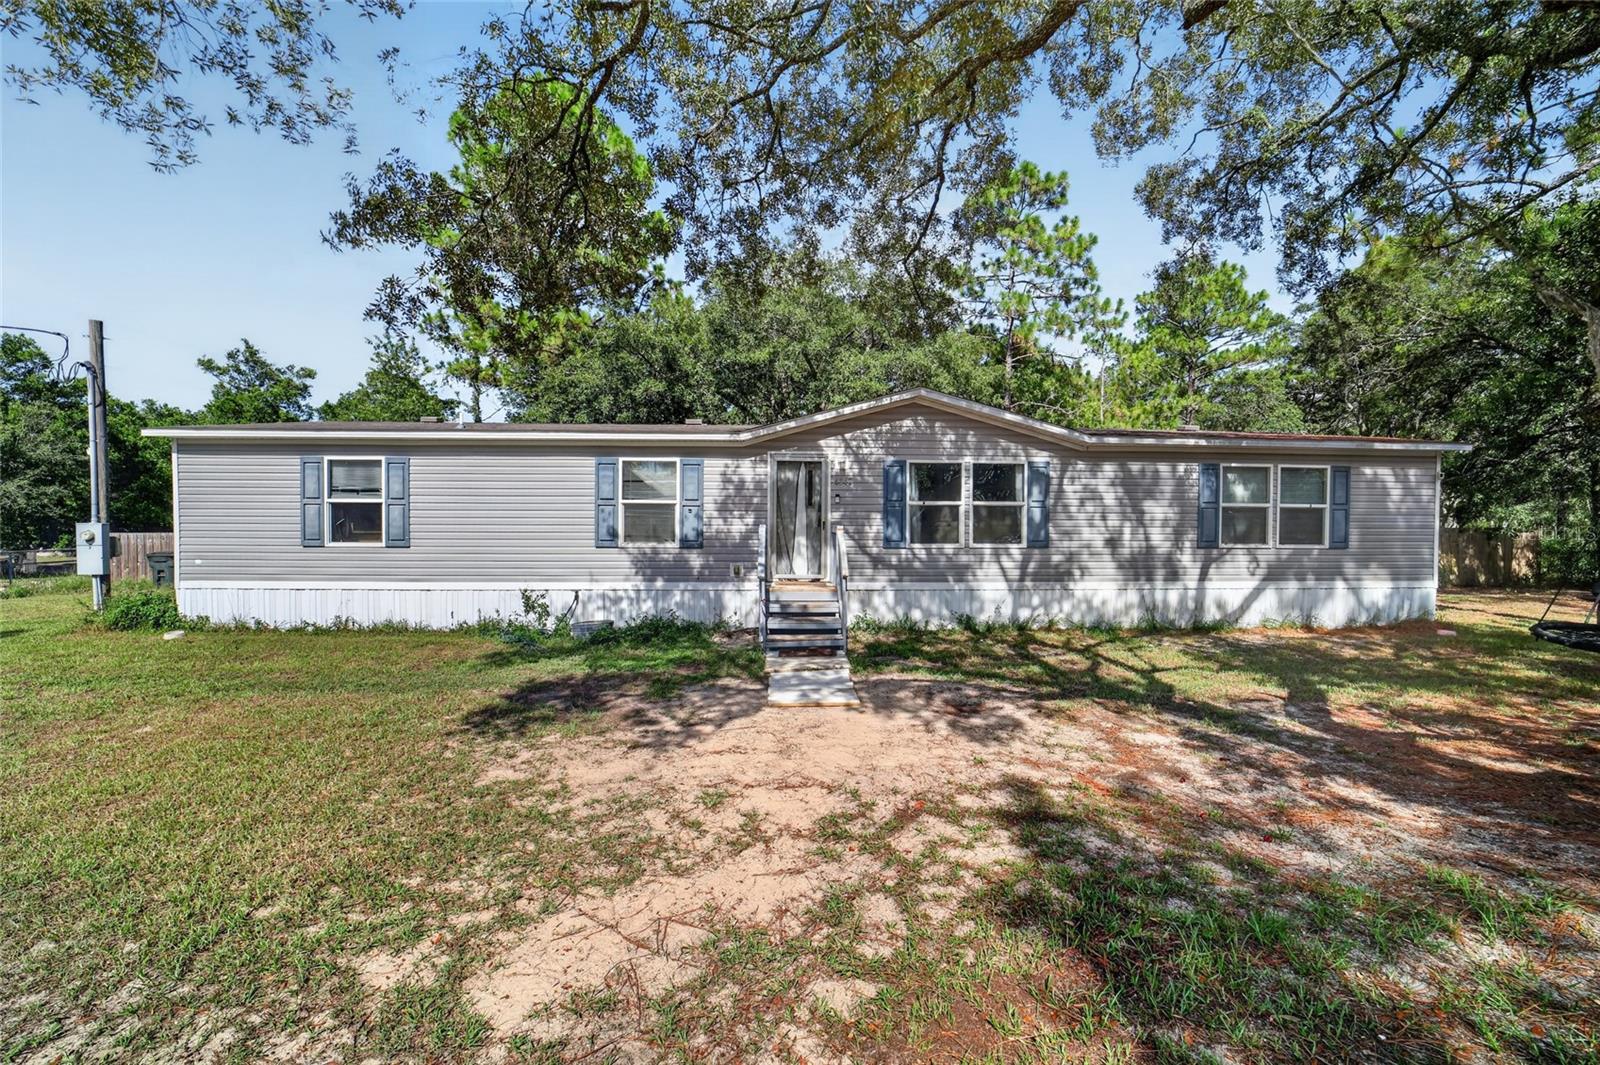
4842 W NESTER COURT
4 Beds
2 Baths
1,768 Sq.Ft.
$214,900
MLS#: TB8525832
HOMOSASSA
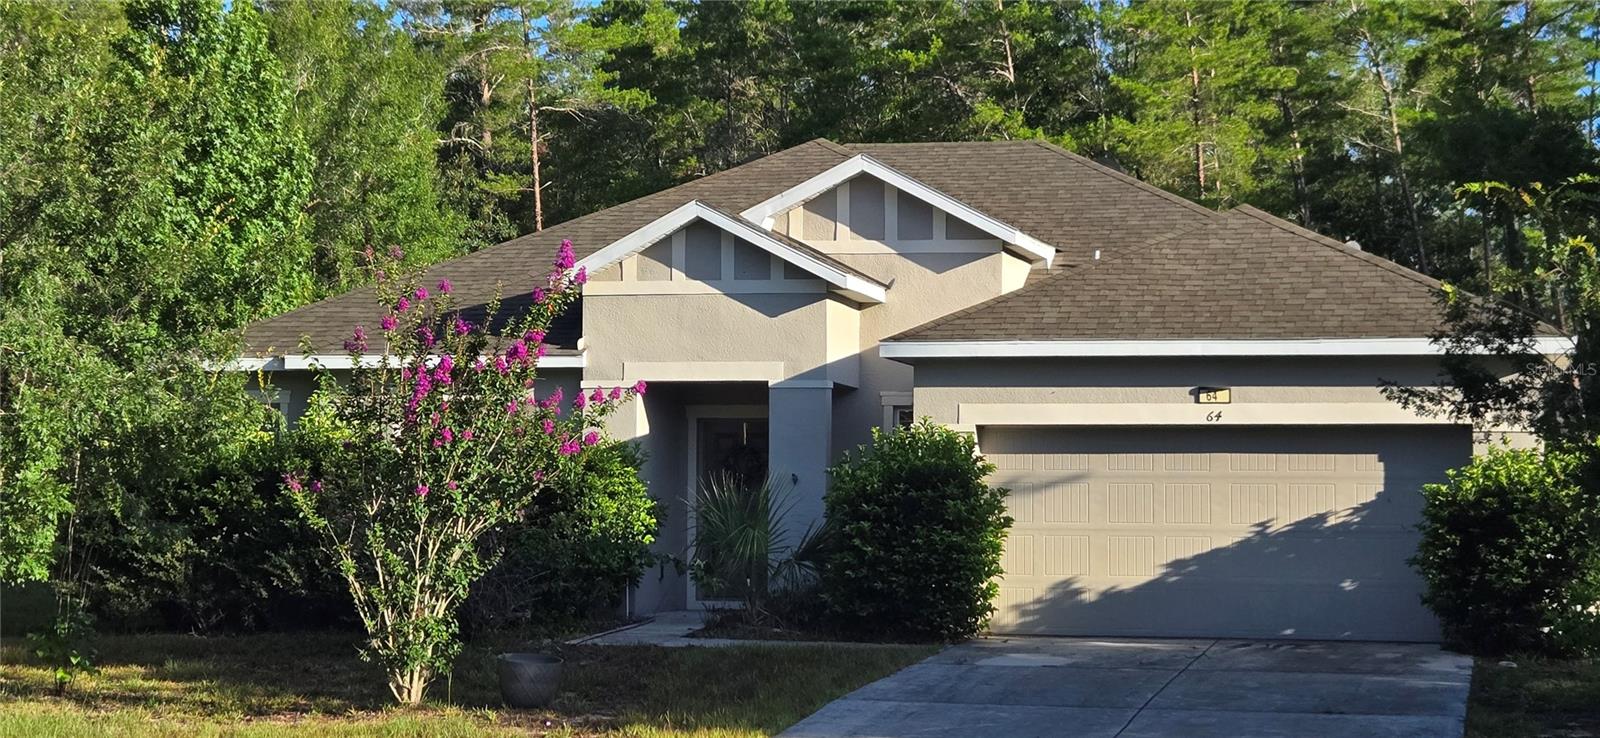
64 VILLAGE CENTER DRIVE
3 Beds
2 Baths
1,898 Sq.Ft.
$250,000
MLS#: W7887304
HOMOSASSA
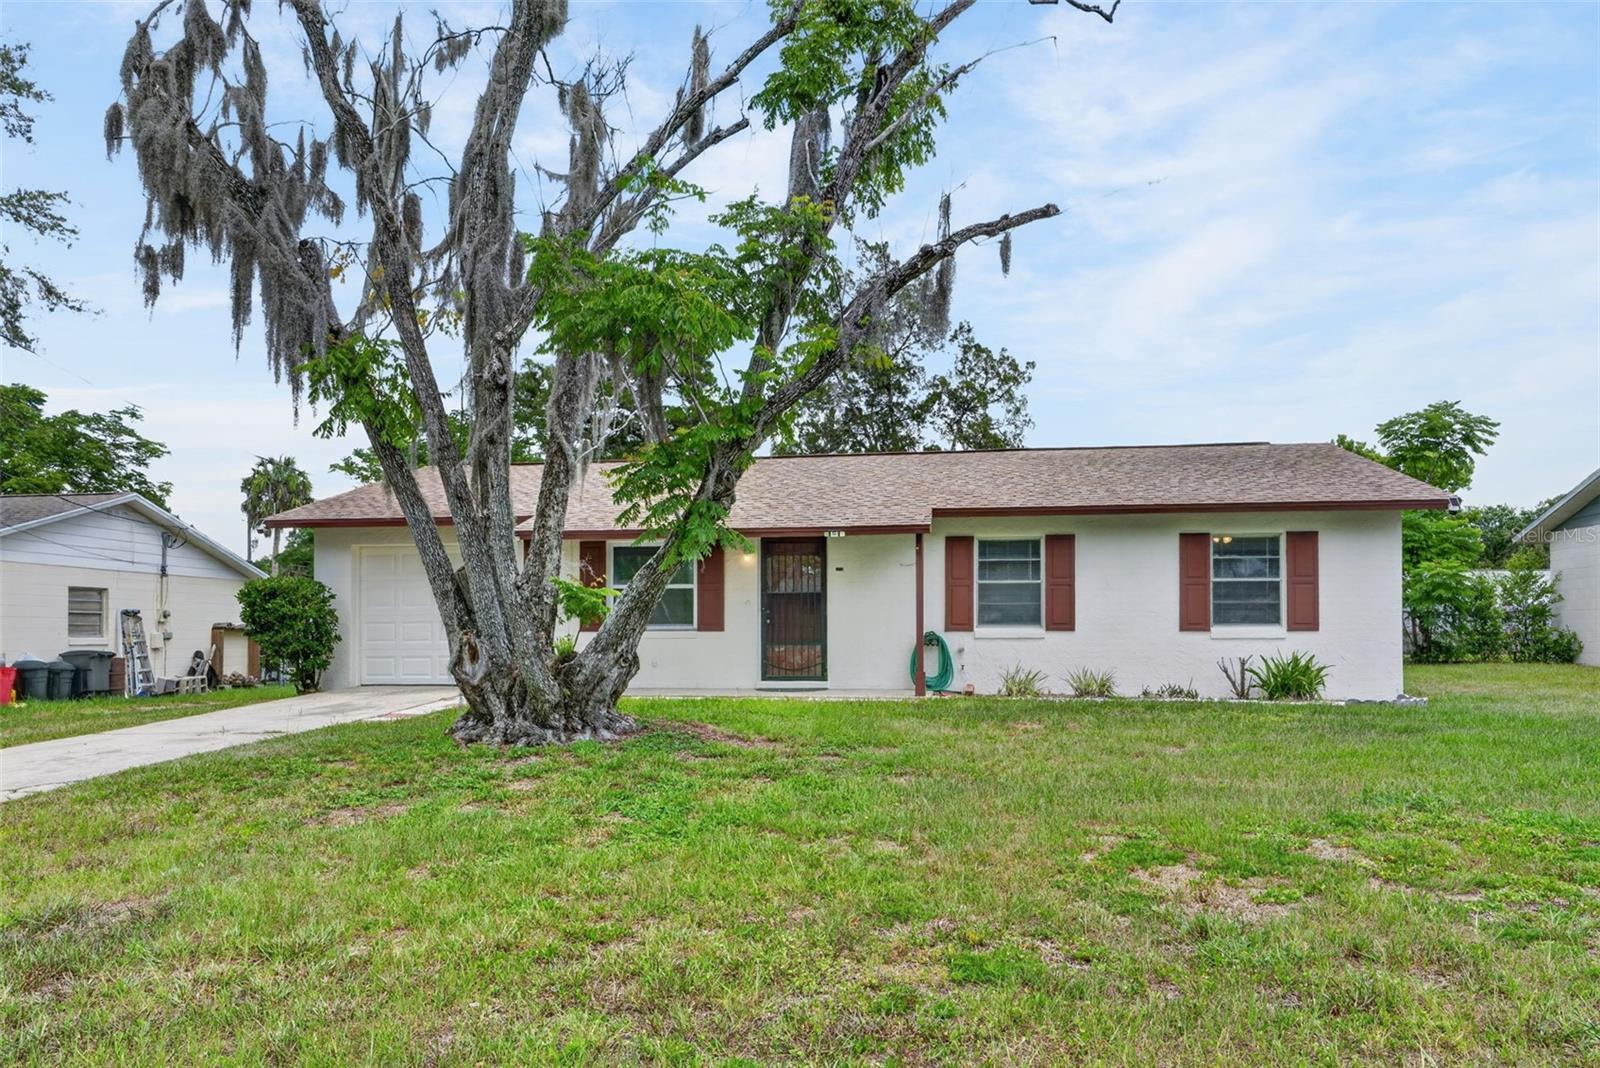
2319 S TENNYSON POINT
3 Beds
2 Baths
1,053 Sq.Ft.
$220,000
MLS#: OM727684
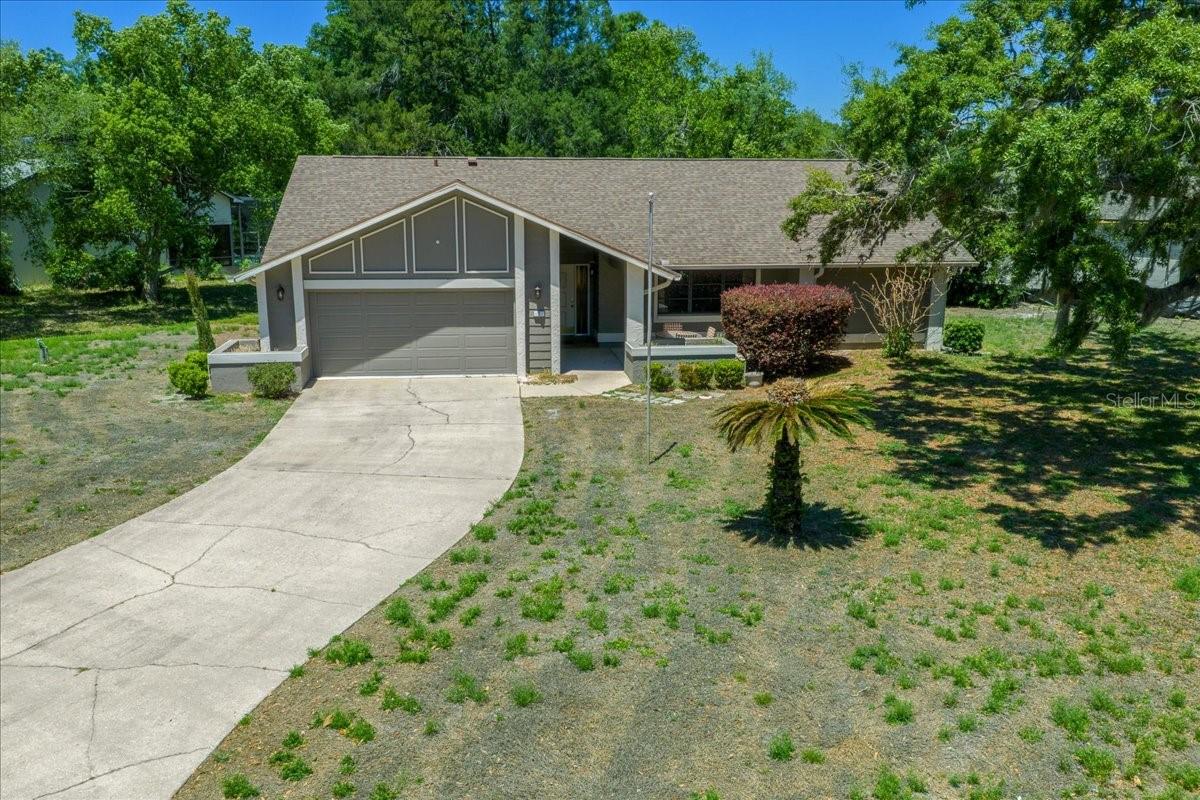
HOMOSASSA
2 CANELA COURT
2 Beds
2 Baths
1,968 Sq.Ft.
$250,000
MLS#: OM724990
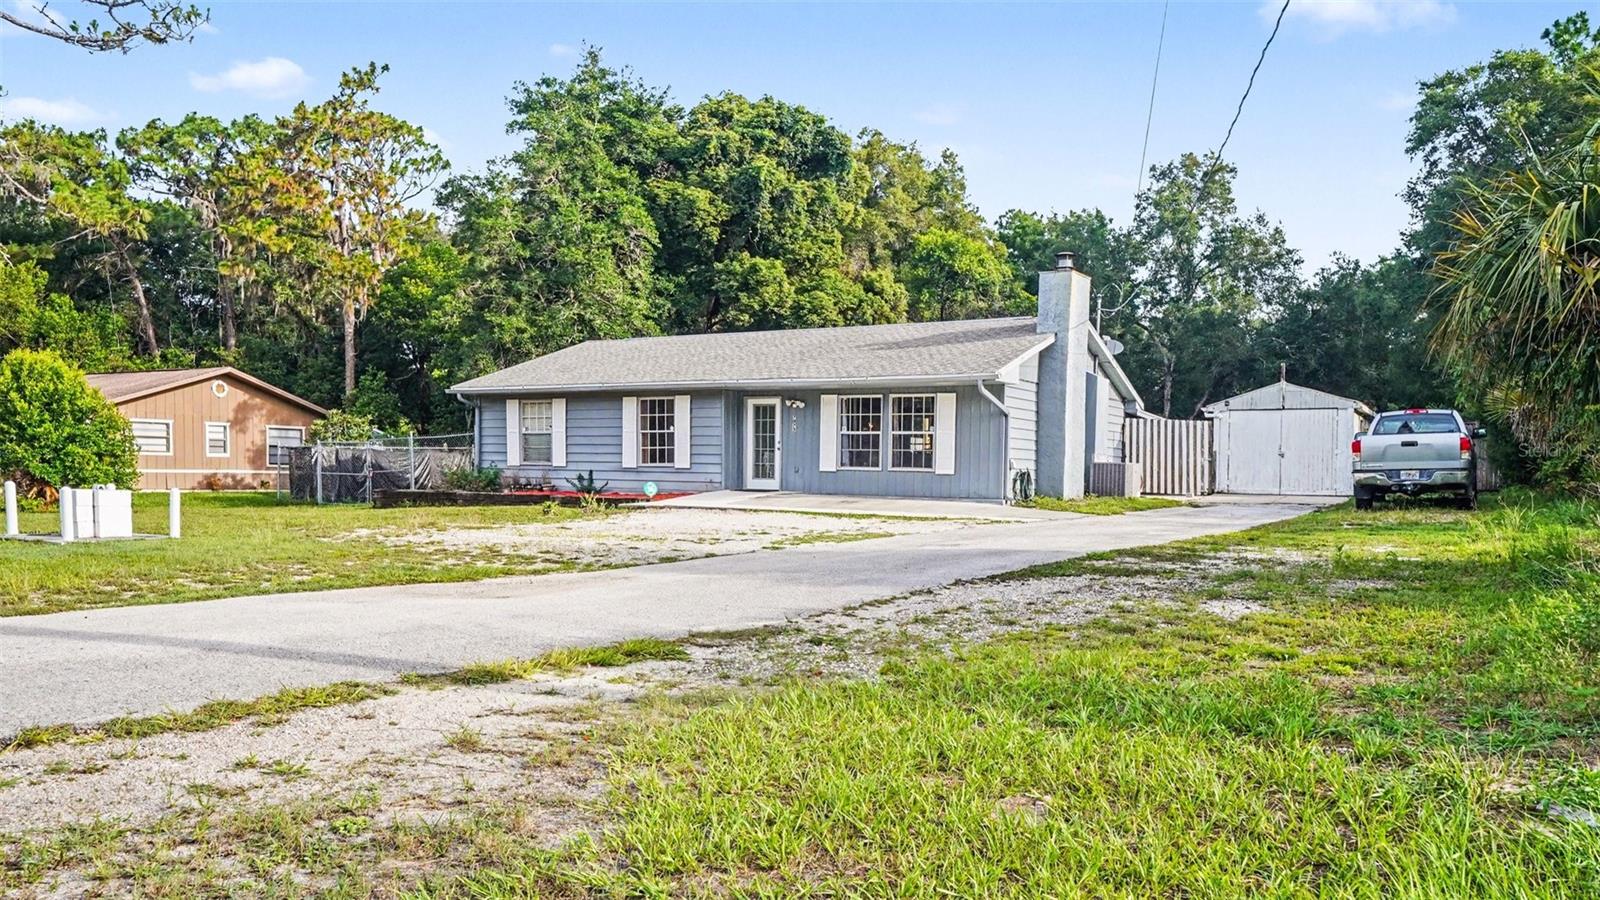
HOMOSASSA
7075 W HOMOSASSA TRAIL
3 Beds
1 Baths
1,265 Sq.Ft.
$260,000
MLS#: TB8516991
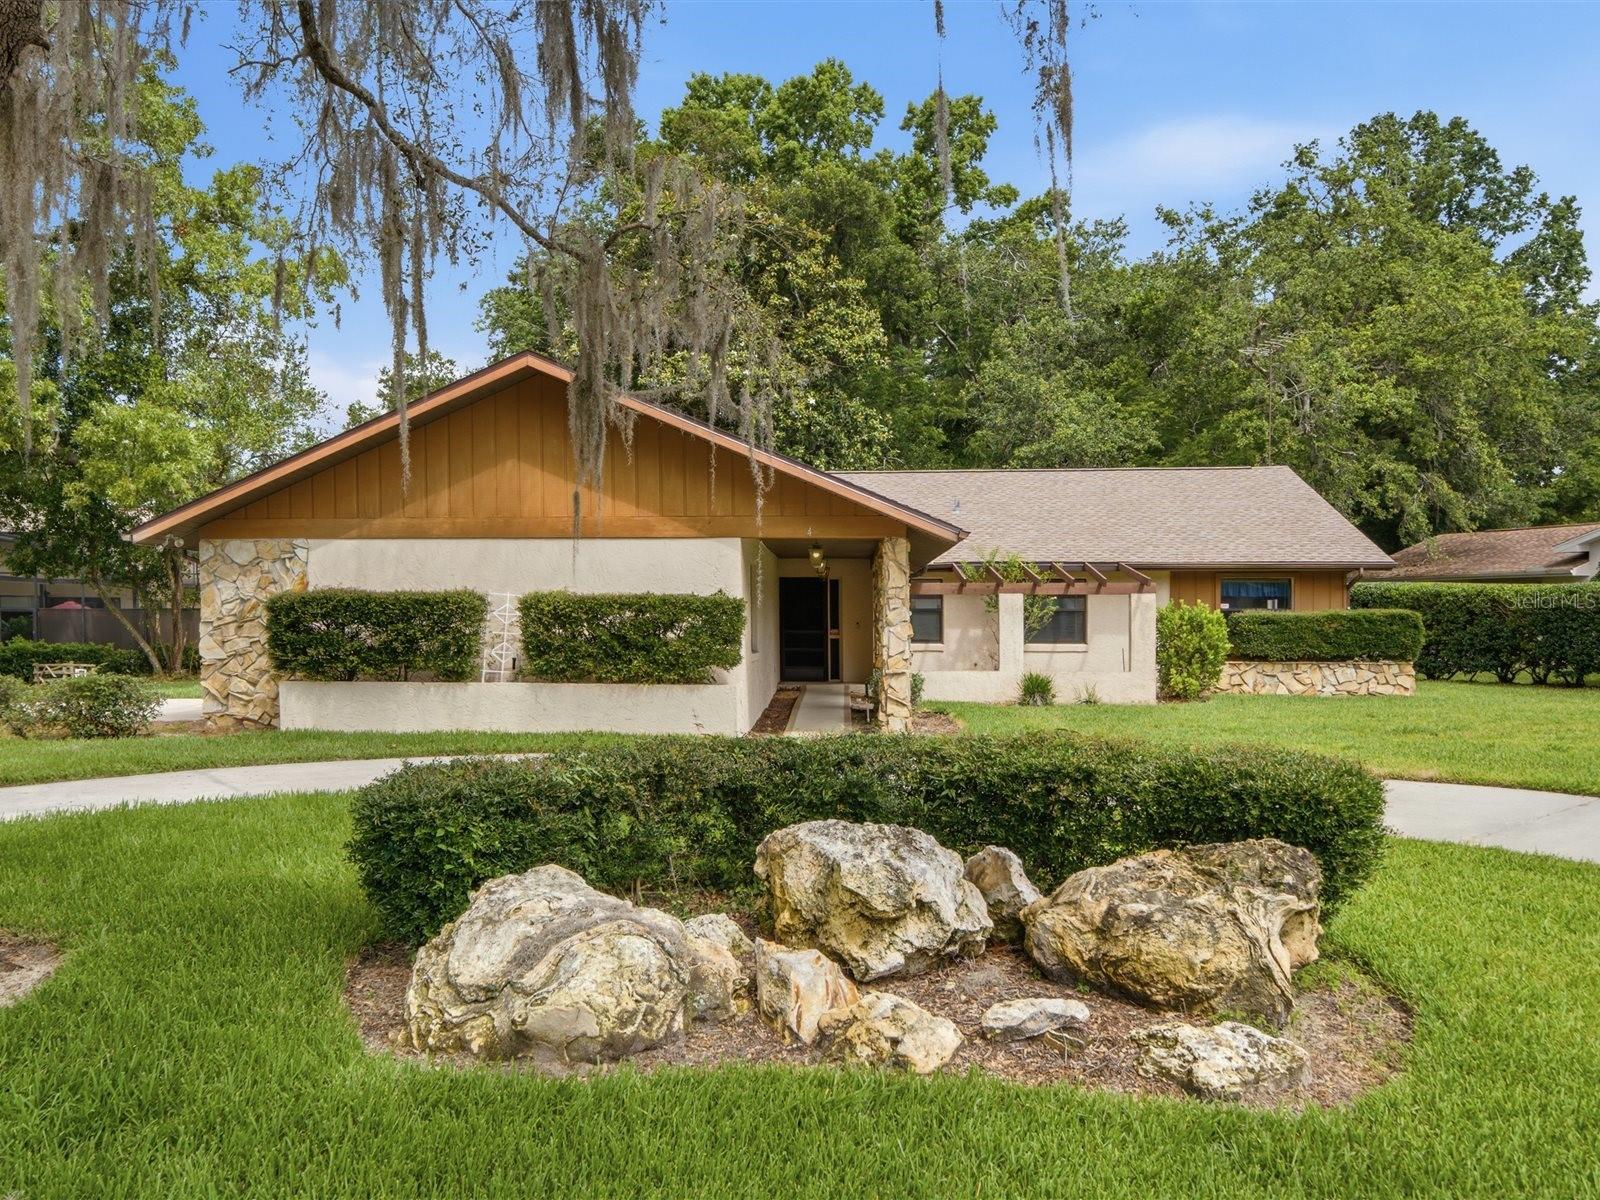
HOMOSASSA
4 REDBAY COURT E
3 Beds
2 Baths
1,825 Sq.Ft.
$250,000
MLS#: W7886679
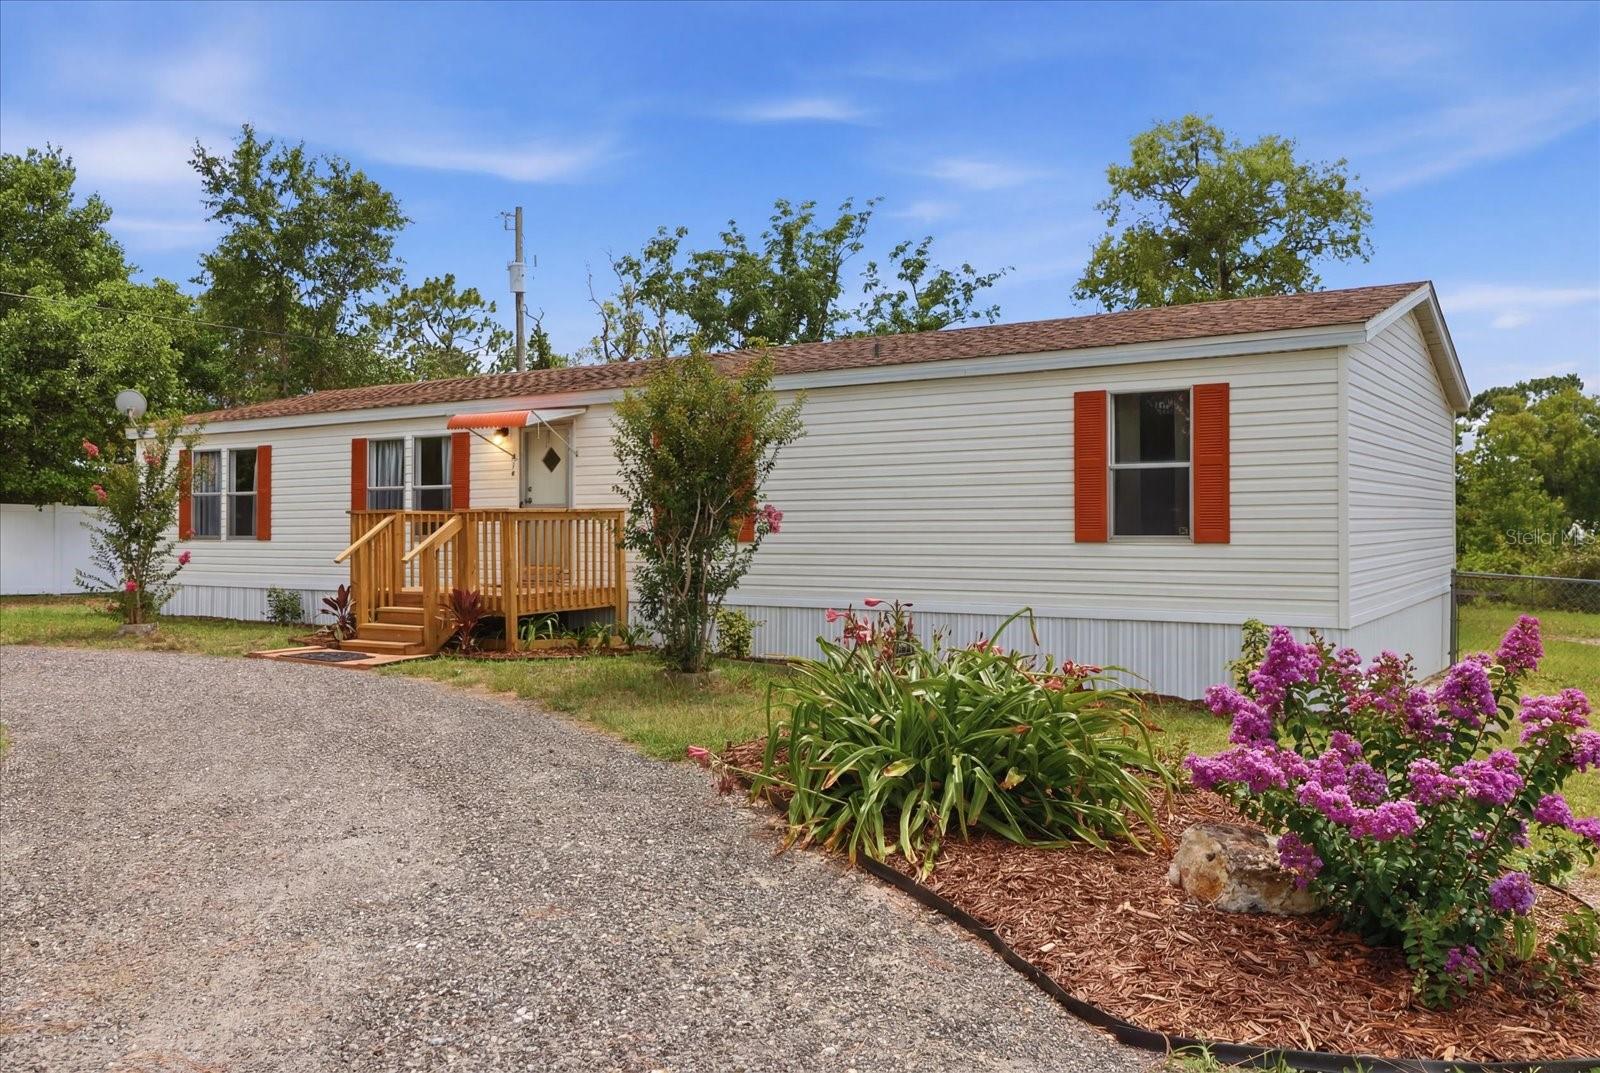
HOMOSASSA
5716 S GREENFIELD TERRACE
4 Beds
2 Baths
1,440 Sq.Ft.
$225,000
MLS#: TB8518229
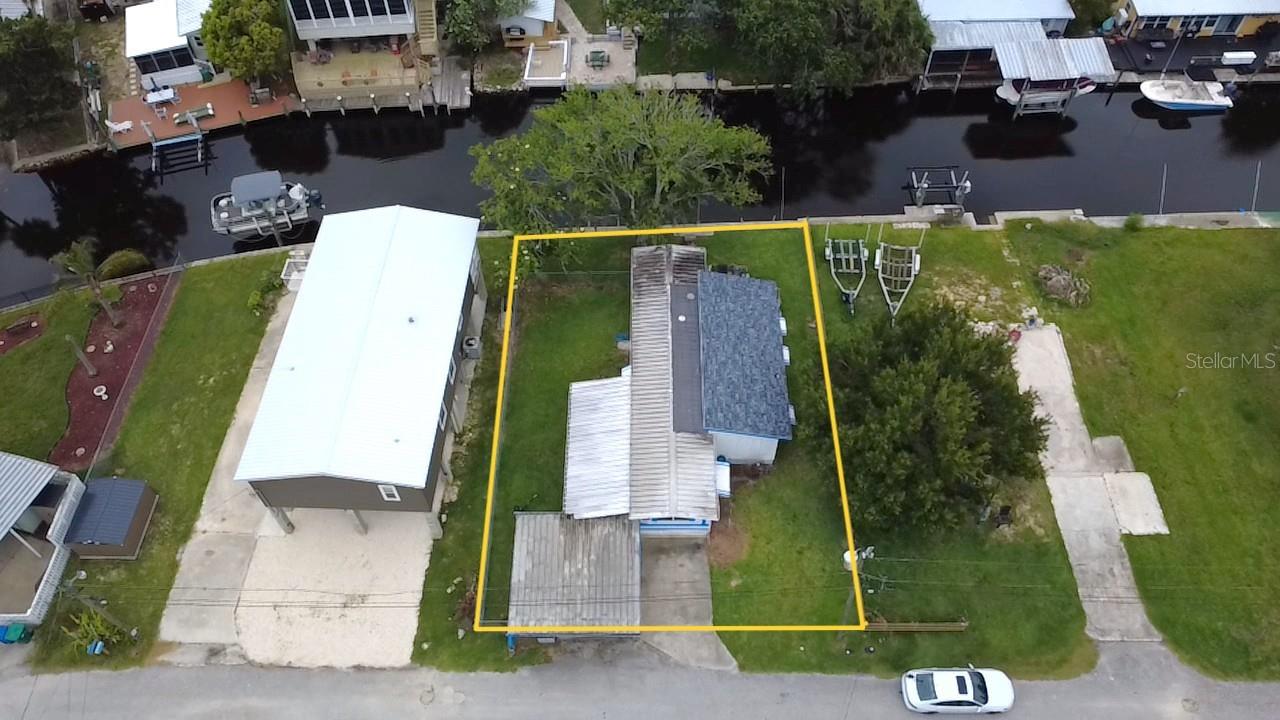
HOMOSASSA
10270 W GROTTO COURT
2 Beds
1 Baths
1,008 Sq.Ft.
$258,900
MLS#: OM726447
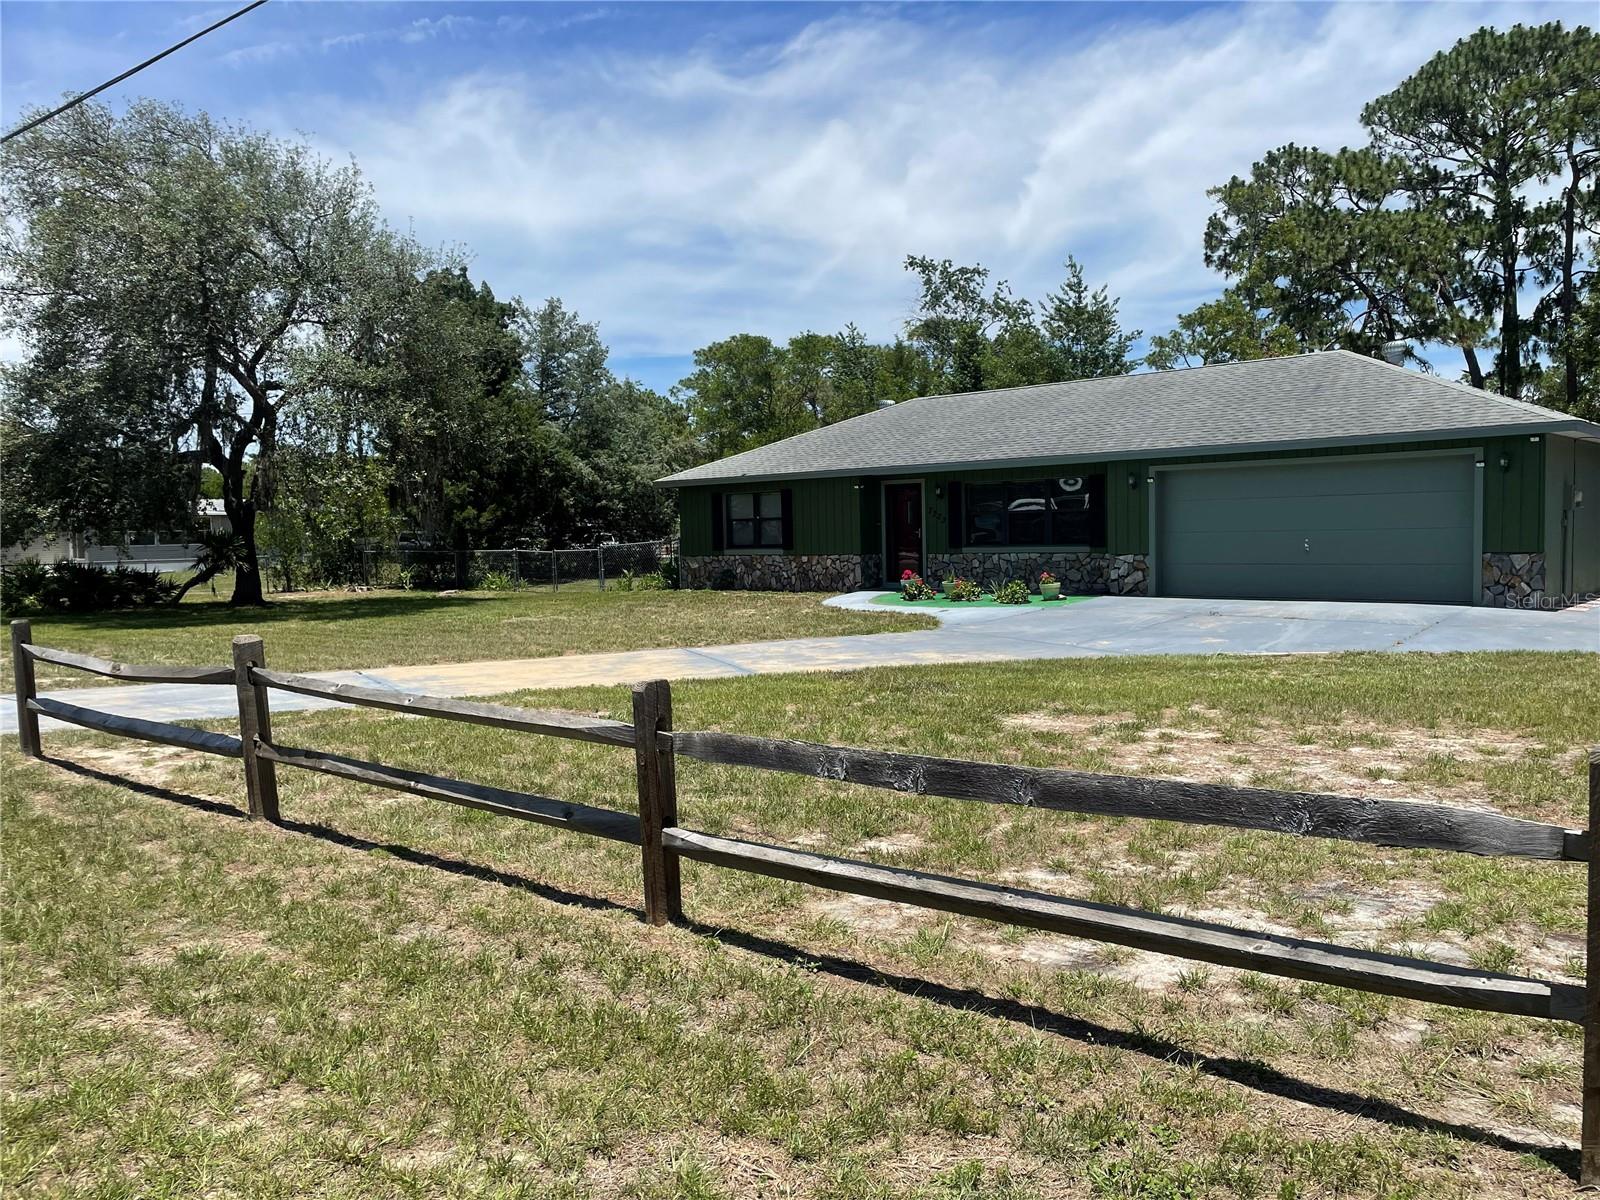
HOMOSASSA
7223 S SESAME STREET TERRACE
2 Beds
2 Baths
1,260 Sq.Ft.
$265,000
MLS#: TB8516722
