Features & Amenities

Interior

  • Other Interior Features

    Built-in Features, Eat-in Kitchen, High Ceilings, Open Floorplan, Stone Counters, Tray Ceiling(s), Walk-In Closet(s)

  • Total Bedrooms

    4

  • Bathrooms

    3

  • 1/2 Bathrooms

    1

  • Cooling YN

    YES

  • Cooling

    Central Air

  • Fireplace YN

    YES

  • Heating YN

    YES

  • Heating

    Central

  • Pet friendly

    Yes

Exterior

  • Garage

    Yes

  • Garage spaces

    3

  • Construction Materials

    Block, Stone, Stucco

  • Other Exterior Features

    Rain Gutters

  • Parking

    Garage Door Opener, Oversized, Attached

  • Patio and Porch Features

    Covered, Deck, Enclosed, Patio, Porch, Screened

  • Pool

    Yes

  • Pool Features

    Gunite, In Ground, Screen Enclosure, Private

  • Waterfront YN

    NO

  • View

    Trees/Woods

Area & Lot

  • Lot Features

    Cul-De-Sac, Level, Paved, Private

  • Lot Size(acres)

    0.42

  • Lot Size(square feet)

    18,094

  • Property Type

    Residential

  • Property Sub Type

    Single Family Residence

  • Architectural Style

    Custom

Price

  • Sales Price

    $978,000

  • Tax Amount

    $12,848

  • Sq. Footage

    3,606

  • Price/SqFt

    $271

HOA

  • Association

    YES

  • Association Fee

    $43

  • Association Fee Frequency

    Monthly

  • Association Fee Includes

    N/A

  • Total Monthly Fees

    $43

School District

  • Elementary School

    Bevis-HB

  • Middle School

    Randall-HB

  • High School

    Newsome-HB

Property Features

  • New Construction

    NO

  • Association Amenities

    Fitness Center, Gated, Park, Playground, Tennis Court(s)

  • Foundation Details

    Slab

  • Ownership

    Fee Simple

  • Senior Community YN

    NO

  • Sewer

    Public Sewer

  • Tax Lot

    31

  • Water Source

    Public

Schedule a Showing

Showing scheduled successfully.

<
>
IN PERSON
VIA CHAT

What is 3 + 4 ?


Change time

Mortgage calculator

Estimate your monthly mortgage payment, including the principal and interest, property taxes, and HOA. Adjust the values to generate a more accurate rate.

Your payment

Principal and Interest:

$

Property taxes:

$

HOA fees:

$

Total loan payment:

$

Total interest amount:

$

Location

County

Hillsborough

Elementary School

Bevis-HB

Middle School

Randall-HB

High School

Newsome-HB

Listing Courtesy of Brian Allen , FLORIDA EXECUTIVE REALTY

RealHub Information is provided exclusively for consumers' personal, non-commercial use, and it may not be used for any purpose other than to identify prospective properties consumers may be interested in purchasing. All information deemed reliable but not guaranteed and should be independently verified. All properties are subject to prior sale, change or withdrawal. RealHub website owner shall not be responsible for any typographical errors, misinformation, misprints and shall be held totally harmless.

Agent Ashley Baillio

FOUNDER

Ashley Baillio

Call Ashley today to schedule a private showing.


* Listings on this website come from the FMLS IDX Compilation and may be held by brokerage firms other than the owner of this website. The listing brokerage is identified in any listing details. Information is deemed reliable but is not guaranteed. If you believe any FMLS listing contains material that infringes your copyrighted work please click here to review our DMCA policy and learn how to submit a takedown request.© 2024 FMLS.
WELCOME HOME ! HIGHLY SOUGH-AFTER EAGLE RIDGE IN FISHHAWK RANCH ! AMAZING LOCATION ! NO BACKYARD NEIGHBORS ! UPDATES AND UPGRADES GALORE !
TOP-RATED SCHOOLS ! PRIVATE GATED COMMUNITY ! LOCATED IN A CUL-DE-SAC ! CONSERVATION VIEWS ! RESORT STYLE AMENITIES ! PRIDE OF OWNERSHIP !
MOVE-IN READY HOME ! Come See This GORGEOUS Hannah Bartoletta Custom Home 3,600+ Sq Ft Living Area “ONE STORY”  With 4 Bedrooms Plus
Den/Office And Bonus Room 3.5 Bathrooms & OVERSIZED/MASSIVE 3+ Car Garage PRIVATE POOL W/Screen Encloser Home ! Your Amazing Remolded “CHEF’S
KITCHEN” Boast Of: 42” White/Enlayed Cabinets W/Soft Closed Doors/Drawers, Gas Cook Top W/Custom Wood Hood, All Newer Stainless Steel
Appliances Which Includes Double Oven, HUGE ISLAND W/Wine Cooler & Wine Racks, Custom Pantry W/Etched Glass Door And Large Counter Top Area
For Eating Those Casual/Quick Meals ! Your 2020 Kitchen Is Perfectly Positioned Over-Looking The Family Room Where You Can Prepare Meals And
Entertain Guest/Friends And Family For Years To Come ! The Private/Spacious Owners Suite Offers: Garden Tub With Separate Shower, Walk In
Closets Have Custom Built-In Shelving And There Is A LARGE SITTING ROOM Where You Can Enjoy Your Favorite Coffee/Beverage/Book Over-Looking
The Awesome Pool & Lania Area ! Your Formal Dining Room Is Perfect For Those Holiday Meals ! The Living Room Has A Gas Fireplace Where You Can
Sit Quietly And Read Your Favorite Book Wrapped In A Warm Blanket In The Winter Time ! The Remaining 3 Bedrooms Are Of “VERY GENEROUS SIZE”
With Custom Closets Built-In And One Has It’s Own Suite Where Guests/Family Can Feel Comfortable & Private ! Your New Home Also Has A “LARGE
BONUS ROOM” Where Entertainment And Lifestyle Continue Where You Also Have Direct Access To Your Pool/Lanai ! The Bonus Room Would Make A
Great Man/Lady Cave For The Buyer Who Needs Extra Space For Their Hobbies ! The MASSIVE POOL AND LANAI AREAS Offers A Great Place To Spend
Your Afternoons/Weekends And Spare Time Looking Over The Private Views Of Nature & Conservation ! TRULY THIS HOME/PROPERTY HAS EVERYTHING A
BUYER/OWNER CAN ASK FOR IN A HOME ! Fishhawk Ranch Is Tampa’s Most Sought-After Communities With Access To A Rated Schools….Bevis Elementary Is Within Walking Distance and Randall Middle And Newsome High School Are A Quick Drive!

 Residents Of Fishhawk Ranch Enjoy Resort Style Amenities, Including 26 Miles Of Scenic Walking/Bike
Trails, Multiple Community Pools, A Gym, An Aquatic Center, Tennis & Basketball Courts, Playgrounds, A Movie Theater, A Teen Clubhouse, Skate
Park And Two Dog Parks ! THERE WERE A LOT OF UPDATES DONE ON THIS HOME IN 2020 (ROOF/KITCHEN/FLOORS/POOL) You Will Want To Come See This
BEAUTIFUL Home ASAP ! A Home Like This Does Not Come Available All The Time ! Please Call Your Agent Today To Schedule Your Private Showing !

5603 EAGLEGLEN PLACE

Message successfully sent.

What would you like to know?

What is 3 + 4 ?

I agree to receive email communication and understand I can unsubscribe at any time.

I agree to be contacted by Sell South Florida via call, email, and text for real estate services. To opt out, you can reply 'stop' at any time or reply 'help' for assistance. You can also click the unsubscribe link in the emails. Message and data rates may apply. Message frequency may vary. Privacy Policy

Related Properties

New on site 2 days ago
Experience exceptional craftsmanship, expansive preserve views, and beautifully upgraded indoor and outdoor living in this custom Cardel pool home. From its paver driveway and stone-accented exterior to its welcoming front porch and double glass entry doors, every detail makes a memorable first impression.

Inside, soaring ceilings, natural travertine flooring, custom woodwork, crown molding, encased columns, tray ceilings, and transom windows create an atmosphere that feels both refined and inviting. French doors open to a private office, while the open-concept living areas provide plenty of room to gather and entertain. The spacious family room features custom built-ins and flows seamlessly into a stunning kitchen appointed with granite countertops, upgraded glazed cabinetry, an oversized island with additional storage, a walk-in pantry, newer appliances, under-sink water filtration, and a built-in bar. A wood-plank accent wall adds character to the adjacent breakfast nook.

Wood flooring continues throughout the bedrooms, including the expansive primary suite, which offers two closets and a beautifully finished bathroom with dual vanities, granite countertops, and an oversized custom stone walk-in shower with a built-in bench and niches. Generously sized secondary bedrooms provide excellent closet space, while the additional bathrooms feature spacious showers and quality finishes. Upstairs, a large bonus room currently arranged as a theater offers flexible space for movie nights, recreation, or entertaining, along with a convenient half bathroom.

Outside, the solar-heated saltwater pool overlooks peaceful conservation views and unforgettable sunsets. The extended paver lanai, no-see-um screening, and fully equipped outdoor kitchen with a grill, refrigerator, and sink create an exceptional setting for year-round enjoyment. Thoughtfully designed landscaping around the pool is supported by an extended irrigation and drip system connected to reclaimed water.

Extensive improvements provide added comfort, efficiency, and peace of mind, including a 22-kilowatt Generac whole-house natural gas generator, Kevlar hurricane screens, whole-house surge protection, a 220-volt EV charging outlet, and a tankless water heater. Additional updates include a newer Hayward EcoStar pool pump, updated pool controls and saltwater chlorination equipment, HVAC UV coil sanitizers and in-duct air purification systems installed in 2021, and an updated second-floor HVAC system completed in 2021. The gutters were upgraded and extended around the home in 2023, with leaf guards added on the second floor. The exterior was painted in 2024, and the interior was freshly painted in 2026. A newer LG washer and dryer are also included.

Located in the highly desirable Starling neighborhood of FishHawk Ranch, this exceptional home is zoned for FishHawk’s A-rated schools.
#TB8541733

LITHIA

15431 STARLING CROSSING DRIVE

4 Beds

3 Baths

3,826 Sq.Ft.

$879,000

MLS#: TB8541733

Discover comfort, space, thoughtful updates, and years of worry free living in this beautifully maintained David Weekley Oakwood home, tucked within Tern Wood, one of FishHawk Ranch’s most desirable gated neighborhoods. Double glass entry doors open to a welcoming foyer, with a private home office to the right and a formal dining room to the left. Wood flooring and high ceilings continue into the spacious great room, where built-ins, surround sound and views of the pool create an inviting place to gather.

At the heart of the home, the updated kitchen features white cabinetry, a contrasting gray island, a large pantry and generous workspace. Recent improvements include new countertops, backsplash, cooktop, sink, faucet and disposal. The spacious first-floor primary suite provides a peaceful retreat and features a custom-designed closet.

Upstairs, three additional bedrooms and two bathrooms, including a Jack-and-Jill bathroom, surround an oversized bonus room that offers plenty of flexibility for recreation, entertainment or relaxation. Specialized Corepel stone-plank flooring replaced the carpet throughout the second floor in 2023, and the staircase has also been refreshed with new carpeting. Two custom upstairs closets and a custom under-stairs closet with pegboard provide practical, well-designed storage throughout the home.

The outdoor living area feels like a private resort, complete with an outdoor kitchen, surround sound and a heated saltwater pool and spa. The pool equipment has been enhanced with an updated pump and motor, a replacement salt cell and a heat pump installed in November 2024. Privacy screen added to the lanai in 2026 creates an even more comfortable and secluded setting for relaxing or entertaining.

Major improvements include new HVAC systems (up and downstairs units), a whole-house water filtration system with kitchen reverse osmosis in 2021, a new roof in 2022, ZAP CAP whole-home surge protection, a new water heater in 2025 and a new garage door motor in 2025. Ideally located in gated Ternwood and currently zoned for FishHawk’s top-rated schools, this exceptional home combines an expansive, easy living floor plan, extensive updates and the indoor-outdoor lifestyle that makes FishHawk Ranch so desirable.
#TB8534611

LITHIA

15910 TERNGLADE DRIVE

4 Beds

3 Baths

3,243 Sq.Ft.

$879,000

MLS#: TB8534611
Price reduced
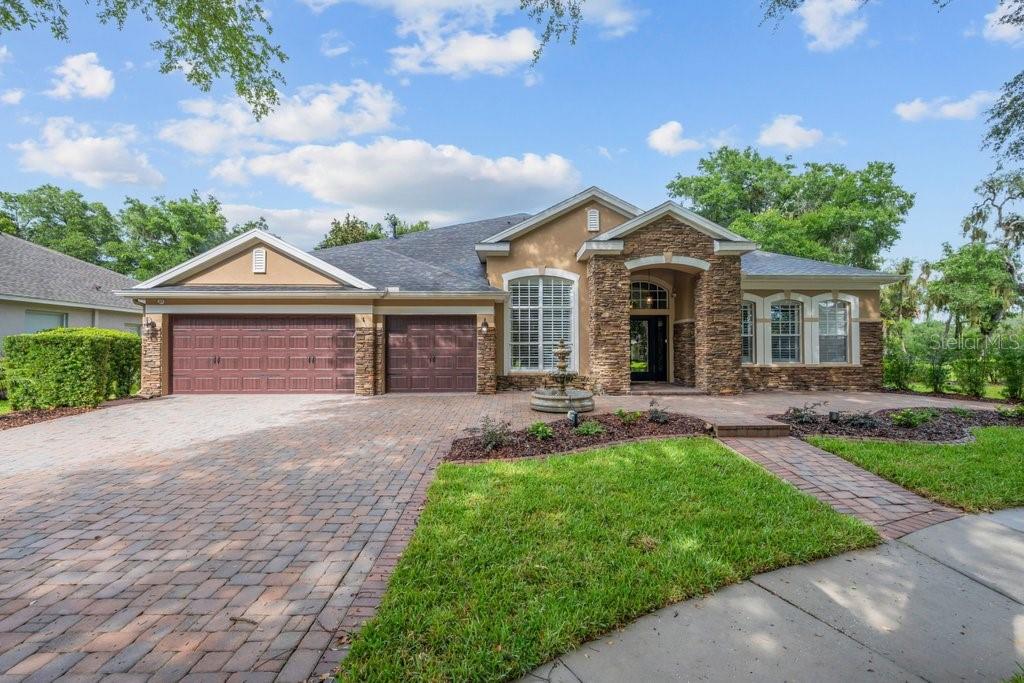
Welcome to Lithia Estates, where peaceful country living meets neighborhood convenience. Situated on 2.04 acres, this exceptional property offers a rare bridge between suburban convenience and rural living—giving you room to spread out while still enjoying the connection of an established neighborhood. Lithia Estates features just two cul-de-sacs, with generous space between homes and plenty of room to roam, all while remaining just minutes from FishHawk shopping, dining, schools, and everyday essentials.


Bring your toys—or your horses! Boat and RV parking are permitted with restrictions, up to two horses are allowed, and the expansive property offers plenty of space to build a barn or additional outbuilding. Enjoy the freedom and flexibility that comes with acreage without giving up the convenience of a neighborhood setting.


This spacious 4-bedroom, 4-bathroom home offers a thoughtful layout with a first-floor primary suite featuring an updated bathroom. The kitchen and family room create a warm and inviting gathering space, while the formal living and dining rooms provide additional flexibility for entertaining or everyday living. The family room features a built-in entertainment wall and surround sound, and the entire home is pre-wired for speakers and internet for added convenience and connectivity.


Upstairs, you’ll find three additional bedrooms with convenient bathroom access and flexible spaces to fit a variety of needs. One bedroom features a pocket door connecting to a shared bathroom, while another full bathroom offers a spacious walk-in shower. The oversized fourth bedroom features French doors leading to a private balcony overlooking the expansive backyard and can easily serve as a bonus room, media room, home office, or private retreat.


Step outside to a private backyard oasis featuring a sparkling pool with a paver deck, inground lighting, outdoor shower, and a full pool bathroom accessible through the lanai. The covered outdoor entertaining area offers plenty of space for grilling and gatherings and is already pre-wired and plumbed for a future outdoor kitchen. Enjoy beautiful sunset views, exceptional privacy, mature trees along one side, hedging on the other, and no backyard neighbors—just open countryside views and the occasional glimpse of local wildlife.


A spacious three-car garage provides plenty of room for vehicles, storage, and hobbies, complete with storage shelving and an additional closet.


Major updates include a 2020 roof, 2021 HVAC, 2026 water heater, 2026 well pump and tank, and 2026 water softener. Zoned for Newsome High School, Barrington Middle School, and Pinecrest Elementary School, with additional school choice options available at nearby schools such as FishHawk Creek Elementary, Bevis Elementary, Lithia Springs Elementary, and Randall Middle School.


This Lithia Estates property offers something increasingly hard to find: acreage, privacy, flexibility, and an established neighborhood setting. There’s space to spread out, play, garden, keep horses, add a barn or outbuilding, or simply enjoy having some distance between neighboring homes—all just minutes from the conveniences of FishHawk. It’s an exceptional blend of community, convenience, and space to roam.


A clean 4-point inspection has already been completed and is available for review.
#TB8515659

LITHIA

10619 LITHIA ESTATES DRIVE

4 Beds

4 Baths

2,956 Sq.Ft.

$924,000

MLS#: TB8515659
Price reduced
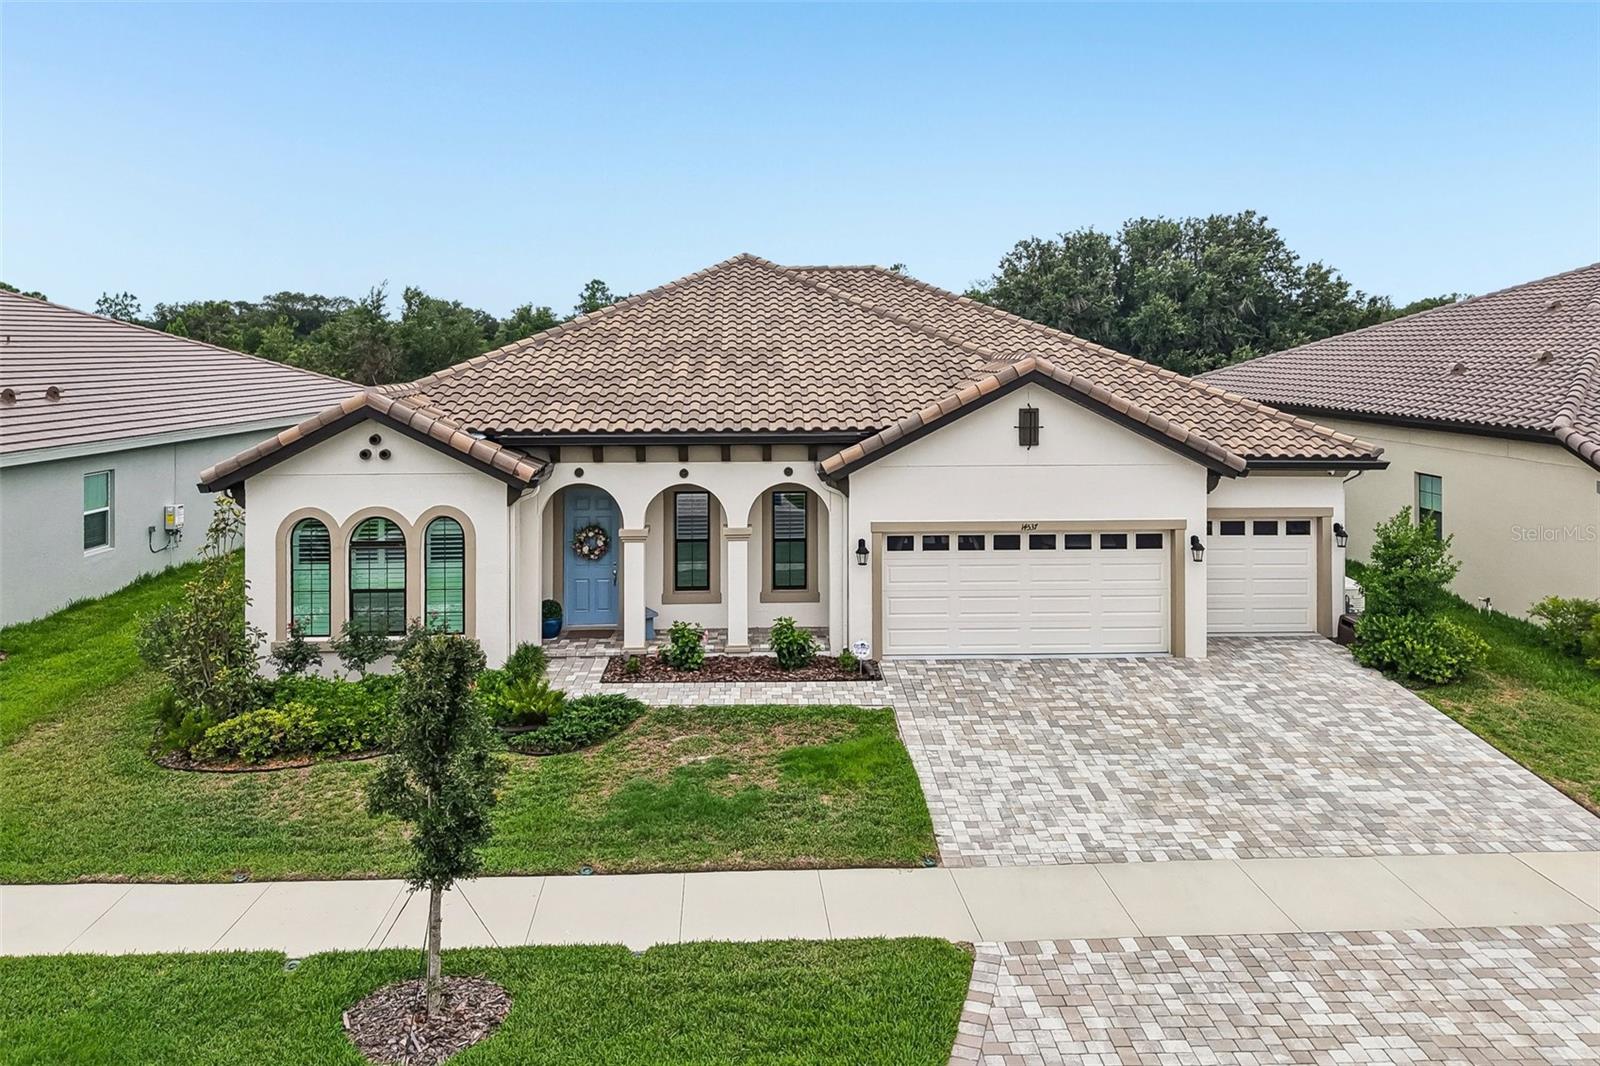
Ask about the HOME WARRANTY!!  Exclusive 70 ft lot Key Largo I by West Bay!!! Welcome to your dream oasis in the GATED Artisan section of Hawkstone. The heart of this home is a custom-designed, upgraded culinary kitchen. It features premium cabinetry extending through the breakfast bar, complete with massive drawers, pullout shelving, and soft-closing doors and drawers. Upgraded appliances—boasting a 3-year remaining warranty—complement a sleek range hood, elegant under-cabinet lighting, and the highest-grade quartz countertops available. Step onto the highest-tier wood-look tile flooring that spans seamlessly throughout the entire home. Enjoy the cost efficiency of the gas tankless hot water heater and stay perfectly cool with a multi-speed, highly energy-efficient air conditioning system. This home is fully equipped with a Generac generator, water softener, and reverse osmosis water system, two custom master bedroom closets, plantation shutters, laundry room cabinets, gutters, a security system, and a motorized lanai screen with a seamless view of the picturesque Preserve behind the home.
#TB8514732

LITHIA

14537 SWISS BRIDGE DRIVE

4 Beds

3 Baths

3,189 Sq.Ft.

$834,890

MLS#: TB8514732
Price reduced
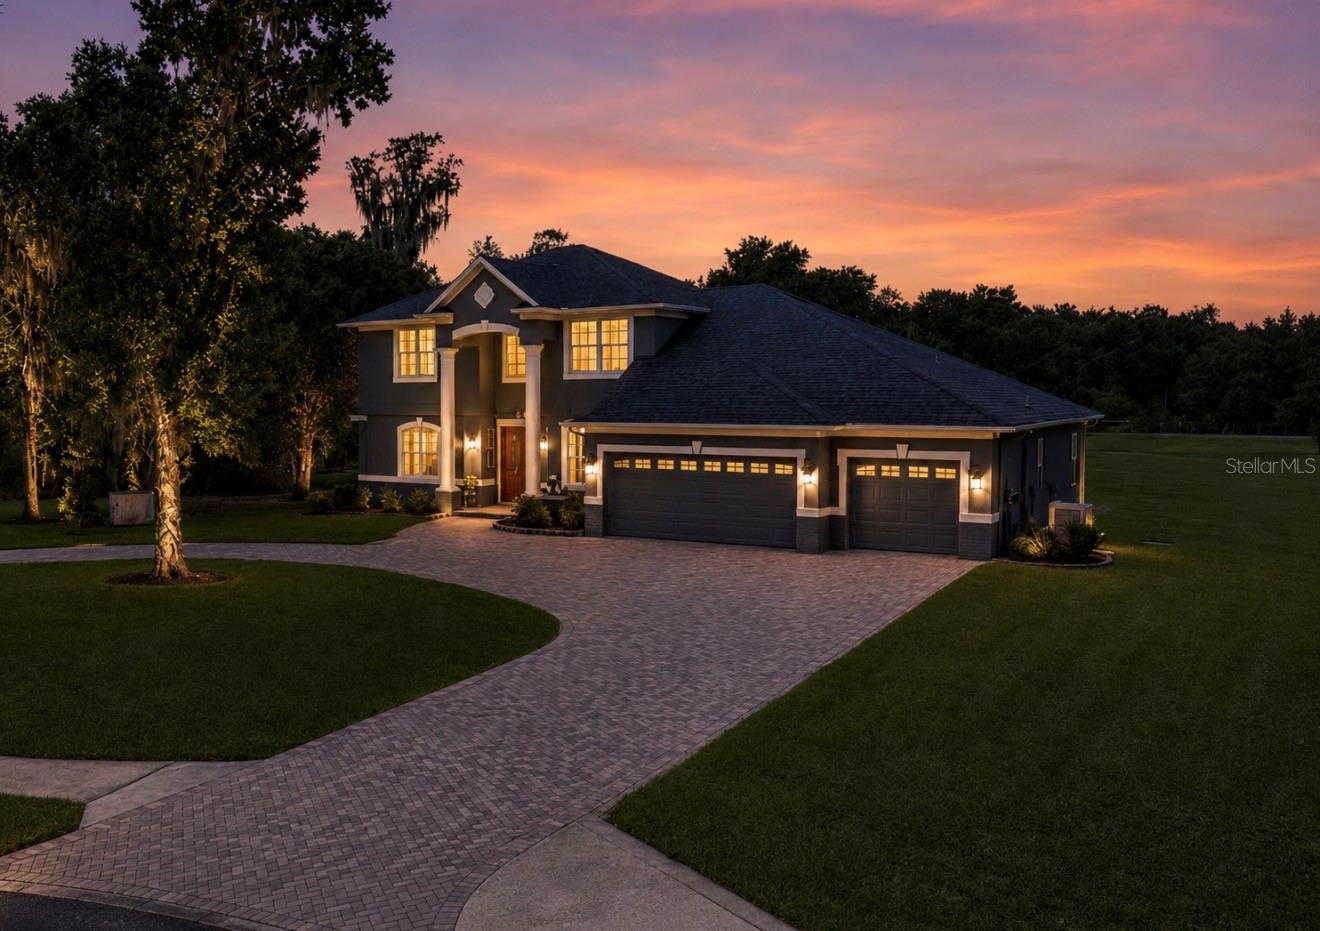
GATED ENCLAVE / CONSERVATION LOT /  FISHHAWK RANCH !  Tucked behind the Gates of Prestigious Kestrel Ridge in Fishhawk Ranch, This Magnificent David Weekly 'Florence' model home boasts 4400sqft of living space and sits on just shy of a 1/3 ACRE - CONSERVATION / CUL DE SAC LOT! This well-designed tremendous plan offers 4 bedrooms (5th possible) , 4 FULL bathrooms and 1 HALF Bathroom, **P L U S ** Home Office, TWO BONUS ROOMS (upstairs & downstairs), Formal areas, Great Room, Enclosed Florida Room and More! You are welcomed home to a handsome elevation dressed in brick pavers and front porch. Step inside the Grand Foyer and Your eyes are drawn to a picturesque backdrop featuring a sparkling pool and natural tree line. Immediately opening to a formal living and dining rooms and flanked by private home office. The formal dining room has a tray ceiling and flows easily into the gourmet kitchen. The spacious kitchen features rich maple 42" cabinetry with spacious counters, breakfast nook, built in appliances, double ovens, cook top (gas plumb), Center island, and a built-in desk. Grand Open Plan with lots of windows offering an abundance of natural light, spectacular views of your private outdoor oasis, Tray Ceilings, and Crown Moldings. There is also a 16x15 flex space (1st floor Bonus rm) between bedrooms 3 & 4! Explore the Upstairs and discover a 36x21 Bonus Rm Plus another full bath! An Oversized Owners Retreat w/extended siting room area, NEWLY REMODELED MASTER BATH & HUGE Walk-In Closet! All bedrooms are VERY generously sized. Check out the Private backyard, entertain on an expansive of covered patio and screened lanai dressed in brick pavers, complete with extended patio bBeyond the pool area, discover a H U G E backyard is private w/no rear neighbors and Wooded Tree Line. Centrally Located in a Resort Style Community, Walk or Bike to
** B E V I S Elementary School, Park Square (shops, restaurants, fountains), 8 Acre Ibis Park, The Resort Style Aquatic Club and More! Amenity rich community of Fishhawk Ranch features miles of walking/hiking/biking trails, movie theatre, pools, playgrounds, skate park, basketball, tennis, hockey, Pickleball…TOP SCHOOL DISTRICT - BEVIS ELEMENTARY / RANDALL MIDDLE / NEWSOME HIGH SCHOOL. Come see for yourself, the is the One!
#TB8513789

LITHIA

6122 KESTRELPARK DRIVE

4 Beds

4 Baths

4,400 Sq.Ft.

$925,000

MLS#: TB8513789

Virtually Staged. Back on the market and ready for a new family! Welcome to 14610 Red Castle Avenue — an extraordinary former Homes by WestBay model home showcasing the highly sought-after Swann IV floor plan, where timeless elegance, exceptional craftsmanship, and luxury finishes come together in perfect harmony. This has 5 bedrooms, 4 full bath, office and bounus room...WOW From the moment you arrive, the Mediterranean-inspired elevation, lush professional landscaping, and elegant paver driveway create a stunning first impression. Step inside to discover soaring 12-foot ceilings, impressive 8-foot doors, custom wood trim, designer details, and premium finishes throughout that reflect the quality and sophistication expected of a showcase home. The heart of the home is an entertainer's dream—a spectacular gourmet kitchen featuring an oversized center island, high-end stainless appliances, designer backsplash, abundant cabinetry, and an open-concept design that flows seamlessly into the spacious dining and grand living areas. Expansive windows fill the home with natural light while capturing breathtaking views of the custom pool, spa, and tranquil pond beyond. The luxurious owner's suite serves as a private retreat, offering a spa-inspired bathroom with dual vanities, an oversized walk-in shower, and a custom-designed walk-in closet system. The main level also features three additional spacious bedrooms, two full bathrooms, a private office that can easily serve as a sixth bedroom, and a well-appointed laundry room complete with custom cabinetry. Upstairs, you'll find the perfect guest retreat or entertainment space featuring an enormous bonus room, an additional bedroom, and a full bathroom—ideal for multi-generational living, overnight guests, a home theater, or game room. Step outside to your own private backyard oasis where a custom-designed pool and spa, upgraded paver patio, peaceful pond views, and generous outdoor living space create the ultimate setting for relaxing or entertaining Florida-style. Notable upgrades include premium tile flooring, custom wood beam ceiling accents, designer lighting and bathroom fixtures, custom bedroom woodwork, partial fencing, generator hookup, electric vehicle charging station, and convenient remote-controlled pool and spa automation. Located in the highly desirable Hawkstone community, residents enjoy resort-style amenities including a community pool, playgrounds, parks, and scenic walking trails, all while being conveniently located near shopping, dining, medical facilities, major highways, and top-rated schools. This remarkable model home has an unmatched combination of luxury, functionality, and designer upgrades. Opportunities like this are rare—schedule your private showing today and experience this exceptional home.
#TB8508909

LITHIA

14610 RED CASTLE AVE

5 Beds

4 Baths

3,405 Sq.Ft.

$854,900

MLS#: TB8508909
Price reduced
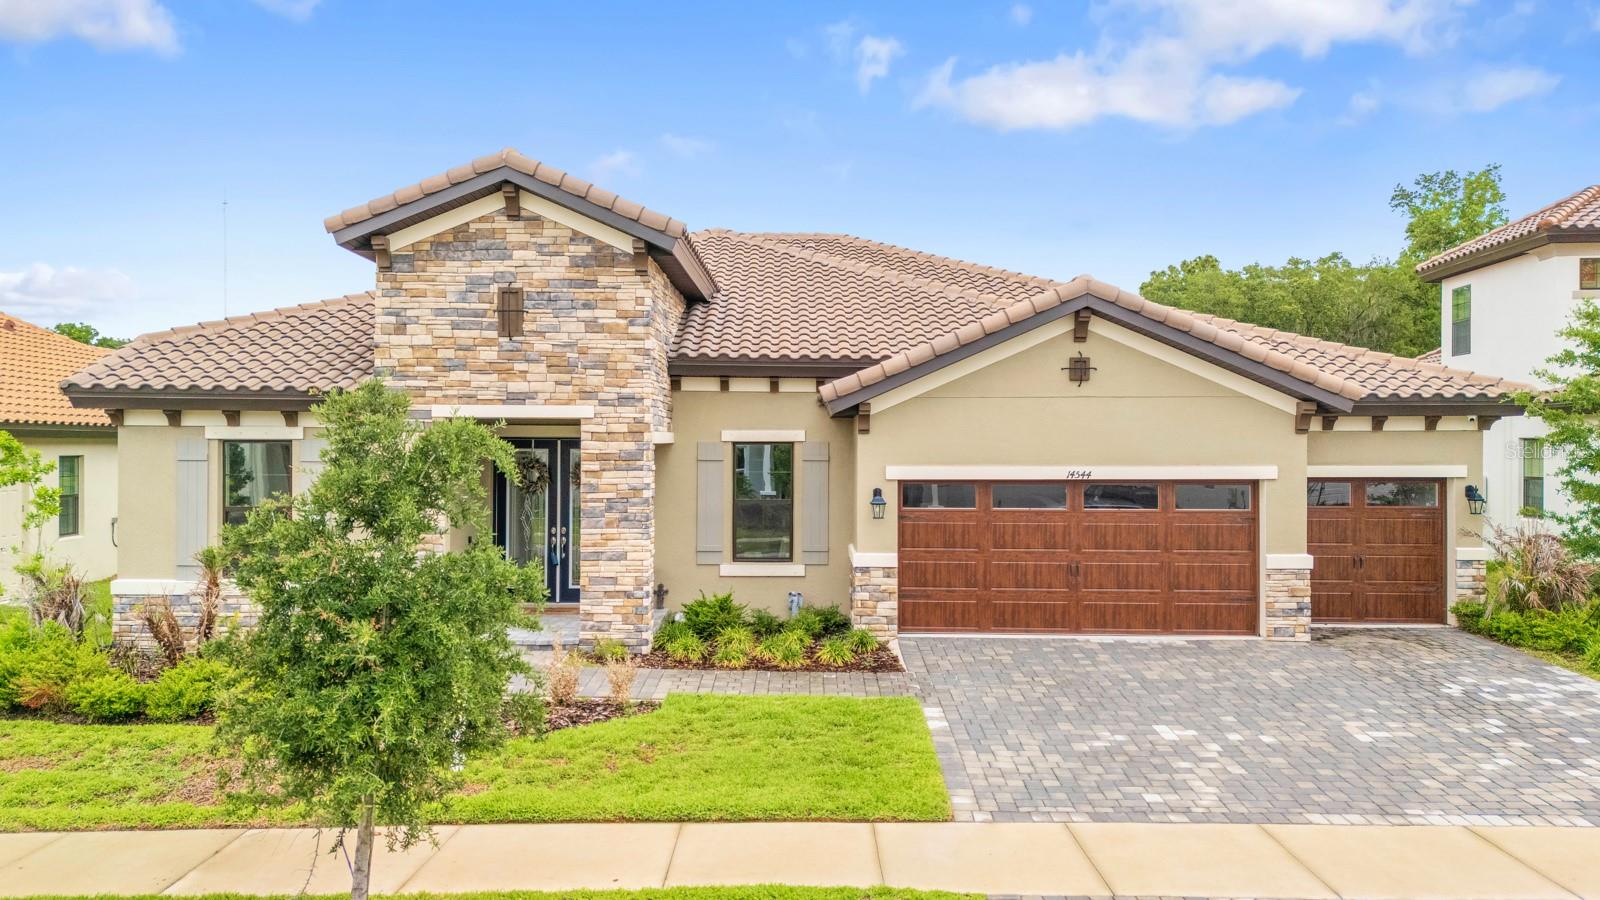
Welcome to the resort-style Hinton Hawkstone community, where this stunning 2023 executive home is move-in ready, with no rear neighbors. This spacious 4-bedroom, 3-bathroom home also includes a private office and a large bonus room, providing flexibility for everyday living or entertaining. From the curb, the home stands out with its tile roof, elegant archways, and pavered driveway leading to a 3-car garage. Inside, you’re greeted by a formal living area and a dedicated office before stepping into the open-concept great room, designed for both comfort and functionality. Throughout the home, you’ll find carefully selected upgrades, cohesive color tones, and stylish finishes that truly shine in person. The primary suite offers a private retreat with a generous walk-in closet and a spa-inspired bathroom featuring dual granite vanities, a soaking tub, and a walk-in shower. The split-bedroom layout provides added privacy, while the versatile bonus room, currently used as a fitness and play space, can easily be converted into a media room, game room, or additional living area, with direct access to the backyard. Additional features include ample storage, an indoor laundry room, and a covered patio that’s pre-wired and plumbed for an outdoor kitchen ideal for creating your perfect outdoor entertaining space. Enjoy the peaceful, tree-lined backyard with no rear neighbors for added privacy. Smart home features such as a security system, whole-home speaker system, and smart thermostat add convenience and modern appeal. Residents of Hinton Hawkstone enjoy access to resort-style amenities, including a lagoon pool with splash pad, lap pool, pickleball courts, playground, dog park, and more, all conveniently located near top-rated Lithia schools.
#TB8504930

LITHIA

14544 SWISS BRIDGE DRIVE

4 Beds

3 Baths

3,179 Sq.Ft.

$799,900

MLS#: TB8504930
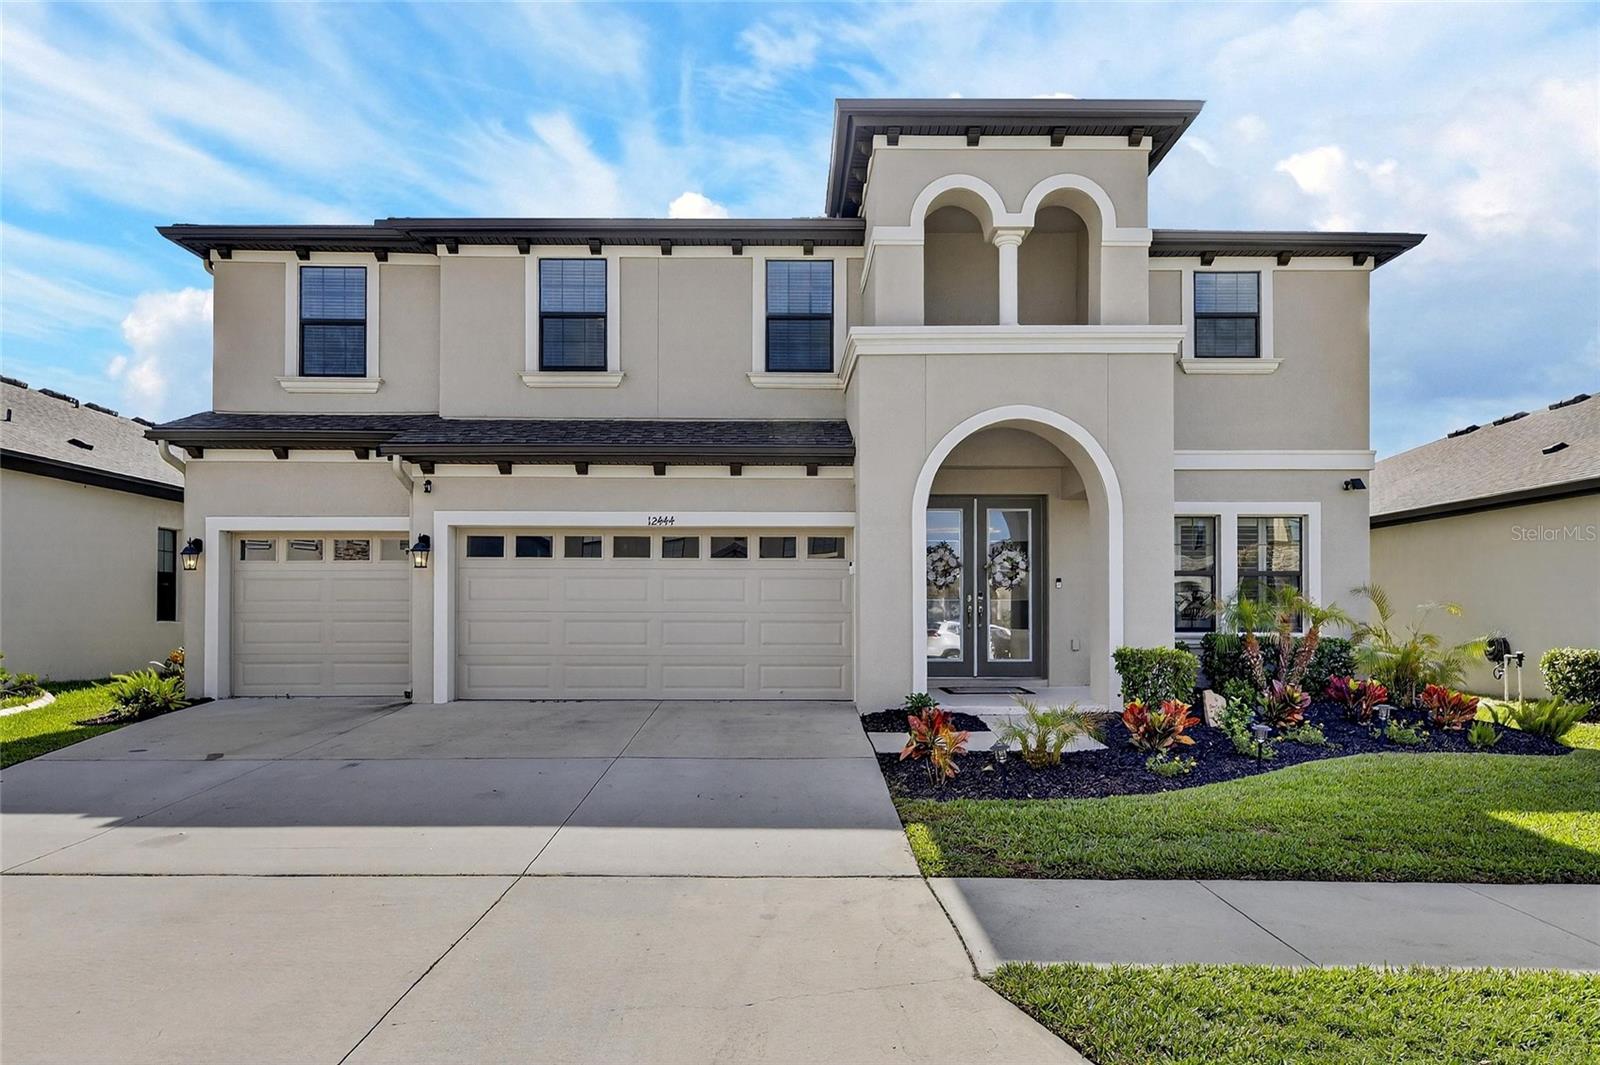
Don't miss this rare opportunity to step directly into a fully realized luxury lifestyle within Hawkstone's premier Phase 1 sector. 12444 Horseshoe Bend, is a striking 2021-built home that stands out with its premium conservation homesite and complete absence of rear neighbors, creating an elite sanctuary of privacy. The outdoor living space has been masterfully transformed into an entertainer's paradise, highlighted by a custom heated pool with smart-home automation and a fully equipped outdoor kitchen. The interior's thoughtful open-concept design flows seamlessly past a gourmet kitchen with quartz countertops and a massive central island into the light-filled living areas, all wired with a premium 5.1 surround sound system that extends into the massive upper loft. From the spa-inspired owner's suite with its tranquil forest views to the energy-efficient natural gas lines, hurricane-impact windows, and generator hookup, every detail of this home reflects exceptional care and sophistication. Conveniently positioned near Hawkstone's lap pools, playgrounds, dog parks, and premier local dining, this impressive turnkey property represents the absolute best of Lithia living—ready for its next chapter today.
#TB8493182

LITHIA

12444 HORSESHOE BEND DRIVE

5 Beds

4 Baths

3,615 Sq.Ft.

$813,900

MLS#: TB8493182
Price reduced
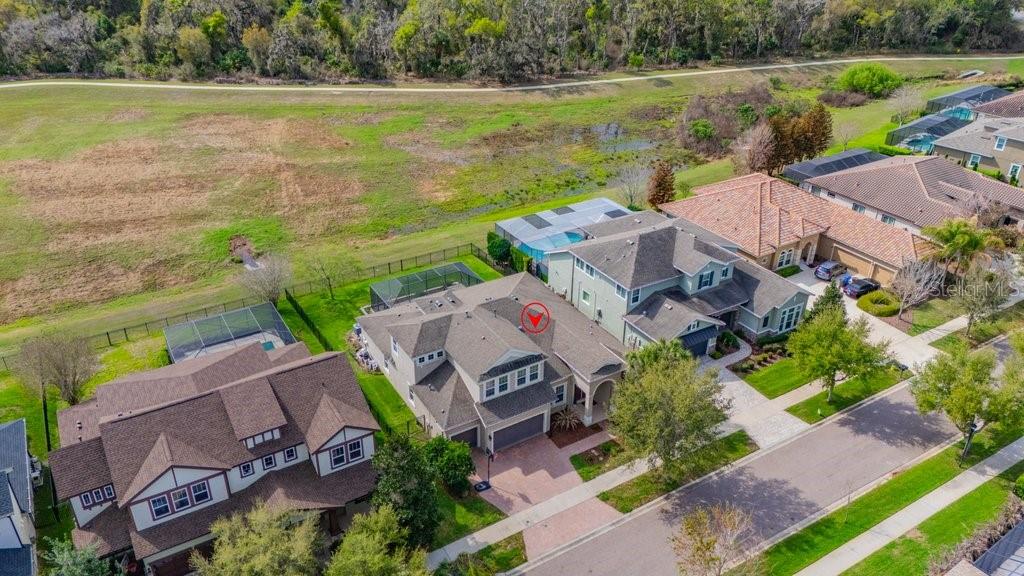
THE BEST LOT IN FISHHAWK..NEW PRICE!  Welcome to the stunning Key Largo II by WestBay, perfectly situated on a ** PREMIUM CONSERVATION homesite in the highly sought-after FishHawk Ranch West. This exceptional home offers 5 bedrooms, 4 bathrooms, a private office, bonus room,  a spacious 3-car garage, a GINORMOUS SCREENED LANAI with an expansive patio and a Wonderful Heated "BOUTIQUE STYLE / COCKTAIL" POOL! Designed with distinction and loaded with upgrades, the open-concept floor plan showcases soaring 12-foot ceilings, upgraded flooring throughout the main living areas, crown molding, elegant wainscoting, and beautiful architectural details. Double front doors open to a welcoming foyer, with a formal dining room and private study featuring French doors. The expansive great room flows seamlessly into the gourmet kitchen, complete with 42-inch cabinetry, granite countertops, stainless steel appliances, gas cooktop, wall oven, designer backsplash, custom lighting, and an oversized island perfect for entertaining. Large sliding glass doors open to an impressive covered and screened lanai featuring a heated cocktail pool and breathtaking conservation views, creating the ultimate indoor-outdoor Florida lifestyle. The private owner's retreat offers dual walk-in closets and a luxurious spa-inspired bath with dual vanities, a garden tub, and an oversized walk-in shower. Three additional bedrooms and two full baths—including a convenient pool bath—are located on the main level, along with a generous laundry room. Upstairs, you'll find a large bonus room, fifth bedroom, and fourth full bathroom, providing the perfect guest or multi-generational living space. Additional highlights include a whole-home Wi-Fi system, polyaspartic-coated garage floor with overhead storage, and an upgraded pool filtration system. Ideally located within walking distance of top-rated Stowers Elementary and Barrington Middle School, and just minutes from Tampa, MacDill Air Force Base, championship golf, shopping, dining, and Florida's world-famous Gulf Coast beaches. Residents of FishHawk Ranch West enjoy award-winning resort-style amenities including multiple pools, fitness centers, parks, playgrounds, scenic trails, the Lake House, and Central Park—offering an exceptional lifestyle where every day feels like a vacation.
#TB8487432

LITHIA

6002 WATERCOLOR DRIVE

5 Beds

4 Baths

3,748 Sq.Ft.

$799,000

MLS#: TB8487432

 - property

Send a message

Message successfully sent.

Your message

What is 3 + 4 ?

Reason for contacting?

I agree to receive email communication and understand I can unsubscribe at any time.

I agree to be contacted by Sell South Florida via call, email, and text for real estate services. To opt out, you can reply 'stop' at any time or reply 'help' for assistance. You can also click the unsubscribe link in the emails. Message and data rates may apply. Message frequency may vary. Privacy Policy

Sign Out

Virtual Assistant

Would you like to take the next step with this property? We can help you schedule a showing or virtual tour, or send you more details.

Yes, I would like more information.

Thank You for Your Reply, One of Our Agents will contact you as soon as possible

No, maybe later.

Thank you, you can always contact me via email, phone number or through the contact form.

Realhub AI

Lucy - Your AI-Powered Realtor

Update Your Temporary Password

Personalize your search

Enter your email and we'll notify you immediately when new listings match what you're looking for.

or enter email address

Already have an account ? Login here

Continue your home search

I agree to receive communications and understand I can unsubscribe at any time.

I agree to be contacted by Sell South Florida via call, email, and text for real estate services. To opt out, you can reply 'stop' at any time or reply 'help' for assistance. You can also click the unsubscribe link in the emails. Message and data rates may apply. Message frequency may vary. Privacy Policy

Already have an account ? Login here

We use cookies

We use cookies primarily for analytics to enhance your experience. By accepting, you agree to our use of these cookies. You can manage your preferences or learn more about our cookies policy.