
Features & Amenities

Interior

  • Other Interior Features

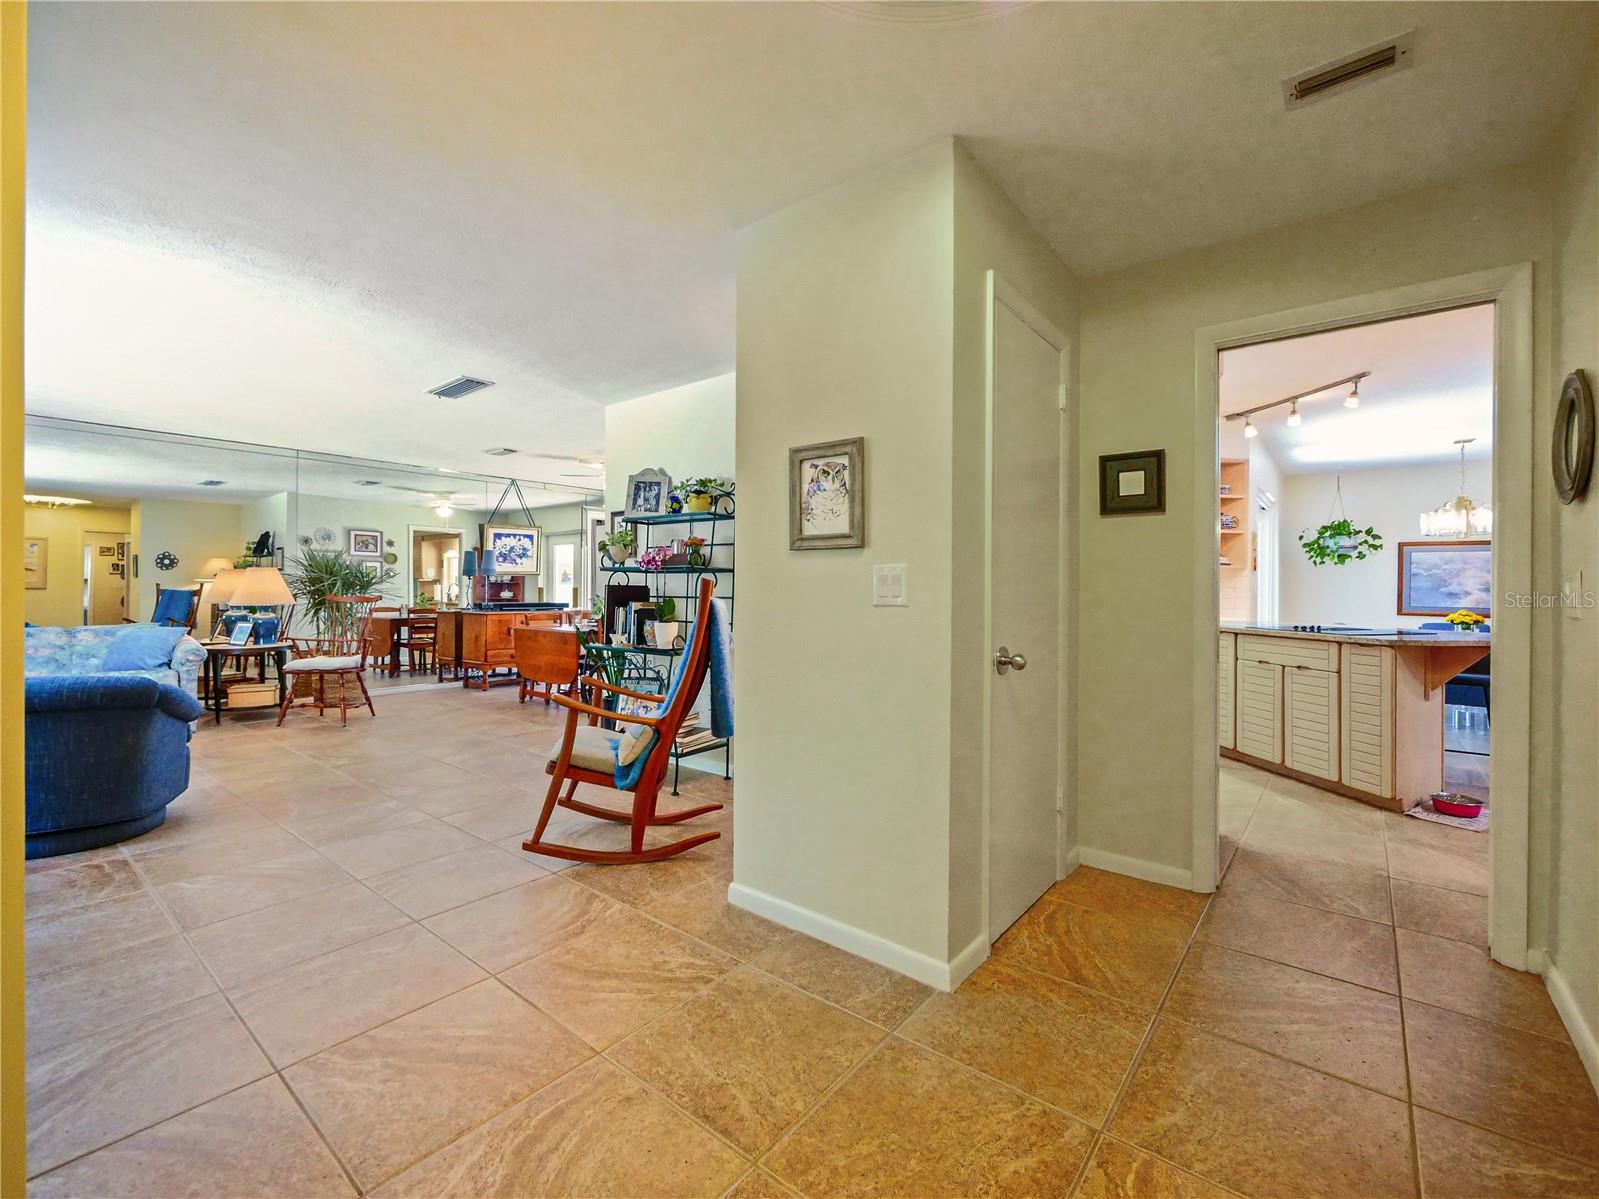
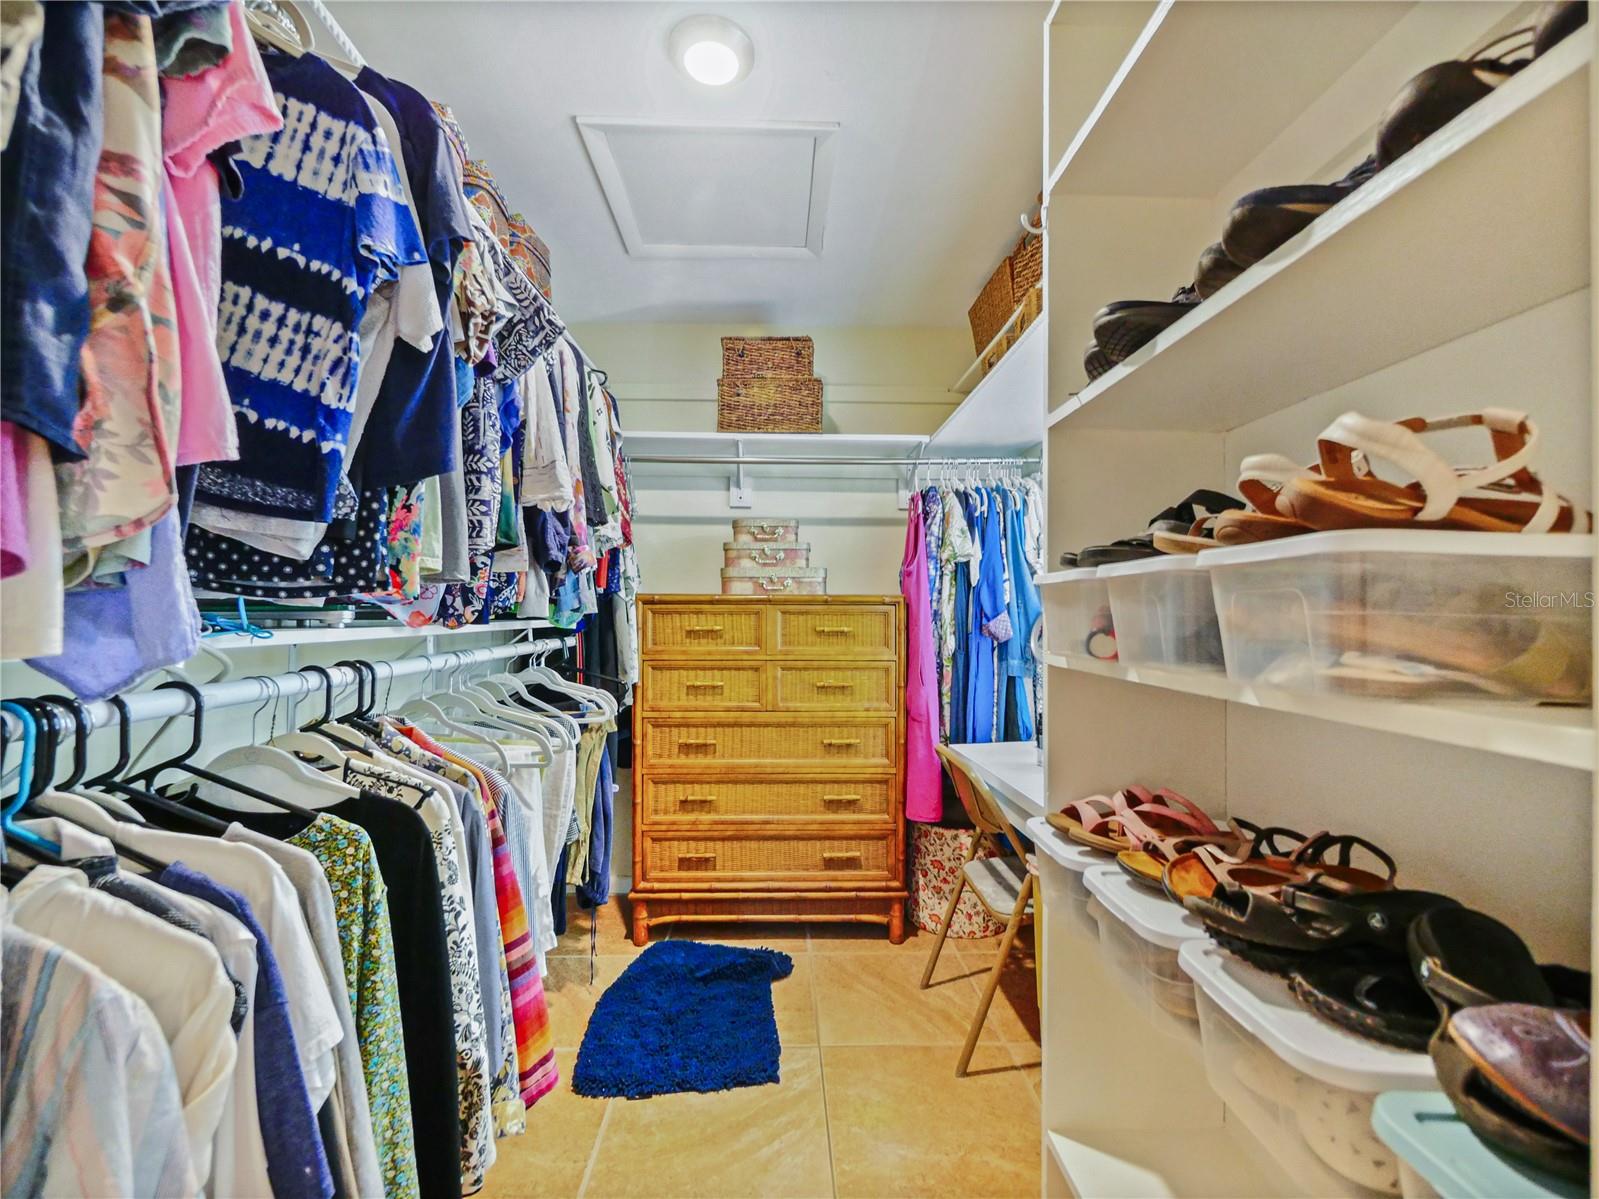
    Built-in Features, Eat-in Kitchen, Walk-In Closet(s)

  • Total Bedrooms

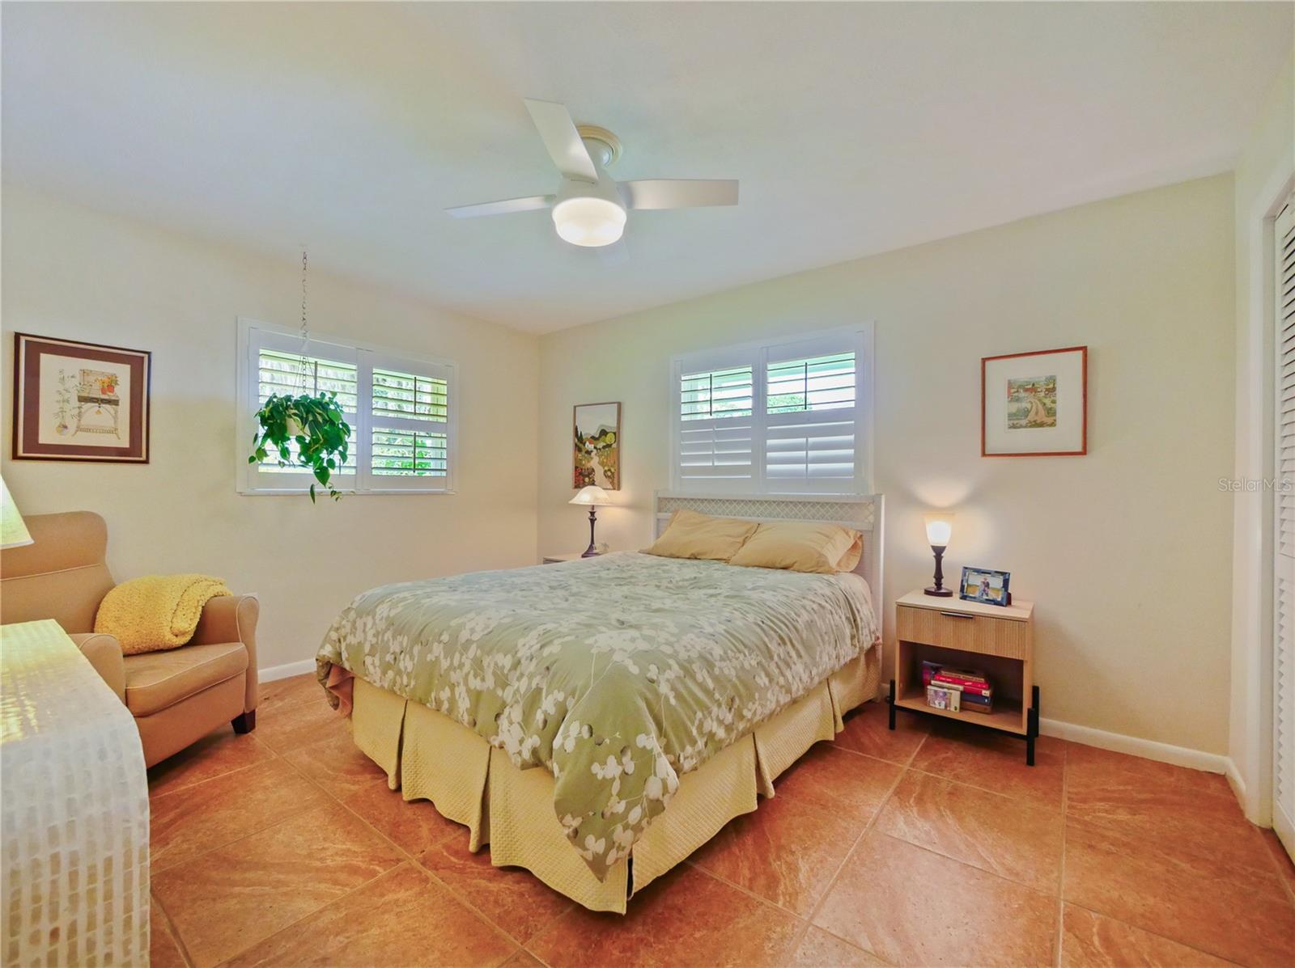
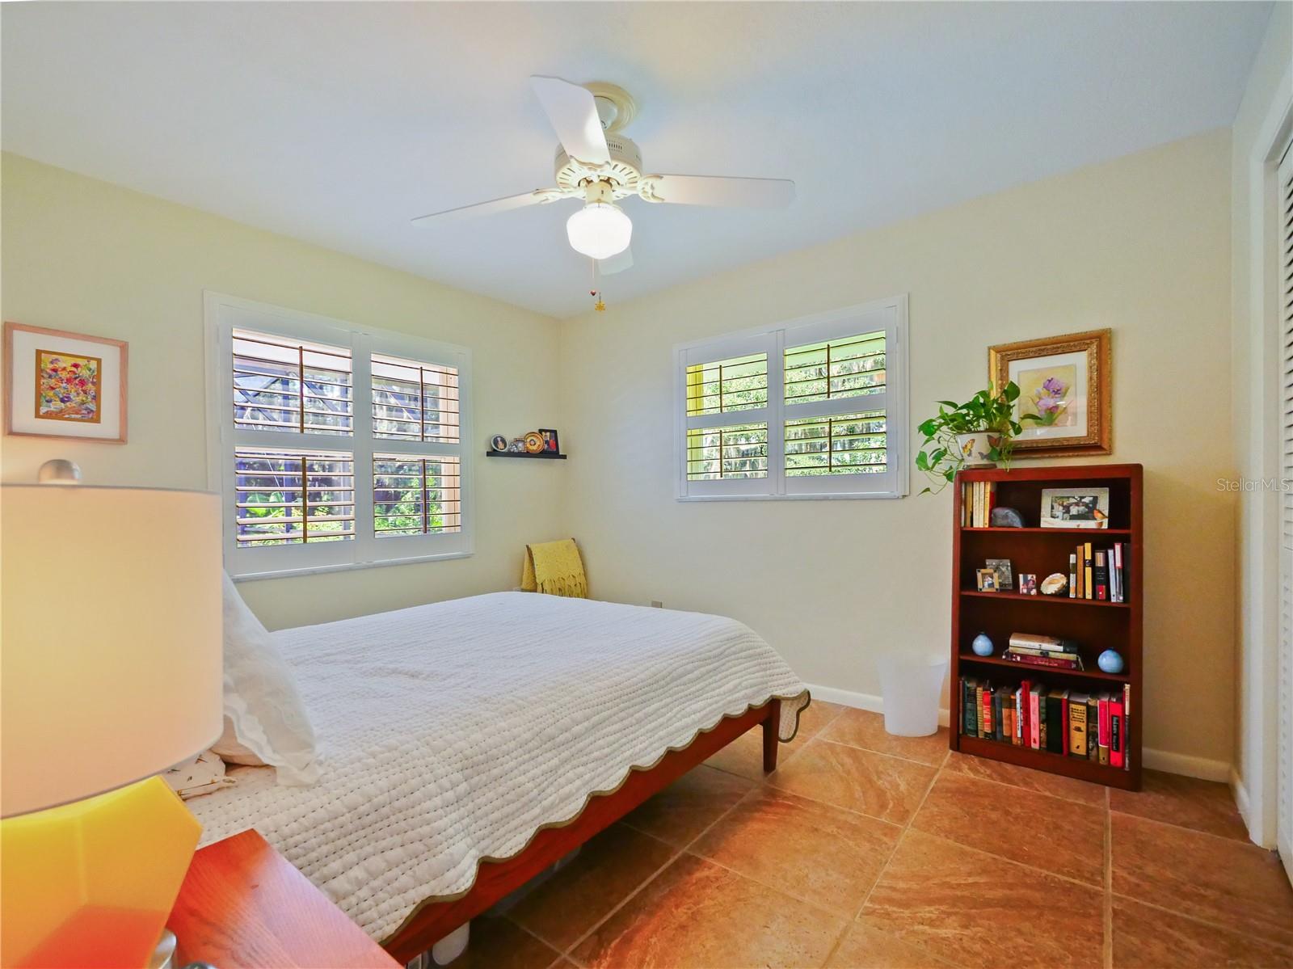
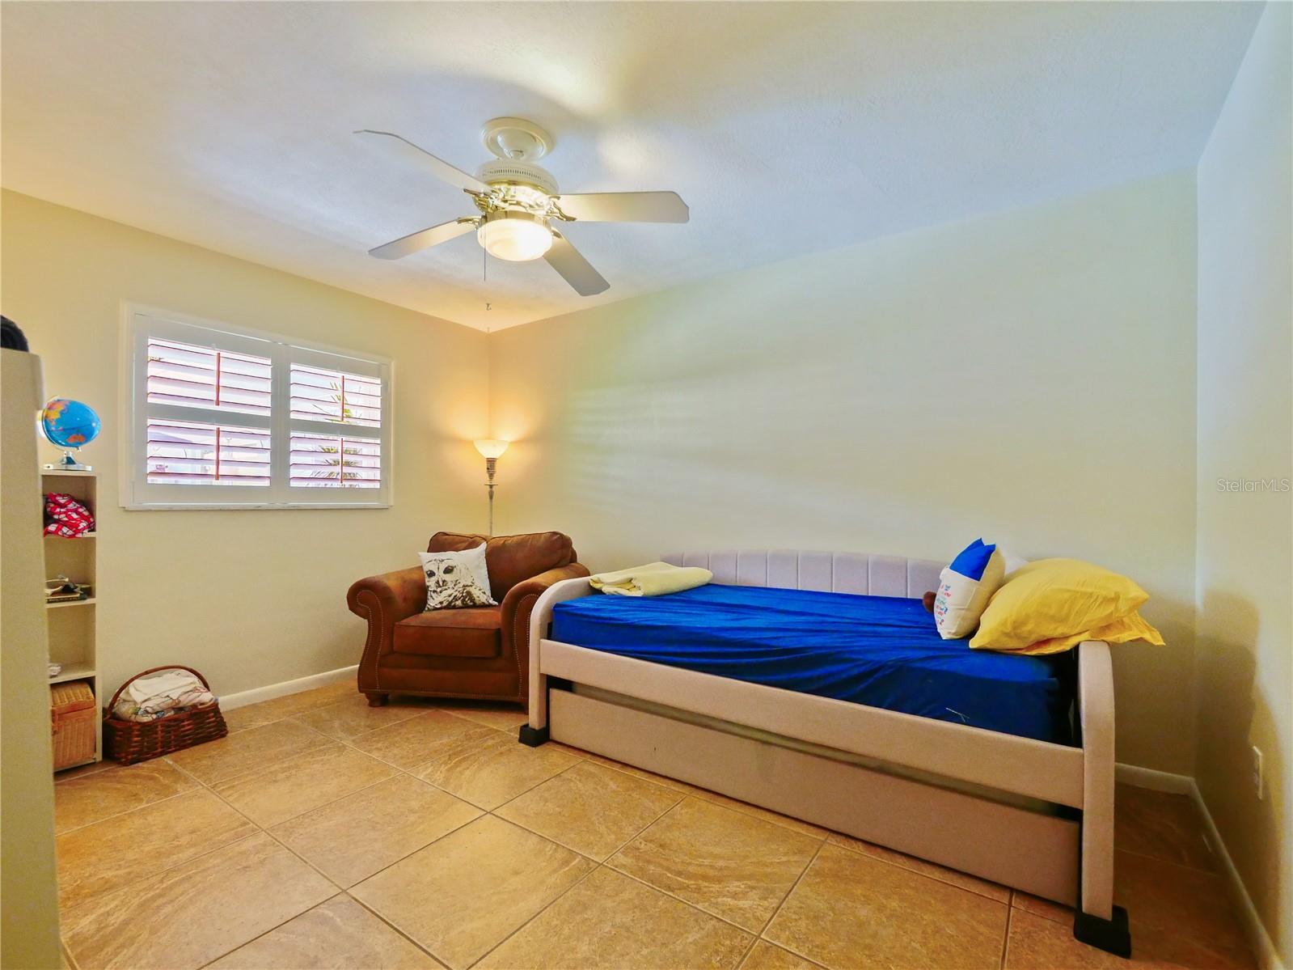
    4

  • Bathrooms

    3

  • Cooling YN

    YES

  • Cooling

    Central Air

  • Fireplace YN

    YES

  • Heating YN

    YES

  • Heating

    Electric

  • Pet friendly

    Cats OK, Dogs OK, Yes

Exterior

  • Garage

    Yes

  • Garage spaces

    2

  • Construction Materials

    Block, Concrete

  • Other Exterior Features

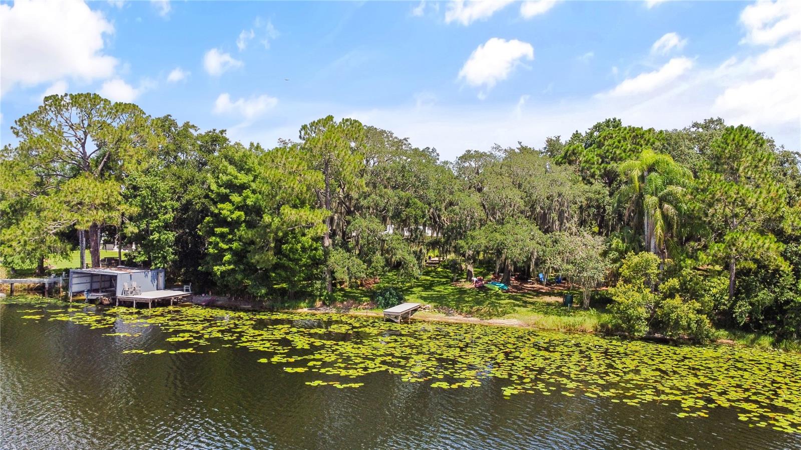
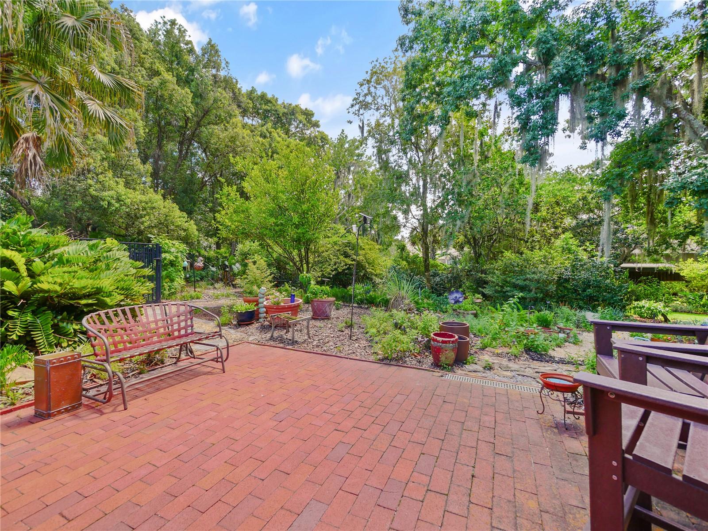
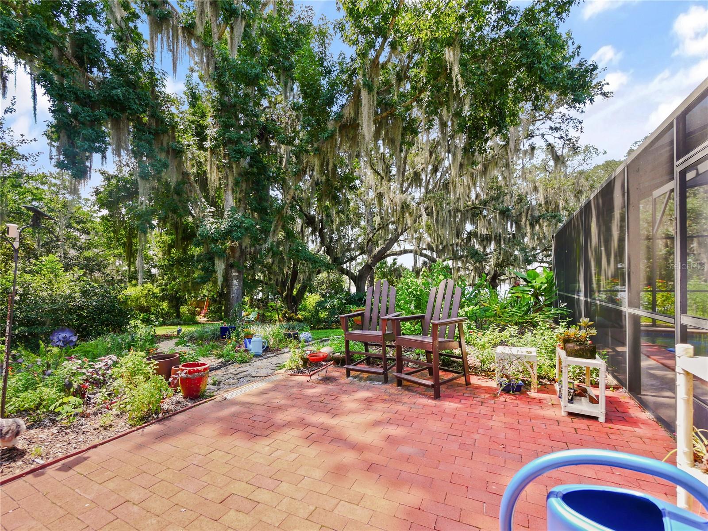
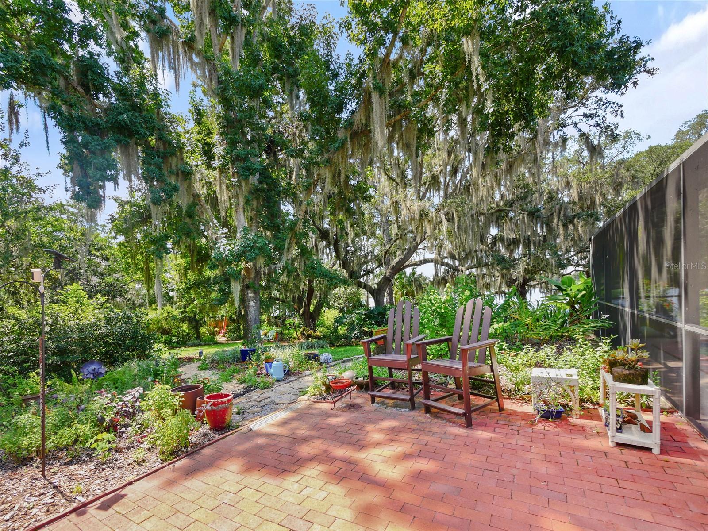
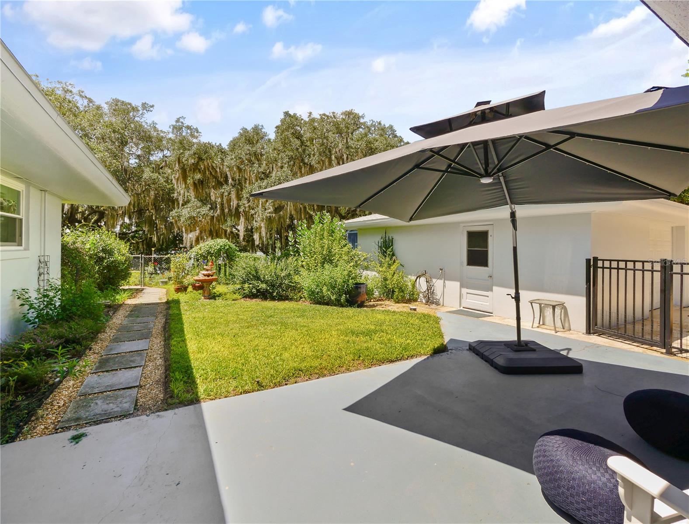
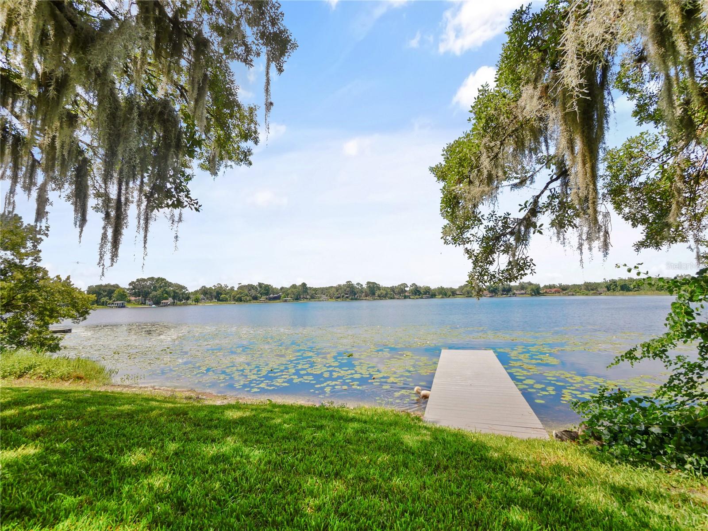
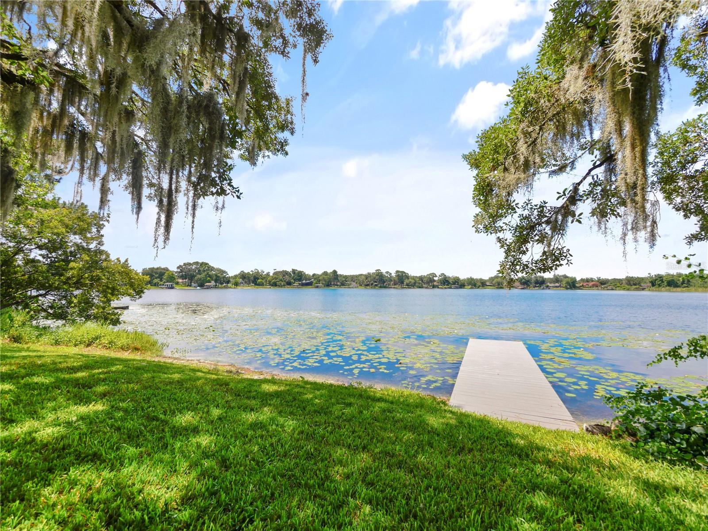
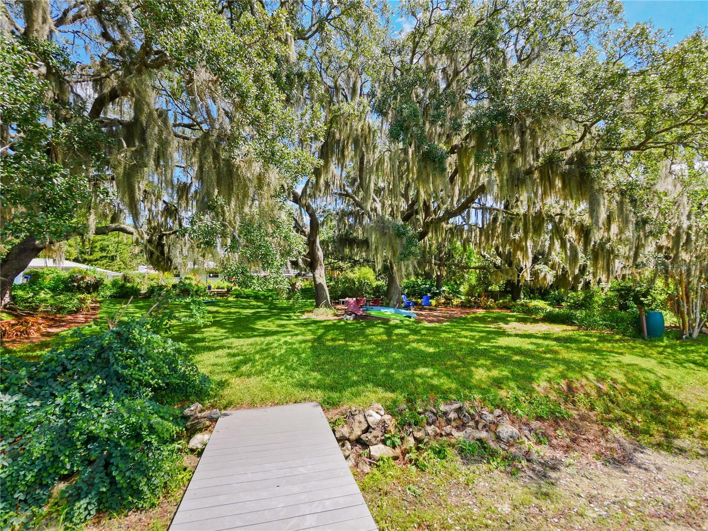
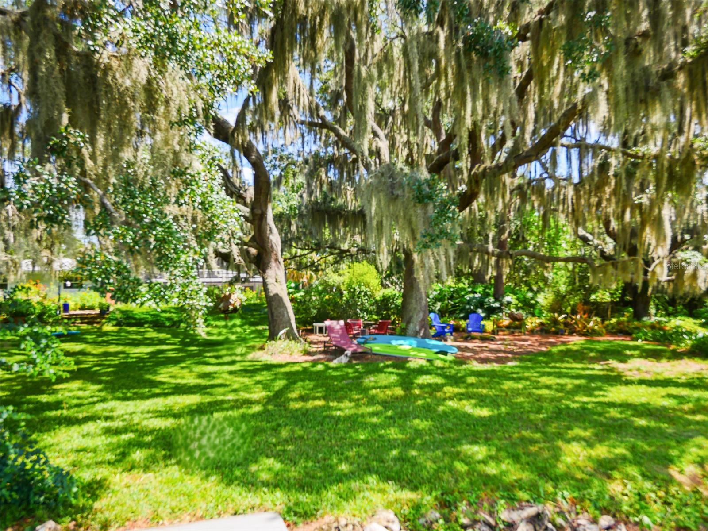
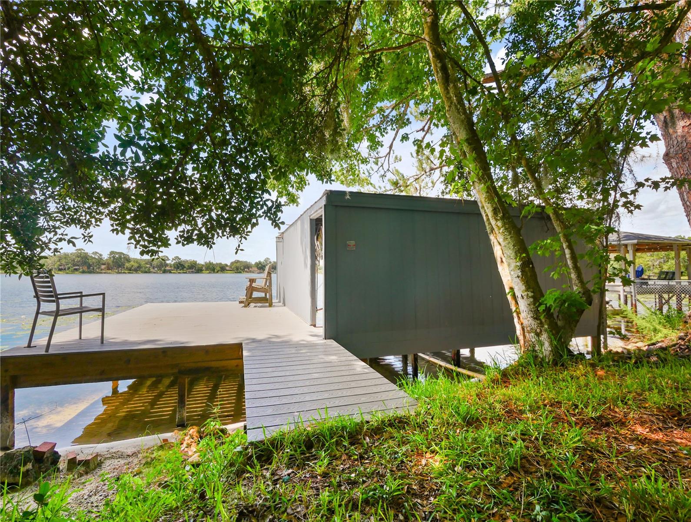
    Fire Pit, Garden, Lighting, Private Yard, Rain Gutters, Storage, Dock

  • Parking

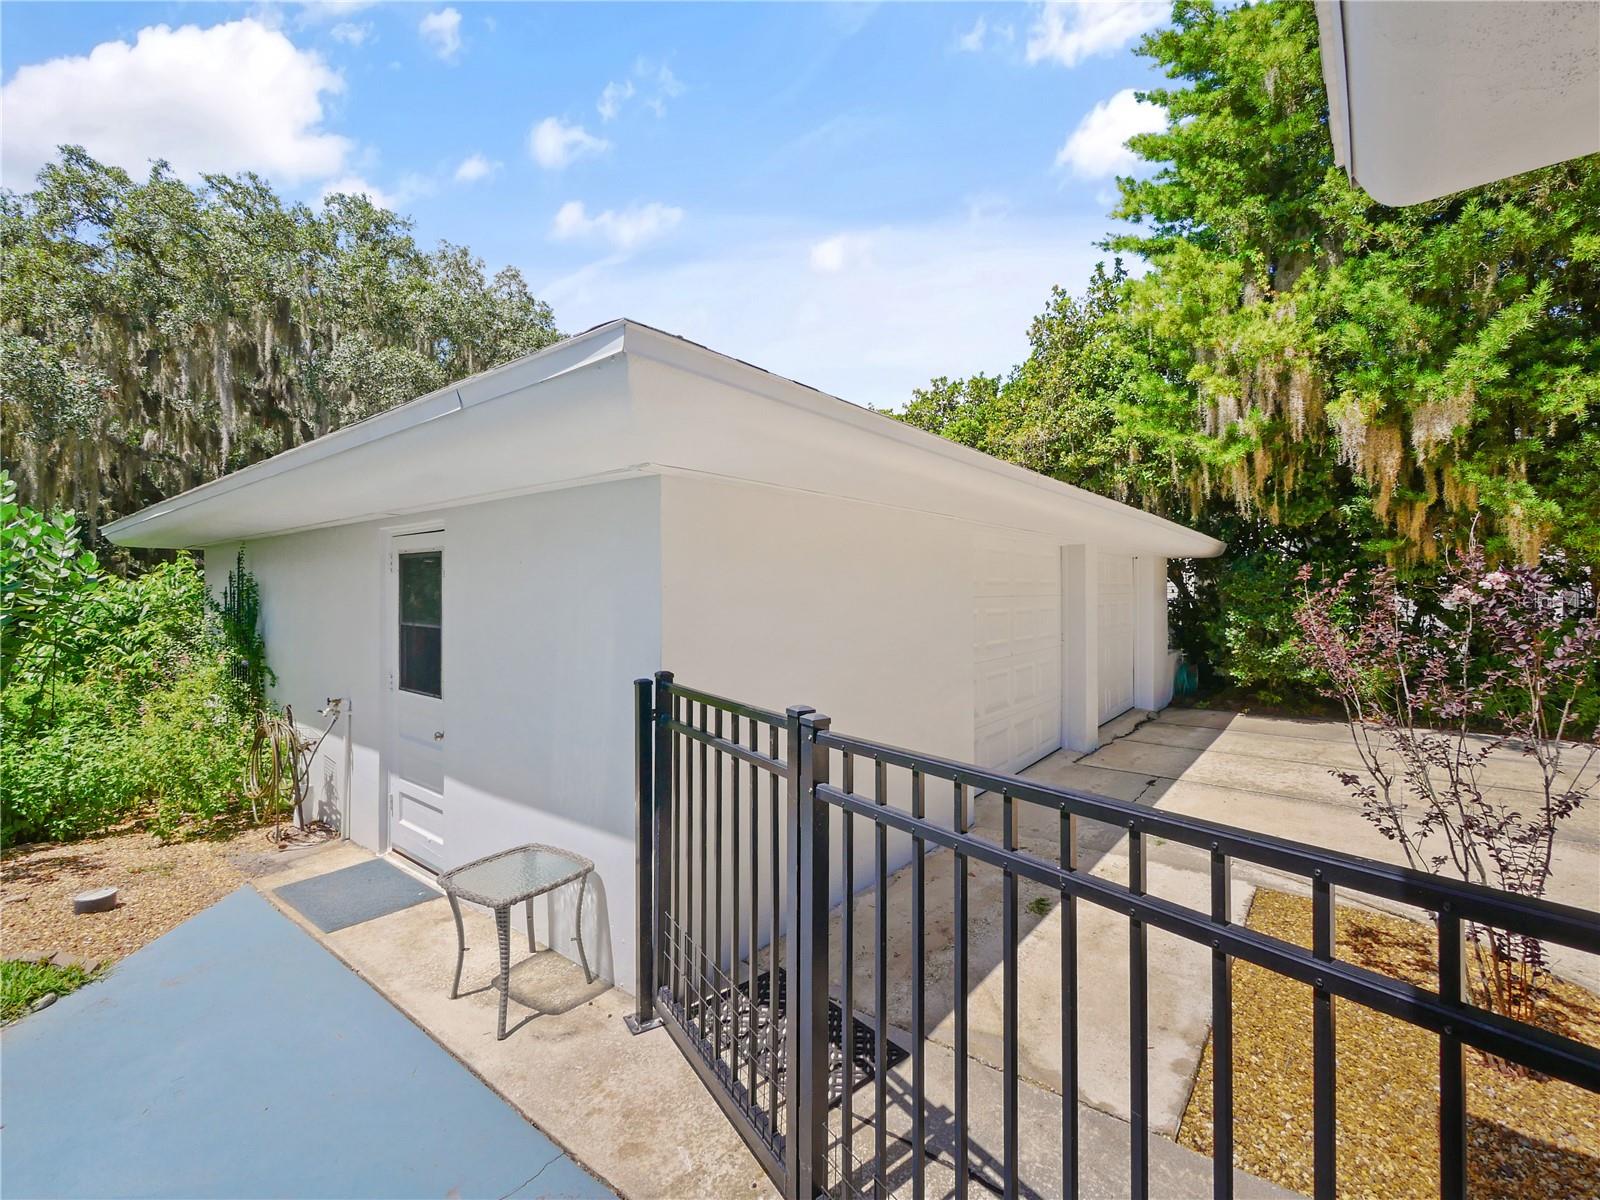
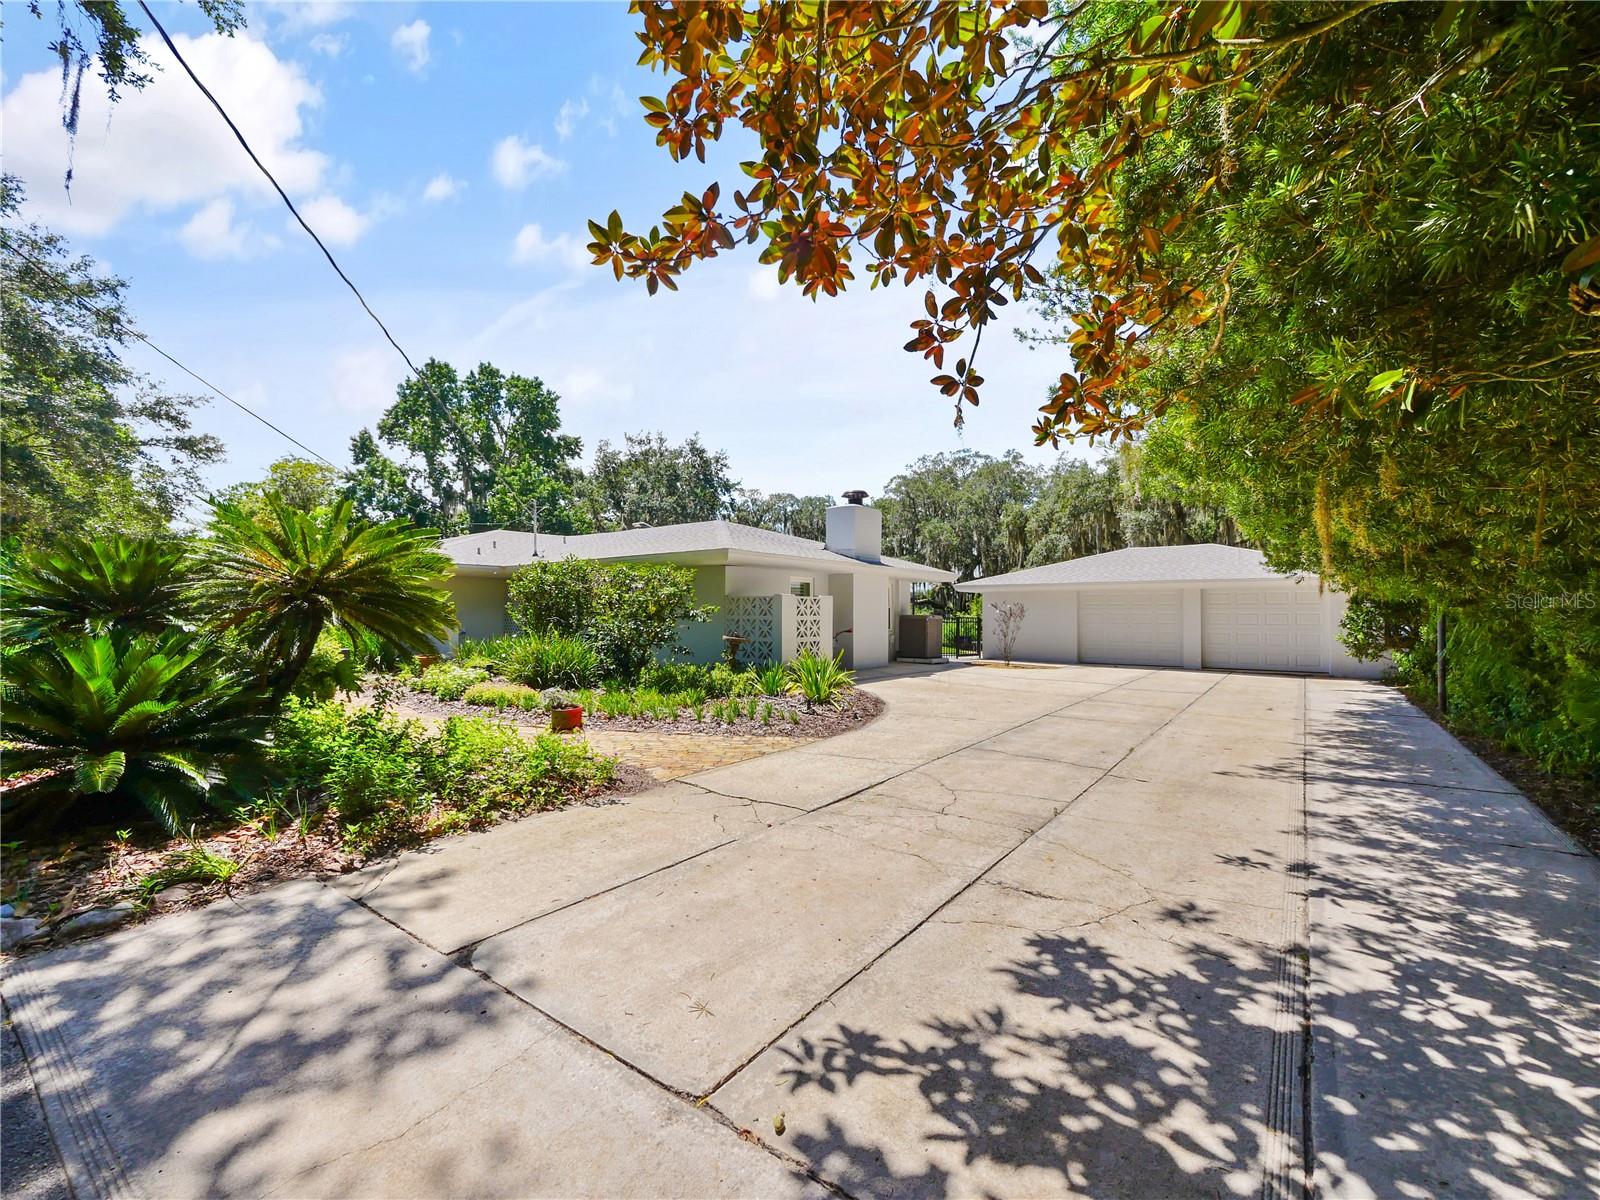
    Boat, Driveway, Garage Door Opener, Oversized, Parking Pad, Workshop in Garage

  • Patio and Porch Features

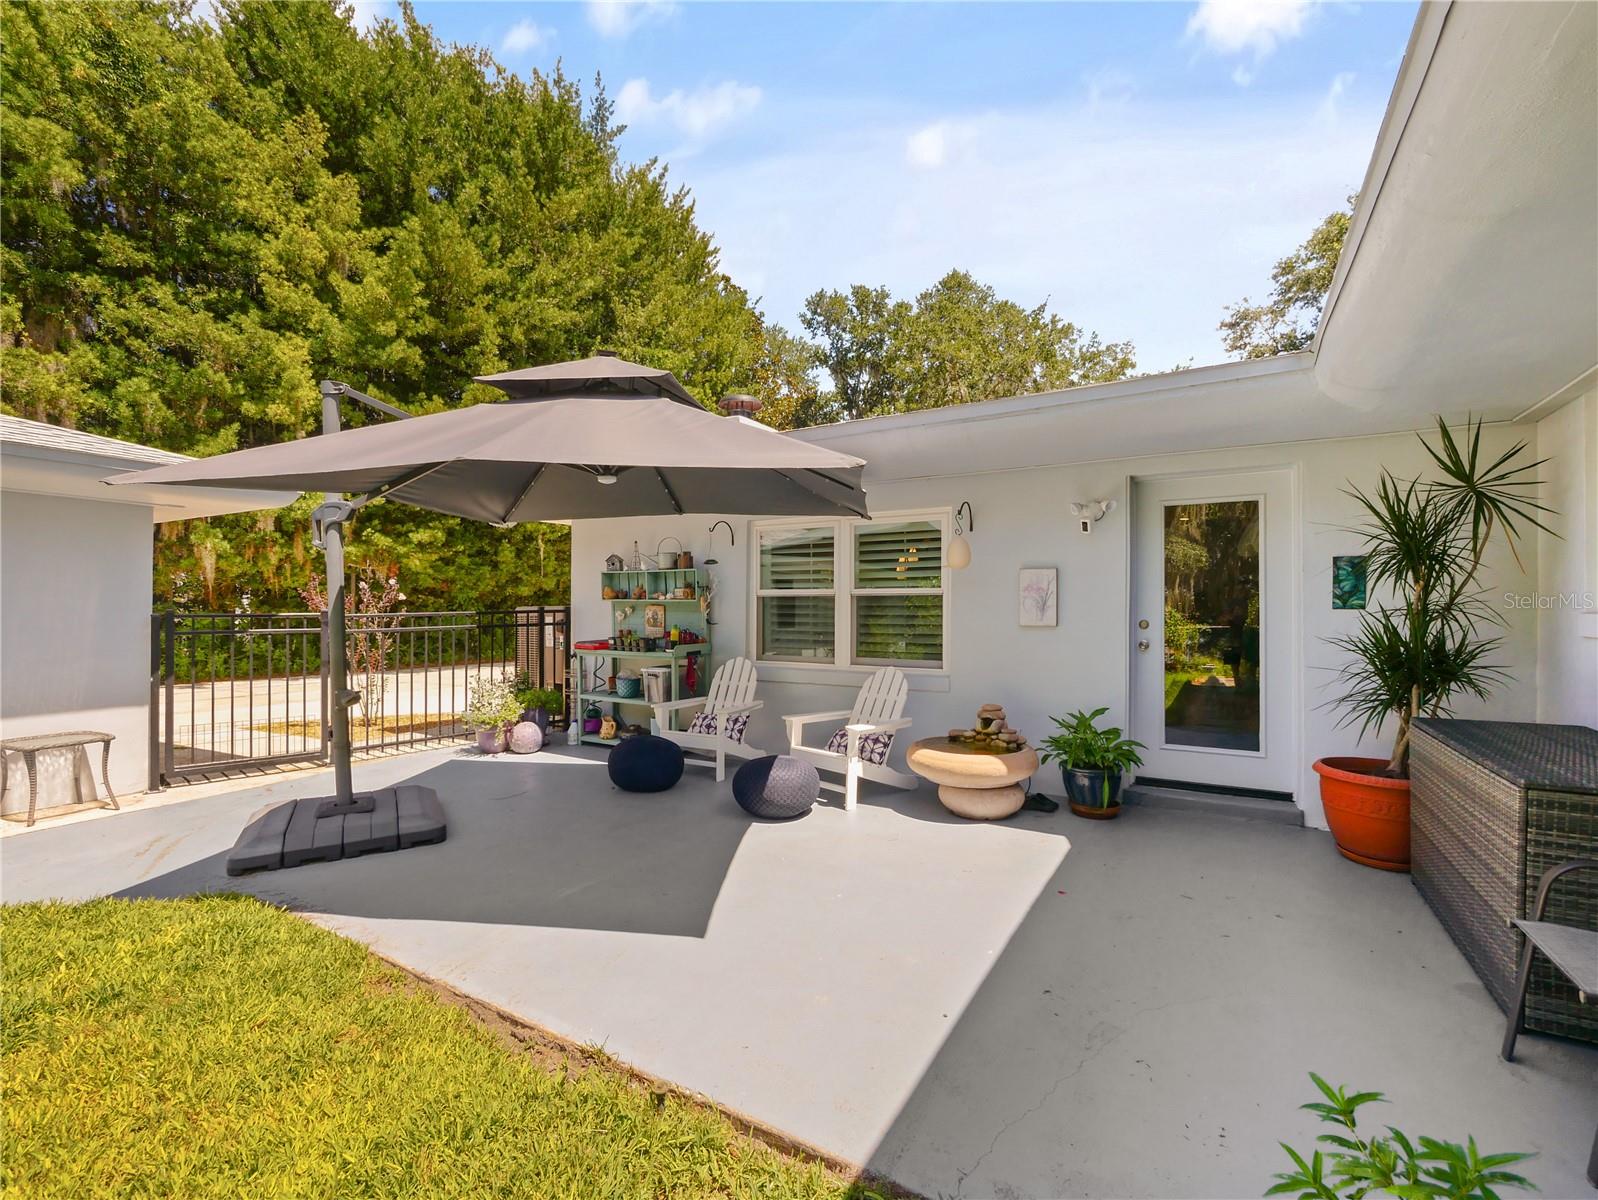
    Covered, Deck, Patio, Porch, Screened

  • Pool

    Yes

  • Pool Features

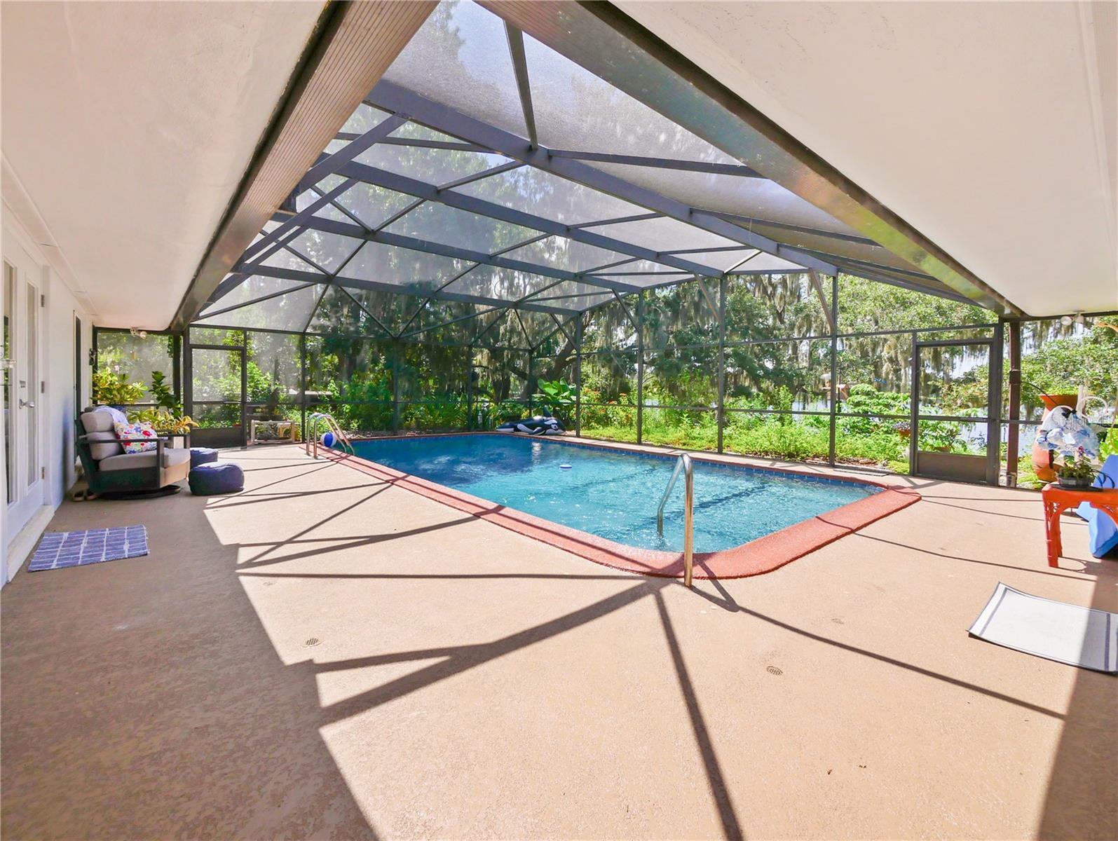
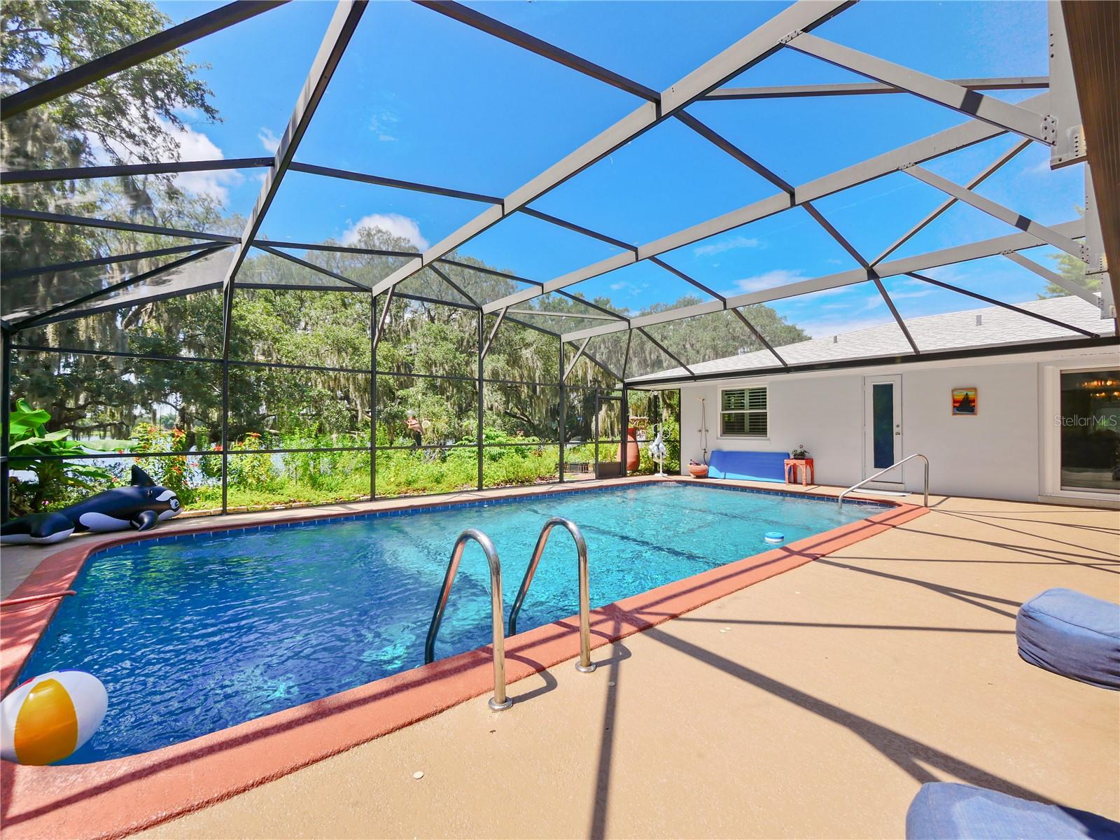
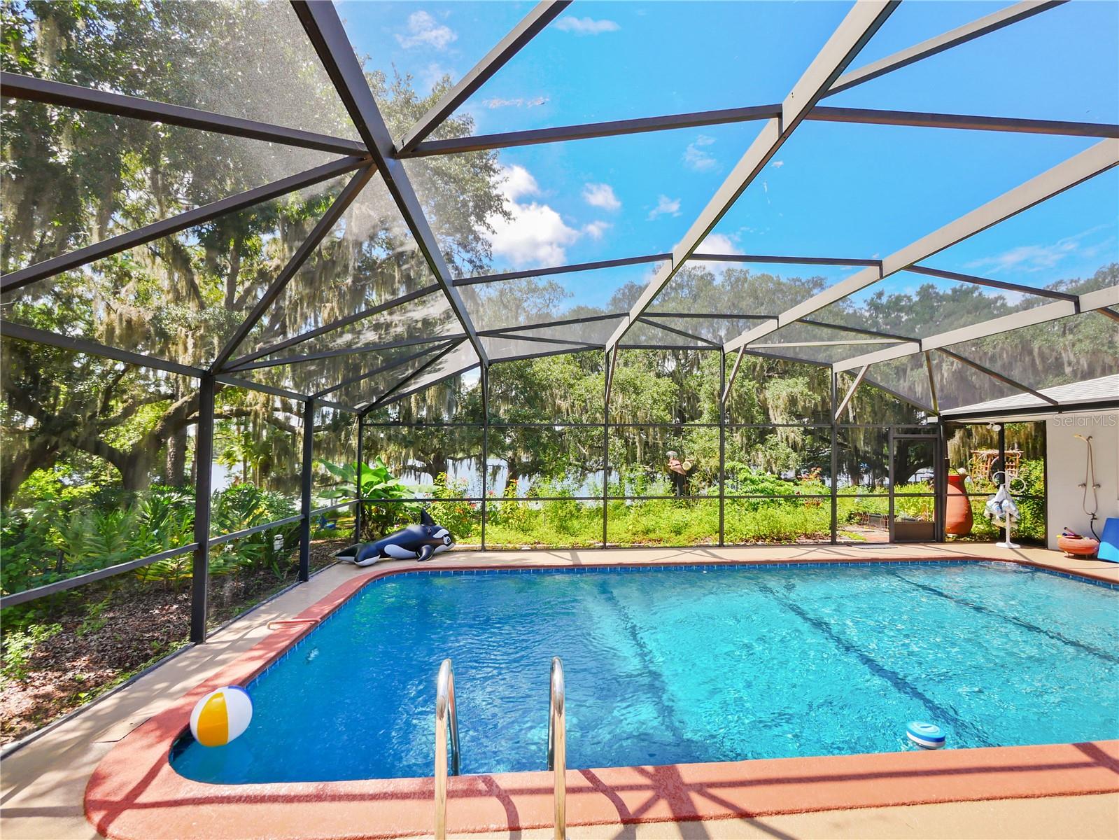
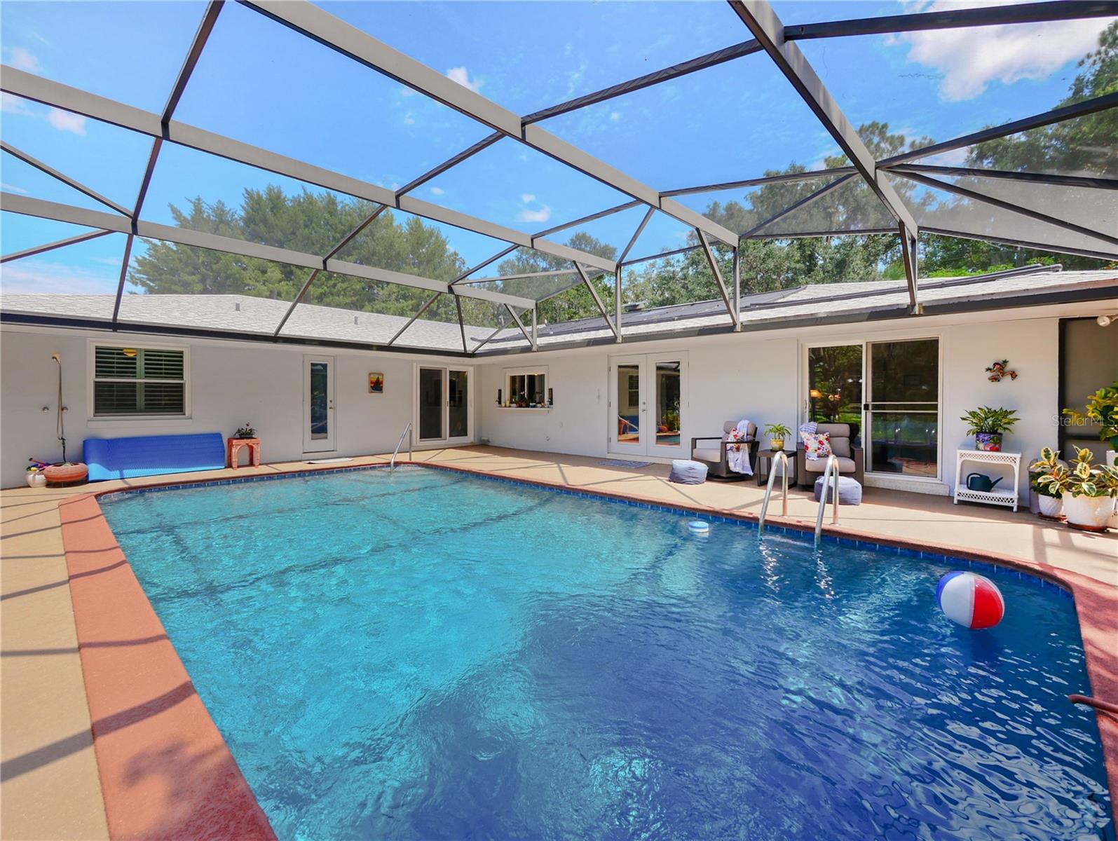
    Gunite, In Ground, Screen Enclosure, Private

  • Waterfront YN

    YES

  • View

    Lake, Water, Garden, Pool, Trees/Woods

Area & Lot

  • Lot Features

    Landscaped, Private, Waterfront

  • Lot Size(acres)

    3.01

  • Lot Size(square feet)

    131,233

  • Property Type

    Residential

  • Property Sub Type

    Single Family Residence

  • Architectural Style

    Ranch

Price

  • Sales Price

    $1,300,000

  • Tax Amount

    $5,130

  • Sq. Footage

    3,068

  • Price/SqFt

    $423

HOA

  • Association

    No

School District

  • Elementary School

    N/A

  • Middle School

    N/A

  • High School

    N/A

Property Features

  • New Construction

    NO

  • Foundation Details

    Slab

  • Ownership

    Fee Simple

  • Senior Community YN

    NO

  • Sewer

    Septic Tank

  • Tax Lot

    1

  • Water Source

    Private, Well

Schedule a Showing

Showing scheduled successfully.

<
>
IN PERSON
VIA CHAT

What is 3 + 4 ?


Change time

Mortgage calculator

Estimate your monthly mortgage payment, including the principal and interest, property taxes, and HOA. Adjust the values to generate a more accurate rate.

Your payment

Principal and Interest:

$

Property taxes:

$

HOA fees:

$

Total loan payment:

$

Total interest amount:

$

Location

County

Seminole

Elementary School

Middle School

High School

Listing Courtesy of David Tanner , JOSHUA UNLIMITED INC

RealHub Information is provided exclusively for consumers' personal, non-commercial use, and it may not be used for any purpose other than to identify prospective properties consumers may be interested in purchasing. All information deemed reliable but not guaranteed and should be independently verified. All properties are subject to prior sale, change or withdrawal. RealHub website owner shall not be responsible for any typographical errors, misinformation, misprints and shall be held totally harmless.

Agent Ashley Baillio

FOUNDER

Ashley Baillio

Call Ashley today to schedule a private showing.


* Listings on this website come from the FMLS IDX Compilation and may be held by brokerage firms other than the owner of this website. The listing brokerage is identified in any listing details. Information is deemed reliable but is not guaranteed. If you believe any FMLS listing contains material that infringes your copyrighted work please click here to review our DMCA policy and learn how to submit a takedown request.© 2024 FMLS.
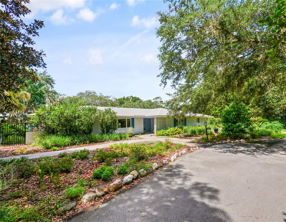
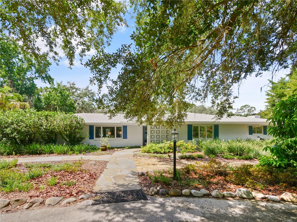
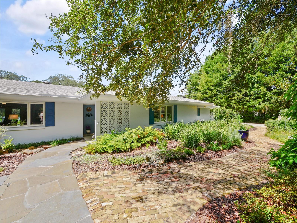
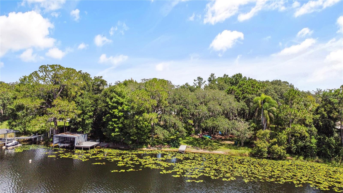
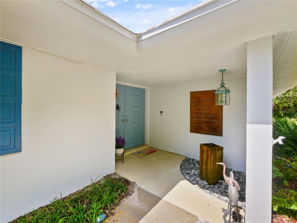
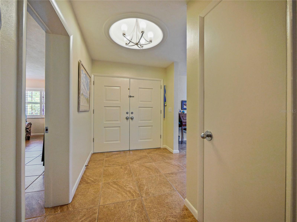
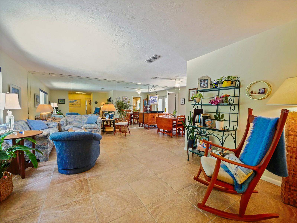
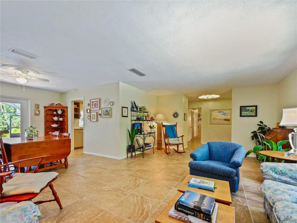
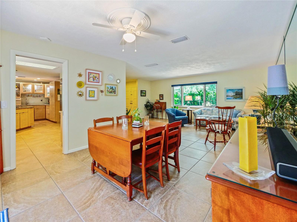
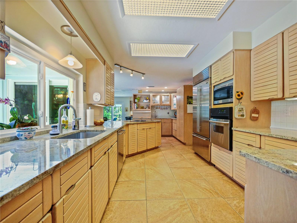
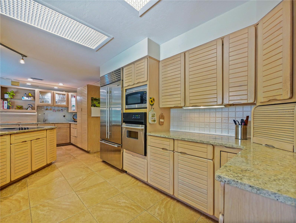
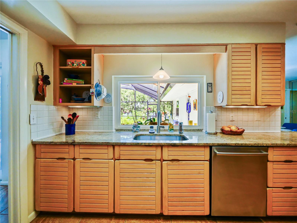
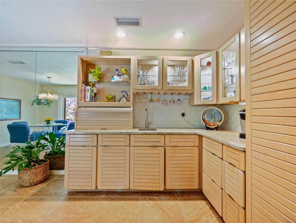
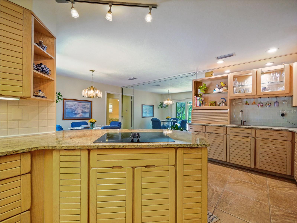
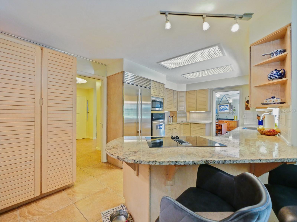
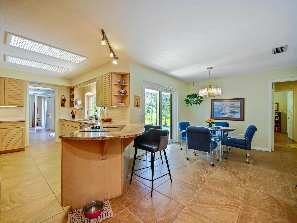
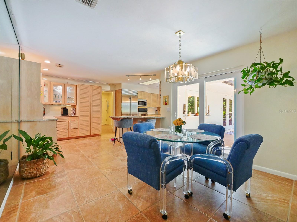
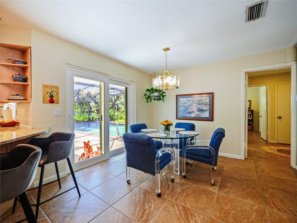
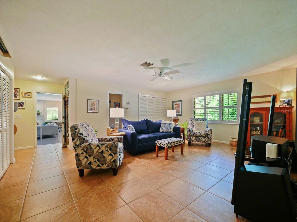
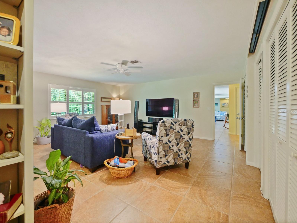
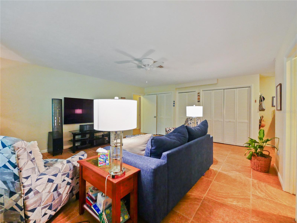
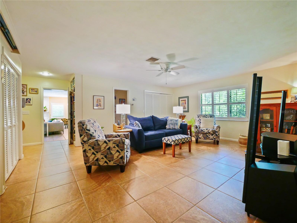
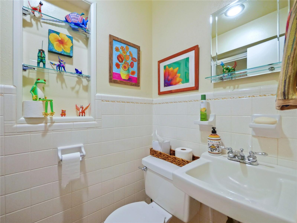
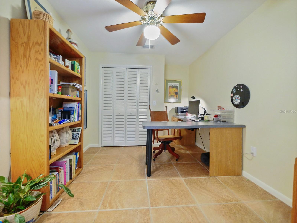
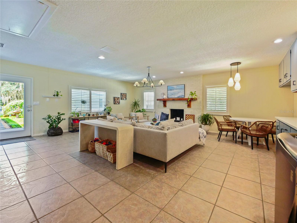
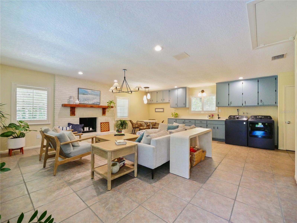
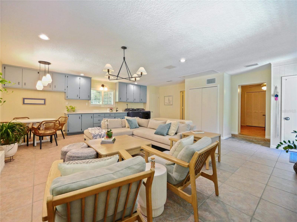
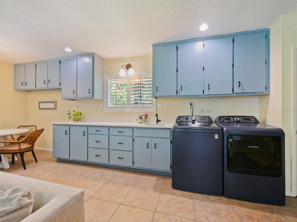
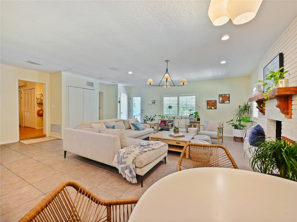
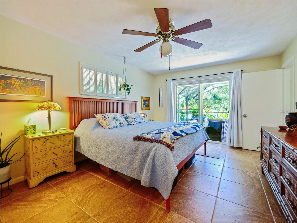
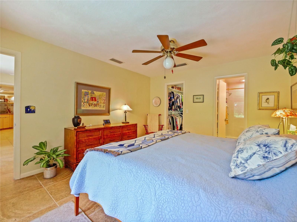
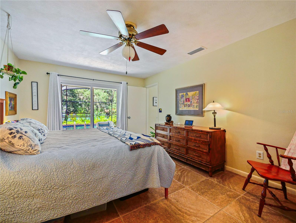
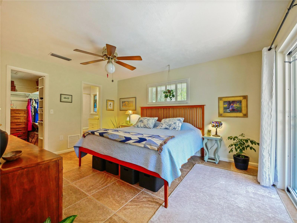
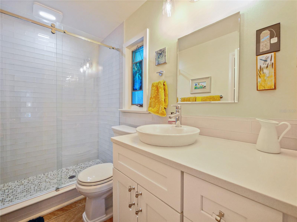
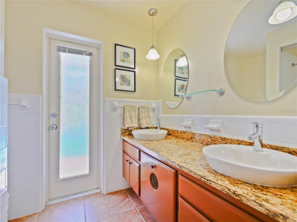
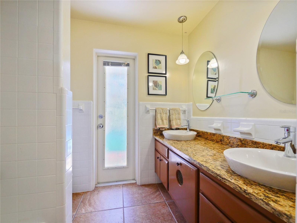
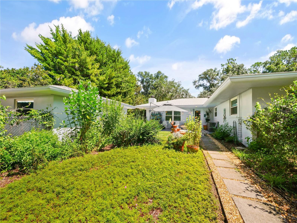
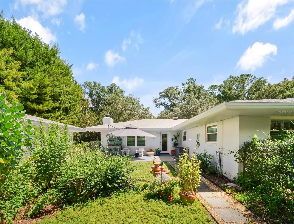
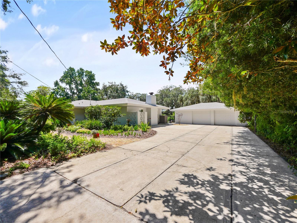
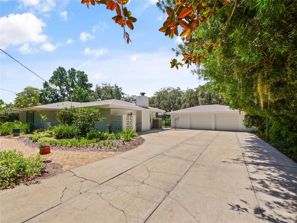
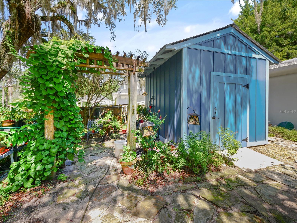
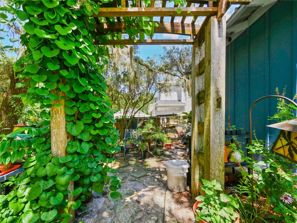
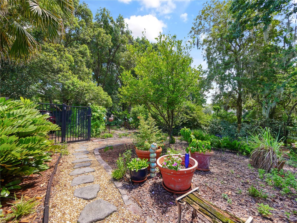
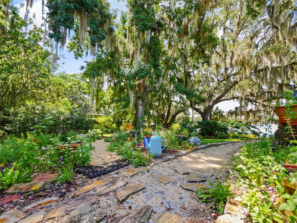
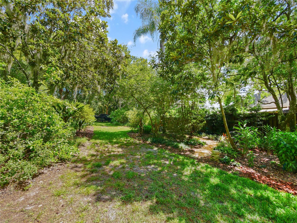
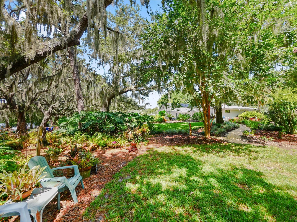
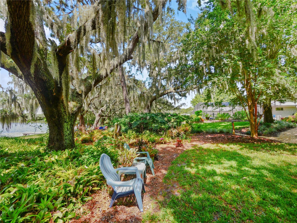
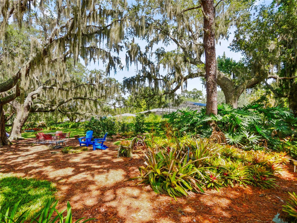
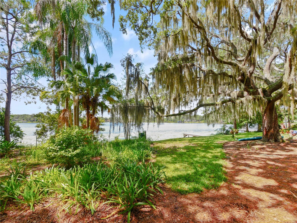
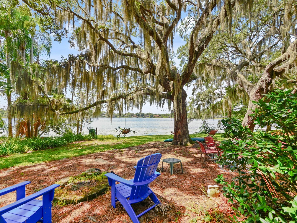
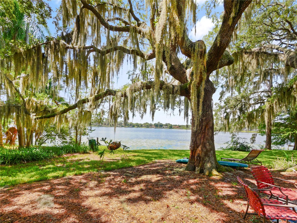
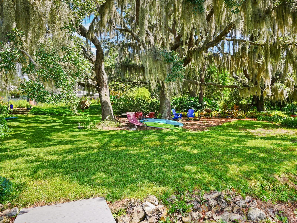
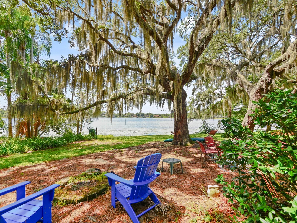
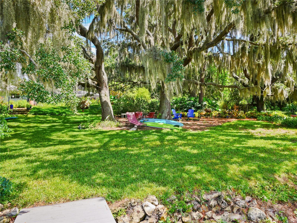
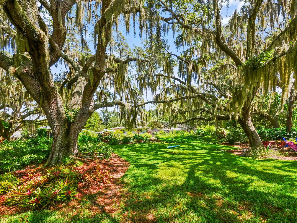
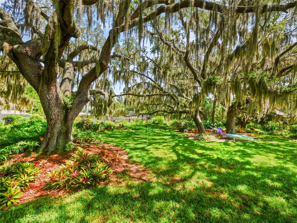
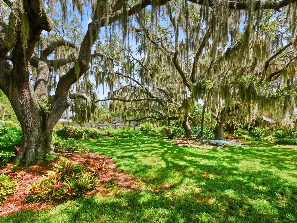
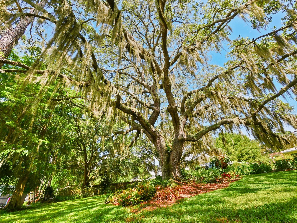
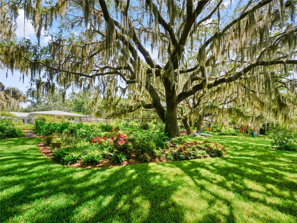
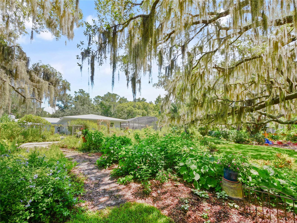
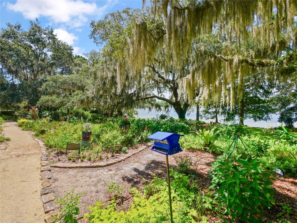
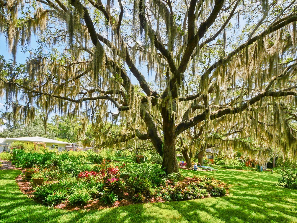
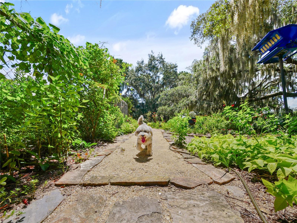
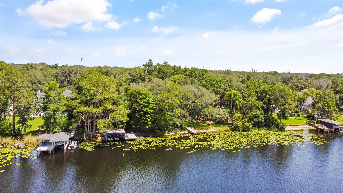
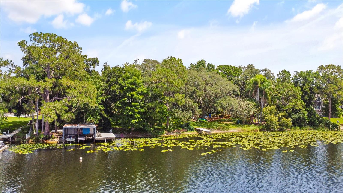
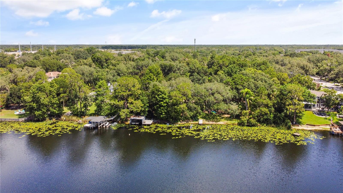
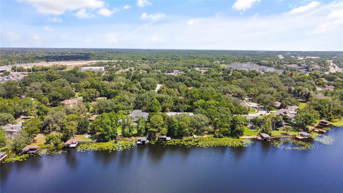
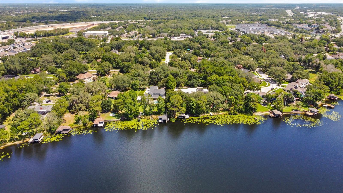
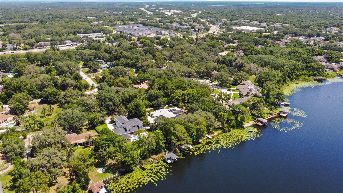
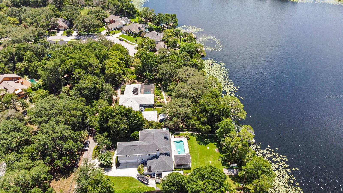
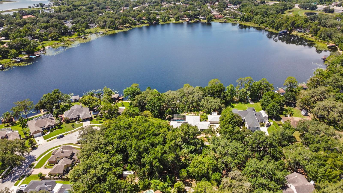
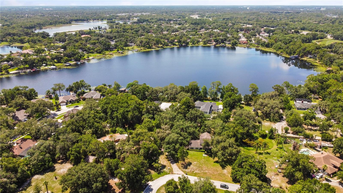
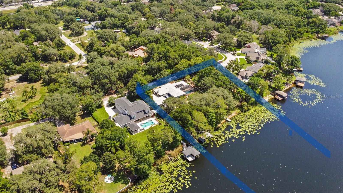
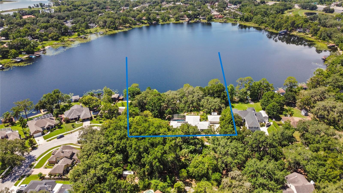
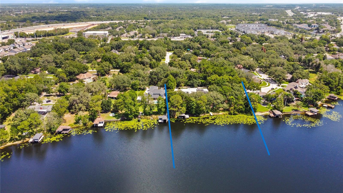
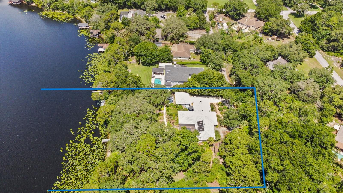
Rare opportunity to own a breathtaking, very private three-acre lakefront estate. This stunning property offers a park-like setting with expansive flower beds, gardens, an edible food forest with citrus, tropical fruit, figs, mulberries, blackberries, and majestic live oaks overlooking a beautiful ski lake. Located on Deep Lake in Oviedo, this 42-acre lake has an excellent water-quality rating, 239 feet of waterfront, two docks, and a double boathouse. The ranch-style home has been impeccably maintained with newer flooring, roof, A/C, pool resurfacing and equipment, primary bath, plantation shutters, and fresh interior and exterior paint. Enjoy water sports on the lake or relax beside the oversized, screened, solar-heated lap pool. Gardeners will appreciate the private potting shed, while hobbyists will enjoy the workshop connected to the extra-large detached two-car garage. Come see this exceptional home, offering pride of ownership, top-rated schools, and convenient access to the 417 Expressway, restaurants, and shopping.

5701 CROSS FOX LANE

Message successfully sent.

What would you like to know?

What is 3 + 4 ?

I agree to receive email communication and understand I can unsubscribe at any time.

I agree to be contacted by Sell South Florida via call, email, and text for real estate services. To opt out, you can reply 'stop' at any time or reply 'help' for assistance. You can also click the unsubscribe link in the emails. Message and data rates may apply. Message frequency may vary. Privacy Policy

Related Properties

Virtually Staged. Built in 2022 and UPGRADED from top to bottom, this stunning Tradewinds model M/I Home is a 4-bedroom, 3.5-bath POOL HOME in the gated Red Ember North community, that delivers the look and feel of a model home with an exceptional Oviedo location! The RESORT STYLE POOL and SCREEN ENCLOSURE were added in 2023 – complete with solar heat, fountains, fire features, an extended paver patio, wired tiki torches and lush privacy landscaping. Inside, elevated builder finishes and thoughtful owner updates continue throughout, including WOOD LOOK PLANK TILE FLOORING, upgraded cabinetry and countertops, 8’ interior doors, crown molding, designer lighting and statement accent walls. Natural light fills the spacious OPEN CONCEPT main floor, where oversized living and entertaining spaces flow effortlessly together. The family room makes an impression with a STACKED STONE FEATURE WALL and BUILT-IN ELECTRIC FIREPLACE, while the dining room features a magazine worthy coffered ceiling. The kitchen is equally polished with upgraded cabinetry, sleek countertops, pendant lighting and a backsplash extended to the ceiling. Glass French doors open to a DEDICATED OFFICE (or flex space!), while a MEDIA ROOM and additional versatile spaces provide plenty of room to work, relax or entertain. The generous MAIN FLOOR PRIMARY SUITE is complemented by a spa-inspired en-suite bath featuring tiled walls, a FREESTANDING SOAKING TUB and SEAMLESS GLASS ENCLOSED WALK-IN SHOWER. Upstairs, slatted accent panels add custom style to the loft and media spaces. With 4 bedrooms PLUS an office and media room, 3.5 baths and a 3-car garage, this floor plan offers exceptional flexibility without sacrificing its open, airy feel. Outside, an oasis awaits designed for year-round Florida living. The fully screened, SOLAR HEATED POOL, fountains, FIRE FEATURES, extended sealed pavers, UPGRADED LANDSCAPING, bamboo privacy screening and outdoor lighting create a private resort-style retreat. Enhanced landscaping, DECORATIVE GLASS FRONT DOORS and sealed pavers add standout CURB APPEAL to the front as well. Located in Red Ember North of sought-after Oviedo, this GATED COMMUNITY is ZONED FOR TOP-RATED Seminole County schools, including walkable Hagerty High School, with trails nearby and UCF just minutes away. Easy access to Lockwood Blvd, McCulloch Rd and SR 434 keeps shopping, dining, Research Park and everything Oviedo within convenient reach. Spacious, upgraded and designed for entertaining, this home brings together luxury finishes, flexible living space and an unforgettable poolside lifestyle. Call today to schedule a tour and fall in love with your new HOME SWEET HOME!
#O6433018

OVIEDO

3336 LONE CYPRESS POINT

4 Beds

3 Baths

4,234 Sq.Ft.

$1,100,000

MLS#: O6433018

Virtually Staged. Luxury 5-Bedroom Pool Home on an Oversized Conservation Lot in Live Oak Reserve | Oviedo, Florida

Welcome to an exceptional opportunity to own a beautifully updated home in Live Oak Reserve, one of Oviedo, Florida’s highly sought-after communities. Situated on an oversized lot backing to conservation, this impressive 5-bedroom, 4.5-bathroom home with a private solar-heated pool and spa offers a rare combination of elegant living, modern comfort, privacy, and an exceptional Central Florida lifestyle.

Inside, the thoughtfully designed floor plan offers generous space for everyday living and entertaining, featuring five spacious bedrooms, 4.5 bathrooms, a dedicated home office, and a versatile loft. At the heart of the home is a beautifully updated kitchen featuring stylish cabinetry, upgraded countertops, modern appliances, LED lighting, and a reverse osmosis water filtration system with a dedicated tap for fresh, purified drinking water. Designed for both everyday living and entertaining, the kitchen offers a welcoming and functional gathering space for family and friends.

The spacious primary suite provides a private retreat with a built-in vanity, while the beautifully remodeled primary bathroom creates a refined and relaxing space. Throughout the home, numerous updates and thoughtful improvements enhance the property’s comfort, functionality, and appeal. Major improvements include a roof replacement in 2019, both A/C units replaced in 2020, and a new water heater in 2020. Sonos speakers throughout the house add a premium whole-home entertainment experience.

The outdoor living space is truly a standout feature. Enjoy Florida’s year-round lifestyle from the large screened-in lanai featuring a private pool and spa. Whether you’re entertaining guests, relaxing poolside, or enjoying a quiet evening outdoors, this private backyard provides an exceptional extension of the home’s living space. The oversized conservation lot offers a peaceful natural backdrop, added privacy, and a serene setting surrounded by nature.

Residents of Live Oak Reserve enjoy an impressive array of community amenities, including a resort-style swimming pool with splash pad, fitness center, clubhouse, basketball courts, tennis courts, and playgrounds. Surrounded by beautiful wooded conservation areas, the community offers a tranquil setting while remaining conveniently connected to everything Oviedo and Central Florida have to offer.

The location is exceptional, with convenient access to UCF, Research Park, Seminole State College, hospitals, restaurants, shopping, entertainment, and major highways. Families will also appreciate the property’s proximity to highly regarded schools, adding to the appeal of this desirable Oviedo location.

Combining beautifully updated interiors, a private saltwater pool and spa, oversized conservation homesite, spacious 5-bedroom floor plan, dedicated office, loft, remodeled primary bathroom, reverse osmosis drinking water system, whole-house Sonos audio, and outstanding community amenities, this Live Oak Reserve residence offers an exceptional opportunity to experience the best of Oviedo, Florida living. Luxury, privacy, resort-style amenities, and a private saltwater pool, all set against a beautiful conservation backdrop in one of Oviedo’s most desirable communities.
#O6433088

OVIEDO

2710 REGAL PINE TRAIL

5 Beds

3 Baths

3,894 Sq.Ft.

$1,100,000

MLS#: O6433088

Price reduced
HGTV Ready, impressive 7 BEDROOM, 5 BATHROOM estate-style home with OVER 5,000sqft of LIVING SPACE, a 5 CAR GARAGE, that sits on almost a HALF ACRE within one of Oviedo's most desirable GATED communities, Oviedo Gardens! From the moment you enter, you're greeted by a dramatic two-story foyer highlighted by a custom iron spindle staircase that sets the tone for the home. Flanking the entry are spacious formal living and dining rooms, providing the perfect setting for entertaining or everyday living. The chef inspired kitchen boasts solid wood cabinetry, stainless steel appliances, an OVERSIZED WATERFALL GRANITE ISLAND, a walk-in pantry, and a separate butler's pantry for additional meal prep and storage. The open-concept design flows seamlessly into the expansive family room, creating an ideal entertaining space! The FIRST FLOOR PRIMARY SUITE offers a peaceful retreat with abundant natural light, magnificent wood flooring, a GIANT WALK-IN closet, and a spa-inspired en-suite bath complete with dual granite vanities, a soaking tub, and a spacious walk-in shower. Every detail was designed with functionality in mind, including a well appointed mudroom just off the garage with built-in cabinetry to help keep daily life organized. Upstairs, you'll find a generously sized bonus room you could use as a game room, playroom, home office, or additional living space. The possibilities are endless! EVERY SECONDARY BEDROOM is generously sized and FEATURES ITS OWN WALK-IN CLOSET! Oh, and did I mention, the home features a dedicated SOUNDPROOF HOME THEATER, creating the perfect setting for movie nights, sporting events, or entertaining family and friends.
Step outside to enjoy the ultimate Florida paradise with an almost HALF-ACRE, FULLY FENCED, pool-ready backyard. The sellers have already disconnected the irrigation lines within the future pool area, giving the next owner a head start on creating their own private Florida backyard oasis. Come see this majestic home before it is too late! Sellers are MOTIVATED and ready to make a deal! 
Located within the highly sought-after Oviedo Gardens community, residents enjoy access to top-rated Seminole County schools and are just minutes from SR 417, Oviedo on the Park, shopping, dining, hospitals, the Oviedo Aquatic Center, YMCA, golf courses, and higher education opportunities. Schedule your private showing, TODAY! MOTIVATED SELLERS are offering a generous incentive of up to $25,000 toward the buyer's closing costs, prepaid expenses, and/or discount points with an acceptable offer!!
#O6430385

OVIEDO

659 RED HAVEN LANE

7 Beds

5 Baths

5,012 Sq.Ft.

$1,155,500

MLS#: O6430385
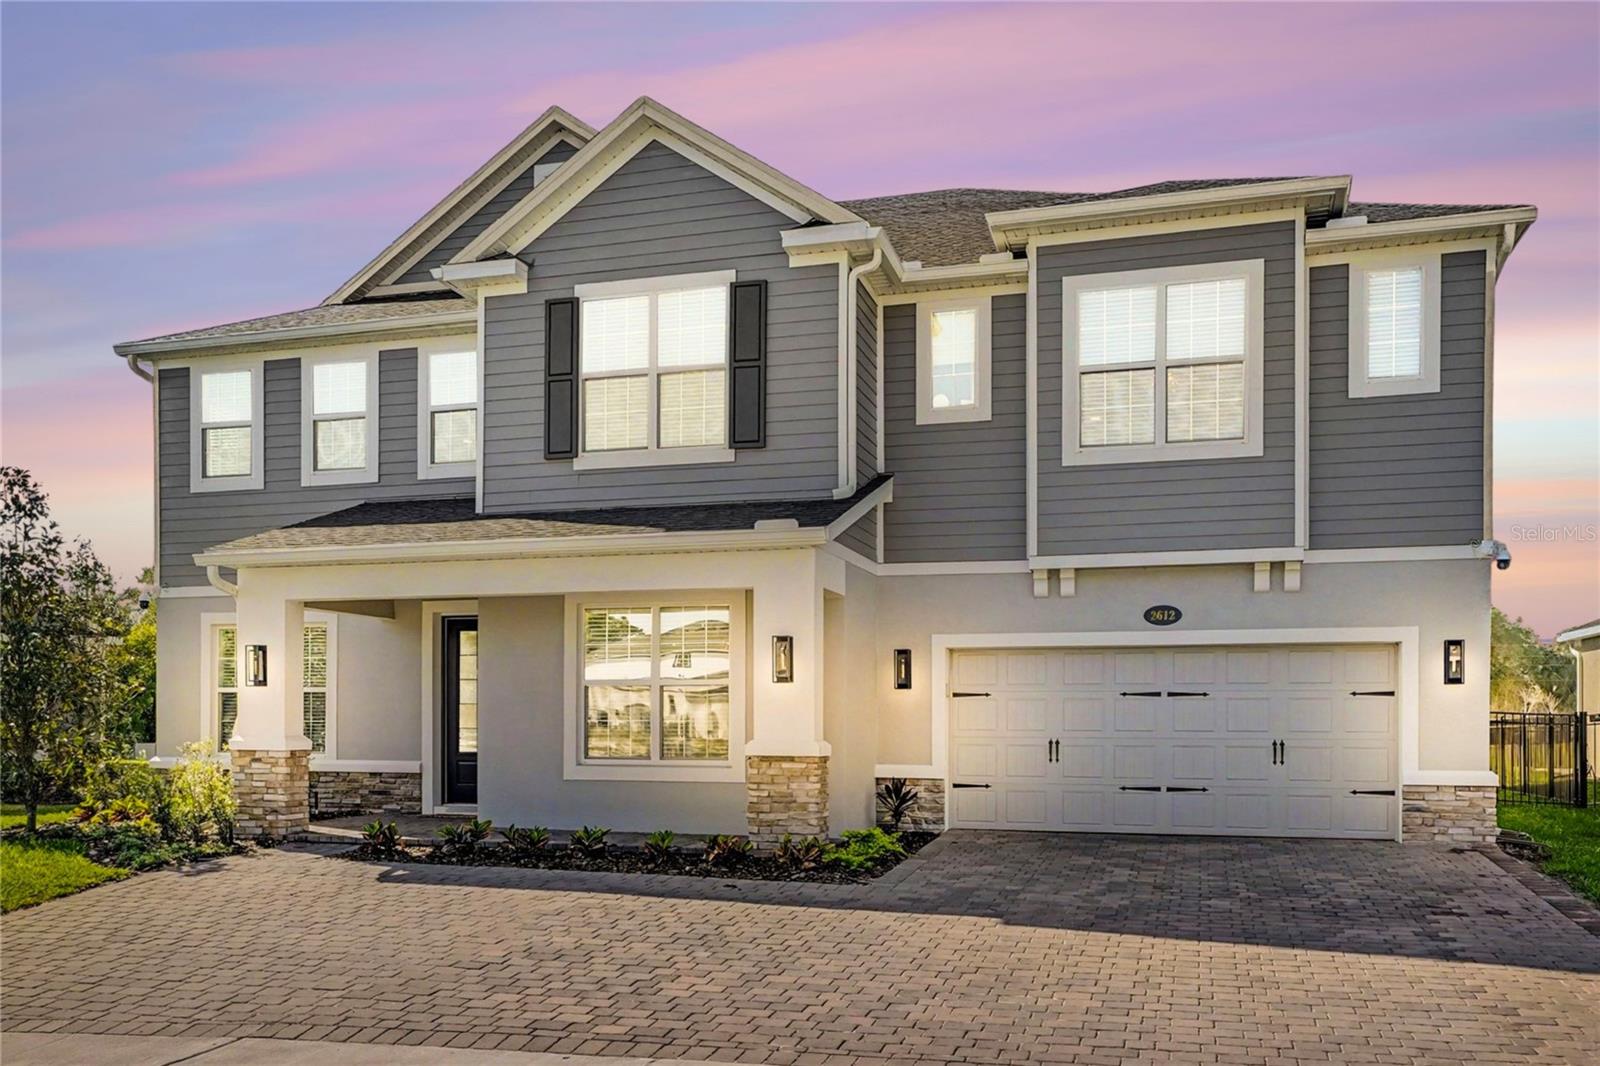
Welcome to Ravencliffe, a private gated enclave in the heart of Oviedo. Located off Alafaya Trail and Lake Hayes Road, this intimate 20-acre community offers a refined, boutique lifestyle with timeless Florida-inspired architecture, all close to Orlando’s premier dining, shopping, and entertainment.

Set on a spacious lot with picturesque pond views, this six-bedroom residence provides a peaceful setting and excellent outdoor living.

At the front of the home, a stylish lounge with a built-in dry bar and wine refrigerator creates an inviting first impression, complemented by a formal dining room nearby. The main level opens into a bright, open-concept living space where the kitchen and family room connect seamlessly. The chef’s kitchen serves as the focal point, featuring a waterfall quartz island with bar seating, matching quartz countertops and backsplash, double ovens, a pot filler, abundant cabinetry, a walk-in pantry, and designer lighting throughout. A butler’s pantry, coffee station, and built-in office nook add everyday convenience, while the dinette area overlooks the backyard and opens to a screened patio through sliding glass doors. A private guest suite with its own en-suite bath completes the first floor.

Upstairs, a spacious loft offers an ideal setting for entertaining, complete with a wet bar and wine refrigerator. All bedrooms are located on the second level, including the primary suite with a custom walk-in closet and a spa-inspired bath featuring a soaking tub and large walk-in shower. The sixth bedroom is currently used as a fitness studio with floor-to-ceiling mirrors and natural light. An upstairs laundry room with additional storage and a utility sink adds convenience.

The three-car garage provides ample space for vehicles and storage, along with a spacious driveway for additional parking. Approximately $200,000 in post-construction upgrades by the current owners further enhance the home’s quality and design.

This is a great opportunity to experience elevated living in one of Oviedo’s most desirable communities.
#O6393958

OVIEDO

2612 RAVENCLIFFE TERRACE

6 Beds

5 Baths

5,004 Sq.Ft.

$1,250,000

MLS#: O6393958
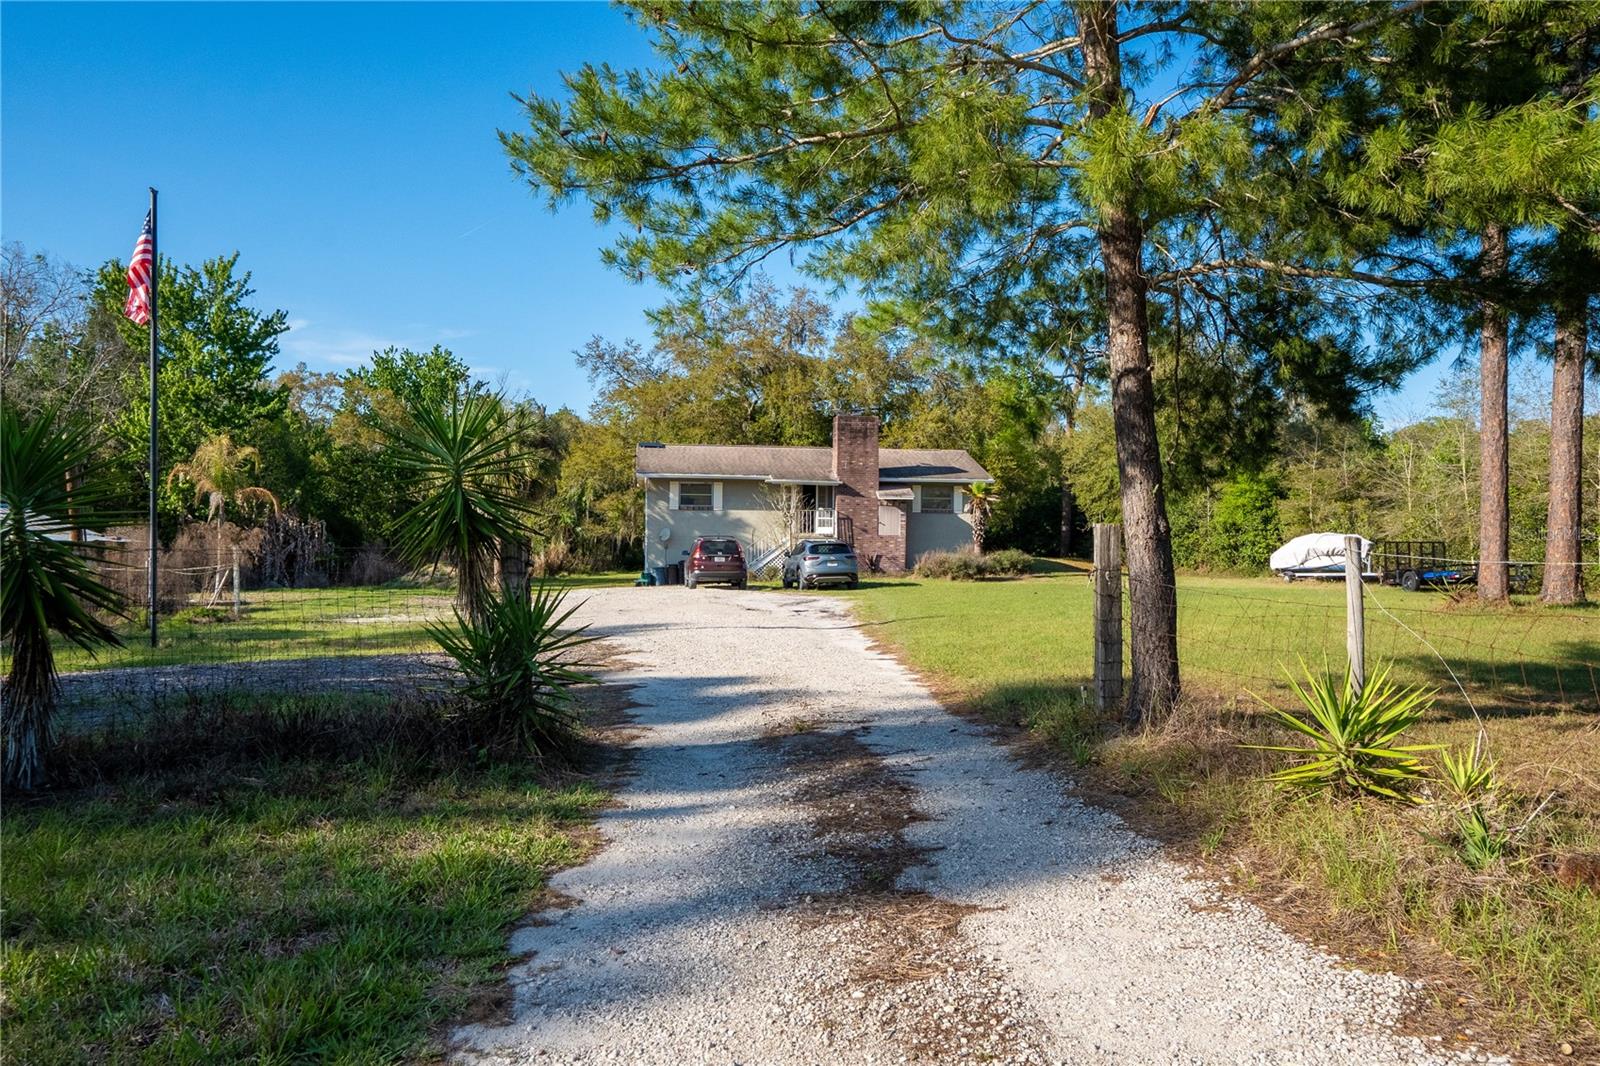
Welcome to 2468 Fawn Run. Situated in the Woodland Estates of Oviedo, Fl in Seminole county. A residential community established since the 1980's. Known for its school district, location, and easy access to city amenities. Today, the community is growing rapidly. There is no doubt about the strength of its location. Commuting to Oviedo mall, shopping centers, restaurants, highways, and one of the national largest respected colleges UCF are minutes away. An advantageous opportunity of owning 5+ acres of land seclusion. No H.O.A;  Just pure freedom and allow your creativity to flow without any restrictions. Customize your luxury residence featuring a turf insert motor Court, dramatic entrance, mature landscape, and more. Or if you're a developer who's looking to build a real-estate portfolio, bring your vision into a physical form and design your own community featuring multi- luxury homes. The option is yours!
#O6391753

OVIEDO

2468 FAWN RUN

3 Beds

2 Baths

1,440 Sq.Ft.

$1,200,000

MLS#: O6391753
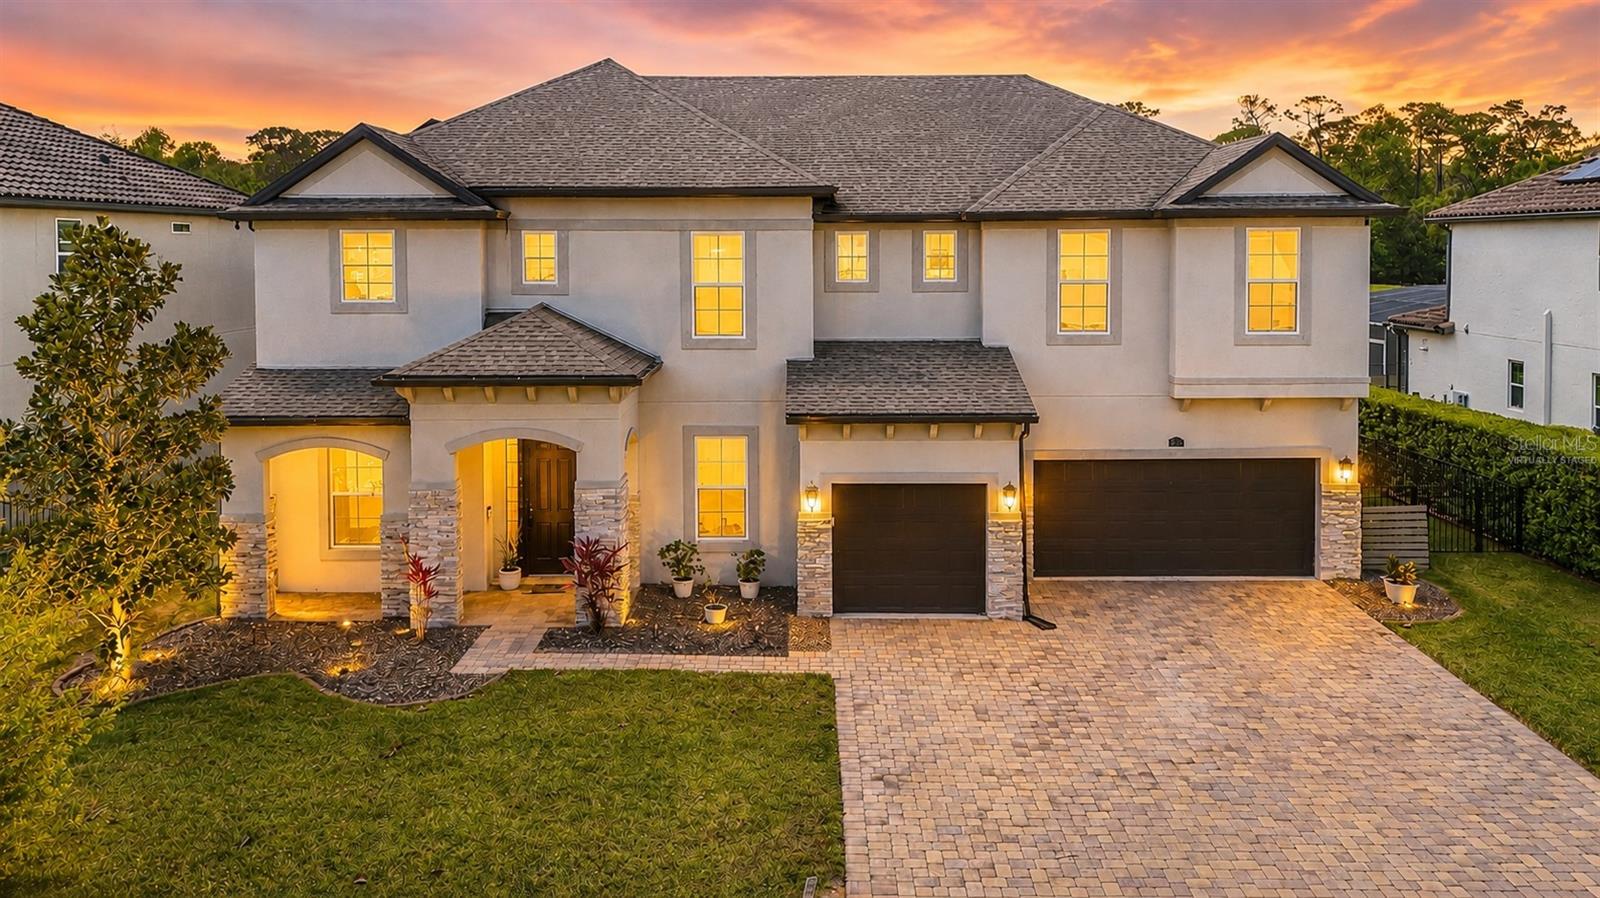
Located inside the gated community of Oviedo Gardens on a quarter-acre lot, this home offers rare park and pond views with no rear neighbors. The open-concept layout features soaring 2-story ceilings and tons of natural light, creating a bright, spacious feel the moment you walk in. A standout feature is the dual primary suites, both designed as private retreats with large windows, spa-style bathrooms, soaking tubs, walk-in showers, and custom cabinetry.  Perfect for an in-law suite. The gourmet kitchen includes stainless steel appliances, granite countertops, and custom cabinets, opening directly to the main living and dining areas — perfect for entertaining. Upstairs you’ll also find a private theater room, ideal for movie nights or game days. Step outside to a screened-in pool and landscaped backyard overlooking the park and pond — a rare combination of privacy and view.  Located near top-rated schools including Hagerty High School, with quick access to shopping, dining, and major roads. 2024 UPDATES the following upgrades were completed! 17.3 SEER AC units on every level, fresh interior paint, crown molding throughout, and a redesigned office with custom 8-ft French doors.
Homes with these upgrades, views, and dual primary suites in Oviedo Gardens don’t last
#O6390189

OVIEDO

1250 RED HAVEN LANE

5 Beds

4 Baths

4,266 Sq.Ft.

$1,099,999

MLS#: O6390189
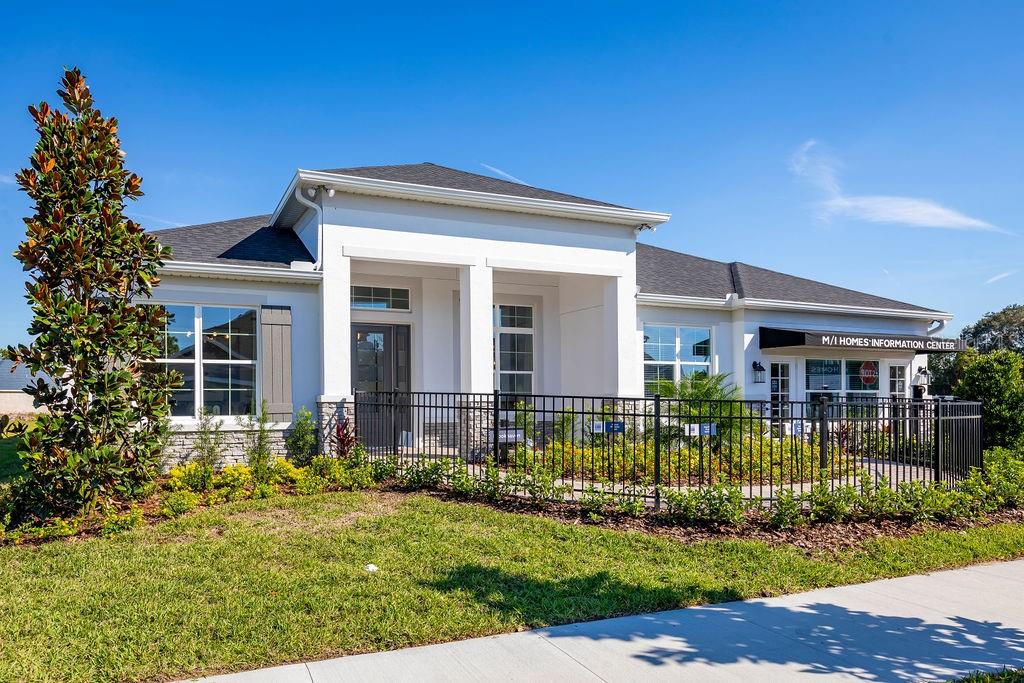
This model home is now available for leaseback! Welcome to this stunning 5-bedroom, 4-bathroom model home located at 2739 Ravencliffe Terrace in Oviedo, FL. This impressive new construction home offers a perfect blend of modern design and comfort.
 
Situated in the sought-after Ravencliffe community, this spacious single-story home is an ideal sanctuary for families of all sizes. Upon entering, you are greeted by a bright and airy open floor plan that seamlessly connects the living, dining, and kitchen areas, providing ample space for relaxation and entertainment. 
 
The kitchen is a culinary enthusiast's dream, featuring high-end appliances, sleek countertops, plenty of storage space, and a large island that is perfect for meal preparation and casual dining. Whether you love to cook or prefer to order in, this kitchen has everything you need to create memorable dining experiences.
 
The 5 bedrooms are generously sized, offering flexibility for various needs such as guest rooms, home offices, or hobby spaces. The 4 full bathrooms are elegantly designed with modern fixtures and finishes, creating a spa-like retreat for unwinding after a long day. Upstairs, you'll find a bonus room and a covered balcony, perfect for rest and relaxation!

Step outside to your covered lanai to take in the wonderful views of your backyard. Past the lanai, you'll step out to the gorgeous pool and have picturesque views of the community pond!
 
This new home also boasts a 3-car garage, ensuring plenty of parking space for vehicles or additional storage.
 
Don't miss the opportunity to come see this model home for yourself! *** This model home comes FURNISHED and is available for leaseback***
#O6311665

OVIEDO

2739 RAVENCLIFFE TERRACE

5 Beds

4 Baths

3,978 Sq.Ft.

$1,349,990

MLS#: O6311665

 - property

Send a message

Message successfully sent.

Your message

What is 3 + 4 ?

Reason for contacting?

I agree to receive email communication and understand I can unsubscribe at any time.

I agree to be contacted by Sell South Florida via call, email, and text for real estate services. To opt out, you can reply 'stop' at any time or reply 'help' for assistance. You can also click the unsubscribe link in the emails. Message and data rates may apply. Message frequency may vary. Privacy Policy

Sign Out

Virtual Assistant

Would you like to take the next step with this property? We can help you schedule a showing or virtual tour, or send you more details.

Yes, I would like more information.

Thank You for Your Reply, One of Our Agents will contact you as soon as possible

No, maybe later.

Thank you, you can always contact me via email, phone number or through the contact form.

Realhub AI

Lucy - Your AI-Powered Realtor

Update Your Temporary Password

Personalize your search

Enter your email and we'll notify you immediately when new listings match what you're looking for.

or enter email address

Already have an account ? Login here

Continue your home search

I agree to receive communications and understand I can unsubscribe at any time.

I agree to be contacted by Sell South Florida via call, email, and text for real estate services. To opt out, you can reply 'stop' at any time or reply 'help' for assistance. You can also click the unsubscribe link in the emails. Message and data rates may apply. Message frequency may vary. Privacy Policy

Already have an account ? Login here

We use cookies

We use cookies primarily for analytics to enhance your experience. By accepting, you agree to our use of these cookies. You can manage your preferences or learn more about our cookies policy.