Features & Amenities

Interior

  • Other Interior Features

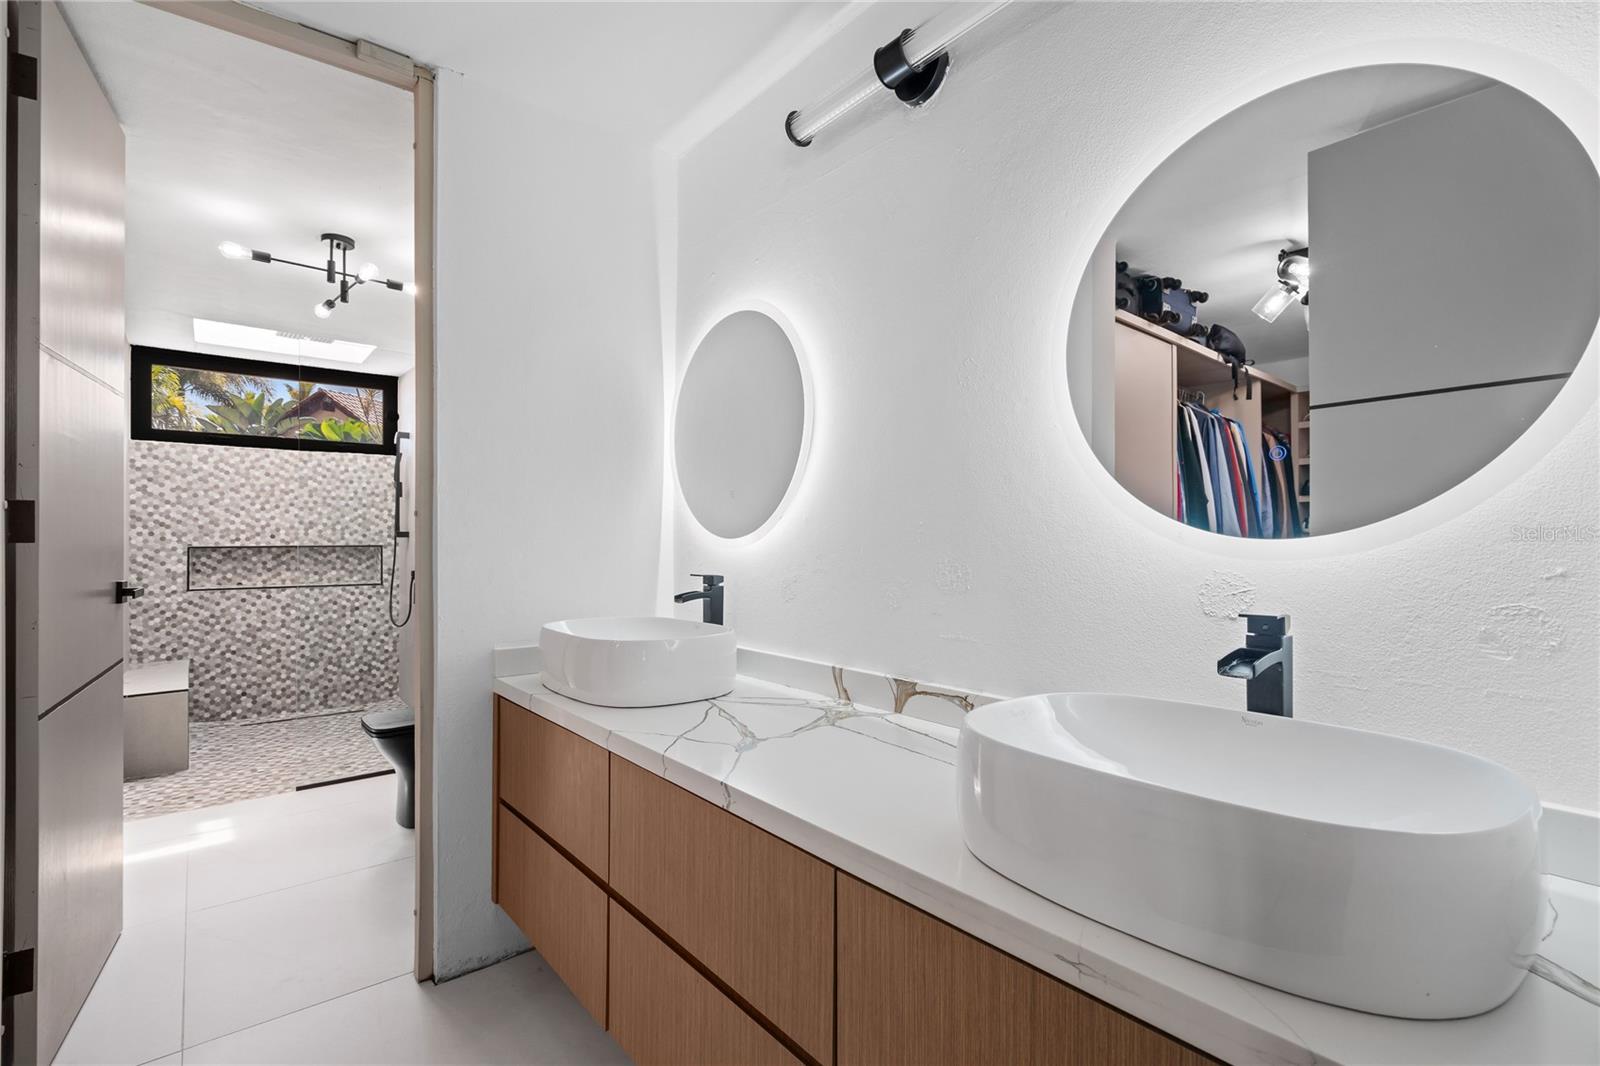
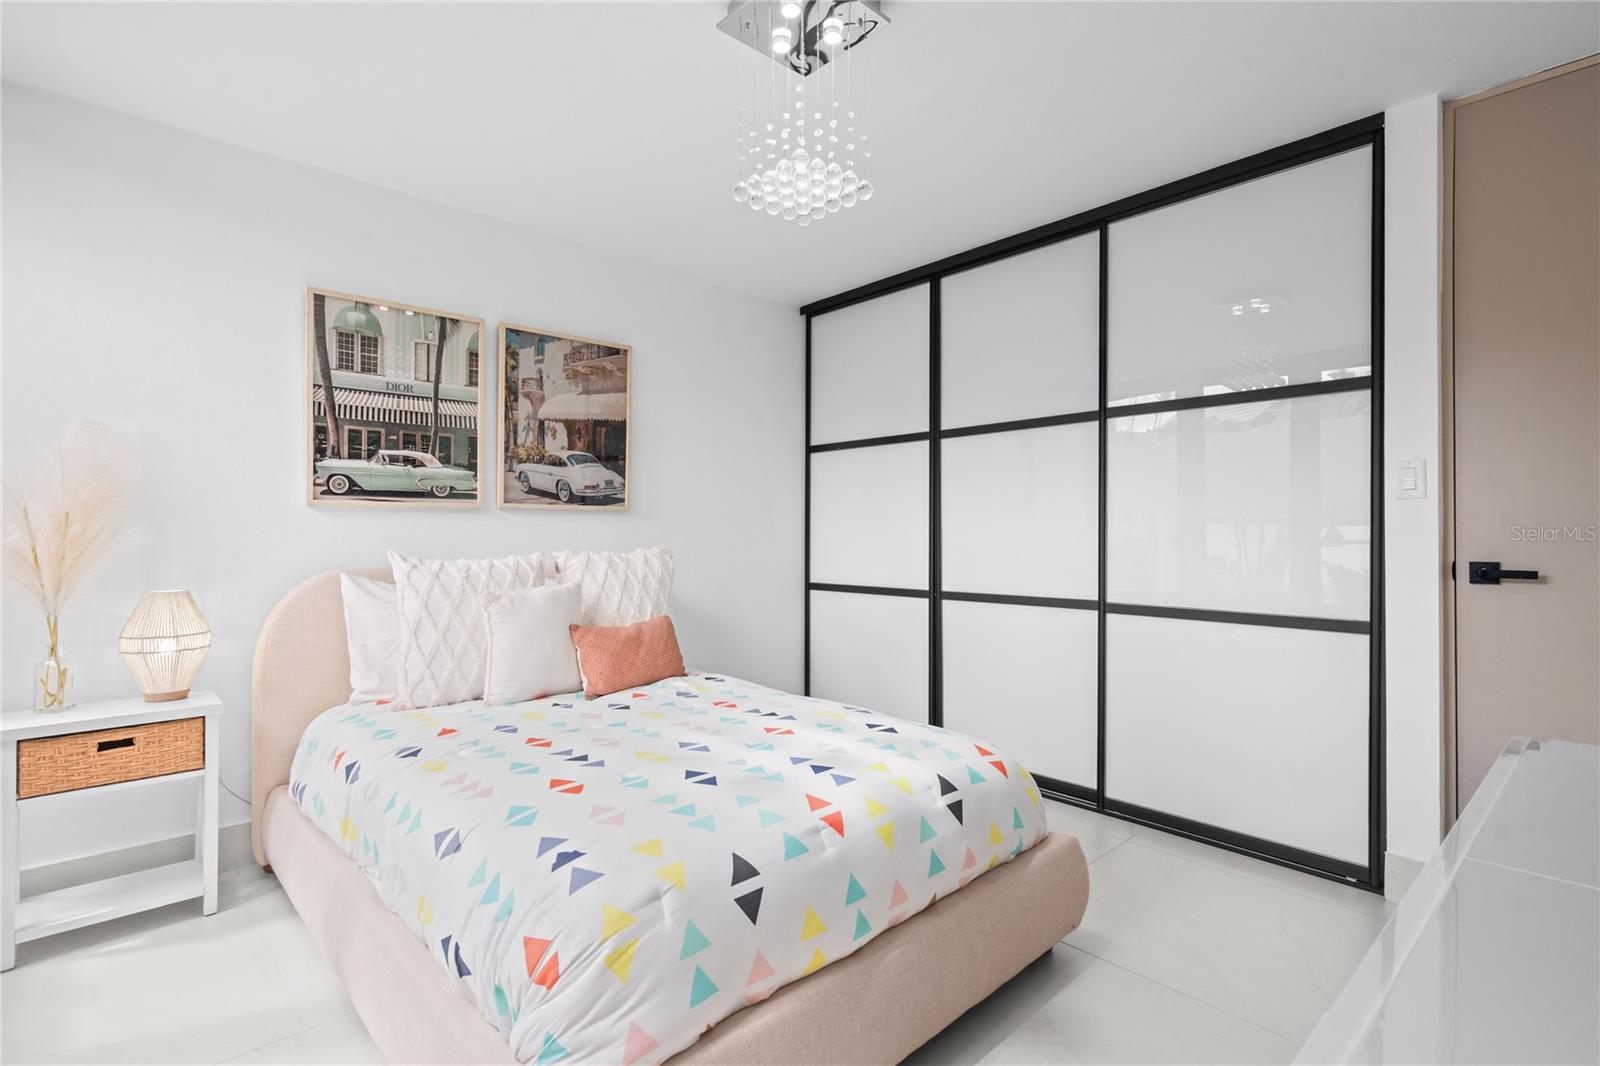
    Dry Bar, Eat-in Kitchen, High Ceilings, Open Floorplan, Walk-In Closet(s)

  • Total Bedrooms

    4

  • Bathrooms

    3

  • 1/2 Bathrooms

    1

  • Fireplace YN

    NO

  • Heating YN

    NO

  • Heating

    None

  • Pet friendly

    Yes

Exterior

  • Garage

    Yes

  • Garage spaces

    2

  • Construction Materials

    Concrete

  • Other Exterior Features

    Garden, Outdoor Grill, Private Entrance

  • Parking

    Attached

  • Patio and Porch Features

    Patio

  • Pool

    Yes

  • Pool Features

    In Ground, Private

  • Waterfront YN

    NO

  • View

    City, Garden, Mountain(s), Trees/Woods

Area & Lot

  • Lot Features

    Corner Lot, Paved

  • Lot Size(acres)

    0.34

  • Lot Size(square feet)

    3,700

  • Property Type

    Residential

  • Property Sub Type

    Single Family Residence

Price

  • Sales Price

    $2,200,000

  • Sq. Footage

    3,700

  • Price/SqFt

    $594

HOA

  • Association

    YES

  • Association Fee

    $450

  • Association Fee Frequency

    Monthly

  • Association Fee Includes

    N/A

  • Total Monthly Fees

    $450

School District

  • Elementary School

    N/A

  • Middle School

    N/A

  • High School

    N/A

Property Features

  • New Construction

    NO

  • Foundation Details

    Concrete Perimeter, Slab

  • Ownership

    Fee Simple

  • Sewer

    Public Sewer

  • Water Source

    Public

Schedule a Showing

Showing scheduled successfully.

<
>
IN PERSON
VIA CHAT

What is 3 + 4 ?


Change time

Mortgage calculator

Estimate your monthly mortgage payment, including the principal and interest, property taxes, and HOA. Adjust the values to generate a more accurate rate.

Your payment

Principal and Interest:

$

Property taxes:

$

HOA fees:

$

Total loan payment:

$

Total interest amount:

$

Location

County

Guaynabo

Elementary School

Middle School

High School

Listing Courtesy of Maria Colon Rodriguez , MARIA E COLON

RealHub Information is provided exclusively for consumers' personal, non-commercial use, and it may not be used for any purpose other than to identify prospective properties consumers may be interested in purchasing. All information deemed reliable but not guaranteed and should be independently verified. All properties are subject to prior sale, change or withdrawal. RealHub website owner shall not be responsible for any typographical errors, misinformation, misprints and shall be held totally harmless.

Agent Ashley Baillio

FOUNDER

Ashley Baillio

Call Ashley today to schedule a private showing.


* Listings on this website come from the FMLS IDX Compilation and may be held by brokerage firms other than the owner of this website. The listing brokerage is identified in any listing details. Information is deemed reliable but is not guaranteed. If you believe any FMLS listing contains material that infringes your copyrighted work please click here to review our DMCA policy and learn how to submit a takedown request.© 2024 FMLS.
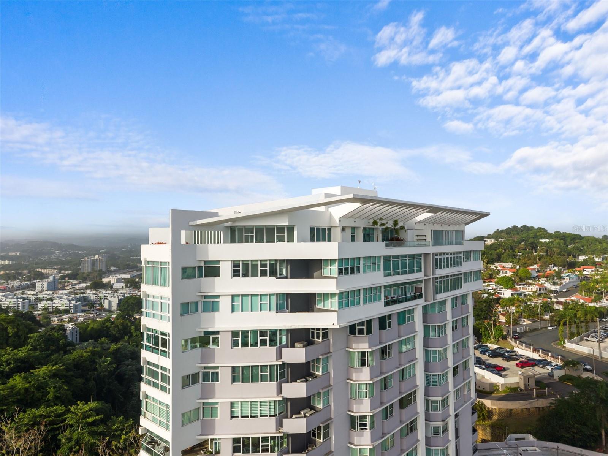
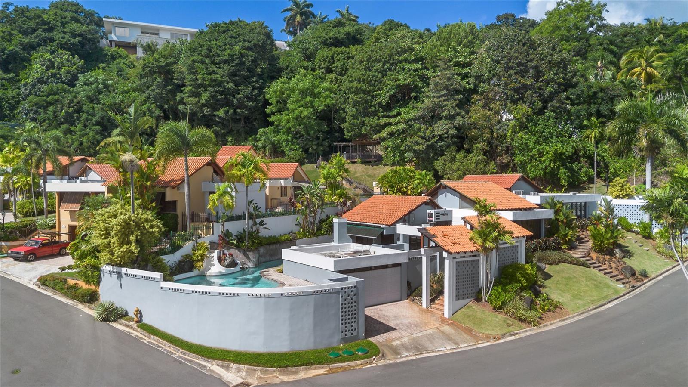
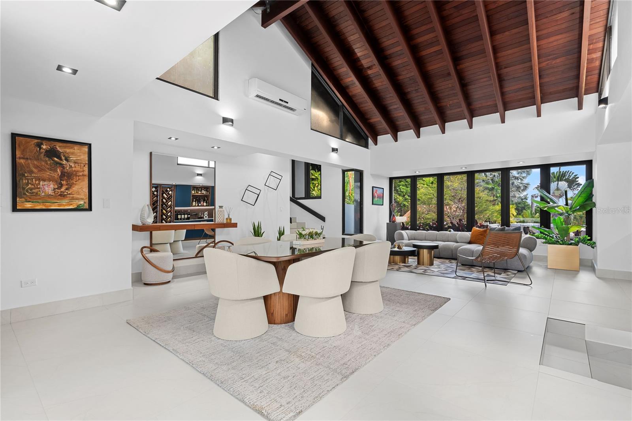
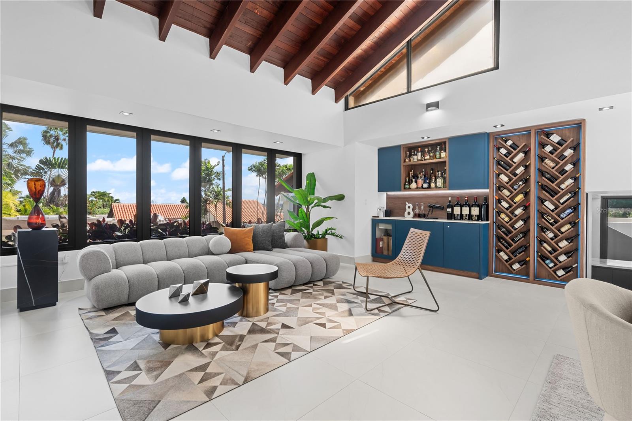
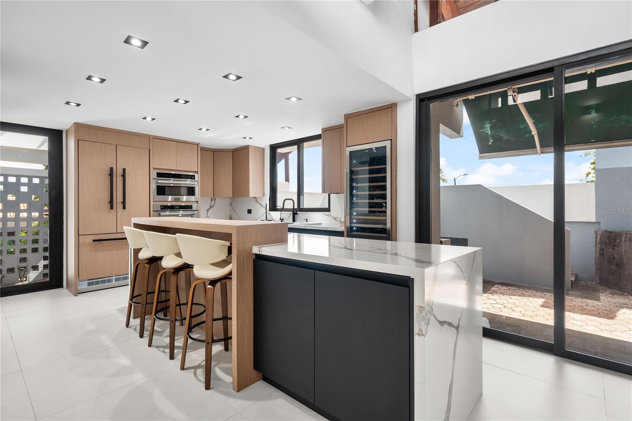
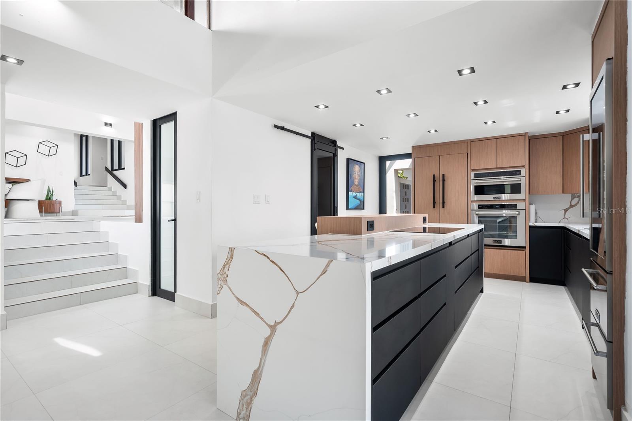
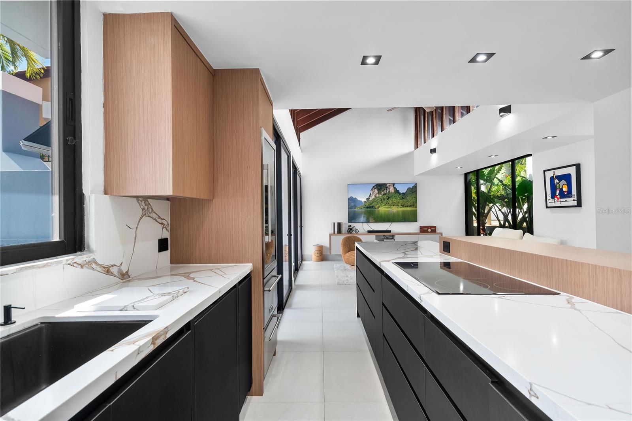
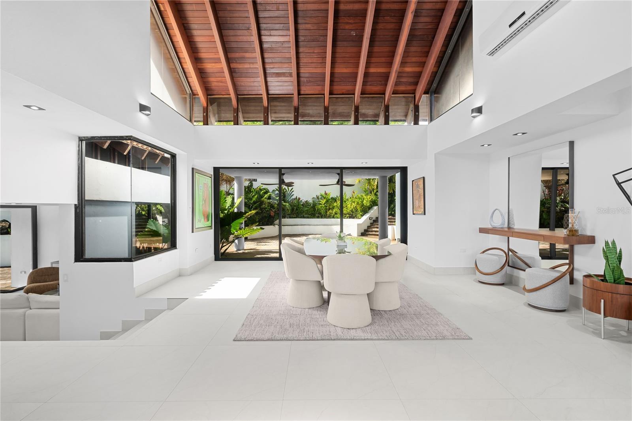
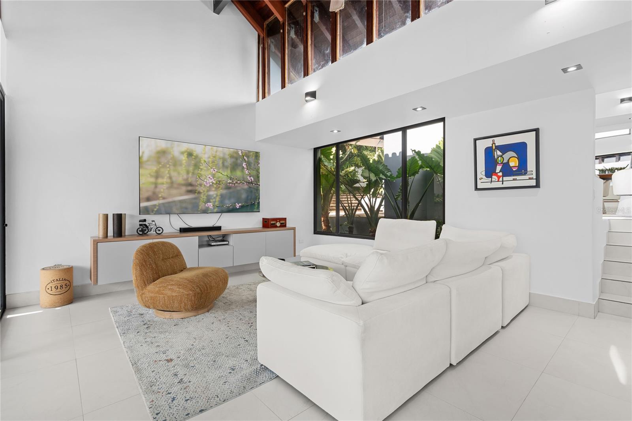
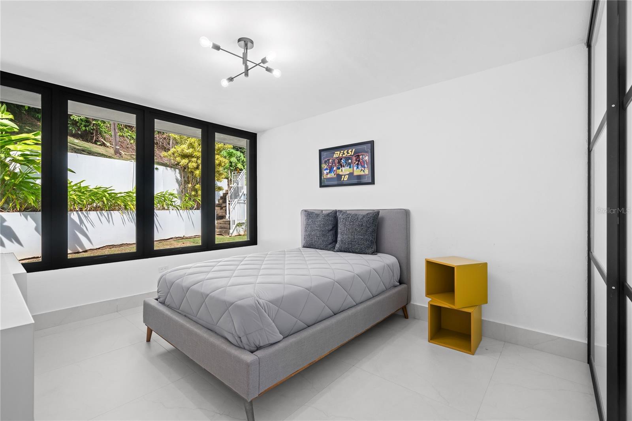
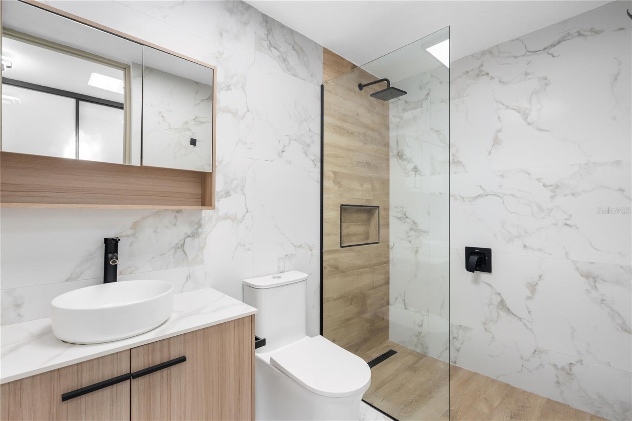
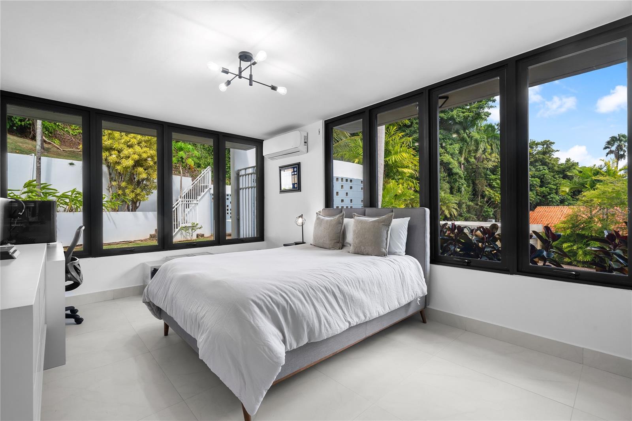
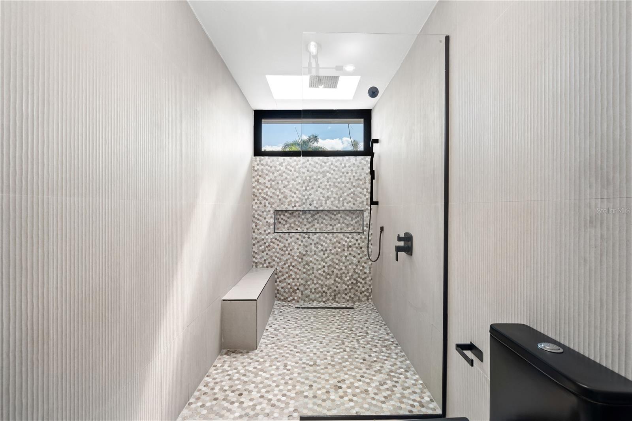
This spectacular, completely remodeled corner residence is strategically elevated for stunning city views and redefine the concept of a private retreat in a modern tropical style. Spanning approximately 3,700 square feet of spacious interiors, the home features high ceilings and brand-new windows that flood every room with abundant natural light. The minimalist, contemporary layout includes 4 bedrooms, 3.5 bathrooms, and a spacious walk-in closet. A chef’s kitchen comes fully equipped with high-end appliances. Evoking a luxury resort-villa feel, the enchanting outdoor oasis boasts beautiful landscaping, pool area, and two terraces designed for seamless entertaining. The property is outfitted with a full power generator, a water cistern, and two covered parkings, all set within the exclusive and secure gated community of La Colina.

58 C

Message successfully sent.

What would you like to know?

What is 3 + 4 ?

I agree to receive email communication and understand I can unsubscribe at any time.

I agree to be contacted by Sell South Florida via call, email, and text for real estate services. To opt out, you can reply 'stop' at any time or reply 'help' for assistance. You can also click the unsubscribe link in the emails. Message and data rates may apply. Message frequency may vary. Privacy Policy

Related Properties

Price reduced
Crowning the skyline within the sough after La Cima de Torrimar, a landmark condominium designed by a renowned local architectural firm and recipient of the XV Cemex Building Award in 2006, this exceptional two-level penthouse offers an unparalleled blend of scale, elegance, and breathtaking panoramic views. Spanning 5,312 square feet, including an expansive 1,181-square-foot private terrace, the residence enjoys one of the building’s most desirable orientations, capturing abundant natural light and sweeping 180 degree north facing views.
Designed for both comfortable living and grand entertaining, the penthouse features four spacious bedrooms, a dedicated office, and four-and-a-half bathrooms. Marble floors run throughout the residence, while a dramatic double-height living room creates an immediate sense of grandeur, with soaring ceilings and an open architectural design that connects both levels and fills the home with natural light.
The main level offers elegant living and dining spaces, a well-appointed kitchen, and an oversized primary suite featuring separate his-and-hers walk-in closets. The residence also offers the rare convenience of direct access from both the 19th and 20th floors.
The upper level features a spacious family room, a secondary kitchen, dedicated office space, and direct access to the expansive terrace, an ideal setting for outdoor dining, entertaining, or simply enjoying the spectacular views and year-round Caribbean breezes.
La Cima de Torrimar is one of Guaynabo’s most established and sought-after condominium communities, offering 24/7 security, a swimming pool, fitness center, visitor parking, full power generator, and water cistern for complete peace of mind. The penthouse includes three deeded covered parking spaces and electric vehicle charging capability.
Ideally located in the heart of Guaynabo with immediate access to major highways, premier schools, restaurants, shopping, and San Juan, this residence offers the perfect balance of privacy, convenience, and sophistication. A rare opportunity to own one of the finest penthouse residences in Guaynabo.
#PR9122049

GUAYNABO

14 RD 833, LA CIMA PH 1901

4 Beds

4 Baths

5,311 Sq.Ft.

$2,610,000

MLS#: PR9122049
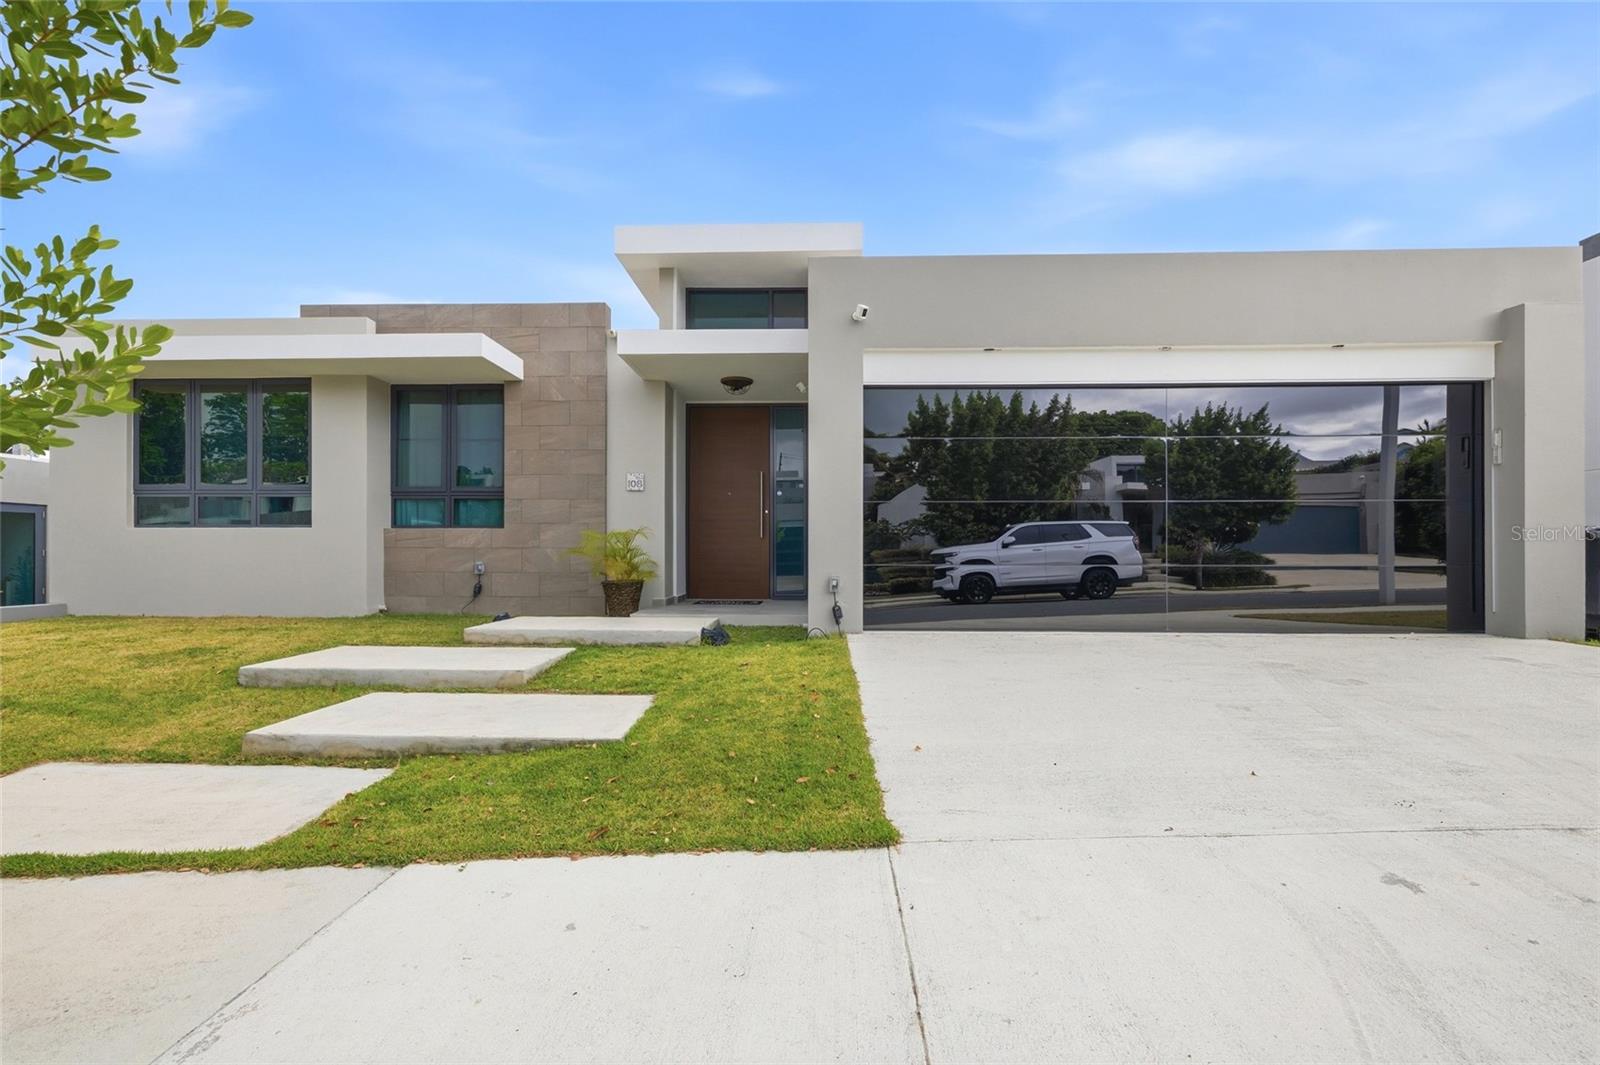
Spectacular modern, open-concept residence located in one of the most privileged areas of Las Casonas, Guaynabo. High ceilings, bright and airy spaces, with a layout that favors seamless flow between entertainment areas and everyday living. Closets ready for you to personalize the storage to your liking.
The property features a generator connection, providing electrical reliability, along with smart home connections. Terrace with no direct sun exposure and no neighbors at the back — ideal for a future project such as a wine cellar or a stylish outdoor retreat.
Strategically located just 4 minutes from San Patricio and steps away from prominent schools in Guaynabo, with convenient access to major roadways and amenities, without the heavy traffic typical of Guaynabo.
#PR9121305

GUAYNABO

Urb Las Casonas ARANDA

4 Beds

3 Baths

3,214 Sq.Ft.

$1,890,000

MLS#: PR9121305
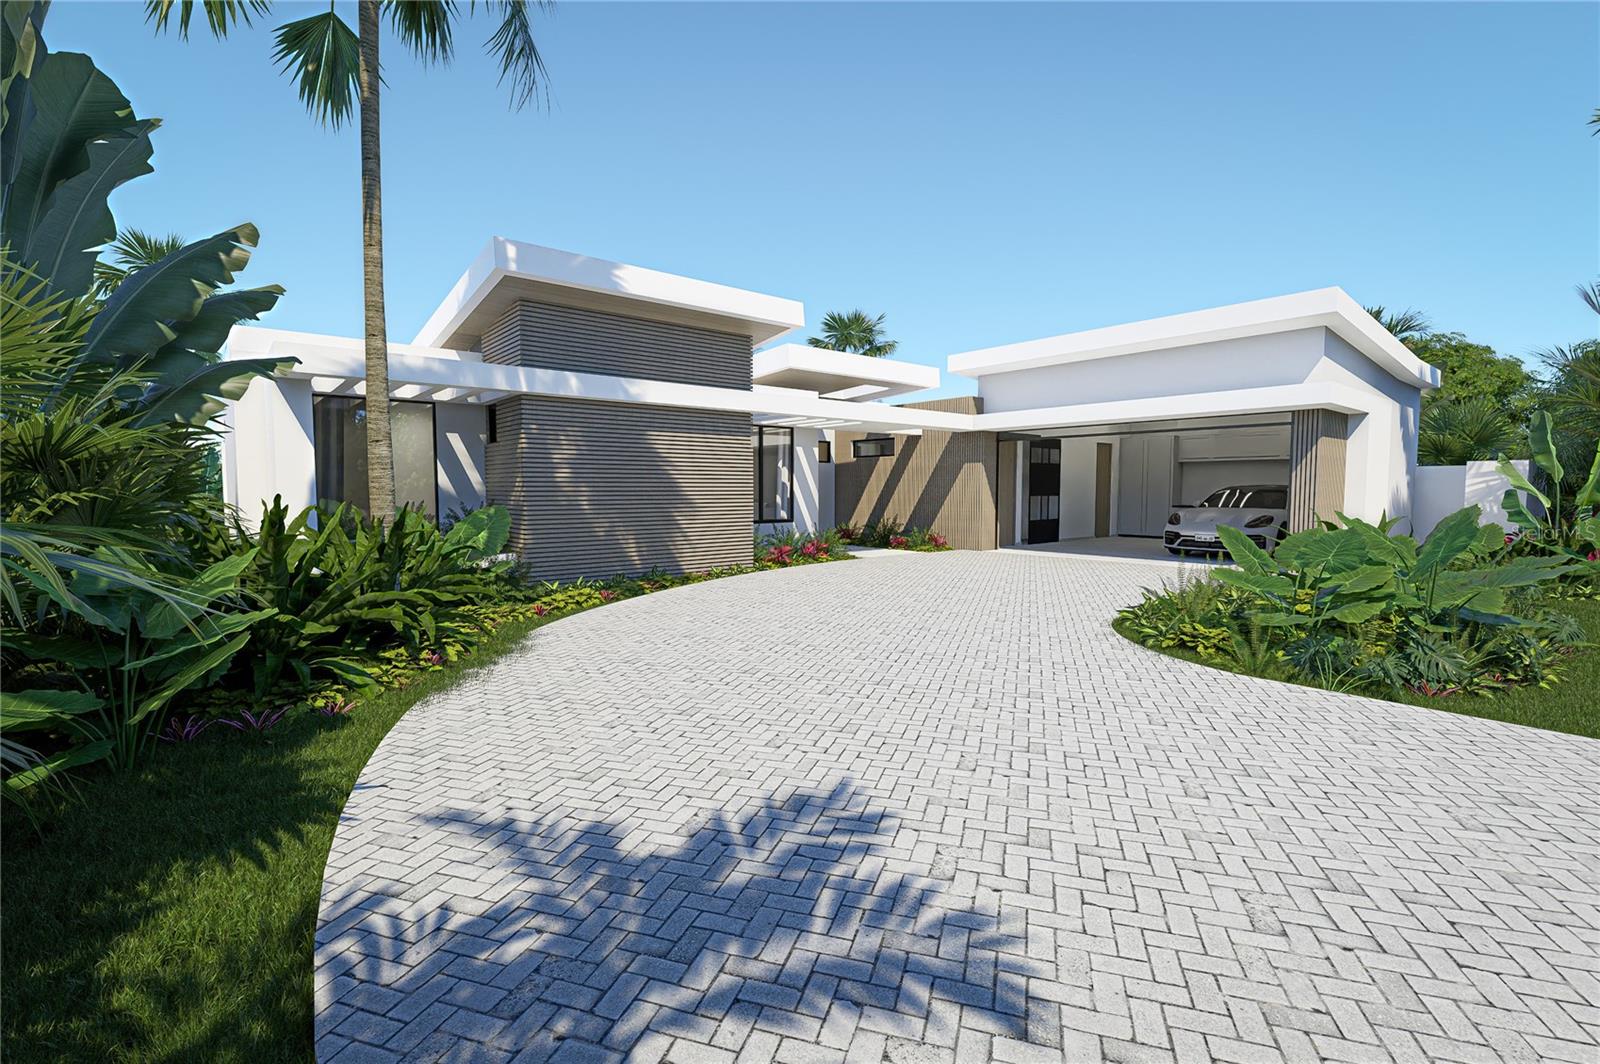
Pre-Construction. To be built. New Development, Introducing The Ivy Design ***Starting at $1,980,900***. Welcome to a Holistic Oasis dedicated to wellness-inspired living. The Meadows Estates is a premier residential enclave and nature preserve community nestled in the heart of Guaynabo, affording breathtaking river and golf course views. This truly luxurious community with expansive lots is set on 16 acres of pristine land on the site of a former plant and tree nursery. No other offering in Guaynabo can compare to this standalone new development of the highest caliber, representing luxury at its finest. Find serenity within this truly one of a kind community. 6 Acres are dedicated to an Audubon Natural Reserve and Bird Sanctuary, home to 18 bird species. A pebble beach riverbank and ¾ mile river trail for walking and jogging, as well as yoga and meditation decks allow you to nourish your mind, body, and spirit. Guaynabo’s suburbs offer a perfect blend of convenience and lifestyle, within close proximity to a variety of restaurants, schools, vibrant nightlife, and popular shopping centers. The area is easily accessible from major highways, a short drive away from both San Juan and Dorado, making it ideal for those seeking suburban living with easy access to the city and surrounding areas. A curated selection of only 19 homes thoughtfully designed for the select group of the most discerning buyers. * All images are renderings and do not reflect the current state of the property or development. Pricing depends on model, upgrades, and lot chosen. The view from the residence may vary based on the chosen lot. Perspective rendering is an artist’s interpretation only. Architectural elements may vary from rendering. Renderings may show options not included in base price. The developer reserves the right to substitute any materials for others similar in quality if these are not available when required for construction and to modify places when considered necessary.
#PR9117887

GUAYNABO

19 THE MEADOWS ESTATES

4 Beds

3 Baths

4,042 Sq.Ft.

$1,980,900

MLS#: PR9117887

Stunning fully remodeled residence in one of Guaynabo’s most sought-after neighborhoods. Bright, expansive interiors with contemporary finishes and a gourmet kitchen loaded with premium appliances. The striking outdoor area—complete with a modern pool and manicured garden—is perfect for entertaining. An exceptional home for discerning families seeking comfort, style, and privacy.

Property Highlights:

- Sale Price: $1,890.000
- 4 Bedrooms
- 4.5 Bathrooms
- Approx. 3,664 sq.ft of living area 
- Approx. 809.09 sqm lot (corner lot)
- Fully renovated home
- Entrance foyer with plenty of natural light 
- Fully equipped kitchen
- Laundry room
- Private family room with powder bathroom
- One bedroom with hallway bathroom
- Two bedrooms with jack and Jill bathroom
- Ample owner’s suite with walk-in closet
- Spacious and covered terrace with outdoor kitchen 
- Sleek modern pool
- Landscaped garden and outdoor entertaining areas
- 2-Car garage with enlighten EV car charger
- Solar PV system and emergency power generator 
- 600 gals water cistern and 30 gallons solar water heater
- Automatic patio irrigation system
- Low voltage lighting for patio and paved areas
- Year built: approximately 1960’s
- CRIM: $4,311.01/ year
- HOA: $300 /month
- Zoning R-B [former R-1]
#PR9117518

GUAYNABO

A9 SERRANIA

4 Beds

4 Baths

3,664 Sq.Ft.

$1,890,000

MLS#: PR9117518
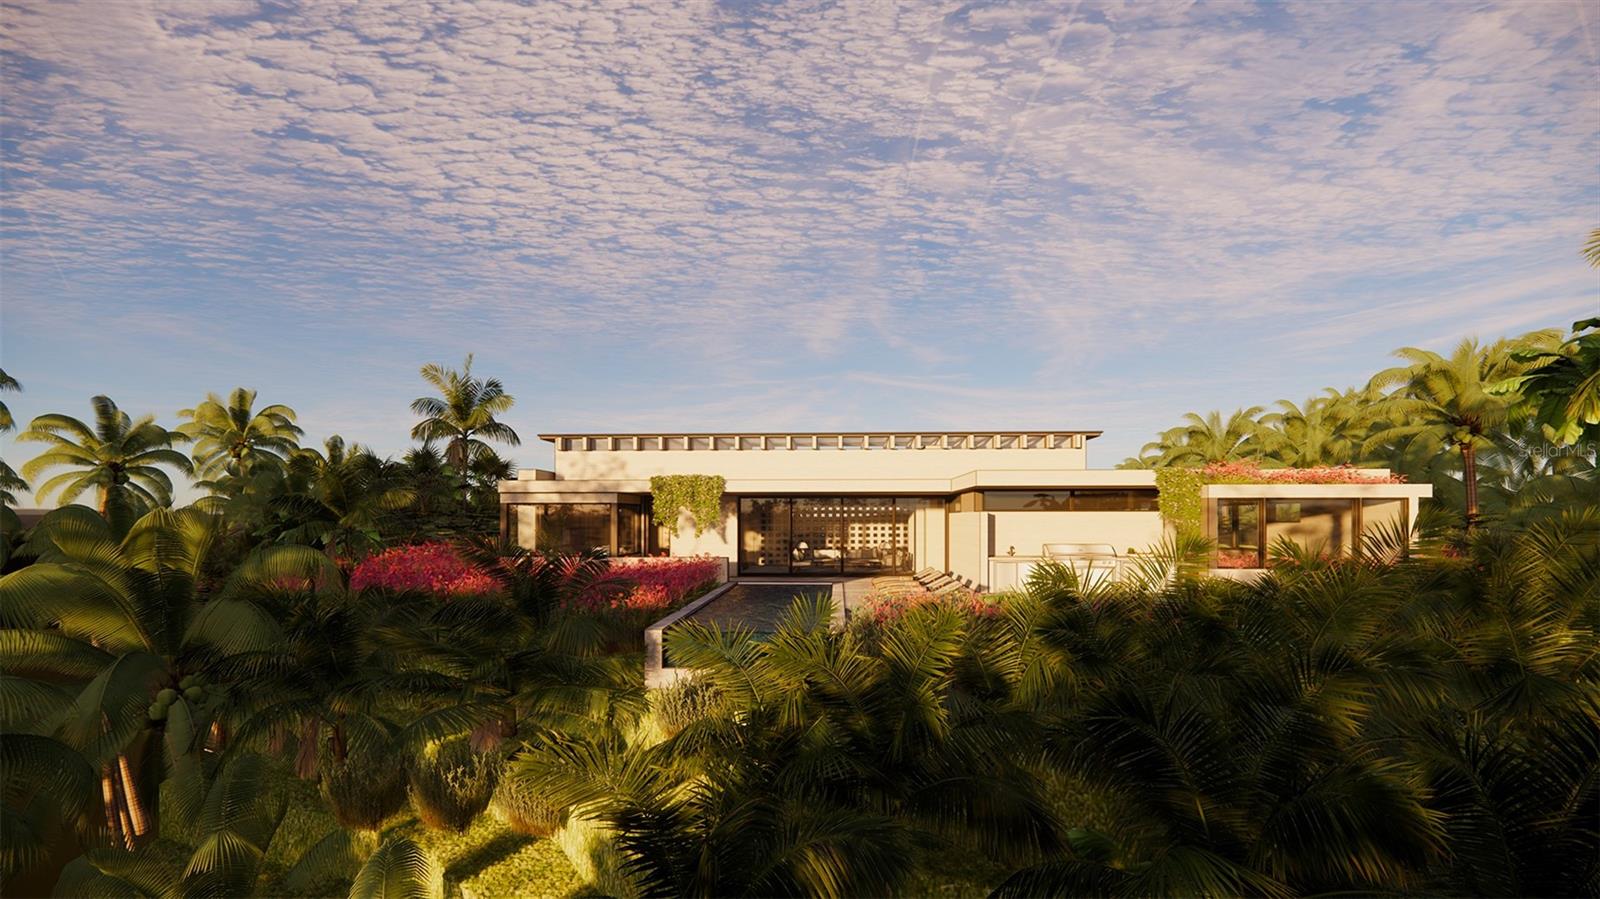
One or more photo(s) has been virtually staged. Pre-Construction. To be built. Located on a quiet cul-de-sac street, this custom residence is ready to be built on a prime double lot, offering a seamless blend of suburban country living and sophisticated modern design. This rare-to-market opportunity allows you to bring your dream home to life on an acre of land within the exclusive gated community of Valle Escondido, Guaynabo. Boasting approx. 5,637 total Sq. Ft. with 4 bedrooms and 4.5 bathrooms, the contemporary single-level design offers expansive living centered around an open floor plan with an abundance of natural light. The carefully curated layout includes an inviting living and dining area highlighted by floor to ceiling glass walls and skylights, as well as a chef-ready kitchen with adjacent wine cellar. All bedrooms are ensuite, affording ultimate comfort and privacy. The enviable primary suite features dual walk-in closets and a spa-inspired bath with shower, standalone tub and dual vanities. Outside, enjoy your own private oasis with a sun deck and infinity pool highlighted by the well manicured, natural landscape. A 3-car garage rounds out this truly exceptional offering. Serving as the ideal open canvas, this one of a kind tropical retreat is ready for realization. A gated community in the suburbs, Valle Escondido offers peace and tranquility within lush tropical surroundings. Near some of Guaynabo's top destinations, such as the natural splendor of La Marquesa park and recreational facilities at Moises Garcia Navedo Sports Complex. Also a short drive away from San Patricio Plaza, as well as a variety of other entertainment and shopping options. * Images 1 through 5 are renderings and do not reflect the current state of the property. Image 6 is an outlined approximation of the property.
#PR9116463

GUAYNABO

C42-43 VALLE ESCONDIDO

4 Beds

4 Baths

5,637 Sq.Ft.

$2,500,000

MLS#: PR9116463

 - property

Send a message

Message successfully sent.

Your message

What is 3 + 4 ?

Reason for contacting?

I agree to receive email communication and understand I can unsubscribe at any time.

I agree to be contacted by Sell South Florida via call, email, and text for real estate services. To opt out, you can reply 'stop' at any time or reply 'help' for assistance. You can also click the unsubscribe link in the emails. Message and data rates may apply. Message frequency may vary. Privacy Policy

Sign Out

Virtual Assistant

Would you like to take the next step with this property? We can help you schedule a showing or virtual tour, or send you more details.

Yes, I would like more information.

Thank You for Your Reply, One of Our Agents will contact you as soon as possible

No, maybe later.

Thank you, you can always contact me via email, phone number or through the contact form.

Realhub AI

Lucy - Your AI-Powered Realtor

Update Your Temporary Password

Personalize your search

Enter your email and we'll notify you immediately when new listings match what you're looking for.

or enter email address

Already have an account ? Login here

Continue your home search

I agree to receive communications and understand I can unsubscribe at any time.

I agree to be contacted by Sell South Florida via call, email, and text for real estate services. To opt out, you can reply 'stop' at any time or reply 'help' for assistance. You can also click the unsubscribe link in the emails. Message and data rates may apply. Message frequency may vary. Privacy Policy

Already have an account ? Login here

We use cookies

We use cookies primarily for analytics to enhance your experience. By accepting, you agree to our use of these cookies. You can manage your preferences or learn more about our cookies policy.