Mediterranean, Ranch
5816 VIA DE LA PLATA Circle
Delray Beach, FL 33484
MLS#: B26068582
$820,500


Property
Beds
3
Full Baths
2
1/2 Baths
None
Year Built
2000
Sq.Footage
2,045
Completely renovated and move-in ready! This beautiful 3-bedroom, 2-bath residence offers 2,045 square feet under air and an impressive collection of high-end updates. Enjoy Italian Mystery White 4' x 4' porcelain tile throughout, smooth skim-coated walls and ceilings, new baseboards, and crown molding in the living and kitchen areas. The designer kitchen features GE appliances, a smart induction/convection range, custom-cut quartz countertops, a large quartz island, under-cabinet lighting, and pendant lighting. The primary suite includes a stunning renovated bath with a glass-enclosed walk-in shower, quartz-topped vanities, adjustable LED mirrors, and a smart bidet with heated seat, auto flush, and night light. Additional upgrades include a new impact glass bay window with lake views, motorized living-room blinds, whole-house SpringWell water filtration, Tesla charger, new smoke detectors, refreshed landscaping, a new roof in November 2024, and a new A/C system with warranty installed May 2025. A refined home with modern finishes and exceptional upgrades—schedule your private showing today.
Features & Amenities
Interior
-
Other Interior Features
Bidet, Entrance Foyer, Kitchen Island, Pantry, Storage, Walk-In Closet(s)
-
Total Bedrooms
3
-
Bathrooms
2
-
Cooling YN
YES
-
Cooling
Central Air, Ceiling Fan(s), Electric
-
Fireplace YN
NO
-
Heating YN
YES
-
Heating
Central, Electric
-
Main Level Bedrooms
3
-
Pet friendly
Breed Restrictions, Number Limit, Yes
Exterior
-
Garage
Yes
-
Garage spaces
2
-
Construction Materials
Block, Stucco
-
Parking
Attached, Driveway, Garage, Garage Door Opener
-
Patio and Porch Features
Patio, Screened
-
Pool
Yes
-
Pool Features
Association
-
Waterfront YN
YES
-
View
Garden, Lake, Water
Area & Lot
-
Lot Features
Waterfront
-
Lot Size(acres)
0.12
-
Property Type
Residential
-
Property Sub Type
Single Family Residence
-
Architectural Style
Mediterranean, Ranch
Price
-
Sales Price
$820,500
-
Tax Amount
$9,390.25
-
Sq. Footage
2,045
-
Price/SqFt
$401
HOA
-
Association
YES
-
Association Fee
$499.58
-
Association Fee Frequency
Monthly
-
Association Fee Includes
N/A
School District
-
Elementary School
Orchard View
-
Middle School
Omni
-
High School
Spanish River
Property Features
-
Stories
1
-
Association Amenities
Pool, Clubhouse, Fitness Center, Spa/Hot Tub, Tennis Court(s)
-
Senior Community YN
NO
-
Sewer
Public Sewer
-
Water Source
Public
Schedule a Showing
Showing scheduled successfully.
Mortgage calculator
Estimate your monthly mortgage payment, including the principal and interest, property taxes, and HOA. Adjust the values to generate a more accurate rate.
Your payment
Principal and Interest:
$
Property taxes:
$
HOA fees:
$
Total loan payment:
$
Total interest amount:
$
Location
County
Palm Beach
Elementary School
Orchard View
Middle School
Omni
High School
Spanish River
Listing Courtesy of Michael J Laymon , Signature Int'l Premier Properties
RealHub Information is provided exclusively for consumers' personal, non-commercial use, and it may not be used for any purpose other than to identify prospective properties consumers may be interested in purchasing. All information deemed reliable but not guaranteed and should be independently verified. All properties are subject to prior sale, change or withdrawal. RealHub website owner shall not be responsible for any typographical errors, misinformation, misprints and shall be held totally harmless.

FOUNDER
Ashley Baillio
Call Ashley today to schedule a private showing.

* Listings on this website come from the FMLS IDX Compilation and may be held by brokerage firms other than the owner of this website. The listing brokerage is identified in any listing details. Information is deemed reliable but is not guaranteed. If you believe any FMLS listing contains material that infringes your copyrighted work please click here to review our DMCA policy and learn how to submit a takedown request.© 2024 FMLS.
Related Properties

Delray Beach
75 NE 5TH Avenue M
2 Beds
2 Baths
1,404 Sq.Ft.
$749,000
MLS#: B26070166

Delray Beach
4785 Blossom Drive
3 Beds
2 Baths
1,711 Sq.Ft.
$835,000
MLS#: B26069582

Delray Beach
14781 Quay Lane
3 Beds
2 Baths
2,297 Sq.Ft.
$790,000
MLS#: B26068663

Delray Beach
13050 Misty Gilbralter Way
3 Beds
2 Baths
2,237 Sq.Ft.
$669,000
MLS#: B26068978

Delray Beach
6600 Capistrano Beach Trail
3 Beds
2 Baths
2,353 Sq.Ft.
$730,900
MLS#: B26068934

Delray Beach
1 Harbourside Drive 3403
2 Beds
2 Baths
1,092 Sq.Ft.
$675,000
MLS#: B26069134

Delray Beach
4270 NW 9th Street
4 Beds
3 Baths
2,279 Sq.Ft.
$825,000
MLS#: B26068163

Delray Beach
12 SE 1ST Avenue 201
2 Beds
2 Baths
1,270 Sq.Ft.
$888,000
MLS#: B26068260
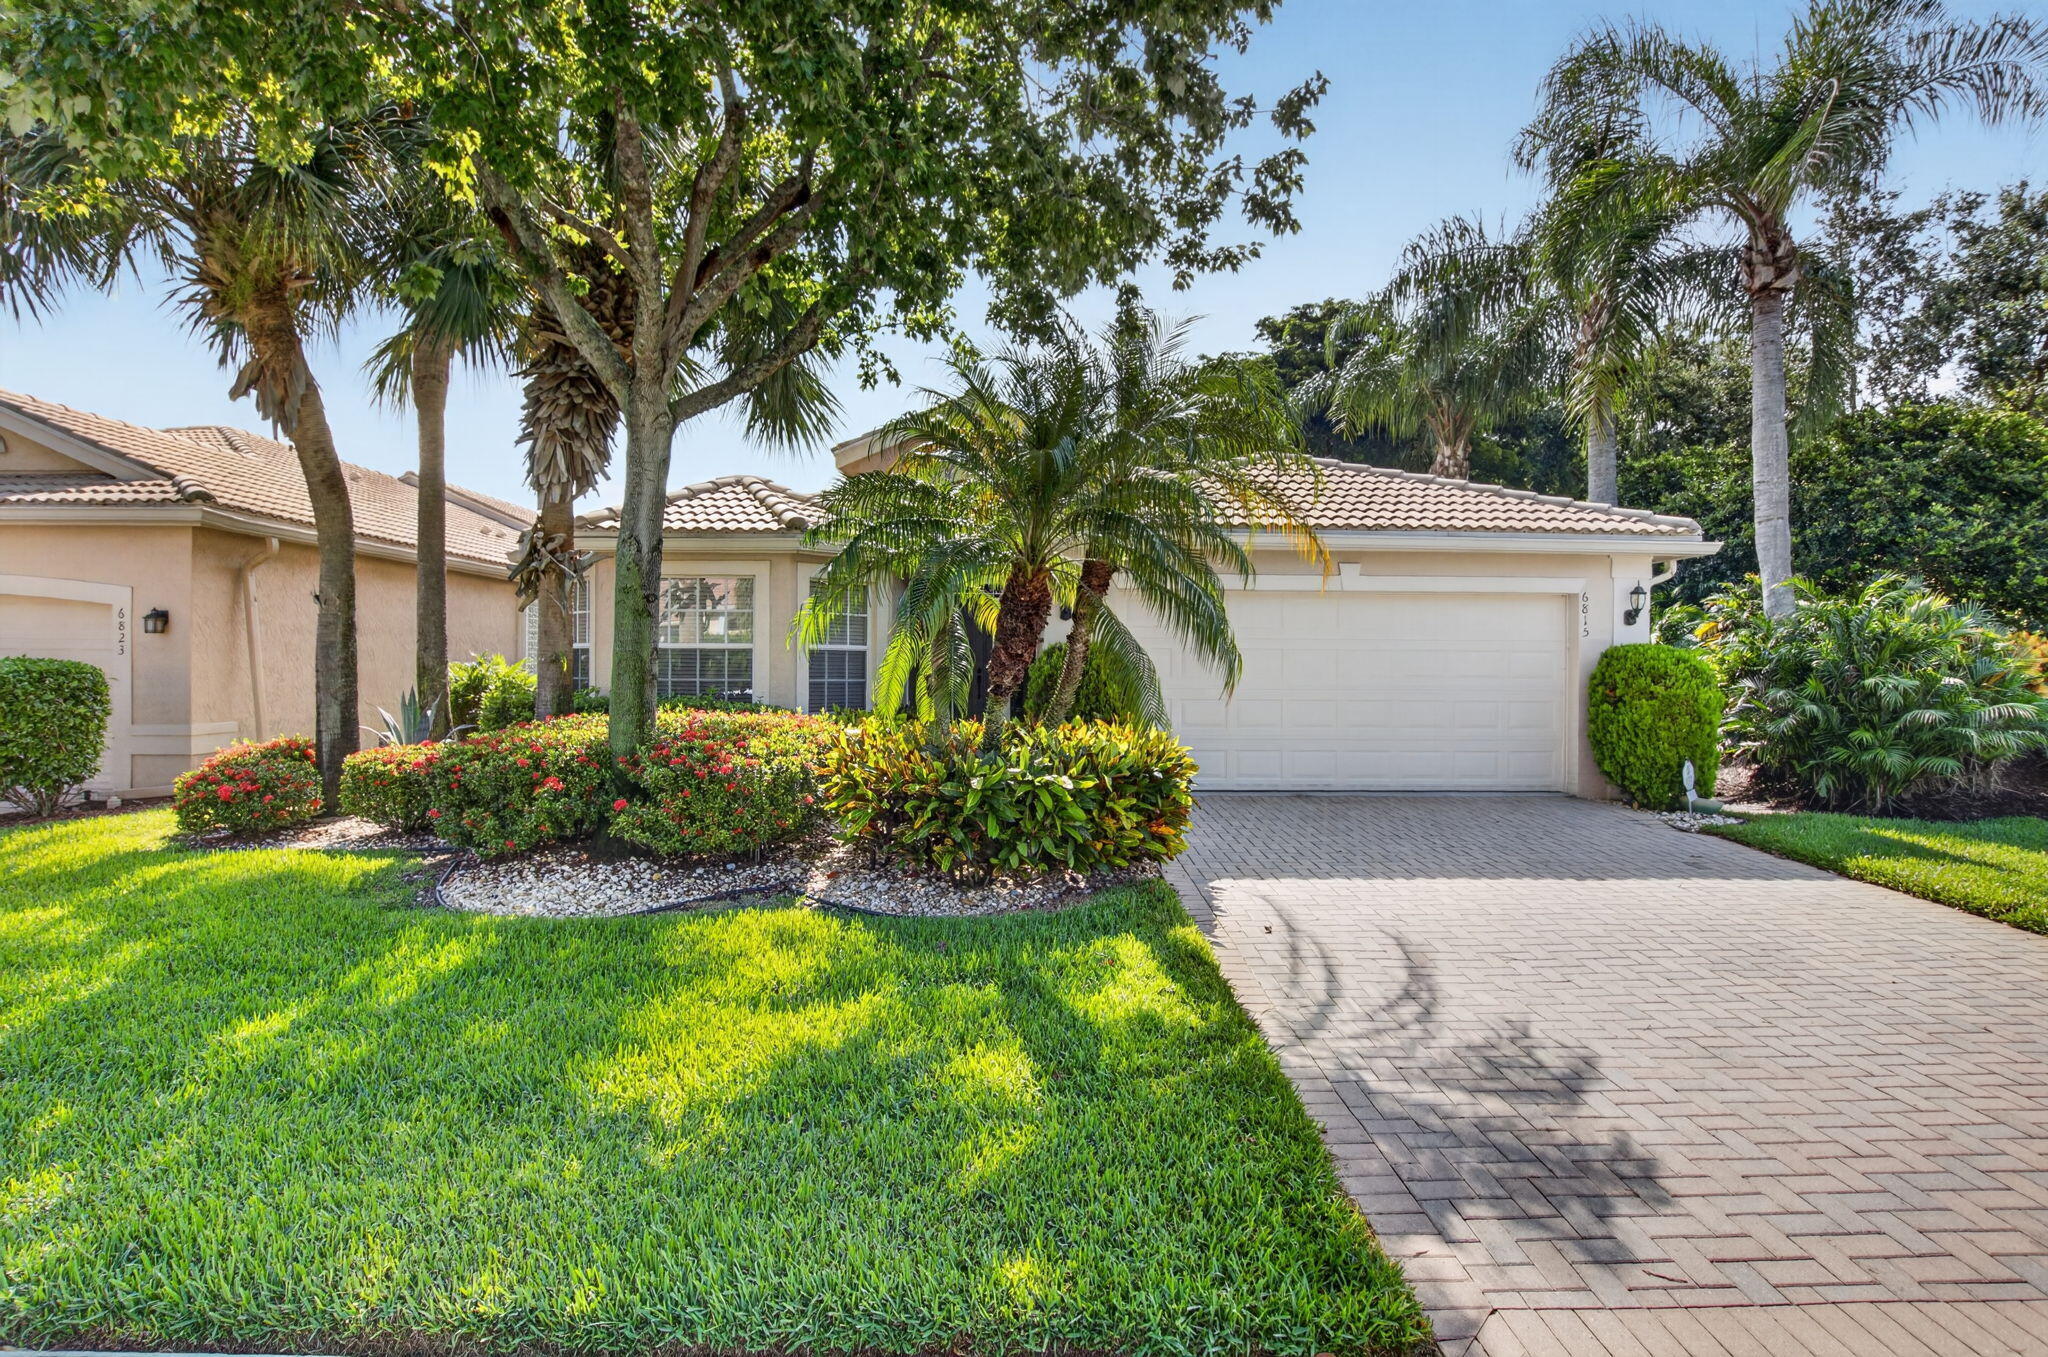
Delray Beach
6815 Imperial Beach Circle
3 Beds
2 Baths
1,836 Sq.Ft.
$685,000
MLS#: B26054072
