Property
Beds
3
Full Baths
2
1/2 Baths
None
Year Built
1968
Sq.Footage
1,356
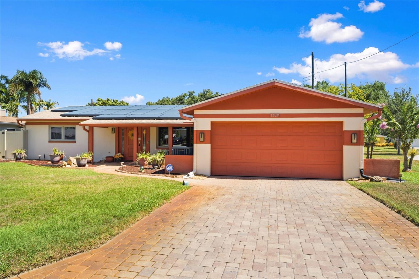
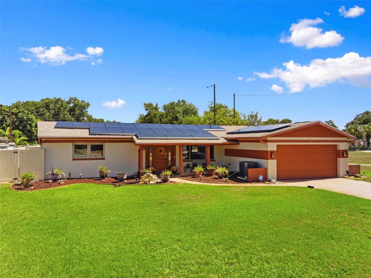
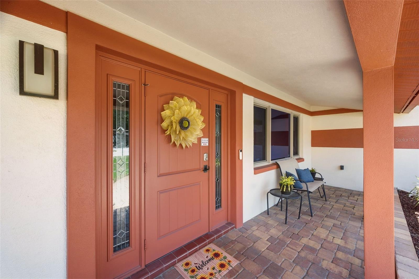
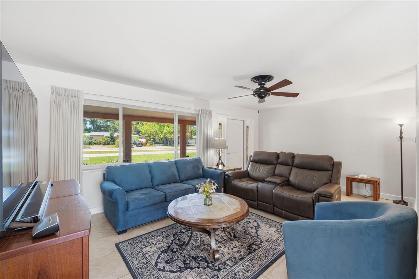
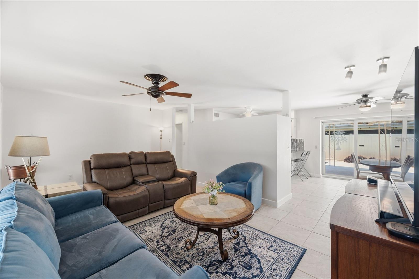
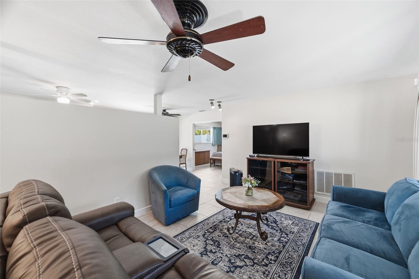
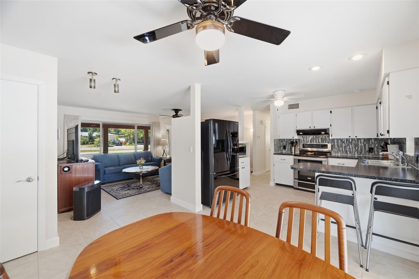
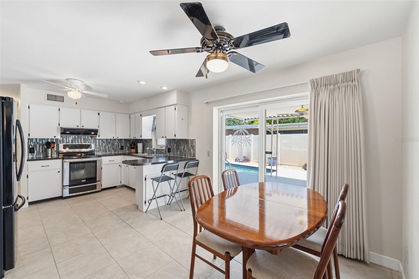
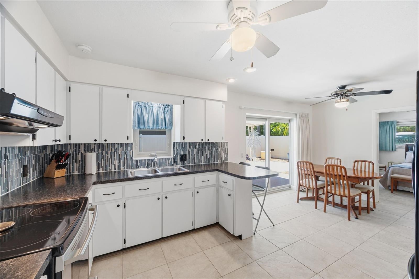
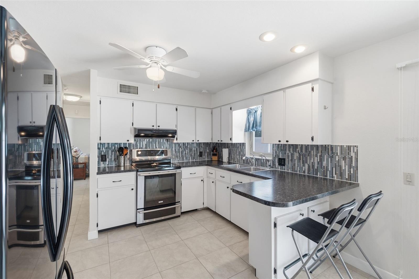
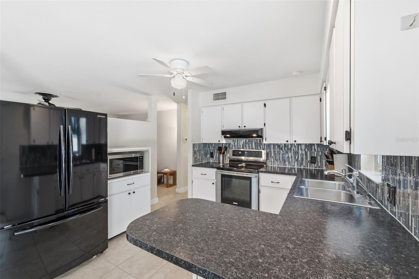
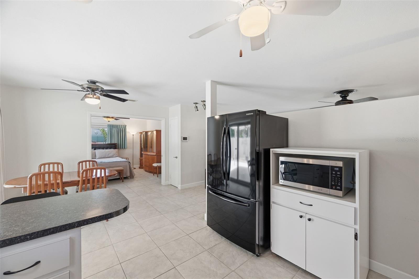
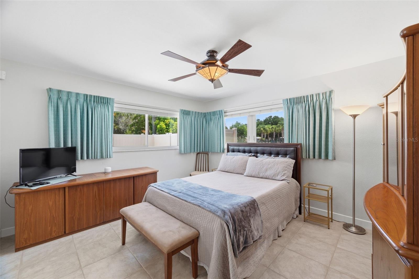
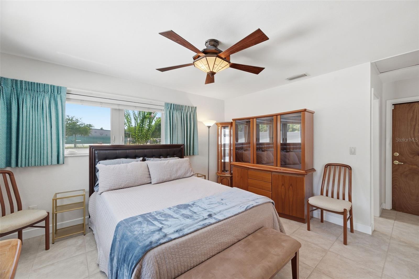
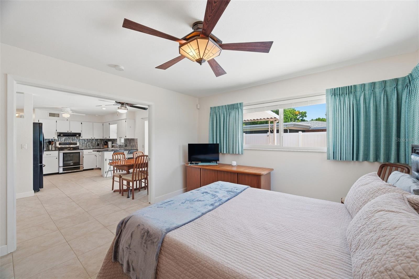
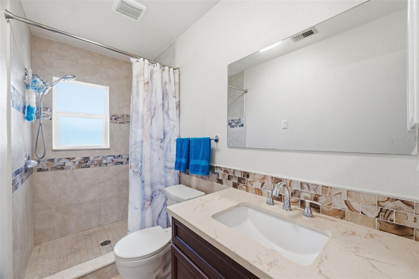
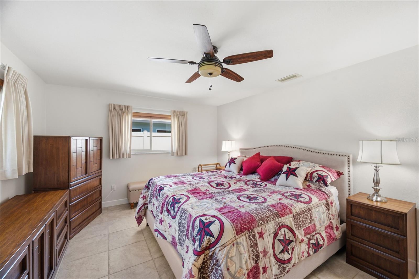
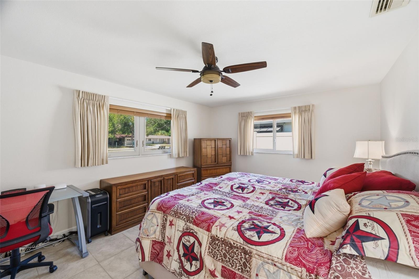
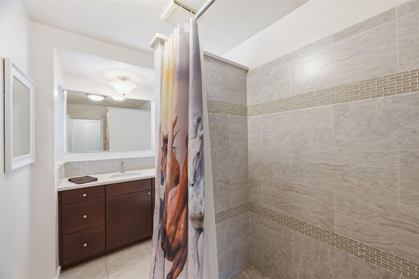
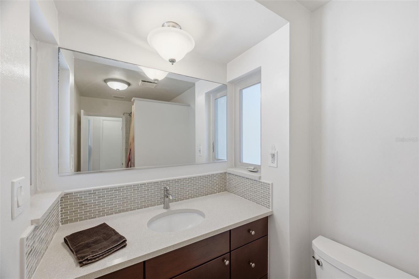
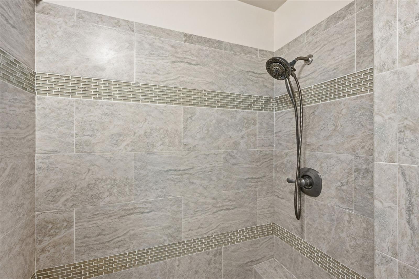
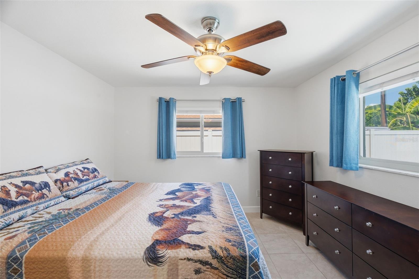
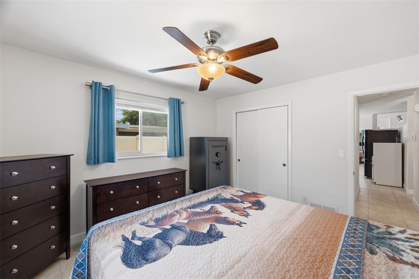
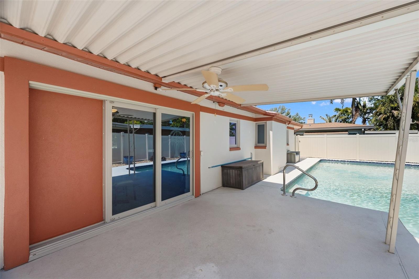
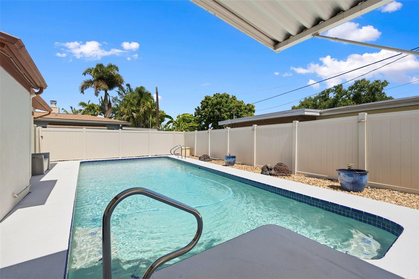
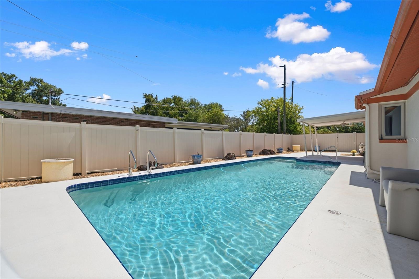
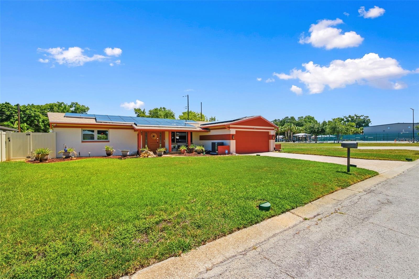
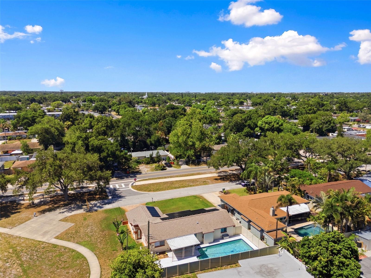
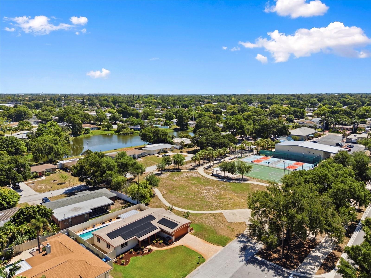
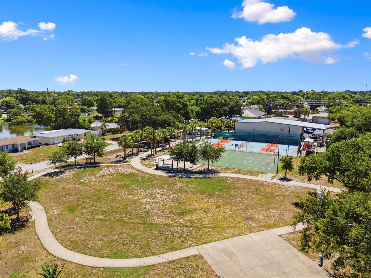
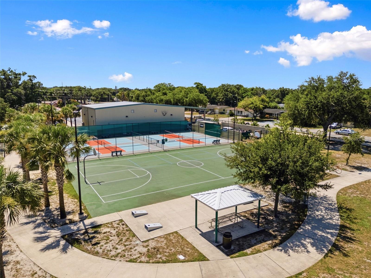
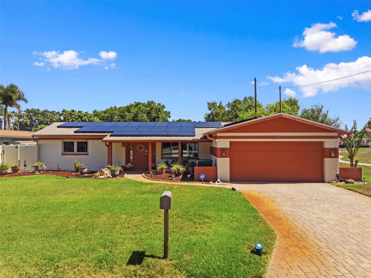
Welcome to this well maintained 3 bed, 2 bath pool home with 2 car garage, located just minutes from downtown St. Pete and the Gulf beaches. This move-in ready home features modern upgrades, energy efficiency, and exceptional outdoor living. Major improvements provide peace of mind, including newer solar panels, HVAC system, roof, electrical system, and water heater. Hurricane impact windows and sliding glass doors enhance safety, energy efficiency, and storm protection. Inside, you'll find ceramic tile flooring throughout, a spacious living room perfect for entertaining, and a split bedroom floor plan that offers privacy for family and guests. Both bathrooms have been tastefully updated, and the home has been meticulously cared for inside and out. Step outside to your private backyard retreat featuring a sparkling pool, expansive deck, full fencing, irrigation system, and tropical landscaping. The welcoming front porch and paver driveway add curb appeal and create an inviting first impression. One of the home's most unique features is its location directly adjacent to James Ernst Park, offering convenient access to pickleball courts, playground, pavilion, basketball courts, dog park, splash pad, community hall, and the police department. Enjoy all these near by amenities while maintaining privacy at home. Whether you're looking for a primary residence, seasonal retreat, or investment property (short term/vacation rental allowed), this exceptional pool home delivers the best of Florida living. Call to schedule your private showing today!
Features & Amenities
Interior
-
Other Interior Features
Eat-in Kitchen
-
Total Bedrooms
3
-
Bathrooms
2
-
Cooling YN
YES
-
Cooling
Central Air
-
Fireplace YN
NO
-
Heating YN
YES
-
Heating
Active Solar, Central, Solar
-
Pet friendly
N/A
Exterior
-
Garage
Yes
-
Garage spaces
2
-
Construction Materials
Stucco
-
Other Exterior Features
Awning(s), Lighting, Other, Private Yard, Rain Gutters
-
Parking
Boat, Driveway, Garage Door Opener, On Street, RV Access/Parking, Attached
-
Patio and Porch Features
Covered, Deck, Front Porch, Patio, Porch, Rear Porch
-
Pool
Yes
-
Pool Features
In Ground, Lap, Pool Sweep, Tile, Private
-
Waterfront YN
NO
-
View
Park/Greenbelt, Pool
Area & Lot
-
Lot Features
Corner Lot, Landscaped, Near Golf Course, Near Public Transit, Private
-
Lot Size(acres)
0.17
-
Lot Size(square feet)
7209.0
-
Property Type
Residential
-
Property Sub Type
Single Family Residence
-
Architectural Style
Ranch
Price
-
Sales Price
$440,000
-
Tax Amount
$1,567.07
-
Sq. Footage
1, 356
-
Price/SqFt
$324
HOA
-
Association
No
School District
-
Elementary School
Blanton Elementary-PN
-
Middle School
Tyrone Middle-PN
-
High School
Dixie Hollins High-PN
Property Features
-
Stories
1
-
New Construction
NO
-
Foundation Details
Slab
-
Ownership
Fee Simple
-
Senior Community YN
NO
-
Sewer
Public Sewer
-
Tax Lot
11
-
Water Source
Public
Schedule a Showing
Showing scheduled successfully.
Mortgage calculator
Estimate your monthly mortgage payment, including the principal and interest, property taxes, and HOA. Adjust the values to generate a more accurate rate.
Your payment
Principal and Interest:
$
Property taxes:
$
HOA fees:
$
Total loan payment:
$
Total interest amount:
$
Location
County
Pinellas
Elementary School
Blanton Elementary-PN
Middle School
Tyrone Middle-PN
High School
Dixie Hollins High-PN
Listing Courtesy of Rob McGuire , KELLER WILLIAMS ST PETE REALTY
RealHub Information is provided exclusively for consumers' personal, non-commercial use, and it may not be used for any purpose other than to identify prospective properties consumers may be interested in purchasing. All information deemed reliable but not guaranteed and should be independently verified. All properties are subject to prior sale, change or withdrawal. RealHub website owner shall not be responsible for any typographical errors, misinformation, misprints and shall be held totally harmless.

FOUNDER
Ashley Baillio
Call Ashley today to schedule a private showing.

* Listings on this website come from the FMLS IDX Compilation and may be held by brokerage firms other than the owner of this website. The listing brokerage is identified in any listing details. Information is deemed reliable but is not guaranteed. If you believe any FMLS listing contains material that infringes your copyrighted work please click here to review our DMCA policy and learn how to submit a takedown request.© 2024 FMLS.
Related Properties
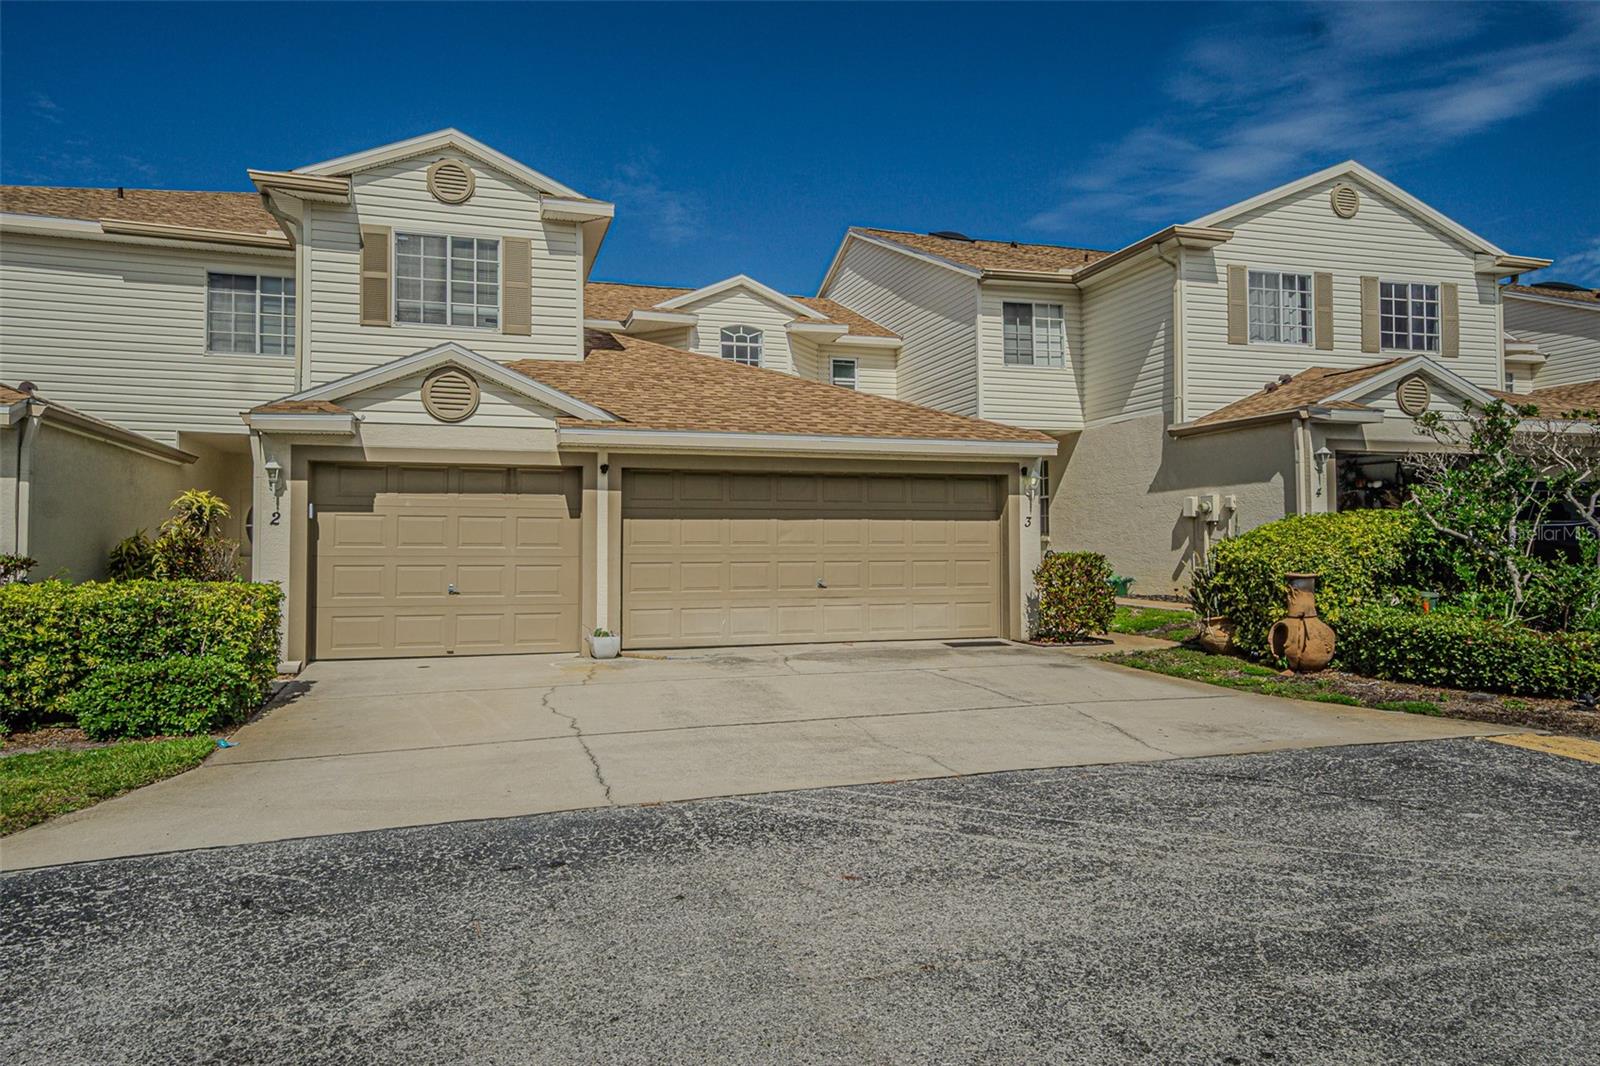
KENNETH CITY
6400 46TH AVENUE N 3
3 Beds
2 Baths
1,613 Sq.Ft.
$359,000
MLS#: TB8502081
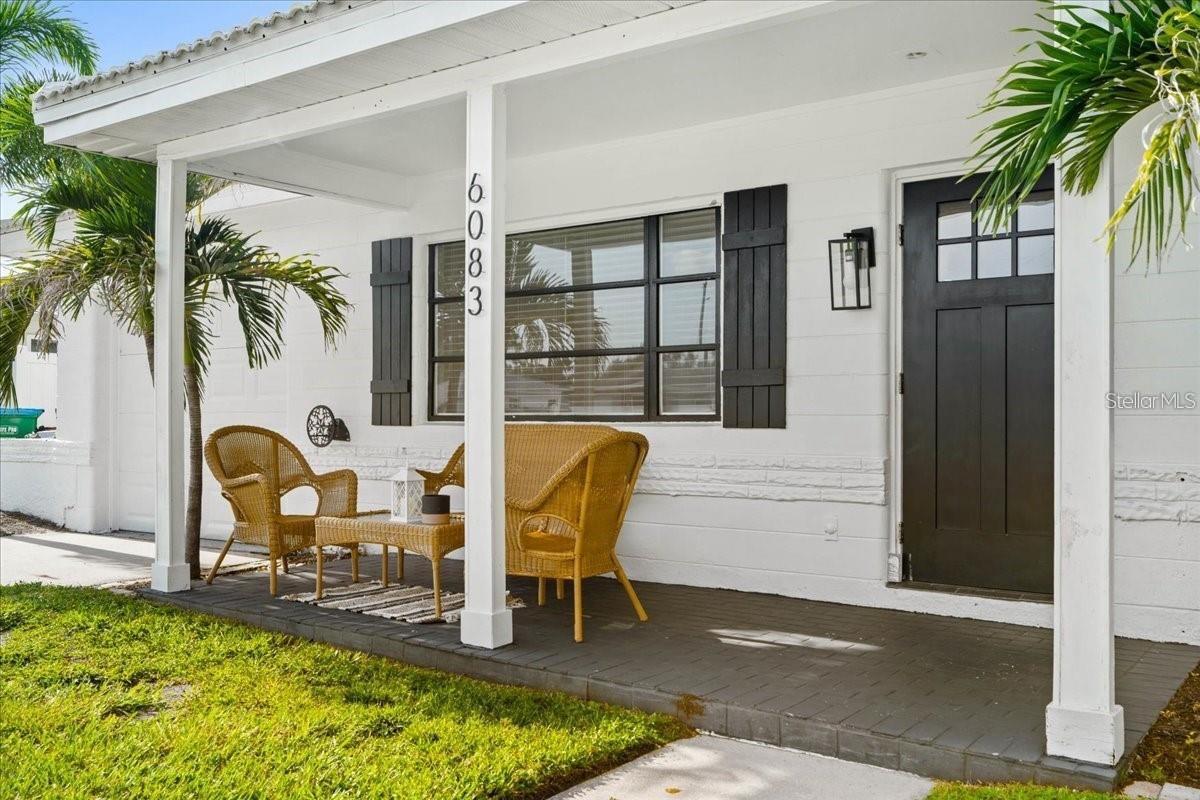
KENNETH CITY
6083 50TH AVENUE N
3 Beds
1 Baths
1,272 Sq.Ft.
$410,000
MLS#: TB8482660
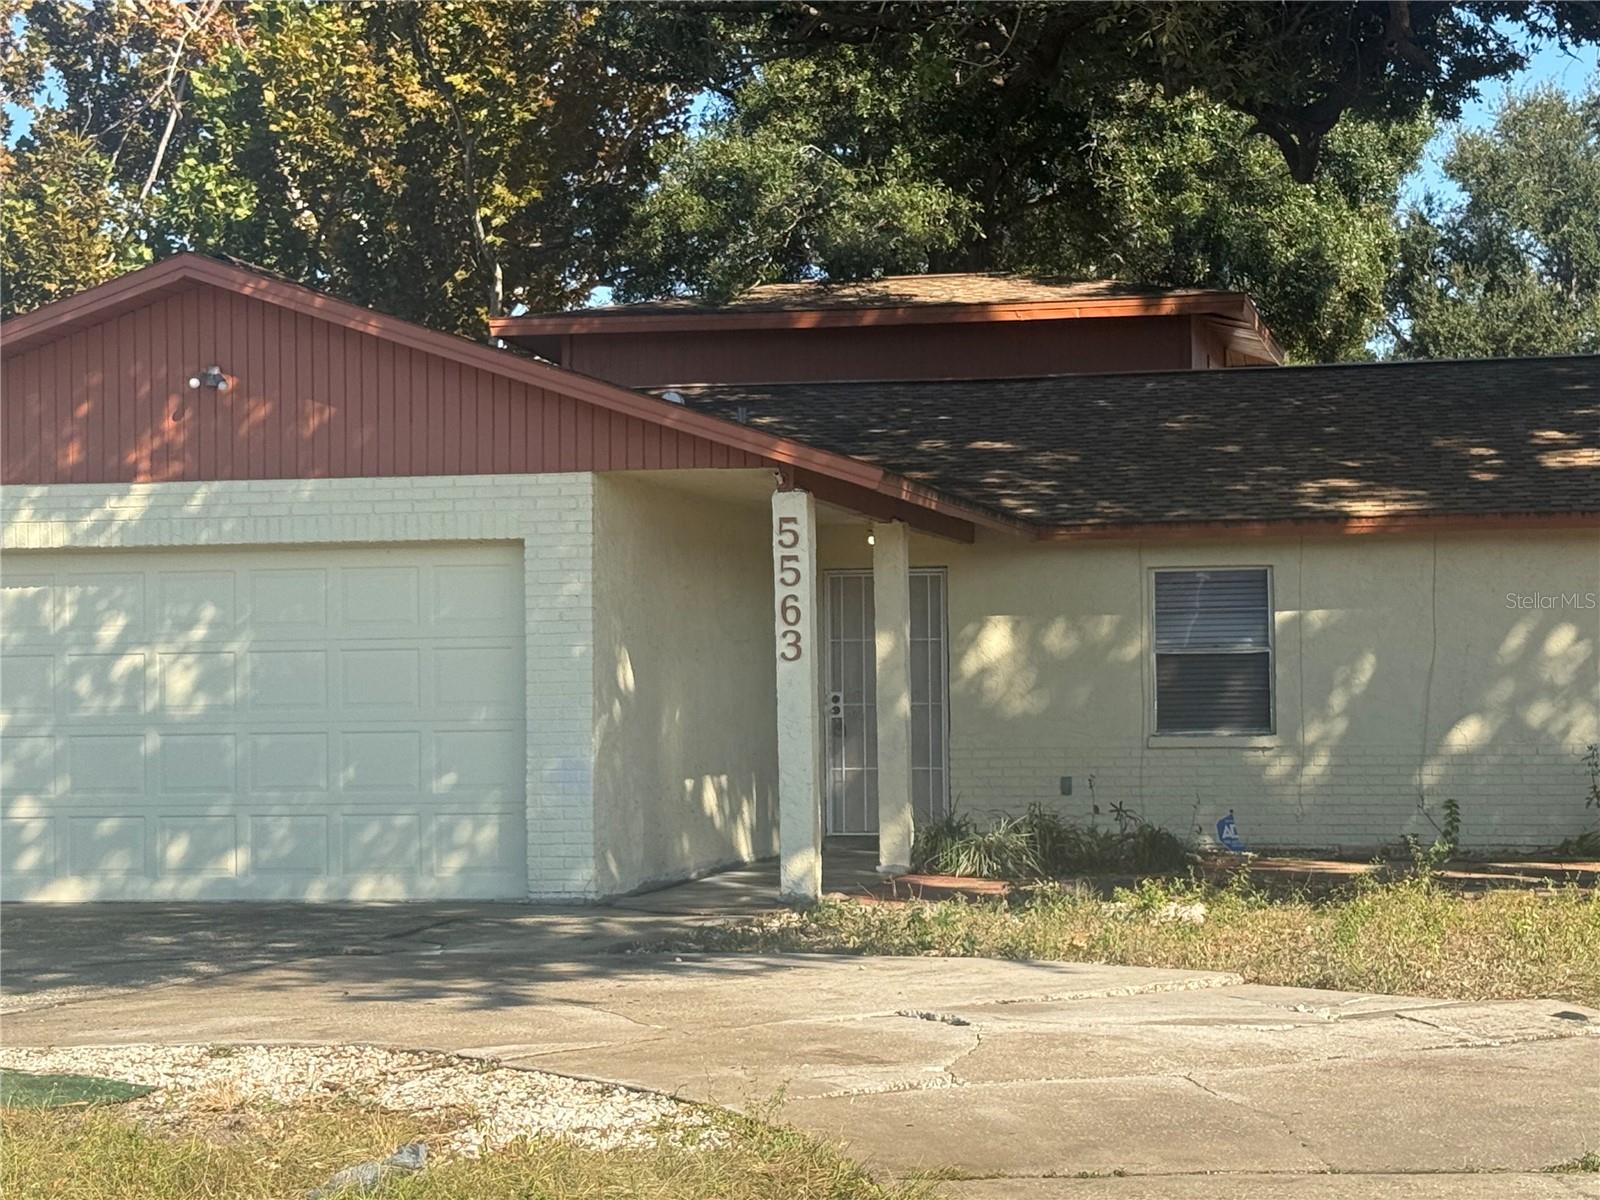
KENNETH CITY
5563 58TH STREET N
4 Beds
2 Baths
1,842 Sq.Ft.
$404,900
MLS#: TB8443200
