Features & Amenities

Interior

  • Other Interior Features

    High Ceilings, Vaulted Ceiling(s)

  • Total Bedrooms

    2

  • Bathrooms

    2

  • Cooling YN

    YES

  • Cooling

    Central Air

  • Fireplace YN

    NO

  • Heating YN

    YES

  • Heating

    Central

  • Pet friendly

    Cats OK, Dogs OK, Number Limit

Exterior

  • Garage

    Yes

  • Garage spaces

    2

  • Construction Materials

    Block, Stucco

  • Other Exterior Features

    Balcony

  • Parking

    Driveway, Garage Door Opener, Attached

  • Patio and Porch Features

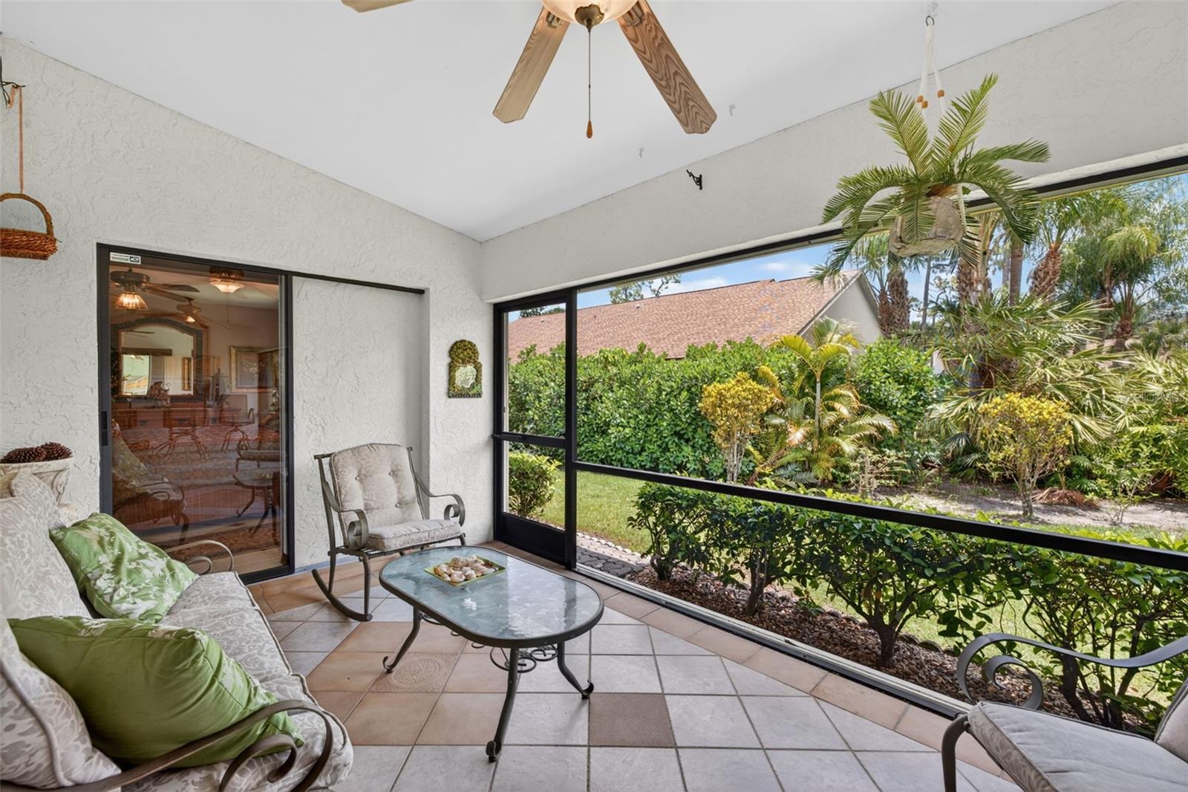
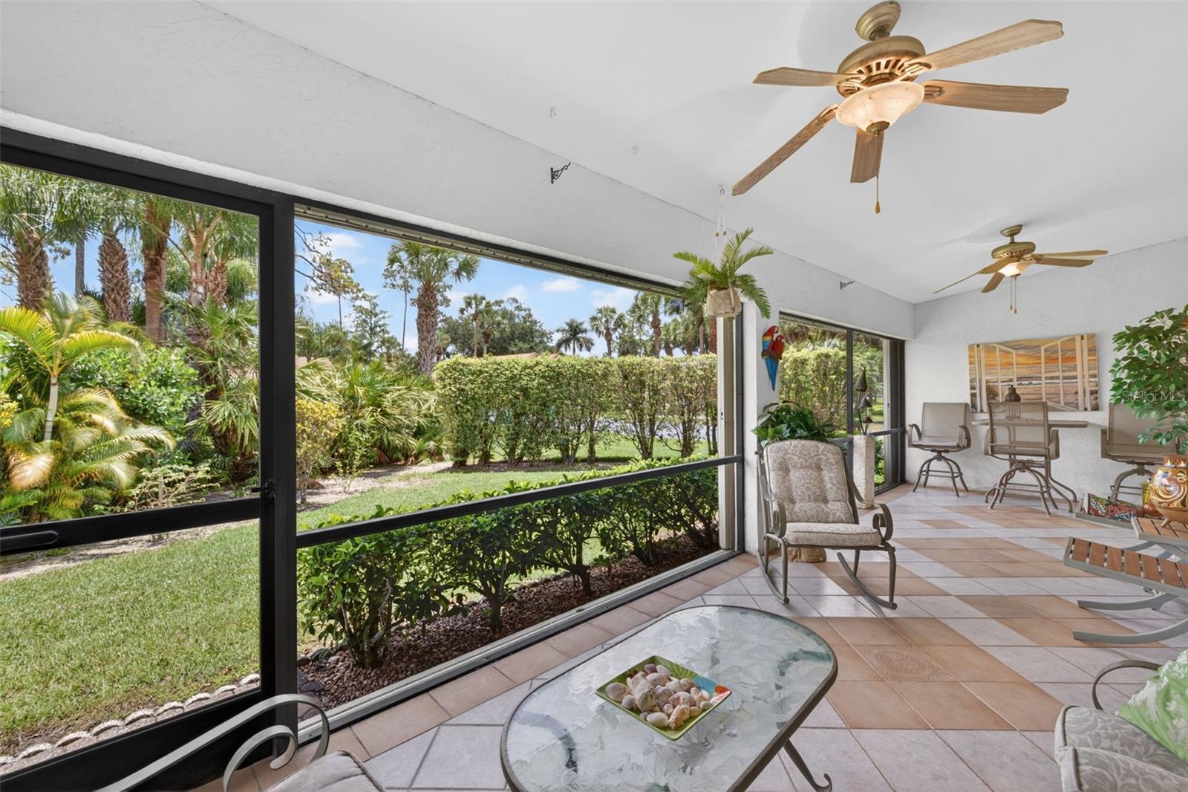
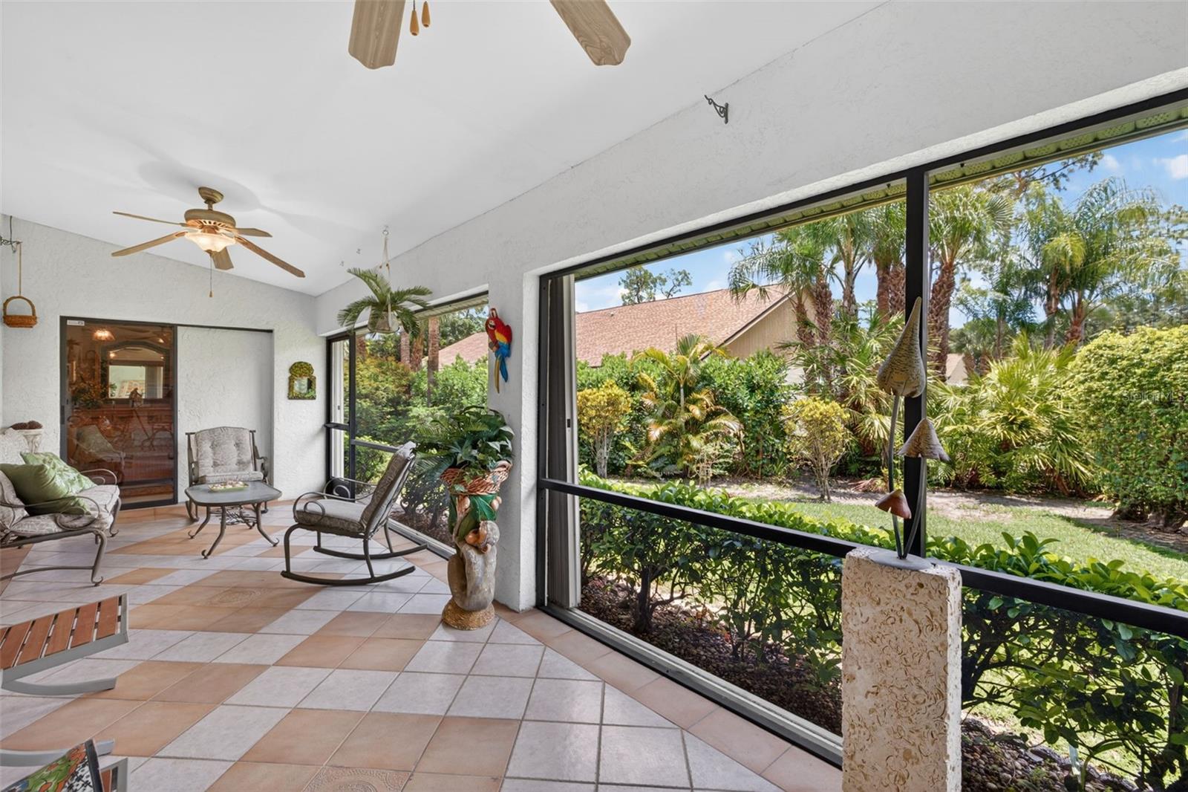
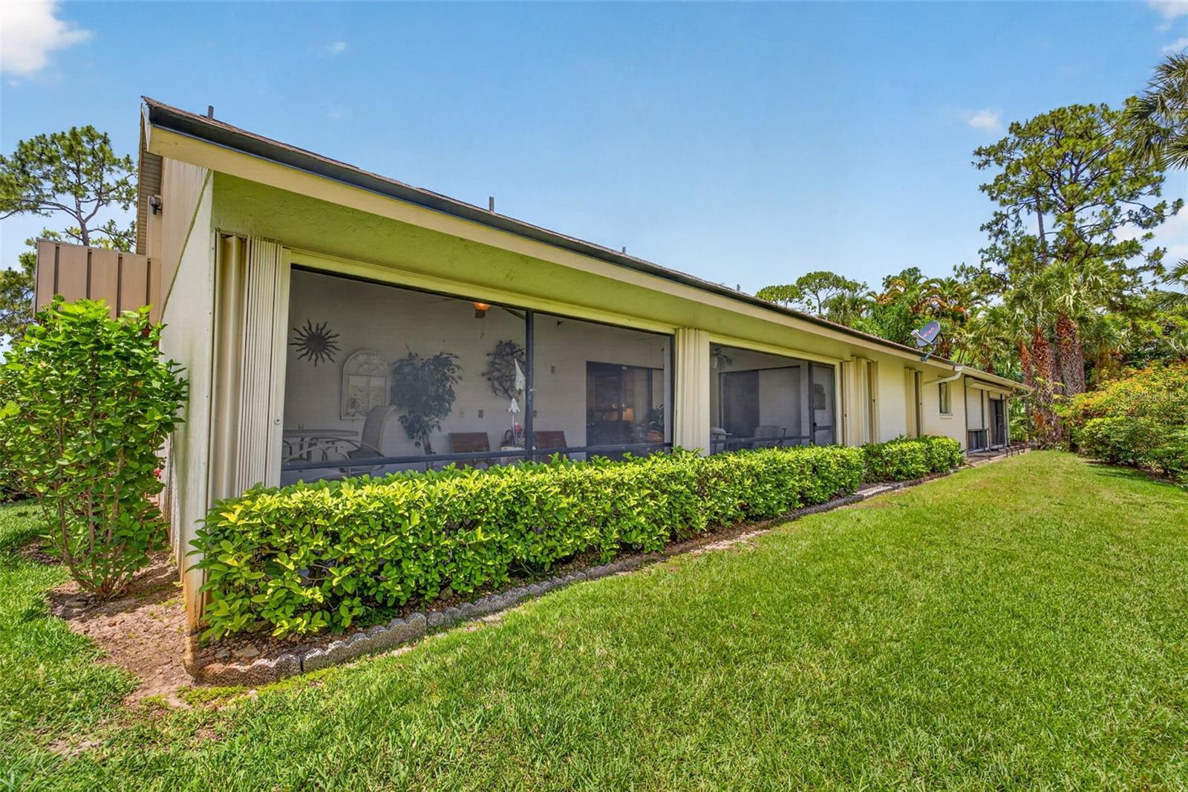
    Front Porch, Rear Porch, Screened

  • Pool

    No

  • Waterfront YN

    NO

Area & Lot

  • Lot Features

    Corner Lot, Paved

  • Lot Size(acres)

    0.05

  • Property Type

    Residential

  • Property Sub Type

    Townhouse

  • Architectural Style

    Traditional

Price

  • Sales Price

    $365,000

  • Tax Amount

    $3,287.79

  • Sq. Footage

    1,568

  • Price/SqFt

    $232

HOA

  • Association

    YES

  • Association Fee

    $1,850

  • Association Fee Frequency

    Quarterly

  • Association Fee Includes

    N/A

  • Total Monthly Fees

    $616.67

School District

  • Elementary School

    N/A

  • Middle School

    N/A

  • High School

    N/A

Property Features

  • Stories

    2

  • New Construction

    NO

  • Association Amenities

    Pool

  • Foundation Details

    Slab

  • Ownership

    Fee Simple

  • Senior Community YN

    NO

  • Sewer

    Public Sewer

  • Tax Lot

    17

  • Water Source

    Public

Schedule a Showing

Showing scheduled successfully.

<
>
IN PERSON
VIA CHAT

What is 3 + 4 ?


Change time

Mortgage calculator

Estimate your monthly mortgage payment, including the principal and interest, property taxes, and HOA. Adjust the values to generate a more accurate rate.

Your payment

Principal and Interest:

$

Property taxes:

$

HOA fees:

$

Total loan payment:

$

Total interest amount:

$

Location

County

Collier

Elementary School

Middle School

High School

Listing Courtesy of Brenda Vendelboe , COASTAL PROPERTIES GROUP INTERNATIONAL

RealHub Information is provided exclusively for consumers' personal, non-commercial use, and it may not be used for any purpose other than to identify prospective properties consumers may be interested in purchasing. All information deemed reliable but not guaranteed and should be independently verified. All properties are subject to prior sale, change or withdrawal. RealHub website owner shall not be responsible for any typographical errors, misinformation, misprints and shall be held totally harmless.

Agent Ashley Baillio

FOUNDER

Ashley Baillio

Call Ashley today to schedule a private showing.


* Listings on this website come from the FMLS IDX Compilation and may be held by brokerage firms other than the owner of this website. The listing brokerage is identified in any listing details. Information is deemed reliable but is not guaranteed. If you believe any FMLS listing contains material that infringes your copyrighted work please click here to review our DMCA policy and learn how to submit a takedown request.© 2024 FMLS.
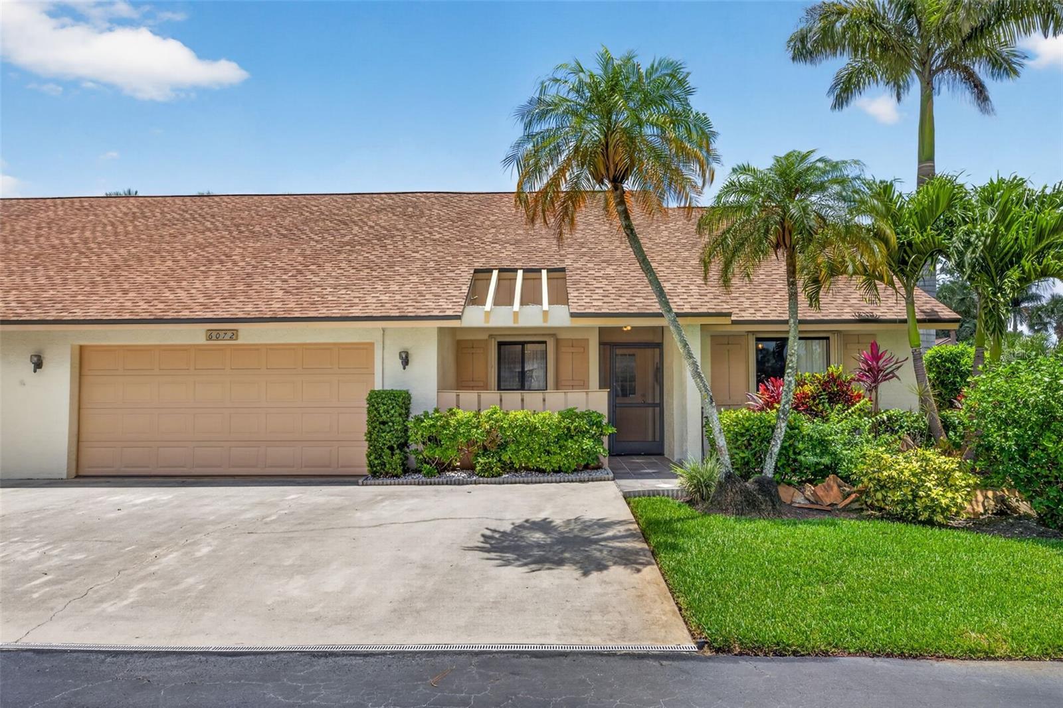
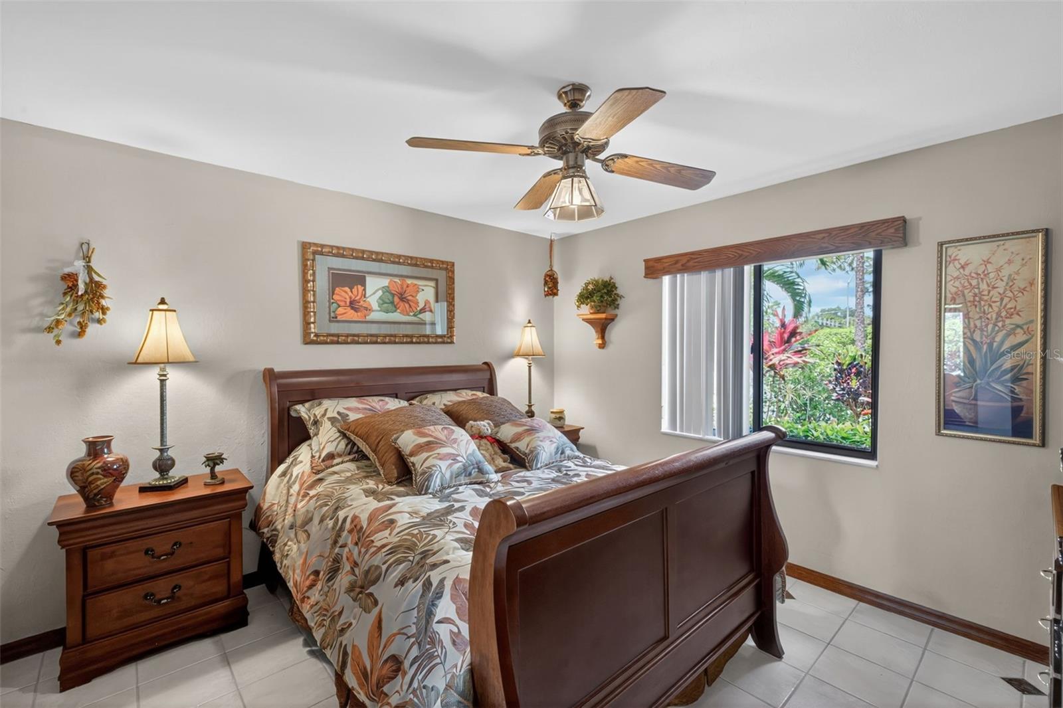
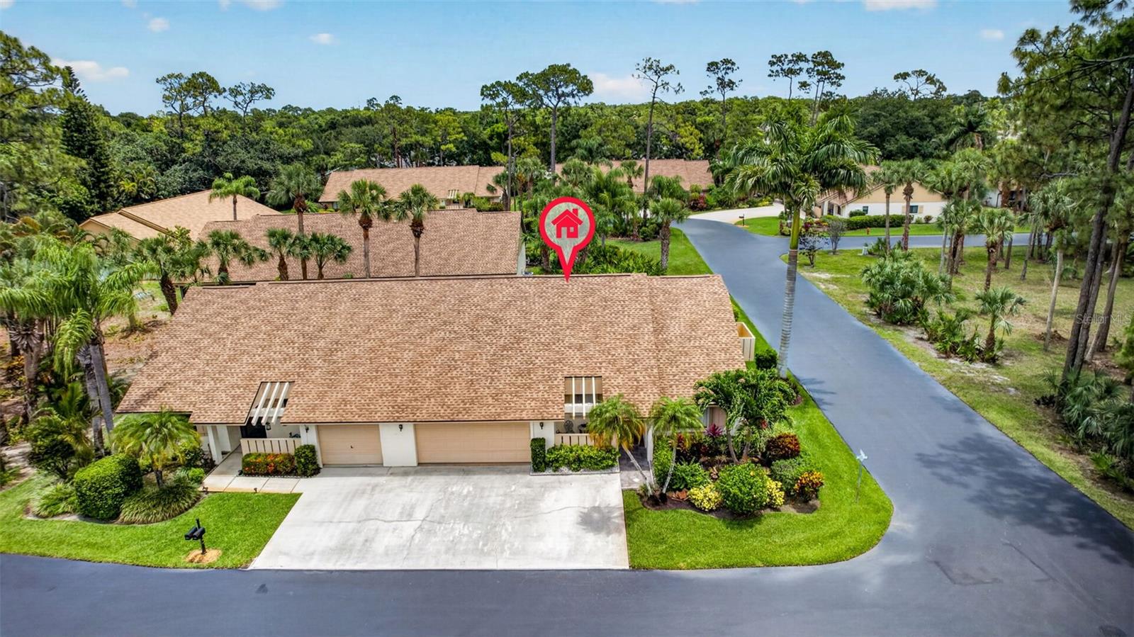
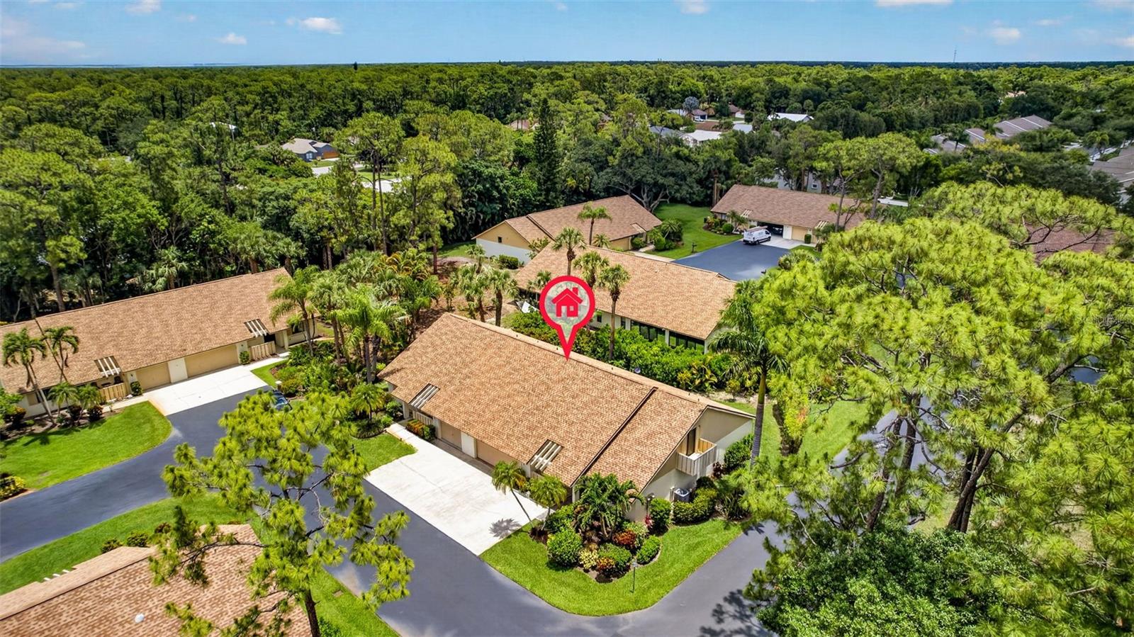
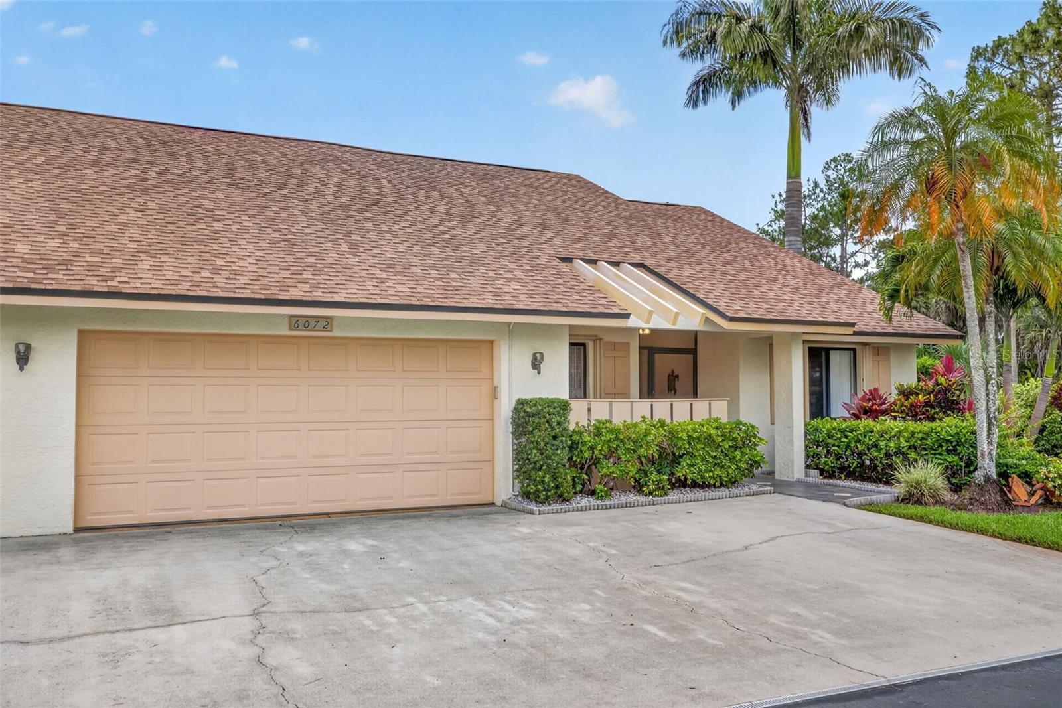
Welcome to Huntington Woods — a hidden gem in Naples. This well-maintained end-unit villa offers 2 bedrooms, 2 full bathrooms, and an inviting open-concept layout filled with charm and functionality.
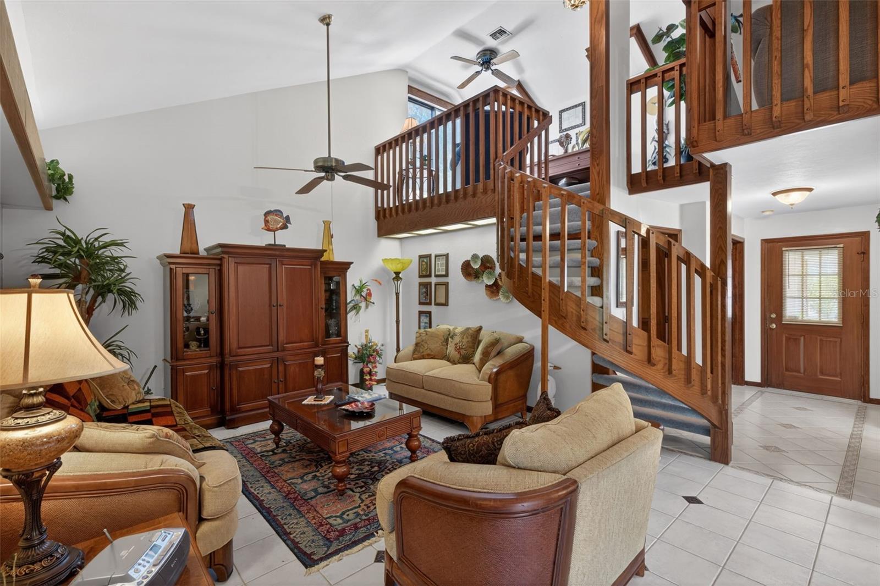
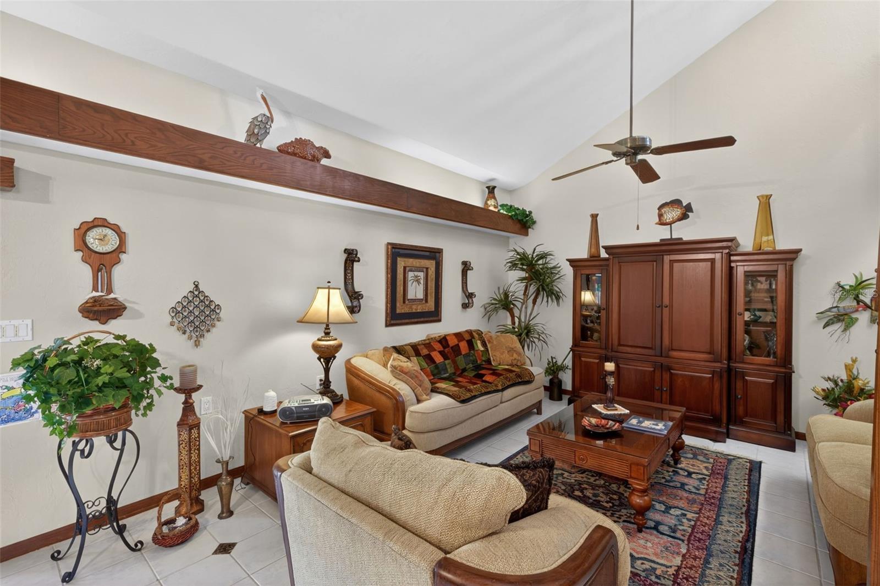
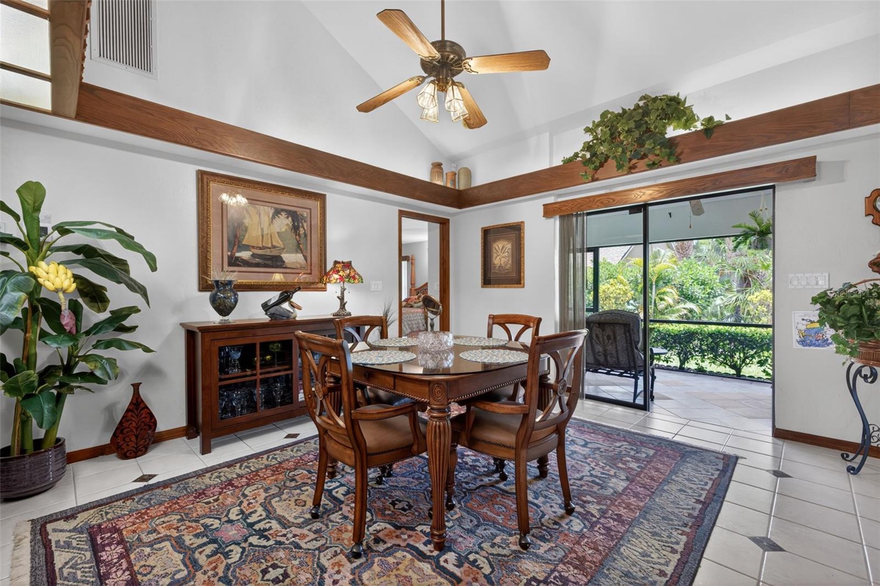
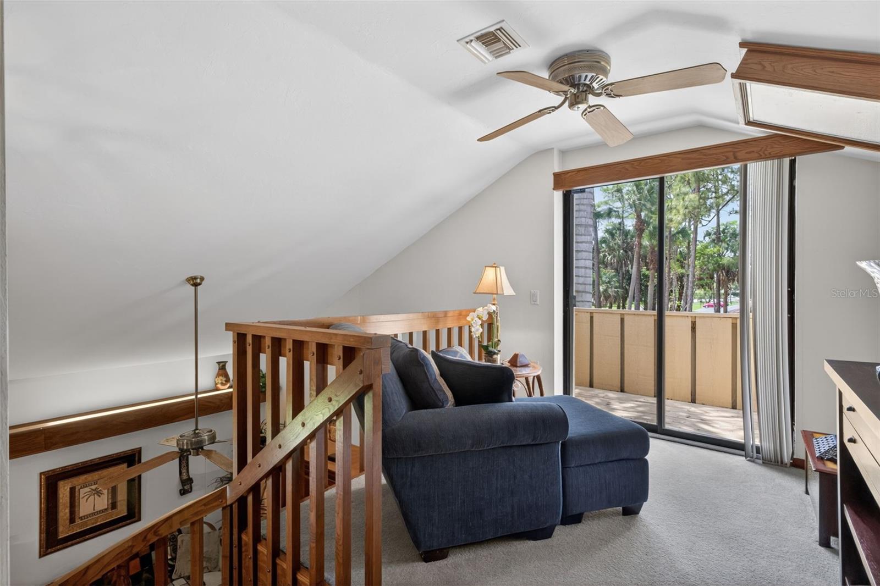
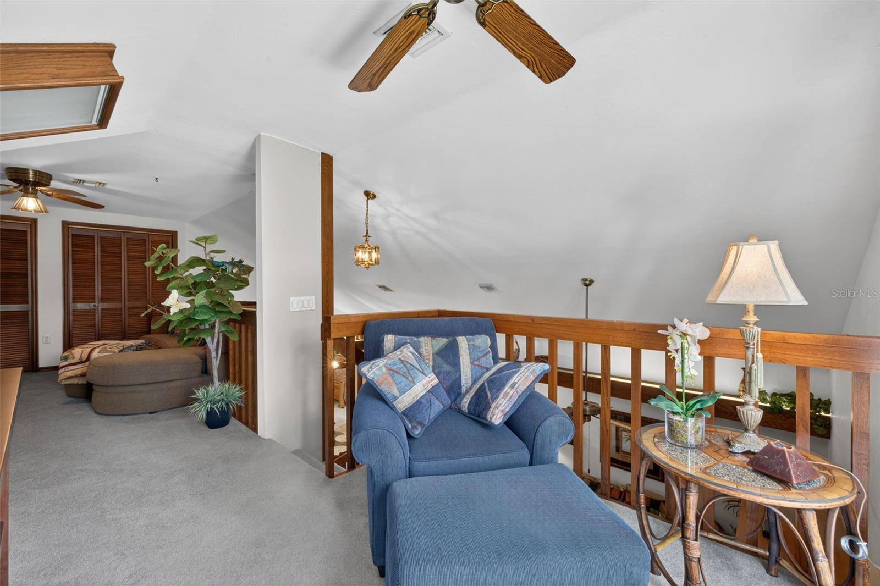
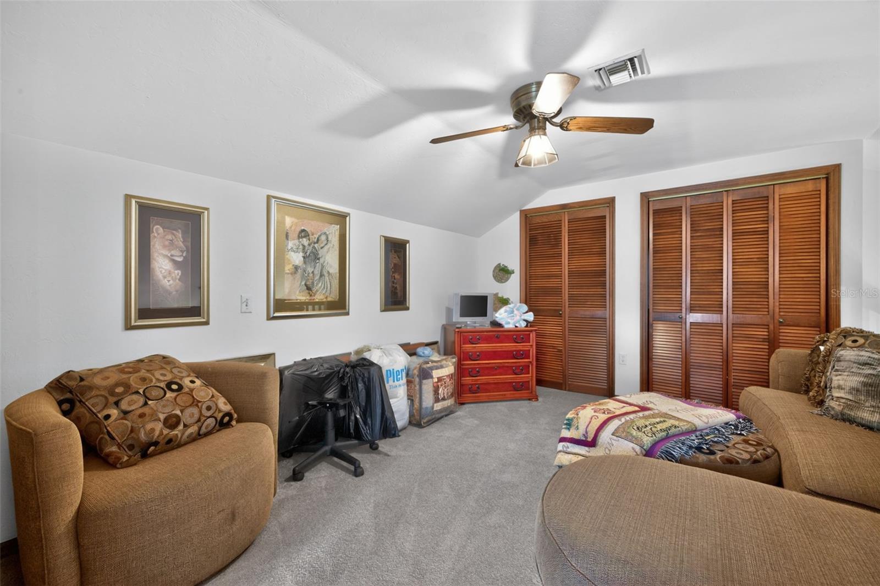
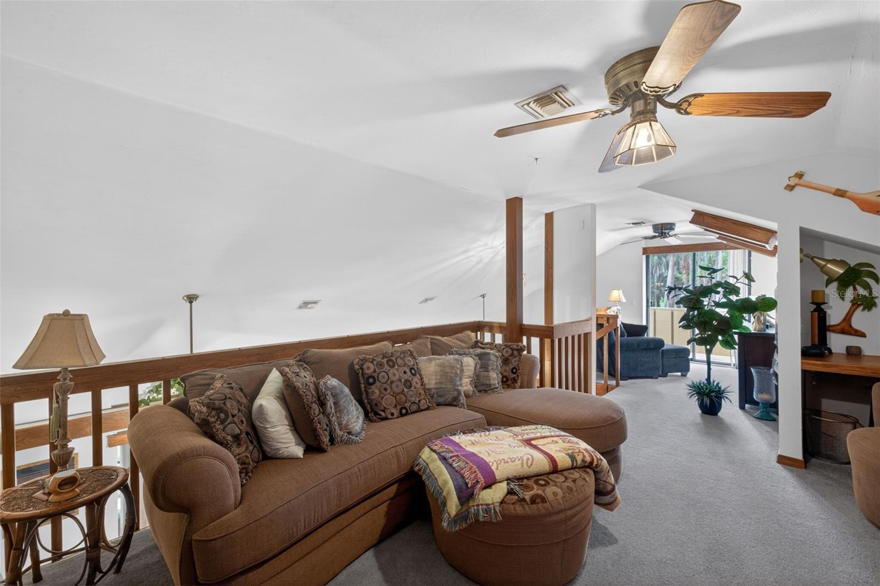
The spacious living room features vaulted ceilings and a striking spiral staircase leading to a versatile loft area, perfect for a home office, den, or potential 3rd bedroom. The loft also includes a private balcony with sliding glass doors, ideal for enjoying fresh air and peaceful views.
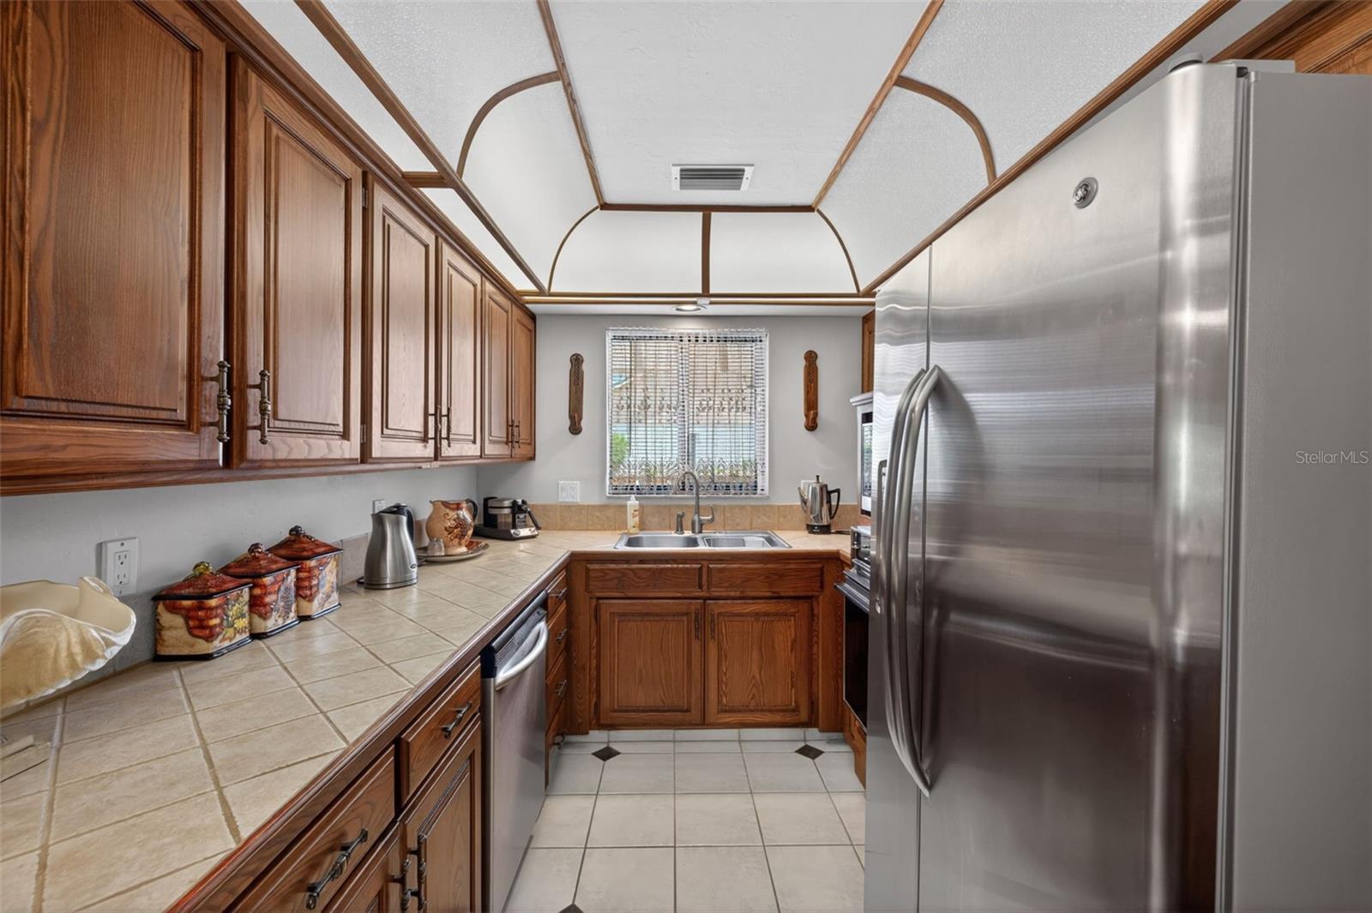
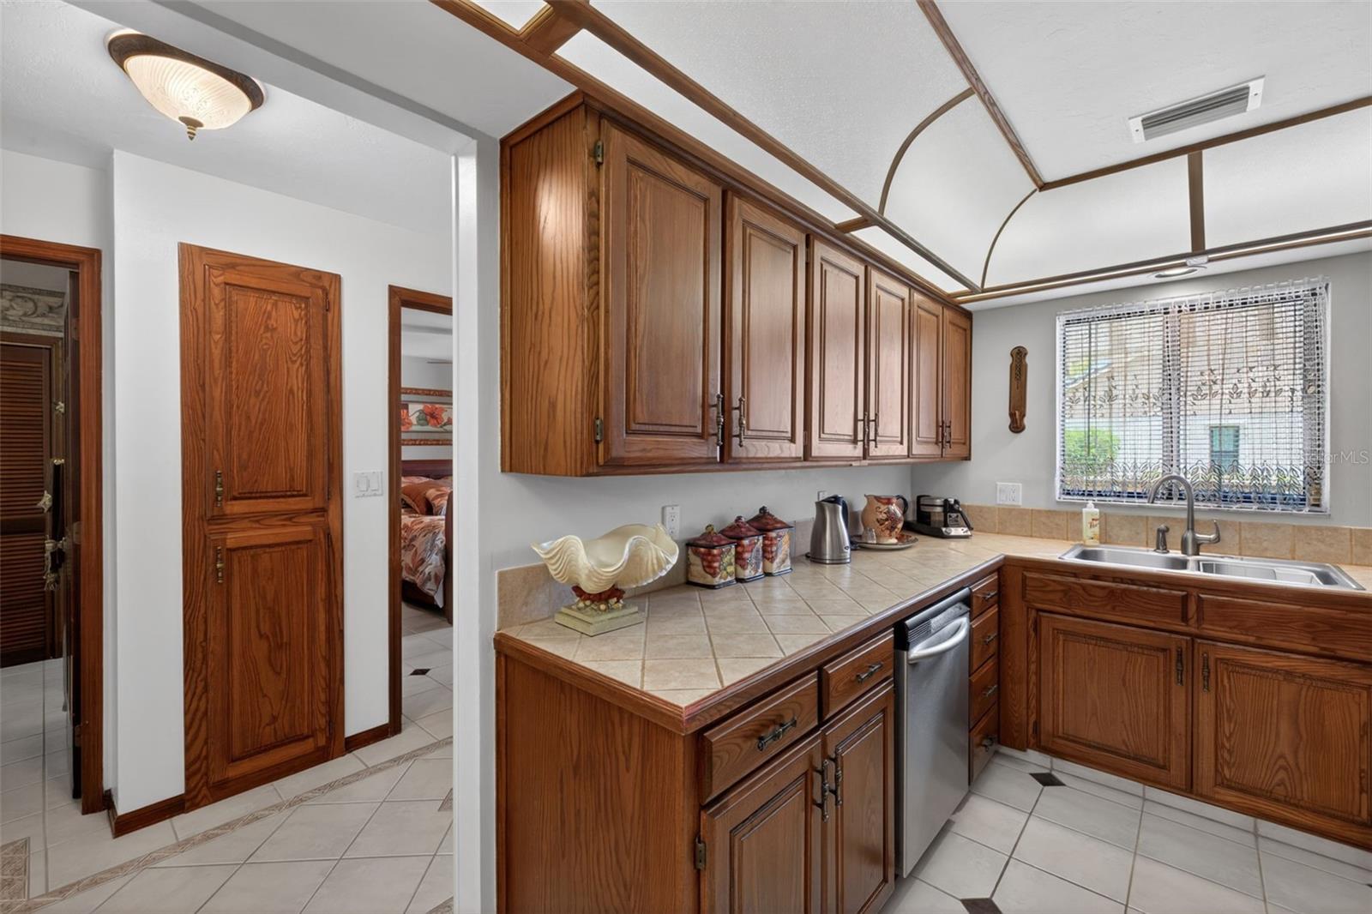
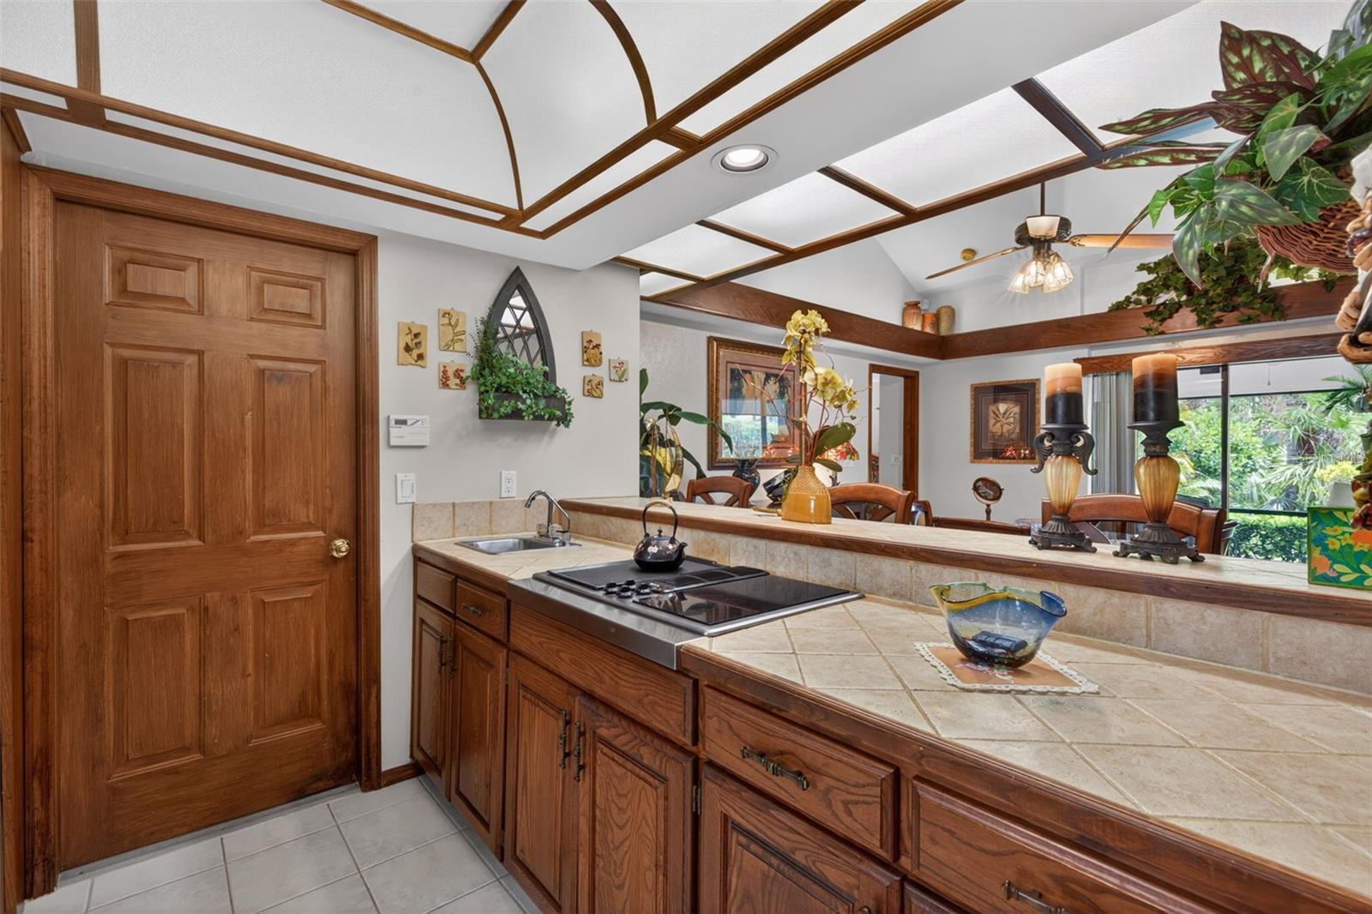
The kitchen is designed for both convenience and entertaining, complete with an electric cooktop with griddle, prep sink, breakfast nook, and seamless flow into the dining and living areas. Step outside to the screened-in lanai and take in the beauty of the backyard setting.
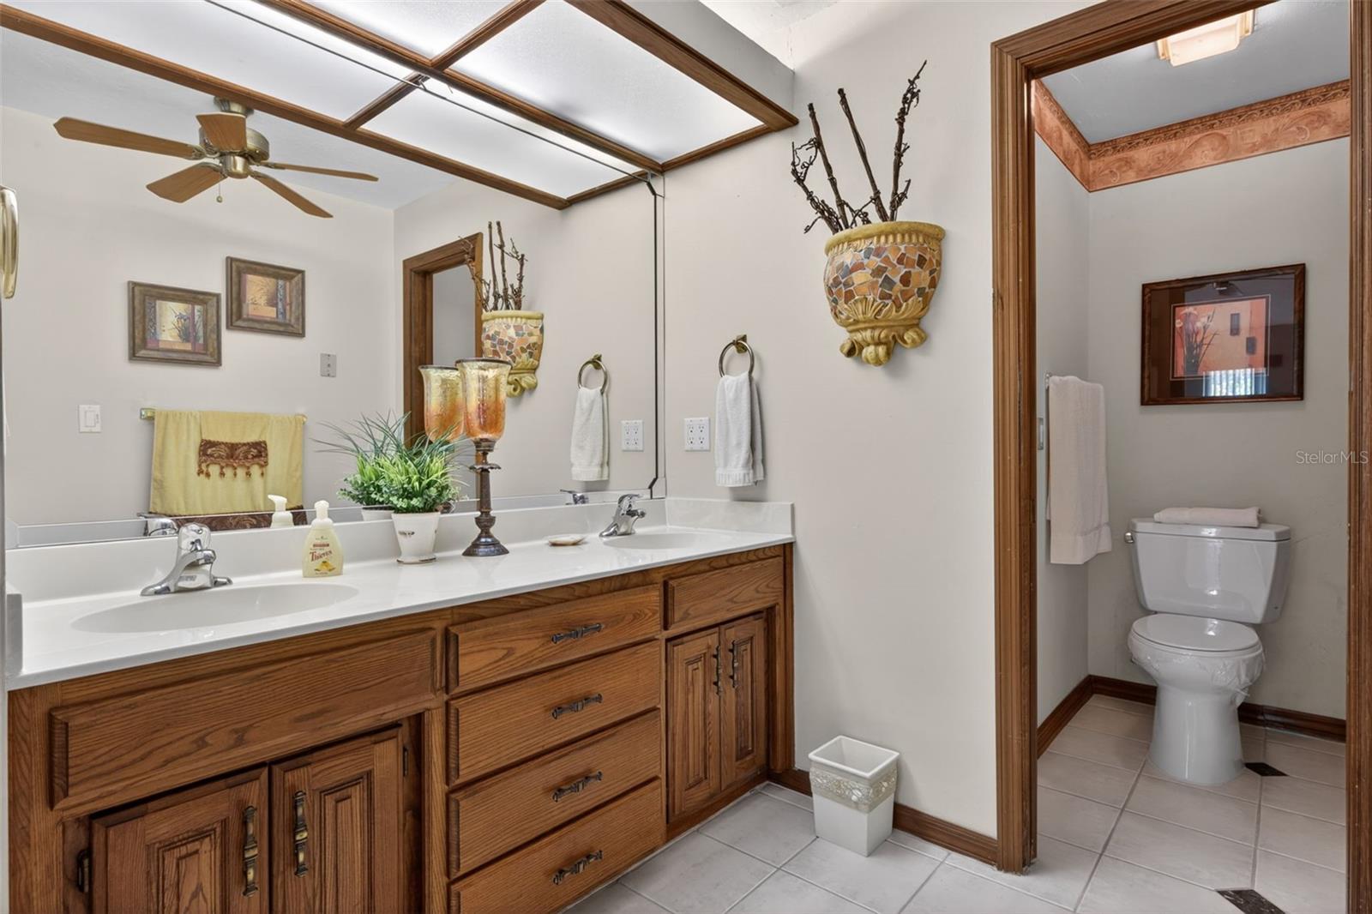
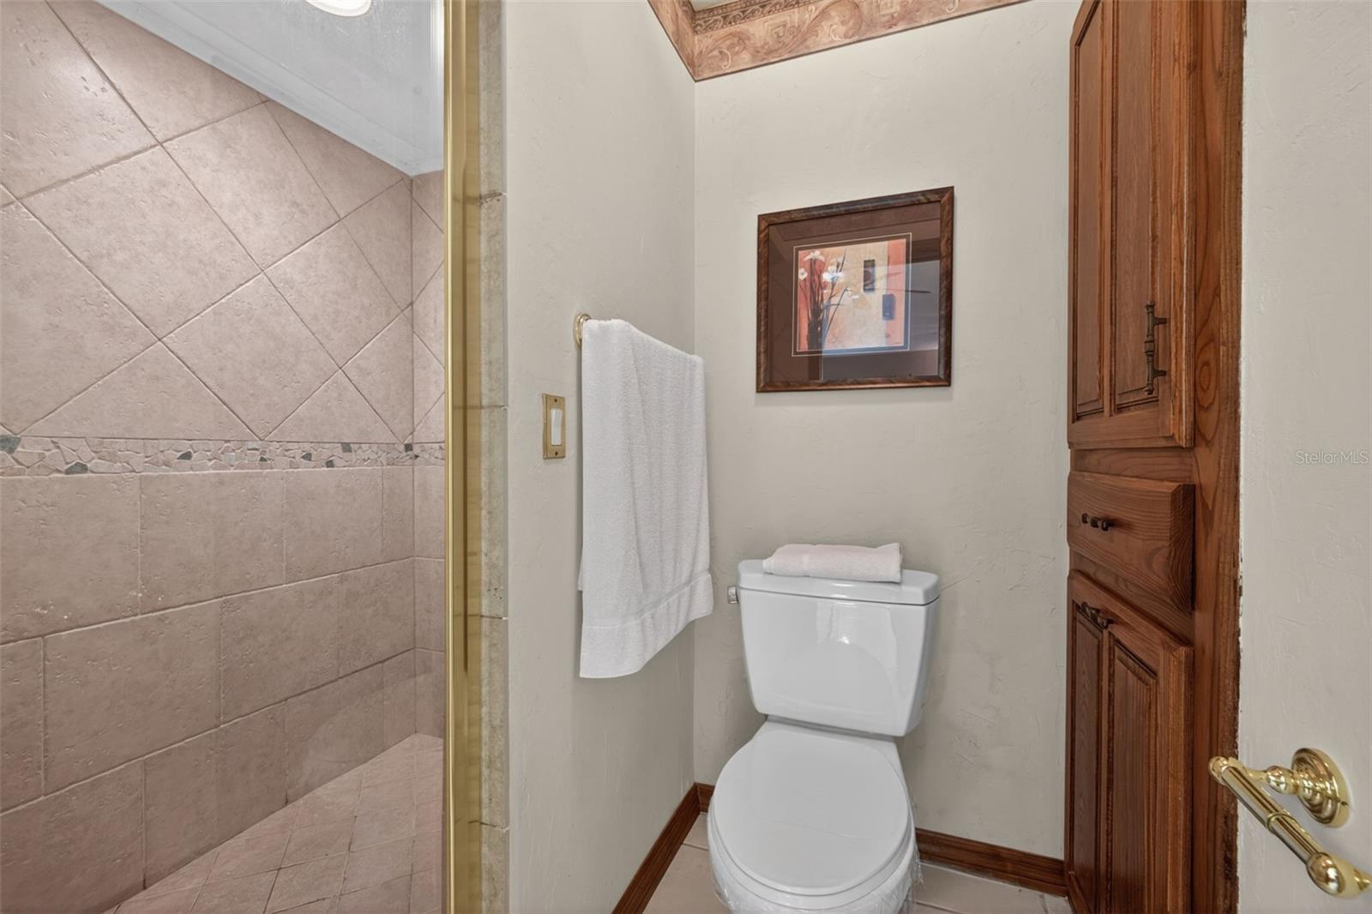
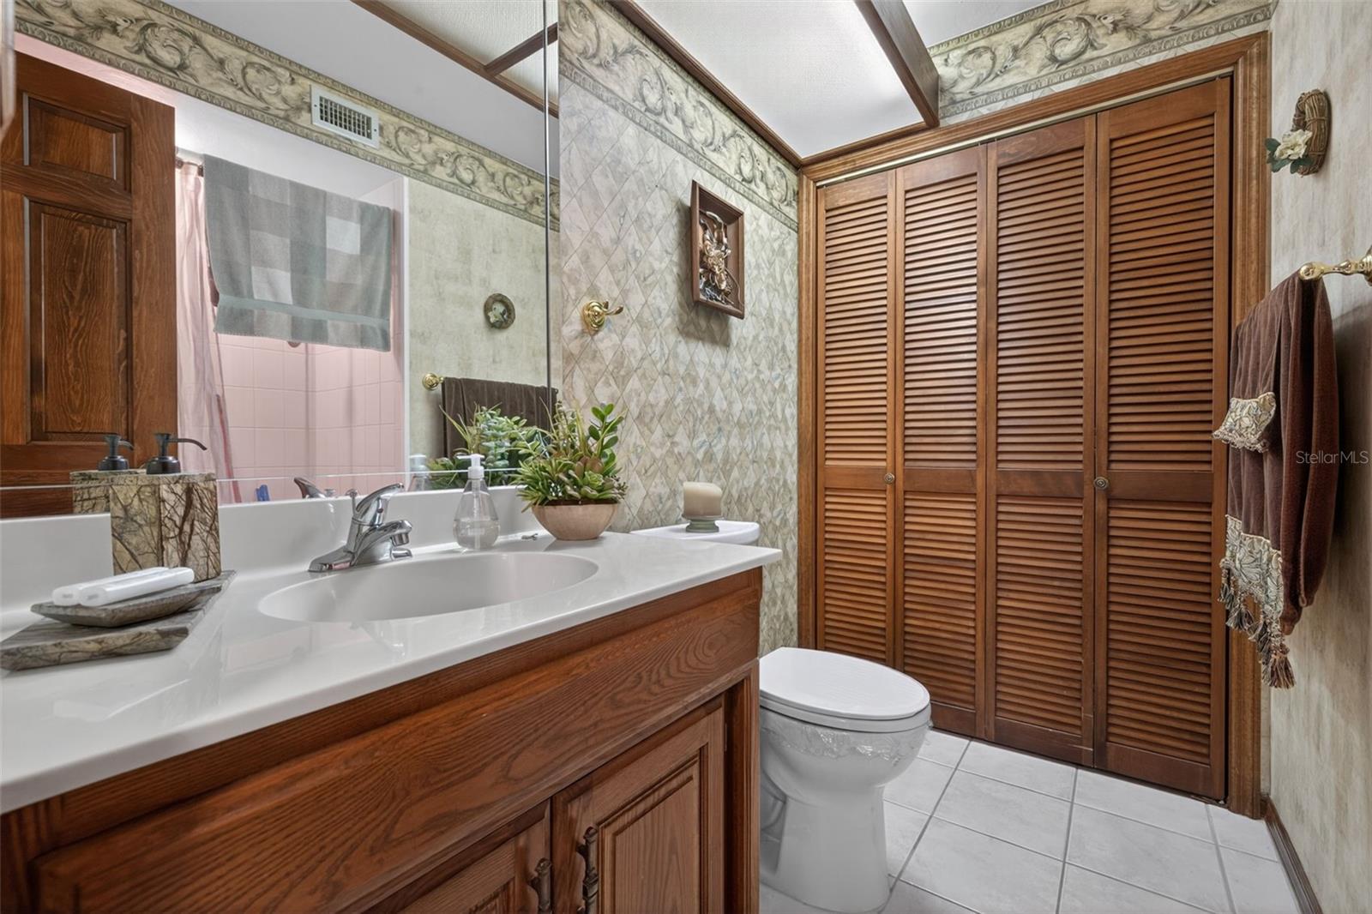
The primary suite offers a relaxing retreat with an en-suite bathroom featuring dual sinks, dual shower heads in the tiled shower, and a spacious walk-in closet. Split-bedroom floorplan provides added privacy for guests, along with a full hall bathroom and conveniently located laundry closet.
Additional highlights include:
Plenty of storage throughout
Large 2-car garage with door opener
3 additional parking spaces in front of the home
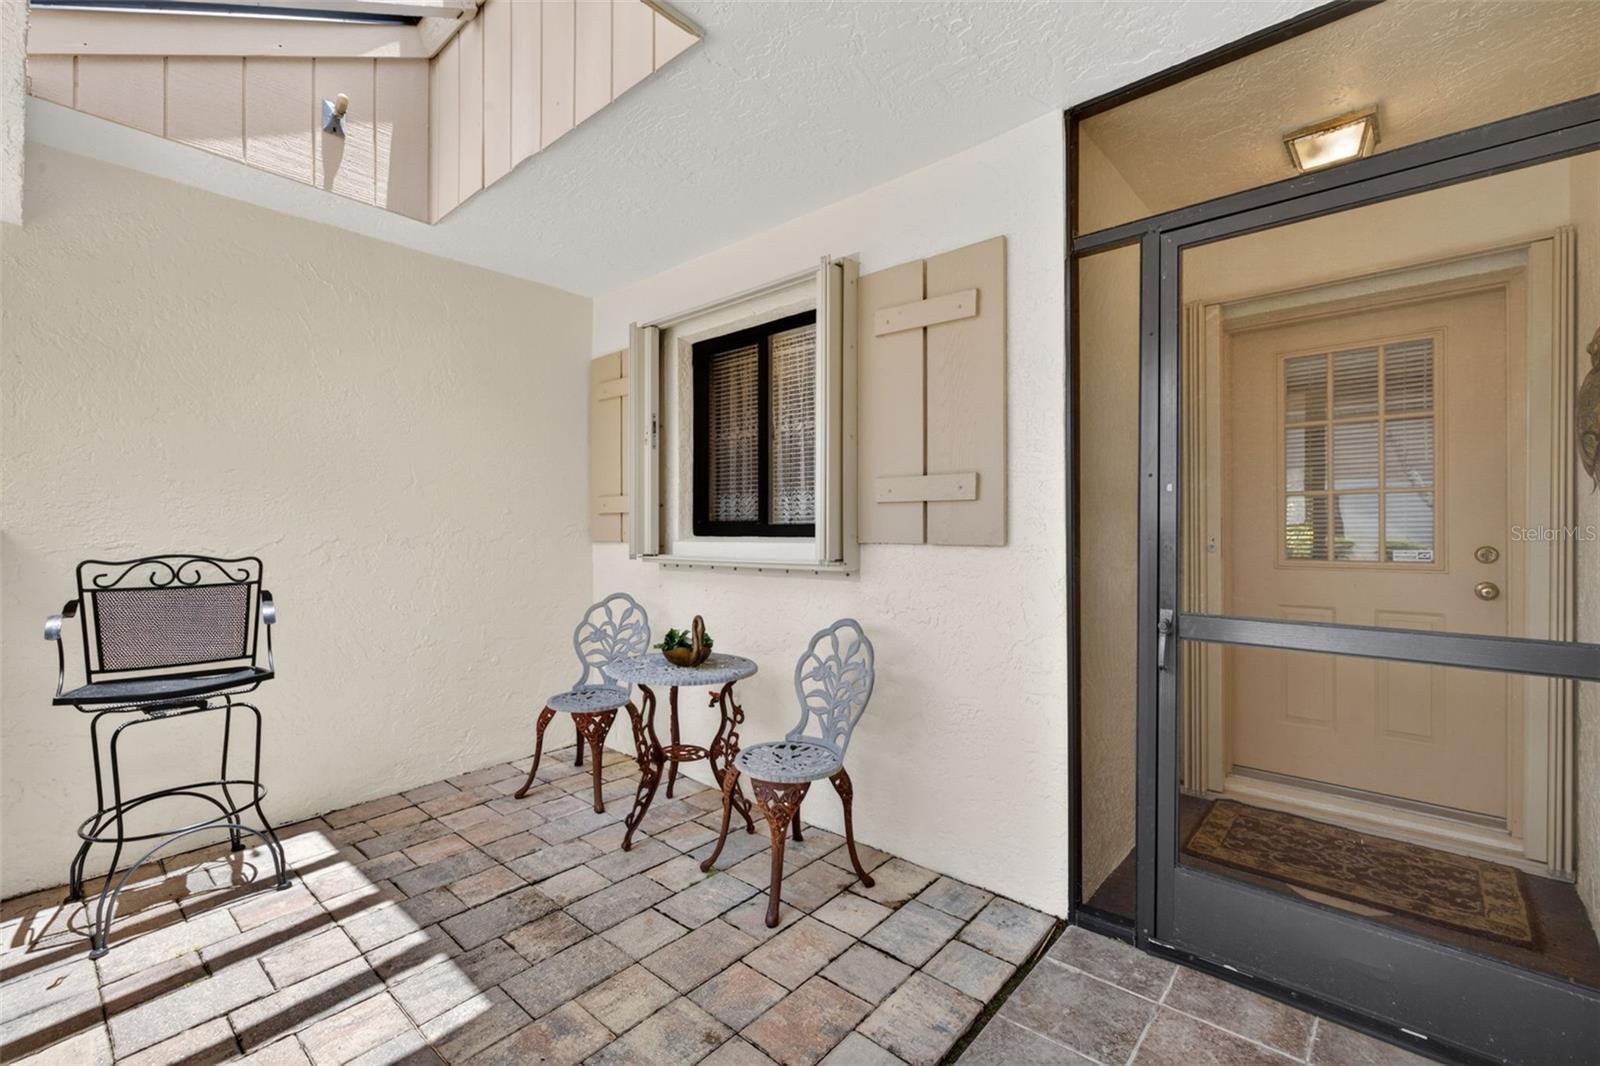
Welcoming front porch for relaxing outdoors
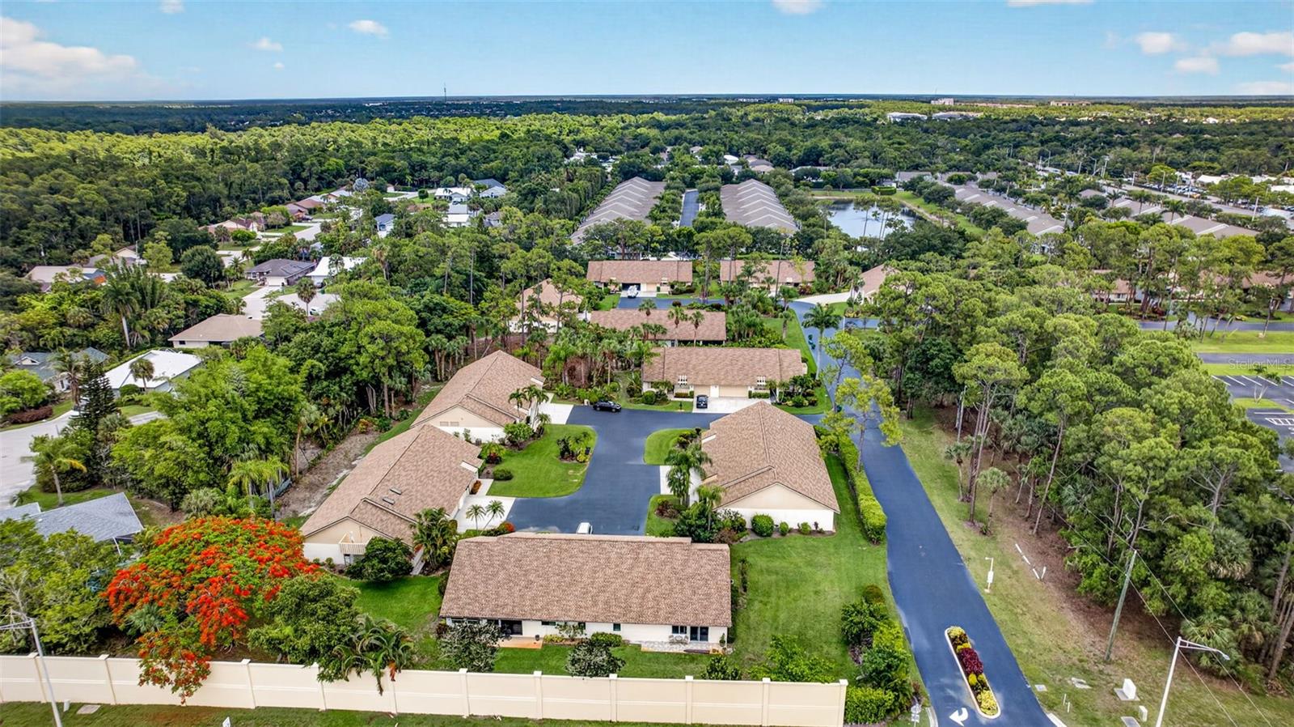
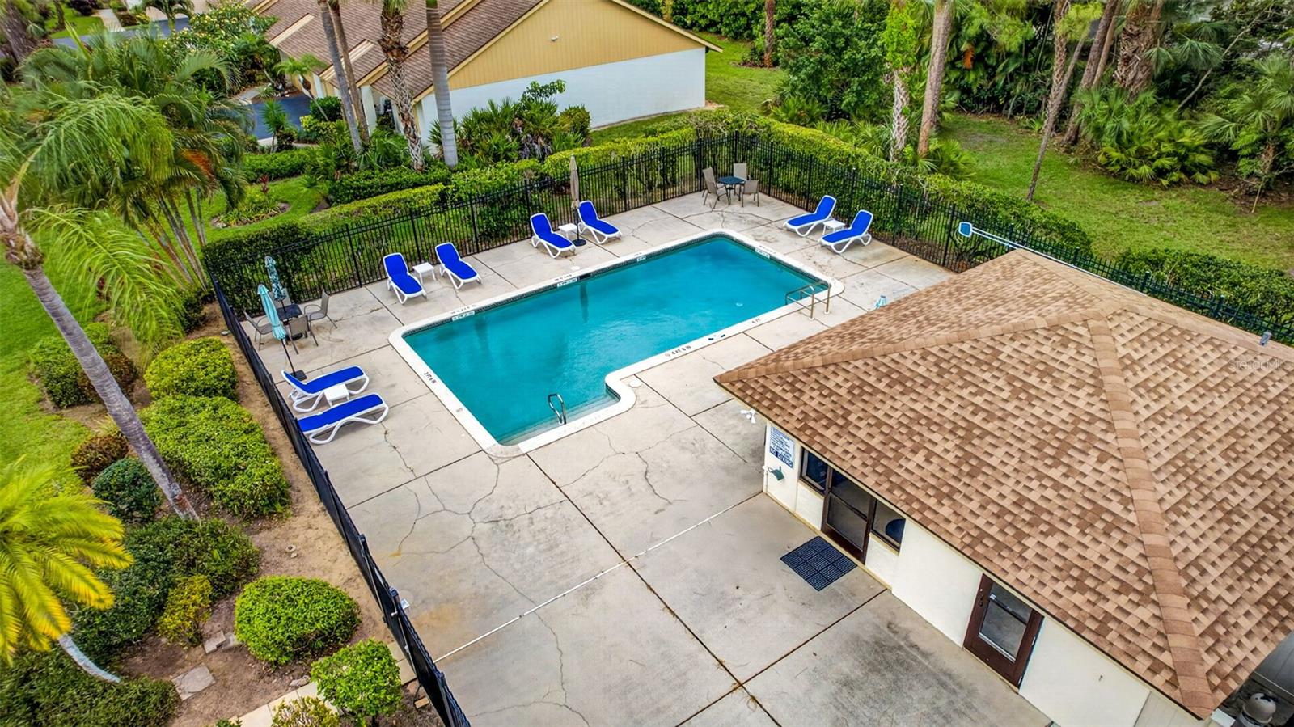
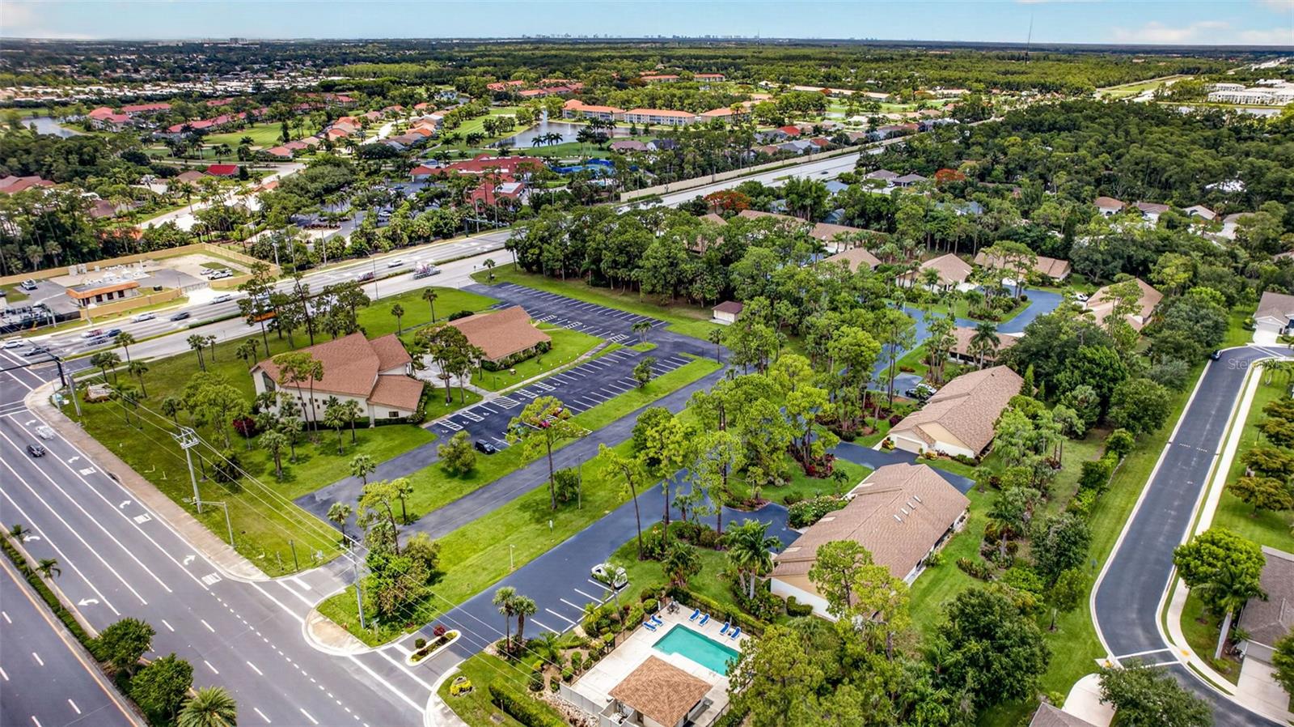
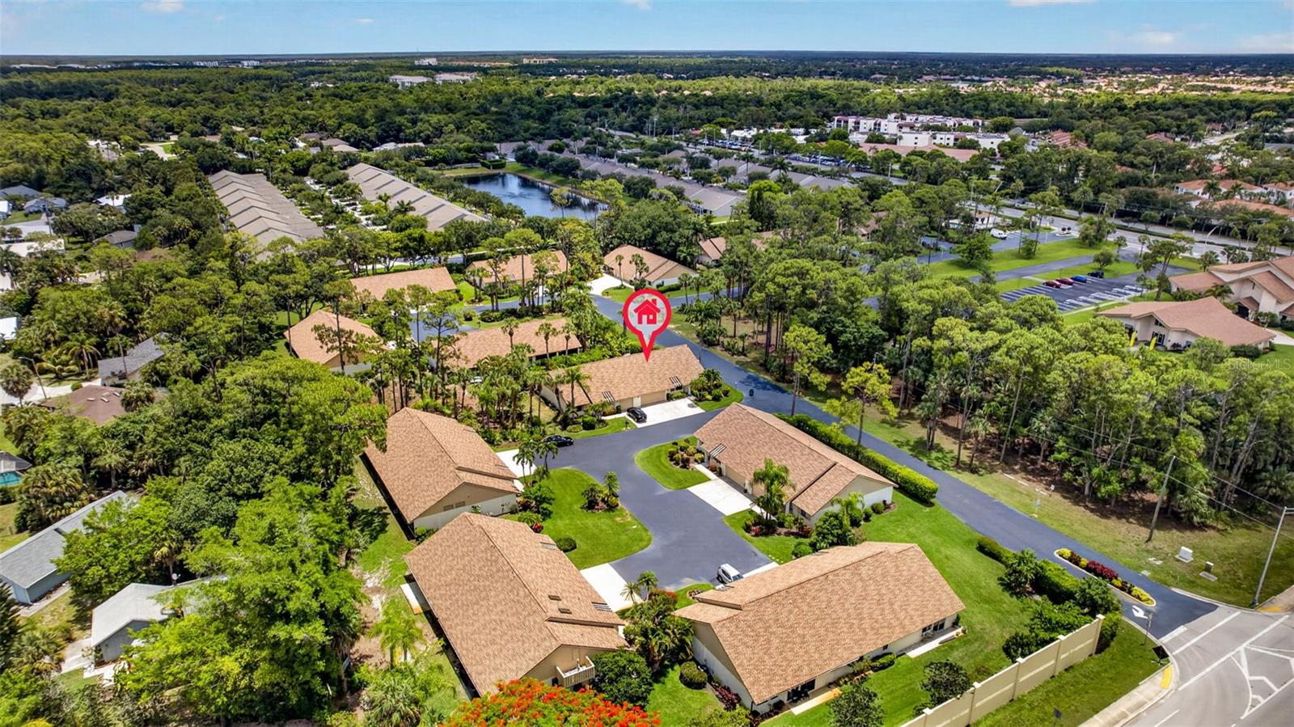
Residents of Huntington Woods enjoy access to community amenities including an in-ground pool, pool house, and lounge seating. This quiet, private community features beautifully maintained landscaping, an irrigated lawn system, streetlights, and convenient direct access to both Santa Barbara Blvd and Rattlesnake Hammock Road.  Located in the heart of the desirable 34112 zip code, this home offers the perfect blend of privacy, convenience, and the Naples lifestyle. Residents enjoy easy access to downtown Naples, beautiful Gulf beaches, golf courses, shopping, dining, and everyday essentials, making it easy to enjoy everything Southwest Florida has to offer while still coming home to a peaceful community atmosphere. New/Updated Roof 2025/AC 2026/Microwave 2026/ Disposal 2021/Wash-Dryer 2016/Refrigerator 2019/HWH 2017.

6072 HUNTINGTON WOODS DRIVE 17

Message successfully sent.

What would you like to know?

What is 3 + 4 ?

I agree to receive email communication and understand I can unsubscribe at any time.

I agree to be contacted by Sell South Florida via call, email, and text for real estate services. To opt out, you can reply 'stop' at any time or reply 'help' for assistance. You can also click the unsubscribe link in the emails. Message and data rates may apply. Message frequency may vary. Privacy Policy

Related Properties

One of the very few genuine three-bedroom residences available in Key Royal — and a top-floor END UNIT at that. 
While most of this community are two-bedroom floor plans, this rarely offered "Blue Heron" layout delivers a true third bedroom, a split-bedroom design, and 1,330 sq ft of light-filled living just east of I-75 off Immokalee Road in the heart of North Naples. As an end unit on the third floor, it enjoys added privacy, only one shared wall, and no neighbors above — and a vaulted living room ceiling.
Set on a tranquil lake with a lighted fountain, the home's northwest exposure bathes the interior in beautiful evening light and sunset reflections viewed from a screened lanai — one of the finest water views in the community. Tile flooring runs throughout, with a great room, breakfast bar, formal dining, and a kitchen appointed with white cabinetry, granite counters, and a full appliance suite.
The private owners' suite is set well apart from the guest bedrooms, featuring dual closets, and en-suite bath with a jetted tub. Two additional bedrooms and a second full bath deliver the flexibility a two-bedroom simply can't — a dedicated guest suite, a home office, a den, or a hobby room. A full-size in-residence laundry with washer and dryer completes the home, and furnishings are negotiable.
Key Royal is a gated, patrolled community of 270 residences wrapped around two lakes with lighted fountains. Its clubhouse anchors 
resort-style living: 24-hour fitness center, billiards, game and card rooms, business/computer center, and library, plus a heated pool and spa, poolside tiki-hut bar, BBQ and picnic areas, bike-and-jog paths, dog park, and vehicle wash area. On-site management, trash valet, 
underground utilities, and lush landscaping keep it effortless. The quarterly fee includes cable, high-speed internet/WiFi, water and sewer, 
exterior pest control, grounds maintenance, reserves, and security — with public water and sewer and no CDD.
The location is unbeatable: zoned for well-regarded Laurel Oak Elementary, Oakridge Middle, and Gulf Coast High, and minutes from Founders Square, the Shoppes at Pebblebrooke, Logan's Landing, Publix, Aldi, and NCH healthcare. Quick I-75 access puts RSW airport, downtown Naples, and the Gulf beaches (about 8 miles) all within easy reach. Space, privacy, and a premium top-floor lake view rarely come together like this in Key Royal — schedule your private showing today
#A4700694

NAPLES

8294 KEY ROYAL CIRCLE 1631

3 Beds

2 Baths

1,330 Sq.Ft.

$319,000

MLS#: A4700694

INVESTOR ALERT! This 2-bedroom, 1-bath home is being offered as-is with the right to inspect. Featuring tile flooring throughout, this property offers low-maintenance living and great investment potential. The spacious two-car garage provides ample room for parking, storage, or a workshop while keeping your vehicles protected from debris. Whether you're looking to add to your investment portfolio or renovate and resell, this property presents an excellent opportunity. Potential SHORT SALE. Please see confidential remarks for additional information.
#C7528274

NAPLES

125 4TH STREET

2 Beds

1 Baths

864 Sq.Ft.

$310,000

MLS#: C7528274
Price reduced
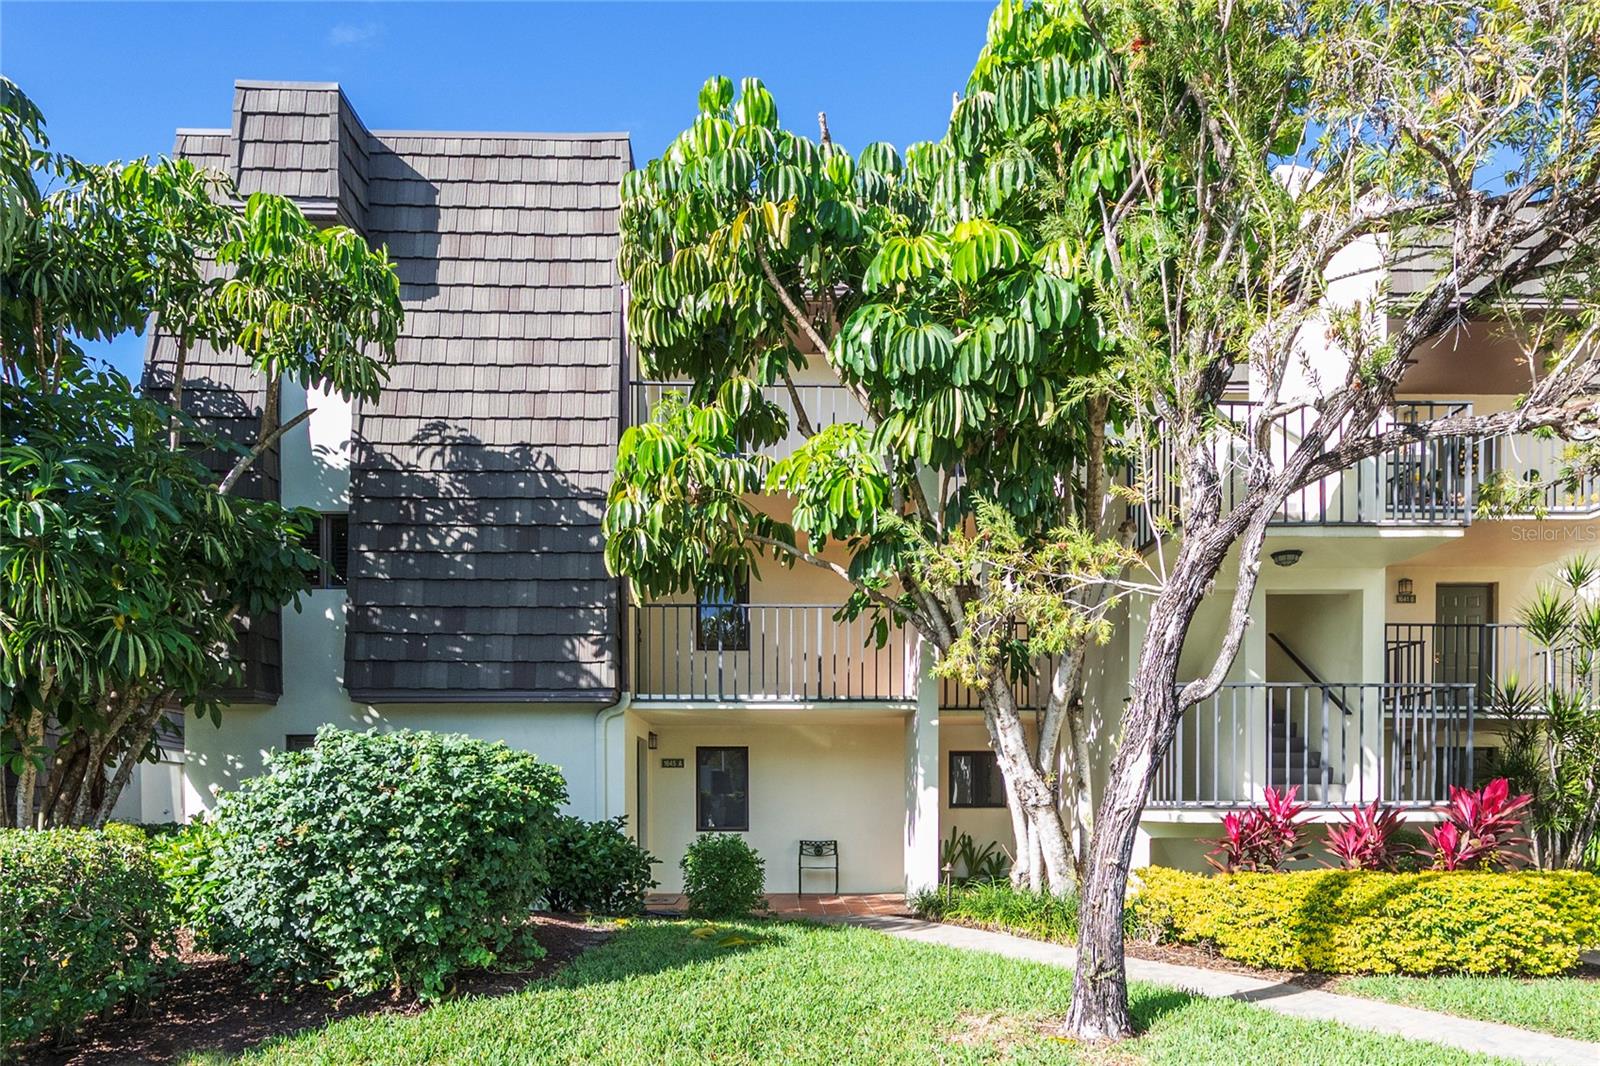
7 minutes from beaches!.At the heart of Naples .Brand new decoration and furniture on 2026 . Pool view from balcony , lake view from lanai. 2 bedrooms, 2 bathrooms .The unit is located to walking distance from shopping, entertainment, dining, and 5 minutes from “Gulf Beaches”. The Lake views from this third floor bright and airy end unit. The front of the unit has a big balcony looking to the heated community pool and spa. Also a free library is located at pool area for the Spoonbill neighbors . The glass screened lanai and master bedroom has a view to the bridge over the lake .There are 2 elevators in building. Laundry in closet, master bedroom walk-in closet and large shower make this a great home. Please note that Community pool is included. Entire community was upgraded recently . All other amenities requires a private membership to the world renowned Sanchez Tennis Club branch in Naples. At Sanchez Casal Club you can play tennis and pickleball for only $20, eat at the Spanish restaurant and more.Naples Bath and Tennis is located at the Heart of Naples
;Airport Pulling Rd and Pine Ridge Rd .Watch walk video and request our local guide.Extra big private storage closet outside the unit .
#O6413215

NAPLES

1645 SPOONBILL LANE C

2 Beds

2 Baths

1,238 Sq.Ft.

$326,900

MLS#: O6413215
Price reduced
Virtually Staged. Designed around a highly livable layout, this spacious 2-bedroom plus den, 2-bath condo with a detached 1-car garage offers an inviting blend of comfort and an unbeatable location west of I-75 within the boutique community of Bermuda Palms. Inside, the residence features an expansive main living area, a versatile den/flex space ideal for a home office or additional guest accommodations, and generously sized bedrooms. The large kitchen is thoughtfully appointed with stainless steel appliances, a breakfast bar for casual dining, a pantry for added storage, and an abundance of workspace, all wrapped in a timeless neutral palette that creates a bright, airy feel throughout the home. Sliding glass doors extend the living space onto a screened lanai overlooking the lake, offering a peaceful setting for morning coffee or relaxed evenings year-round. The spacious primary suite features private access to the lanai along with an ensuite bath offering dual sinks, stylish mosaic accent tile work, and a frameless glass shower enclosure that lends a clean, contemporary feel. The guest bath carries through the same cohesive design aesthetic with coordinating finishes and tile selections, creating a polished look throughout both bathrooms. Residents of Bermuda Palms enjoy a beautifully maintained boutique atmosphere with a community pool and spa, while the prime North Naples location places you just minutes from the area’s renowned Gulf beaches, Seed to Table, shopping, dining, and everyday conveniences. Whether you're seeking a seasonal escape, full-time residence, or investment opportunity, this well-located condo delivers spacious living and exceptional convenience in one of North Naples’ most desirable locations.
#C7526333

NAPLES

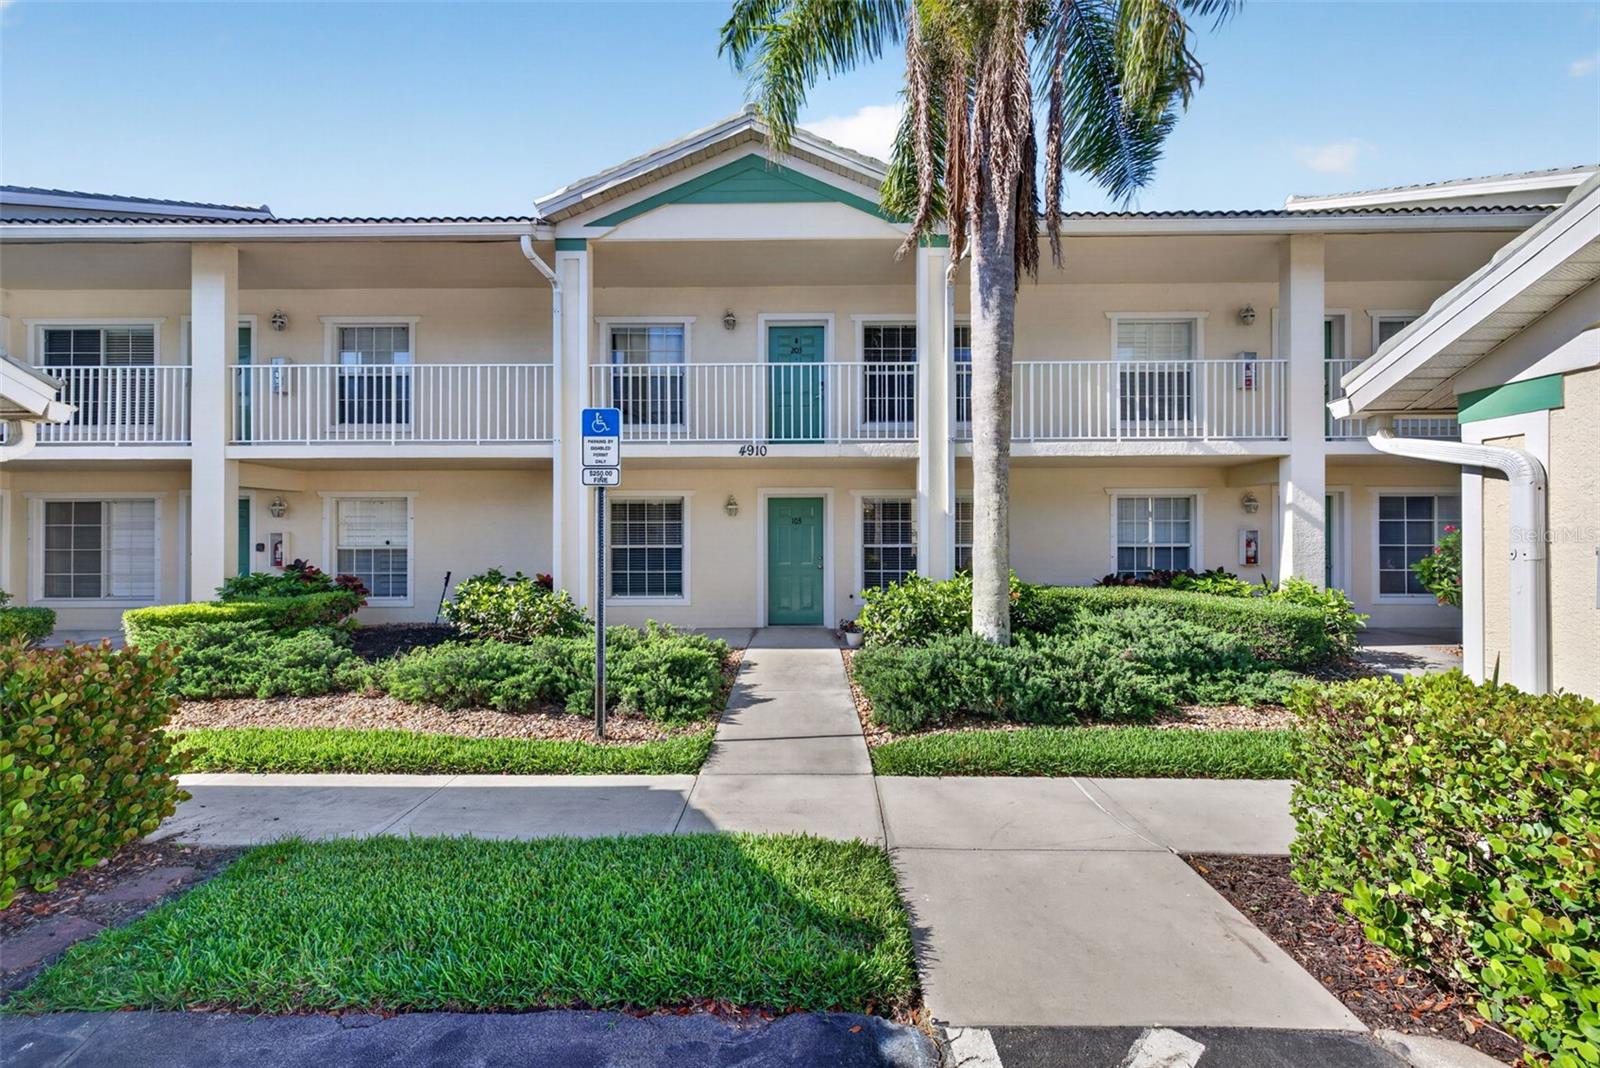
4910 COUGAR COURT N 103

2 Beds

2 Baths

1,377 Sq.Ft.

$310,000

MLS#: C7526333

 - property

Send a message

Message successfully sent.

Your message

What is 3 + 4 ?

Reason for contacting?

I agree to receive email communication and understand I can unsubscribe at any time.

I agree to be contacted by Sell South Florida via call, email, and text for real estate services. To opt out, you can reply 'stop' at any time or reply 'help' for assistance. You can also click the unsubscribe link in the emails. Message and data rates may apply. Message frequency may vary. Privacy Policy

Sign Out

Virtual Assistant

Would you like to take the next step with this property? We can help you schedule a showing or virtual tour, or send you more details.

Yes, I would like more information.

Thank You for Your Reply, One of Our Agents will contact you as soon as possible

No, maybe later.

Thank you, you can always contact me via email, phone number or through the contact form.

Realhub AI

Lucy - Your AI-Powered Realtor

Update Your Temporary Password

Personalize your search

Enter your email and we'll notify you immediately when new listings match what you're looking for.

or enter email address

Already have an account ? Login here

Continue your home search

I agree to receive communications and understand I can unsubscribe at any time.

I agree to be contacted by Sell South Florida via call, email, and text for real estate services. To opt out, you can reply 'stop' at any time or reply 'help' for assistance. You can also click the unsubscribe link in the emails. Message and data rates may apply. Message frequency may vary. Privacy Policy

Already have an account ? Login here

We use cookies

We use cookies primarily for analytics to enhance your experience. By accepting, you agree to our use of these cookies. You can manage your preferences or learn more about our cookies policy.