Features & Amenities

Interior

  • Other Interior Features

    Open Floorplan

  • Total Bedrooms

    3

  • Bathrooms

    2

  • 1/2 Bathrooms

    1

  • Cooling YN

    YES

  • Cooling

    Central Air

  • Fireplace YN

    NO

  • Heating YN

    YES

  • Heating

    Central, Electric

  • Pet friendly

    Yes

Exterior

  • Garage

    Yes

  • Garage spaces

    1

  • Construction Materials

    Frame

  • Parking

    Attached

  • Pool

    No

  • Waterfront YN

    NO

Area & Lot

  • Lot Size(acres)

    0.04

  • Lot Size(square feet)

    1600.0

  • Property Type

    Residential

  • Property Sub Type

    Townhouse

Price

  • Sales Price

    $214,900

  • Tax Amount

    $840

  • Sq. Footage

    1, 505

  • Price/SqFt

    $142

HOA

  • Association

    YES

  • Association Fee

    $135

  • Association Fee Frequency

    Monthly

  • Association Fee Includes

    N/A

  • Total Monthly Fees

    $135

School District

  • Elementary School

    Hammett Bowen Jr. Elementary

  • Middle School

    Liberty Middle School

  • High School

    West Port High School

Property Features

  • New Construction

    NO

  • Foundation Details

    Slab

  • Ownership

    Fee Simple

  • Senior Community YN

    NO

  • Sewer

    Public Sewer

  • Tax Lot

    34

  • Water Source

    Public

Schedule a Showing

Showing scheduled successfully.

<
>
IN PERSON
VIA CHAT

What is 3 + 4 ?


Change time

Mortgage calculator

Estimate your monthly mortgage payment, including the principal and interest, property taxes, and HOA. Adjust the values to generate a more accurate rate.

Your payment

Principal and Interest:

$

Property taxes:

$

HOA fees:

$

Total loan payment:

$

Total interest amount:

$

Location

County

Marion

Elementary School

Hammett Bowen Jr. Elementary

Middle School

Liberty Middle School

High School

West Port High School

Listing Courtesy of Timothy McBride , KELLER WILLIAMS GAINESVILLE REALTY PARTNERS

RealHub Information is provided exclusively for consumers' personal, non-commercial use, and it may not be used for any purpose other than to identify prospective properties consumers may be interested in purchasing. All information deemed reliable but not guaranteed and should be independently verified. All properties are subject to prior sale, change or withdrawal. RealHub website owner shall not be responsible for any typographical errors, misinformation, misprints and shall be held totally harmless.

Agent Ashley Baillio

FOUNDER

Ashley Baillio

Call Ashley today to schedule a private showing.


* Listings on this website come from the FMLS IDX Compilation and may be held by brokerage firms other than the owner of this website. The listing brokerage is identified in any listing details. Information is deemed reliable but is not guaranteed. If you believe any FMLS listing contains material that infringes your copyrighted work please click here to review our DMCA policy and learn how to submit a takedown request.© 2024 FMLS.
Short Sale. **SHORT SALE — Current Listing price has not been approved by the seller's lender and may not be sufficient to cover all encumbrances, closing costs, or other seller charges. Sale of property is subject to seller's lender approval which may cause extended time to close.**

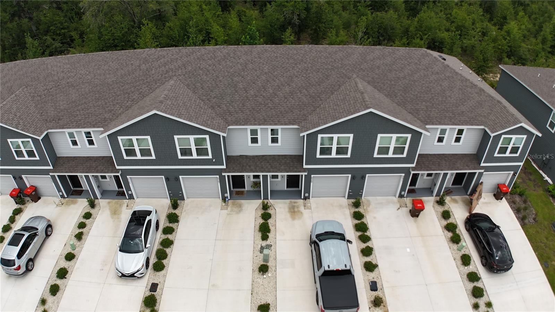
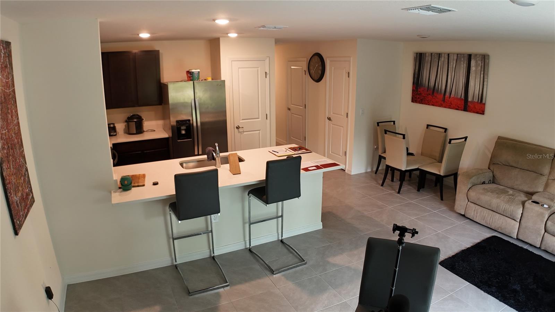
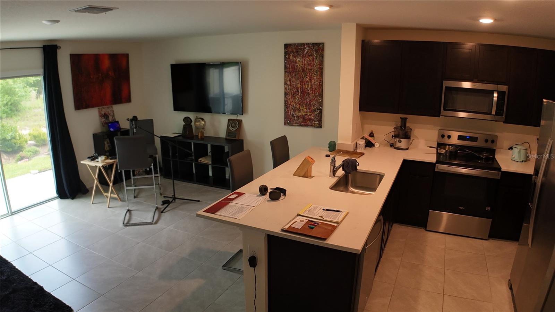
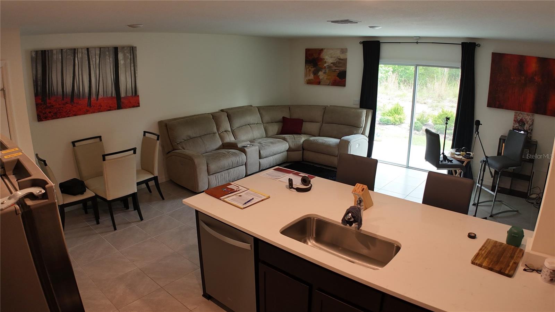
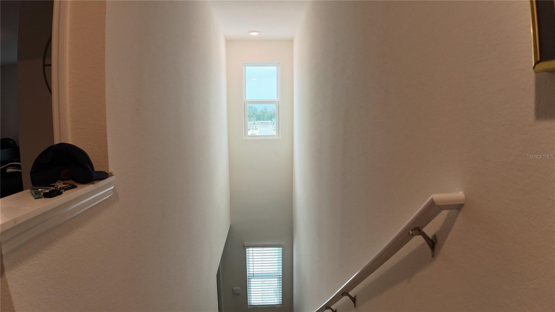
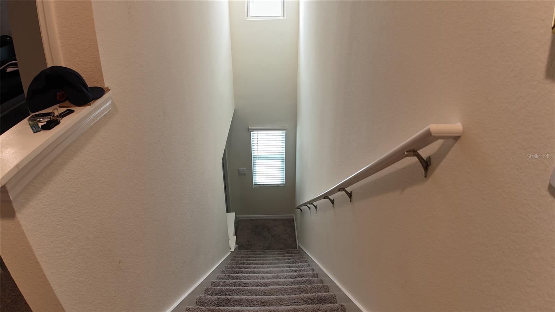
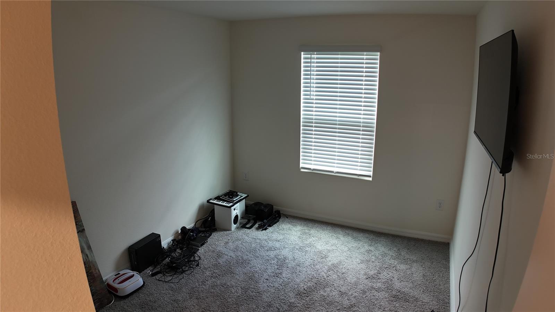
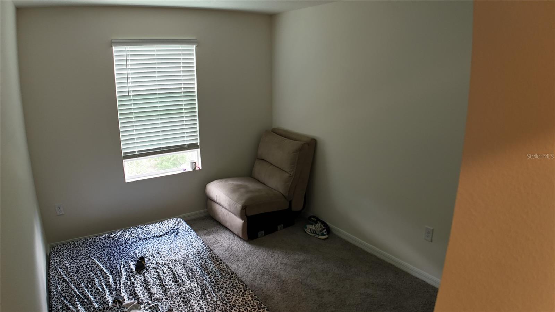
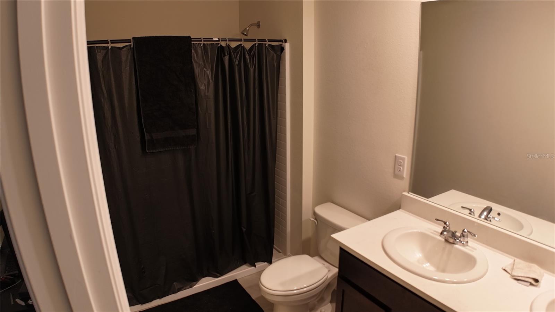
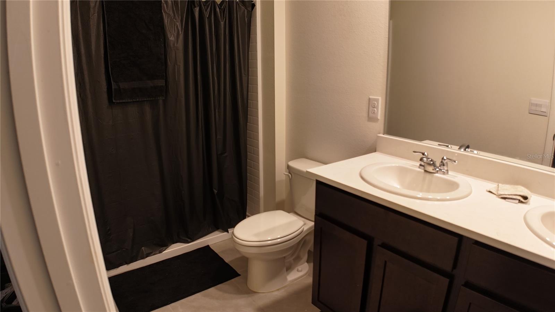
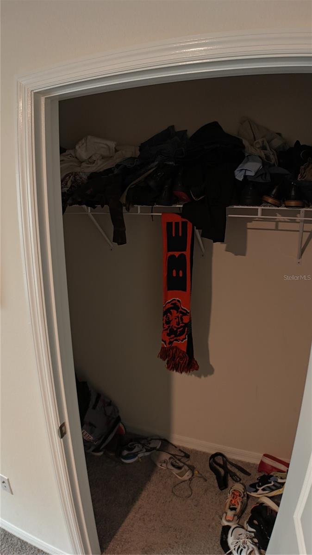
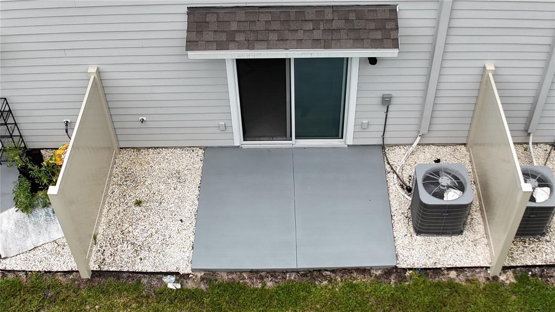
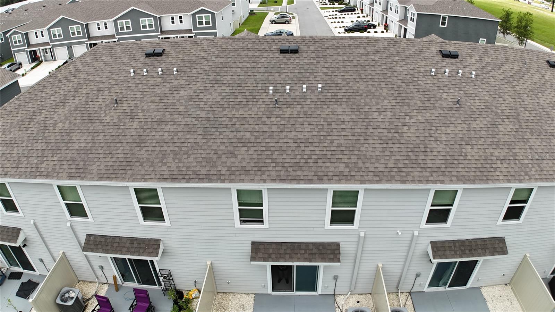
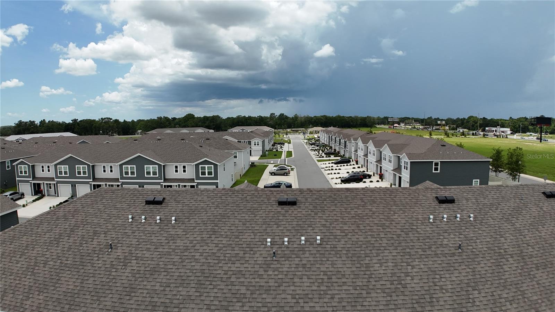
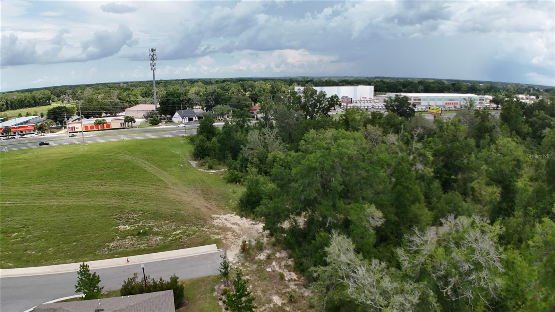
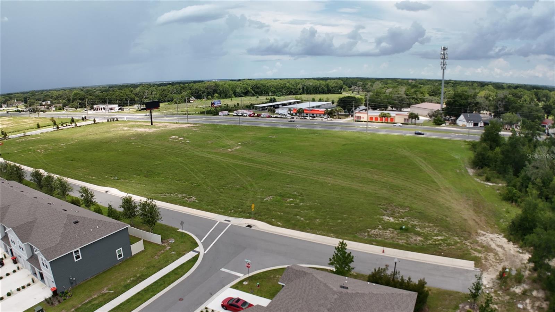
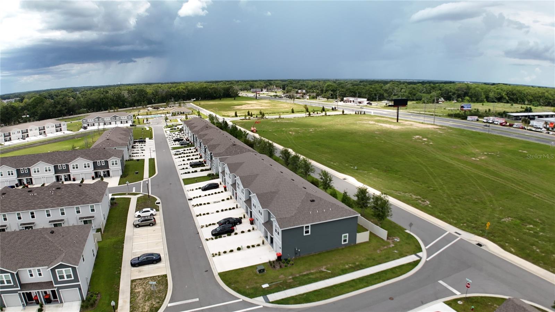
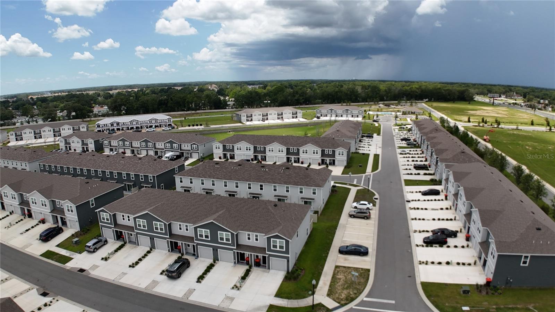
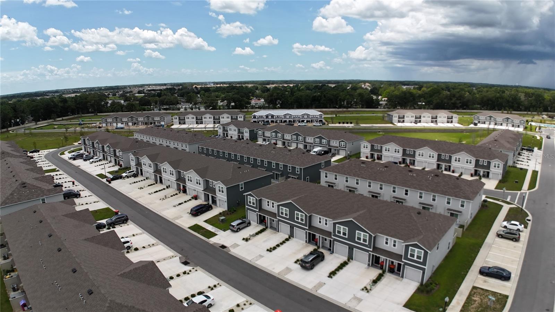
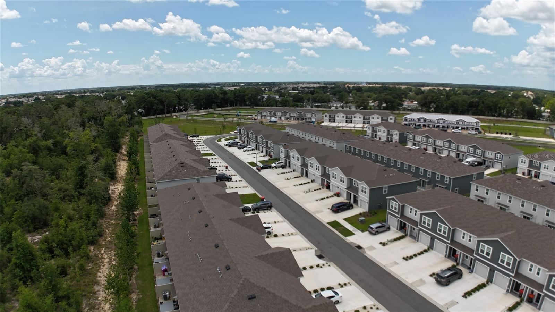
Welcome to this beautifully designed two-story townhome in The Towns at Laurel Commons, offering modern living in a peaceful Ocala community. Built in 2025, this 1,505 square foot home features 3 bedrooms and 2.5 bathrooms, thoughtfully laid out across two levels.
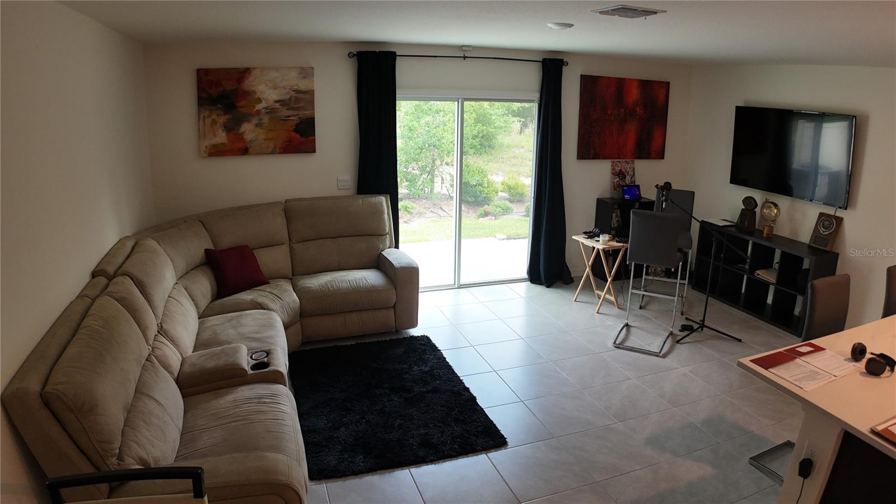
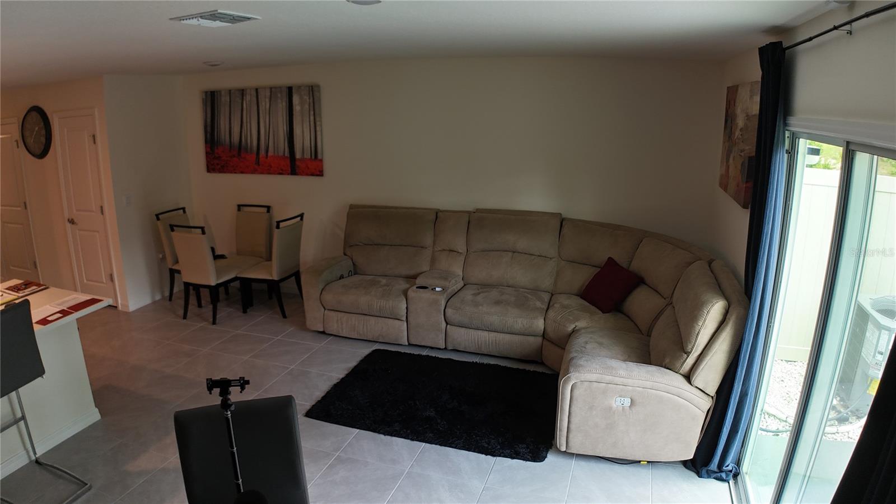
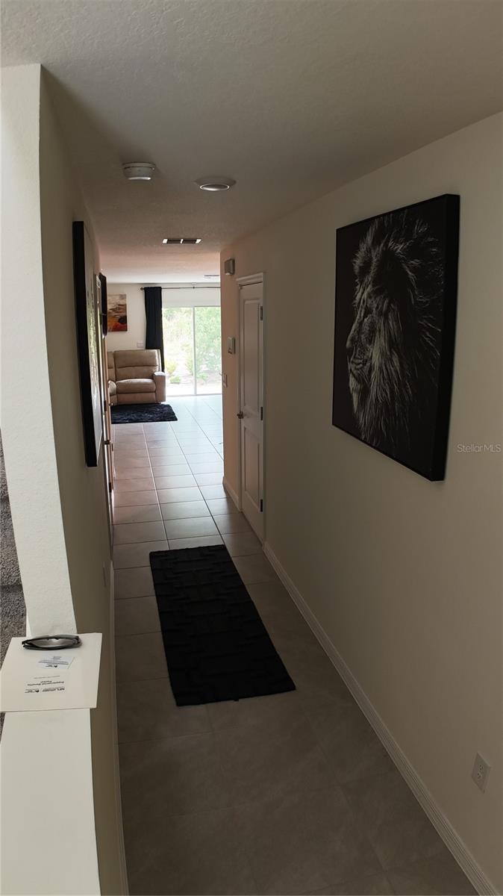
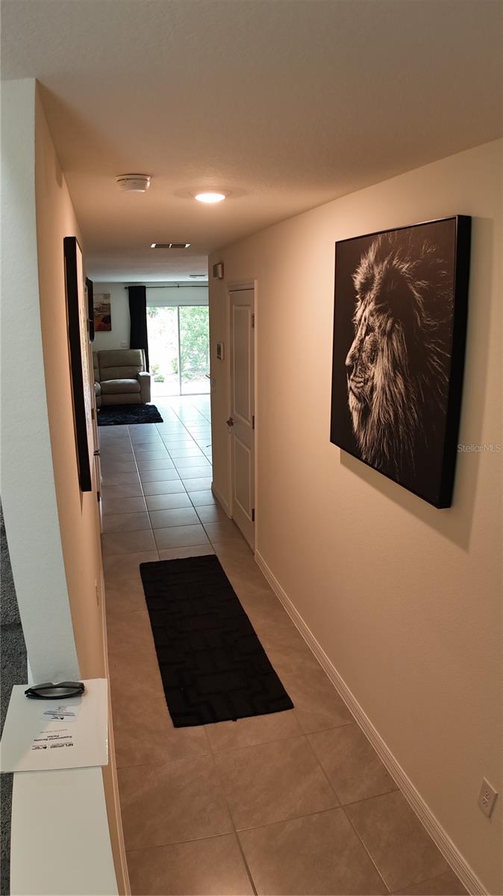
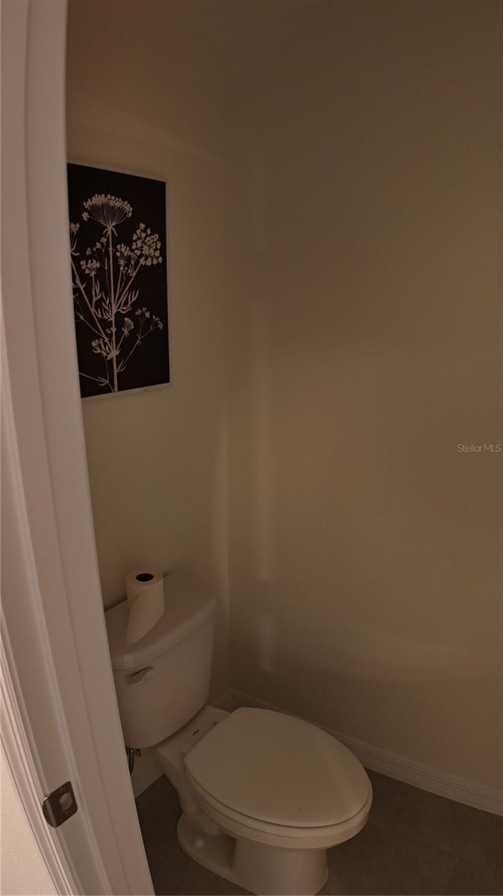
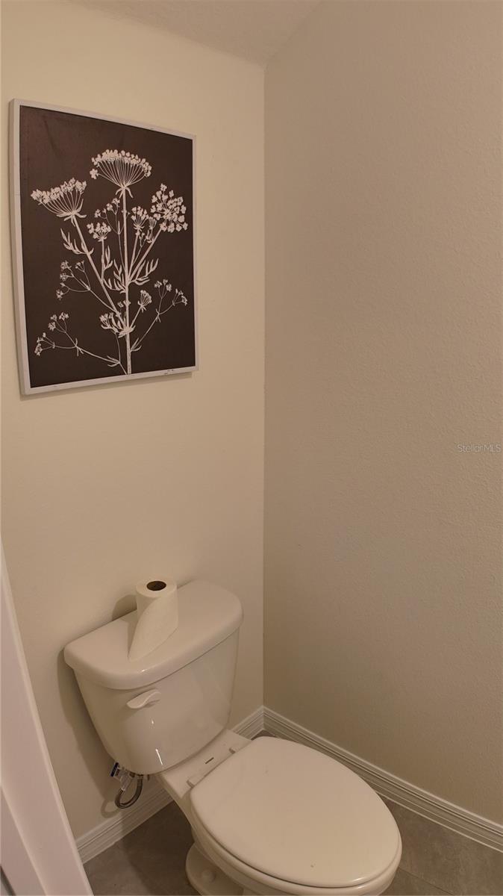
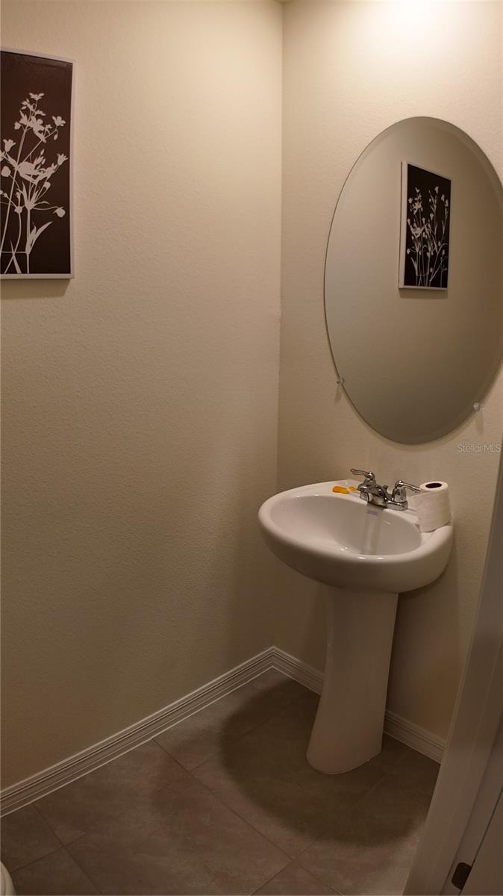
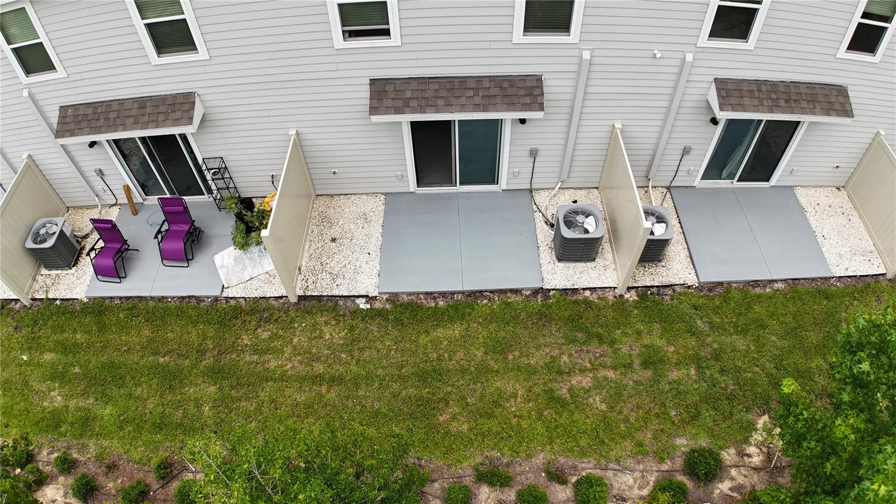
Downstairs, an open concept design connects a large kitchen to a spacious family room that overlooks the patio, creating an ideal space for entertaining or relaxing at home. A convenient powder room completes the main floor.
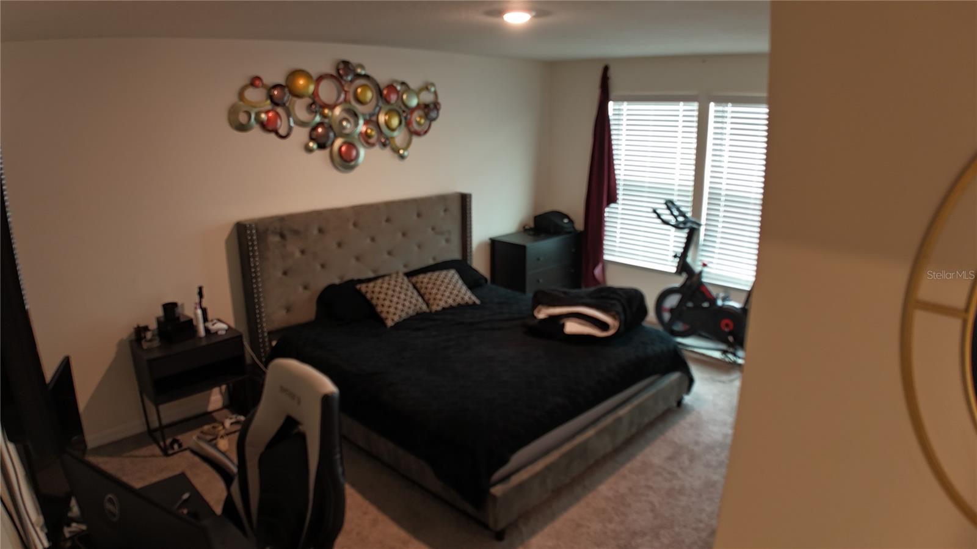
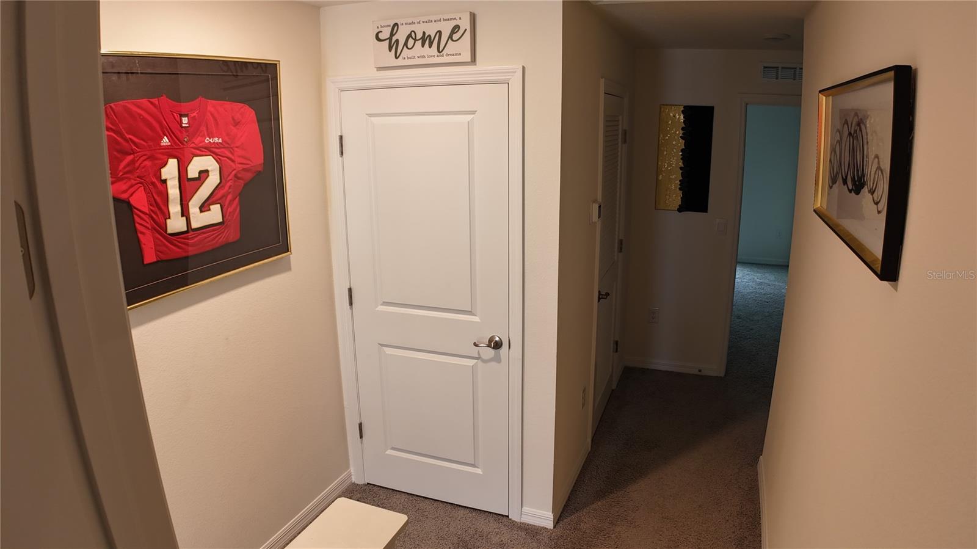
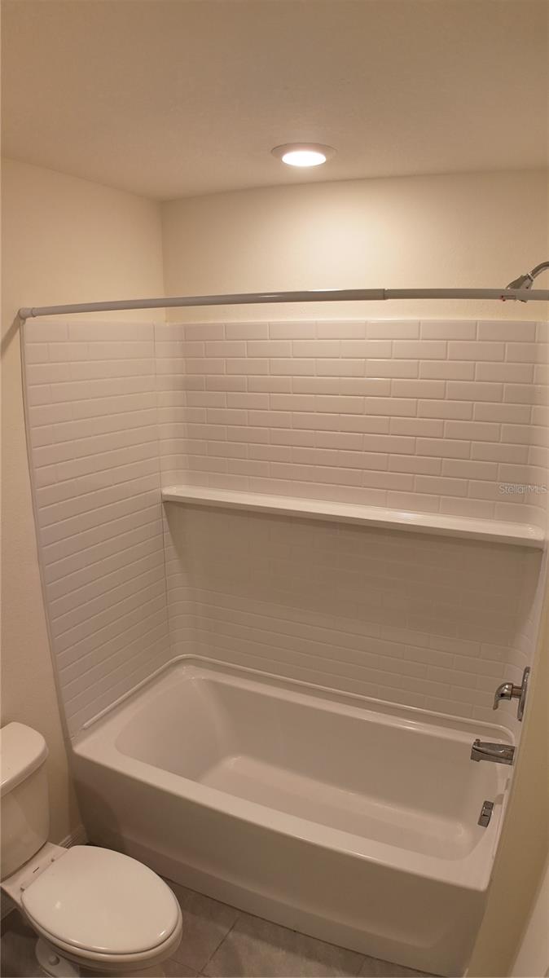
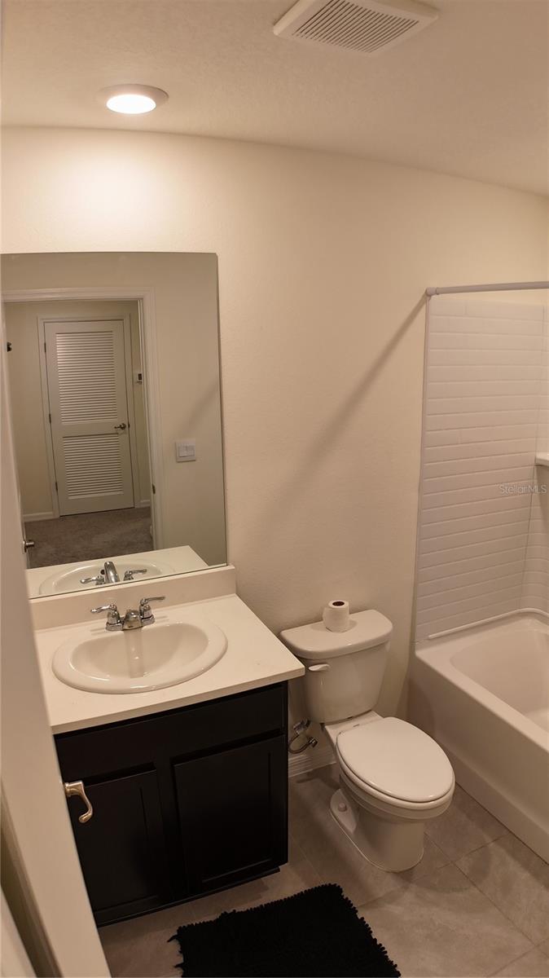
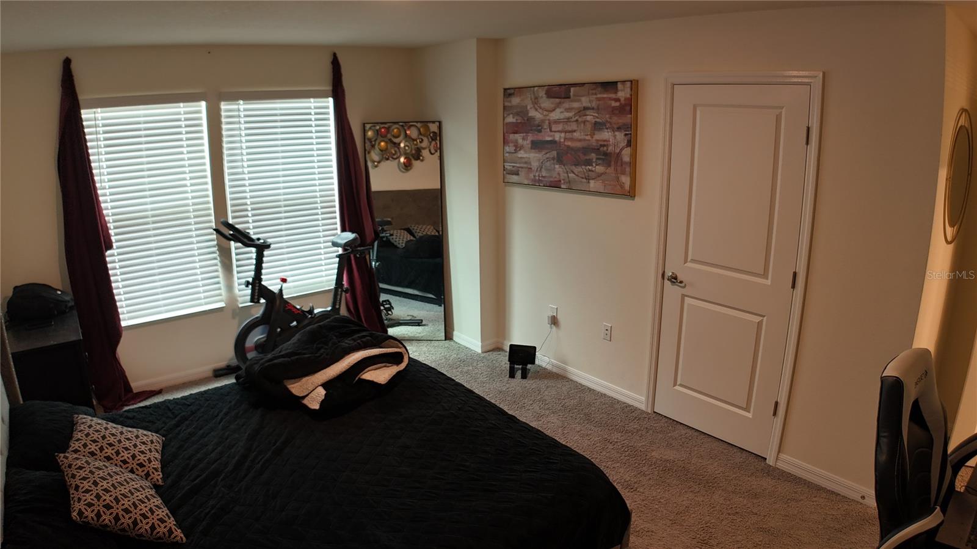
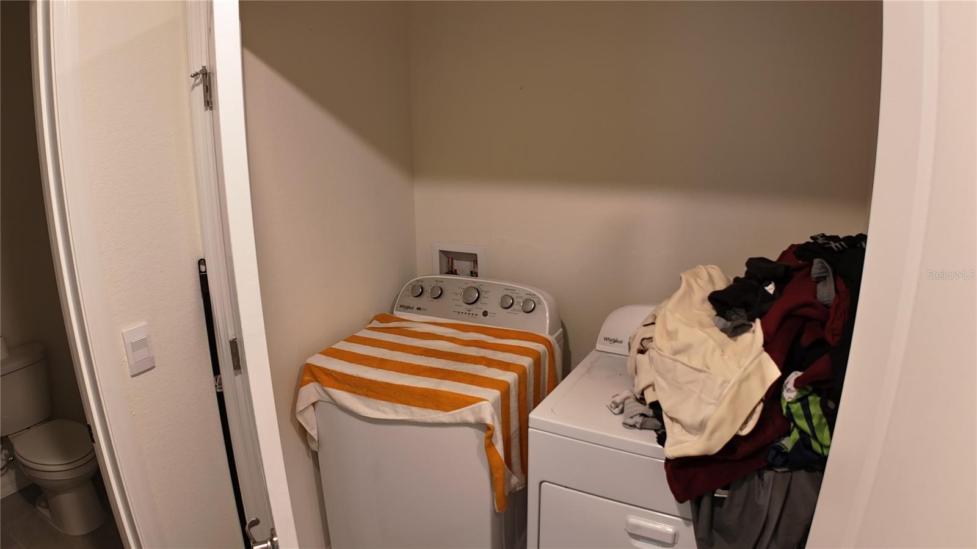
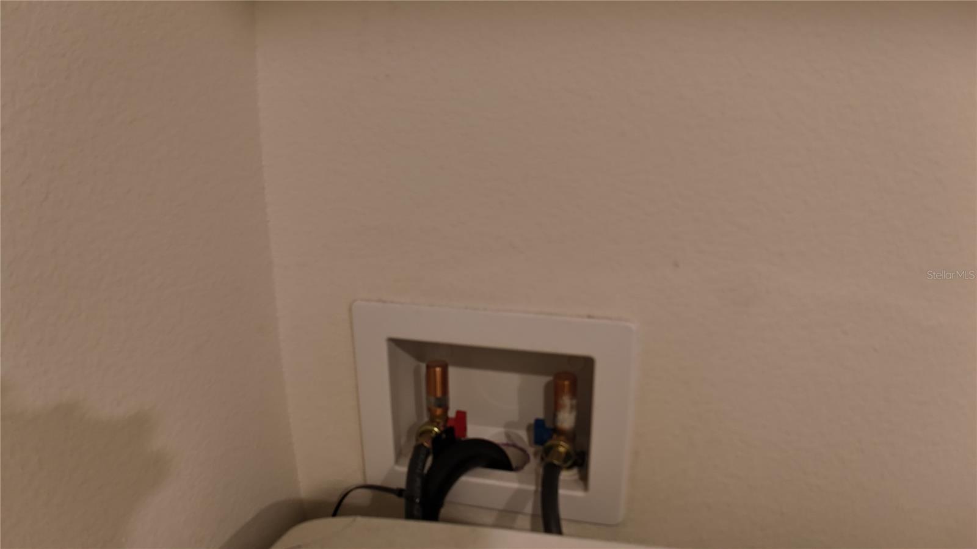
Upstairs, the primary suite offers a private retreat with its own ensuite bathroom, while two additional bedrooms share a second full bathroom. A dedicated laundry area on this level adds everyday convenience.
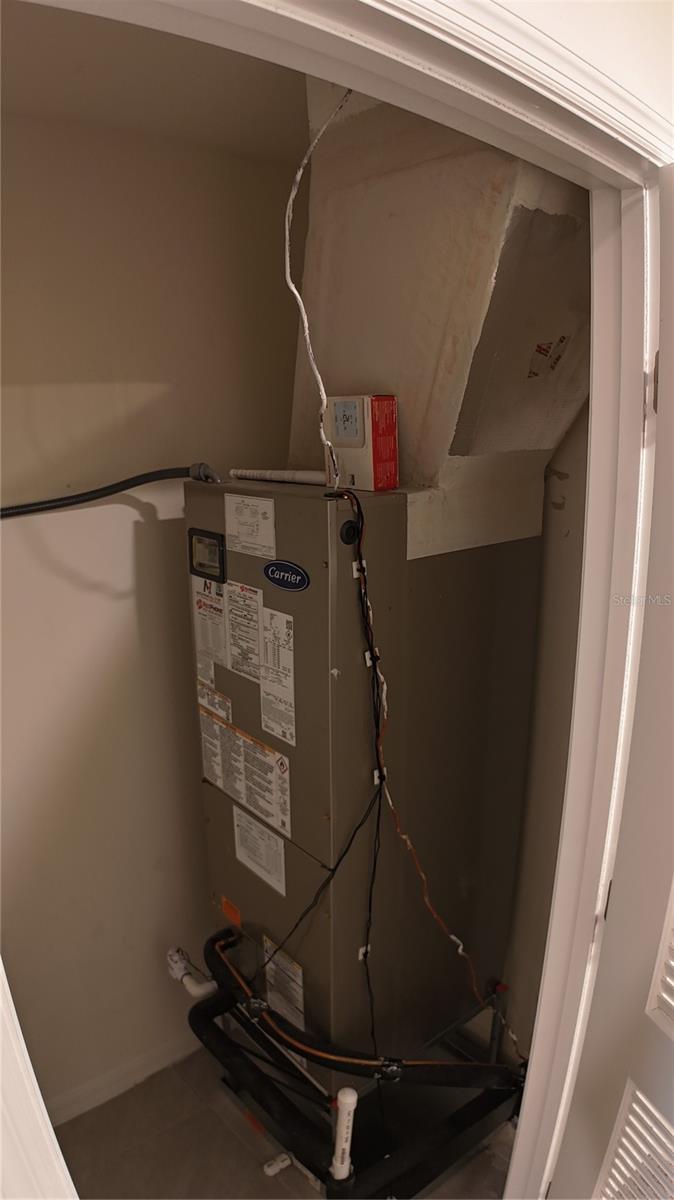
This home also includes a one-car attached garage, central air conditioning, and stylish finishes throughout, including ceramic tile and carpet flooring. Residents enjoy access to community amenities including a clubhouse and pool, all backed by an HOA that helps maintain a well-kept neighborhood.

**Please note: This is a  SHORT SALE and is SUBJECT TO LENDER APPROVAL. Buyer may be responsible for certain costs not covered by the seller’s lender.**

6569 SW 81ST LOOP

Message successfully sent.

What would you like to know?

What is 3 + 4 ?

I agree to receive email communication and understand I can unsubscribe at any time.

I agree to be contacted by Sell South Florida via call, email, and text for real estate services. To opt out, you can reply 'stop' at any time or reply 'help' for assistance. You can also click the unsubscribe link in the emails. Message and data rates may apply. Message frequency may vary. Privacy Policy

Related Properties

New on site 1 day ago
Solid concrete Block!! The yard/lot is very Huge and spacious for RV, Boat or Trailer, ROOF 3 years old.
This beauty have a modern look because its Newly remodeled with a updated kitchen with Granite counter top
all STAINLESS APPLIANCES. Fully Remodeled bathrooms with beautiful new vanities,
lights, toilets and mirrors. Freshly painted Inside & Outside also new doors, baseboard, new ceiling fans, all
new
light fixture and very Long driveway. New roof was installed 2023 AC recently updated and service This
masterpiece is near
all shopping and schools
#OM727970

OCALA

47 LAKE COURT LOOP

3 Beds

2 Baths

1,369 Sq.Ft.

$225,000

MLS#: OM727970
New on site 1 day ago
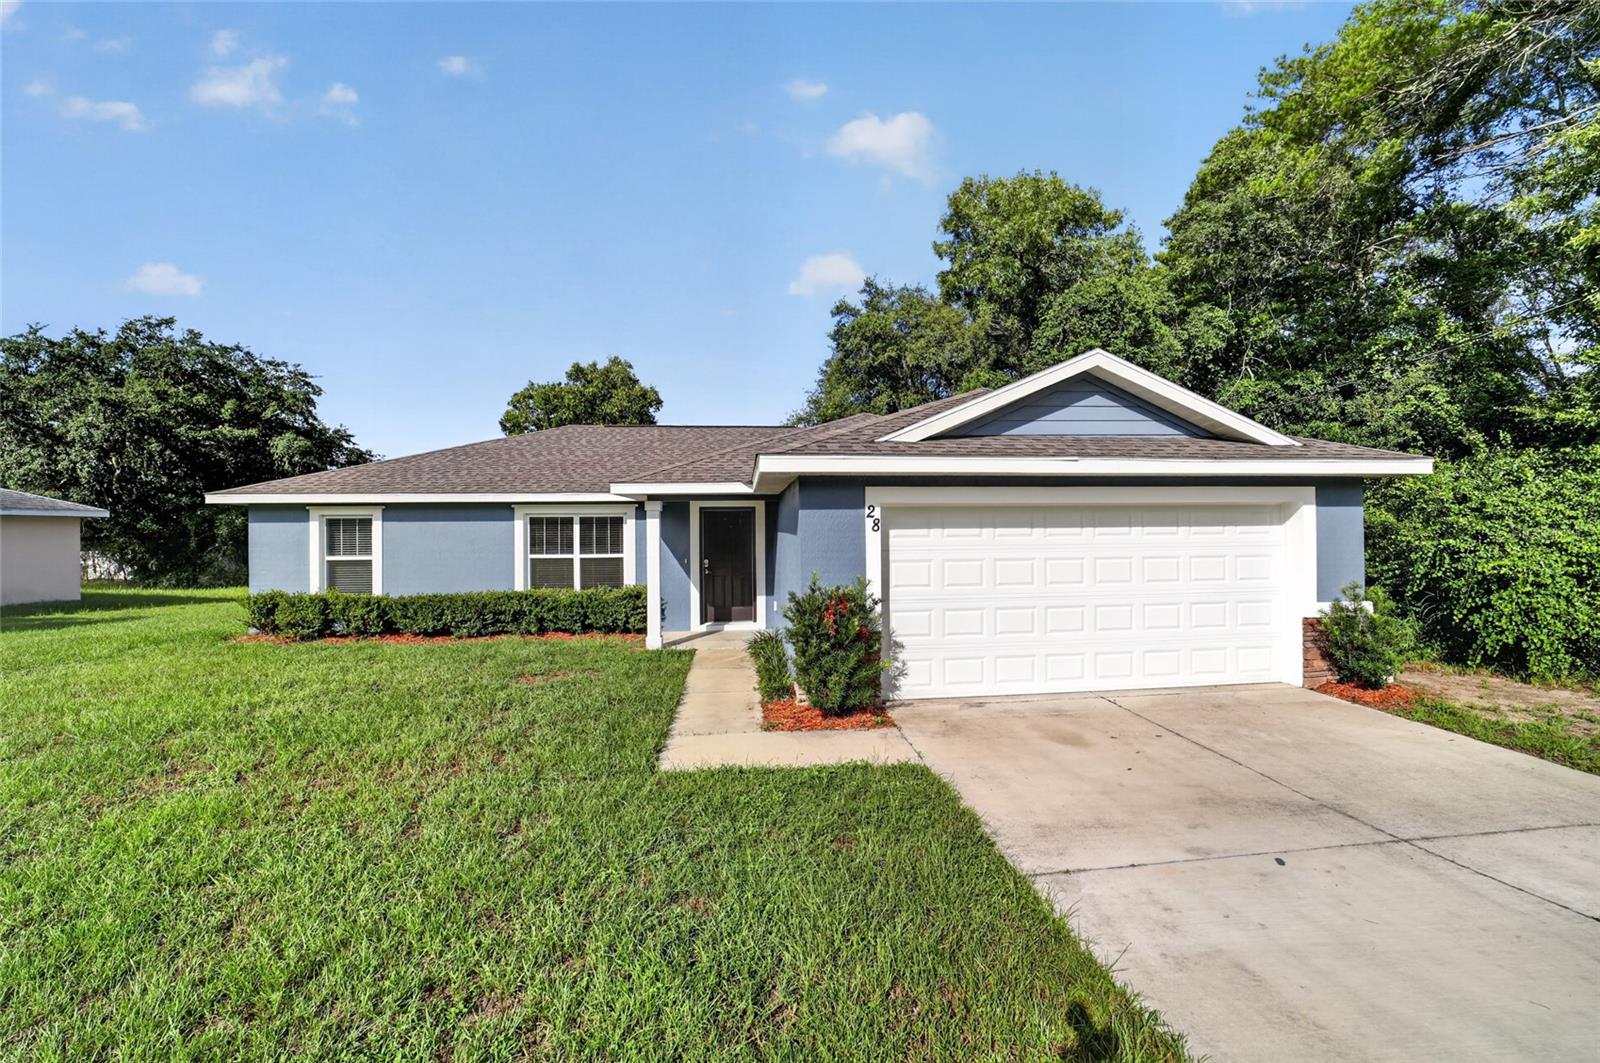
Modern design, quality craftsmanship, and move-in ready—this custom-built 2022 home checks all the boxes. Offering 3 bedrooms, 2 bathrooms, 1,450 heated square feet, and a spacious two-car garage, this home combines contemporary style with everyday functionality.

The open-concept layout creates an inviting space for entertaining and daily living. The kitchen is the centerpiece of the home, featuring all-wood shaker cabinets with soft-close doors and drawers, granite countertops, stainless steel appliances, and a center island perfect for gathering. Luxury vinyl plank flooring flows throughout, adding both style and durability.

The primary suite is complete with tray ceilings, a walk-in closet and a beautifully designed en-suite bathroom featuring a walk-in shower. Two additional bedrooms provide flexibility for family, guests, or a home office.

The home offers a screened-in lanai, overlooking the backyard. Nestled in a quiet neighborhood with no HOA and no monthly fees, this home offers the perfect blend of modern finishes and low-maintenance living. Simply move in and enjoy everything this exceptional home has to offer.
#OM727680

OCALA

28 OAK CIRCLE

3 Beds

2 Baths

1,450 Sq.Ft.

$240,000

MLS#: OM727680
New on site 1 day ago
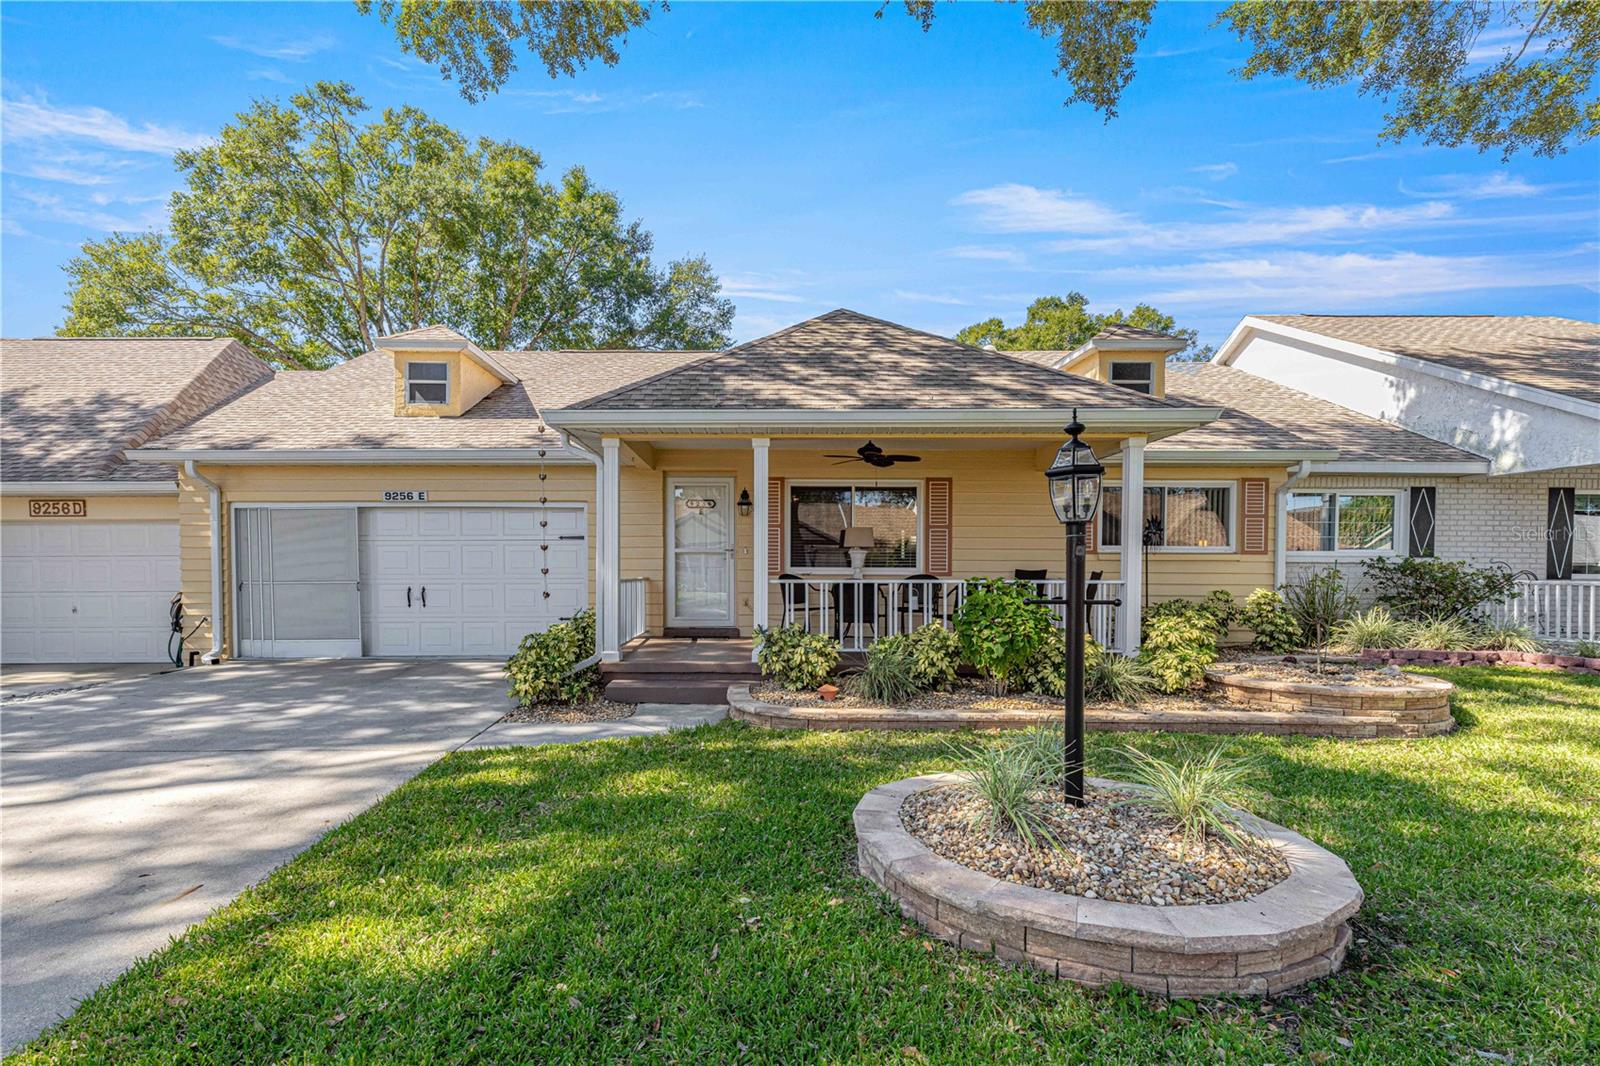
UPGRADES GALORE & COMPLETELY MOVE-IN READY! Welcome to this beautifully updated Montgomery Model Villa in the highly desirable Friendship Colony neighborhood of On Top of the World, Ocala's premier gated 55+ golf community. Combining modern upgrades with easy, maintenance-friendly living, this spacious 2-bedroom, 2-bath villa with a 2-car garage is ready for you to simply move in and start enjoying Florida's active adult lifestyle. Major improvements provide peace of mind for years to come, including a 2023 HVAC, 2021 ROOF, energy-efficient windows (2011) with transferable warranty, updated plumbing with all water lines relocated to the attic, and an inviting birdcage enclosure perfect for outdoor relaxation. Exceptional curb appeal begins with custom stacked-stone landscaping and a welcoming covered front porch—an ideal spot to enjoy your morning coffee or unwind in the evening while taking in the peaceful, tree-lined street. Inside, you'll appreciate the bright, open floor plan featuring attractive laminate flooring and a solar tube that fills the Great Room with natural light. The thoughtfully designed split-bedroom layout offers privacy for both homeowners and guests. The guest bedroom is conveniently located at the front of the home, adjacent to a beautifully remodeled guest bath featuring a custom tiled step-in shower with glass enclosure, updated vanity, and comfort-height toilet. The private owner's suite is tucked away at the rear of the home and includes a spacious walk-in closet and an updated en-suite bath with a new vanity, glass-enclosed shower, and comfort-height toilet. The heart of this home is the stunning, fully remodeled kitchen! Every cabinet has been replaced with upgraded soft-close cabinetry featuring convenient pan drawers, complemented by a deep sink, brand-new stainless-steel appliances, updated lighting, and abundant storage—creating a space that's as functional as it is beautiful. The kitchen flows seamlessly into the family room, making it perfect for entertaining family and friends. Just beyond, the fully finished Florida Room offers additional year-round living space with no step-down, making it easily accessible and ideal for relaxing, hobbies, or entertaining. Expansive picture windows provide abundant natural light while overlooking the spacious birdcage and patio—perfect for grilling, dining outdoors, or simply enjoying Florida's beautiful weather. If you've been searching for a meticulously updated, truly move-in-ready home with all the major improvements already completed, this exceptional villa offers the carefree lifestyle you've been waiting for in one of Ocala's most sought-after active adult communities. The monthly HOA fee includes basic cable, irrigation water, roof repair, exterior painting every seven years, exterior maintenance and insurance, landscaping, trash & recycling, 24/7 guarded gates and all the amenities that OTOW has to offer; four pools (3 outside (1 is BRAND NEW) & 1 inside), two state of the art fitness centers, pickleball, billiards, archery range, multiple dog parks, corn hole, bocce ball, tennis, shuffleboard, horse shoes, remote control flying field and race cars, 175+ clubs, woodworking shop (extra fee), library, and much, much more! A golf cart community with access to three shopping centers.
#OM727883

OCALA

9256 SW 82ND TERRACE E

2 Beds

2 Baths

1,409 Sq.Ft.

$209,900

MLS#: OM727883
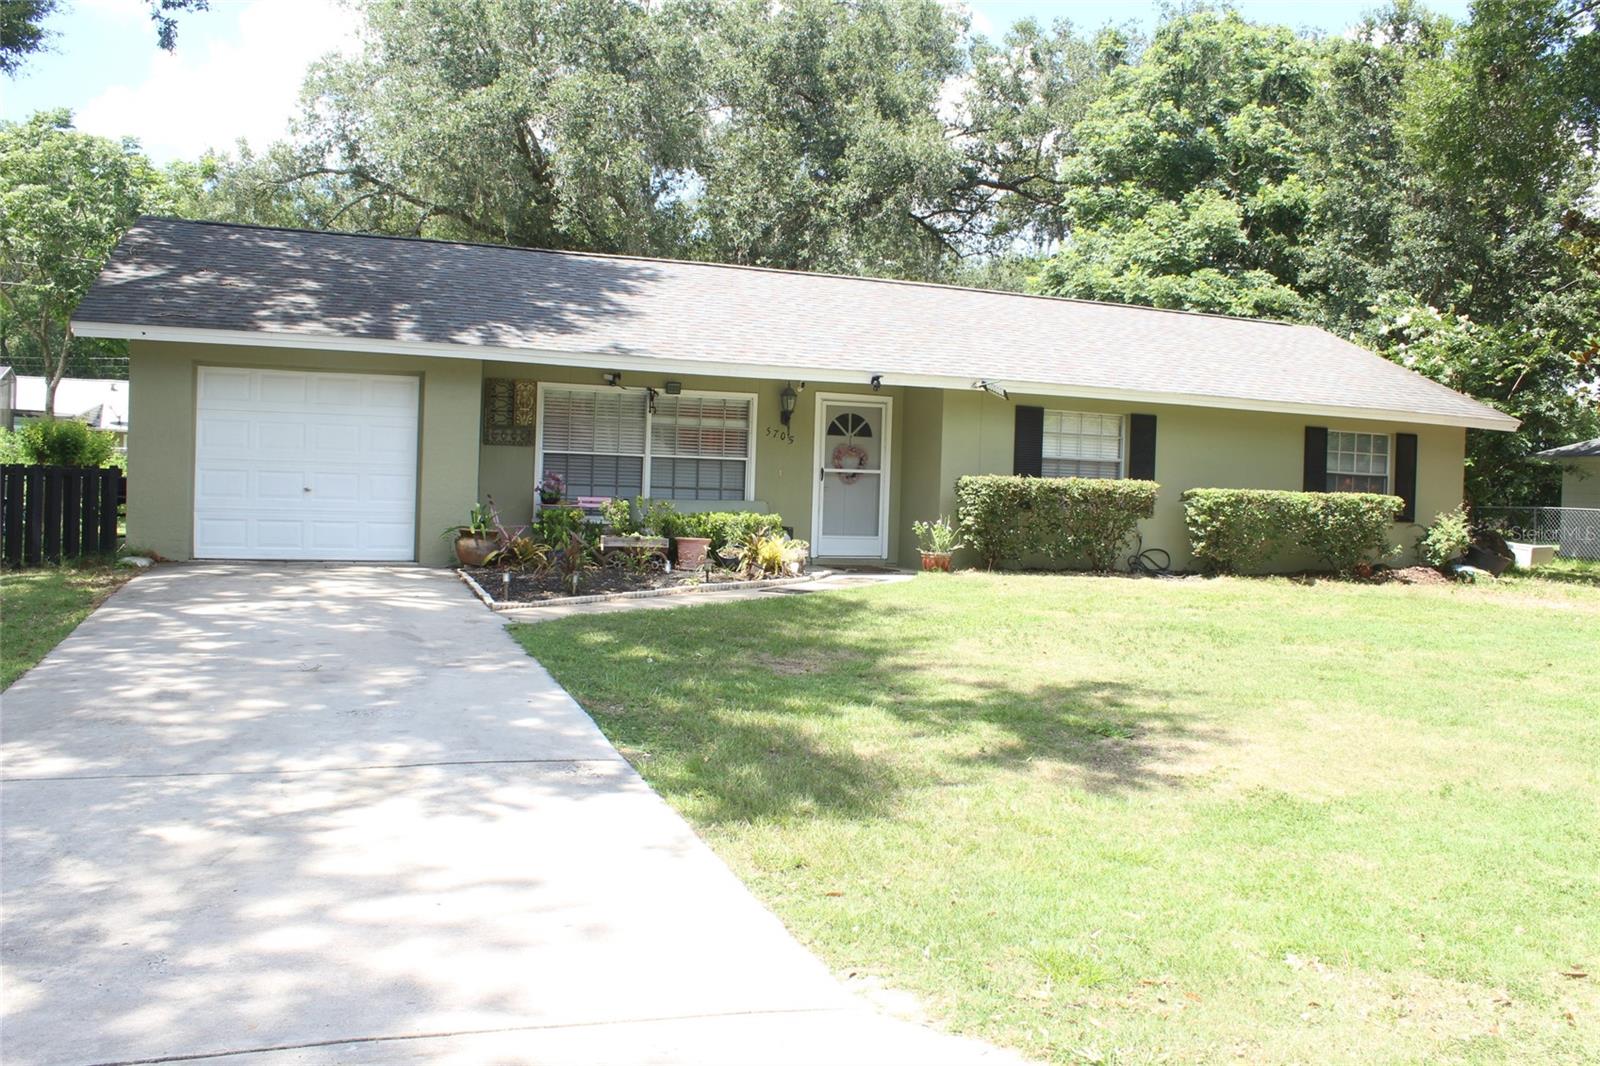
New on site 1 day ago
Welcome home to this charming 3-bedroom, 2-bath residence situated on a spacious 0.23-acre lot in SE Ocala. This home offers approximately 1,172 square feet of comfortable living space with a functional layout that makes everyday living easy. The property features a one-car garage, a generously sized yard with plenty of room for outdoor activities, gardening, or entertaining, and convenient access to shopping, dining, schools, medical facilities, and major roadways. Whether you're looking for your first home, a seasonal residence, or an investment opportunity, this property offers plenty of potential. Schedule your private showing today! 
All information contained herein is believed to be accurate and has been obtained from public records and/or the property owner; however, it is not guaranteed. Buyers and buyers' agents are responsible for independently verifying all information, including but not limited to measurements, square footage, lot size, room dimensions, features, zoning, HOA information, and any other details deemed important prior to purchase.
#OM727951

OCALA

5705 SE 2ND STREET

3 Beds

2 Baths

1,172 Sq.Ft.

$230,000

MLS#: OM727951
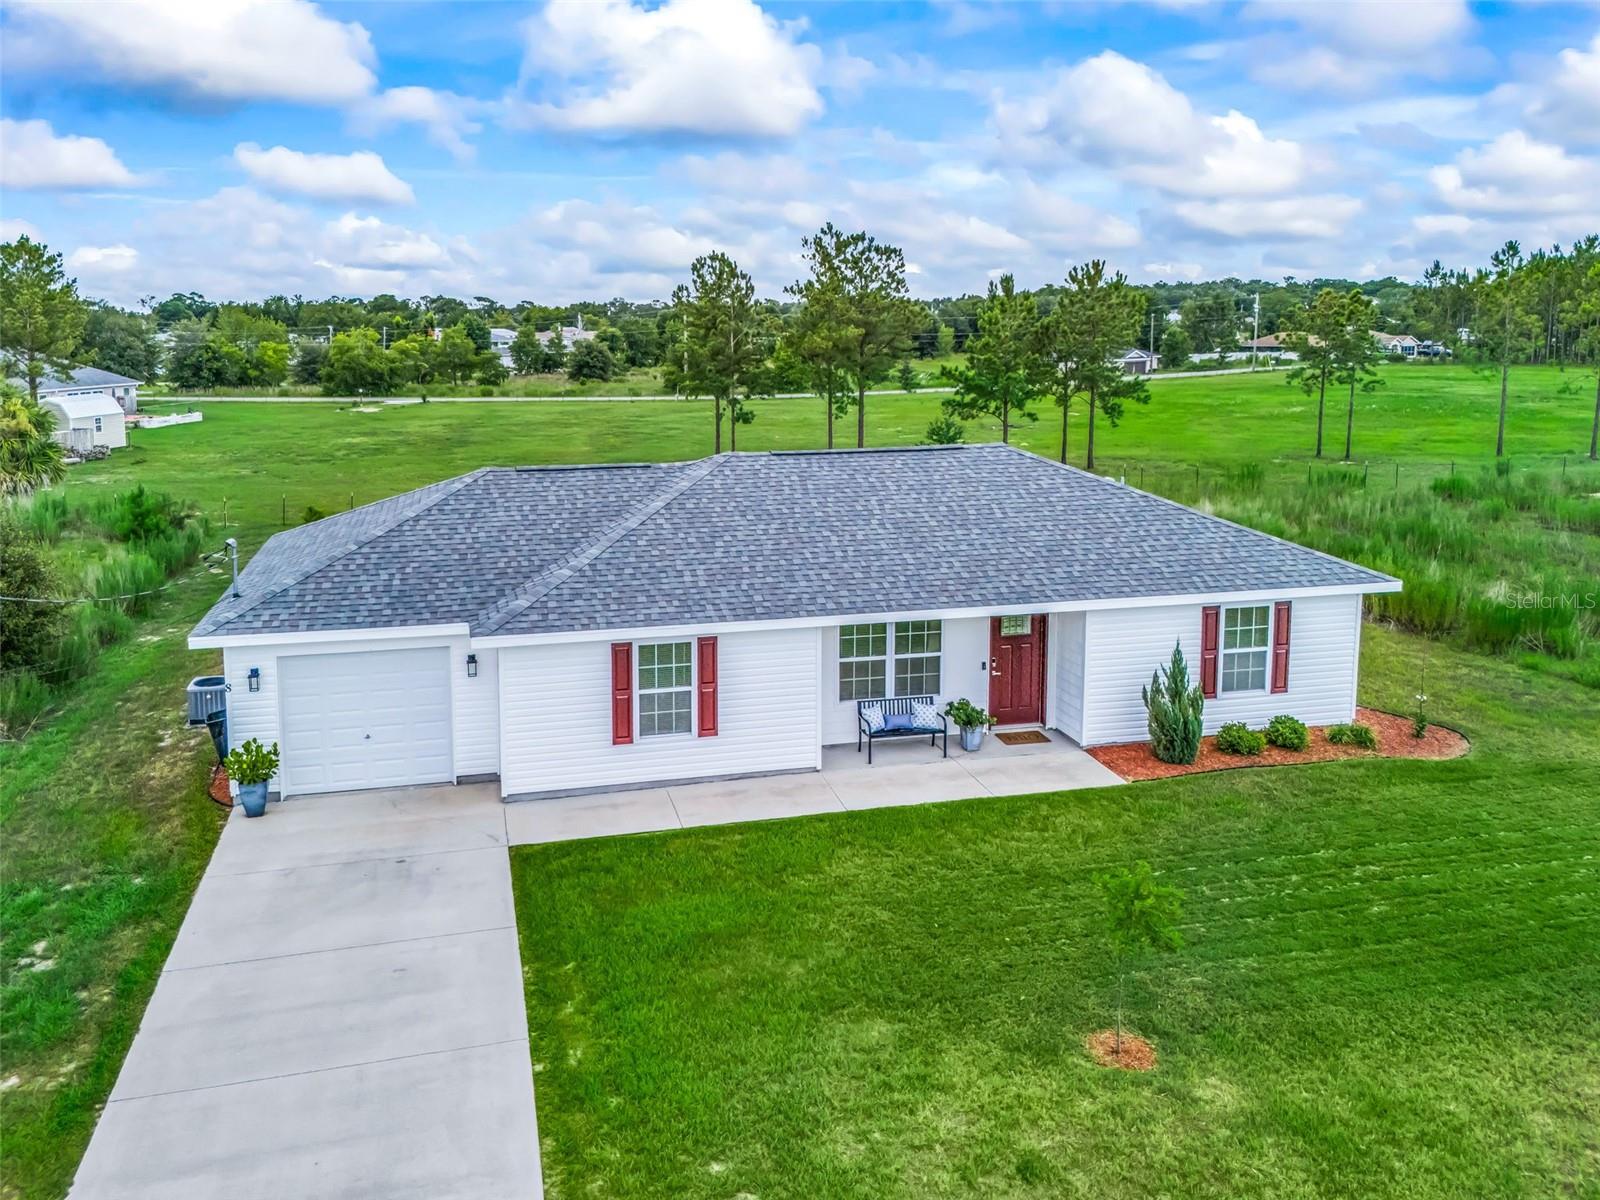
New on site 1 day ago
Welcome home! NO HOA! This charming 3/2 home in Silver Springs Shores was built in 2019 and has been immaculately maintained and enhanced. Fresh mulch and a manicured yard lead to the covered front porch featuring shaker siding for enhanced curb appeal. Inside, the open floor plan boasts vaulted ceilings and plenty of windows for natural light. The living space is open to the dining and kitchen which features elongated tile. The kitchen offers plenty of countertop space with rich granite countertops, shaker cabinetry with soft close drawers, a closet pantry, and a suite of stainless steel appliances. Adjacent is the indoor laundry room which leads to the 1 car garage complete with pull-down attic stairs. The primary suite features a walk-in closet and ensuite bathroom with walk-in shower. The split bedroom layout offers two additional bedrooms on the opposite side of the home, both with full size built-in closets. The adjacent guest bathroom offers a shower/tub combo. The spacious backyard is peaceful and the perfect place for relaxing and entertaining with plenty of room for a patio expansion, pool, garden and more. Additional features include: Ring security system and doorbell, keyless entry, fans with lights in all rooms, fiber optic internet service and more. This home is conveniently located between 441/301 and Baseline for very easy access to Ocala, Belleview and The Villages. Don't miss out on the opportunity to own this well-kept home in a great location - schedule your tour today!
#OM727898

OCALA

8 JUNIPER LOOP DRIVE

3 Beds

2 Baths

1,246 Sq.Ft.

$232,500

MLS#: OM727898
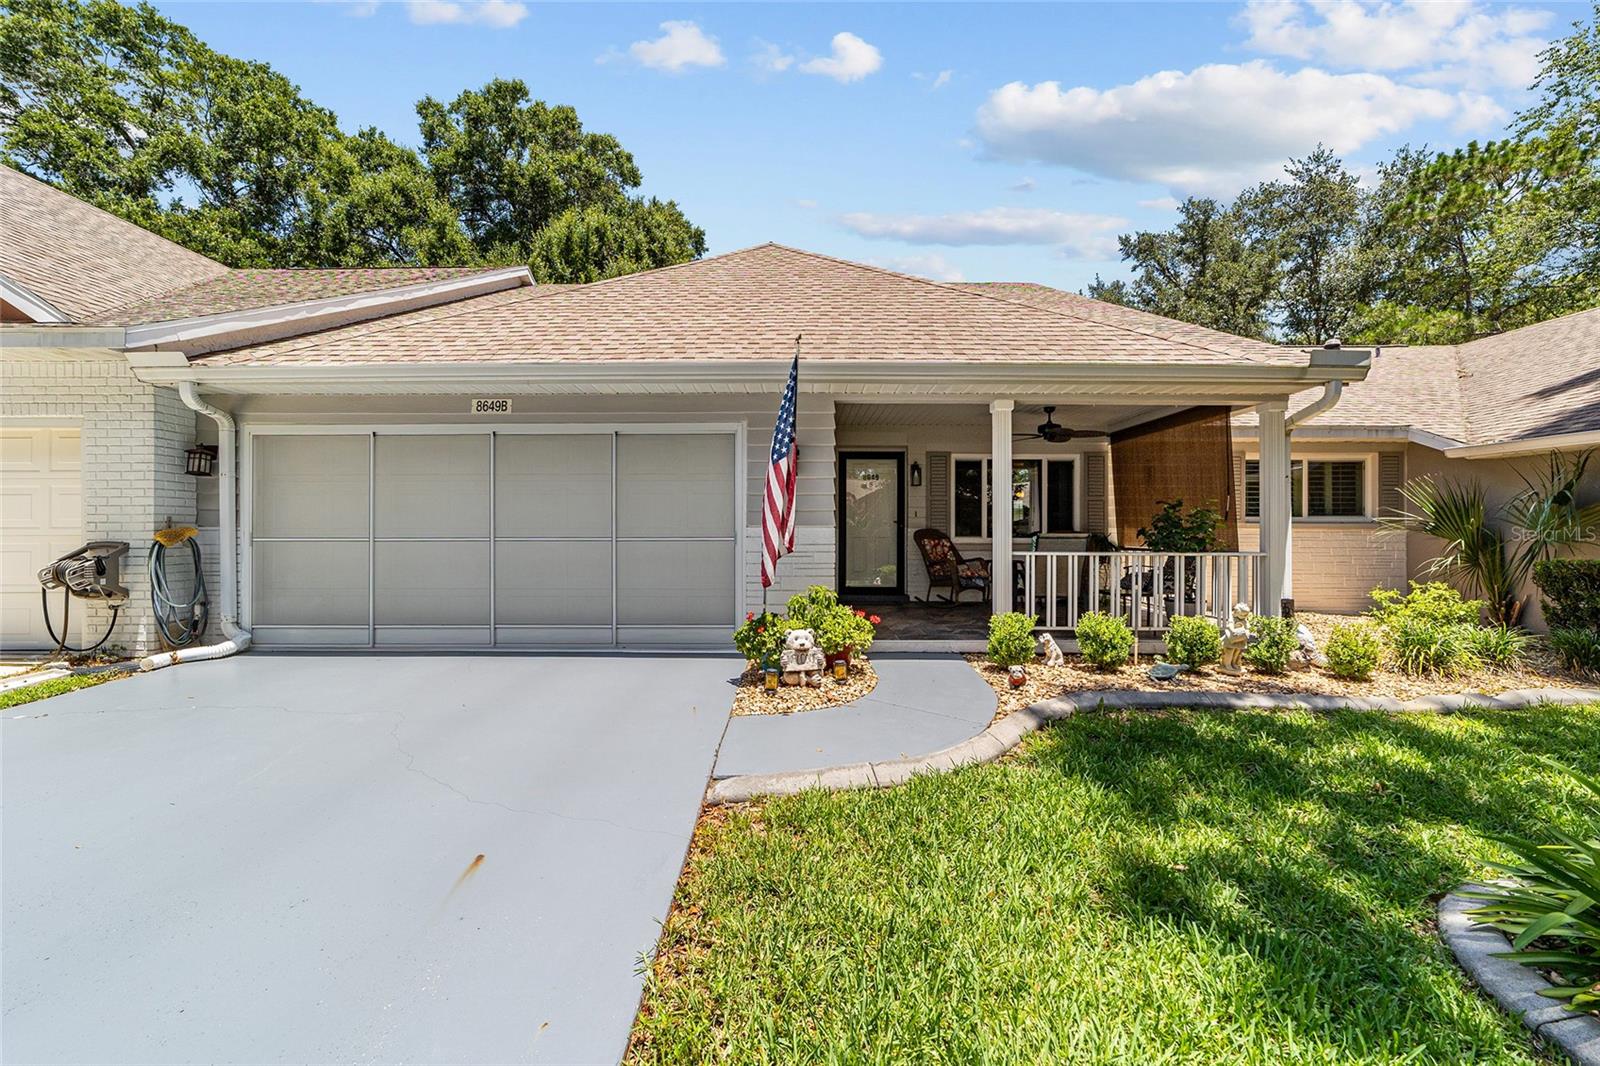
New on site 1 day ago
Beautifully maintained and move-in ready, this Bostonian model villa is located in the sought-after 55+ community of On Top of the World. This well-cared-for, pet-free and smoke-free home features luxury vinyl plank flooring throughout-absolutely no carpet-and numerous quality upgrades.

The updated kitchen offers soft-close cabinetry, quartz countertops, a glass tile backsplash, plus a generous center island, pantry, abundant storage and stainless-steel appliances. Added recessed lighting continues throughout the home, creating a bright, modern feel, while new (2020) energy-efficient double-pane sliding windows with wood shutters add comfort and value.

Both bathrooms have been tastefully renovated. The spacious primary suite features a large walk-in closet and a luxurious Jacuzzi® walk-in shower with dual shower heads. The updated vanity includes soft-close drawers and new vanity lighting.

Enjoy the Florida lifestyle from the extended enclosed lanai with sliding glass windows and an added A/C vent, providing comfortable year-round living space. Just beyond, the screened rear porch offers the perfect spot for relaxing, entertaining, or grilling with friends and neighbors.

Additional highlights include gutters, a screened 2 car garage with extra shelves, a flat driveway, attractive landscaping, an inviting tiled front and back porch, and exceptional pride of ownership throughout.

Located in On Top of the World, residents enjoy golf cart access, multiple recreation centers, pools, fitness facilities, pickleball courts, countless clubs and activities, and a vibrant active-adult lifestyle. Simply move in and start enjoying everything this wonderful community has to offer!
#OM727987

OCALA

8649 SW 92ND PLACE B

2 Beds

2 Baths

1,638 Sq.Ft.

$198,000

MLS#: OM727987
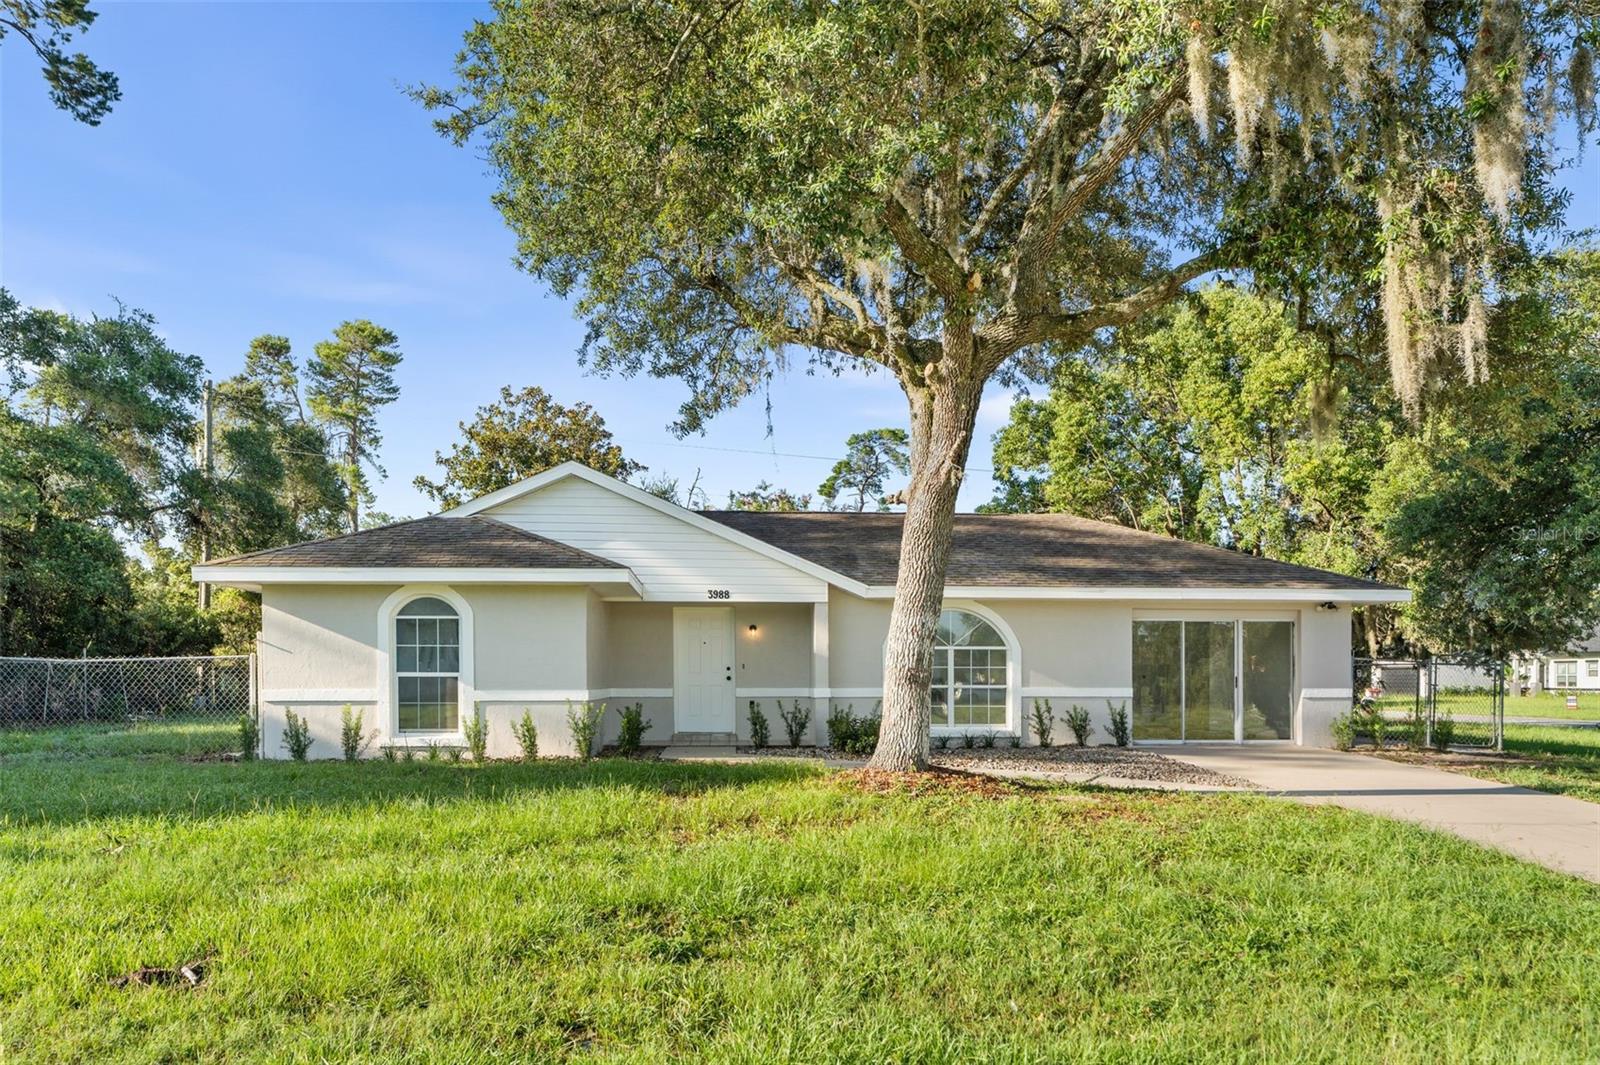
New on site 1 day ago
Take a look at this beautifully update 3bedroom/2bath home. Updated kitchen, bathrooms, and closets. New water heater and AC less than two years old. This home is ready for you. No HOA. Close to restaurants, shopping, hospitals, I-75 and so much more. This home will not last long at this price. Schedule your private tour today. Cash only.
#GC541717

OCALA

3988 SW 169TH LN

3 Beds

2 Baths

1,300 Sq.Ft.

$210,000

MLS#: GC541717
New on site 2 days ago
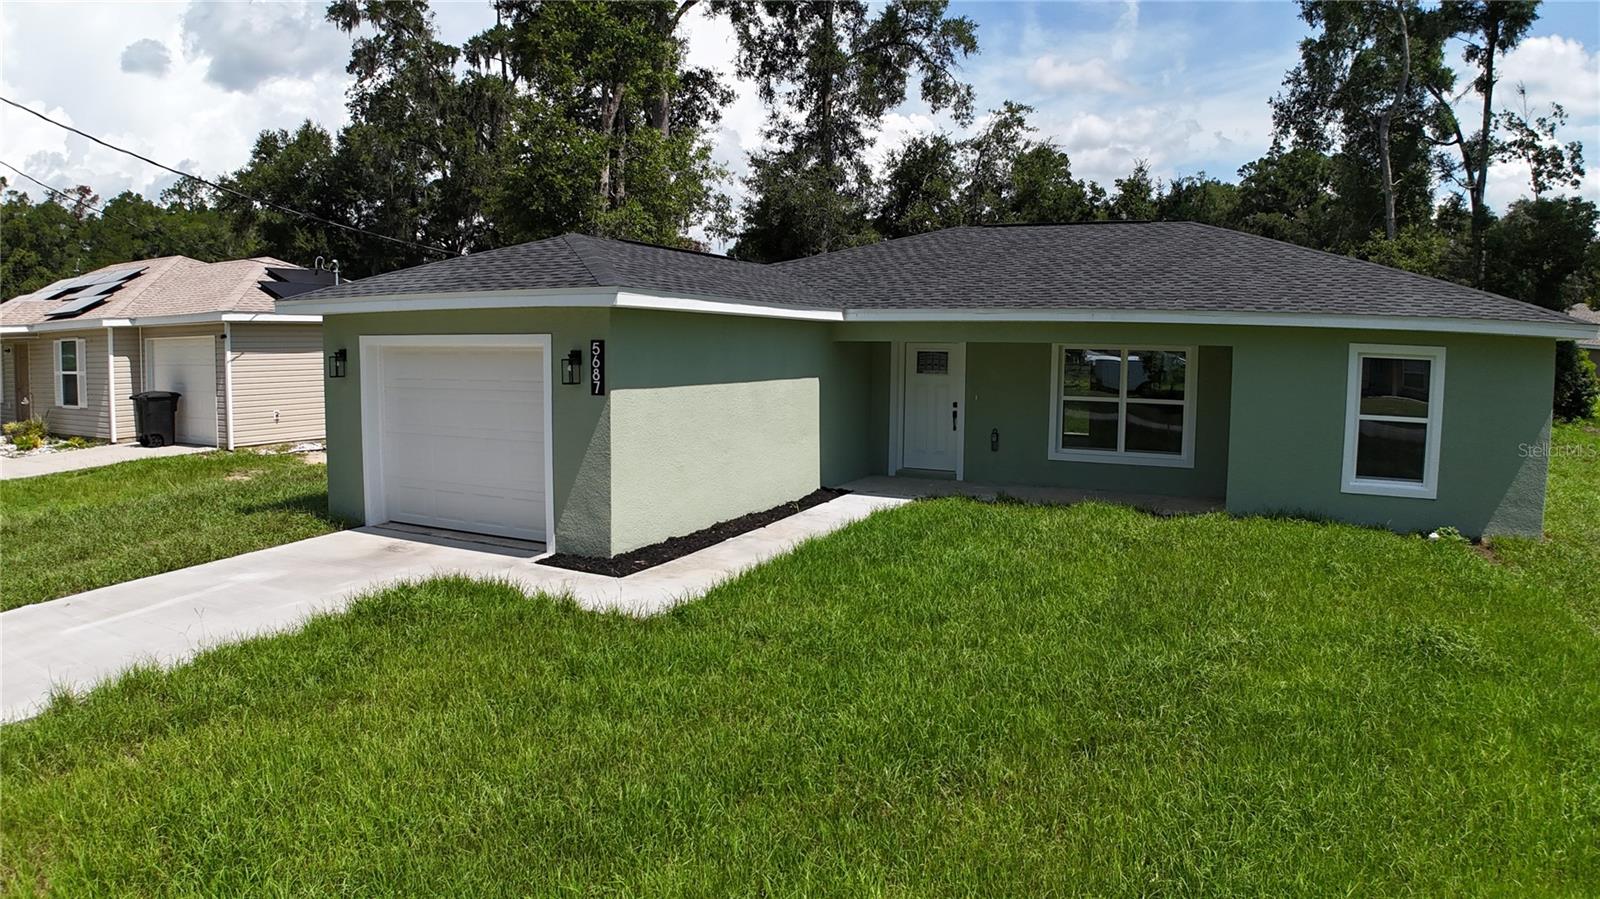
Welcome home. This beautifully crafted 3bd/2ba new construction is located on the back doorstep of Ocala Park Estates. This gorgeous residence delivers the perfect blend of modern design, quality construction, and an unbeatable Ocala location. From the moment you step inside, the attention to detail and fresh, clean finishes make it clear that this home was built to impress.
The open and airy floor plan flows naturally from room to room, creating a warm and inviting atmosphere ideal for both everyday living and effortless entertaining. The kitchen is bright and modern, the bathrooms are clean and elegantly finished, and the bedrooms are generously sized and full of natural light. Schedule a showing today to find out for yourself!
#O6420212

OCALA

5687 NW 57TH STREET

3 Beds

2 Baths

1,209 Sq.Ft.

$249,900

MLS#: O6420212
New on site 2 days ago
Well Maintained split floor plan.  Please use latest FAR Bar As-Is contract and include proof of funds or pre-qualification letter with all offers and signed disclosures under attachments. Send all offers to listing agent email in PDF form. Buyer responsible to verify all information including measurements. Buyer's agent must accompany buyers at all showings! - Marion Oaks is not an HOA community but does have Deed Restrictions that can be found at: https://www.moca1973.org/index.php/deed-restriction-documments. ROOF: 2015, HVAC: 2024; All appliances convey to include water flirtation system installed 2025. Please note, home to be sold As-Is.
#O6422262

OCALA

487 MARION OAKS MANOR

3 Beds

2 Baths

2,072 Sq.Ft.

$215,000

MLS#: O6422262

 - property

Send a message

Message successfully sent.

Your message

What is 3 + 4 ?

Reason for contacting?

I agree to receive email communication and understand I can unsubscribe at any time.

I agree to be contacted by Sell South Florida via call, email, and text for real estate services. To opt out, you can reply 'stop' at any time or reply 'help' for assistance. You can also click the unsubscribe link in the emails. Message and data rates may apply. Message frequency may vary. Privacy Policy

Sign Out

Virtual Assistant

Would you like to take the next step with this property? We can help you schedule a showing or virtual tour, or send you more details.

Yes, I would like more information.

Thank You for Your Reply, One of Our Agents will contact you as soon as possible

No, maybe later.

Thank you, you can always contact me via email, phone number or through the contact form.

Realhub AI

Lucy - Your AI-Powered Realtor

Update Your Temporary Password

Personalize your search

Enter your email and we'll notify you immediately when new listings match what you're looking for.

or enter email address

Already have an account ? Login here

Continue your home search

I agree to receive communications and understand I can unsubscribe at any time.

I agree to be contacted by Sell South Florida via call, email, and text for real estate services. To opt out, you can reply 'stop' at any time or reply 'help' for assistance. You can also click the unsubscribe link in the emails. Message and data rates may apply. Message frequency may vary. Privacy Policy

Already have an account ? Login here

We use cookies

We use cookies primarily for analytics to enhance your experience. By accepting, you agree to our use of these cookies. You can manage your preferences or learn more about our cookies policy.