Property
Beds
4
Full Baths
3
1/2 Baths
1
Year Built
2007
Sq.Footage
2,641
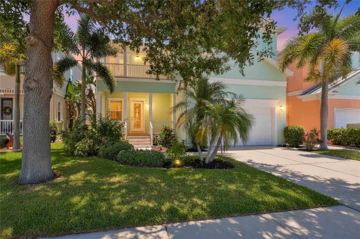
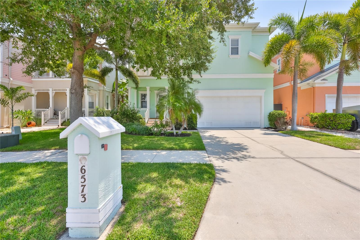
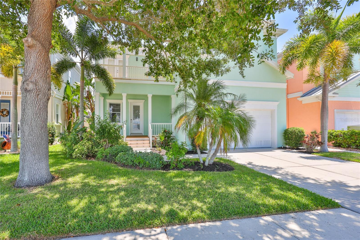
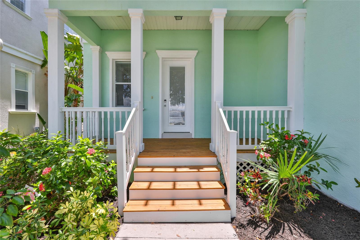
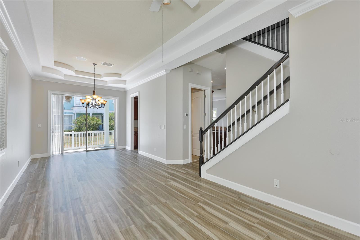
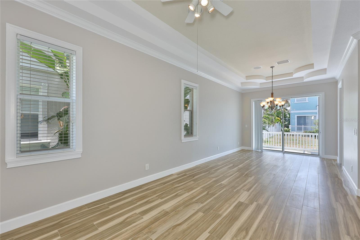
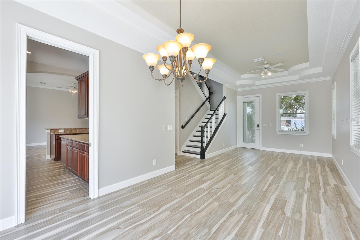
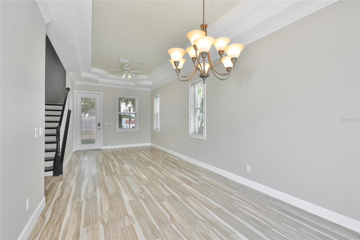
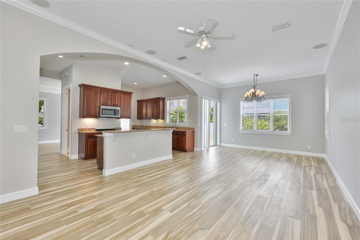
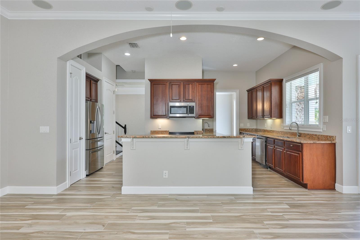
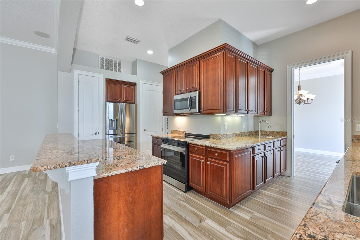
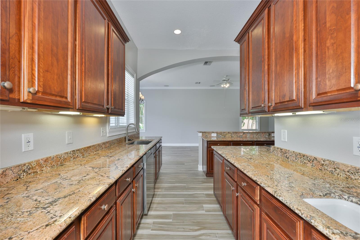
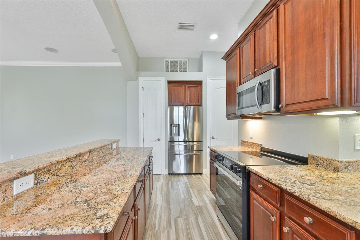
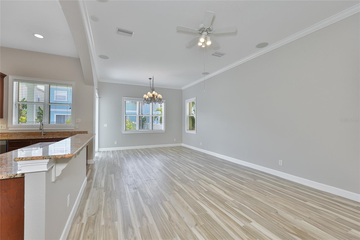
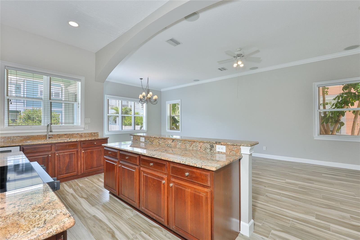
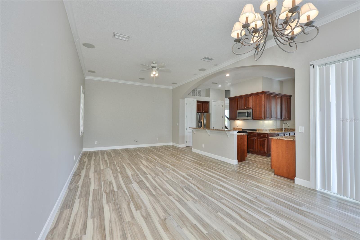
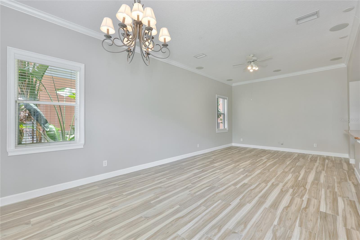
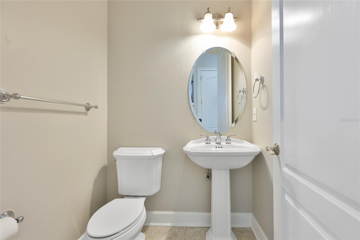
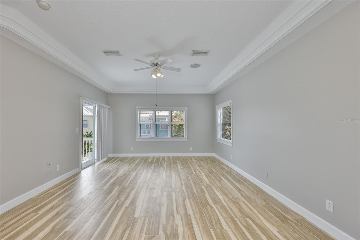
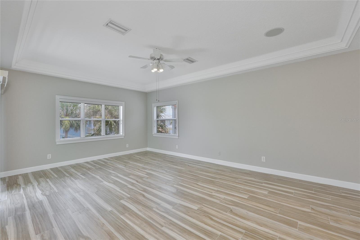
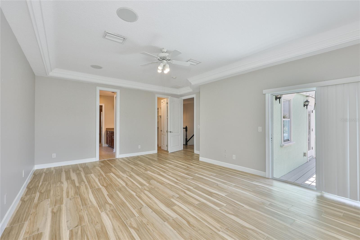
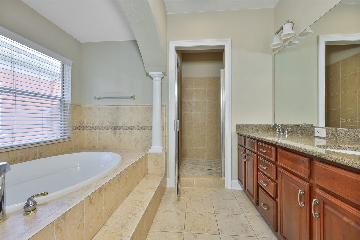
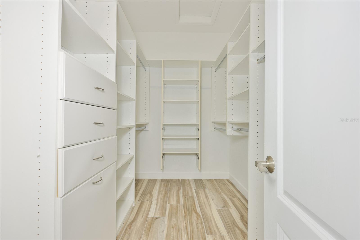
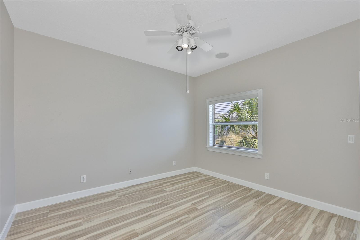
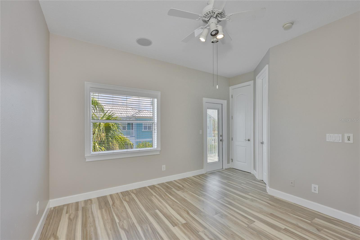
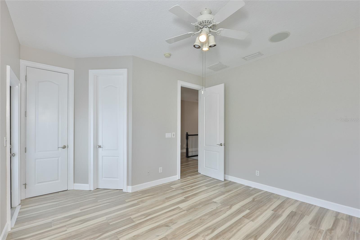
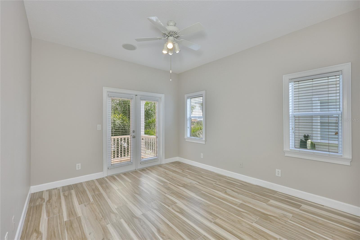
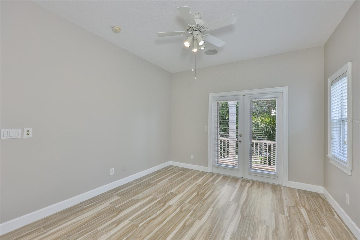
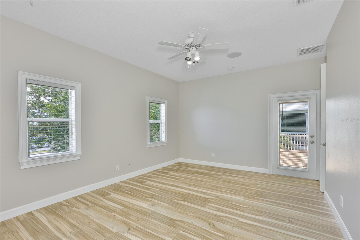
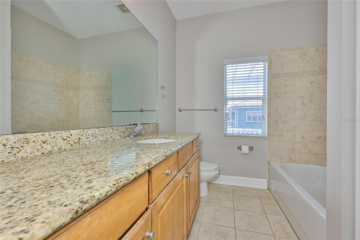
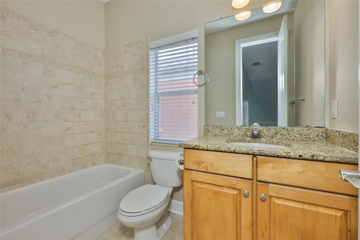
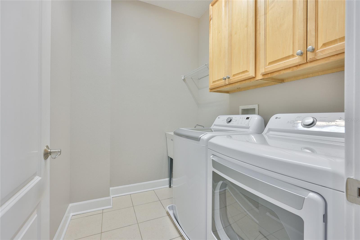
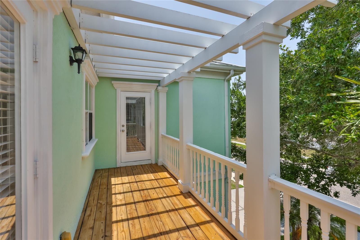
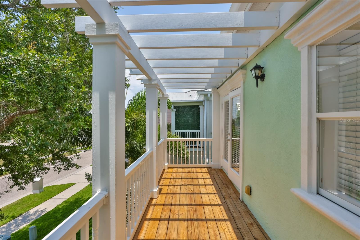
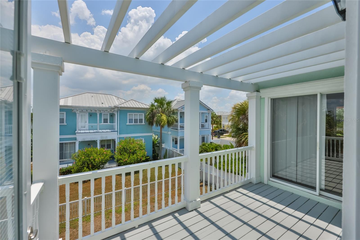
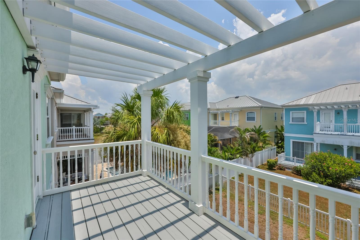
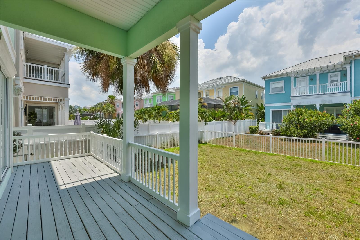
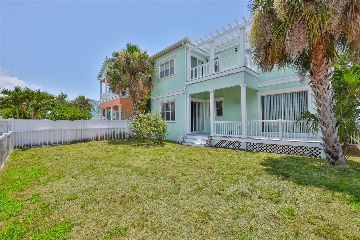
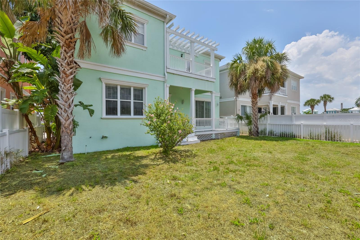
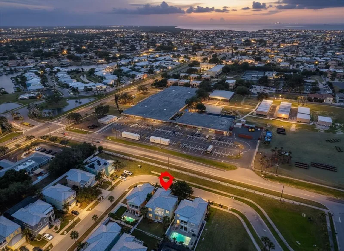
Welcome to this stunning, fully renovated residence that combines modern luxury with family-friendly living. Located in the desirable Hemingway Estates, this 4-bedroom, 3.5-bathroom home with a 2-car garage is ready for you to move in and make memories. This home features new luxury wide plank ceramic tile floors throughout, tall ceilings with crown molding, abundant natural lighting, and an open layout designed for effortless entertaining and everyday family gatherings. The heart of the home offers generous counter space with granite countertops, brand new kitchen appliances, tall cherry maple cabinets, a large breakfast bar, and a spacious pantry. The layout flows into a bright, open living area ideal for hosting friends and family. Upstairs, the bedrooms are large and feature private balconies, with a conveniently located laundry room nearby. The master suite is a true retreat with a luxurious bathroom that includes dual sinks, a garden tub, a stand-alone shower, and a huge walk-in closet. All bedrooms come with blinds and ceiling fans for comfort and privacy. A large, fully fenced yard offers privacy and space for kids, pets, and entertaining. The home exudes prime curb appeal and a contemporary, move-in-ready feel. Rent includes lawncare. Located in Hemingway Estates, this renovated property is move-in ready and perfect for families seeking a stylish, functional, and comfortable living environment. Call to schedule your appointment today.
Features & Amenities
Interior
-
Other Interior Features
Crown Molding, Stone Counters
-
Total Bedrooms
4
-
Bathrooms
3
-
1/2 Bathrooms
1
-
Cooling YN
YES
-
Cooling
Central Air
-
Heating YN
YES
-
Heating
Central
-
Pet friendly
Yes
Exterior
-
Garage
Yes
-
Garage spaces
2
-
Parking
Attached
-
Pool
No
-
Waterfront YN
NO
Area & Lot
-
Lot Size(acres)
0.11
-
Lot Size(square feet)
5000.0
-
Property Type
Residential Lease
-
Property Sub Type
Single Family Residence
Price
-
Sales Price
$3,250
-
Sq. Footage
2, 641
-
Price/SqFt
$1
HOA
-
Association
YES
-
Association Fee Includes
N/A
School District
-
Elementary School
Apollo Beach-HB
-
Middle School
Eisenhower-HB
-
High School
East Bay-HB
Property Features
-
Stories
2
-
New Construction
NO
-
Senior Community YN
NO
-
Water Source
Public
Schedule a Showing
Showing scheduled successfully.
Mortgage calculator
Estimate your monthly mortgage payment, including the principal and interest, property taxes, and HOA. Adjust the values to generate a more accurate rate.
Your payment
Principal and Interest:
$
Property taxes:
$
HOA fees:
$
Total loan payment:
$
Total interest amount:
$
Location
County
Hillsborough
Elementary School
Apollo Beach-HB
Middle School
Eisenhower-HB
High School
East Bay-HB
Listing Courtesy of Andi Simmons , CENTURY 21 BEGGINS ENTERPRISES
RealHub Information is provided exclusively for consumers' personal, non-commercial use, and it may not be used for any purpose other than to identify prospective properties consumers may be interested in purchasing. All information deemed reliable but not guaranteed and should be independently verified. All properties are subject to prior sale, change or withdrawal. RealHub website owner shall not be responsible for any typographical errors, misinformation, misprints and shall be held totally harmless.

FOUNDER
Ashley Baillio
Call Ashley today to schedule a private showing.

* Listings on this website come from the FMLS IDX Compilation and may be held by brokerage firms other than the owner of this website. The listing brokerage is identified in any listing details. Information is deemed reliable but is not guaranteed. If you believe any FMLS listing contains material that infringes your copyrighted work please click here to review our DMCA policy and learn how to submit a takedown request.© 2024 FMLS.
