Property
Beds
3
Full Baths
2
1/2 Baths
1
Year Built
2020
Sq.Footage
1,527
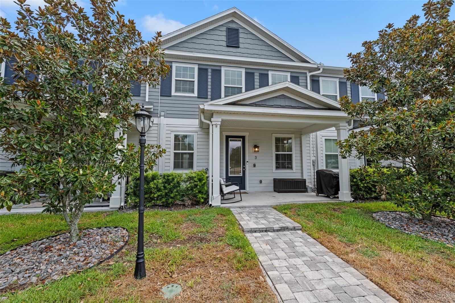
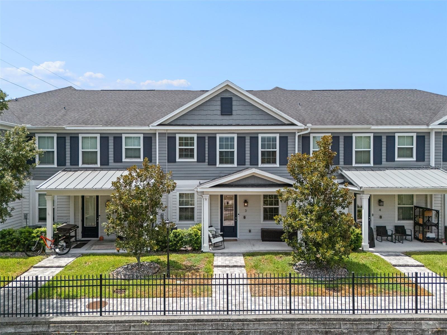
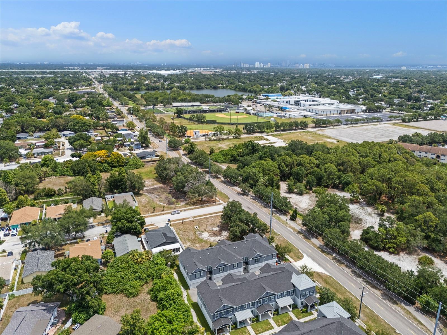
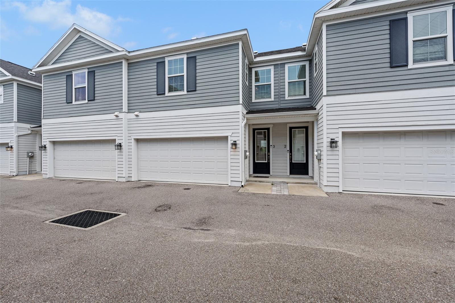
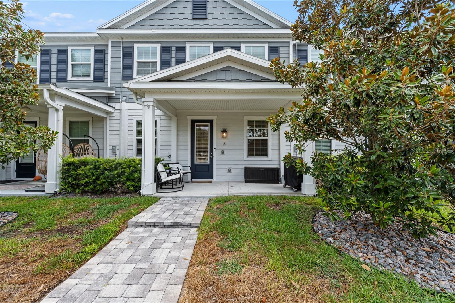
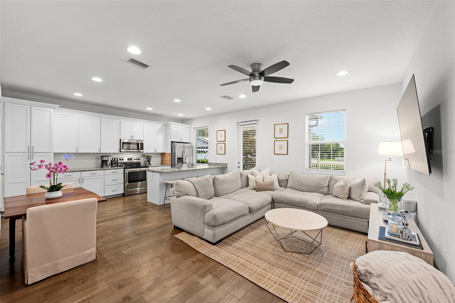
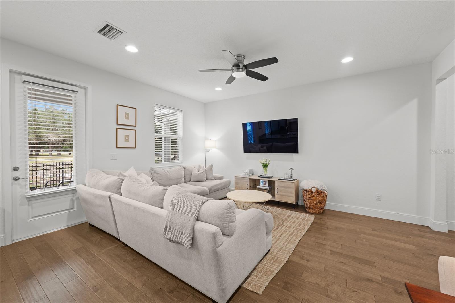
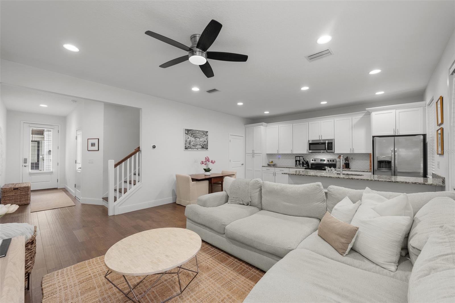
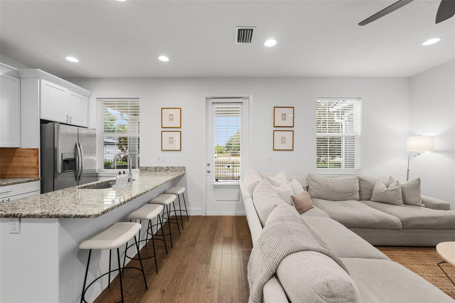
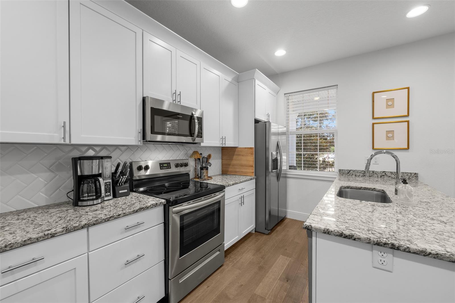
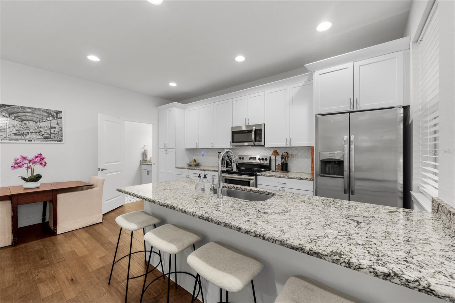
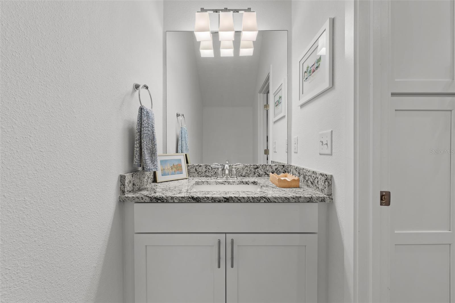
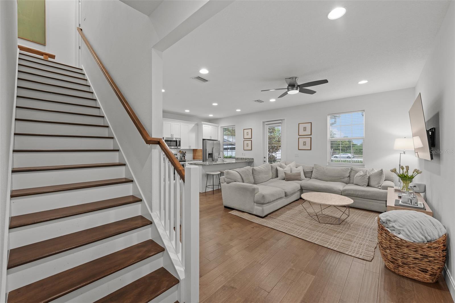
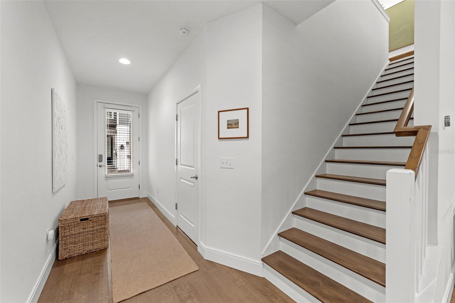
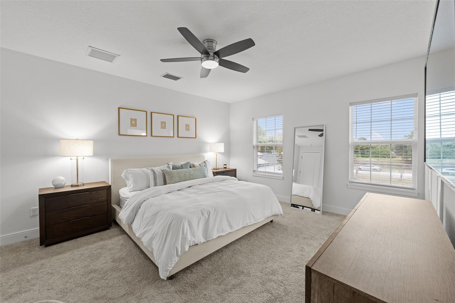
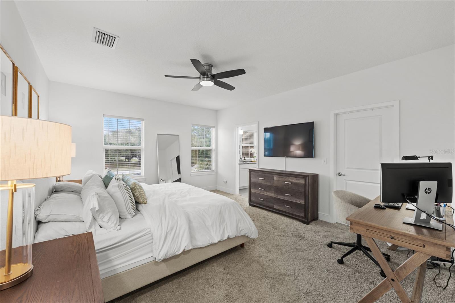
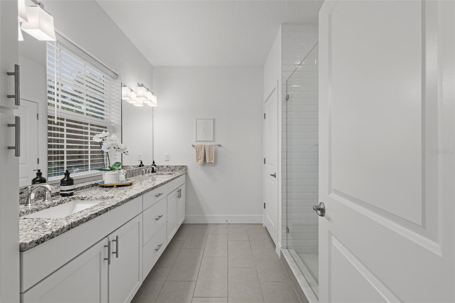
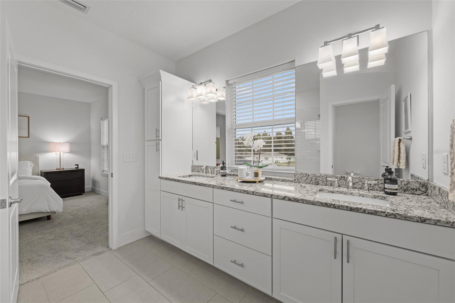
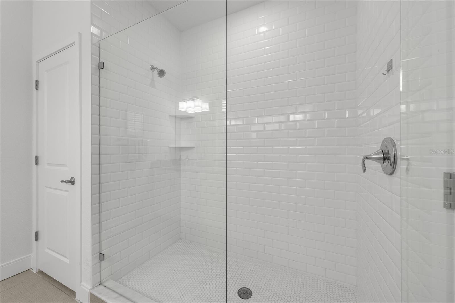
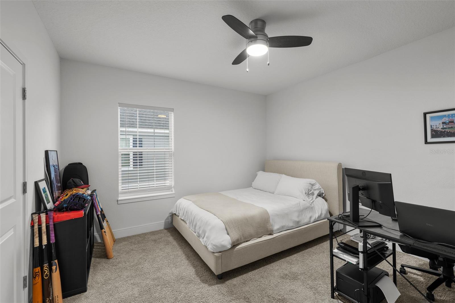
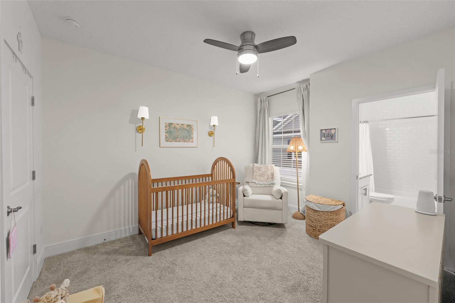
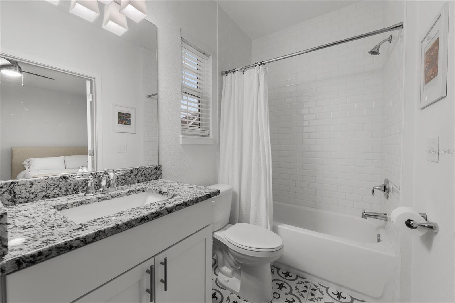
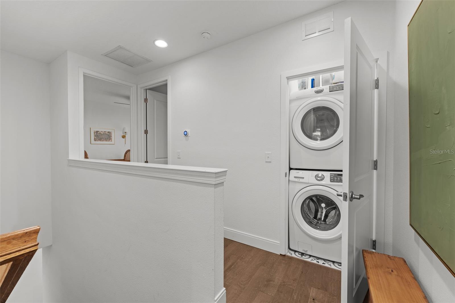
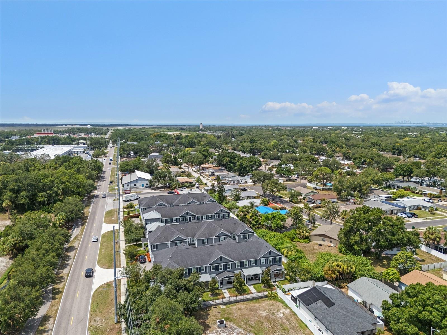
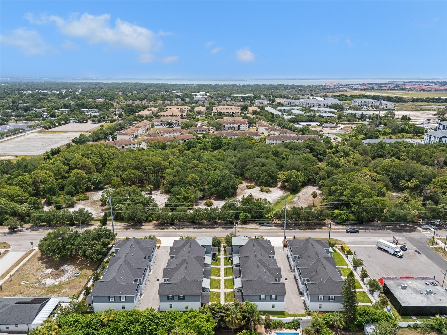
Tucked into the storied Port Tampa district of South Tampa, this beautifully upgraded 3-bedroom, 2.5-bathroom townhome offers refined living within an intimate collection of just 20 residences. A paver-lined walkway leads through the community to a covered front porch and welcoming foyer, setting an elegant tone before you even step inside. Nine-foot ceilings and abundant natural light carry throughout the home, beginning with engineered wood flooring and a matching wood staircase on the main level. The open-concept layout centers on a beautifully appointed kitchen featuring granite countertops, stainless steel appliances, shaker-style cabinetry with crown-molded 42" uppers, and an island breakfast bar with adjoining dining nook that flows effortlessly into the living area, ideal for both everyday living and easy entertaining. A convenient powder bath completes the main level. Upstairs, 8-foot doors are showcased, and the large primary suite offers a peaceful retreat with a generous walk-in closet and a spa-like en-suite featuring dual vanities and a frameless glass shower. Two additional bedrooms share a well-appointed Jack-and-Jill full bath, while an upstairs laundry area with stackable washer and dryer adds everyday convenience. The attached two-car garage, accessible from both the home and the rear alley, offers ample room for vehicles and extra storage. At Camellia Square Townhomes, community living here is equally considered: manicured privacy fencing wraps the grounds, and a walkable path connects residents to a shared outdoor grilling station and a dedicated area for dogs. With low HOA dues, the community delivers upscale ease without the premium price tag. The location is unmatched, just minutes from Tampa International Airport, Downtown Tampa, MacDill Air Force Base, I-275, the Selmon Crosstown Expressway, the Veterans Expressway, or even a trip over the bridge to Pinellas County, with waterfront dining destinations along the bay just a short drive away.
Features & Amenities
Interior
-
Other Interior Features
High Ceilings, Stone Counters, Walk-In Closet(s)
-
Total Bedrooms
3
-
Bathrooms
2
-
1/2 Bathrooms
1
-
Cooling YN
YES
-
Cooling
Central Air
-
Fireplace YN
NO
-
Heating YN
YES
-
Heating
Electric
-
Pet friendly
Cats OK, Dogs OK, Yes
Exterior
-
Garage
Yes
-
Garage spaces
2
-
Construction Materials
Block, Stucco
-
Other Exterior Features
Rain Gutters
-
Parking
Driveway, Garage Door Opener, Garage Faces Rear, Attached
-
Patio and Porch Features
Covered, Front Porch, Porch
-
Pool
No
-
Waterfront YN
NO
Area & Lot
-
Lot Features
Landscaped, Paved
-
Lot Size(acres)
0.03
-
Lot Size(square feet)
1,486
-
Property Type
Residential
-
Property Sub Type
Townhouse
Price
-
Sales Price
$459,900
-
Tax Amount
$7,193
-
Sq. Footage
1,527
-
Price/SqFt
$301
HOA
-
Association
YES
-
Association Fee
$200
-
Association Fee Frequency
Monthly
-
Association Fee Includes
N/A
-
Total Monthly Fees
$200
School District
-
Elementary School
West Shore-HB
-
Middle School
Madison-HB
-
High School
Robinson-HB
Property Features
-
New Construction
NO
-
Foundation Details
Slab
-
Ownership
Fee Simple
-
Senior Community YN
NO
-
Sewer
Public Sewer
-
Tax Lot
18
-
Water Source
Public
Schedule a Showing
Showing scheduled successfully.
Mortgage calculator
Estimate your monthly mortgage payment, including the principal and interest, property taxes, and HOA. Adjust the values to generate a more accurate rate.
Your payment
Principal and Interest:
$
Property taxes:
$
HOA fees:
$
Total loan payment:
$
Total interest amount:
$
Location
County
Hillsborough
Elementary School
West Shore-HB
Middle School
Madison-HB
High School
Robinson-HB
Listing Courtesy of Paul DeSantis, PA , PREMIER SOTHEBYS INTL REALTY
RealHub Information is provided exclusively for consumers' personal, non-commercial use, and it may not be used for any purpose other than to identify prospective properties consumers may be interested in purchasing. All information deemed reliable but not guaranteed and should be independently verified. All properties are subject to prior sale, change or withdrawal. RealHub website owner shall not be responsible for any typographical errors, misinformation, misprints and shall be held totally harmless.

FOUNDER
Ashley Baillio
Call Ashley today to schedule a private showing.

* Listings on this website come from the FMLS IDX Compilation and may be held by brokerage firms other than the owner of this website. The listing brokerage is identified in any listing details. Information is deemed reliable but is not guaranteed. If you believe any FMLS listing contains material that infringes your copyrighted work please click here to review our DMCA policy and learn how to submit a takedown request.© 2024 FMLS.
Related Properties
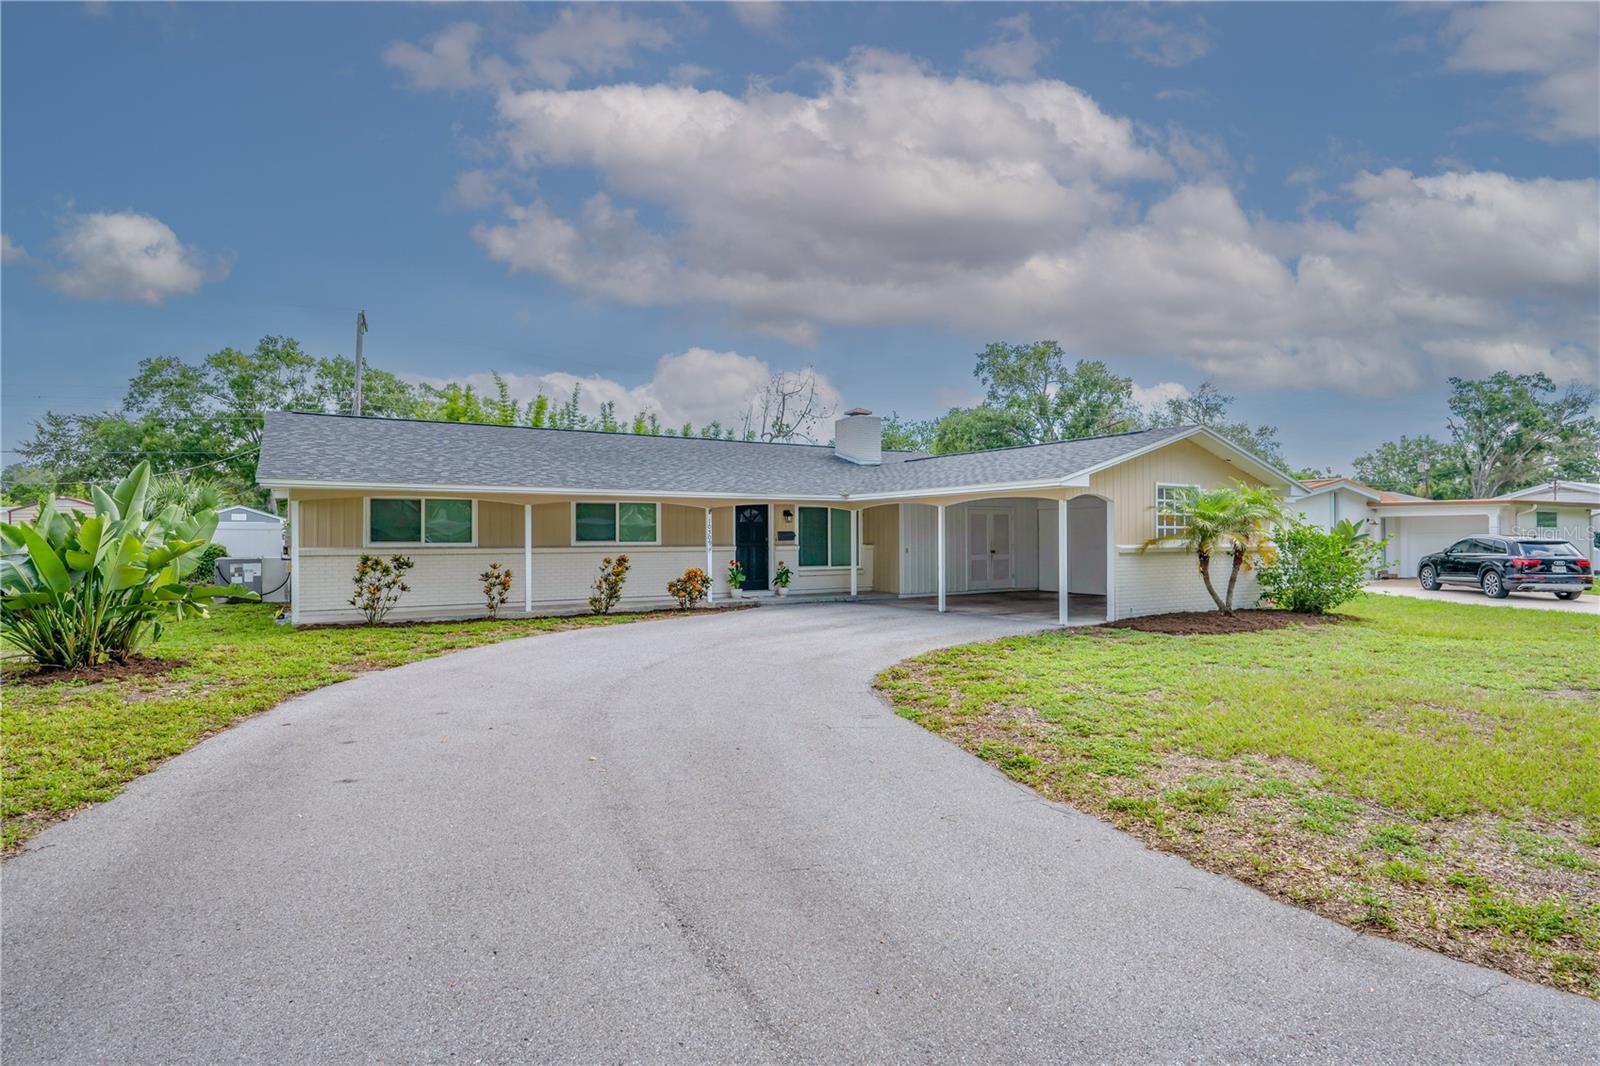
TAMPA
10509 ORANGE GROVE DRIVE
3 Beds
2 Baths
1,460 Sq.Ft.
$510,000
MLS#: TB8526912
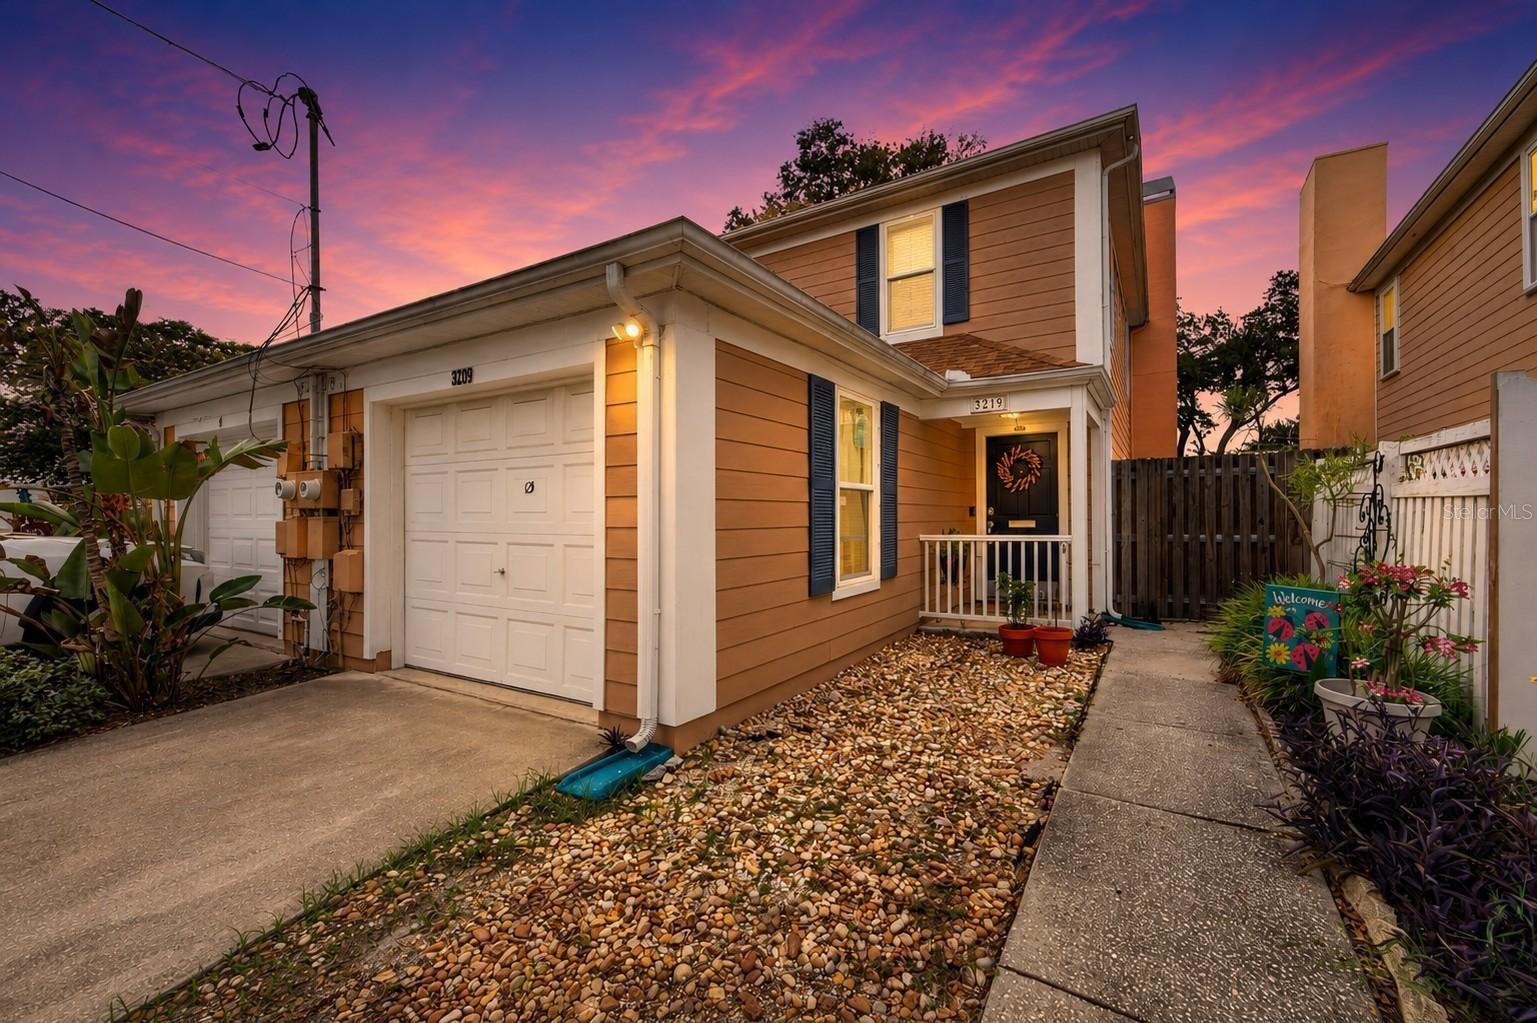
TAMPA
3219 W SANTIAGO STREET B
2 Beds
2 Baths
1,284 Sq.Ft.
$540,000
MLS#: TB8526991
TAMPA
3301 E IDA STREET
4 Beds
4 Baths
1,332 Sq.Ft.
$400,000
MLS#: TB8526588
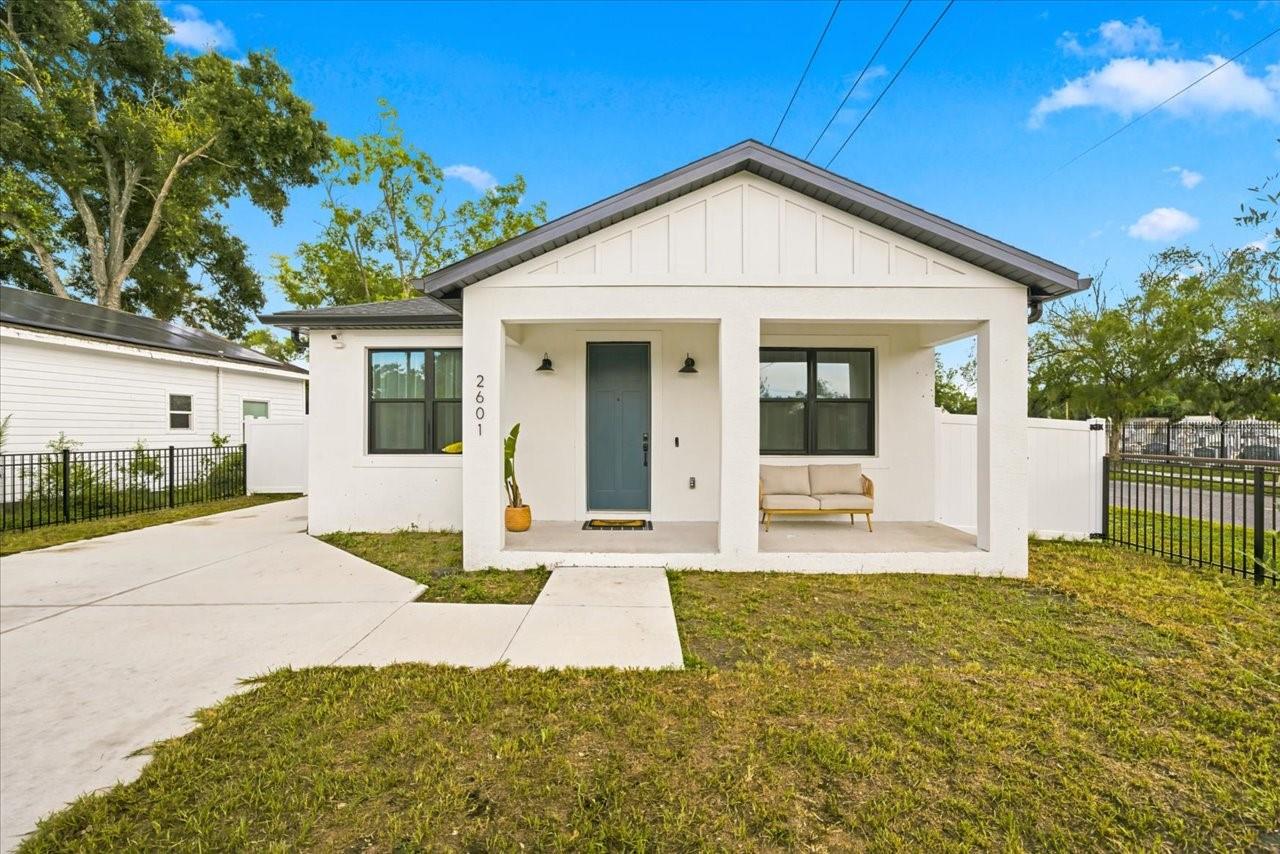
TAMPA
2601 E 24TH AVENUE
3 Beds
2 Baths
1,420 Sq.Ft.
$390,000
MLS#: TB8526550
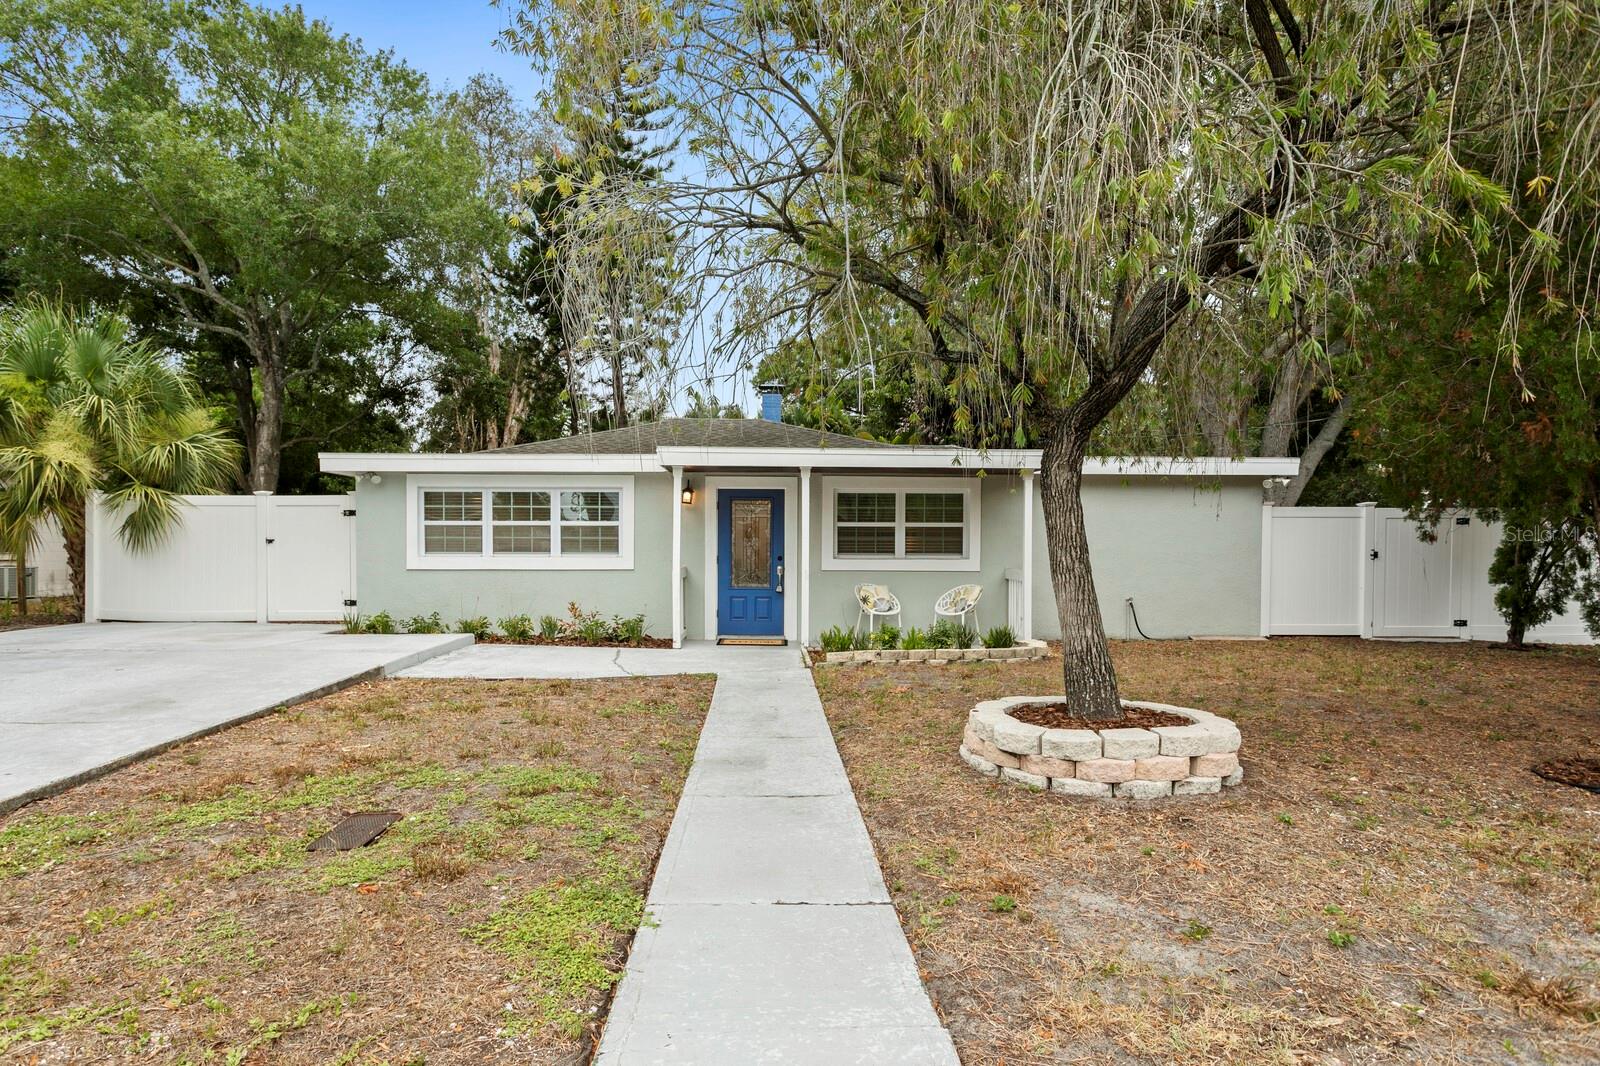
TAMPA
3526 W PAUL AVENUE
4 Beds
3 Baths
1,731 Sq.Ft.
$549,900
MLS#: TB8526015
TAMPA
3305 W BALLAST POINT BOULEVARD
4 Beds
3 Baths
1,641 Sq.Ft.
$549,990
MLS#: TB8522018
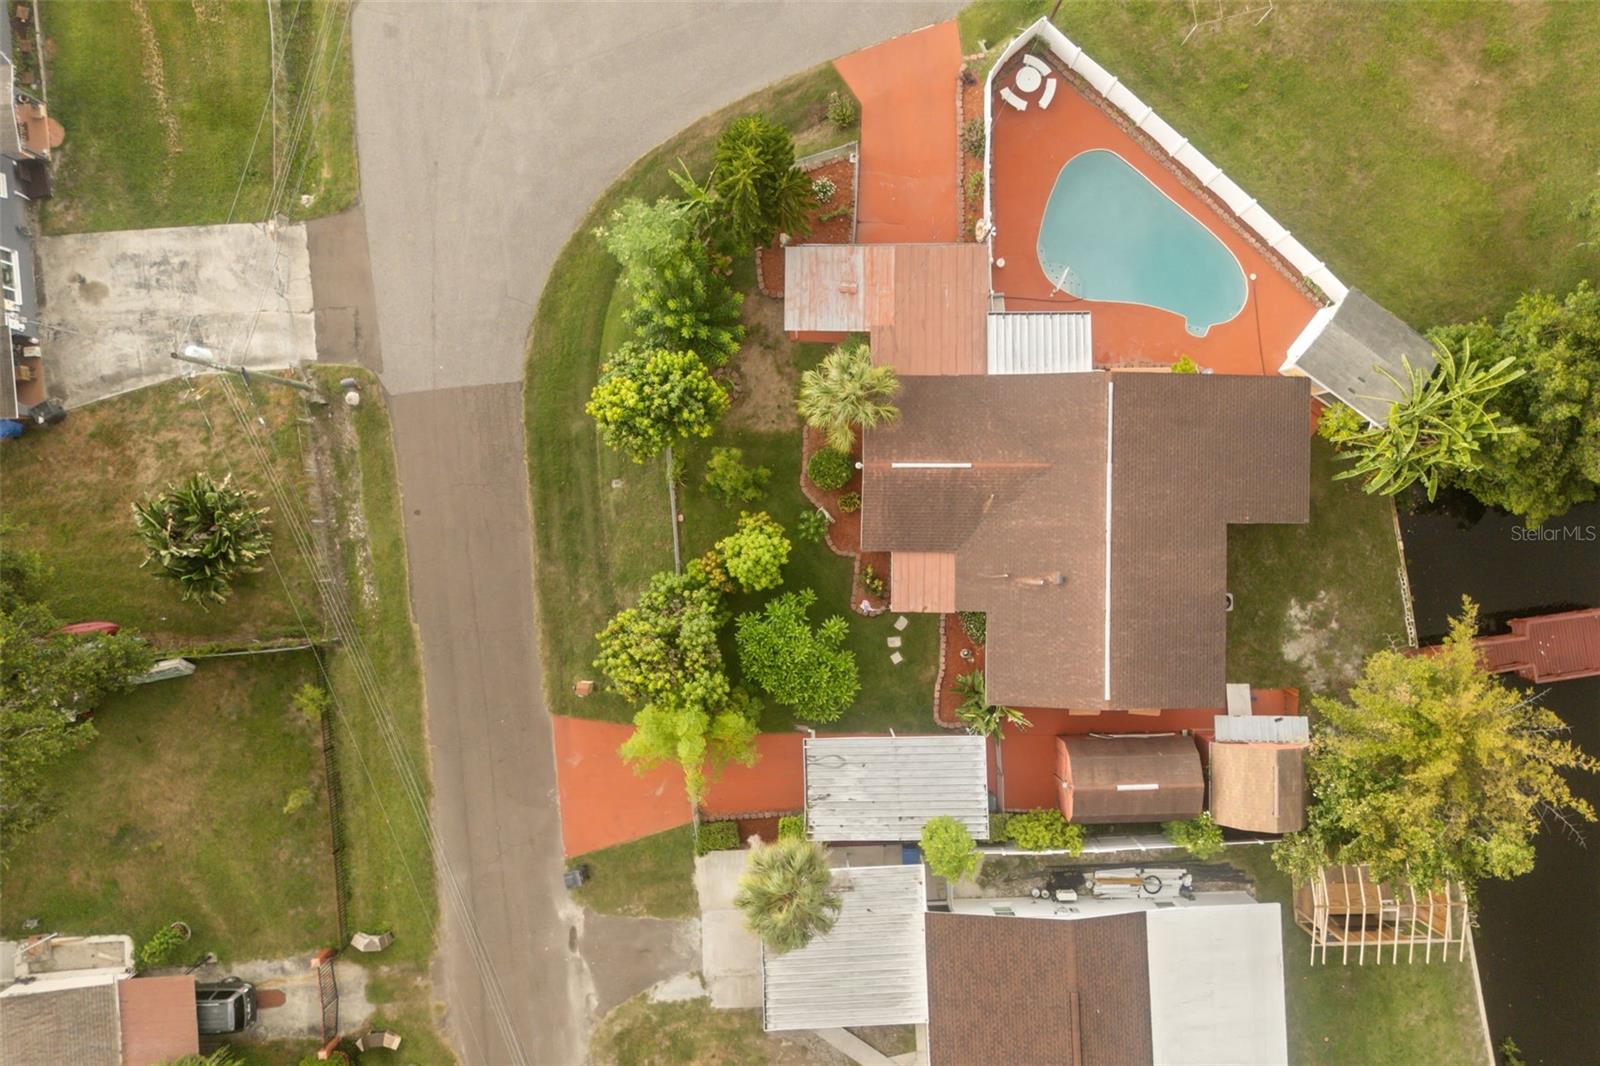
TAMPA
4506 24TH AVENUE S
3 Beds
1 Baths
1,469 Sq.Ft.
$499,000
MLS#: TB8524802
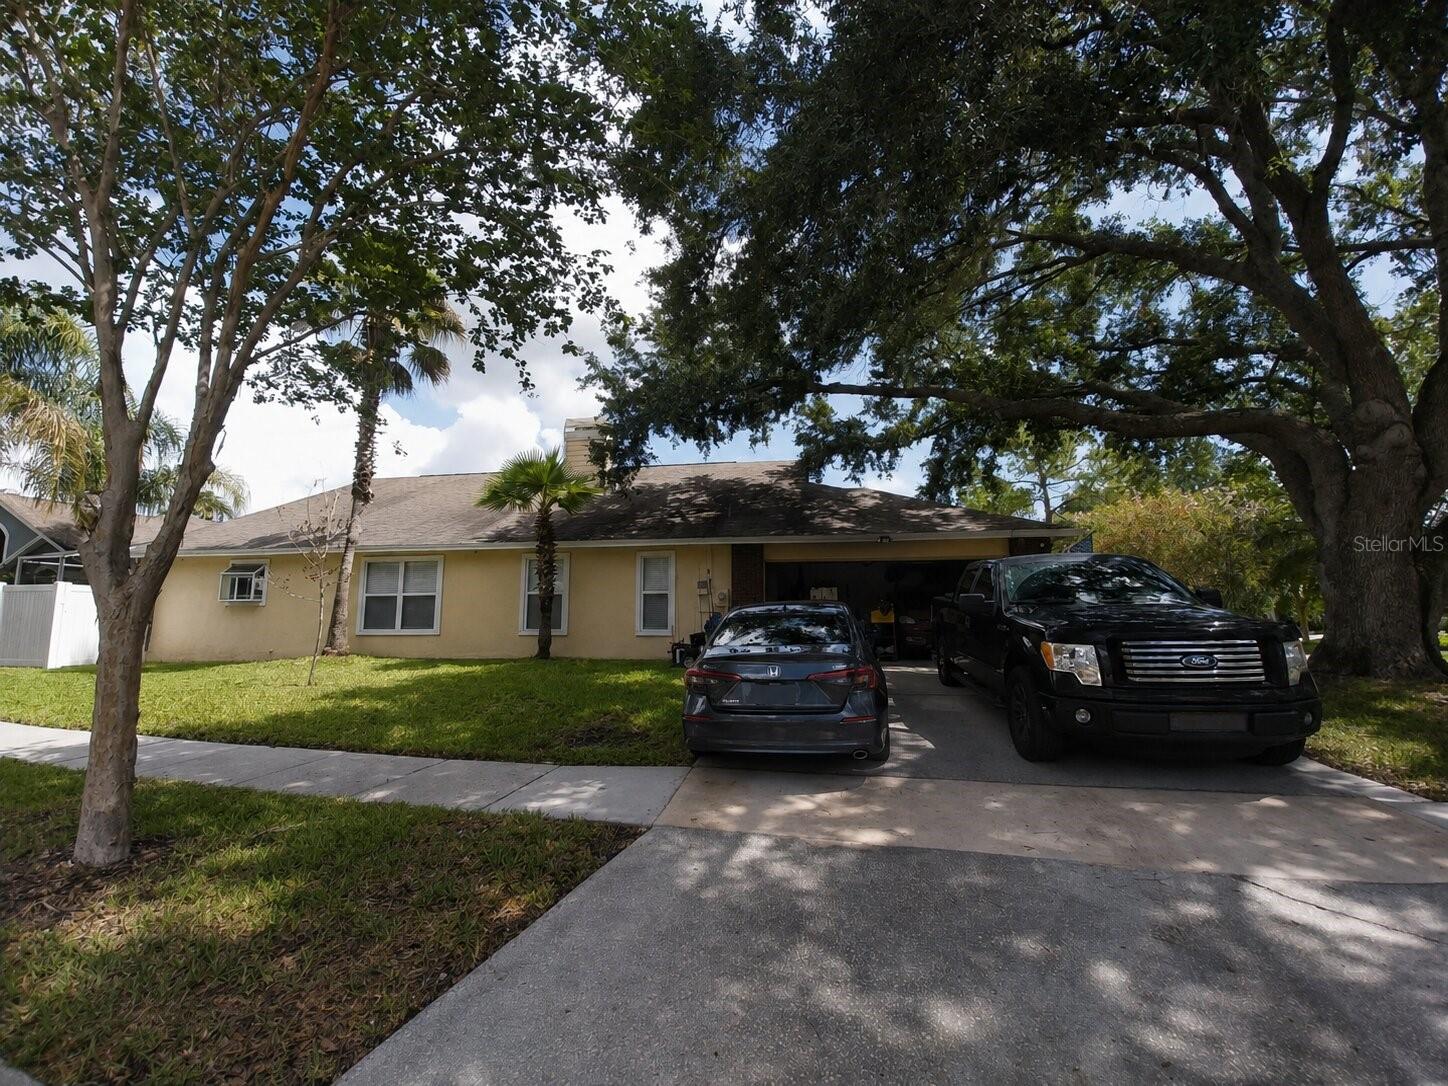
TAMPA
17502 WOODTHRUSH PLACE
4 Beds
2 Baths
2,549 Sq.Ft.
$475,000
MLS#: A4699525
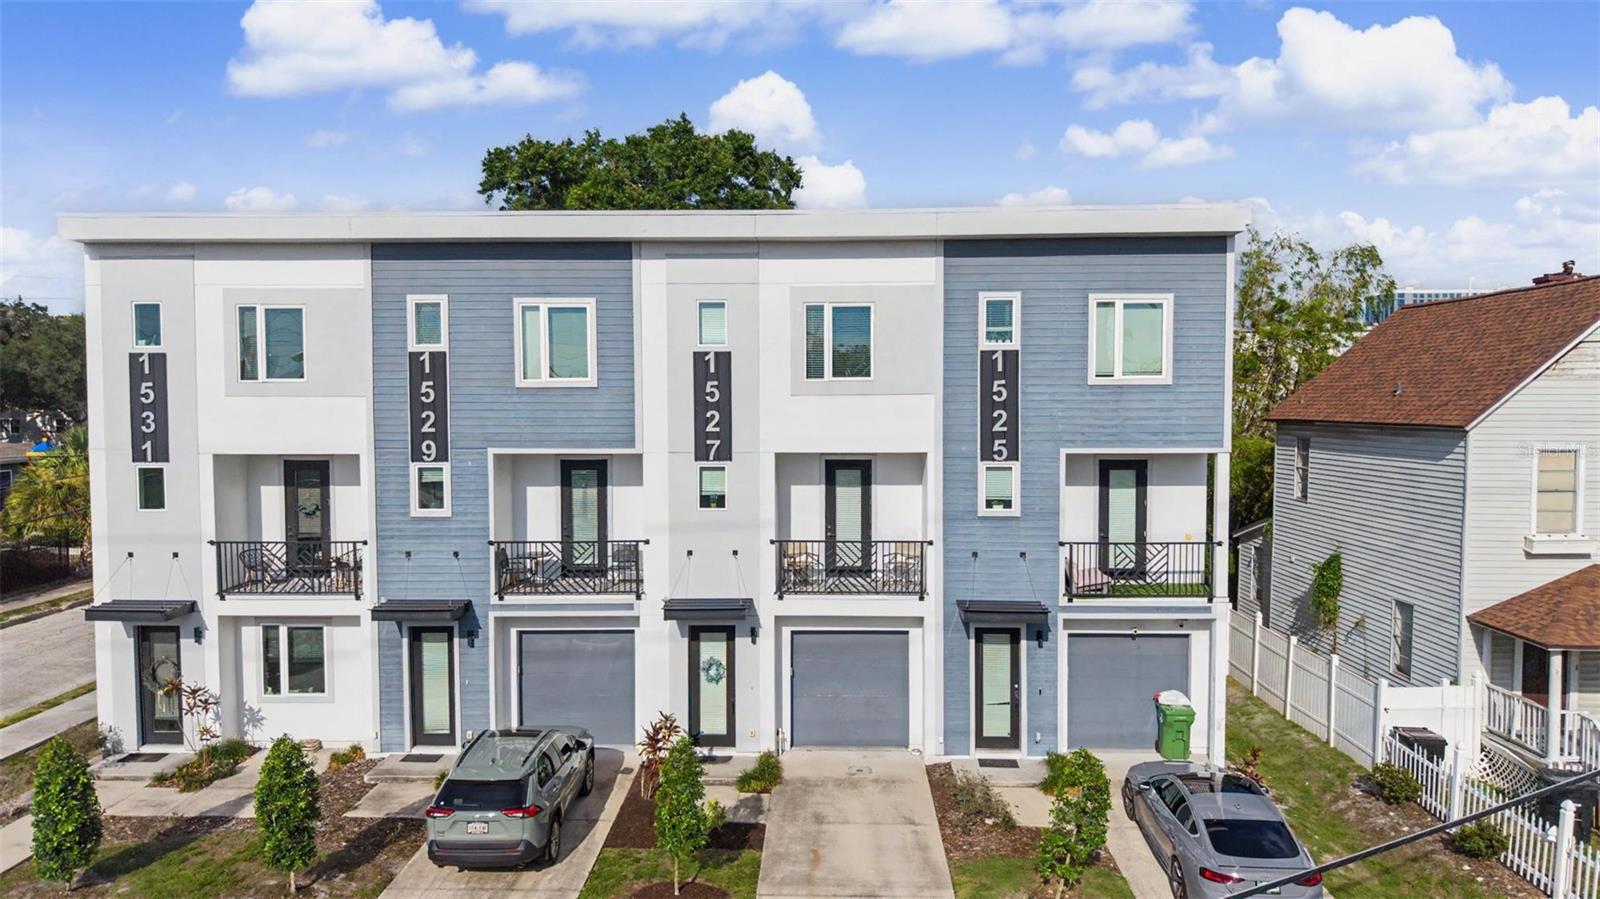
TAMPA
1527 N MORGAN STREET
3 Beds
3 Baths
1,459 Sq.Ft.
$525,000
MLS#: TB8525433
