


Property
Beds
7
Full Baths
5
1/2 Baths
1
Year Built
1995
Sq.Footage
5,481
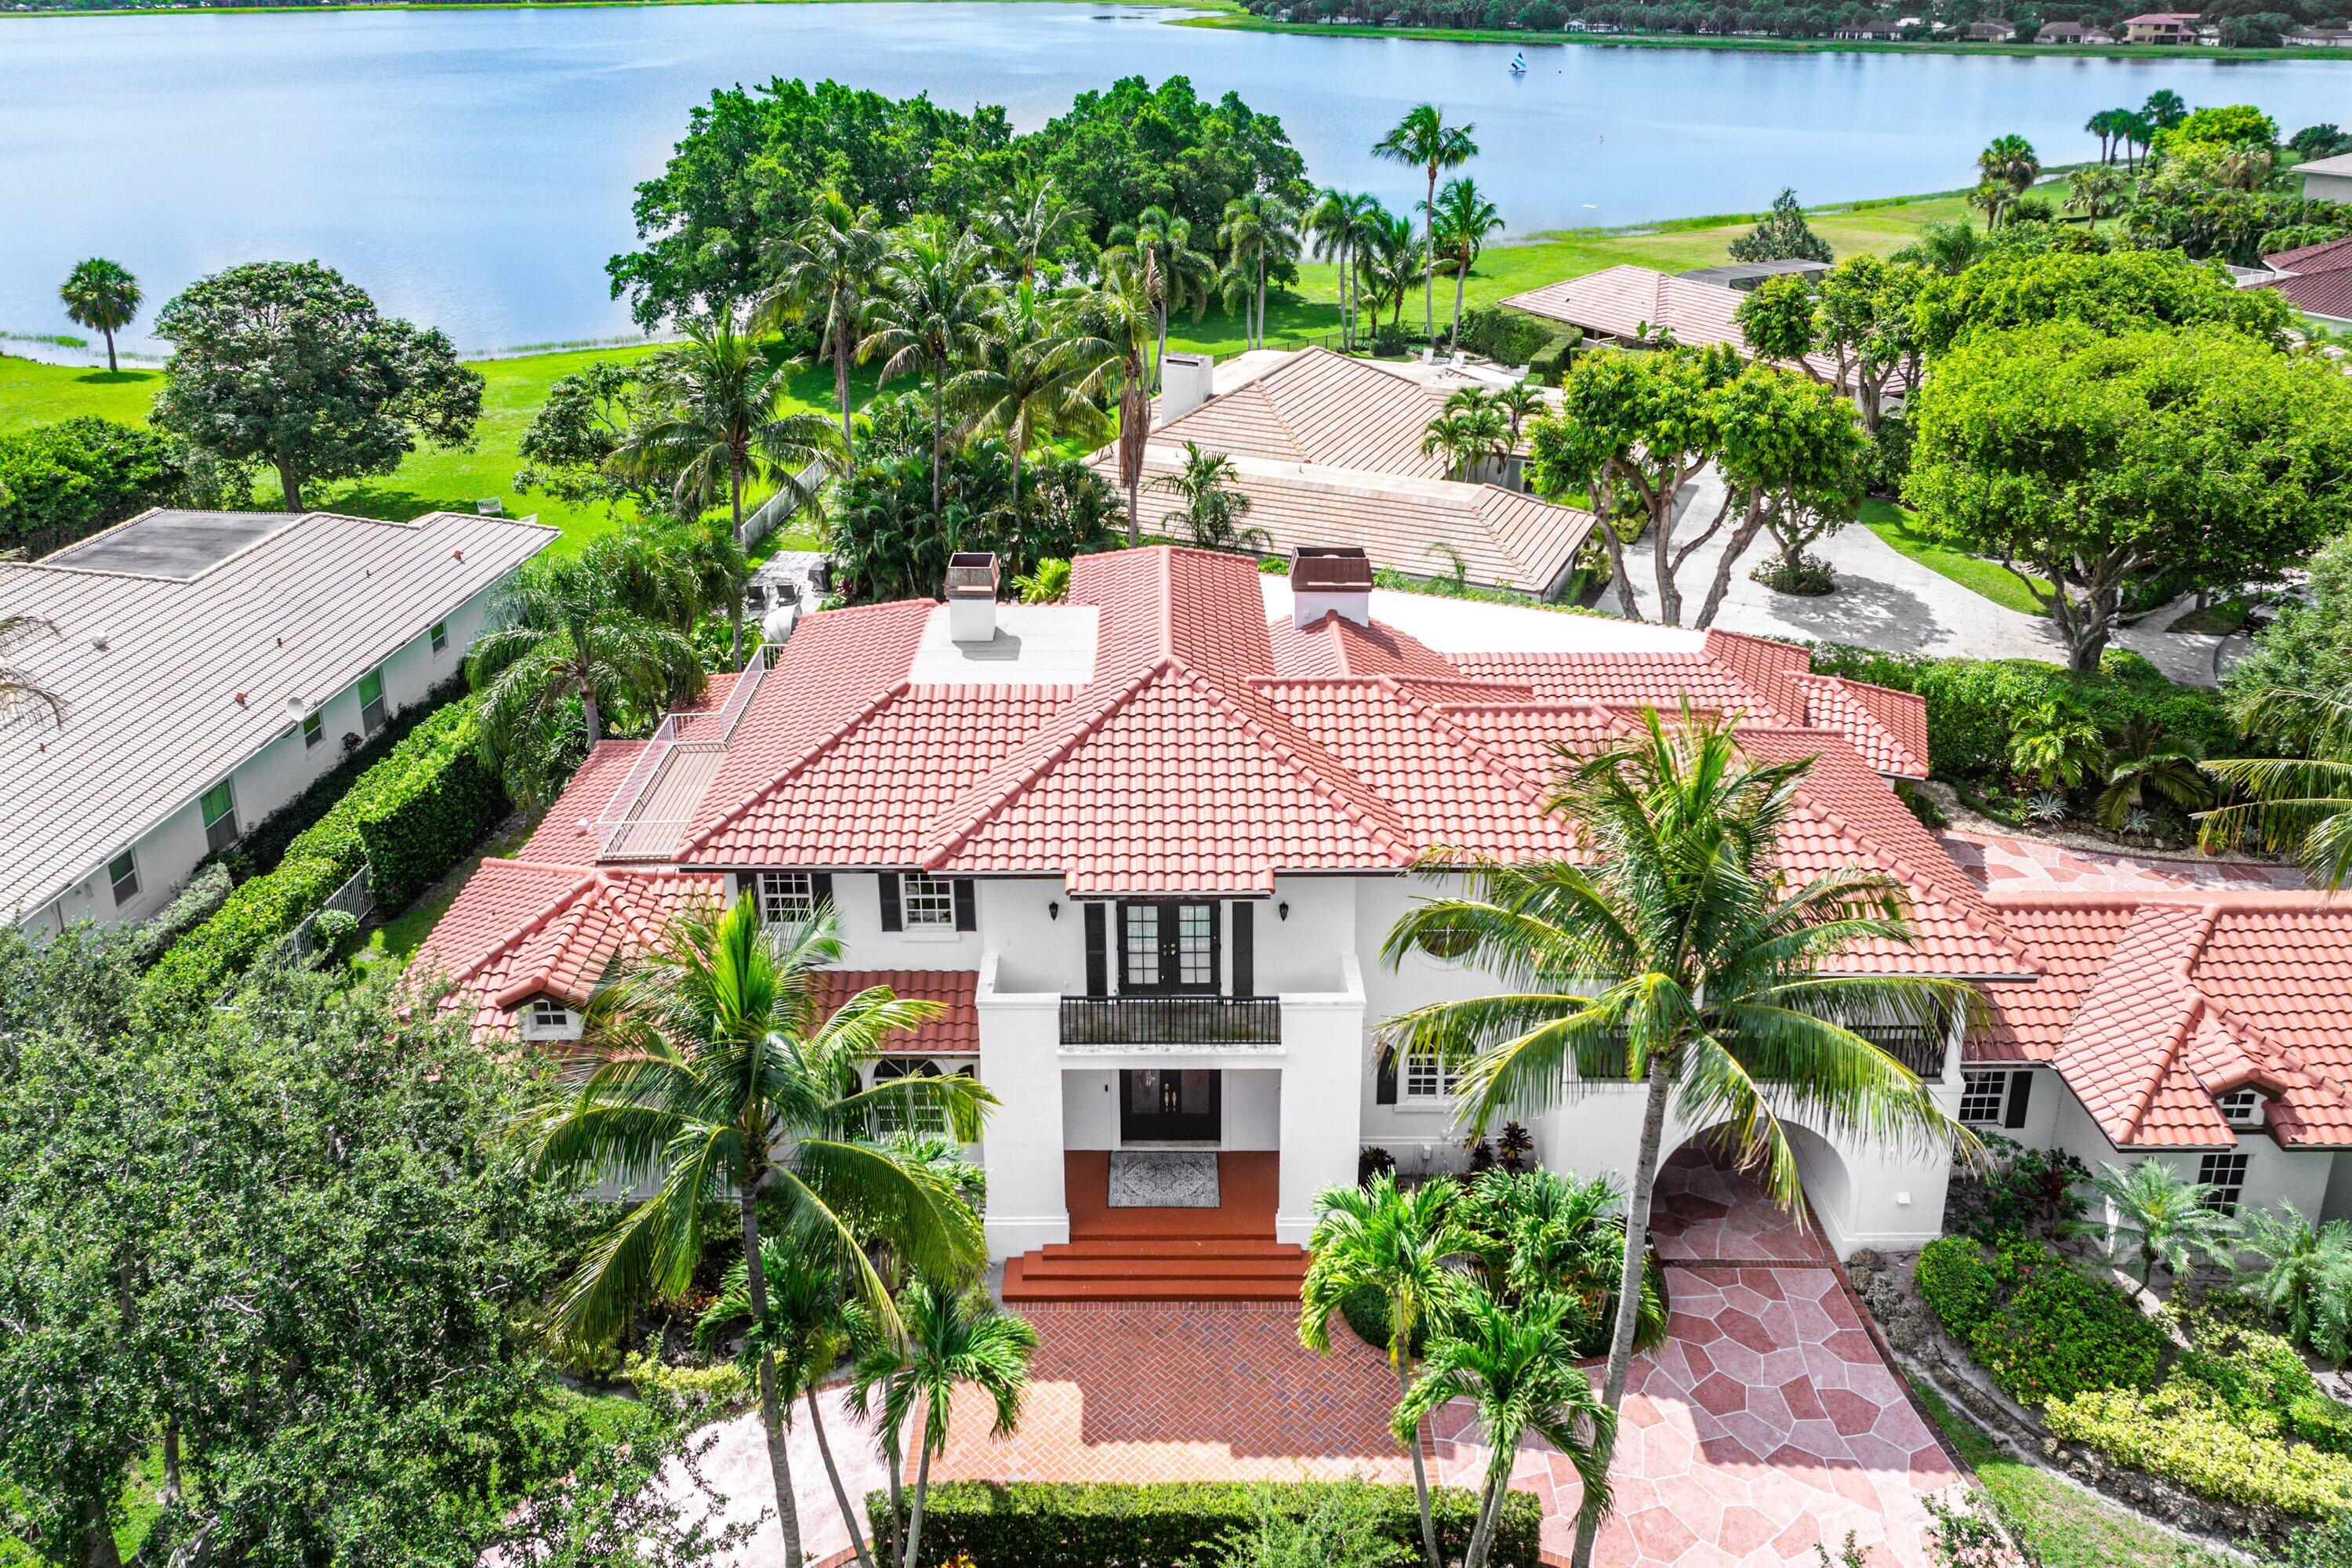
A rare opportunity to own a completely reimagined 7-bedroom, 5.5-bathroom estate in Ibis Country Club, where a substantial renovation has transformed this residence from the studs into a virtually new home. The property has been fully gutted to the studs and extensively rebuilt, incorporating new drywall, new impact windows, and a newer roof, along with extensive improvements throughout. The sellers are continuing the residence's transformation with the intention of delivering a sophisticated, fully renovated luxury home. The property presents an exceptional opportunity for a buyer seeking a large-scale home with the benefits of a comprehensive renovation, avoiding the limitations of an older, untouched residence. Professional architectural and interior renderings will showcase the anticipated finished design, bringing the vision of the completed home to life and allowing buyers to experience the scale, layout, and luxury potential before construction is complete. For the buyer wanting something uniquely their own, there may be an opportunity to acquire the property during the renovation process and collaborate on select remaining finishes and design elements, subject to the seller's approval and the stage of construction. This creates the rare possibility of putting a personal signature on a luxury residence rather than purchasing a fully finished home with someone else's selections. The sellers intend to continue construction and take the home as far toward completion as possible. A buyer can either allow the sellers to execute the envisioned finished product or, if purchased during the renovation, potentially participate in the final design direction. With 7 bedrooms, 5.5 bathrooms, extensive structural and interior renovation, impact windows, and a newer roof, 6636 Audubon Trail offers an extraordinary combination of scale, location, and new-home appeal within one of West Palm Beach's premier country club communities. Final design, finishes, specifications, and improvements are subject to change. Buyer to independently verify all measurements, specifications, plans, renderings, and proposed improvements. Mortgage savings may be available for buyers of this listing.
Features & Amenities
Interior
-
Other Interior Features
Built-in Features, Entrance Foyer, High Ceilings, Kitchen Island, Pantry, Walk-In Closet(s)
-
Total Bedrooms
7
-
Bathrooms
5
-
1/2 Bathrooms
1
-
Cooling YN
YES
-
Cooling
Central Air, Electric
-
Fireplace YN
NO
-
Heating YN
YES
-
Heating
Central, Electric
-
Main Level Bedrooms
4
-
Pet friendly
Yes
Exterior
-
Garage
Yes
-
Garage spaces
3
-
Construction Materials
Block, Stucco
-
Other Exterior Features
Lighting
-
Parking
Attached, Driveway, Garage, Garage Door Opener, Paver Block
-
Patio and Porch Features
Covered, Patio, Screened
-
Pool
Yes
-
Pool Features
In Ground, Other, Private, Screen Enclosure, Pool/Spa Combo, Association, Heated
-
Waterfront YN
YES
-
View
Lake, Pool, Water
Area & Lot
-
Lot Features
Cul-De-Sac, Interior Lot, Waterfront
-
Lot Size(acres)
0.65
-
Property Type
Residential
-
Property Sub Type
Single Family Residence
-
Architectural Style
Traditional
Price
-
Sales Price
$4,195,000
-
Tax Amount
$29,590.03
-
Sq. Footage
5,481
-
Price/SqFt
$765
HOA
-
Association
YES
-
Association Fee
$2,050
-
Association Fee Frequency
Monthly
-
Association Fee 2 Frequency
Monthly
-
Association Fee Includes
N/A
School District
-
Elementary School
Pierce Hammock
-
Middle School
Western Pines
-
High School
Seminole Ridge
Property Features
-
Stories
2
-
Association Amenities
Pool, Clubhouse, Fitness Center, Golf Course, Maintenance Grounds, Gated, Management, Maintenance, Spa/Hot Tub, Security, Tennis Court(s)
-
Senior Community YN
NO
-
Sewer
Public Sewer
-
Water Source
Public
Schedule a Showing
Showing scheduled successfully.
Mortgage calculator
Estimate your monthly mortgage payment, including the principal and interest, property taxes, and HOA. Adjust the values to generate a more accurate rate.
Your payment
Principal and Interest:
$
Property taxes:
$
HOA fees:
$
Total loan payment:
$
Total interest amount:
$
Location
County
Palm Beach
Elementary School
Pierce Hammock
Middle School
Western Pines
High School
Seminole Ridge
Listing Courtesy of Hany Soto , Redfin Corporation
RealHub Information is provided exclusively for consumers' personal, non-commercial use, and it may not be used for any purpose other than to identify prospective properties consumers may be interested in purchasing. All information deemed reliable but not guaranteed and should be independently verified. All properties are subject to prior sale, change or withdrawal. RealHub website owner shall not be responsible for any typographical errors, misinformation, misprints and shall be held totally harmless.

FOUNDER
Ashley Baillio
Call Ashley today to schedule a private showing.

* Listings on this website come from the FMLS IDX Compilation and may be held by brokerage firms other than the owner of this website. The listing brokerage is identified in any listing details. Information is deemed reliable but is not guaranteed. If you believe any FMLS listing contains material that infringes your copyrighted work please click here to review our DMCA policy and learn how to submit a takedown request.© 2024 FMLS.
Related Properties

West Palm Beach
400 N FLAGLER Drive 1701
3 Beds
2 Baths
2,251 Sq.Ft.
$5,000,000
MLS#: B26065949

West Palm Beach
701 S Olive Avenue 1219
2 Beds
2 Baths
2,156 Sq.Ft.
$3,950,000
MLS#: B26064156

West Palm Beach
333 MONCEAUX Road
3 Beds
2 Baths
2,673 Sq.Ft.
$3,450,000
MLS#: B26062400

West Palm Beach
2525 Seminole Circle
5 Beds
4 Baths
5,019 Sq.Ft.
$4,195,000
MLS#: B26058808

West Palm Beach
2119 Eagle Oaks Lane
4 Beds
5 Baths
5,094 Sq.Ft.
$4,165,000
MLS#: B26061465
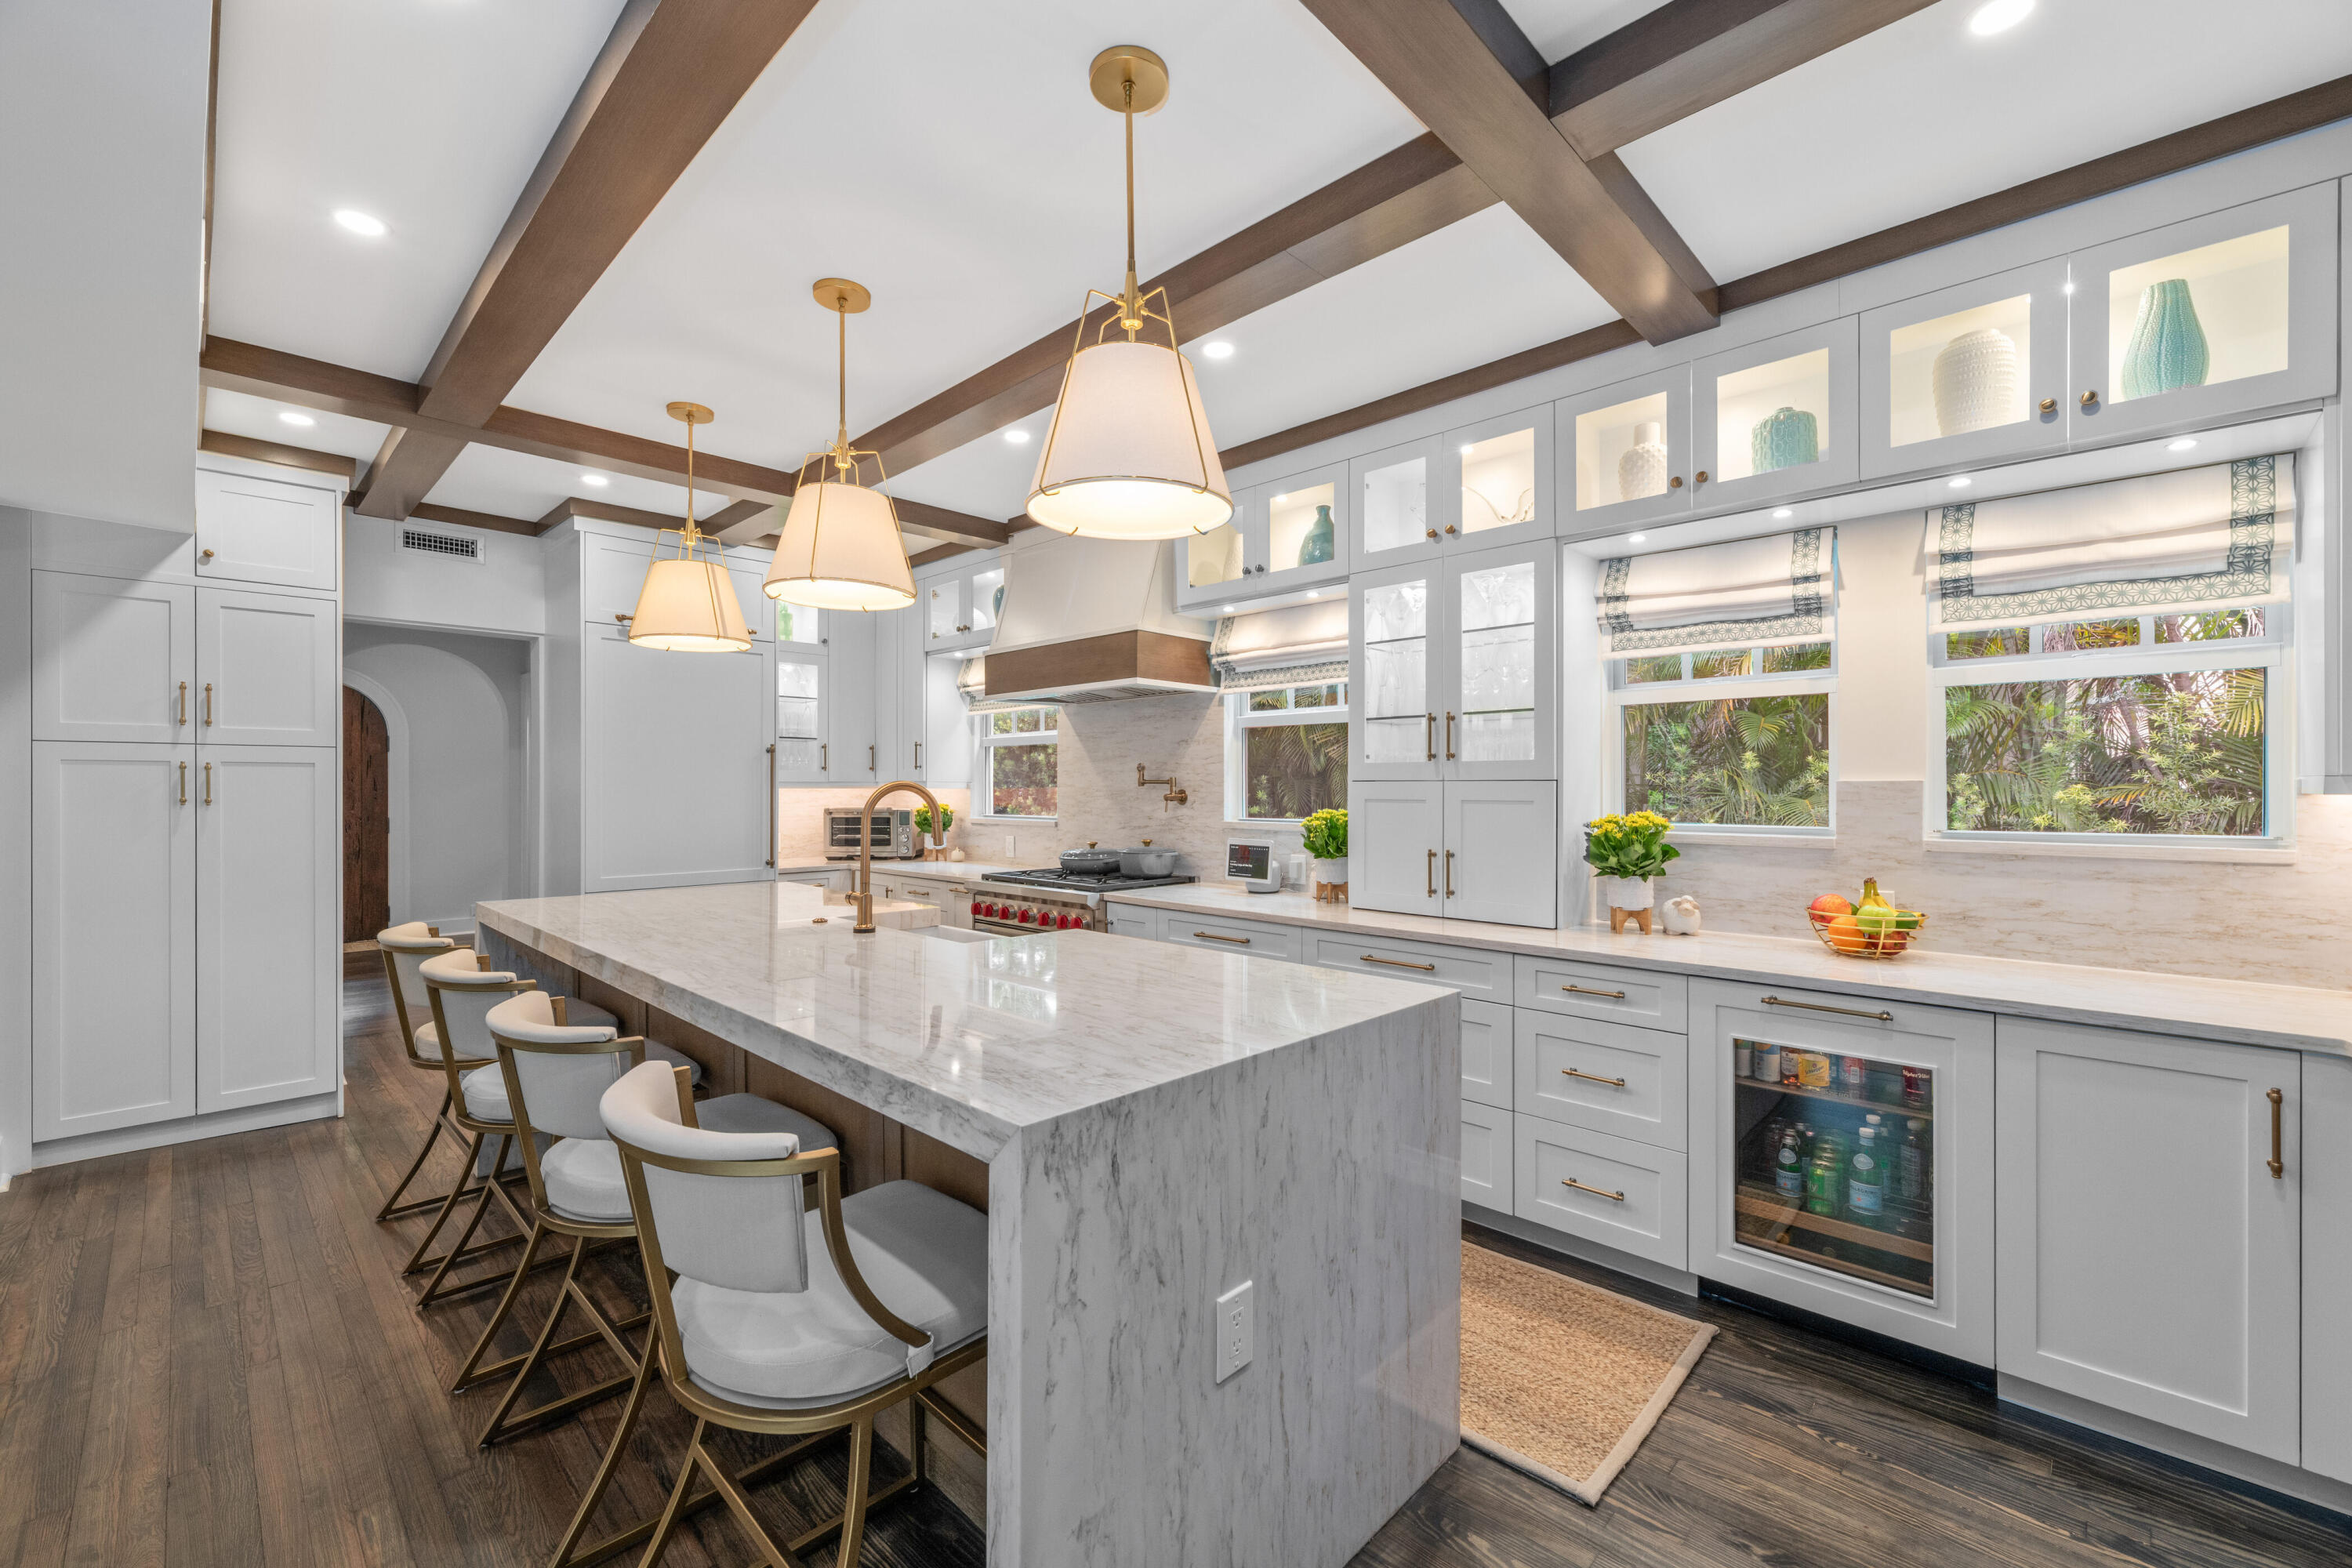
West Palm Beach
2 Firestone Circle
6 Beds
5 Baths
5,638 Sq.Ft.
$3,499,000
MLS#: B26049328
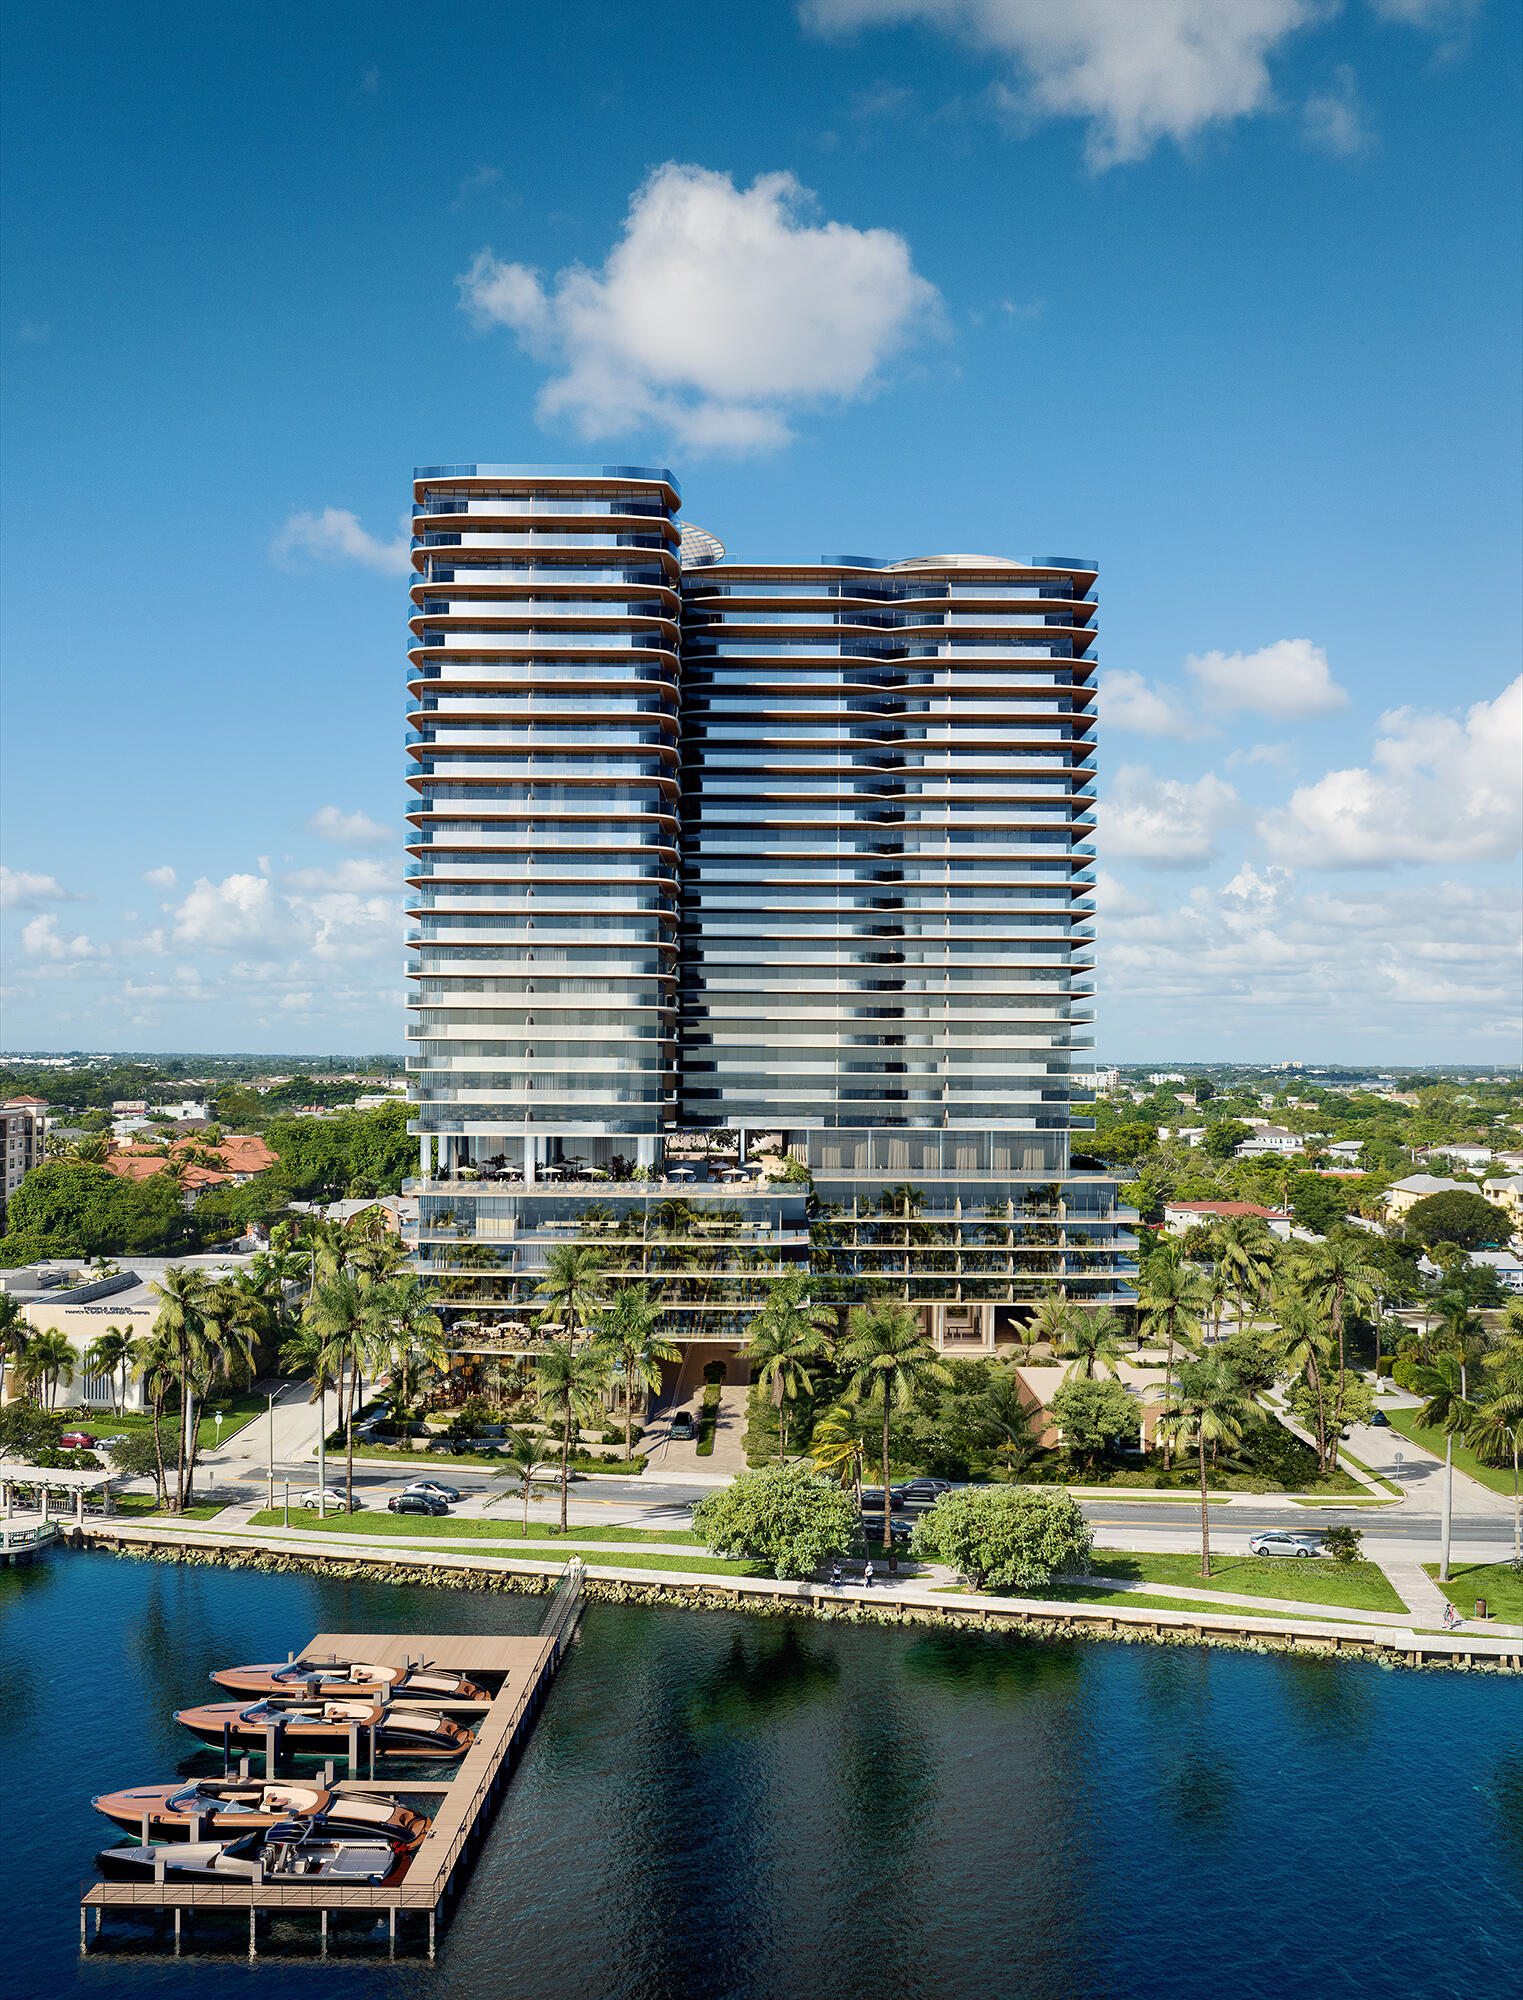
West Palm Beach
227 Marlborough Road
3 Beds
3 Baths
2,644 Sq.Ft.
$4,795,000
MLS#: B26049732
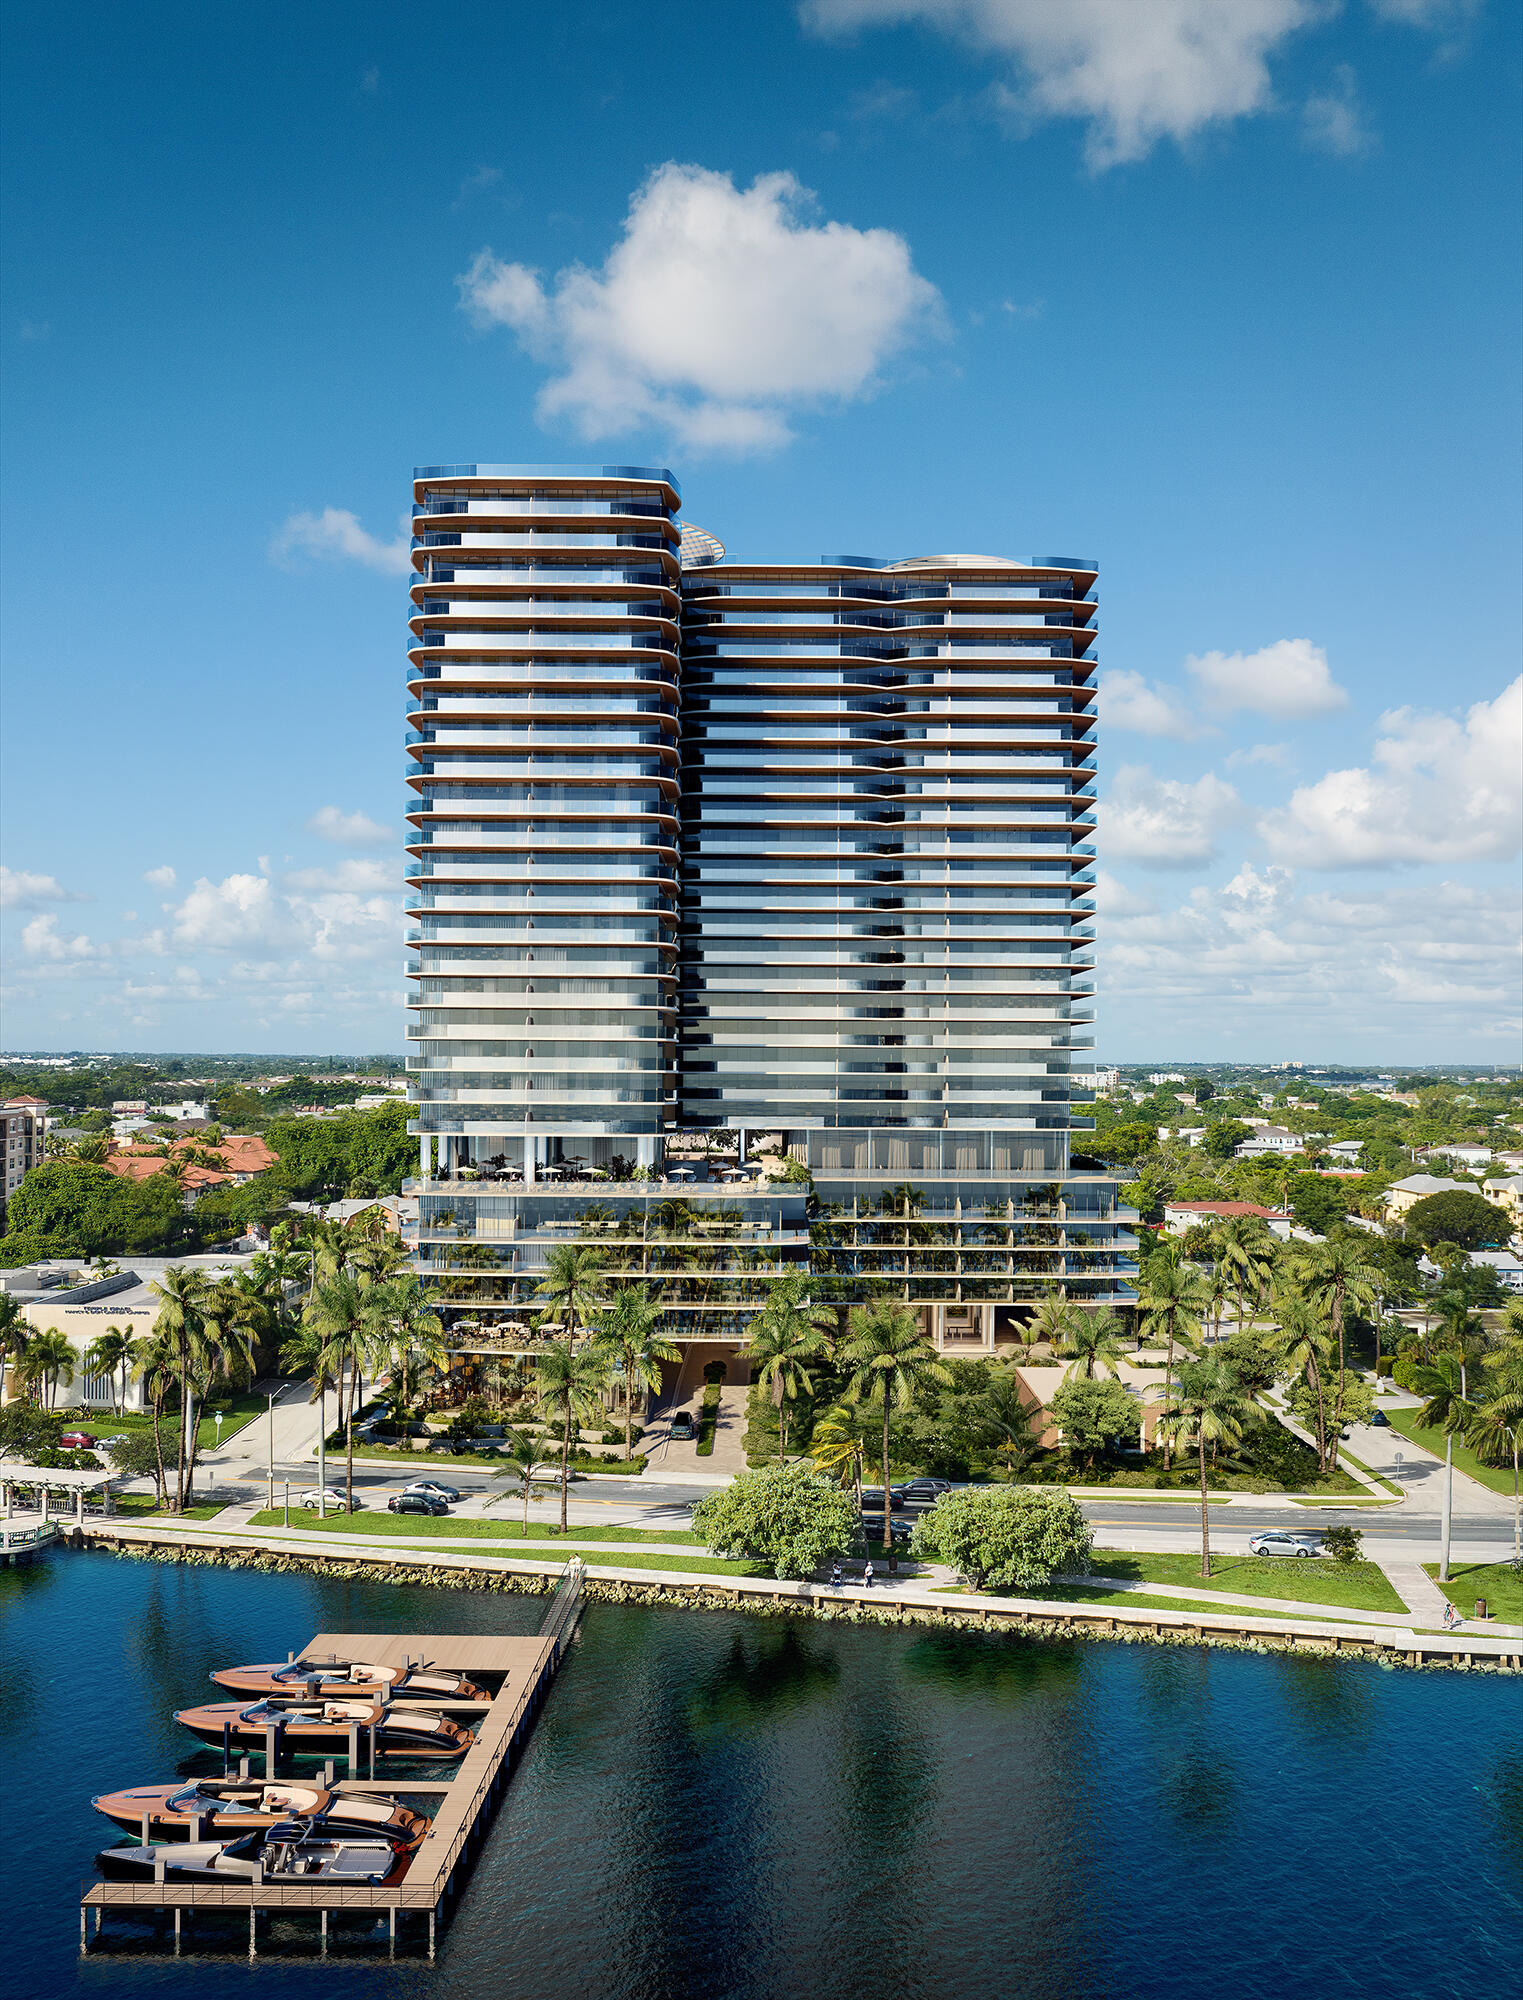
West Palm Beach
1919 N Flagler Drive 2009
3 Beds
3 Baths
2,656 Sq.Ft.
$4,195,000
MLS#: B26046834
West Palm Beach
1919 N Flagler Drive 2001
3 Beds
3 Baths
2,999 Sq.Ft.
$4,300,000
MLS#: B26046716
