Property
Beds
3
Full Baths
2
1/2 Baths
None
Year Built
2019
Sq.Footage
2,004
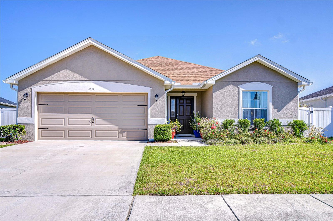
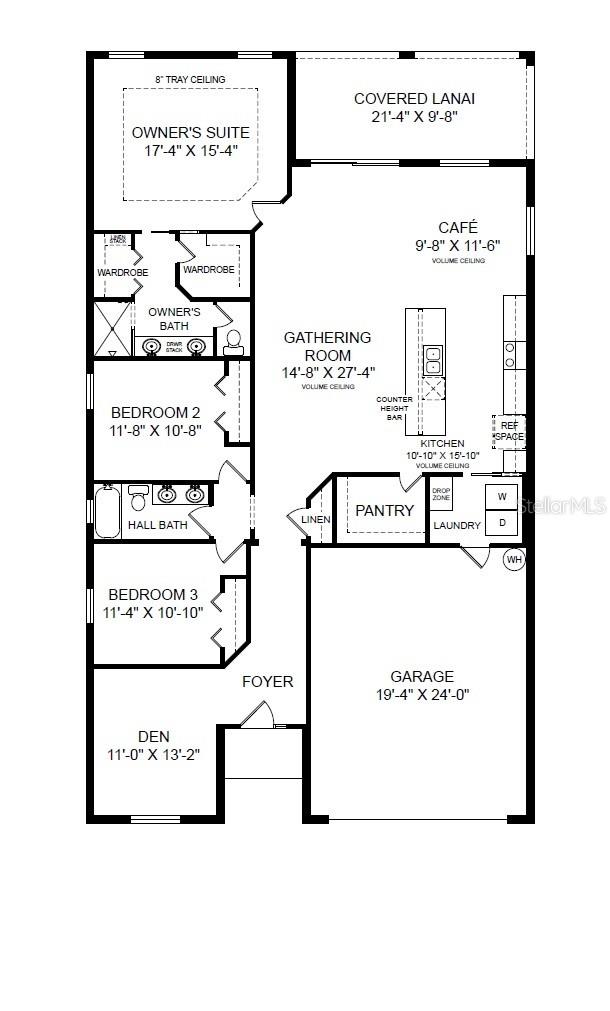
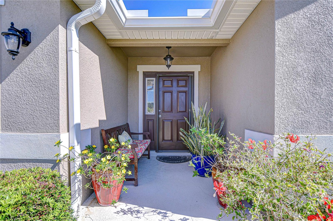
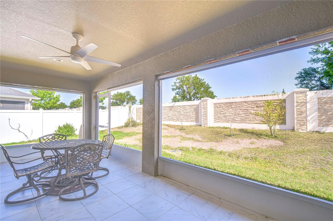
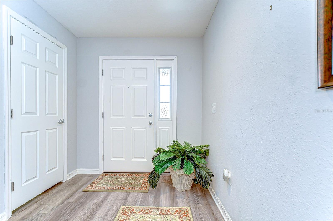
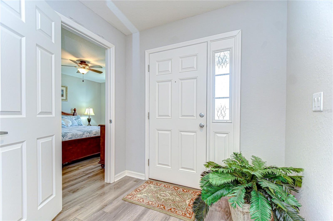
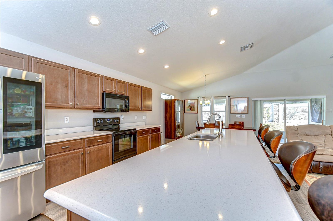
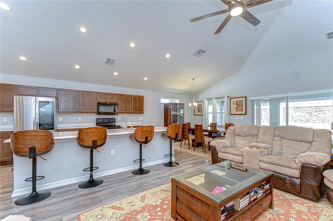
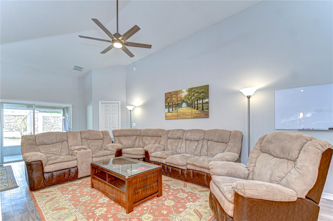
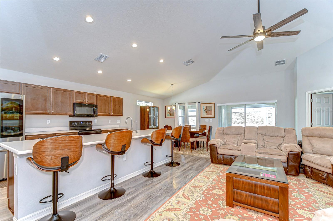
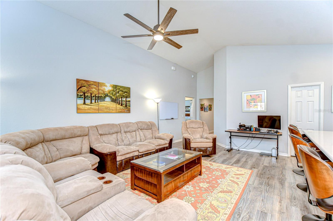
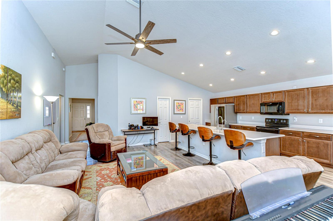
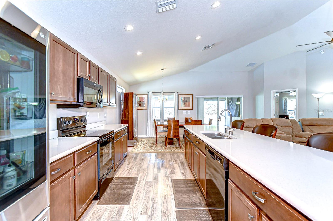
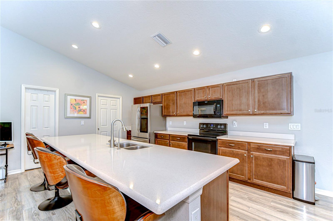
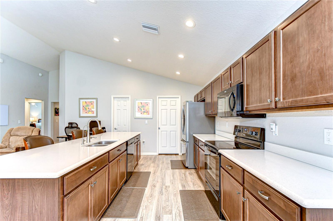
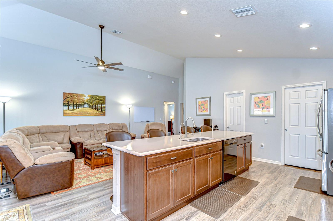
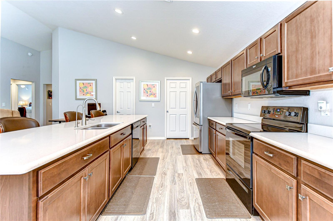
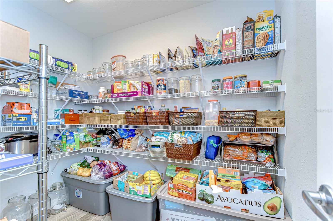
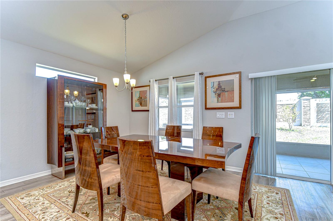
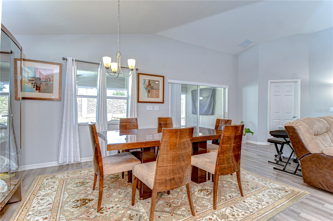
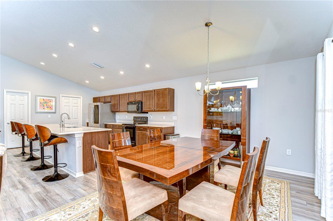
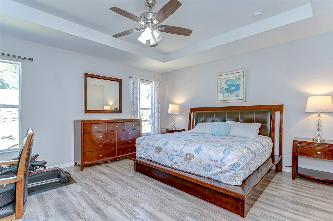
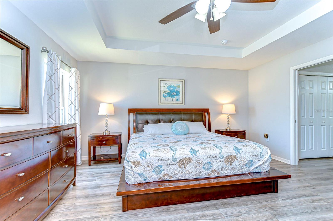
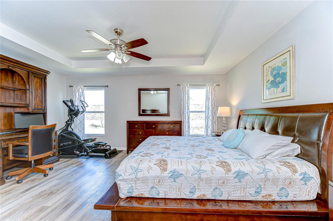
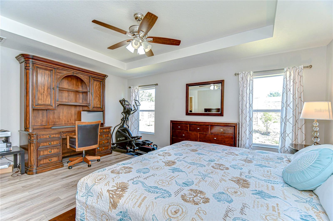
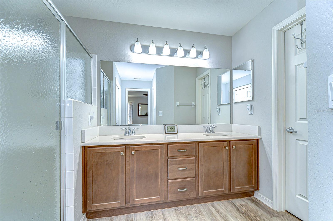
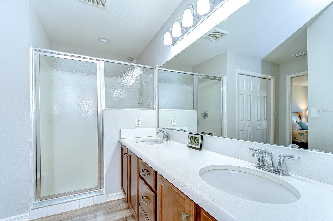
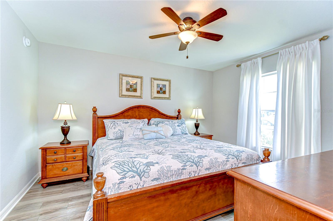
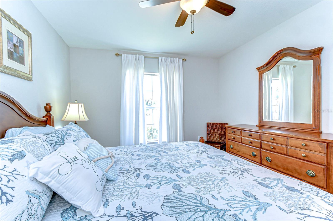
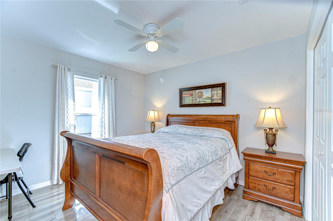
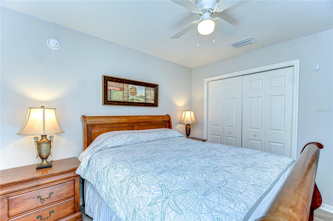
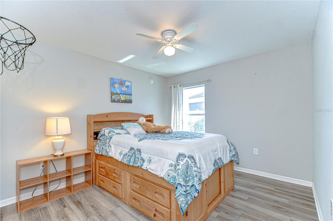
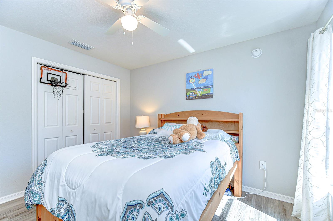
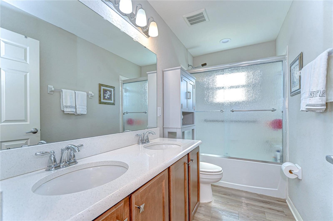
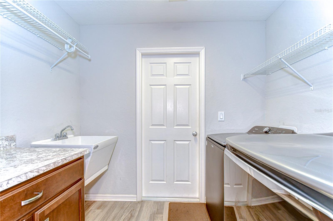
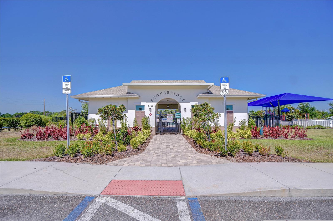
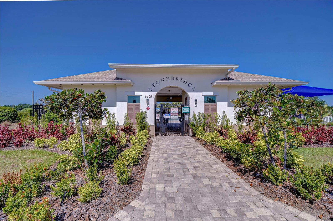
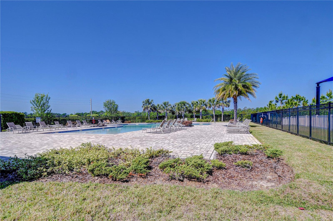
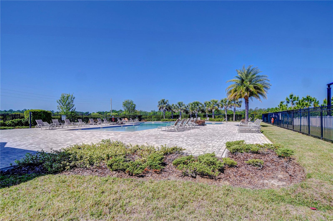
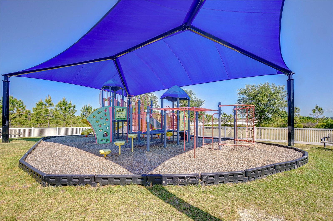
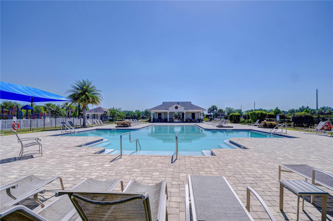
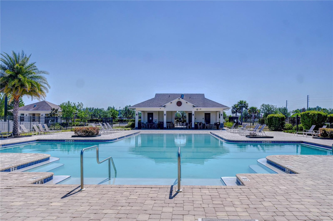
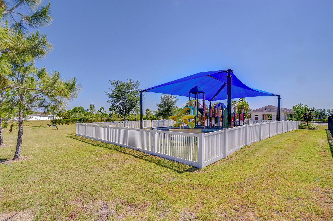
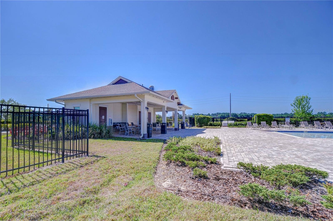
Come enjoy this craftsman style home with 2005 square feet of living space, with 3 bedrooms, a den that can be used as a bedroom, and 2 bathrooms, providing plenty of room for comfortable living. The wide entryway leads you to where you will be immediately drawn to the open concept design that easily connects the kitchen, dining, and living areas. This gorgeous kitchen has plenty of cabinets, QUARTZ COUNTERTOPS, and STAINLESS-STEEL APPLIANCES, and a GIGANTIC ISLAND for additional seating. A HUGE 6 x 8 pantry is a dream come true. There is NO CARPET in this home as the floors throughout the main living areas, bedrooms & baths are LUXURY WATERPROOF VINYL PLANK adding elegance and durability to the home. The spacious living room is perfect for enjoying get-togethers and has plenty of room for everyone. The master bedroom with its coved ceiling is situated at the rear of the home & offers 2 closets & a pocket door leading into the master bath. Two additional bedrooms share a sparkling full bath with tub/shower combo with ceramic tile enclosure, Silestone counters & dual sinks!! The Chapel Creek Communities boast resort-style amenities including a zero entry pool, cabana, dog park, playground, and scenic walking trails with fitness stations. Such a great location conveniently located with quick access to U.S. HWY 301, I-75, SR 54 and SR 56, the small town quaintness of Zephyrhills and Dade City plus the business and shopping of Tampa Premium Outlets and Wiregrass Mall. All within a reasonable drive
Features & Amenities
Interior
-
Other Interior Features
Cathedral Ceiling(s), Stone Counters
-
Total Bedrooms
3
-
Bathrooms
2
-
Cooling YN
YES
-
Cooling
Central Air
-
Fireplace YN
NO
-
Heating YN
YES
-
Heating
Electric
-
Pet friendly
Cats OK, Dogs OK
Exterior
-
Garage
Yes
-
Garage spaces
2
-
Parking
Attached
-
Pool
No
-
Waterfront YN
NO
Area & Lot
-
Lot Size(acres)
0.18
-
Lot Size(square feet)
7824.0
-
Property Type
Residential Lease
-
Property Sub Type
Single Family Residence
Price
-
Sales Price
$2,395
-
Sq. Footage
2, 004
-
Price/SqFt
$1
HOA
-
Association
YES
-
Association Fee Includes
N/A
School District
-
Elementary School
New River Elementary
-
Middle School
Raymond B Stewart Middle-PO
-
High School
Zephryhills High School-PO
Property Features
-
New Construction
NO
-
Senior Community YN
NO
Schedule a Showing
Showing scheduled successfully.
Mortgage calculator
Estimate your monthly mortgage payment, including the principal and interest, property taxes, and HOA. Adjust the values to generate a more accurate rate.
Your payment
Principal and Interest:
$
Property taxes:
$
HOA fees:
$
Total loan payment:
$
Total interest amount:
$
Location
County
Pasco
Elementary School
New River Elementary
Middle School
Raymond B Stewart Middle-PO
High School
Zephryhills High School-PO
Listing Courtesy of Linda Wright , WRIGHT REALTY SOLUTIONS
RealHub Information is provided exclusively for consumers' personal, non-commercial use, and it may not be used for any purpose other than to identify prospective properties consumers may be interested in purchasing. All information deemed reliable but not guaranteed and should be independently verified. All properties are subject to prior sale, change or withdrawal. RealHub website owner shall not be responsible for any typographical errors, misinformation, misprints and shall be held totally harmless.

FOUNDER
Ashley Baillio
Call Ashley today to schedule a private showing.

* Listings on this website come from the FMLS IDX Compilation and may be held by brokerage firms other than the owner of this website. The listing brokerage is identified in any listing details. Information is deemed reliable but is not guaranteed. If you believe any FMLS listing contains material that infringes your copyrighted work please click here to review our DMCA policy and learn how to submit a takedown request.© 2024 FMLS.
