Property
Beds
3
Full Baths
2
1/2 Baths
1
Year Built
2006
Sq.Footage
2,319
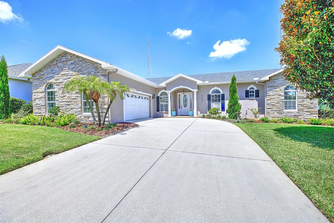
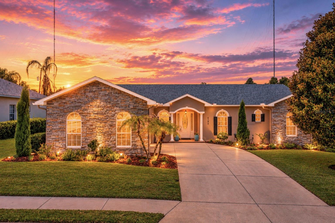
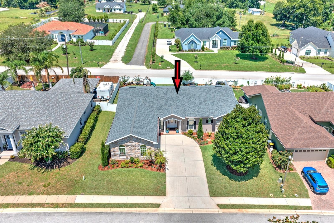
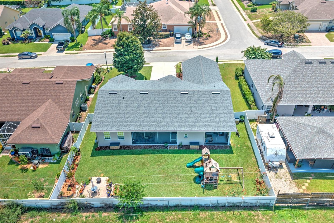
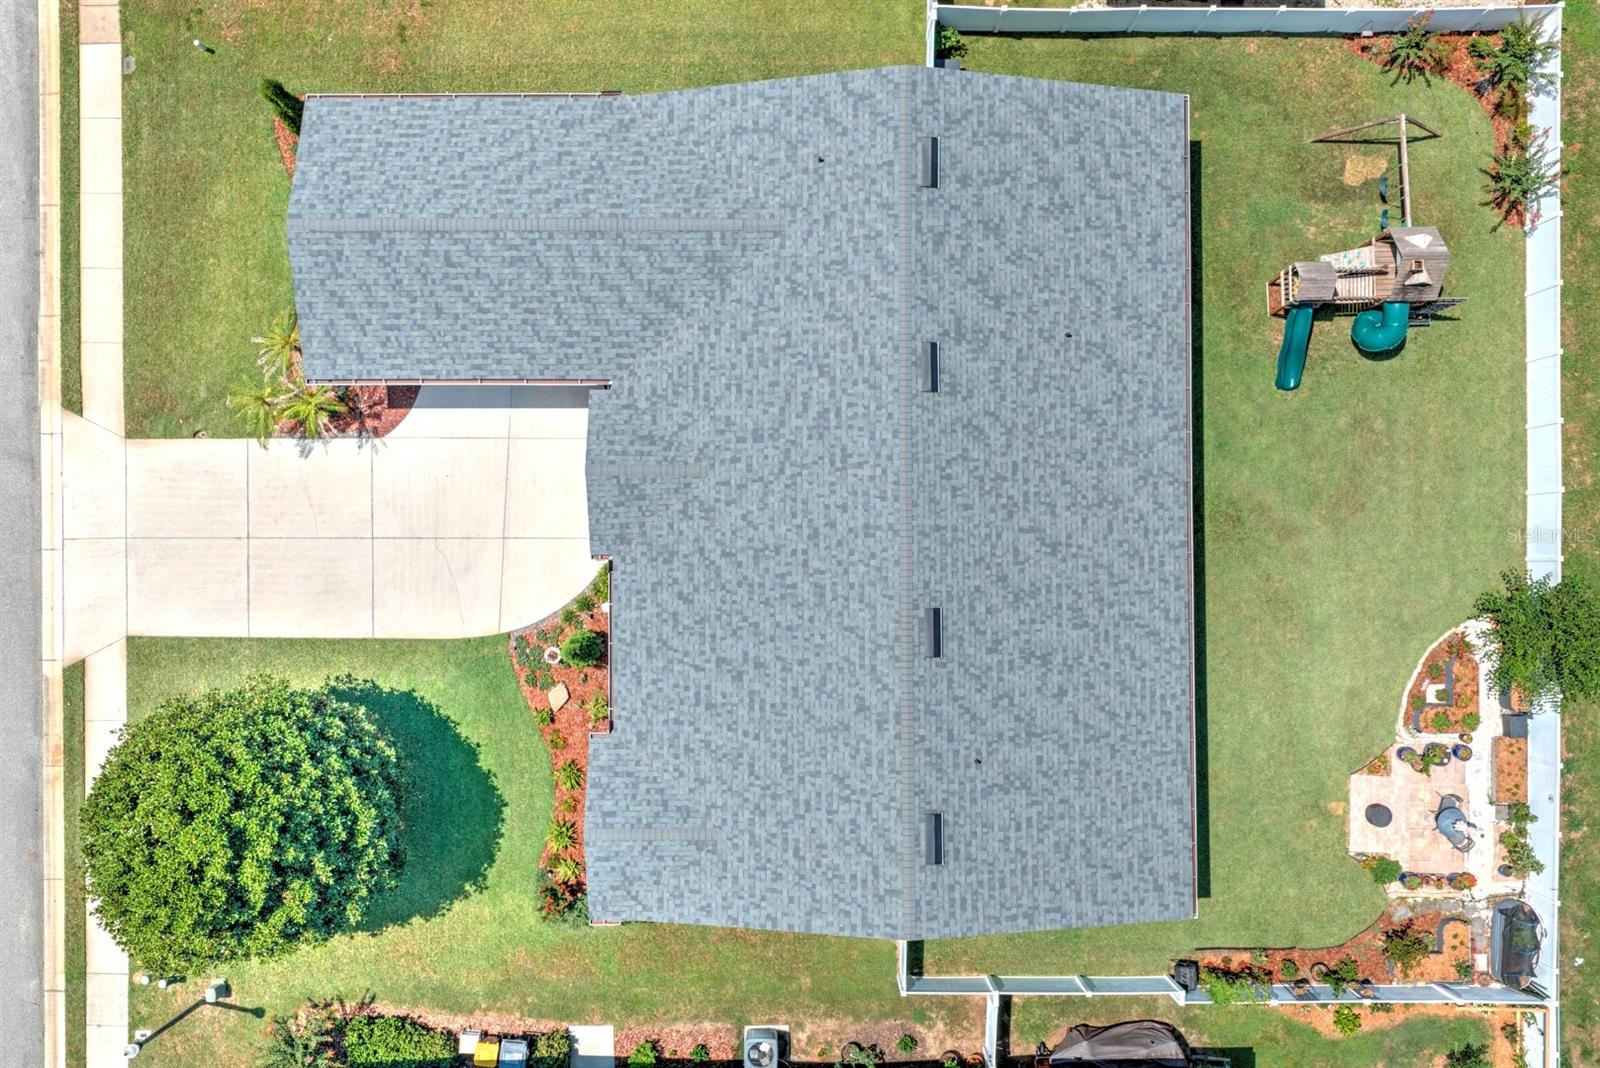
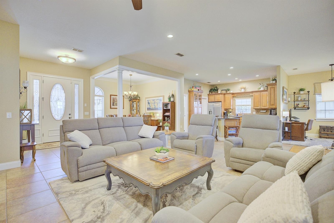
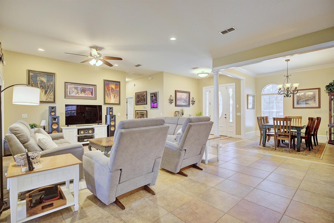
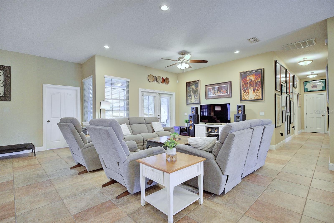
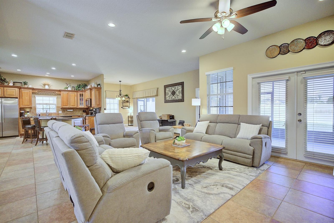
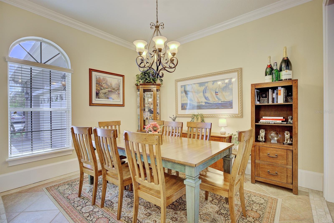
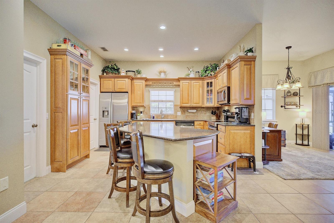
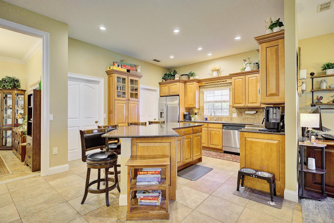
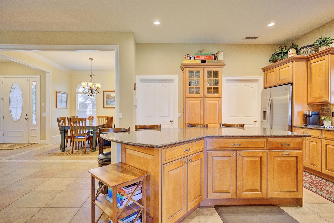
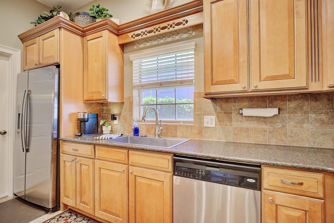
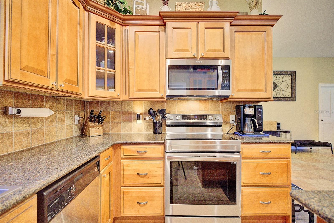
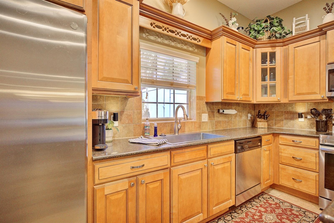
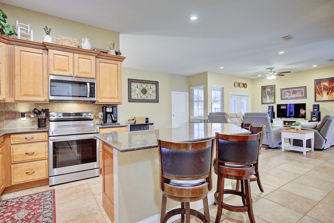
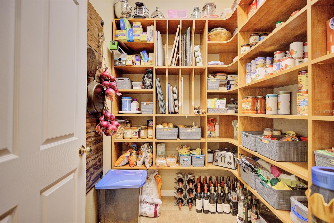
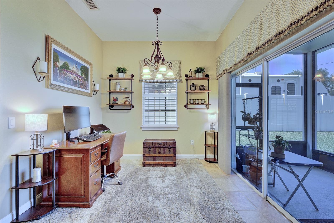
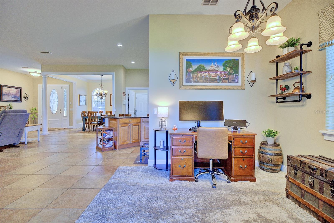
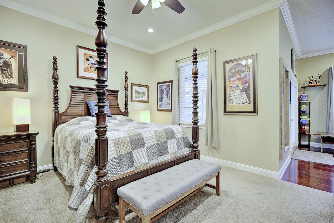
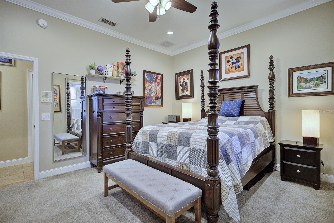
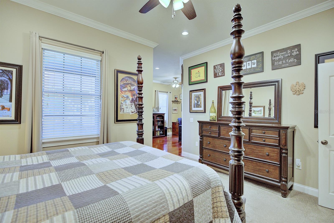
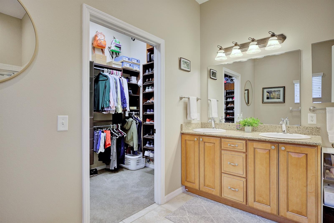
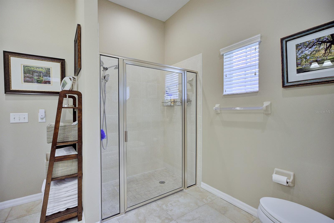
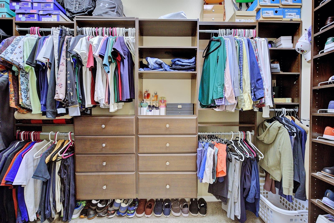
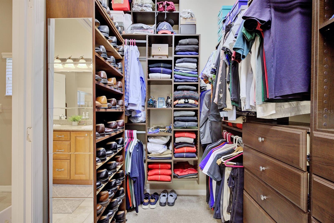
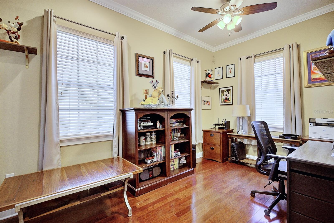
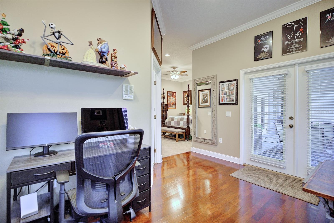
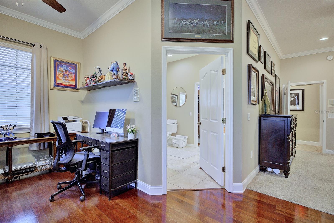
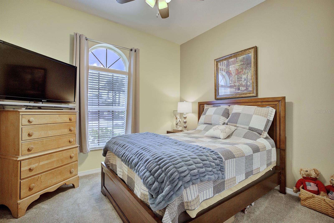
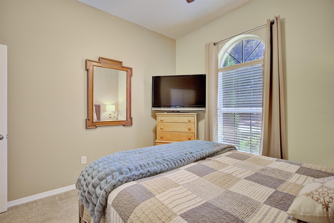
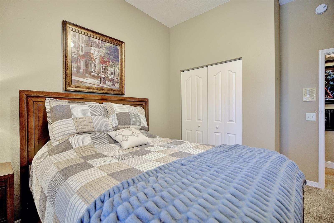
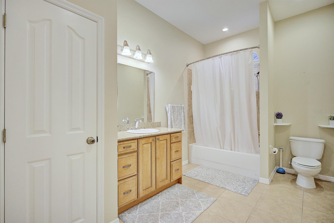
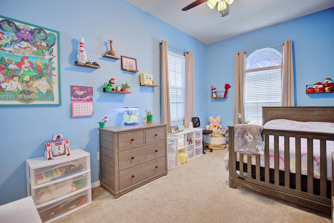
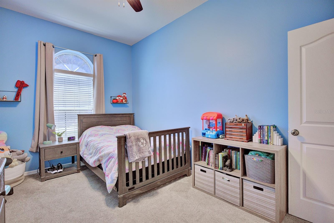
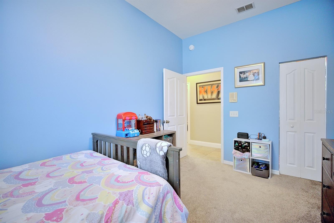
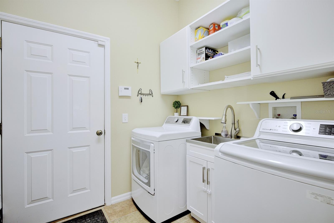
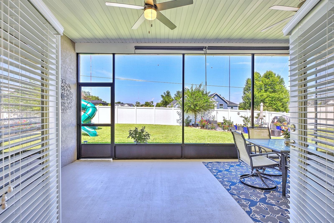
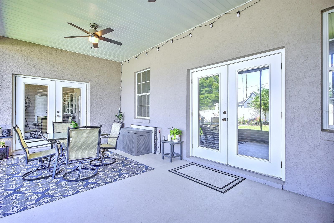
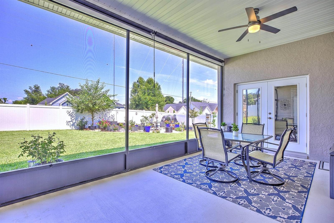
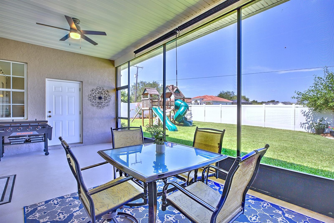
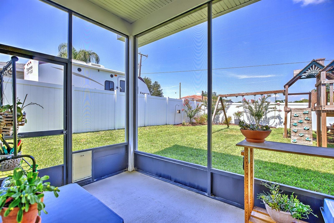
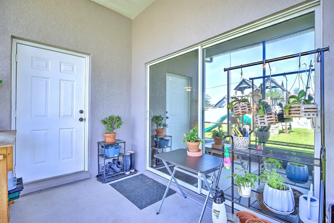
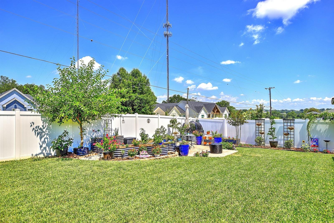
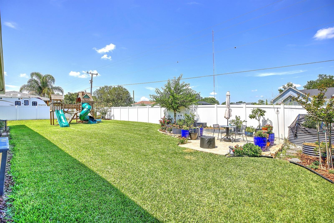
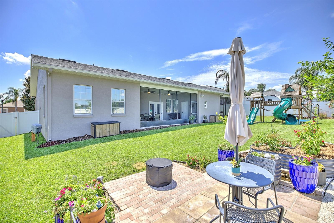
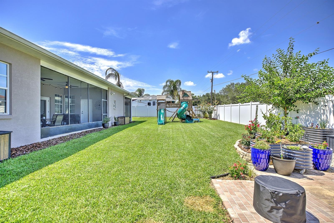
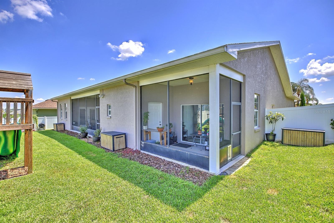
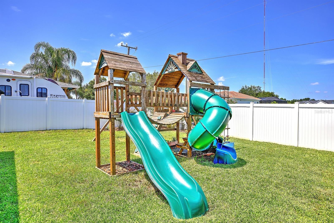
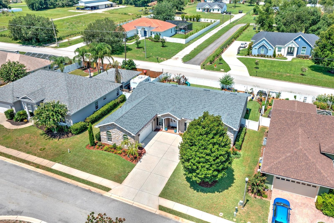
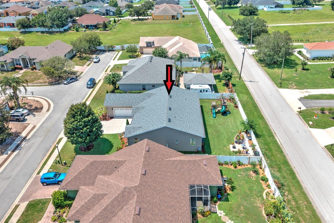
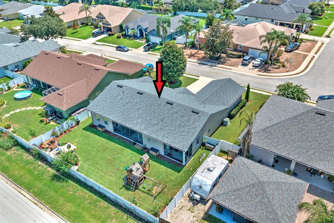
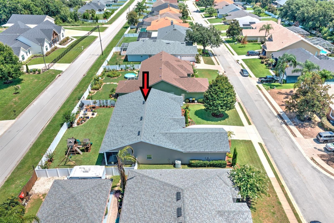
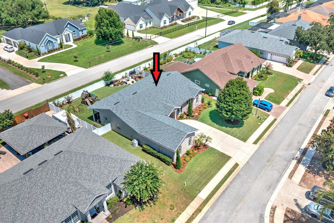
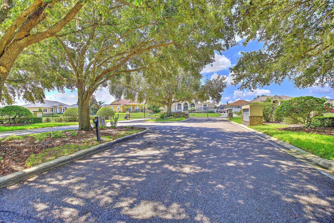
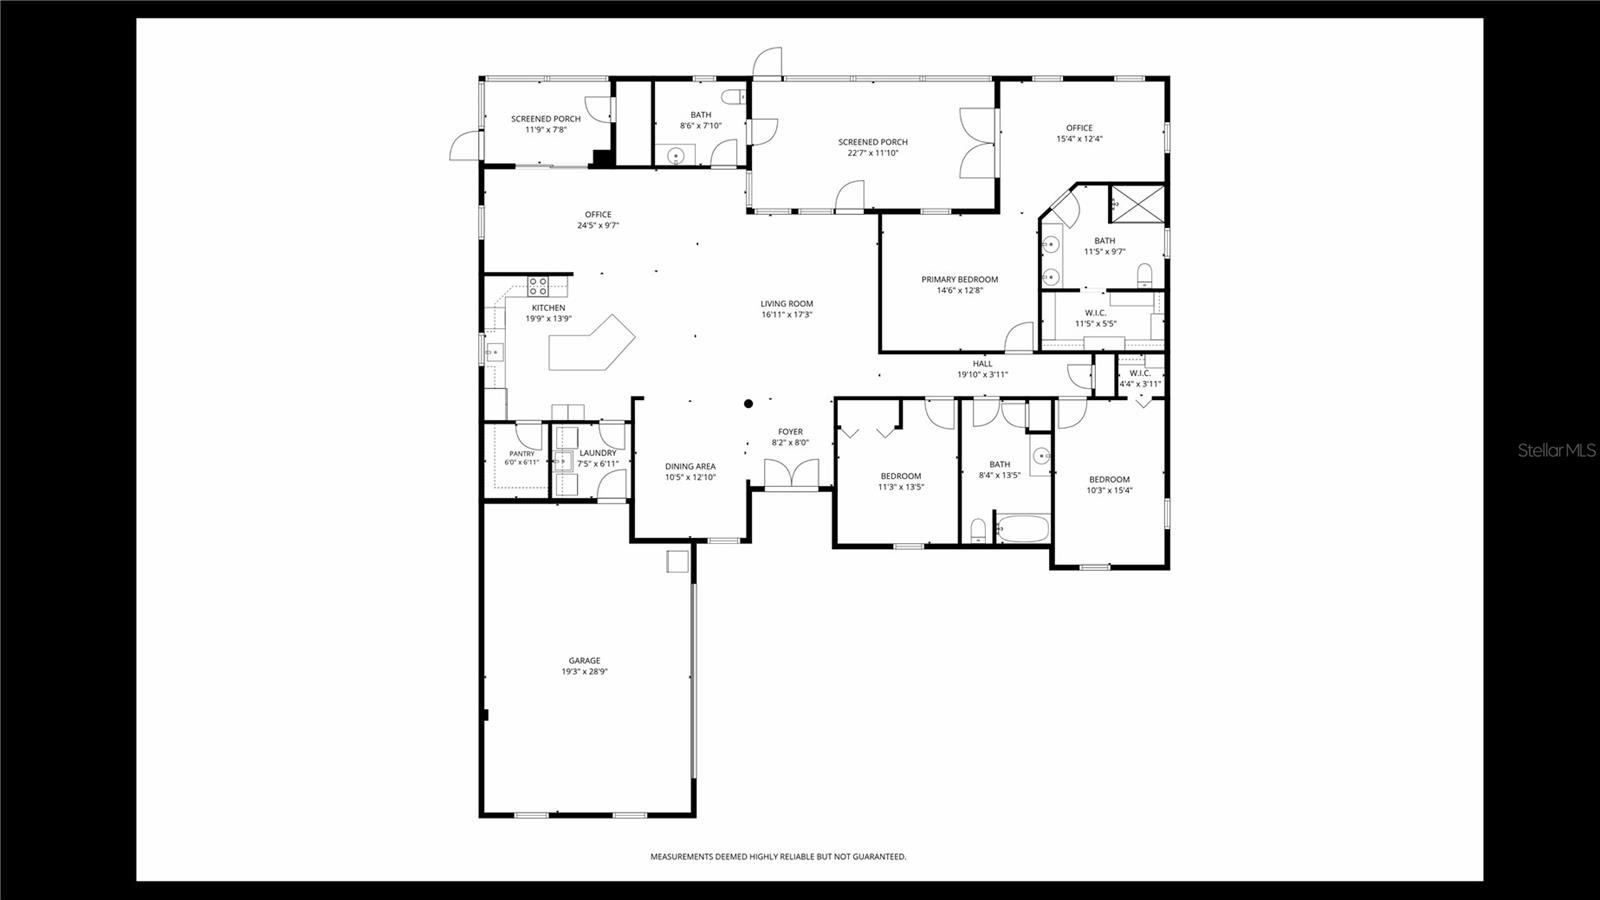
Welcome to this Charming and Well Cared for 3BR/2.5BA + Office / Den Home! This Open Concept Floor Plan Features 9’4” Ceilings throughout, a Well Appointed & Ample Sized Kitchen offering a Large Island with Bar Seating, Maple Cabinetry w/ Crown Molding, Stainless Steel Appliances, Granite Countertops, Tiled Backsplash and a Large Walk-In Pantry with Custom Built-In Shelving! The Main Living Areas Offer many flex options to include a Formal Dining Room and a Flex Space off of the 2nd Screened Lanai that can be used however best fits your family’s needs. The Master Suite Offers French Doors for entry to the Large Screened Lanai, a Separate and Dedicated Home Office / Study and a Large Walk-In Closet featuring a Built -In California Closet System. The Master Bathroom Offers Dual Vanities, Granite Countertops and a Walk In Shower. The Secondary Bathroom is Extra Large which is great for taking care of the little ones or your pets. The Outdoor Living Areas are First Class, Featuring 2 separate Screened Lanais, a Large Backyard Featuring a Vinyl Privacy Fence and a Home Garden & Patio Oasis. Additional Features include a ½ Bathroom with access to the Lanai, lots of Storage, Laundry Sink and roll up shades for the Screened Lanai. Brand New Roof in '23, Fresh Exterior Paint in '23 and Ceramic Tinted Windows. Conveniently located in SE Lakeland just a few minutes from Publix and Zoned for Valley View Elem & GJ H.S. Enjoy all that Lakeland and Central Florida has to offer, many outdoor parks, riding and hiking trails, recreational lakes, golf, public pickleball & tennis courts and more! Avelo Airlines now offer direct flights to and from Lakeland!
Features & Amenities
Interior
-
Other Interior Features
Built-in Features, Crown Molding, High Ceilings, Open Floorplan, Stone Counters, Walk-In Closet(s)
-
Total Bedrooms
3
-
Bathrooms
2
-
1/2 Bathrooms
1
-
Cooling YN
YES
-
Cooling
Central Air
-
Fireplace YN
NO
-
Heating YN
YES
-
Heating
Central, Electric
-
Pet friendly
Yes
Exterior
-
Garage
Yes
-
Garage spaces
2
-
Construction Materials
Block, Stucco
-
Other Exterior Features
Garden
-
Parking
Garage Door Opener, Attached
-
Patio and Porch Features
Screened
-
Pool
No
-
Waterfront YN
NO
-
View
Garden
Area & Lot
-
Lot Features
Landscaped, Paved
-
Lot Size(acres)
0.25
-
Lot Size(square feet)
10,630
-
Property Type
Residential
-
Property Sub Type
Single Family Residence
Price
-
Sales Price
$425,000
-
Tax Amount
$3,647.03
-
Sq. Footage
2,319
-
Price/SqFt
$183
HOA
-
Association
YES
-
Association Fee
$548.04
-
Association Fee Frequency
Annually
-
Association Fee Includes
N/A
-
Total Monthly Fees
$45.67
School District
-
Elementary School
Valleyview Elem
-
Middle School
Lakeland Highlands Middl
-
High School
George Jenkins High
Property Features
-
Stories
1
-
New Construction
NO
-
Association Amenities
Gated
-
Foundation Details
Slab
-
Ownership
Fee Simple
-
Senior Community YN
NO
-
Sewer
Public Sewer
-
Tax Lot
19
-
Water Source
Public
Schedule a Showing
Showing scheduled successfully.
Mortgage calculator
Estimate your monthly mortgage payment, including the principal and interest, property taxes, and HOA. Adjust the values to generate a more accurate rate.
Your payment
Principal and Interest:
$
Property taxes:
$
HOA fees:
$
Total loan payment:
$
Total interest amount:
$
Location
County
Polk
Elementary School
Valleyview Elem
Middle School
Lakeland Highlands Middl
High School
George Jenkins High
Listing Courtesy of Shawn McDonald , SHAWN R MCDONALD REALTYGRP INC
RealHub Information is provided exclusively for consumers' personal, non-commercial use, and it may not be used for any purpose other than to identify prospective properties consumers may be interested in purchasing. All information deemed reliable but not guaranteed and should be independently verified. All properties are subject to prior sale, change or withdrawal. RealHub website owner shall not be responsible for any typographical errors, misinformation, misprints and shall be held totally harmless.

FOUNDER
Ashley Baillio
Call Ashley today to schedule a private showing.

* Listings on this website come from the FMLS IDX Compilation and may be held by brokerage firms other than the owner of this website. The listing brokerage is identified in any listing details. Information is deemed reliable but is not guaranteed. If you believe any FMLS listing contains material that infringes your copyrighted work please click here to review our DMCA policy and learn how to submit a takedown request.© 2024 FMLS.
Related Properties
LAKELAND
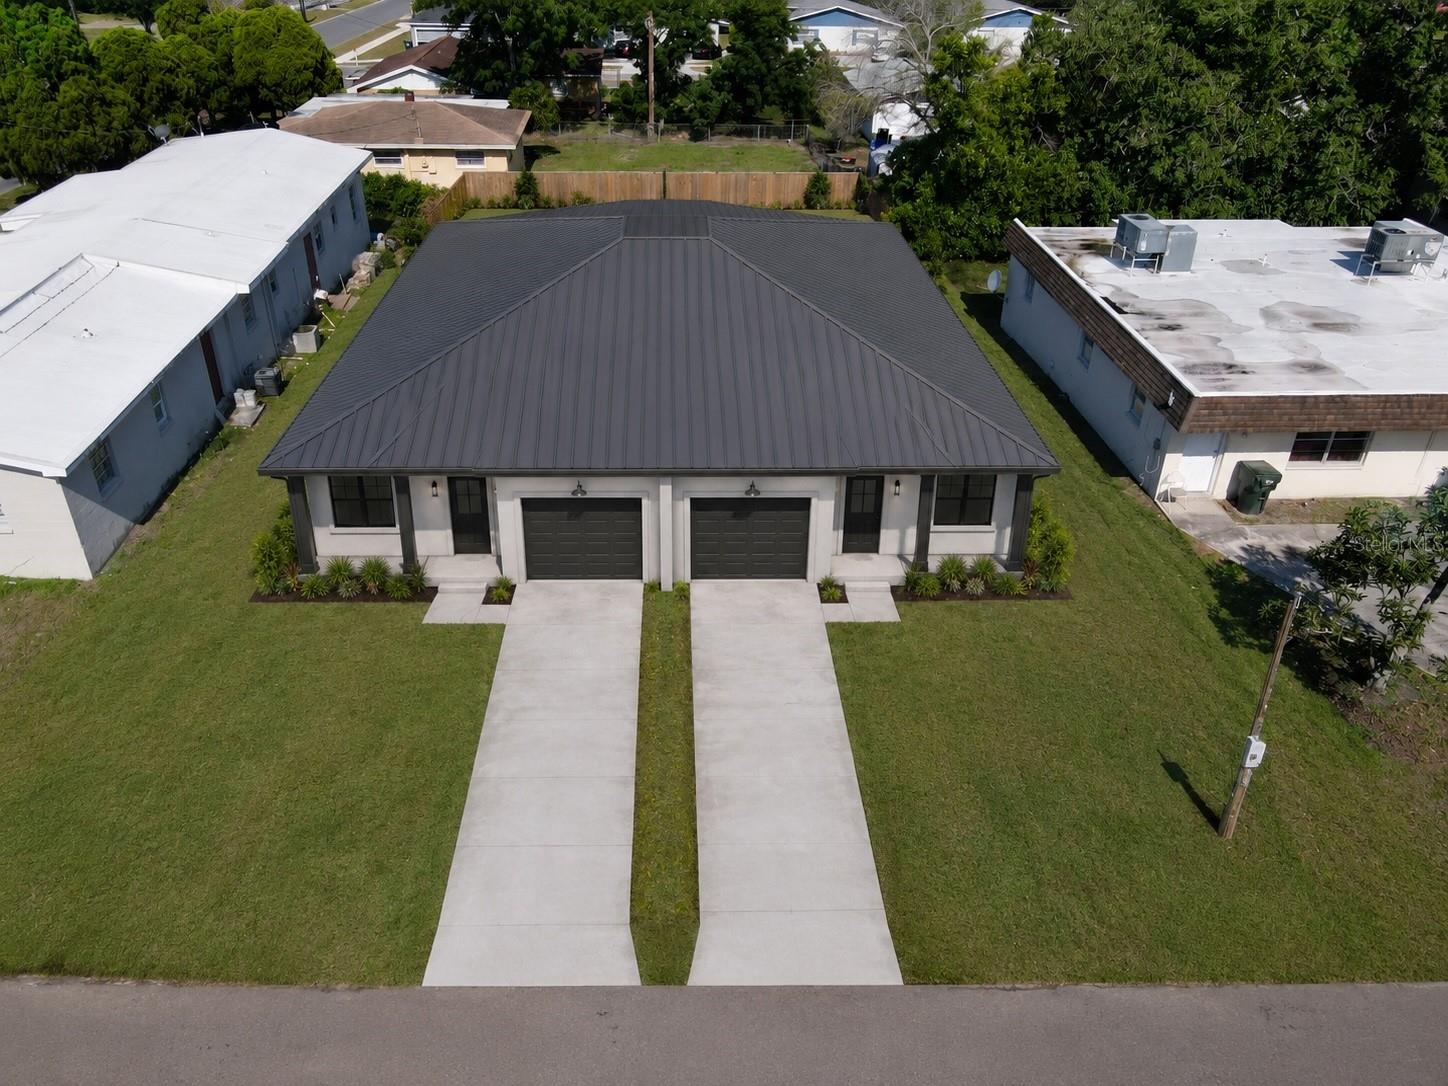
1108 JEWEL AVENUE
6 Beds
4 Baths
2,040 Sq.Ft.
$399,000
MLS#: L4963399
LAKELAND
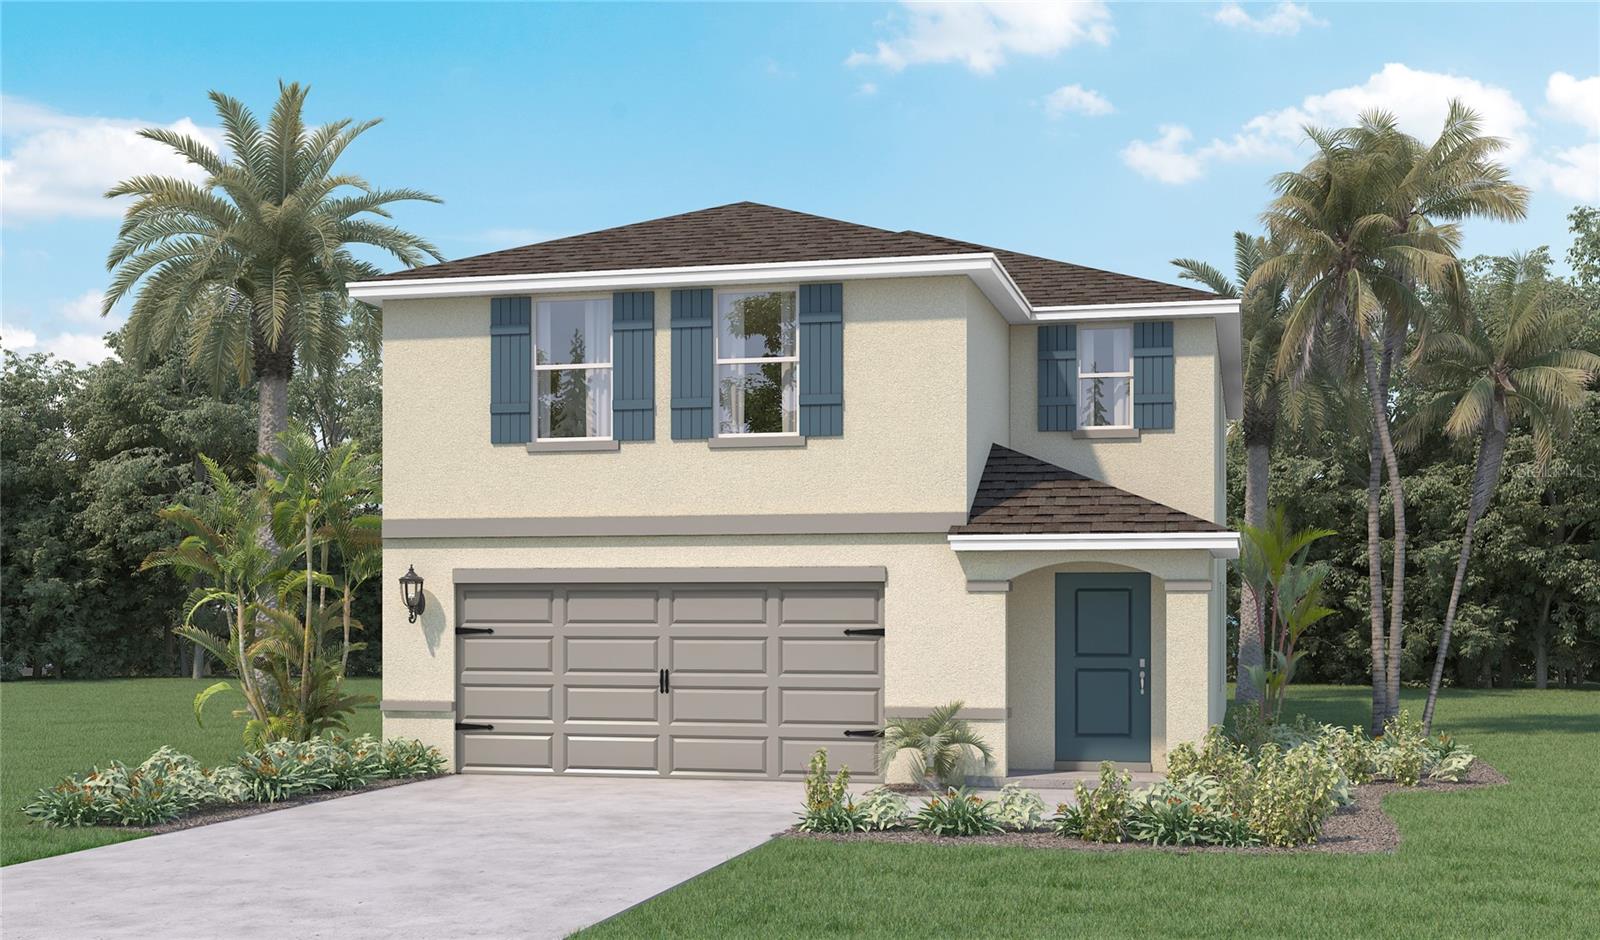
4589 BARBERRY AVENUE
4 Beds
2 Baths
2,305 Sq.Ft.
$366,900
MLS#: O6423918
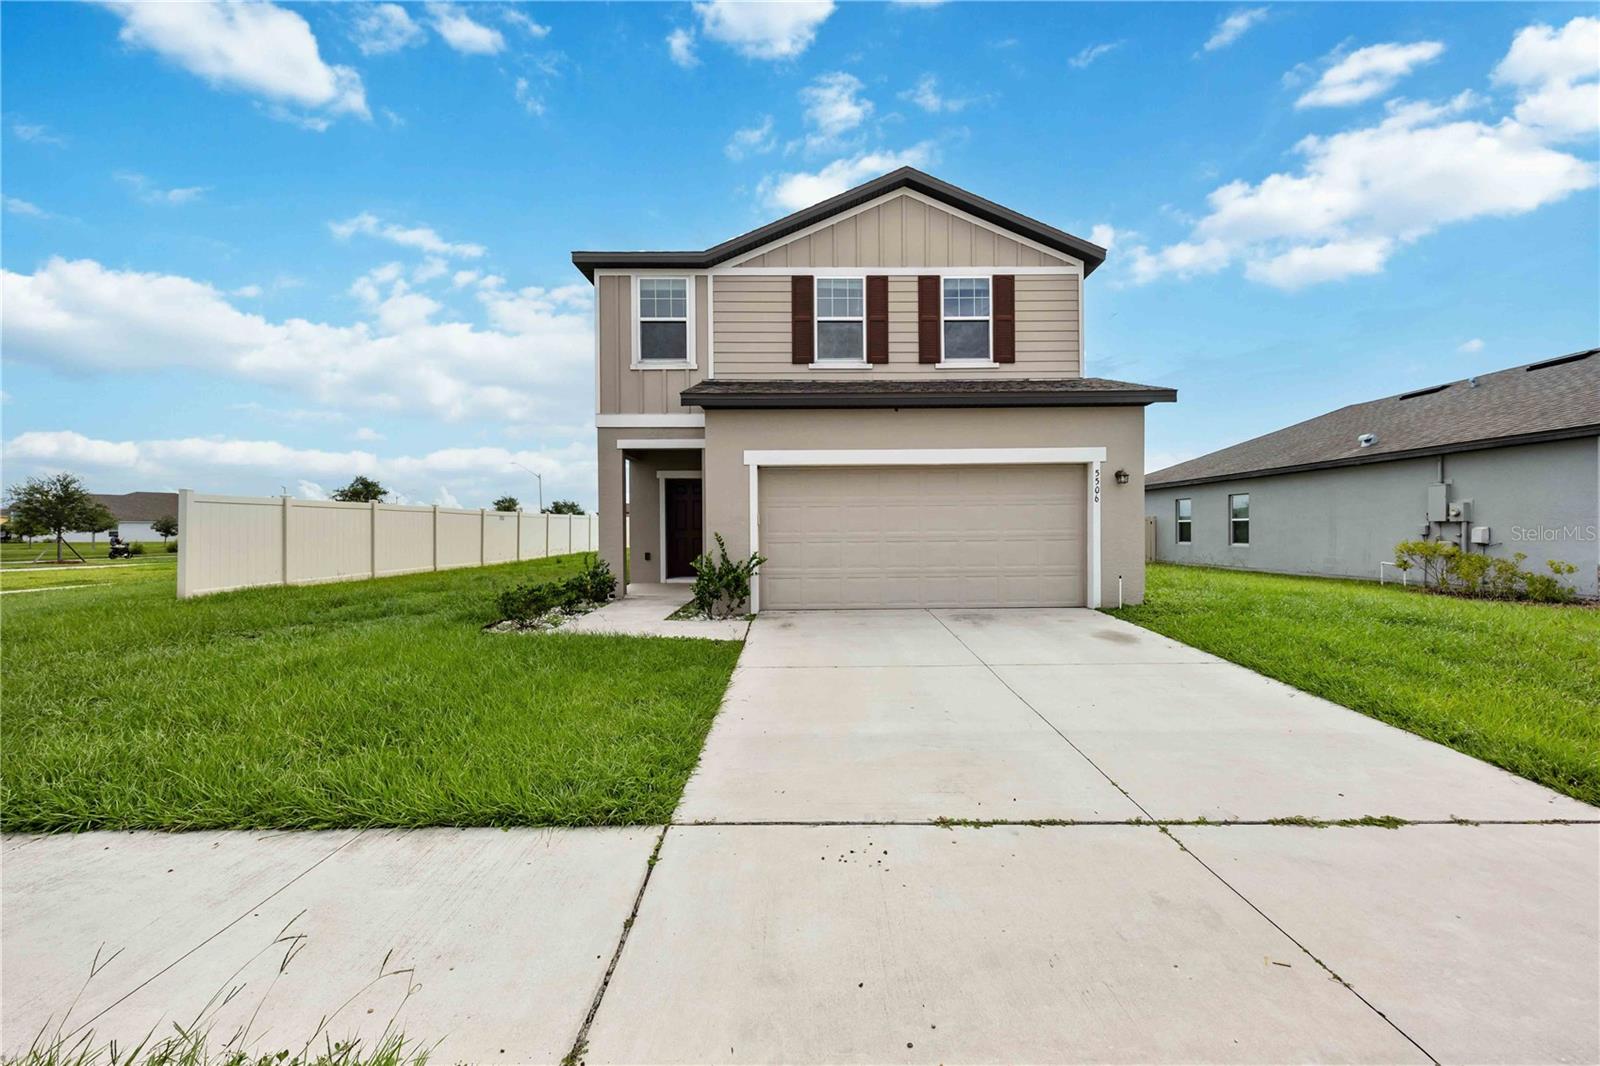
LAKELAND
5506 TURKEY CREEK WAY
4 Beds
3 Baths
2,208 Sq.Ft.
$379,000
MLS#: O6421744
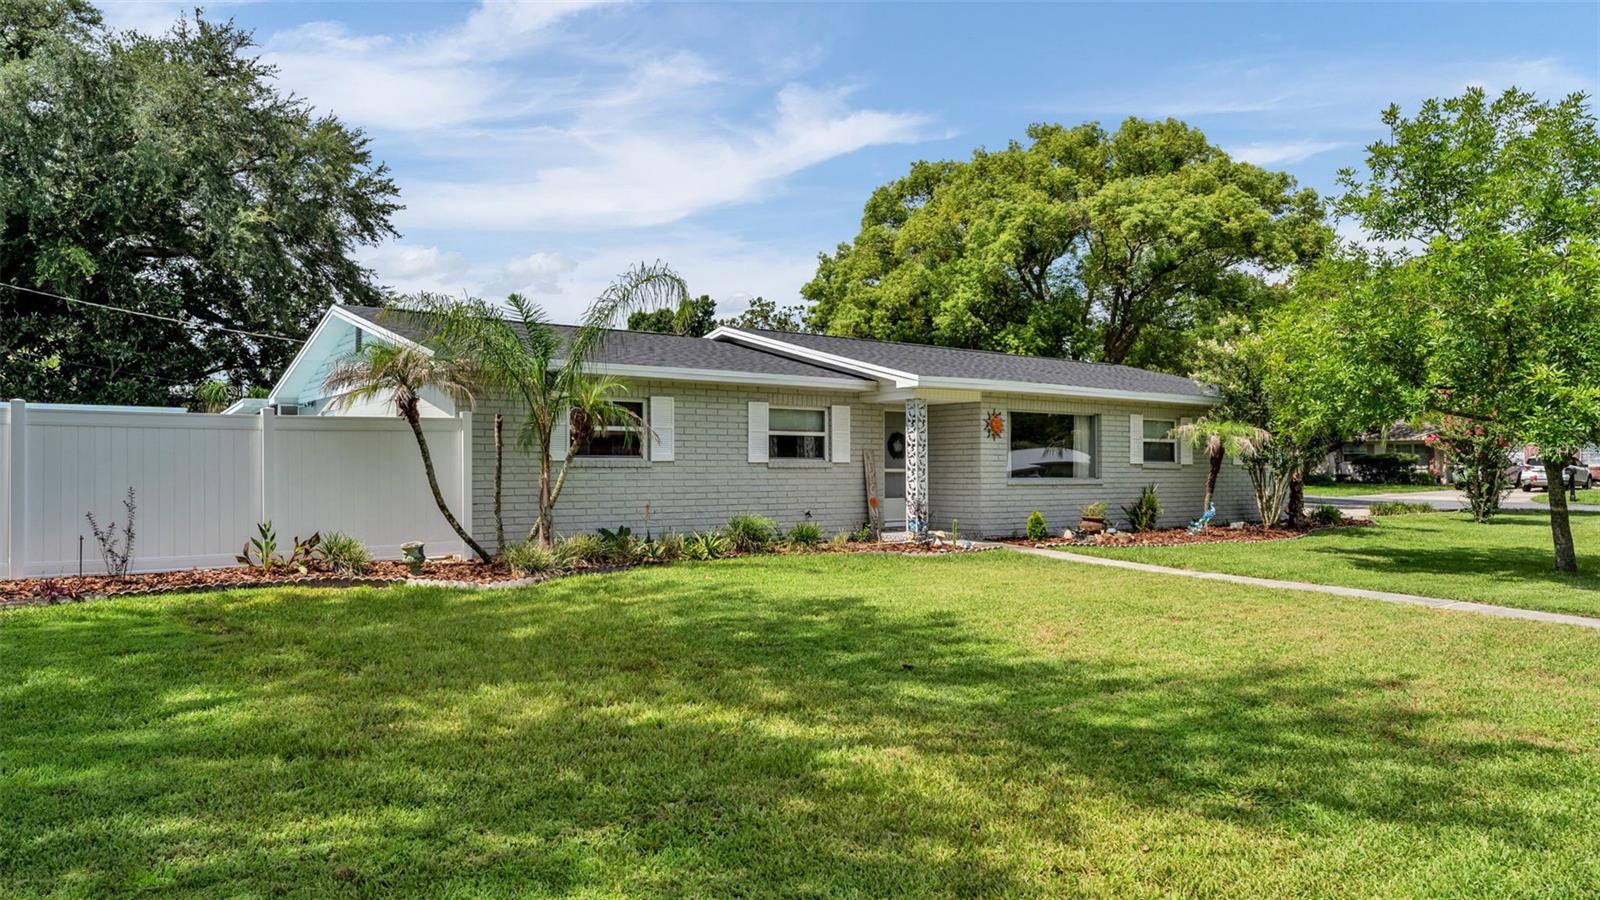
LAKELAND
2015 E GACHET BOULEVARD
3 Beds
2 Baths
1,559 Sq.Ft.
$369,000
MLS#: L4963358
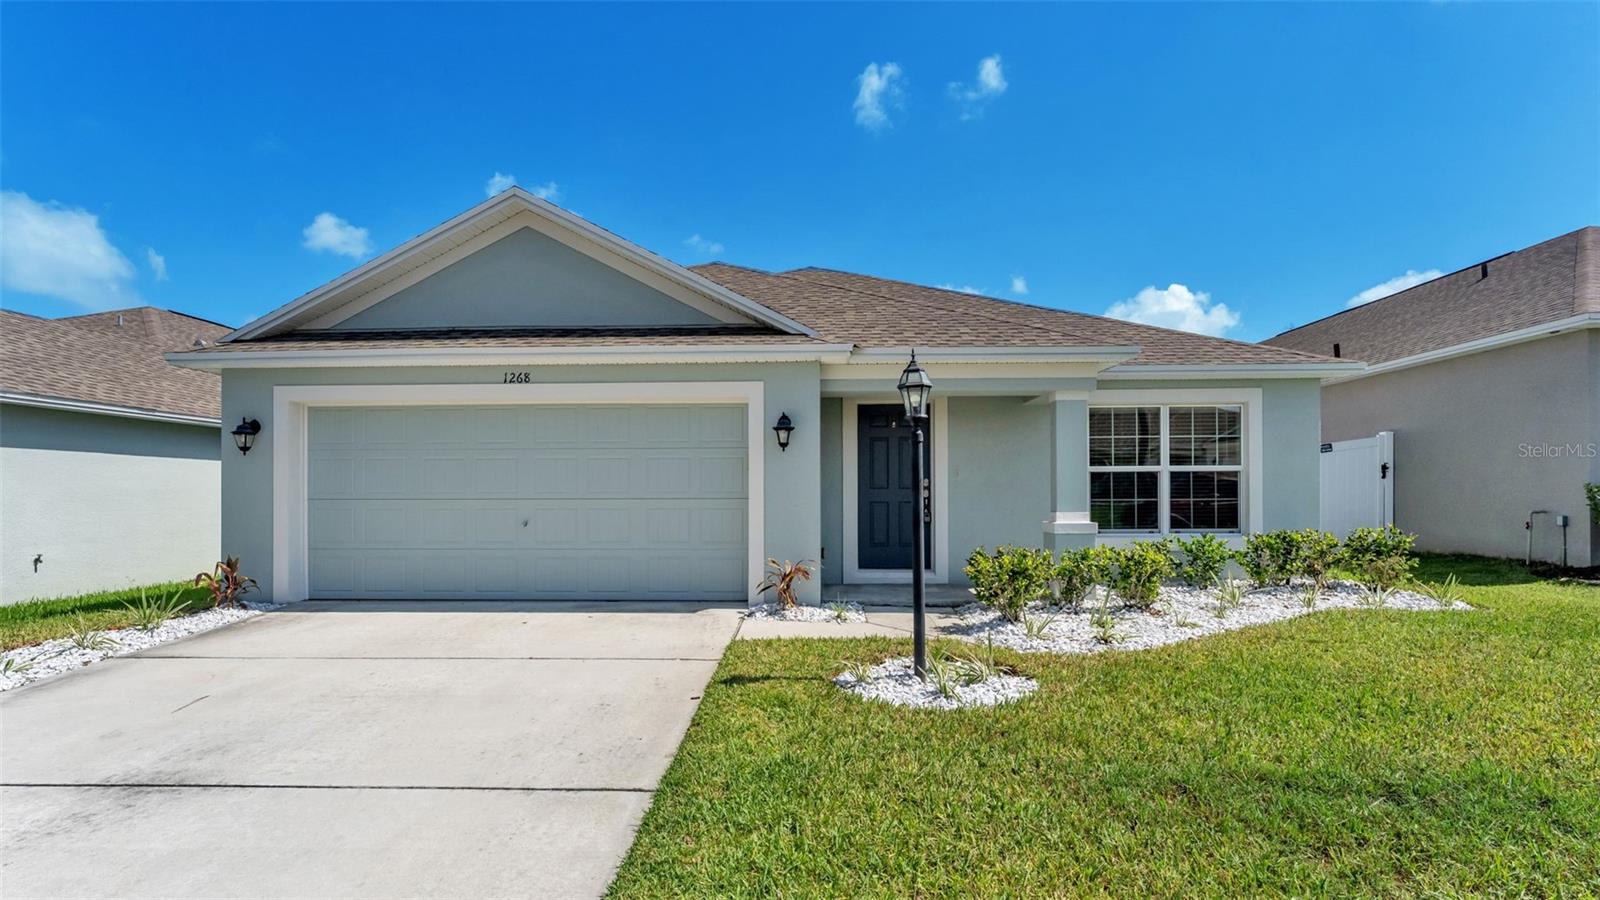
LAKELAND
1268 PINTAIL PLACE
4 Beds
2 Baths
1,940 Sq.Ft.
$389,900
MLS#: L4963355
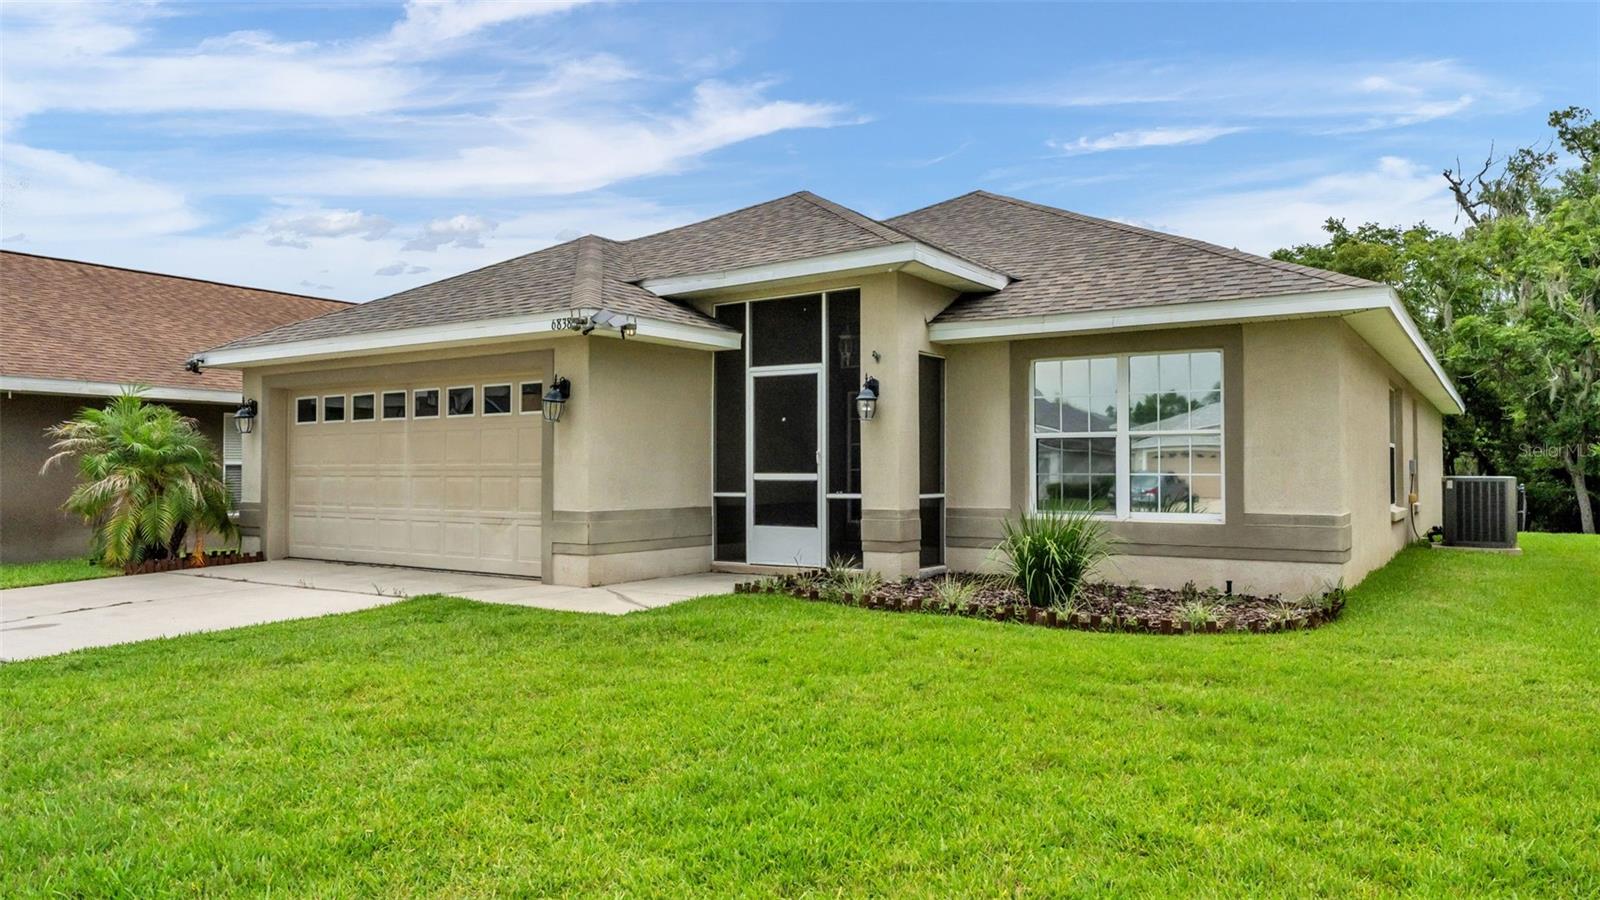
LAKELAND
6838 SHIMMERING DRIVE
4 Beds
2 Baths
1,840 Sq.Ft.
$435,000
MLS#: L4963277
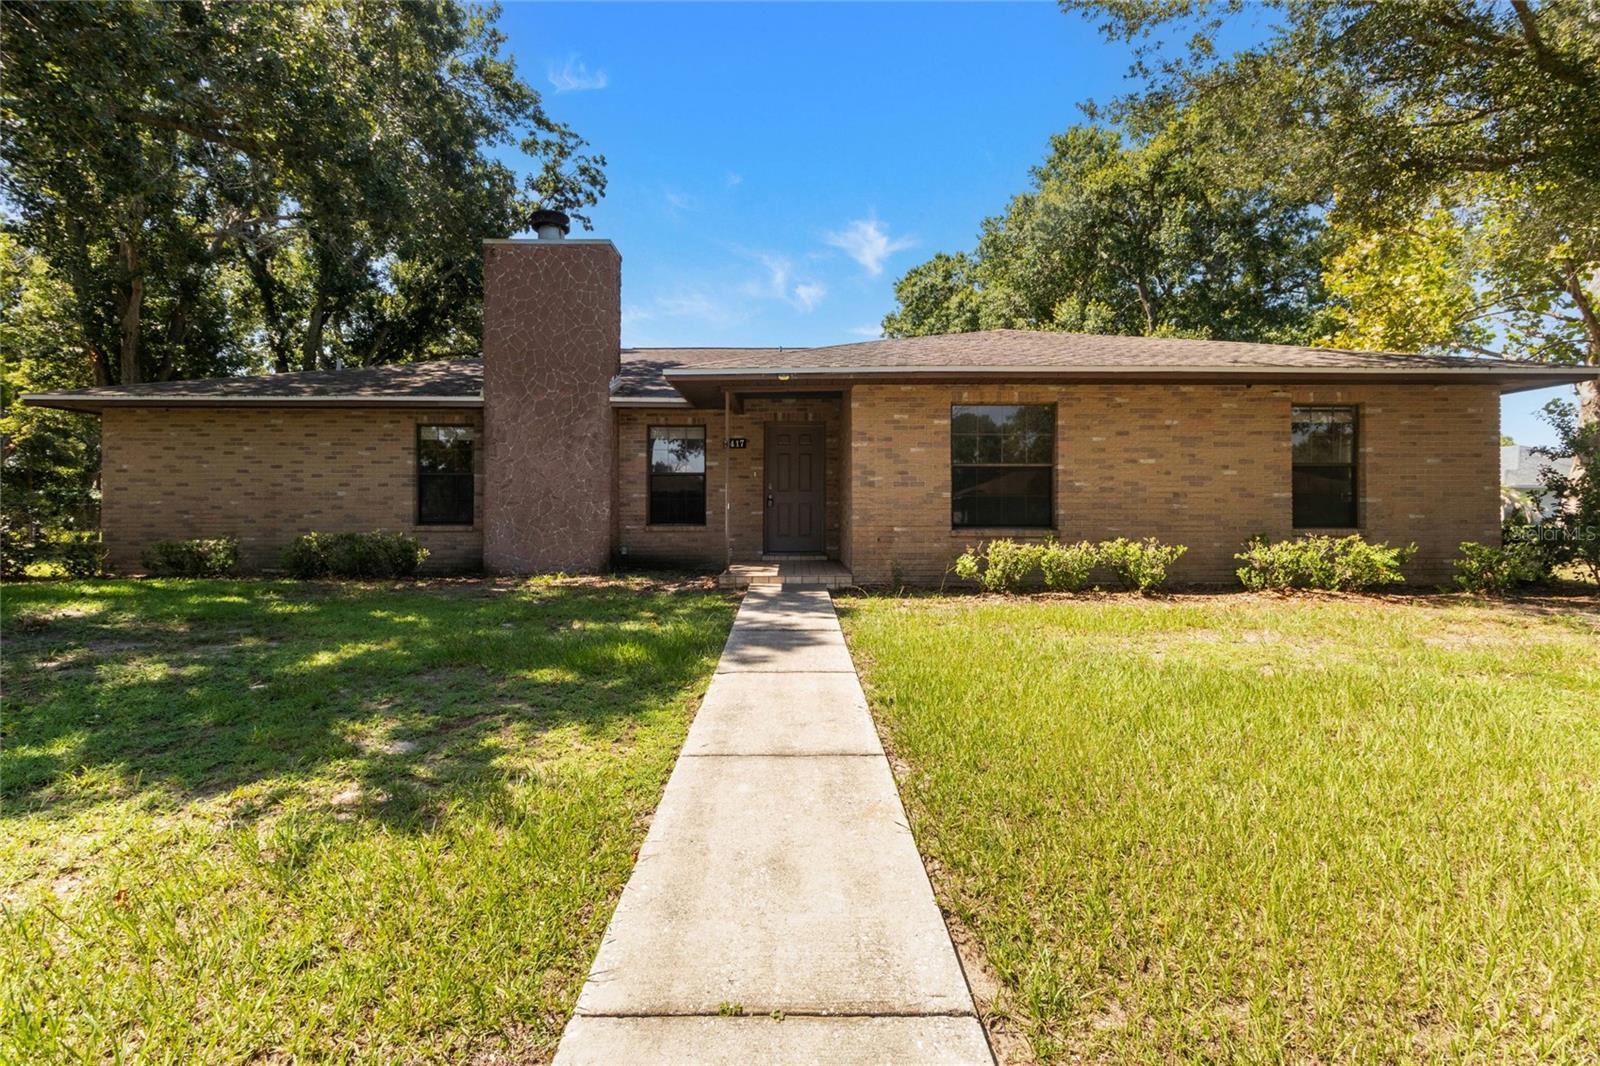
LAKELAND
2417 ROSLYN LANE
4 Beds
2 Baths
1,930 Sq.Ft.
$410,000
MLS#: TB8527060
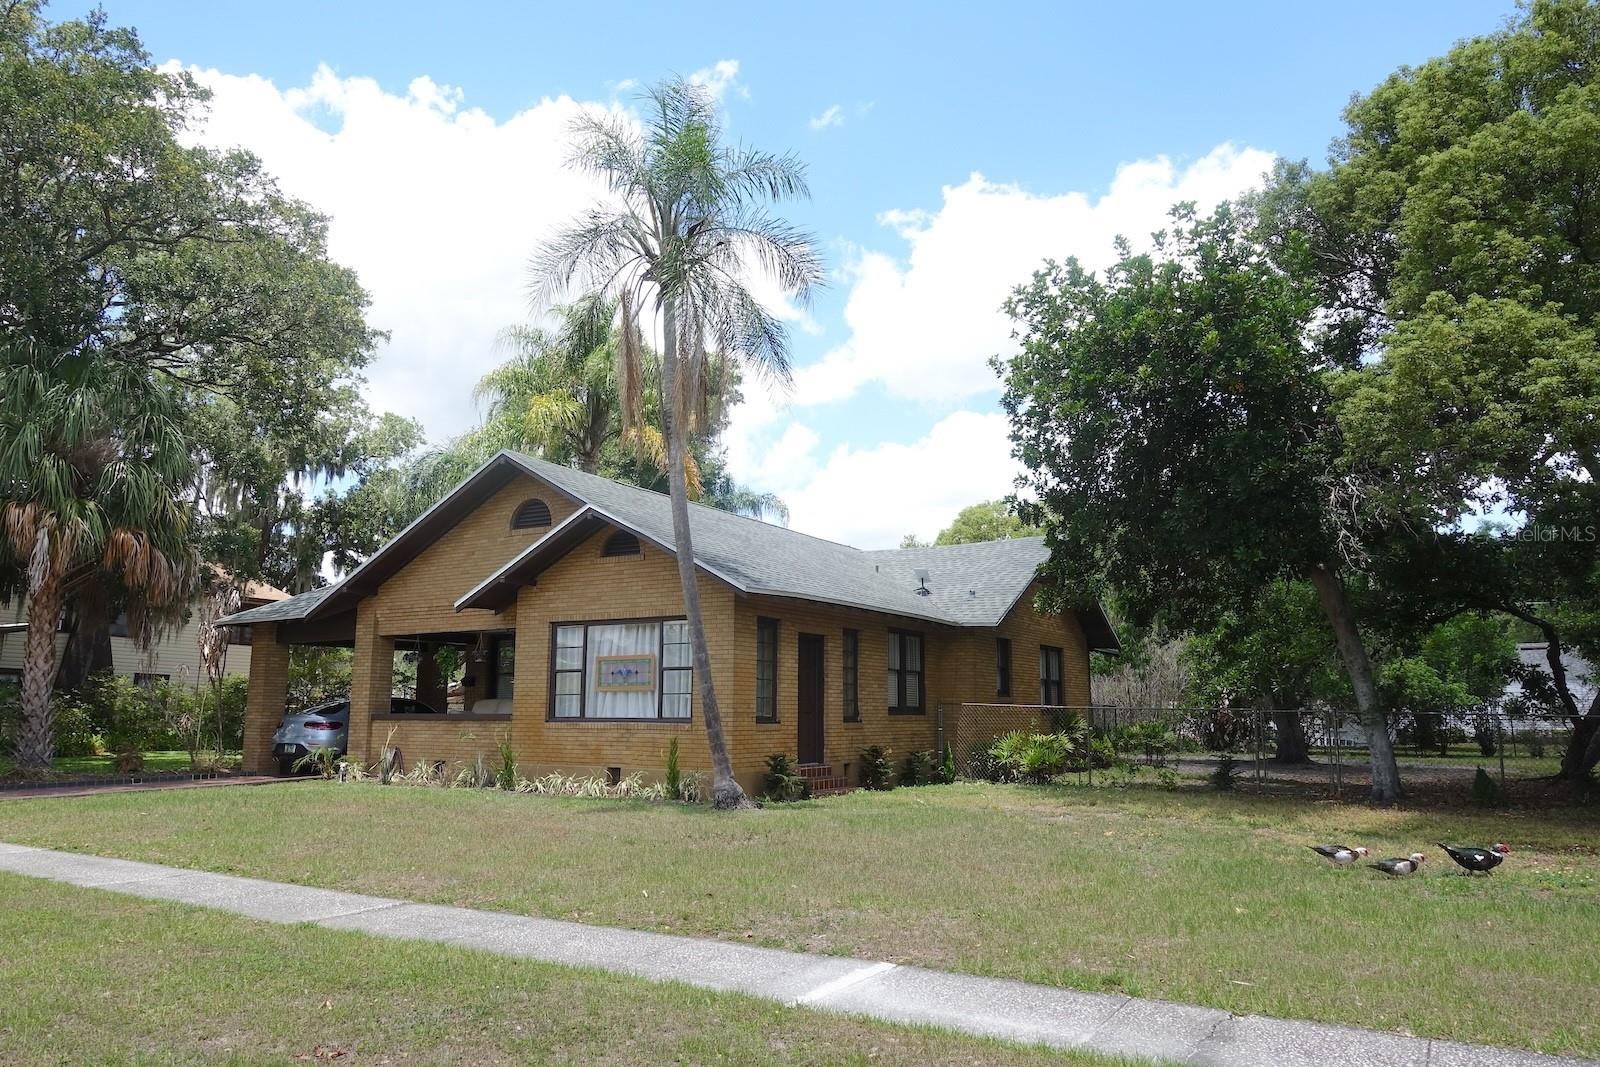
LAKELAND
1410 ELGIN STREET
3 Beds
2 Baths
1,756 Sq.Ft.
$450,000
MLS#: OM726930
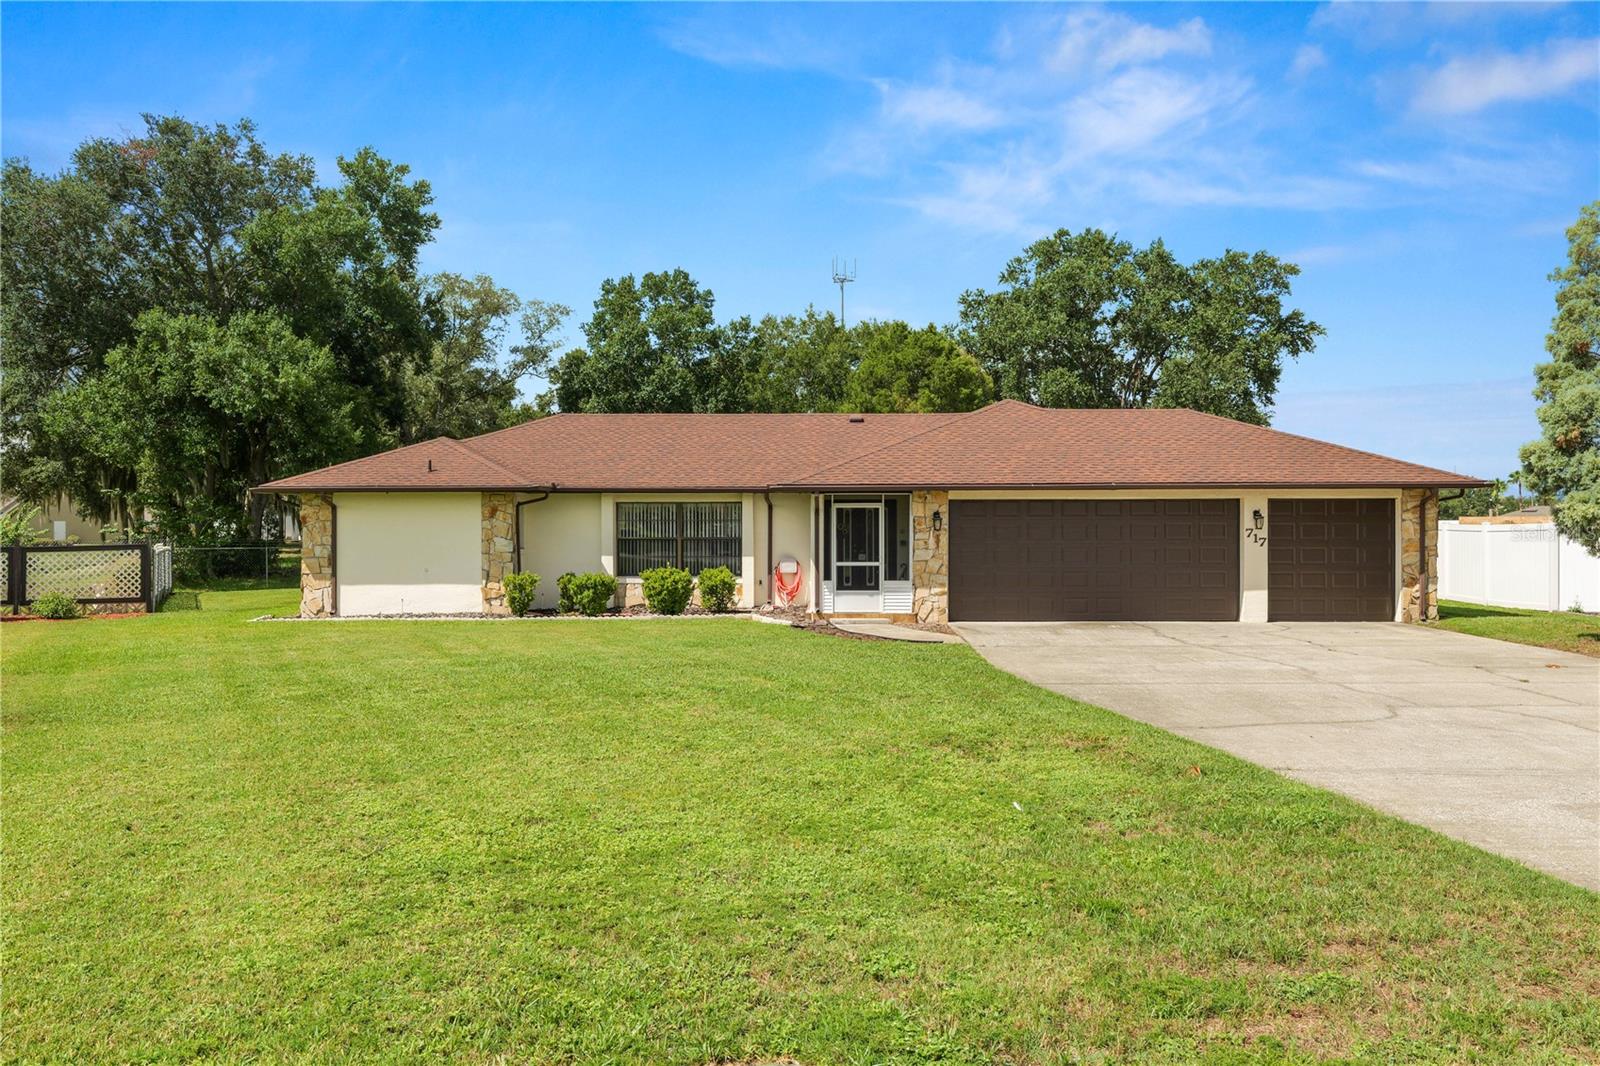
LAKELAND
717 CEDAR KNOLL DRIVE S
3 Beds
2 Baths
2,055 Sq.Ft.
$359,000
MLS#: L4963294
