Features & Amenities

Interior

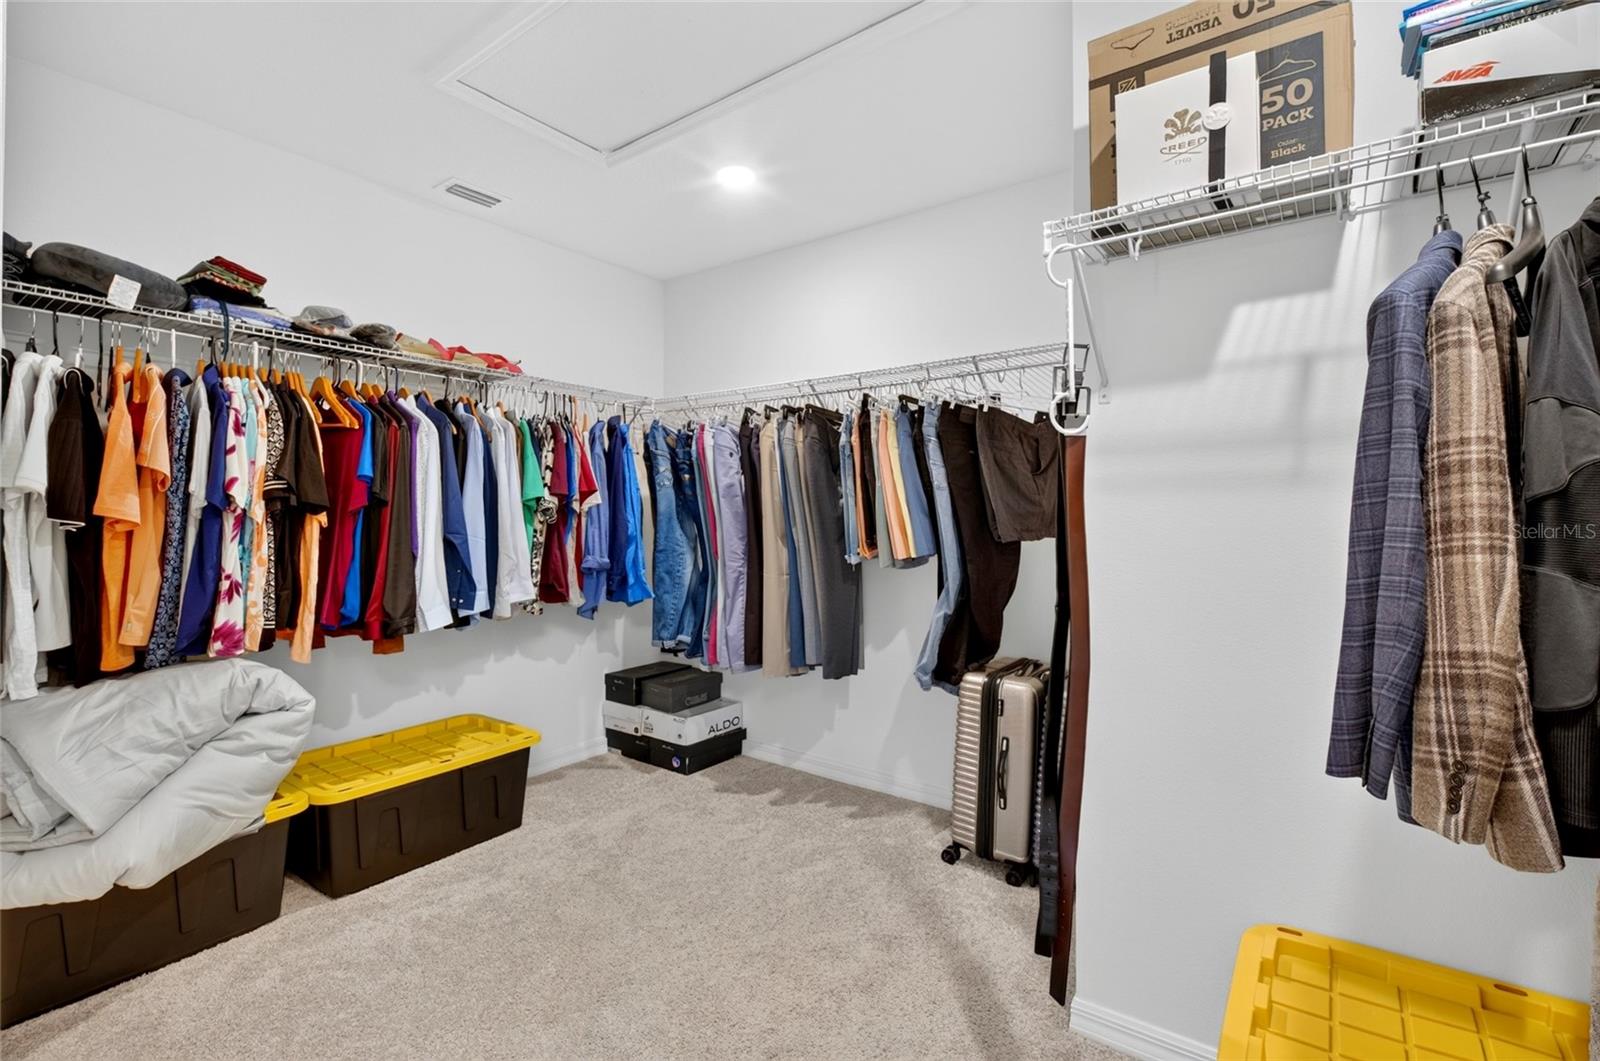
  • Other Interior Features

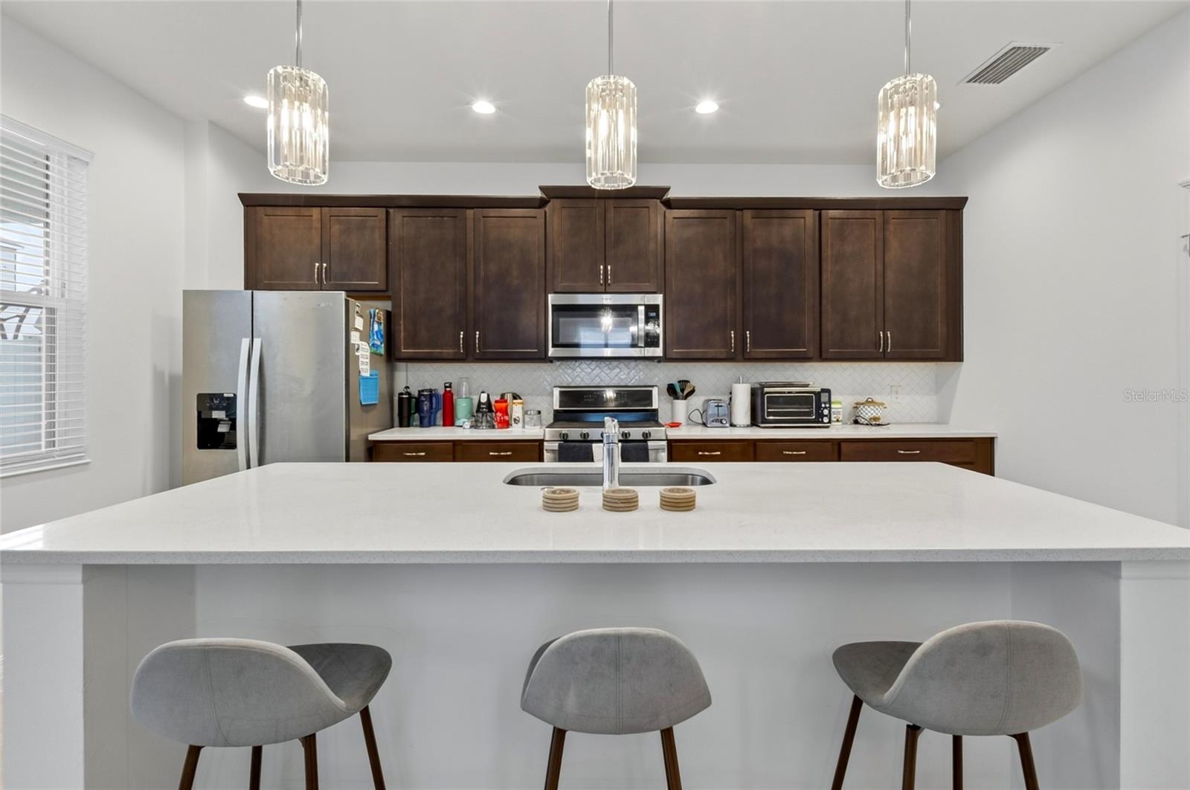
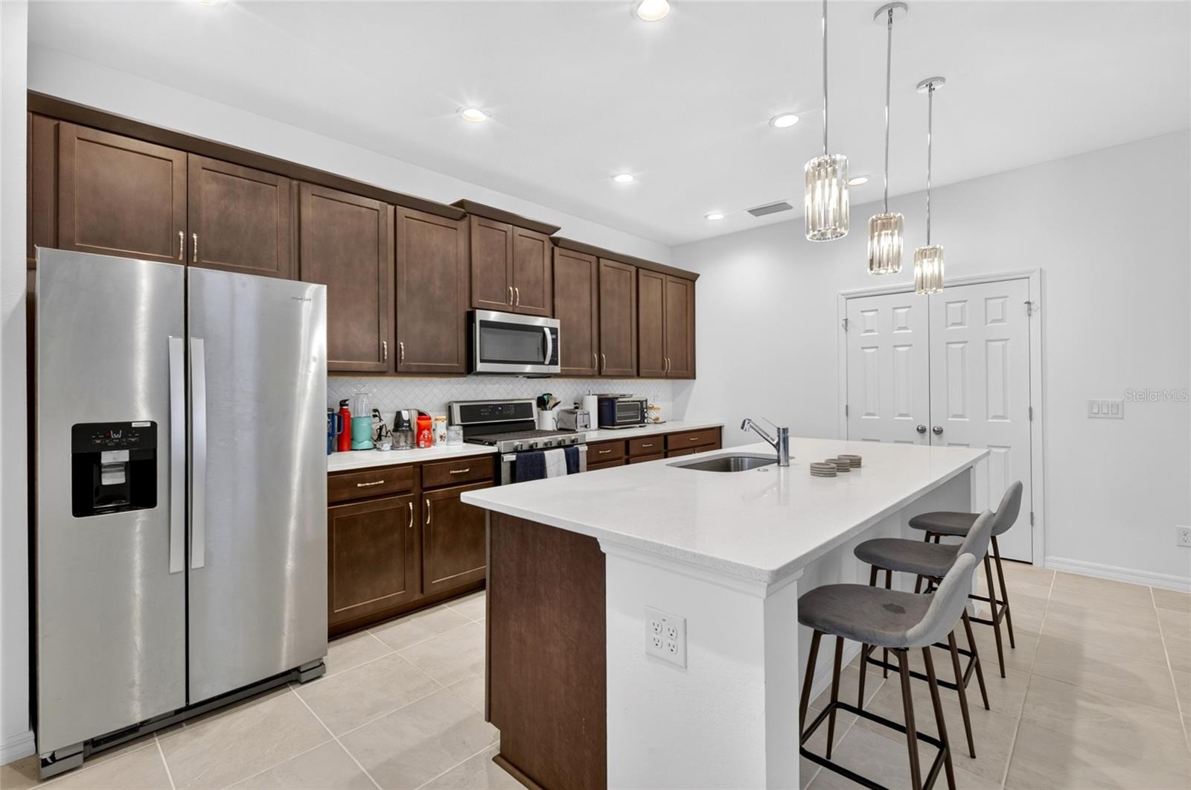
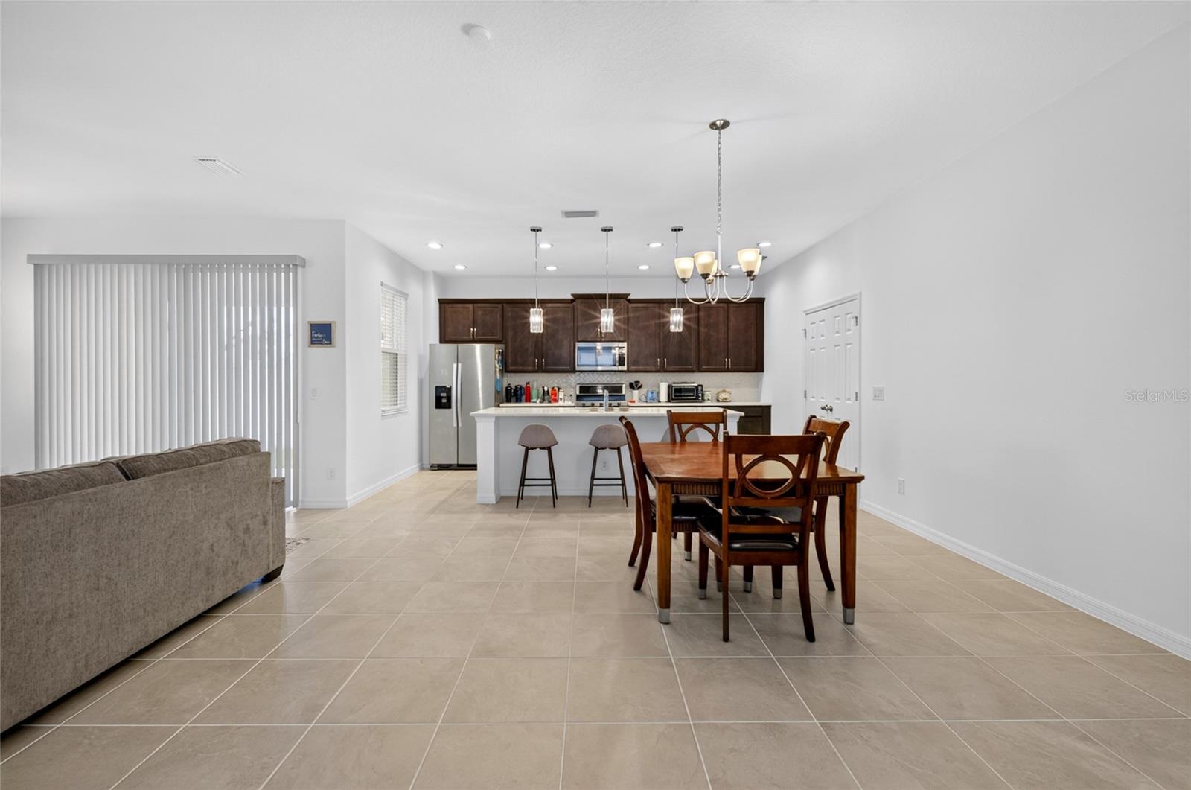
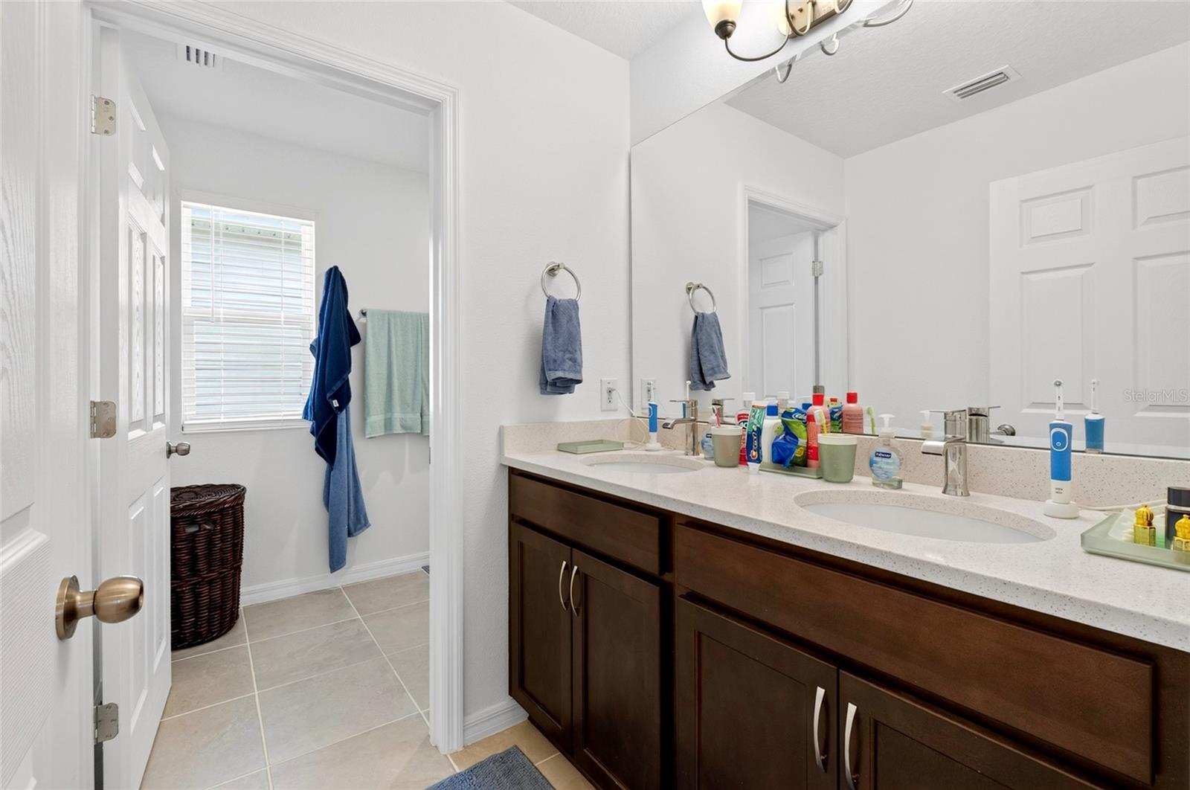
    Eat-in Kitchen, High Ceilings, Open Floorplan, Stone Counters, Walk-In Closet(s)

  • Total Bedrooms

    5

  • Bathrooms

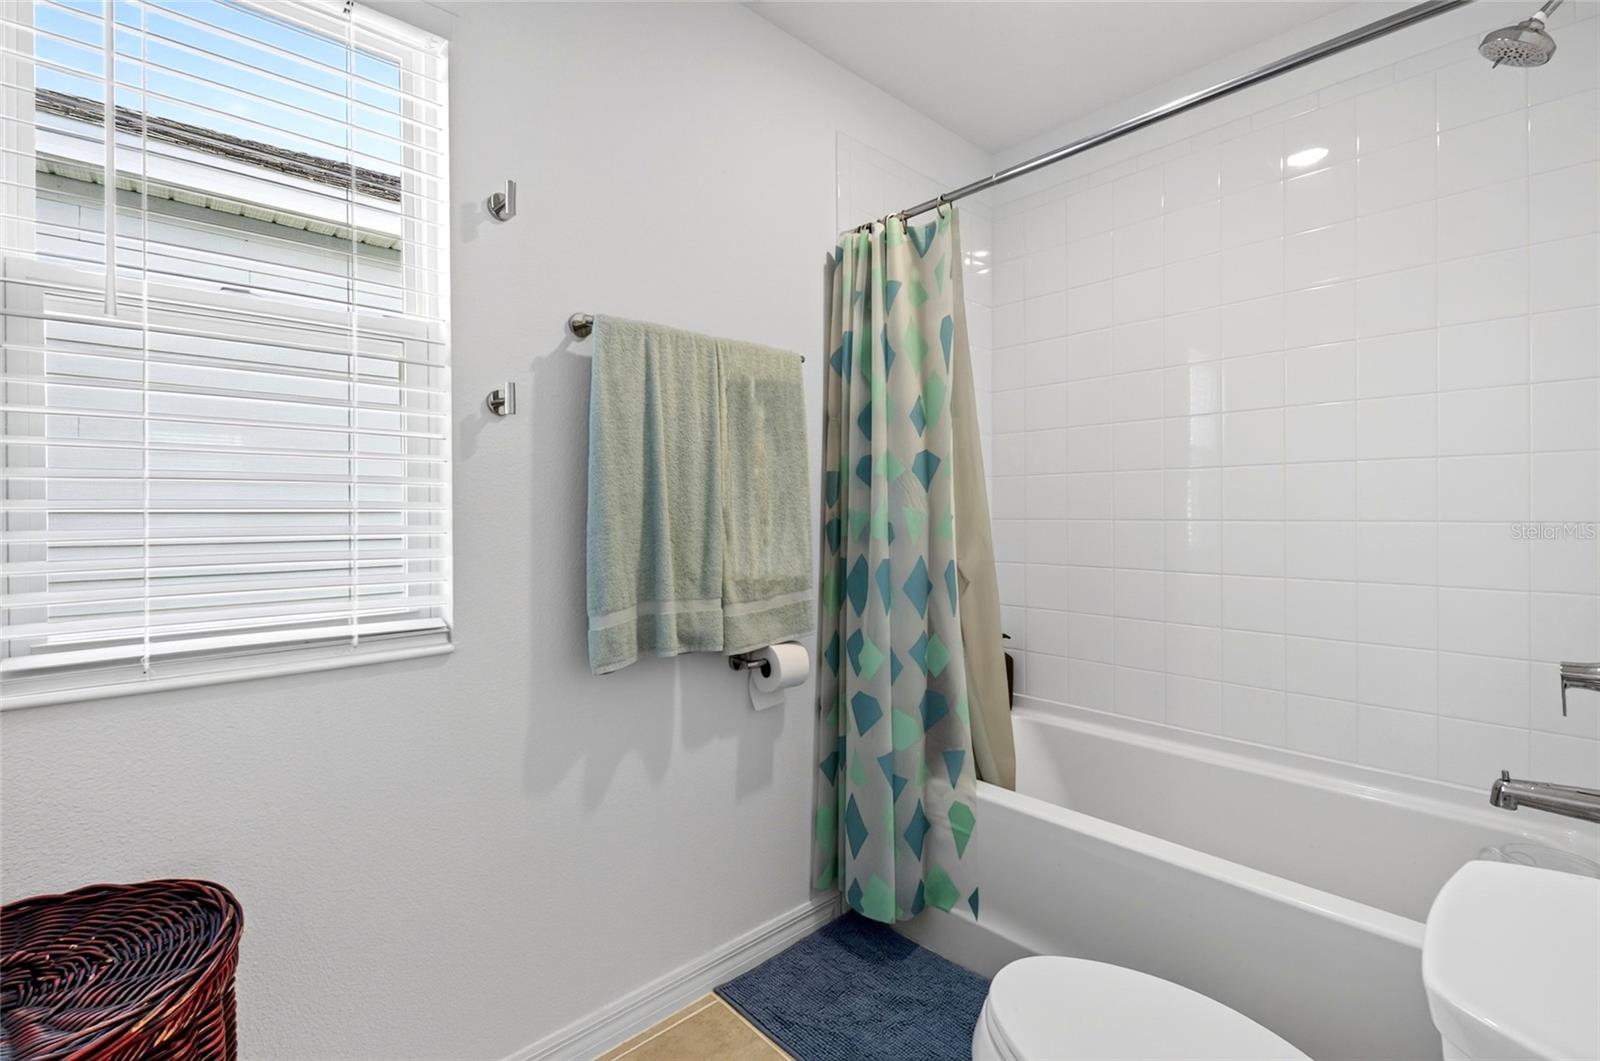
    3

  • Cooling YN

    YES

  • Cooling

    Central Air

  • Fireplace YN

    NO

  • Heating YN

    YES

  • Heating

    Central, Electric

  • Pet friendly

    Yes

Exterior

  • Garage

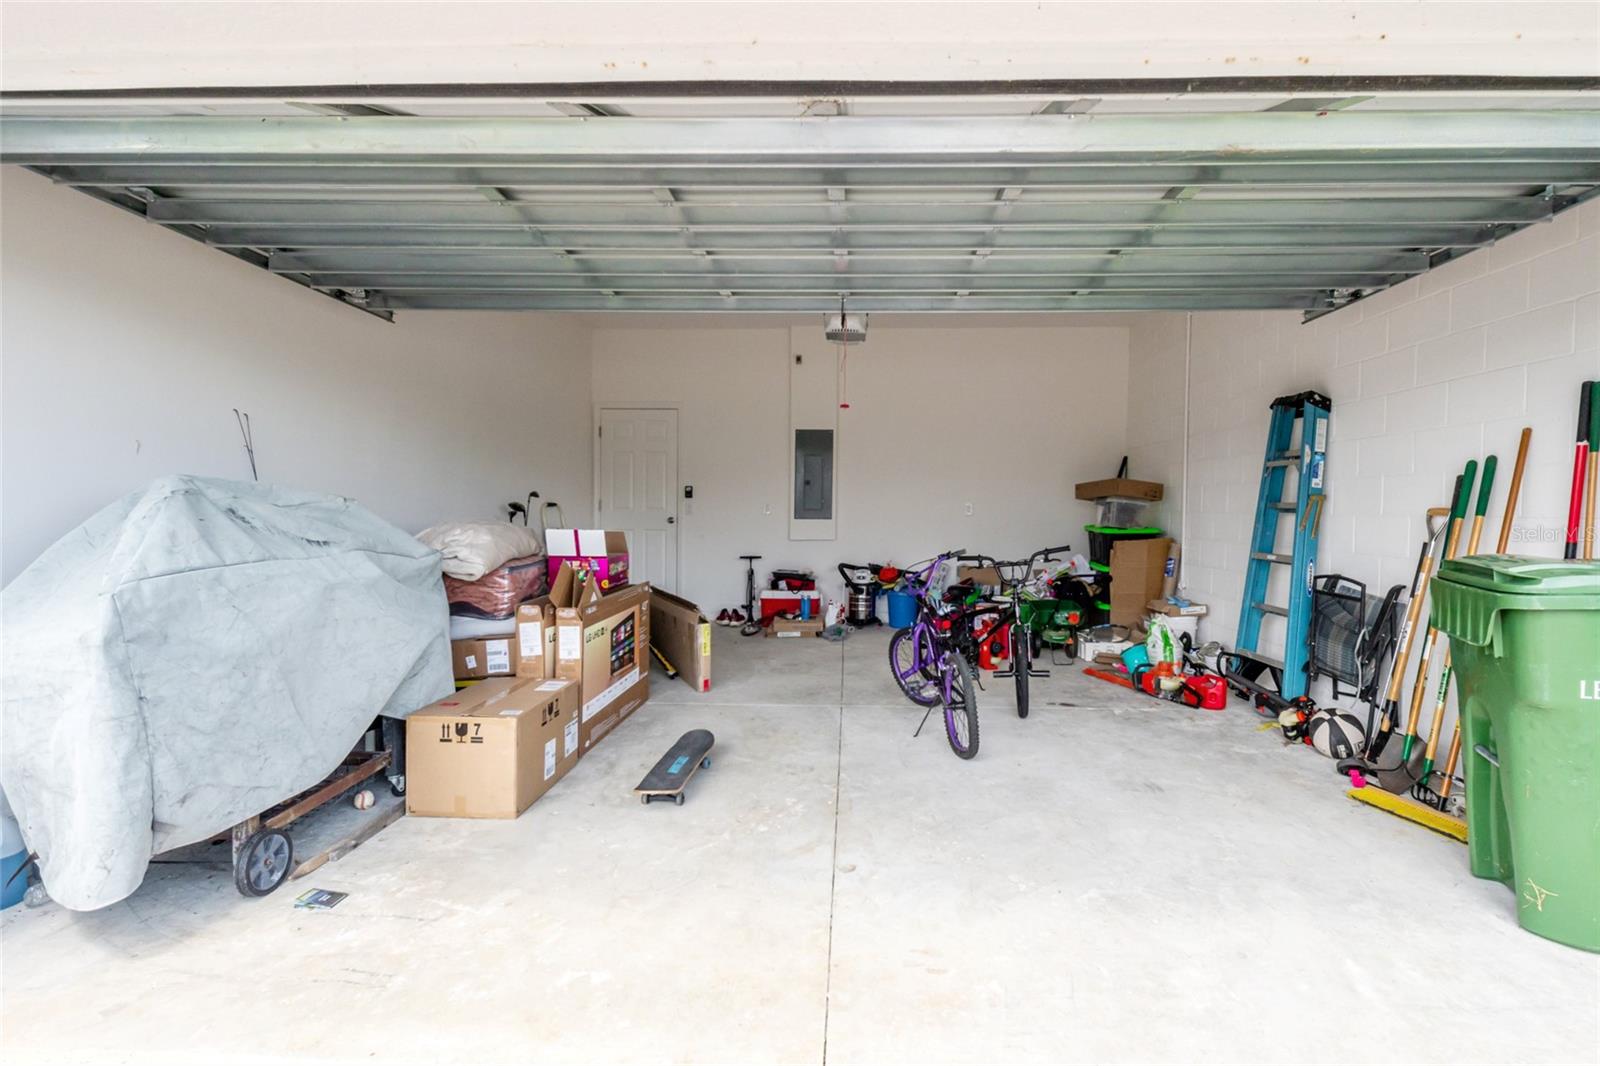
    Yes

  • Garage spaces

    2

  • Construction Materials

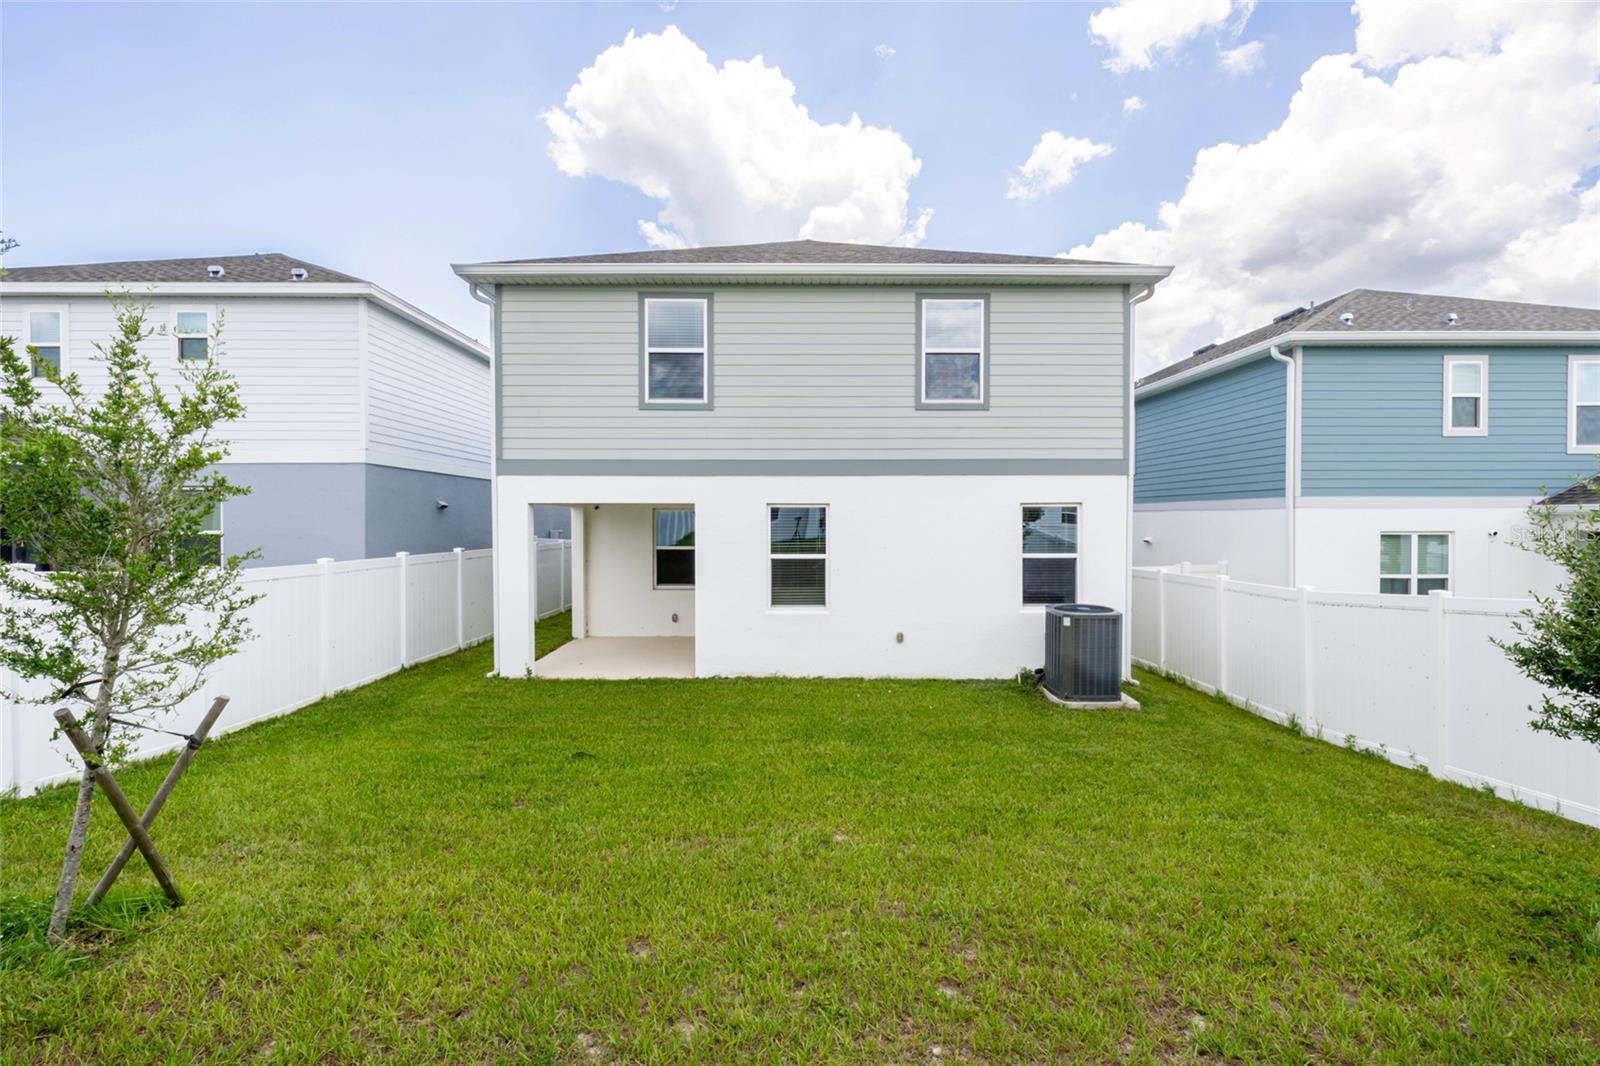
    Block, Stucco

  • Parking

    Attached

  • Pool

    No

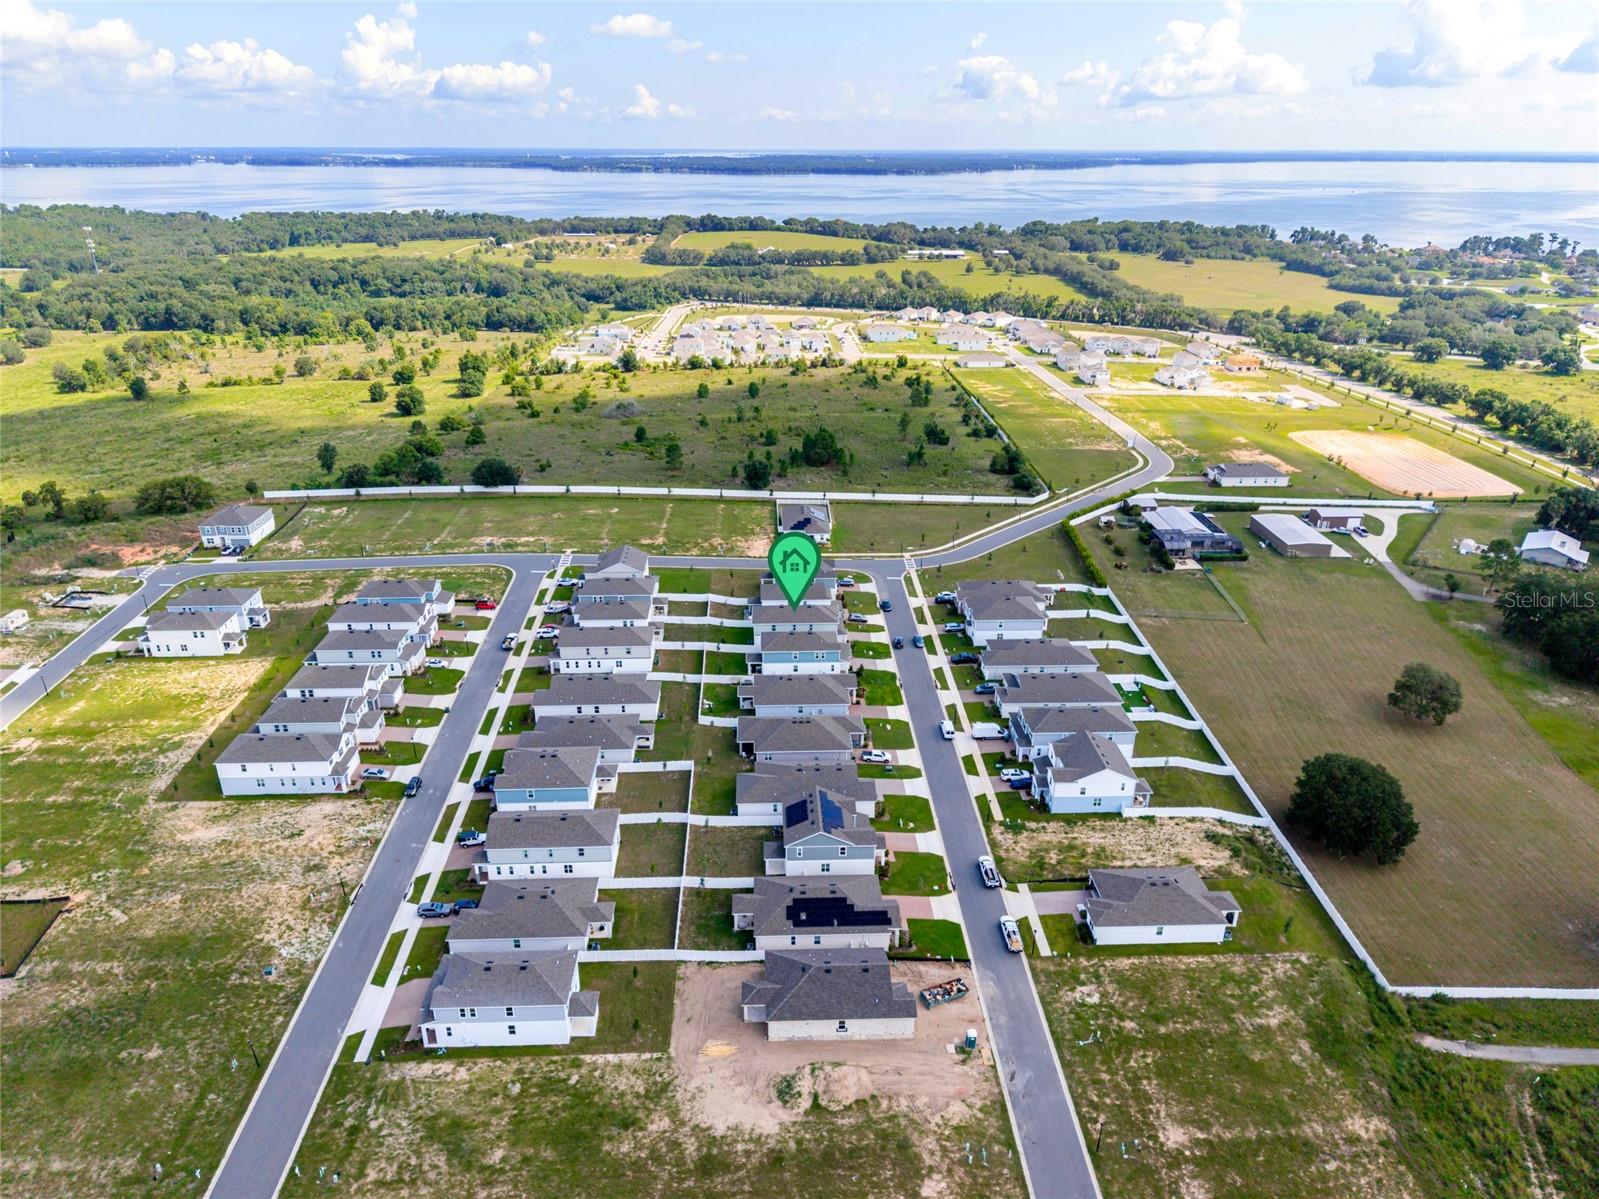
  • Waterfront YN

    NO

Area & Lot

  • Lot Features

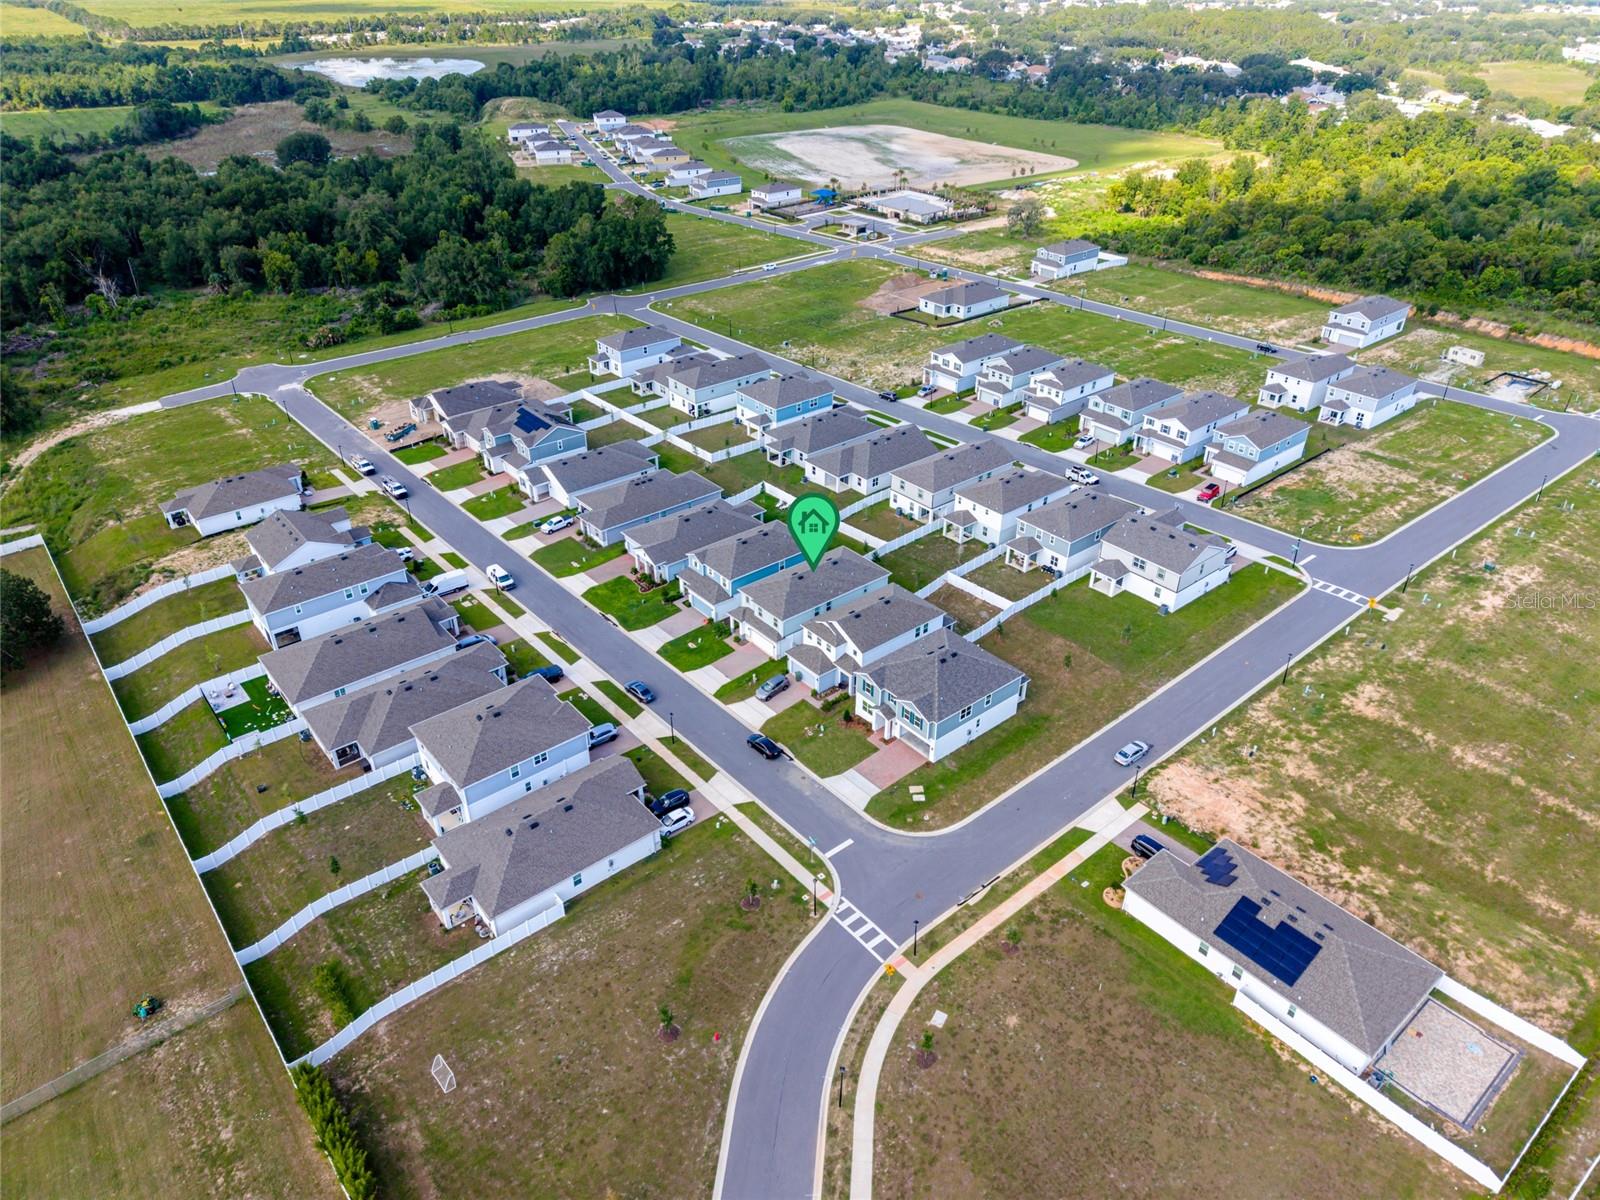
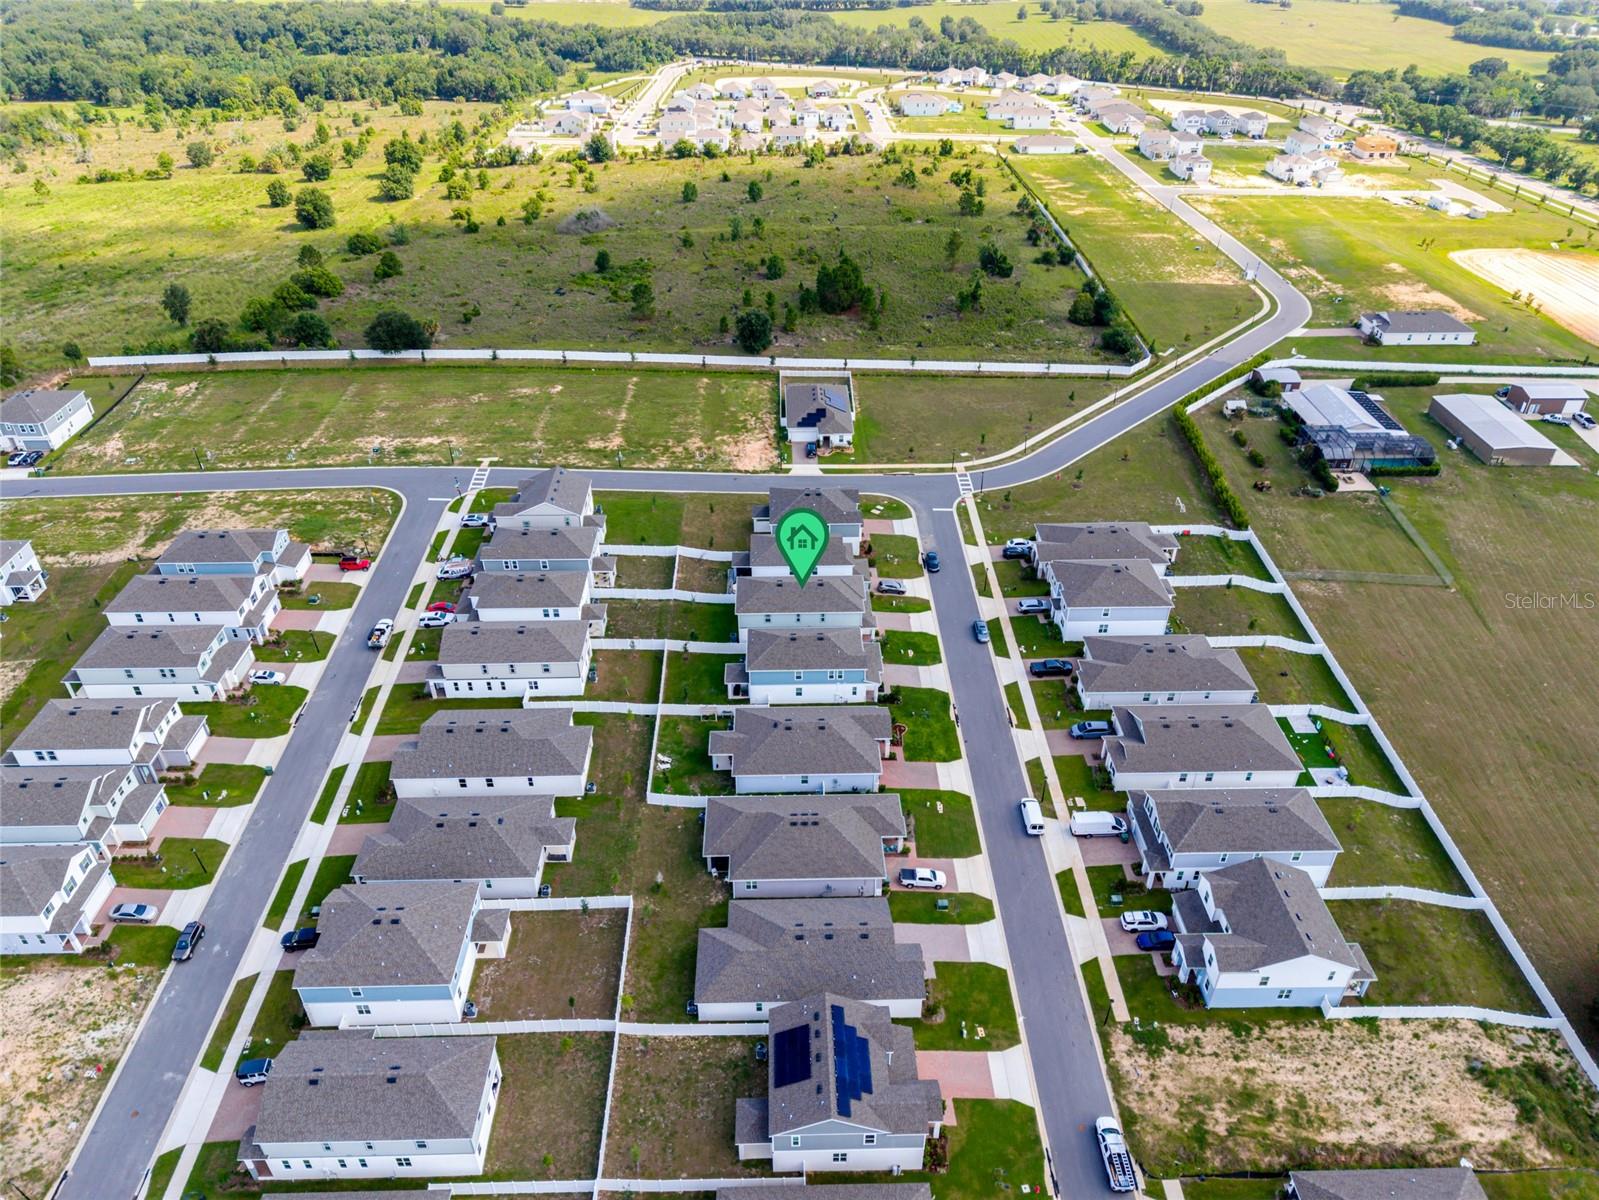
    Cleared, Landscaped

  • Lot Size(acres)

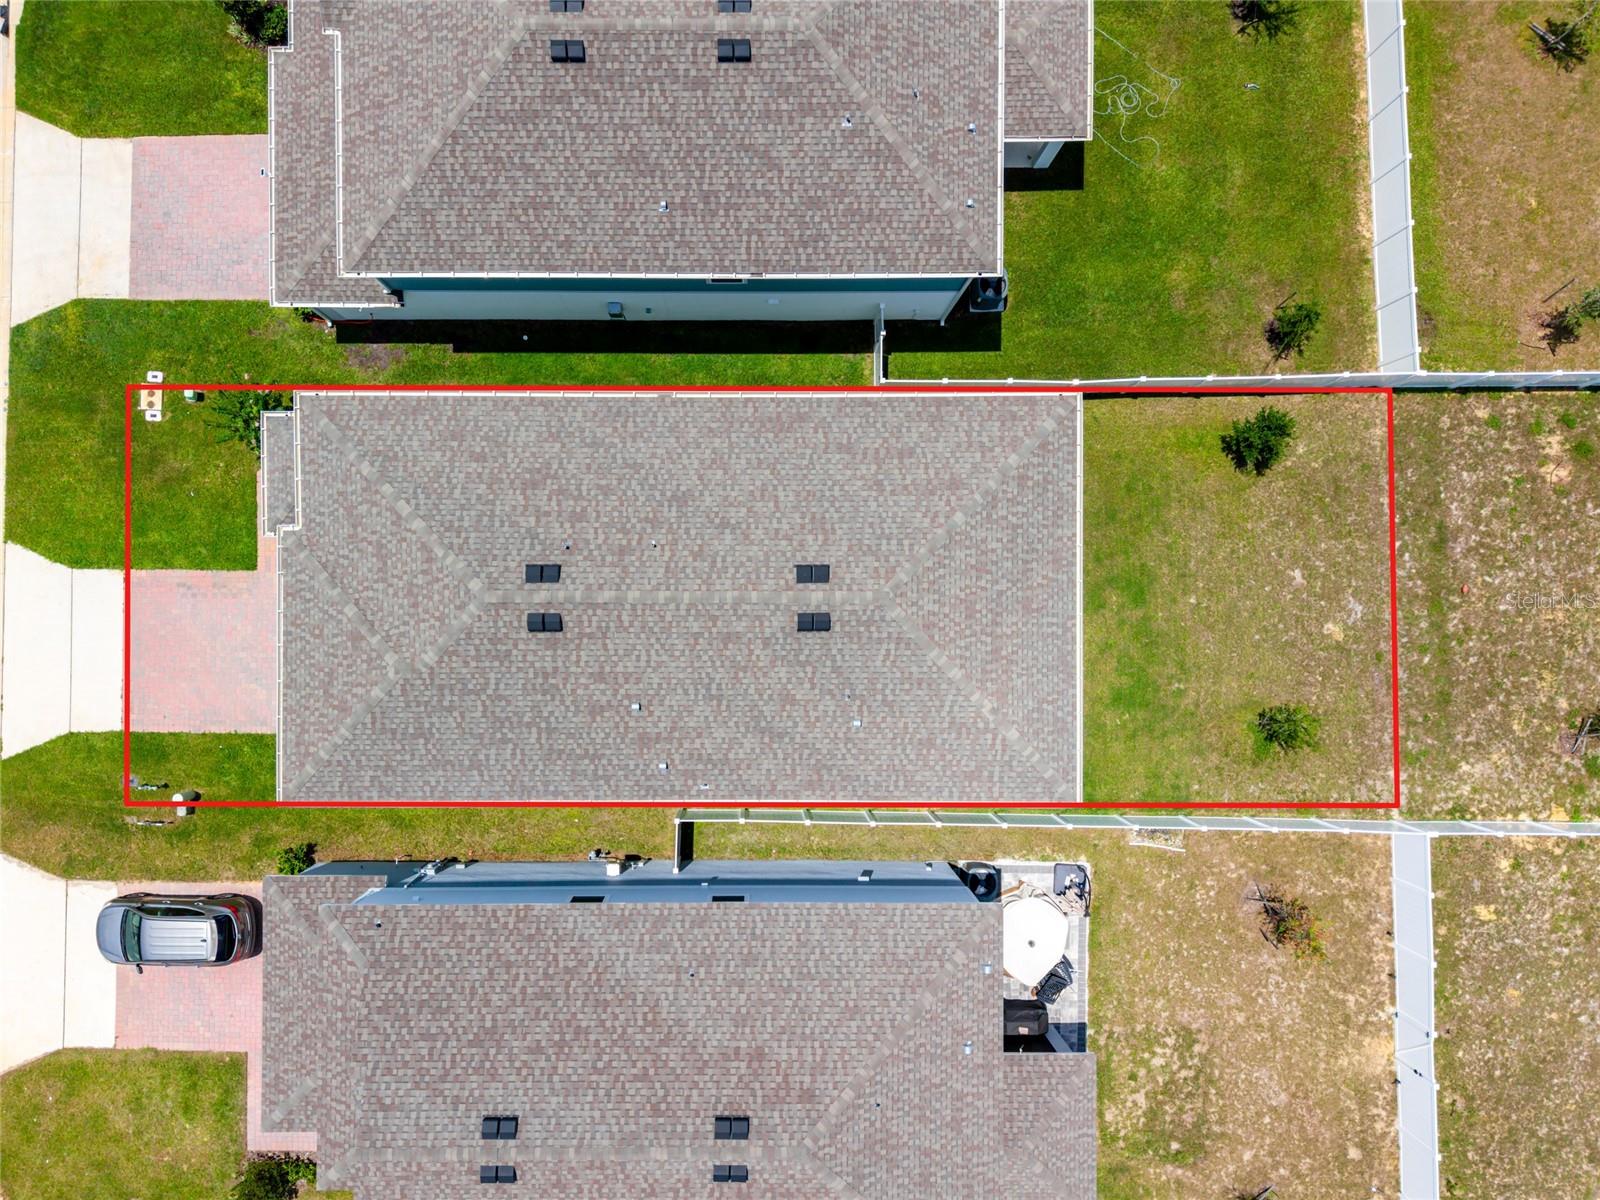
    0.11

  • Lot Size(square feet)

    4,840

  • Property Type

    Residential

  • Property Sub Type

    Single Family Residence

Price

  • Sales Price

    $449,000

  • Tax Amount

    $8,930

  • Sq. Footage

    2,974

  • Price/SqFt

    $150

HOA

  • Association

    YES

  • Association Fee

    $80.67

  • Association Fee Frequency

    Monthly

  • Association Fee Includes

    N/A

  • Total Monthly Fees

    $80.67

School District

  • Elementary School

    N/A

  • Middle School

    N/A

  • High School

    N/A

Property Features

  • New Construction

    NO

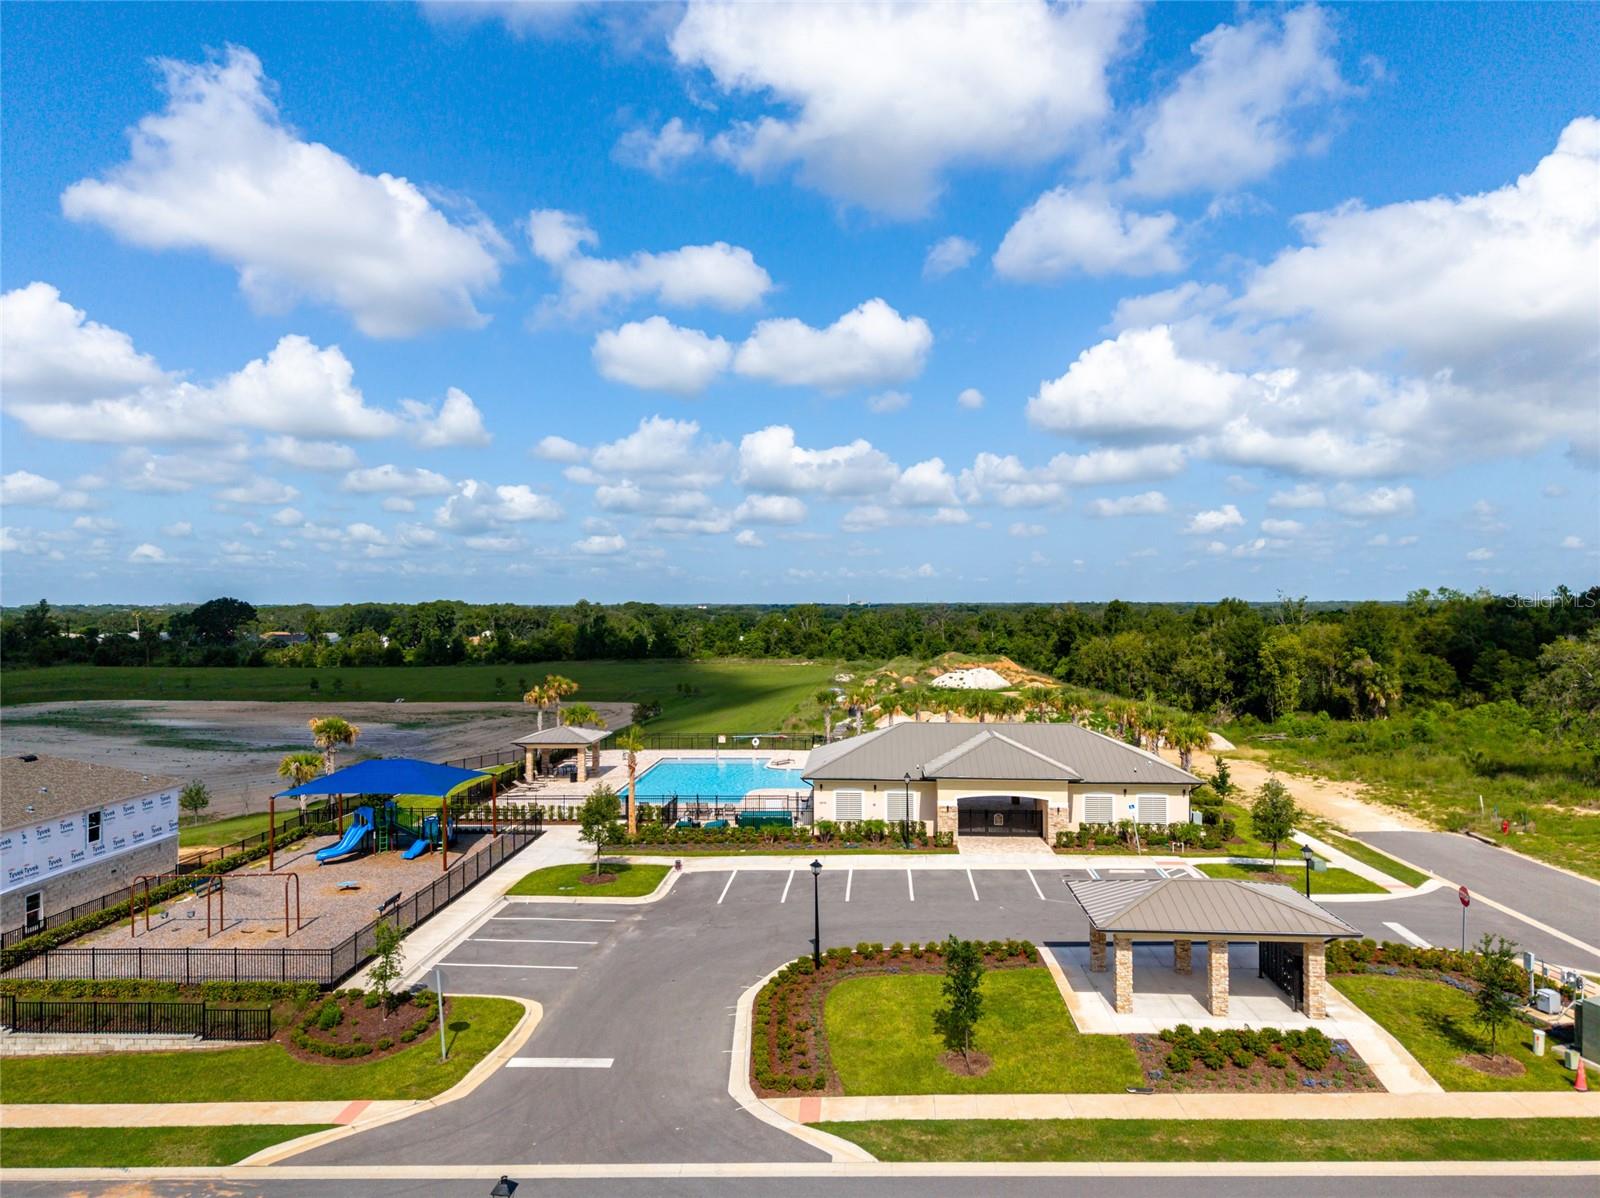
  • Association Amenities

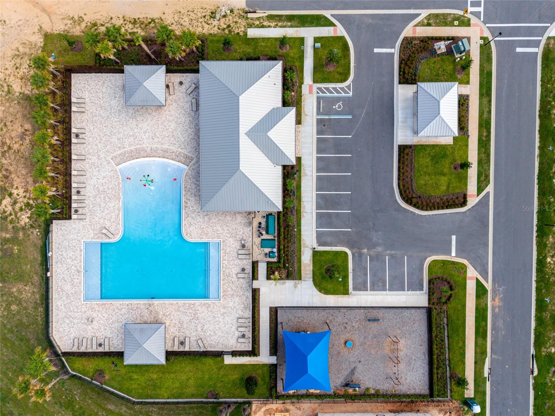
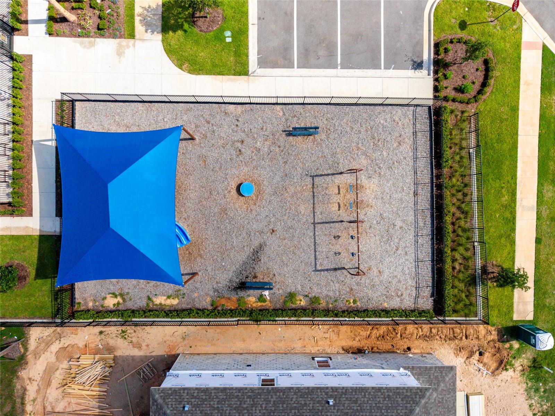
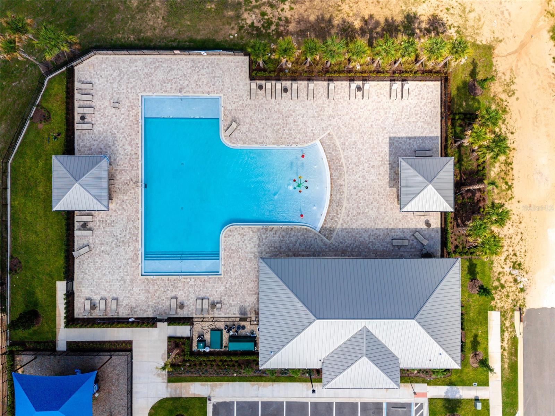
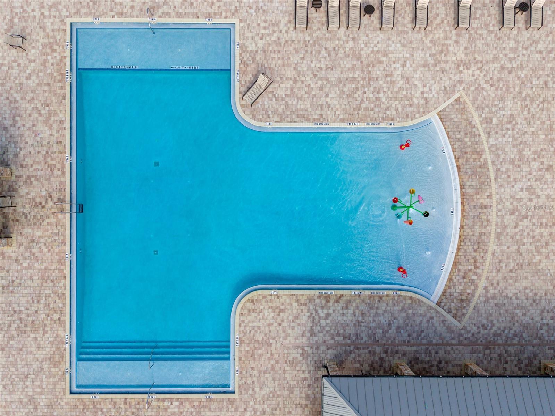
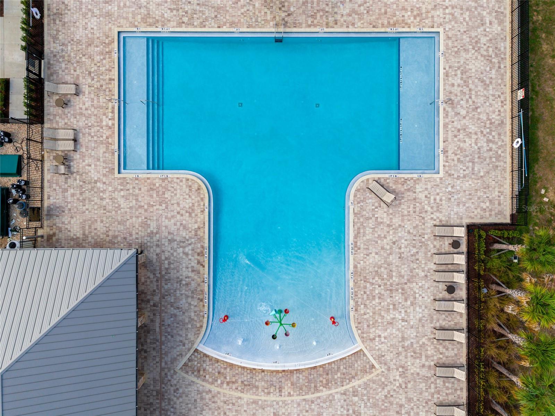
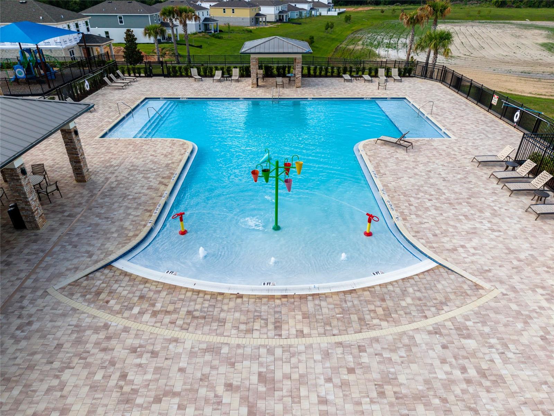
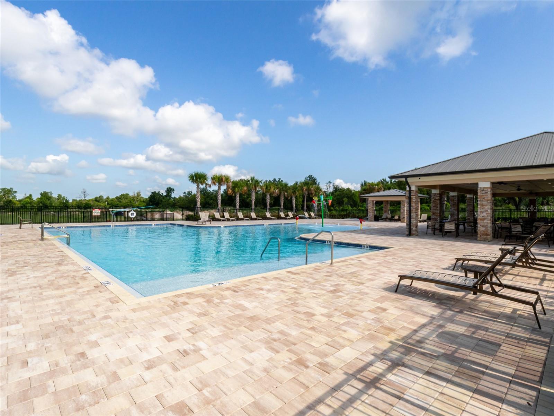
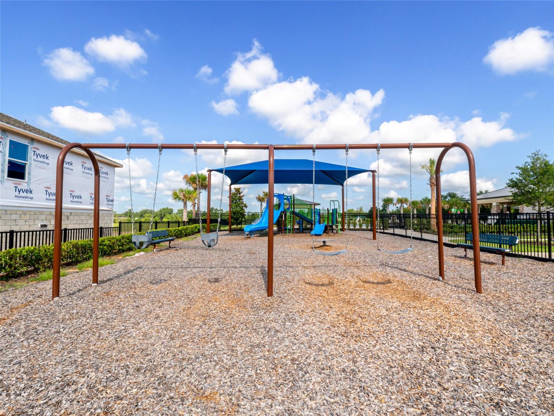
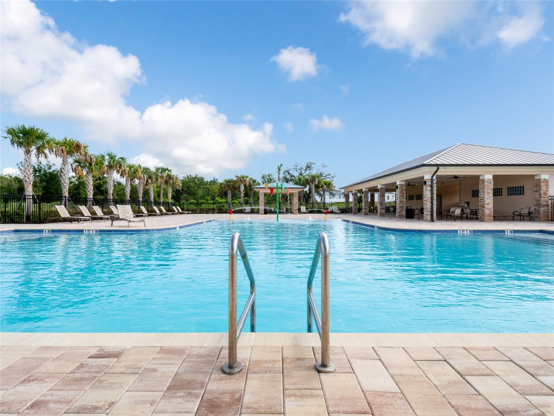
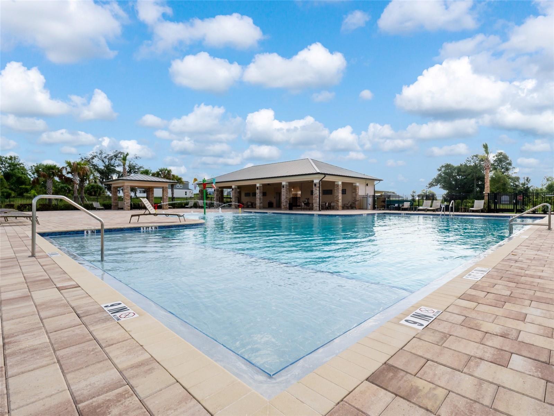
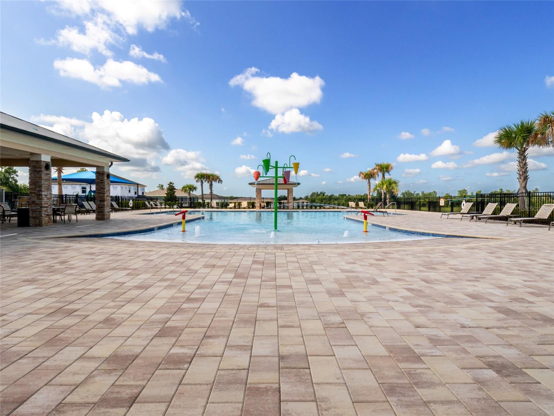
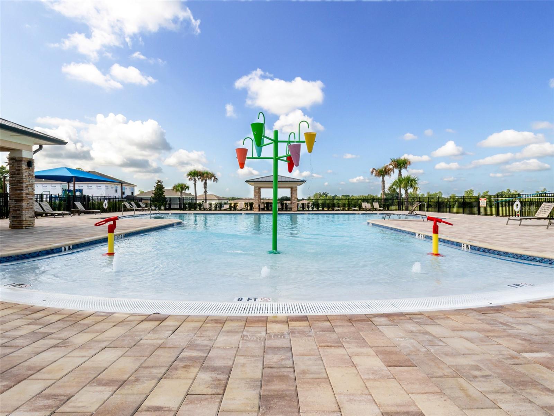
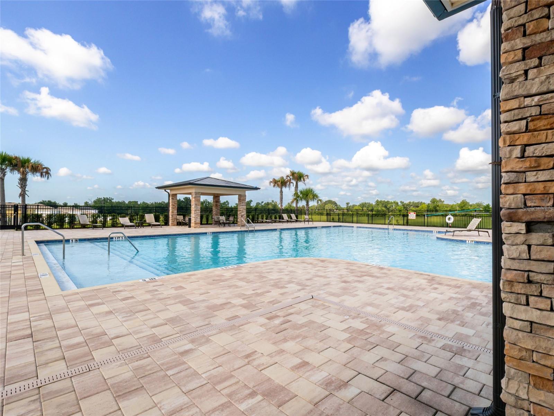
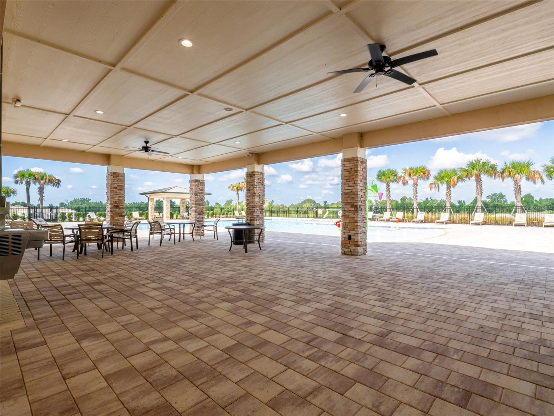
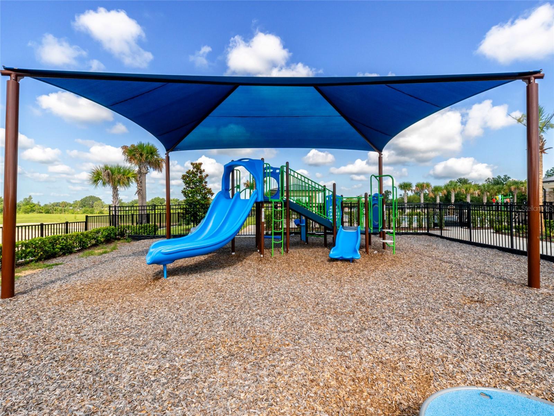
    Playground, Pool

  • Foundation Details

    Slab

  • Ownership

    Fee Simple

  • Senior Community YN

    NO

  • Sewer

    Public Sewer

  • Tax Lot

    130

  • Water Source

    Public

Schedule a Showing

Showing scheduled successfully.

<
>
IN PERSON
VIA CHAT

What is 3 + 4 ?


Change time

Mortgage calculator

Estimate your monthly mortgage payment, including the principal and interest, property taxes, and HOA. Adjust the values to generate a more accurate rate.

Your payment

Principal and Interest:

$

Property taxes:

$

HOA fees:

$

Total loan payment:

$

Total interest amount:

$

Location

County

Lake

Elementary School

Middle School

High School

Listing Courtesy of Ariya Mobed , MOBED REALTY, P.A.

RealHub Information is provided exclusively for consumers' personal, non-commercial use, and it may not be used for any purpose other than to identify prospective properties consumers may be interested in purchasing. All information deemed reliable but not guaranteed and should be independently verified. All properties are subject to prior sale, change or withdrawal. RealHub website owner shall not be responsible for any typographical errors, misinformation, misprints and shall be held totally harmless.

Agent Ashley Baillio

FOUNDER

Ashley Baillio

Call Ashley today to schedule a private showing.


* Listings on this website come from the FMLS IDX Compilation and may be held by brokerage firms other than the owner of this website. The listing brokerage is identified in any listing details. Information is deemed reliable but is not guaranteed. If you believe any FMLS listing contains material that infringes your copyrighted work please click here to review our DMCA policy and learn how to submit a takedown request.© 2024 FMLS.
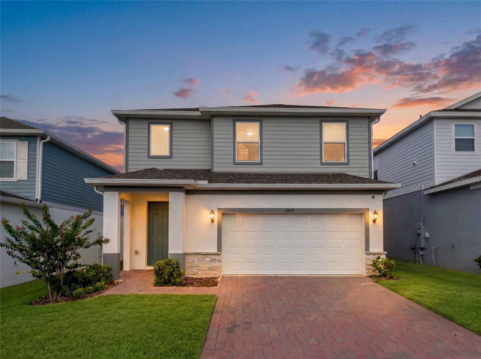
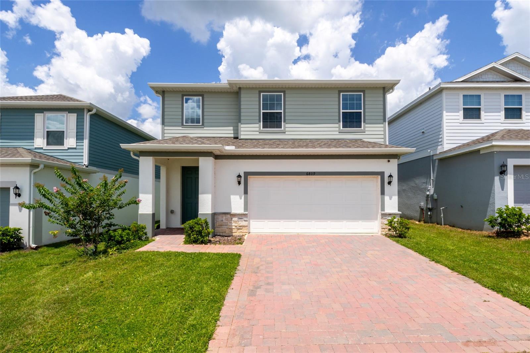
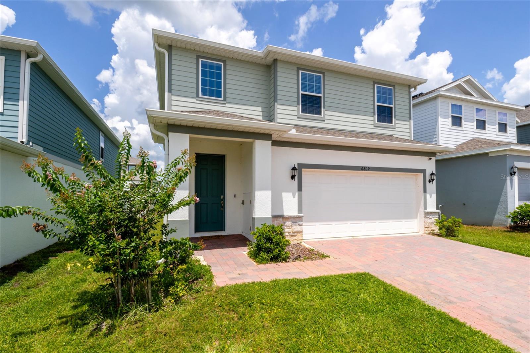
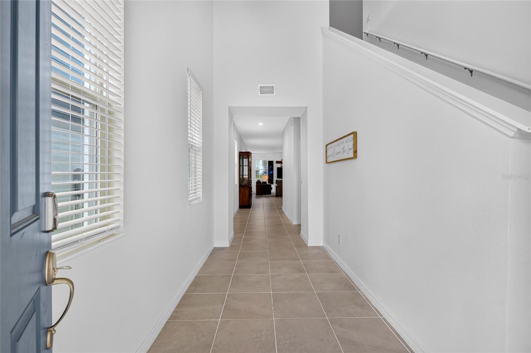
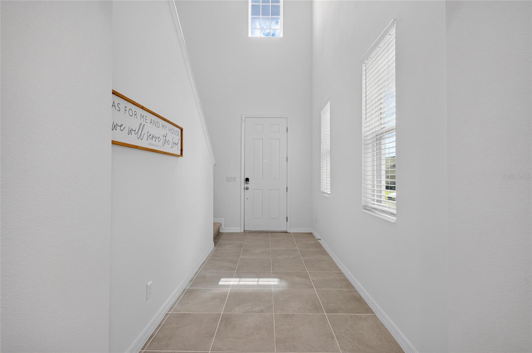
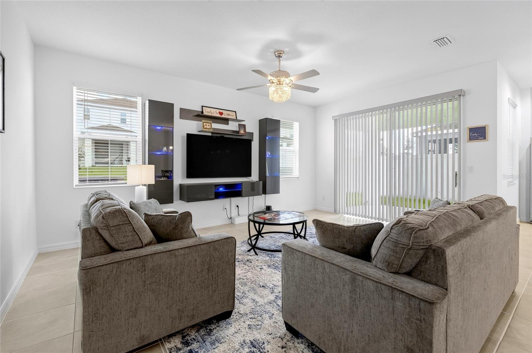
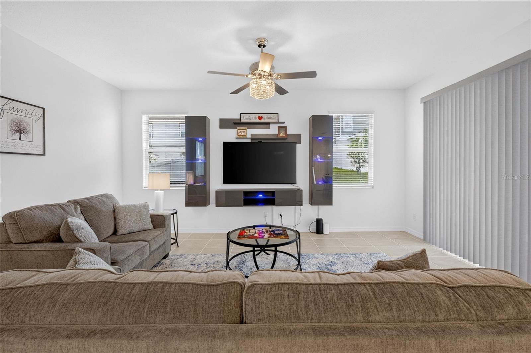
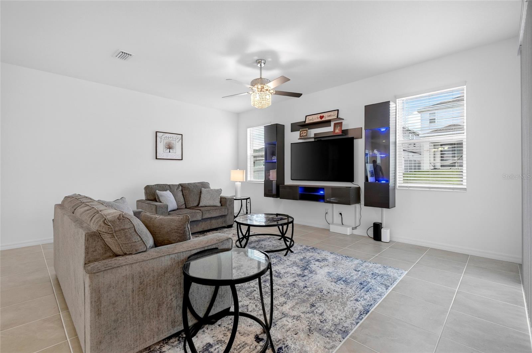
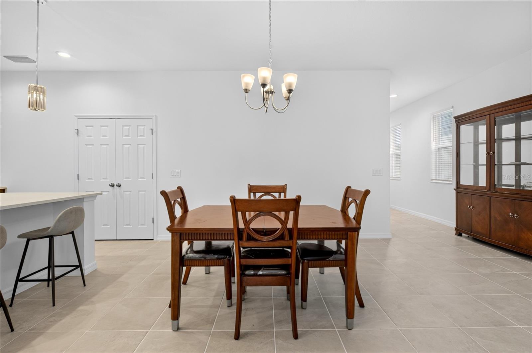
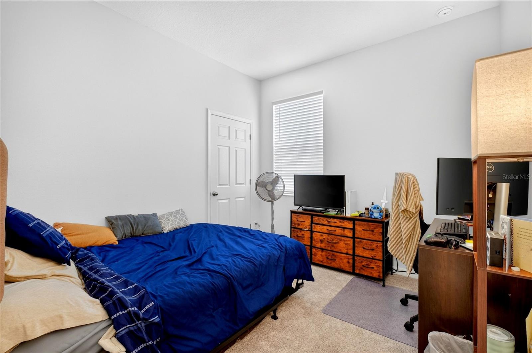
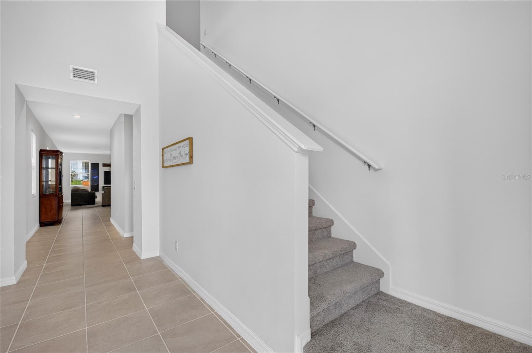
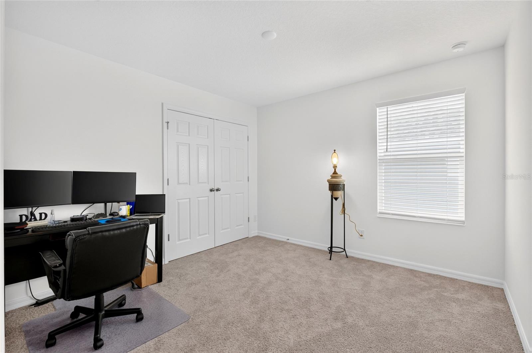
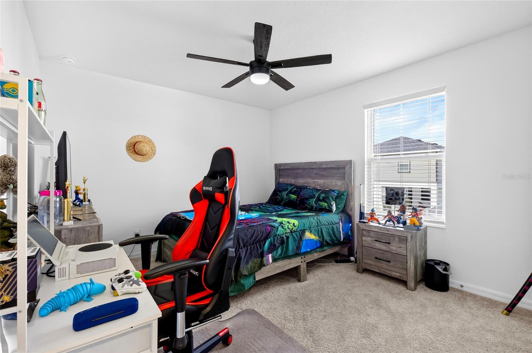
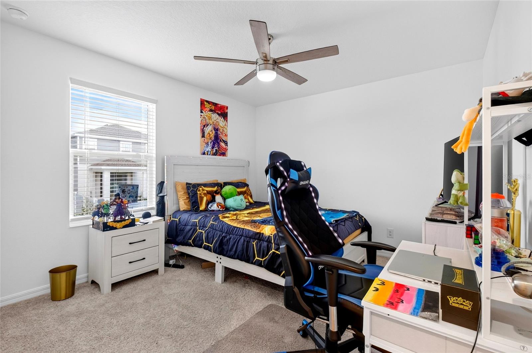
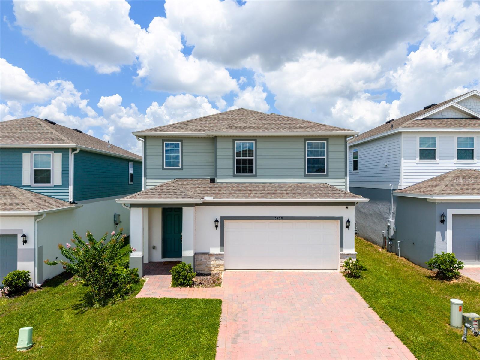
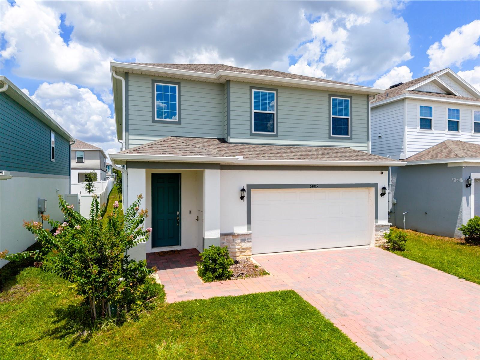
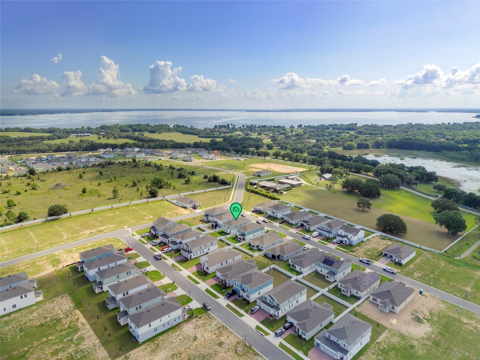
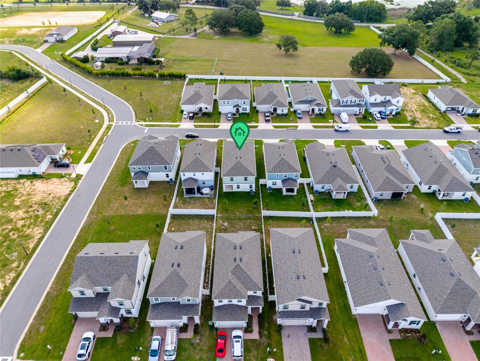
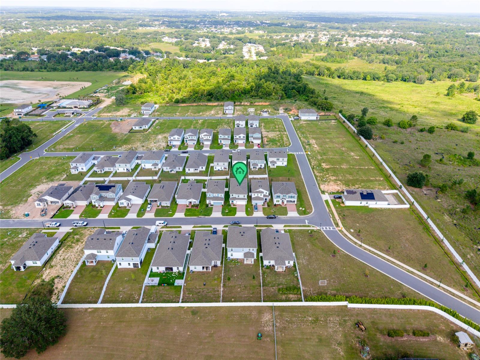
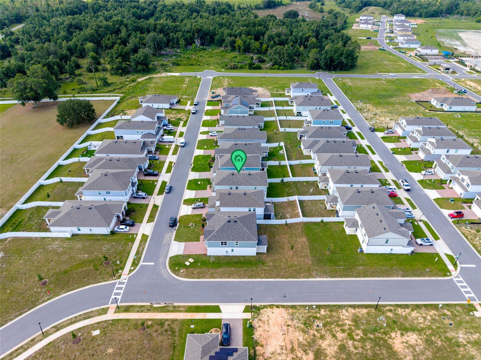
Welcome to the Wekiva, a thoughtfully designed two-story home that perfectly blends style, functionality, and flexibility. This exceptional residence features 5 spacious bedrooms with the optional first-floor guest suite, making it an ideal choice for multigenerational living, extended family, overnight guests, or a private home office.

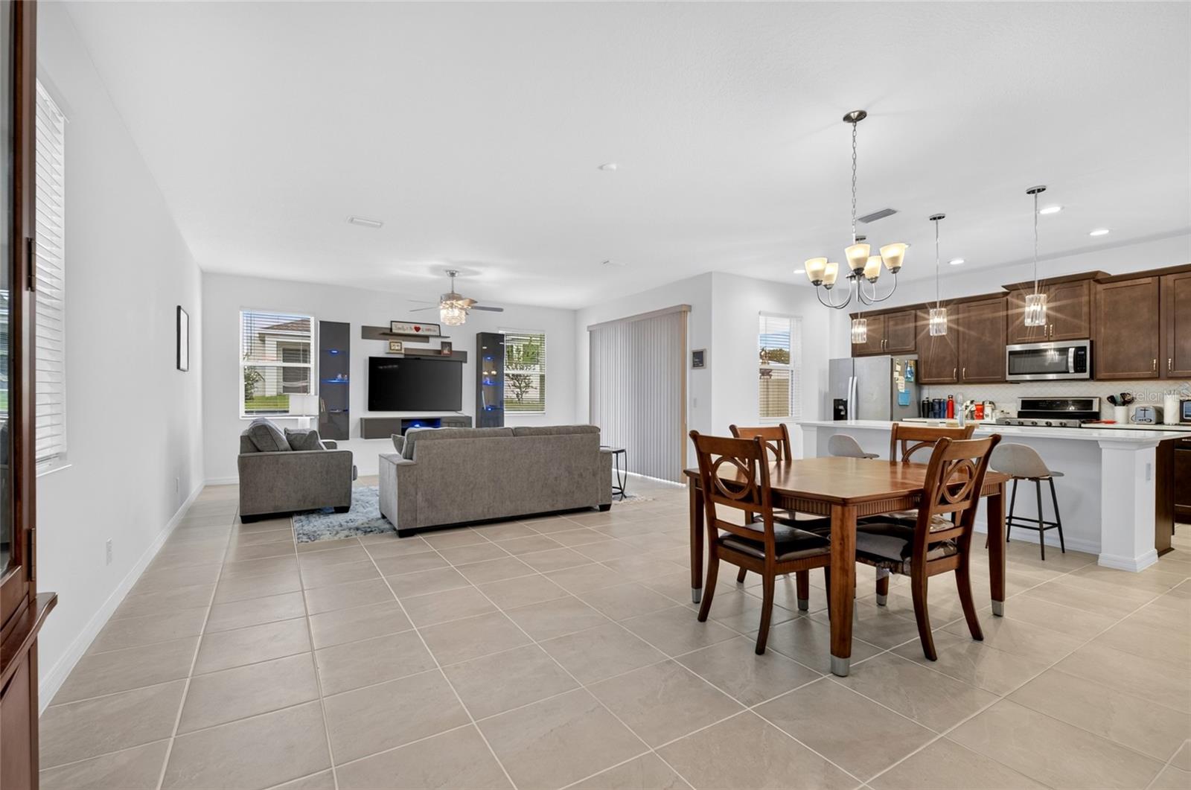
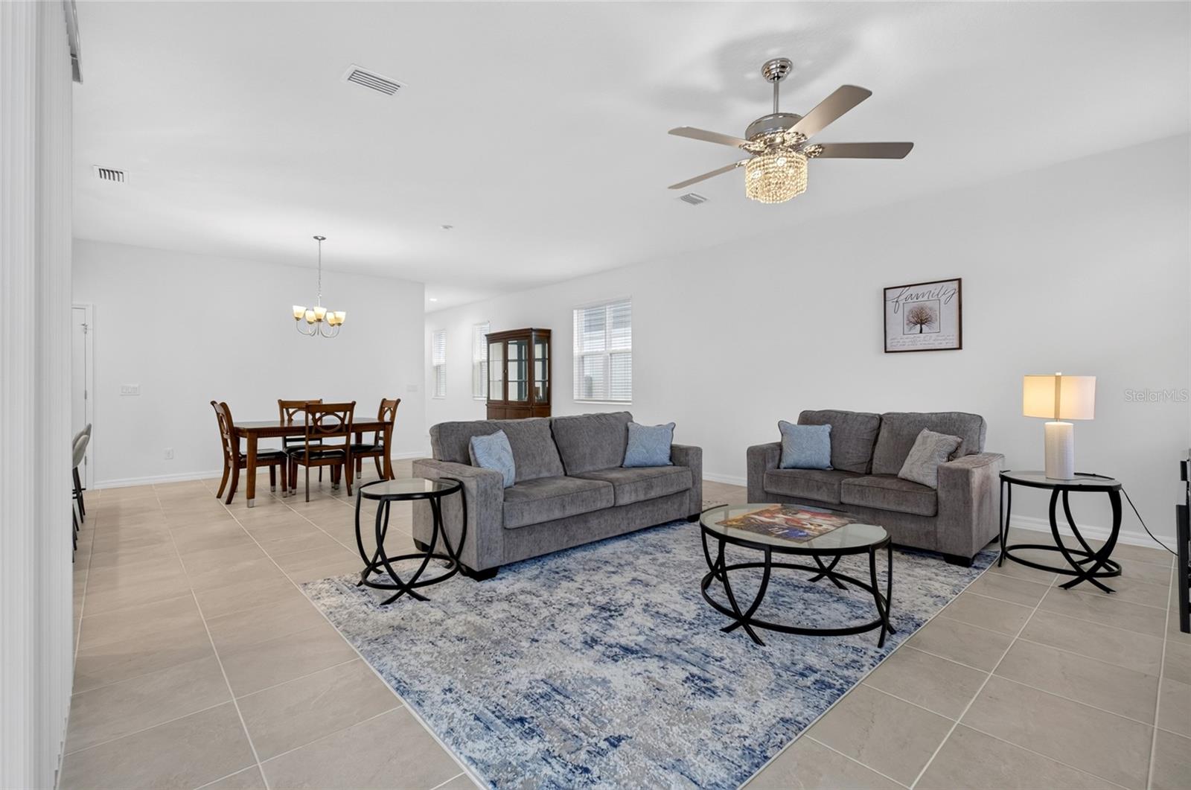
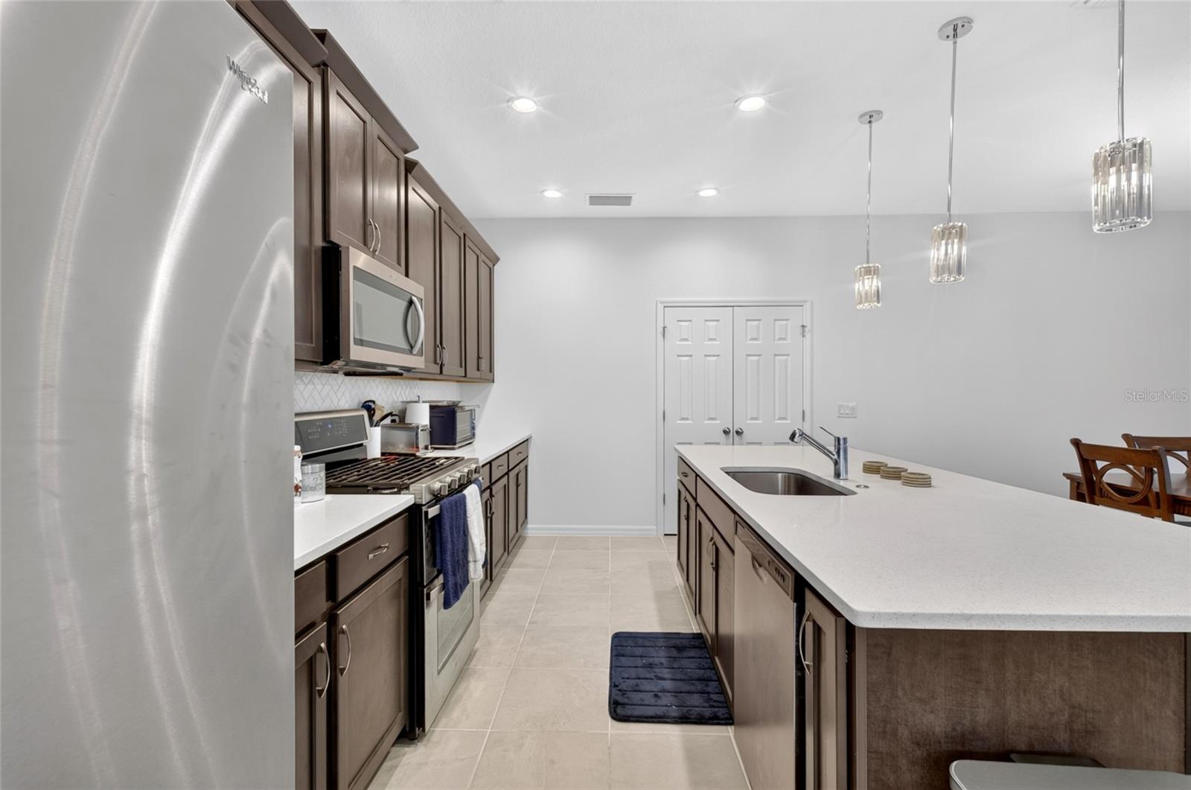
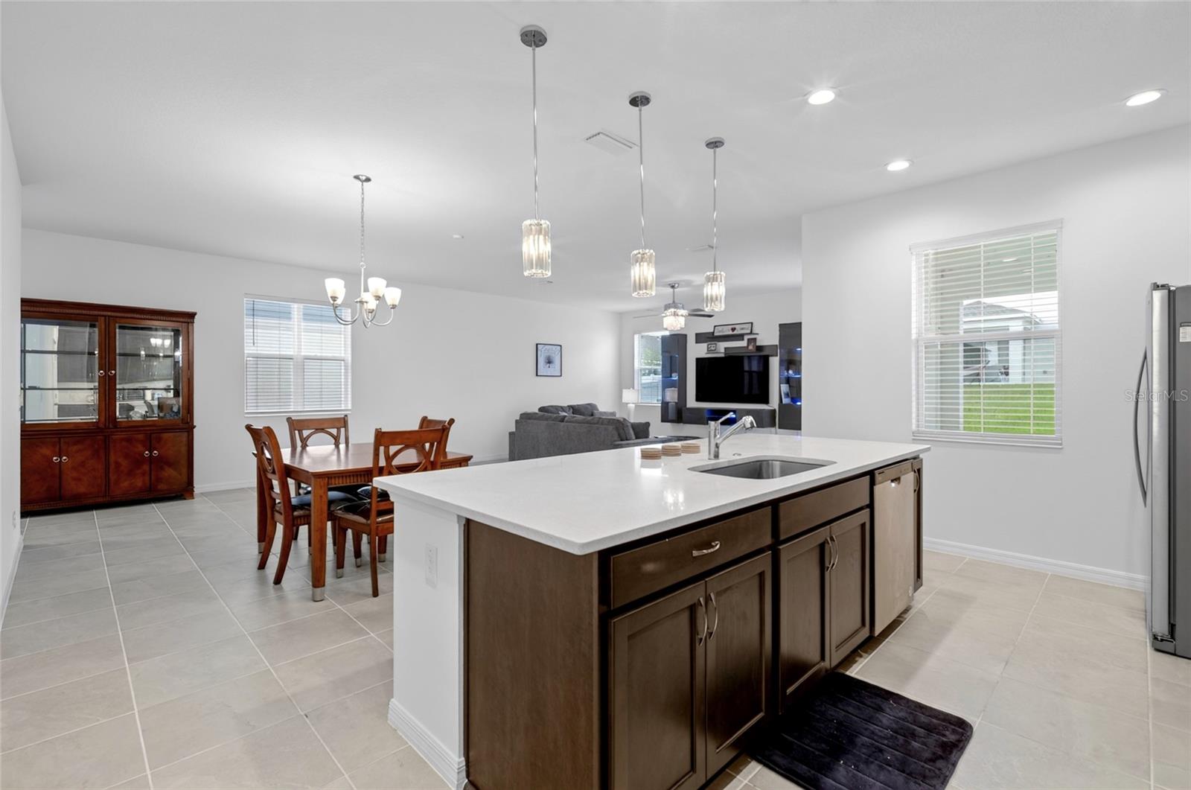
At the heart of the home, the expansive chef-inspired kitchen overlooks the open-concept family and dining areas, creating the perfect setting for entertaining, holiday gatherings, and everyday living. Large windows and an inviting layout fill the home with natural light while maintaining a warm and welcoming atmosphere.

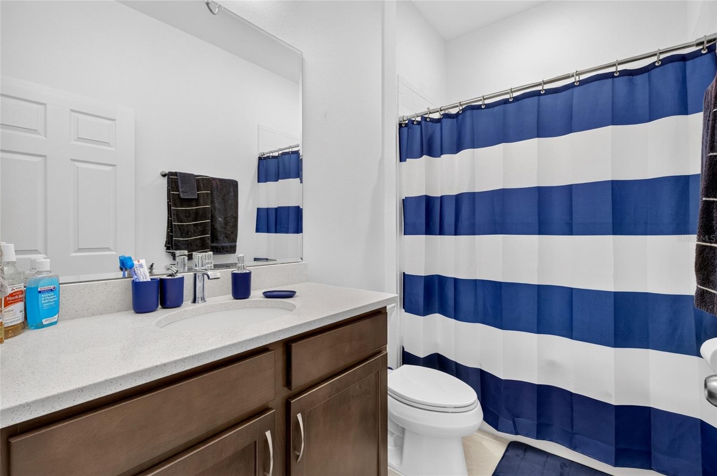
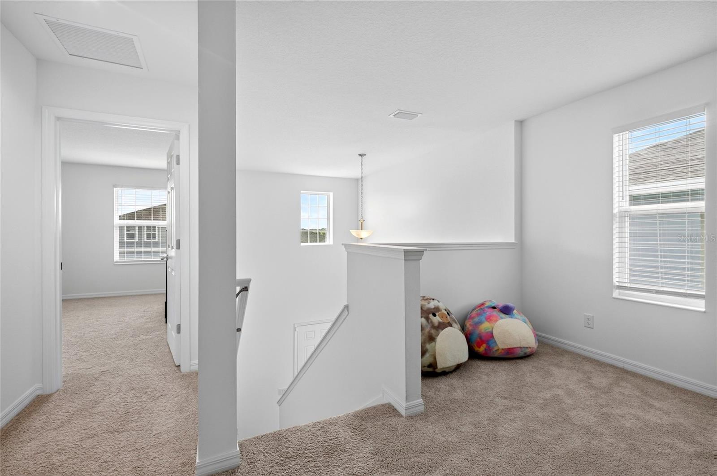
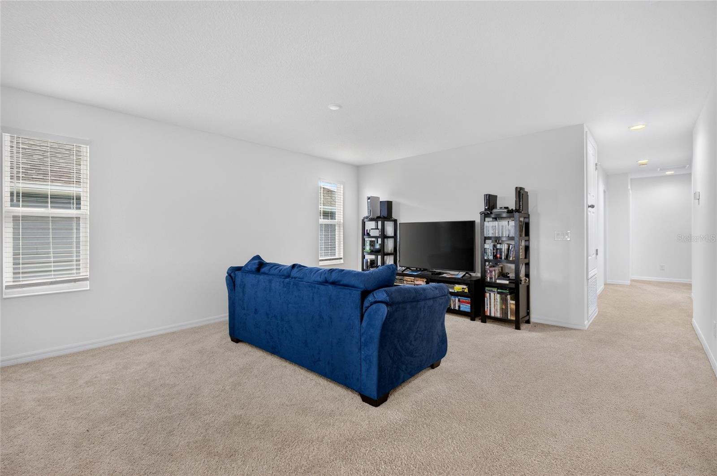
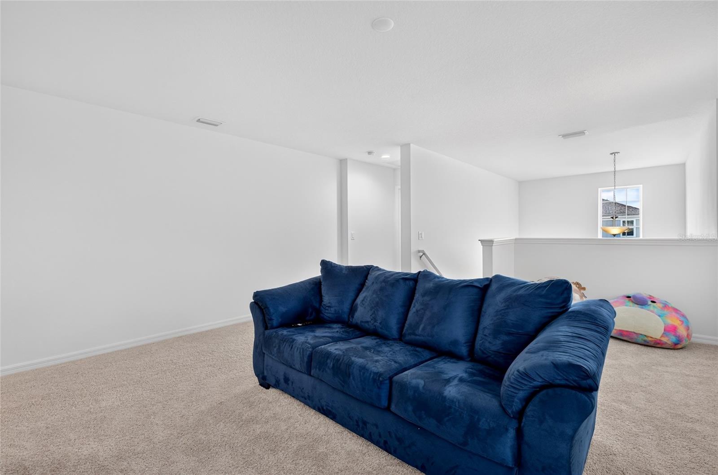
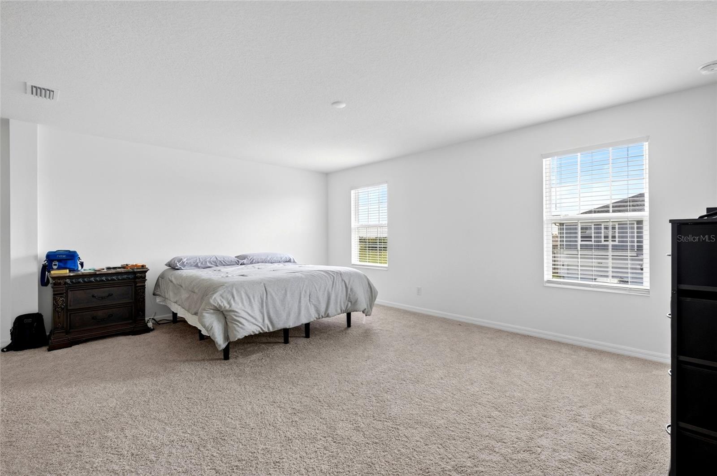
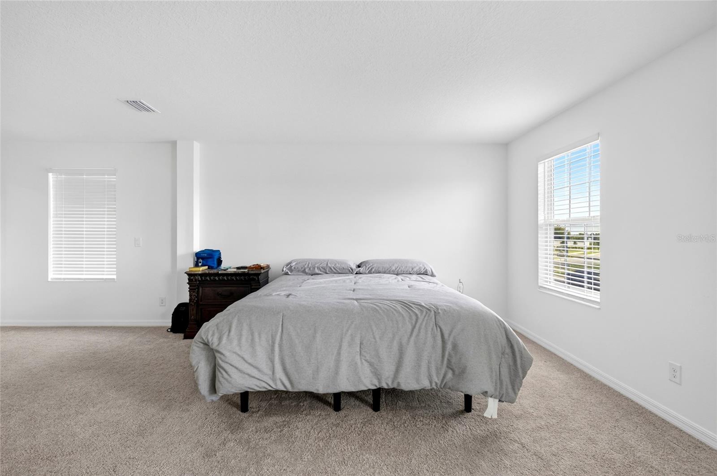
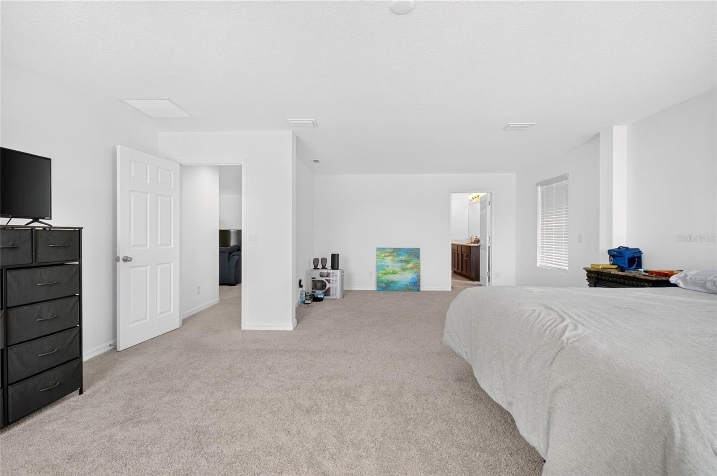
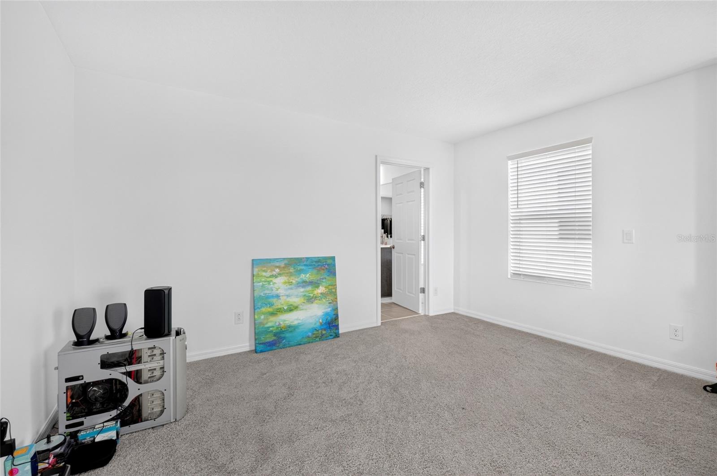
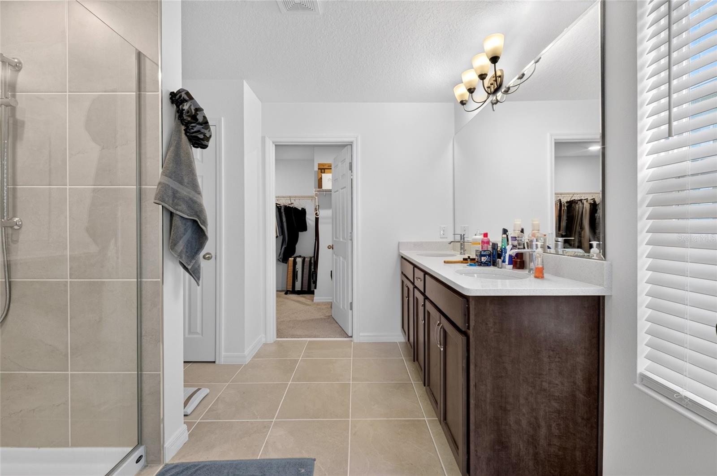
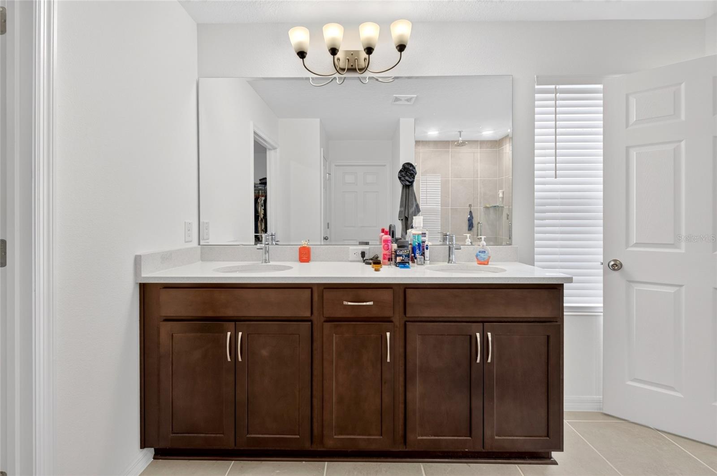
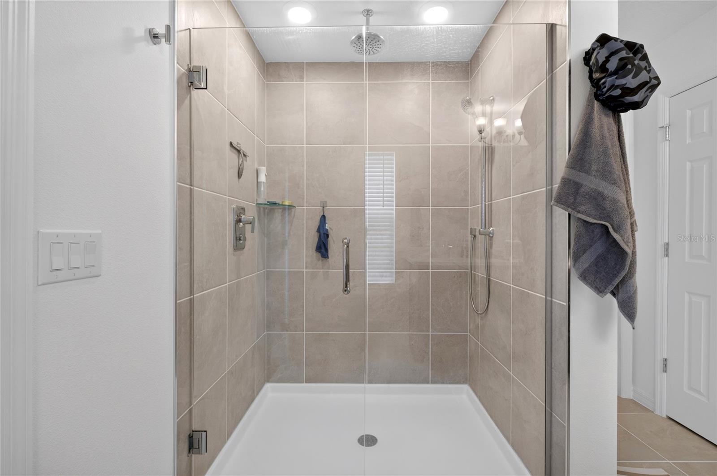
Upstairs, a generous loft offers endless possibilities as a media room, game room, second living area, or play area. The luxurious owner's suite is designed as a private sanctuary, featuring a spacious walk-in closet and a spa-inspired bathroom with an oversized walk-in shower for a true retreat experience.

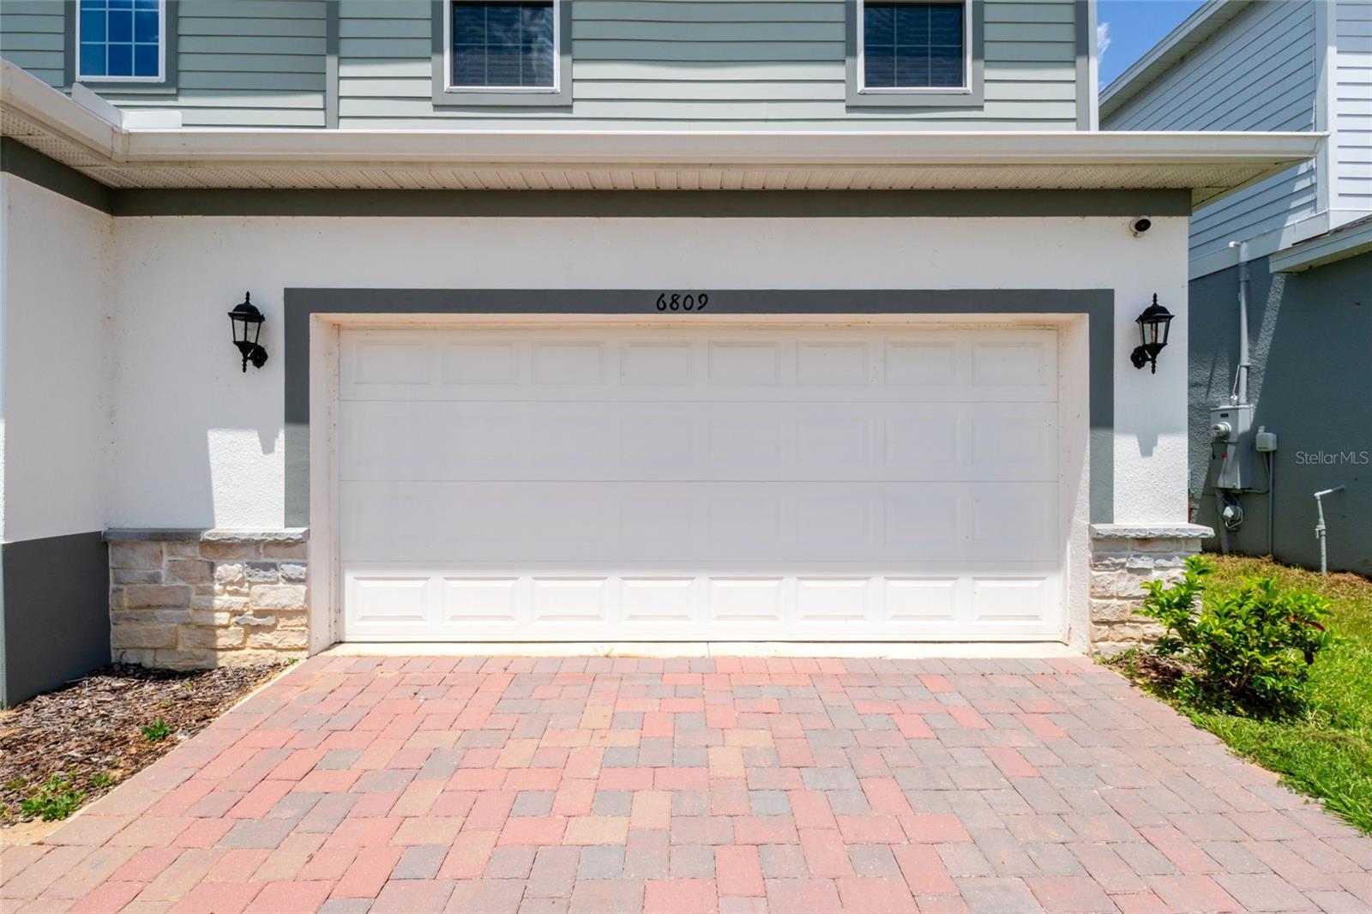
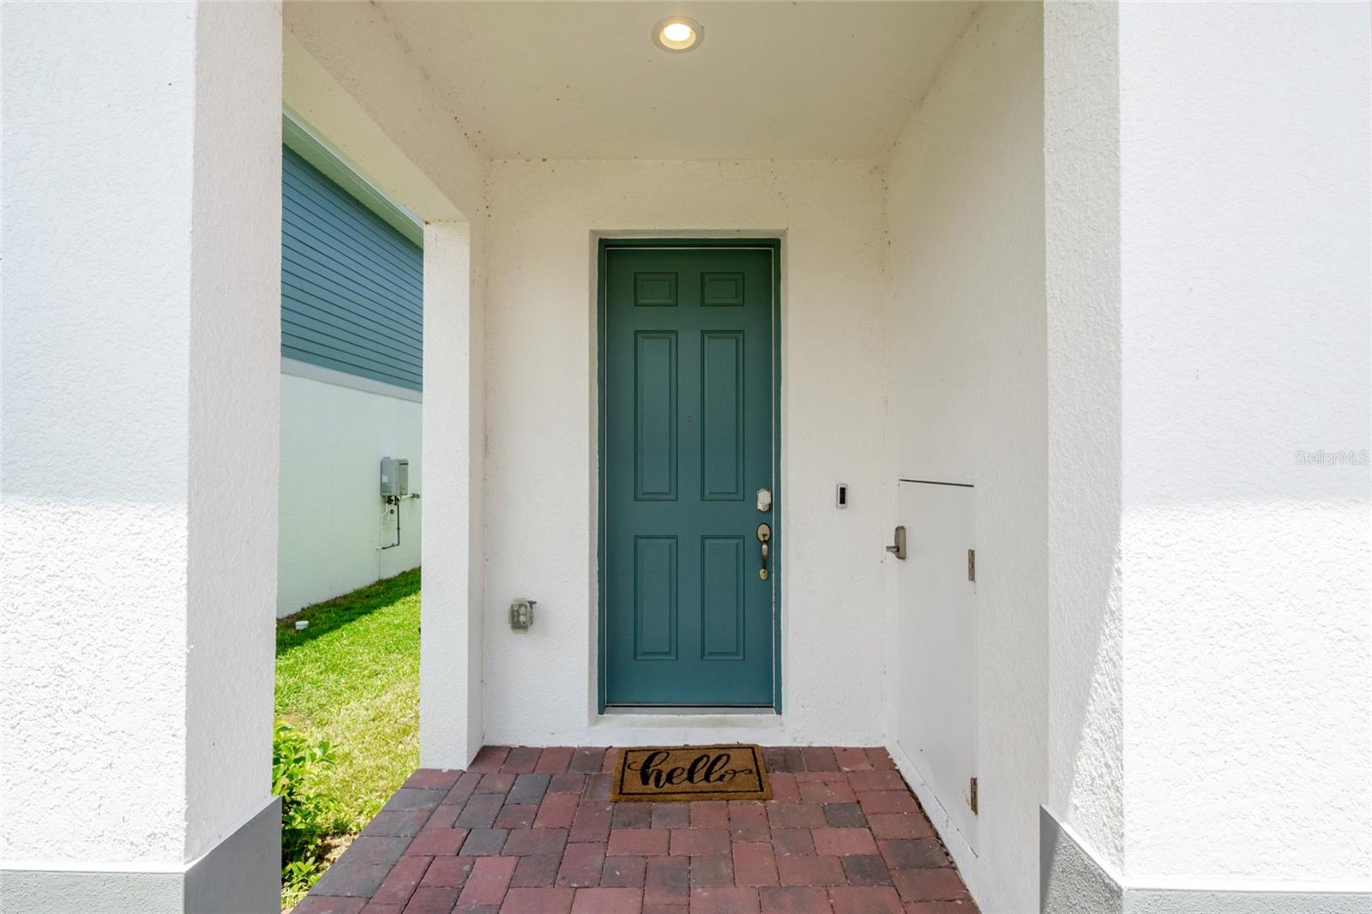
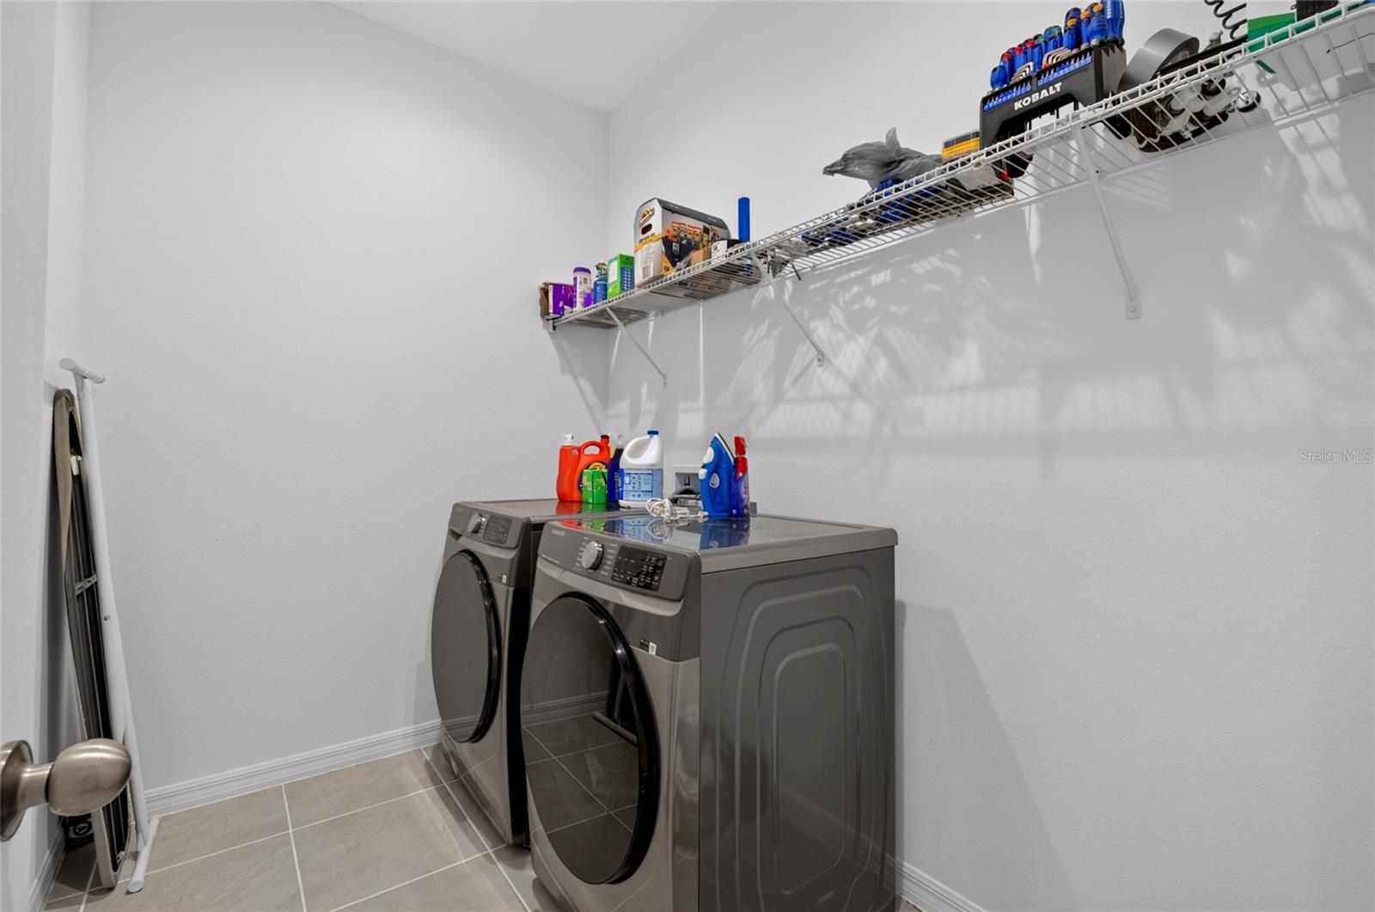
Practical features have been thoughtfully incorporated throughout, including a dedicated secure package delivery storage area with exterior access, providing added convenience for online deliveries. A covered front entry creates beautiful curb appeal, while the covered rear lanai extends your living space outdoors, making it perfect for relaxing or entertaining year-round.

Offering an outstanding combination of space, versatility, and modern design, this 5-bedroom home delivers exceptional value for today's buyers. With flexible living areas, premium features, and a layout designed to adapt to your lifestyle, the Wekiva is ready to welcome you home.

6809 SERPENT HAWK LANE

Message successfully sent.

What would you like to know?

What is 3 + 4 ?

I agree to receive email communication and understand I can unsubscribe at any time.

I agree to be contacted by Sell South Florida via call, email, and text for real estate services. To opt out, you can reply 'stop' at any time or reply 'help' for assistance. You can also click the unsubscribe link in the emails. Message and data rates may apply. Message frequency may vary. Privacy Policy

Related Properties

New on site 3 days ago
Under Construction. Brand new, energy-efficient home available by Sept 2026! No rear neighbors. Open kitchen flows to the dining space, great room and outside patio. Now pre-selling by appointment only, Hillside Groves new single-family homes in Howey-in-the-Hills, FL. Residents can enjoy a resort-style pool and cabana, tot lot, and dog park.  Each of our homes is built with innovative, energy-efficient features designed to help you enjoy more savings, better health, real comfort and peace of mind.
#TB8542952

HOWEY IN THE HILLS

674 FLORIDA FERN AVENUE

3 Beds

2 Baths

1,939 Sq.Ft.

$398,280

MLS#: TB8542952

Come home to more space, more comfort, and the Florida lifestyle you’ve been looking for in beautiful Eagletail Landings! As the community’s only move-in-ready Gasparilla plan, this spacious 2-story home offers 5 bedrooms, 2.5 bathrooms, modern finishes, and a layout designed for everyday living and entertaining. Step inside to impressive 9'4" ceilings, tile flooring throughout the main living areas, and a bright, open-concept design. The kitchen sits at the heart of the home with 42-inch cabinetry, granite countertops, stainless steel appliances, and a generous pantry, all flowing seamlessly into the expansive great room. Just beyond, the covered rear lanai provides the perfect setting for outdoor dining, weekend gatherings, or relaxing evenings at home. Conveniently located on the 1st floor, the private primary suite features a spacious walk-in closet and a beautifully appointed en-suite bathroom with an adult-height dual-sink vanity, granite countertops, and a sleek walk-in shower. The 4 additional bedrooms offer plenty of room for family, guests, or a home office, while the upstairs bonus room can be transformed into a media room, game room, playroom, or 2nd living space. Attractive landscaping, a brick-paver driveway, and a matching entry walk create standout curb appeal. Residents also enjoy access to a resort-style community pool and shaded playground. Located just south of Lake Harris, Eagletail Landings offers convenient access to Lake County’s renowned chain of lakes, scenic trails, outdoor recreation, thriving downtown destinations, and 2 nearby championship golf courses. Move-in ready and waiting for you—this is where your next chapter begins.
#O6433793

HOWEY IN THE HILLS

27421 BLACK KITE AVENUE

5 Beds

2 Baths

2,182 Sq.Ft.

$359,990

MLS#: O6433793
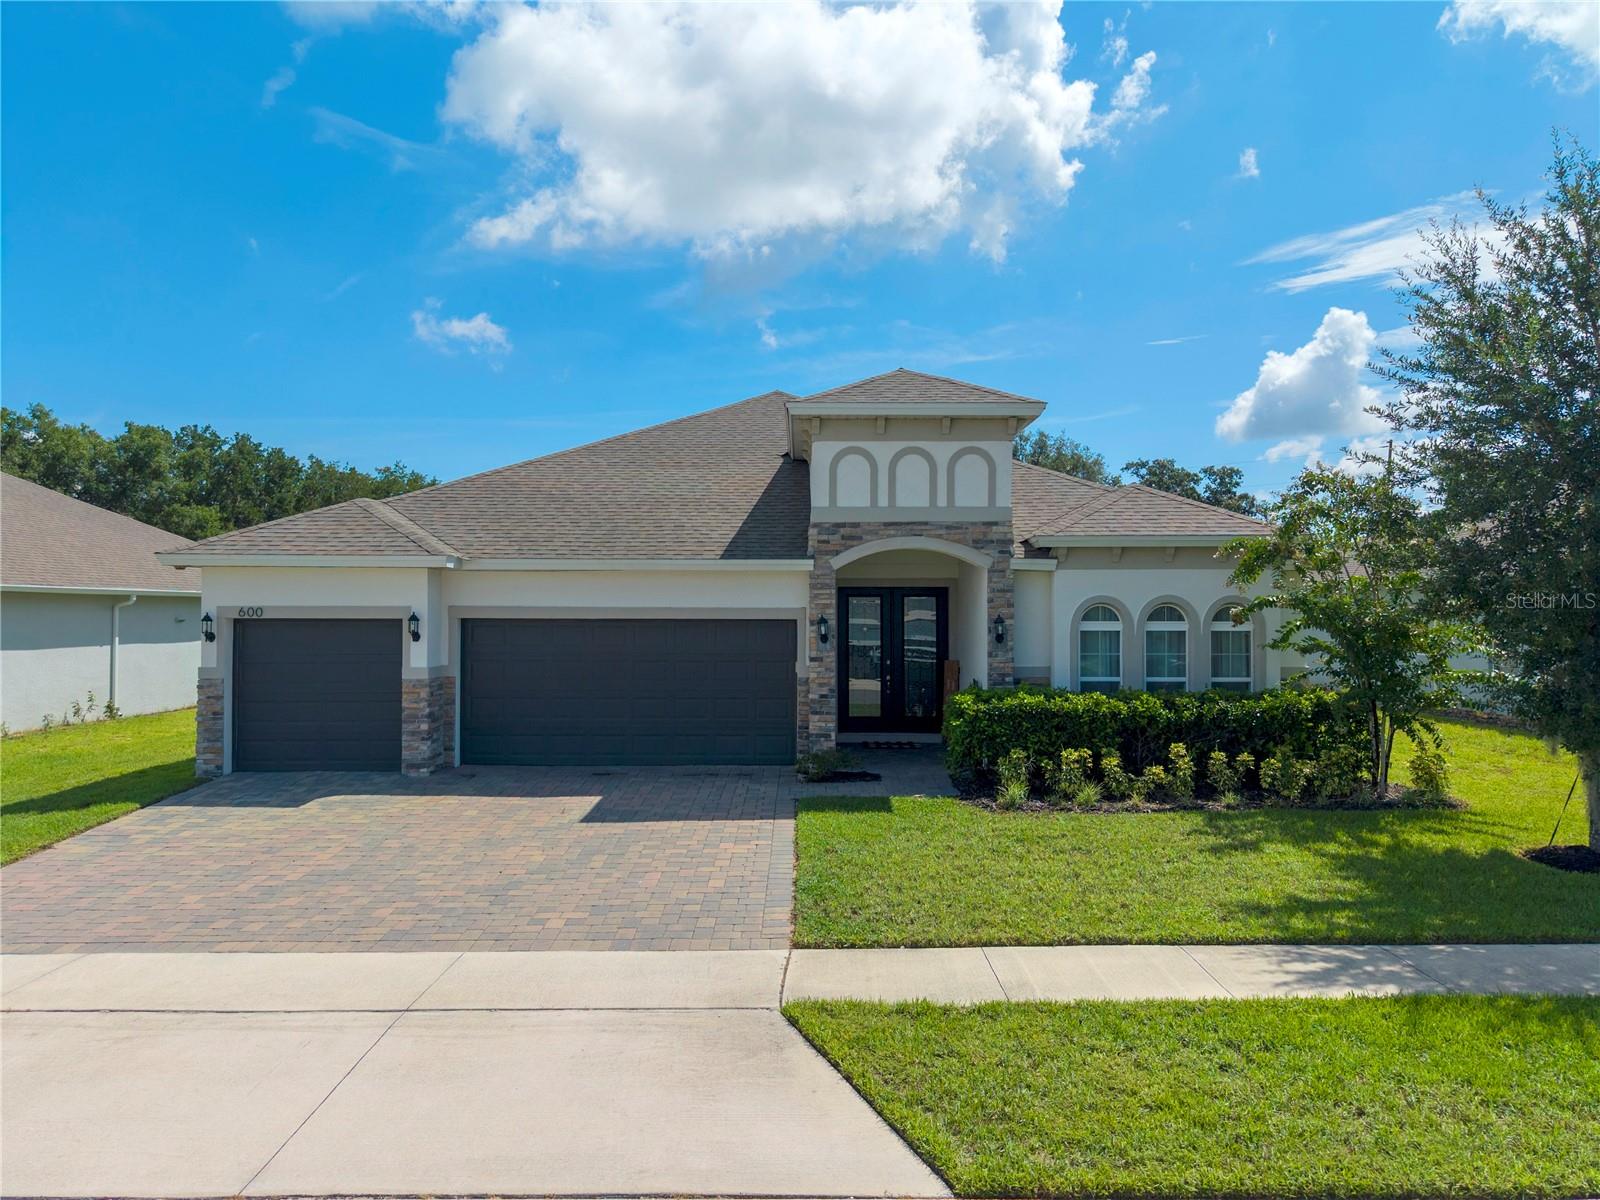
Price reduced
SELLER IS OFFERING UP TO $10,000 TOWARD BUYER CLOSING COSTS, prepaid expenses, or an interest rate buy-down with an acceptable terms! Built in 2022, this beautifully maintained 4 bedroom, 3 bathroom home in the sought after Talichet at Venezia community offers a modern layout with quality finishes and plenty of space to enjoy. The open concept design centers around a stylish kitchen featuring upgraded appliances, granite countertops, and a large island that overlooks the main living and dining areas, making it ideal for both everyday living and entertaining. The spacious primary suite includes a well appointed bath with a split dual vanity, relaxing garden tub, and separate shower. Step outside to a screened enclosed patio overlooking an oversized lot of more than a quarter acre, providing room to relax, play, or create your own backyard retreat. Located in the charming town of Howey in the Hills, this home offers the perfect blend of newer construction, functional design, and peaceful Florida living.
#O6424389

HOWEY IN THE HILLS

600 AVILA PLACE

4 Beds

3 Baths

2,514 Sq.Ft.

$523,900

MLS#: O6424389
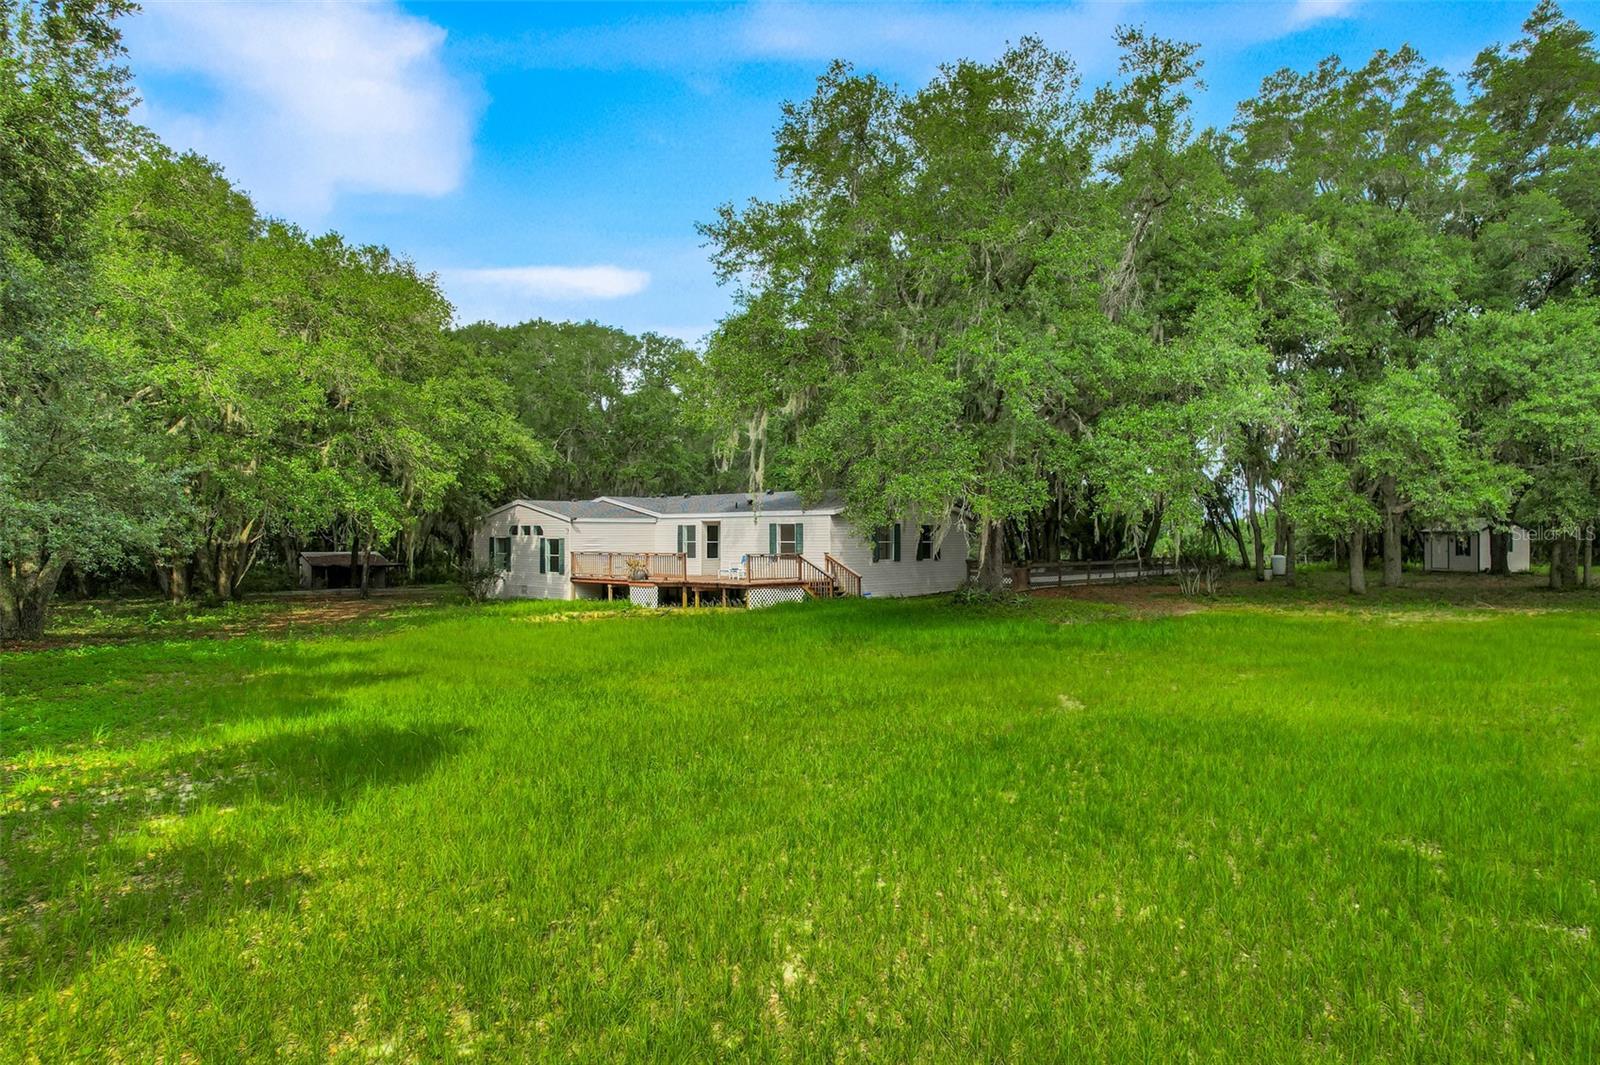
Nestled at the end of a private road on 10 expansive agriculturally zoned acres, this stunning home offers rare
privacy and endless possibilities. Surrounded by peaceful countryside, the property is an ideal setting for
horses, livestock, or hobby farming, with plenty of room to roam and room to grow. Whether you dream of
riding trails, raising animals, gardening, or simply escaping to nature, this land delivers. The long private
driveway leads directly to the home, ensuring maximum seclusion while remaining conveniently located. If you
crave wide-open spaces, true privacy, and the freedom of country living with a touch of adventure, this is the
property you've been waiting for. This is a wonderful home for raising your family!
#G5113157

HOWEY IN THE HILLS

23449 THOMAS ALLEN ROAD

4 Beds

3 Baths

2,632 Sq.Ft.

$499,990

MLS#: G5113157
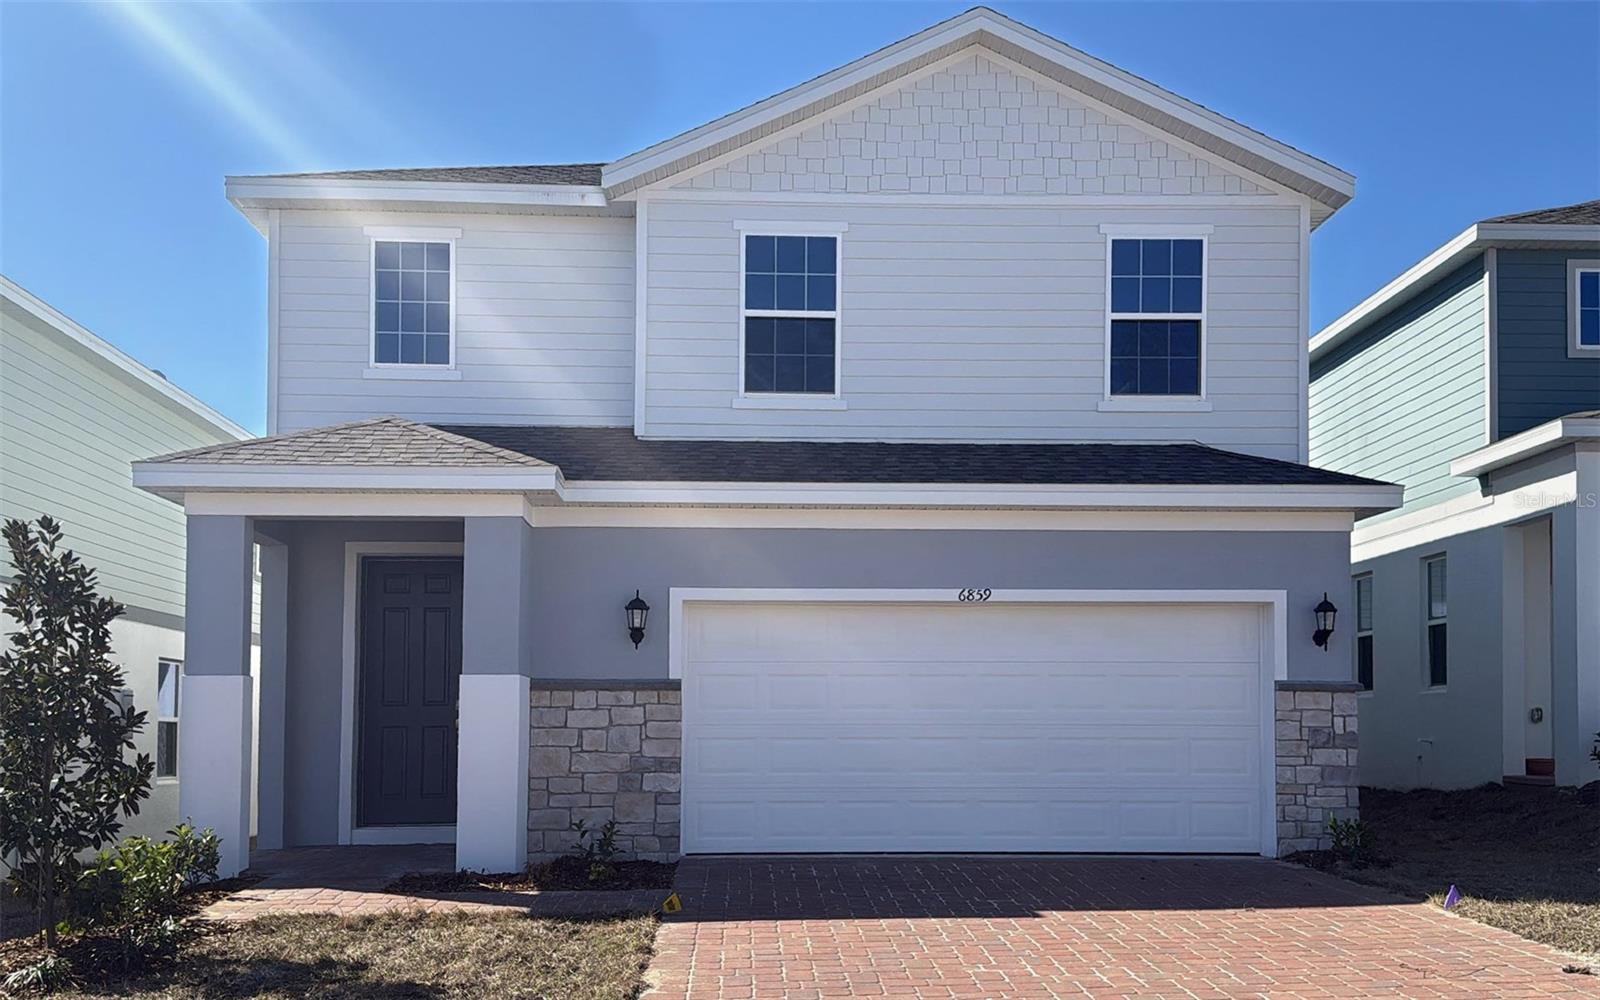
Welcome to the Wekiva, a beautifully designed two-story home by Trinity Family Builders that perfectly blends style, comfort, and functionality. Offering 4 spacious bedrooms, 2 full bathrooms, and 1 half bathroom, this thoughtfully crafted floor plan provides plenty of room for both everyday living and entertaining.

The heart of the home is the expansive kitchen, featuring abundant counter space and a layout that seamlessly connects to the dining area and family room, creating an open and inviting atmosphere. Upstairs, a generous flex gathering space offers endless possibilities, whether used as a media room, play area, home office, or secondary living room.

The private owner's suite serves as a relaxing retreat, complete with a large walk-in closet and a spa-inspired bathroom featuring Trinity's signature Luxury Retreat Shower. Three additional bedrooms provide comfortable accommodations for family members and guests alike.

Step outside to enjoy the covered rear lanai, ideal for outdoor dining, morning coffee, or simply enjoying Florida's beautiful weather. Additional highlights include Trinity's exclusive Package Place, a secure built-in outdoor storage and package delivery area equipped with a dedicated delivery door and electronic keypad lock for added convenience and peace of mind.

Designed with modern living in mind, the Wekiva offers exceptional living spaces, elegant finishes, and the quality craftsmanship Trinity Family Builders is known for.
#O6413731

HOWEY IN THE HILLS

6863 SPANISH IMPERIAL STREET

4 Beds

2 Baths

2,911 Sq.Ft.

$419,999

MLS#: O6413731
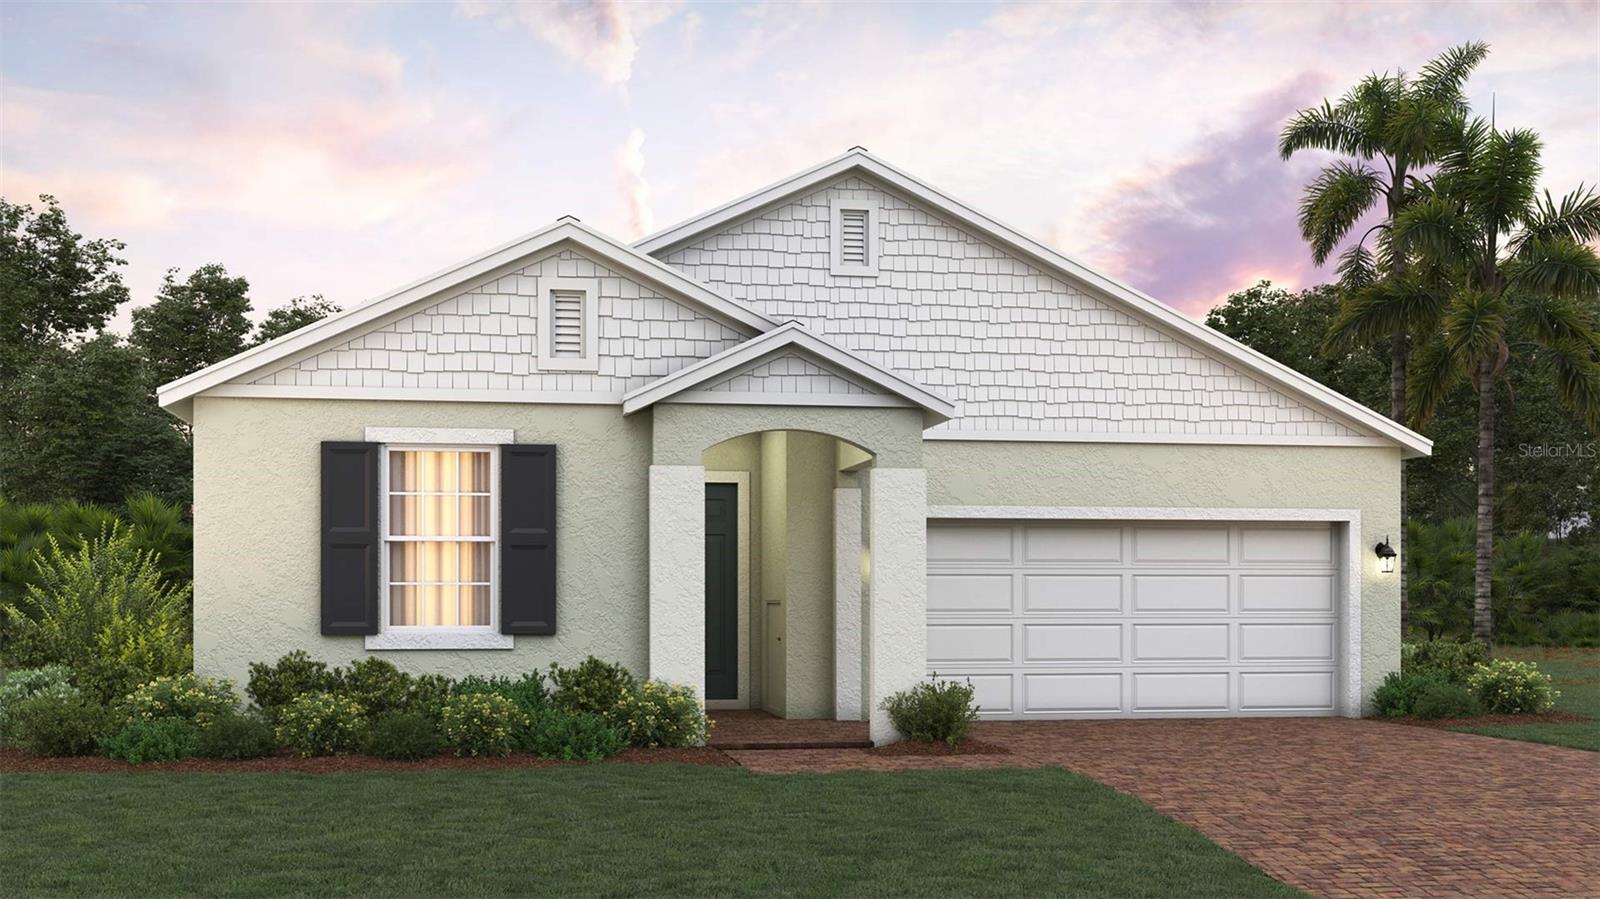
Price reduced
Introducing the Hayden, an exquisite single-story home plan meticulously crafted by Trinity Family Builders. This stunning residence features four spacious bedrooms and two full baths, designed for modern comfort and convenience.

At the heart of the home is an expansive kitchen that seamlessly flows into the family and dining areas, making it perfect for entertaining guests or enjoying cozy family gatherings. The grandeur continues in the luxurious primary bedroom, complete with a walk-in closet and an en-suite bath showcasing Trinity's signature Luxury Retreat Shower.

Outside, a welcoming covered entrance leads to a charming covered lanai, ideal for al fresco dining and relaxation, creating the perfect blend of elegance and functionality. Additionally, the home includes the exclusive Trinity Package Place, featuring a built-in outdoor storage area with a secure delivery door and electronic keypad lock, providing added convenience and peace of mind for homeowners.
#O6413746

HOWEY IN THE HILLS

6866 SPANISH IMPERIAL STREET

4 Beds

2 Baths

2,008 Sq.Ft.

$367,999

MLS#: O6413746
Price reduced
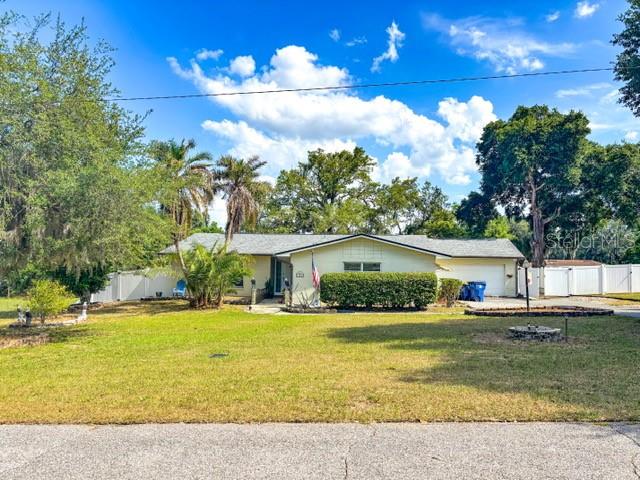
Lakeview! This home has been reduced for a quick sale. Attention Fishing and boating enthusiasts! Nestled within a desirable waterfront community, this property is truly a fisherman’s dream. Bring your boat and enjoy the natural beauty of Little Lake Harris, where exceptional views can be enjoyed right from your windows. With no HOA, you’ll have the freedom to store your boat in the backyard or in the spacious garage. Residents also enjoy access to the Harris Chain of Lakes through a community boat ramp, along with scenic walks to the shoreline, Griffin Park, and the lakefront promenade—a favorite local pastime.  
Inside, the home features new vinyl laminate flooring throughout the main living areas (with tile already in place in the wet areas) and fresh paint in the living room, dining room. The flexible layout includes two additional rooms, a two-car garage, and generous storage options. Large windows, bright interiors, and easy-care flooring (no carpet) create a cheerful, inviting atmosphere. Custom built-in cabinetry elegantly separates the den and dining room, while the glass-enclosed, under-air Florida room overlooks a spacious yard shaded by a beautiful oak tree.  Oversized lot over 1/3 acre, shaded and fenced. There is even room for your boat or RV, with an ample gate for easy storage. Conveniently located just minutes from the Florida Turnpike, this quiet community also offers a family-friendly park system, fishing piers, basketball court, and local library. Nearby attractions include the renowned Mission Inn Resort & Spa, where golf enthusiasts can enjoy world-class courses and exceptional dining.
#G5112224

HOWEY IN THE HILLS

121 E PINE ST

3 Beds

2 Baths

2,088 Sq.Ft.

$360,000

MLS#: G5112224
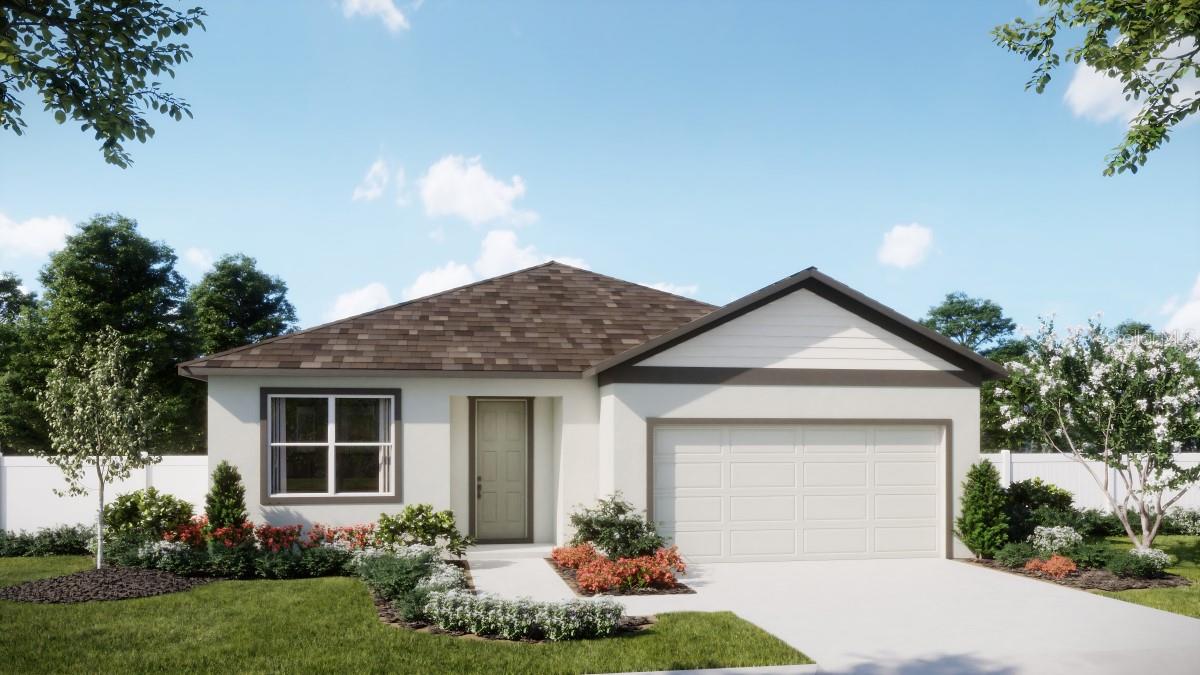
Discover the Luna plan in the beautiful Hodges Reserve community—our only one-story, 4-bedroom home featuring 3 full baths, and ideally located close to the Community amenities. Thoughtfully designed for modern living, this beautifully crafted home features an open-concept layout with stylish tile flooring throughout the main living areas, a dedicated eat-in dinette, and a spacious Great Room that seamlessly extends to a covered rear Lanai, perfect for entertaining or relaxing outdoors. The Primary Suite offers a private retreat with a luxurious en-suite bathroom featuring a walk-in closet, dual sinks in an adult-height vanity, quartz countertops, and a walk-in shower with wall tile surround. The well-appointed Kitchen is equally impressive, showcasing beautiful cabinetry, quartz countertops, stainless steel appliances, and a generous pantry for exceptional style and functionality. Future Hodges Reserve amenities will include a sparkling pool, cabana, scenic dock, and winding walking trails. Plus, a beautifully designed playground is already installed and ready for fun! Outdoor enthusiasts will love being close to the Leesburg Chain of Lakes and Venetian Gardens Park, a scenic waterfront destination with walking trails, picnic areas, and peaceful lake views. Close to 2 championship golf courses, and just a short drive from downtown Leesburg.
#O6405613

HOWEY IN THE HILLS

24550 HODGES RESERVE AVENUE

4 Beds

3 Baths

2,105 Sq.Ft.

$373,990

MLS#: O6405613
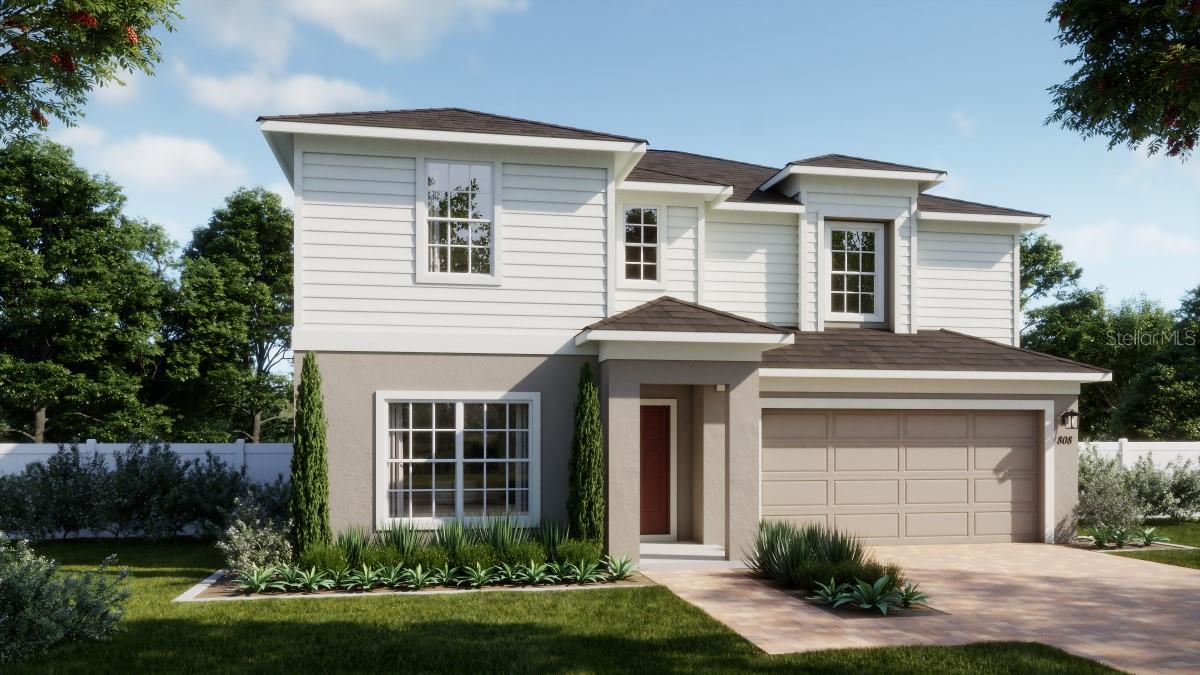
Under Construction. Discover the perfect blend of space, style, and functionality in our only Finn plan ready for Fall delivery in Hodges Reserve! This exceptional home features an open-concept layout with 4 bedrooms, 3.5 bathrooms, and a flexible floor plan, making this home perfect for both everyday living and entertaining. The first-floor Guest suite offers privacy and convenience with a walk-in closet and ensuite bath — perfect for visitors or multigenerational living. The heart of the home is the well-appointed kitchen, boasting beautiful cabinetry, sleek quartz countertops, an oversized pantry closet, and stainless steel appliances, while tile flooring runs through the main living areas on the first floor for a contemporary look. Retreat upstairs to the luxurious Primary Bedroom Suite, featuring an en-suite bath with dual sinks in adult-height vanity, quartz countertops, walk-in shower with wall tile surround, and a spacious walk-in closet. An additional 2nd floor Family Room provides even more gathering space. Don’t miss your opportunity to own this beautifully crafted plan! Future Hodges Reserve amenities include a sparkling pool, cabana, scenic dock, and winding walking trails, plus, a beautifully designed playground is already installed and ready for fun! Outdoor enthusiasts will love being close to the Leesburg Chain of Lakes and Venetian Gardens Park, a scenic waterfront destination with walking trails, picnic areas, and peaceful lake views. Close to 2 championship golf courses, and just a short drive from downtown Leesburg
#O6405832

HOWEY IN THE HILLS

24553 HODGES RESERVE AVENUE

4 Beds

3 Baths

2,560 Sq.Ft.

$404,990

MLS#: O6405832

 - property

Send a message

Message successfully sent.

Your message

What is 3 + 4 ?

Reason for contacting?

I agree to receive email communication and understand I can unsubscribe at any time.

I agree to be contacted by Sell South Florida via call, email, and text for real estate services. To opt out, you can reply 'stop' at any time or reply 'help' for assistance. You can also click the unsubscribe link in the emails. Message and data rates may apply. Message frequency may vary. Privacy Policy

Sign Out

Virtual Assistant

Would you like to take the next step with this property? We can help you schedule a showing or virtual tour, or send you more details.

Yes, I would like more information.

Thank You for Your Reply, One of Our Agents will contact you as soon as possible

No, maybe later.

Thank you, you can always contact me via email, phone number or through the contact form.

Realhub AI

Lucy - Your AI-Powered Realtor

Update Your Temporary Password

Personalize your search

Enter your email and we'll notify you immediately when new listings match what you're looking for.

or enter email address

Already have an account ? Login here

Continue your home search

I agree to receive communications and understand I can unsubscribe at any time.

I agree to be contacted by Sell South Florida via call, email, and text for real estate services. To opt out, you can reply 'stop' at any time or reply 'help' for assistance. You can also click the unsubscribe link in the emails. Message and data rates may apply. Message frequency may vary. Privacy Policy

Already have an account ? Login here

We use cookies

We use cookies primarily for analytics to enhance your experience. By accepting, you agree to our use of these cookies. You can manage your preferences or learn more about our cookies policy.