Features & Amenities

Interior

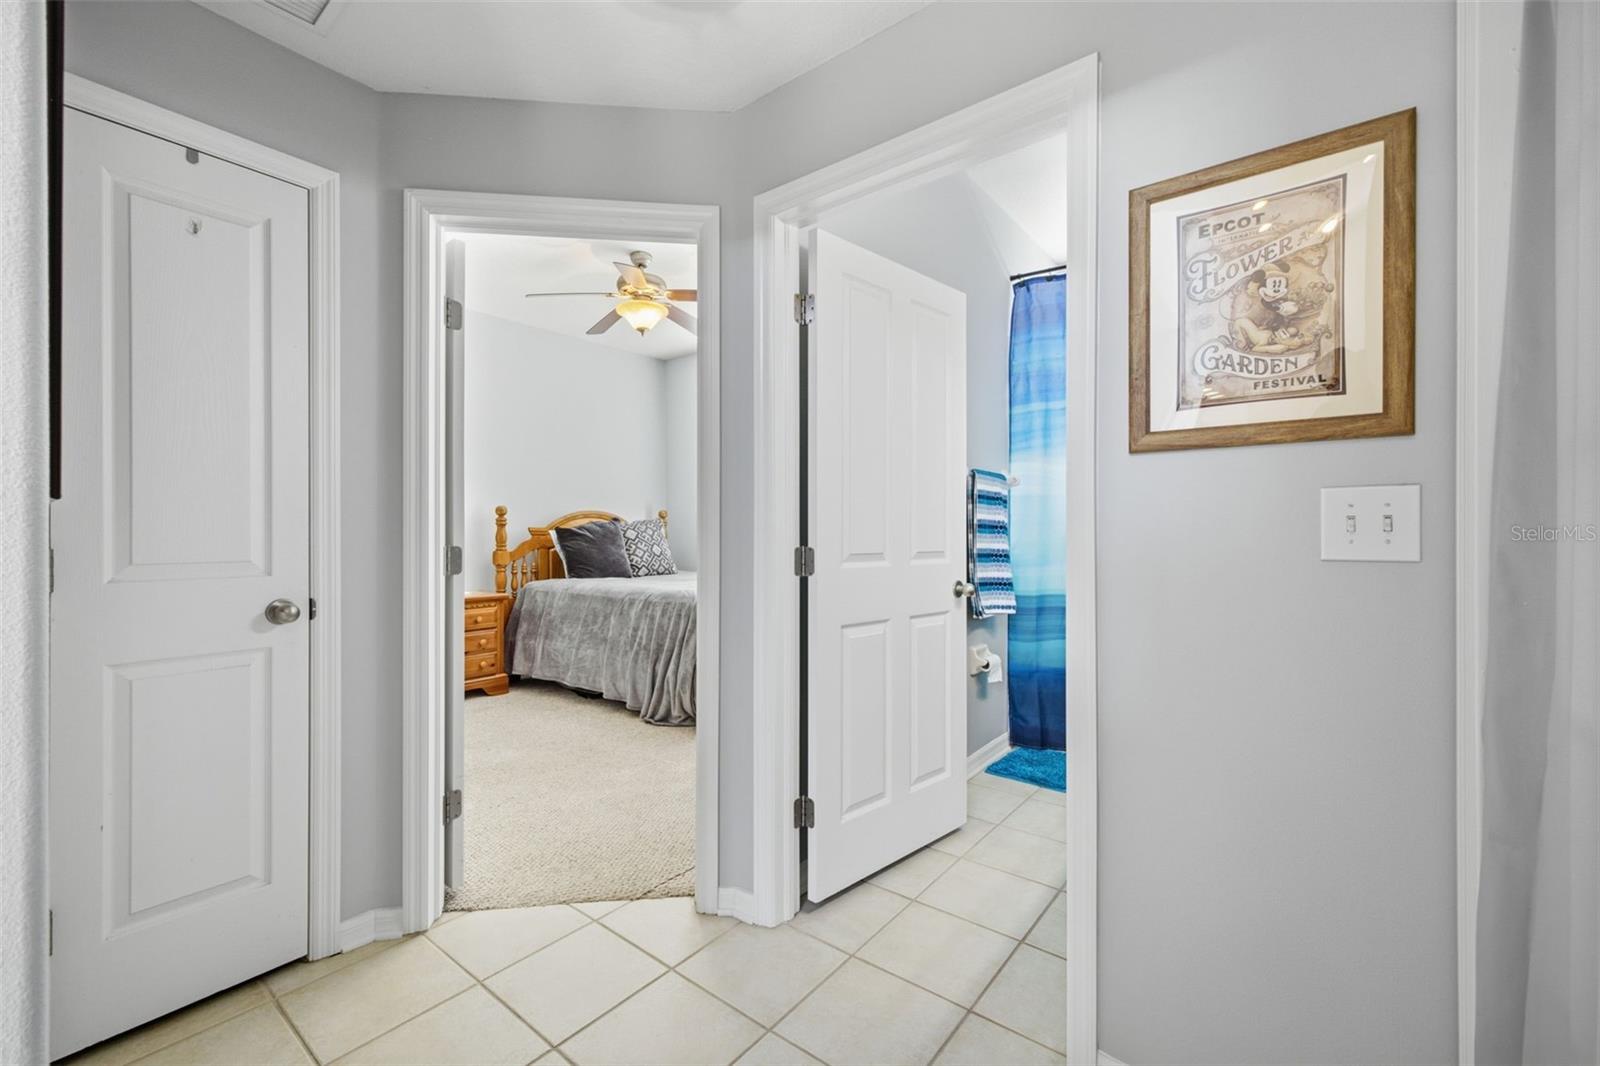
  • Other Interior Features

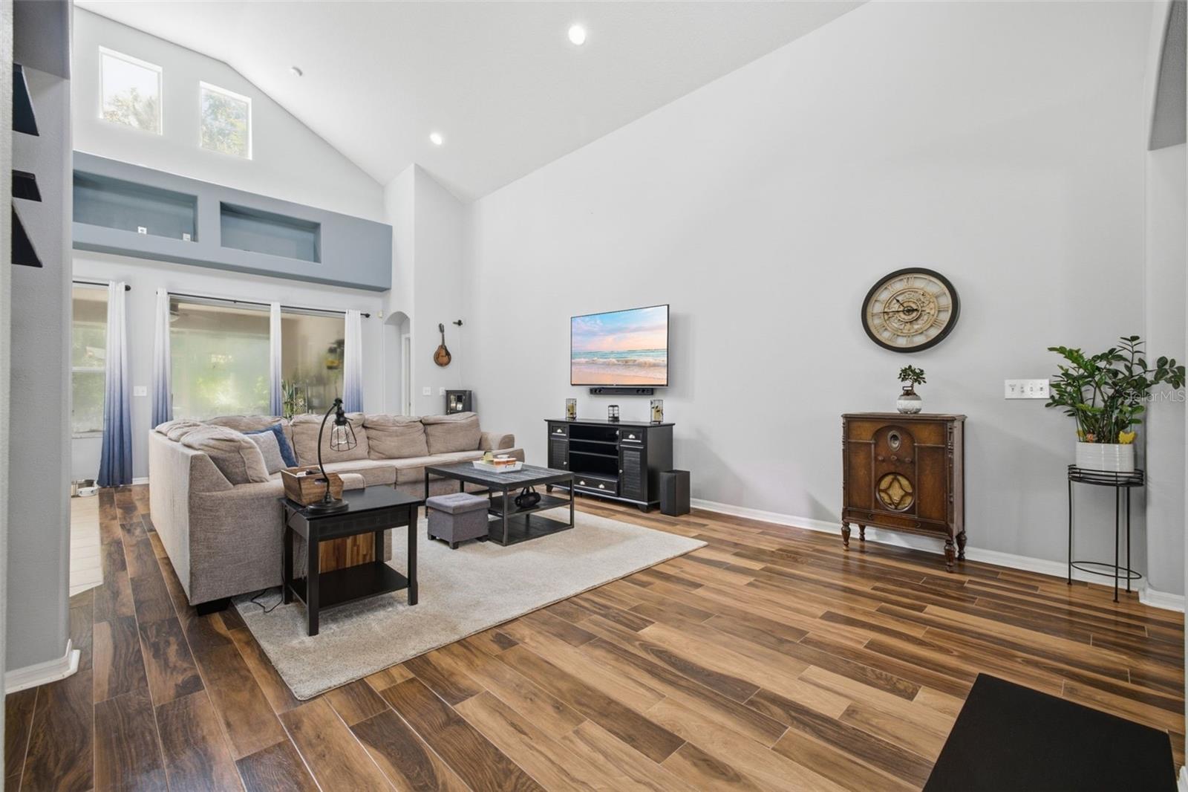
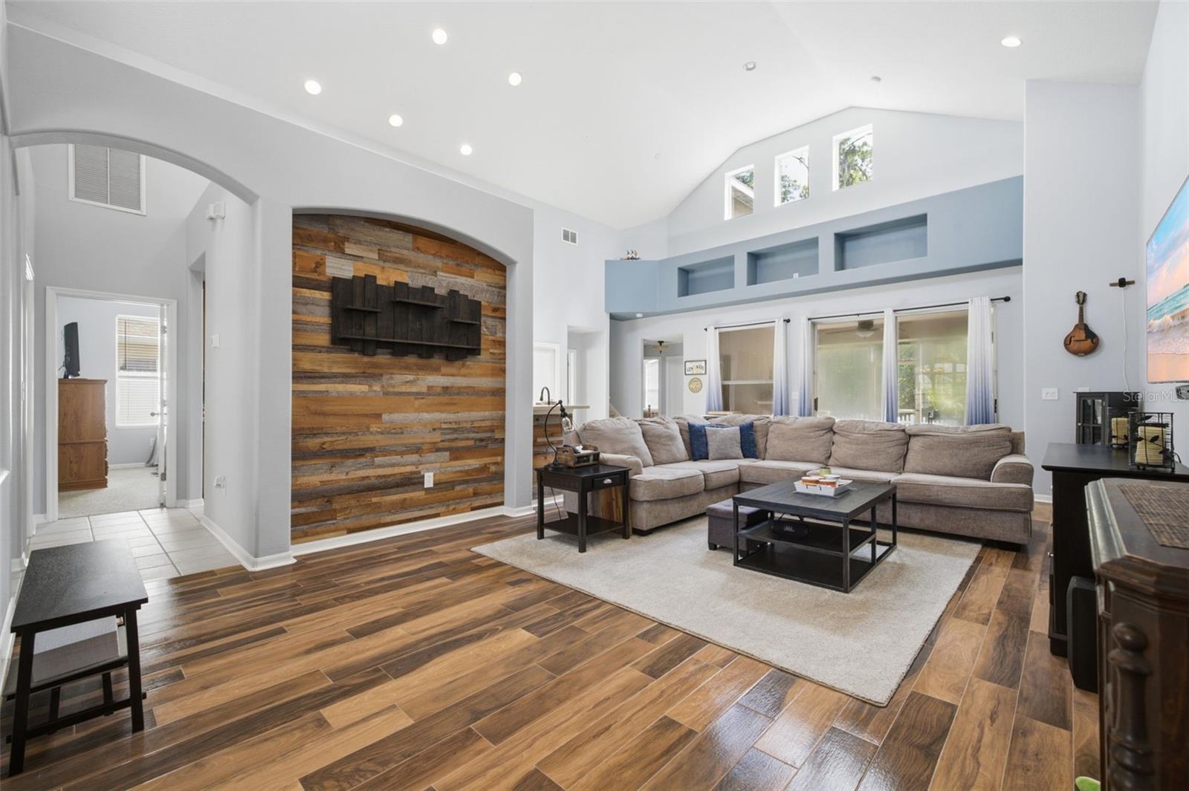
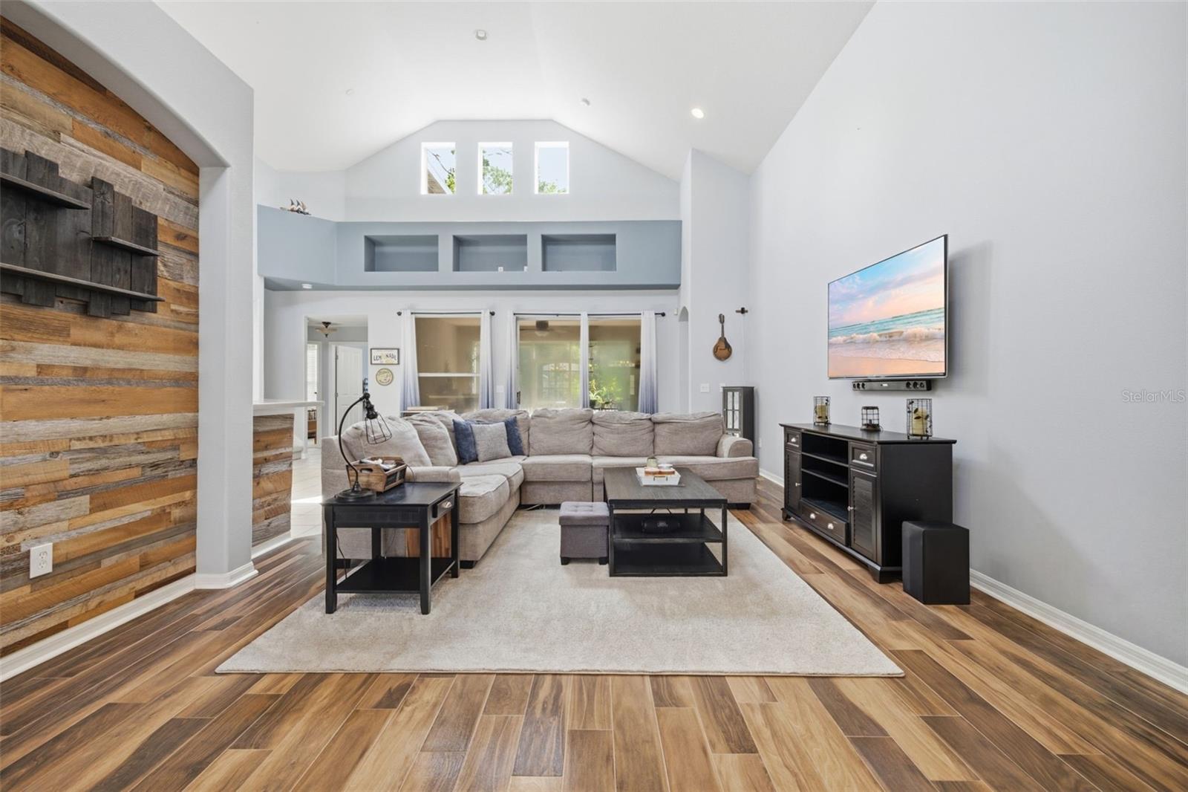
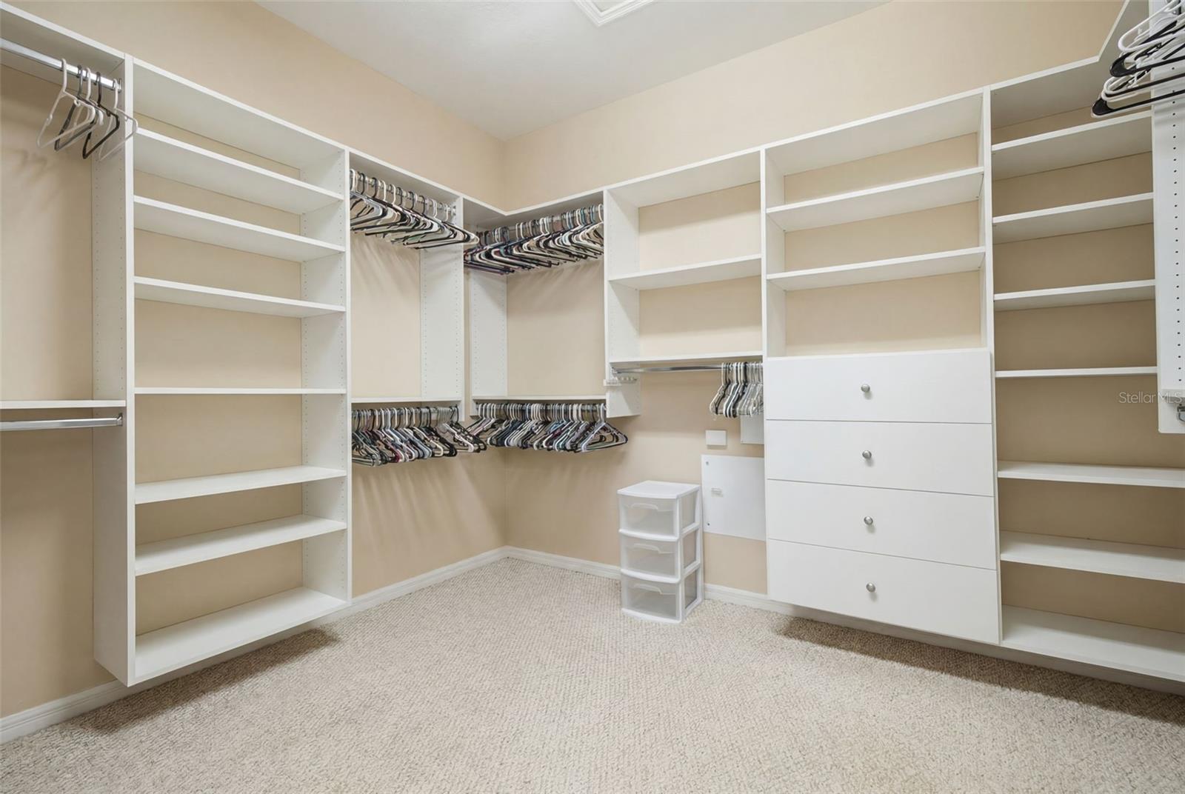
    Eat-in Kitchen, Open Floorplan, Stone Counters, Vaulted Ceiling(s), Walk-In Closet(s)

  • Total Bedrooms

    4

  • Bathrooms

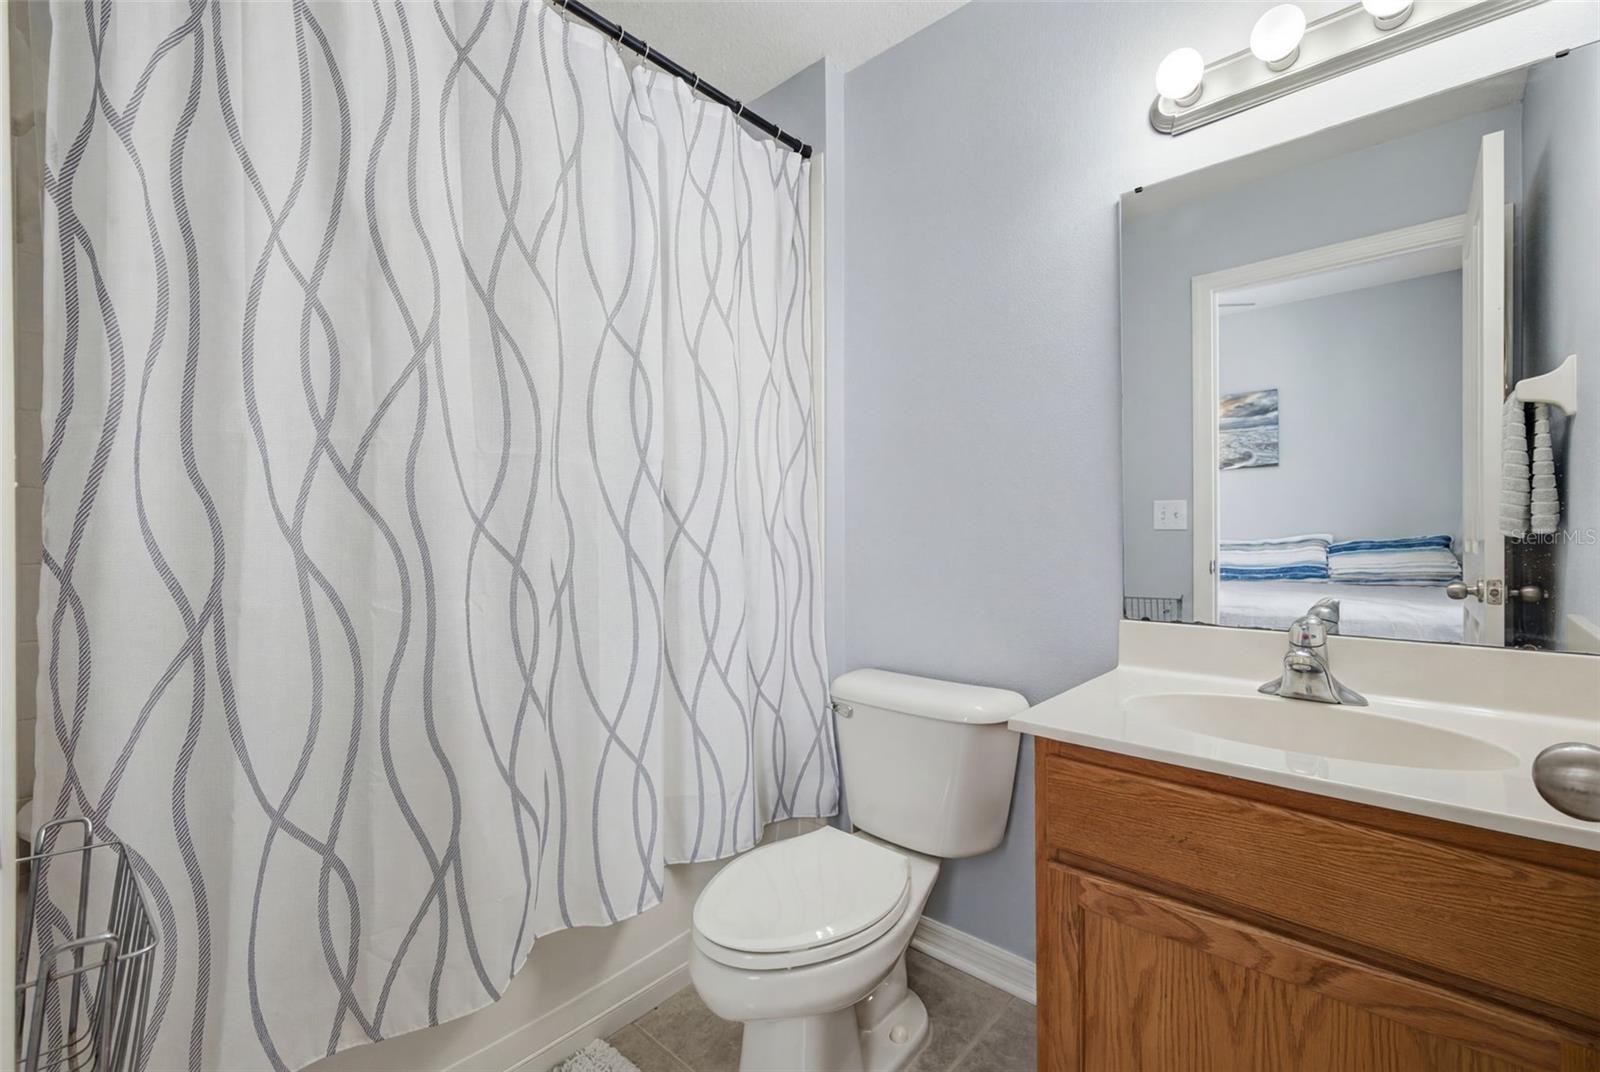
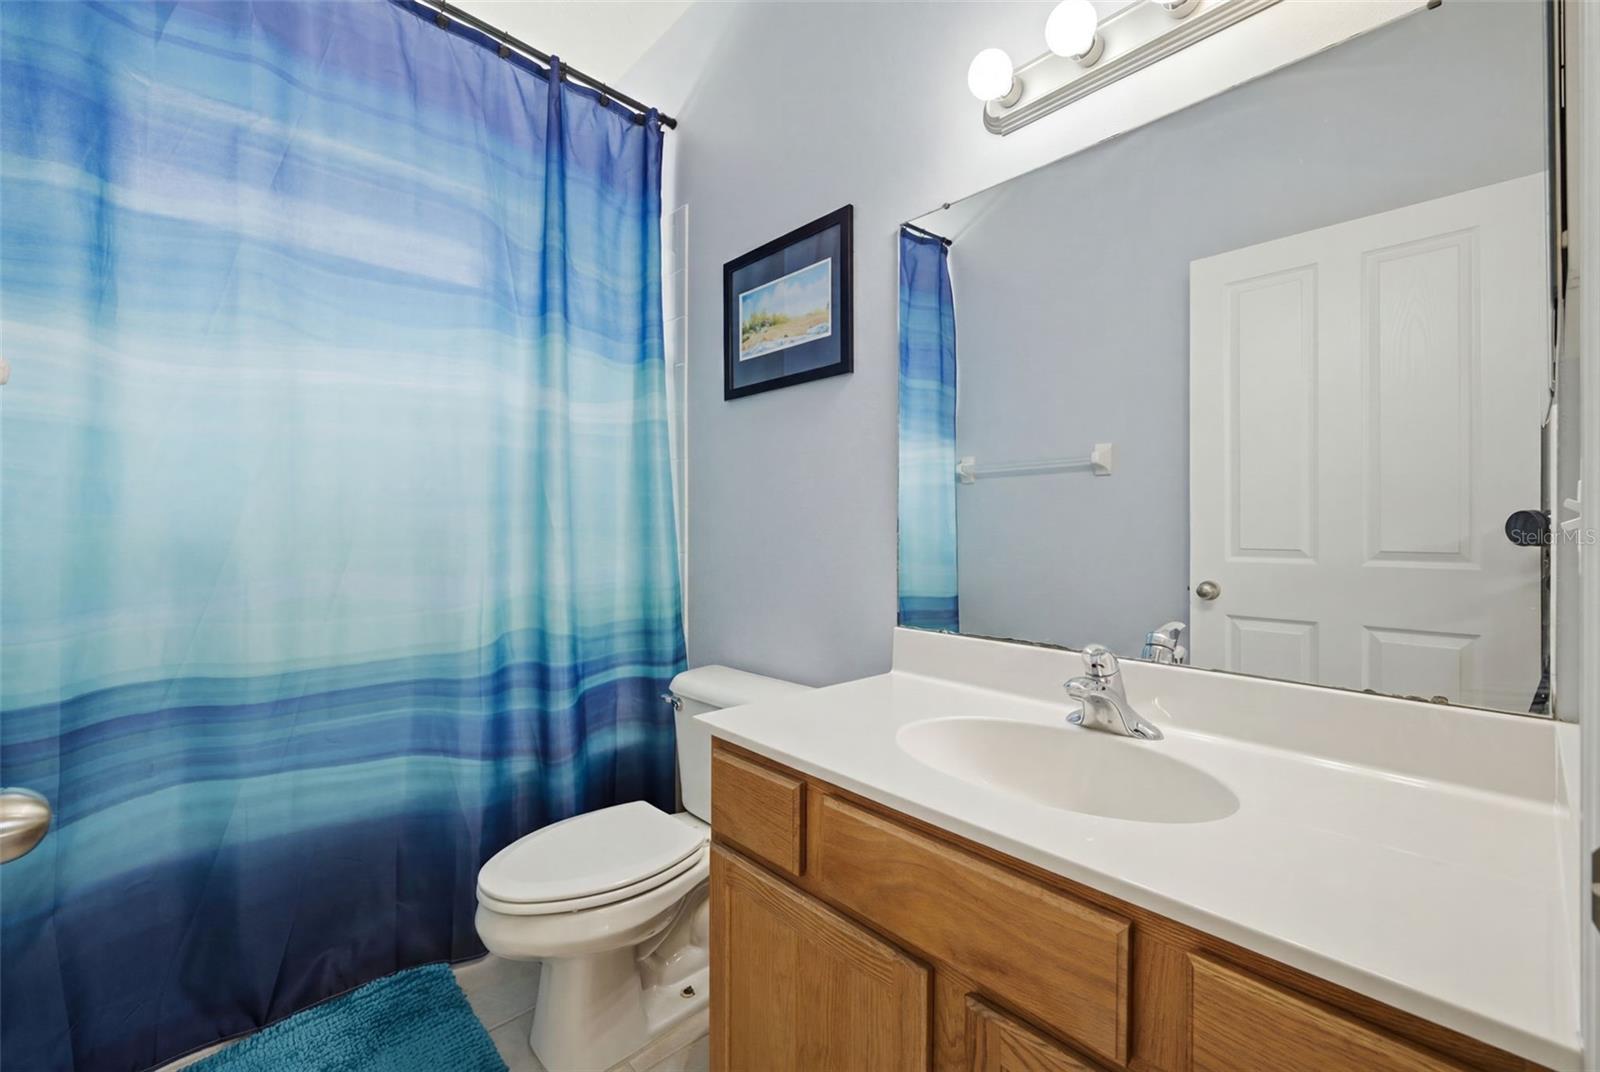
    3

  • Cooling YN

    YES

  • Cooling

    Central Air

  • Fireplace YN

    NO

  • Heating YN

    YES

  • Heating

    Central

  • Pet friendly

    Yes

Exterior

  • Garage

    Yes

  • Garage spaces

    2

  • Construction Materials

    Block

  • Parking

    Garage Door Opener, Attached

  • Patio and Porch Features

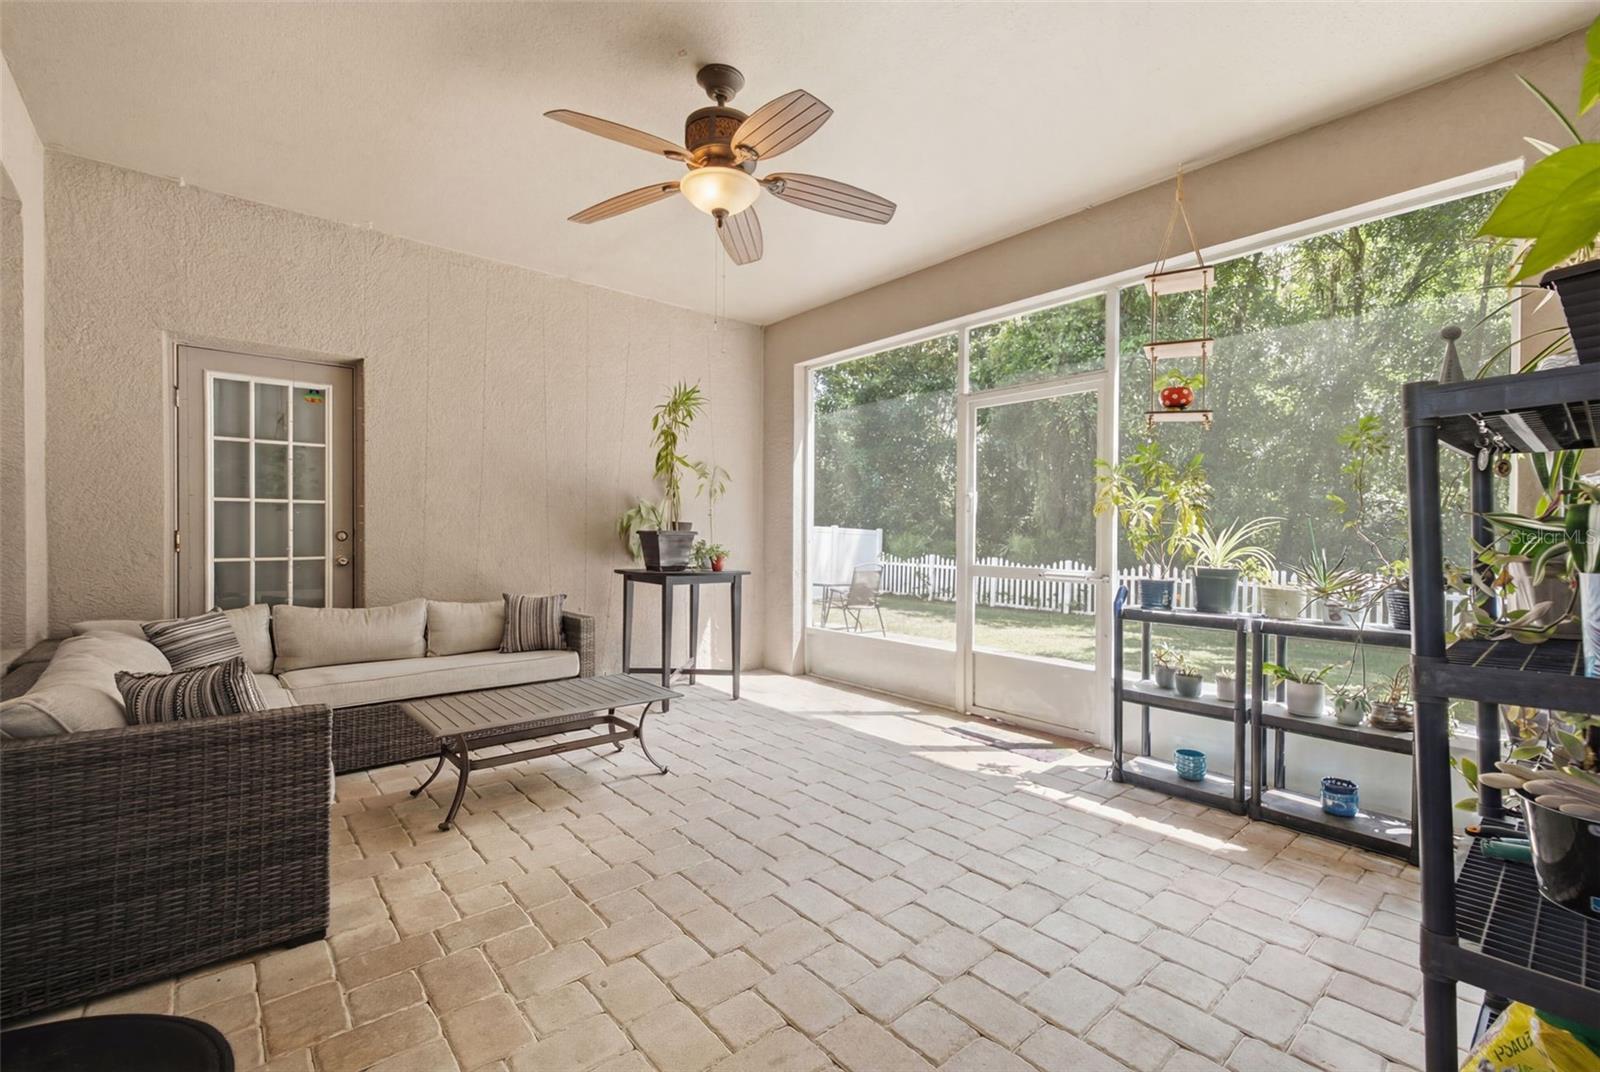
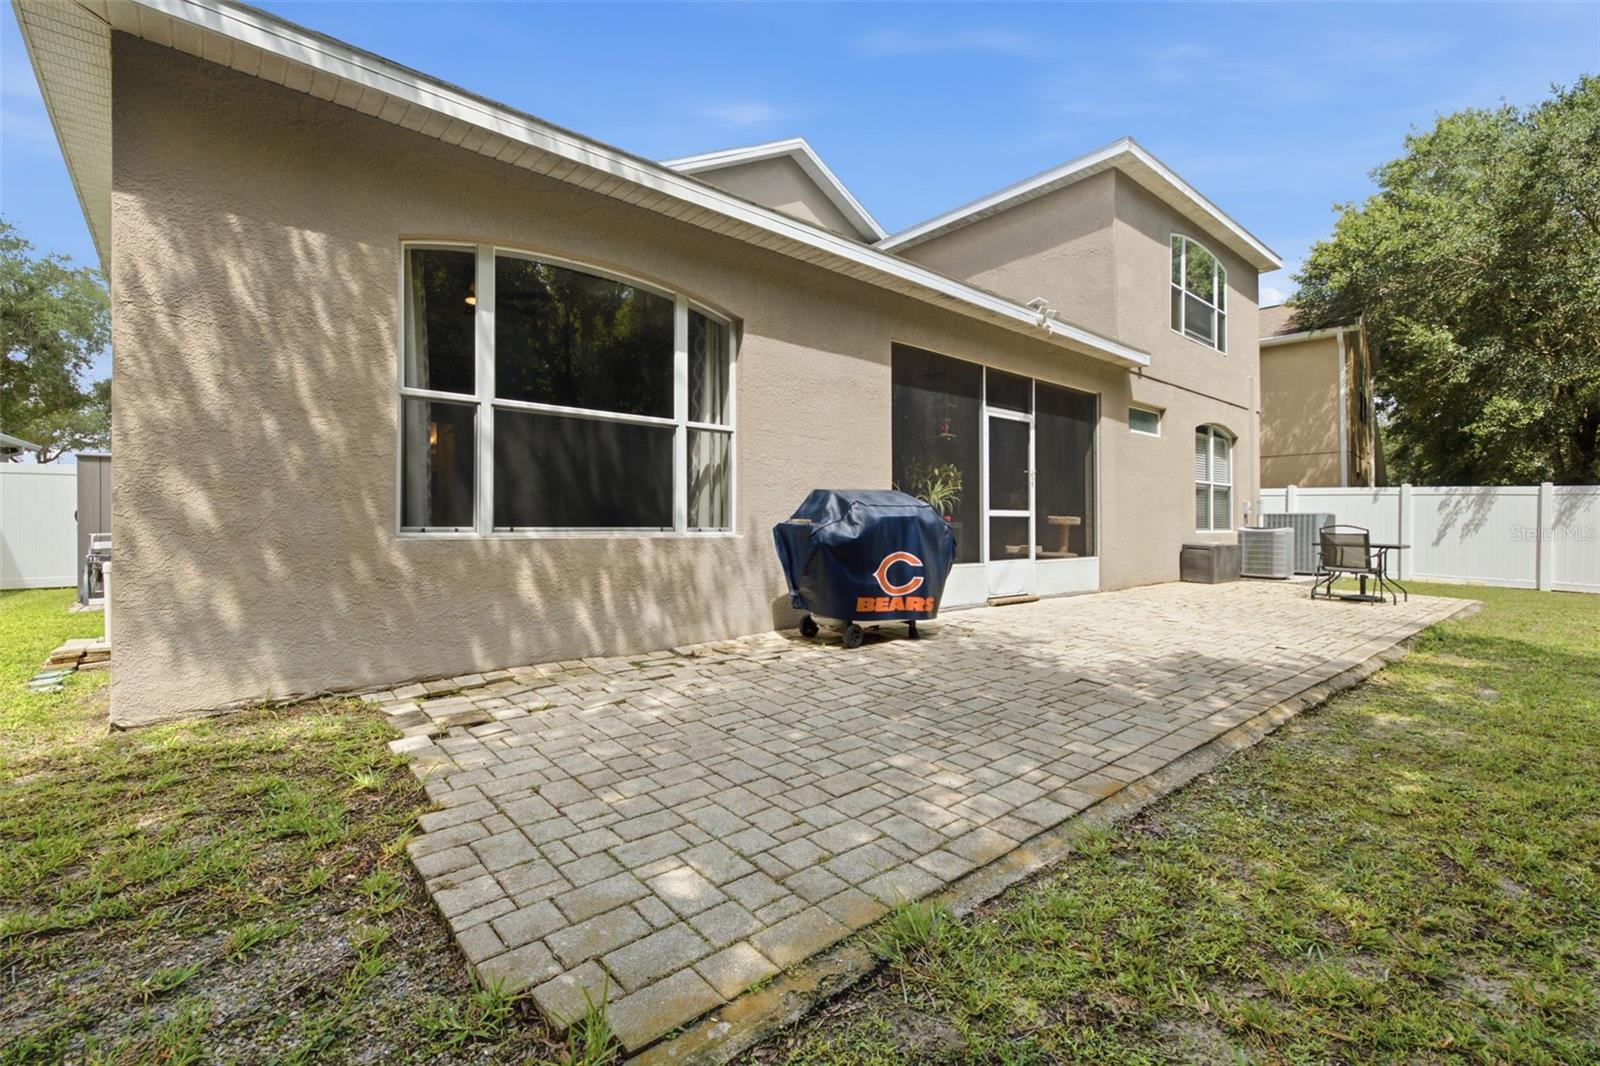
    Covered, Rear Porch, Screened

  • Pool

    No

  • Waterfront YN

    NO

  • View

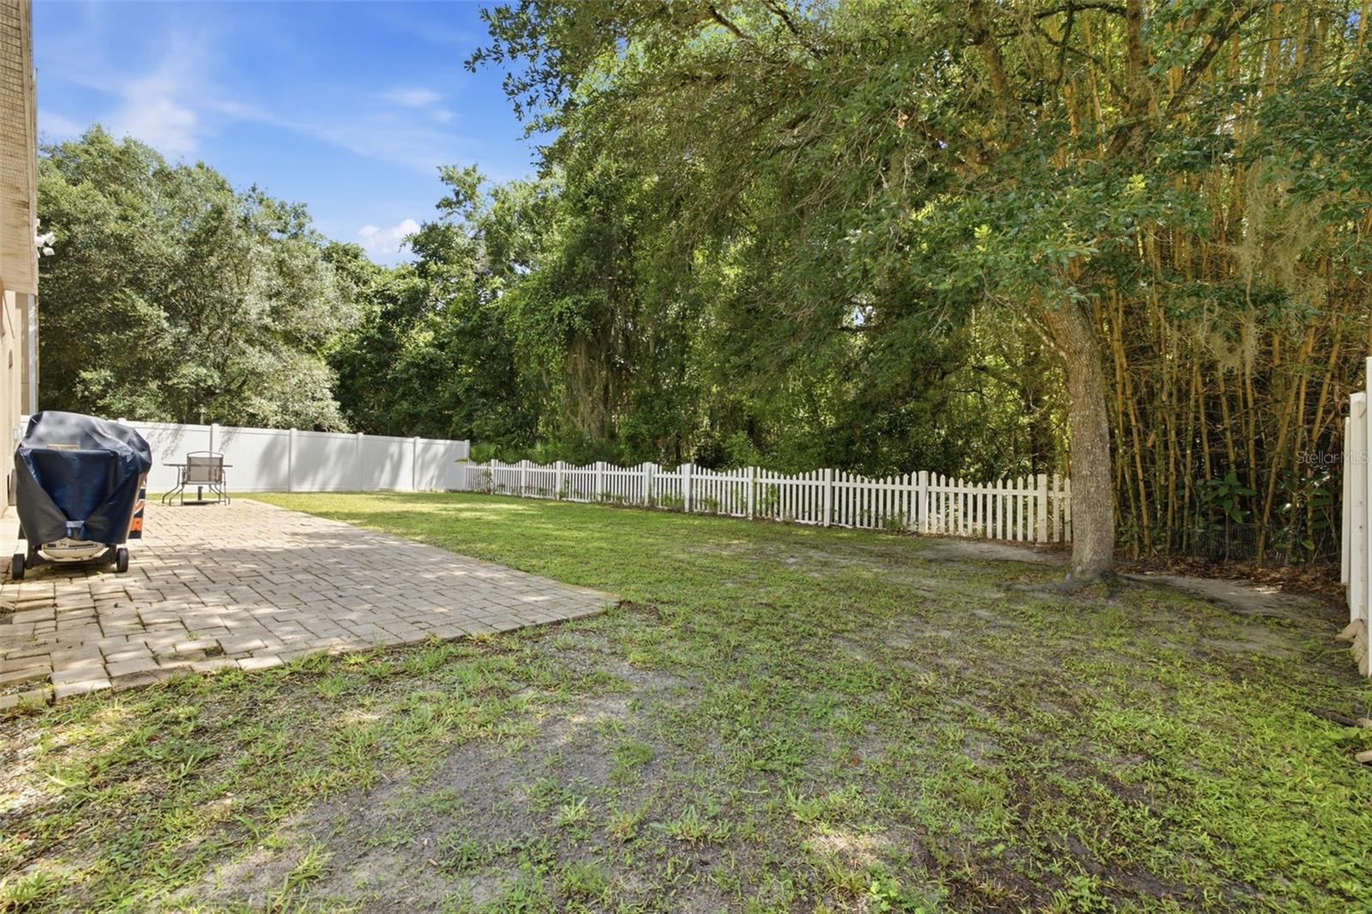
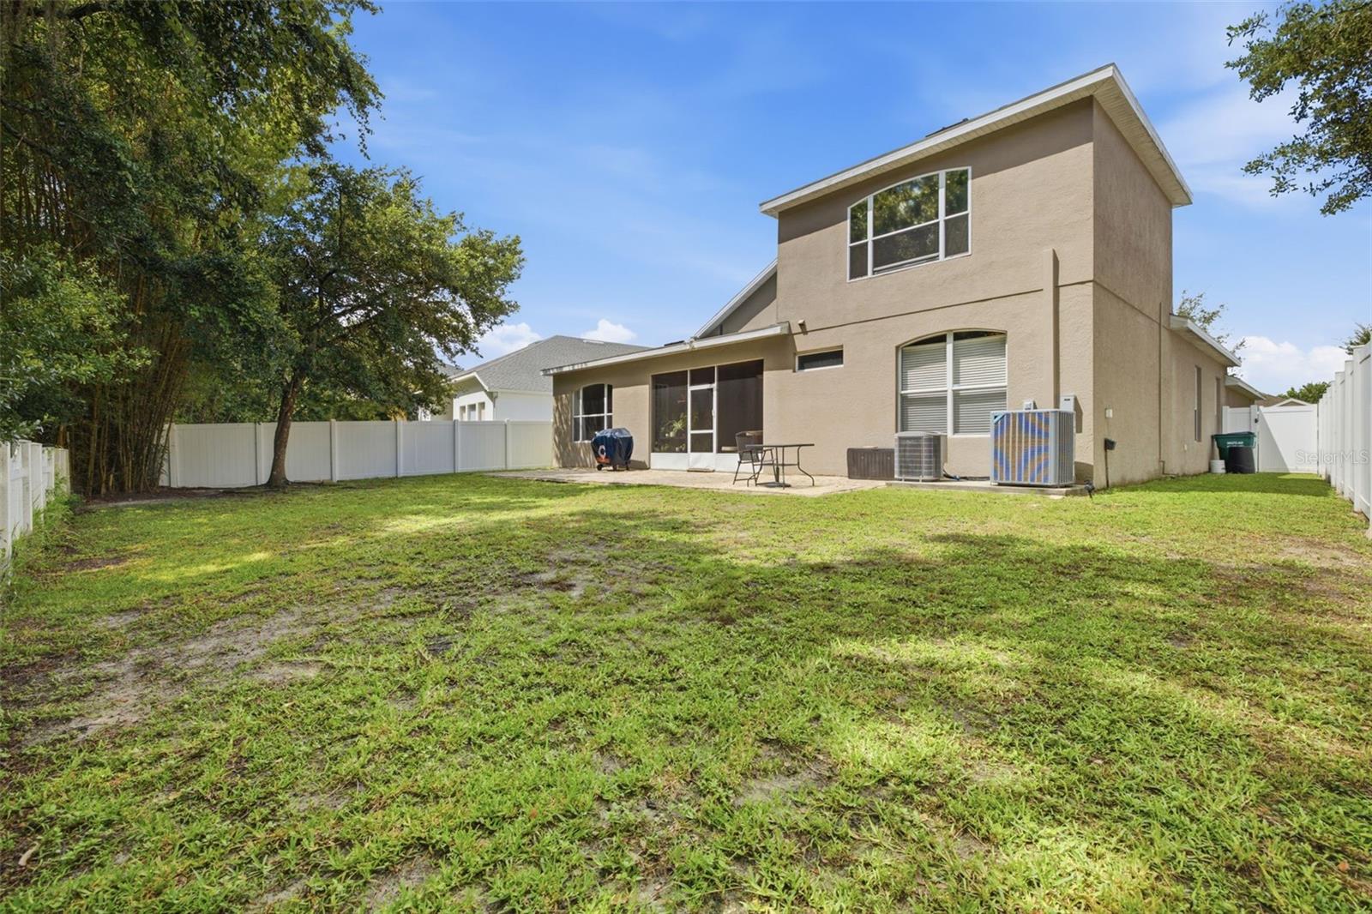
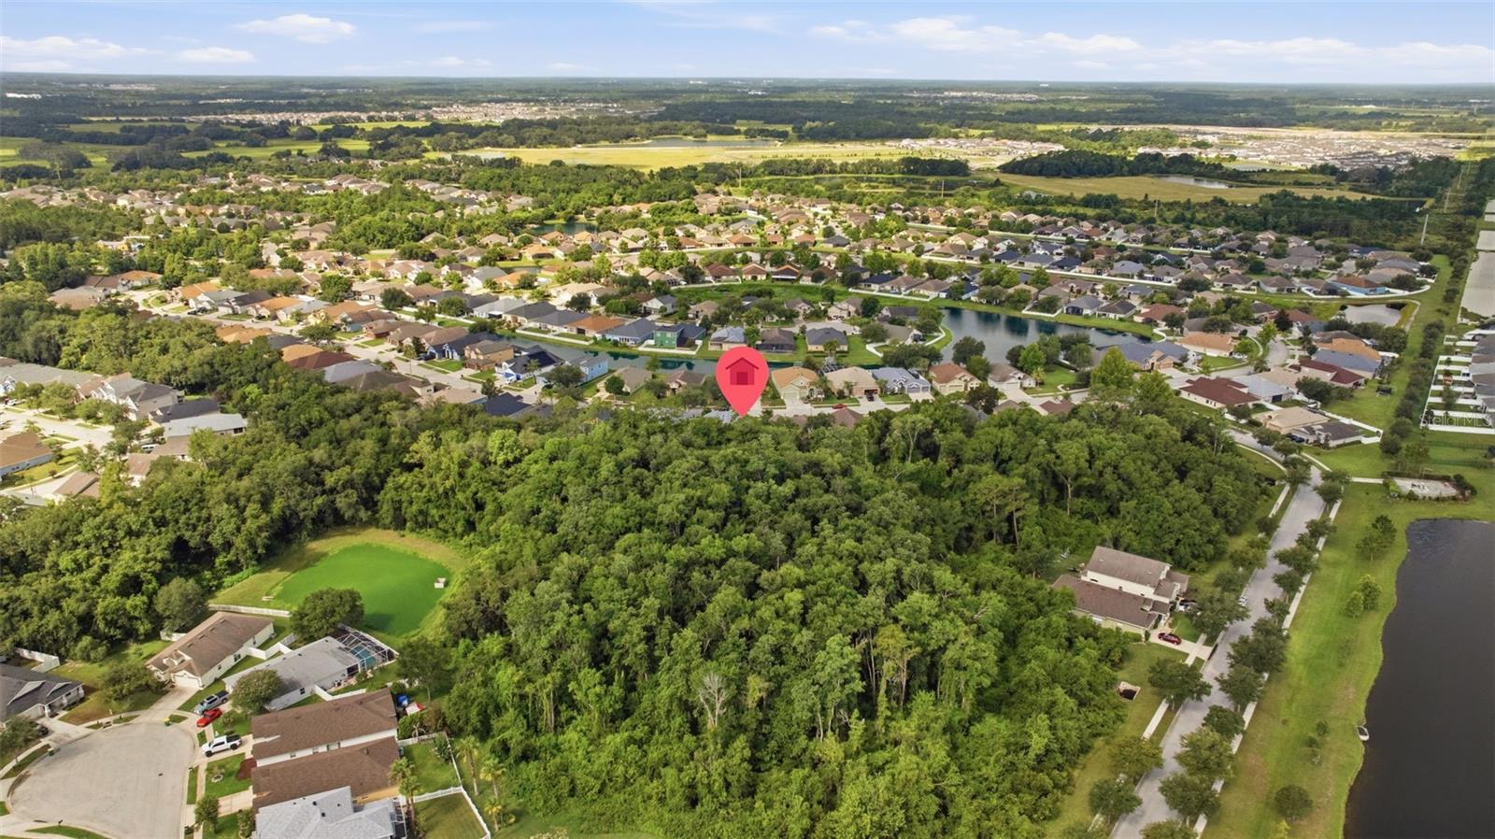
    Trees/Woods

Area & Lot

  • Lot Size(acres)

    0.18

  • Lot Size(square feet)

    7684.0

  • Property Type

    Residential

  • Property Sub Type

    Single Family Residence

Price

  • Sales Price

    $480,000

  • Tax Amount

    $8,990.58

  • Sq. Footage

    2, 997

  • Price/SqFt

    $160

HOA

  • Association

    YES

  • Association Fee

    $110

  • Association Fee Frequency

    Annually

  • Association Fee Includes

    N/A

  • Total Monthly Fees

    $9.17

School District

  • Elementary School

    N/A

  • Middle School

    N/A

  • High School

    N/A

Property Features

  • New Construction

    NO

  • Foundation Details

    Slab

  • Ownership

    Fee Simple

  • Senior Community YN

    NO

  • Sewer

    Private Sewer

  • Tax Lot

    95

  • Water Source

    Public

Schedule a Showing

Showing scheduled successfully.

<
>
IN PERSON
VIA CHAT

What is 3 + 4 ?


Change time

Mortgage calculator

Estimate your monthly mortgage payment, including the principal and interest, property taxes, and HOA. Adjust the values to generate a more accurate rate.

Your payment

Principal and Interest:

$

Property taxes:

$

HOA fees:

$

Total loan payment:

$

Total interest amount:

$

Location

County

Pasco

Elementary School

Middle School

High School

Listing Courtesy of Melissa DeMaria , KELLER WILLIAMS TAMPA PROPERTIES

RealHub Information is provided exclusively for consumers' personal, non-commercial use, and it may not be used for any purpose other than to identify prospective properties consumers may be interested in purchasing. All information deemed reliable but not guaranteed and should be independently verified. All properties are subject to prior sale, change or withdrawal. RealHub website owner shall not be responsible for any typographical errors, misinformation, misprints and shall be held totally harmless.

Agent Ashley Baillio

FOUNDER

Ashley Baillio

Call Ashley today to schedule a private showing.


* Listings on this website come from the FMLS IDX Compilation and may be held by brokerage firms other than the owner of this website. The listing brokerage is identified in any listing details. Information is deemed reliable but is not guaranteed. If you believe any FMLS listing contains material that infringes your copyrighted work please click here to review our DMCA policy and learn how to submit a takedown request.© 2024 FMLS.
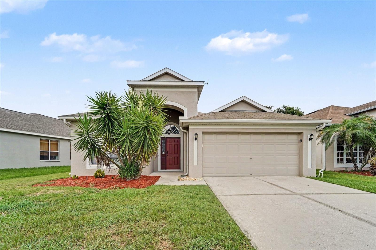
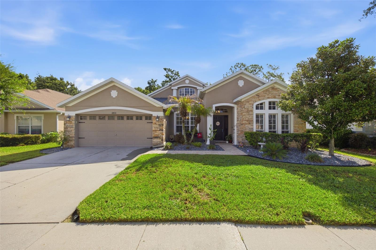
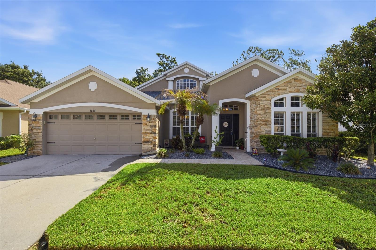
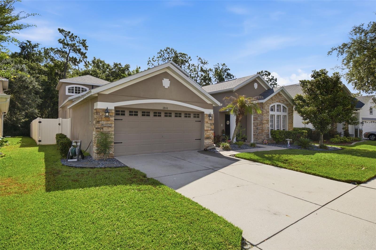
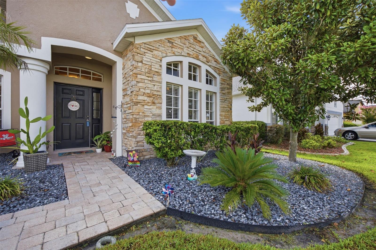
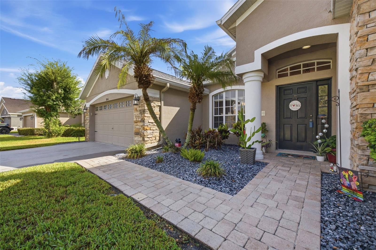
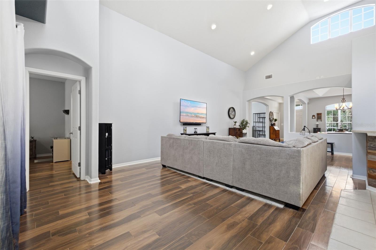
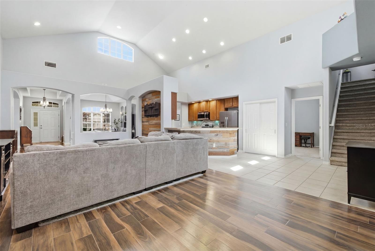
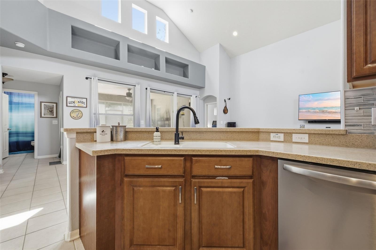
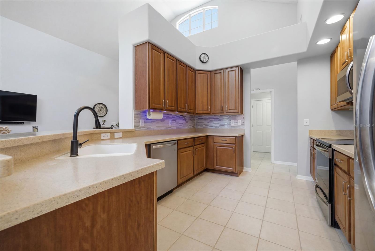
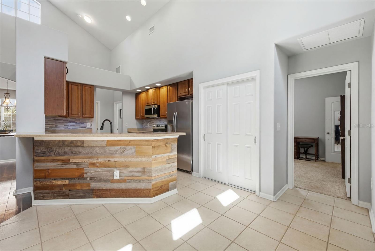
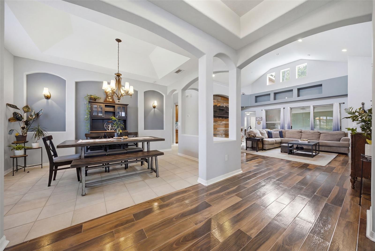
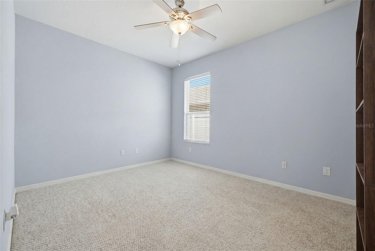
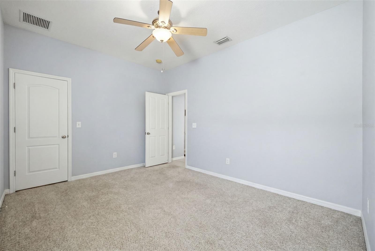
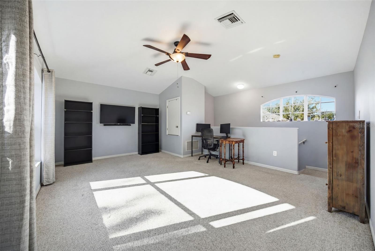
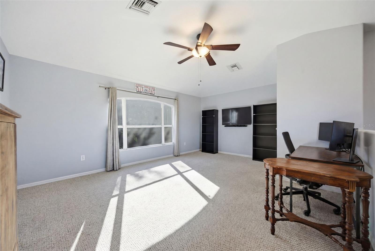
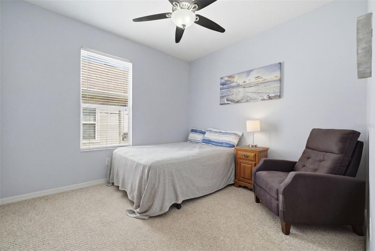
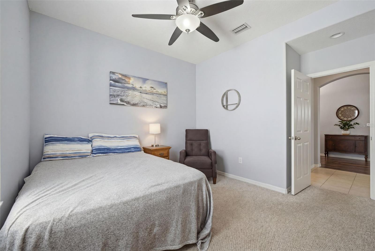
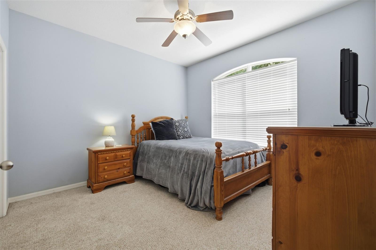
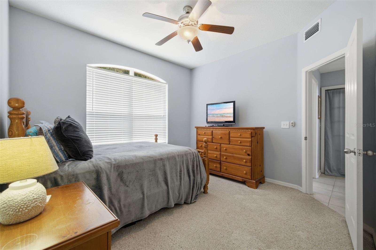
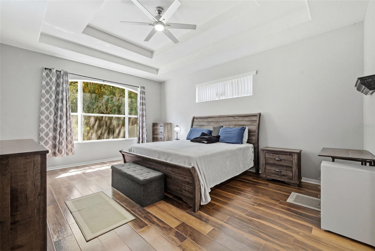
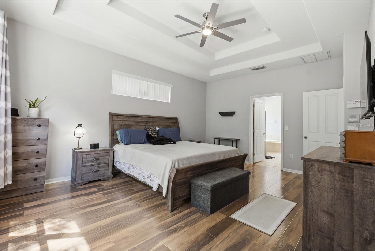
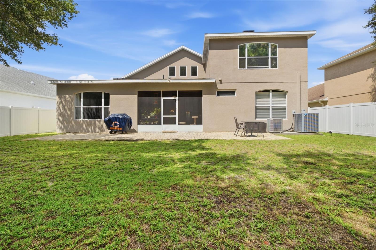
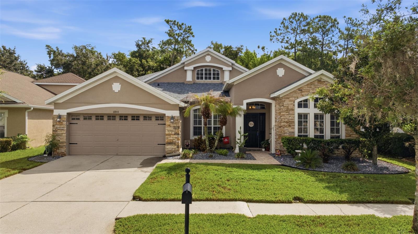
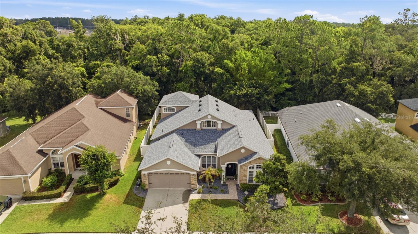
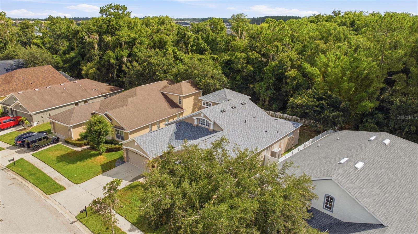
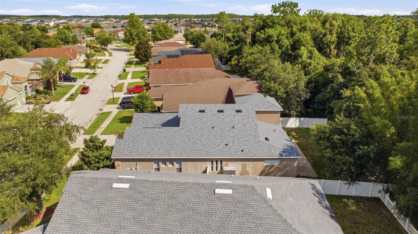
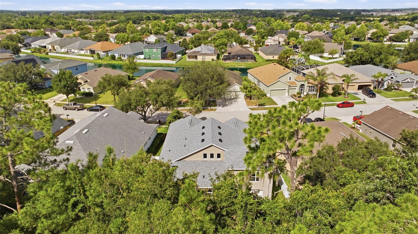
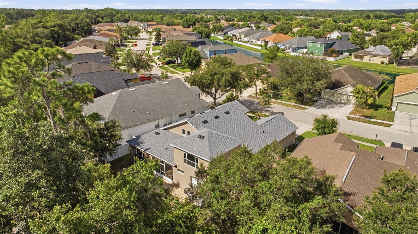
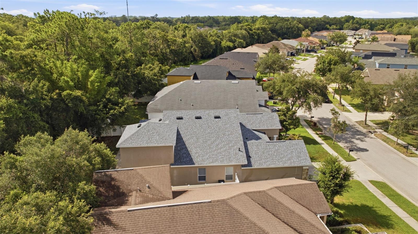
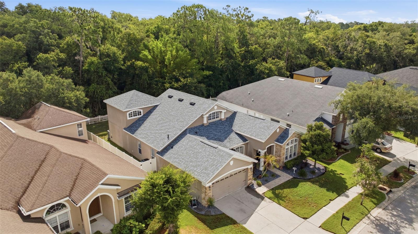
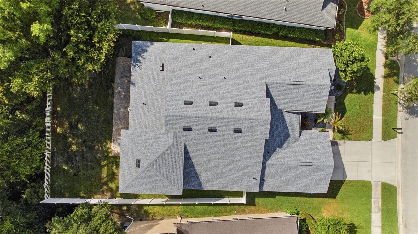
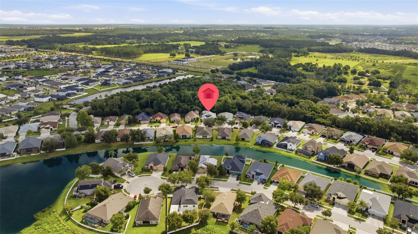
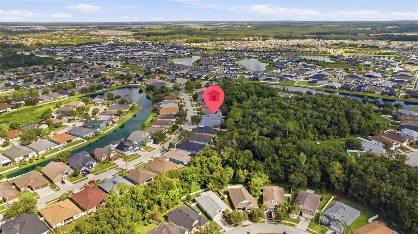
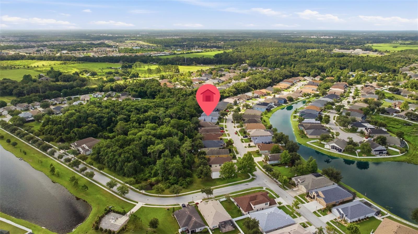
**Welcome home to 6846 Pine Springs Dr! ** This stunning residence in Wesley Chapel offers exceptional curb appeal and a thoughtful floor plan designed for both everyday living and entertaining. With 4 bedrooms—including a spacious primary suite conveniently located on the main floor—plus a versatile loft upstairs, this home offers room for everyone. Roof installed 2025. 

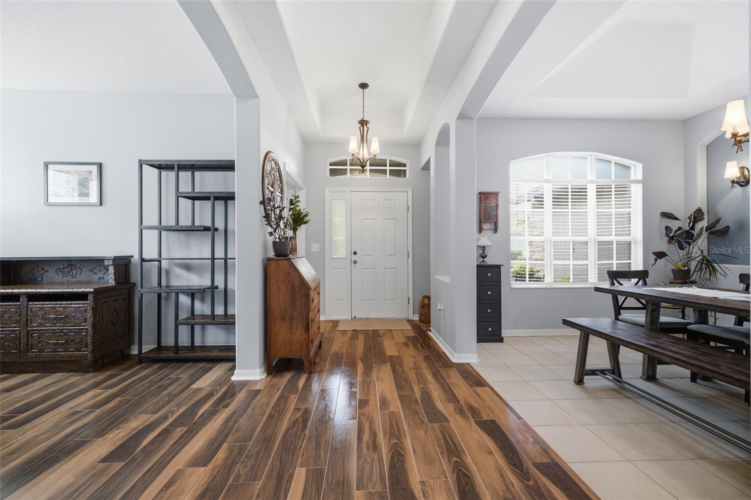
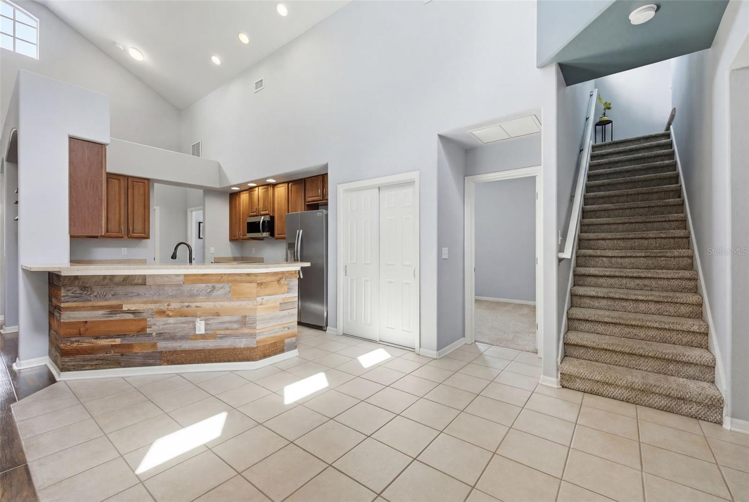
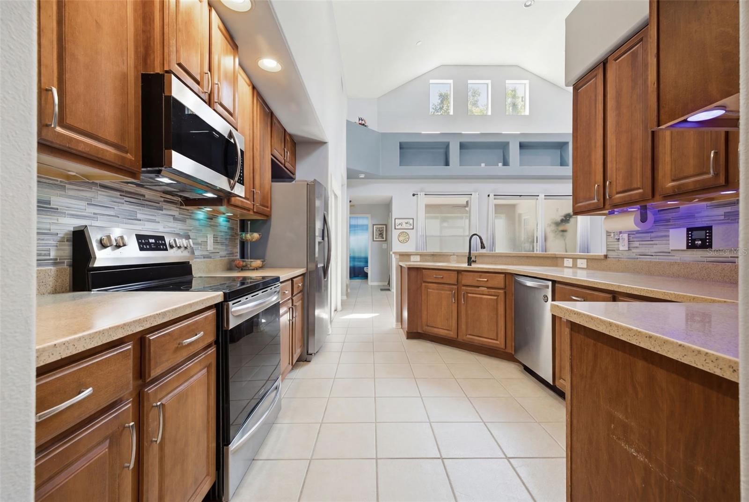
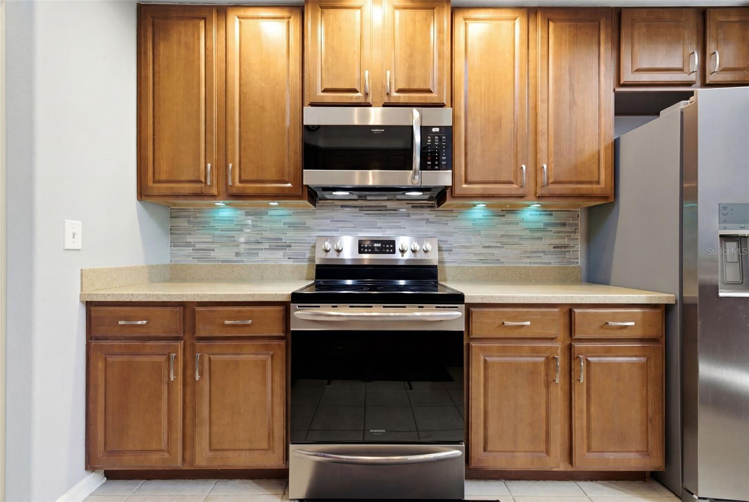
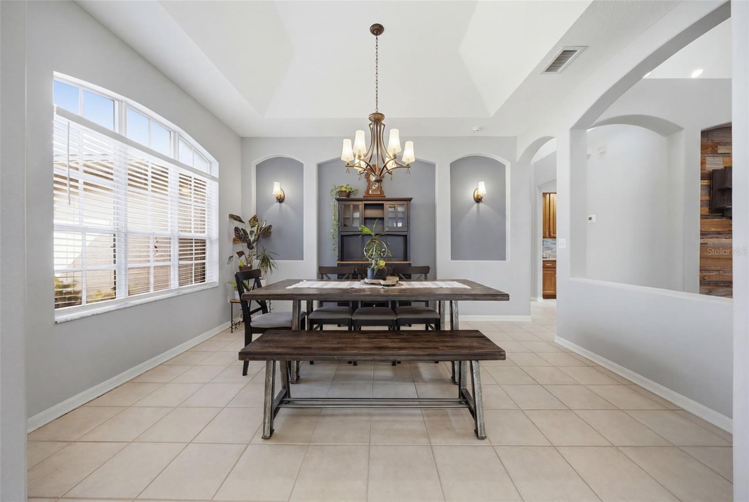
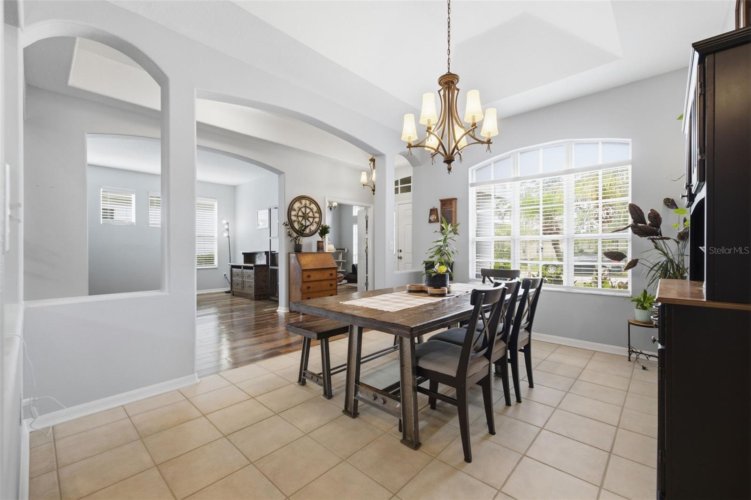
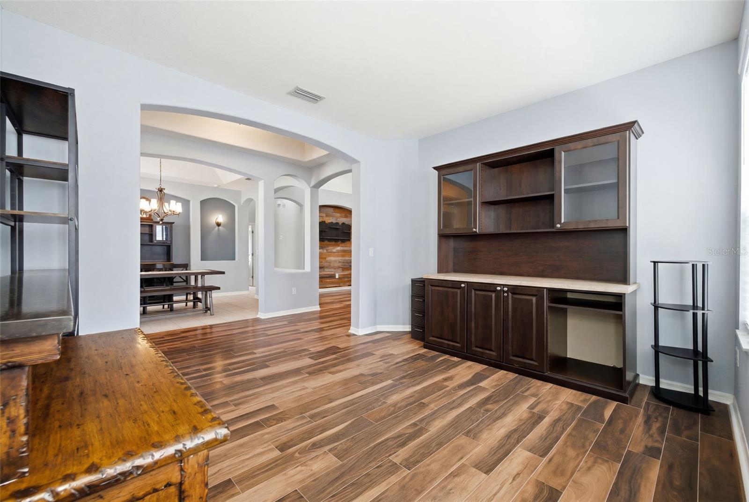
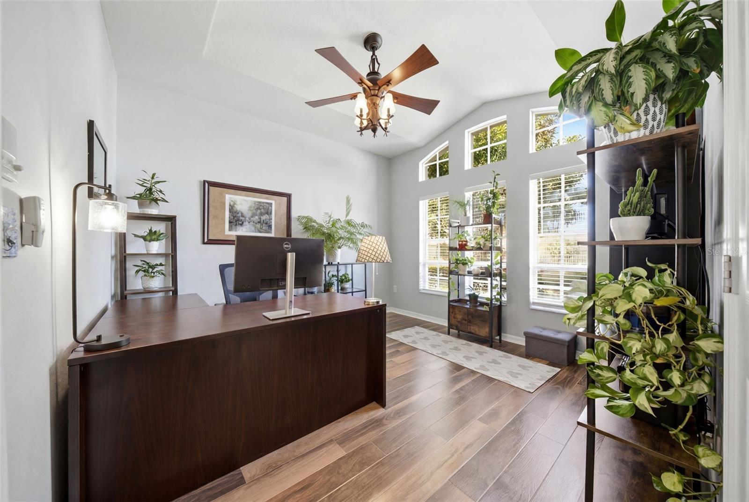
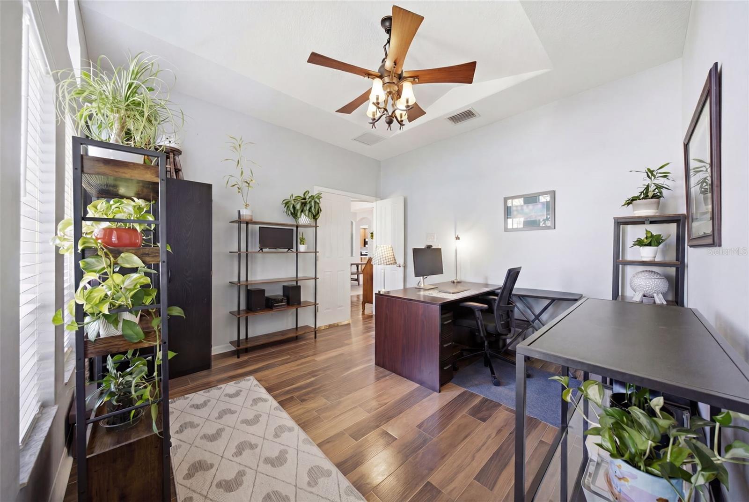
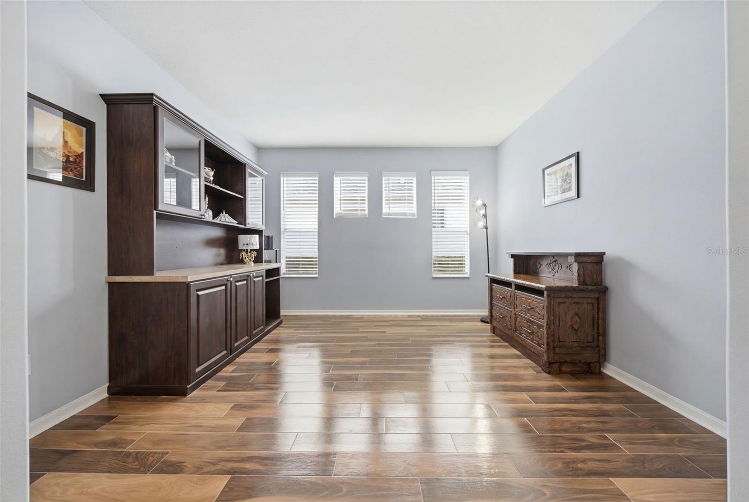
The main level also features a private office, a flexible bonus room, and a formal dining room, perfect for work-from-home needs, hobbies, or hosting. The great room flows seamlessly into a spacious kitchen, creating an ideal space for gathering and entertaining. High ceilings throughout enhance the open, airy feel, while durable, easy-care flooring installed in main living areas in 2024.

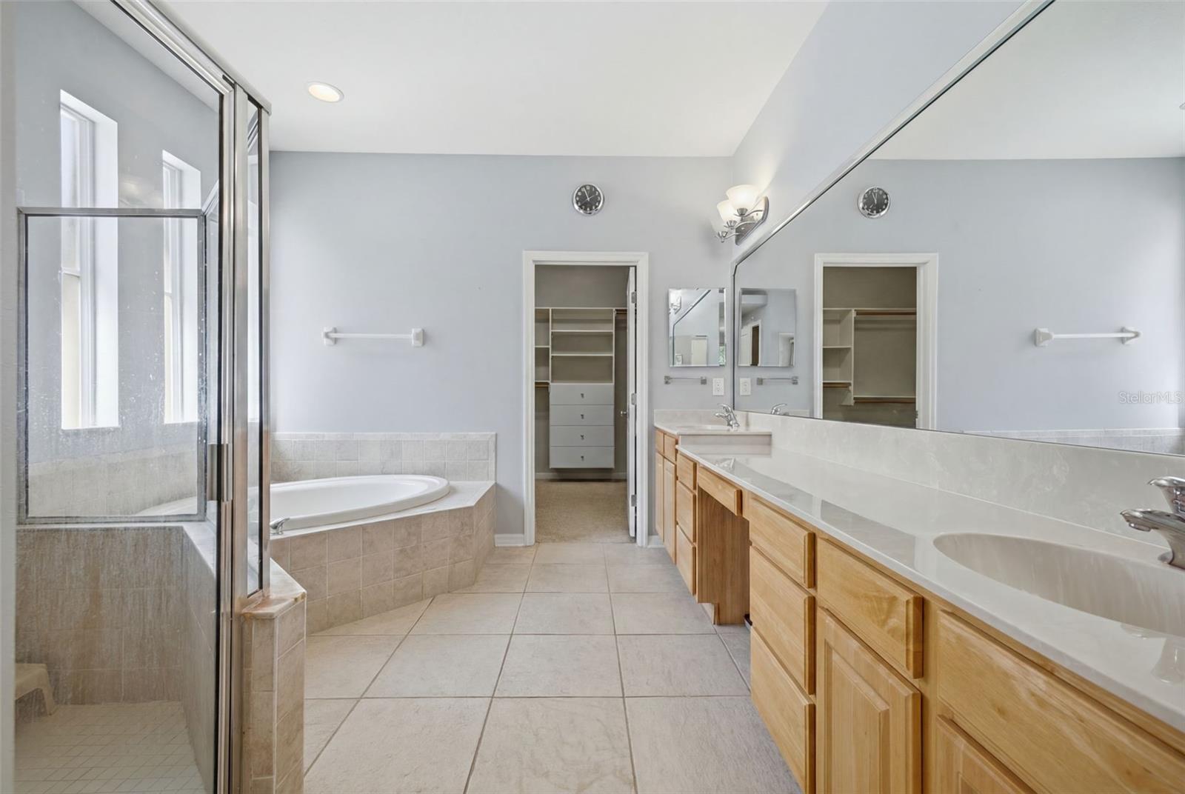
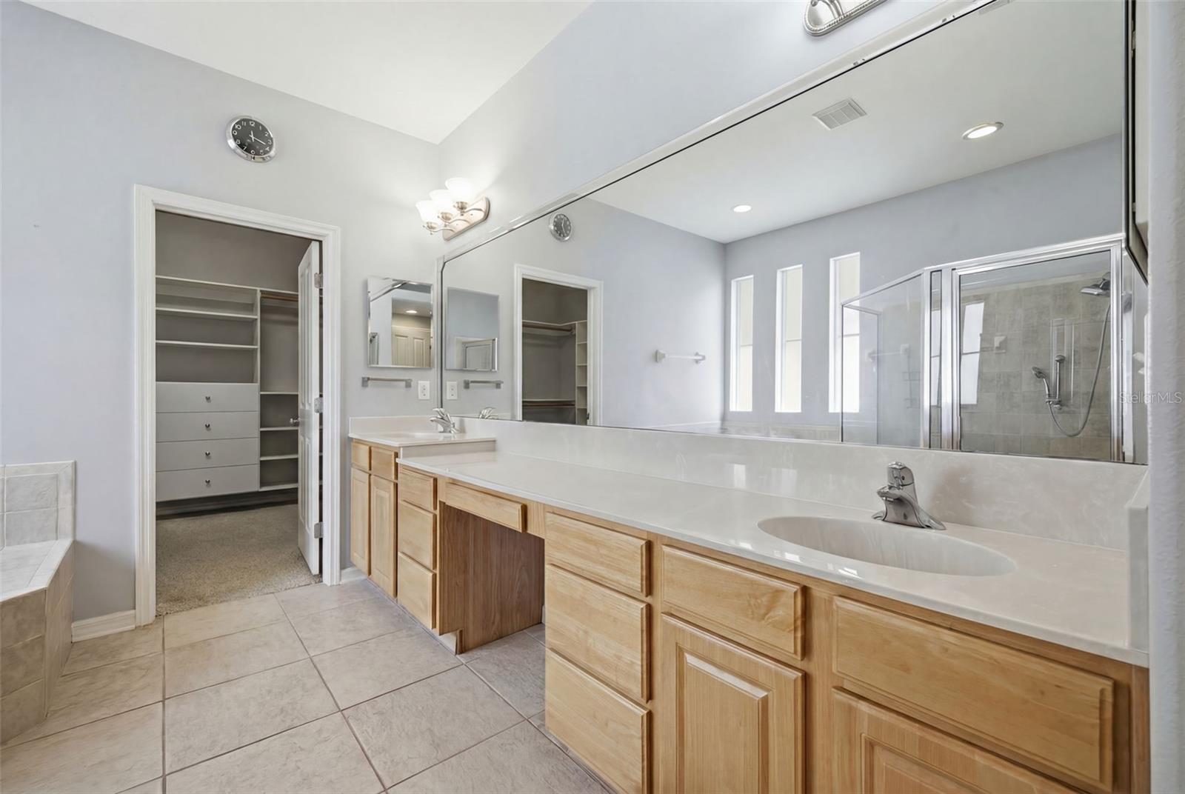
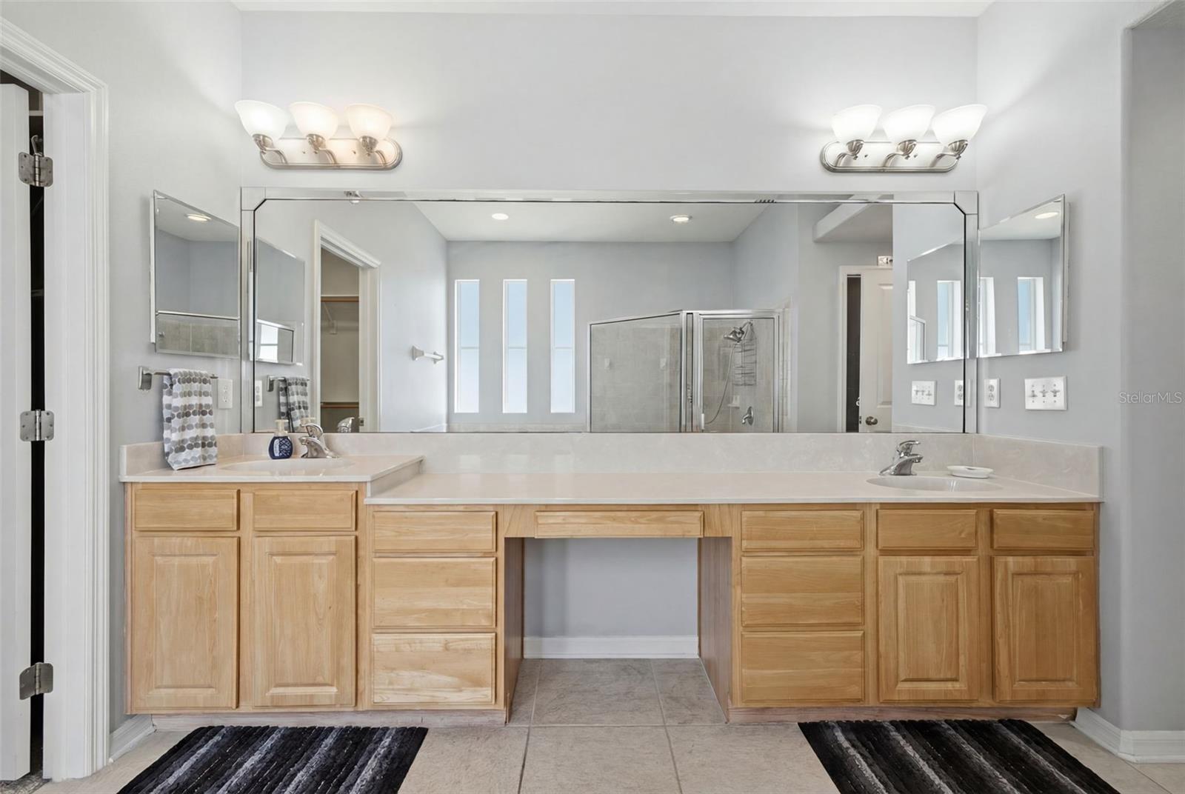
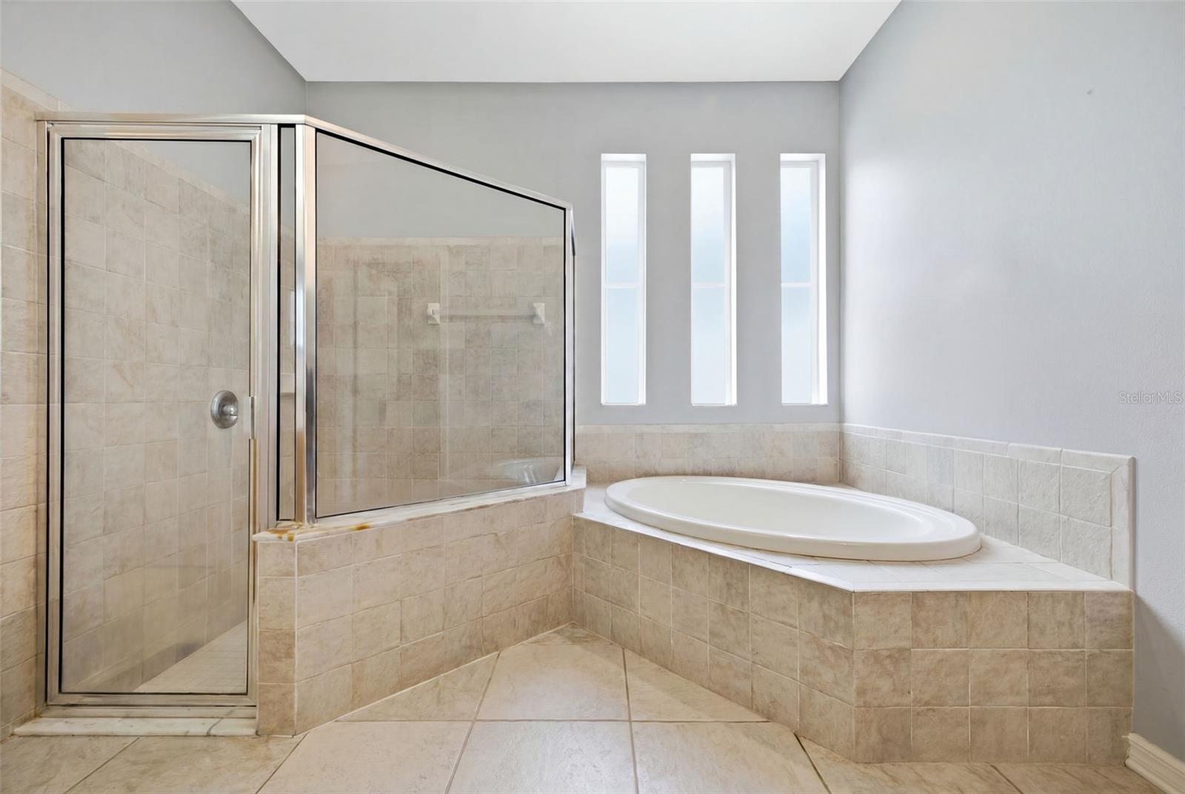
The primary suite is a true retreat, complete with a spa-like bath featuring a walk-in shower, garden tub, private water closet, and double vanities, plus generous walk-in closets for ample storage.

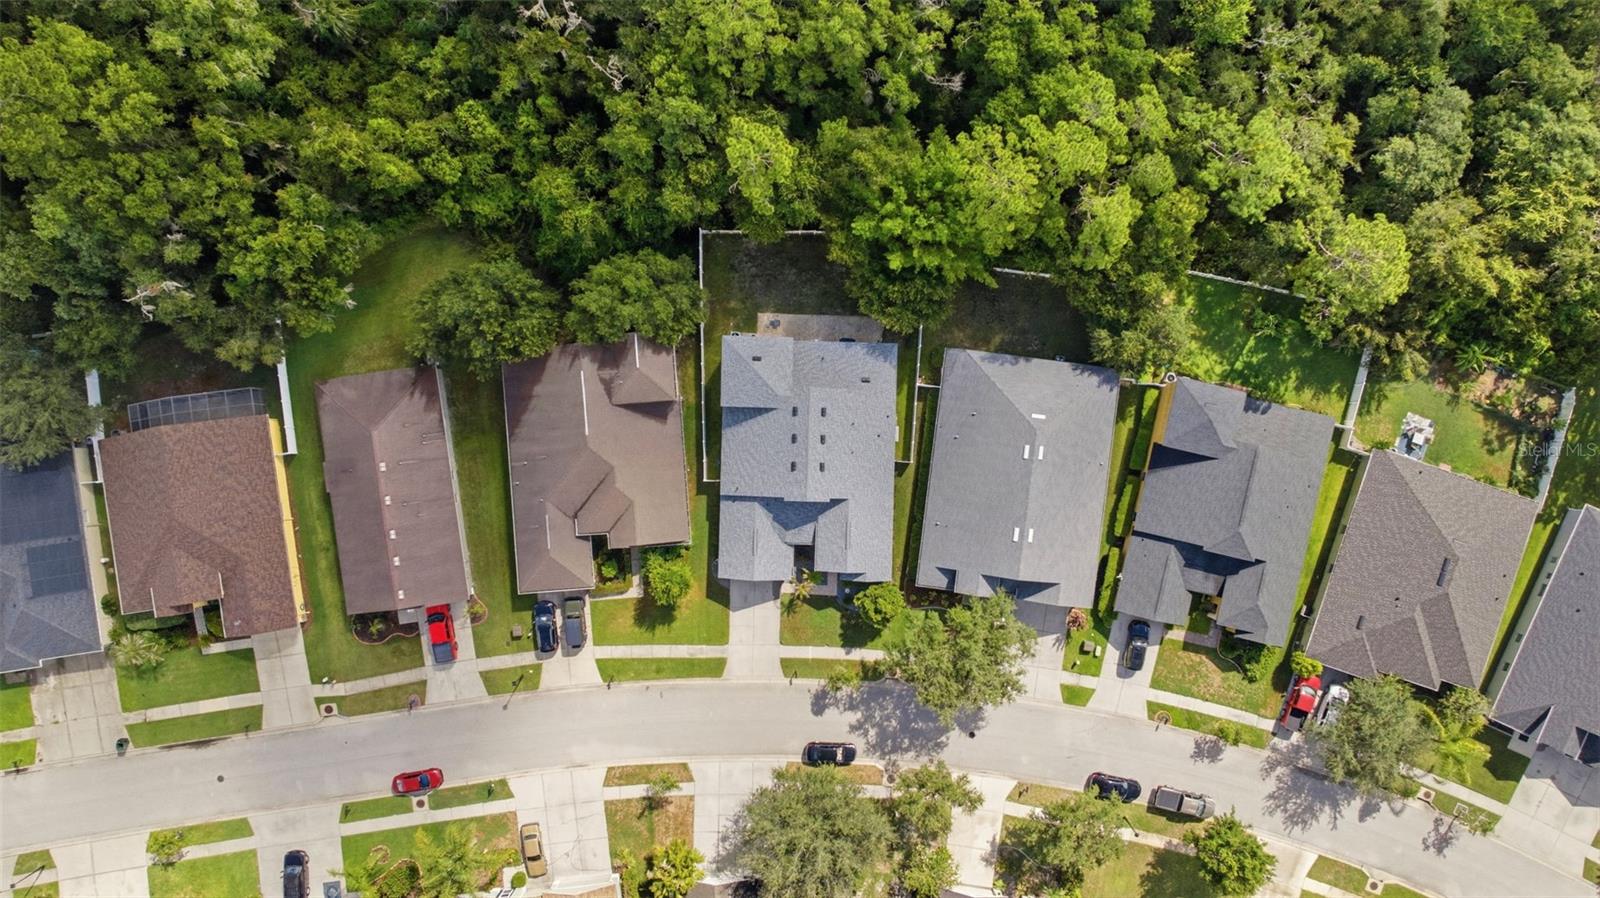
Step outside to the screened lanai, where you can relax and unwind while overlooking the backyard and peaceful conservation views—a perfect spot for morning coffee or evening relaxation.

Don't miss this move-in ready home that combines style, function, and location. Schedule your private showing today!

6846 PINE SPRINGS

Message successfully sent.

What would you like to know?

What is 3 + 4 ?

I agree to receive email communication and understand I can unsubscribe at any time.

I agree to be contacted by Sell South Florida via call, email, and text for real estate services. To opt out, you can reply 'stop' at any time or reply 'help' for assistance. You can also click the unsubscribe link in the emails. Message and data rates may apply. Message frequency may vary. Privacy Policy

Related Properties

New on site 1 day ago
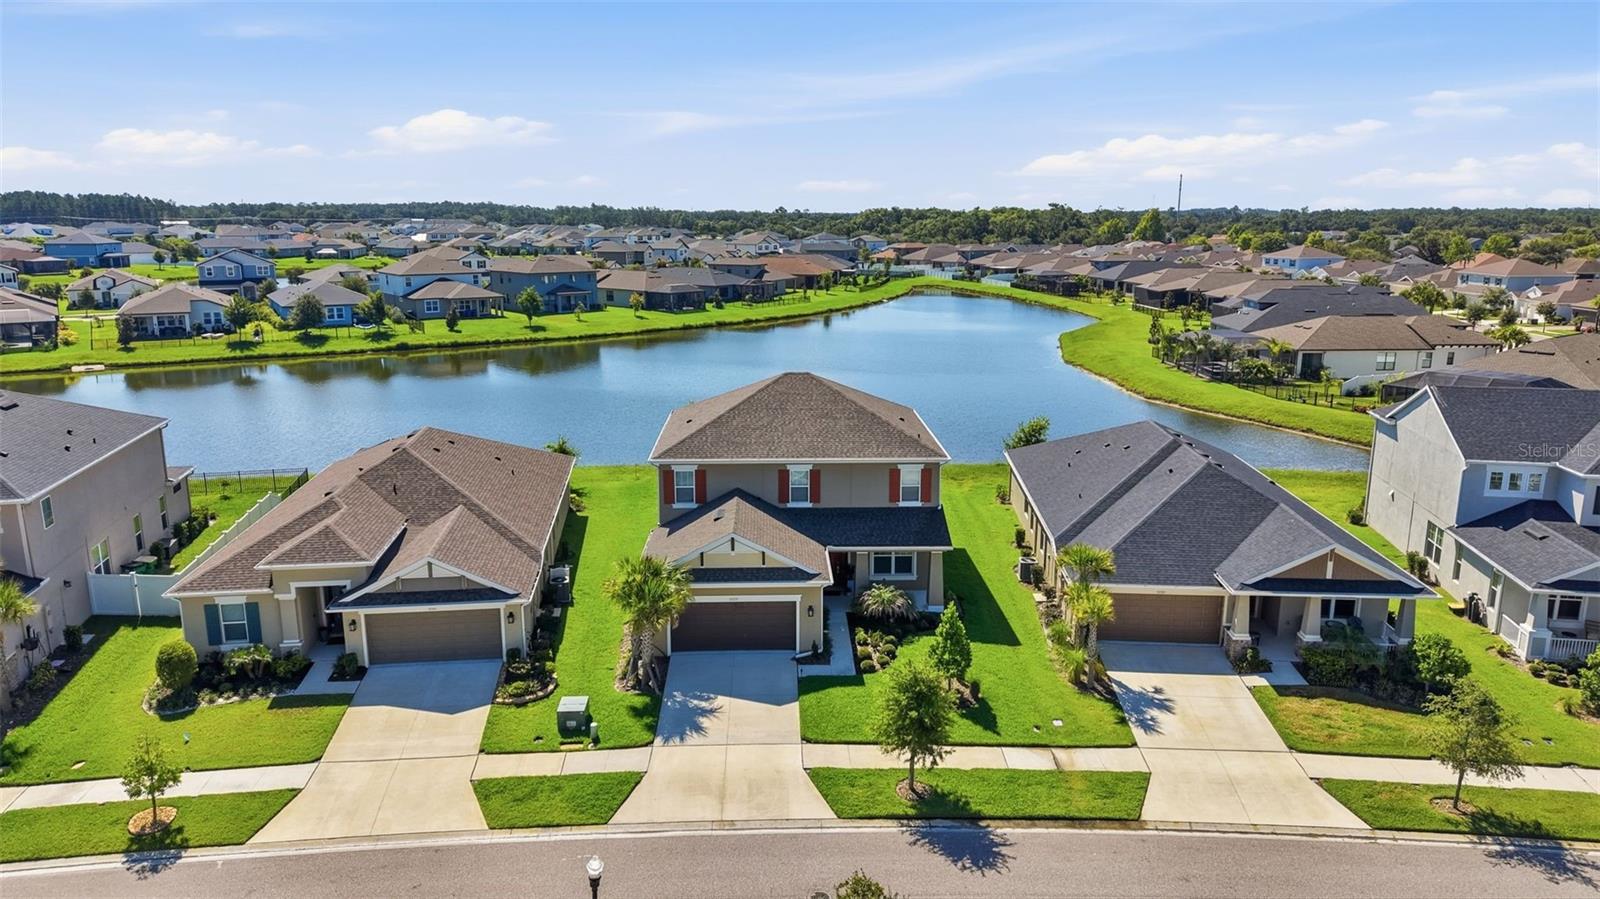
This exceptional 3-bedroom, 2-bathroom single-story home is in pristine, move-in ready condition, perfectly combining effortless stairs-free living with premium modern updates. The heart of the home features a beautifully refreshed kitchen fully outfitted with elegant granite countertops, creating a sophisticated and highly durable hub for meal preparation that seamlessly connects to the main living areas. Designed with a thoughtful layout, the interior transitions beautifully into the private quarters where all the bedrooms feature cozy, plush carpeting underfoot for added warmth, while leading outdoors to a spacious backyard that provides a wonderful private canvas for gardening, pets, or play. Complete with an attached 2-car garage providing secure parking, a front office, and excellent extra utility storage, this turnkey residence is meticulously prepared for a completely stress-free transition into a stylish, relaxed lifestyle.
#O6421045

WESLEY CHAPEL

4906 PENNECOTT WAY

3 Beds

2 Baths

2,062 Sq.Ft.

$384,900

MLS#: O6421045
New on site 2 days ago
Welcome to this stunning, move-in ready two story home located in the sought after Watergrass community. Boasting a thoughtful and highly functional layout, this property features 4 bedrooms, 3.5 bathrooms, a second floor loft, and a versatile flex room that can easily serve as a 5th bedroom, dedicated home office, playroom or media room. The heart of the home is the spectacular open concept family room, defined by beautiful tile flooring and dramatic double height ceilings that flood the space with natural light. This grand living area flows seamlessly into the modern kitchen, beautifully styled with sleek finishes, an elegant tile backsplash, and upgraded light fixtures that add a touch of contemporary luxury. Upstairs, the secondary bedrooms are perfectly configured, including a convenient Jack-and-Jill bathroom setup. Step out back to your large, screened-in lanai to enjoy a peaceful, serene pond view, the perfect backdrop for relaxing mornings or evening gatherings. As a resident of Watergrass, you’ll enjoy resort style amenities, including three community pools (resort style-zero entry pool that soon will be heated, lap pool, regular pool), tennis courts, coming soon - pickleball courts, clubhouse with a gym, a pavilion, and numerous parks, including one right in Astoria (steps away from the house). Convenience is unmatched with I-75 just minutes away and everyday essentials like Publix, Starbucks, banks, doctors/dentist offices just down the street. Top-rated schools, including Watergrass Elementary, Kirkland Ranch Academy of Innovation, and Innovation Preparatory Academy, are just moments away. The home’s prime location also offers easy access to Tampa Premium Outlets, Wiregrass Mall, KRATE at the Grove, top hospitals, and an array of dining and retail options. This extraordinary home offers an unparalleled blend of everyday comfort, convenience, and community living. Don’t miss the opportunity to make it yours, schedule your private tour today!
#TB8525953

WESLEY CHAPEL

33773 ASTORIA CIRCLE

4 Beds

3 Baths

2,600 Sq.Ft.

$524,900

MLS#: TB8525953
New on site 2 days ago
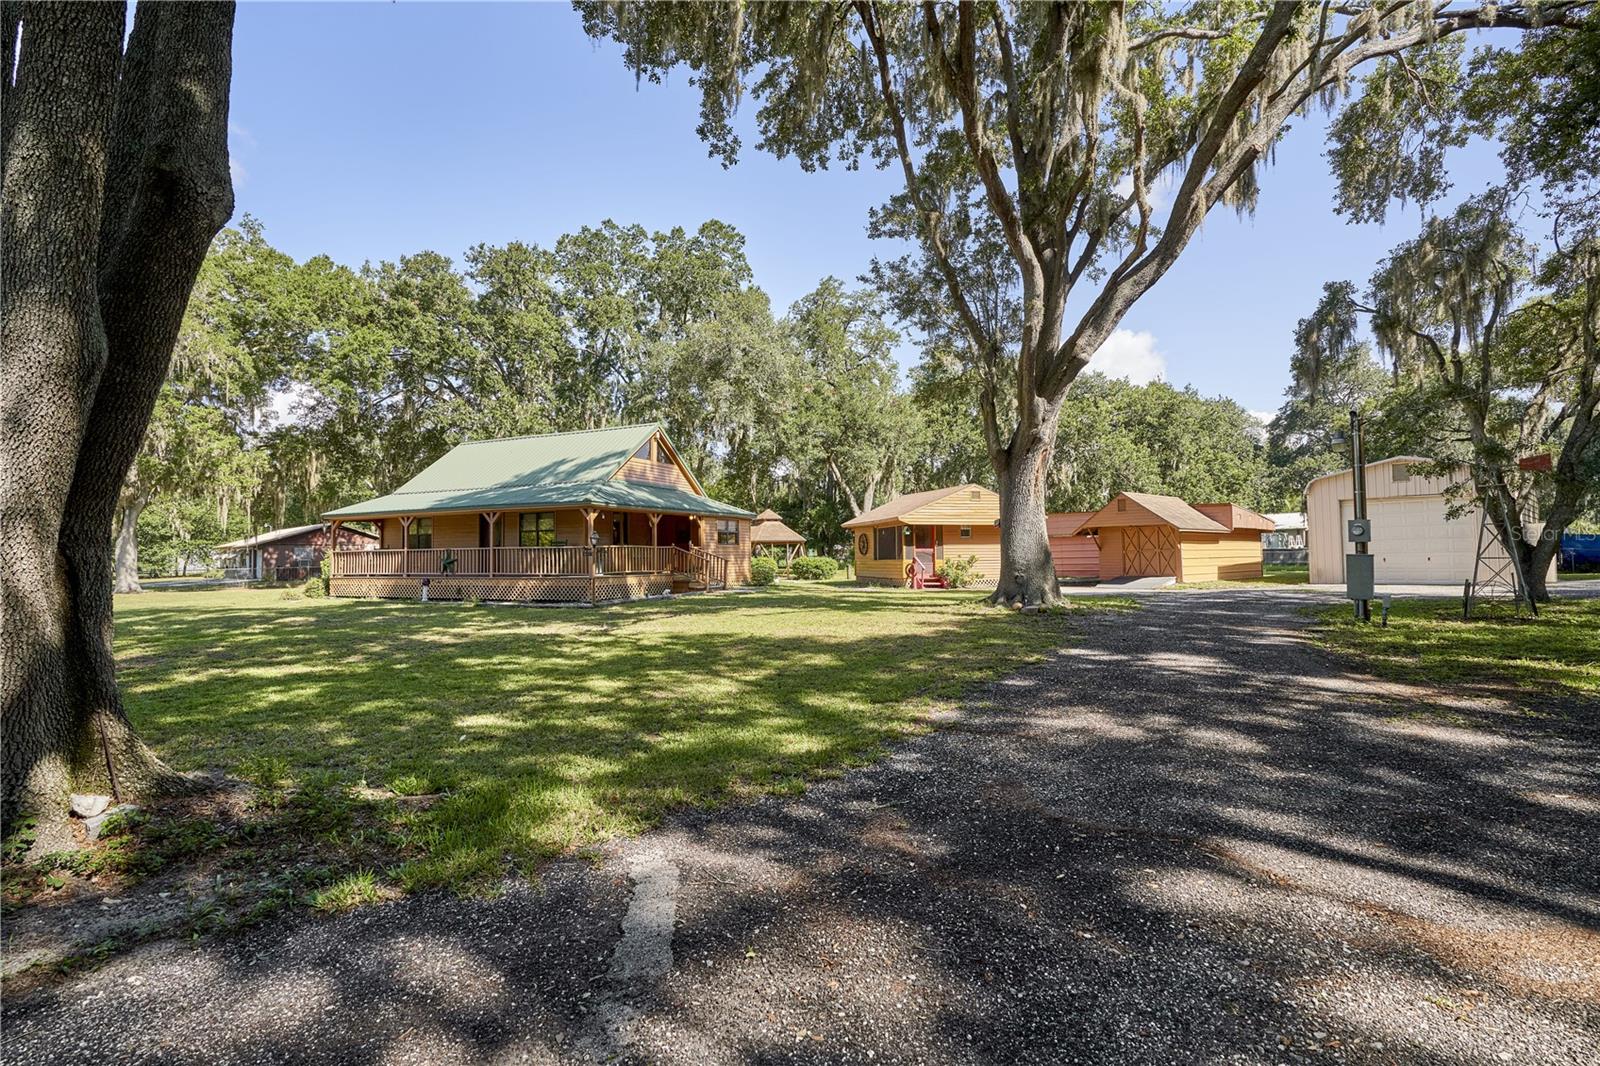
IMPRESSIVE AND UNIQUE CUSTOM-DESIGNED AND CUSTOM-BUILT HOME. THE Architectural EXTERIOR FEATURES OF THE MAIN HOUSE ARE A DRAMATIC AND STRIKING METAL ROOF DESIGN, WOOD EXTERIOR AND INVITING WRAP AROUND PORCH.   ALL SITUATED ON A TRANQUIL TREED 1 ACRE LOT.   THE INTERIOR OF THE MAIN HOUSE IS WARM AND INVITING.  YOU STEP INTO BREAKFAST ROOM WHICH LEADS TO AN OPEN KTICHEN WHICH OVERLOOKS THE GREAT ROOM LIVING ROOM.  LOTS OF WINDOWS AFFORD THE INTERIOR A LIGHT AND BRIGHT FEEL.  WARM WOOD TOUCHES WHICH INCLUDE EXPOSED WOOD BEAMS, SOLID PLANKED INTERIOR DOORS AND A STRIKING WOOD STAIRCASE WHICH LEADS TO THE SECOND FLOOR.  MASTER BEDROOM IS DOWNSTAIRS.  IT IS NICE SIZED AND HAS A WALK-IN CLOSET.   MAIN FLOOR BATHROOM IS AMPLE AND FEATURES A SHOWER, VANITY AND A PLACE FOR A STACKABLE WASHER/DRYER.   THE PROPERTY FEATURES ADDITIONAL STRUCTURES.......  FIRST A QUAINT GUEST COTTAGE WITH BEDROOM SPACE, SITTING AREA, SCREENED ENTRY AND A HALF BATH......  AN UNBELIEVABLE RV GARAGE WITH ELECTRIC GARAGE DOOR AND PEDESTRIAN DOOR.  APPROXIMATE SIZE IS 45 LONG BY 19 WIDE.  PROTECT YOUR RV AND PARK IT IN A SECURE GARAGE.....  NEXT, WE HAVE THE OVERSIZED GARAGE/WORKSHOP.  26 FEET IN LENTH AND 24 FEET WIDE.  IT PROBALBY CAN HOUSE UP TO 4 CARS.  IT FEATURES A CUSTOM-BUILT INTERIOR WRAP AROUND WORK BENCH AND SPACE FOR ANY USE. .....  CAR STORAGE, HANDYMAN WORKSHOP, ANTIQUE RESTORATION.  A CREATIVE SPACE FOR A HOBBYIST AND OR ART.   REMOTE CONTROL GARAGE DOOR ENTRY AND AGAIN A PEDESTRIAN ENTRY.  
A SEPARATE BUILDING WHICH AFFORDS A RAMP ENTRY FOR A MOTORCYCLE OR ATV.  PROVIDING ROOM TO STORE AND WORK ON YOUR MOTORCYCLE OR ATV.  ATTACHED TO THE MOTORCYCLE GARAGE IS ANOTHER GOOD-SIZED STORAGE SPACE WHICH HAS ITS OWN ENTRY......  A CHARMING OUTDOOR GAZEBO....  A CIRCULAR DRIVEWAY AFFORDS ACCESS TO ALL THE MAIN STRUCTURES.  A BRAND-NEW SEPTIC SYSTEM INSTALLED IN JUNE/JULY OF 2026.  A COMPLETELY FENCED YARD.  BEAUTIFUL TREES AND NATURE SETTING.  YET THE PROPERTY IS CLOSE TO ALL THAT WESLEY CHAPEL HAS TO OFFER AND PROVIDES QUICK ACCESS TO HIGHWAY 54 AND I-75.
PROPERTY IS BEING SOLD "AS IS".  ALL MEASUREMENTS SHOULD BE VERIFIED.   PROOF OF FUNDS ON A LENDING INSTITUTION LETTERHEAD FOR A CASH TRANSACTION OR A LETTER OF PREAPPROVAL FOR A FINANCING TRANSACTION.
#TB8522251

WESLEY CHAPEL

29953 BRIARTHORN LOOP

2 Beds

1 Baths

1,752 Sq.Ft.

$389,900

MLS#: TB8522251
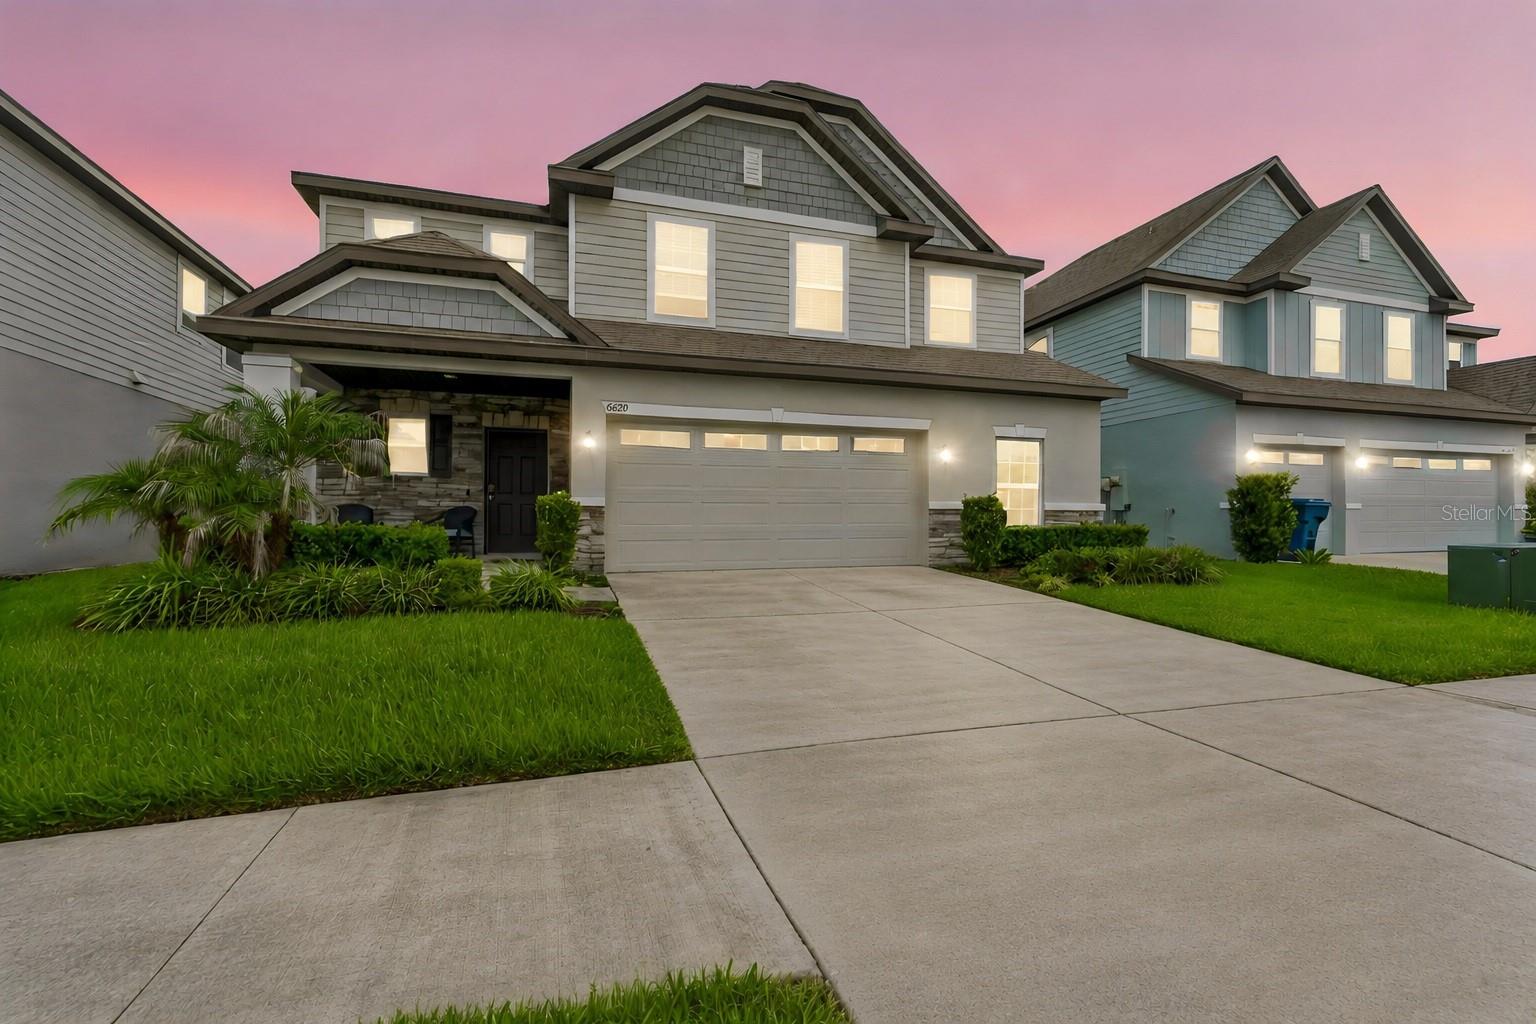
Welcome to resort-style living in Epperson, where every day feels a little more like vacation. This beautifully designed Maronda Homes Columbus floor plan offers the space, comfort, and lifestyle buyers are looking for in one of Wesley Chapel’s most exciting communities.
A well-located front porch is great for relaxing early mornings or late afternoons.  Inside, the open-concept layout is built for connection. The living room, dining area, and kitchen flow together effortlessly, creating a bright and functional space for everyday living and entertainment. Crown molding adds a refined touch, while the first-floor office offers valuable flexibility as a work-from-home space, guest room, or quiet retreat. The first floor family room can serve as an exciting place for gathering.  The oversized garage provides extra storage and convenience, and the backyard adds practical outdoor use.
Upstairs, the generous bonus family room (loft) gives you even more room to spread out, whether for movie nights, game days, play space, or a comfortable lounge area. The primary suite feels like a true escape, featuring a tray ceiling that adds character and warmth to the room.
Just a few blocks from Epperson’s famous 7.5-acre Crystal Lagoon, this home offers access to one of the most unique lifestyles in Tampa Bay. Spend the day relaxing on the sandy beach, swimming in clear blue water, enjoying community events, or exploring the neighborhood by golf cart. Epperson also offers UltraFi all-fiber internet, walking trails, a dog park, playgrounds, and a connected community atmosphere.
With convenient access to The Grove, Tampa Premium Outlets, shopping, dining, entertainment, and an easy drive to downtown Tampa, this location delivers both lifestyle and convenience. Homes with this kind of flexible floor plan, and lagoon-community lifestyle do not come around often.
#TB8521225

WESLEY CHAPEL

7840 ABBY BROOKS CIRCLE

4 Beds

2 Baths

3,269 Sq.Ft.

$575,000

MLS#: TB8521225
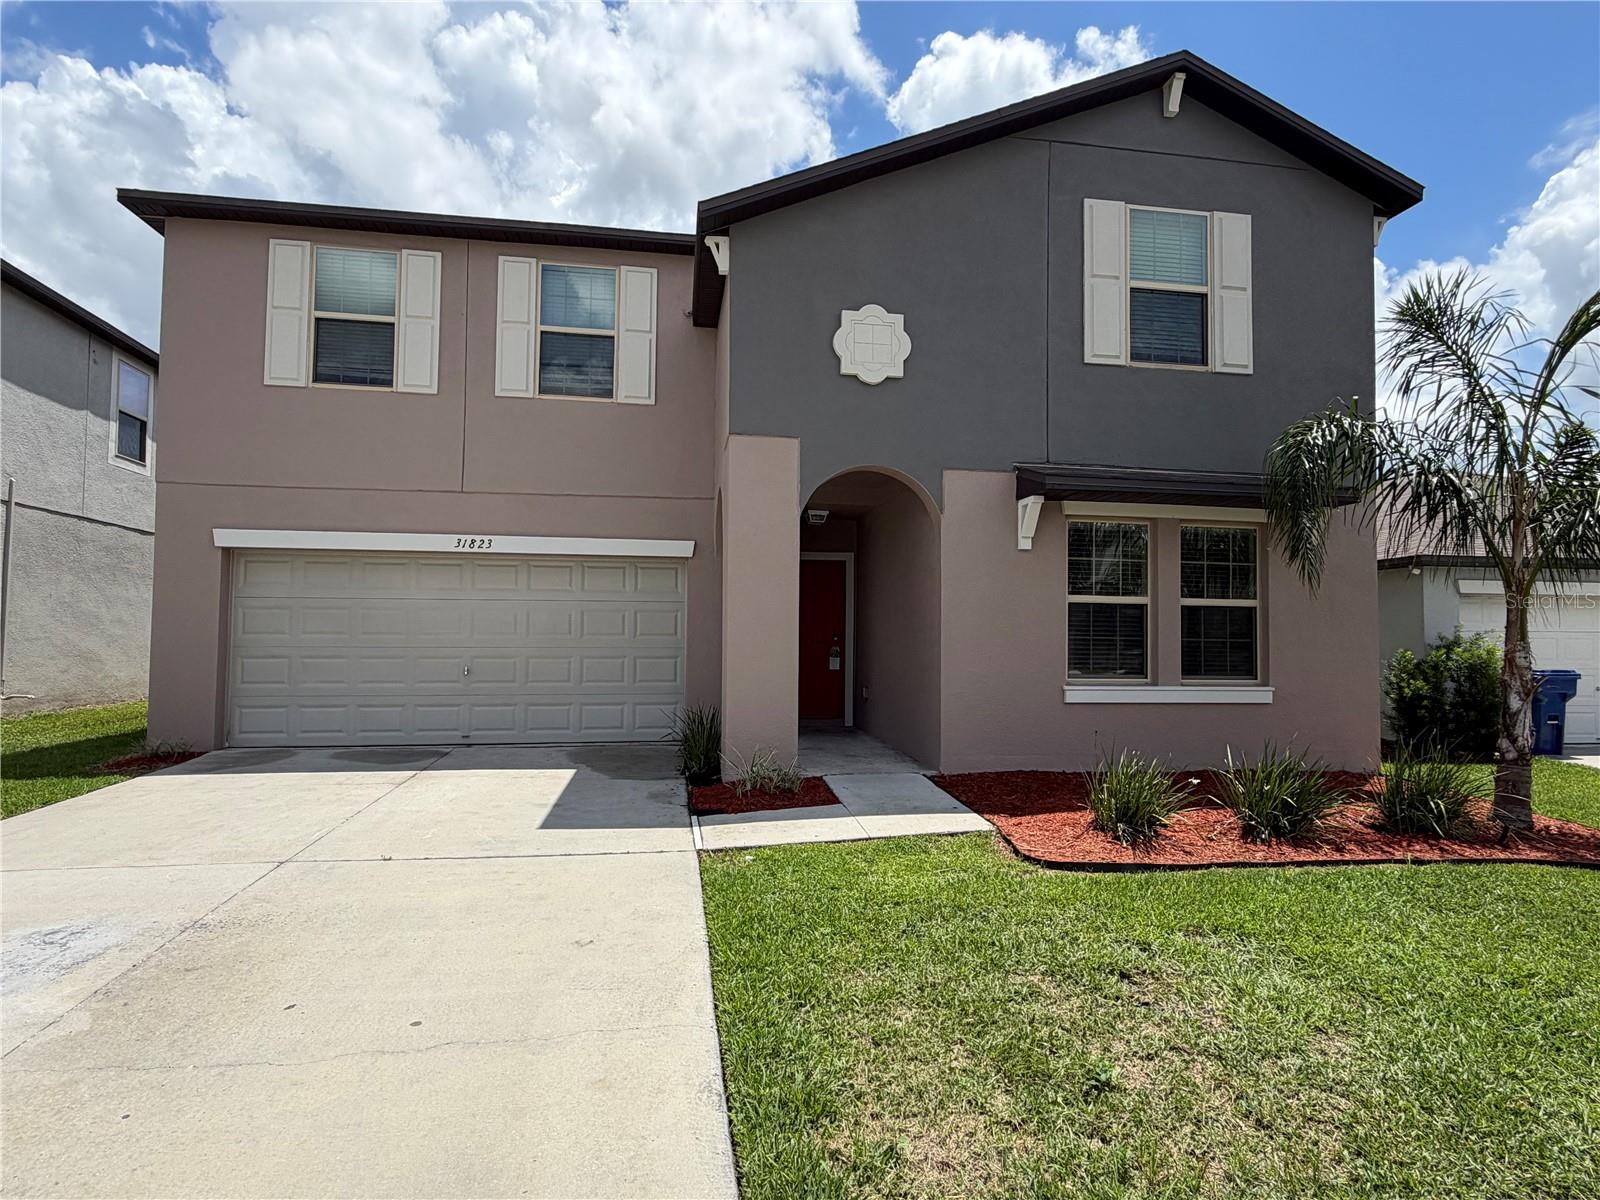
Welcome to effortless Florida living in the highly sought-after Epperson community of Wesley Chapel. This spacious six-bedroom, three-bathroom home features a bright, open-concept layout with a kitchen that includes stainless steel appliances, a large center island, and a walk-in pantry. The first floor offers a private bedroom and full bath, ideal for guests or a home office, while upstairs you'll find five additional bedrooms, a versatile loft space, and a primary suite with a spa-style bathroom.
Step outside to experience what truly sets this home apart: exclusive access to the stunning crystal-clear Epperson Lagoon, where you can paddleboard, kayak, or relax on sandy shores without ever leaving your neighborhood. This golf-cart-friendly community is minutes from top-rated schools, shopping, dining, and I-75. Priced well below market value, this is an incredible opportunity to secure space, lifestyle, and location all in one. Schedule your showing today.
#TB8513460

WESLEY CHAPEL

31823 SUN KETTLE LOOP

6 Beds

3 Baths

3,326 Sq.Ft.

$519,980

MLS#: TB8513460
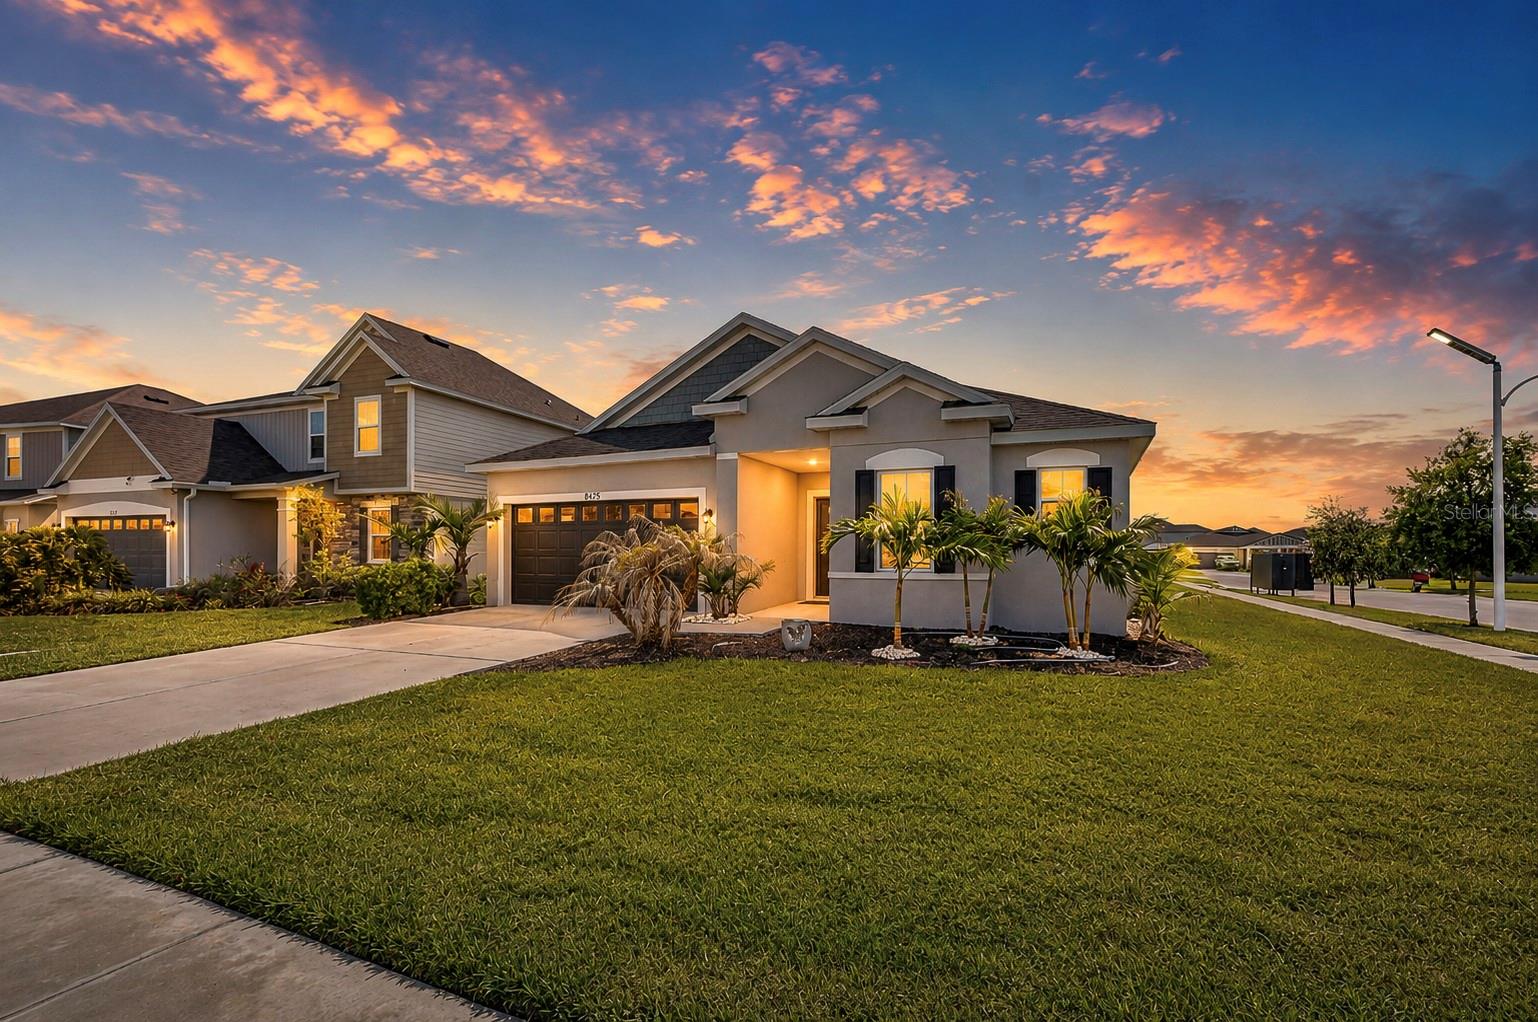
Virtually Staged. Don’t miss this practically brand-new, meticulously maintained home in Wesley Chapel’s highly sought-after Epperson Ranch community. As you enter this light and bright home, you will be greeted by its warmth and charm. Nestled on a corner lot and cul-de-sac street with lush landscaping, this Maronda Homes DREXEL MODEL BUILT IN 2016 offers 3 BEDROOMS, 2 BATHROOMS plus a STUDY/DEN/FLEX SPACE and an open, great room floor plan with ceramic tile throughout the entire home. You will love the beautifully equipped kitchen with granite countertops, subway style backsplash, undermount sink, wood cabinets, sparkling stainless steel appliances, breakfast bar and pantry. The kitchen opens to the living and dining room areas, creating a seamless flow throughout the home. The dining room features sliding doors leading to the screened porch and the backyard where there is plenty of room to create your own space. Unwind in your spacious Owner’s suite with sitting area, walk-in closet, and well-appointed bathroom with dual vanity and step-in shower. Enjoy added privacy with the 2nd and 3rd bedrooms located near the front of the home and share a full bathroom. Feel reassured with Spectrum internet and cable included in your HOA fees, smart technology, and energy efficient features that put money back in your pocket. Take advantage of fabulous community amenities and your “CONNECTED CITY” including ULTRAFi High Speed Internet Metro iIights solar street lighting, Playgrounds, Tot Lot, a Dog Park, Walking and Golf Cart Paths throughout. You have access to the NATIONS 1ST CRYSTAL LAGOON, a 7.5 Acre Crystal Lagoon with Sandy Beach Area, Swim-Up Bar, Paddle Boarding, Kayaking, Water Obstacle Course, Live Music, Private Cabanas, a Café, and Resident Only Events including Family Night, Movies on the Lawn, Trivia Night, Karaoke, and Holiday Themed Events. Easy access to I-75, Tampa, Orlando, shopping, restaurants, hospitals, beaches, and all that the growing area of Wesley Chapel has to offer. Soak in the Florida sunshine and delight in TRUE RESORT STYLE LIVING! MAKE AN APPT. TO SEE IT TODAY!
#TB8524332

WESLEY CHAPEL

8325 OLIVE BROOK DRIVE

3 Beds

2 Baths

1,998 Sq.Ft.

$409,900

MLS#: TB8524332
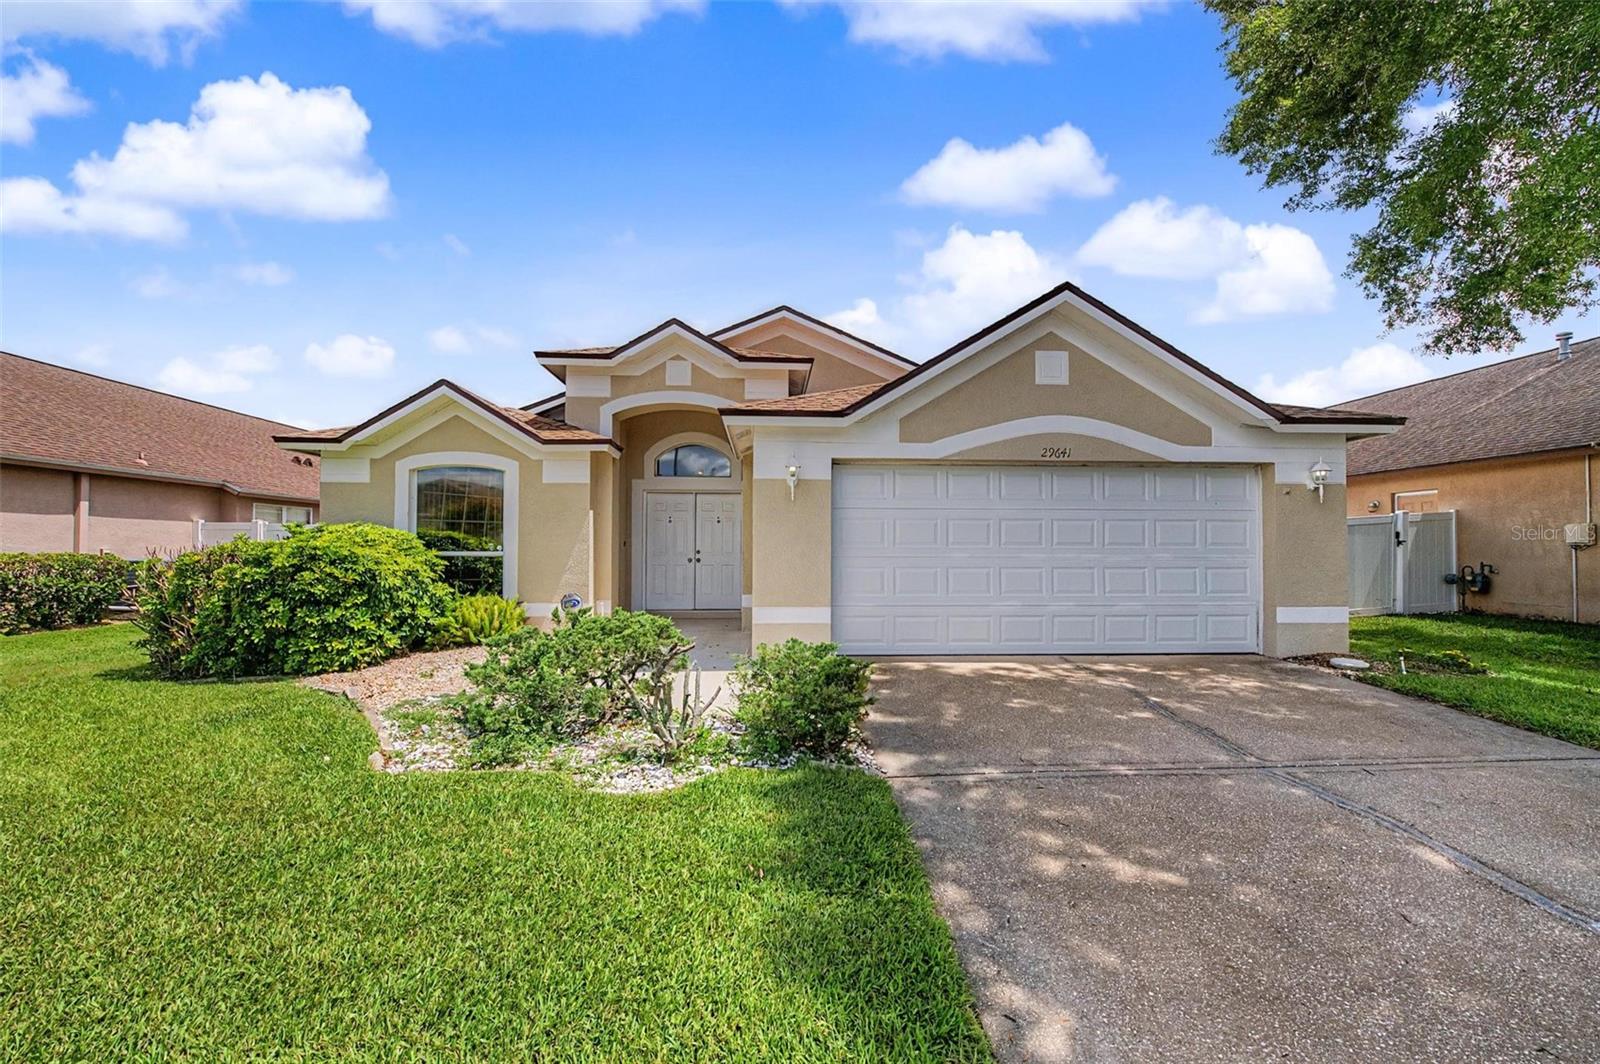
Welcome to 29641 Fog Hollow Drive, where comfort, convenience, and true move-in-ready living come together in one of Wesley Chapel's most desirable communities. Best of all, this beautiful home is being offered completely furnished, allowing you to simply bring your suitcase and start enjoying your new home from day one. As you arrive, you'll immediately notice the inviting curb appeal before stepping through the double door entry into a bright and open formal living room. Vaulted ceilings and an abundance of natural light create a warm, airy atmosphere that instantly feels like home. The thoughtfully designed split bedroom floor plan offers both privacy and functionality. At the center of the home, the spacious kitchen features plenty of cabinet and counter space and flows seamlessly into the adjoining café dining area, making it the perfect gathering place for everything from casual breakfasts to holiday dinners. Just beyond, the sun-filled family room provides a comfortable space to relax, entertain, or simply enjoy everyday living. Need extra space? The dedicated office offers endless possibilities, whether you're working from home, creating a hobby room, setting up a home gym, or playroom. The private primary suite is tucked away in the back of the home, creating the perfect retreat at the end of the day. It features an ensuite bathroom and an oversized walk-in closet with plenty of room for all your wardrobe and storage needs. Two additional bedrooms and a full bathroom are located towards the front of the home, offering comfort and privacy for family or guests. Step outside to your screened-in porch, the perfect place to enjoy your morning coffee or unwind after a long day while overlooking the fully fenced backyard. There's plenty of space for pets, outdoor entertaining, or simply enjoying the Florida sunshine in your own private setting. Living in Meadow Pointe II means you'll also enjoy an incredible selection of community amenities, including a clubhouse, resort-style swimming pool, fitness center, tennis and basketball courts, pickleball courts, playgrounds, and scenic walking and biking trails. Even better, this home is located in a section of Meadow Pointe II with **NO HOA FEE**, offering exceptional value and added peace of mind. Location is everything, and this home places you just minutes from I-75 and I-275, making commuting throughout the Tampa Bay area a breeze. You'll also be close to AdventHealth Wesley Chapel, BayCare Hospital, top-rated Pasco County schools, The Shops at Wiregrass, Tampa Premium Outlets, KRATE at The Grove, grocery stores, restaurants, entertainment, and all of the everyday conveniences that make Wesley Chapel one of the area's most sought-after places to live. Whether you're looking for your next primary residence, a seasonal Florida retreat, or a truly turnkey home, 29641 Fog Hollow Drive offers the rare opportunity to purchase a beautifully maintained, fully furnished home in an exceptional location.
#TB8522738

WESLEY CHAPEL

29641 FOG HOLLOW DRIVE

3 Beds

2 Baths

1,873 Sq.Ft.

$395,000

MLS#: TB8522738
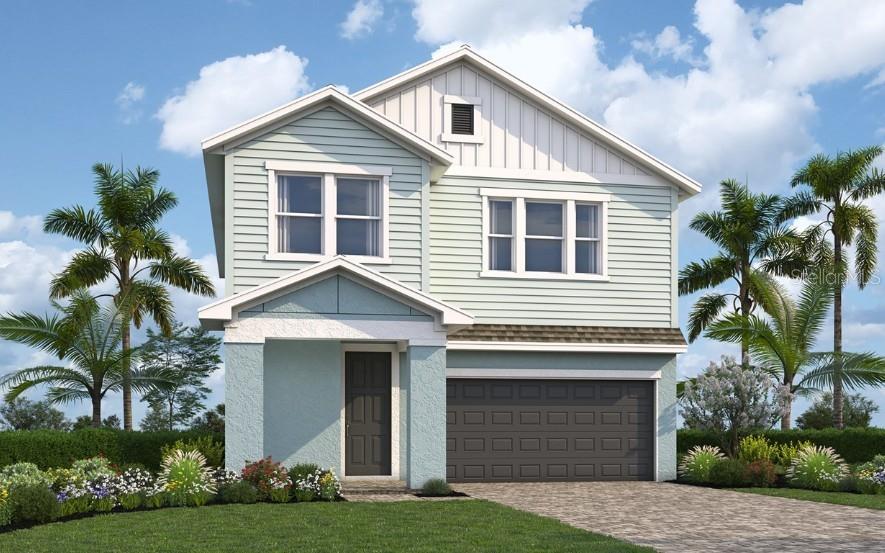
Under Construction. Experience exceptional new construction by David Weekley Homes in a sought-after Wiregrass community! This 3-bedroom, 2.5-bath home offers style, comfort, and energy efficiency. The open-concept design showcases a natural, refined feel, pairing natural finishes with warm earth tones for an airy, inviting atmosphere, along with laminate flooring throughout the main living areas and quartz countertops. The family room flows seamlessly into the dining area and gourmet kitchen, perfect for entertaining. Enjoy a large covered lanai with peaceful conservation views. Upstairs, the owner’s retreat features a spa-inspired bath, along with two additional large bedrooms with walk-in closets and a versatile loft. Located in a top-rated Wiregrass school district with easy access to shopping, dining, and major roadways.
#TB8525128

WESLEY CHAPEL

3395 YELLOW CASSIA DRIVE

3 Beds

2 Baths

2,274 Sq.Ft.

$526,990

MLS#: TB8525128
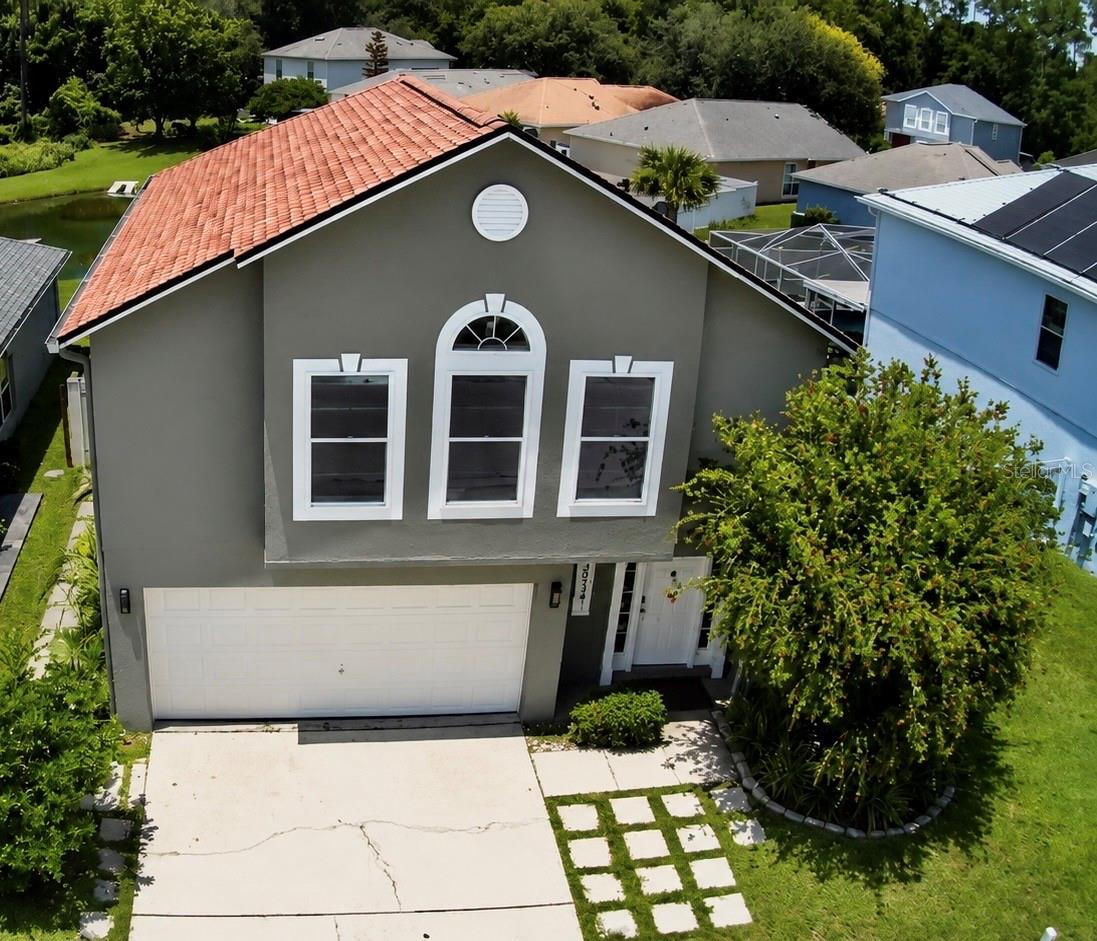
Stunning Fully Remodeled Pool Home with Lake & Conservation Views in the Heart of Wesley Chapel!

Beautiful 4-bedroom, 2.5-bath, two-story home offering 1,944 sq. ft. Ideally located just minutes from top-rated schools, shopping, dining, entertainment, hospitals, and major highways.
This move-in-ready home features upgraded laminate flooring throughout, custom finishes, custom closet systems, a new roof (2023), and an air-conditioned garage conversion, perfect for a home office, gym, or flex space.
Step outside to your private backyard oasis featuring a stunning pool with peaceful lake and conservation views—the perfect setting for relaxing or entertaining. Combining modern upgrades, an unbeatable location, and exceptional outdoor living, this home truly has it all!

Buyer and buyer's agent are responsible for verifying all measurements, HOA information, room dimensions, school zoning, and any information deemed important. Air-conditioned garage conversion provides additional flex space; buyer to verify permitted use and square footage.
#TB8525510

WESLEY CHAPEL

30341 PONGO WAY

4 Beds

2 Baths

1,944 Sq.Ft.

$405,000

MLS#: TB8525510

 - property

Send a message

Message successfully sent.

Your message

What is 3 + 4 ?

Reason for contacting?

I agree to receive email communication and understand I can unsubscribe at any time.

I agree to be contacted by Sell South Florida via call, email, and text for real estate services. To opt out, you can reply 'stop' at any time or reply 'help' for assistance. You can also click the unsubscribe link in the emails. Message and data rates may apply. Message frequency may vary. Privacy Policy

Sign Out

Virtual Assistant

Would you like to take the next step with this property? We can help you schedule a showing or virtual tour, or send you more details.

Yes, I would like more information.

Thank You for Your Reply, One of Our Agents will contact you as soon as possible

No, maybe later.

Thank you, you can always contact me via email, phone number or through the contact form.

Realhub AI

Lucy - Your AI-Powered Realtor

Update Your Temporary Password

Personalize your search

Enter your email and we'll notify you immediately when new listings match what you're looking for.

or enter email address

Already have an account ? Login here

Continue your home search

I agree to receive communications and understand I can unsubscribe at any time.

I agree to be contacted by Sell South Florida via call, email, and text for real estate services. To opt out, you can reply 'stop' at any time or reply 'help' for assistance. You can also click the unsubscribe link in the emails. Message and data rates may apply. Message frequency may vary. Privacy Policy

Already have an account ? Login here

We use cookies

We use cookies primarily for analytics to enhance your experience. By accepting, you agree to our use of these cookies. You can manage your preferences or learn more about our cookies policy.