Property
Beds
5
Full Baths
3
1/2 Baths
1
Year Built
1977
Sq.Footage
3,400
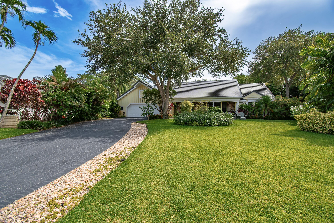
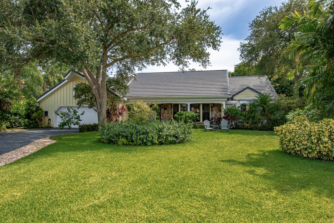
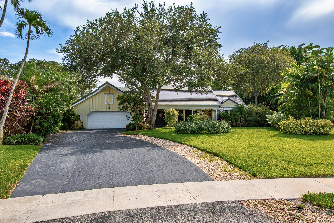
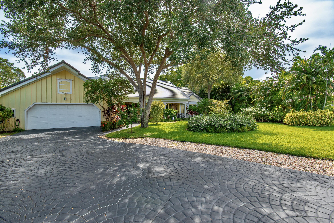
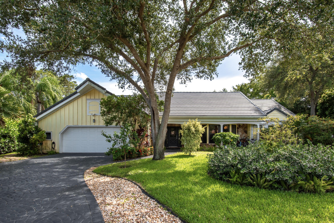
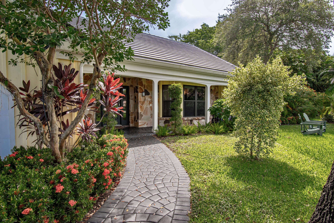
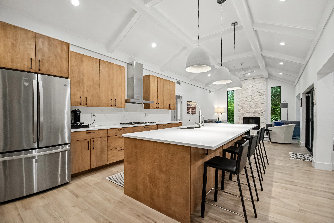
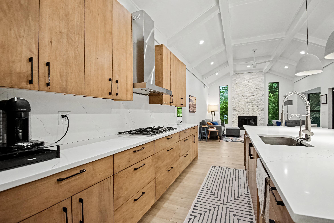
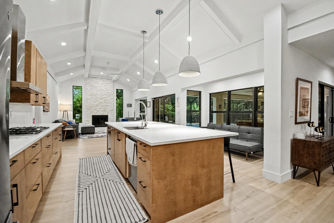
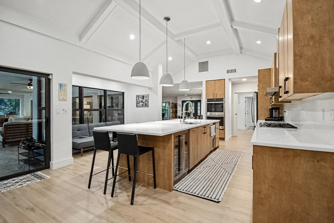
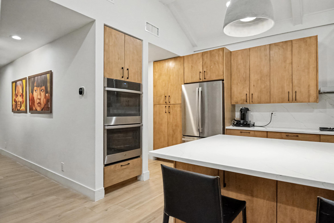
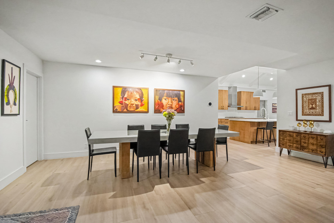
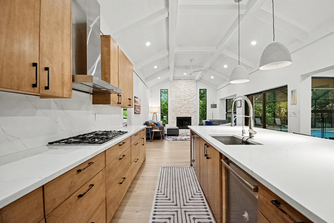
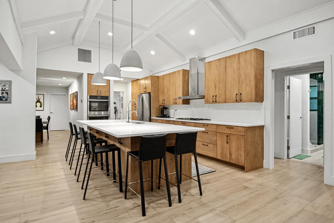
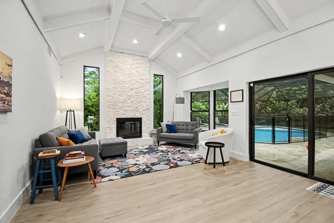
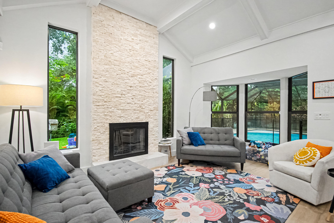
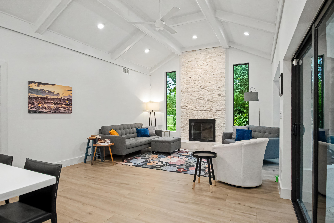
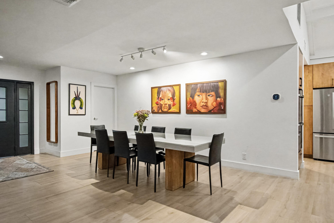
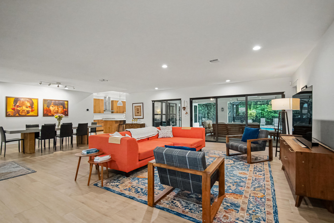
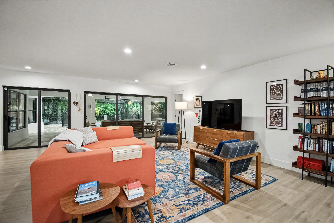
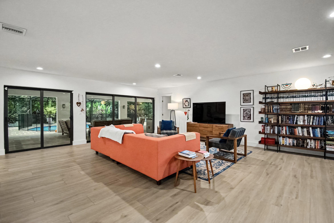
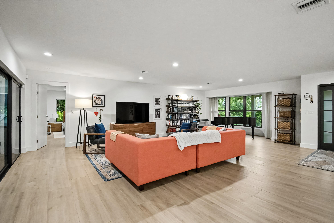
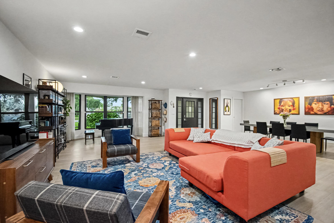
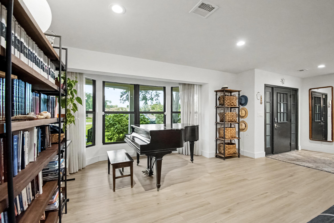
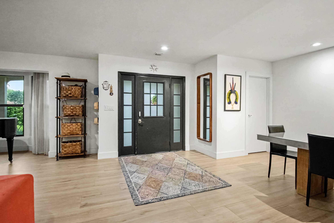
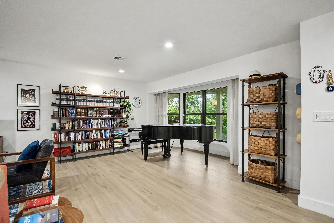
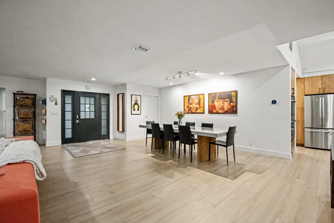
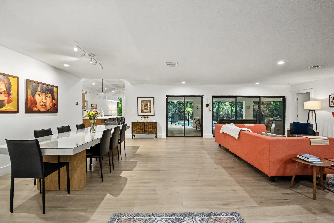
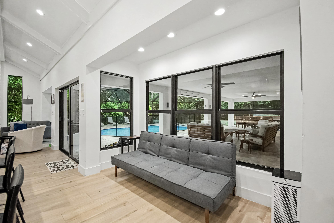
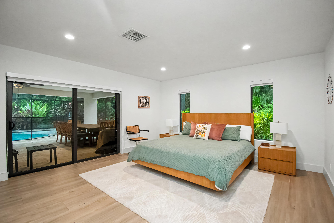
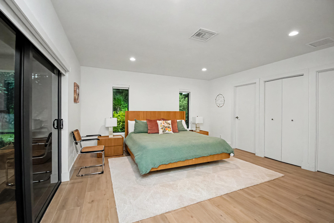
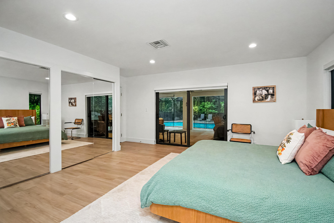
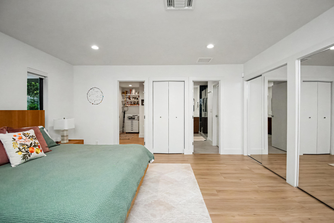
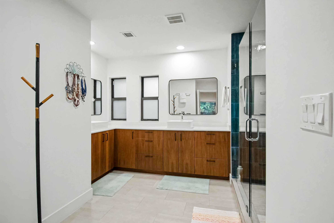
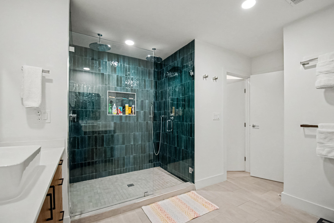
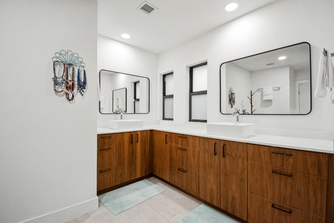
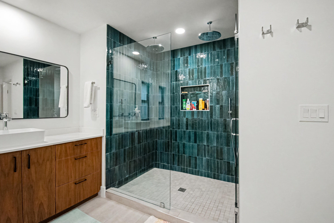
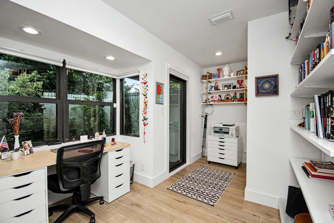
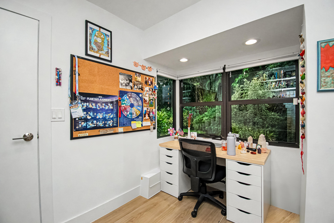
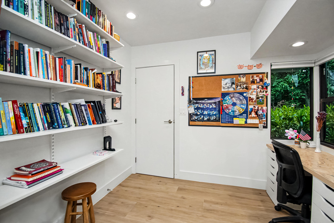
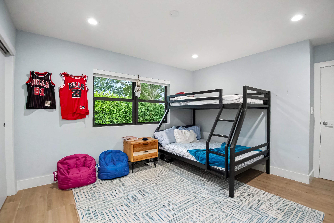
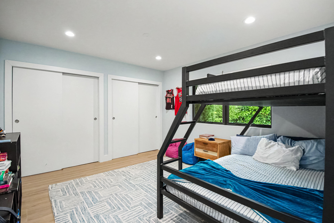
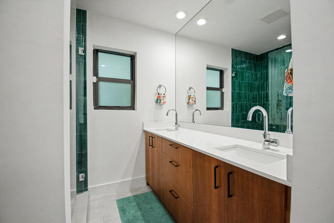
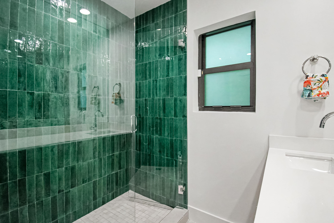
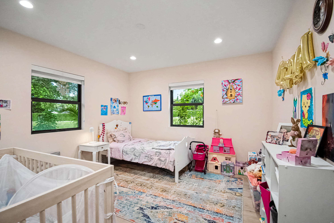
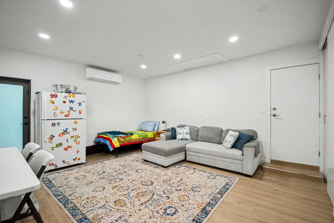
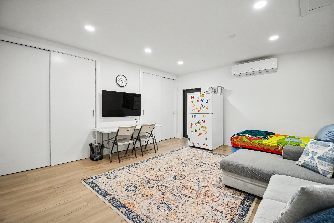
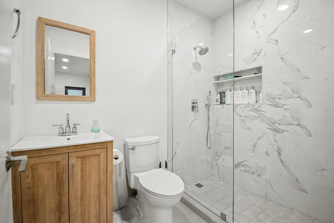
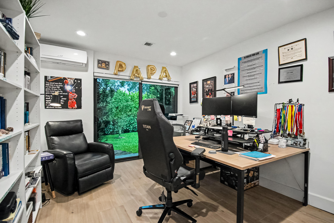
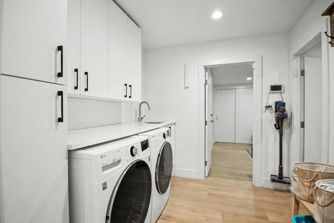
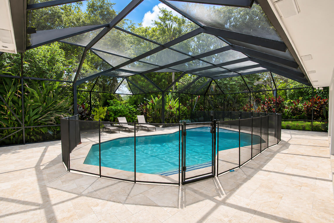
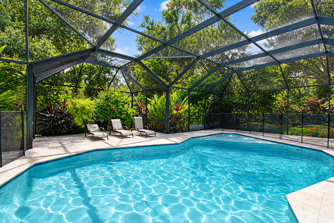
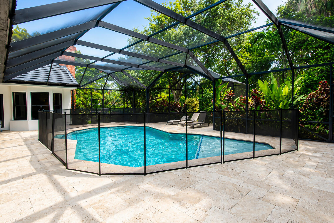
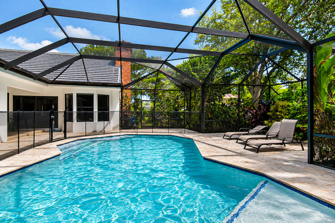
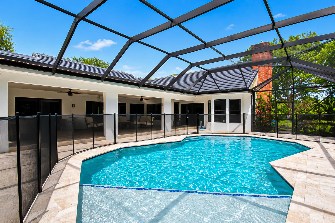
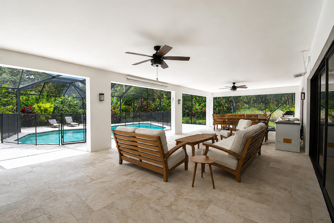
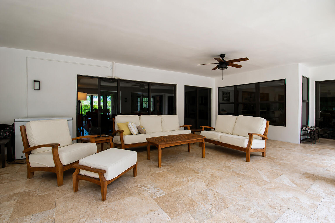
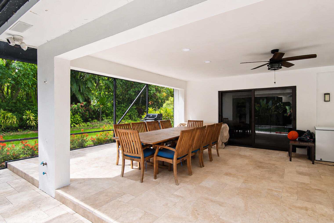
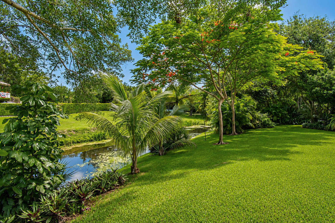
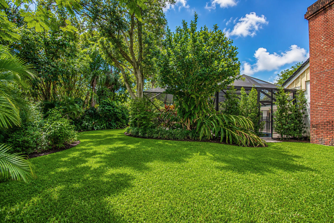
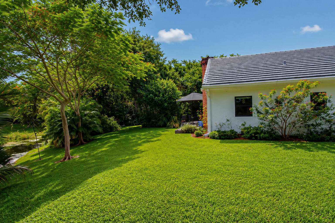
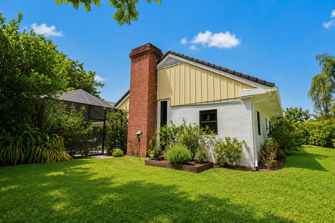
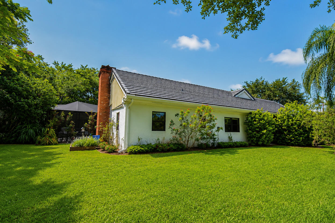
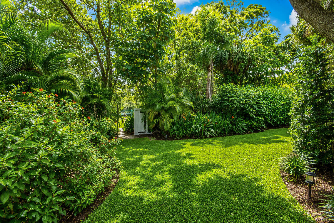
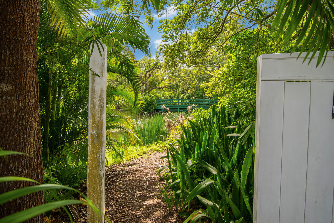
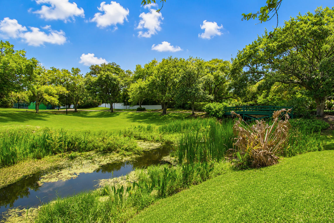
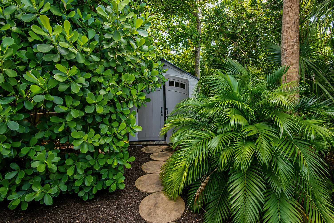
Welcome to this beautifully renovated 5BR/3.5BA home plus private office/nursery on magnificent 1/2 acre cul-de-sac lot. This exceptional residence features a desirable three-way split floor plan, a gourmet island kitchen,coffee bar, gas stove top & an inviting family room with fireplace. Upgrades include luxury vinyl flooring, smooth ceilings, LED lighting, impact windows & sliders, a brand-new roof. The spacious primary suite overlooks the tropical backyard and offers a spa-like bath with dual vanities & an oversized double shower. Enjoy a lushly landscaped yard ,saltwater pool, new equipment, & Heated under an oversized screened patio. Walk to houses of worship. Located in A-rated school district with low HOA fees. Community amenities including tennis, basketball, playground Hurry! This is what you have been waiting for! Call today to schedule your confidential showing
Features & Amenities
Interior
-
Other Interior Features
Built-in Features, Cathedral Ceiling(s), Central Vacuum, High Ceilings, Kitchen Island, Pantry, Soaking Tub, Vaulted Ceiling(s), Walk-In Closet(s)
-
Total Bedrooms
5
-
Bathrooms
3
-
1/2 Bathrooms
1
-
Cooling YN
YES
-
Cooling
Central Air, Ceiling Fan(s), Ductless, Heat Pump
-
Fireplace YN
YES
-
Heating YN
YES
-
Heating
Central, Heat Pump
-
Main Level Bedrooms
4
-
Pet friendly
Yes
Exterior
-
Garage
No
-
Construction Materials
Block
-
Parking
Driveway
-
Patio and Porch Features
Porch, Covered, Patio, Screened
-
Pool
Yes
-
Pool Features
Heated, In Ground, Screen Enclosure, Salt Water, Private
-
Waterfront YN
YES
-
View
Canal, Pool
Area & Lot
-
Lot Size(acres)
0.52
-
Property Type
Residential
-
Property Sub Type
Single Family Residence
-
Architectural Style
Ranch
Price
-
Sales Price
$2,049,000
-
Tax Amount
$17,661.43
-
Sq. Footage
3, 400
-
Price/SqFt
$602
HOA
-
Association
YES
-
Association Fee 2
$232.26
-
Association Fee
$875
-
Association Fee Frequency
Quarterly
-
Association Fee 2 Frequency
Annually
-
Association Fee Includes
N/A
School District
-
Elementary School
Del Prado
-
Middle School
Omni
-
High School
Spanish River
Property Features
-
Stories
1
-
Accessibility Features
Therapeutic Whirlpool
-
Association Amenities
Basketball Court, Gated, Picnic Area, Playground, Park, Tennis Court(s)
-
Senior Community YN
NO
-
Sewer
Public Sewer
-
Water Source
Public
Schedule a Showing
Showing scheduled successfully.
Mortgage calculator
Estimate your monthly mortgage payment, including the principal and interest, property taxes, and HOA. Adjust the values to generate a more accurate rate.
Your payment
Principal and Interest:
$
Property taxes:
$
HOA fees:
$
Total loan payment:
$
Total interest amount:
$
Location
County
Palm Beach
Elementary School
Del Prado
Middle School
Omni
High School
Spanish River
Listing Courtesy of Aviva P Reich , Realty Home Advisors Inc
RealHub Information is provided exclusively for consumers' personal, non-commercial use, and it may not be used for any purpose other than to identify prospective properties consumers may be interested in purchasing. All information deemed reliable but not guaranteed and should be independently verified. All properties are subject to prior sale, change or withdrawal. RealHub website owner shall not be responsible for any typographical errors, misinformation, misprints and shall be held totally harmless.

FOUNDER
Ashley Baillio
Call Ashley today to schedule a private showing.

* Listings on this website come from the FMLS IDX Compilation and may be held by brokerage firms other than the owner of this website. The listing brokerage is identified in any listing details. Information is deemed reliable but is not guaranteed. If you believe any FMLS listing contains material that infringes your copyrighted work please click here to review our DMCA policy and learn how to submit a takedown request.© 2024 FMLS.
Related Properties
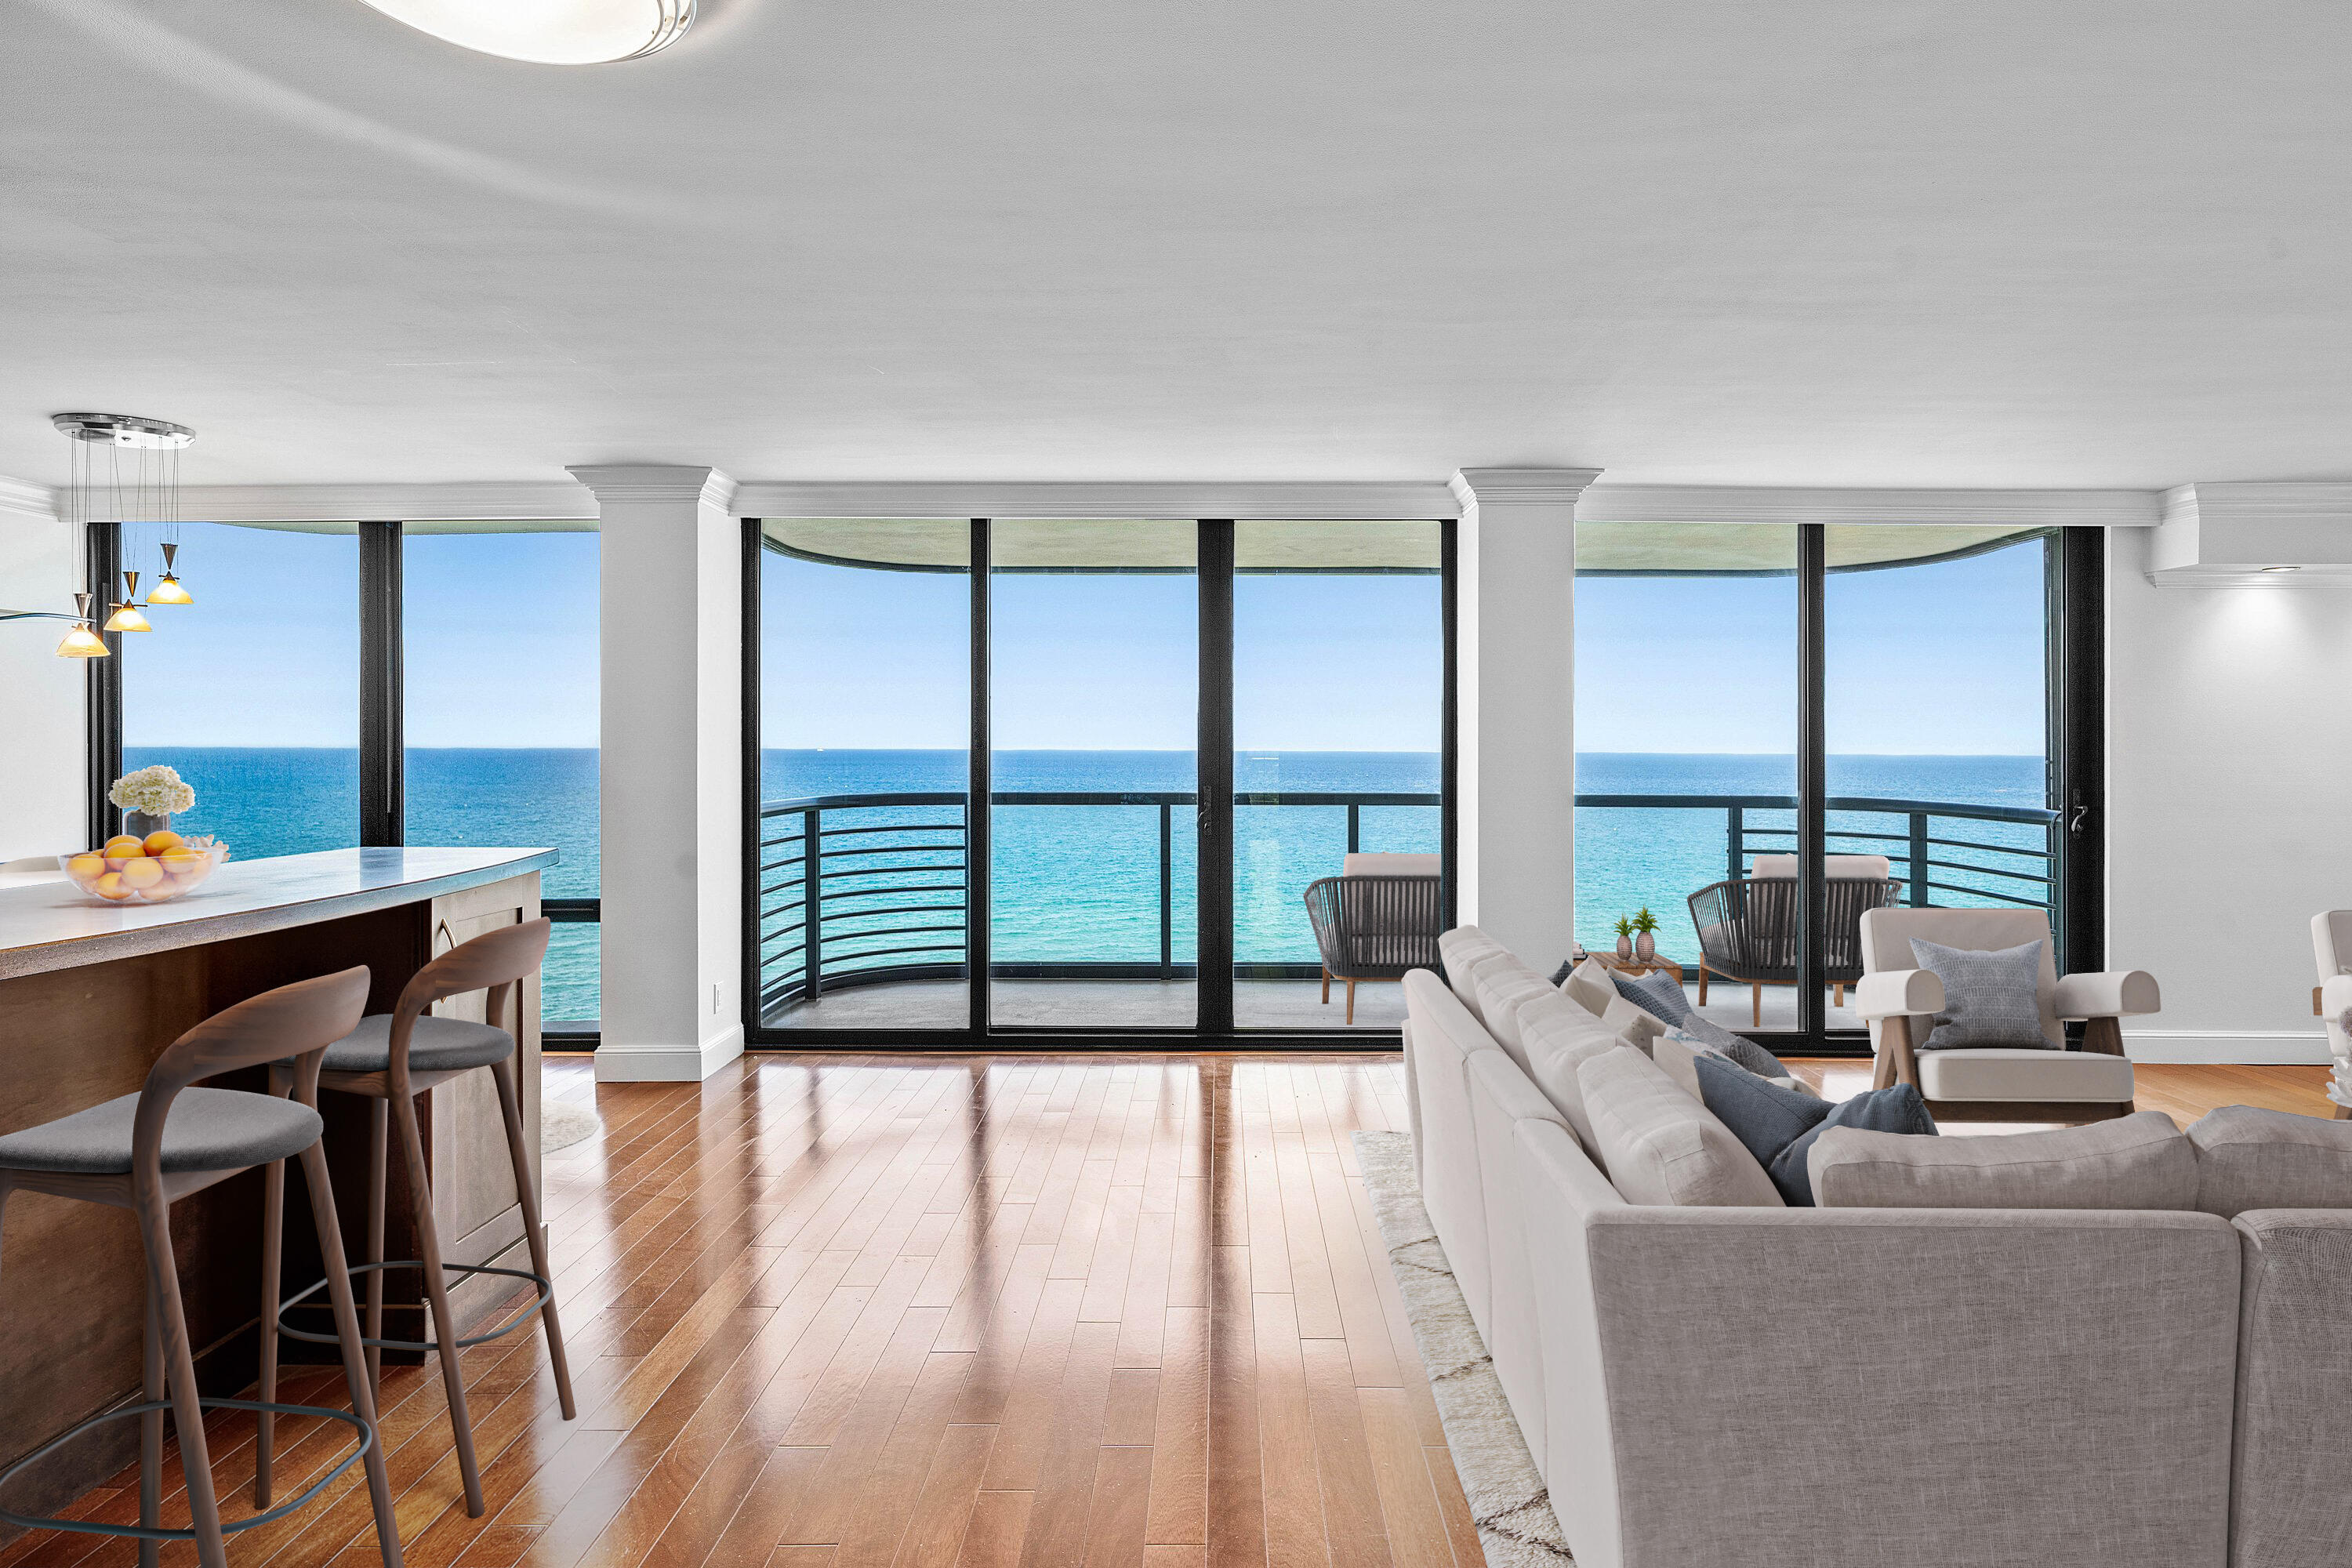
Boca Raton
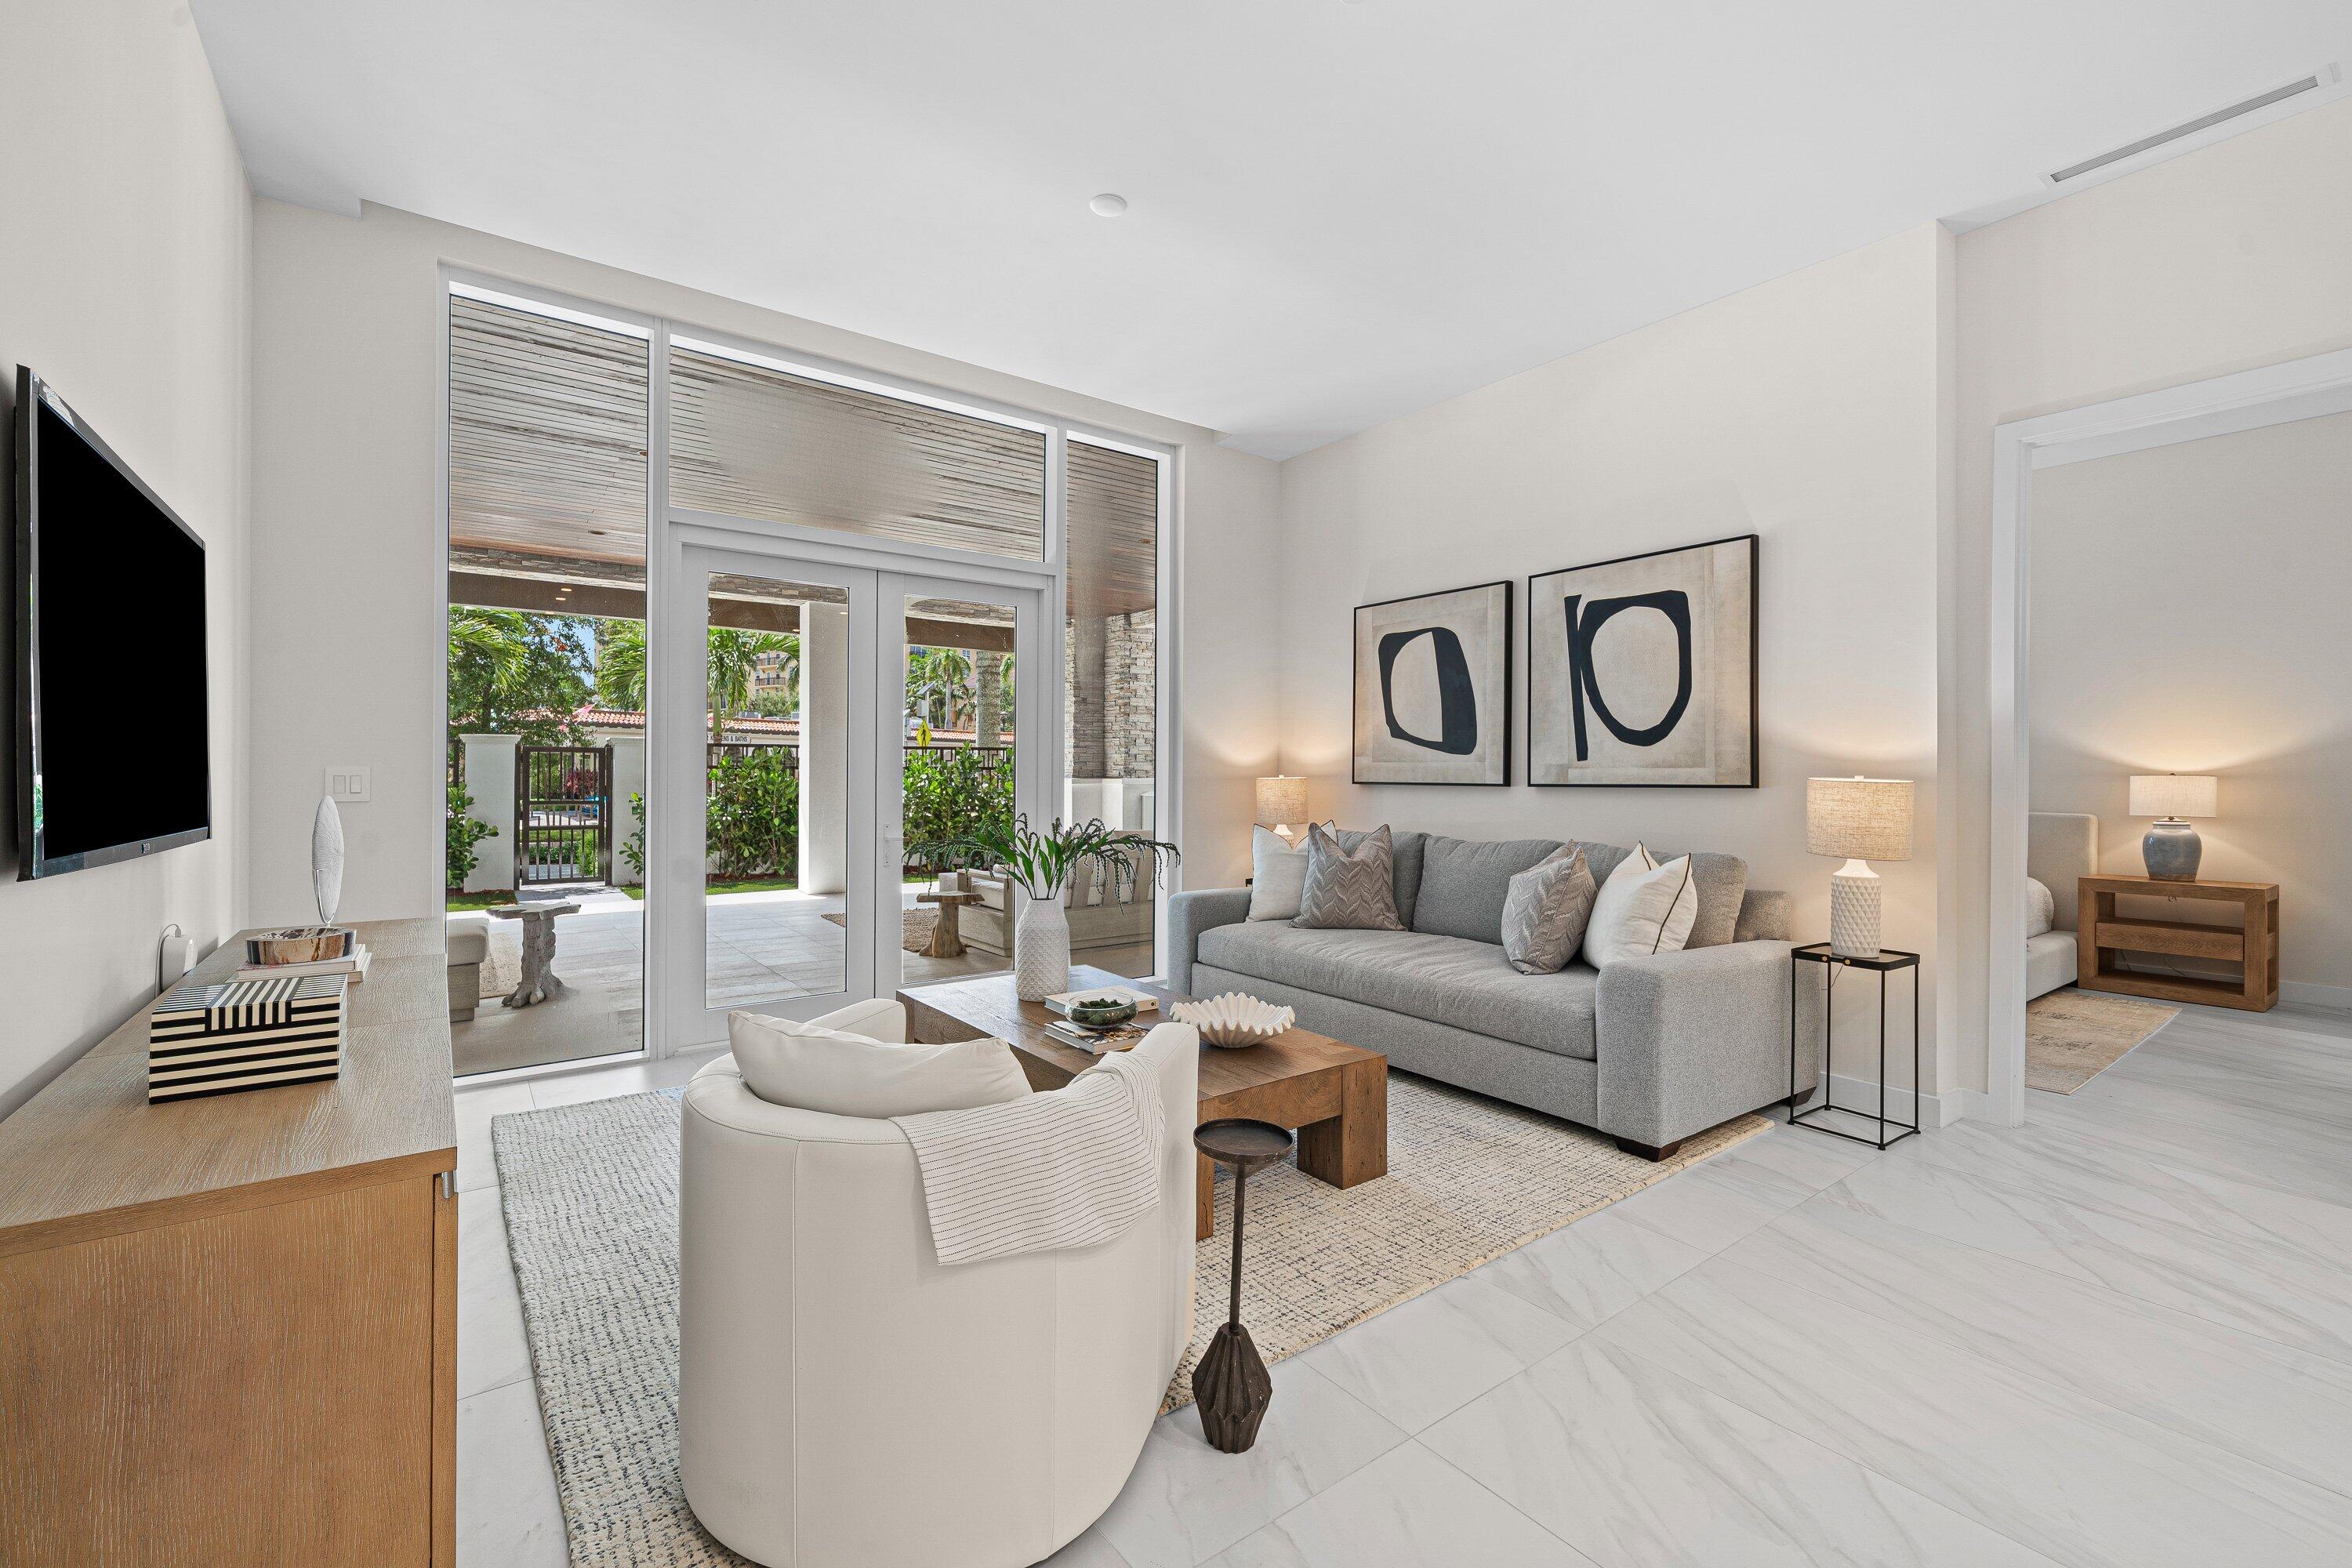
250 S Ocean Boulevard 11c
2 Beds
2 Baths
1,526 Sq.Ft.
$1,950,000
MLS#: B26049271
Boca Raton
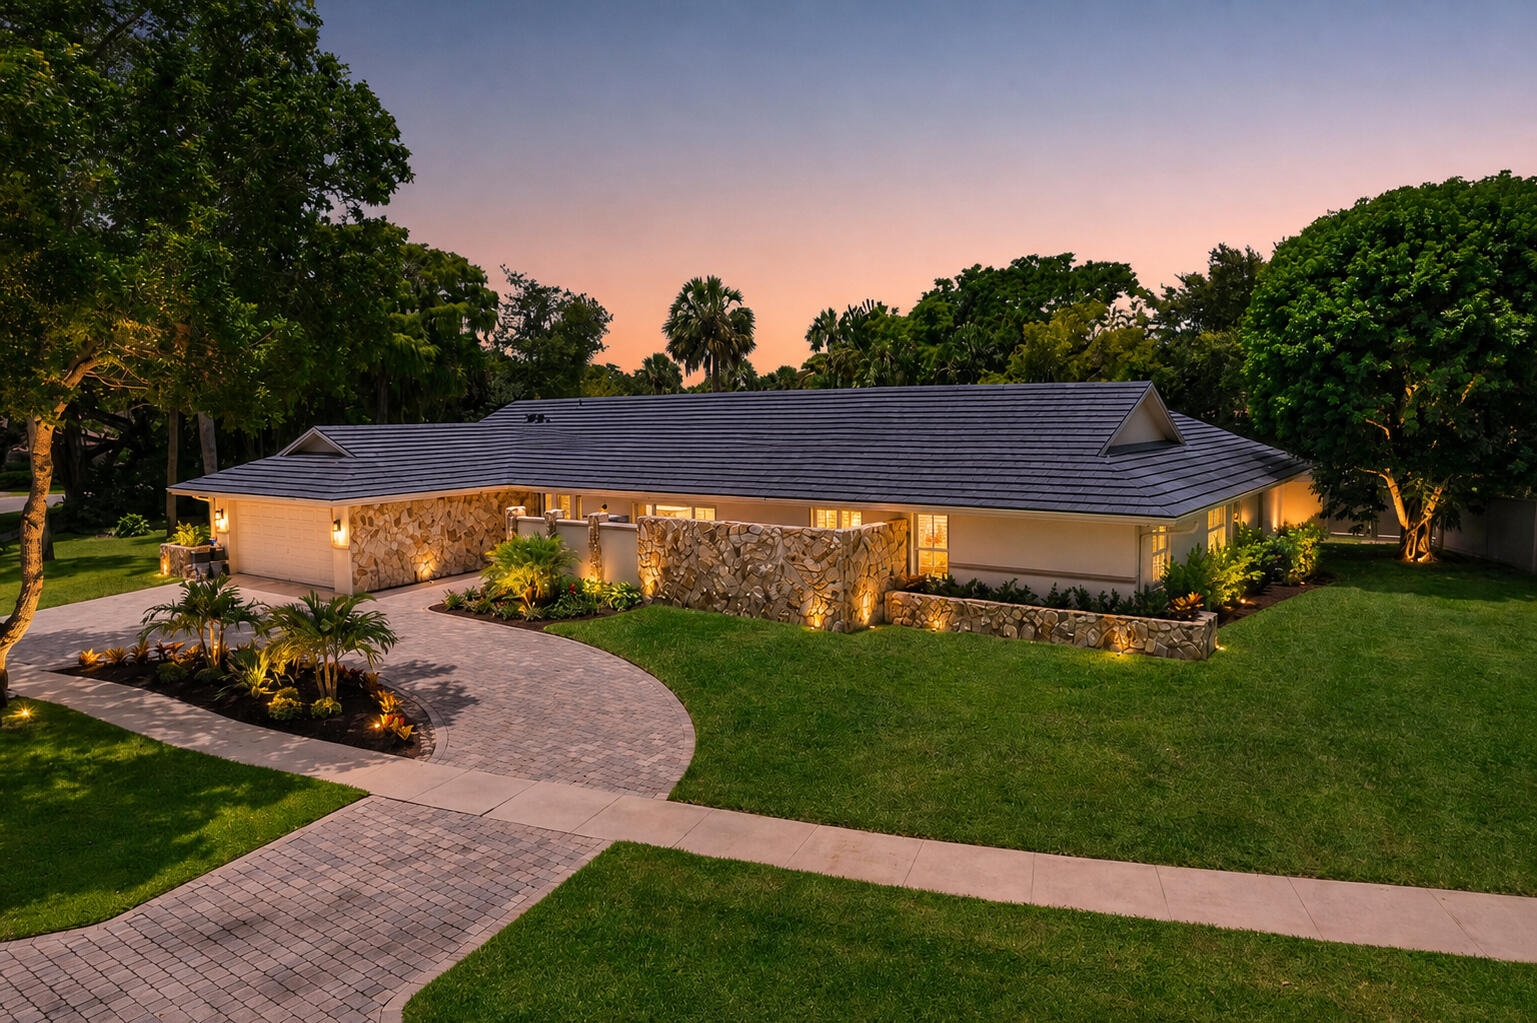
220 SE Mizner Boulevard 102
2 Beds
2 Baths
1,937 Sq.Ft.
$2,350,000
MLS#: B26048903
Boca Raton
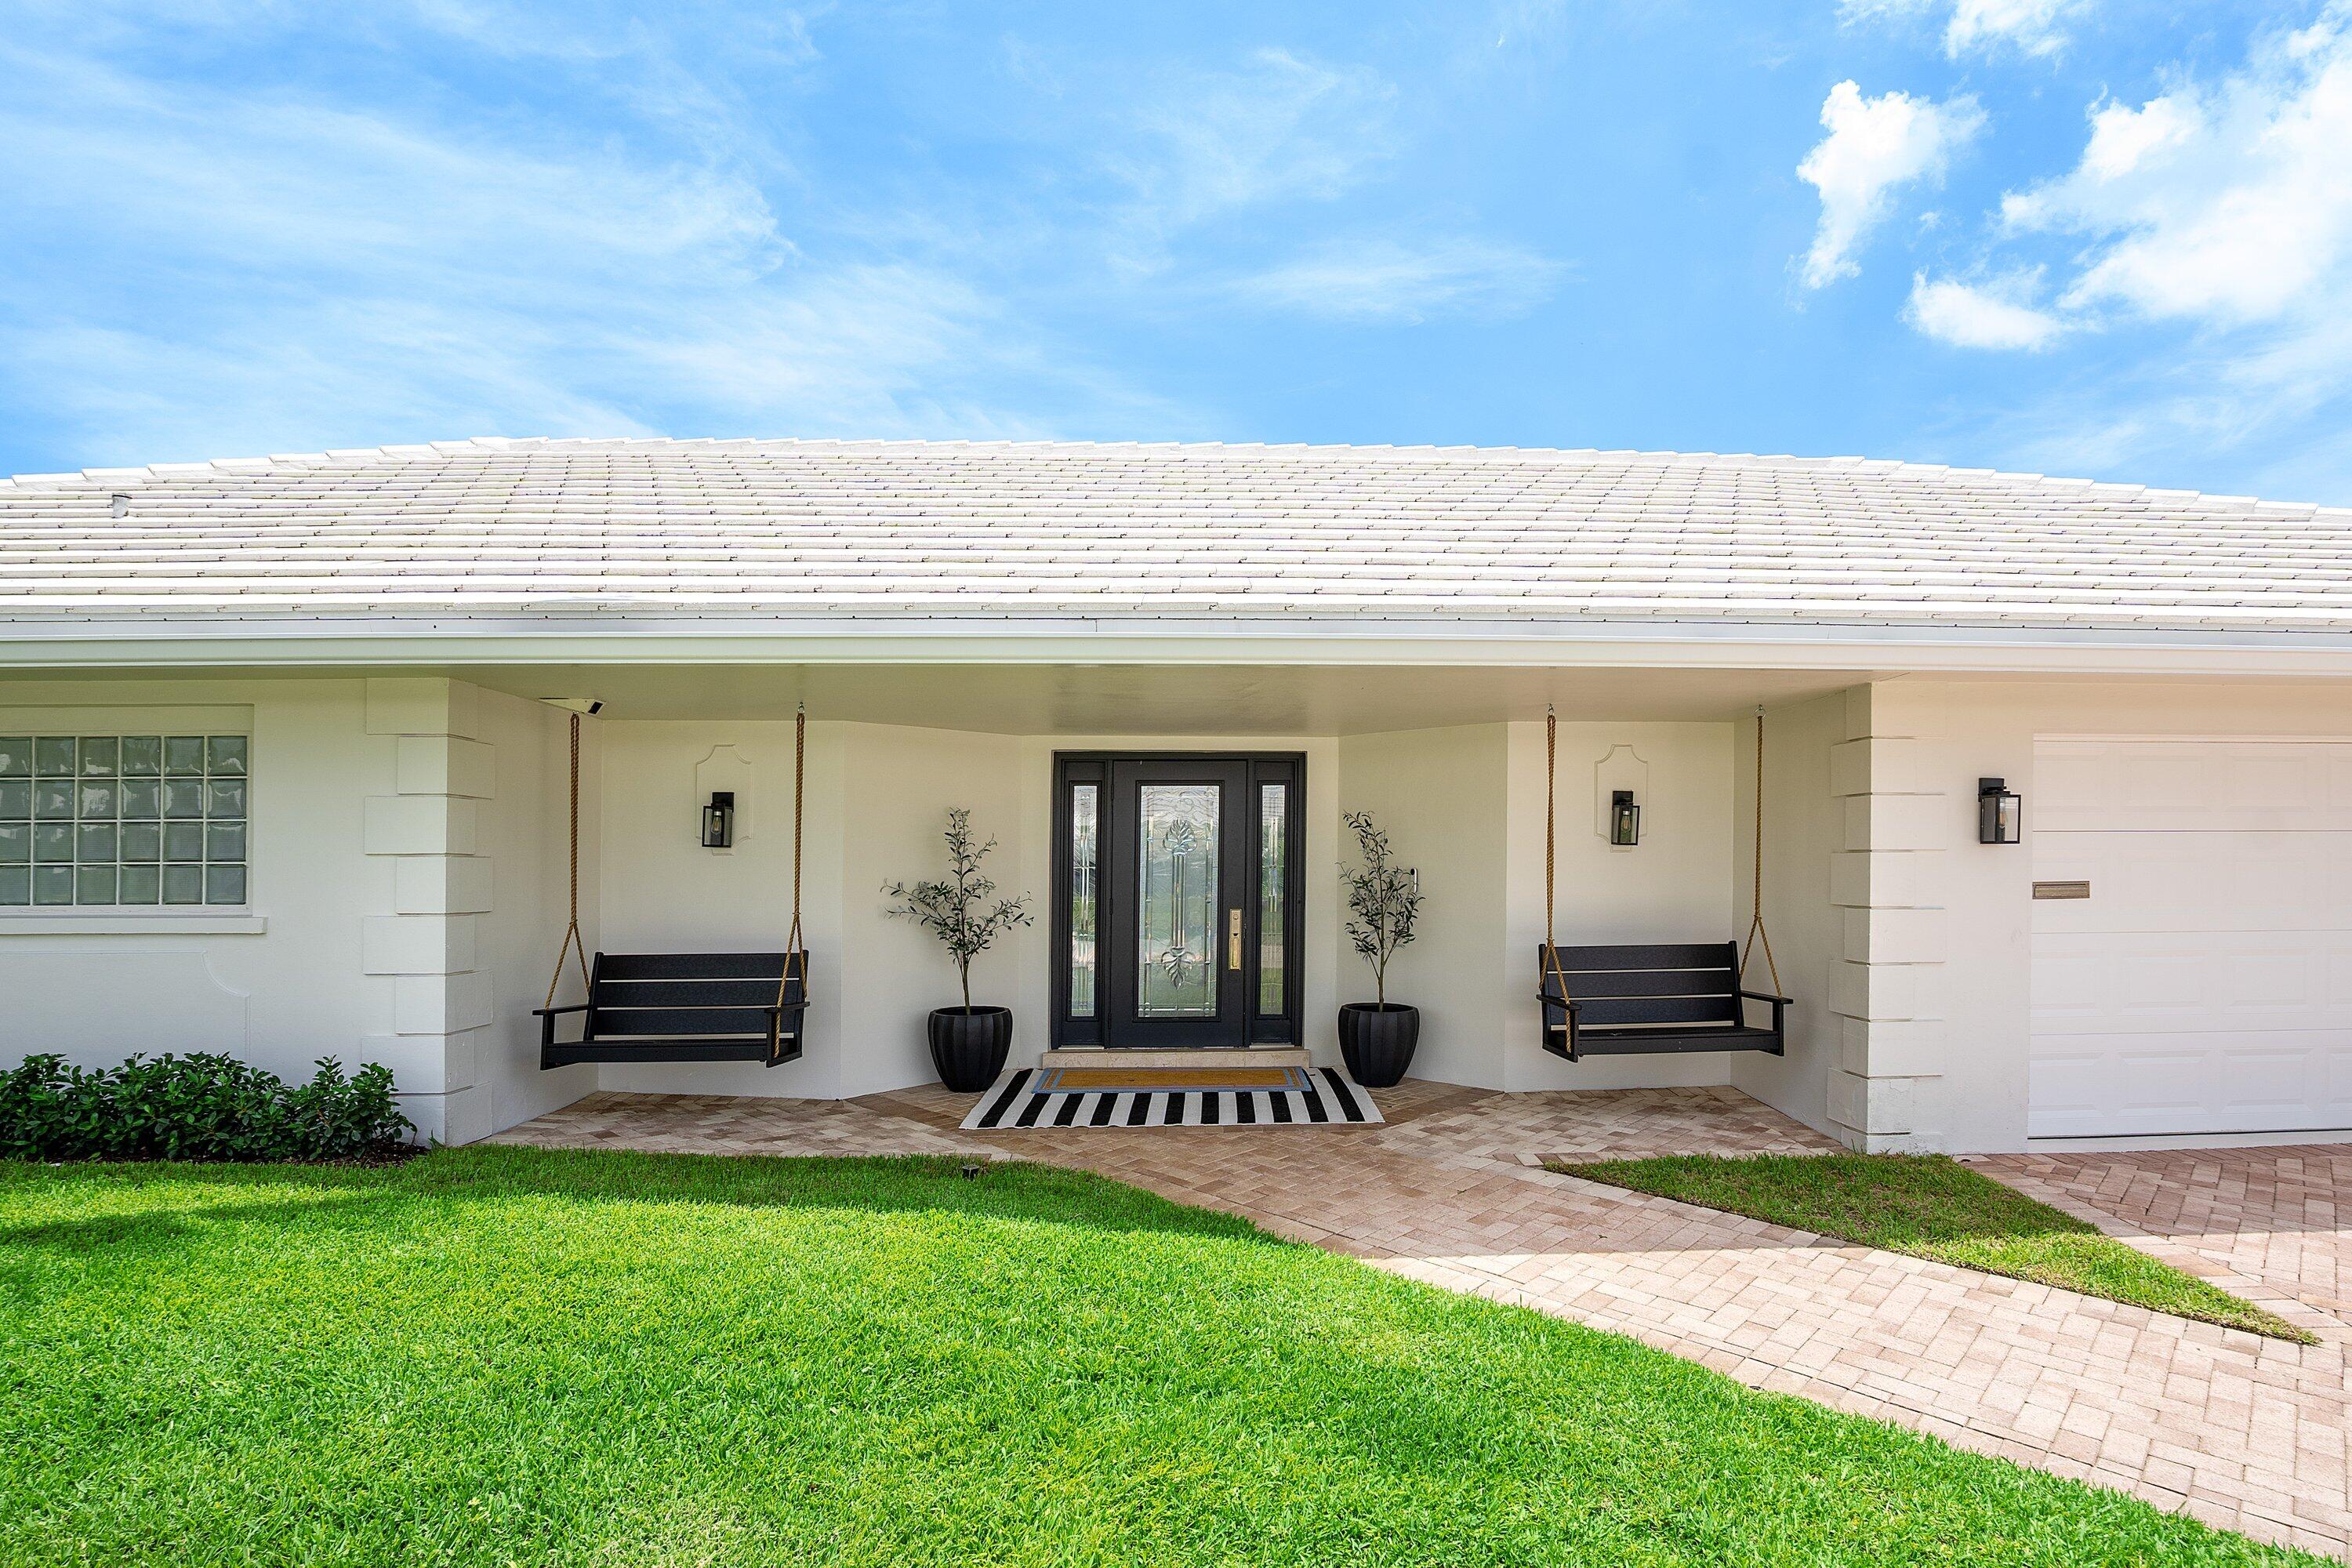
6692 N Grande Drive
5 Beds
3 Baths
3,232 Sq.Ft.
$2,195,000
MLS#: B26045408
Boca Raton
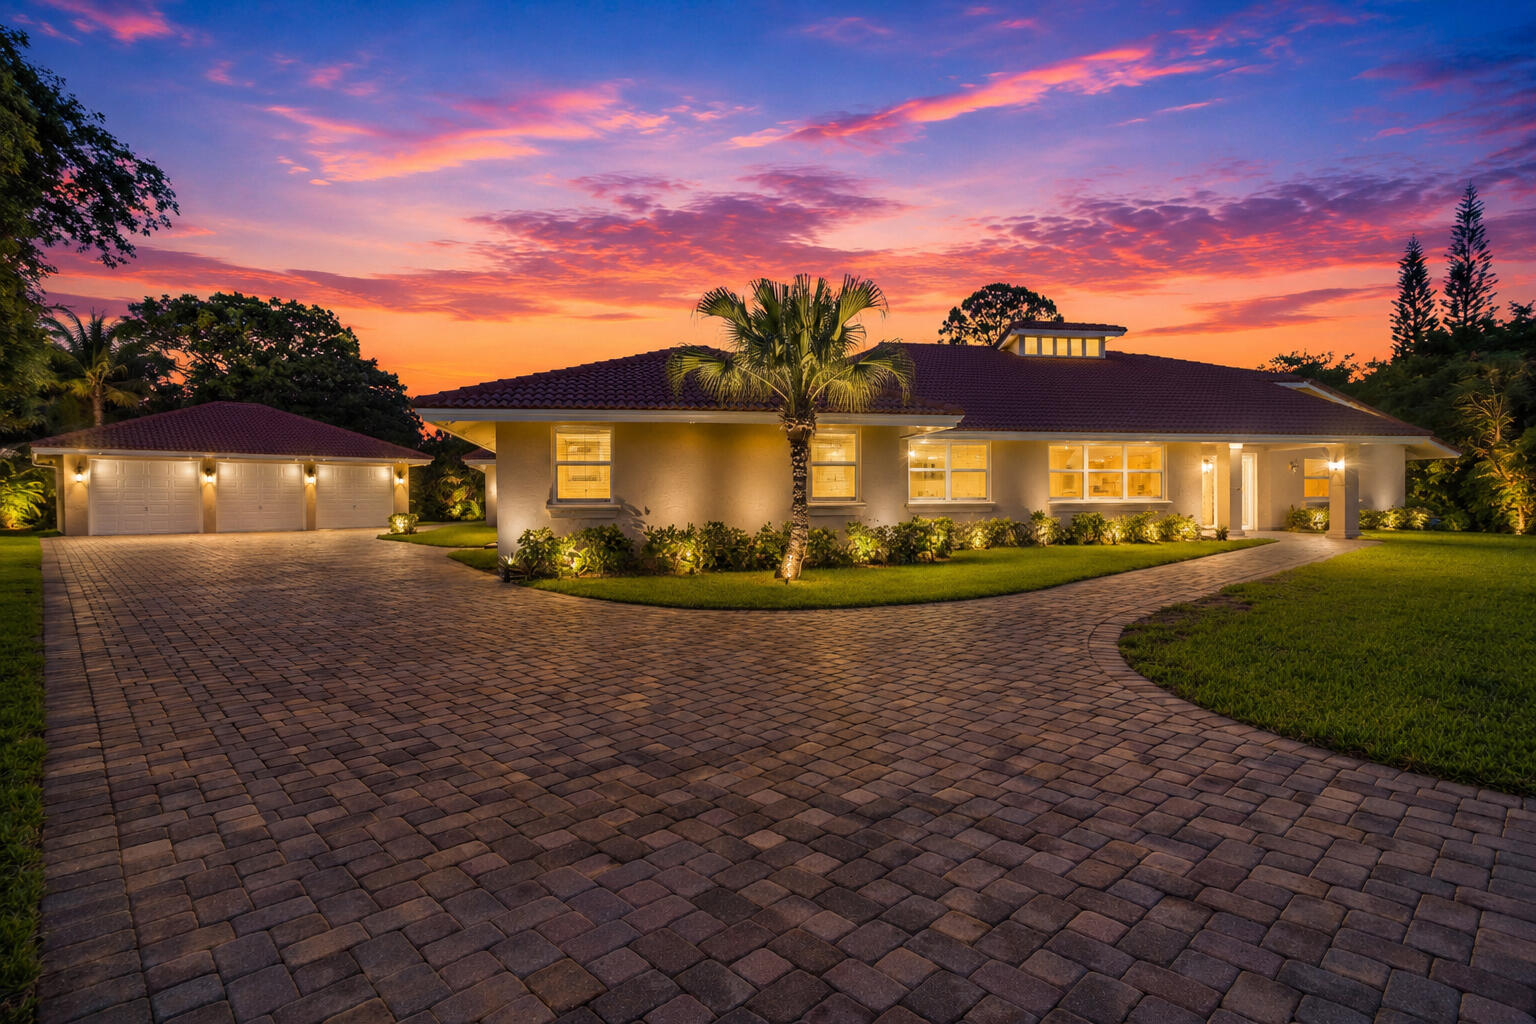
1332 SW Tamarind Way
4 Beds
3 Baths
2,833 Sq.Ft.
$2,450,000
MLS#: B26046794
Boca Raton
22829 Horse Shoe Way
6 Beds
4 Baths
4,189 Sq.Ft.
$1,895,000
MLS#: B26046900
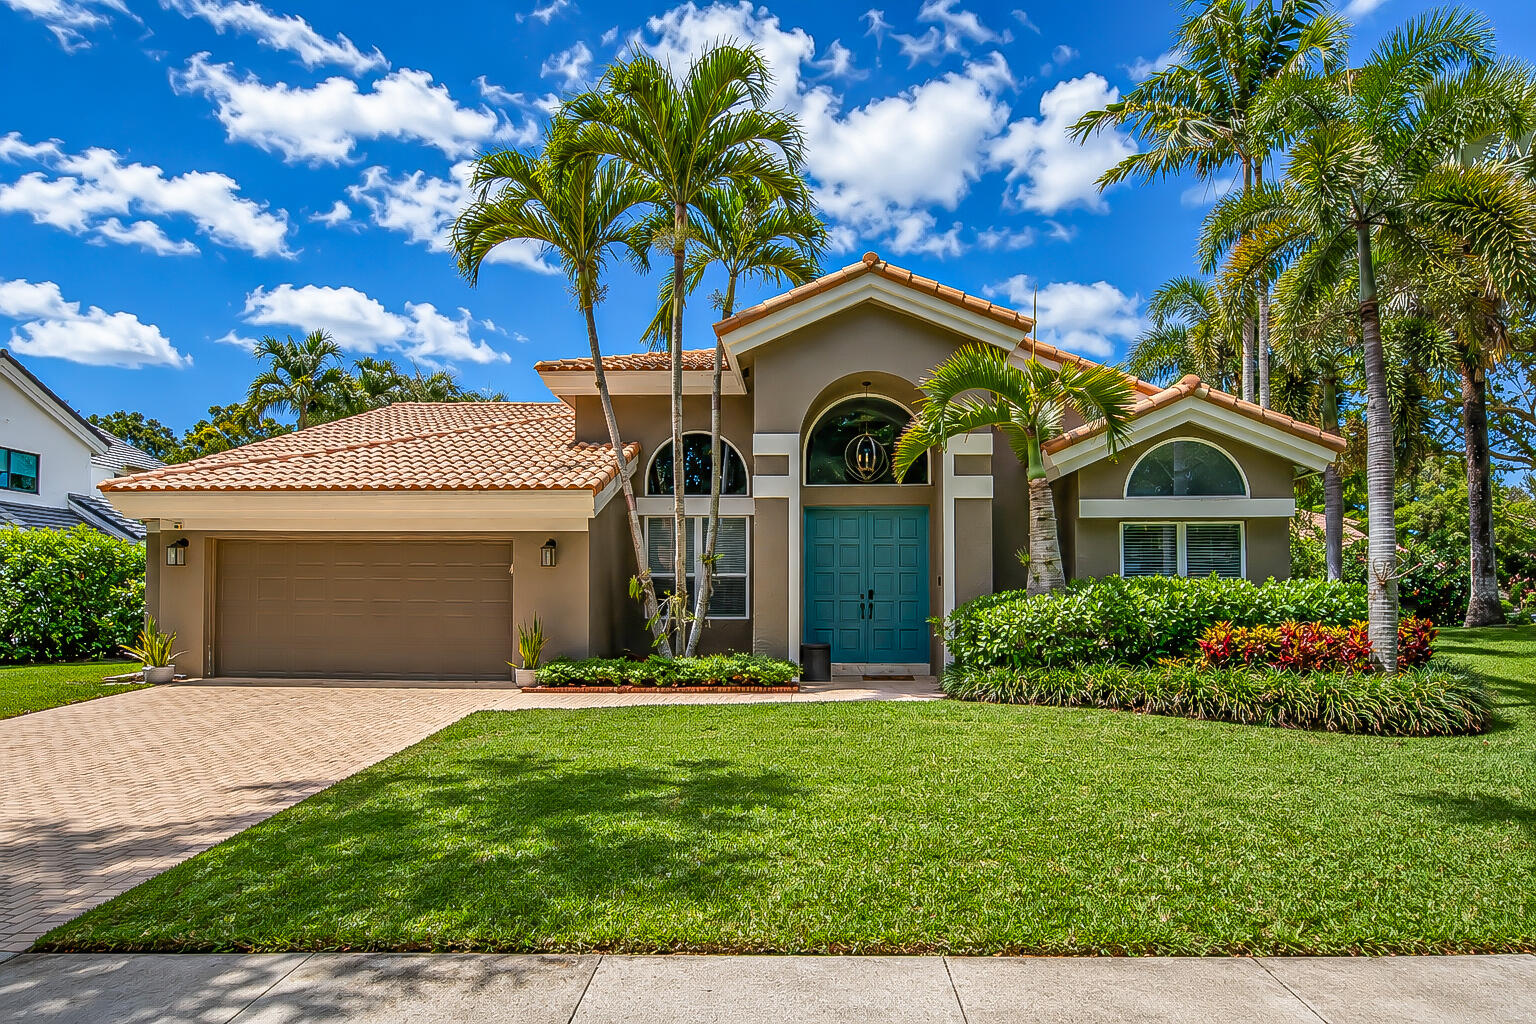
Boca Raton
2653 NW 46th Street
5 Beds
3 Baths
2,989 Sq.Ft.
$1,850,000
MLS#: B26047014
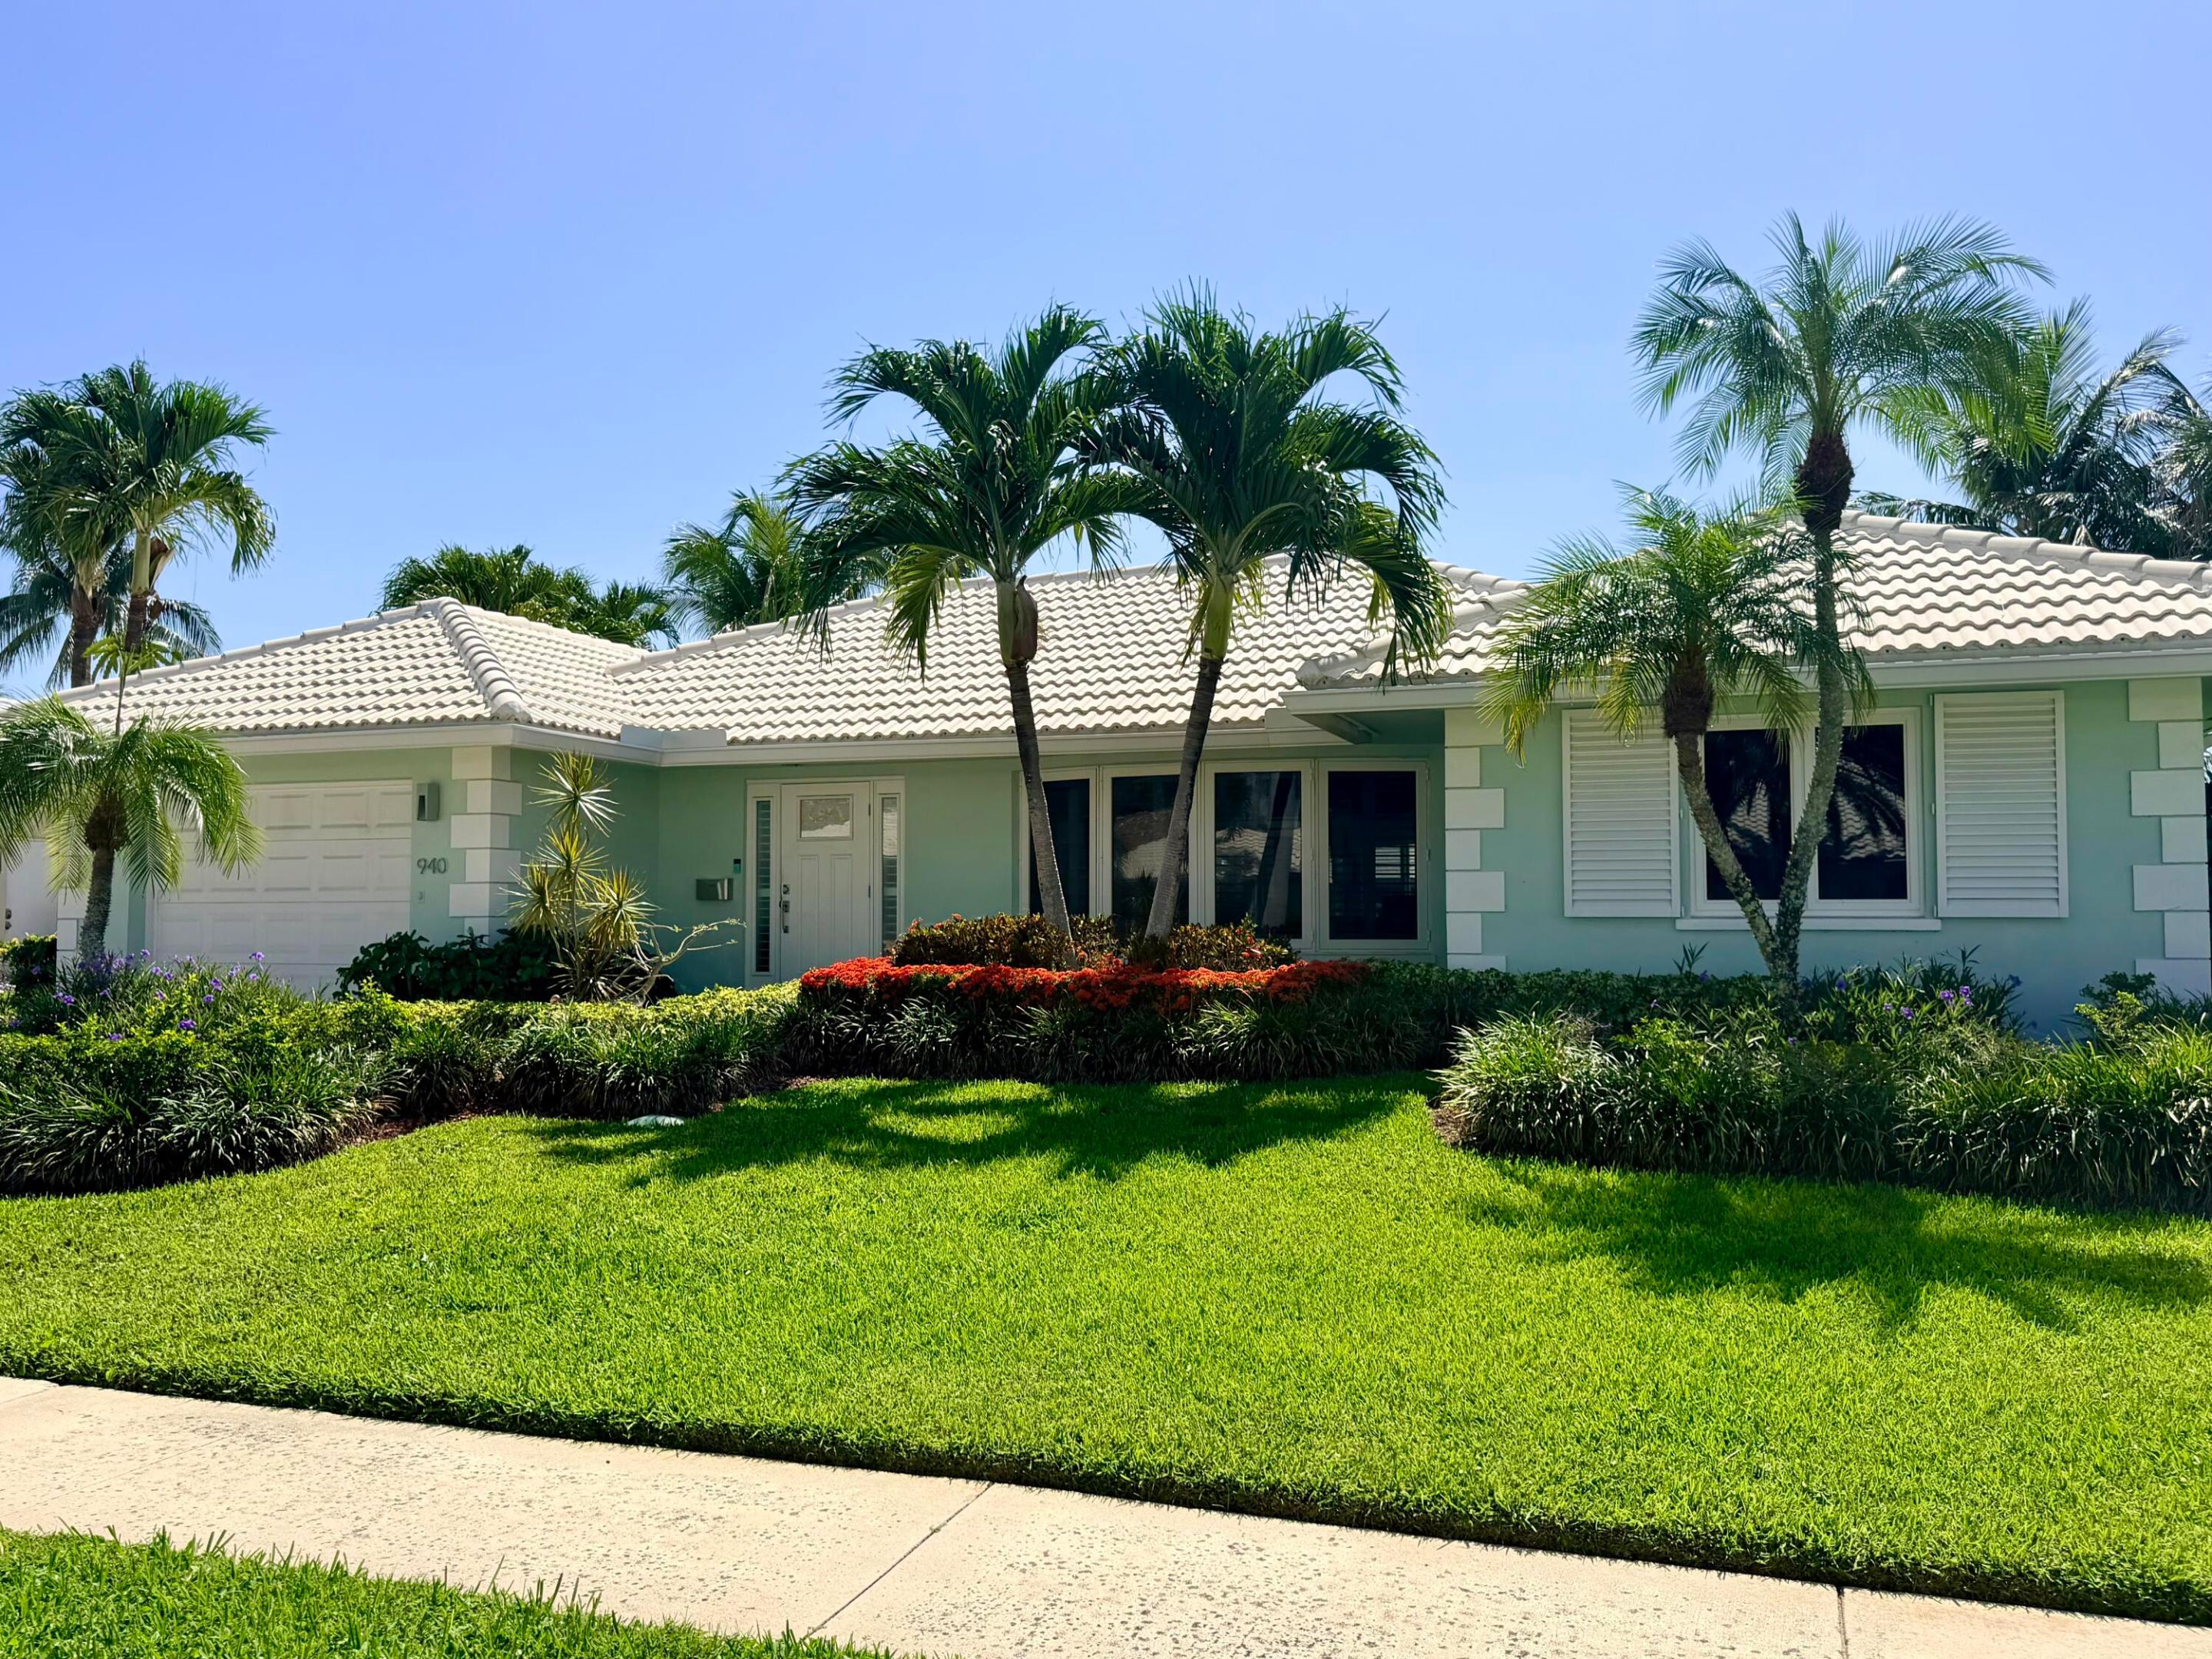
Boca Raton
940 SW Mulberry Way
2 Beds
2 Baths
2,218 Sq.Ft.
$1,699,000
MLS#: B26046609
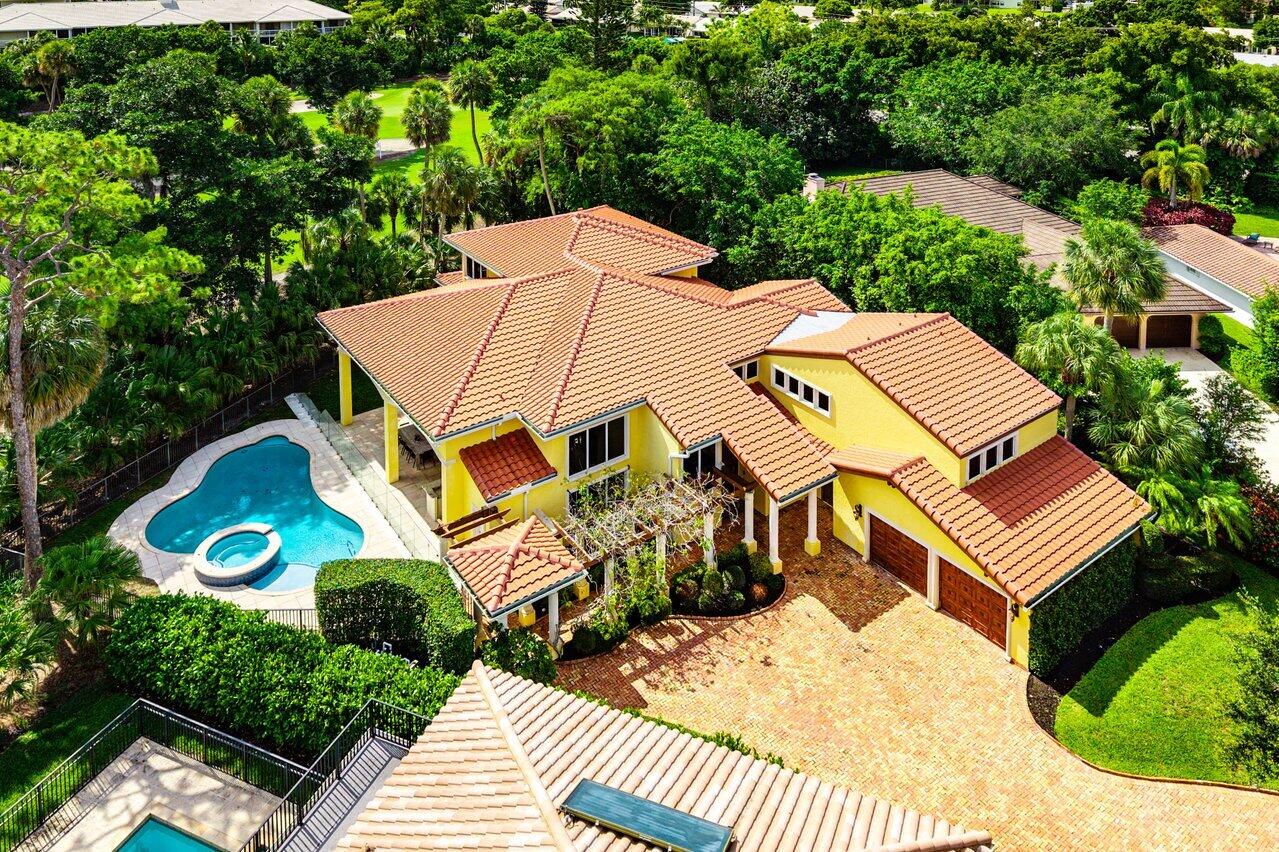
Boca Raton
6541 Timber Lane
6 Beds
5 Baths
5,528 Sq.Ft.
$2,350,000
MLS#: B26045877
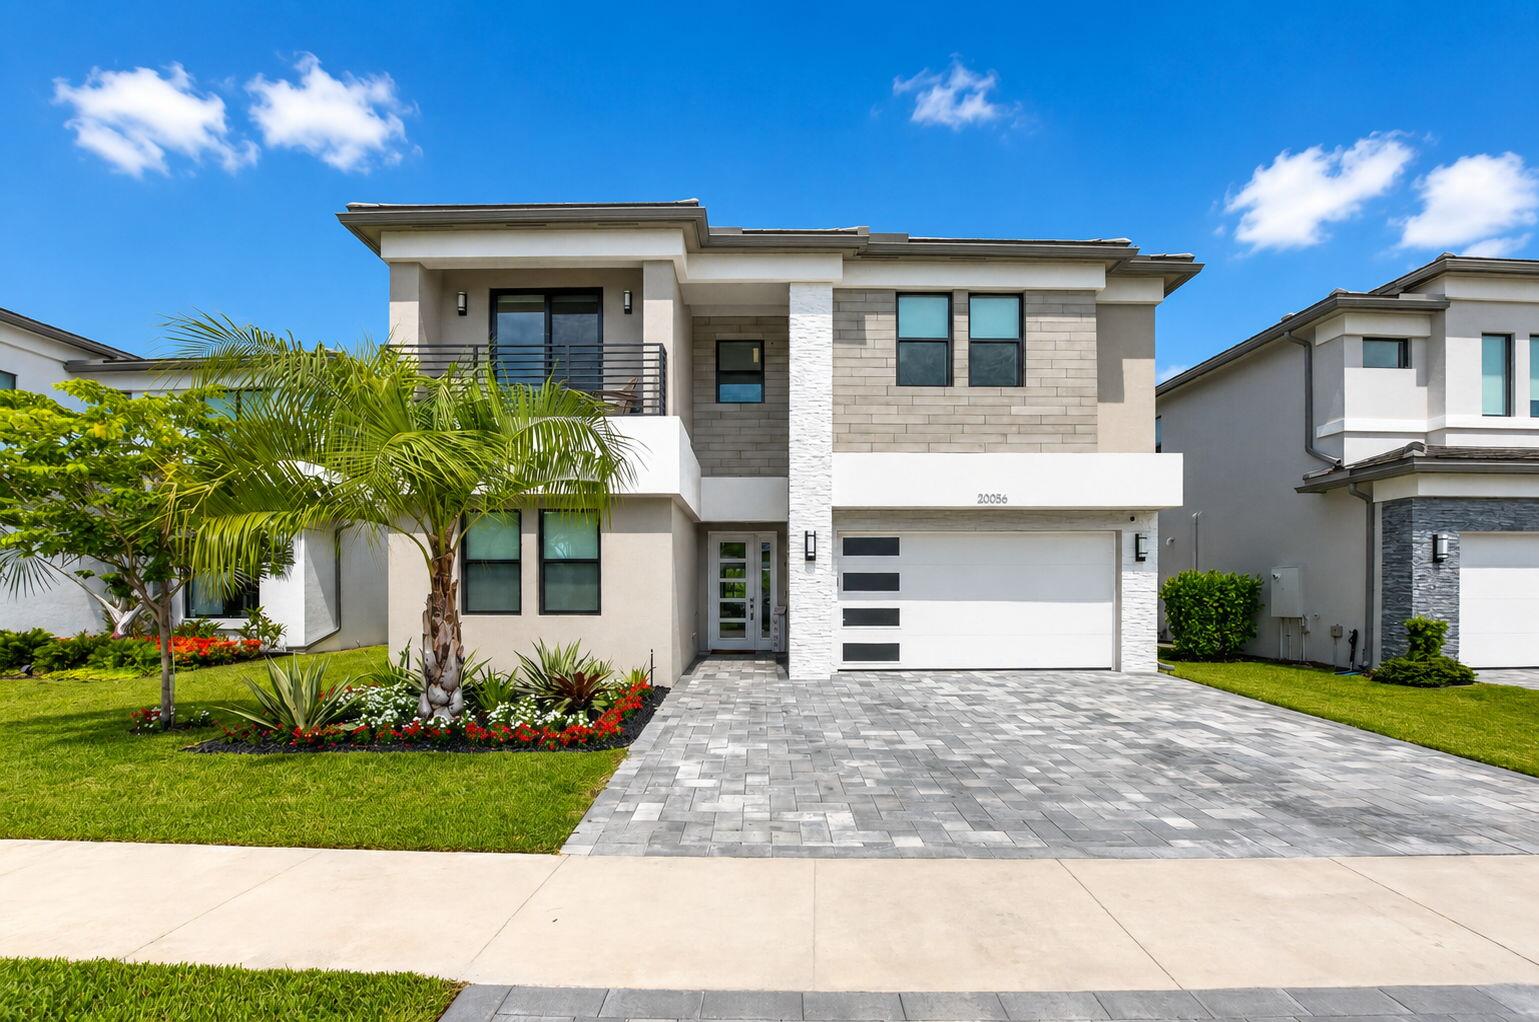
Boca Raton
20056 Hirono Lane
5 Beds
6 Baths
4,605 Sq.Ft.
$2,390,000
MLS#: B26045982
