Features & Amenities

Interior

  • Other Interior Features

    Built-in Features, Eat-in Kitchen, High Ceilings, Open Floorplan, Stone Counters, Tray Ceiling(s), Walk-In Closet(s)

  • Total Bedrooms

    3

  • Bathrooms

    3

  • Cooling YN

    YES

  • Cooling

    Central Air

  • Fireplace YN

    NO

  • Heating YN

    YES

  • Heating

    Central

  • Pet friendly

    Yes

Exterior

  • Garage

    Yes

  • Garage spaces

    3

  • Construction Materials

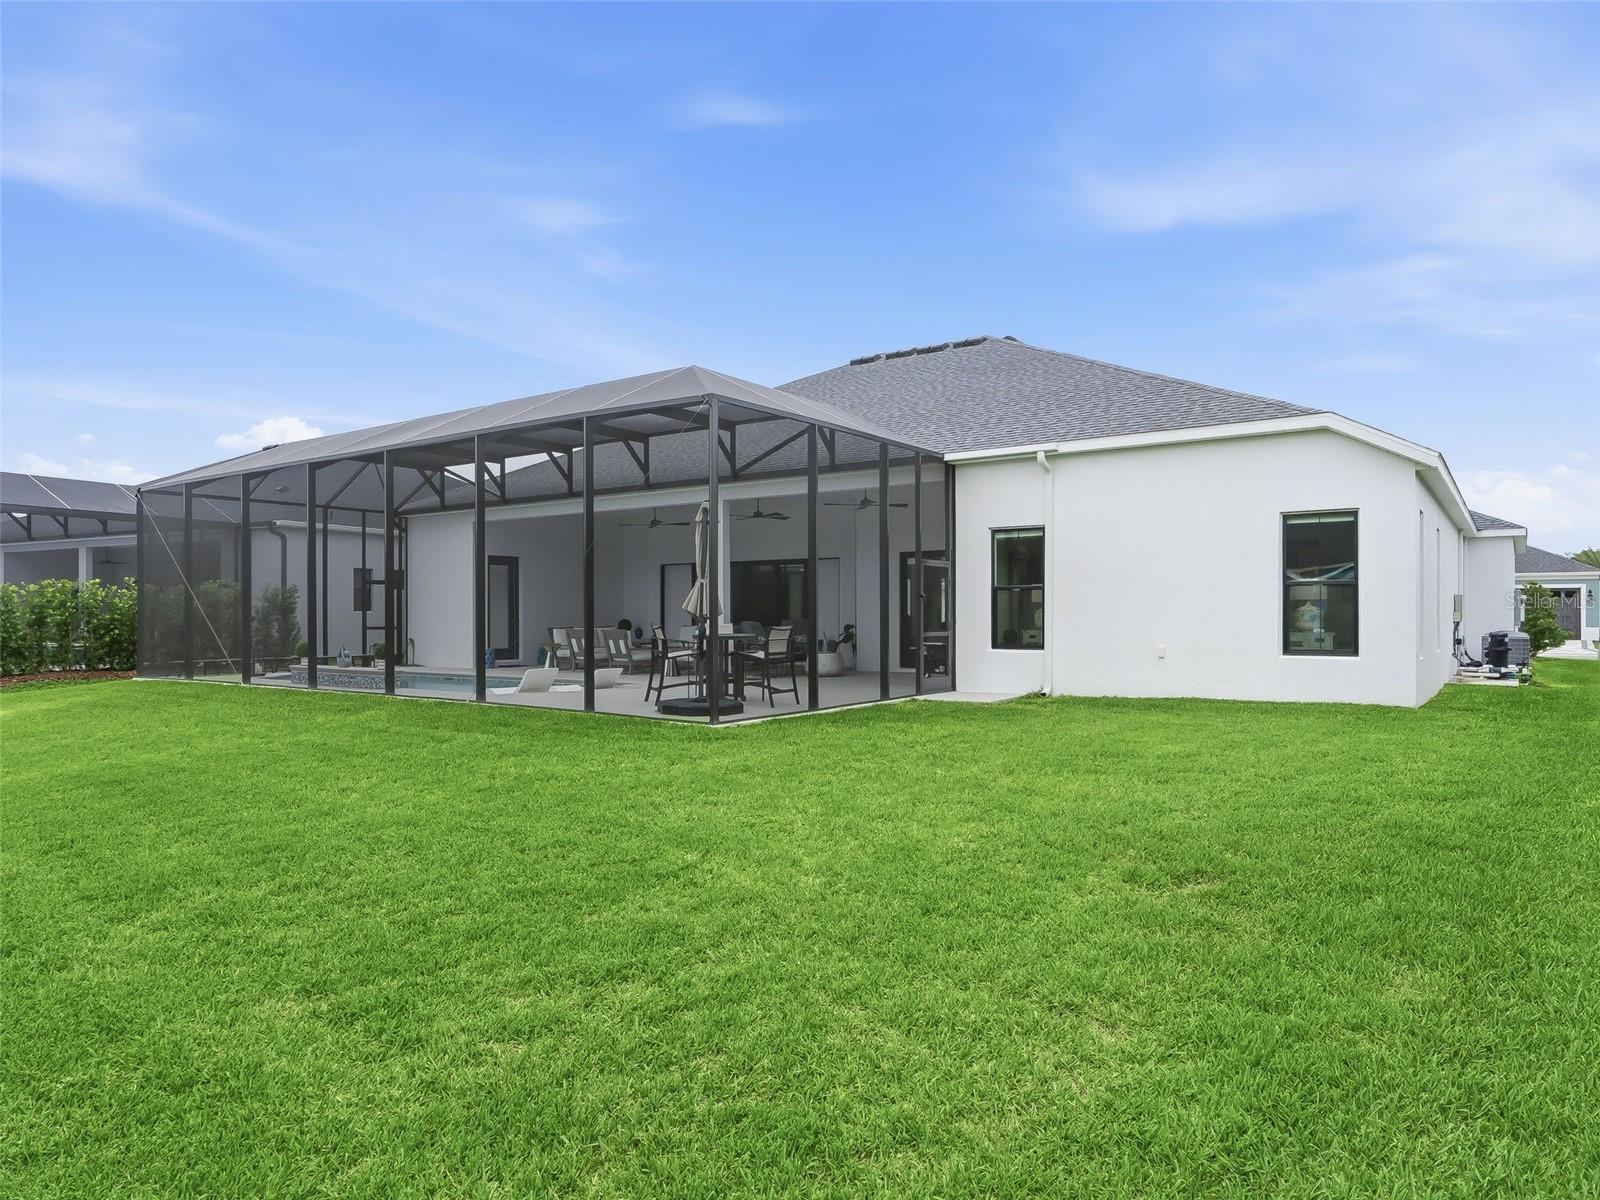
    Block, Stucco

  • Parking

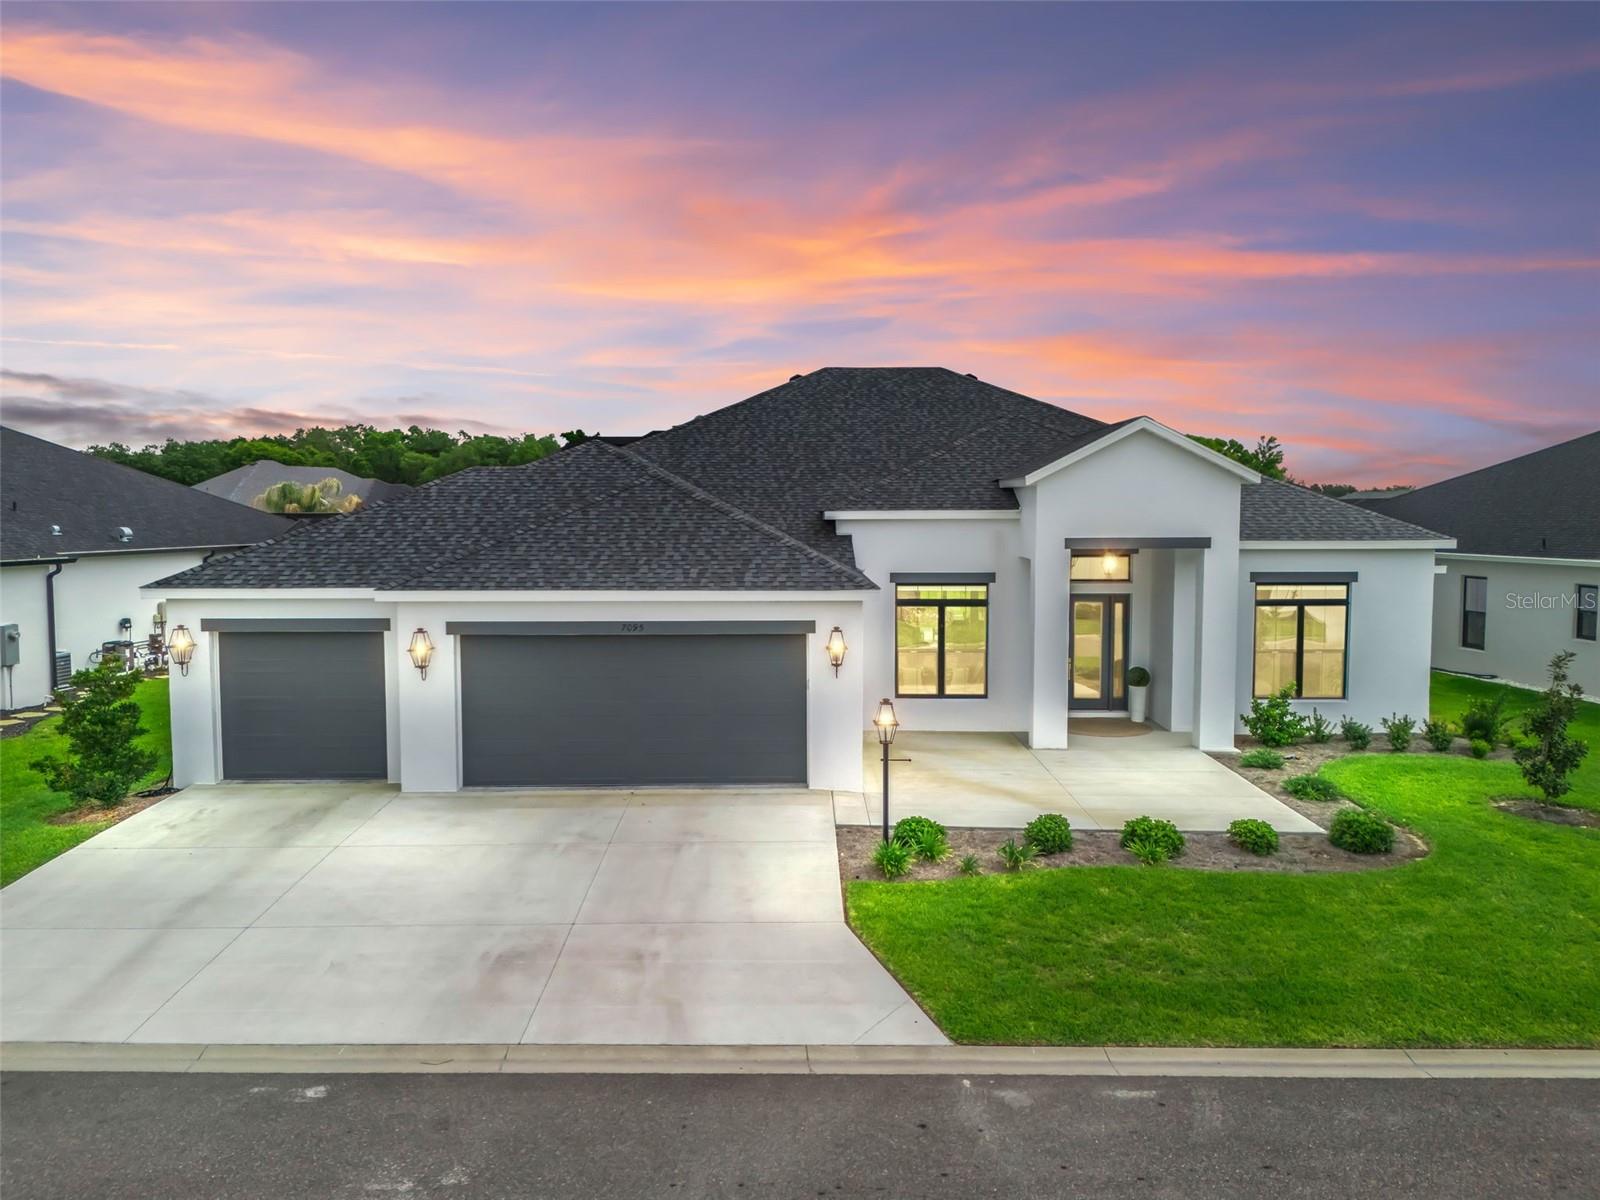
    Garage Door Opener, Golf Cart Garage, Oversized, Attached

  • Patio and Porch Features

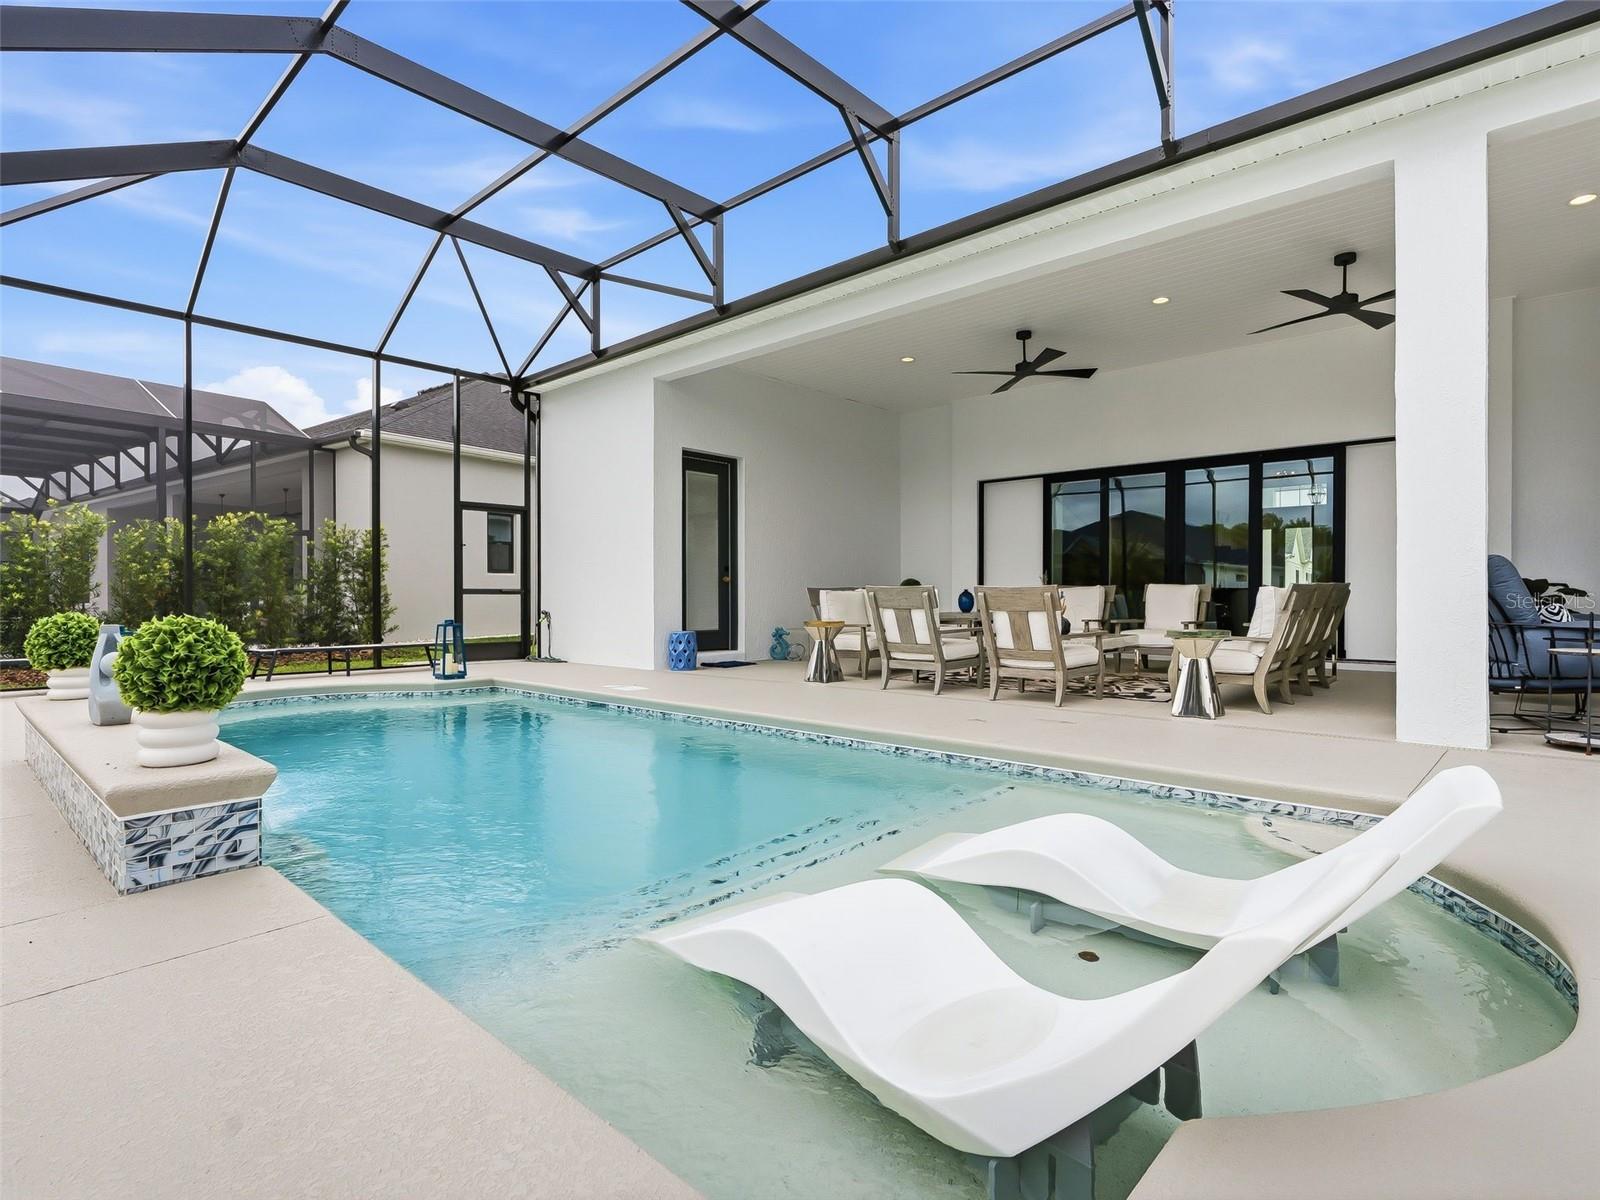
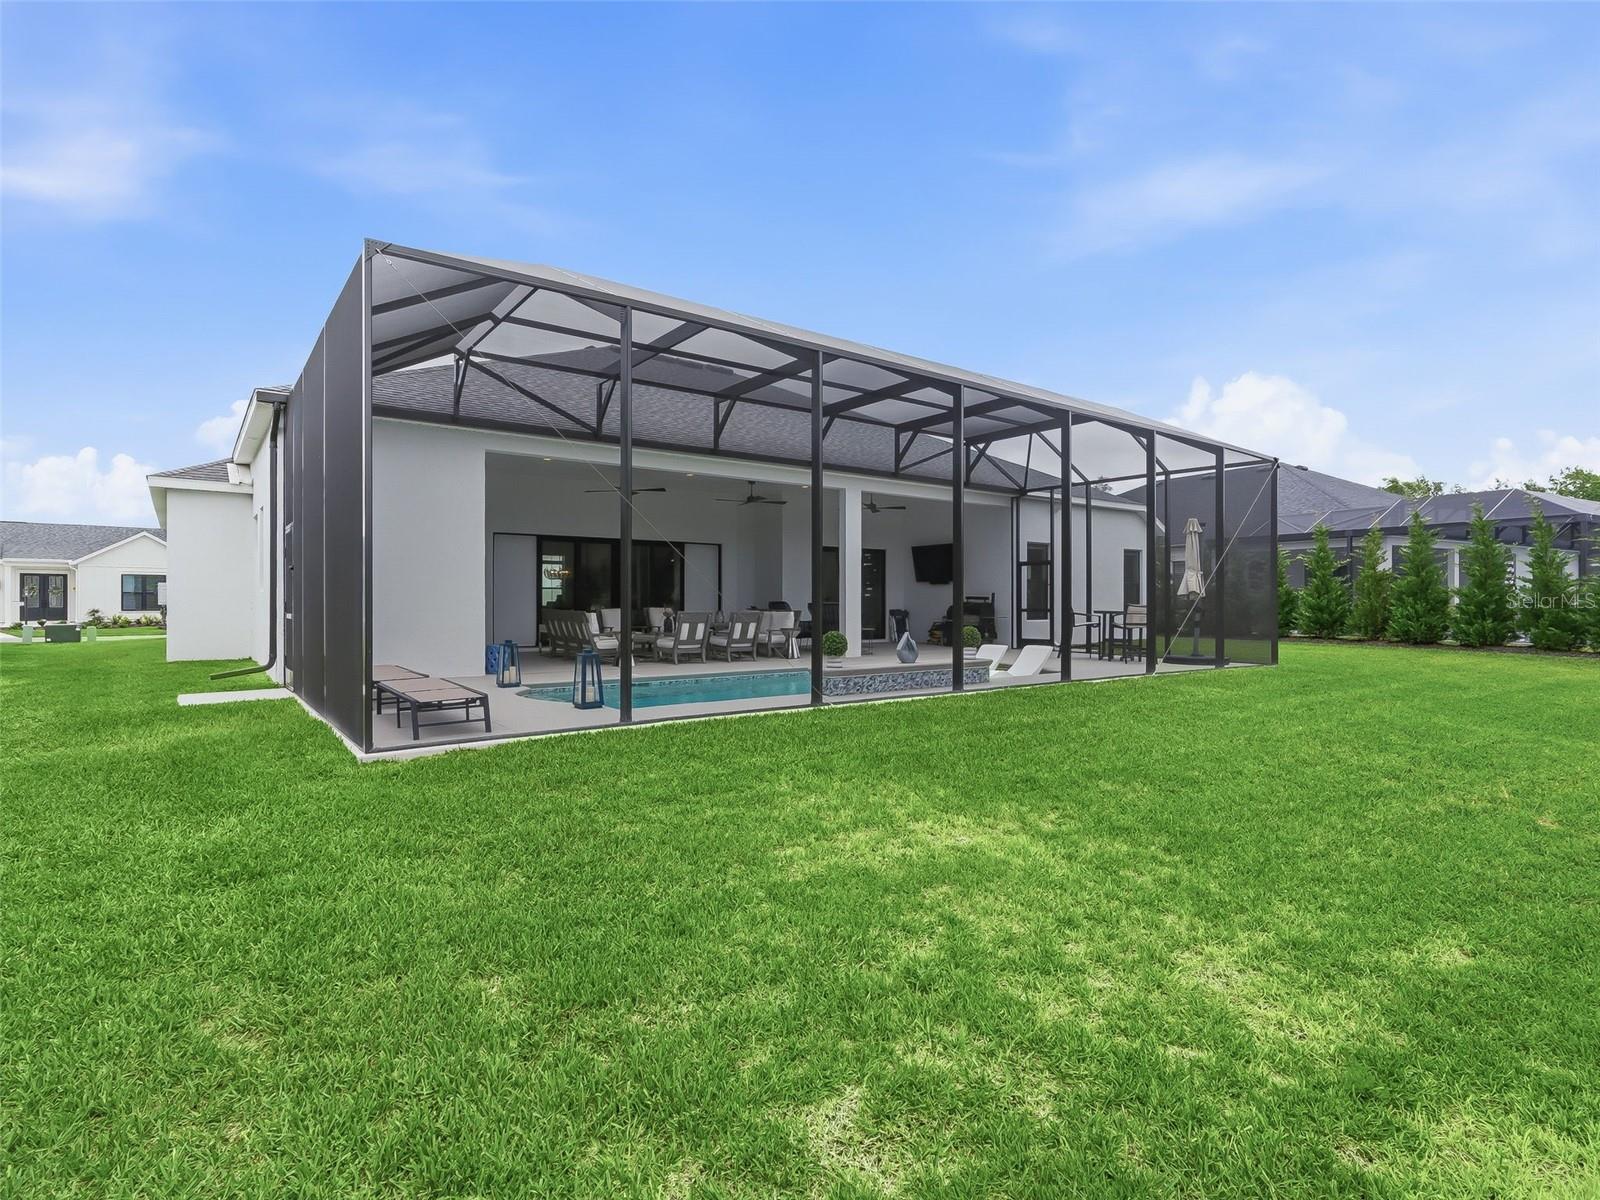
    Covered, Front Porch, Rear Porch, Screened

  • Pool

    Yes

  • Pool Features

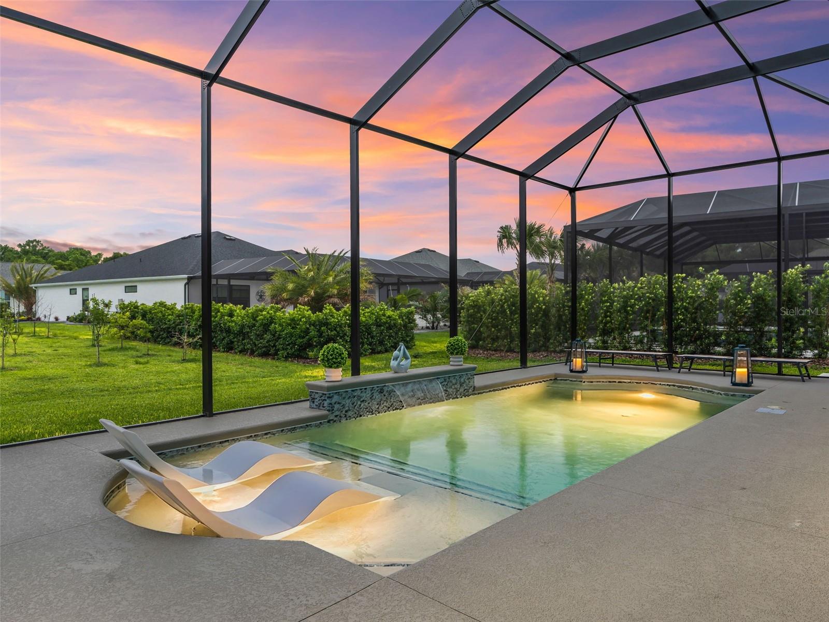
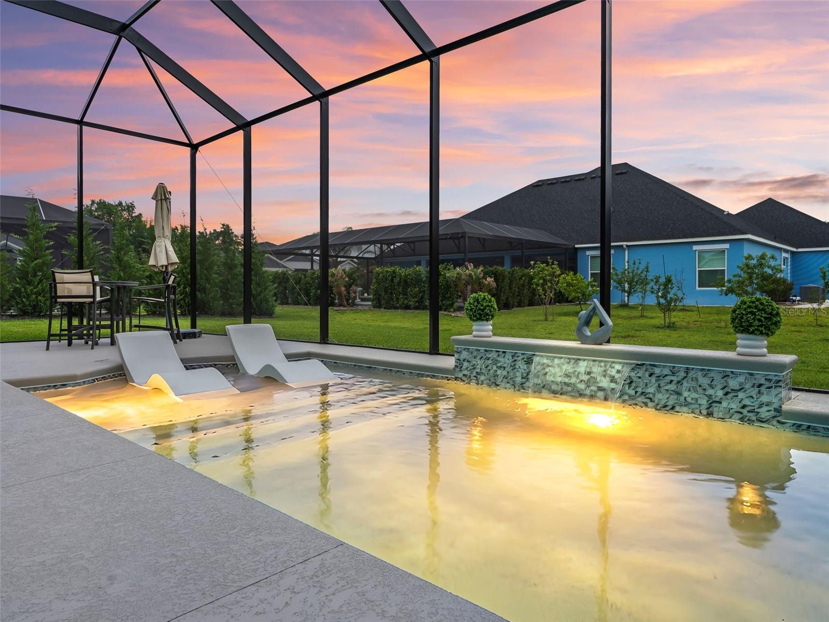
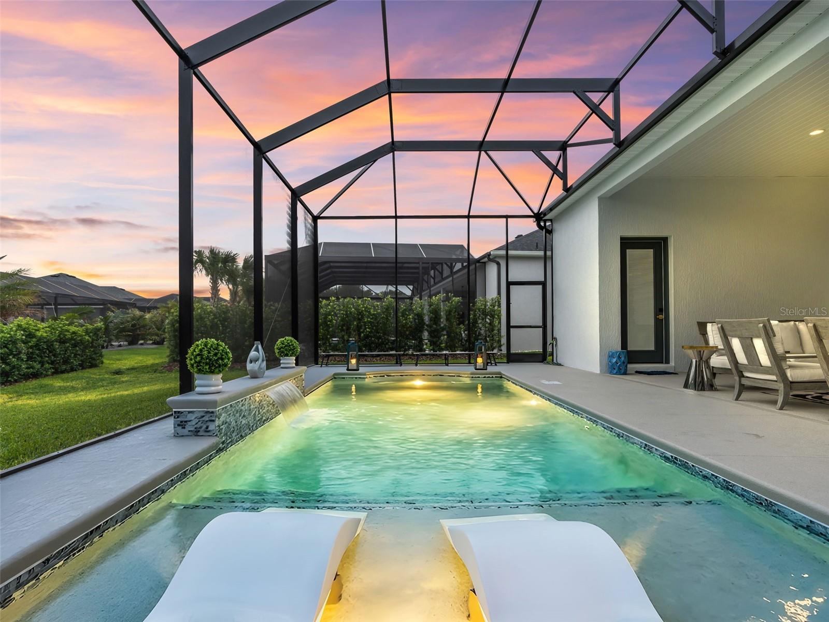
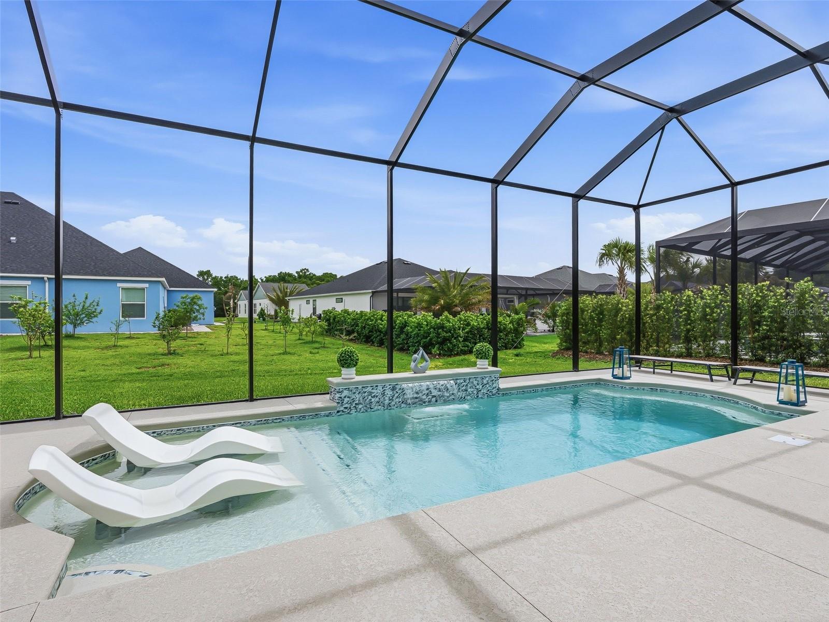
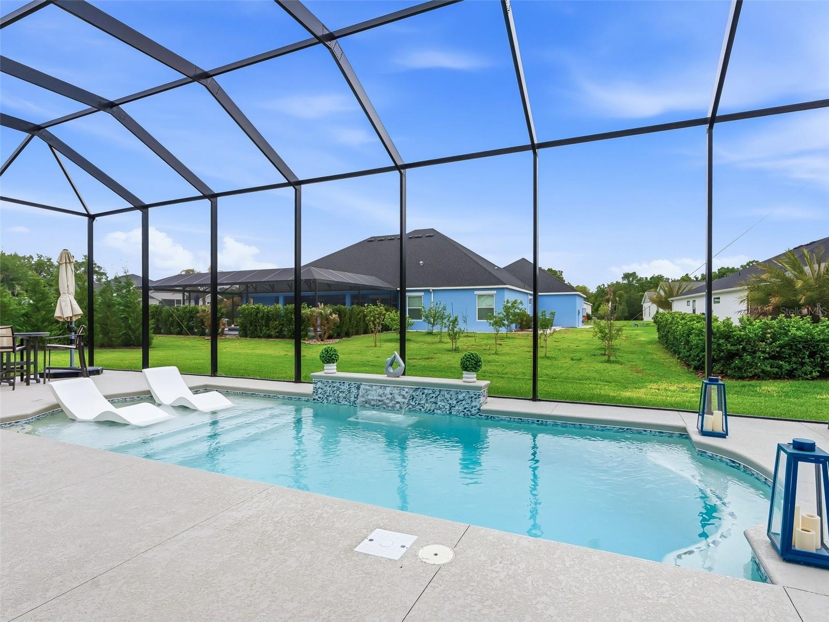
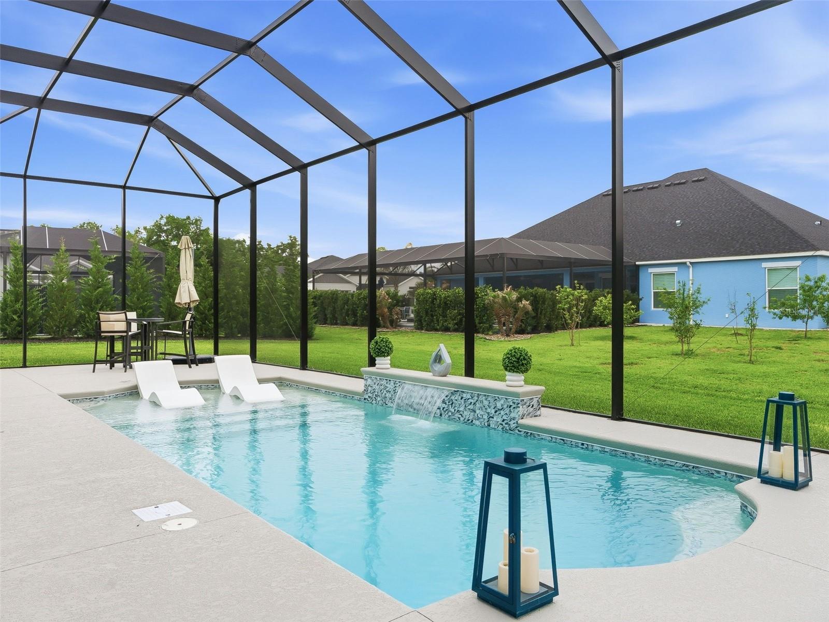
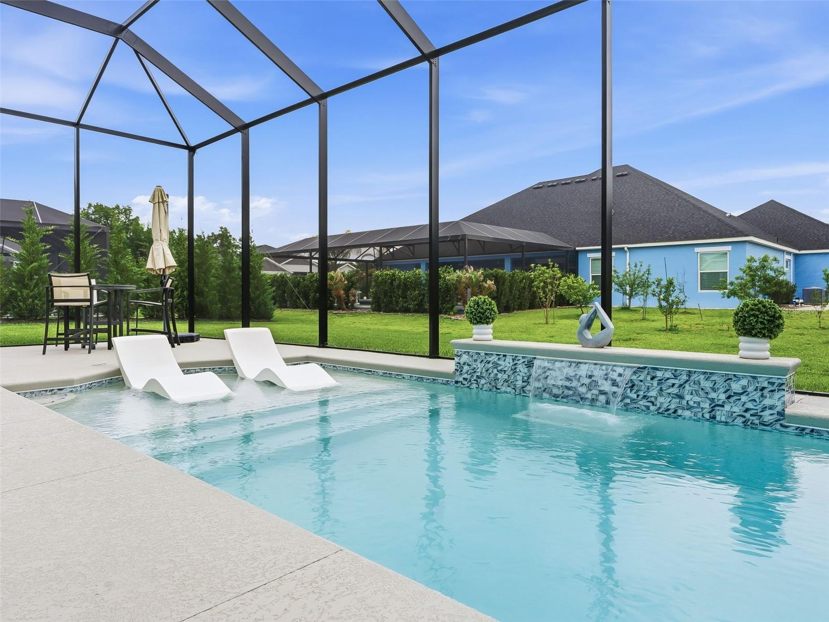
    Gunite, In Ground, Salt Water, Screen Enclosure, Private

  • Waterfront YN

    NO

Area & Lot

  • Lot Features

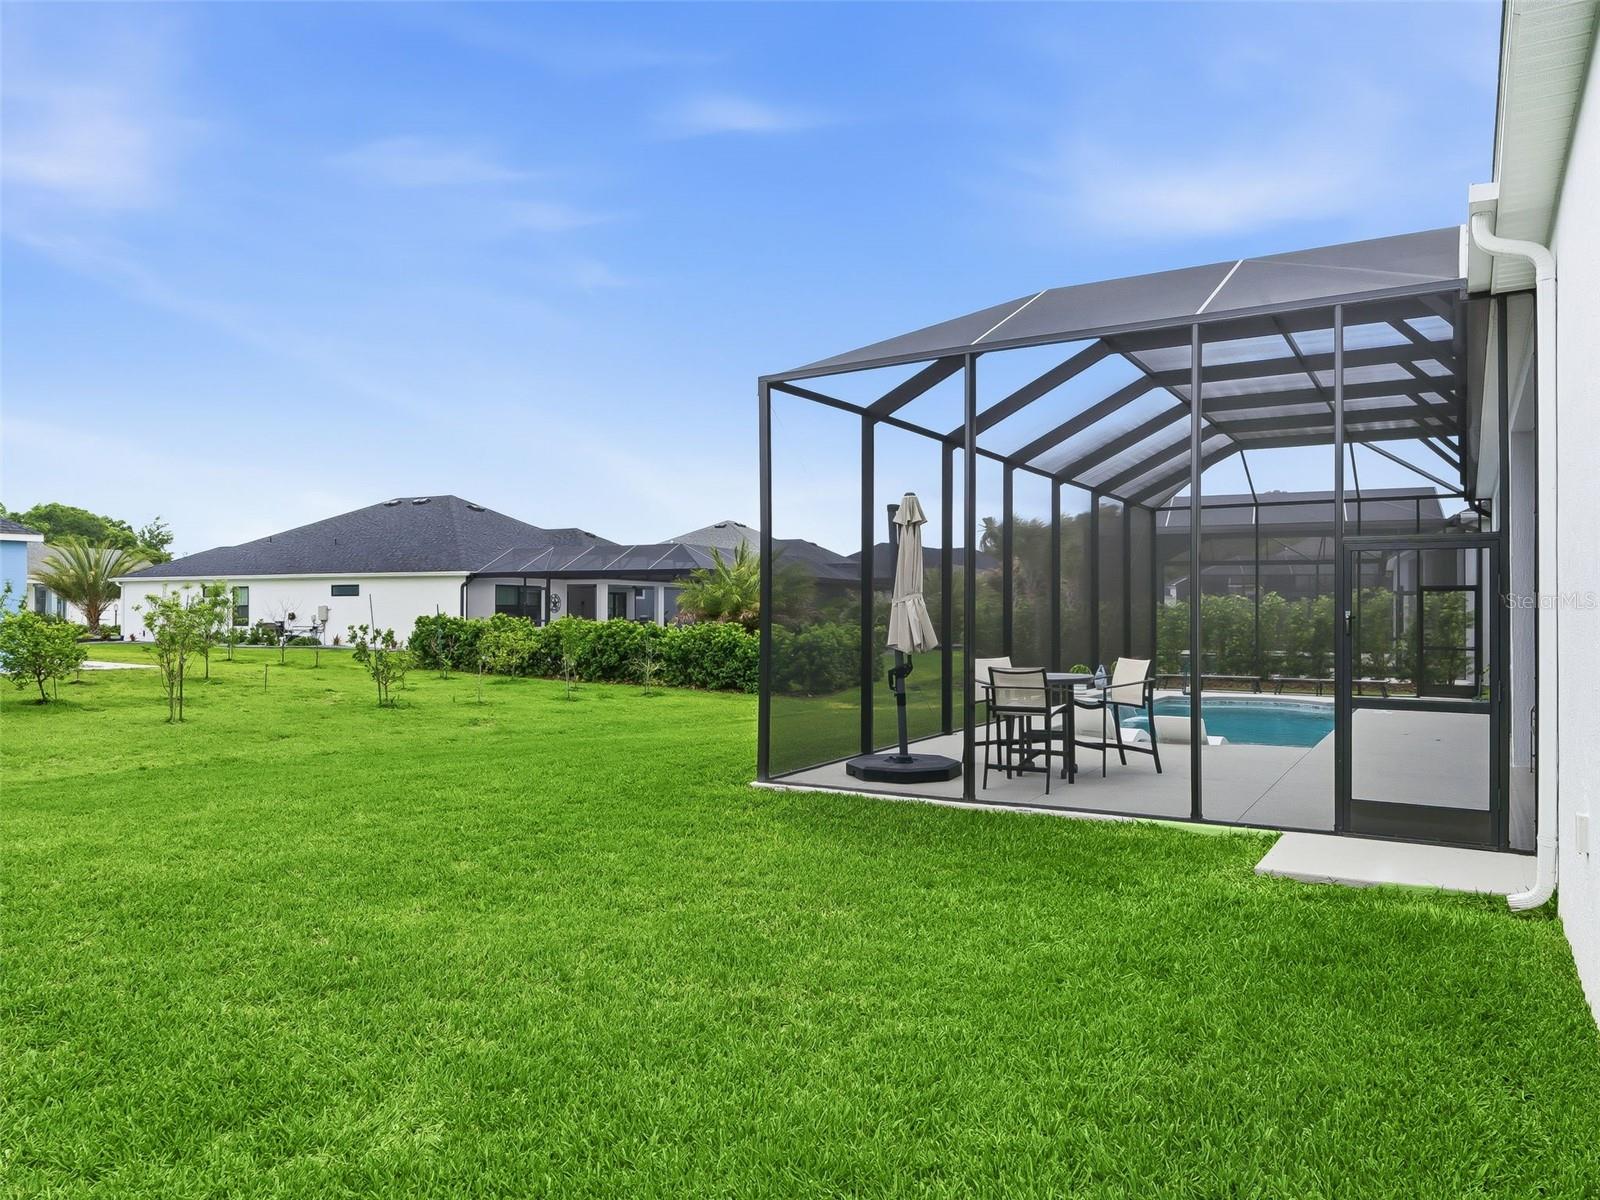
    Cleared, Paved

  • Lot Size(acres)

    0.27

  • Lot Size(square feet)

    11,930

  • Property Type

    Residential

  • Property Sub Type

    Single Family Residence

Price

  • Sales Price

    $1,599,000

  • Tax Amount

    $7,707

  • Sq. Footage

    3,032

  • Price/SqFt

    $527

HOA

  • Association

    YES

  • Association Fee Includes

    N/A

  • Total Monthly Fees

    $204

School District

  • Elementary School

    N/A

  • Middle School

    N/A

  • High School

    N/A

Property Features

  • New Construction

    NO

  • Association Amenities

    Clubhouse, Fitness Center, Golf Course, Pool, Recreation Facilities

  • Foundation Details

    Slab

  • Ownership

    Fee Simple

  • Senior Community YN

    YES

  • Sewer

    Public Sewer

  • Tax Lot

    96

  • Water Source

    Public

Schedule a Showing

Showing scheduled successfully.

<
>
IN PERSON
VIA CHAT

What is 3 + 4 ?


Change time

Mortgage calculator

Estimate your monthly mortgage payment, including the principal and interest, property taxes, and HOA. Adjust the values to generate a more accurate rate.

Your payment

Principal and Interest:

$

Property taxes:

$

HOA fees:

$

Total loan payment:

$

Total interest amount:

$

Location

County

Lake

Elementary School

Middle School

High School

Listing Courtesy of Tammy Freilich , RE/MAX PREMIER REALTY

RealHub Information is provided exclusively for consumers' personal, non-commercial use, and it may not be used for any purpose other than to identify prospective properties consumers may be interested in purchasing. All information deemed reliable but not guaranteed and should be independently verified. All properties are subject to prior sale, change or withdrawal. RealHub website owner shall not be responsible for any typographical errors, misinformation, misprints and shall be held totally harmless.

Agent Ashley Baillio

FOUNDER

Ashley Baillio

Call Ashley today to schedule a private showing.


* Listings on this website come from the FMLS IDX Compilation and may be held by brokerage firms other than the owner of this website. The listing brokerage is identified in any listing details. Information is deemed reliable but is not guaranteed. If you believe any FMLS listing contains material that infringes your copyrighted work please click here to review our DMCA policy and learn how to submit a takedown request.© 2024 FMLS.
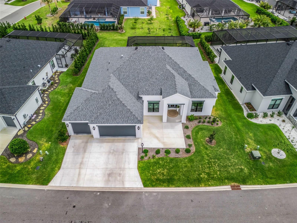
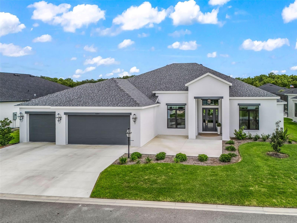
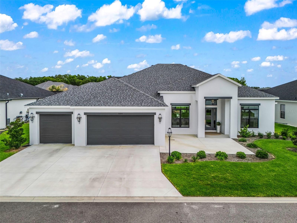
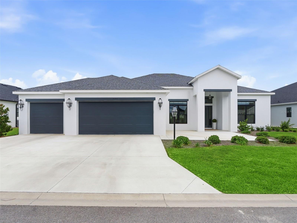
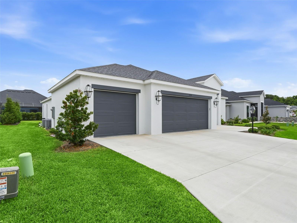
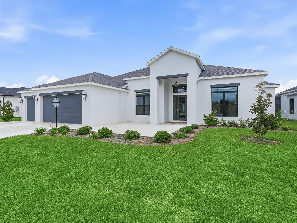
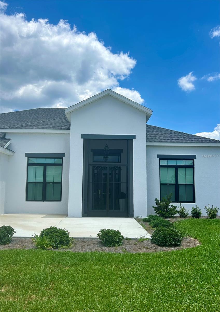
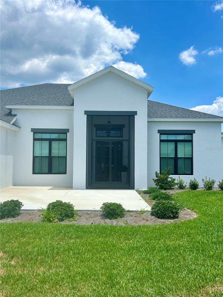
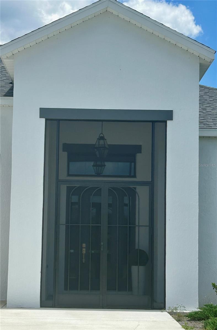
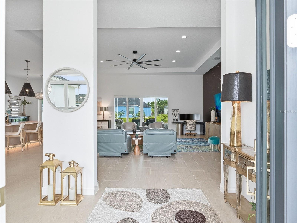
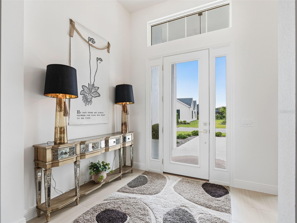
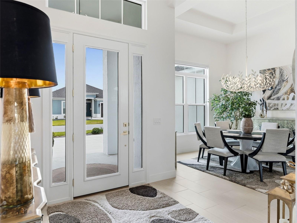
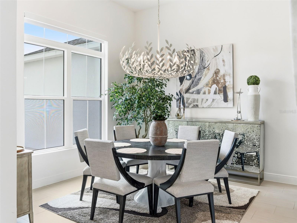
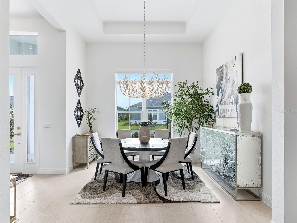
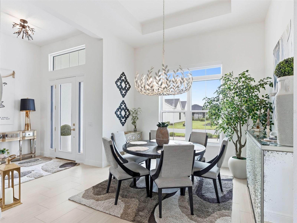
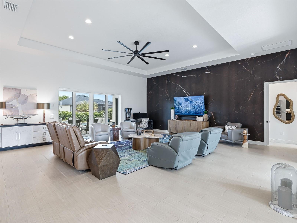
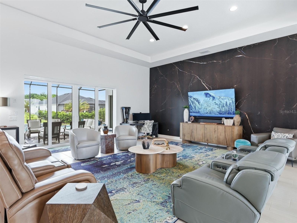
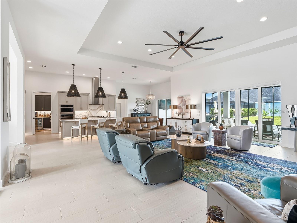
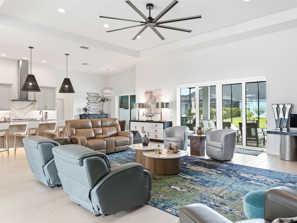
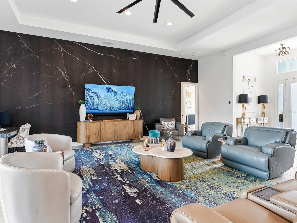
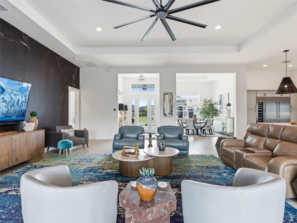
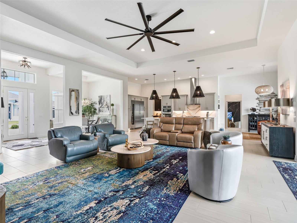
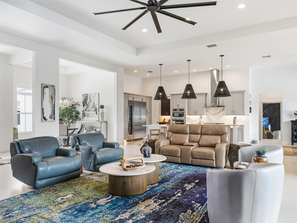
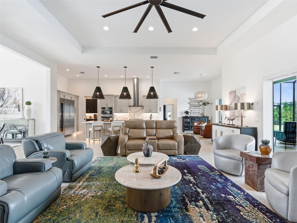
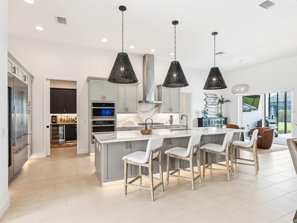
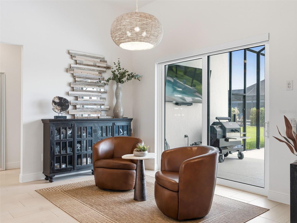
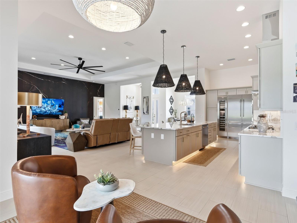
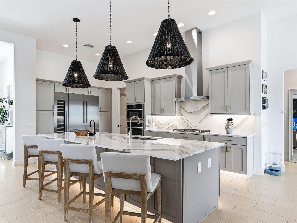
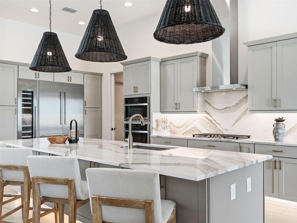
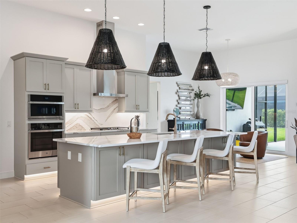
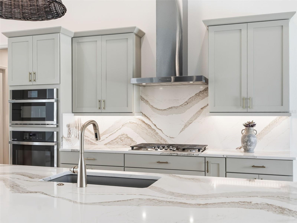
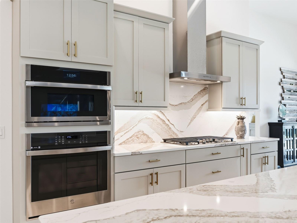
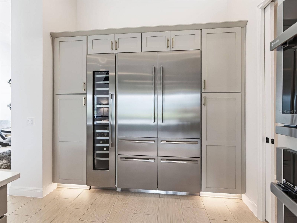
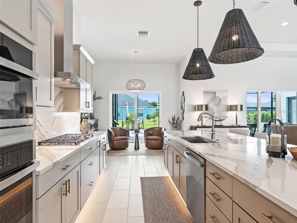
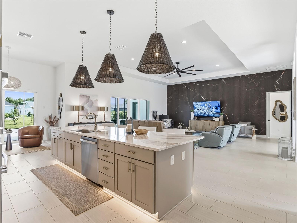
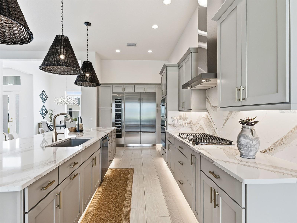
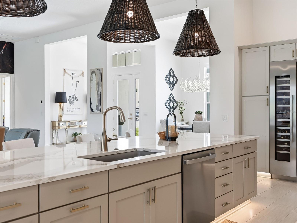
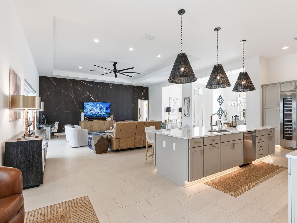
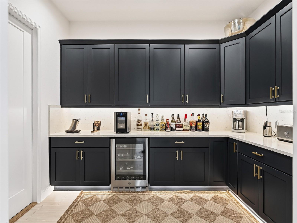
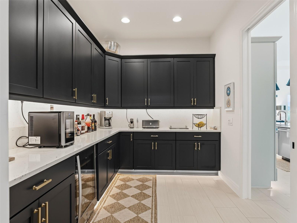
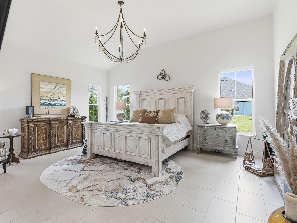
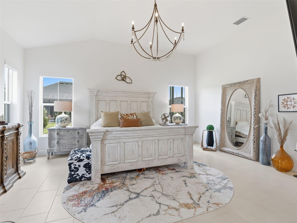
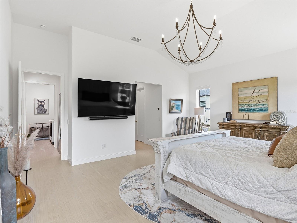
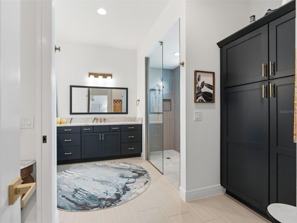
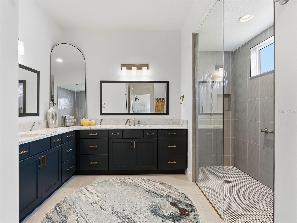
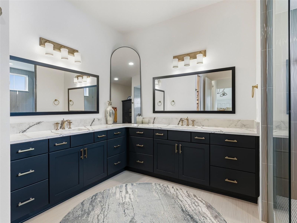
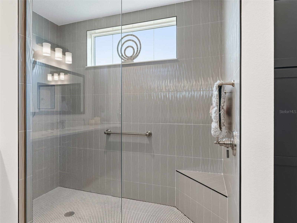
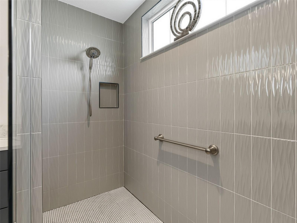
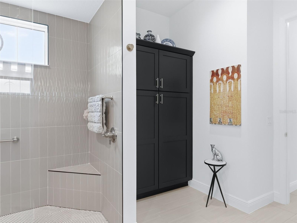
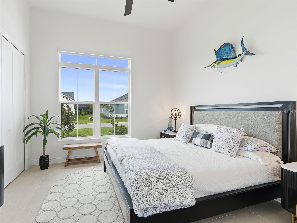
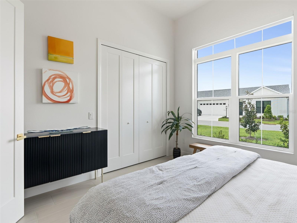
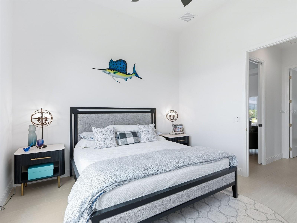
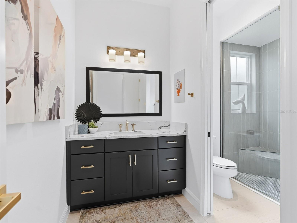
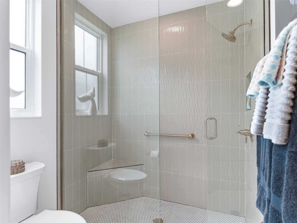
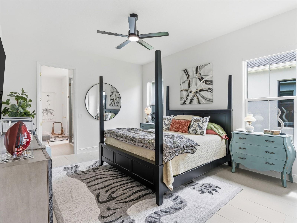
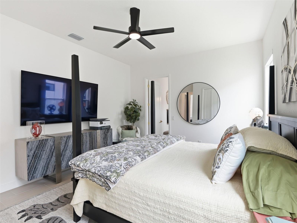
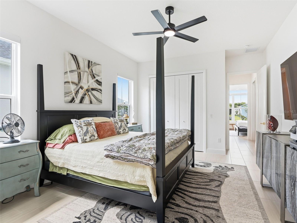
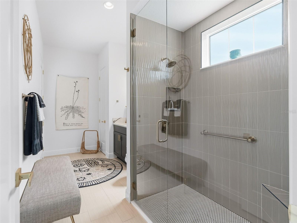
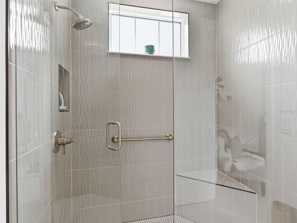
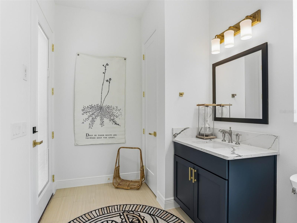
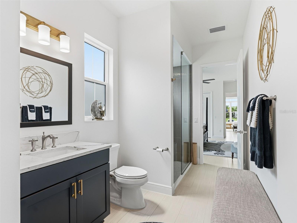
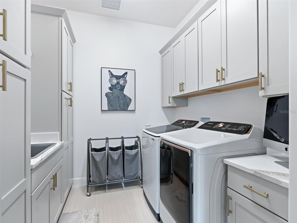
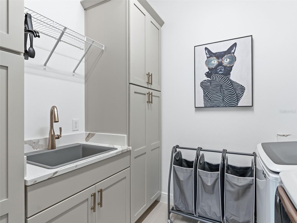
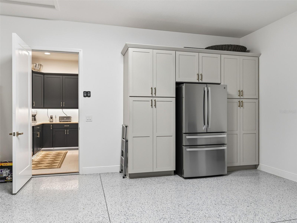
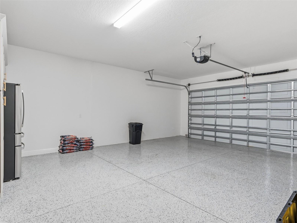
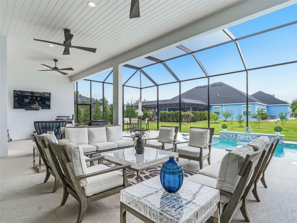
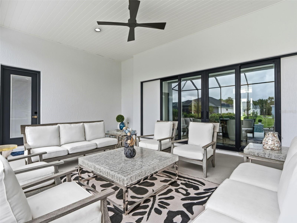
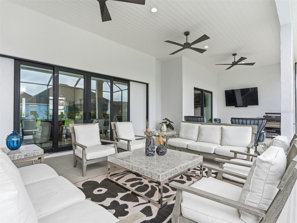
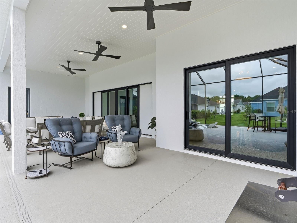
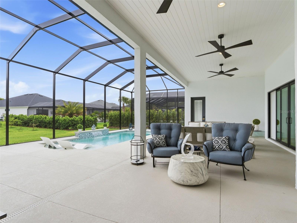
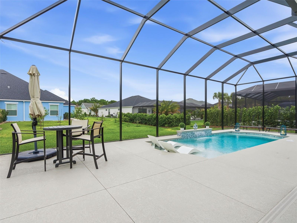
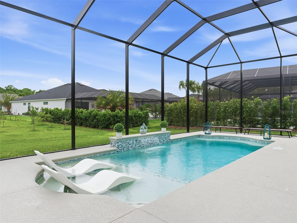
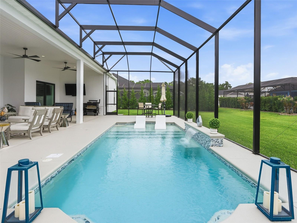
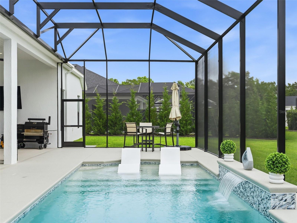
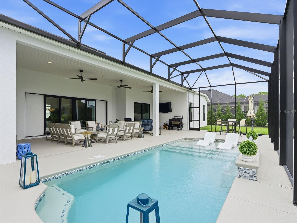
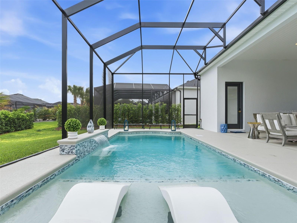
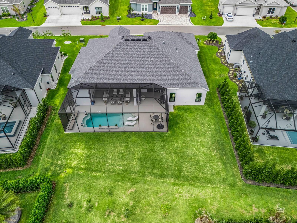
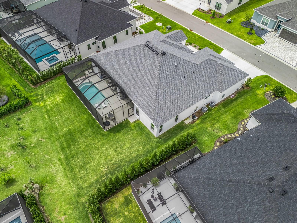
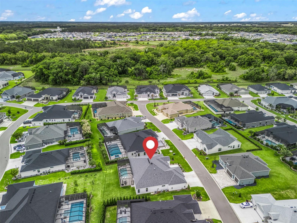
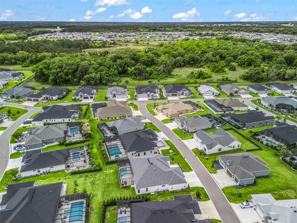
Welcome to Florida refined luxury living in The Villages! This exceptional St. Charles model pool home is perfectly positioned within the Enclave, Village of Dabney, an exclusive area of entirely Premier level homes on oversized lots, with a single private entrance—offering both prestige & peace of mind. Situated on an offset homesite, this property enjoys a combination of open space & privacy, enhanced by surrounding manicured hedges creating a serene & secluded feeling. The home’s grand, elevated entry makes a striking impression, leading into a bright, inviting foyer highlighting soaring 12' ceilings & elegant architectural details. Designed with both everyday living & entertaining in mind, the open-concept layout & unique brushed tile flooring throughout seamlessly connect all spaces of the home. Trey ceilings further elevate the great/dining room. Expansive views & sliding glass pocket doors draw your eye to the stunning outdoor oasis beyond offering the best indoor-outdoor entertaining experience possible. The gourmet kitchen is a true showpiece, featuring an oversized 12'+ island/bar with designer pendant lighting, exquisite quartz countertops, & a full-height cabinet-to-counter backsplash. Outfitted with a premium built-in Thermador stainless refrigerator & wine cooler—along with a GE Profile gas stovetop with custom hood & convection microwave above the wall oven—this space is as functional as it is beautiful. Ample cabinetry & storage ensure everything has its place, complemented by a spacious butler’s pantry with contrasting cabinetry & an additional under-counter wine cooler. With a split layout for the utmost in privacy -- the luxurious primary suite offers a private retreat, complete with dual oversized vanities, a full wall linen cabinet, & stunning walk-in tiled shower. This space includes two expansive master walk-in closets thoughtfully designed with custom built-in organization systems. A fully equipped laundry room adds convenience with abundant built-in cabinetry & a large utility basin.  Two additional guest bedrooms on the opposite side of the home can be separated from the main living area with a pocket door--each features its own full bathroom with beautifully tiled walk-in shower & custom built-in closet organization system. One of the guest bathrooms also offers direct access to the pool & outdoor living area—ideal for entertaining as well. Step outside to your personal resort-style oasis, where a spacious covered lanai with triple ceiling fans overlooks a breathtaking saltwater pool. Designed for relaxation & entertaining, the pool features a tanning ledge, built-in bench seating, & a tranquil waterfall, all finished with elegant tile accents. The entire outdoor space is enclosed within a tall screened birdcage & accented by privacy hedges in the distance, creating an intimate yet open-air retreat. The expanded three-car garage is equally impressive, featuring sealed finished flooring, additional cabinetry, & a dedicated refrigerator. Additional upgrades throughout the home include motorized remote-control window shades, pull-out shelving, under-cabinet & toe-kick lighting, & a screened front entry with 8' double doors. Nearly new & meticulously maintained, this extraordinary home constructed of block exterior walls, offers the perfect blend of luxury, comfort, and thoughtful design—all within one of The Villages' few, and newest, desirable Premier neighborhoods. Select furnishings may convey separately.

7095 JENNINGS COURT

Message successfully sent.

What would you like to know?

What is 3 + 4 ?

I agree to receive email communication and understand I can unsubscribe at any time.

I agree to be contacted by Sell South Florida via call, email, and text for real estate services. To opt out, you can reply 'stop' at any time or reply 'help' for assistance. You can also click the unsubscribe link in the emails. Message and data rates may apply. Message frequency may vary. Privacy Policy

Related Properties

ESCAPE to your own ISLAND-INSPIRED PARADISE in the prestigious VILLAGE OF BRIDGEPORT AT LAUREL VALLEY, near LAKE SUMTER LANDING & CR 466! Situated within an ALL-PREMIER enclave of only 53 homes w/ one entrance, this ONE-OWNER, CUSTOMIZED ST. CHARLES PREMIER offers 4 BR/3 BA/3-CAR GARAGE, 3,887 SF LA and a spectacular SOLAR HEATED POOL & SPA oasis. Upscale TOMMY BAHAMA furnishings and a 2019 Yamaha gas golf cart are available separately as part of the full TURNKEY package —making it easy to embrace the home’s coastal warmth, indoor/outdoor lifestyle and grand-scale entertaining from day one. Majestic palms, mature landscaping, tiered hardscaping and PAVERED DRIVEWAY & WALKWAY adorn the BLOCK & STUCCO exterior (repaint 2023). A covered front porch w/ white columns & curved stucco half walls leads to a freshly painted black entry door w/ full-length LEADED-GLASS insert, matching sidelights & arched transom. Inside, DIAGONAL-SET 20" TILE, soaring 12' ceilings, CROWN MOLDING and 5 1/4" baseboards establish an elegant ambiance. Decorative columns, a graceful header, PLANTATION SHUTTERS and a wood cornice define the DINING ROOM while preserving open sight lines. Octagonal TRAY CEILINGS enhance both the DINING & LIVING ROOMS. The well-appointed KITCHEN offers WOOD CABINETRY w/ crown & light-rail molding, under-cabinet lighting and pullouts; QUARTZ COUNTERS; a large island; raised BREAKFAST BAR; and SS APPLIANCES, including DOUBLE WALL OVENS, cooktop, microwave hood, Bosch DW (2025) & French-door refrigerator (2024). The adjoining BREAKFAST NOOK flows into the spectacular 38' x 22’ GATHERING ROOM w/ western exposure. 3 sliders w/ transoms & cornices invite the outdoors in, while 3 ceiling fans, a stunning FIREPLACE w/ CUT-CORAL surround & mantel, plus a WET BAR w/ matching cabinetry, quartz counter, sink, & mini-refrigerator create the ambiance of an exclusive island lounge. Slide open the glass doors to your PRIVATE RESORT! Beneath a full-height MANSARD BIRDCAGE, a TRAVERTINE deck surrounds the 25' POOL and separate custom BUILT-IN SPA. 3 pool WATERFALLS cascade from a decorative tiled wall as lush palms, ferns & dense privacy hedges envelop the setting in tropical serenity. Two FIRE PITS - one poolside & one spa-side - add evening magic, while separate buried propane heaters serve the pool & spa. The PRIMARY SUITE offers a VAULTED CEILING, plantation shutters, French doors w/ built-in blinds leading to the Gathering Room, and dual closets w/ custom org. systems. The ENSUITE BATH features a large dual-sink QUARTZ vanity with makeup area and a tiled ROMAN SHOWER w/ glass-block accents, corner seat and roll-in ledge. BRs #2 & #3 offer multi-purpose flexibility. The private 4th BEDROOM is a destination of its own w/ crown molding, plantation shutters, built-in shelving, a custom WALK-IN CLOSET, French doors w/ built-in blinds leading to the Gathering Room and an ENSUITE BATH w/ pocket door access & tiled WALK-IN SHOWER - ideal for extended-stay guests & pool access. Add’l perks include: INTERIOR LAUNDRY w/ WASHER/DRYER (2024), WHOLE HOUSE LIGHTNING SYSTEM, WHOLE HOUSE WATER SOFTENER, ARCH SHINGLE HIP ROOF (2013); HWH (2025); 3-CAR GARAGE w/ EPOXY FLOOR; and TRANE 3-ZONE HVAC (2025) w/ 10 yr warranty. More than a home, this is a private tropical sanctuary created for living beautifully & entertaining effortlessly in the heart of The Villages. CALL NOW for your private tour and start LOVIN' THE LIFESTYLE–ISLAND STYLE! BOND BAL~ $29,792.
#G5116659

THE VILLAGES

622 LAUREL RUN

4 Beds

3 Baths

3,887 Sq.Ft.

$1,499,900

MLS#: G5116659

BOND PAID, COMPLETELY REMODELED, over 2,300 sq. ft. 3/2 COTTAGE with SALT WATER, HEATED POOL and TRAVERTINE DECKING located in the LAKE SHORE COTTAGES right next door to LAKE SUMTER LANDING! The homes in this Village are known for their unique architectural features with spacious screened porches found nowhere else in The Villages. Enjoy a low maintenance exterior and beautiful curb appeal with HARDIE PLANK SIDING, METAL roof and an amazing front porch with WOOD-LOOK PORCELAIN flooring, BEADBOARD ceiling, attractive RAILING, custom ceiling fans, and that’s before you even open the LEADED GLASS front door! Once inside, you’ll find NEW high end LUXURY VINYL PLANK flooring throughout the home. All of the columns, and separate living areas were removed to create a spacious OPEN FLOOR PLAN. Large windows let in plenty of natural light, with all NEW lighting including pendant lights over the breakfast bar, and chandelier’s over the formal and casual dining areas defining each area. Some of the extras include  CROWN MOLDING, & 8” baseboards throughout, ! The kitchen has GRANITE countertops and backsplash, all new high end appliances ,under cabinet lighting, closet PANTRY, a FARMHOUSE sink, and a spigot at the sink with a REVERSE OSMOSIS system. The 15’x16’ guest bedroom/den and HALF BATH was added behind the LEADED GLASS French doors, with 13’ ceilings, and sliding glass doors that open out to the  BEAUTIFUL SALT WATER HEATED POOL with waterfall, beautiful TRAVERTINE decking, with wrap around PRIVACY WALL on one side and an open view of the lovely garden on the other. The primary bedroom has a WALL MOUNTED TV, PLANTATION SHUTTERS, and an all NEW EN-SUITE BATH with large WALK-IN CLOSET, NEW cabinets, GRANITE countertops, CUSTOM mirrors, fixtures, and NEW walk-in shower with 2 SHOWERHEADS. The other guest room has lovely custom valances with 2 double sliding closet doors – a full wall of closet space and a WALL MOUNTED TV! The all NEW guest bath has GRANITE countertops, NEW LIGHTED VANITY MIRROR with adjustable settings, CUSTOM shower curtain, lovely subway tile with tub/shower, and a one piece SMART AUTOMATIC TOILET. And wait until you see the spectacular 29’x10’ room that was created off the living room across the back of home that opens out to the POOL AREA. Beautiful DIAGONAL TILE flooring, floor to ceiling “hurricane” glass picture windows, beadboard ceiling, and a MINI-SPLIT system so this delightful room is comfortably under HEAT and AIR. AND step outside from this room to a NEW elevated OPEN PATIO with railing for a great view of the flower garden, spacious backyard and beyond to the WATER VIEW. Other features include a Kinetico WATER filtration and softener whole house system, EPOXY painted garage flooring, gutters around the entire home, FRESHLY PAINTED EXTERIOR, NEWER HVAC SYSTEM to accommodate newly added sq. footage, and TANKLESS WATER HEATER. There is not much in this spectacular home that is not NEW! SUCH A GREAT LOCATION! This unique neighborhood also has its own community pool – a great place to see your neighbors and make new friends. And all the shopping, dining and entertainment is found at the Market Square right around the corner.  COME EXPERIENCE THIS AWESOME HOME. Don’t let this one get away!
#G5115808

THE VILLAGES

1040 COTTAGE DRIVE

3 Beds

2 Baths

2,042 Sq.Ft.

$1,399,900

MLS#: G5115808
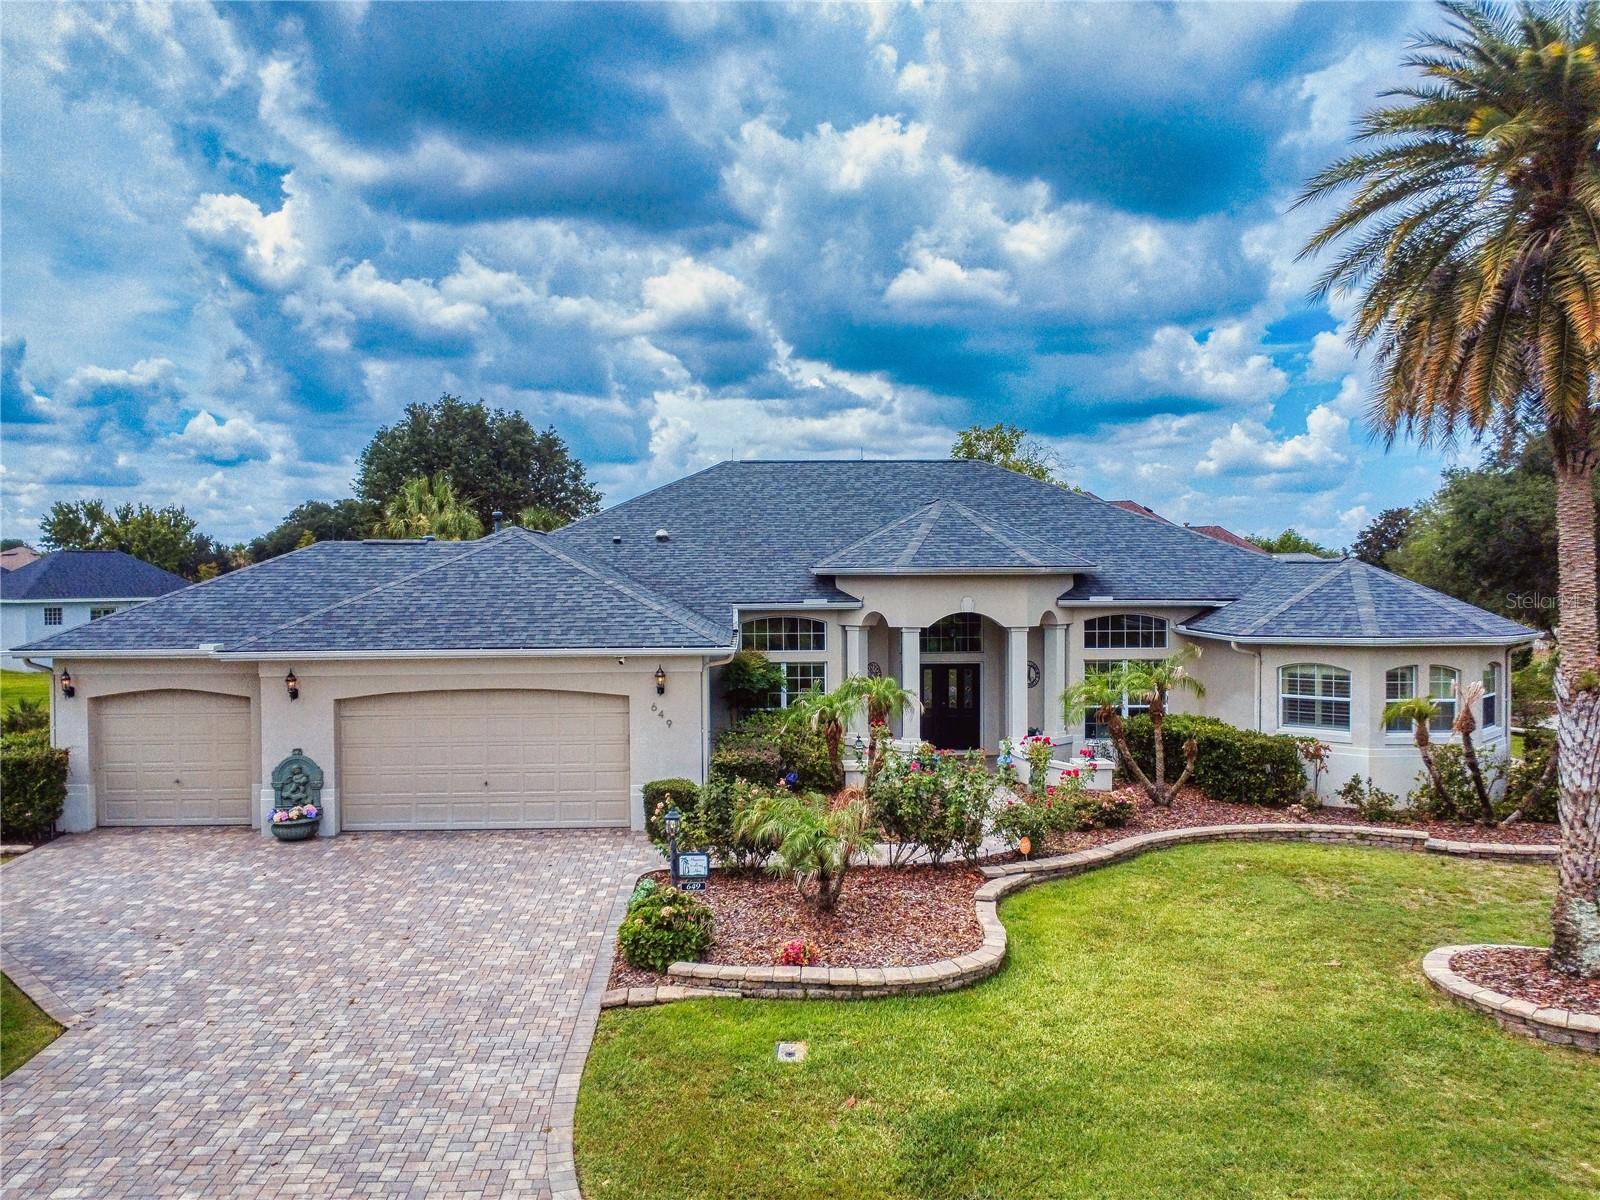
Turnkey: This luxurious, fully furnished, tastefully decorated 4 bed, 3 bath St. Augustine Premier Home is located in the highly sought after Village of Bridgeport at Lake Sumter. This is a large, upscale 3,682 sq. ft home, on an expansive park like lot, with beautiful landscaping and an inviting entryway. As you enter the home you are greeted with a formal, large living room with a gas fireplace, 12 foot high ceilings  and crown molding throughout the home  a large, separate dining room with seating for 8, an expansive kitchen with generous granite counter-tops and cabinets, and an eating area situated next to the kitchen. The kitchen has two pantries and a gas stove.  Enjoy the expansive family room where you can relax or entertain guests. 

The primary bedroom ensuite includes a king-size bed, TV, with a large, comfortable seating area, a large bathroom featuring a walk-in shower, double sinks, soaking spa tub and a large, spacious walk-in closet and second closet, in addition to separate enclosures for shoes and purses, etc. The first guest bedroom is spacious with a closet, queen-size bed, dresser and nightstands. The second guest bedroom has a convertible sofa, TV and closet with a shared large bathroom with a shower/tub situated between the guest bedrooms. 

The fourth bedroom has been converted to a large office with 2 built-in desks, overlooking the front garden. The large third bathroom with a shower is accessible to both the main house as well as a second entrance from the enormous fully screened in lanai.

The 596 sq. ft. lanai is an entertainers' dream come true, with an outdoor/summer kitchen, ample seating areas and access to the magnificent gardens and additional entertaining areas.

The garage is an oversized 3 car garage with ample room for at least 2 cars, plus golf carts and a work bench with 2 ceiling fans, a large T.V. and plenty of storage. The garage leads into the house through the laundry room that includes a folding table and built in ironing board. 
The property is set up for an ADT security system throughout. There is also a  whole house Generac natural gas-powered generator system, 2 separate HVAC systems, 2 recirculating hot water heaters on either end of the house, solar power panels to keep your electrical costs at the property to a minimum. There is also a pre-wired Tesla charging system already set up.  A golf cart ride to Arnold Palmer Legends Country Club and Lake Sumter Landing featuring shopping, dining and entertainment.  Roof: 2022  Solar 2022  Air Conditioner 2017
#G5114117

THE VILLAGES

649 TERNBERRY FOREST DRIVE

4 Beds

3 Baths

3,682 Sq.Ft.

$1,650,000

MLS#: G5114117
Price reduced
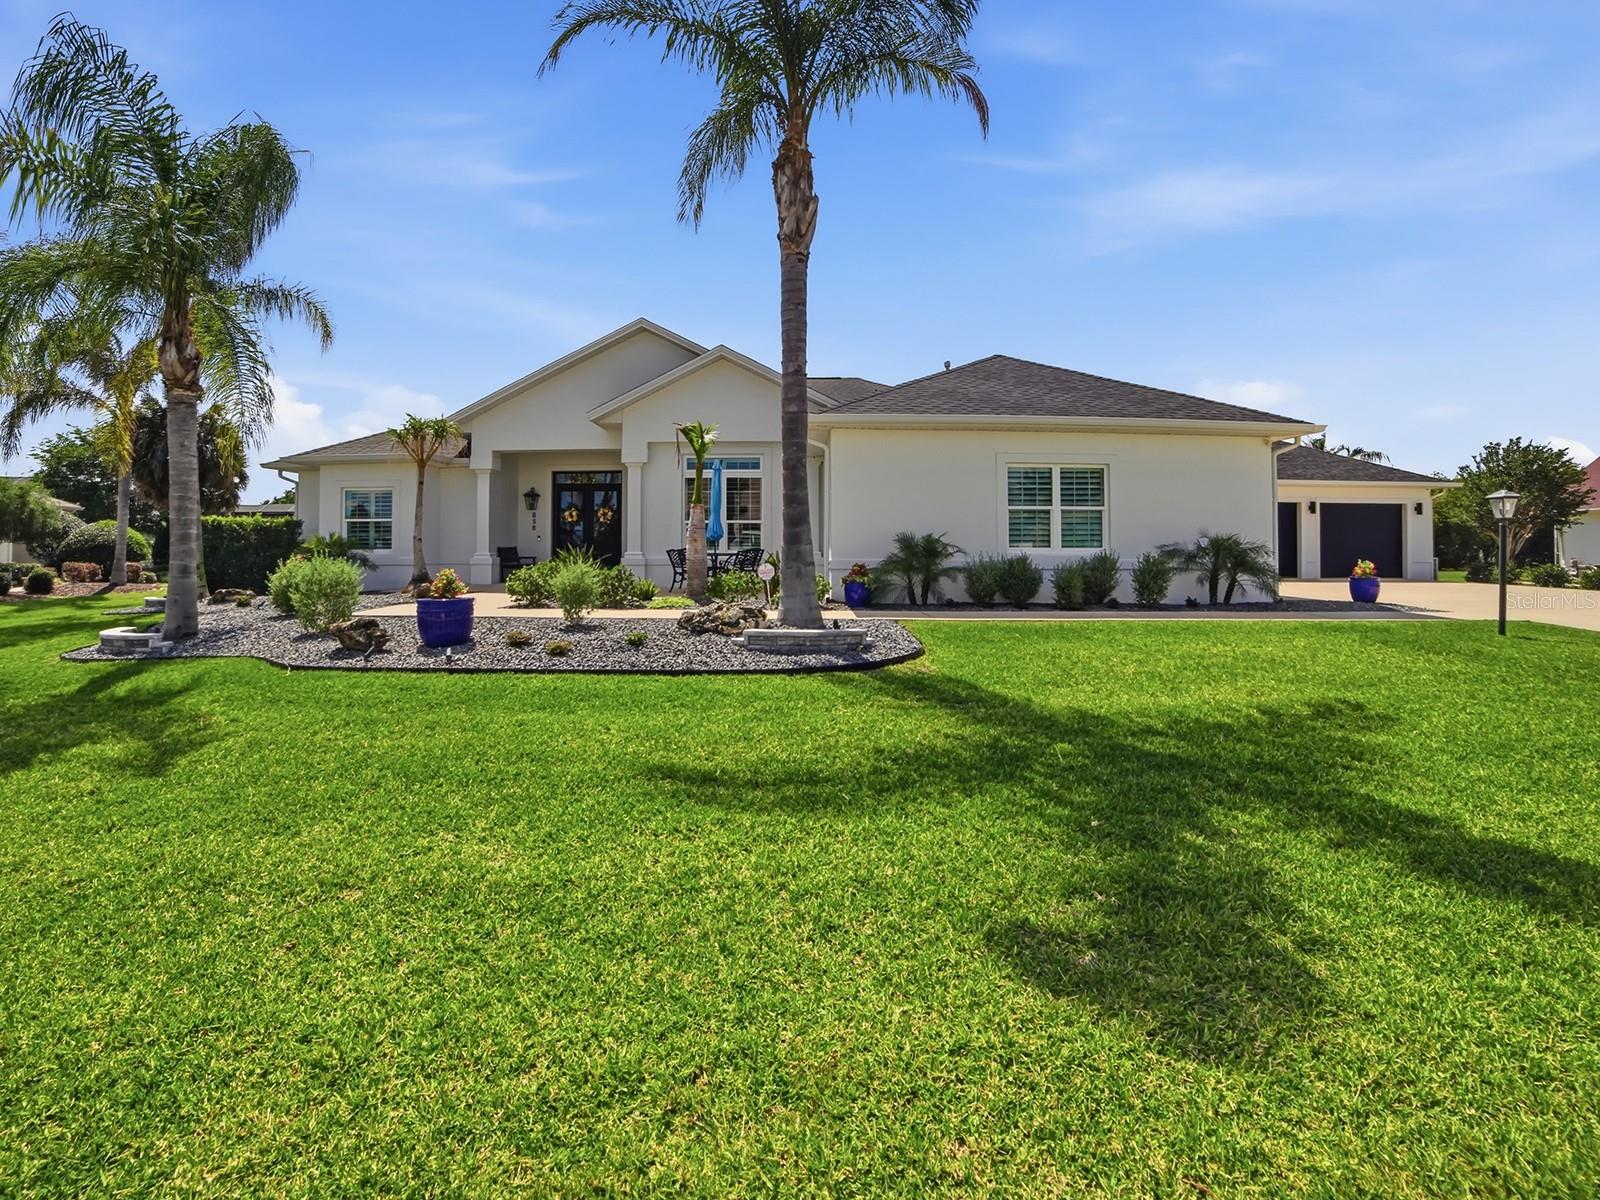
Discover the epitome of luxurious living in the sought after Village of Bridgeport At Lake Sumter! This magnificent residence offers unparalleled elegance and comfort from the moment you step inside,  you’ll be captivated by the sophisticated design and intricate details. Entertain in style with a dedicated formal dining room, perfect for hosting memorable gatherings. Retreat to your private oasis featuring a stunning enclosed pool, complete with soothing fountain, offering year round enjoyment and relaxation. Cozy-up on cool evenings by the elegant fireplace, adding a touch of warmth and ambience to your living space.  This spacious layout provides ample room for both grand entertaining and intimate family moments.  This exceptional home features an oversize two car garage complete with custom cabinetry, offering organization and space rarely found. Beyond that,  a second remarkable 33 x 50 garage provides an extraordinary solution for car enthusiasts, hobbyist or anyone needing substantial additional space. A unique Magic Stairs system leads to a full walk up attic maximizing storage potential without compromise. Both garages are fully heated and air-conditioned, ensuring year-round comfort for all your endeavors and treasure possessions. This isn’t just a home. It’s a lifestyle upgrade, offering the ultimate blend of practicality upscale living in a Prime Village location. Don’t miss this rare opportunity to own a property that truly redefines Garage space.
#G5112241

THE VILLAGES

858 PINCKNEY LANE

3 Beds

3 Baths

3,921 Sq.Ft.

$1,749,000

MLS#: G5112241

 - property

Send a message

Message successfully sent.

Your message

What is 3 + 4 ?

Reason for contacting?

I agree to receive email communication and understand I can unsubscribe at any time.

I agree to be contacted by Sell South Florida via call, email, and text for real estate services. To opt out, you can reply 'stop' at any time or reply 'help' for assistance. You can also click the unsubscribe link in the emails. Message and data rates may apply. Message frequency may vary. Privacy Policy

Sign Out

Virtual Assistant

Would you like to take the next step with this property? We can help you schedule a showing or virtual tour, or send you more details.

Yes, I would like more information.

Thank You for Your Reply, One of Our Agents will contact you as soon as possible

No, maybe later.

Thank you, you can always contact me via email, phone number or through the contact form.

Realhub AI

Lucy - Your AI-Powered Realtor

Update Your Temporary Password

Personalize your search

Enter your email and we'll notify you immediately when new listings match what you're looking for.

or enter email address

Already have an account ? Login here

Continue your home search

I agree to receive communications and understand I can unsubscribe at any time.

I agree to be contacted by Sell South Florida via call, email, and text for real estate services. To opt out, you can reply 'stop' at any time or reply 'help' for assistance. You can also click the unsubscribe link in the emails. Message and data rates may apply. Message frequency may vary. Privacy Policy

Already have an account ? Login here

We use cookies

We use cookies primarily for analytics to enhance your experience. By accepting, you agree to our use of these cookies. You can manage your preferences or learn more about our cookies policy.