


Property
Beds
2
Full Baths
2
1/2 Baths
None
Year Built
2001
Sq.Footage
1,552
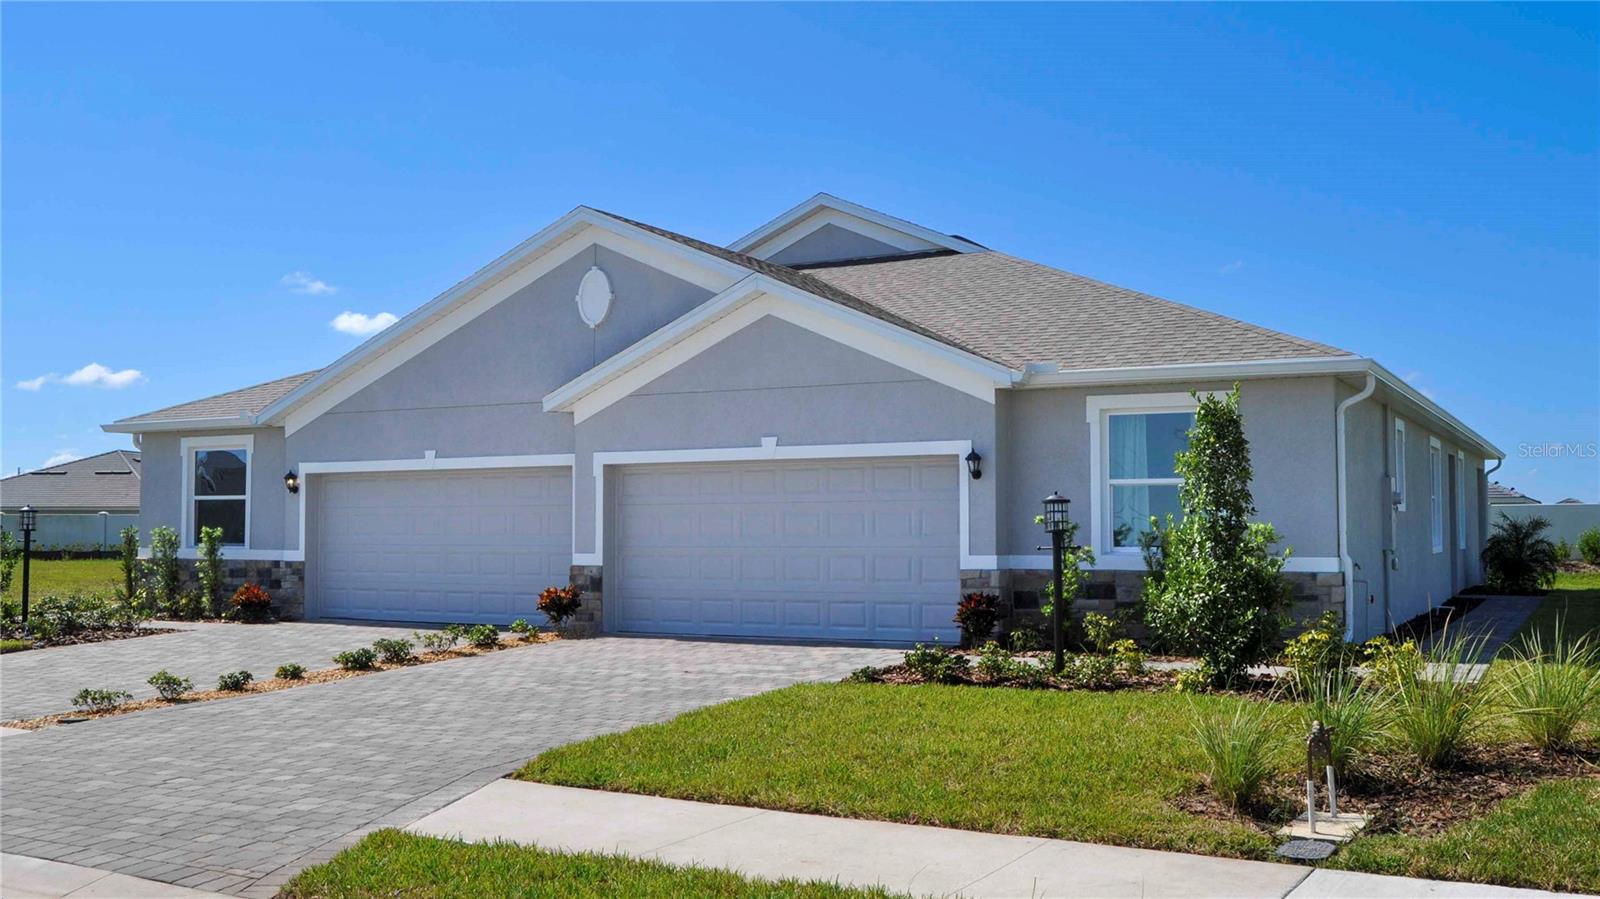
Welcome to Boca Grove at Lakewood Ranch Golf & Country Club, where an exceptional golf course setting meets beautifully updated Florida living. This first-floor end-unit Artes model offers 2 bedrooms, 2 bathrooms, a versatile den/flex space, 1,552 square feet of thoughtfully designed living space and a 1 car garage. Ideally positioned overlooking the Legacy Golf Course near the 7th green, the residence enjoys beautiful golf course views and a spacious screened lanai that provides a wonderful setting for morning coffee, evening relaxation, or entertaining guests. Inside, the open and inviting floor plan offers a seamless connection between the kitchen, dining, and living areas, with an elegant den providing additional flexibility for a home office, study, or comfortable retreat. The interior has been thoughtfully enhanced with luxury vinyl flooring throughout the main living areas, while the bedrooms feature carpeting for added comfort. A built-in desk and custom television console provide attractive and practical touches, and the dining set is included with the home. The beautifully updated kitchen is designed for both everyday living and entertaining, featuring extended cabinetry, a built-in pantry, roll-out drawers, lower-cabinet pullouts, new granite countertops, updated tile, a touch-activated faucet, Delta fixtures, updated lighting, and an upgraded microwave. Blackout shades add comfort and privacy, while the well-planned storage throughout the residence helps keep the living spaces organized and functional. The bathrooms have also received tasteful updates, including custom quartz countertops, updated vanities, tile and fixtures, and anti-slip flooring. Additional improvements include impact-rated hurricane windows installed in June 2025, a Trane HVAC system installed approximately in 2018, a humidistat for enhanced climate control, and numerous thoughtful updates throughout the home. Boca Grove offers a wonderful amenity-rich setting with its own community pool all within Lakewood Ranch Golf & Country Club, featuring a gated community with guard service, clubhouse, community pool, golf facilities, and beautifully maintained grounds. The community is part of a premier golf setting with four championship golf courses, providing an appealing lifestyle for those who appreciate recreation, relaxation, and an active community atmosphere. Membership required for the Country Club amenities. Beyond the community, the location places you in the heart of Lakewood Ranch, with convenient access to an outstanding selection of shopping, dining, recreation, golf, and everyday conveniences. This is an exceptional opportunity to enjoy a beautifully updated end-unit residence, picturesque golf course surroundings, and the sought-after Lakewood Ranch lifestyle all in one.
Features & Amenities
Interior
-
Other Interior Features
Built-in Features, Coffered Ceiling(s), Eat-in Kitchen, High Ceilings, Open Floorplan, Stone Counters, Tray Ceiling(s), Walk-In Closet(s)
-
Total Bedrooms
2
-
Bathrooms
2
-
Cooling YN
YES
-
Cooling
Central Air
-
Fireplace YN
NO
-
Heating YN
YES
-
Heating
Central
-
Pet friendly
Breed Restrictions, Dogs OK, Number Limit, Size Limit
Exterior
-
Garage
Yes
-
Garage spaces
1
-
Construction Materials
Block, Stucco
-
Other Exterior Features
Private Entrance, Rain Gutters
-
Parking
Garage Door Opener, Guest
-
Patio and Porch Features
Front Porch, Porch, Screened
-
Pool
No
-
Waterfront YN
NO
-
View
Golf Course, Park/Greenbelt, Trees/Woods
Area & Lot
-
Lot Features
Landscaped, Level, Near Golf Course, On Golf Course, Paved, Private
-
Lot Size(acres)
4.51
-
Lot Size(square feet)
196,538
-
Property Type
Residential
-
Property Sub Type
Condominium
Price
-
Sales Price
$319,000
-
Tax Amount
$3,674.72
-
Sq. Footage
1,552
-
Price/SqFt
$205
HOA
-
Association
YES
-
Association Fee 2
$53
-
Association Fee Frequency
Monthly
-
Association Fee 2 Frequency
Annually
-
Association Fee Includes
N/A
-
Total Monthly Fees
$674.42
School District
-
Elementary School
Robert E Willis Elementary
-
Middle School
Nolan Middle
-
High School
Lakewood Ranch High
Property Features
-
Stories
1
-
New Construction
NO
-
Association Amenities
Clubhouse, Gated, Golf Course, Maintenance, Pool, Security
-
Foundation Details
Block
-
Ownership
Condominium
-
Senior Community YN
NO
-
Sewer
Public Sewer
-
Tax Lot
0
-
Water Source
Public
Schedule a Showing
Showing scheduled successfully.
Mortgage calculator
Estimate your monthly mortgage payment, including the principal and interest, property taxes, and HOA. Adjust the values to generate a more accurate rate.
Your payment
Principal and Interest:
$
Property taxes:
$
HOA fees:
$
Total loan payment:
$
Total interest amount:
$
Location
County
Manatee
Elementary School
Robert E Willis Elementary
Middle School
Nolan Middle
High School
Lakewood Ranch High
Listing Courtesy of Joe Ebert , RE/MAX ALLIANCE GROUP
RealHub Information is provided exclusively for consumers' personal, non-commercial use, and it may not be used for any purpose other than to identify prospective properties consumers may be interested in purchasing. All information deemed reliable but not guaranteed and should be independently verified. All properties are subject to prior sale, change or withdrawal. RealHub website owner shall not be responsible for any typographical errors, misinformation, misprints and shall be held totally harmless.

FOUNDER
Ashley Baillio
Call Ashley today to schedule a private showing.

* Listings on this website come from the FMLS IDX Compilation and may be held by brokerage firms other than the owner of this website. The listing brokerage is identified in any listing details. Information is deemed reliable but is not guaranteed. If you believe any FMLS listing contains material that infringes your copyrighted work please click here to review our DMCA policy and learn how to submit a takedown request.© 2024 FMLS.
Related Properties

LAKEWOOD RANCH
4612 SPIRE RUN
3 Beds
2 Baths
1,501 Sq.Ft.
$379,990
MLS#: W7889013

LAKEWOOD RANCH
18911 SCALLOP LOOP 102
2 Beds
2 Baths
1,355 Sq.Ft.
$373,997
MLS#: TB8539640

LAKEWOOD RANCH
18911 SCALLOP LOOP 205
2 Beds
2 Baths
1,366 Sq.Ft.
$373,998
MLS#: TB8539647

LAKEWOOD RANCH
11957 SKY ACRES TERRACE
3 Beds
2 Baths
1,614 Sq.Ft.
$355,000
MLS#: A4702743

LAKEWOOD RANCH
18330 TAVERNSIDE TRAIL
3 Beds
2 Baths
1,565 Sq.Ft.
$376,990
MLS#: A4702630

LAKEWOOD RANCH
18334 TAVERNSIDE TRAIL
3 Beds
2 Baths
1,565 Sq.Ft.
$376,990
MLS#: A4702634

LAKEWOOD RANCH
17520 GAWTHROP DRIVE 305
2 Beds
2 Baths
1,121 Sq.Ft.
$290,000
MLS#: A4702314

LAKEWOOD RANCH
14767 LYLA TERRACE
3 Beds
2 Baths
1,925 Sq.Ft.
$339,500
MLS#: A4700660
LAKEWOOD RANCH
18342 TAVERNSIDE TRAIL
3 Beds
2 Baths
1,565 Sq.Ft.
$378,990
MLS#: A4699994
