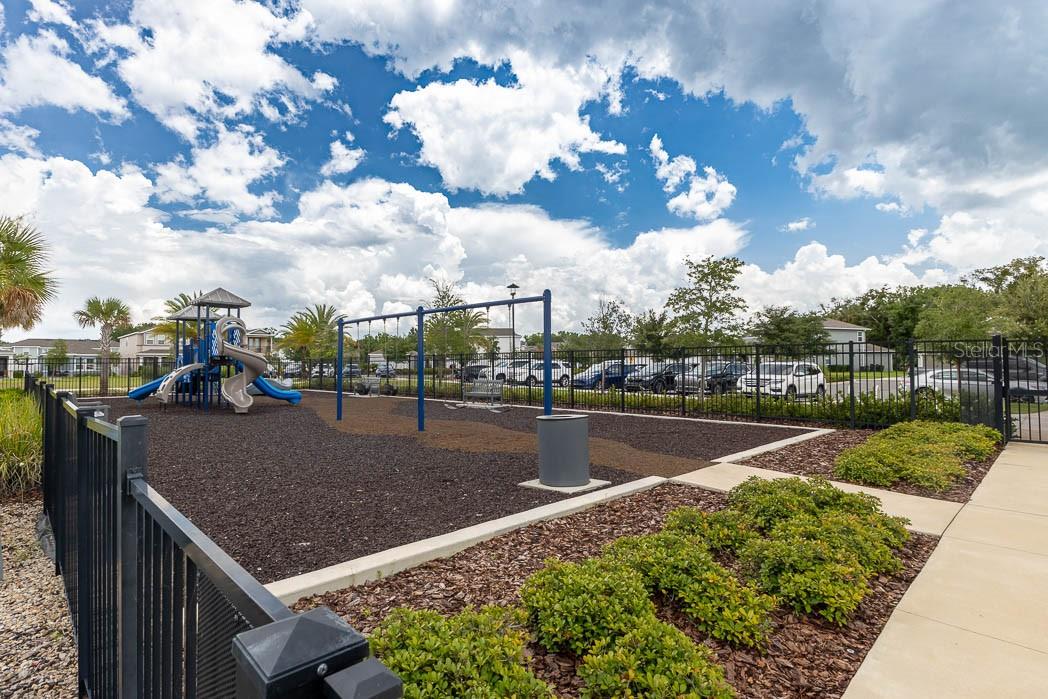
Property
Beds
4
Full Baths
3
1/2 Baths
None
Year Built
2022
Sq.Footage
2,200
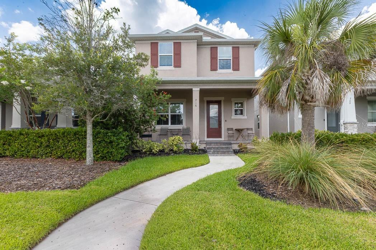
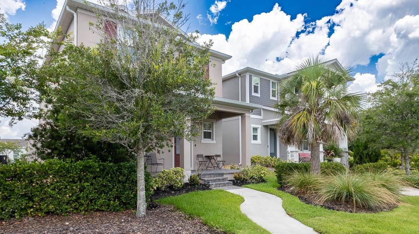
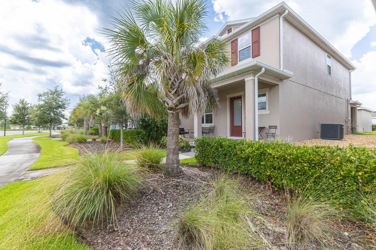
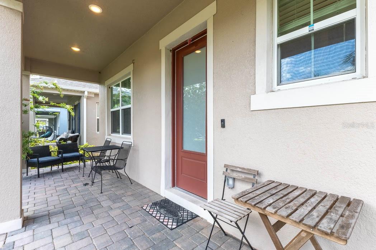
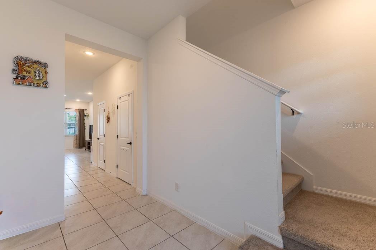
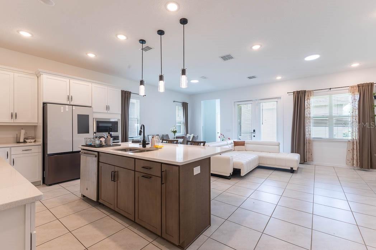
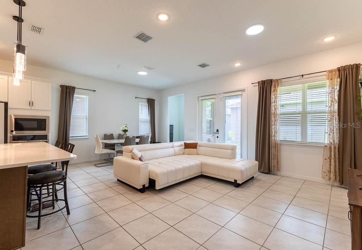
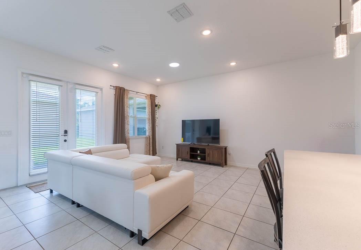
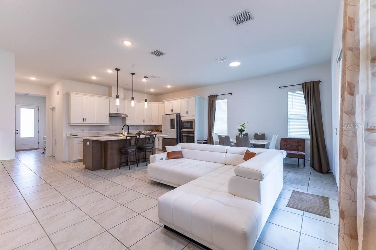
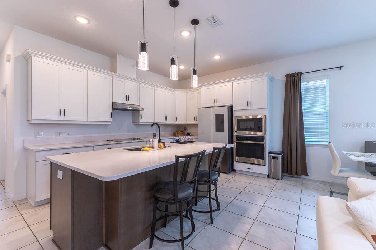
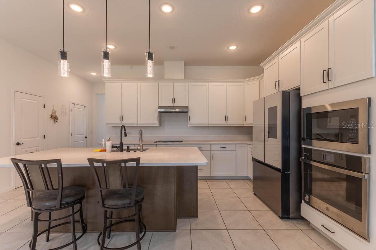
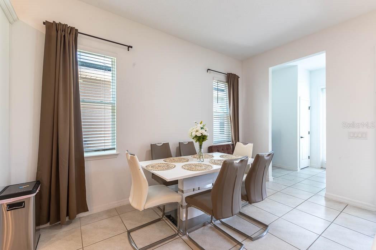
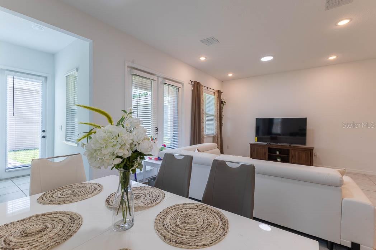
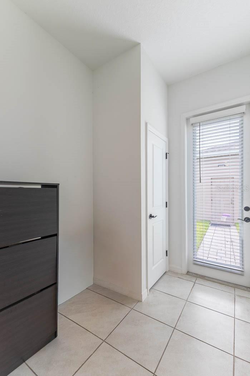
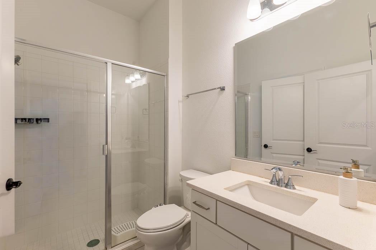
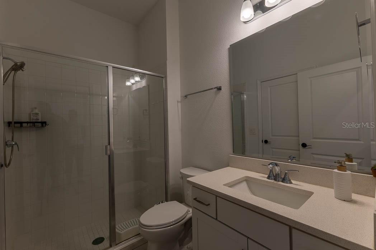
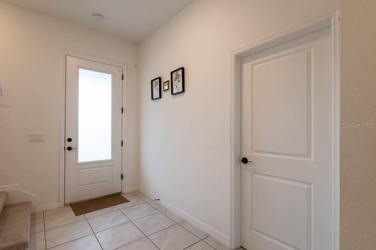
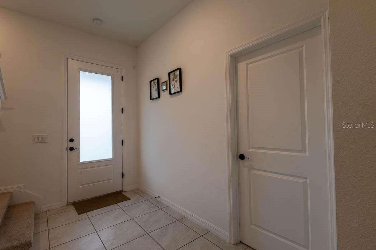
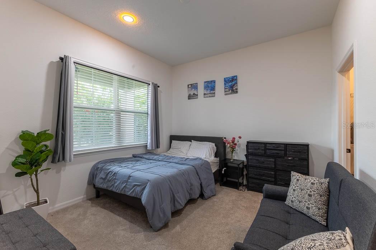
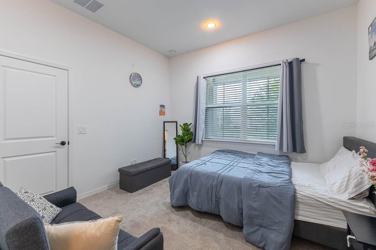
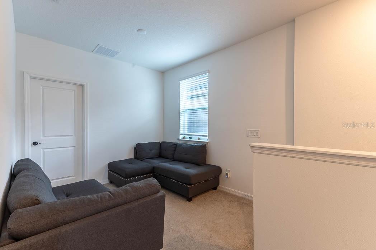
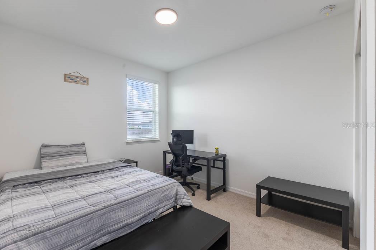
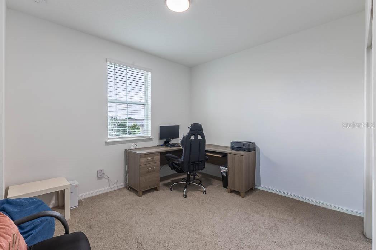
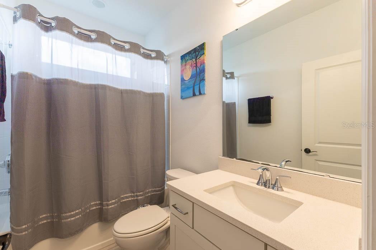
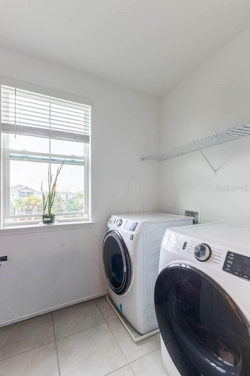
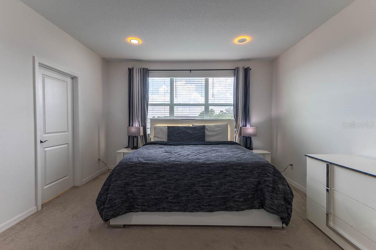
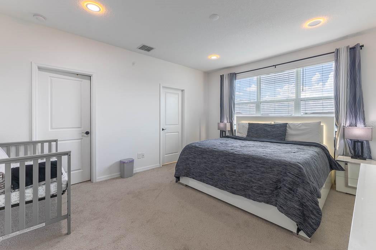
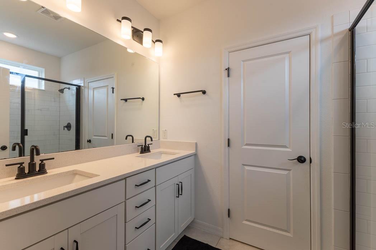
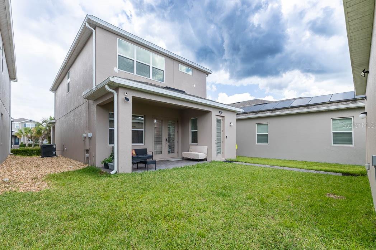
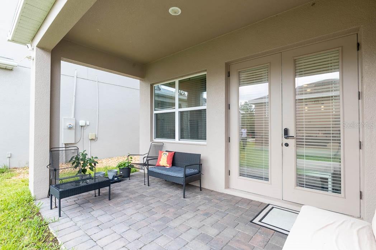
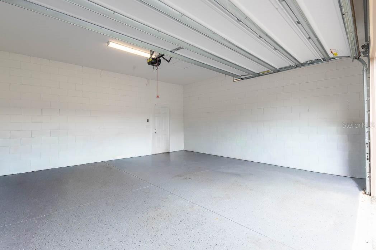
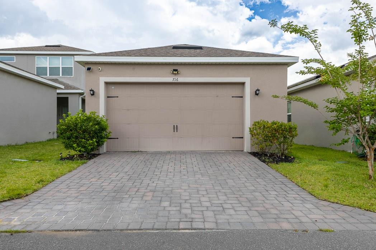
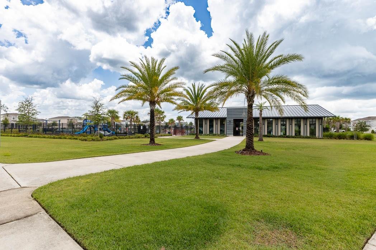
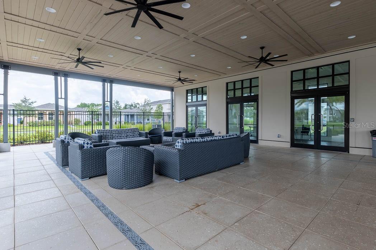
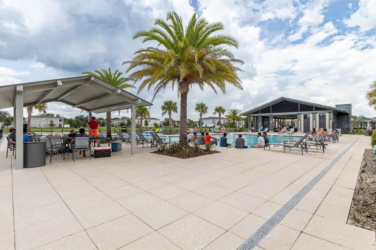
Welcome home to this beautiful two-story residence in the desirable Rivington community of DeBary, featuring a detached double-car garage and charming curb appeal. A welcoming front porch sets the tone for this thoughtfully designed home. Inside, the main level offers an open and spacious layout with a modern kitchen overlooking the living area, perfect for everyday living and entertaining. The gourmet kitchen is equipped with quartz countertops, upgraded appliances, and stylish finishes throughout, including an oven with a built-in air fryer option. A convenient downstairs bedroom and full bathroom provide flexibility for guests or multi-generational living. Plus, enjoy the benefit of no carpet on the first floor. The living room opens through elegant French doors to a private backyard, leading to the detached garage and a cozy outdoor porch space, ideal for relaxing or entertaining. Upstairs, you’ll find the primary suite complete with a well-appointed bathroom, along with two additional bedrooms and a full bath. A separate laundry room with washer and dryer is also conveniently located on the second floor. Additional highlights include modern fixtures, neutral paint throughout, and a very low HOA. The community also features a resort-style pool and is conveniently located close to SunRail and I-4, offering easy access for commuting and travel. This home truly combines comfort, style, and location. Don’t miss the opportunity to make it yours!
Features & Amenities
Interior
-
Other Interior Features
Open Floorplan, Smart Home, Stone Counters, Walk-In Closet(s)
-
Total Bedrooms
4
-
Bathrooms
3
-
Cooling YN
YES
-
Cooling
Central Air
-
Fireplace YN
NO
-
Heating YN
YES
-
Heating
Central
-
Pet friendly
Yes
Exterior
-
Garage
Yes
-
Garage spaces
2
-
Construction Materials
Block
-
Other Exterior Features
Lighting
-
Parking
Garage Door Opener, Garage Faces Rear
-
Pool
No
-
Waterfront YN
NO
Area & Lot
-
Lot Size(acres)
0.09
-
Lot Size(square feet)
3920.0
-
Property Type
Residential
-
Property Sub Type
Single Family Residence
Price
-
Sales Price
$455,000
-
Tax Amount
$7,415.55
-
Sq. Footage
2, 200
-
Price/SqFt
$206
HOA
-
Association
YES
-
Association Fee
$12
-
Association Fee Frequency
Monthly
-
Association Fee Includes
N/A
-
Total Monthly Fees
$12
School District
-
Elementary School
N/A
-
Middle School
N/A
-
High School
N/A
Property Features
-
New Construction
NO
-
Foundation Details
Block
-
Ownership
Fee Simple
-
Senior Community YN
NO
-
Sewer
Public Sewer
-
Tax Lot
203
-
Water Source
Public
Schedule a Showing
Showing scheduled successfully.
Mortgage calculator
Estimate your monthly mortgage payment, including the principal and interest, property taxes, and HOA. Adjust the values to generate a more accurate rate.
Your payment
Principal and Interest:
$
Property taxes:
$
HOA fees:
$
Total loan payment:
$
Total interest amount:
$
Location
County
Volusia
Elementary School
Middle School
High School
Listing Courtesy of Nadia Burza , CHARLES RUTENBERG REALTY ORLANDO
RealHub Information is provided exclusively for consumers' personal, non-commercial use, and it may not be used for any purpose other than to identify prospective properties consumers may be interested in purchasing. All information deemed reliable but not guaranteed and should be independently verified. All properties are subject to prior sale, change or withdrawal. RealHub website owner shall not be responsible for any typographical errors, misinformation, misprints and shall be held totally harmless.

FOUNDER
Ashley Baillio
Call Ashley today to schedule a private showing.

* Listings on this website come from the FMLS IDX Compilation and may be held by brokerage firms other than the owner of this website. The listing brokerage is identified in any listing details. Information is deemed reliable but is not guaranteed. If you believe any FMLS listing contains material that infringes your copyrighted work please click here to review our DMCA policy and learn how to submit a takedown request.© 2024 FMLS.
Related Properties
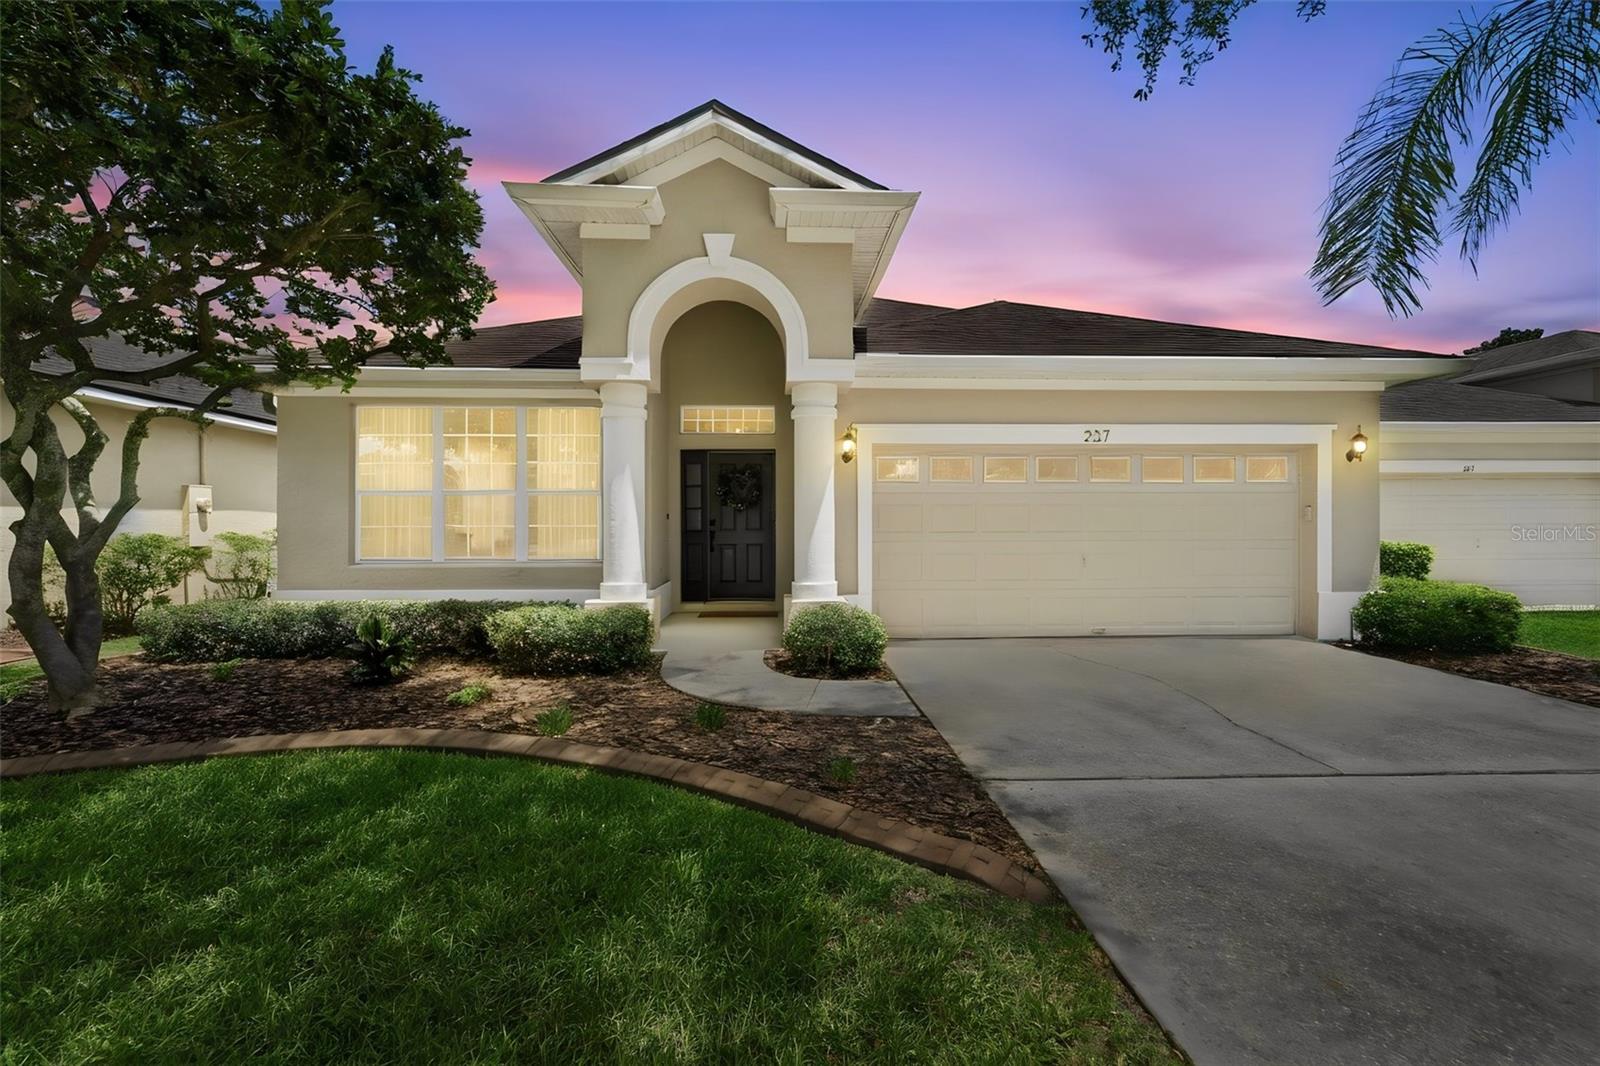
DEBARY
237 BRASSINGTON DRIVE
3 Beds
2 Baths
1,939 Sq.Ft.
$410,000
MLS#: V4949567
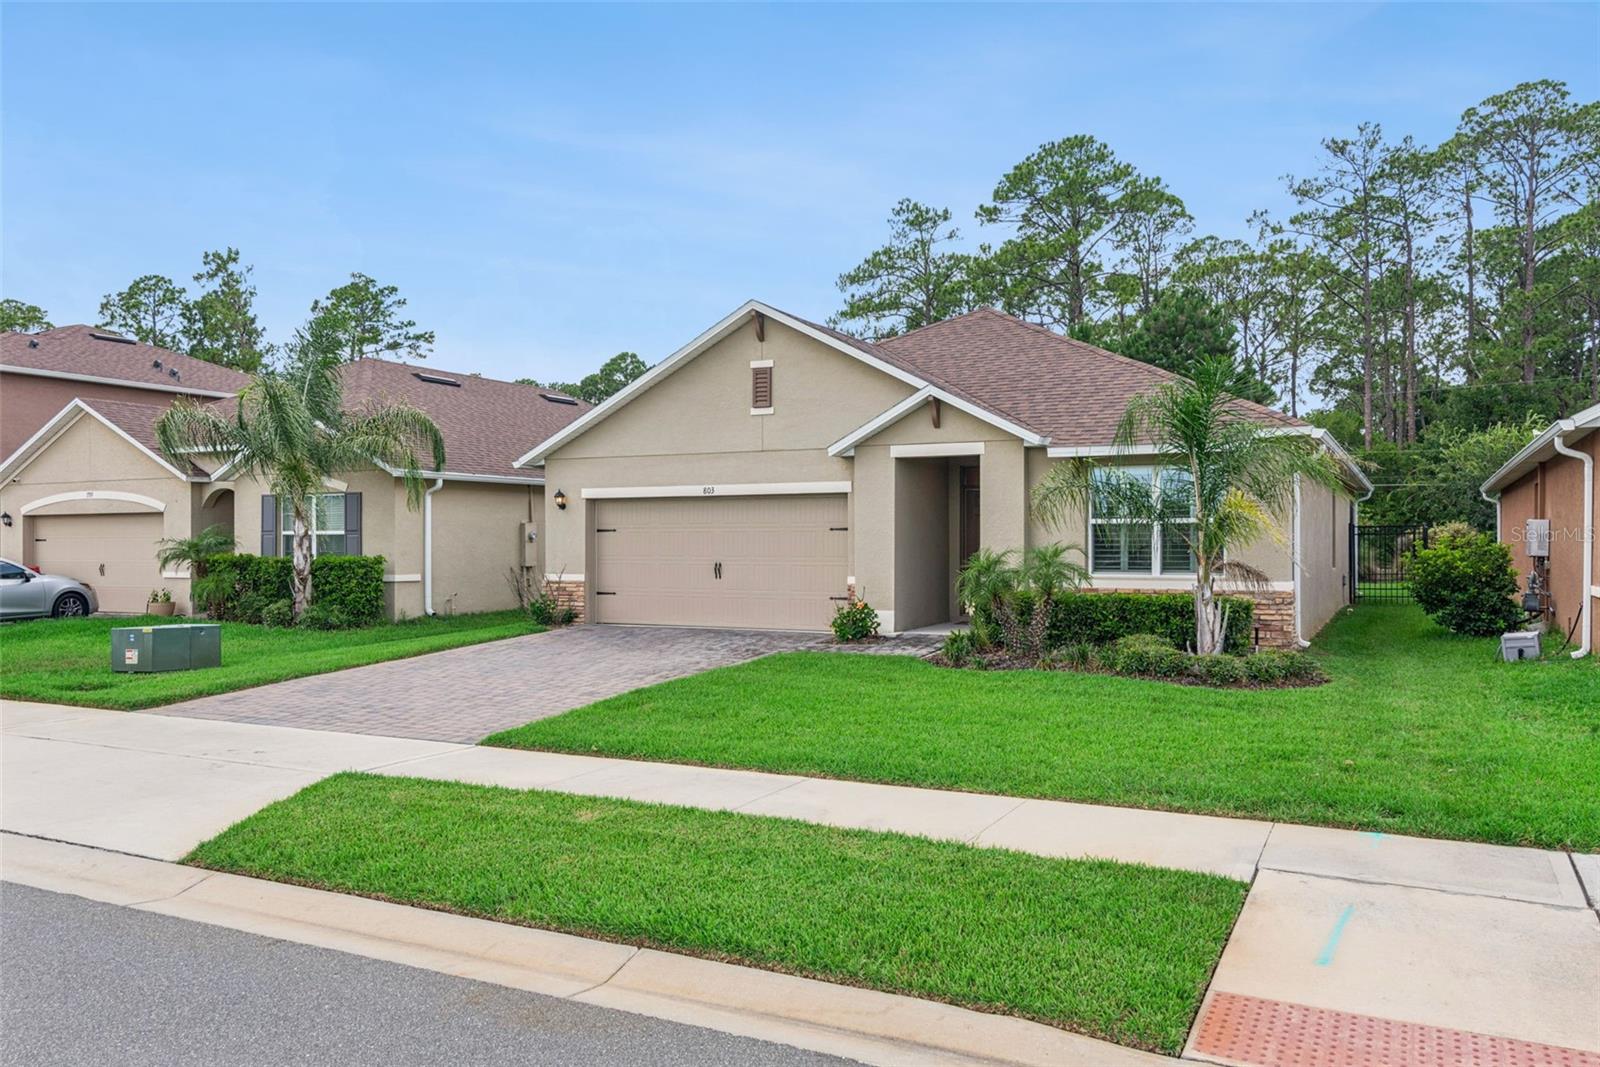
DEBARY
803 LAZIO CIRCLE
3 Beds
2 Baths
1,706 Sq.Ft.
$374,987
MLS#: O6420141
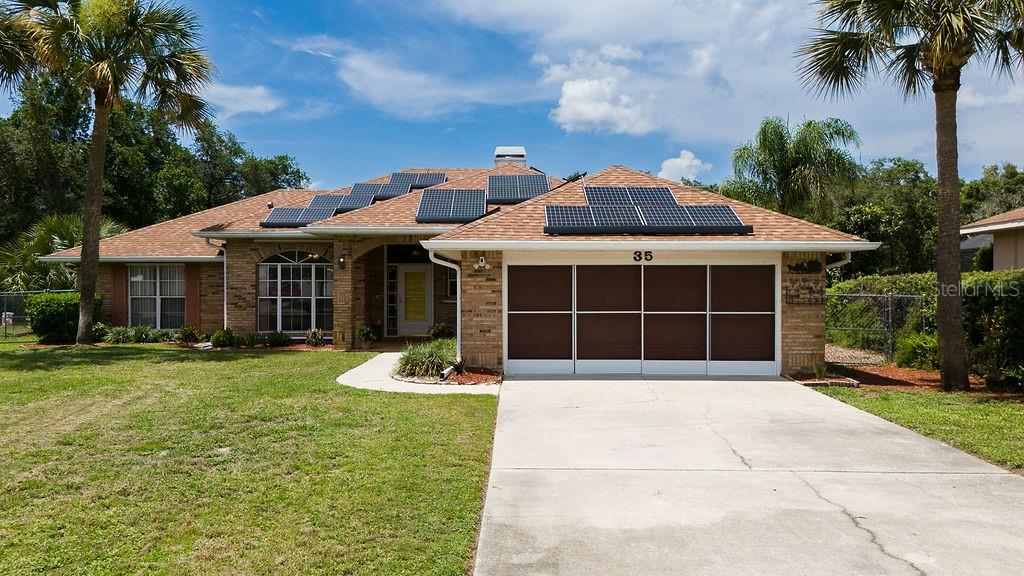
DEBARY
35 ROSEDOWN BOULEVARD
3 Beds
2 Baths
1,657 Sq.Ft.
$389,900
MLS#: V4949879
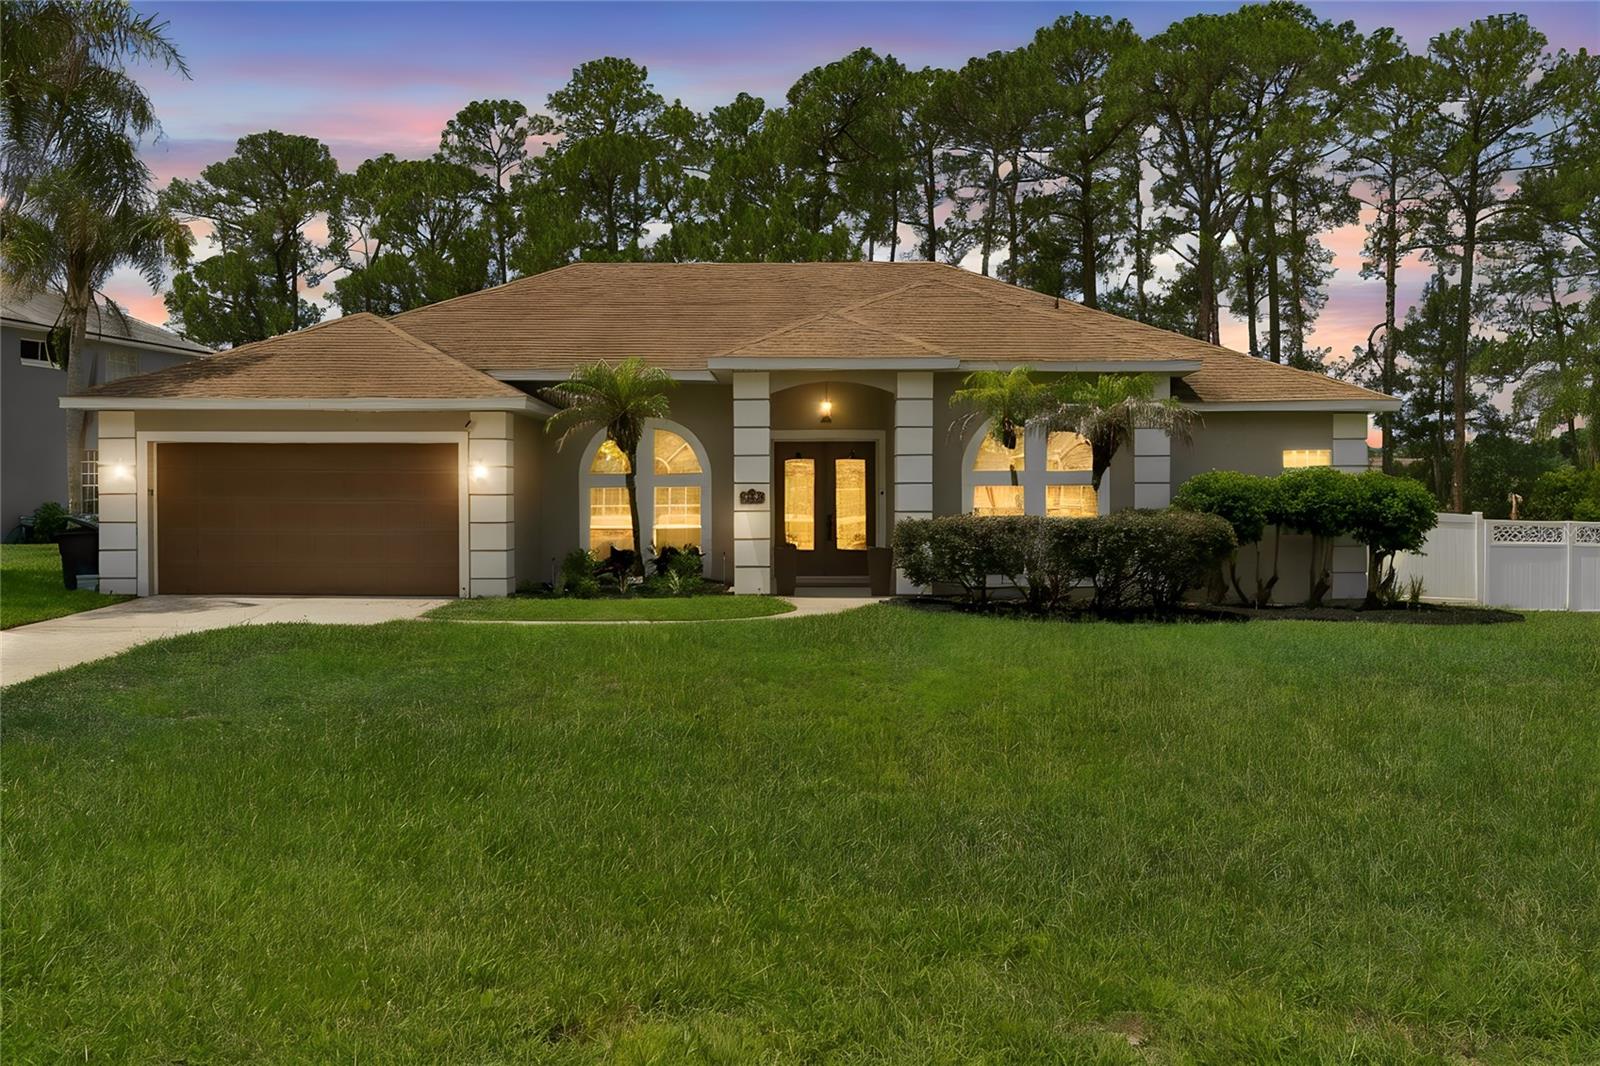
DEBARY
114 GLEN ABBEY LANE
4 Beds
2 Baths
2,335 Sq.Ft.
$545,900
MLS#: TB8523879
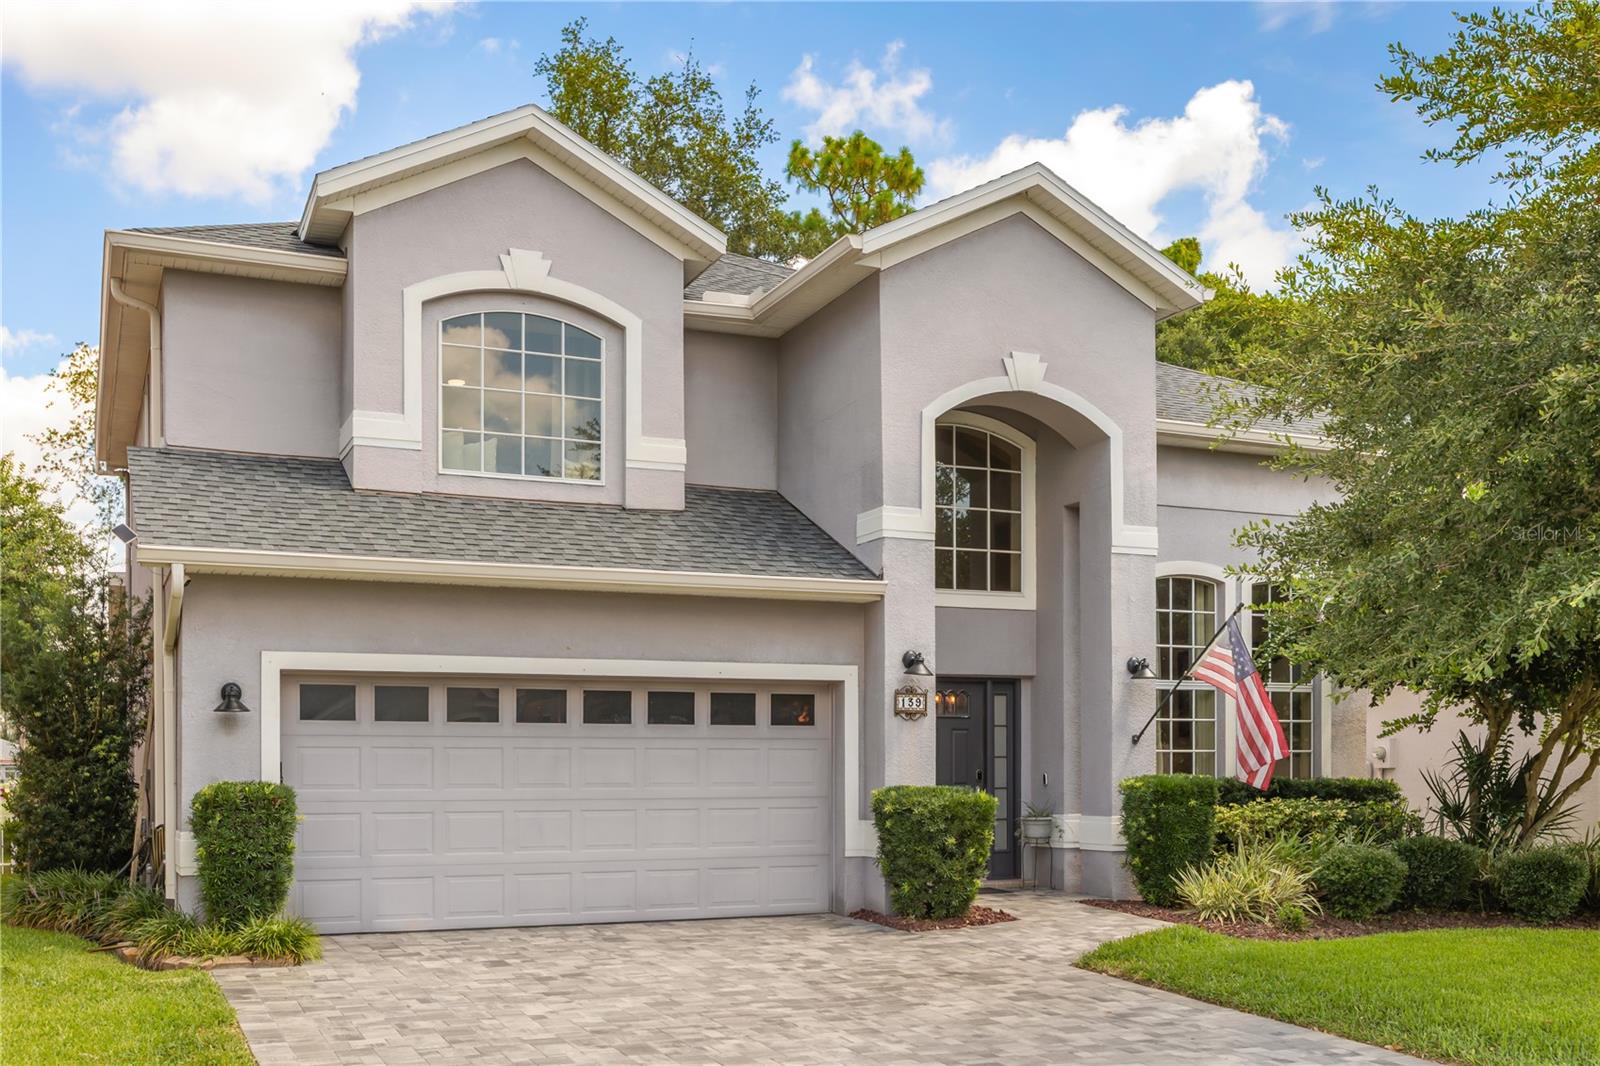
DEBARY
139 SPRING GLEN DRIVE
4 Beds
3 Baths
2,781 Sq.Ft.
$485,000
MLS#: O6419361
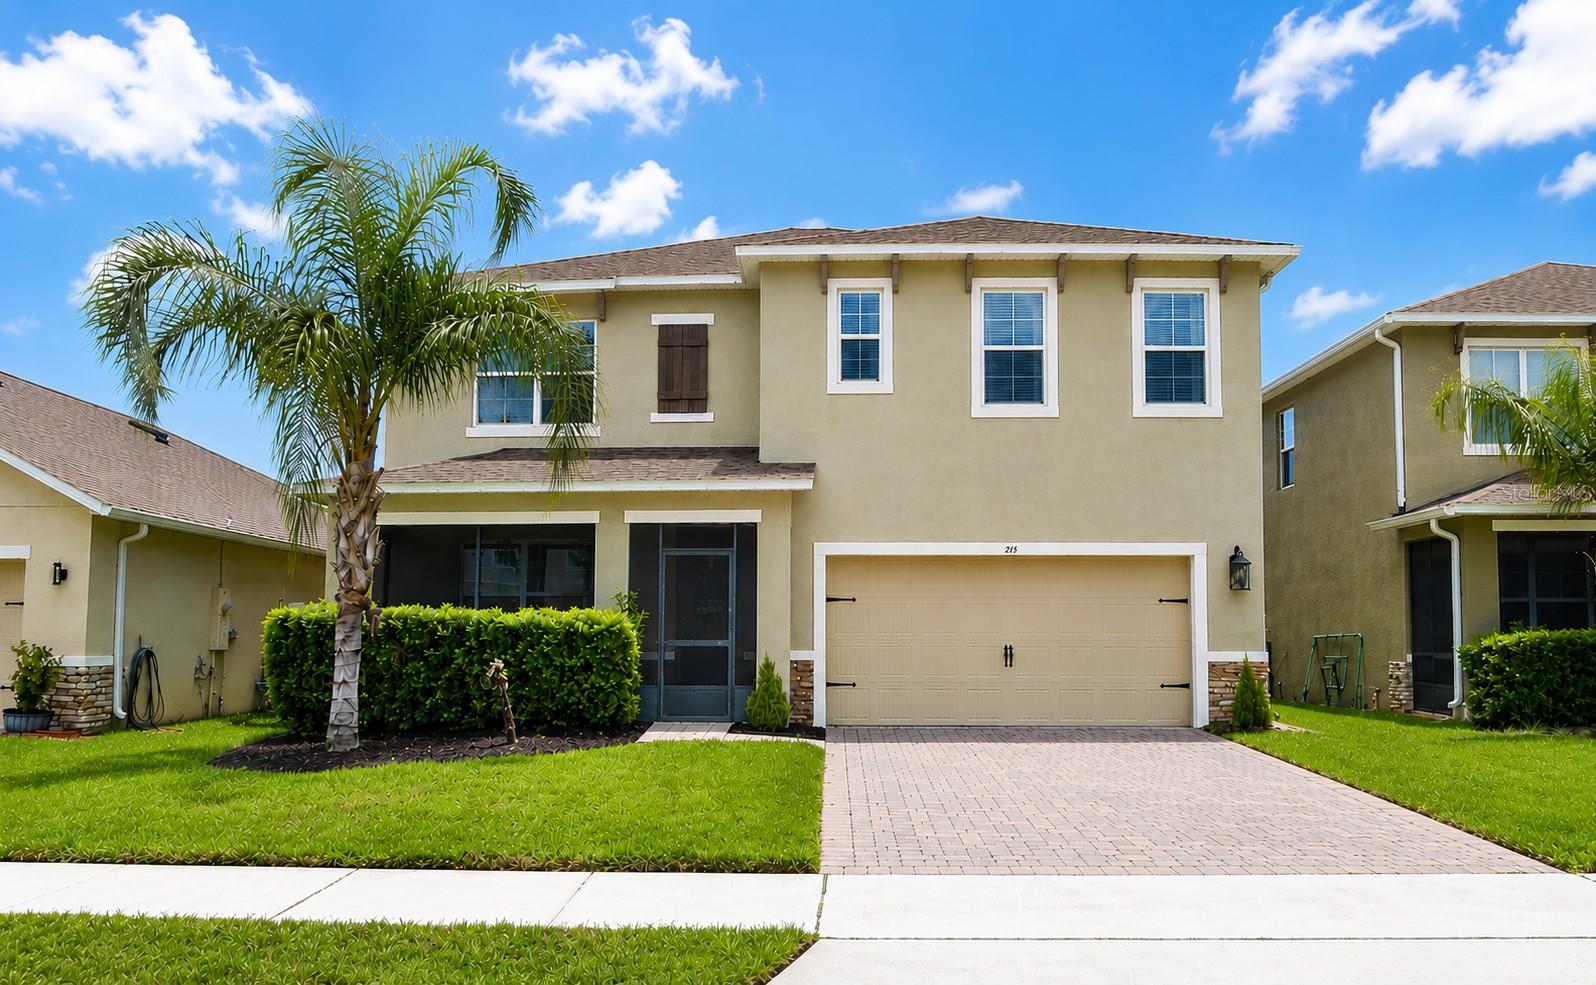
DEBARY
172 LAZIO CIRCLE
5 Beds
3 Baths
2,696 Sq.Ft.
$463,990
MLS#: S5152049
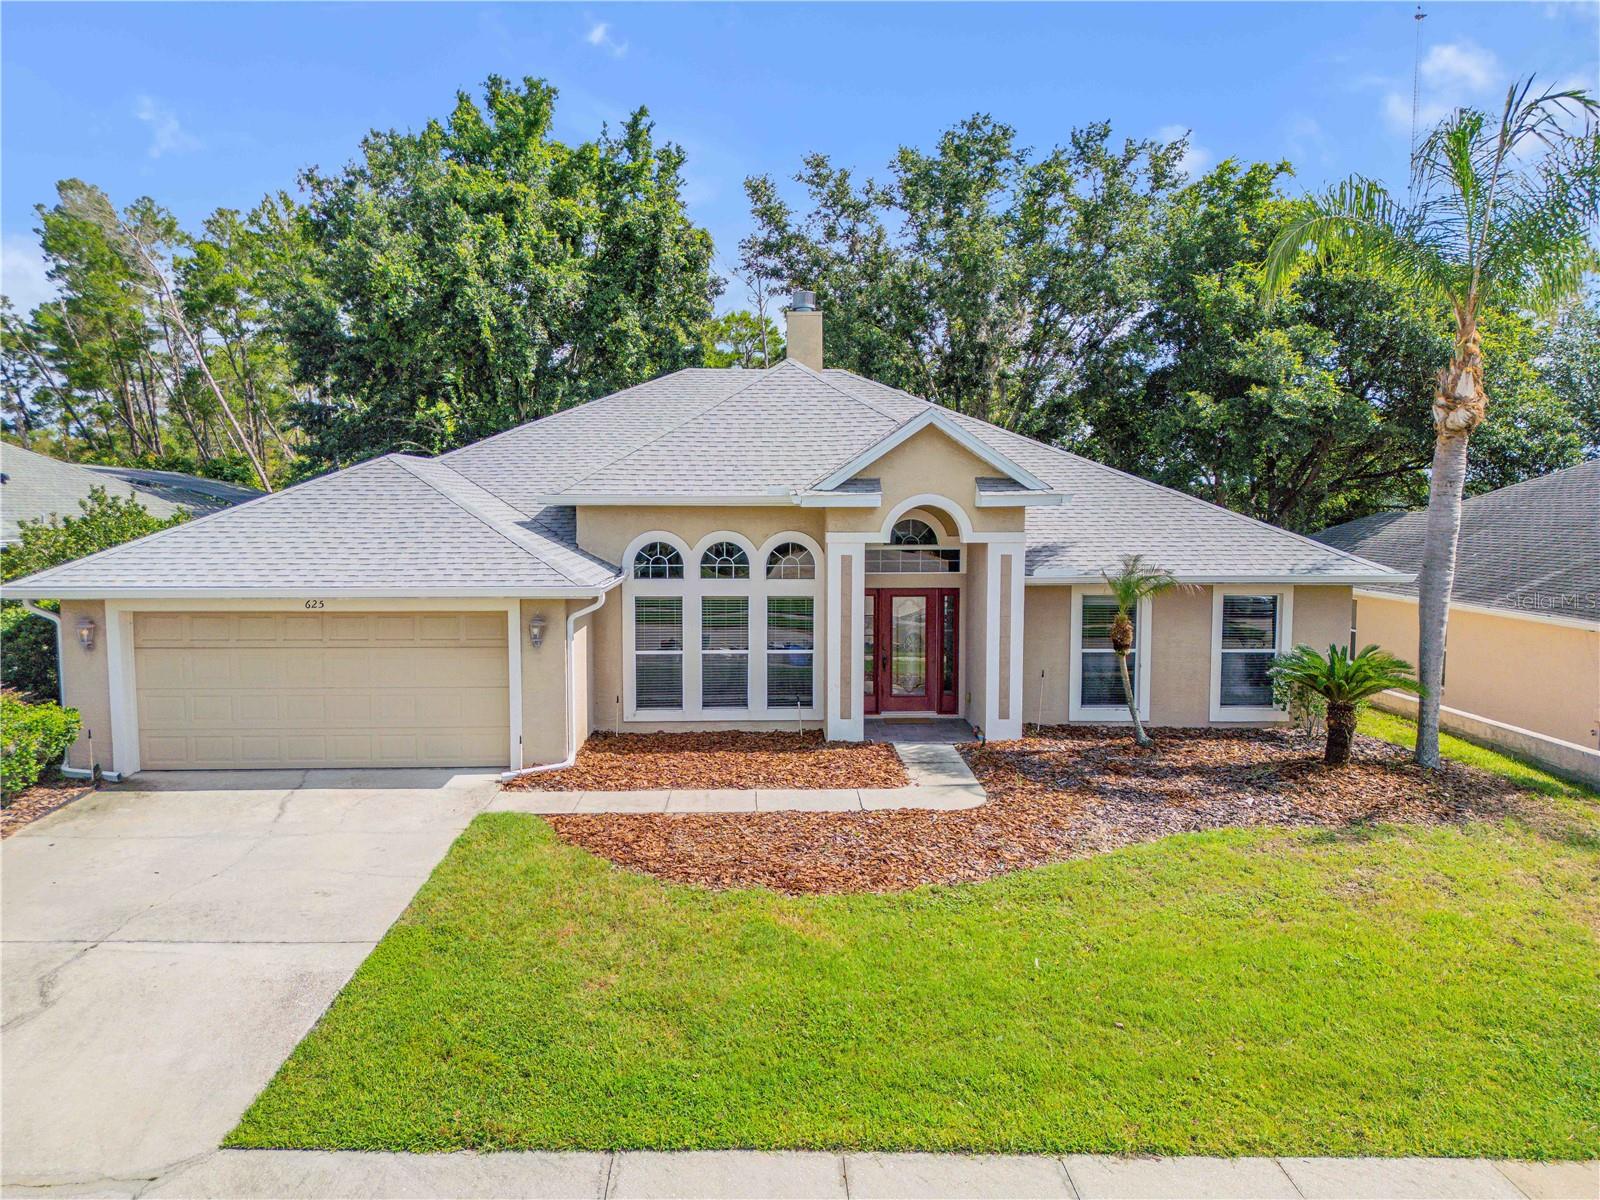
DEBARY
625 QUAIL LAKE DRIVE
4 Beds
2 Baths
2,552 Sq.Ft.
$495,000
MLS#: NS1088530
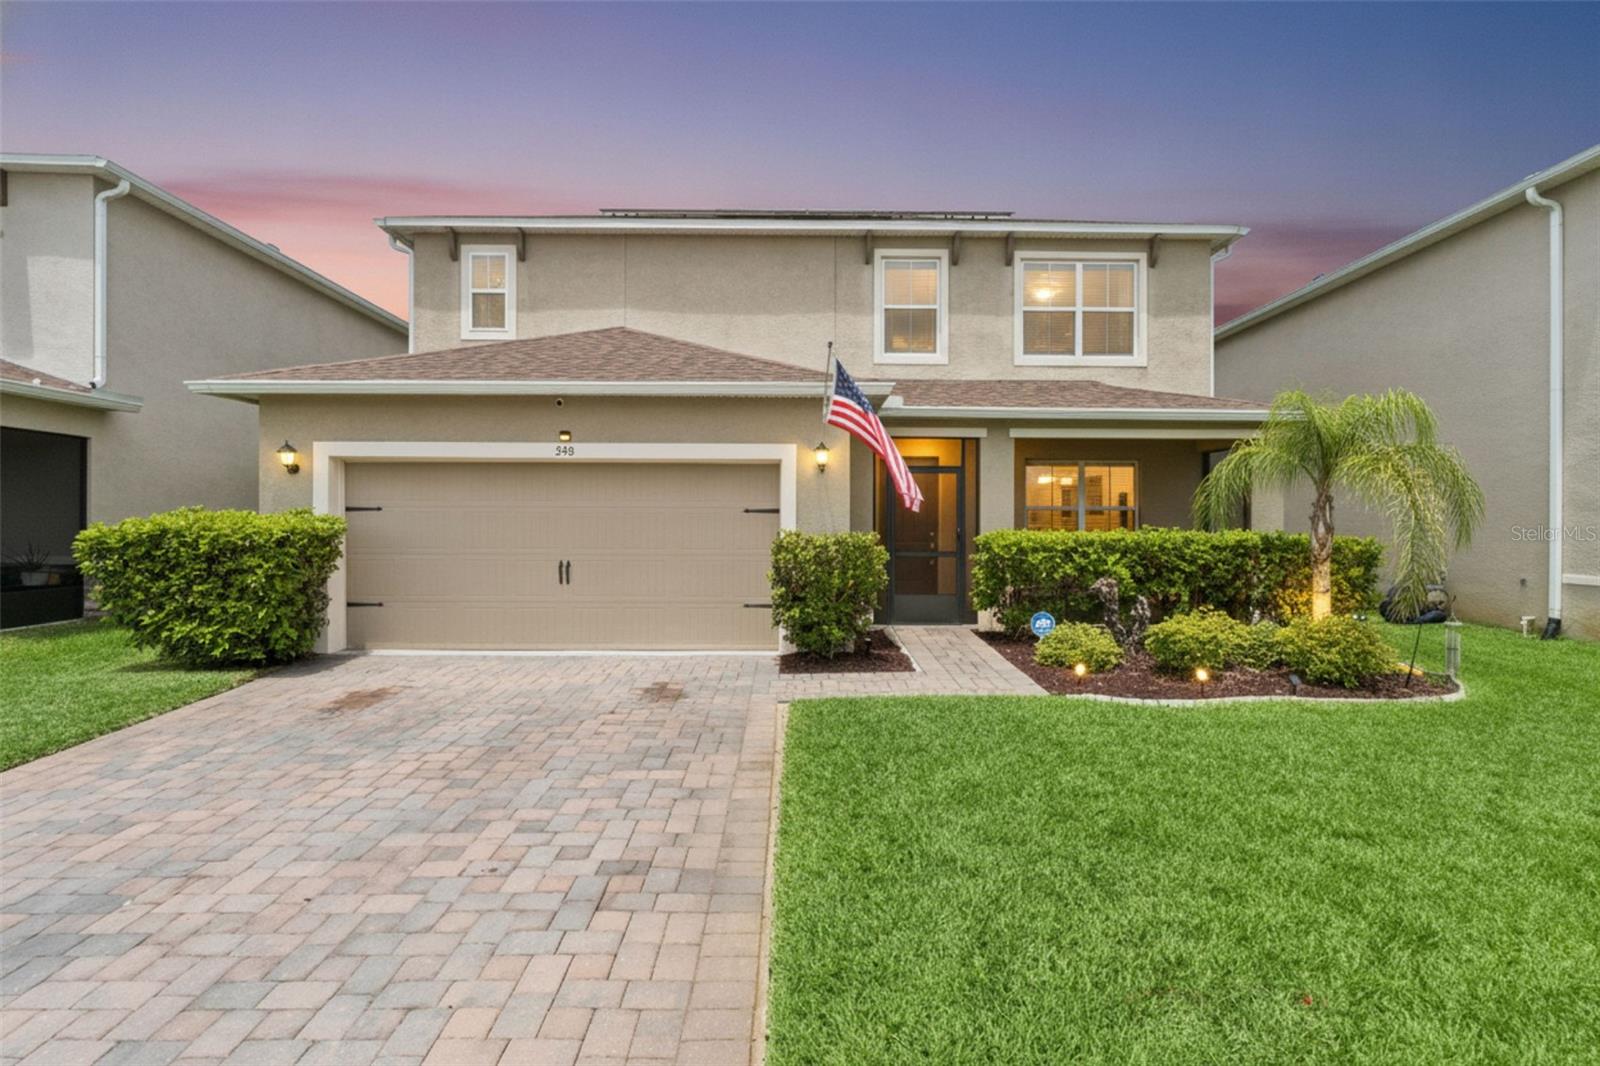
DEBARY
358 LAZIO CIRCLE
5 Beds
3 Baths
2,830 Sq.Ft.
$529,000
MLS#: O6412279
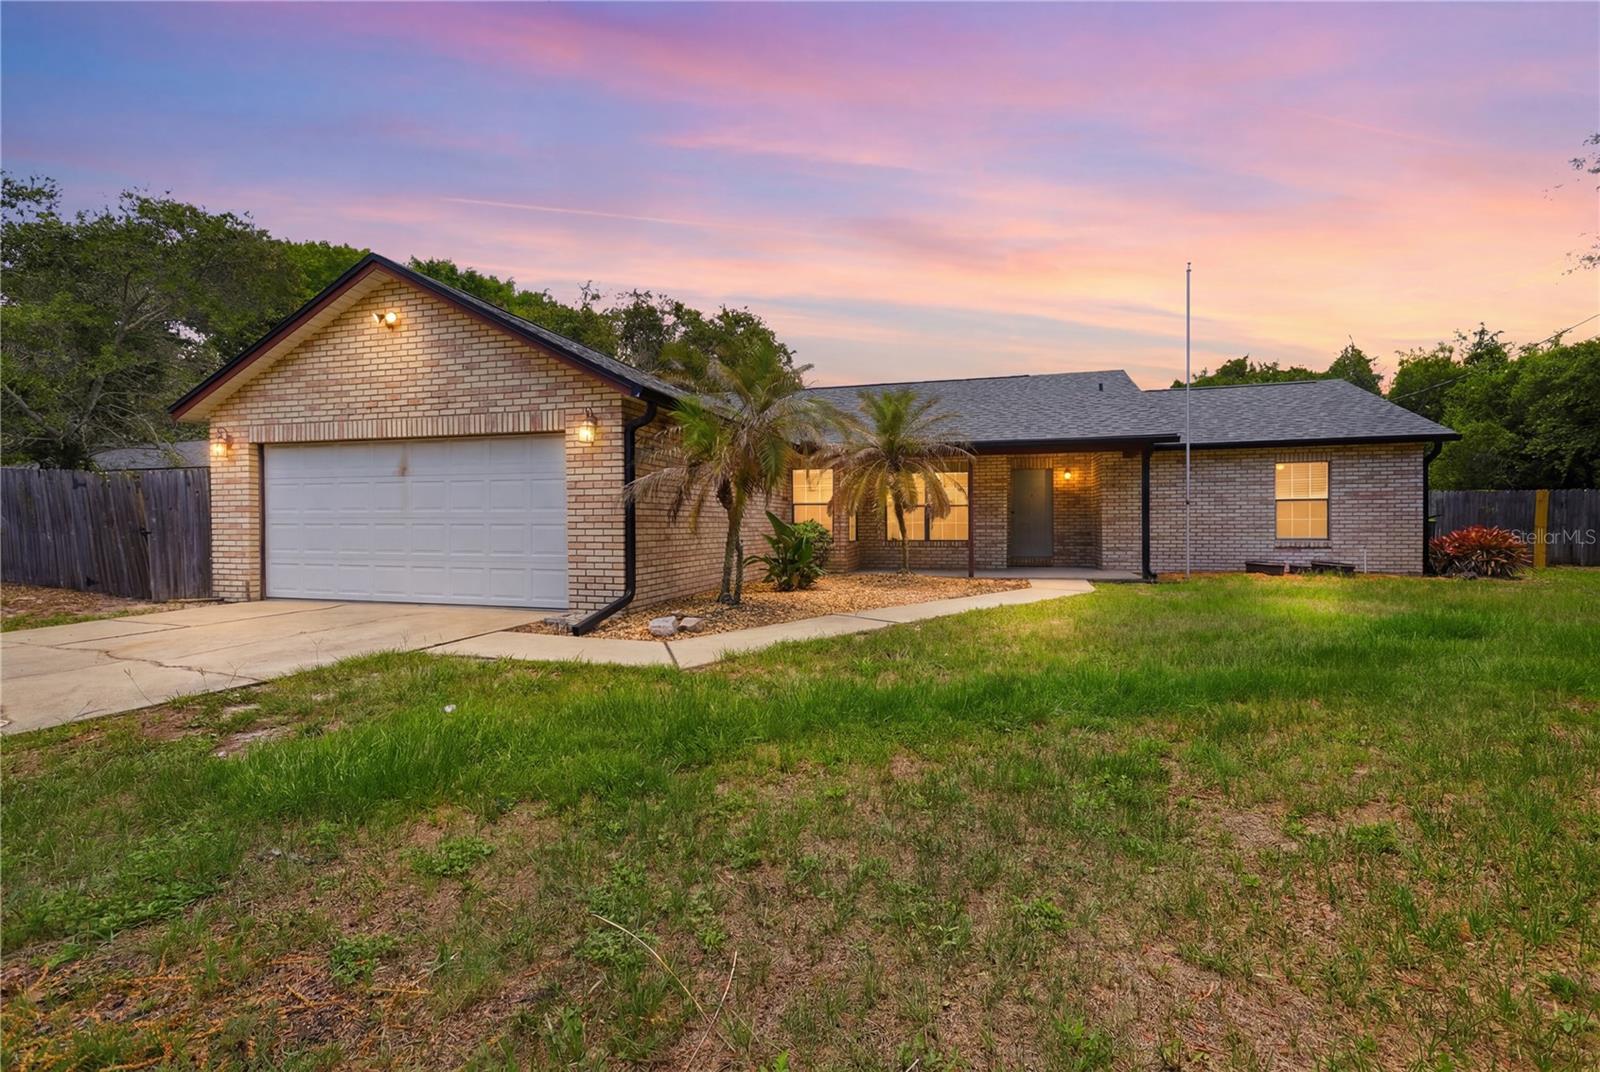
DEBARY
346 RIVIERA DRIVE
3 Beds
2 Baths
1,868 Sq.Ft.
$409,000
MLS#: V4949692
