Property
Beds
2
Full Baths
2
1/2 Baths
None
Year Built
2026
Sq.Footage
1,533
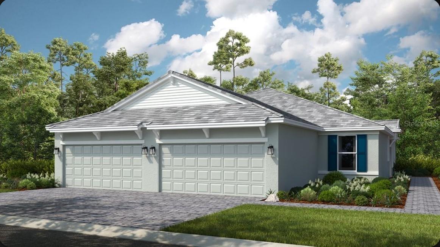
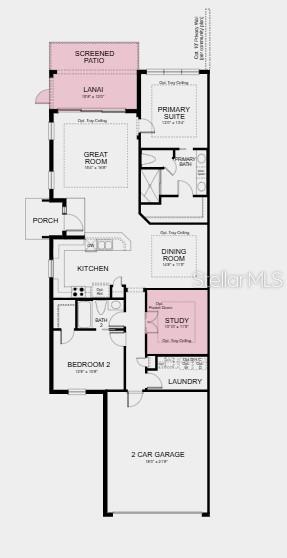
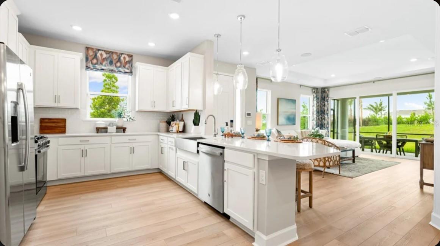
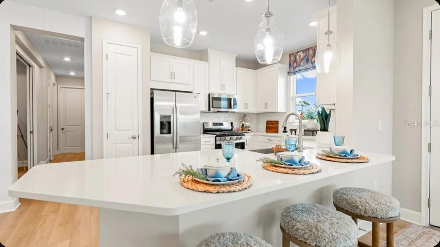
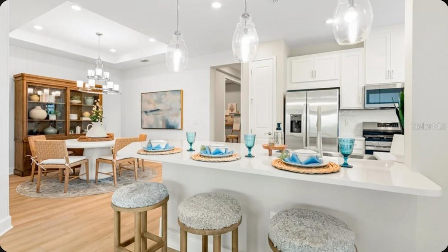
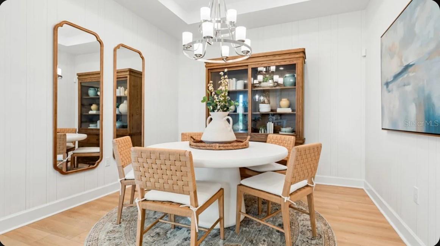
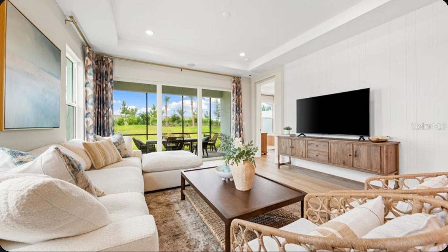
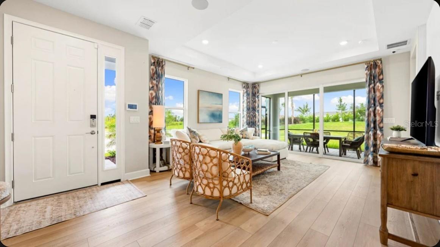
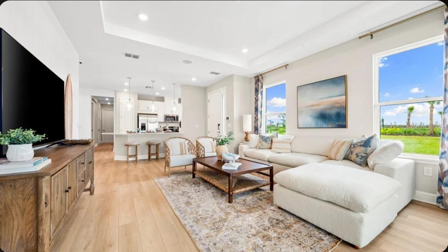
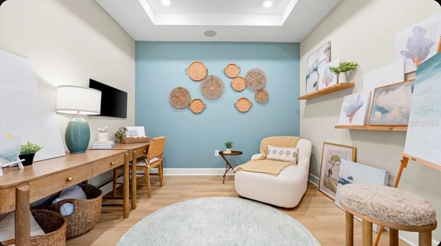
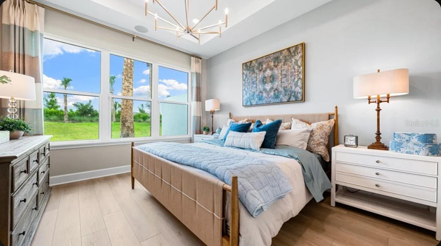
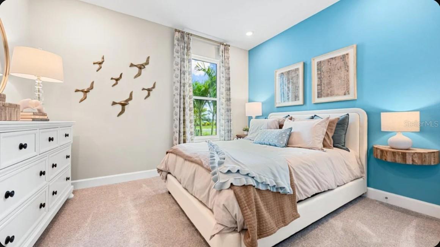
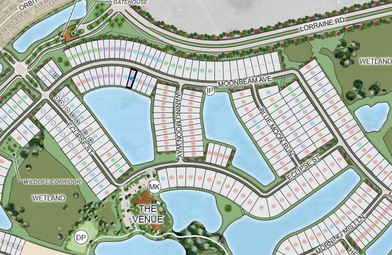
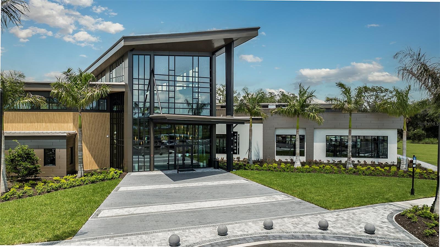
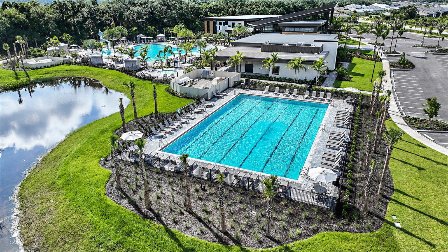
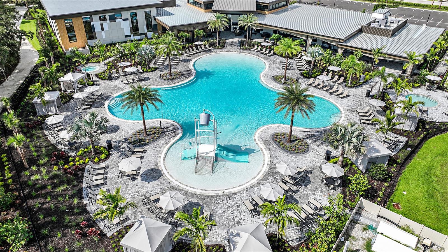
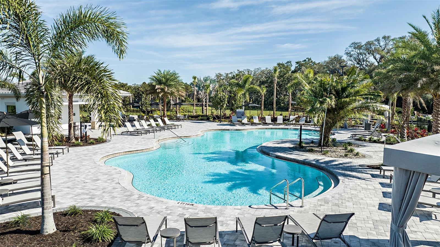
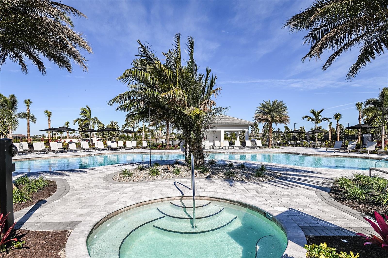
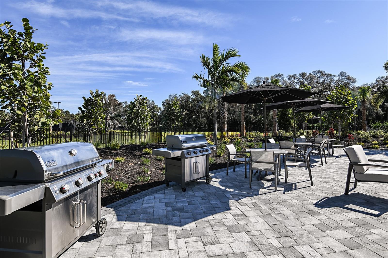
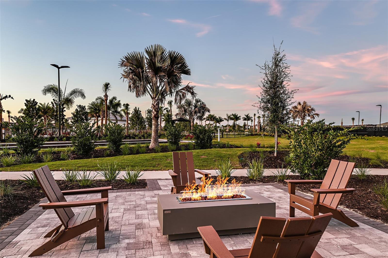
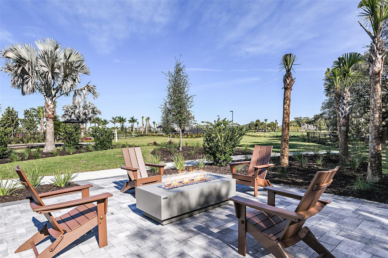
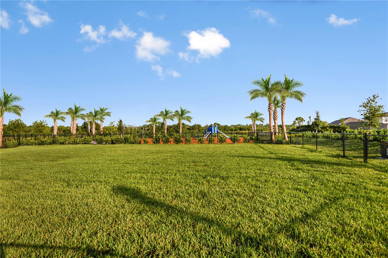
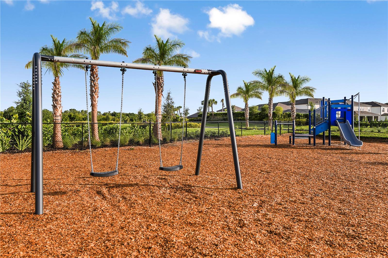
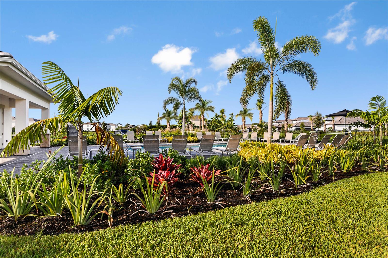
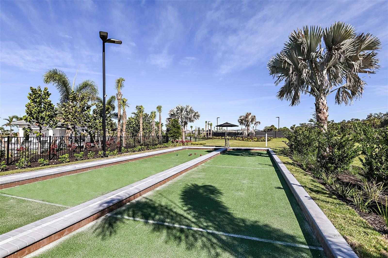
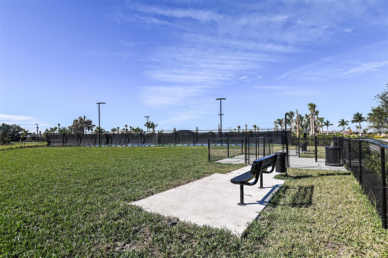
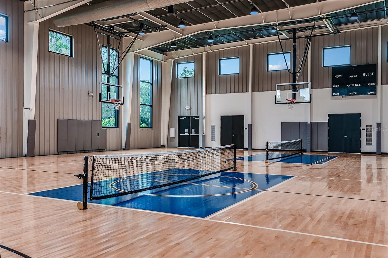
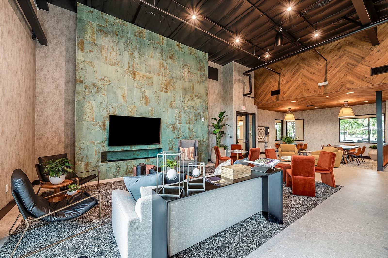
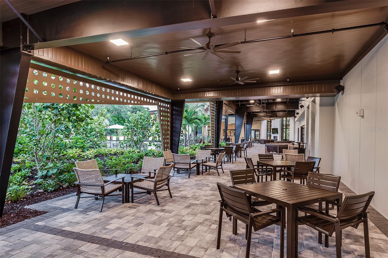
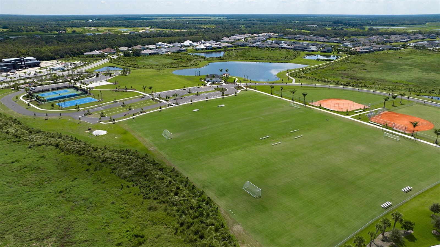
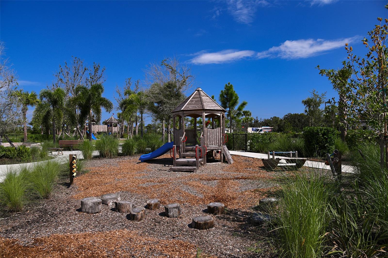
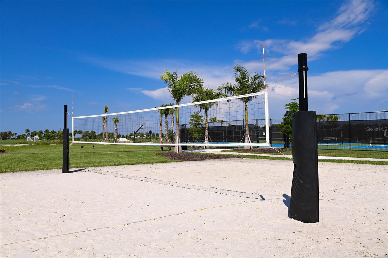
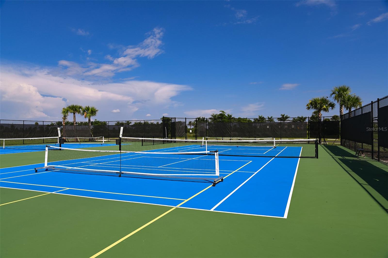
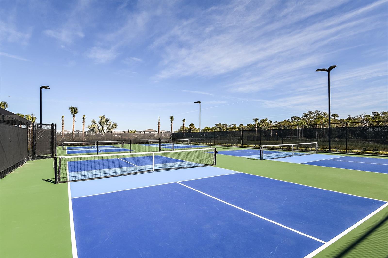
Under Construction. What's Special: Pond View | Dedicated Study | Close to Trails. New Construction - November Completion! Built by America's Most Trusted Home Builder. Welcome to the Ibis at 7519 Moonbeam Avenue in Esplanade at Skye Ranch! This inviting new one-story home features a bright, open layout where the spacious great room flows effortlessly into the dining area and kitchen complete with quartz countertops and an apron front kitchen sink. The private primary suite offers a relaxing retreat with a well-appointed bath, while a secondary bedroom and dedicated study provide flexibility for guests or working from home. Enjoy seamless indoor-outdoor living with a covered lanai and screened patio, ideal for relaxing in comfort, all enhanced by whole house impact windows. Additional Highlights Include: Tray ceilings, pocket doors at study, 8' interior doors, pre-plumb for future laundry sink, luxury laminate flooring, 42" kitchen cabinets, laundry pkg, refrigerator, and garage floor seal with flakes and clear coat. Photos are for representative purposes only. MLS#A4699267 - Live your dream vacation every day in Esplanade at Skye Ranch! Esplanade offers a vibrant, resort-style lifestyle with endless opportunities to energize your body, mind, and spirit. From the moment you arrive, you’ll experience a world of fun and relaxation, with access to the Hub, Rendezvous Park, and Turner Park and soon, The Venue! Get ready for exciting amenities like a Bahama Bar and Grill, resort-style pool, state-of-the-art fitness center, bocce ball courts, bark park, and more. With community parks, sports fields, and a pet park, Esplanade is your personal playground. Stay active, stay relaxed, and embrace a lifestyle filled with adventure, every single day!
Features & Amenities
Interior
-
Other Interior Features
Open Floorplan, Tray Ceiling(s), Walk-In Closet(s)
-
Total Bedrooms
2
-
Bathrooms
2
-
Cooling YN
YES
-
Cooling
Central Air
-
Fireplace YN
NO
-
Heating YN
YES
-
Heating
Central
-
Pet friendly
Breed Restrictions, Number Limit, Yes
Exterior
-
Garage
Yes
-
Garage spaces
2
-
Construction Materials
Block
-
Other Exterior Features
Rain Gutters
-
Parking
Driveway, Garage Door Opener, Attached
-
Patio and Porch Features
Covered, Enclosed, Front Porch, Patio
-
Pool
No
-
Waterfront YN
NO
-
View
Pond, Water
Area & Lot
-
Lot Size(acres)
0.07
-
Lot Size(square feet)
3150.0
-
Property Type
Residential
-
Property Sub Type
Townhouse
-
Architectural Style
Coastal
Price
-
Sales Price
$451,233
-
Sq. Footage
1, 533
-
Price/SqFt
$294
HOA
-
Association
YES
-
Association Fee
$448
-
Association Fee Frequency
Monthly
-
Association Fee Includes
N/A
-
Total Monthly Fees
$448
School District
-
Elementary School
Lakeview Elementary
-
Middle School
Sarasota Middle
-
High School
Riverview High
Property Features
-
New Construction
YES
-
Foundation Details
Slab
-
Ownership
Fee Simple
-
Senior Community YN
NO
-
Sewer
Public Sewer
-
Tax Lot
6098
-
Water Source
Public
Schedule a Showing
Showing scheduled successfully.
Mortgage calculator
Estimate your monthly mortgage payment, including the principal and interest, property taxes, and HOA. Adjust the values to generate a more accurate rate.
Your payment
Principal and Interest:
$
Property taxes:
$
HOA fees:
$
Total loan payment:
$
Total interest amount:
$
Location
County
Sarasota
Elementary School
Lakeview Elementary
Middle School
Sarasota Middle
High School
Riverview High
Listing Courtesy of Michelle Campbell , TAYLOR MORRISON RLTY OF FLA
RealHub Information is provided exclusively for consumers' personal, non-commercial use, and it may not be used for any purpose other than to identify prospective properties consumers may be interested in purchasing. All information deemed reliable but not guaranteed and should be independently verified. All properties are subject to prior sale, change or withdrawal. RealHub website owner shall not be responsible for any typographical errors, misinformation, misprints and shall be held totally harmless.

FOUNDER
Ashley Baillio
Call Ashley today to schedule a private showing.

* Listings on this website come from the FMLS IDX Compilation and may be held by brokerage firms other than the owner of this website. The listing brokerage is identified in any listing details. Information is deemed reliable but is not guaranteed. If you believe any FMLS listing contains material that infringes your copyrighted work please click here to review our DMCA policy and learn how to submit a takedown request.© 2024 FMLS.
Related Properties
SARASOTA
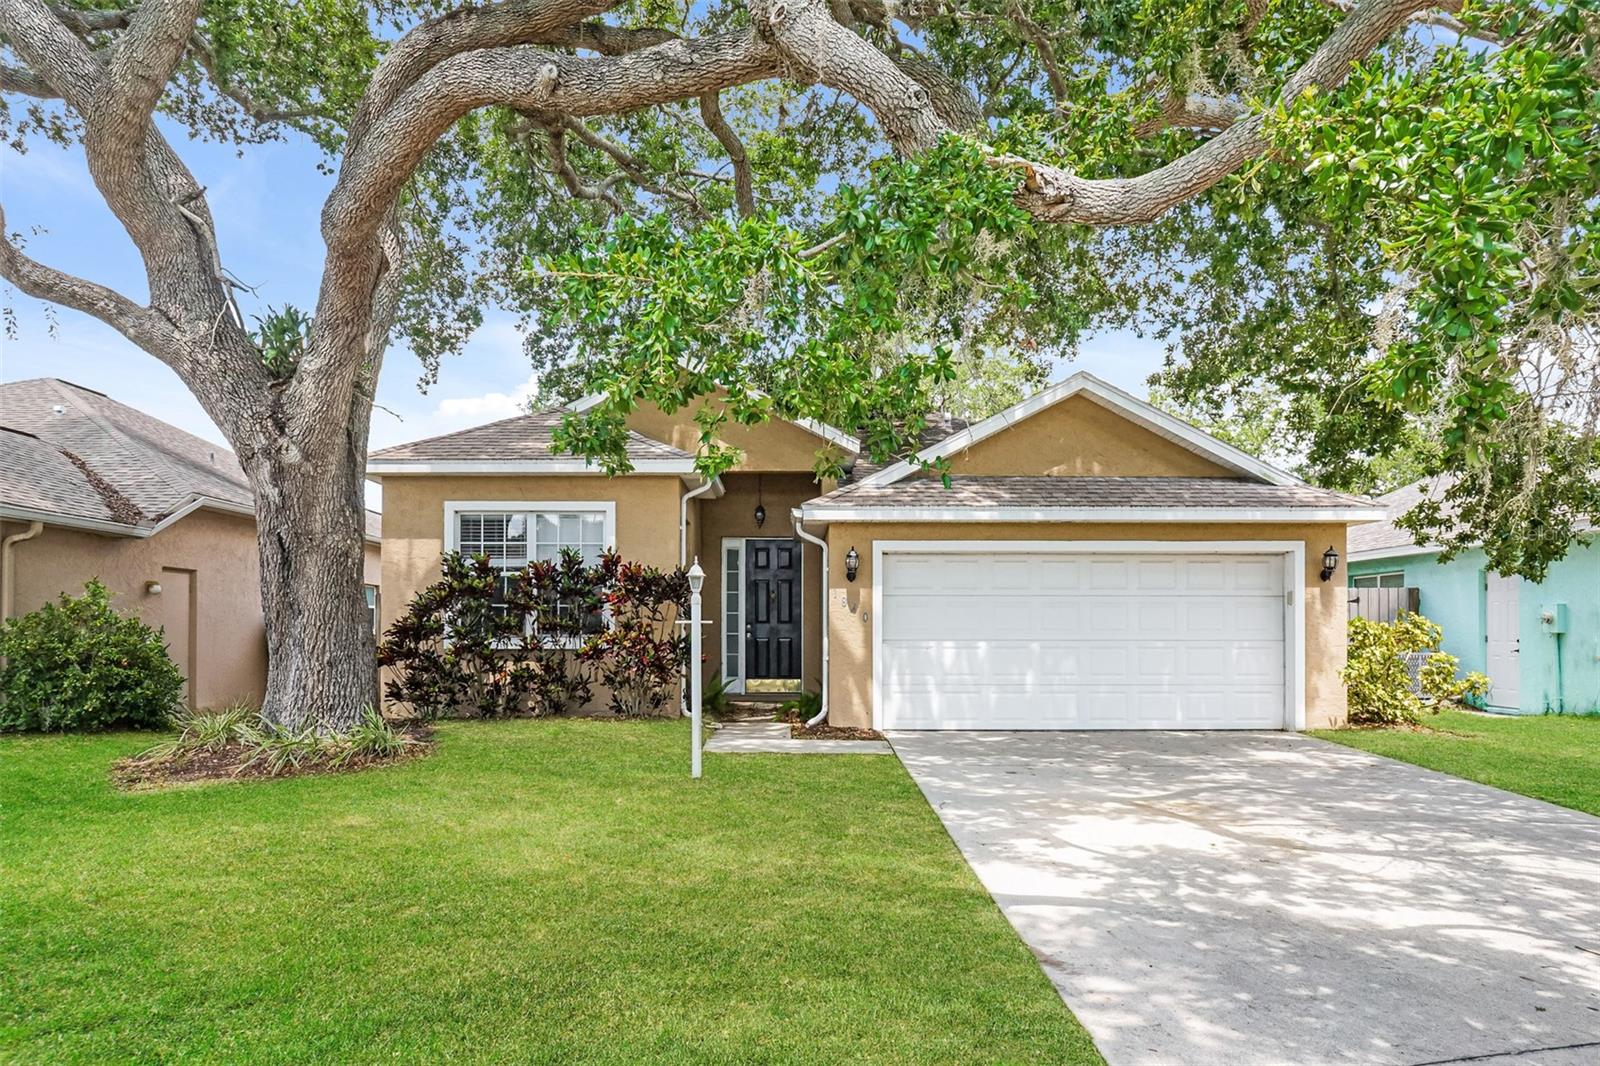
1840 SUMMER WALK CIRCLE
3 Beds
2 Baths
1,452 Sq.Ft.
$389,000
MLS#: O6423235
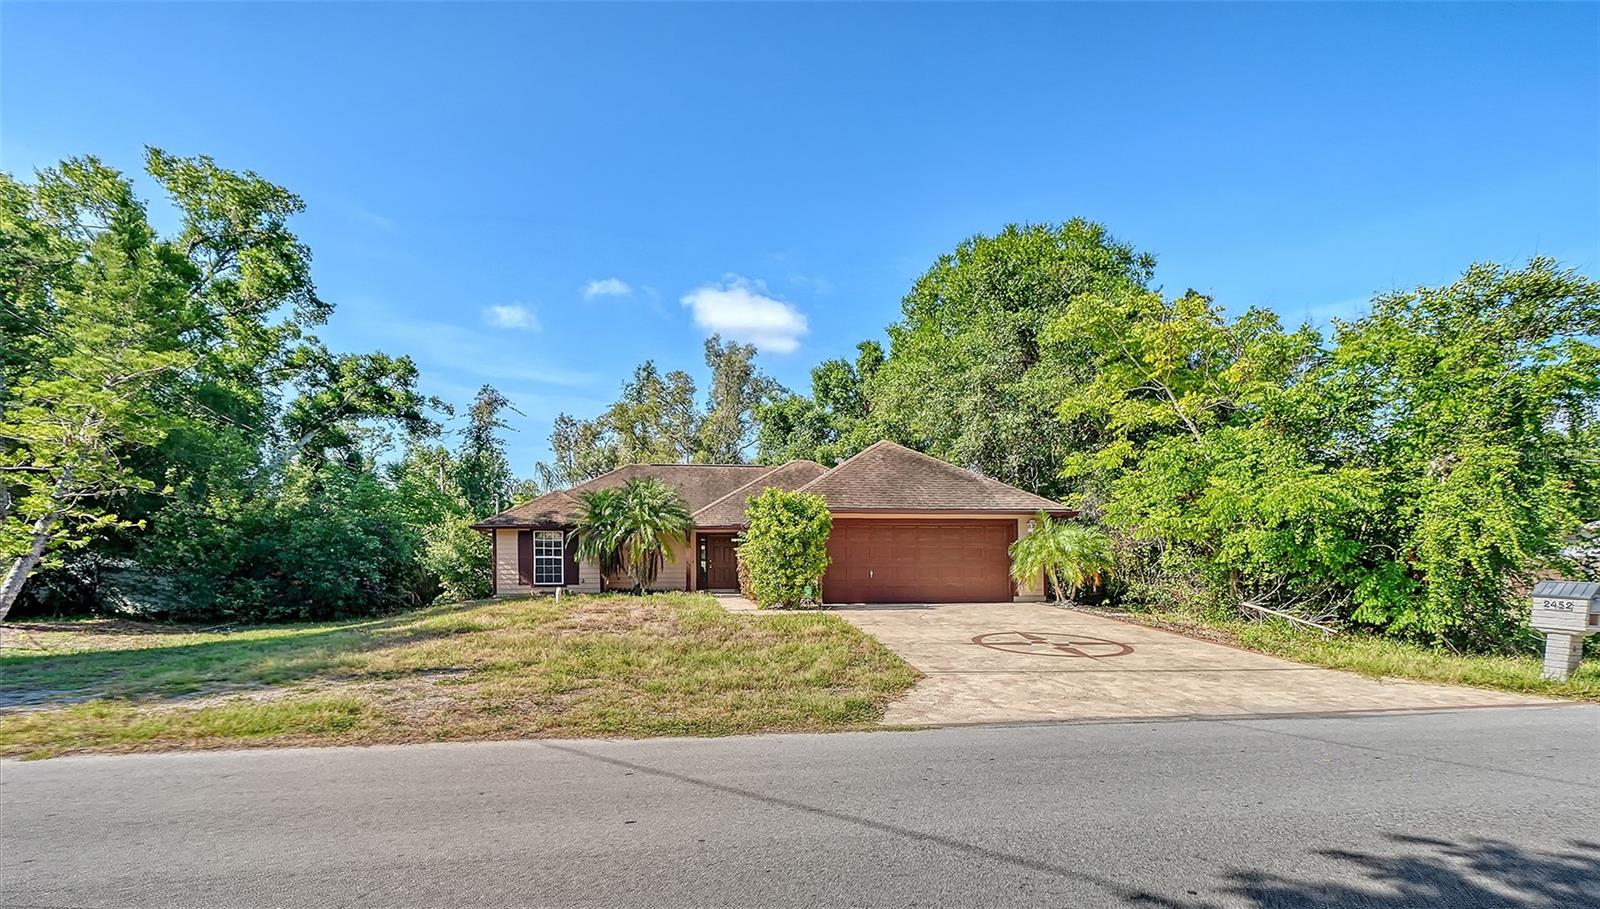
SARASOTA
2452 ASHTON ROAD
3 Beds
2 Baths
1,298 Sq.Ft.
$400,000
MLS#: A4698811
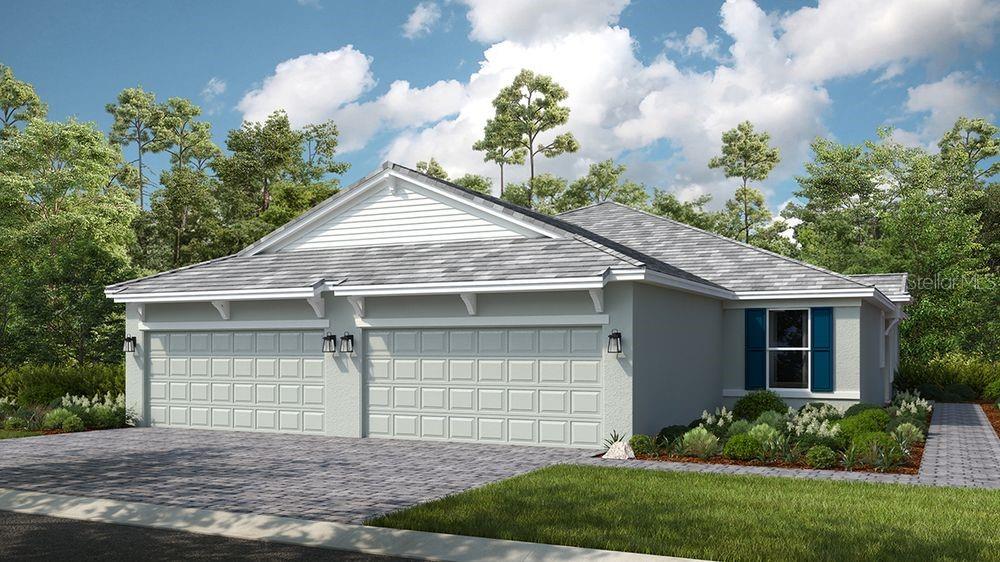
SARASOTA
7520 MOONBEAM AVENUE
2 Beds
2 Baths
1,533 Sq.Ft.
$429,788
MLS#: A4699322
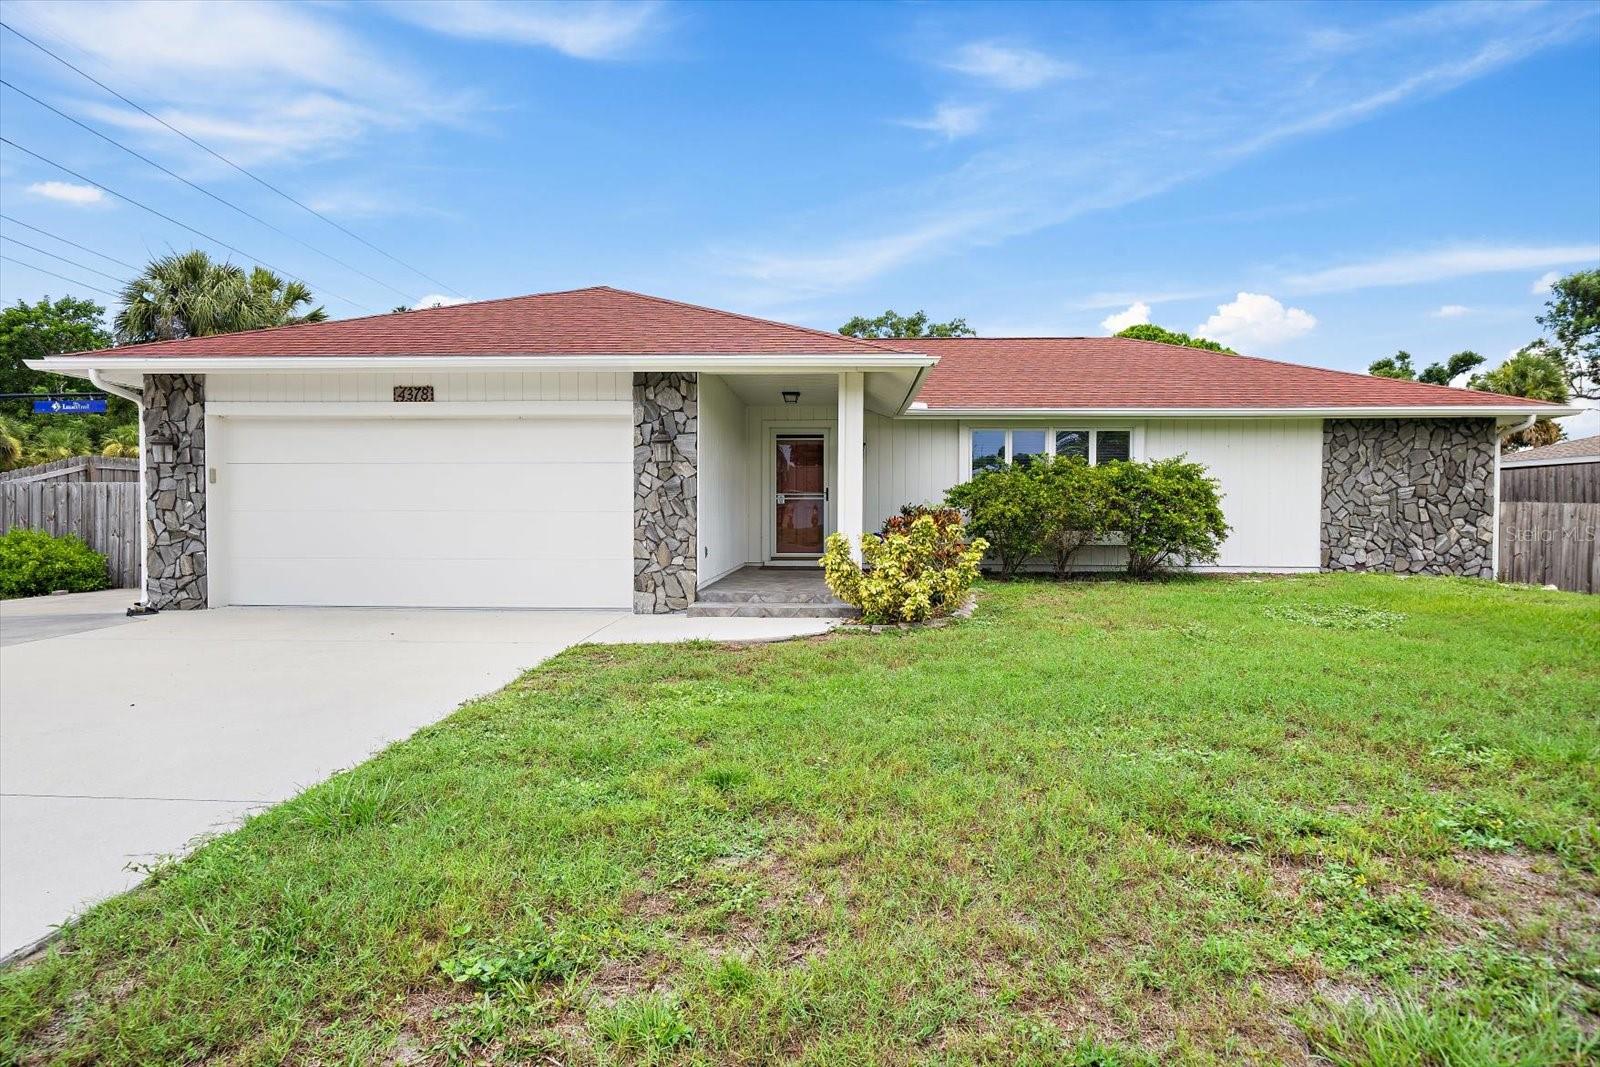
SARASOTA
4378 MEADOWLAND CIRCLE
3 Beds
2 Baths
1,568 Sq.Ft.
$400,000
MLS#: A4699165
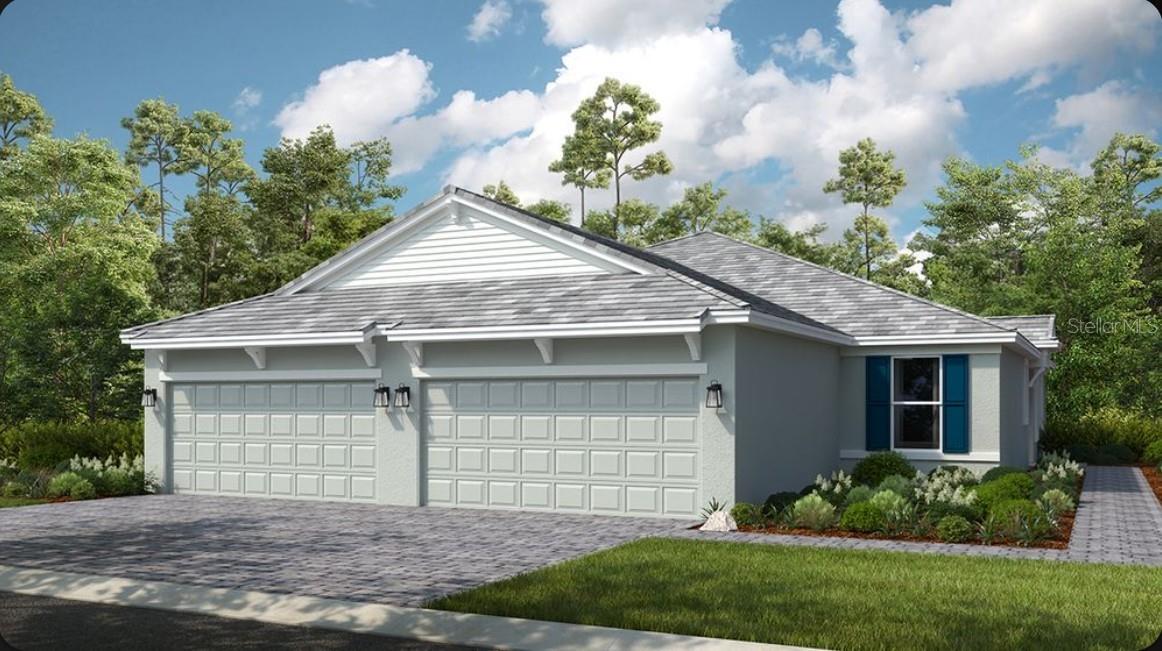
SARASOTA
7516 MOONBEAM AVENUE
2 Beds
2 Baths
1,533 Sq.Ft.
$431,543
MLS#: A4699277
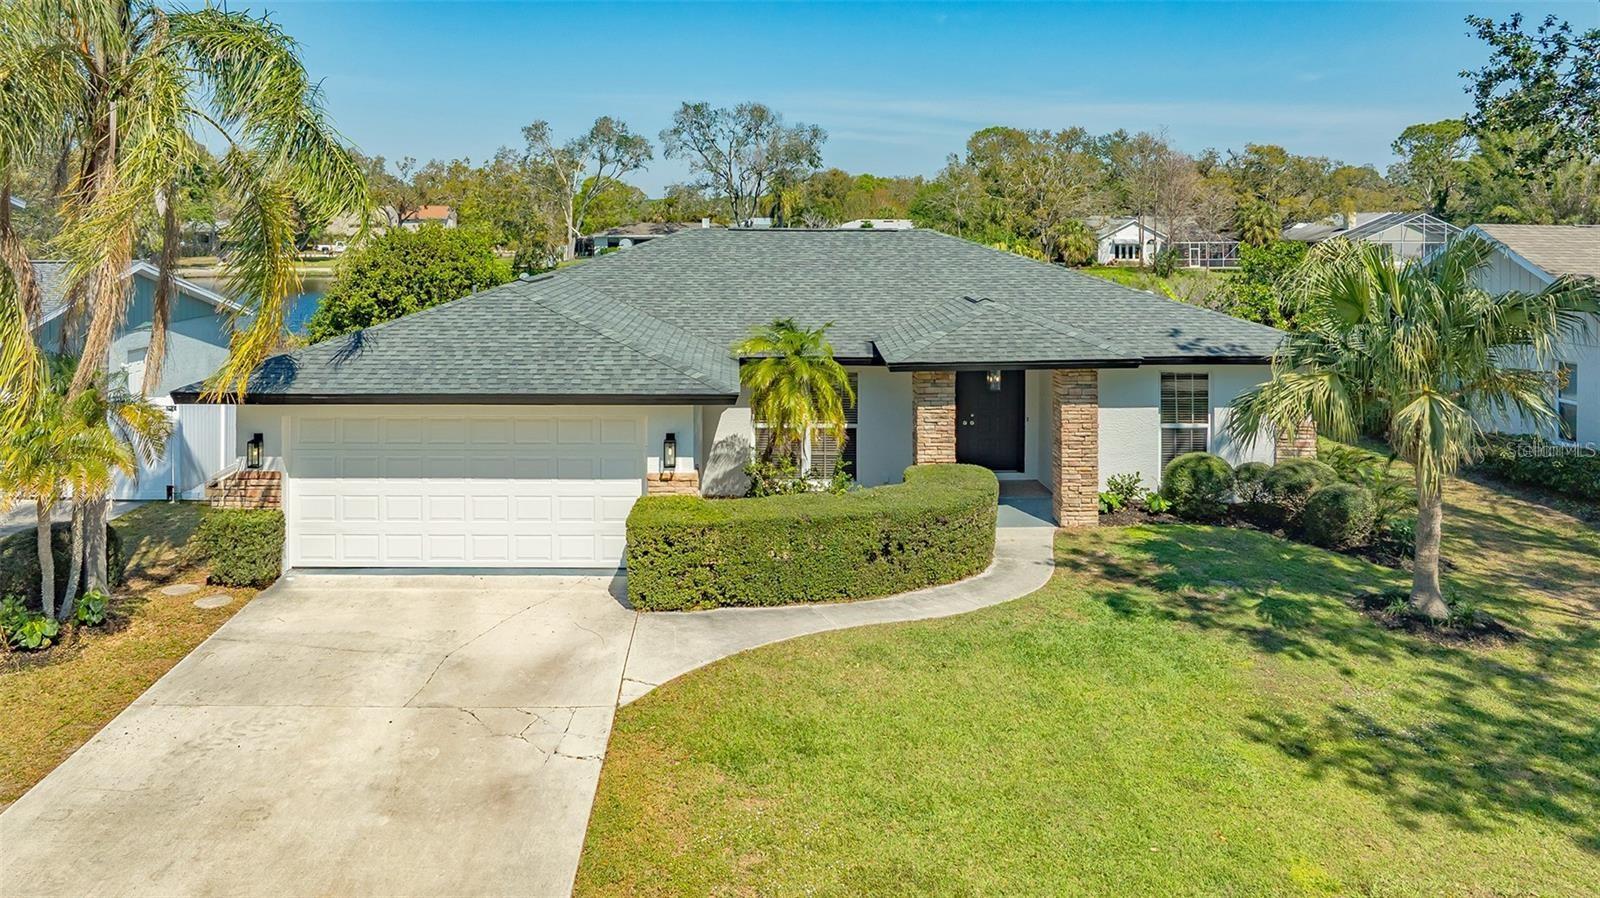
SARASOTA
3033 GRAFTON STREET
3 Beds
2 Baths
1,578 Sq.Ft.
$515,000
MLS#: A4699119
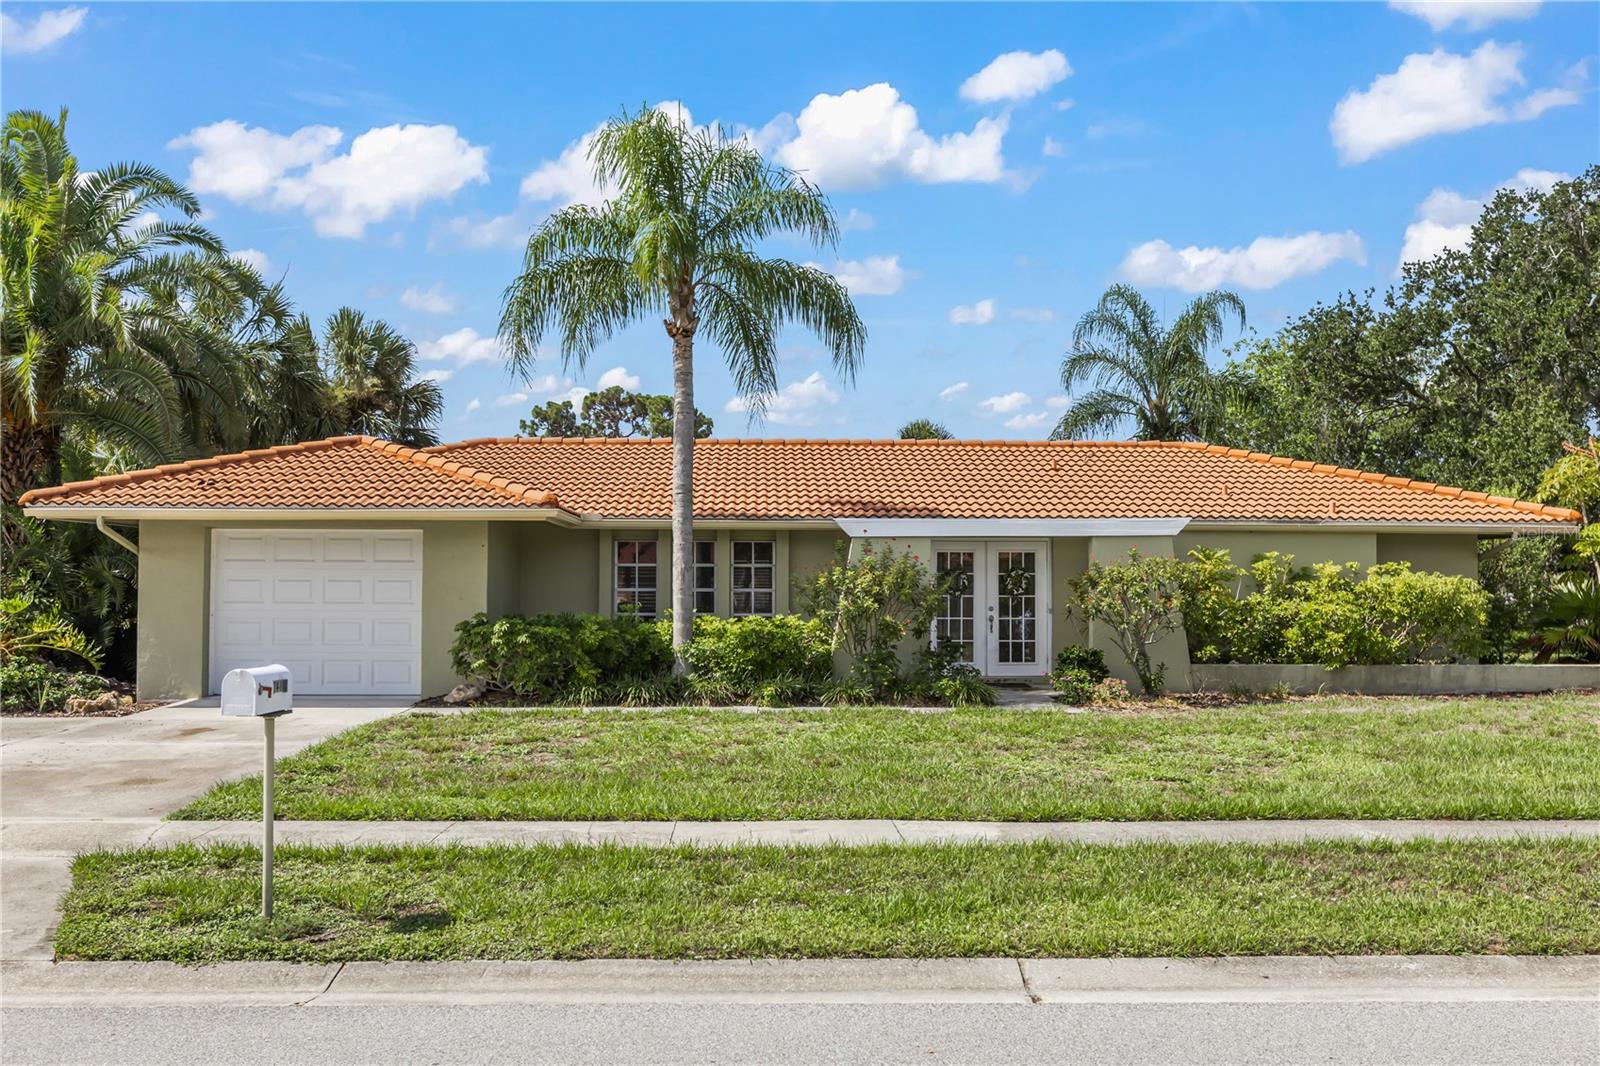
SARASOTA
7411 DICKENS DRIVE
2 Beds
2 Baths
1,256 Sq.Ft.
$435,000
MLS#: A4699112
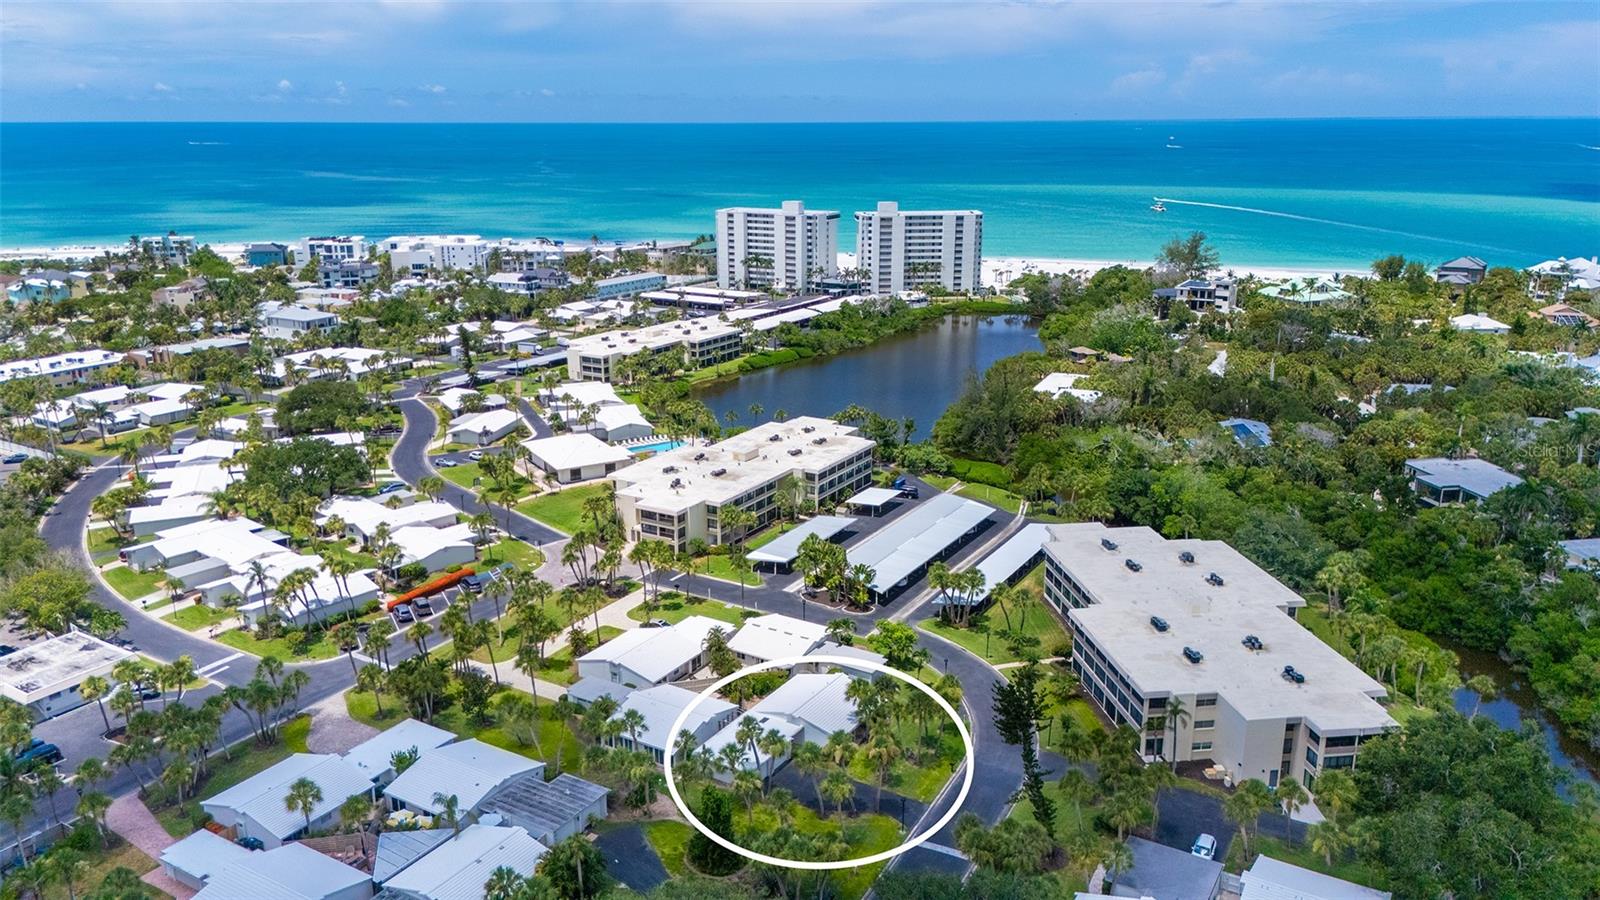
SARASOTA
208 HOURGLASS WAY V11
3 Beds
2 Baths
1,432 Sq.Ft.
$480,000
MLS#: A4698323
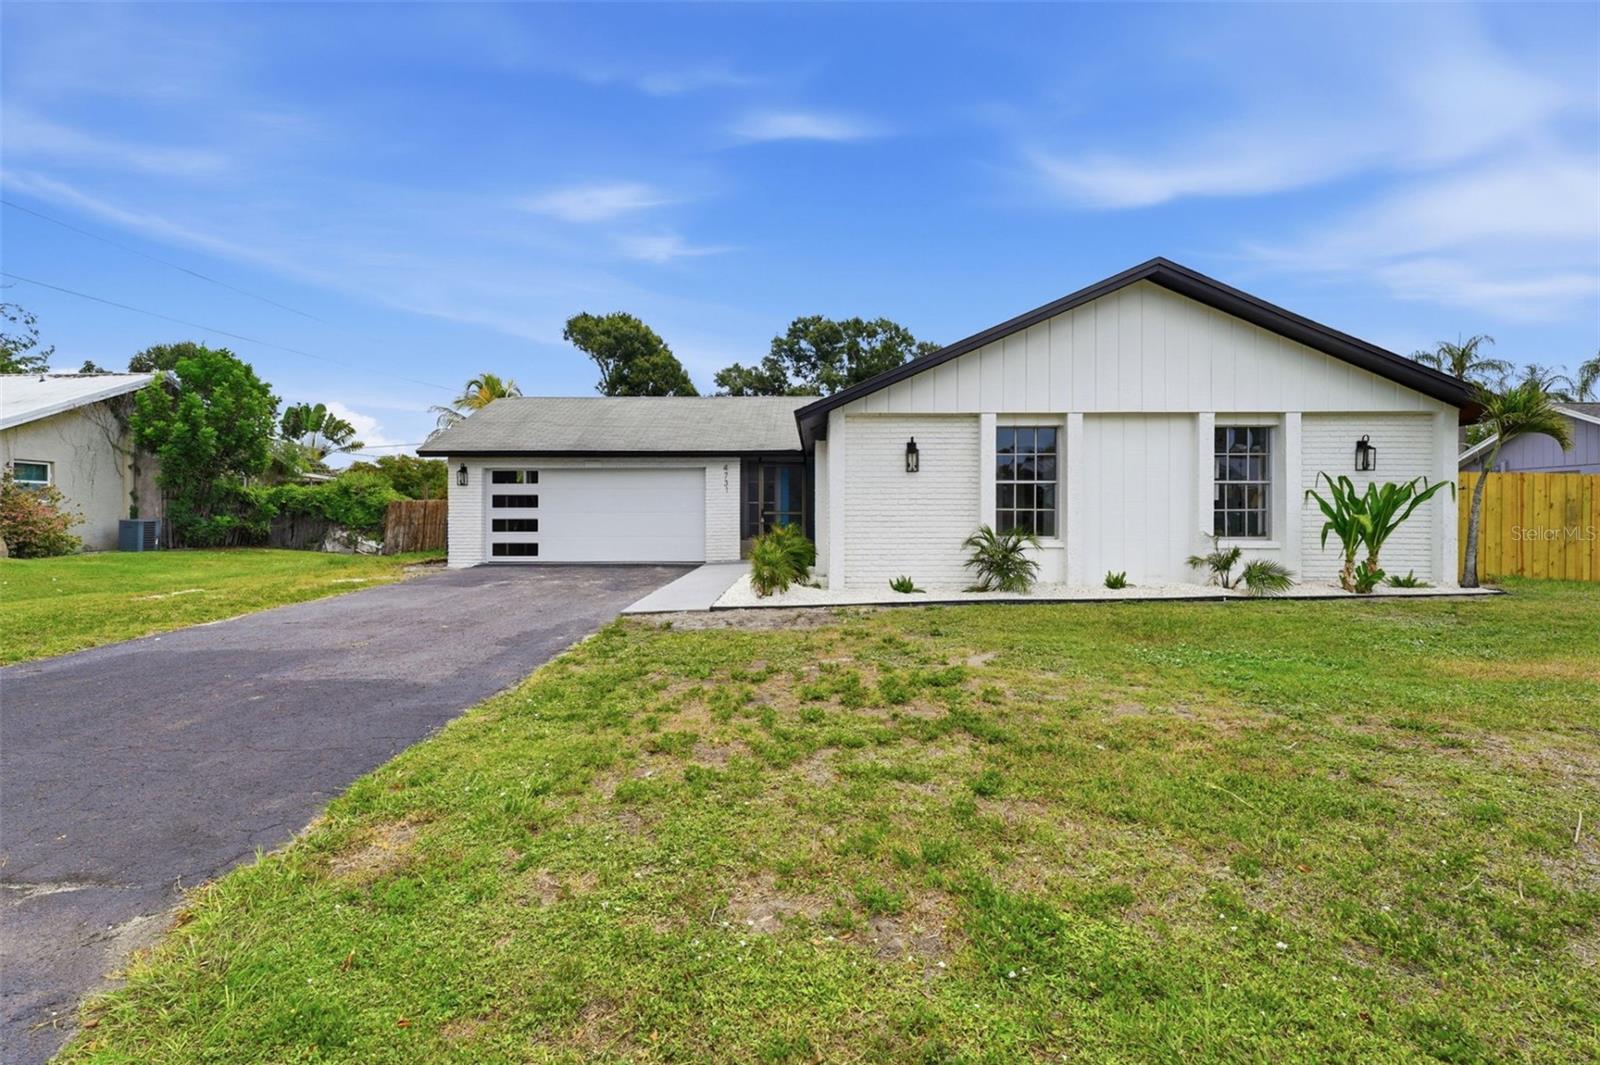
SARASOTA
4731 ATLANTIC AVENUE
3 Beds
2 Baths
1,325 Sq.Ft.
$499,900
MLS#: GC541755
