Features & Amenities

Interior

  • Other Interior Features

    Built-in Features, Stone Counters

  • Total Bedrooms

    3

  • Bathrooms

    2

  • Cooling YN

    YES

  • Cooling

    Central Air

  • Fireplace YN

    NO

  • Heating YN

    YES

  • Heating

    Central

  • Pet friendly

    N/A

Exterior

  • Garage

    Yes

  • Garage spaces

    2

  • Construction Materials

    Block, Stucco

  • Other Exterior Features

    None

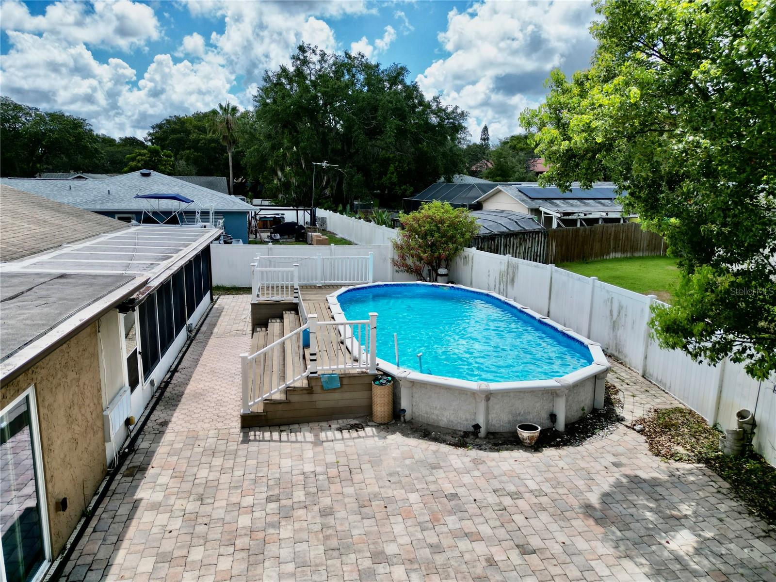
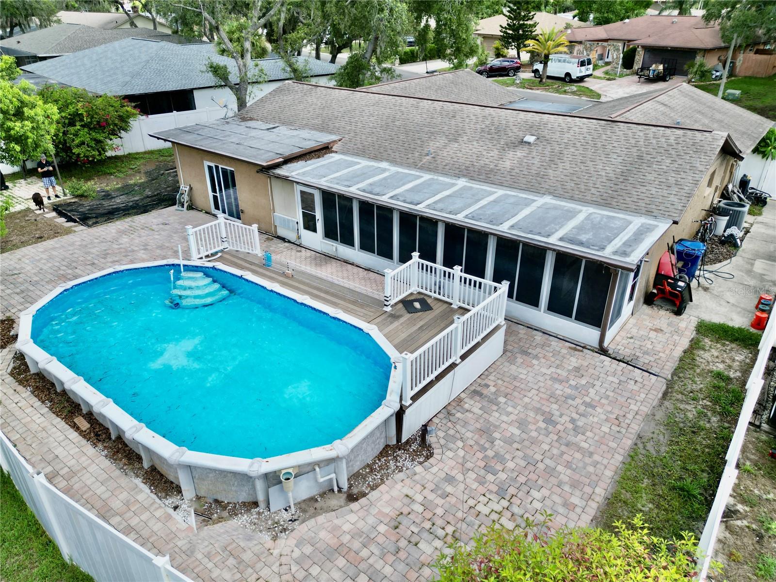
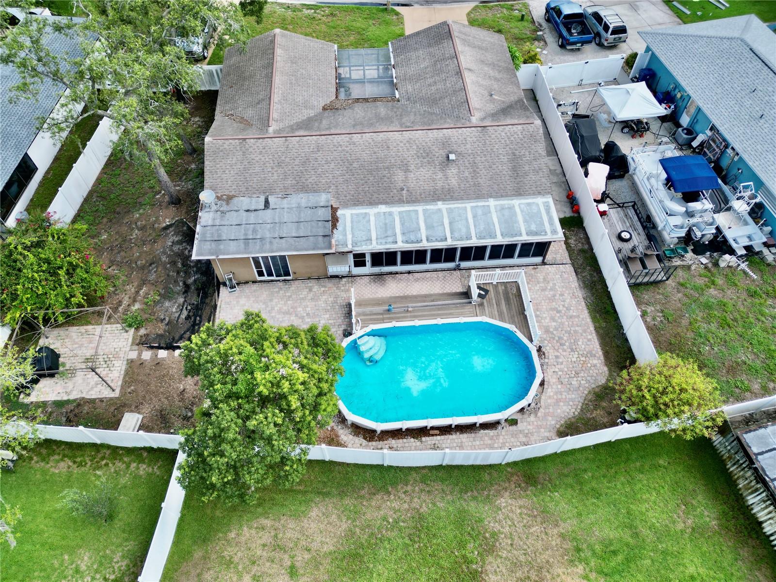
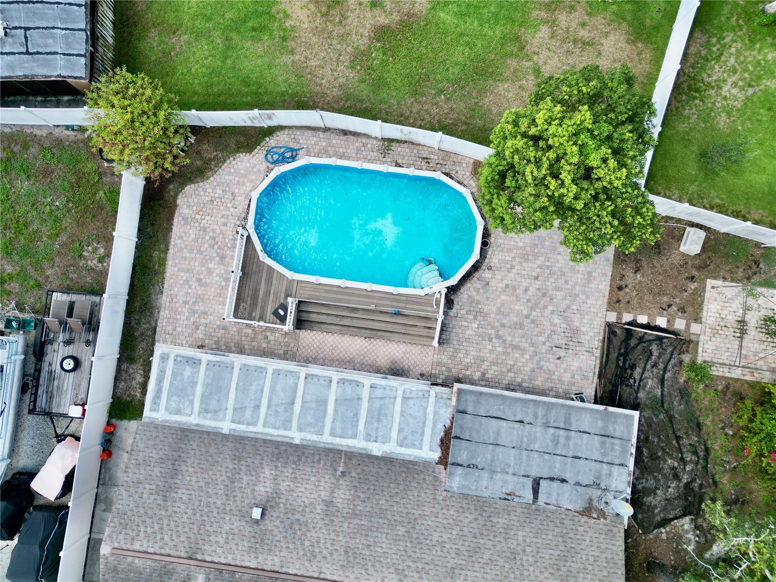
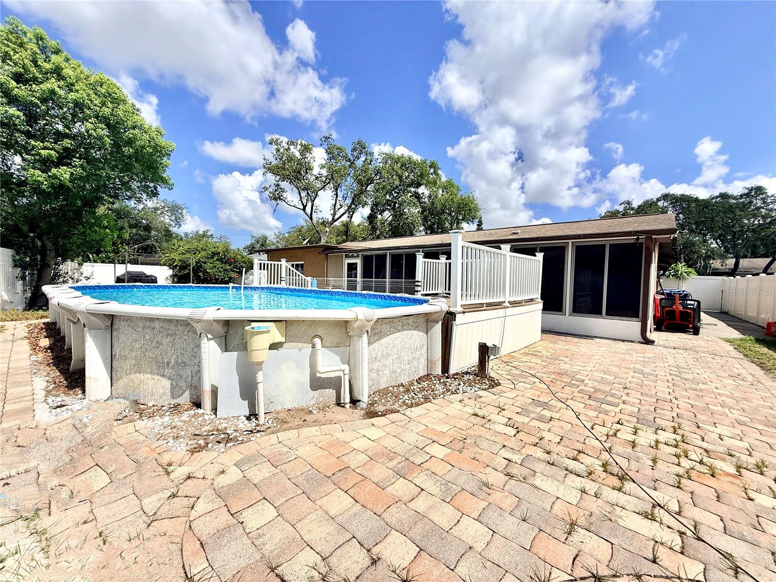
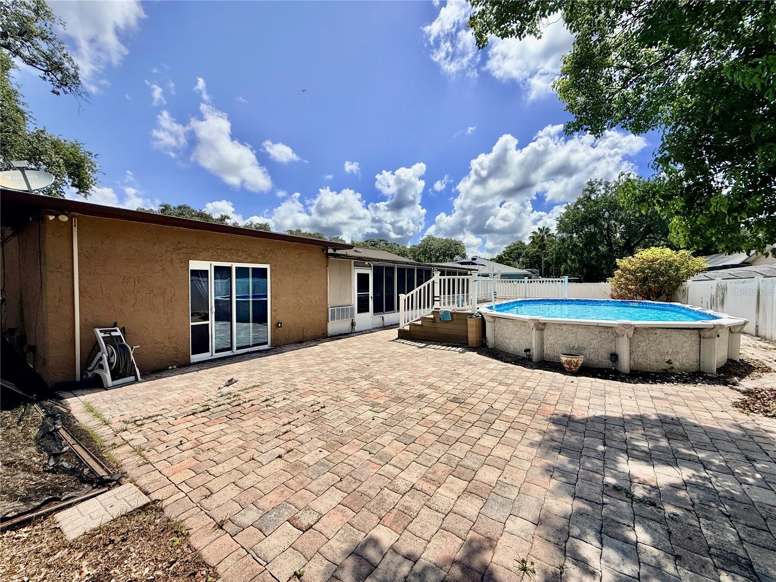
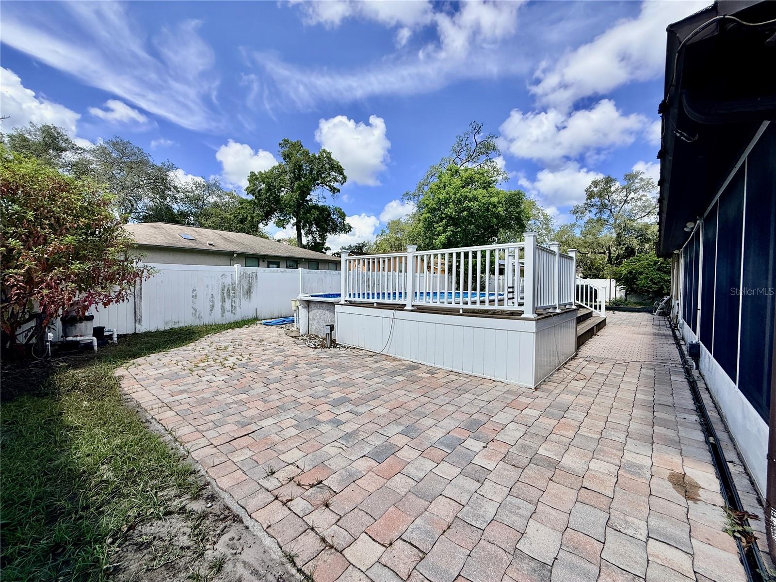
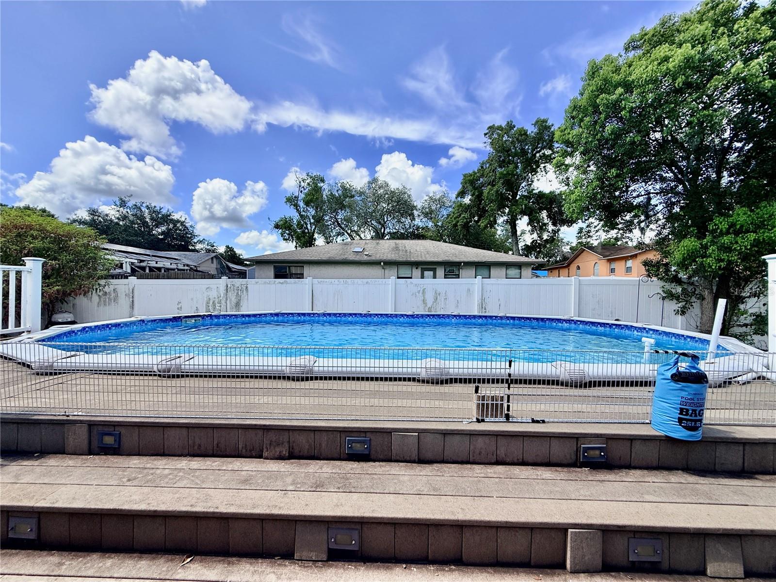
  • Pool

    Yes

  • Pool Features

    Above Ground, Private

  • Waterfront YN

    NO

Area & Lot

  • Lot Size(acres)

    0.23

  • Lot Size(square feet)

    9862.0

  • Property Type

    Residential

  • Property Sub Type

    Single Family Residence

Price

  • Sales Price

    $340,000

  • Tax Amount

    $2,369.01

  • Sq. Footage

    2, 123

  • Price/SqFt

    $160

HOA

  • Association

    No

School District

  • Elementary School

    Chasco Elementary-PO

  • Middle School

    Chasco Middle-PO

  • High School

    Fivay High-PO

Property Features

  • Stories

    1

  • New Construction

    NO

  • Foundation Details

    Slab

  • Ownership

    Fee Simple

  • Senior Community YN

    NO

  • Sewer

    Public Sewer

  • Tax Lot

    118

  • Water Source

    Public

Schedule a Showing

Showing scheduled successfully.

<
>
IN PERSON
VIA CHAT

What is 3 + 4 ?


Change time

Mortgage calculator

Estimate your monthly mortgage payment, including the principal and interest, property taxes, and HOA. Adjust the values to generate a more accurate rate.

Your payment

Principal and Interest:

$

Property taxes:

$

HOA fees:

$

Total loan payment:

$

Total interest amount:

$

Location

County

Pasco

Elementary School

Chasco Elementary-PO

Middle School

Chasco Middle-PO

High School

Fivay High-PO

Listing Courtesy of Tamatha Spangler , NORTHGROUP REAL ESTATE, INC

RealHub Information is provided exclusively for consumers' personal, non-commercial use, and it may not be used for any purpose other than to identify prospective properties consumers may be interested in purchasing. All information deemed reliable but not guaranteed and should be independently verified. All properties are subject to prior sale, change or withdrawal. RealHub website owner shall not be responsible for any typographical errors, misinformation, misprints and shall be held totally harmless.

Agent Ashley Baillio

FOUNDER

Ashley Baillio

Call Ashley today to schedule a private showing.


* Listings on this website come from the FMLS IDX Compilation and may be held by brokerage firms other than the owner of this website. The listing brokerage is identified in any listing details. Information is deemed reliable but is not guaranteed. If you believe any FMLS listing contains material that infringes your copyrighted work please click here to review our DMCA policy and learn how to submit a takedown request.© 2024 FMLS.
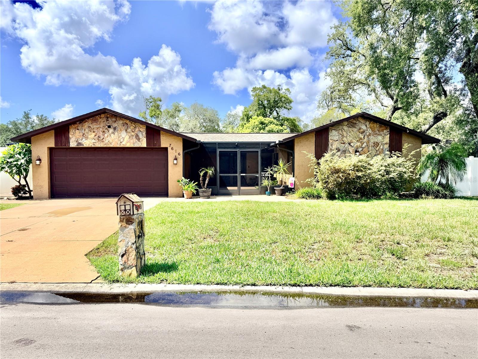
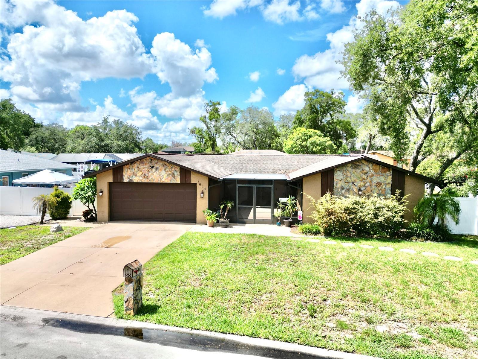
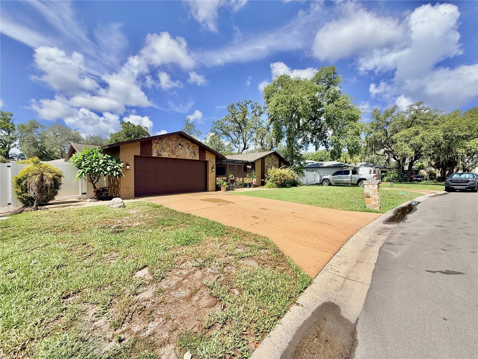
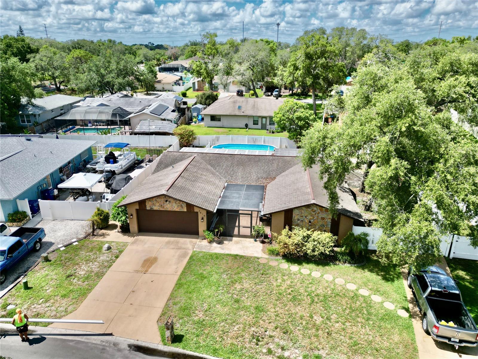
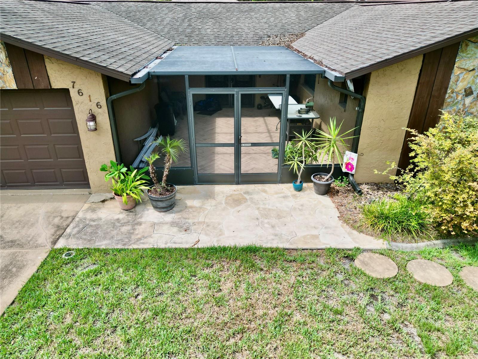
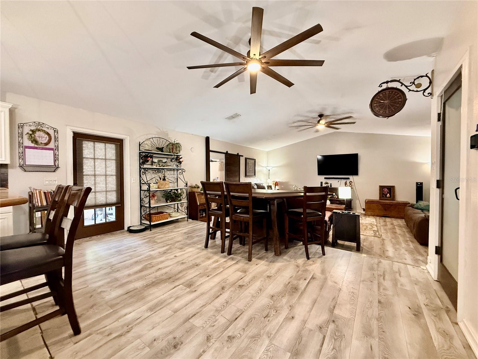
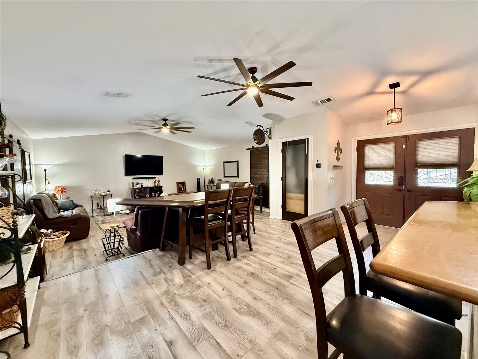
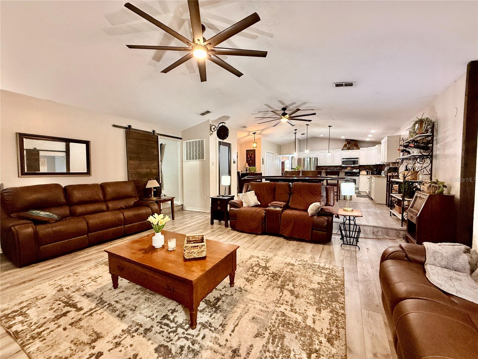
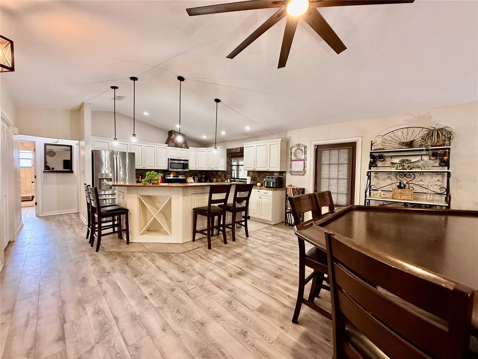
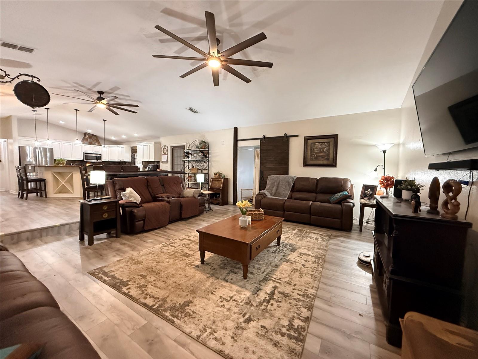
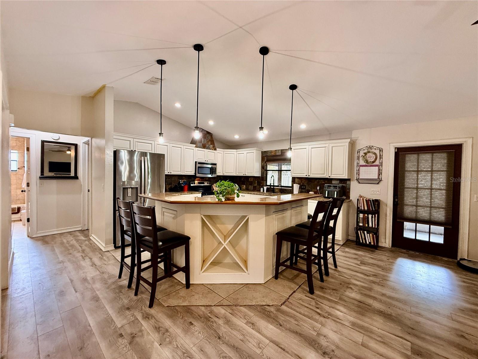
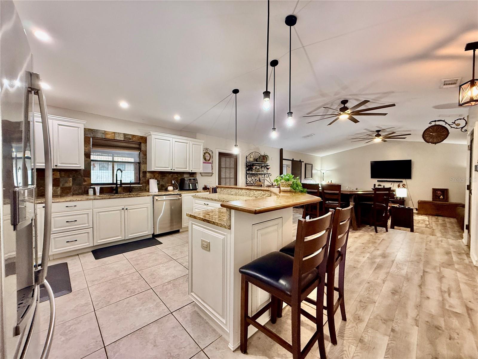
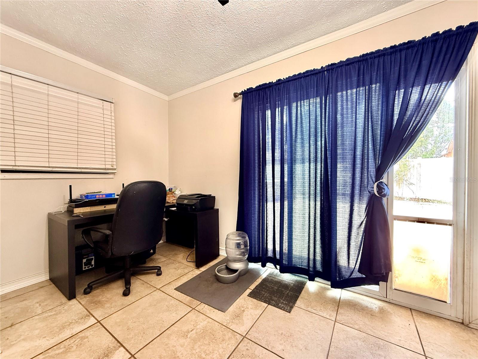
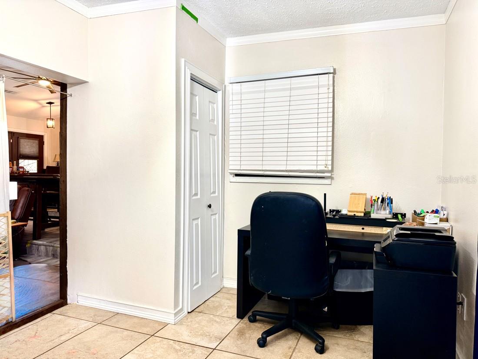
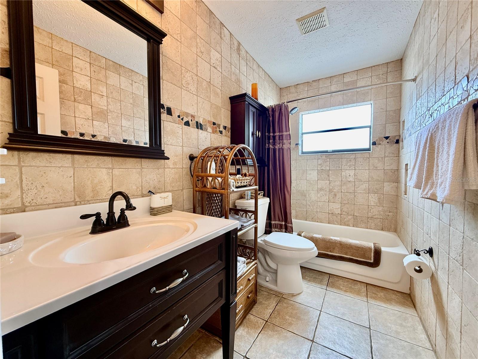
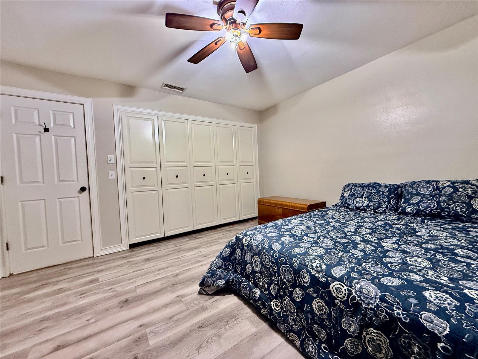
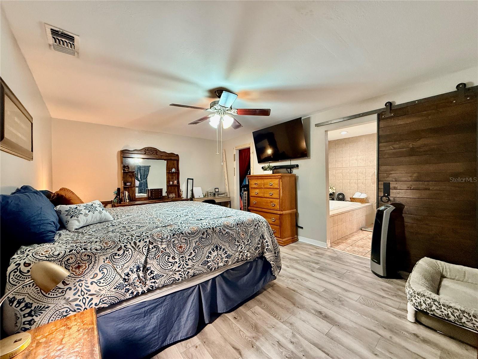
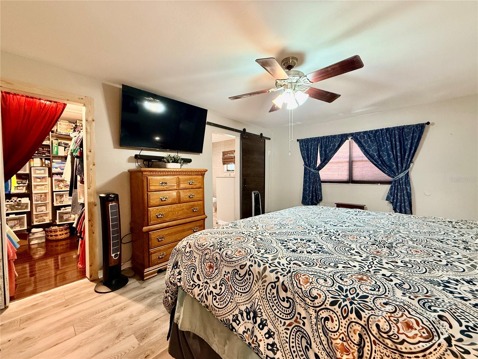
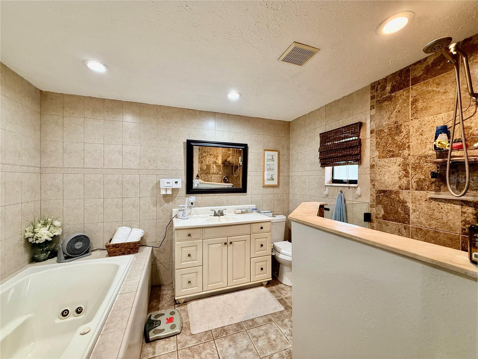
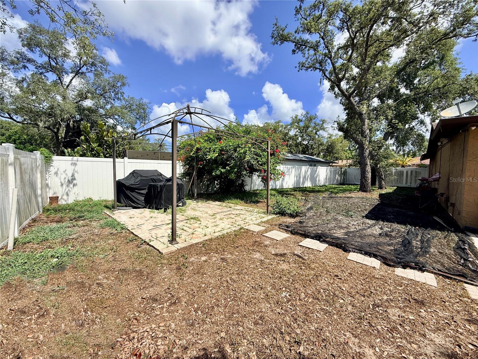
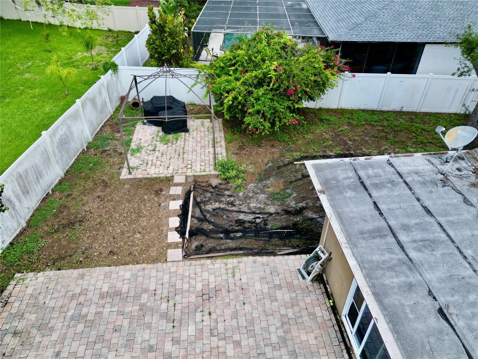
Welcome to this beautiful 3-bedroom, 2-bathroom home featuring a desirable open-layout floor plan designed for modern living! Inhabiting 1,753 SqFt of main living space, this property also includes an additional 370 SqFt of fully air-conditioned/heated bonus space; perfect for a family room, home office, or gym. Beat the summer heat in your private above-ground pool, or host the perfect weekend cookout on the spacious, shaded patio. The big ticket items include: A Brand new electrical panel (late 2025), an A/C Unit (2021), water heater (2018), and roof (2010). The modern kitchen comes outfitted with a complete set of updated appliances (2023). The luxurious primary suite is a perfect retreat boasting a massive walk-in closet and an en-suite bath complete with a soaking tub and standalone shower. The first guest bedroom features a built-in closet, while the second guest bedroom sits just off the living room, featuring sliding glass doors that flood the space with natural light and allows direct backyard access. The spacious 2-car garage provides plenty of room for vehicles and extra storage. The home is located in a premier location conveniently located just off US-19 where you are only minutes away from prime shopping, dining, entertainment, and local businesses. Opportunities like this don't last long! Schedule your tour today and claim this beautiful property as your forever home!

7616 LAUREL OAK COURT

Message successfully sent.

What would you like to know?

What is 3 + 4 ?

I agree to receive email communication and understand I can unsubscribe at any time.

I agree to be contacted by Sell South Florida via call, email, and text for real estate services. To opt out, you can reply 'stop' at any time or reply 'help' for assistance. You can also click the unsubscribe link in the emails. Message and data rates may apply. Message frequency may vary. Privacy Policy

Related Properties

New on site today
Welcome to this beautifully renovated 3-bedroom, 2-bathroom home with a 2-car garage, tucked away on a quiet dead-end street in a private neighborhood. This is not a flip—the renovations were completed with quality craftsmanship and attention to detail throughout.
Step inside to discover a bright, open floor plan featuring brand-new flooring, stylish lighting, ceiling fans, and a stunning kitchen with granite countertops and new stainless-steel appliances. The spacious living area offers a cozy wood-burning fireplace, creating the perfect space for relaxing or entertaining. Both bathrooms have been thoughtfully updated with new vanities, granite countertops, modern fixtures, and beautifully renovated showers and tubs. Outside, enjoy a fully fenced backyard with canal access, no rear neighbors, and plenty of room to park your boat, jet skis, or other toys. Whether you're hosting family barbecues or enjoying a peaceful evening by the water, this backyard is designed for Florida living. Conveniently located just minutes from shopping, restaurants, parks, beaches, medical facilities, entertainment, and major roadways, including US-19. This turnkey home offers the perfect combination of privacy, convenience, and waterfront lifestyle. Schedule your private showing today before it's gone!
#W7887191

PORT RICHEY

5728 SEABREEZE DRIVE

3 Beds

2 Baths

1,672 Sq.Ft.

$369,900

MLS#: W7887191
New on site today
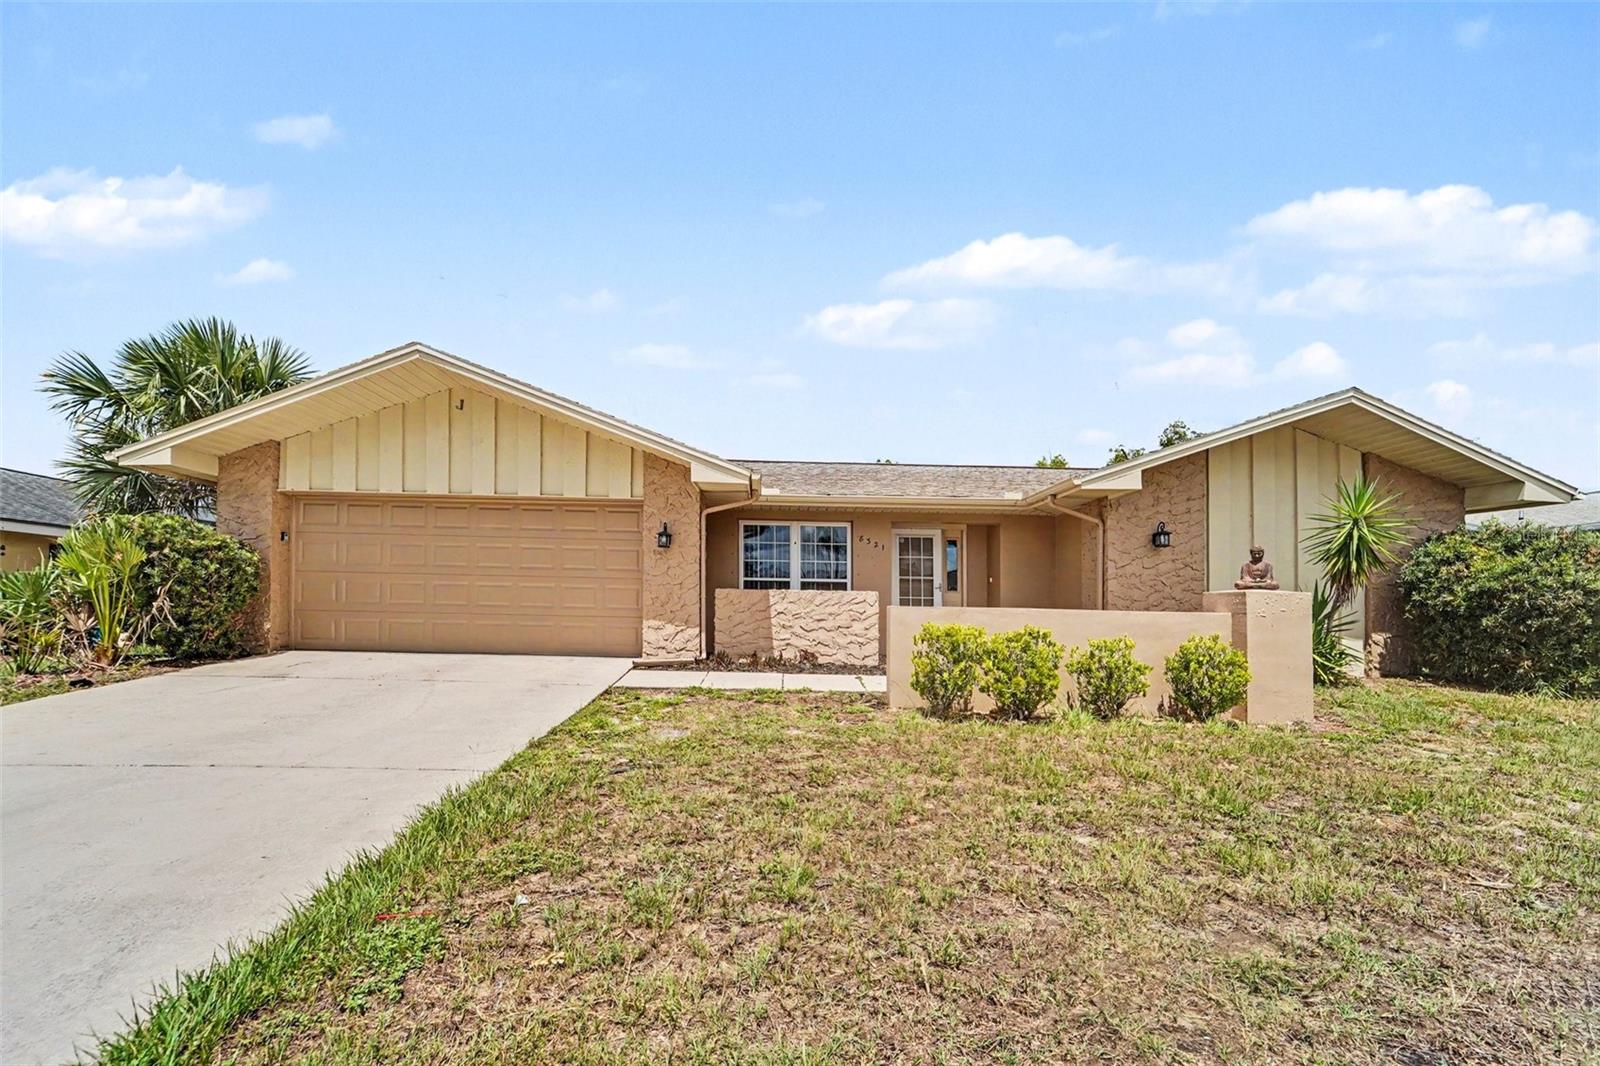
Come and see this move-in ready three-bedroom, three-bathroom home in the desirable Orchid Lake Village!

This home features a spacious open floor plan that flows effortlessly, accented by beautiful tile and vinyl/laminate flooring throughout. The inviting living room serves as the heart of the home, complete with a cozy fireplace that adds warmth and charm to the space. The beautifully updated kitchen boasts sleek granite countertops and stainless steel appliances, making it a stylish and functional area for cooking and entertaining. Designed for maximum comfort, the primary suite includes a large walk-in closet and a private attached bathroom featuring a double sink vanity.

Step outside to enjoy the convenience of an attached two-car garage and a private, fully fenced-in backyard, perfect for outdoor activities. This prime location offers an easy daily routine, situated just minutes away from local shopping, dining, parks, and beautiful Gulf Coast beaches.

Schedule your private showing today!
#O6421789

PORT RICHEY

8321 BRIARLEAF COURT

3 Beds

3 Baths

1,933 Sq.Ft.

$324,900

MLS#: O6421789
New on site today
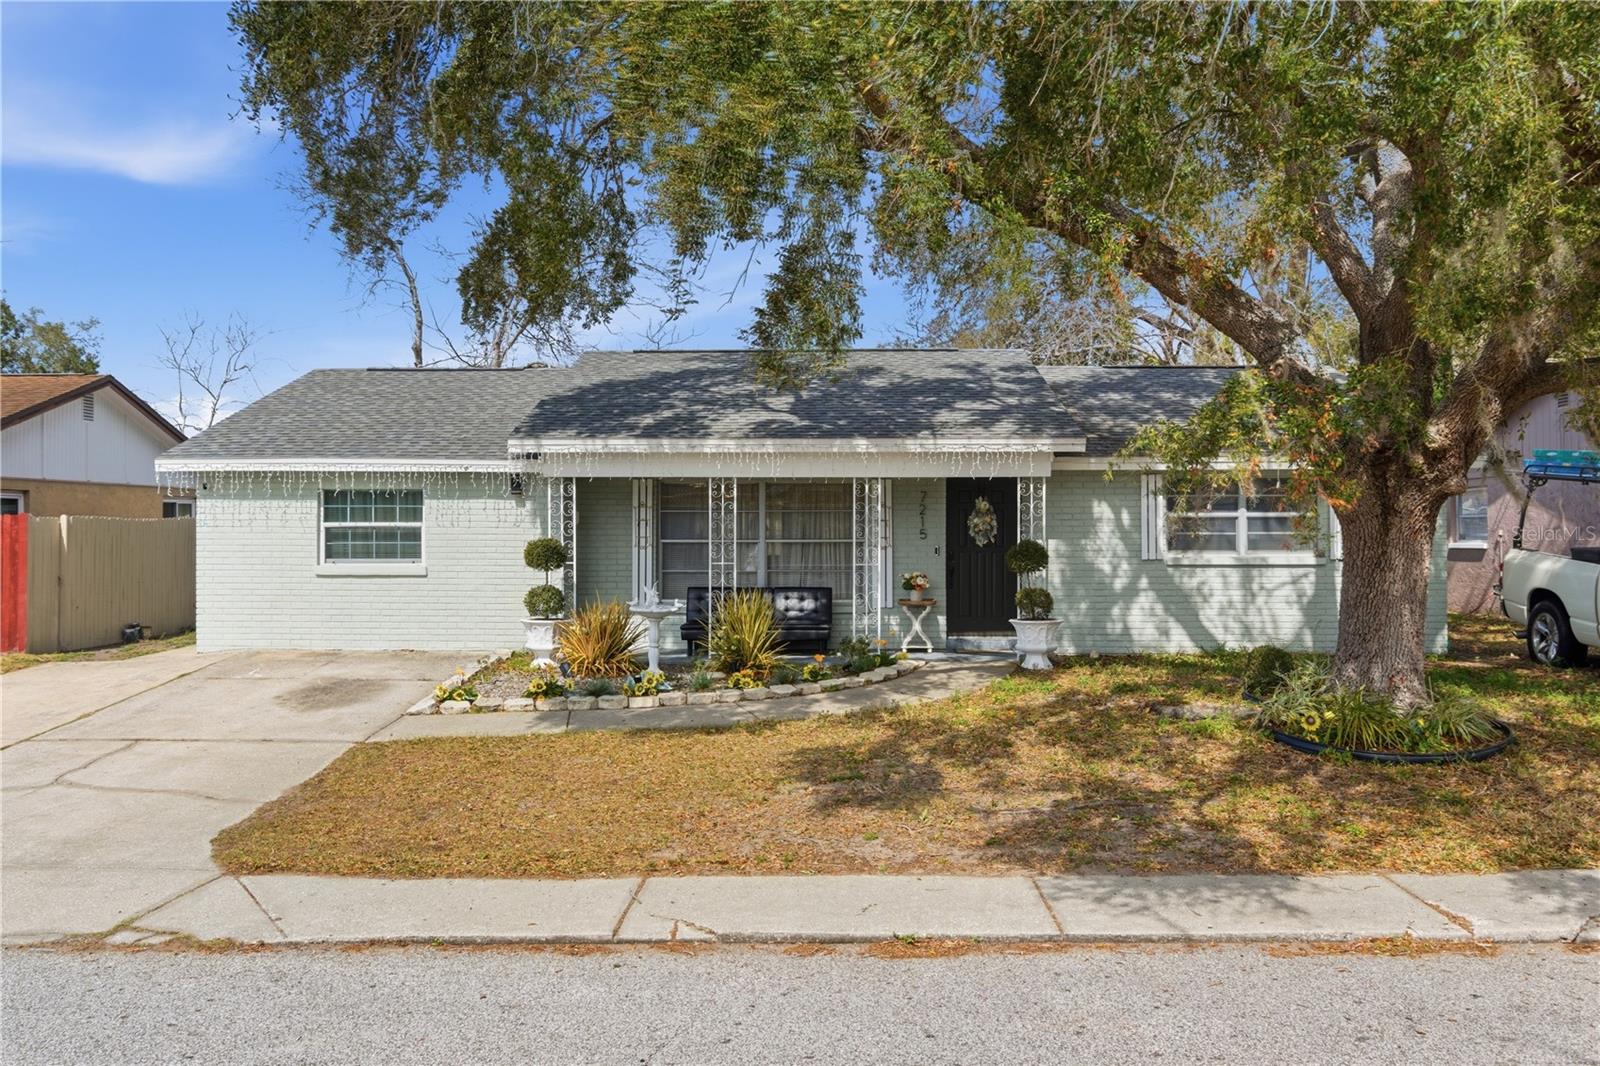
ATTENTION BUYERS! MOVE-IN READY HOME Don’t miss this incredible opportunity to own a beautifully remodeled 3-bedroom, 2-bath solid block home featuring a bright and spacious open living area—perfect for entertaining. The modern kitchen has been tastefully updated and includes brand-new appliances, offering both style and functionality. Enjoy peace of mind with a NEW ROOF (2023) and the durability of solid block construction. Conveniently located just 10 minutes from the stunning beaches of Tarpon Springs, this home perfectly blends comfort, convenience, and coastal living. Measurements are approximate. Buyers and buyers’ agents to verify all information.
#TB8526479

PORT RICHEY

7215 STONE ROAD

3 Beds

2 Baths

1,346 Sq.Ft.

$306,575

MLS#: TB8526479
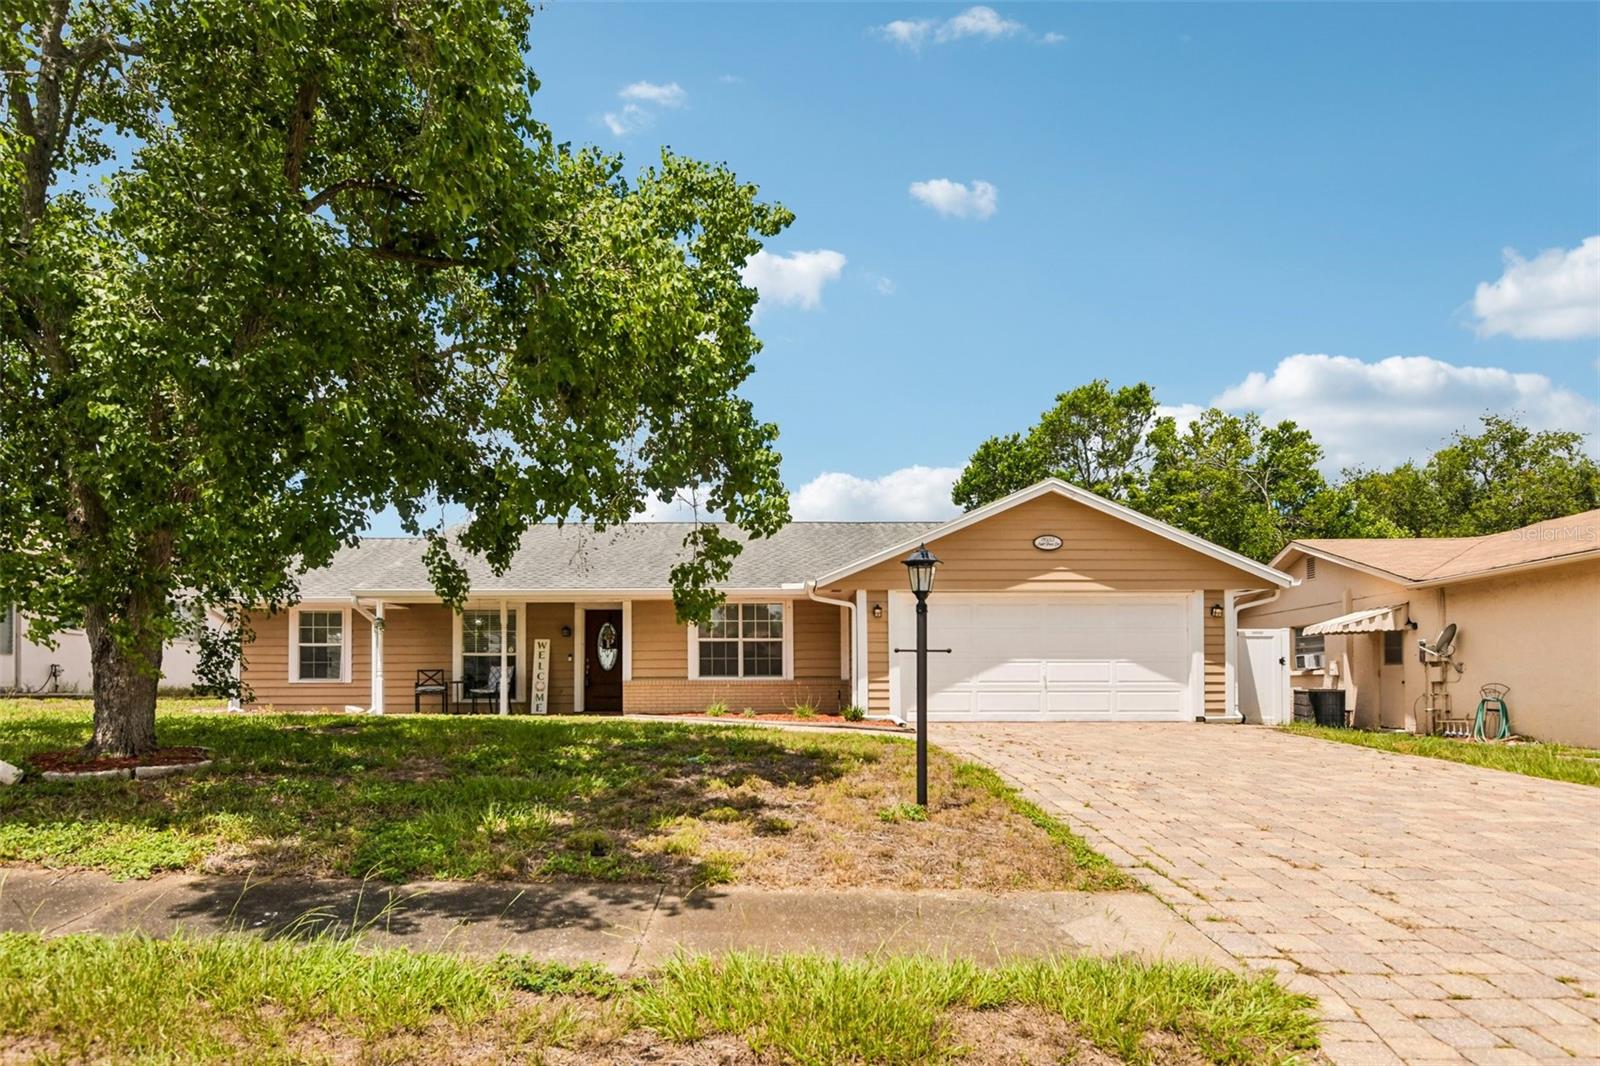
Welcome home to this gorgeously upgraded, open-concept 2-bedroom, 2-bathroom, 2-car garage POOL home flooded with natural light! The spacious layout flows seamlessly from the elegant living room and formal dining area into a cozy family room highlighted by a classic brick fireplace flanked by custom built-in bookcases. A chef’s delight, the eat-in kitchen is lined with newer cabinetry, gleaming granite countertops, and premium appliances, including a new dishwasher. Beautiful luxury vinyl plank (LVP) flooring and new interior doors run throughout the entire home, leading to two generously sized bedrooms; the primary suite features a private bath with granite finishes and a deep walk-in closet, while the second bedroom boasts an impressive two walk-in closets just steps from the beautifully remodeled guest bath. Perfect for all-weather indoor-outdoor living, the attached Florida room features premium marine-grade sliding doors that open completely to a stunning patio and a massive, screen-enclosed pool with a newly updated enclosure. Set within a fully privacy-fenced yard with a relaxing spa and brand-new siding, this terrific property also offers ultimate peace of mind with a recent roof and an updated HVAC system with extra insulation. This is a rare find at an incredible price—hurry to this one, because if you hesitate, you'll be too late!
#TB8522482

PORT RICHEY

11033 SALT TREE DRIVE

2 Beds

2 Baths

1,256 Sq.Ft.

$320,000

MLS#: TB8522482
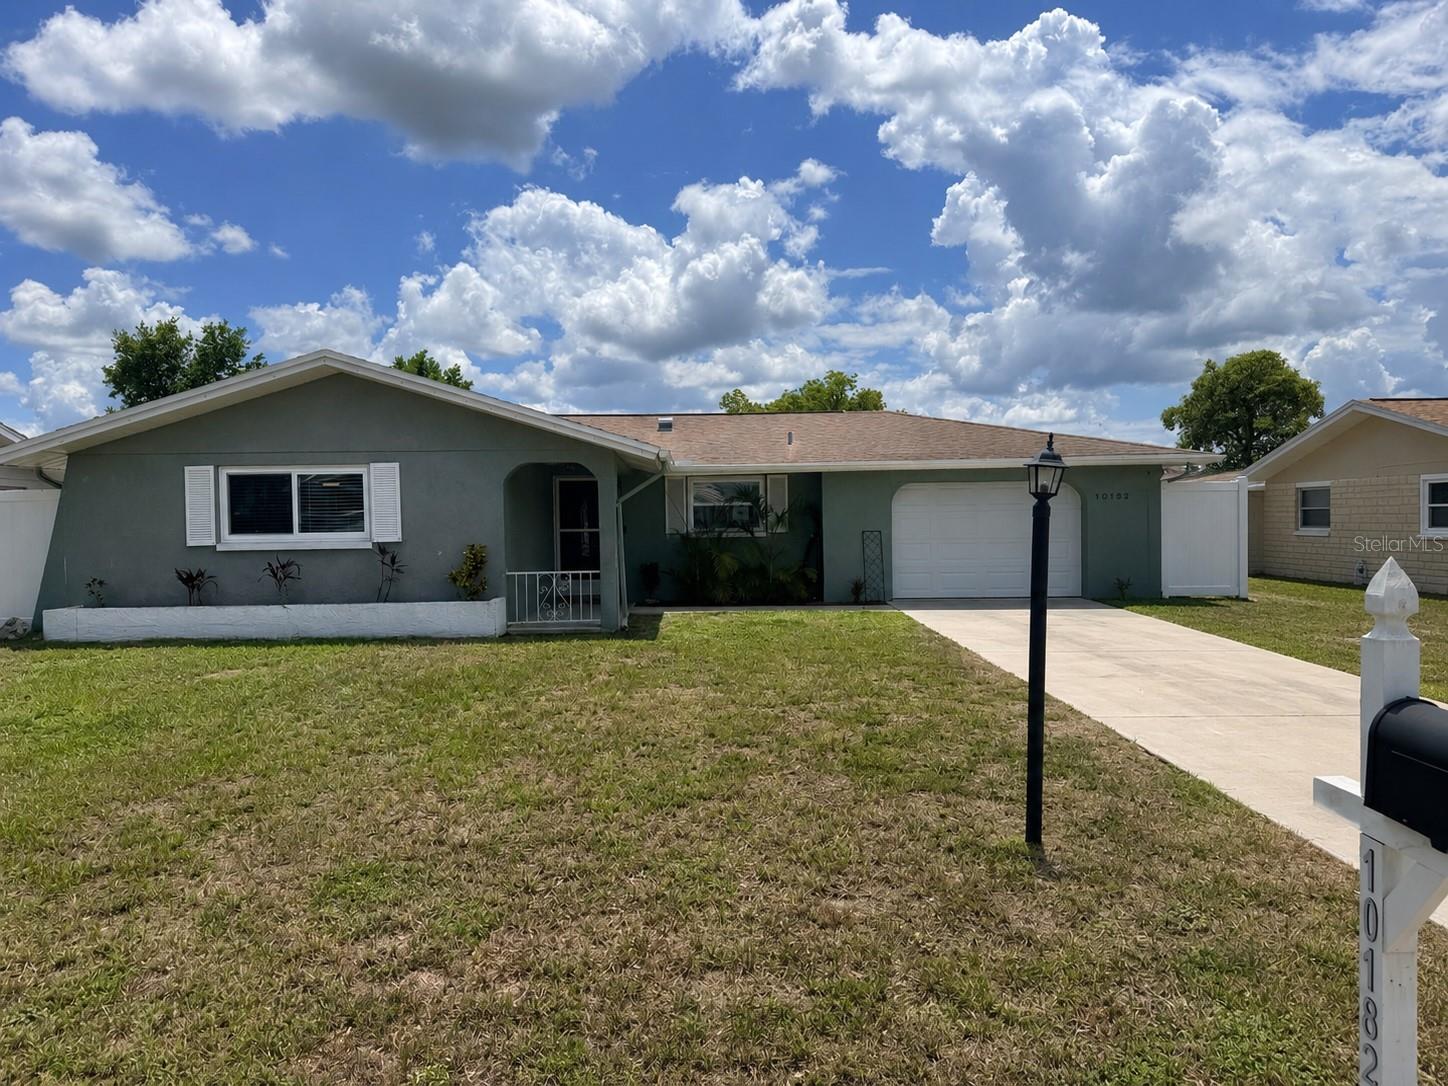
New on site 3 days ago
Move-in ready and packed with thoughtful upgrades! This beautifully maintained 2-bedroom, 2-bathroom home offers comfort, efficiency, and peace of mind with numerous updates completed over the years. Nearly all windows were replaced in 2024, including a new sliding glass door, providing improved energy efficiency and natural light. The home also features a 2.5-ton 14 SEER HVAC system (2018), garage door (2021), and water heater (2026).
Inside, you'll appreciate the fully remodeled bathrooms, updated recessed lighting, and new premium 60-ounce carpet in the bedrooms. Remote-controlled ceiling fans add convenience, while the kitchen includes newer stainless steel appliances and a movable island that conveys with the home, offering additional prep space and storage.
Step outside to enjoy the spacious backyard featuring a vinyl privacy fence, concrete patio, fire pit, and a 10.5' x 11' sunroom, perfect for relaxing year-round. The property also includes a 4-person Hot Springs spa, providing the perfect place to unwind after a long day.
One of the standout features is the whole-house water softener with a 3-stage filtration system, delivering high-quality water throughout the home. For added peace of mind during Florida storm season, the home includes a Generac GP8000E portable generator with approximately 20 engine hours, providing backup power for most of the home when needed.
Additional highlights include an epoxy-coated garage floor, LG washer and dryer, city water and sewer, and numerous upgrades that reflect pride of ownership throughout.
Conveniently located near shopping, restaurants, parks, schools, medical facilities, and the Gulf beaches, this home offers an exceptional opportunity for buyers looking for a move-in ready property with valuable upgrades already completed.
#TB8525950

PORT RICHEY

10124 HOLLY DRIVE

2 Beds

2 Baths

1,228 Sq.Ft.

$274,999

MLS#: TB8525950
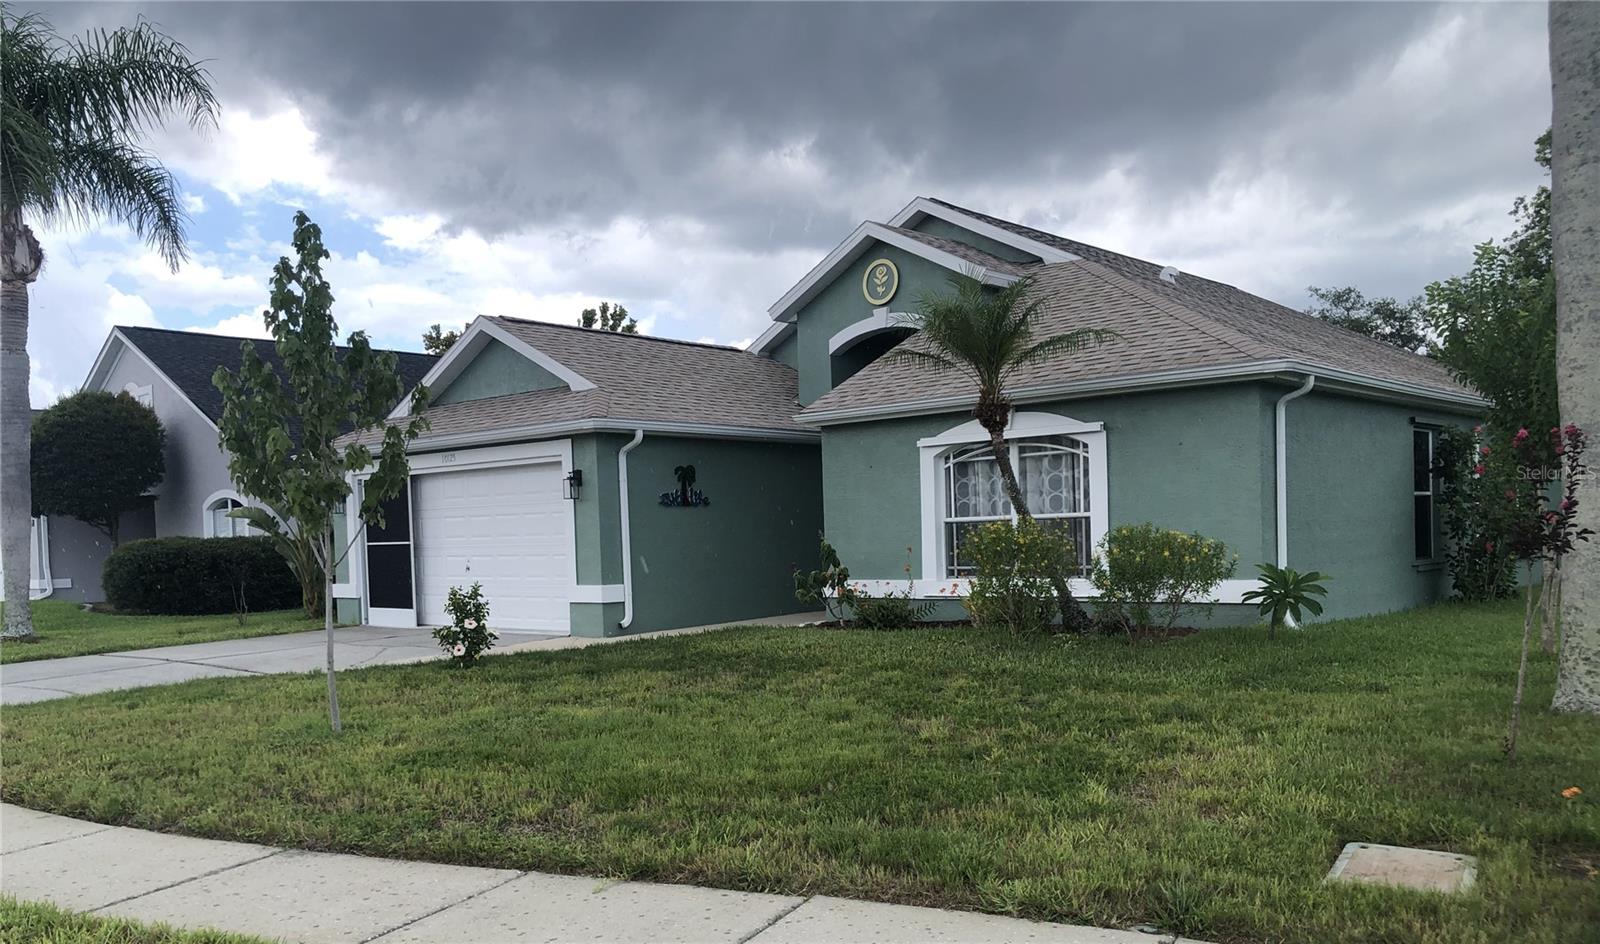
New on site 4 days ago
Come see this clean, updated 1999 house in Jasmine Trails subdivision! Newer kitchen includes new cabinets with soft-closing hardware, quartz countertops, a pantry, plus an additional storage closet. Remodeled guest bathroom includes a new bathtub, wall/floor tile and vanity. Primary bathroom boasts a shower with stunning porcelain tile, a glass shower door, double vanity with dark fixtures and LVP flooring. Every room has been repainted. Gorgeous Pergo laminate flooring covers all common areas as well as the second and third bedrooms and closets. There is an inside laundry room too! The exterior of the house was painted in 2025. A wider walkway leads to the front door. A 12' x 18' stamped concrete patio is out the back sliding glass doors where you can relax and enjoy the open area and view nature along with many new trees and flowering bushes. The roof and HVAC were replaced in 2023. There is a community pool at the clubhouse which is a short drive across the street from Jasmine Trails entrance.
#W7887320

PORT RICHEY

10125 PEOPLES LOOP

3 Beds

2 Baths

1,591 Sq.Ft.

$339,900

MLS#: W7887320
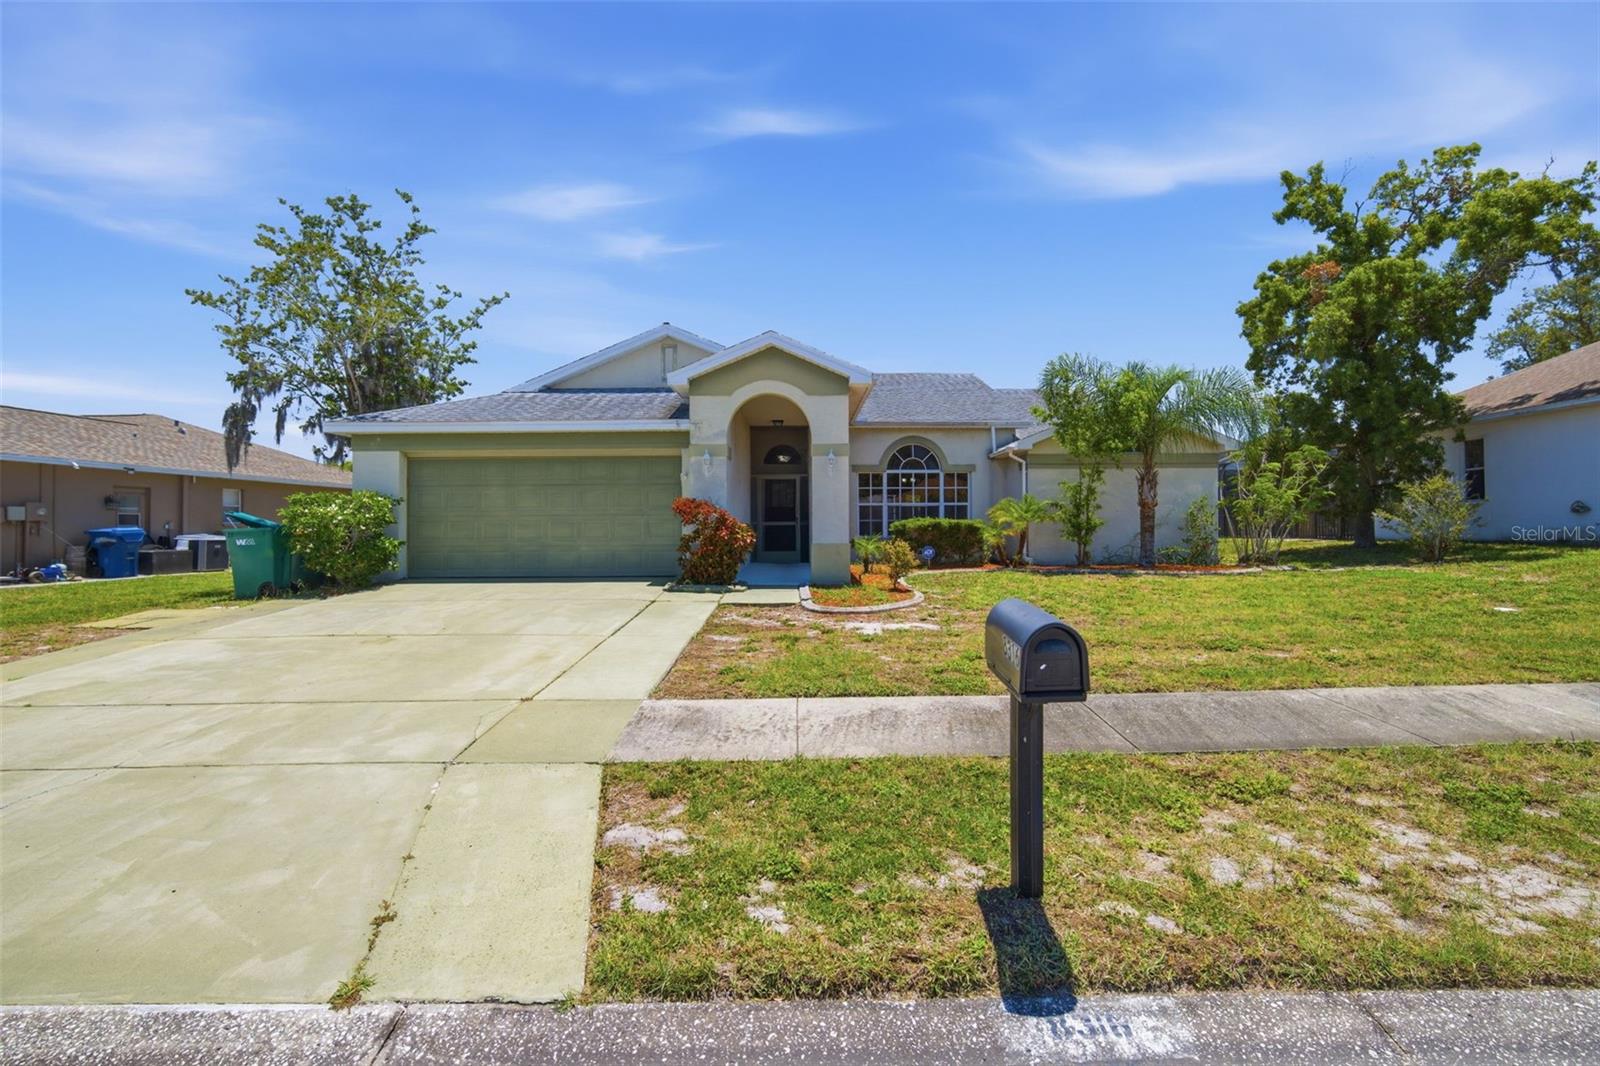
Virtually Staged. Welcome to Orchid Lake Village, where comfort, convenience, and the Florida lifestyle come together. Ideally located just minutes from everyday shopping, dining, highly rated schools, Gulf beaches, and nearby state parks, this beautiful three-bedroom residence offers the perfect blend of indoor comfort and outdoor living. Step inside to discover an inviting, open floor plan highlighted by soaring vaulted ceilings and an abundance of natural light. The spacious living room flows effortlessly into the family room, creating an ideal layout for both everyday living and entertaining. Thoughtfully selected flooring adds warmth and character throughout the home. The kitchen is designed with functionality in mind, featuring generous cabinet and countertop space, matching appliances, and a convenient breakfast bar that serves as the heart of the home for casual meals and conversation. Privately situated, the primary suite offers vaulted ceilings, direct access to the outdoor living space, and a spacious en-suite bathroom complete with dual vanities and a walk-in corner shower. Two additional bedrooms provide flexibility for family, guests, or a dedicated home office. Step outside to your own private backyard retreat where a covered lanai overlooks a sparkling screened-in swimming pool, perfect for enjoying morning coffee, hosting weekend gatherings, or relaxing after a day at the beach. Offering an exceptional combination of location, thoughtful design, and outdoor living, this is Florida living at its best. Call today to schedule your private showing!
#TB8525101

PORT RICHEY

8316 SUMMERSIDE LANE

3 Beds

2 Baths

1,897 Sq.Ft.

$335,000

MLS#: TB8525101
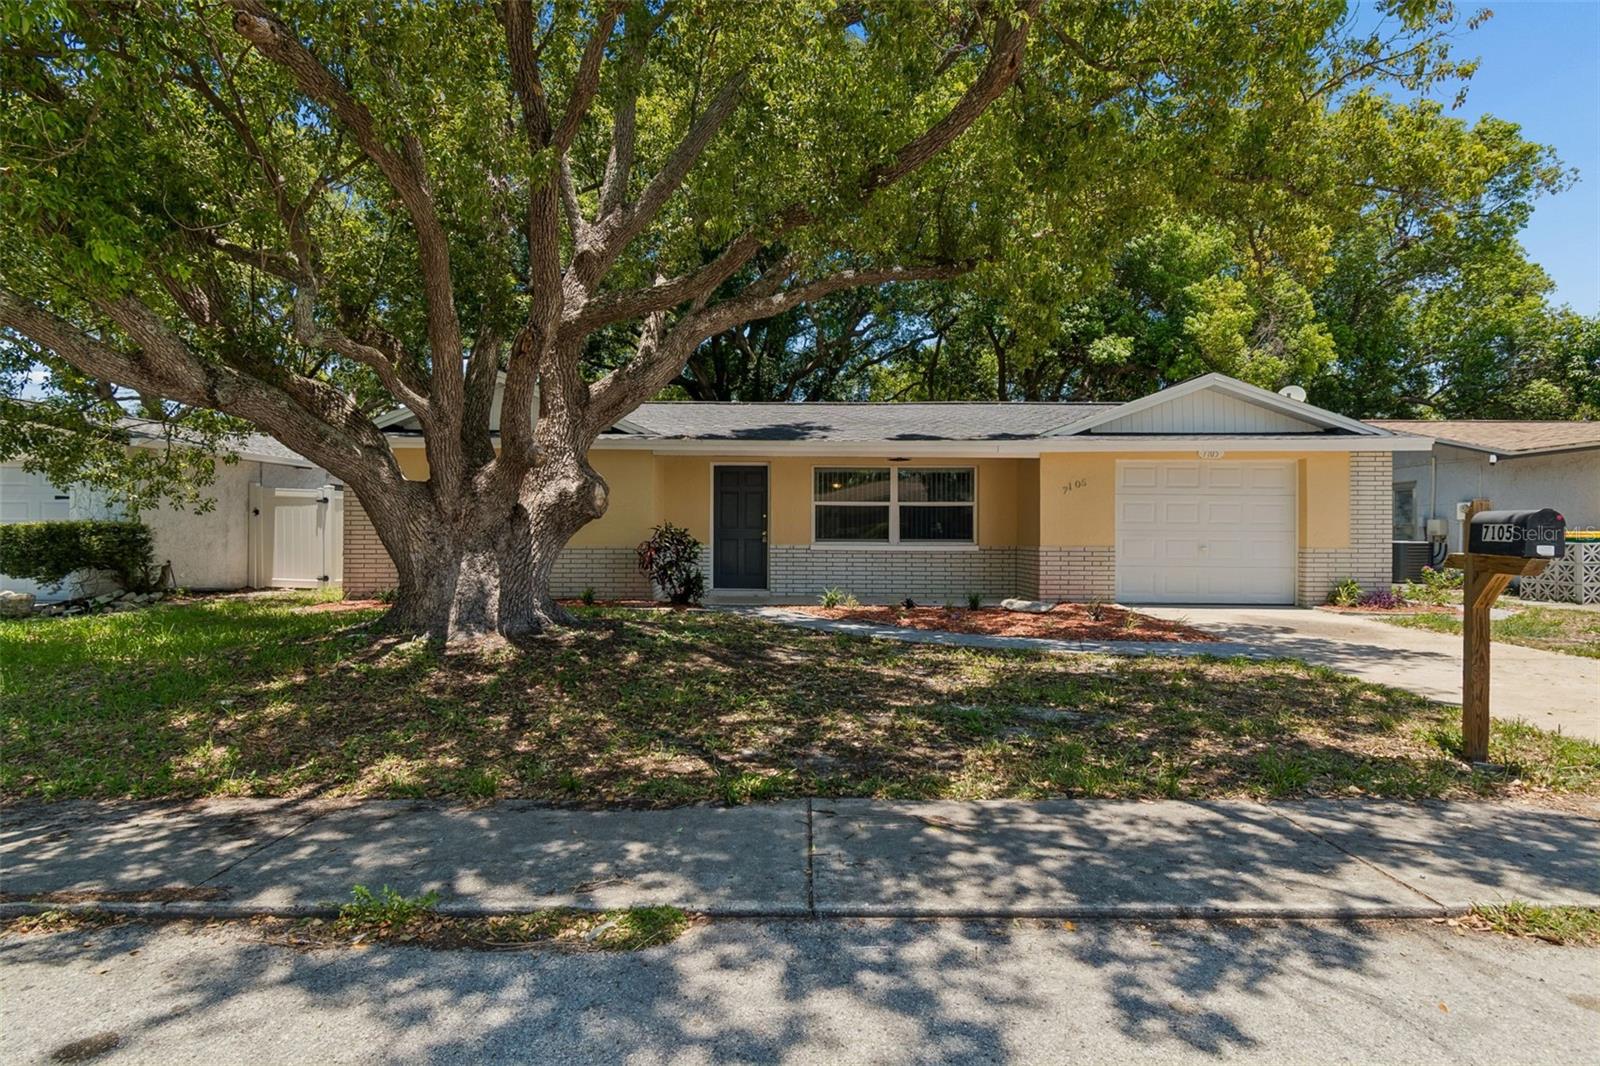
Virtually Staged. Staged for visual assistance. Your definitely gong to want to see this beautifully updated, move-in-ready home where all the major improvements have already been completed for you! Featuring a ROOF (2019), NEW A/C (2026), WATER HEATER (2019), UPDATED ELECTRICAL, NEW DOUBLE-PANE INSULATED WINDOWS, fresh interior and exterior paint, new blinds throughout, and all popcorn ceilings removed and professionally retextured.
Step inside and immediately appreciate the HUGE living room highlighted by luxury vinyl plank flooring that flows seamlessly throughout the home with the new 2026 colors. The spacious layout offers both a formal dining area and an eat-in kitchen, creating plenty of room for everyday living and entertaining.
The completely remodeled kitchen is sure to impress with BRAND-NEW cabinetry, sparkling quartz countertops, silver hardware, all new appliances, and an oversized stainless-steel sink. 
One of the home's most unique features is the private bedroom located just off the kitchen, making it ideal for a mother-in-law suite, guest quarters, home office, or multi-generational living arrangement.
On the opposite side of the home, you'll find a spacious secondary bedroom large enough for a king-size bedroom set and a beautifully remodeled hall bathroom featuring a tub/shower combination and updated fixtures. The primary suite is equally impressive, offering plenty of room for a king-size bedroom set and a fully renovated en-suite bathroom complete with a walk-in shower.
Outside, you'll enjoy a large backyard that is nearly fully fenced, with vinyl fencing along the rear and left side and wood fencing on the right side. Mature trees, recently professionally trimmed by an arborist, provide wonderful shade and enhance the beauty of both the front and back yards.
The garage comes with a side-entry door that is convenient access and features a new utility sink, additional storage space, and still ample room to comfortably park one vehicle while providing storage space.

 Located on a street that is primarily owner-occupied, this home offers pride of ownership and a welcoming neighborhood atmosphere.
With major system updates already completed and every room beautifully refreshed, this home is truly turnkey and ready for its next owner.
#TB8525280

PORT RICHEY

7105 OAKSHIRE DRIVE

3 Beds

2 Baths

1,362 Sq.Ft.

$315,000

MLS#: TB8525280
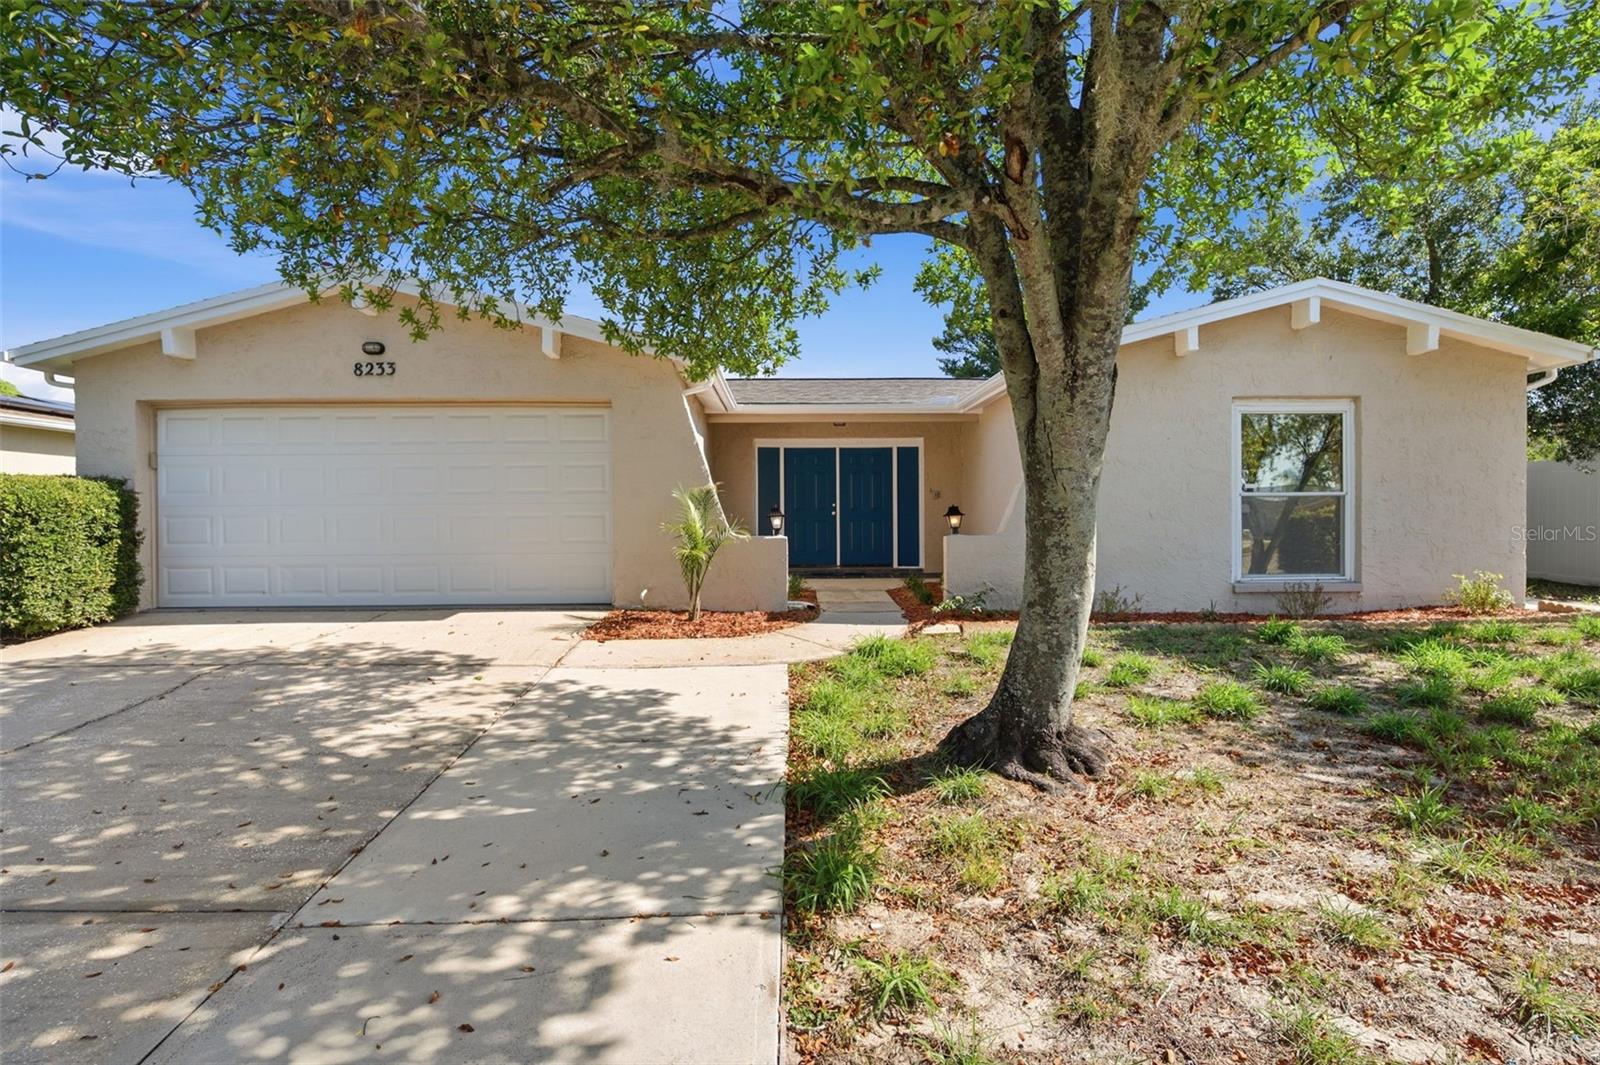
WELCOME TO YOUR RENOVATED HOME at 8233 Redfield Dr, Port Richey, FL in The Lakes subdivision in Pasco County, FL. This AMAZING home features 2 bedrooms, 2 bathrooms & 2-car attached OVERSIZED garage. Your PHENOMENAL new home lies in a NO HOA, NO CDD or NO FLOOD zone!! Key exterior features include NEWER SHINGLE & FLAT ROOF (11/2024), like NEW AC with warranty (8/2024), newer GARAGE DOOR (7/2018) with keypad entry, FRESH paint, rain gutters, easy-breezy landscaping, carriage & motion lights, grandfathered well irrigation/sprinkler system all around the house & concrete double-wide driveway/walkway. The INVITING front courtyard is an ideal space where you can meet & greet your neighbors. When you step inside through the DOUBLE FRONT DOORS, you'll LOVE how LIGHT, BRIGHT & AIRY the home feels! NATURAL SUNSHINE ILLUMINATES the interior streaming through the DOUBLE-PANE, THERMAL-TINTED, LOW E WINDOWS together with the light fixtures throughout the home. The OPEN CONCEPT FLOOR PLAN consists of the foyer with coat closet, kitchen, dining & living rooms. The floors are ELEGANTLY dressed with water-resistant, laminate in the open areas & ceramic tiles in the bathrooms for easy maintenance (no carpet anywhere). The REMODELED kitchen features plentiful cabinets with knobs, stainless steel appliances (BRAND NEW French door fridge, dishwasher, smooth-top range, microwave & disposal), deep undermount sink with gooseneck faucet, subway tile backsplash, pantry closet, recessed lights & STUNNING GRANITE counters. Create memories in the dining room featuring a MODERN chandelier & double glass sliding doors to the screened lanai. This SPACIOUS covered lanai has a ceiling fan & leads to another PAVERED OPEN PATIO where you can fire up the BBQ grill & enjoy outdoor entertaining space within the private & fully vinyl fenced backyard. After a long day, retreat to the SENSUAL primary bedroom which can accommodate king size furniture & has a wall of built-in DUAL closets & en suite bathroom. The REMODELED primary bathroom features a pocket door, triple pendant lights, cabinet vanity with cultured marble counter, sink with new faucet, exhaust fan, medicine cabinet & fully-tiled step-in shower with built-in shower bench. The second bedroom features a wall of closets with 2 sets of doors & a large picture window. The FANTASTIC hall bathroom has an expansive vanity with Corian counters, medicine cabinet, exhaust fan, recessed lights, tiled step-in shower with safety grip handle & shower bench. Additional BRILLIANT DETAILS are fresh neutral paint, 6-panel interior doors, high baseboards, custom blinds, large windows for tons of natural light, marble window sills, archways between rooms, new smoke detectors & space to create a 3rd bedroom if needed. In the attached 2-car garage, you'll find the laundry hookups, cabinets, work-bench, attic access & side door entrance. There is SO MUCH TO LOVE about this COMPLETELY REMODELED HOUSE! This home is perfect as a primary residence, vacation house or even short-term rental opportunity. Close to VIBRANT amenities like restaurants, beaches, shopping plazas, medical facilities, airport, places of worship & tourist attractions, makes this location IDEAL! MAKE THIS YOUR FUTURE HOME!
#W7887147

PORT RICHEY

8233 REDFIELD DRIVE

2 Beds

2 Baths

1,512 Sq.Ft.

$285,000

MLS#: W7887147

 - property

Send a message

Message successfully sent.

Your message

What is 3 + 4 ?

Reason for contacting?

I agree to receive email communication and understand I can unsubscribe at any time.

I agree to be contacted by Sell South Florida via call, email, and text for real estate services. To opt out, you can reply 'stop' at any time or reply 'help' for assistance. You can also click the unsubscribe link in the emails. Message and data rates may apply. Message frequency may vary. Privacy Policy

Sign Out

Virtual Assistant

Would you like to take the next step with this property? We can help you schedule a showing or virtual tour, or send you more details.

Yes, I would like more information.

Thank You for Your Reply, One of Our Agents will contact you as soon as possible

No, maybe later.

Thank you, you can always contact me via email, phone number or through the contact form.

Realhub AI

Lucy - Your AI-Powered Realtor

Update Your Temporary Password

Personalize your search

Enter your email and we'll notify you immediately when new listings match what you're looking for.

or enter email address

Already have an account ? Login here

Continue your home search

I agree to receive communications and understand I can unsubscribe at any time.

I agree to be contacted by Sell South Florida via call, email, and text for real estate services. To opt out, you can reply 'stop' at any time or reply 'help' for assistance. You can also click the unsubscribe link in the emails. Message and data rates may apply. Message frequency may vary. Privacy Policy

Already have an account ? Login here

We use cookies

We use cookies primarily for analytics to enhance your experience. By accepting, you agree to our use of these cookies. You can manage your preferences or learn more about our cookies policy.