Property
Beds
3
Full Baths
2
1/2 Baths
None
Year Built
2005
Sq.Footage
2,305
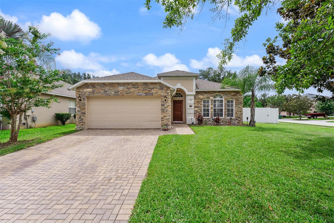
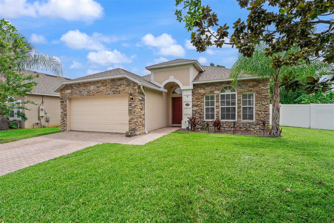
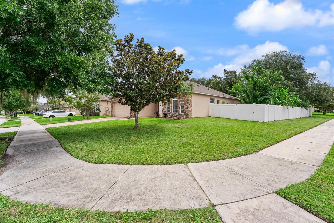
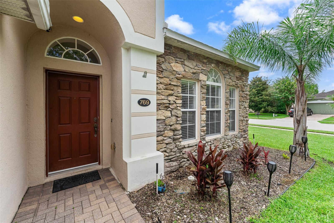
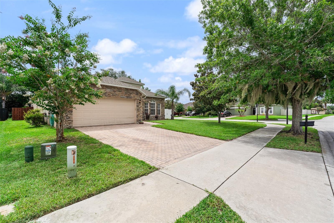
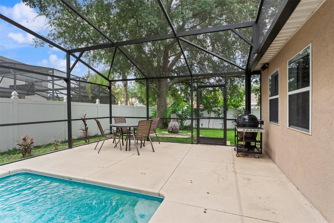
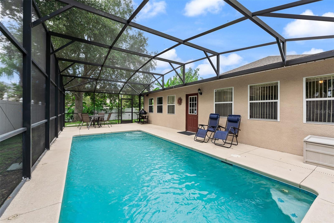
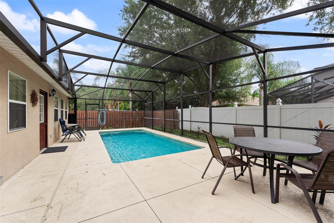
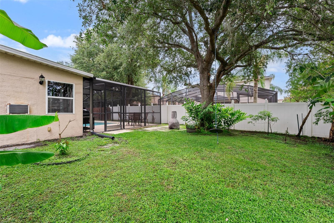
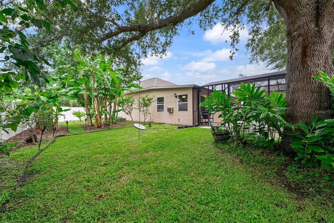
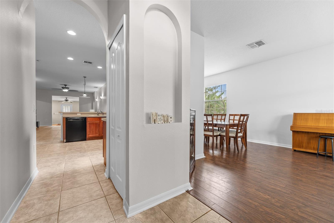
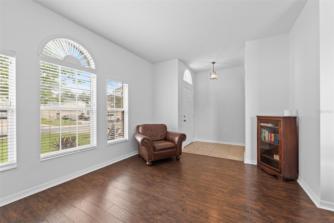
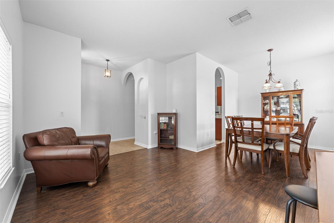
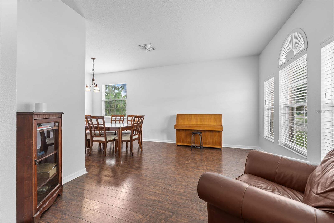
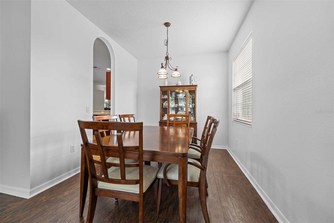
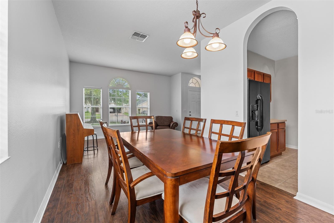
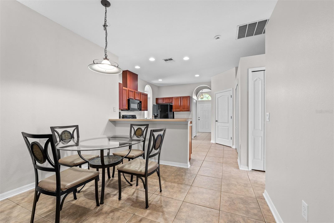
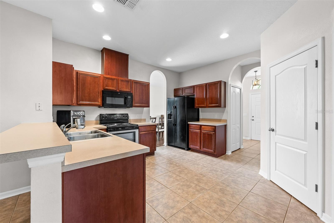
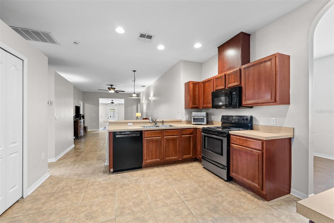
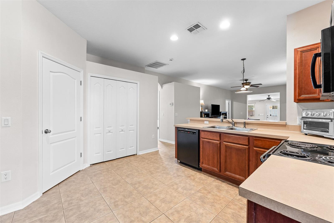
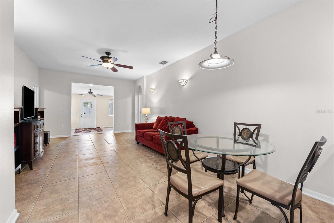
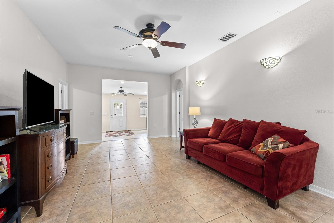
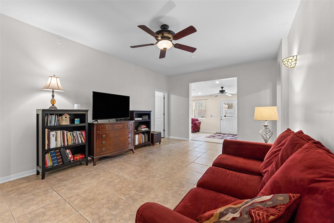
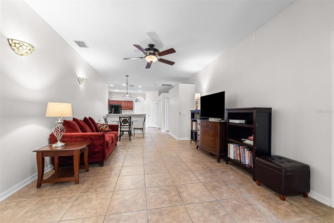
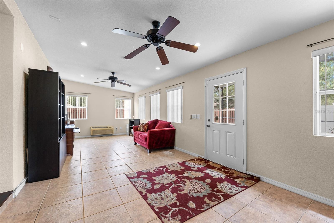
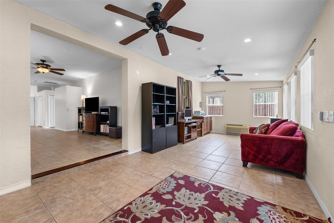
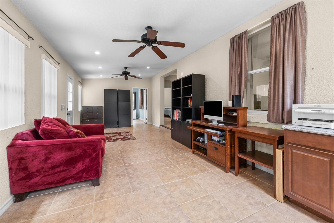
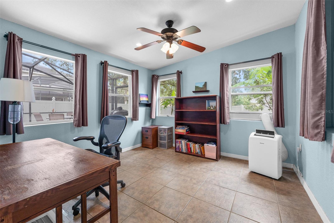
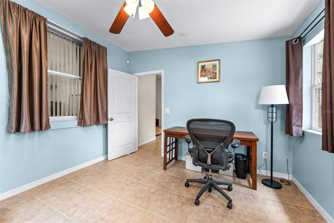
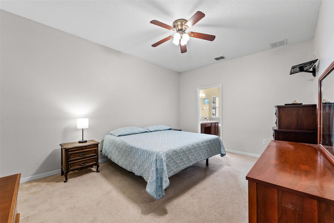
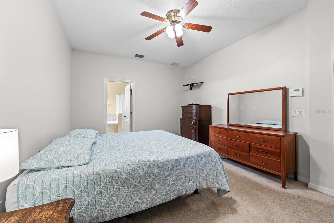
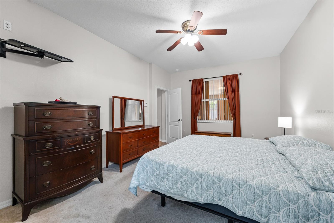
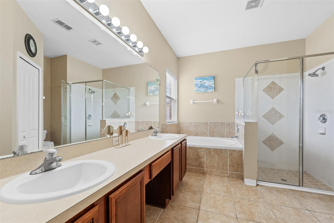
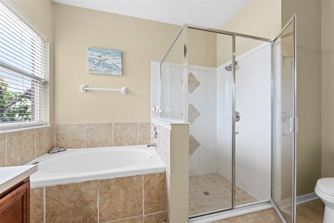
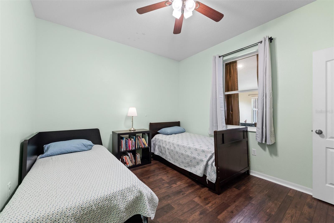
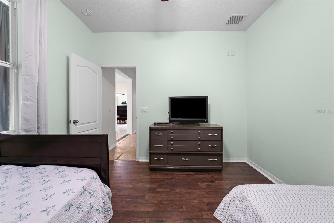
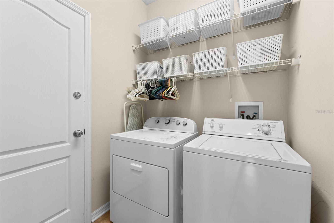
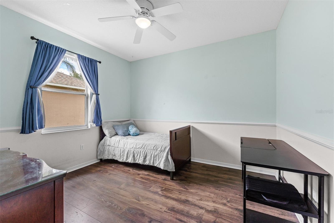
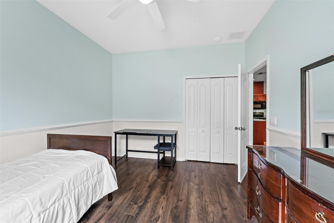
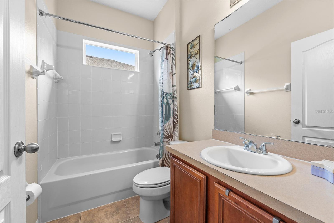
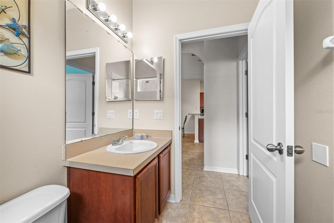
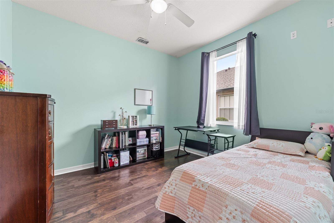
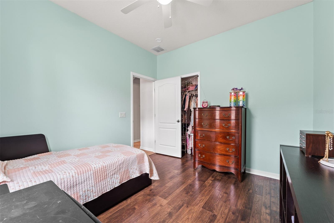
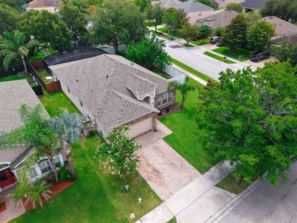
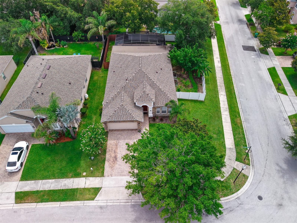
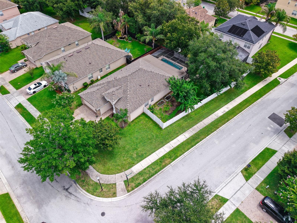
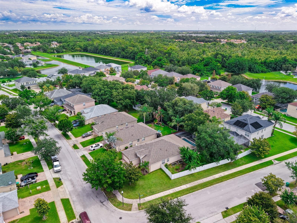
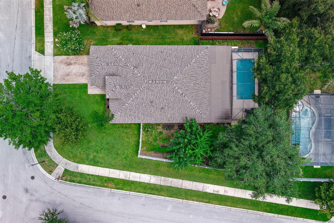
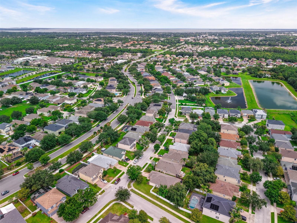
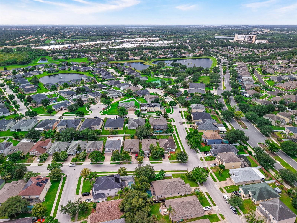
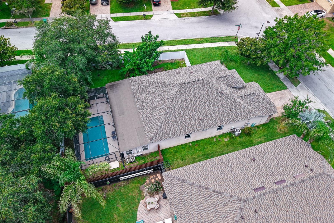
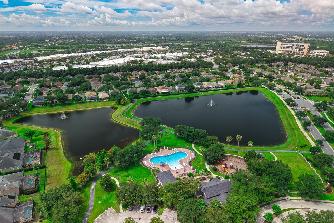
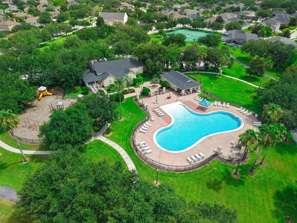
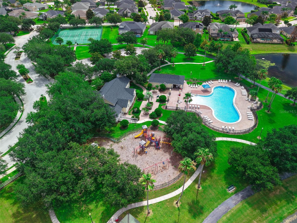
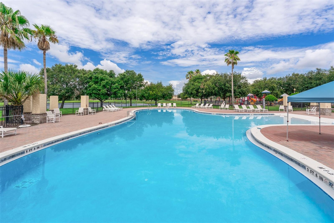
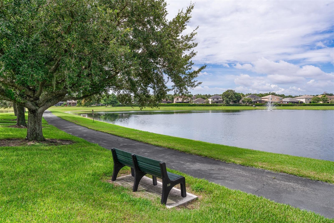
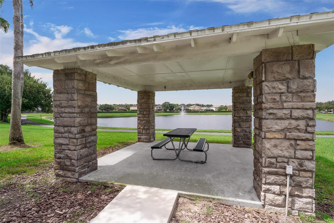
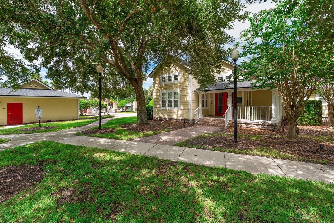
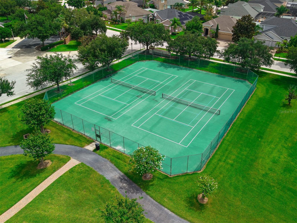
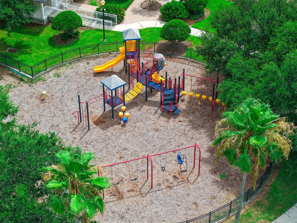
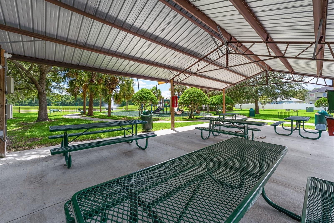
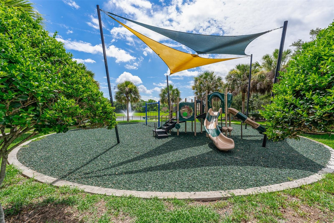
Welcome to established Regency Oaks subdivision in Stonecrest, in the heart of Winter Garden! Situated on a desirable corner lot, this screened-in POOL home offers an incredibly flexible floor plan designed to fit today's lifestyle. Listed as a 3-bedroom home, it also features a spacious flex room overlooking the pool and backyard, along with a separate oversized bonus room that can easily serve as an additional bedroom, home office, media room, playroom, fitness studio, guest retreat, or additional living space. The split-bedroom layout provides privacy, while the primary suite features a walk-in closet, garden tub, and separate shower. Fresh interior paint and updated laminate flooring enhance the home's inviting feel. Step outside to your private backyard oasis complete with a sparkling pool, mature shade trees, a side yard for gardening and a pool safety fence—creating the perfect setting for entertaining or relaxing while enjoying Florida's indoor-outdoor lifestyle. Recent improvements include a new roof (2023), 2017 air handler, 2018 A/C condenser, and a recently serviced irrigation system for added peace of mind. Residents of Regency Oaks enjoy low monthly HOA fees and outstanding community amenities including scenic walking trails around a picturesque pond with benches, a clubhouse, community pool, and two neighborhood parks/playgrounds. Ideally located walking distance of Winter Garden Village at The Grove and just minutes from Historic Downtown Winter Garden, the West Orange Trail, major highways, shopping, dining, entertainment, top rated schools and Central Florida's world-famous attractions. Orlando International Airport and Florida's east coast beaches are both approximately an hour away.
Features & Amenities
Interior
-
Other Interior Features
Built-in Features
-
Total Bedrooms
3
-
Bathrooms
2
-
Cooling YN
YES
-
Cooling
Central Air
-
Fireplace YN
NO
-
Heating YN
YES
-
Heating
Central, Electric
-
Pet friendly
Number Limit, Yes
Exterior
-
Garage
Yes
-
Garage spaces
2
-
Construction Materials
Block, Other
-
Other Exterior Features
Lighting
-
Parking
Driveway, Garage Door Opener, Attached
-
Patio and Porch Features
Rear Porch, Screened
-
Pool
Yes
-
Pool Features
Gunite, In Ground, Private
-
Waterfront YN
NO
-
View
Pool, Trees/Woods
Area & Lot
-
Lot Features
Landscaped, Paved
-
Lot Size(acres)
0.23
-
Lot Size(square feet)
9,980
-
Property Type
Residential
-
Property Sub Type
Single Family Residence
Price
-
Sales Price
$530,000
-
Tax Amount
$4,372
-
Sq. Footage
2,305
-
Price/SqFt
$229
HOA
-
Association
YES
-
Association Fee
$99
-
Association Fee Frequency
Monthly
-
Association Fee Includes
N/A
-
Total Monthly Fees
$99
School District
-
Elementary School
SunRidge Elementary
-
Middle School
SunRidge Middle
-
High School
West Orange High
Property Features
-
Stories
1
-
New Construction
NO
-
Accessibility Features
Accessible Entrance, Accessible Approach with Ramp
-
Association Amenities
Recreation Facilities
-
Foundation Details
Block, Other
-
Ownership
Fee Simple
-
Senior Community YN
NO
-
Sewer
Public Sewer
-
Tax Lot
71
-
Water Source
Public
Schedule a Showing
Showing scheduled successfully.
Mortgage calculator
Estimate your monthly mortgage payment, including the principal and interest, property taxes, and HOA. Adjust the values to generate a more accurate rate.
Your payment
Principal and Interest:
$
Property taxes:
$
HOA fees:
$
Total loan payment:
$
Total interest amount:
$
Location
County
Orange
Elementary School
SunRidge Elementary
Middle School
SunRidge Middle
High School
West Orange High
Listing Courtesy of Beatrice Miranda , METRO CITY REALTY
RealHub Information is provided exclusively for consumers' personal, non-commercial use, and it may not be used for any purpose other than to identify prospective properties consumers may be interested in purchasing. All information deemed reliable but not guaranteed and should be independently verified. All properties are subject to prior sale, change or withdrawal. RealHub website owner shall not be responsible for any typographical errors, misinformation, misprints and shall be held totally harmless.

FOUNDER
Ashley Baillio
Call Ashley today to schedule a private showing.

* Listings on this website come from the FMLS IDX Compilation and may be held by brokerage firms other than the owner of this website. The listing brokerage is identified in any listing details. Information is deemed reliable but is not guaranteed. If you believe any FMLS listing contains material that infringes your copyrighted work please click here to review our DMCA policy and learn how to submit a takedown request.© 2024 FMLS.
Related Properties
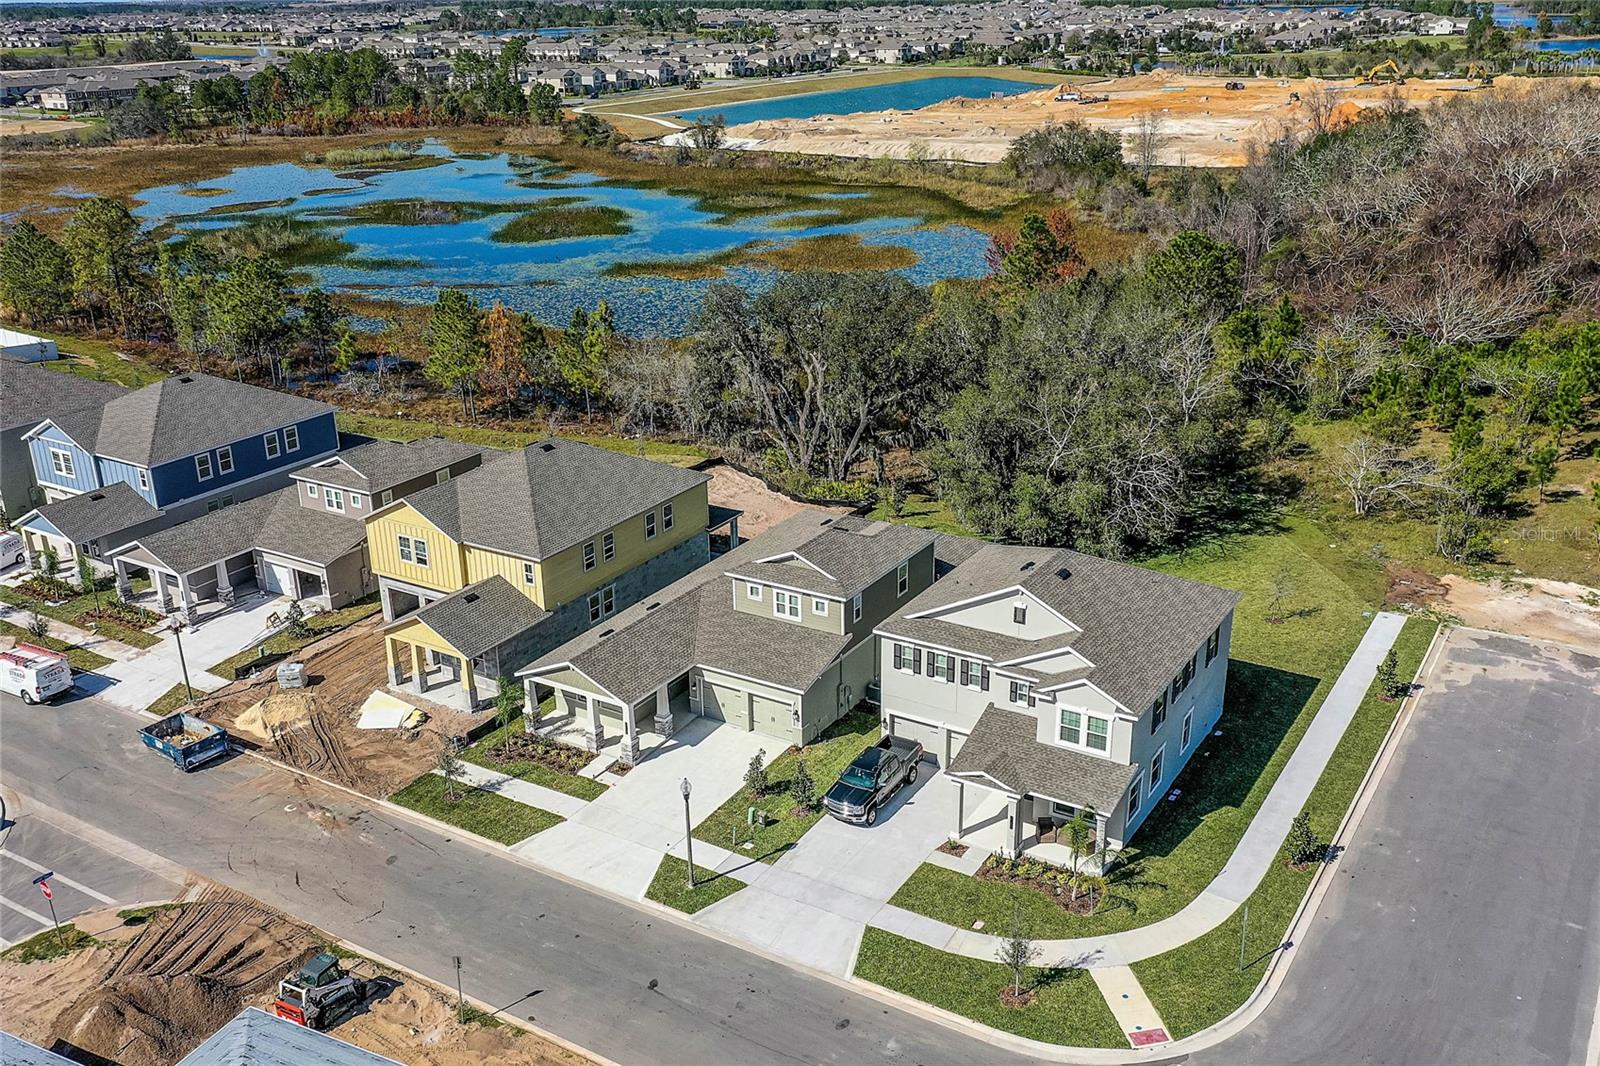
WINTER GARDEN
8180 SAYINGS DRIVE
4 Beds
4 Baths
2,718 Sq.Ft.
$599,990
MLS#: O6423210
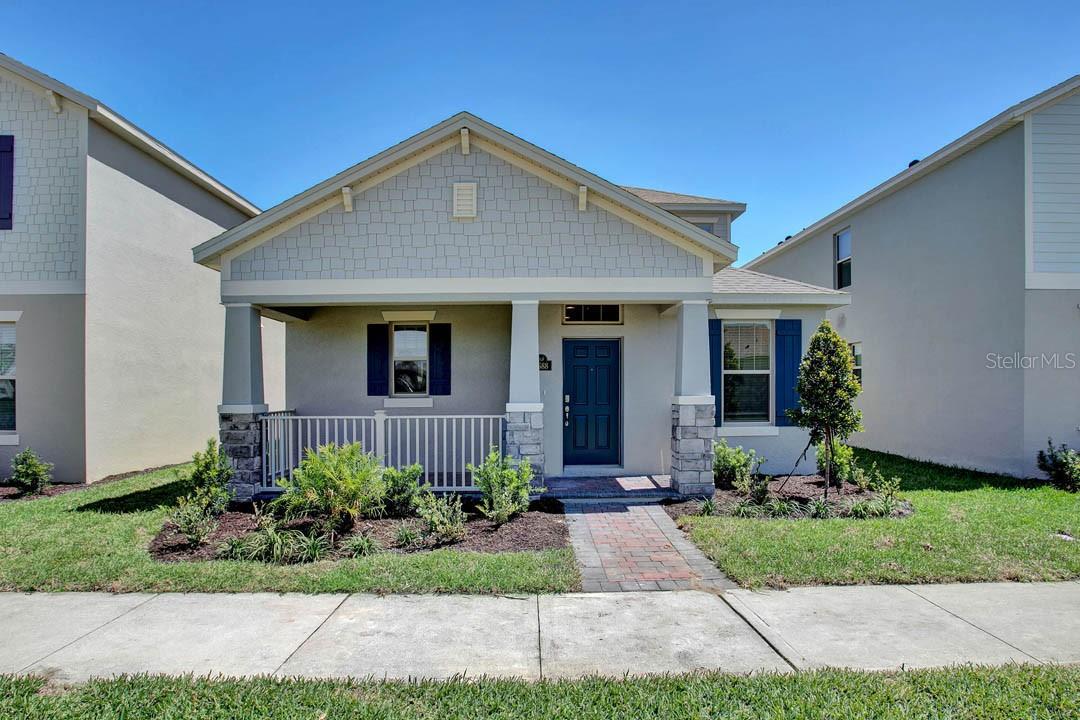
WINTER GARDEN
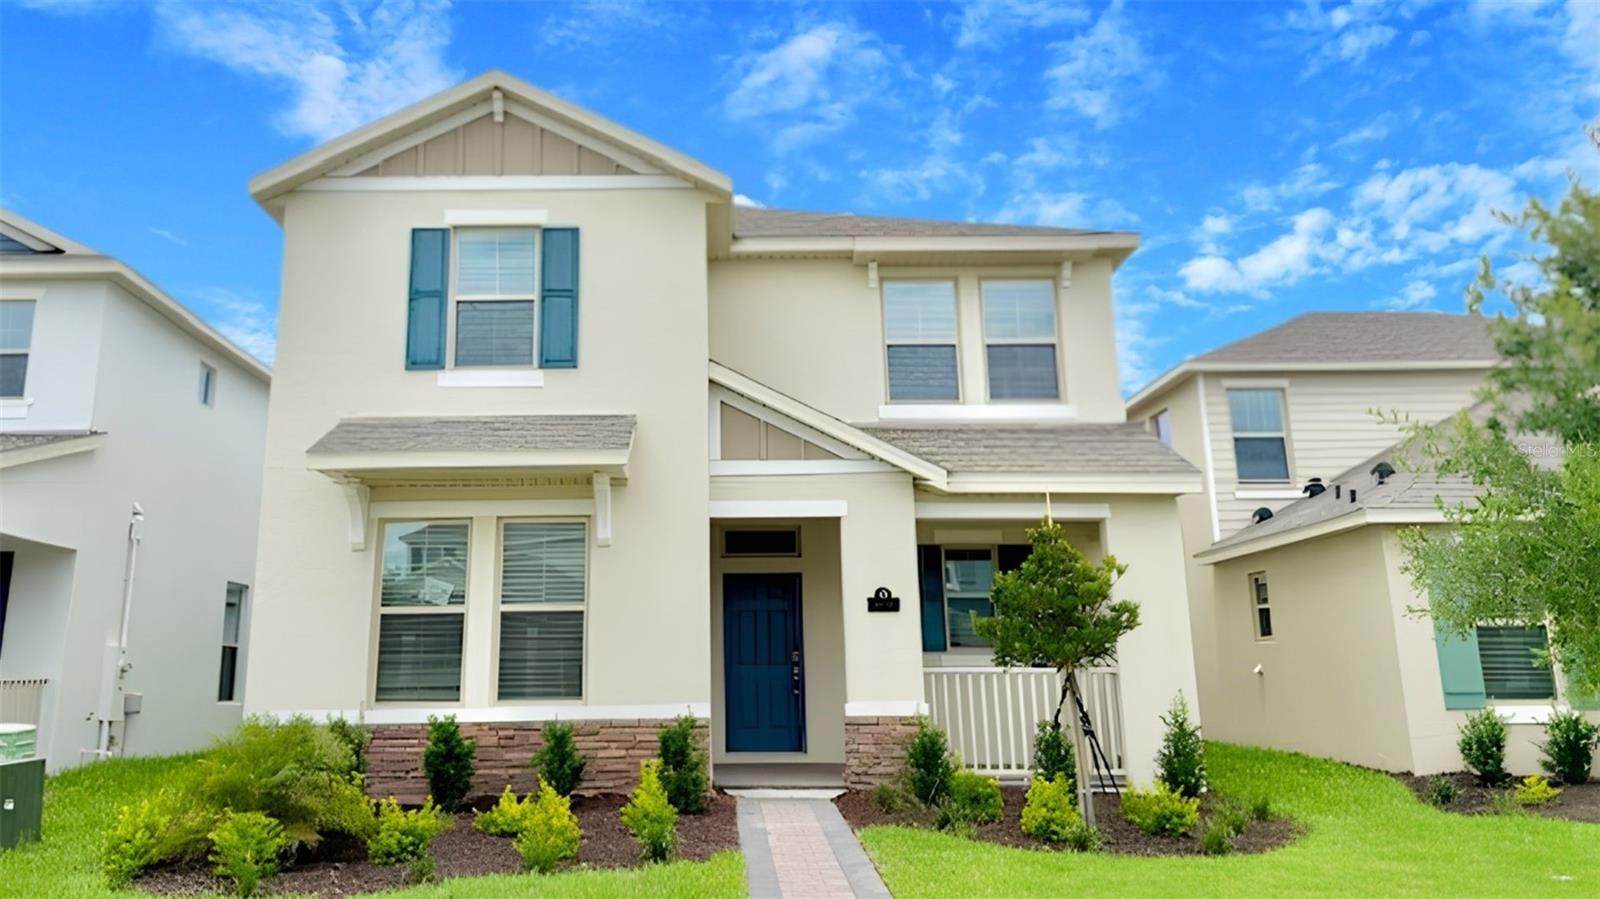
12014 SHINE VIEW LANE
3 Beds
2 Baths
2,027 Sq.Ft.
$554,990
MLS#: O6423746
WINTER GARDEN
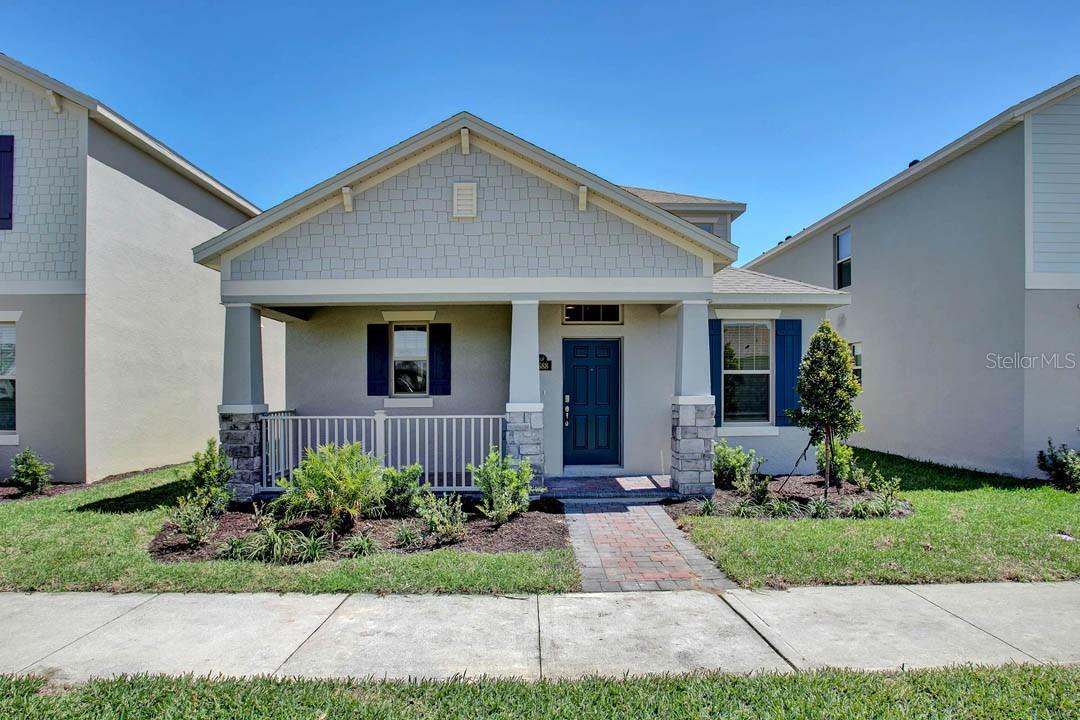
16822 HOBE SOUND COURT
4 Beds
3 Baths
2,489 Sq.Ft.
$599,990
MLS#: O6423720
WINTER GARDEN
16816 HOBE SOUND COURT
3 Beds
2 Baths
2,027 Sq.Ft.
$549,990
MLS#: O6423763
WINTER GARDEN
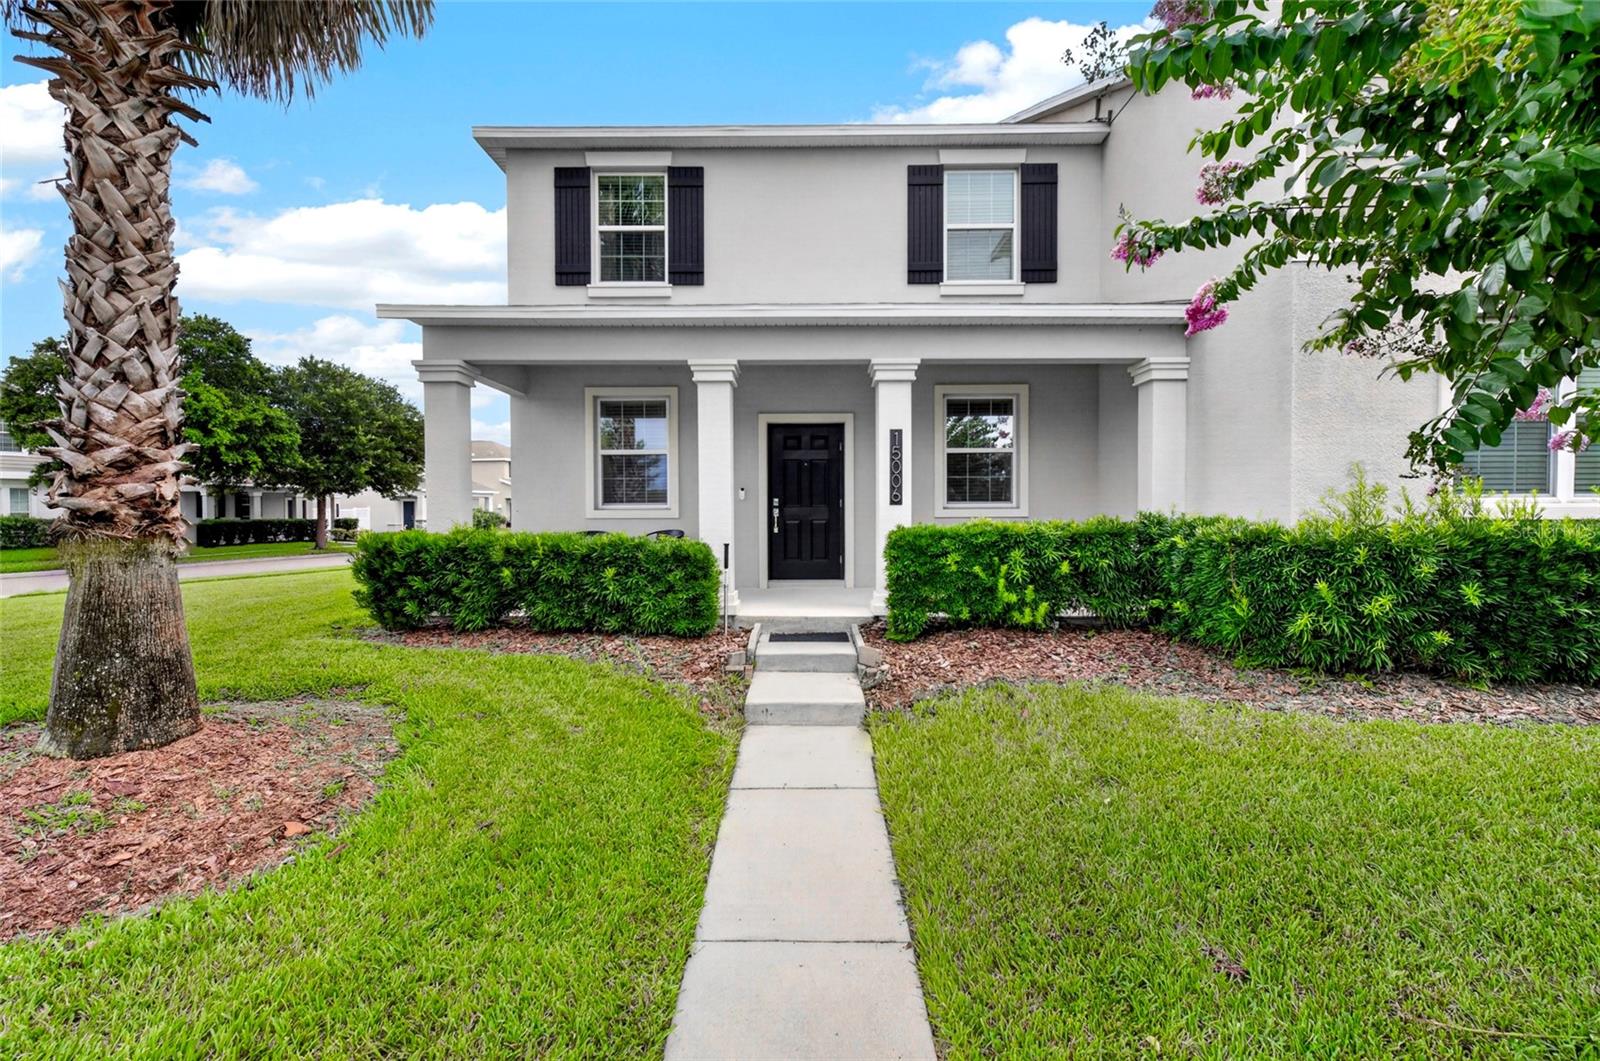
15006 CHAPTER WAY
3 Beds
2 Baths
1,717 Sq.Ft.
$435,000
MLS#: O6422762
WINTER GARDEN
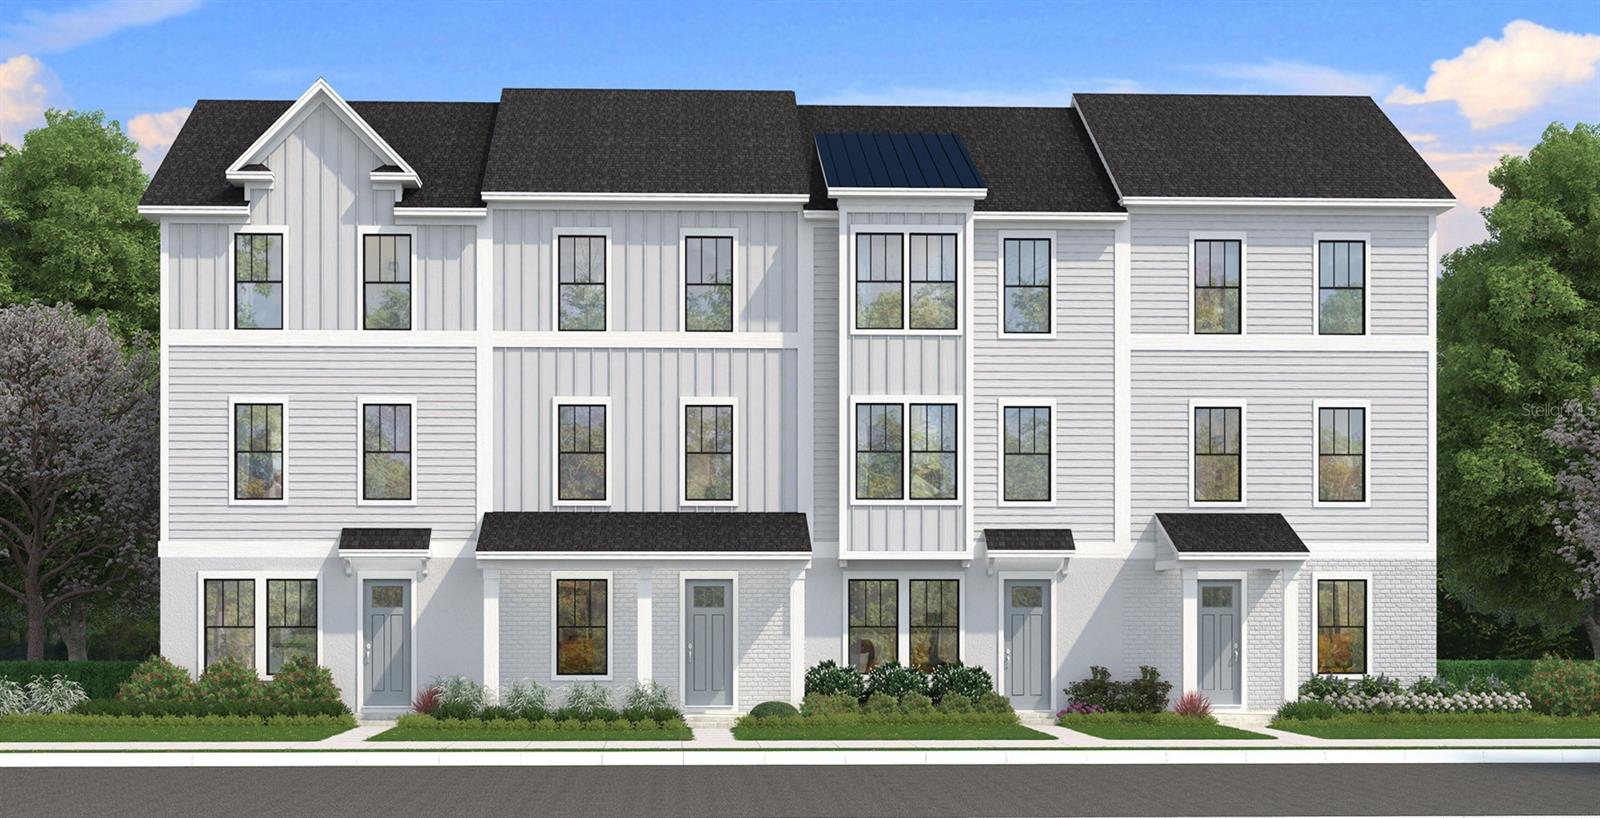
15165 GROVESIDE ROAD
4 Beds
3 Baths
1,846 Sq.Ft.
$489,890
MLS#: O6423895
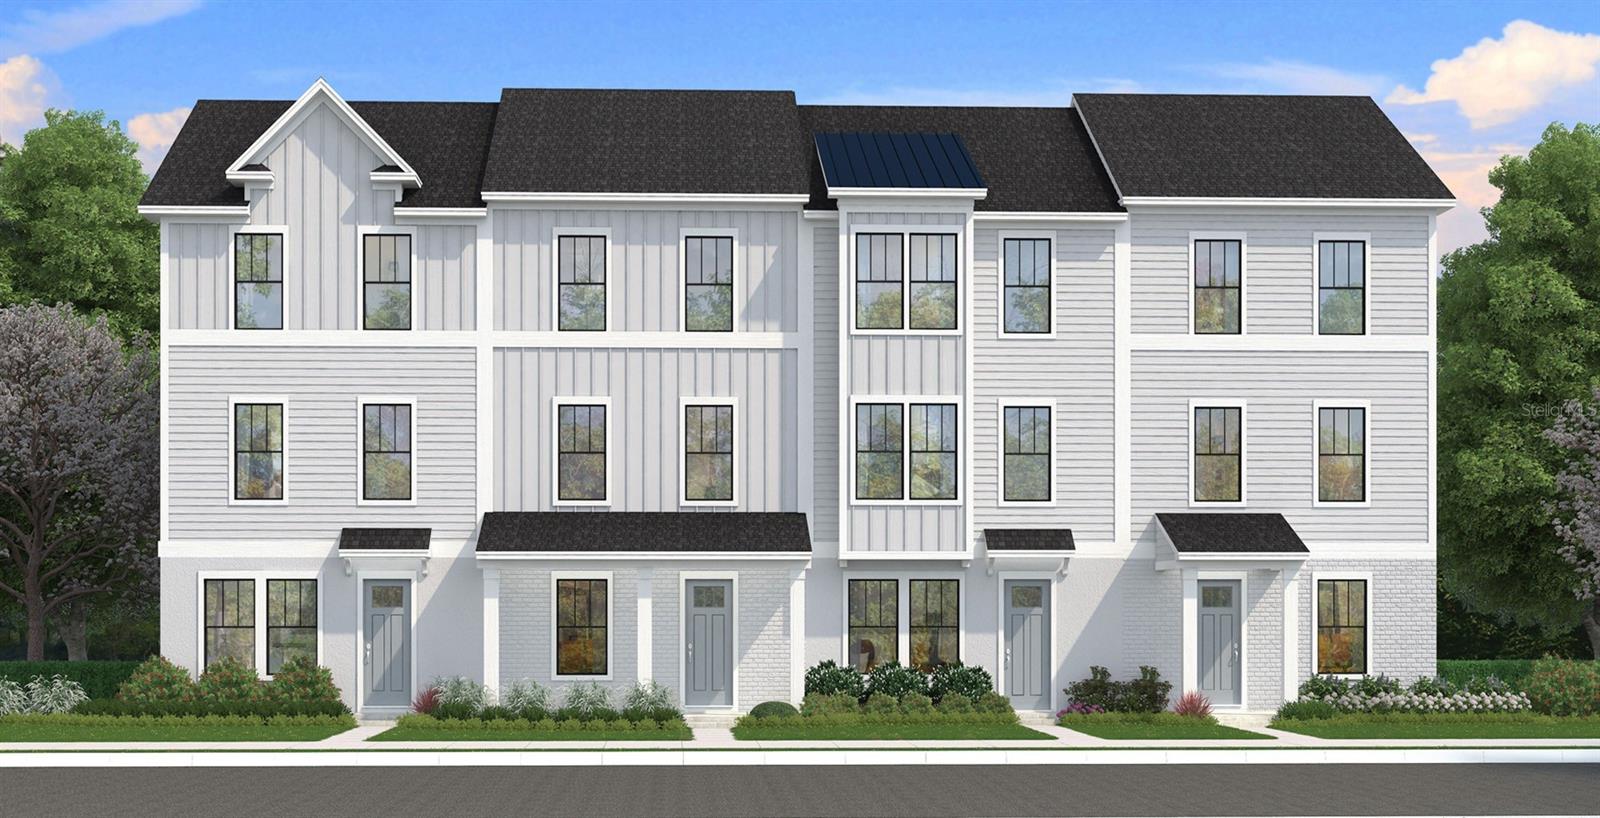
WINTER GARDEN
15111 GROVESIDE ROAD
3 Beds
2 Baths
1,846 Sq.Ft.
$495,935
MLS#: O6423268
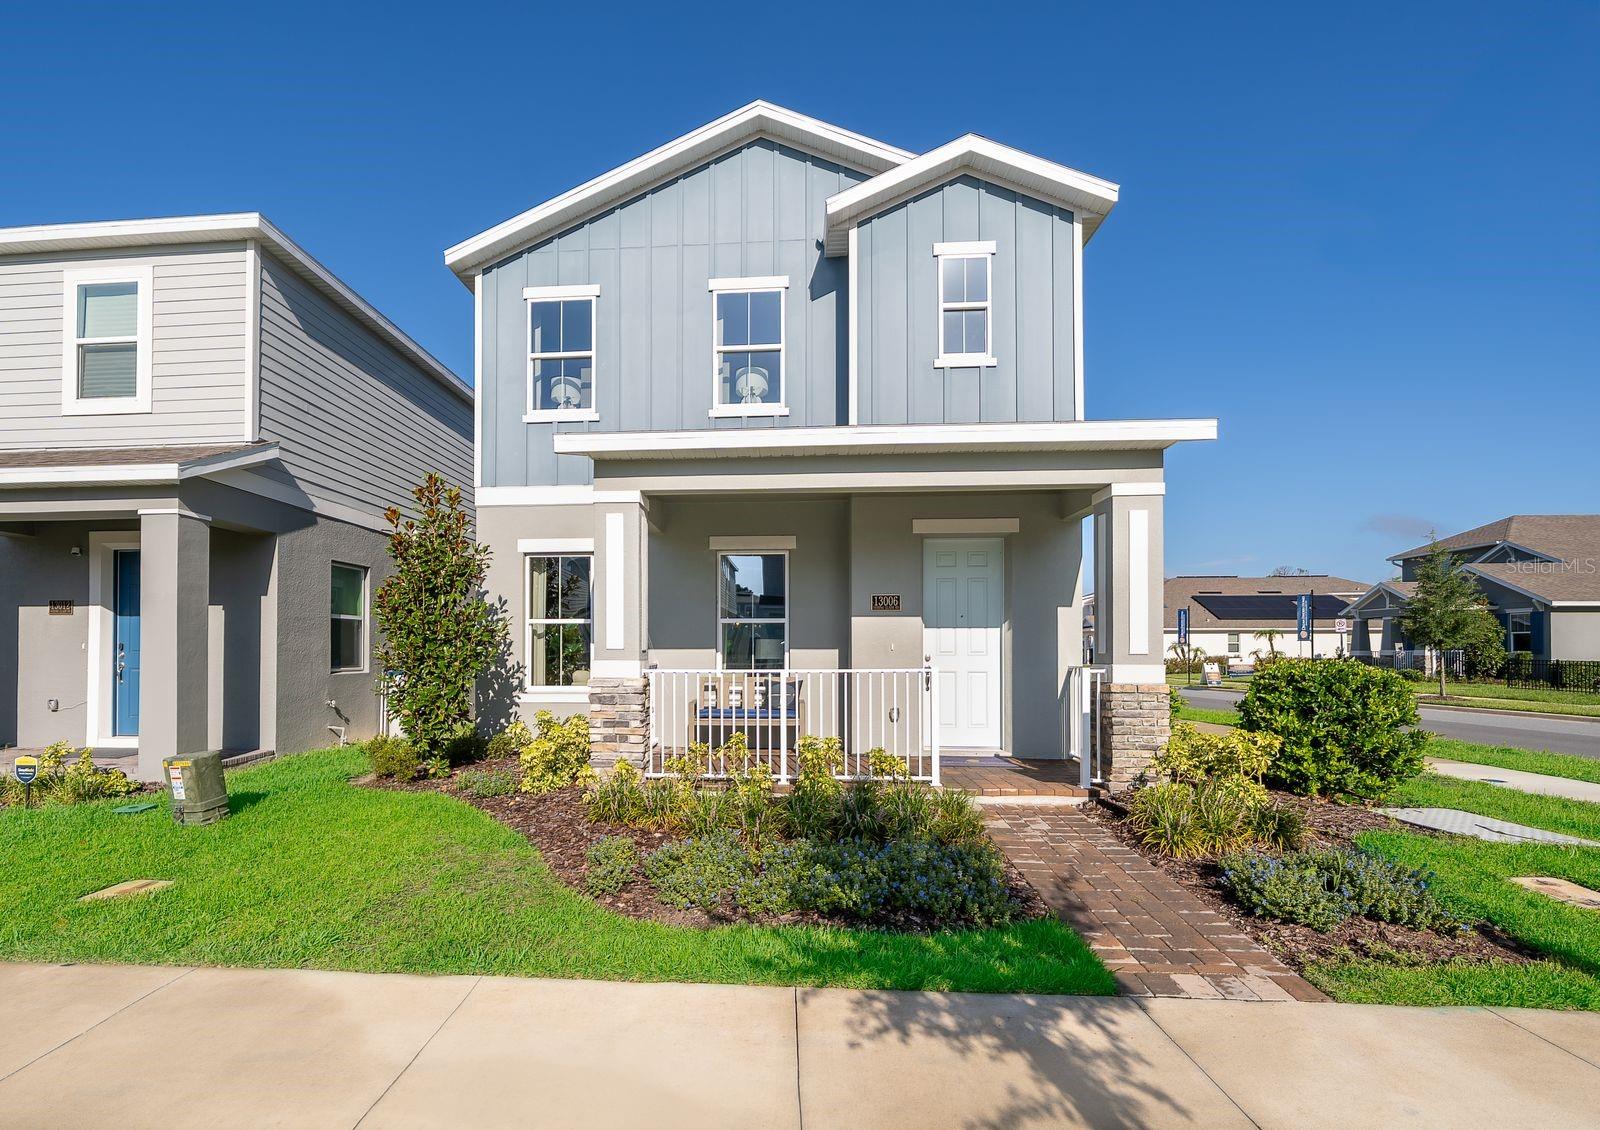
WINTER GARDEN
13006 SERENE GLADE ROAD
3 Beds
2 Baths
2,096 Sq.Ft.
$555,000
MLS#: S5152909
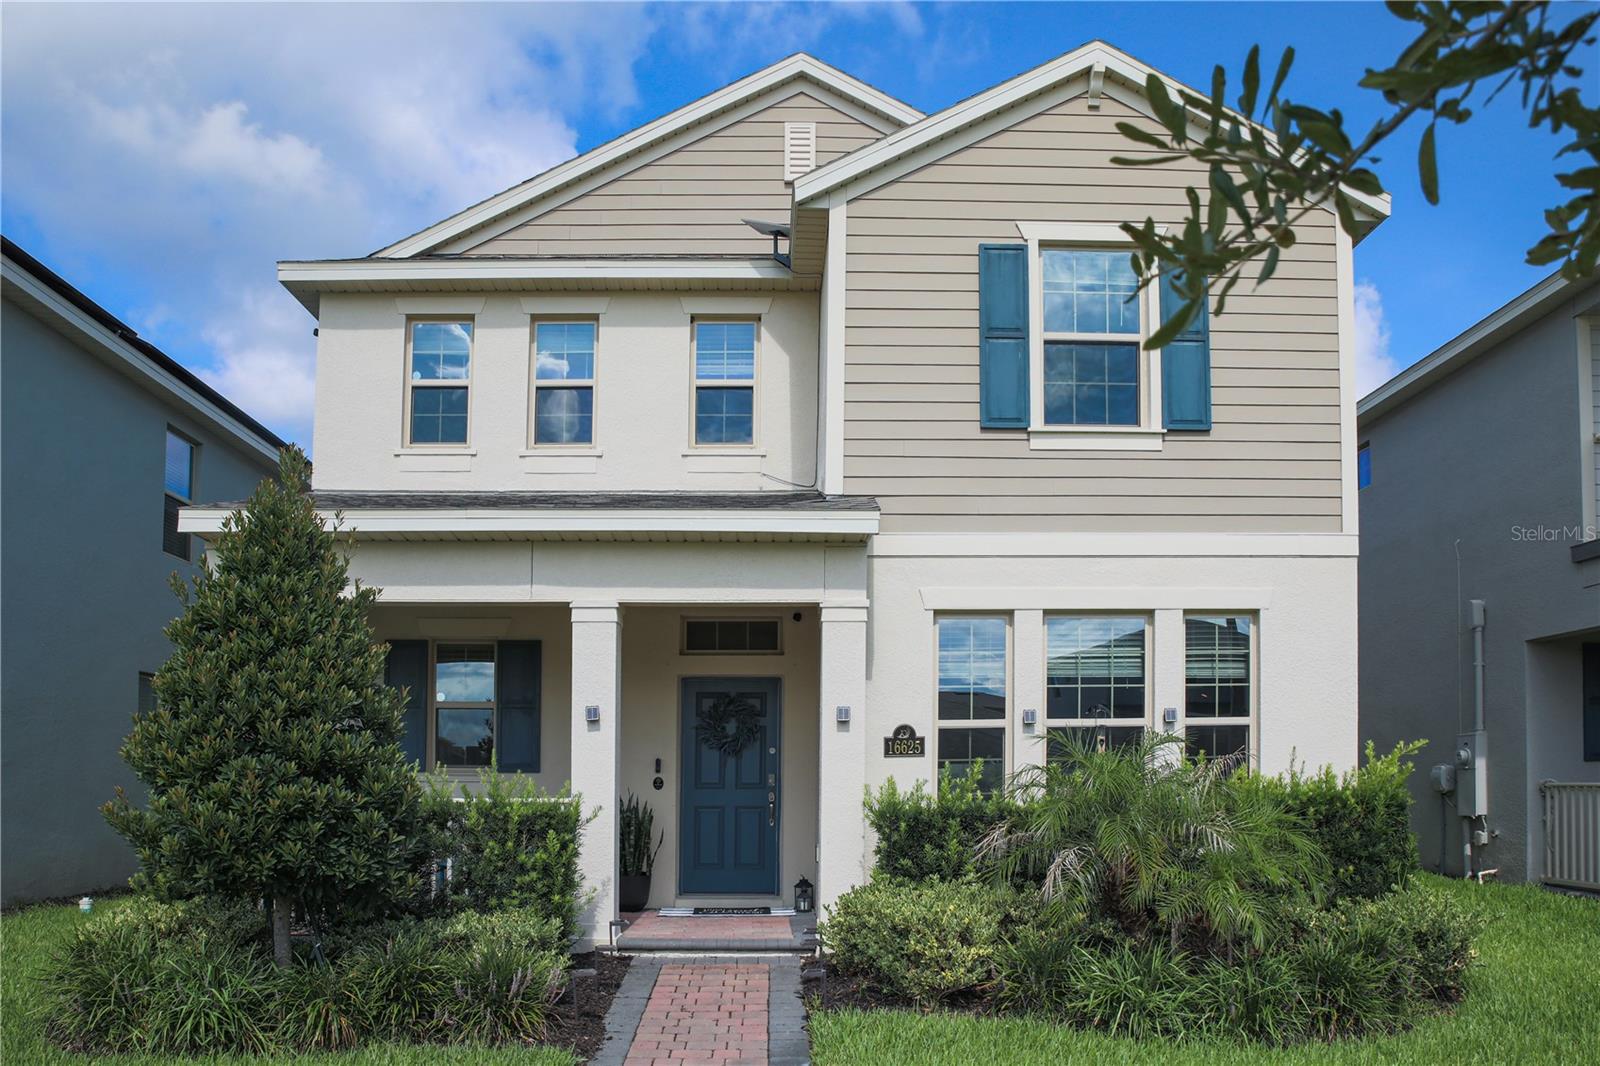
WINTER GARDEN
16625 POINT ROCK DRIVE
3 Beds
2 Baths
2,216 Sq.Ft.
$569,900
MLS#: O6423042
